Features & Amenities

Interior

  • Other Interior Features

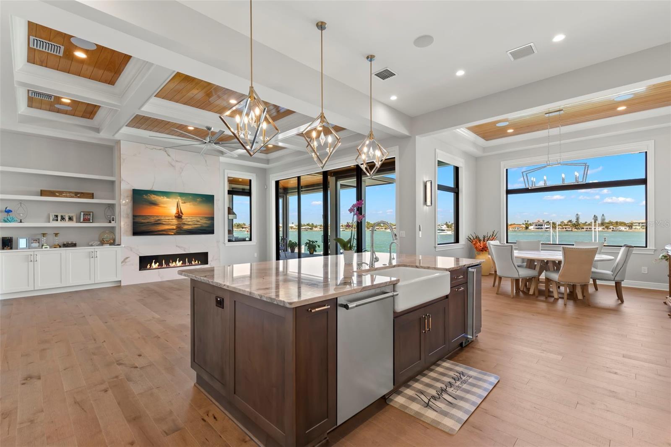
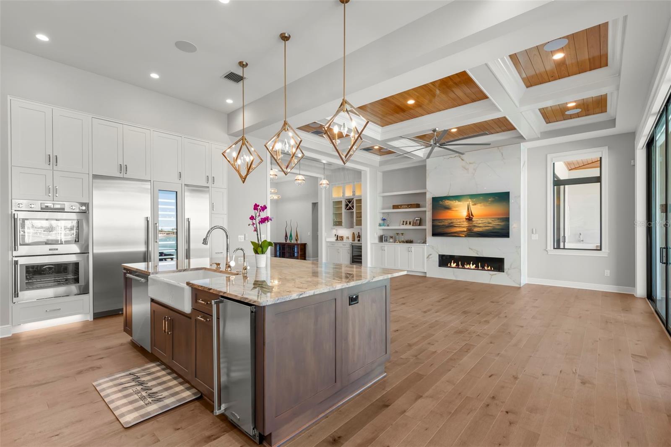
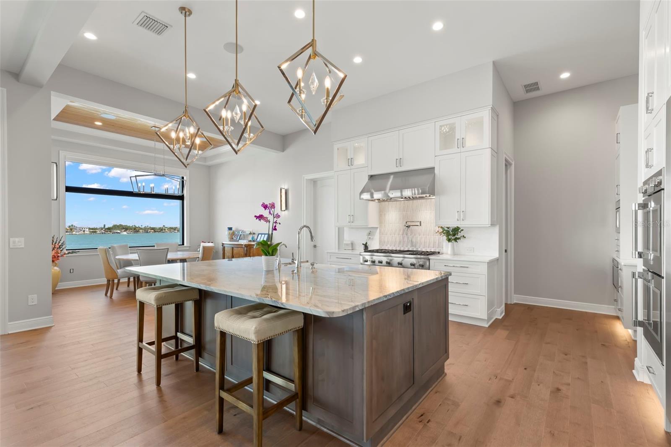
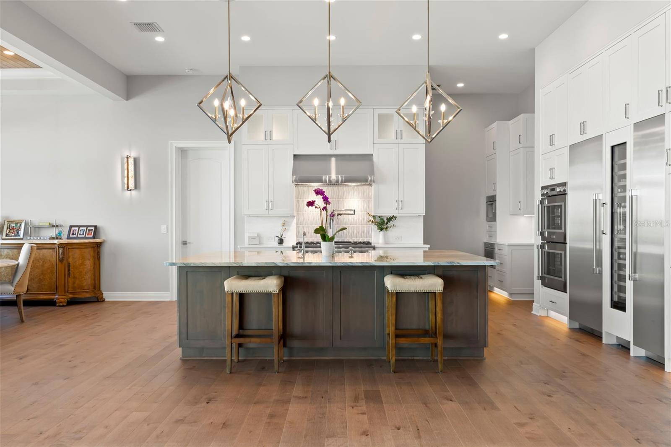
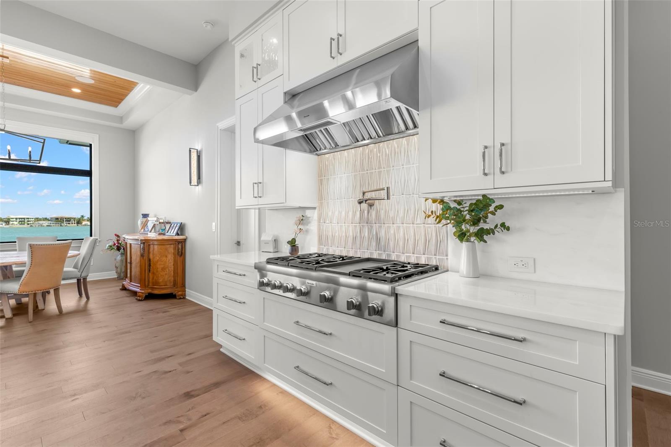
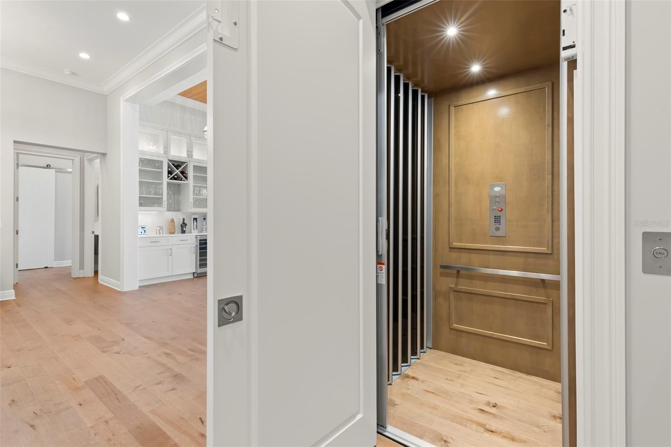
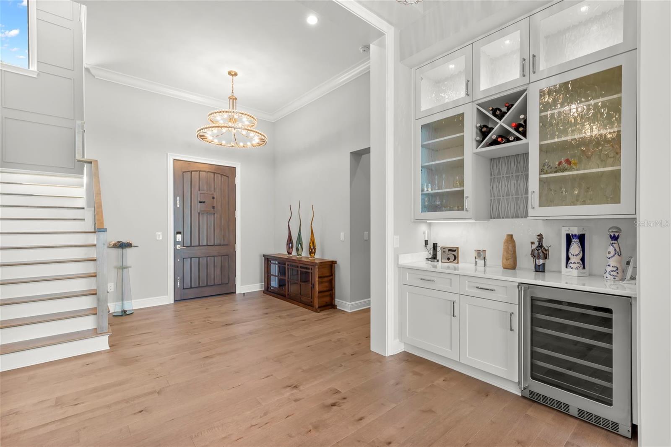
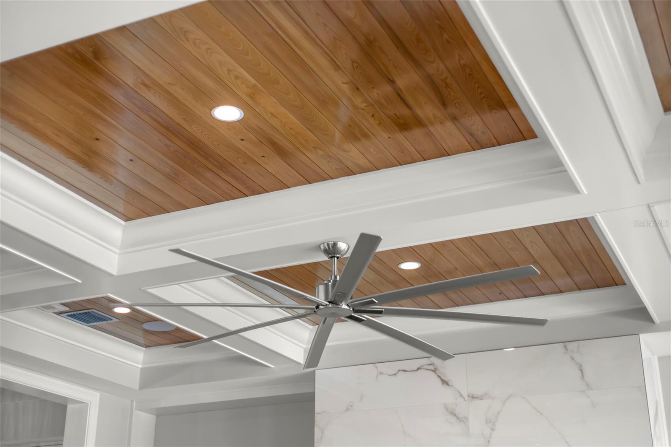
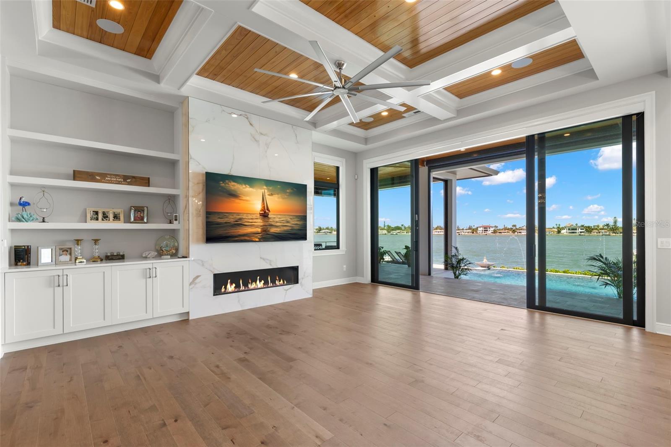
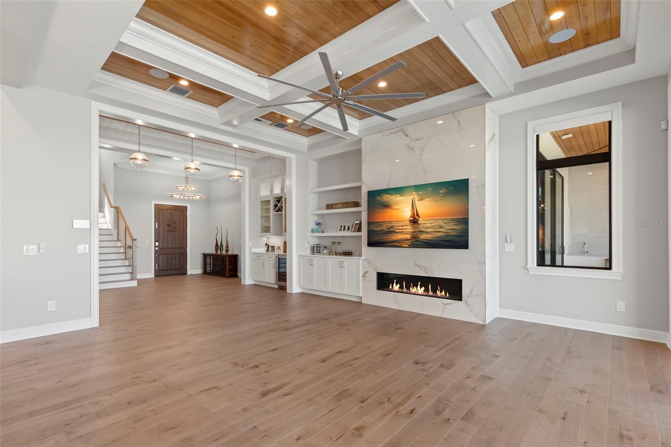
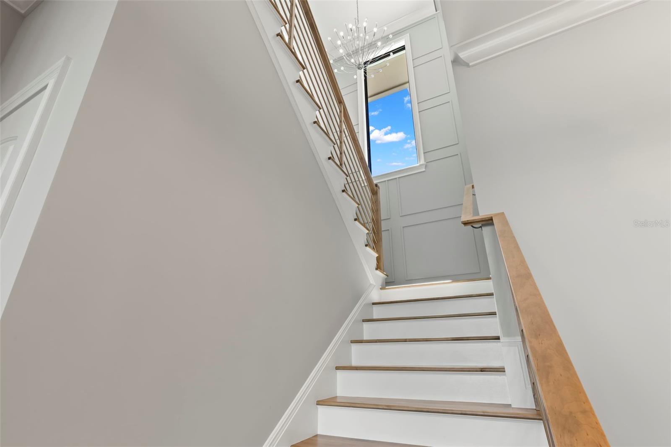
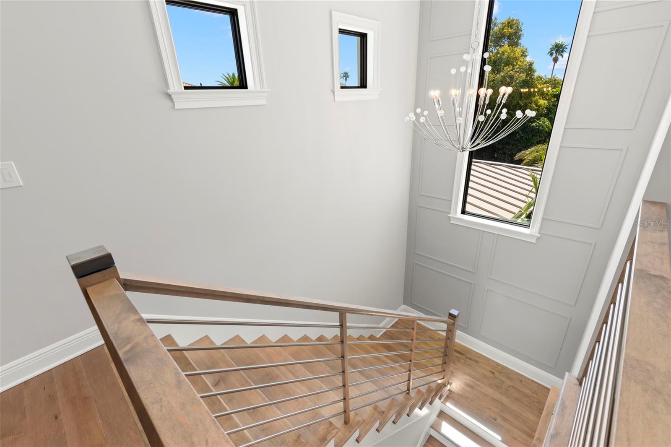
    Built-in Features, Coffered Ceiling(s), Crown Molding, Elevator, High Ceilings, Open Floorplan, Smart Home, Stone Counters, Walk-In Closet(s), Wet Bar

  • Total Bedrooms

    4

  • Bathrooms

    4

  • 1/2 Bathrooms

    1

  • Cooling YN

    YES

  • Cooling

    N/A

  • Fireplace YN

    YES

  • Heating YN

    YES

  • Heating

    Central, Electric

  • Pet friendly

    Yes

Exterior

  • Garage

    Yes

  • Garage spaces

    2

  • Construction Materials

    Block, Concrete, Stucco

  • Other Exterior Features

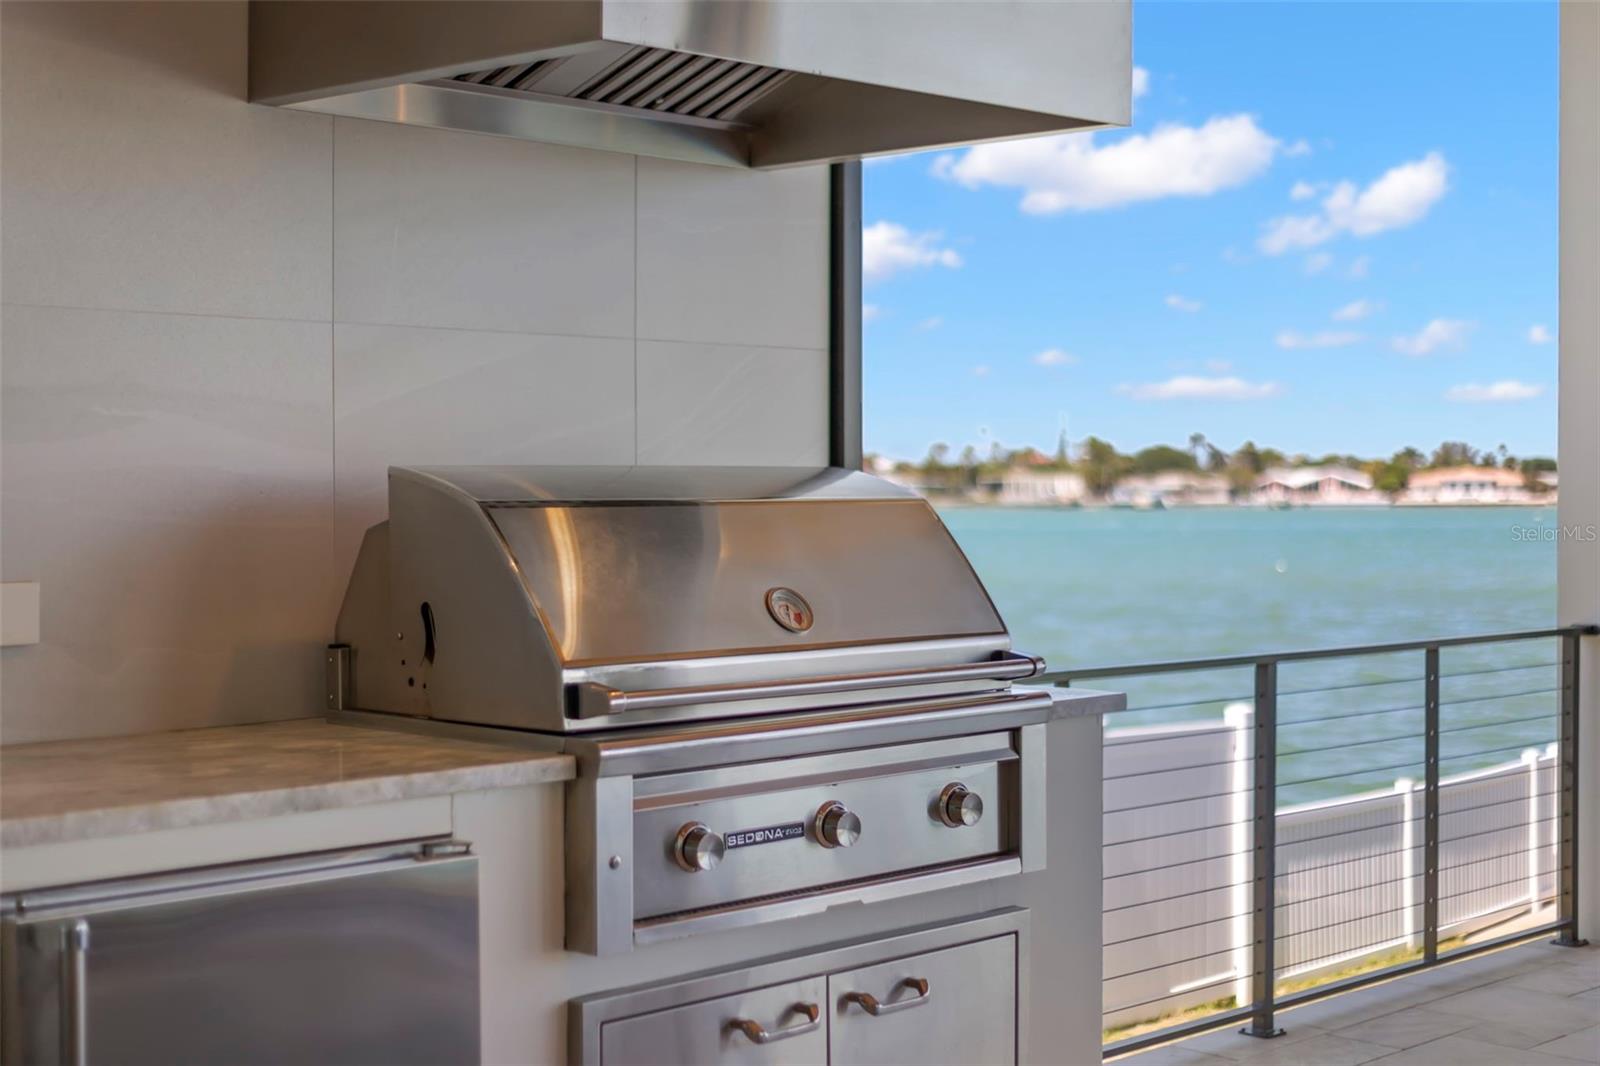
    Lighting, Outdoor Grill, Outdoor Kitchen, Dock

  • Parking

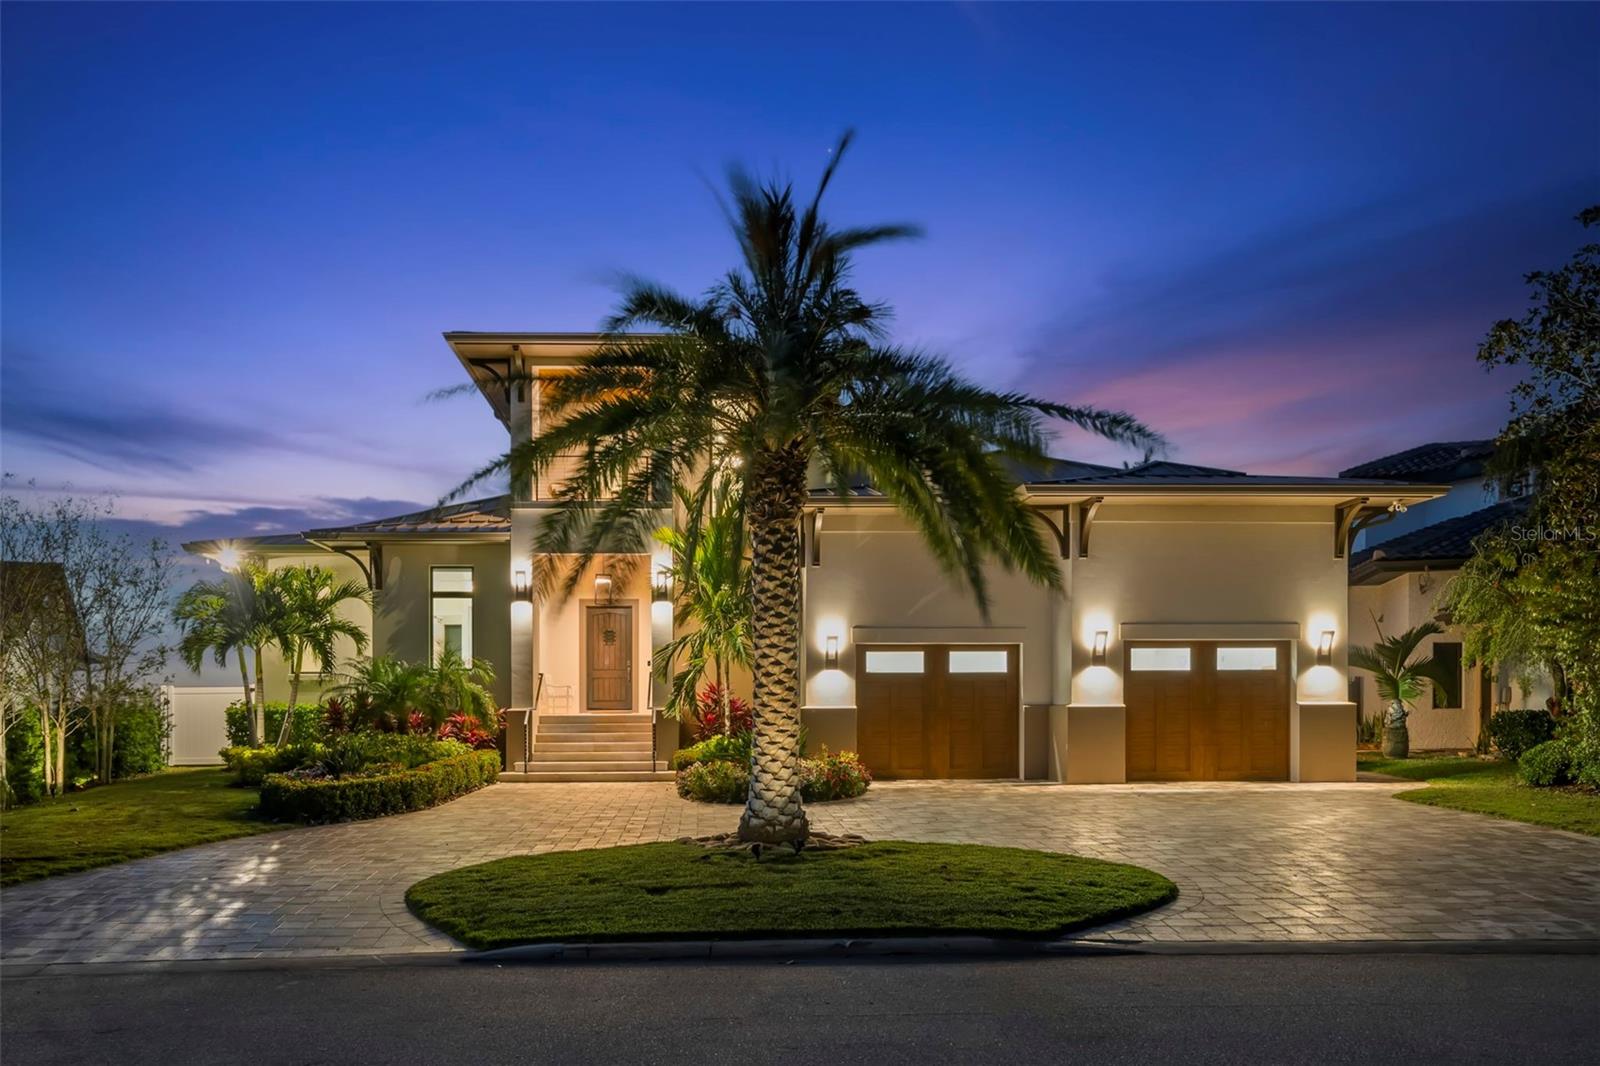
    Circular Driveway, Driveway, Garage Door Opener, Oversized, Attached

  • Patio and Porch Features

    Covered, Deck, Patio, Porch, Rear Porch

  • Pool

    Yes

  • Pool Features

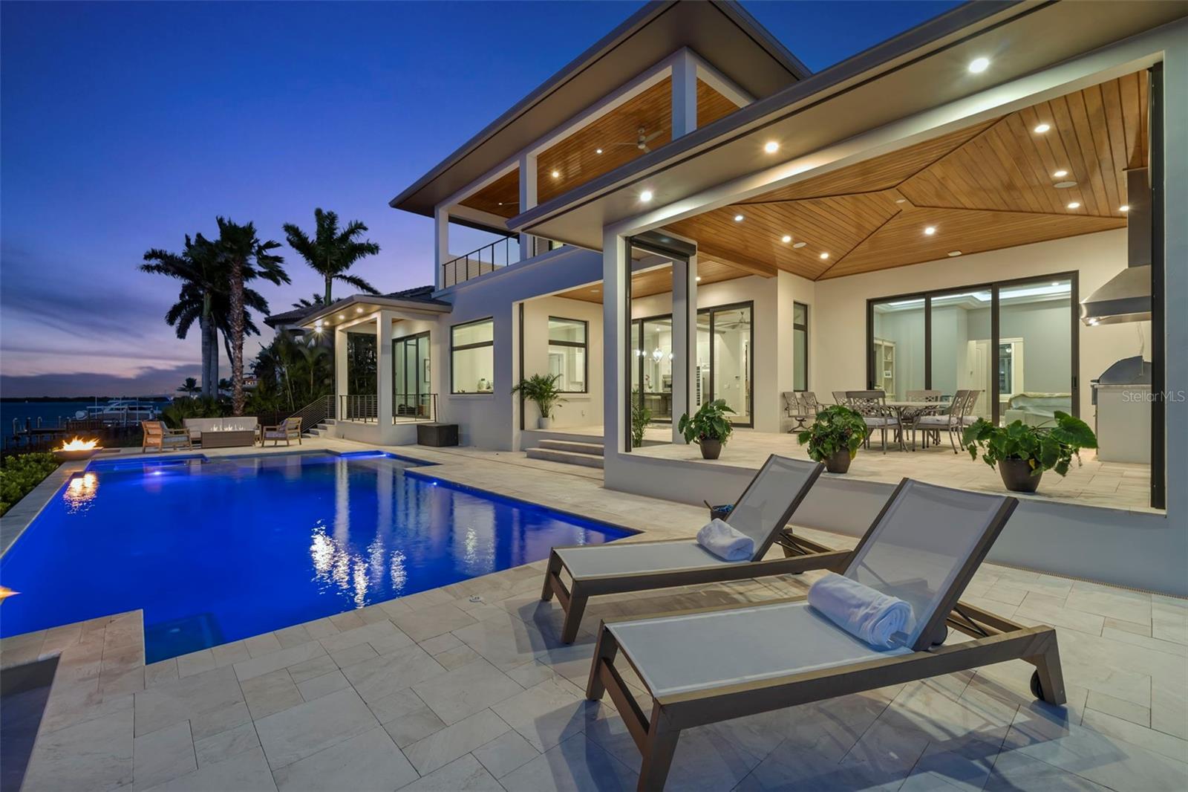
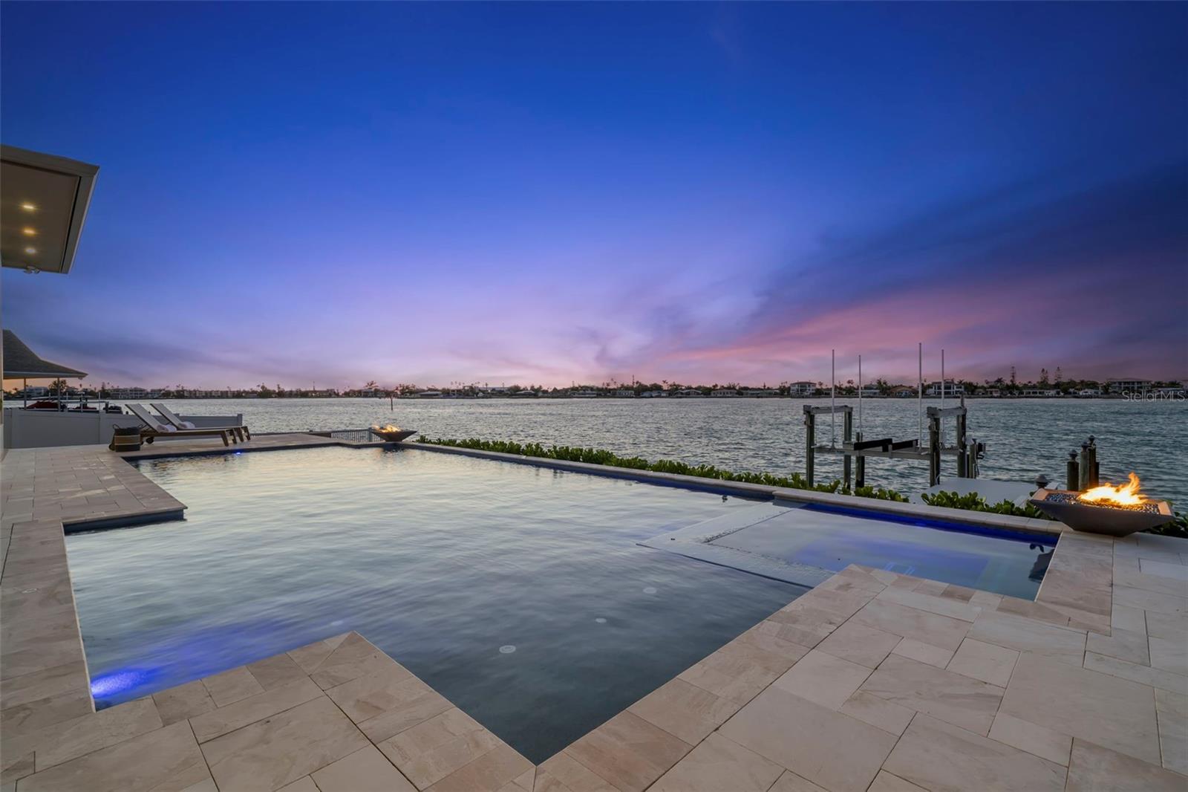
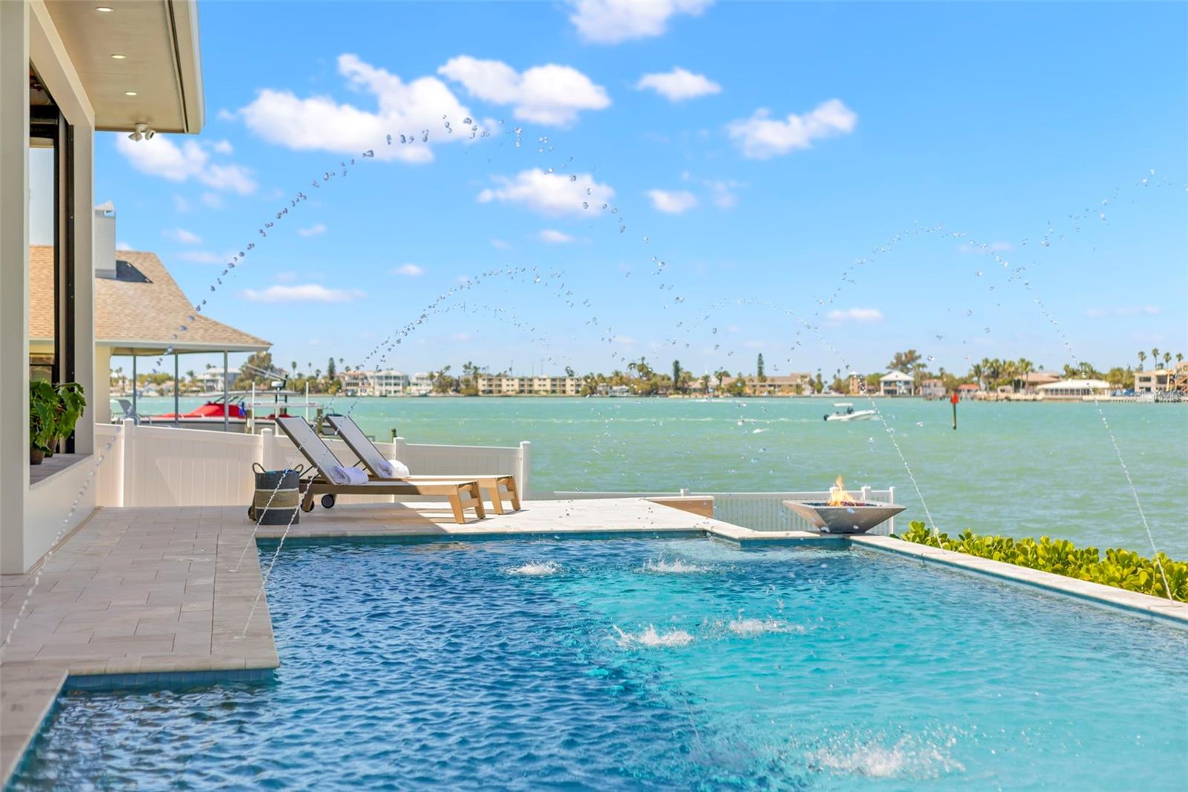
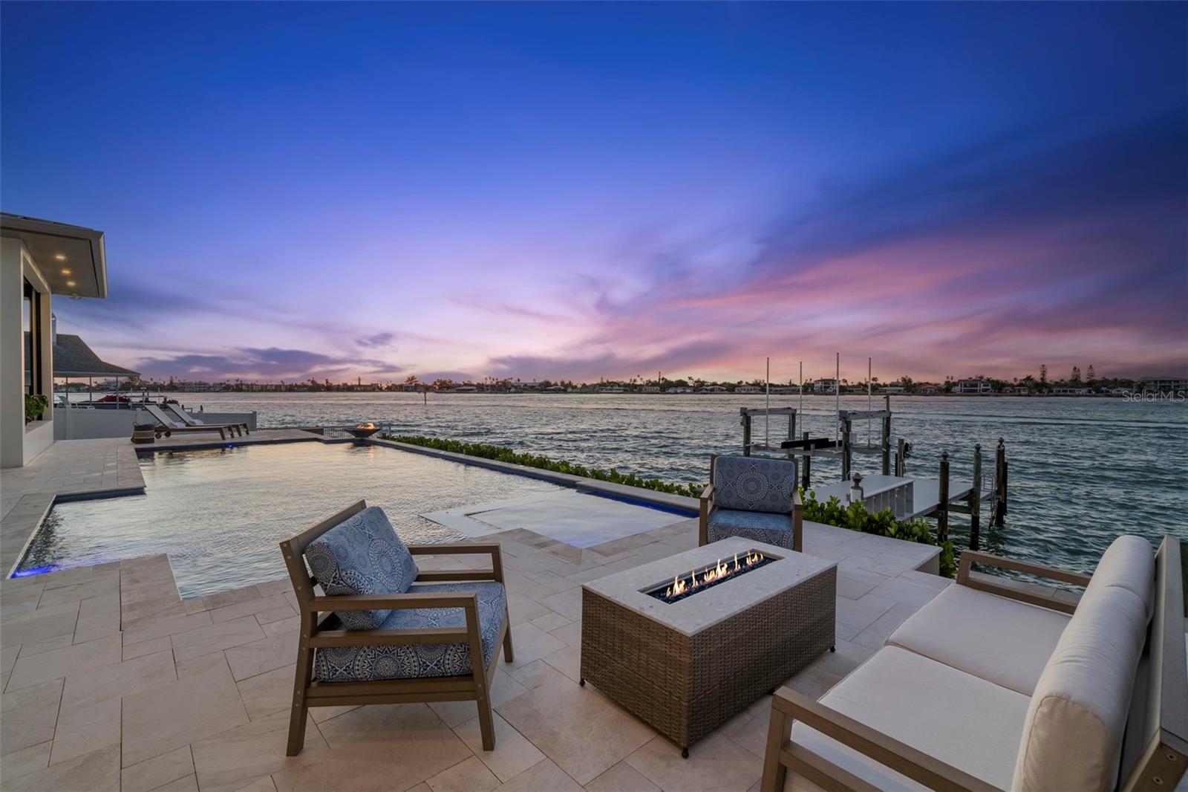
    Gunite, Heated, In Ground, Lap, Salt Water, Tile, Private

  • Waterfront YN

    YES

  • View

    Water

Area & Lot

  • Lot Features

    Paved, Waterfront

  • Lot Size(acres)

    0.32

  • Lot Size(square feet)

    13,752

  • Property Type

    Residential

  • Property Sub Type

    Single Family Residence

  • Architectural Style

    Coastal, Contemporary

Price

  • Sales Price

    $5,995,000
  • Tax Amount

    $47,180.79

  • Sq. Footage

    4,408

  • Price/SqFt

    $1,360

HOA

  • Association

    YES

  • Association Fee

    $258.2

  • Association Fee Frequency

    Quarterly

  • Association Fee Includes

    N/A

School District

  • Elementary School

    N/A

  • Middle School

    N/A

  • High School

    N/A

Property Features

  • Stories

    2

  • New Construction

    NO

  • Association Amenities

    Playground, Tennis Court(s), Trail(s)

  • Foundation Details

    Slab

  • Ownership

    Fee Simple

  • Senior Community YN

    NO

  • Sewer

    Public Sewer

Schedule a Showing

Showing scheduled successfully.

<
>
IN PERSON
VIA CHAT

What is 3 + 4 ?


Change time

Mortgage calculator

Estimate your monthly mortgage payment, including the principal and interest, property taxes, and HOA. Adjust the values to generate a more accurate rate.

Your payment

Principal and Interest:

$

Property taxes:

$

HOA fees:

$

Total loan payment:

$

Total interest amount:

$

Location

County

Pinellas

Elementary School

Middle School

High School

Listing Courtesy of Tammy Campbell McNelis PA, COMPASS FLORIDA LLC

RealHub Information is provided exclusively for consumers' personal, non-commercial use, and it may not be used for any purpose other than to identify prospective properties consumers may be interested in purchasing. All information deemed reliable but not guaranteed and should be independently verified. All properties are subject to prior sale, change or withdrawal. RealHub website owner shall not be responsible for any typographical errors, misinformation, misprints and shall be held totally harmless.

Agent Emil Garinga

Executive Assistant

Emil Garinga

Call Emil today to schedule a private showing.


* Listings on this website come from the FMLS IDX Compilation and may be held by brokerage firms other than the owner of this website. The listing brokerage is identified in any listing details. Information is deemed reliable but is not guaranteed. If you believe any FMLS listing contains material that infringes your copyrighted work please click here to review our DMCA policy and learn how to submit a takedown request.© 2024 FMLS.
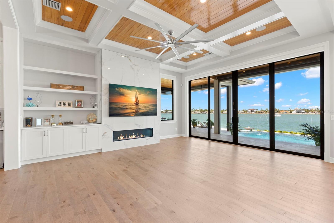
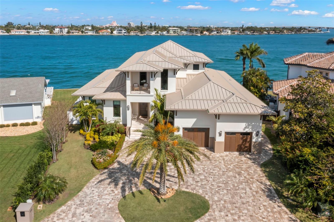
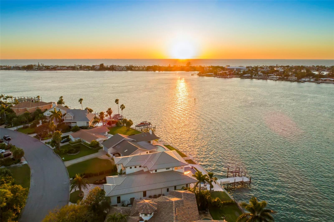
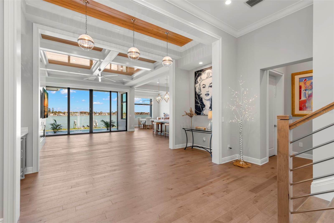
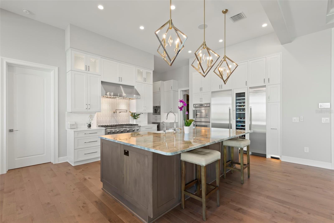
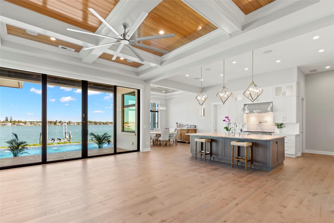
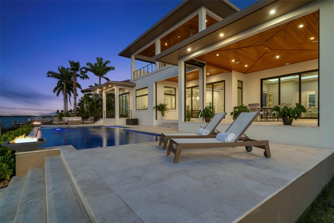
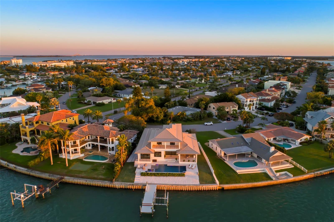
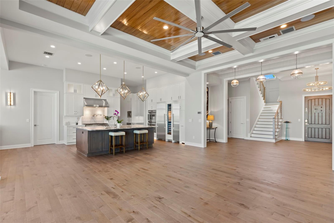
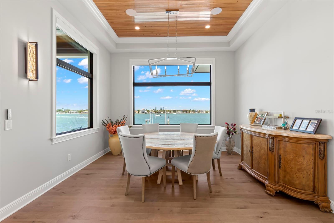
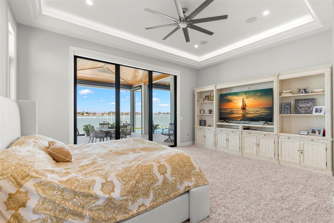
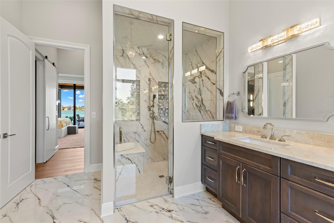
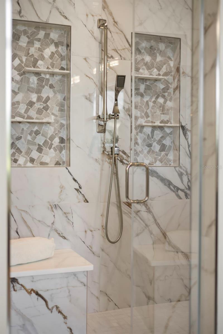
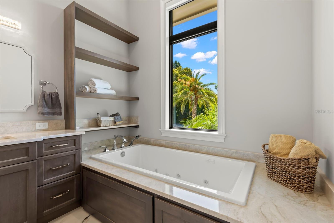
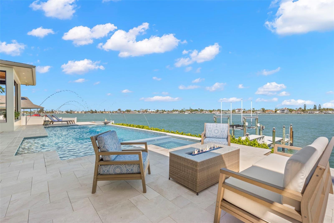
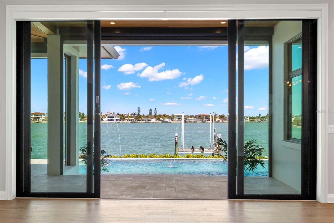
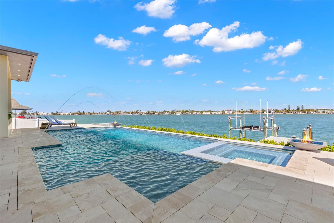
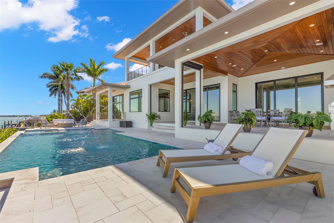
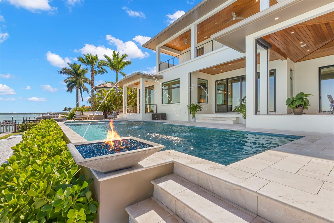
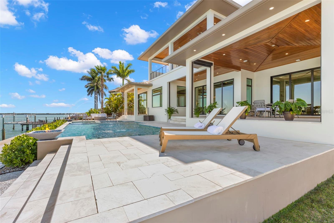
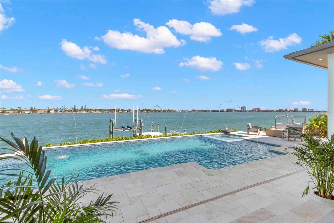
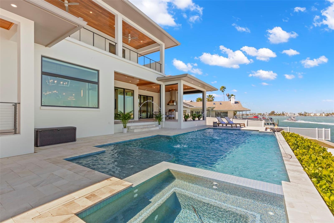
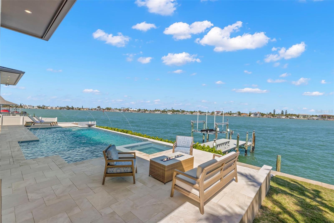
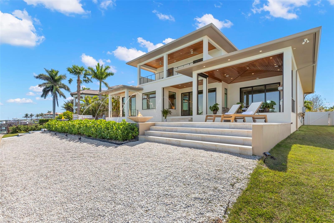
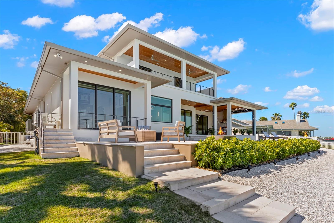
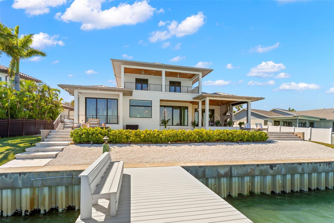
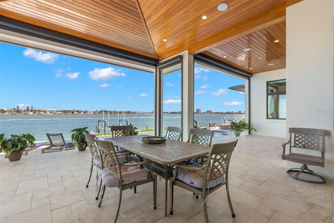
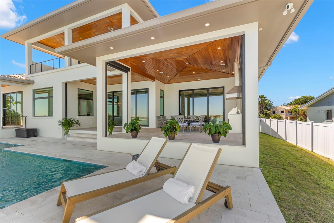
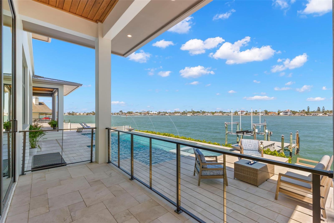
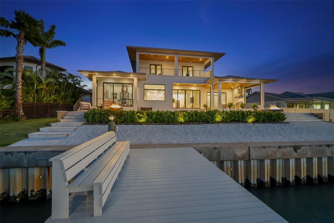
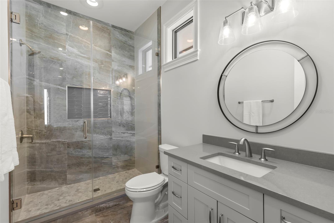
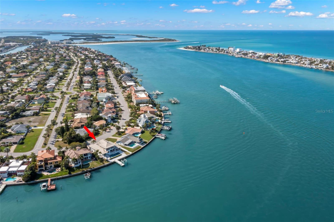
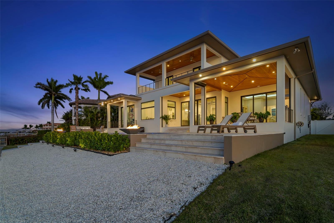
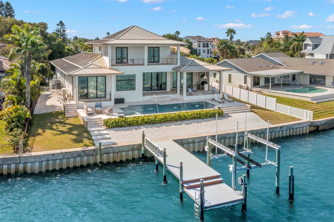
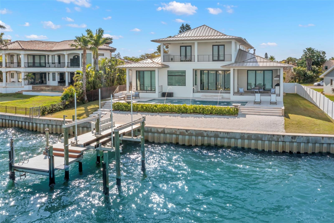
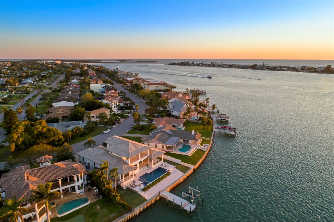
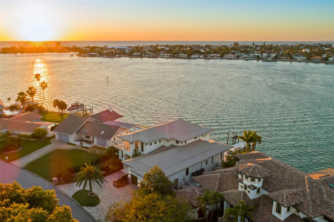
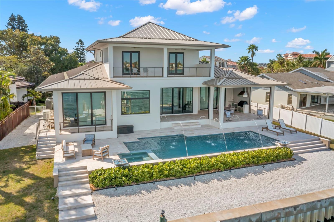
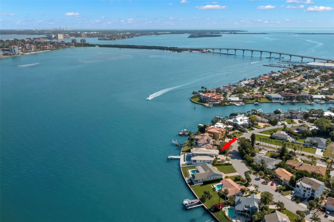
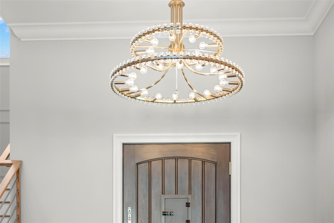
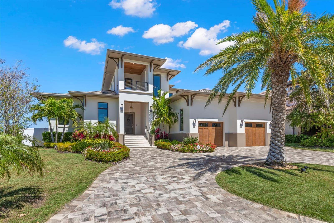
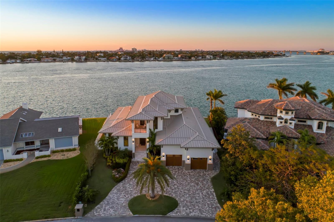
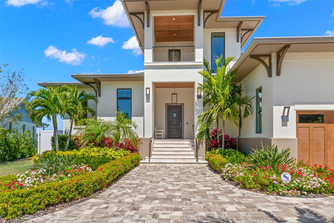
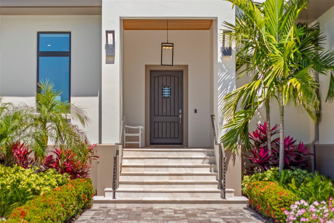
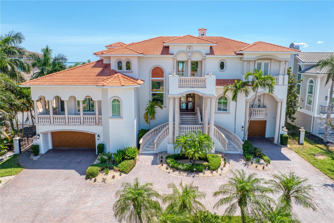
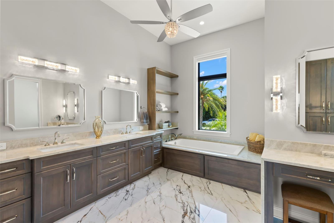
Presenting a stunning waterfront masterpiece in Tierra Verde, Florida, custom built in 2022 by Alvarez Homes. This exceptional property is a true coastal gem, designed to maximize open water views and offer a luxurious yet inviting lifestyle tailored to modern needs. From the moment you arrive, the coastal contemporary design and meticulous attention to detail including Zosia grass lawn, will capture your imagination. Step inside to discover an open floor plan with high 12 ft volume ceilings and exquisite coffered ceiling details, complete with tongue and groove wood inlet. Every corner of this home exudes quality, featuring wide plank hardwood flooring and level 5 flat texture walls and ceilings. The main living level hosts a spacious primary suite, complete with a sizable walk-in closet featuring a custom closet system and a luxurious primary bath showcasing spectacular large dimension marble slabs, a walk-in frameless glass shower, separate soaking tub, separate vanities, and a private water closet.
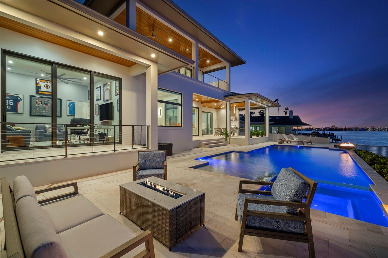
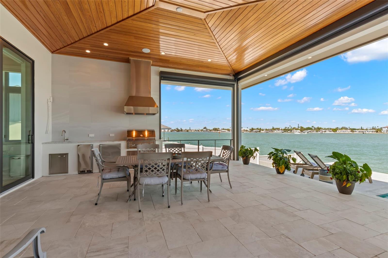
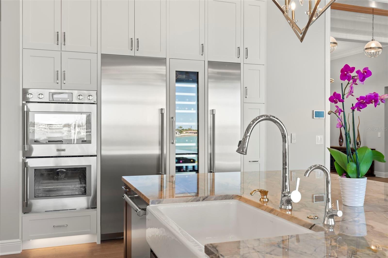
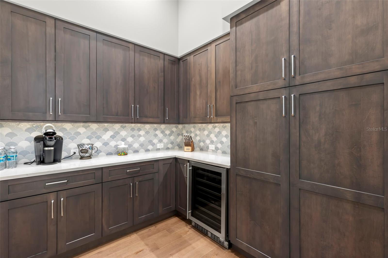
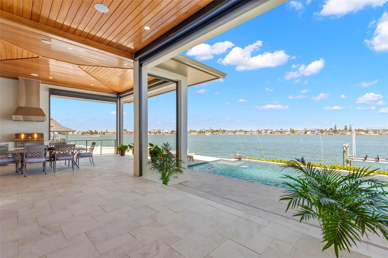
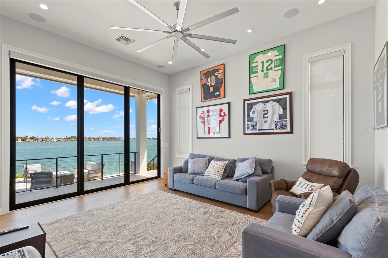
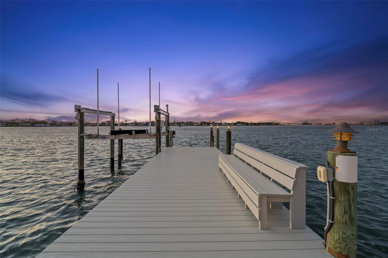
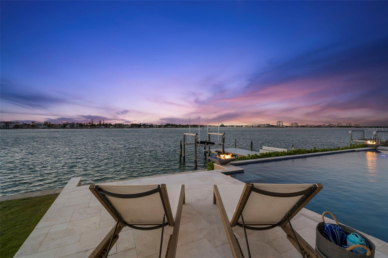
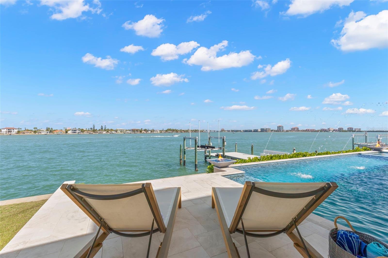
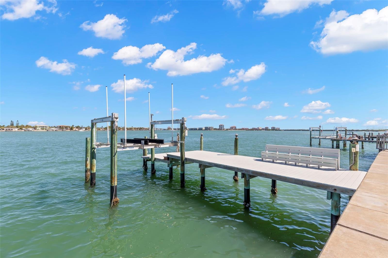
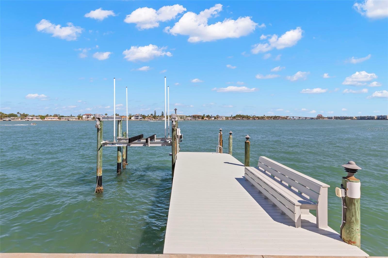
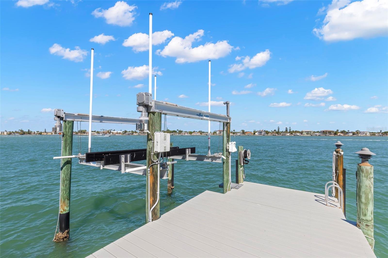
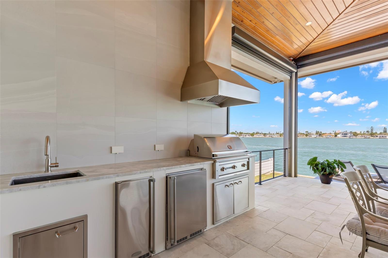
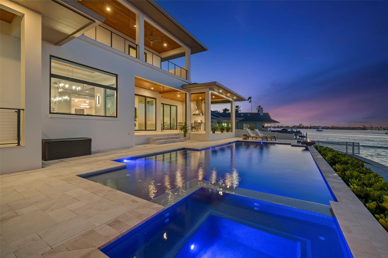
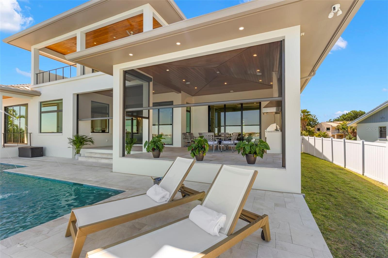
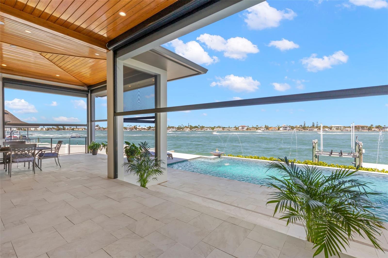
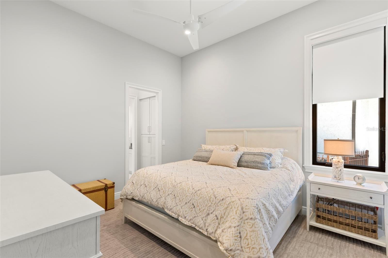
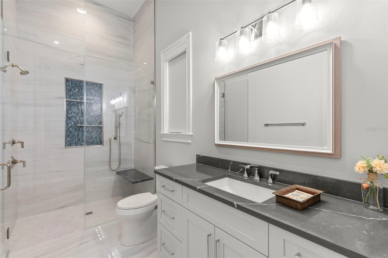
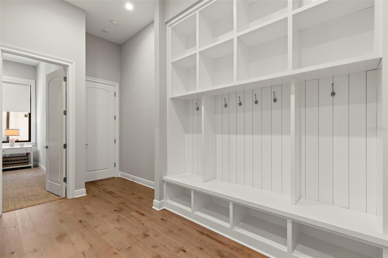
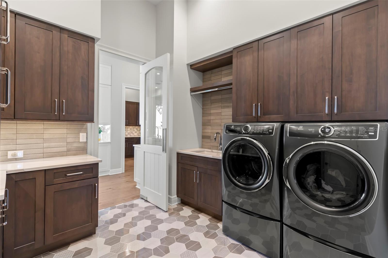
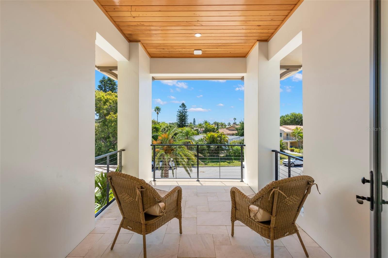
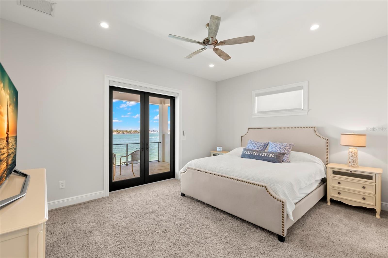
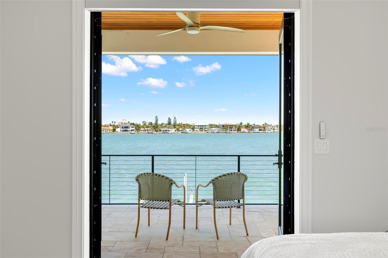
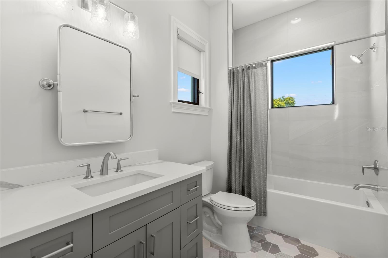
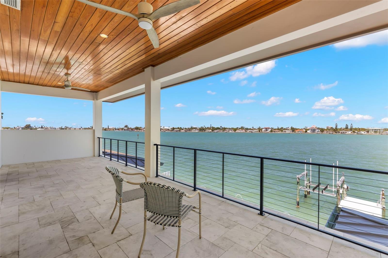
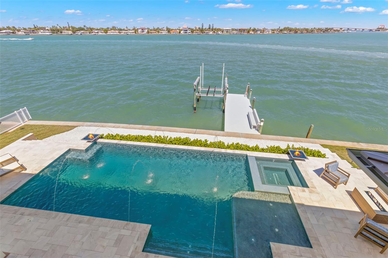
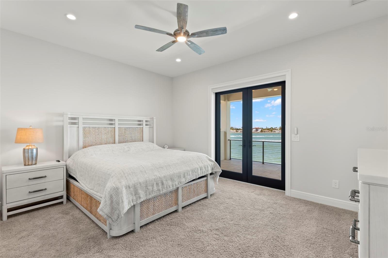
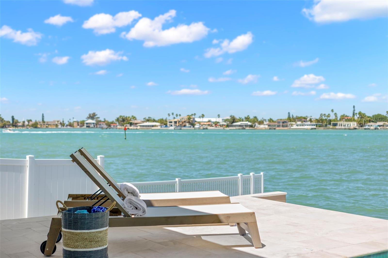
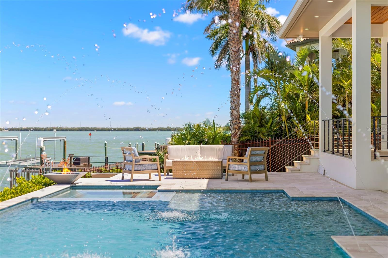
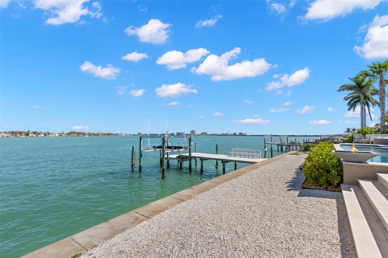
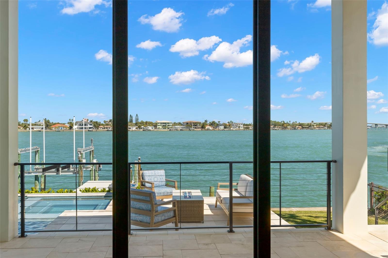
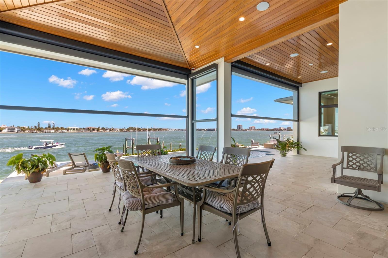
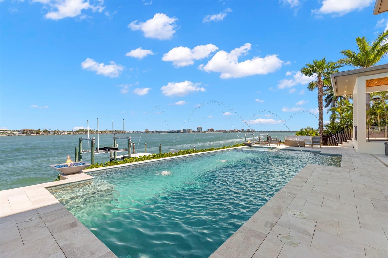
In addition to the primary suite, the main living level includes a large laundry, a separate butler pantry with ample storage, a second bedroom suite, perfect for guests or multi-generational living, and an office. As you ascend to the second living level (easily accessed with the elevator), you'll find two spacious waterfront bedrooms with walk-in closets, en suite baths, beautiful covered waterfront terraces, and an upper loft living area, creating a perfect space for relaxation and leisure. The waterfront amenities of this property are equally impressive, featuring a newer seawall and a 38.7 X 10 ft dock with a lift system. The outdoor living areas on this expansive lot are a true paradise, boasting an enormous pool with firepot accents, a swim shelf, jacuzzi, and an outdoor kitchen, creating the perfect setting for al fresco dining and entertaining.

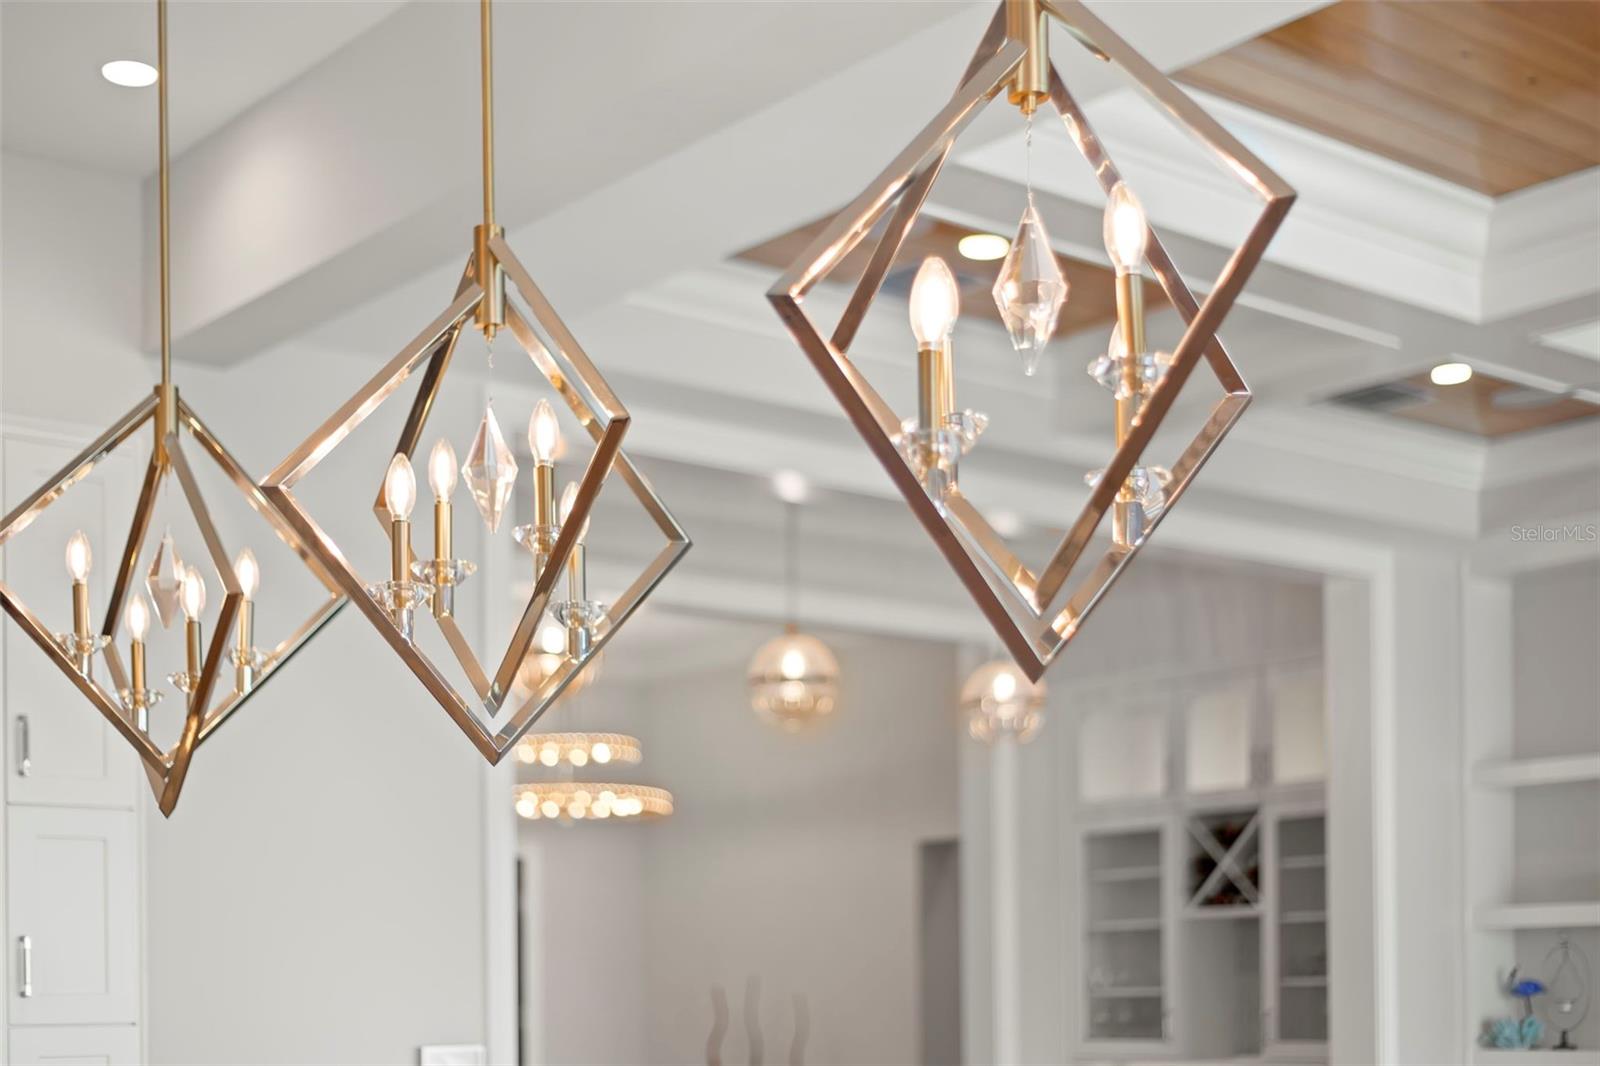
This well-built exemplary residence offers "green build" features, the best hurricane ratings, an elevator, a generator, motorized outdoor screens, motorized blinds throughout, designer lighting, and so much more. With 4 bedrooms, 4 1/2 baths, plus an office, this exceptional waterfront residence seamlessly combines luxury, functionality, and coastal charm. Don't miss this opportunity to have it all!

266 8TH AVENUE N

Message successfully sent.

What would you like to know?

What is 3 + 4 ?

I agree to receive email communication and understand I can unsubscribe at any time.

I agree to be contacted by The Graf Group of Coldwell Banker via call, email, and text for real estate services. To opt out, you can reply 'stop' at any time or reply 'help' for assistance. You can also click the unsubscribe link in the emails. Message and data rates may apply. Message frequency may vary. Privacy Policy

Related Properties

Your waterfront island lifestyle begins here. One-of-a-kind in its setting, privacy and spectacular open-water views, this exceptional Tierra Verde residence blends sophisticated coastal living, impressive entertaining spaces and effortless boating access. Tucked away on a quiet cul-de-sac with a wonderful sense of seclusion—yet only 15 minutes from vibrant Downtown St. Petersburg—this move-in-ready home is offered with furnishings optional, making it easy to enjoy island life from day one. Wake to magnificent sunrises as dolphins and manatees pass by. The dock features two lift bays—a 24,000-lb high-speed boat lift and a second currently configured for two jet skis—with no bridges and just minutes to the open Gulf.
Step through the striking entry and your eyes are immediately drawn to sweeping water vistas. Soaring ceilings and dramatic exposed wood beams make an unforgettable architectural statement, while the light, airy open floor plan showcases fresh coastal-contemporary design. The expansive living room features custom designer seating centered around a fireplace, bay windows with additional seating and a convenient bar. The beautifully updated kitchen offers an oversized island with gas cooktop, high-end appliances, abundant counter space, elegant finishes and a walk-in pantry. Designer lighting, fans and thoughtful details add a polished touch throughout. Multiple updated sliding doors open to an oversized wraparound balcony, seamlessly connecting indoors and out for everyday enjoyment and large gatherings.
Offering 4 bedroom suites and 4.5 baths across multiple levels connected by an elevator, the well-designed layout provides excellent separation for family and guests. Each guest suite is filled with natural light and generous closet space, while three enjoy gorgeous waterfront vistas and their own balconies.
The entire upper level is dedicated to a show-stopping primary retreat, where panoramic water views take center stage. A dedicated office, waterfront balcony, oversized custom bath with elegant designer finishes, spacious walk-in closet and second laundry create an impressive sanctuary all its own.
At the water’s edge, enjoy a pool and spa, generous lounging areas, a tucked-away putting green and approximately 185 feet of updated seawall—an idyllic place to unwind and watch dolphins, manatees and coastal wildlife. A 4+ car garage, tremendous storage and versatile bonus areas provide endless possibilities for fitness, recreation, hobbies and water toys.
Impact-rated windows and doors plus an updated roof complete the package. Come experience everything this remarkable home and Tierra Verde have to offer—walking and biking trails, nearby restaurants and dog park, beaches within 10 minutes, Downtown St. Pete in 15, and Tampa International Airport approximately 40 minutes away.
#TB8541666

TIERRA VERDE

101 9TH STREET E

4 Beds

4 Baths

4,622 Sq.Ft.

$5,595,000
MLS#: TB8541666

Open-water Tampa Bay living with deep-water dockage and sweeping views—furnished, move-in ready, and just 15 minutes from downtown St. Petersburg. Set along 100 feet of premier waterfront, this contemporary updated coastal estate delivers uninterrupted bay vistas and a deep-water dock designed for a substantial yacht.
The living area transitions seamlessly into a refined kitchen featuring a quartzite island, Thermador appliances, and a coastal blue 8-burner gas range, complemented by a well-appointed butler’s pantry. The space opens naturally to the family room, with expansive impact-rated windows and doors maintaining a constant connection to the water.
Oversized balconies extend the living experience outdoors—ideal for entertaining or quiet mornings overlooking the bay as dolphins move along the seawall. The main level also includes a private office, guest suite, and a dedicated lounge with wet bar. Each bedroom is designed with an en-suite bath and generous walk-in closet.
Upstairs, the primary suite opens to a private balcony with views stretching toward the Sunshine Skyway Bridge. Dual walk-in closets and a spacious bath offer a clean foundation for customization. A contemporary bridge overlooks the living area below, connecting the suite while preserving privacy.
A separate guest wing provides two additional suites, a private lounge, and its own balcony—creating a comfortable, self-contained retreat.
An elevator services all levels. In addition to 7,042 square feet of living space, the lower level offers substantial storage, flexible bonus space, and a multi-vehicle garage.
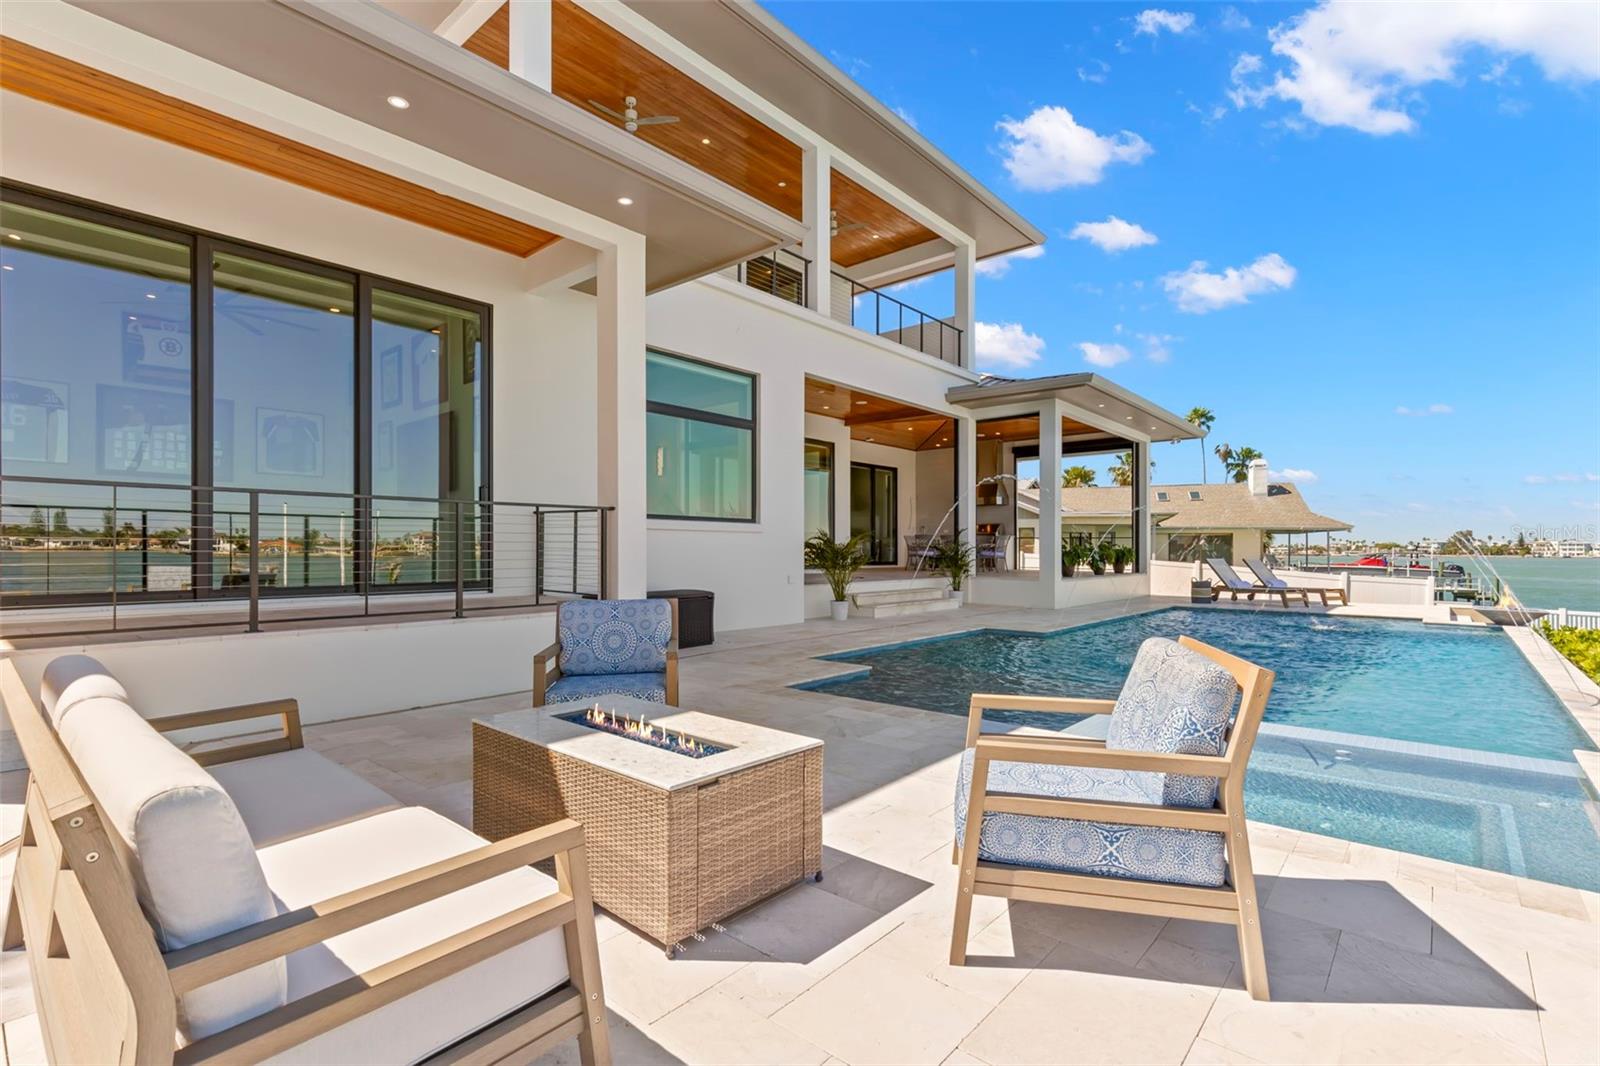
Outdoor living is centered around a lagoon-style pool with spa and waterfall, surrounded by expansive terraces and an outdoor kitchen with bar. A sweeping staircase connects the main-level balcony—complete with fireplace—to the backyard below, creating a natural indoor-outdoor flow.
The deep-water dock, complemented by an updated seawall, features a 10,000-pound boat lift, jet ski lift, and a generous slip.
Located in Tierra Verde, this residence offers a rare balance of privacy and accessibility, just minutes from downtown St. Petersburg, Albert Whitted Airport, and within easy reach of Tampa International Airport.
#TB8504393

TIERRA VERDE

611 1ST AVENUE S

5 Beds

4 Baths

7,042 Sq.Ft.

$6,500,000
MLS#: TB8504393

 - property

Send a message

Message successfully sent.

Your message

What is 3 + 4 ?

Reason for contacting?

I agree to receive email communication and understand I can unsubscribe at any time.

I agree to be contacted by The Graf Group of Coldwell Banker via call, email, and text for real estate services. To opt out, you can reply 'stop' at any time or reply 'help' for assistance. You can also click the unsubscribe link in the emails. Message and data rates may apply. Message frequency may vary. Privacy Policy

Sign Out

Virtual Assistant

Would you like to take the next step with this property? We can help you schedule a showing or virtual tour, or send you more details.

Yes, I would like more information.

Thank You for Your Reply, One of Our Agents will contact you as soon as possible

No, maybe later.

Thank you, you can always contact me via email, phone number or through the contact form.

Realhub AI

Lucy - Your AI-Powered Realtor

Update Your Temporary Password

Personalize your search

Enter your email and we'll notify you immediately when new listings match what you're looking for.

or enter email address

Already have an account ? Login here

Continue your home search

I agree to receive communications and understand I can unsubscribe at any time.

I agree to be contacted by The Graf Group of Coldwell Banker via call, email, and text for real estate services. To opt out, you can reply 'stop' at any time or reply 'help' for assistance. You can also click the unsubscribe link in the emails. Message and data rates may apply. Message frequency may vary. Privacy Policy

Already have an account ? Login here

We use cookies

We use cookies primarily for analytics to enhance your experience. By accepting, you agree to our use of these cookies. You can manage your preferences or learn more about our cookies policy.