.webp?size=346x80)
- Properties
- Meet our agents
- Communities
- Market Report
- Home Value
- Calculator




Property
Beds
3
Full Baths
2
1/2 Baths
None
Year Built
2026
Sq.Footage
1,739
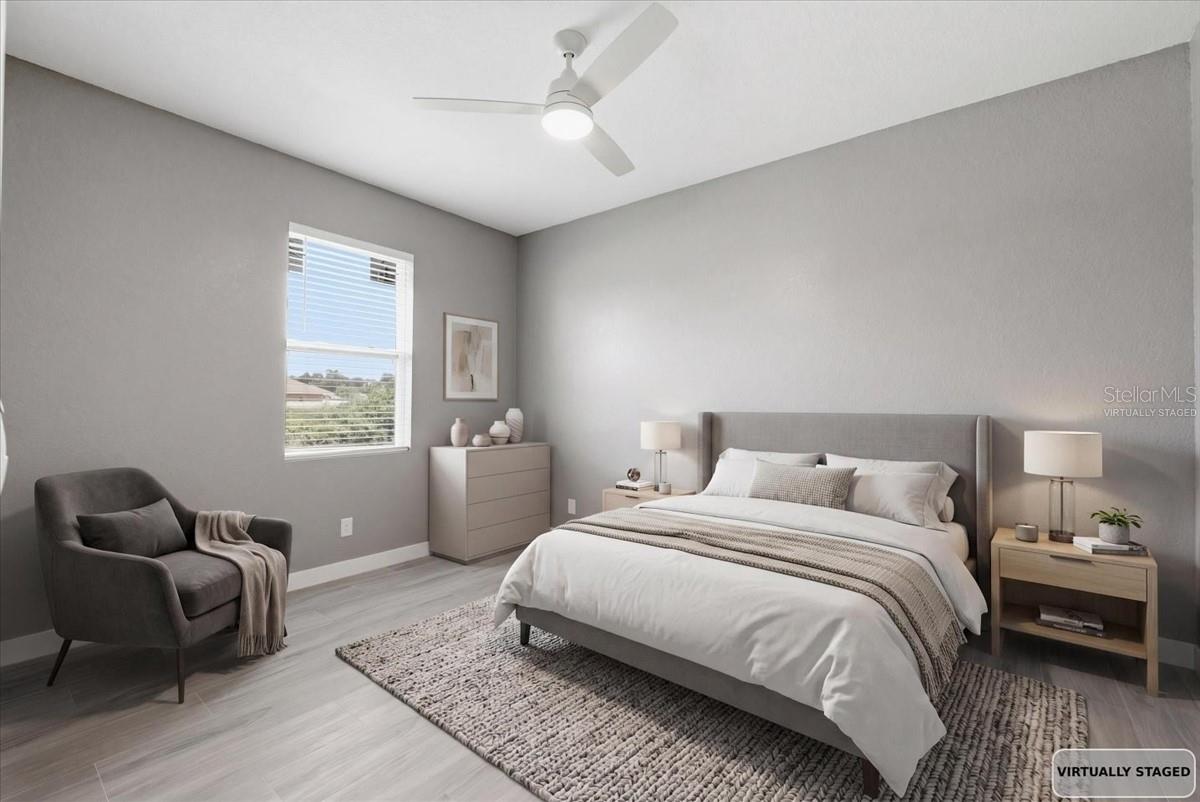
One or more photo(s) has been virtually staged. Welcome to 2683 Hopwood Rd in North Port! This beautifully finished 3-bedroom, 2-bath home with a den, oversized 2-car garage and 1,739 sq. ft. of living space combines modern design with features made for Florida living. A major highlight is the impact-resistant front door, windows AND sliding glass doors, offering added protection, convenience and peace of mind. Step inside to an open, spacious interior featuring 10-foot ceilings, 8-foot interior doors, 5¼-inch baseboards and ceramic tile plank flooring throughout. The bright kitchen is the heart of the home, showcasing quartz countertops, soft-close wood cabinetry with dovetail construction, stainless-steel appliances, a pantry and a large island overlooking the main living area. The den offers valuable flex space for a home office, playroom or sitting area. The spacious primary suite features a walk-in closet and private bath with dual sinks, quartz countertops and a beautifully tiled shower. Ceiling fans, recessed lighting and contemporary finishes complete the clean, modern look. Step through the impact-resistant sliding glass doors to the covered patio and spacious backyard, ready for you to create your own Florida outdoor retreat. An oversized 2-car garage and dedicated laundry area provide additional functionality and storage. Modern finishes, impact-resistant openings, generous ceiling heights and a flexible floor plan all in one move-in-ready North Port home. Schedule your private showing today!
Features & Amenities
Interior
-
Other Interior Features
Open Floorplan
-
Total Bedrooms
3
-
Bathrooms
2
-
Cooling YN
YES
-
Cooling
Central Air
-
Fireplace YN
NO
-
Heating YN
YES
-
Heating
Central
-
Pet friendly
N/A
Exterior
-
Garage
Yes
-
Garage spaces
2
-
Construction Materials
Block
-
Other Exterior Features
Lighting
-
Parking
Oversized, Attached
-
Pool
No
-
Waterfront YN
NO
Area & Lot
-
Lot Size(acres)
0.26
-
Lot Size(square feet)
11,116
-
Property Type
Residential
-
Property Sub Type
Single Family Residence
Price
-
Sales Price
$379,000
-
Tax Amount
$759.71
-
Sq. Footage
1,739
-
Price/SqFt
$217
HOA
-
Association
No
School District
-
Elementary School
Glenallen Elementary
-
Middle School
Heron Creek Middle
-
High School
North Port High
Property Features
-
New Construction
YES
-
Foundation Details
Slab
-
Ownership
Fee Simple
-
Senior Community YN
NO
-
Sewer
Septic Tank
-
Tax Lot
14
-
Water Source
Private, Well
Schedule a Showing
Showing scheduled successfully.
Mortgage calculator
Estimate your monthly mortgage payment, including the principal and interest, property taxes, and HOA. Adjust the values to generate a more accurate rate.
Your payment
Principal and Interest:
$
Property taxes:
$
HOA fees:
$
Total loan payment:
$
Total interest amount:
$
Location
County
Sarasota
Elementary School
Glenallen Elementary
Middle School
Heron Creek Middle
High School
North Port High
Listing Courtesy of Anne Cormier , EPIQUE REALTY, INC.
RealHub Information is provided exclusively for consumers' personal, non-commercial use, and it may not be used for any purpose other than to identify prospective properties consumers may be interested in purchasing. All information deemed reliable but not guaranteed and should be independently verified. All properties are subject to prior sale, change or withdrawal. RealHub website owner shall not be responsible for any typographical errors, misinformation, misprints and shall be held totally harmless.

Executive Assistant
Emil Garinga
Call Emil today to schedule a private showing.

* Listings on this website come from the FMLS IDX Compilation and may be held by brokerage firms other than the owner of this website. The listing brokerage is identified in any listing details. Information is deemed reliable but is not guaranteed. If you believe any FMLS listing contains material that infringes your copyrighted work please click here to review our DMCA policy and learn how to submit a takedown request.© 2024 FMLS.
Related Properties

NORTH PORT
3610 LAREDO AVENUE
3 Beds
2 Baths
1,620 Sq.Ft.
$319,000
MLS#: C7529813

NORTH PORT
3095 SCHOMER STREET
4 Beds
2 Baths
2,223 Sq.Ft.
$331,500
MLS#: D6148512

NORTH PORT
4446 LARATONDA ROAD
4 Beds
2 Baths
1,810 Sq.Ft.
$349,900
MLS#: TB8541653

NORTH PORT
3008 BREWSTER ROAD
4 Beds
2 Baths
1,810 Sq.Ft.
$349,900
MLS#: TB8541663

NORTH PORT
4196 LUBEC AVENUE
4 Beds
2 Baths
1,810 Sq.Ft.
$339,900
MLS#: TB8541658

NORTH PORT
3762 SARDINIA AVENUE
4 Beds
2 Baths
1,810 Sq.Ft.
$349,900
MLS#: TB8541526

NORTH PORT
2522 NANETTE LANE
3 Beds
2 Baths
1,482 Sq.Ft.
$349,900
MLS#: C7529878

NORTH PORT
8533 LANCELOT AVENUE
3 Beds
2 Baths
1,645 Sq.Ft.
$374,999
MLS#: C7529869

NORTH PORT
2440 BRONCO LANE
3 Beds
2 Baths
1,548 Sq.Ft.
$319,900
MLS#: C7529855

NORTH PORT
1847 RUSSELLVILLE STREET
3 Beds
2 Baths
1,470 Sq.Ft.
$324,900
MLS#: C7529567
