Features & Amenities

Interior

  • Other Interior Features

    Crown Molding, Eat-in Kitchen, High Ceilings, Stone Counters, Walk-In Closet(s)

  • Total Bedrooms

    3

  • Bathrooms

    2

  • 1/2 Bathrooms

    1

  • Cooling YN

    YES

  • Cooling

    N/A

  • Heating YN

    YES

  • Heating

    Central, Electric, Zoned

  • Pet friendly

    Yes

Exterior

  • Garage

    Yes

  • Garage spaces

    2

  • Construction Materials

    Block, Stucco

  • Other Exterior Features

    Lighting, Outdoor Grill, Rain Gutters

  • Parking

    Boat, Circular Driveway, Driveway, Garage Faces Rear, Garage Faces Side, Off Street, Attached

  • Patio and Porch Features

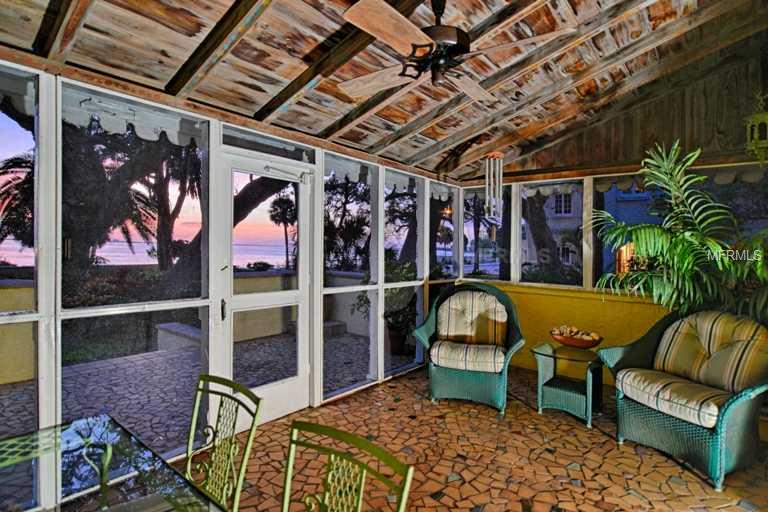
    Deck, Patio, Porch, Screened

  • Pool

    No

  • Waterfront YN

    NO

  • View

    Water

Area & Lot

  • Lot Features

    Corner Lot, Paved

  • Lot Size(acres)

    0.58

  • Lot Size(square feet)

    25,196

  • Property Type

    Residential

  • Property Sub Type

    Single Family Residence

Price

  • Sales Price

    $1,775,000

  • Tax Amount

    $8,742

  • Zoning

    RSFE

  • Sq. Footage

    3,900

  • Price/SqFt

    $455

HOA

  • Association

    No

School District

  • Elementary School

    N/A

  • Middle School

    N/A

  • High School

    N/A

Property Features

  • Association Amenities

    Park

  • Ownership

    Fee Simple

  • Sewer

    Public Sewer

Schedule a Showing

Showing scheduled successfully.

<
>
IN PERSON
VIA CHAT

What is 3 + 4 ?


Change time

Mortgage calculator

Estimate your monthly mortgage payment, including the principal and interest, property taxes, and HOA. Adjust the values to generate a more accurate rate.

Your payment

Principal and Interest:

$

Property taxes:

$

HOA fees:

$

Total loan payment:

$

Total interest amount:

$

Location

County

Sarasota

Elementary School

Middle School

High School

Listing Courtesy of PAT TAYLOR , COLDWELL BANKER RES R E

RealHub Information is provided exclusively for consumers' personal, non-commercial use, and it may not be used for any purpose other than to identify prospective properties consumers may be interested in purchasing. All information deemed reliable but not guaranteed and should be independently verified. All properties are subject to prior sale, change or withdrawal. RealHub website owner shall not be responsible for any typographical errors, misinformation, misprints and shall be held totally harmless.

Agent Emil Garinga

Executive Assistant

Emil Garinga

Call Emil today to schedule a private showing.


* Listings on this website come from the FMLS IDX Compilation and may be held by brokerage firms other than the owner of this website. The listing brokerage is identified in any listing details. Information is deemed reliable but is not guaranteed. If you believe any FMLS listing contains material that infringes your copyrighted work please click here to review our DMCA policy and learn how to submit a takedown request.© 2024 FMLS.
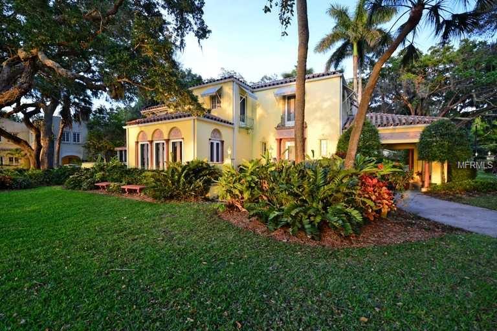
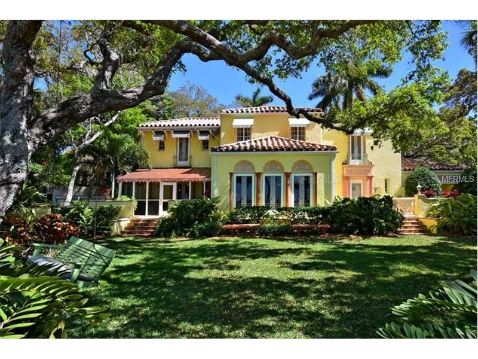
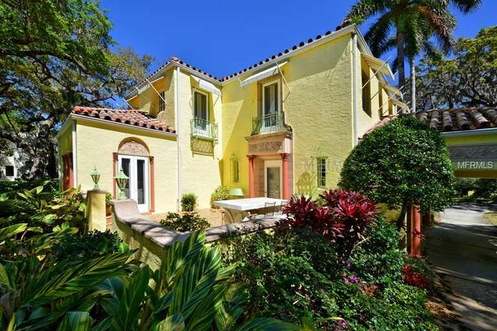
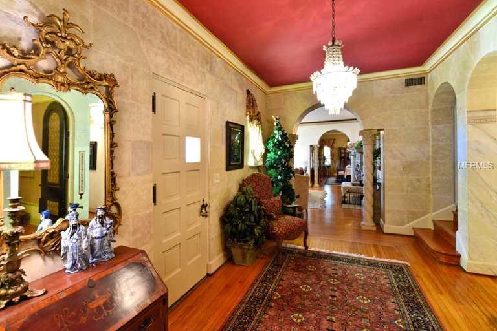
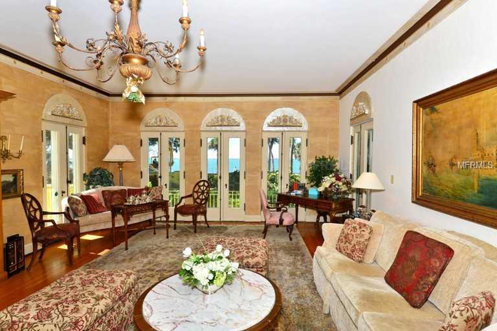
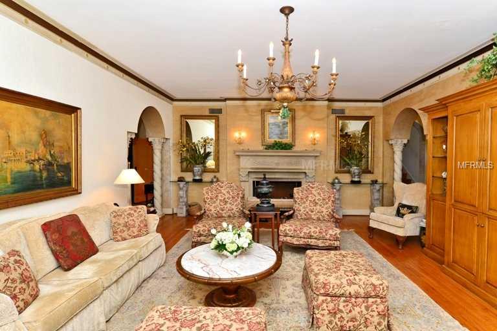
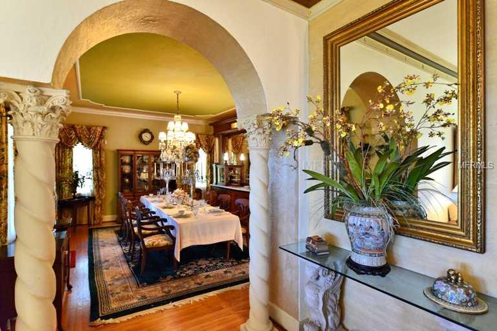
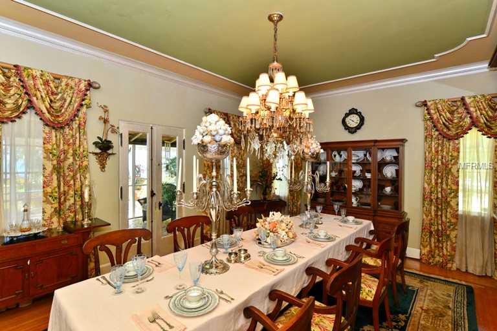
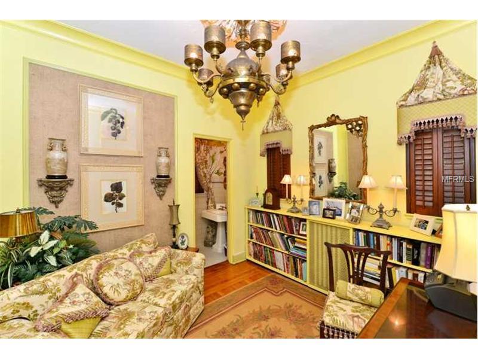
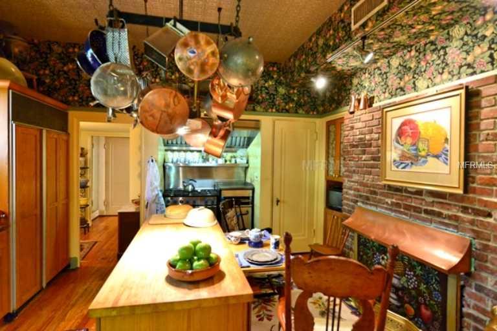
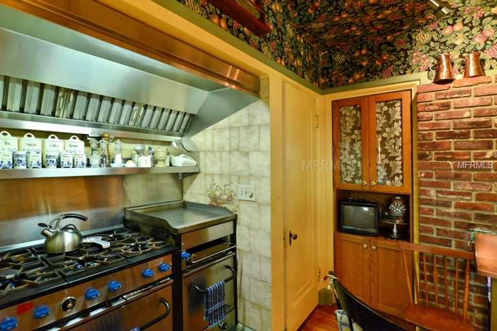
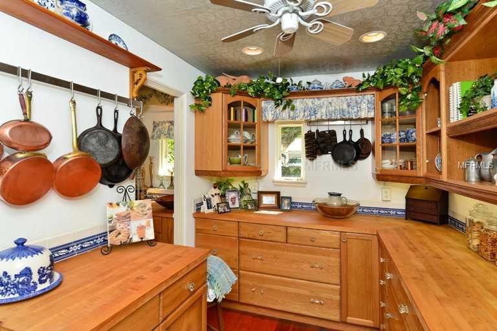
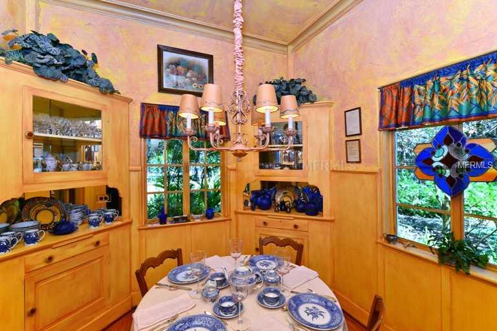
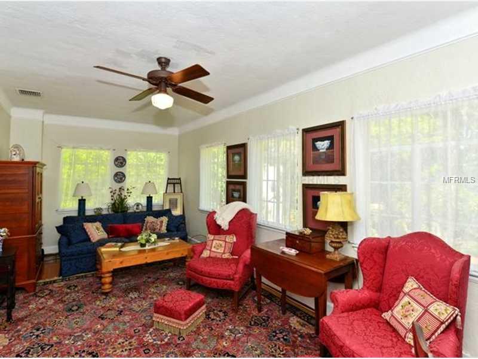
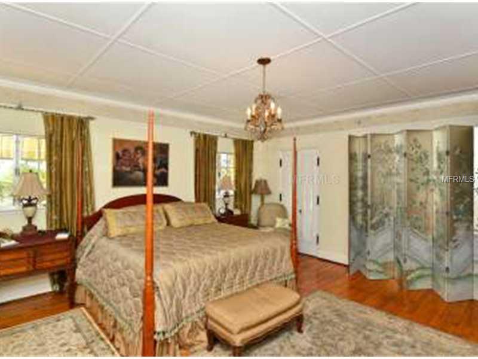
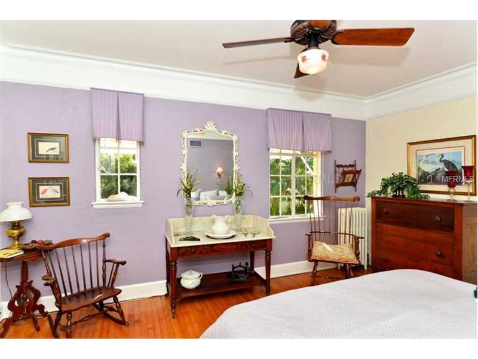
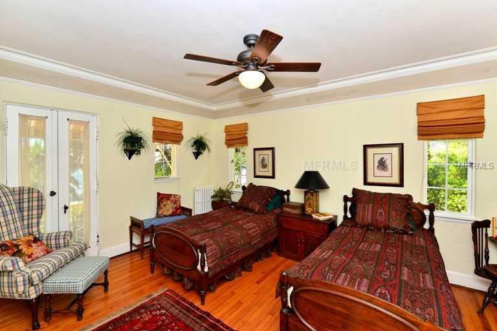
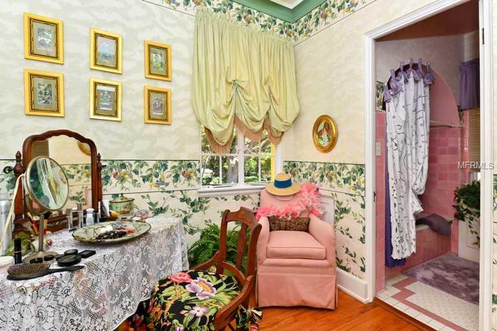
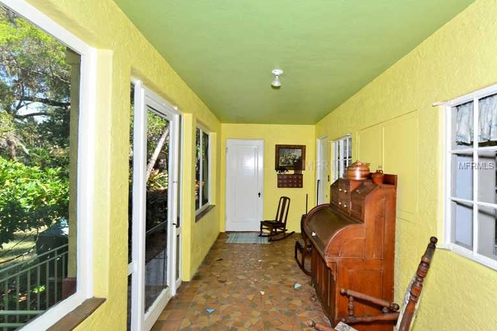
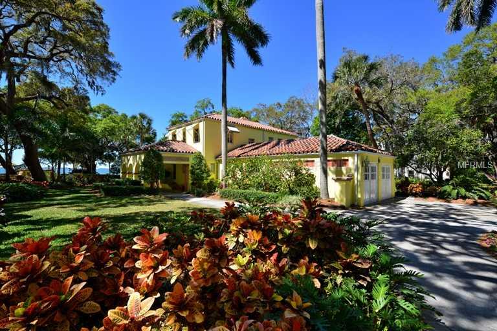
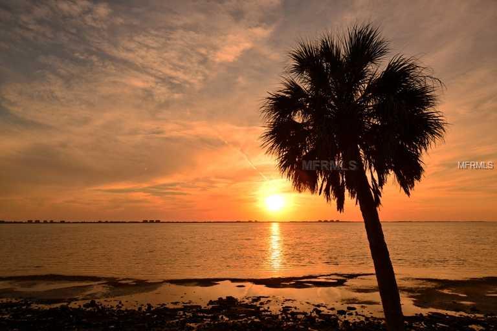
The J.G. and Pearl Whitfield/Taylor home - Embrace history in one of the Crown Jewels of Sarasota overlooking recently refurbished Indian Beach. Nesltled among the majestic live oaks and filled with the soothing breezes off Sarasota Bay, this John Ringling era Mediterranean Revival home is being offered for sale for the first time in 35 years.  Relive the elegance and grandeur of Sarasota's rich past in this historical home listed on the National Register of Historic Places where most rooms provide full views of Sarasota Bay towards Longboat Key.  Built in the 1920's, this Italian style villa is filled with rich architectural detail and exceptional craftmanship.  SOme examples are the hand-carved marble, solid oak floors, Juliet balconies, terraces, screened porches, and walled-in gardens.  The Whitfield home is located in the historic district of Indian Beach minutes to the Ringling Museum, Asolo Theater, downtown Sarasota and Sarasota's beaches and situated to take advantage of the full view of Sarasota Bay.  Picture yourself living in one of the most beautiful homes in Sarasota (as written in the Sarasota Herald Tribune).

2704 BAY SHORE ROAD

Message successfully sent.

What would you like to know?

What is 3 + 4 ?

I agree to receive email communication and understand I can unsubscribe at any time.

I agree to be contacted by The Graf Group of Coldwell Banker via call, email, and text for real estate services. To opt out, you can reply 'stop' at any time or reply 'help' for assistance. You can also click the unsubscribe link in the emails. Message and data rates may apply. Message frequency may vary. Privacy Policy

Related Properties

Luxurious estate home custom built by Todd Johnston Homes in the executive neighborhood of Silver Oak on Palmer Ranch. Nearly 4,000 sq. ft. under air on one floor. Located on an extremely private lot backed by acres of protected preserve & pond views with protected preserve across the  street from front entrance. Brand new roof in 2024. Freshly painted recently inside & out. This custom home features 4 bedrooms one of which is a large guest suite with private bathroom & entrance. Over size den/office which could serve as a bonus room 16x25 &. 3.5 baths. Custom details  include stone/gas fireplace in living room, brick pattern tile floors in main living areas. Soaring ceilings & crown molding with central vacuum. Full outdoor kitchen, heated pool & spa overlooking total privacy (no road noise). Side entry 3 car garage. Gourmet kitchen with sub zero frig, upgraded stainless steel appliances, center island & built in oven with gas range. Pride of ownership throughout. Located in the heart of Palmer Ranch near shopping, Legacy Bike Trail, short distance to world famous Siesta Key Beach. No flood insurance required. Largest home in Silver Oak one one floor!
#A4698737

SARASOTA

8960 ROCKY LAKE COURT

4 Beds

3 Baths

3,954 Sq.Ft.

$1,589,000

MLS#: A4698737

New on site 1 day ago
Welcome to 1711 Kenilworth Street, an exceptional opportunity to own a move-in-ready home in one of Sarasota’s most desirable West of the Trail neighborhoods. Located within the highly coveted corridor between Field Road and Mound Street, this home offers more than 3,700 square feet, four bedrooms, three full bathrooms, a first-floor office, and a rare three-car garage.

At the time of listing, this is the lowest-priced move-in-ready home per square foot in this sought-after West of the Trail area, making it an outstanding value for buyers who want generous living space without sacrificing location, condition, or lifestyle.

What truly sets this home apart is its peaceful lakefront setting. From the moment you enter, the open great room draws your attention through large sliding glass doors to the expansive water views beyond. The lake creates a beautiful backdrop throughout the home and offers a sense of privacy and tranquility that is incredibly difficult to find this close to downtown Sarasota.

Over the past year, move-in-ready West of the Trail homes offering comparable water views have sold or been listed near the $4 million range, highlighting just how rare and valuable this setting is. Here, you can enjoy the same peaceful waterfront lifestyle at a substantially more approachable price.

A welcoming front porch leads into the foyer and spacious great room, where beautiful oak flooring adds warmth and character. The fully screened lanai and travertine deck provide an ideal place to relax, entertain, dine outdoors, or simply enjoy the view. A private dock offers the perfect spot to fish, watch the turtles, and take in the abundant birdlife surrounding the lake.

The expansive kitchen features a gas cooktop, abundant workspace, and a large gathering area designed for hosting family and friends. The primary suite feels like a true private retreat, with an oversized bedroom, two walk-in closets, a spacious bathroom with excellent storage, and a private owner’s office overlooking the water.

The three additional bedrooms are also generously sized, giving family members and guests the space and privacy they need. A separate first-floor office adds even more flexibility for working from home, managing a busy household, or creating a quiet study. Upstairs, a large loft and oversized media, fitness, or recreation room provide additional space for entertaining and everyday living.

This is a home that truly has everything you need from a space and functionality standpoint. There is room to spread out, work, host, relax, and move in comfortably without immediately needing to reconfigure the home or take on a major project.

Outside, the clean, attractive landscaping complements the home without creating unnecessary upkeep. The property offers beautiful curb appeal while remaining relatively low maintenance, making it ideal for buyers who want to enjoy the Sarasota lifestyle without spending every weekend working on the house.

Located just minutes from Sarasota Memorial Hospital, Southside Village, downtown Sarasota, Siesta Key, and some of the area’s best dining, shopping, and beaches, 1711 Kenilworth Street offers an increasingly rare combination of space, water views, a three-car garage, low-maintenance living, and an exceptional West of the Trail location. For buyers searching for a move-in-ready home in one of Sarasota’s most luxurious and established neighborhoods, this is a value that is difficult to duplicate.
#A4700129

SARASOTA

1711 KENILWORTH STREET

4 Beds

3 Baths

3,734 Sq.Ft.

$1,699,000

MLS#: A4700129

New on site 1 day ago
Virtually Staged. Tucked beneath a canopy of sweeping mature oaks in one of Sarasota's most coveted gated communities, this gracious two-story home strikes the perfect balance between timeless elegance and Florida ease. The brick paver driveway, bay window entry, and lush manicured lawn set an inviting first impression that the interior effortlessly sustains. Step inside to soaring vaulted ceilings with exposed beam detail, gleaming hardwood floors, and a stunning crystal chandelier that anchors the grand living room. A classic white marble fireplace, plantation shutters, and an open staircase with white balusters and rich wood railing give the space a warmth and architectural character rarely found at this price point. The kitchen is bright and functional — white cabinetry with glass-front uppers, an island with cooktop, double wall ovens, stainless steel appliances, and a picture window framing the lush greenery outside. A perfect canvas for the cook who wants both form and function. The screened pool and spa with brick paver deck and mature oak surround deliver complete privacy and the quintessential Florida outdoor lifestyle — whether you're entertaining or simply unwinding after a day at the beach. Located in The Landings, Sarasota's premier gated community known for its racquet sports complex, nature trails, and unbeatable proximity to Siesta Key Beach, top-rated dining, and the vibrant arts and culture scene downtown Sarasota is celebrated for.. Included 100-Day Home Warranty with buyer activation
#O6426507

SARASOTA

1675 LANDINGS LANE

5 Beds

5 Baths

4,214 Sq.Ft.

$1,930,000

MLS#: O6426507

This is over FIVE ACRES in one of Sarasota's most PRIVATE communities, where seeing deer in your backyard is normal, the only traffic you'll hear is birds, and you can finally enjoy the kind of quiet that's becoming incredibly hard to find. Even though it feels like you're miles away from everything, you're less than 15 minutes from groceries and restaurants around Lakewood Ranch, about 25 minutes from downtown Sarasota, and roughly 30 minutes from Siesta Key Beach. You really don't have to choose between CONVENIENCE and PRIVACY anymore.

Inside, the home is just over 4,000 square feet with FOUR bedrooms, FOUR bathrooms, plus BONUS room and LOFT space, soaring ceilings, and an open floor plan that was designed for both everyday living and entertaining. The chef's kitchen flows into the great room, while the covered lanai and saltwater pool become an extension of the living space. This home was CUSTOM built in 2016 with hurricane resilience in mind. It features IMPACT windows and doors throughout, a whole-house GENERATOR, and it's about 42' elevated and NOT in a flood zone. When everyone else is worrying about storms, this is the kind of home designed to help you feel prepared.

You're just minutes from Lakewood Ranch, but without the high HOA and CDD fees or the cookie-cutter neighborhoods where the view out your window is the side of your neighbor's house. Here there's room to throw the ball, have a garden, or play in the treehouse.
Sitting on more than FIVE ACRES, you have room to dream. Add a barn, create a homestead, bring horses, build another structure, or simply leave it exactly as it is and enjoy the PRIVACY that comes with owning this much land. Nestled within The Ranches at Bern Creek neighborhood which has all properties 5-10 acres in size, you will always maintain your peace, even when new development starts filling in around the area.

Finding a beautiful custom home with acreage and just a short drive to Lakewood Ranch, downtown, and the beaches—with this level of privacy, hurricane preparedness, low HOA fees, and a location that's still convenient to everything Sarasota has to offer—is incredibly rare.
#A4697103

SARASOTA

1408 OAK HAMMOCK ROAD

4 Beds

4 Baths

4,003 Sq.Ft.

$1,899,000

MLS#: A4697103

Experience luxury downtown Sarasota living in this impeccably upgraded 15th-floor residence at Bayso. Perfectly positioned with coveted southern exposure, this 1,578-square-foot home offers panoramic views of Sarasota Bay, the Gulf, the marina, and the city skyline from its expansive 20 x 10 private terrace.

This cosmopolitan two-bedroom, two-and-a-half-bath residence features a versatile den with a private door, easily serving as a third guest room, home office, or media room. Designer finishes include 10-foot ceilings, Italian cabinetry, quartz countertops, premium stainless steel appliances, GROHE fixtures, electric remote blinds, and upgraded designer lighting throughout.

Ownership includes two dedicated parking spaces and access to Bayso's exceptional amenities, including a resort-style pool and spa, outdoor kitchen, fitness and flex spaces, dog park, private offices, 24-hour front desk attendants, controlled access, and on-site management.

Located in the heart of downtown Sarasota, you're just steps from world-class dining, shopping, entertainment, the waterfront, and The Bay Park. Combining spectacular views, luxury finishes, and an unbeatable location, this residence offers the very best of Sarasota's modern coastal lifestyle.
#A4700096

SARASOTA

301 QUAY 1507

2 Beds

2 Baths

1,578 Sq.Ft.

$1,499,000

MLS#: A4700096

ATTENTION BOATERS!! Waterfront dream home – move-in ready! Just a quick (429 yard) boat ride to the ICW - no bridges - a straight shot to the water. Head out to the newly opened Midnight Pass where pristine waters flow freely into the Gulf. 10,000 pound boat lift - gorgeous trex decking - 45+ foot dock with fish stand. Walk to Siesta Key. This beautifully updated waterfront residence offers refined Florida coastal living in a truly exceptional setting. Positioned on a picturesque “Y” intersection of two canals, the property provides serene water views, privacy, and effortless access for deep water boating and outdoor enjoyment—just minutes from Siesta Key’s renowned white sand beaches. A stately approach framed by mature oaks and professional landscaping leads to a custom paver drive and striking hurricane-impact glass entry. Inside, the open, light-filled floor plan showcases original terrazzo and travertine flooring, PGT impact windows, and seamless indoor-outdoor flow. Impact French doors open to expansive gardens, tranquil fountains, a private pool, and classic Chicago brick pavers. Designed for entertaining, the home features multiple outdoor living spaces, including an expansive Trex deck overlooking the canal, a pergola, screened patio, boat dock and covered cabana. The kitchen is appointed with quartz countertops, ceiling-height shaker cabinetry, stainless steel appliances, reverse-osmosis water, and generous windows overlooking the backyard. Living and dining spaces flow effortlessly, complemented by a separate family room, opening to a screened lanai. Renovated guest accommodations complete the main level with 2 bedrooms including sun-drenched guest room, office with Murphy bed and full bath. The second level is devoted entirely to the primary suite, a private retreat with resort quality features as: hardwood floors, water views in every direction, French doors with retractable screens, a private balcony, and a spa-inspired bath with dual vanities, a Carrara-tiled walk-in shower, and custom walk-in closets. Ideally located near Siesta Key, downtown Sarasota, and the region’s cultural, dining, and shopping destinations. Evening relaxation - picture this: you’ve had an amazing day on the water and now you’re ready to cook up your catch right in your own backyard. Perfect sunset dinner awaits! This waterfront gem offers everything you need for the ultimate boaters lifestyle – easy access, premium amenities, and the perfect set up for enjoying your evenings. Ready to make waves in your new home? **No hurricane damage. HOME NOT IN A FLOOD ZONE.
#A4697757

SARASOTA

1827 BAYWOOD DRIVE

3 Beds

2 Baths

2,565 Sq.Ft.

$1,925,000

MLS#: A4697757

EXCEPTIONAL LUXURY LAKEFRONT LIVING IN ARTISTRY

Experience refined Florida living in this 2025-built lakefront residence, perfectly positioned on an oversized 0.578-acre homesite within the highly desirable Artistry community. This extensively upgraded home combines exceptional design, craftsmanship, and lake views.

The thoughtfully designed floor plan features 3 ensuite bedrooms, a powder room, private office, bonus room, and split 3-car garage with an AC in a two car portion with an expoxy floor. Soaring ceilings, 8-foot doors and custom wood flooring throughout, wood ceiling beams, handcrafted wood plantation shutters, and upgraded interior paint create a warm and elegant atmosphere. Every closet features custom wood shelving, while the primary bedroom closets features a custom wood organization system and pocket doors. Additional enhancements include lighted vanity mirrors in each bathroom, tinted impact-resistant windows and doors, a whole-house water filtration system, gas tankless water heater, and an advanced 8-camera security system.

The gourmet kitchen is a true showpiece, featuring quartz countertops, custom cabinetry, an extended island, two dishwashers, a pot filler above the gas cooktop, and a complete suite of Thermador appliances, including custom built-in column refrigeration and freezer.

The custom-designed, gas-heated pool features lighted water bowls and built-in umbrella sleeves, surrounded by an upgraded paver deck and generous outdoor living areas—all overlooking the tranquil lake. It is an exceptional setting for entertaining, relaxing, and enjoying Sarasota’s year-round indoor-outdoor lifestyle.


Additional upgrades include spray-foam insulation within the block construction for enhanced sound and thermal performance.

Artistry offers a resort-style community lifestyle with amenities including a clubhouse, state-of-the-art fitness center, resort pool, pickleball and walking trails, playground, and beautifully maintenance free community. Ideally located near Lorraine Road and Palmer Boulevard, the community provides convenient access to Downtown Sarasota, Waterside Place, UTC, Lakewood Ranch, championship golf, dining and shopping, cultural attractions, and the renowned Gulf Coast beaches.

This is a rare opportunity to own a nearly new luxury residence offering an extraordinary combination of premium custom upgrades, an oversized lakefront homesite, and resort-style living in one of Sarasota’s most desirable communities.

Schedule your private showing and experience firsthand why this remarkable home truly stands apart.
#A4699706

SARASOTA

4584 CEDRON COURT

3 Beds

3 Baths

2,976 Sq.Ft.

$1,429,900

MLS#: A4699706

Laurel Oak Estates, this premier golf course homesite, features an exceptional residence that offers breathtaking views and a resort-style pool and spa, creating the ideal setting for relaxing or entertaining. The spacious primary suite features hardwood flooring, a detailed tray ceiling, a bay window and two walk-in closets with built-in shelving. A luxurious bath with dual vanities, a soaking tub, double walk-in showers and a private garden wall. The well-appointed gourmet kitchen boasts granite countertops, abundant wood cabinetry, stainless steel appliances, a walk-in pantry, a compactor, extra 11-by-7 storage and a bright dinette with an aquarium window. Three distinctive themed guest rooms with hardwood flooring add charm and comfort. The gathering room has a gas fireplace and 11-foot sliders overlooking the pool area. Roof replaced (2020), ACs (2021). The garage is 3.5 spaces with a circular driveway. Located near shopping, churches, The Classical Academy and public schools. Located in the guard-gated Laurel Oak Estates, with optional Country Club memberships offering two championship golf courses, 12 Har-Tru tennis courts, pickleball, dining, a junior Olympic pool and an active social calendar. Live the Lifestyle!
#A4699406

SARASOTA

2528 TOM MORRIS DRIVE

4 Beds

3 Baths

3,361 Sq.Ft.

$1,425,000

MLS#: A4699406

*Wake up to tranquil lake and preserve views—and end every day with spectacular Florida sunsets*

Welcome to this exceptional luxury residence completed in 2025 in the highly sought-after community of Monterey at Lakewood Ranch. This transitional-style home is perfectly positioned on an oversized 13,138 sq. ft. homesite and offers 3,340 sq. ft. of thoughtfully designed living space with 4 bedrooms, 3 full bathrooms, a powder bath, a private office, and an oversized 3-car garage.

Inside, the open-concept floor plan features soaring ceilings, tray ceilings in the foyer, great room, and primary suite, tile flooring throughout the main living areas and bathrooms, plush carpeting in all bedrooms, and designer cabinetry in elegant marine and light gray tones. Expansive picture windows and sliding glass doors fill the home with natural light while creating a seamless connection to the outdoor living space.

Beyond the great room, outdoor living takes center stage with breathtaking west-facing lake and preserve views, exceptional privacy with no rear neighbors, and unforgettable Florida sunsets. The screened lanai features a marble pool deck surrounding a saltwater pool with a cascading waterfall, custom lighting, and a natural gas pool heater for rapid, year-round enjoyment. Two covered lanais provide the perfect setting for outdoor dining, relaxing and shaded seating, while the pre-plumbed outdoor kitchen area is ready for your custom design. Whole-house gutters and a fenced side yard complete this private outdoor retreat.

The gourmet kitchen is a showpiece, featuring a premium appliance suite highlighted by a Sub-Zero refrigerator and KitchenAid stainless-steel appliances, including a natural gas cooktop. Bright quartz countertops, an oversized waterfall island, a custom dry bar with wine chiller, and a spacious walk-in pantry complete the space. Quartz countertops continue throughout all bathrooms for a cohesive designer finish, while the powder bath is enhanced with custom wallpaper. A separate laundry room offers built-in cabinetry along with a top of the range GE washer and dryer combination.

The privately positioned primary suite offers a peaceful retreat, while the additional bedrooms provide flexibility for family, guests, or multigenerational living.

This highly desirable Toll Brothers Ballast model offers all the advantages of new construction without the wait, including a transferable builder warranty. Hurricane-impact windows throughout provide durability, enhanced storm protection, energy efficiency, and peace of mind. Additional energy-efficient features include spray foam and masonry foam insulation, a tankless water heater with a recirculation pump for near-instant hot water, and natural gas service with the ability to easily add a whole-house generator.

Residents of Monterey will enjoy a future resort-style amenity center anticipated to open in Fall 2027, featuring a resort-style pool, pickleball and tennis courts, walking trails, a dog park, and additional recreational amenities. Ideally located within the award-winning Lakewood Ranch master-planned community, the home is just minutes from top-rated schools, premier shopping, dining, and the Gulf Coast's renowned beaches.

This exceptional residence combines luxury finishes, breathtaking sunset views, energy-efficient construction, and one of Monterey's most desirable homesites. Schedule your private showing today.
#A4699079

SARASOTA

2428 WATERFRONT CIRCLE

4 Beds

3 Baths

3,340 Sq.Ft.

$1,550,000

MLS#: A4699079

Welcome to this stunning coastal home with elevator, featuring 5 bedrooms, 2.5 bathrooms, and 3,023 square feet of living space. Additional opportunity to add bathrooms with modification add-on with the builder. From the moment you enter, you'll be captivated by the open floor plan, pool view, and fantastic design. This dazzling property, boasts an open floor plan that features high ceilings, natural light, and high-quality finishes throughout.

The home features a modern and elegant kitchen with top-of-the-line Cafe' appliances, quartz countertops, and custom cabinetry. The primary bedroom located on the upper level can be accessed by elevator is a true sanctuary, offering a plush and peaceful retreat. It boasts vaulted ceilings, en-suite bathroom that includes a soaking tub and a separate shower that's great for unwinding after a long day. The room also features a generously sized walk-in closet with abundant space for storage and organization as well as a private terrace. On the second floor you will find three vast bedrooms, with plenty of closet space for added convenience and comfort. One of the most notable features of the second floor is the sizable sundeck and balcony, which are attached to both bedrooms.  The laundry room is conveniently located on the second floor as well. The spacious bonus room offers endless possibilities, from an office, den, playroom, media center or a home gym.

This home has two patios with an outdoor area with a large pool and hot tub that seamlessly blend the indoor and outdoor living with meticulously planned landscaping.  Situated between Siesta Key and Downtown Sarasota, you will have easy access to some of the best beaches, restaurants, and shopping in the area. Whether you are looking for a day at the beach, a night out on the town, or a quiet evening at home, this home has everything you need.
#A4699260

SARASOTA

1647 SIESTA DRIVE

5 Beds

2 Baths

3,032 Sq.Ft.

$1,690,000

MLS#: A4699260

 - property

Send a message

Message successfully sent.

Your message

What is 3 + 4 ?

Reason for contacting?

I agree to receive email communication and understand I can unsubscribe at any time.

I agree to be contacted by The Graf Group of Coldwell Banker via call, email, and text for real estate services. To opt out, you can reply 'stop' at any time or reply 'help' for assistance. You can also click the unsubscribe link in the emails. Message and data rates may apply. Message frequency may vary. Privacy Policy

Sign Out

Virtual Assistant

Would you like to take the next step with this property? We can help you schedule a showing or virtual tour, or send you more details.

Yes, I would like more information.

Thank You for Your Reply, One of Our Agents will contact you as soon as possible

No, maybe later.

Thank you, you can always contact me via email, phone number or through the contact form.

Realhub AI

Lucy - Your AI-Powered Realtor

Update Your Temporary Password

Personalize your search

Enter your email and we'll notify you immediately when new listings match what you're looking for.

or enter email address

Already have an account ? Login here

Continue your home search

I agree to receive communications and understand I can unsubscribe at any time.

I agree to be contacted by The Graf Group of Coldwell Banker via call, email, and text for real estate services. To opt out, you can reply 'stop' at any time or reply 'help' for assistance. You can also click the unsubscribe link in the emails. Message and data rates may apply. Message frequency may vary. Privacy Policy

Already have an account ? Login here

We use cookies

We use cookies primarily for analytics to enhance your experience. By accepting, you agree to our use of these cookies. You can manage your preferences or learn more about our cookies policy.