Features & Amenities

Interior

  • Other Interior Features

    Cathedral Ceiling(s), High Ceilings, Vaulted Ceiling(s), Walk-In Closet(s)

  • Total Bedrooms

    4

  • Bathrooms

    3

  • Cooling YN

    YES

  • Cooling

    Central Air, Attic Fan

  • Fireplace YN

    YES

  • Heating YN

    YES

  • Heating

    Central

  • Pet friendly

    Cats OK, Dogs OK

Exterior

  • Garage

    Yes

  • Garage spaces

    2

  • Construction Materials

    Stucco

  • Parking

    Attached

  • Patio and Porch Features

    Enclosed

  • Pool

    Yes

  • Pool Features

    In Ground, Private

  • Waterfront YN

    NO

Area & Lot

  • Lot Size(acres)

    0.34

  • Lot Size(square feet)

    14,652

  • Property Type

    Residential

  • Property Sub Type

    Single Family Residence

Price

  • Sales Price

    $549,900

  • Tax Amount

    $5,809

  • Sq. Footage

    2,568

  • Price/SqFt

    $214

HOA

  • Association

    No

School District

  • Elementary School

    N/A

  • Middle School

    N/A

  • High School

    N/A

Property Features

  • New Construction

    NO

  • Foundation Details

    Slab

  • Ownership

    Fee Simple

  • Senior Community YN

    NO

  • Sewer

    Septic Tank

  • Tax Lot

    38

  • Water Source

    Public

Schedule a Showing

Showing scheduled successfully.

<
>
IN PERSON
VIA CHAT

What is 3 + 4 ?


Change time

Mortgage calculator
Estimate your monthly mortgage payment, including the principal and interest, property taxes, and HOA. Adjust the values to generate a more accurate rate.

Your payment

Principal and Interest:

$

Property taxes:

$

HOA fees:

$

Total loan payment:

$

Total interest amount:

$

Location

County

Hillsborough

Elementary School

Middle School

High School

Listing Courtesy of Mindy McCabe , KELLER WILLIAMS SUBURBAN TAMPA

RealHub Information is provided exclusively for consumers' personal, non-commercial use, and it may not be used for any purpose other than to identify prospective properties consumers may be interested in purchasing. All information deemed reliable but not guaranteed and should be independently verified. All properties are subject to prior sale, change or withdrawal. RealHub website owner shall not be responsible for any typographical errors, misinformation, misprints and shall be held totally harmless.

Agent Emil Garinga

Executive Assistant

Emil Garinga

Call Emil today to schedule a private showing.


* Listings on this website come from the FMLS IDX Compilation and may be held by brokerage firms other than the owner of this website. The listing brokerage is identified in any listing details. Information is deemed reliable but is not guaranteed. If you believe any FMLS listing contains material that infringes your copyrighted work please click here to review our DMCA policy and learn how to submit a takedown request.© 2024 FMLS.
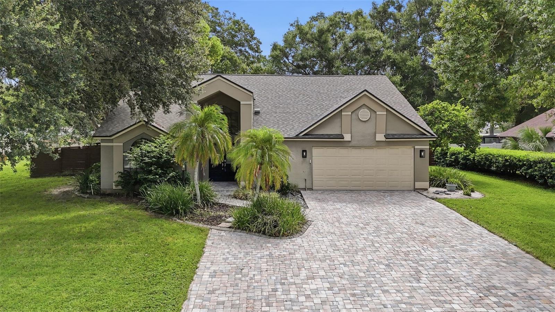
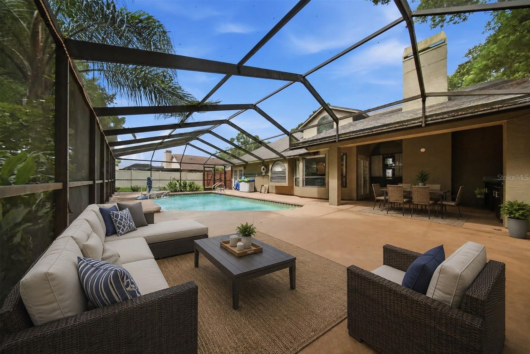
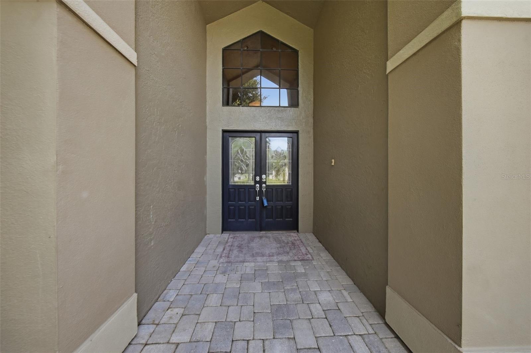
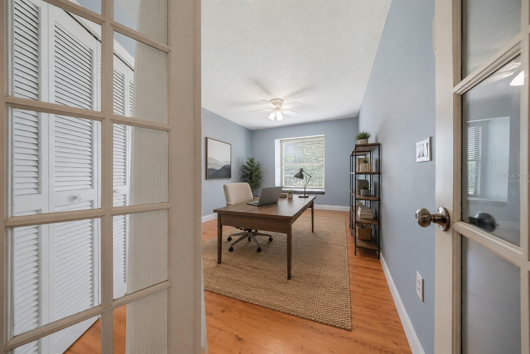
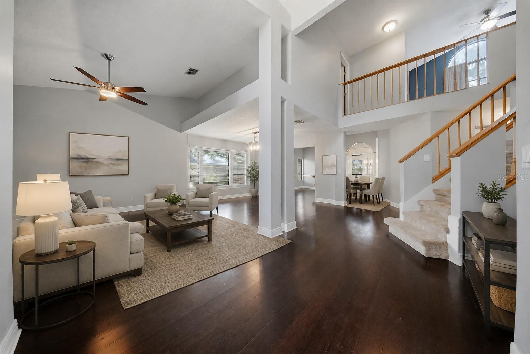
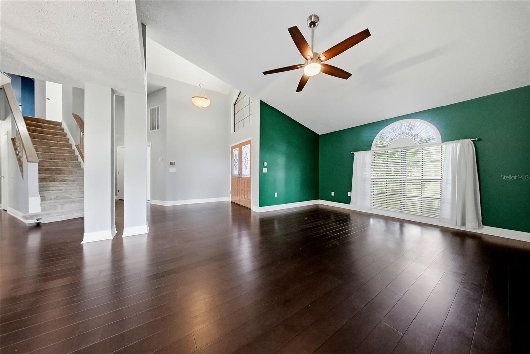
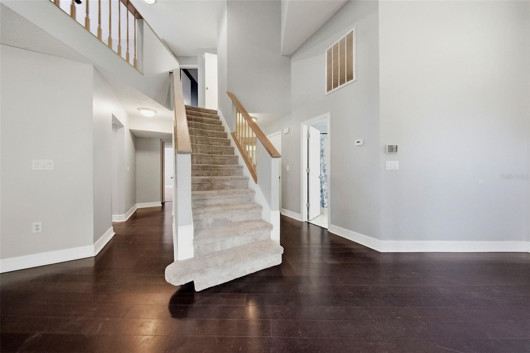
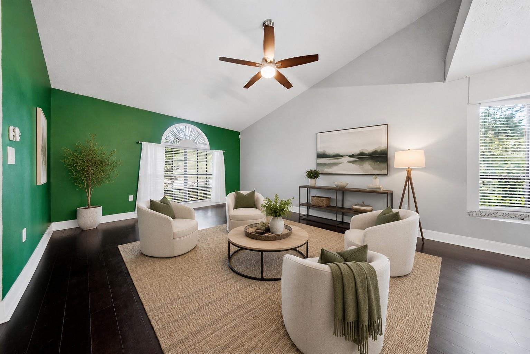
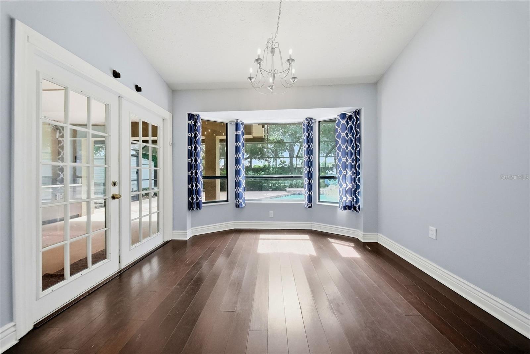
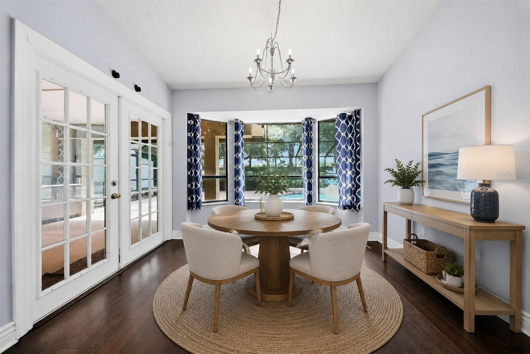
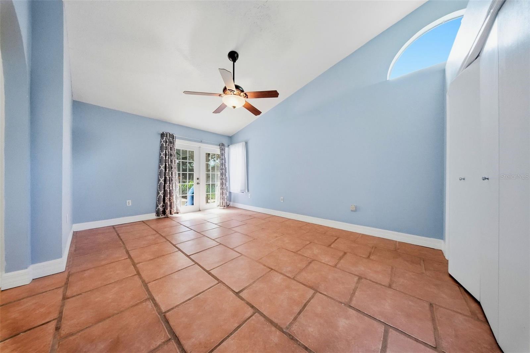
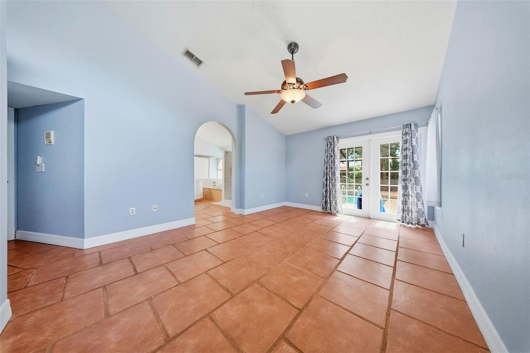
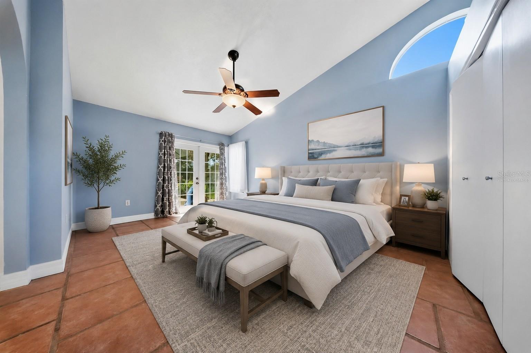
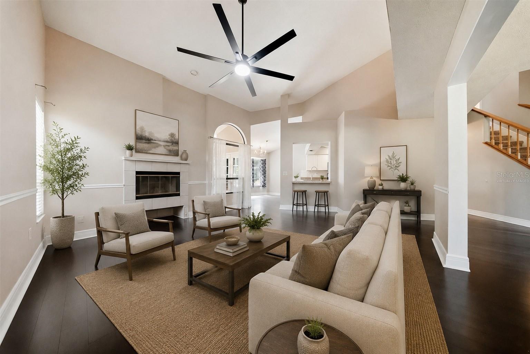
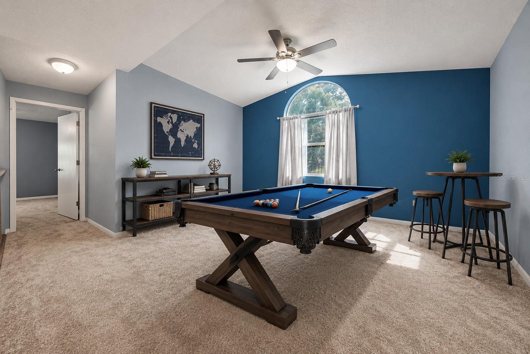
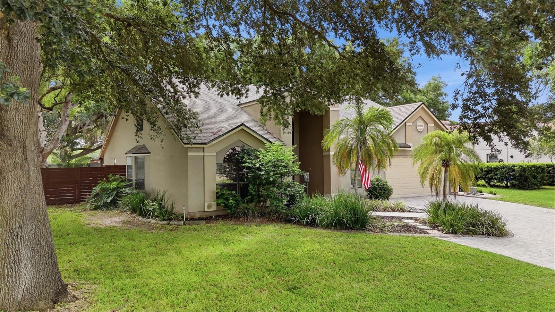
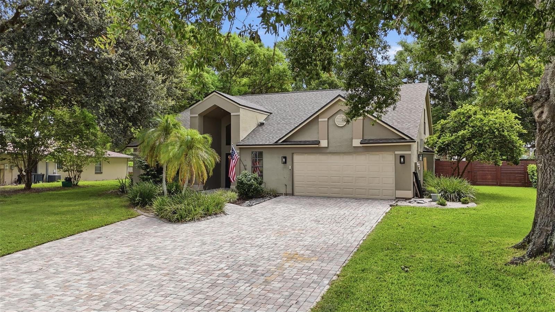
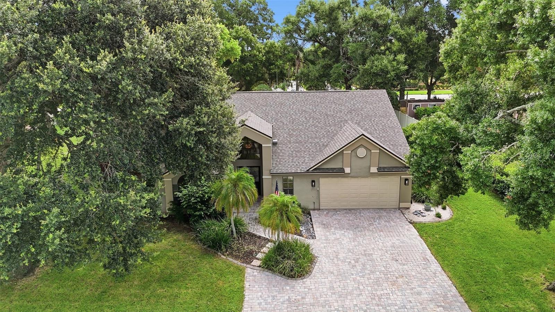
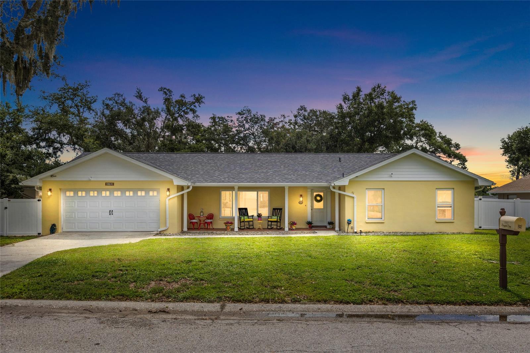
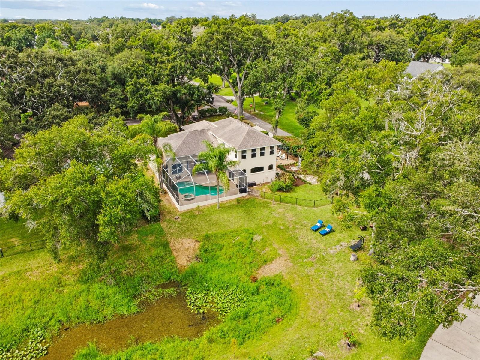
Virtually Staged. Move-in ready 4-bedroom, 3-bath pool home on a private 1/3-acre lot with a NEW A/C (2024),and roof replaced in 2022!

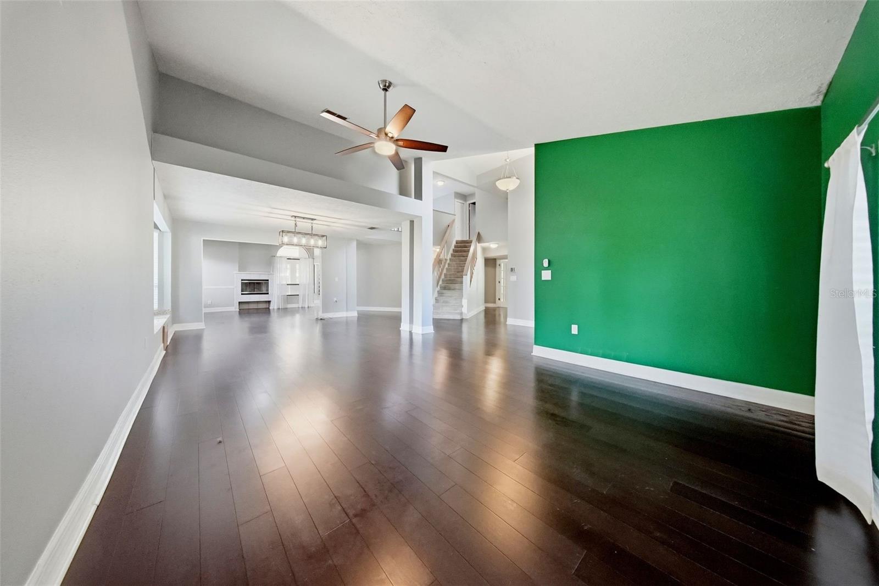
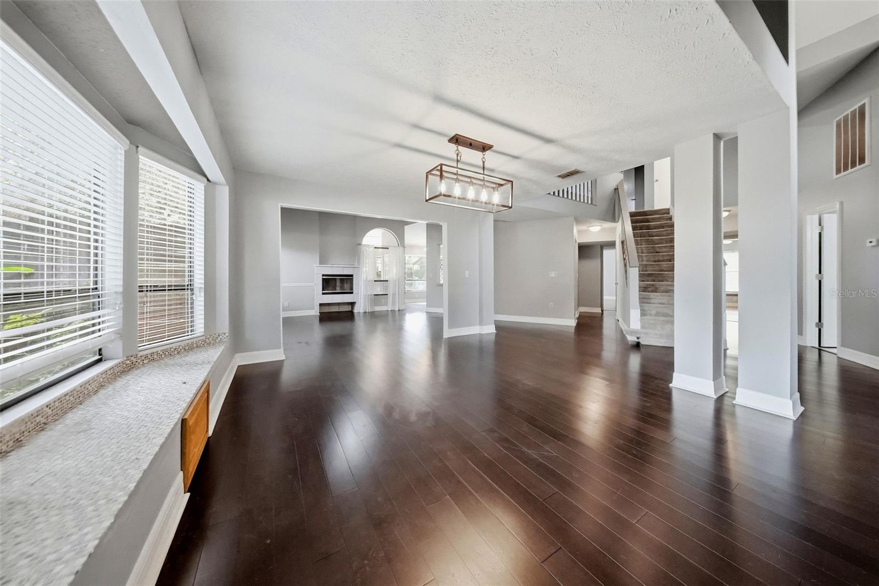
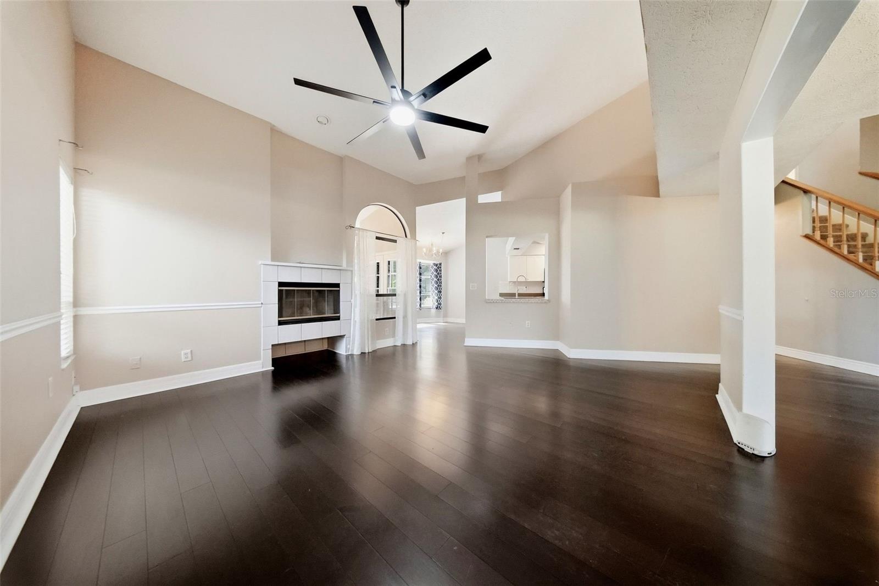
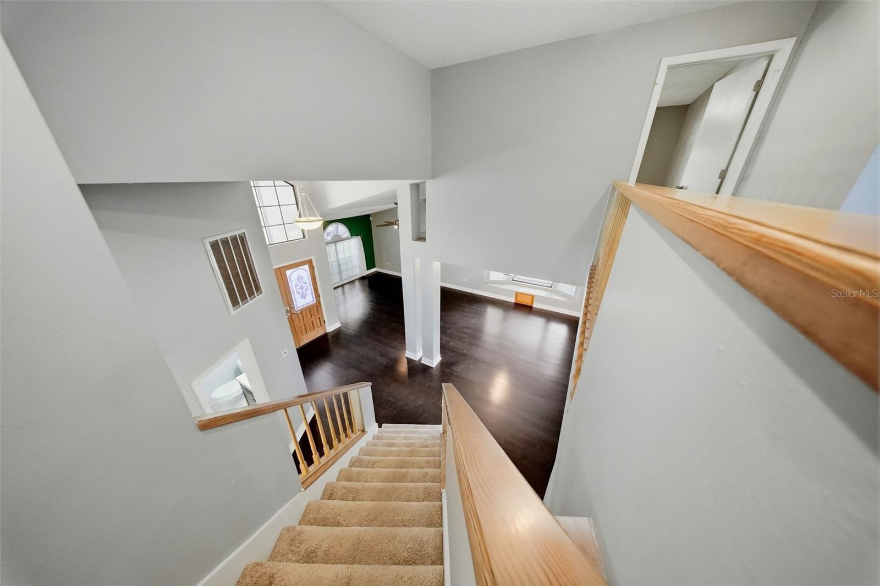
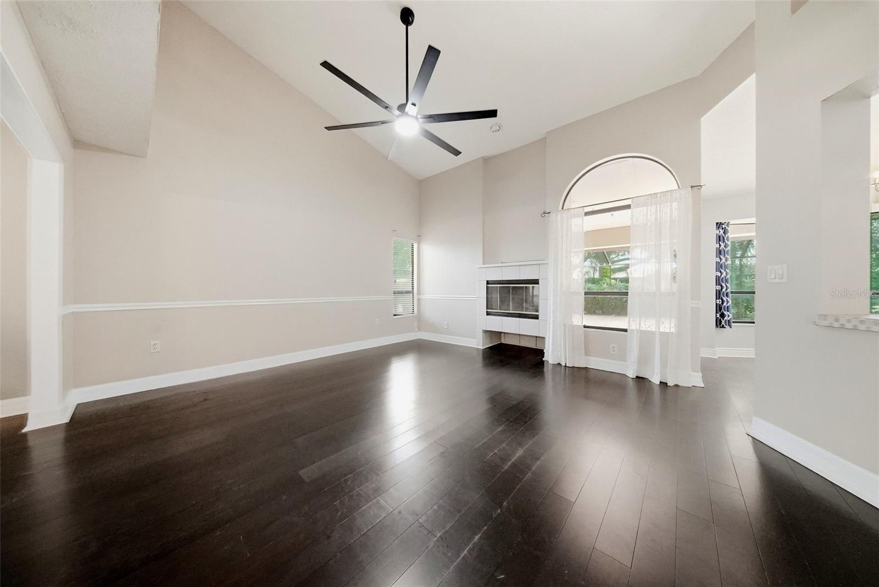
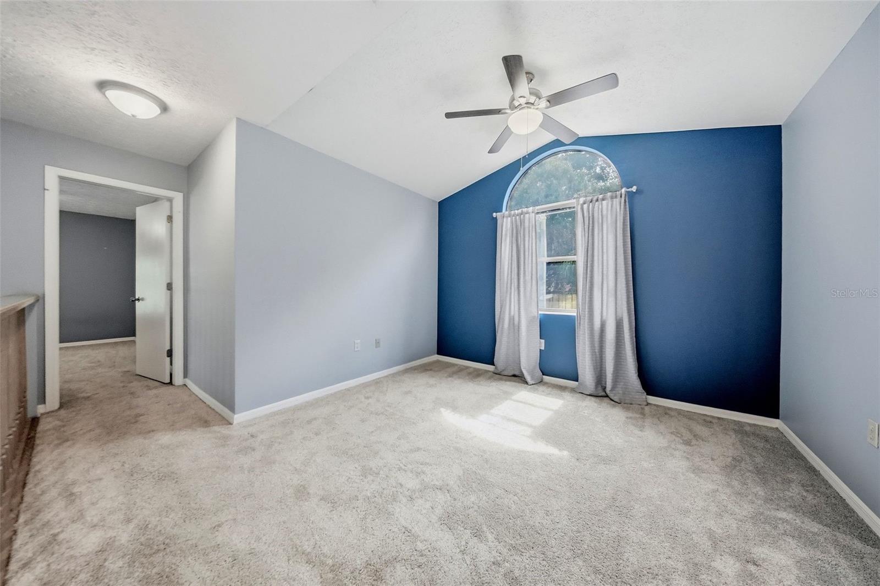
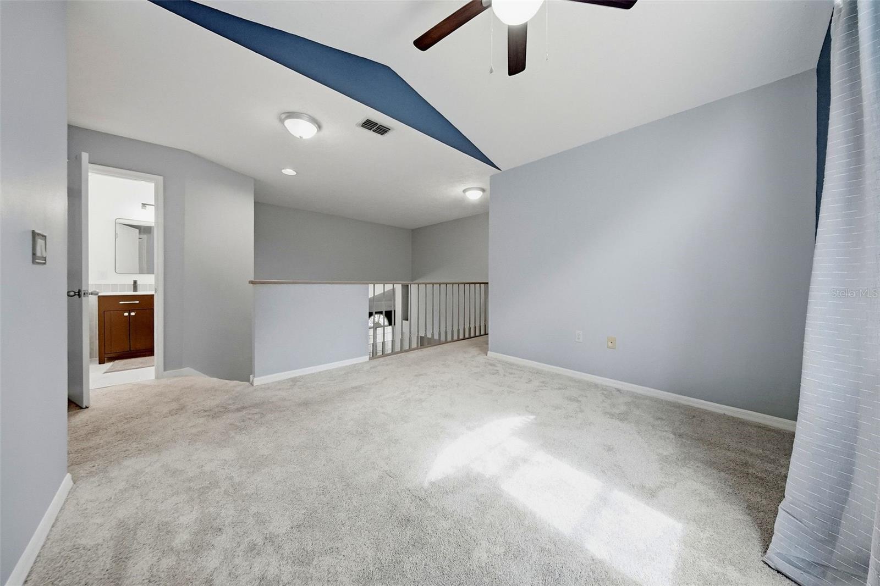
This well-maintained home features vaulted ceilings, a desirable first-floor primary suite, and an upstairs loft/bonus room that offers flexible space for a game room, home office, or media room.

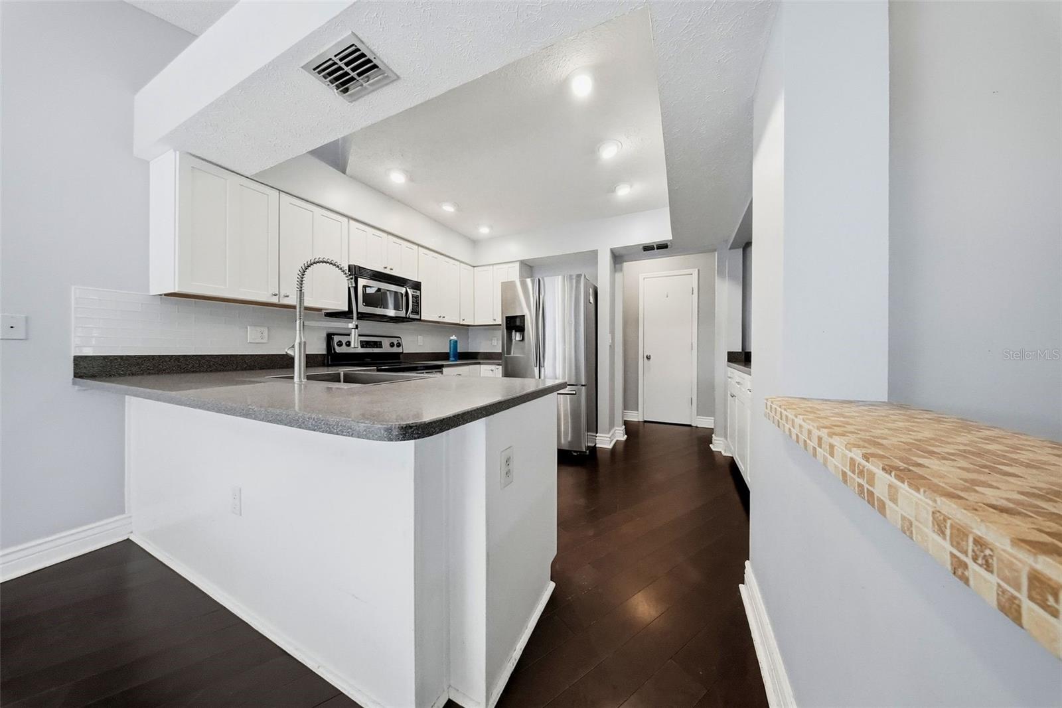
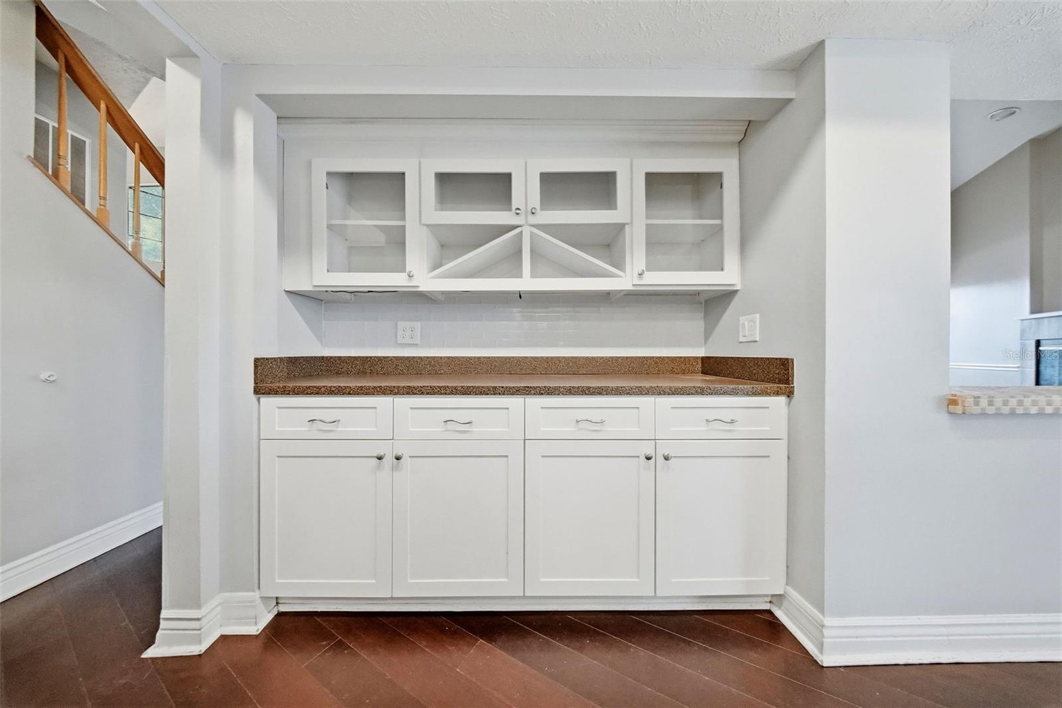
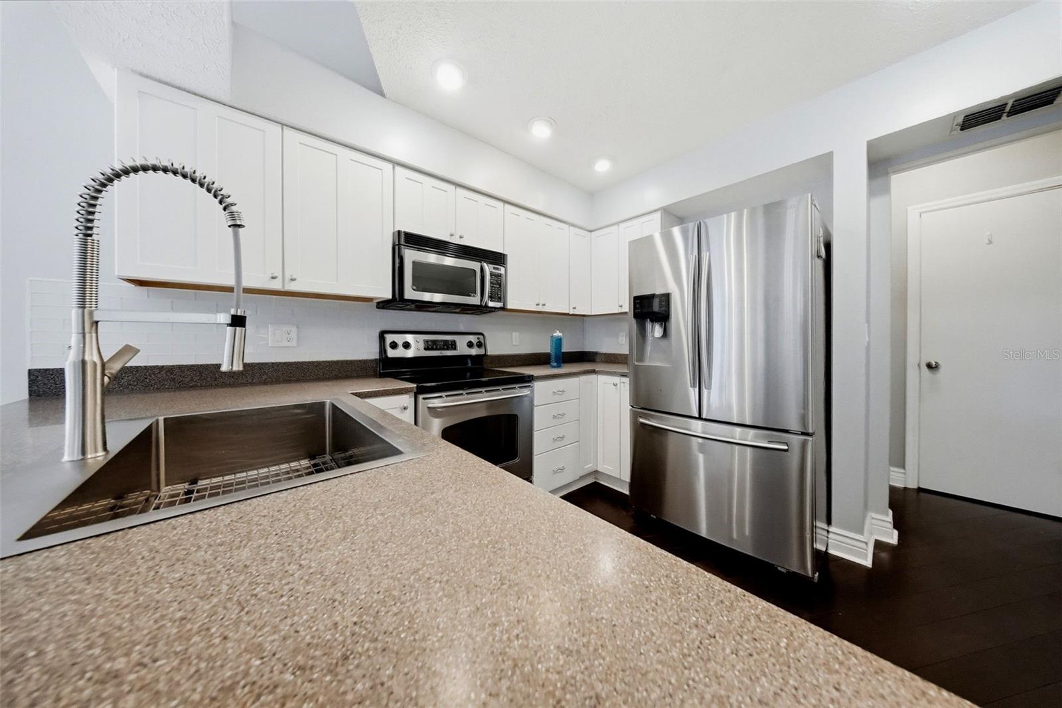
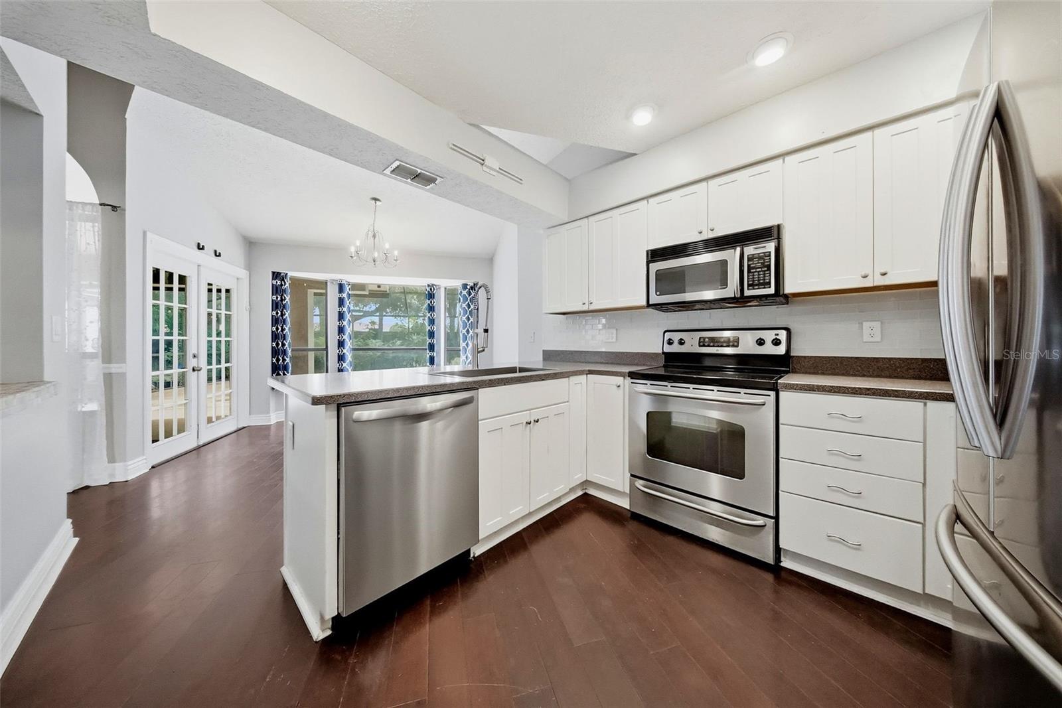
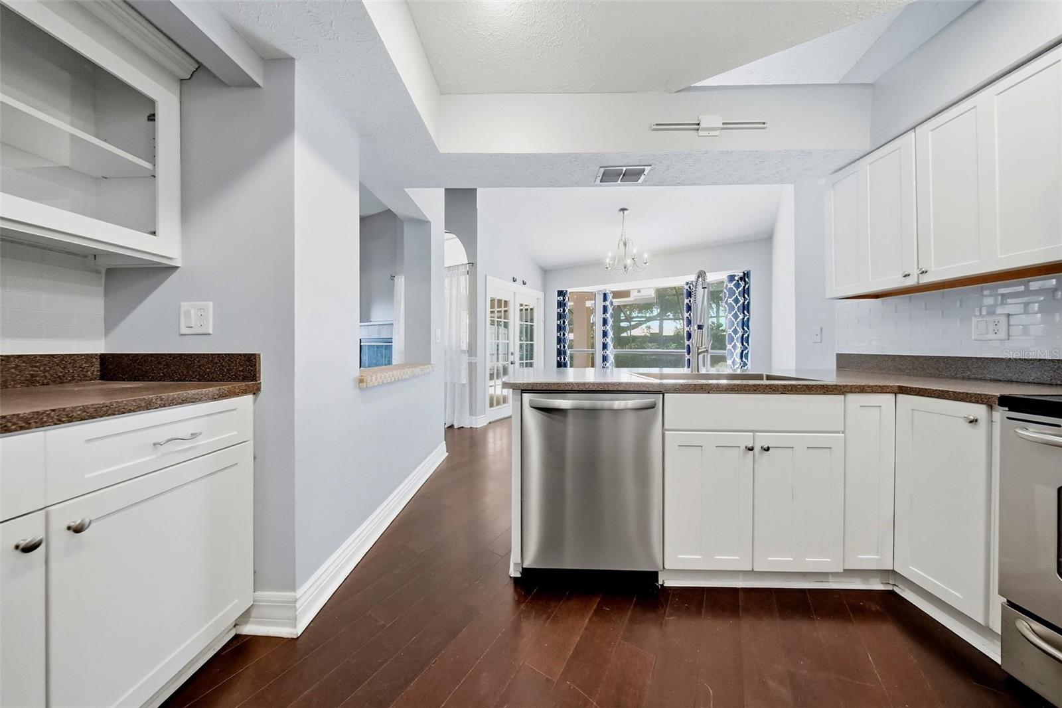
The spacious kitchen is equipped with white shaker-style cabinets, stainless steel appliances, recessed lighting, a coffee bar, and abundant counter space. Open to the family room with vaulted ceilings and a wood-burning fireplace, the layout is ideal for everyday living and entertaining.

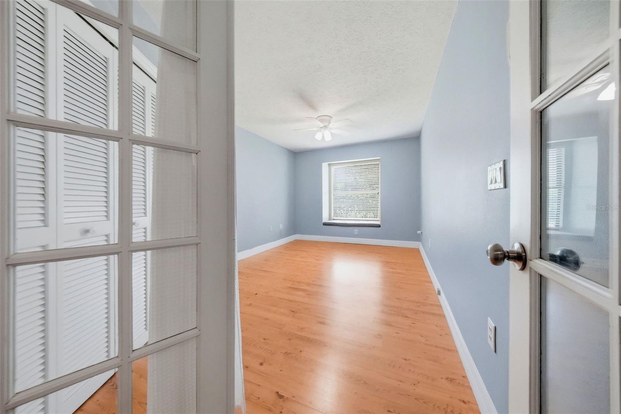
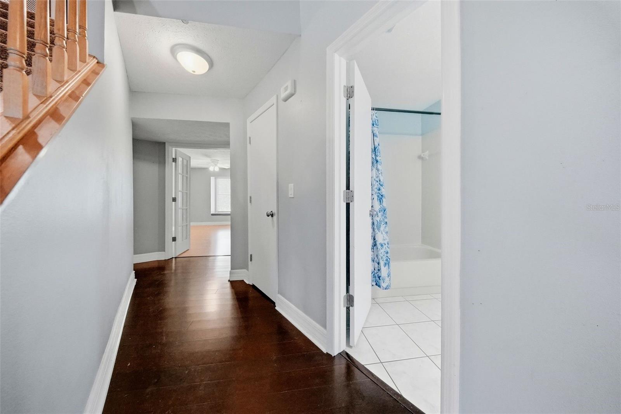
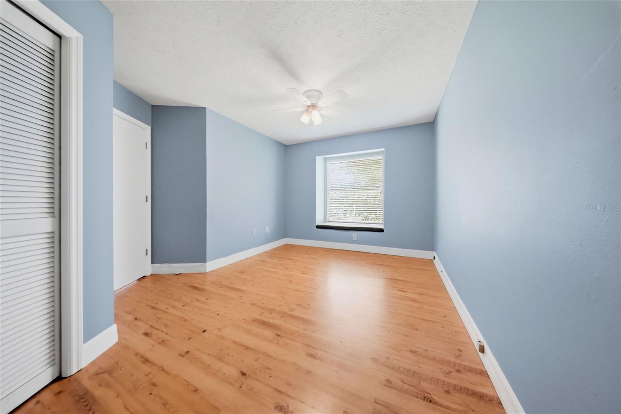
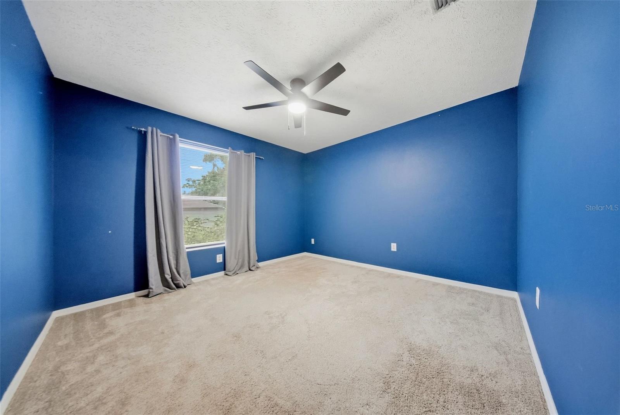
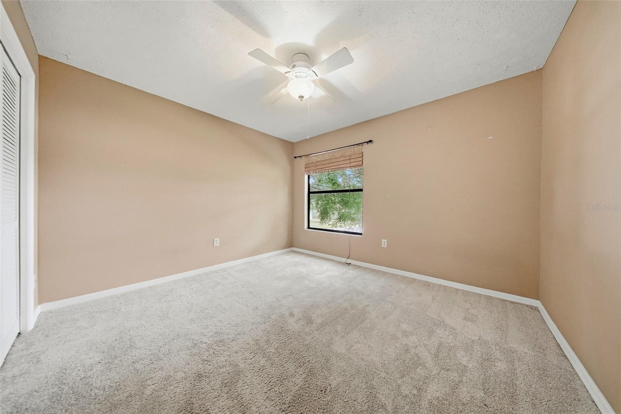
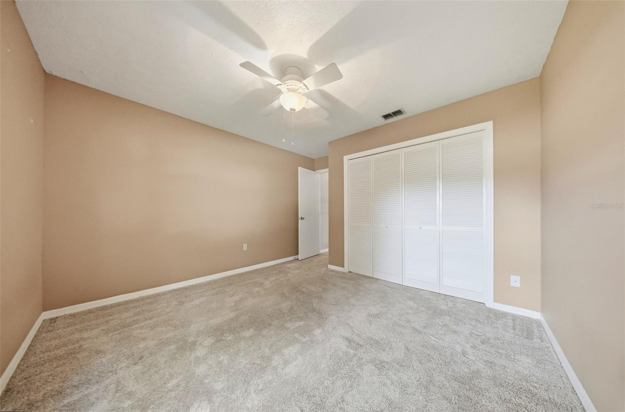
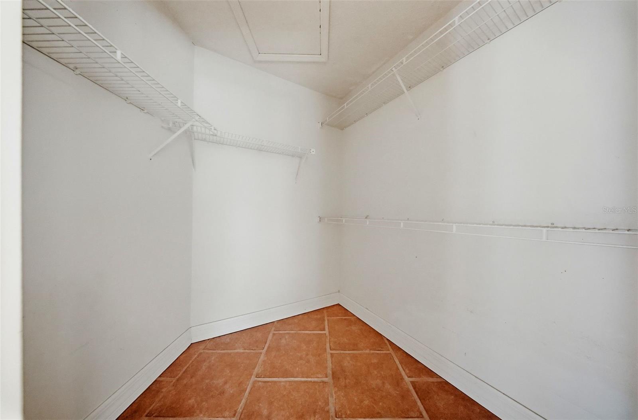
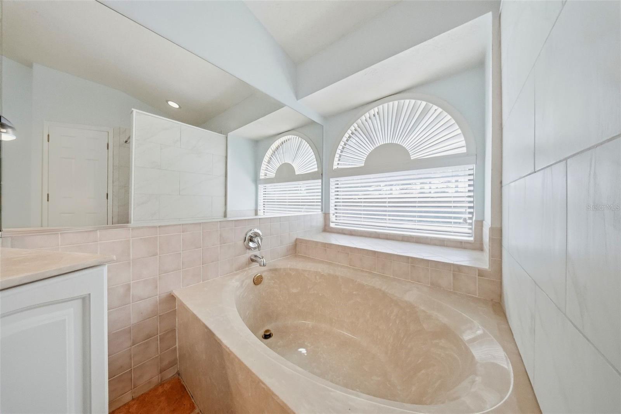
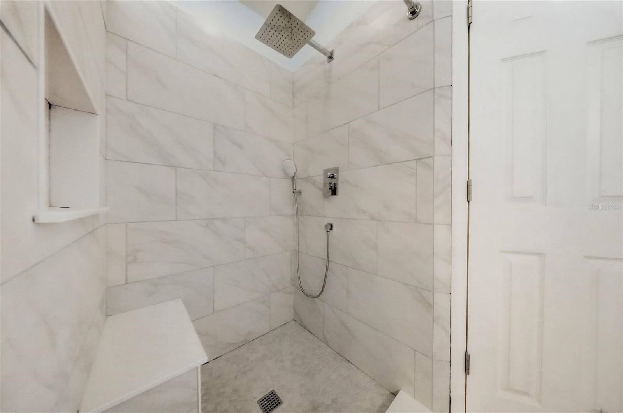
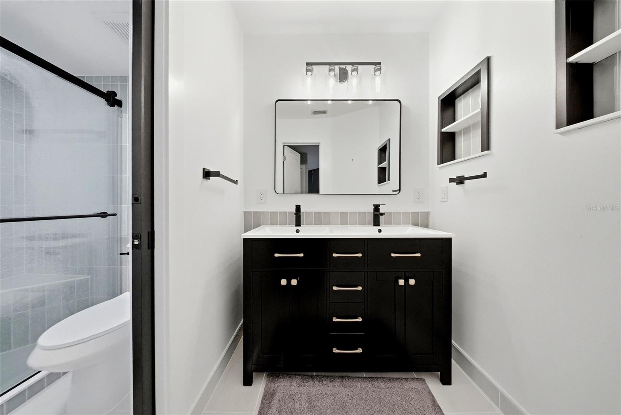
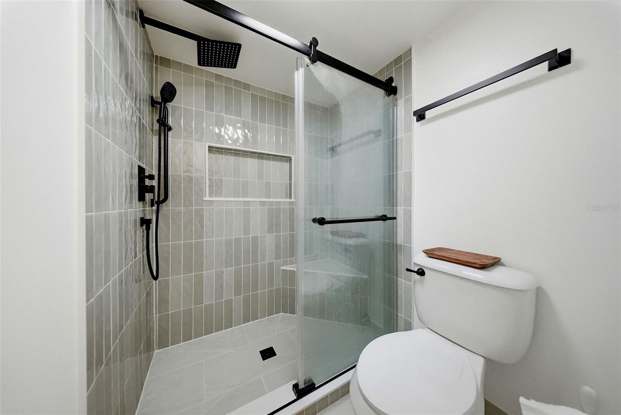
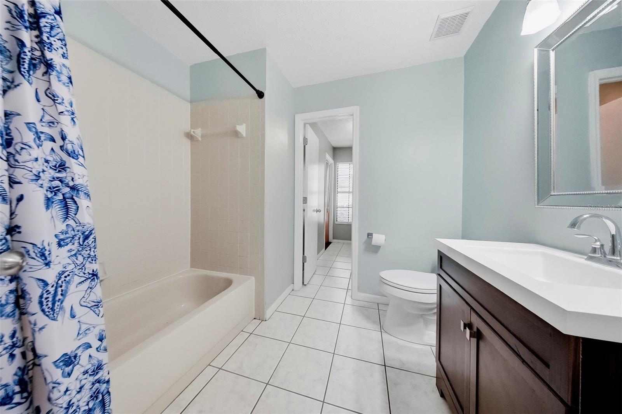
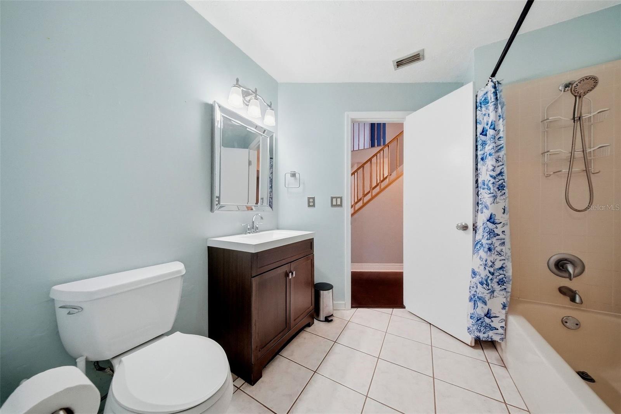
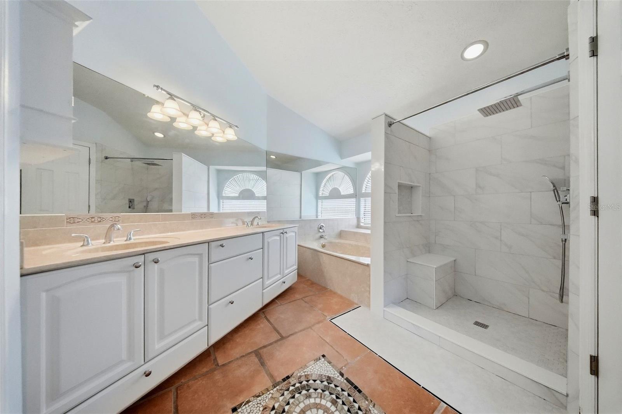
The primary suite is privately located on the first floor and includes a walk-in closet, dual vanities, a soaking garden tub, and a newly remodeled walk-in shower. The secondary bedrooms are generously sized with large closets and ceiling fans, and the secondary bathroom has also been updated.

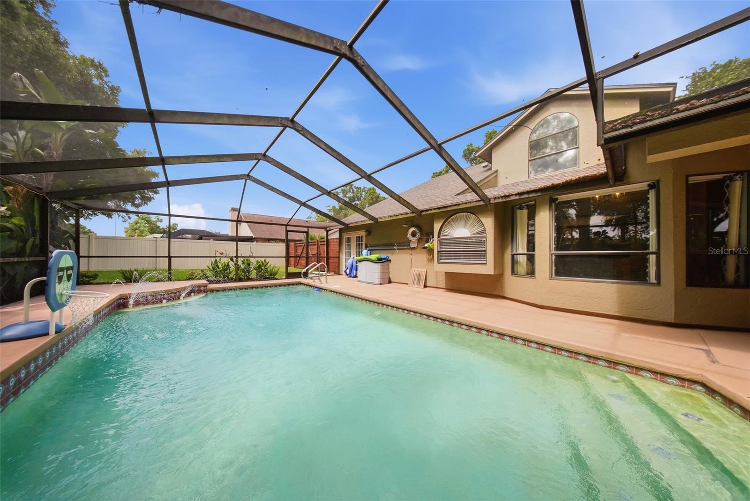
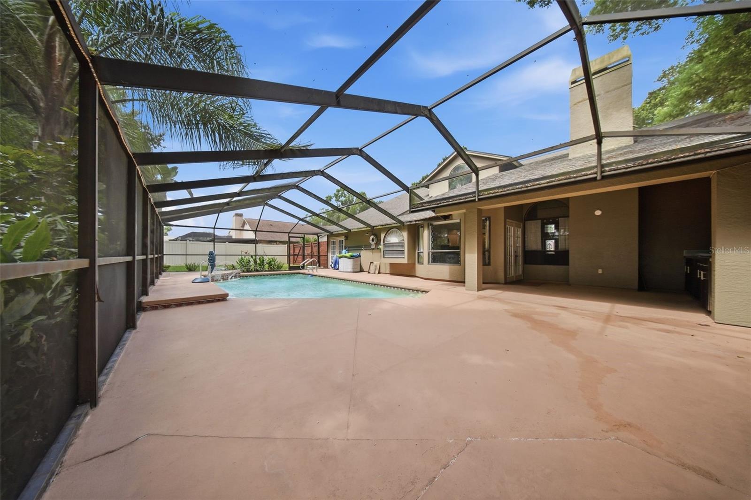
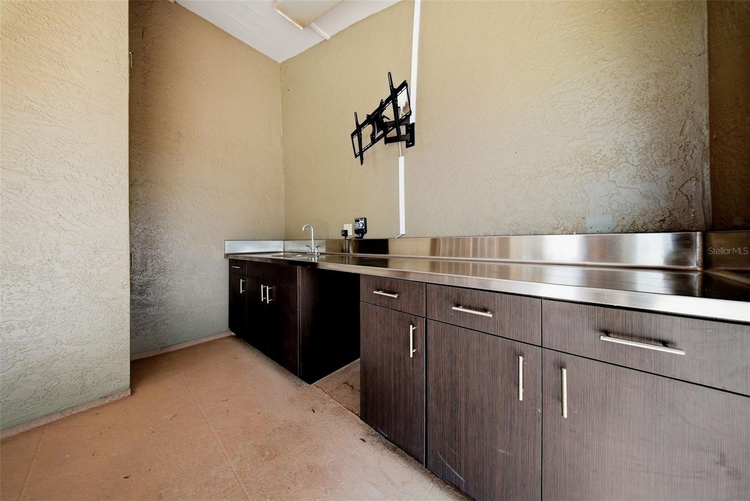
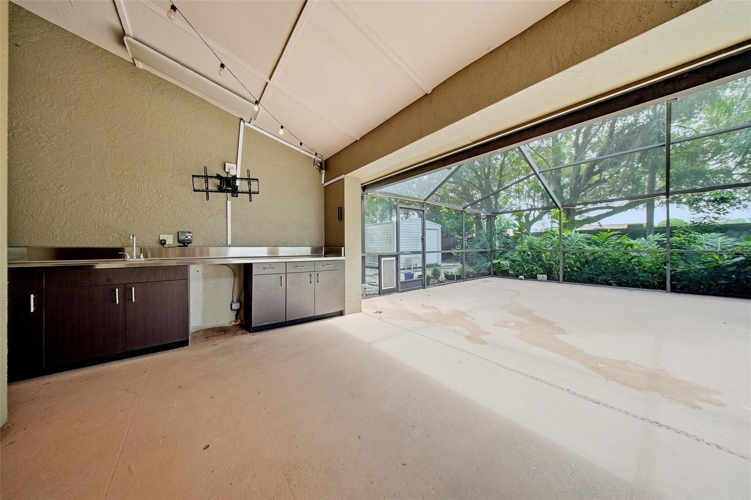
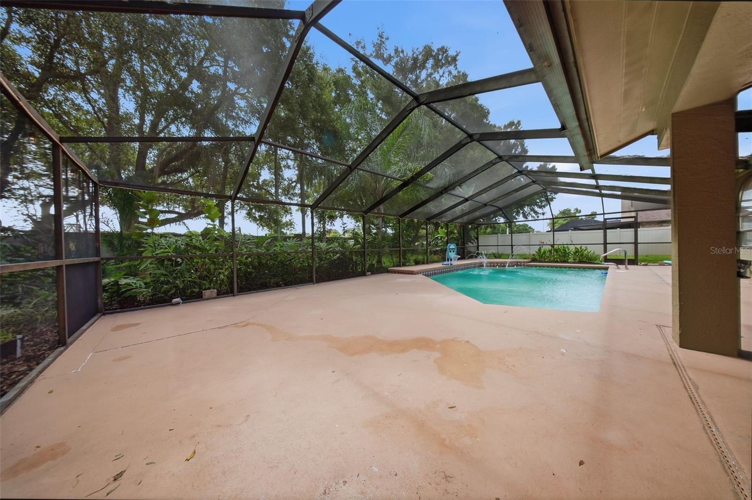
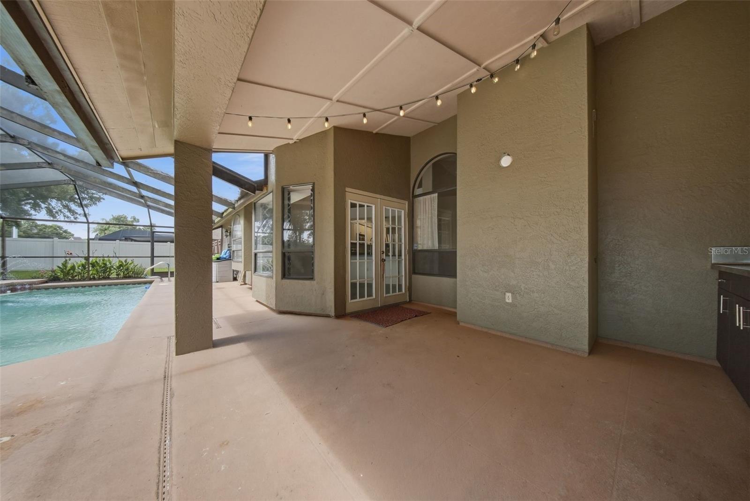
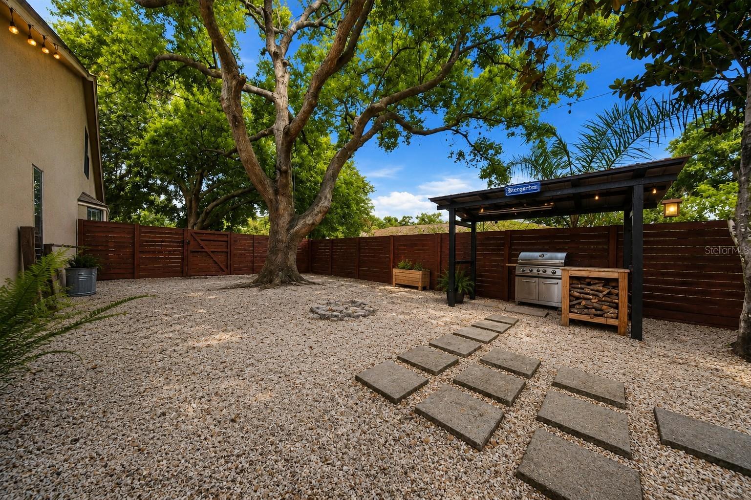
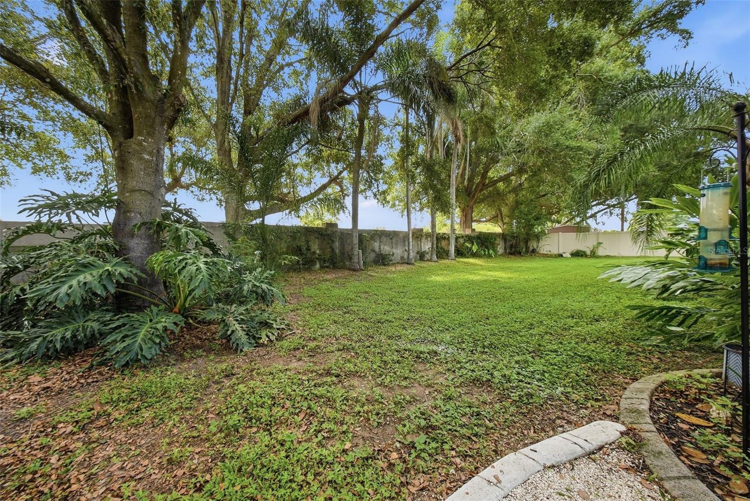
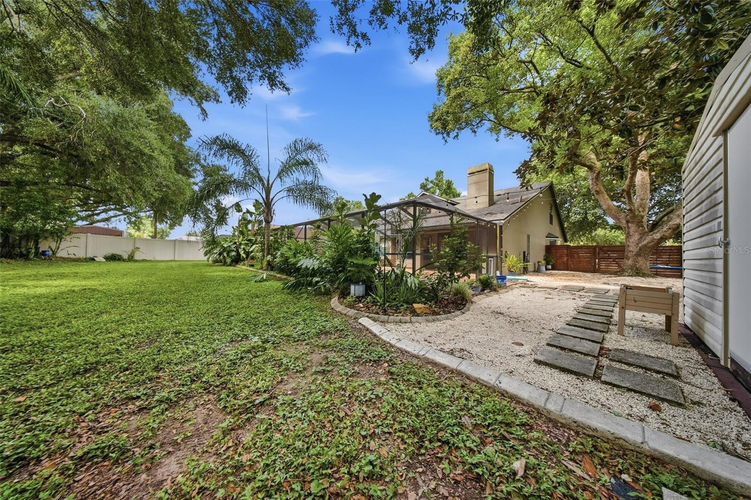
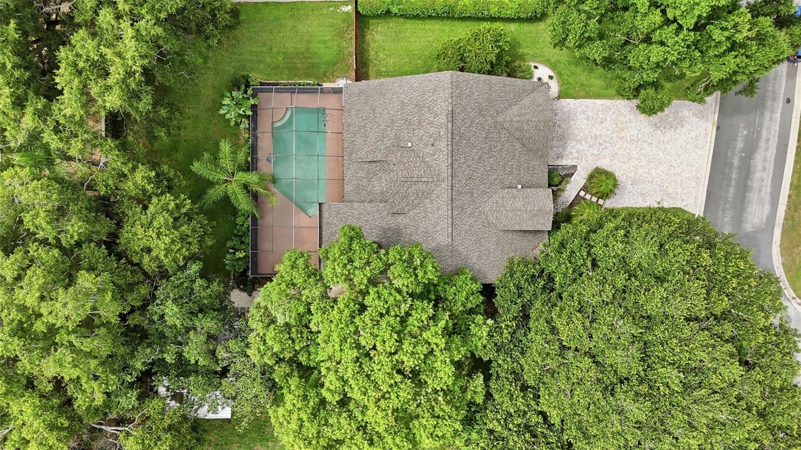
Step outside to enjoy Florida living with a fully enclosed lanai, sparkling pool, outdoor kitchen, and expansive deck overlooking the fully fenced backyard. With no backyard neighbors, mature shade trees, and a storage shed, this property offers both privacy and functionality.

Additional features include an extended driveway, garage with side entry door and extra storage space, and a fully fenced backyard.

Conveniently located near shopping, dining, parks, major highways, downtown Tampa, and MacDill Air Force Base.

2704 BUCKHORN OAKS DRIVE

Message successfully sent.

What would you like to know?

What is 3 + 4 ?

I agree to receive email communication and understand I can unsubscribe at any time.

I agree to be contacted by The Graf Group of Coldwell Banker via call, email, and text for real estate services. To opt out, you can reply 'stop' at any time or reply 'help' for assistance. You can also click the unsubscribe link in the emails. Message and data rates may apply. Message frequency may vary. Privacy Policy

Related Properties

New on site 1 day ago
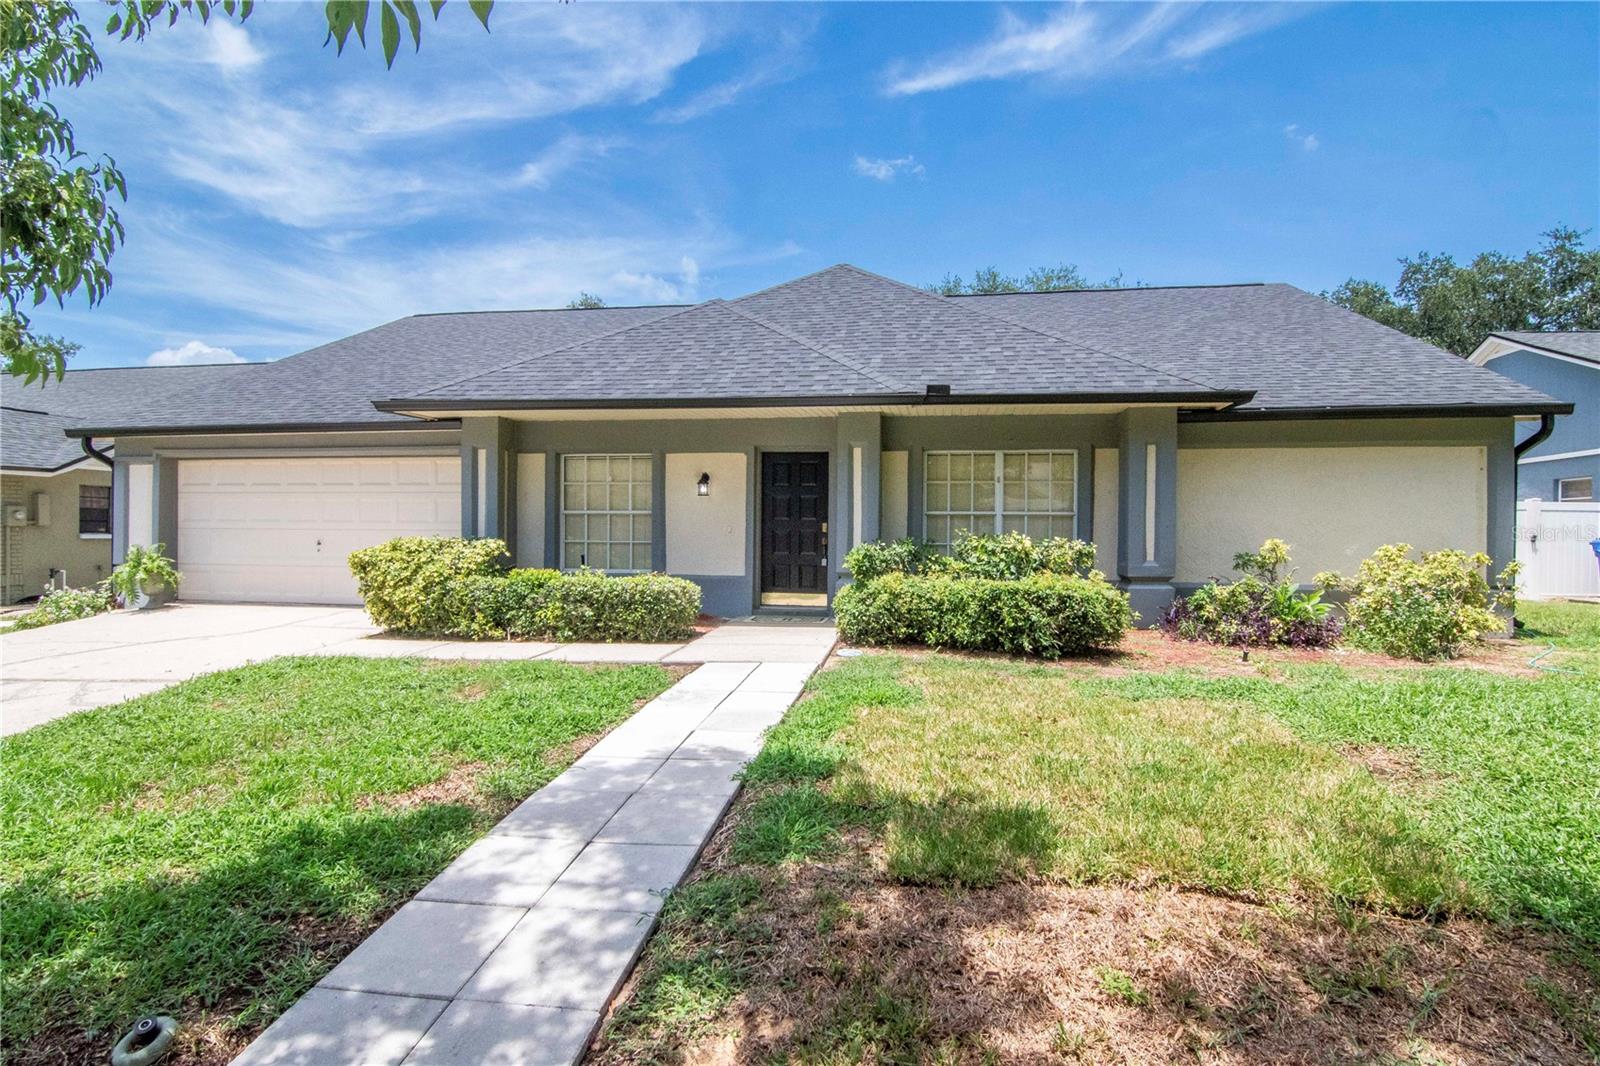
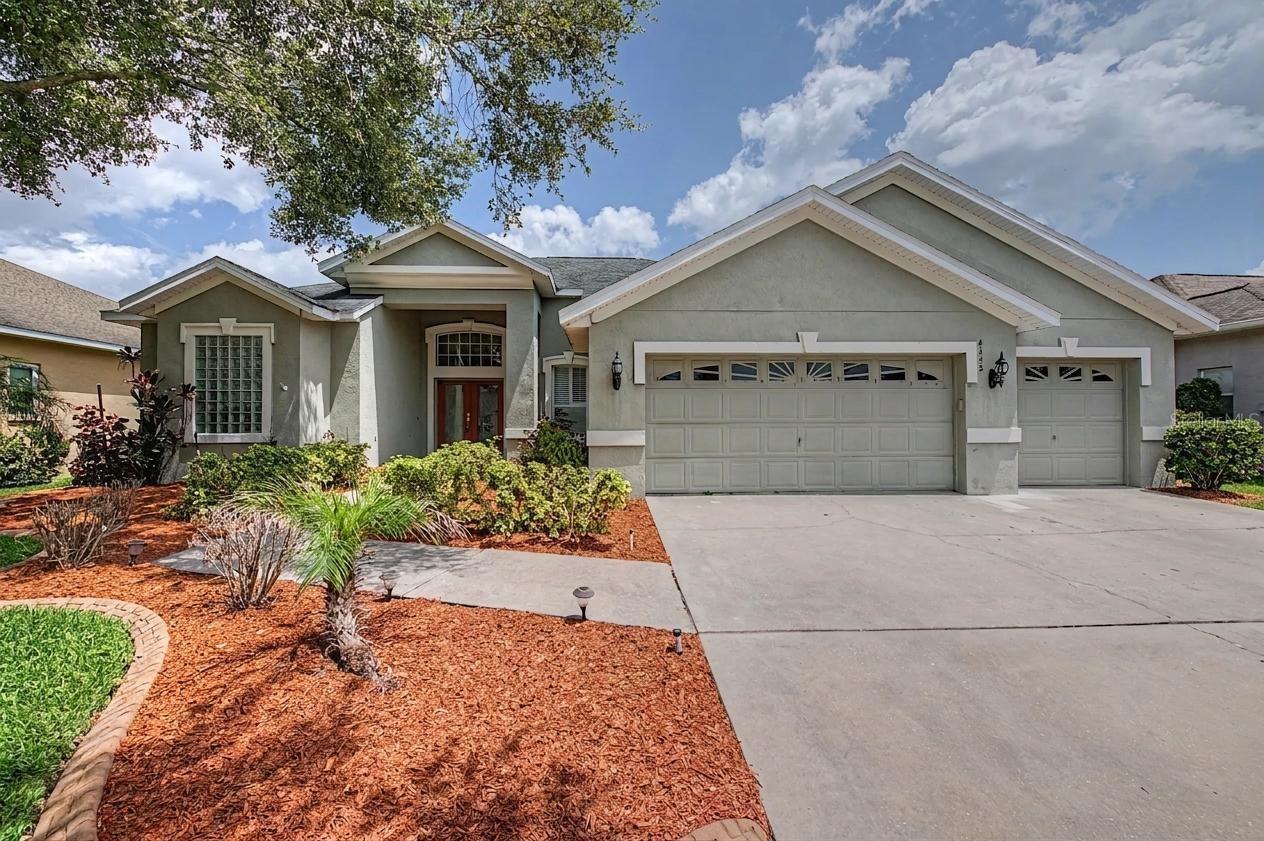
Welcome to this beautifully updated 4 bedroom, 2 bath pool home located in the highly desirable Buckhorn community of Valrico! Combining modern updates with exceptional outdoor living, this move-in ready home offers the perfect Florida lifestyle. Step inside to a spacious split-bedroom floor plan featuring fresh interior paint and brand-new carpet in all bedrooms. The upgraded kitchen is designed to impress with granite countertops, stainless steel appliances, and plenty of cabinet and prep space, making it ideal for both everyday living and entertaining. The spacious primary suite serves as a private retreat with direct access to the pool and an updated en-suite bathroom, creating the perfect place to relax after a long day. Outside, your fully fenced backyard is built for fun and entertaining, complete with a sparkling swimming pool, private basketball court, and plenty of space for family gatherings, pets, or weekend barbecues. Major updates provide peace of mind, including a NEWER ROOF (2024), A/C (2018), solar water heater, and brand new carpet in bedrooms. Nearby Buckhorn park features a playground, basketball, soccer, frisbee golf, picnic tables, jogging track, and more! Low (and optional!) HOA fee of only $50 per year! Walking and biking distance to highly rated Buckhorn Elementary and Mulrennan Middle School! Don't miss your opportunity to own this exceptional Buckhorn pool home, schedule your private showing today! One or more photo(s) was virtually staged
#TB8529376

VALRICO

2608 BERRYVINE PLACE

4 Beds

2 Baths

2,113 Sq.Ft.

$450,000

MLS#: TB8529376

New on site 2 days ago
Welcome to The Links of Bloomingdale in South Valrico. This beautifully maintained 4 bedroom, 3 bathroom, 3 car garage home features a fully fenced yard, sparkling heated pool and separate spa. Step inside to discover a bright and open floor plan with soaring ceilings, tile and engineered hardwood flooring throughout, and a desirable split-bedroom layout. Formal living and dining rooms greet you upon entry, complete with plantation shutters and stunning views of the pool beyond. The stylish kitchen is sure to impress with granite countertops, stainless steel appliances, abundant cabinet space, a center island, breakfast bar, and separate dinette area for casual meals. The spacious great room serves as the heart of the home and is highlighted by a dramatic wall of signature Palladian windows that flood the space with natural light, along with a cozy fireplace for chilly evenings. The private primary suite is a true retreat, featuring direct access to the pool, dual walk-in closets, and an ensuite bathroom with a dual sink vanity, walk-in shower, and relaxing soaking tub. Bedrooms two and three share a full bathroom, while the fourth bedroom is tucked away with access to a separate full bath that also serves as a convenient pool bath, making it ideal for guests. Step outside to your own backyard oasis where the spa, and sparkling heated pool and waterfall feature await under the screened lanai. Residents of The Links of Bloomingdale enjoy access to community amenities including a park, playground, and tennis courts, all while being conveniently located near shopping, dining, top-rated schools, and major roadways for an easy commute. Don't miss your opportunity to call this exceptional home your own!
#TB8521944

VALRICO

4332 SWIFT CIRCLE

4 Beds

3 Baths

2,559 Sq.Ft.

$550,000

MLS#: TB8521944

New on site 2 days ago
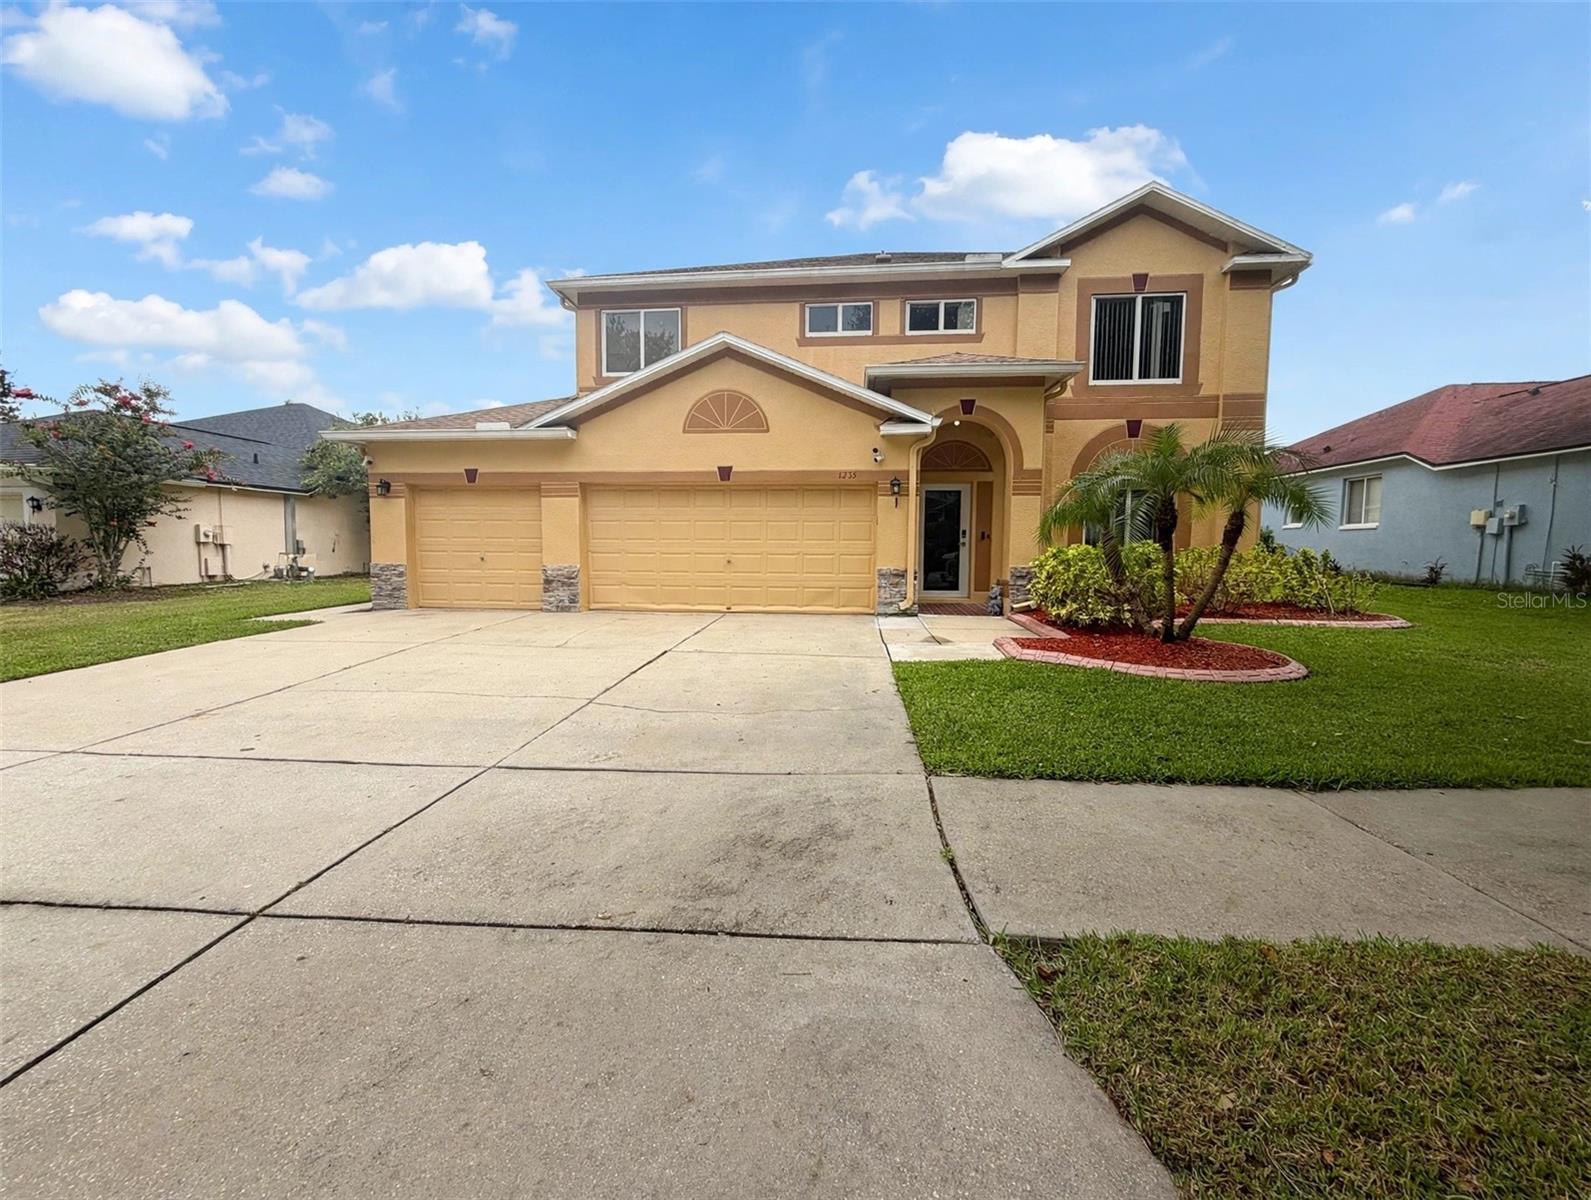
Conveniently located in the Buckhorn Preserve Community offering ***LOW HOA*** and ***NO CDD***. This home boasts 4 spacious bedrooms, 2 full bathrooms and 1/2 bathroom. For peace of mind, major items recently updated include ***Roof (2017), AC (2023), Storm Windows and Doors throughout (2025), upstairs bathroom (2025). Walk in to an opwn foyer complete with vaulted ceilings that are flanked by a dining room on one side and office/flex space. The family room and kitchen complete the room with large windows and sliding glass door, allowing natural light. Kitchen has stainless steel appliances, plenty storage area, and a spacious pantry. Step outside into your private oasis via sliding glass doors to a relaxing space. All 3 secondary bedrooms have ample space for King size mattress as well as the master.
Schedule your private showing today and fall in love with everything this home has.
#TB8530159

VALRICO

4236 BALINGTON DRIVE

4 Beds

2 Baths

2,368 Sq.Ft.

$535,000

MLS#: TB8530159

Rare Income-Producing Opportunity in Valrico! Discover the flexibility of this unique property featuring a spacious 4-bedroom, 2-bath main residence plus 2 additional detached living units, creating exceptional potential for rental income, multigenerational living, guest accommodations, or a private home office.
Situated on over one-third of an acre with no HOA, this property offers the space and freedom that's becoming increasingly difficult to find. The main home has been freshly painted throughout, features a newer roof (2025), and overlooks a beautifully maintained backyard complete with a resurfaced in-ground pool (2026), outdoor barbecue area, and plenty of room to relax or entertain.
The oversized lot provides abundant parking with ample space for boats, RVs, trailers, or additional vehicles. Whether you're looking to expand your investment portfolio or own a property with multiple living spaces and income potential, this one offers exceptional versatility.
Conveniently located near shopping, dining, schools, parks, and major commuter routes with easy access to Tampa, Brandon, and surrounding areas.
A rare opportunity to own a property designed for both lifestyle and long-term investment potential.
#TB8525672

VALRICO

1124 KING ARTHUR COURT

6 Beds

2 Baths

2,420 Sq.Ft.

$545,000

MLS#: TB8525672

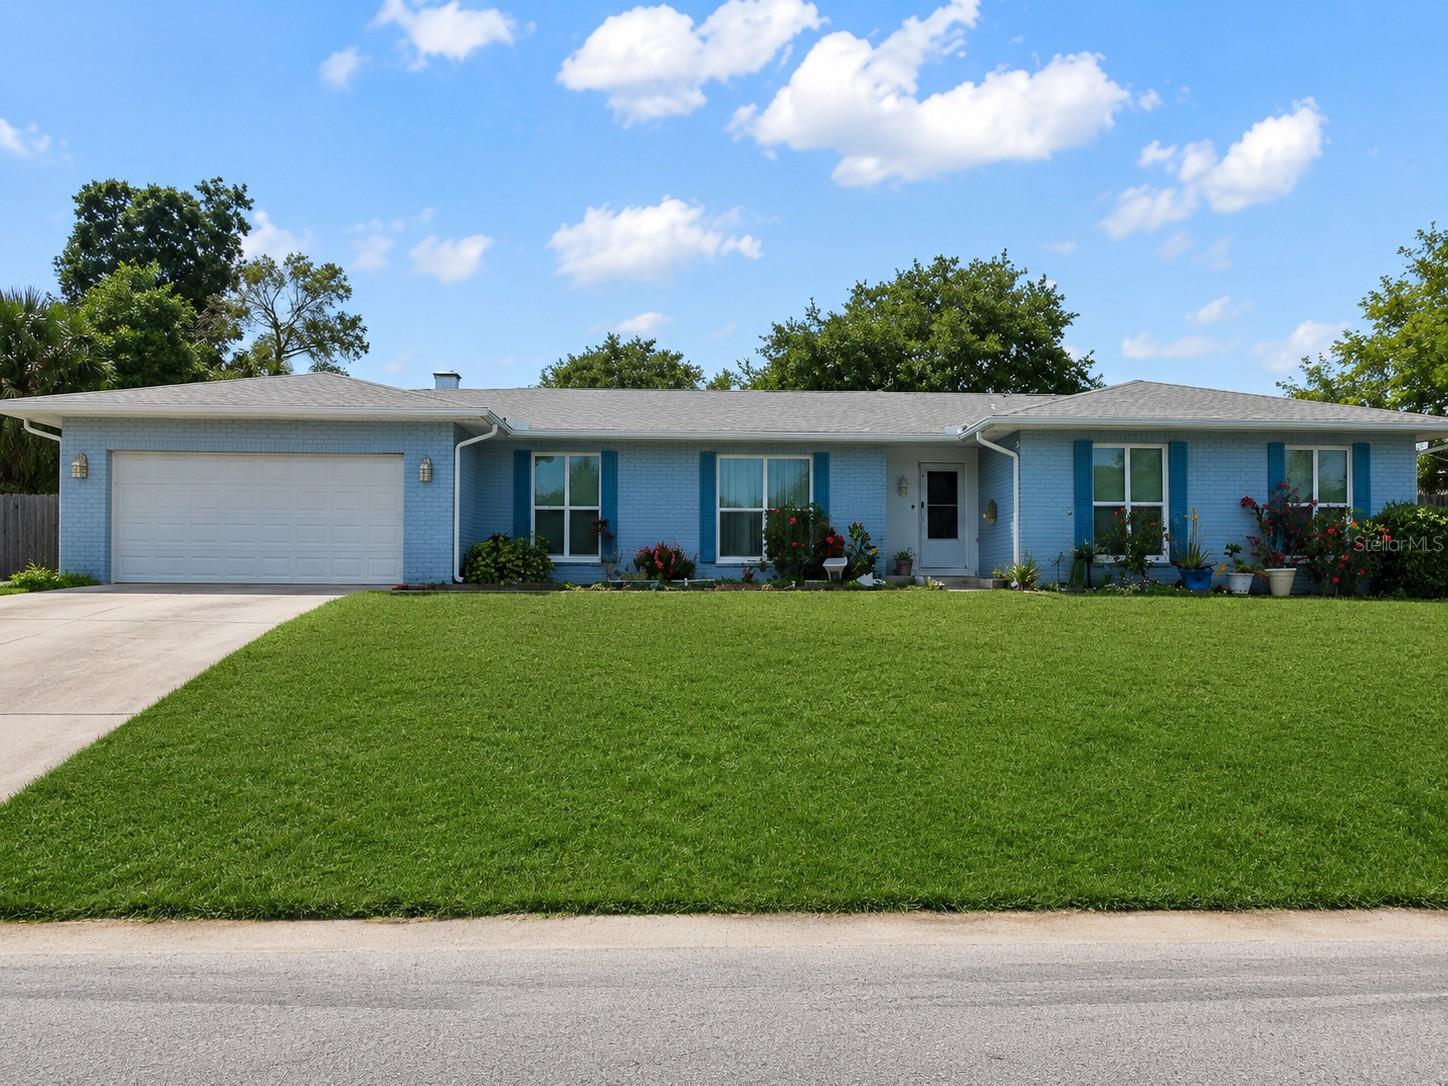
Tucked away on a quiet cul-de-sac in the heart of Valrico, this beautifully updated 3-bedroom, 2-bath home offers the perfect blend of elegance, comfort, and resort-style outdoor living. Situated on an oversized, fully fenced lot of more than a quarter acre, this exceptional property has been meticulously maintained and thoughtfully upgraded, making it truly move-in ready. From the moment you step inside, you'll appreciate the seamless wood-look tile flooring that flows throughout the home, creating a warm, sophisticated feel. The spacious family room is anchored by a stunning wood-burning fireplace with a classic brick surround, while the expansive dining room is surrounded by windows that frame picturesque views of the backyard oasis, filling the home with natural light. The heart of the home is the beautifully remodeled kitchen, designed for both everyday living and entertaining. It features granite countertops, an eye-catching tile backsplash, abundant cabinetry, accent lighting, a closet pantry, and a charming breakfast nook. Just beyond the kitchen is a versatile bonus room with two closets—ideal as a private home office, hobby space, playroom, fitness space or even a potential fourth bedroom. The private owner's suite offers a spacious walk-in closet and a beautifully remodeled en-suite bath designed with comfort in mind. The guest bathroom has also been tastefully renovated. Even the laundry room has been enhanced with a newer Maytag washer and dryer, built-in shelving, and is currently utilized as an oversized walk-in pantry for exceptional storage. Step outside and experience your own private resort. The newer saltwater pool and separate five-person hot tub are surrounded by an expansive paver patio, all enclosed within a screened lanai featuring an enormous covered entertaining area. Whether you're hosting weekend gatherings, enjoying family barbecues, or relaxing after a long day, this outdoor living space is designed to be enjoyed year-round. The oversized backyard also includes a large storage shed and plenty of room for pets, play, or gardening.
Buy with confidence knowing the major updates have already been completed:
* New roof (2023)
* Hurricane-impact windows (2025)
* New HVAC system (2026)
* Two-car garage
* Oversized cul-de-sac lot of over ¼ acre. 
Located just minutes from shopping, restaurants, parks, and top-rated schools, this home offers the perfect combination of luxury, functionality, and location. Homes with this level of care, upgrades, and outdoor living rarely become available. Schedule your private showing today and discover why this exceptional Valrico home stands out from the rest.
#TB8529517

VALRICO

1103 RIDGEFIELD DRIVE

3 Beds

2 Baths

2,274 Sq.Ft.

$550,000

MLS#: TB8529517

Perfectly situated in the heart of Bloomingdale, this beautifully maintained Morrison "Dartmouth" home offers the ideal combination of space, comfort, and convenience. Enjoy an unbeatable location within walking distance of the elementary school and just minutes from the Bloomingdale Golfers Club, the YMCA, shopping, dining, and Bloomingdale's popular walking trail. This impressive 5-bedroom, 4-bath residence delivers an exceptional lifestyle both inside and out. From the moment you arrive, the home's inviting curb appeal, paver walkway, and elegant etched-glass front door create a warm first impression. Inside, formal living and dining rooms are separated by a striking architectural art niche, while the spacious kitchen features rich wood cabinetry, a breakfast bar, and a seamless connection to the breakfast nook and family room—perfect for everyday living and entertaining. The thoughtfully designed split floor plan offers privacy for everyone. The spacious primary suite features a tray ceiling, two walk-in closets, and an oversized 8-foot sliding glass door leading to the lanai. The en-suite bath includes dual vanities, a soaking tub, a separate shower, and a decorative art niche that adds a touch of elegance. Two secondary bedrooms share a full bath in their own private wing, while a fourth bedroom offers a generous closet and a full bath nearby. Upstairs, you'll find an expansive fifth bedroom or bonus suite complete with a cathedral ceiling, full bath, and oversized walk-in closet—ideal for guests, multigenerational living, or a private retreat. Outside, enjoy your own backyard oasis featuring a sparkling heated swimming pool and a remote-controlled power awning that extends over a portion of the pool, creating the perfect blend of sun and shade for relaxing or entertaining. Additional updates include a new water heater (2023) and beautiful hardwood flooring installed in two bedrooms (2023), offering added value and peace of mind. With generous living spaces, abundant storage, desirable updates, and one of Bloomingdale's most convenient locations, this home is ready to welcome its next owners.
#TB8530183

VALRICO

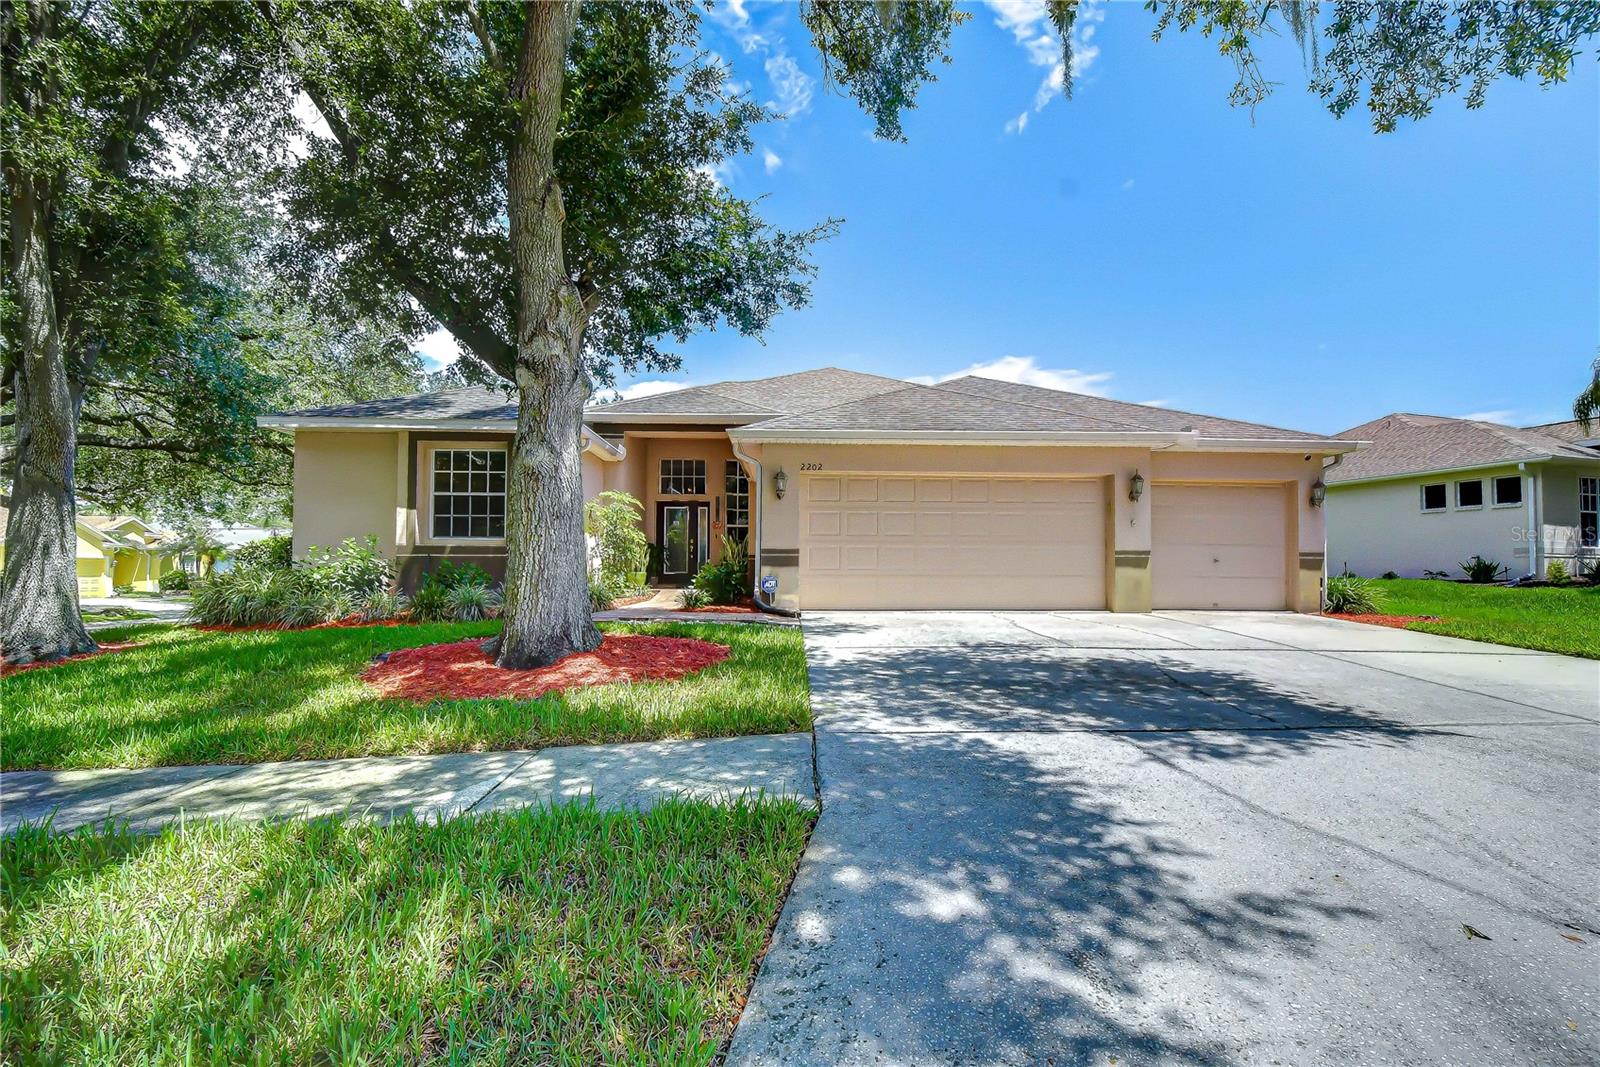
2202 LONGMORE CIRCLE

5 Beds

4 Baths

3,091 Sq.Ft.

$615,000

MLS#: TB8530183

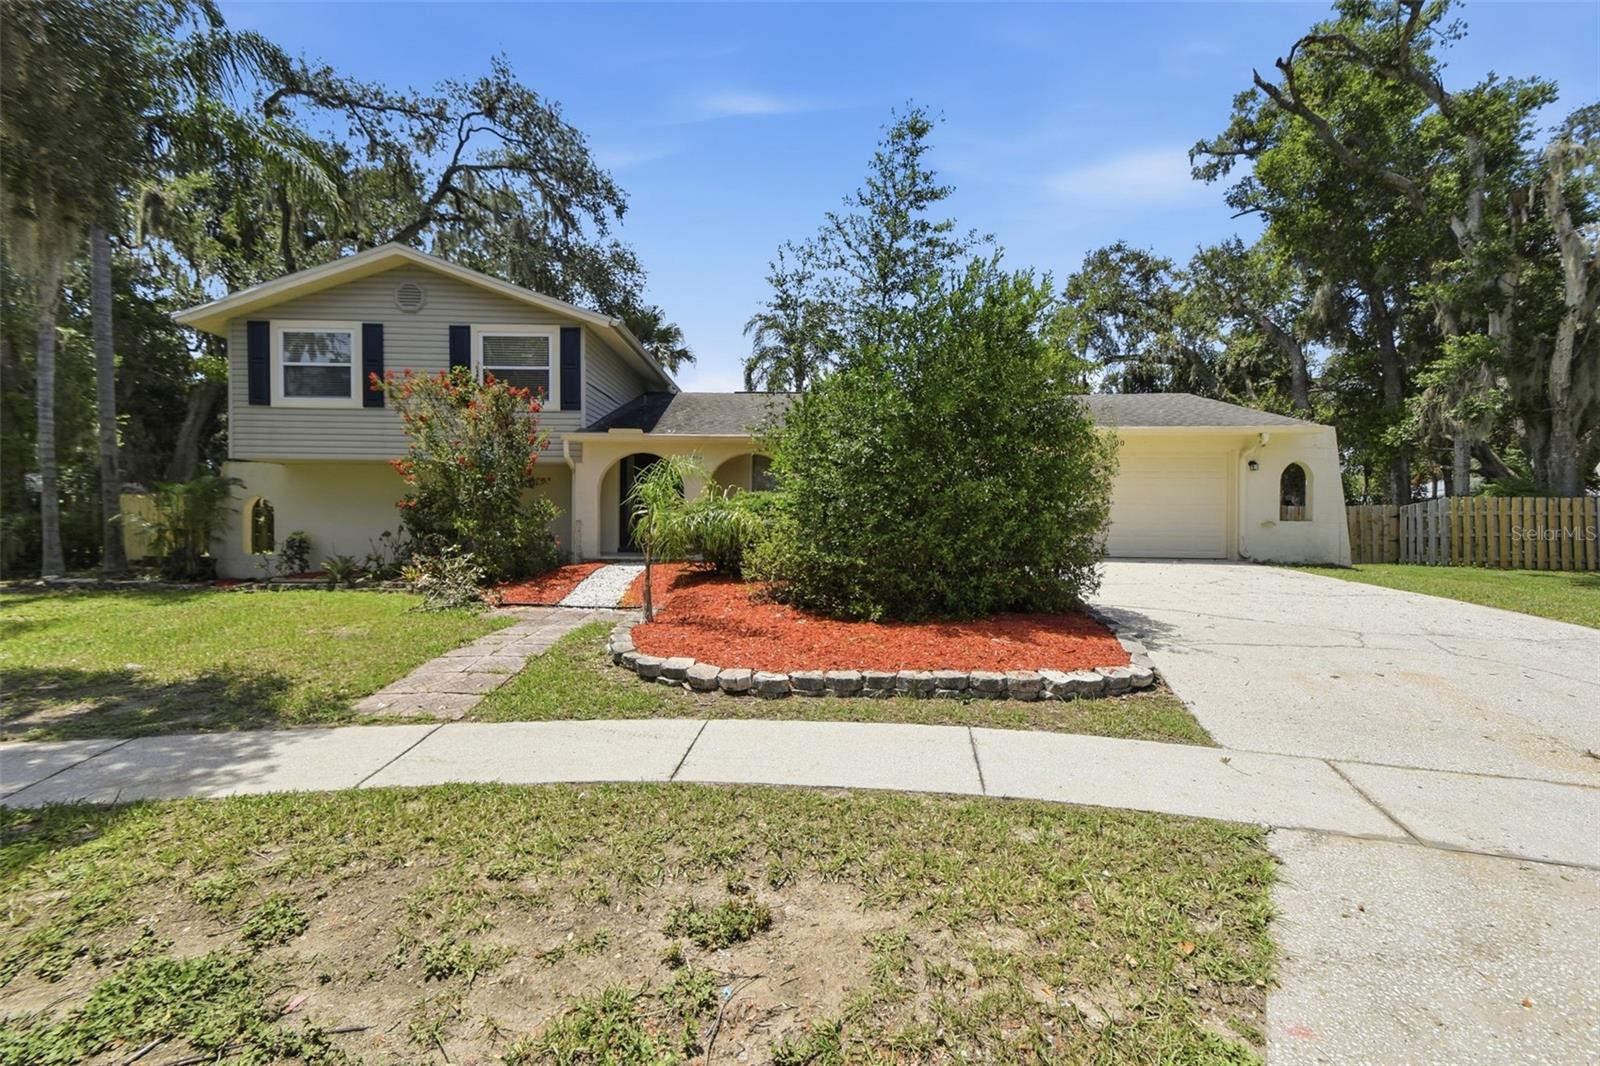
Virtually Staged. Welcome to this spacious split-level home in the desirable Valrico area, offering a flexible layout and plenty of potential to make it your own. This 4-bedroom residence features multiple living spaces, a functional floor plan, and room for comfortable everyday living or entertaining. With its generous layout, outdoor space, and opportunity for personalized updates, this home provides a great canvas for buyers looking to add their own style. Conveniently located near shopping, dining, parks, schools, and major roadways, this property offers a great combination of location, space, and potential.
#O6424631

VALRICO

1200 LAKE VALRICO LANE

4 Beds

3 Baths

1,735 Sq.Ft.

$494,999

MLS#: O6424631

Nestled on a quiet cul-de-sac in the highly desirable Bloomingdale community, this beautifully maintained pool home sits on an oversized acre lot with a peaceful preserve-like setting and a creek behind the property, offering exceptional privacy all while being conveniently located near top-rated schools, shopping, dining, parks, golf, and easy access to major commuter routes. Double front doors welcome you into a bright, open floor plan featuring wood-look flooring, elegant crown molding, updated lighting, modern finishes, and tasteful window treatments throughout. The updated kitchen is the heart of the home with custom cabinetry, granite countertops, stainless steel appliances, stylish pendant lighting, and a breakfast bar overlooking the family room and solar-heated screened pool. The spacious primary suite features an updated bath with a floor-to-ceiling tiled walk-in shower, while the secondary bath has also been beautifully renovated with custom cabinetry and granite countertops. Additional upgrades include energy-efficient double-hung windows, hurricane shutters, updated door hardware, modern electrical switches and outlets, raised-panel interior doors, and an oversized garage accessed through a spacious laundry room with built-in cabinetry. Outdoor living shines with an expansive screened lanai, paver pool deck, fire pit area, mostly fenced backyard, and a large storage shed/workshop all overlooking the tranquil creek and lush natural surroundings. Move-in ready and meticulously maintained, this exceptional Bloomingdale home offers the perfect combination of comfort, style, convenience, and Florida living.
#TB8529909

VALRICO

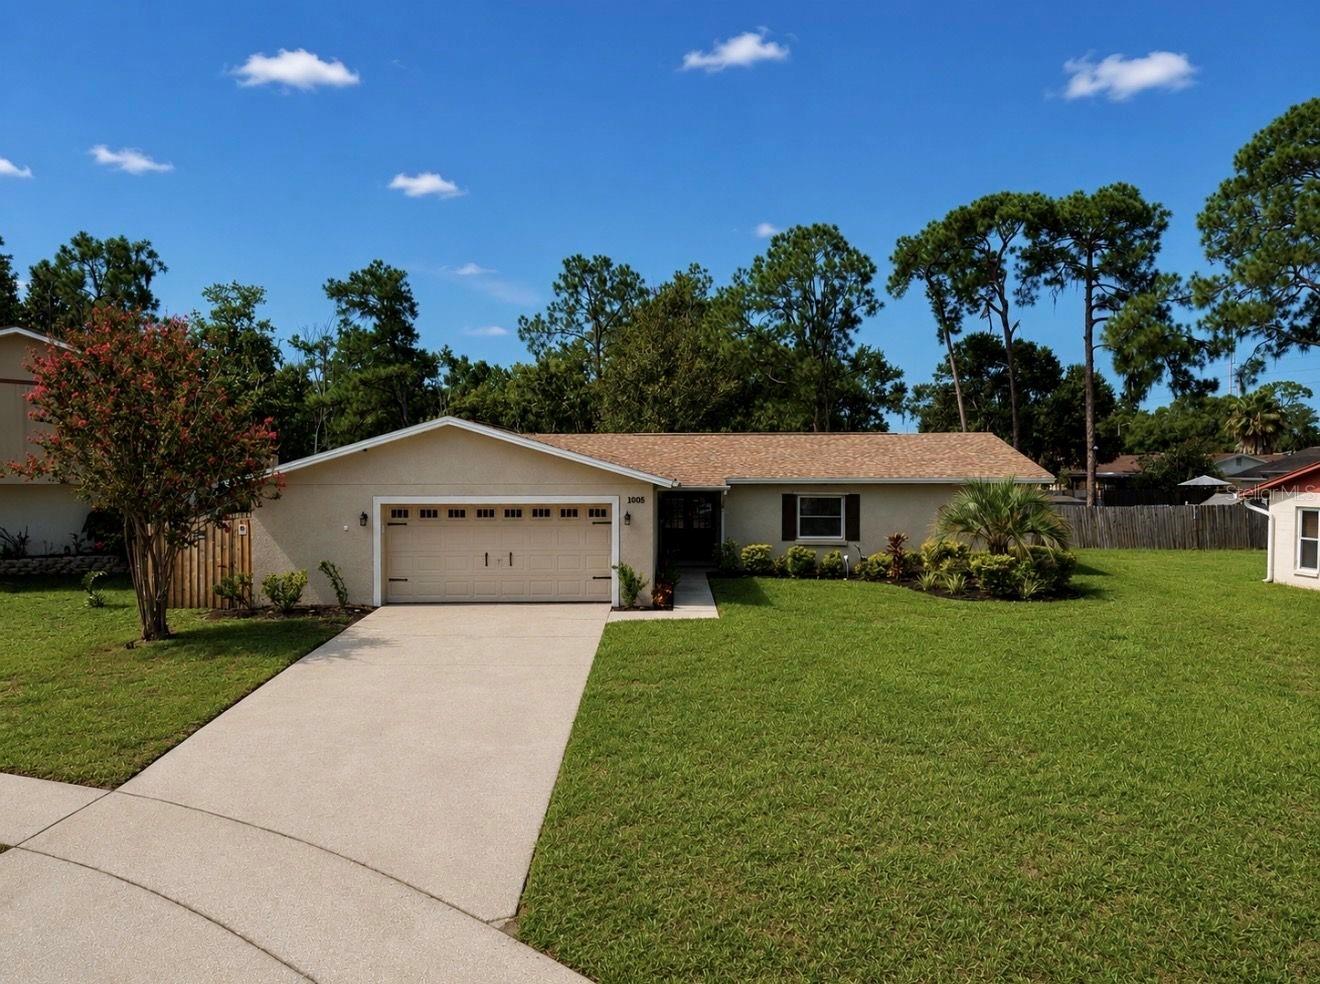
1005 HIGHGROVE COURT

3 Beds

2 Baths

1,700 Sq.Ft.

$459,000

MLS#: TB8529909

From the moment you step inside, you'll be impressed by the incredible sense of space and natural light throughout this beautifully maintained 3-bedroom, 2-bath home in the heart of Valrico. Massive vaulted ceilings soar above the living and dining rooms, creating an open, airy feel, while the expansive kitchen offers an abundance of custom cabinetry, quartz countertops, stainless steel appliances, recessed lighting, a stylish backsplash and generous prep space. The kitchen flows seamlessly into the spacious family room, where a cozy fireplace and sliding glass doors open to a covered lanai overlooking the screen-enclosed pool and spa, perfect for relaxing or entertaining year-round! The private primary suite features a walk-in closet and an en-suite bath with a large soaking tub and separate walk-in shower. Additional highlights include an inside laundry room, a 2-car garage, a fenced backyard and the peace of mind of being located in a non-flood zone. Conveniently situated near the scenic trails and recreation at Lithia Springs Park, the shopping and dining of Brandon Town Center, Bloomingdale Golfers Club, and with easy access to downtown Tampa, Gulf Coast beaches, and major highways, this home offers the perfect blend of comfort and convenience. Don't miss your opportunity to make this exceptional home your own, schedule your private showing today!
#TB8530058

VALRICO

2721 BRIARPATCH DRIVE

3 Beds

2 Baths

1,964 Sq.Ft.

$479,000

MLS#: TB8530058

This extraordinary custom-built pool home offers spectacular Lake Valrico views, stunning sunsets, a superb floor plan, a fully enabled smart home system, an outdoor kitchen, a newly renovated kitchen, updated bathrooms, and a prime location in a hidden enclave of custom-built, stately homes in the heart of Valrico. Thoughtfully designed throughout, the home features custom built-in closets, ceiling fans in most rooms, split living areas, split bedrooms, and a hidden safe. From the moment you arrive, you’ll feel the natural beauty and peaceful setting of this one-of-a-kind Lake Valrico residence. Located in an “X” flood zone, the home does not require flood insurance, has no HOA, and did not flood during the 2024 storms. This truly special home is a must-see. The formal living room welcomes you with high ceilings, sliding doors framing pool and lake views, multiple seating areas, and a natural White Oak acoustic slat wood panel added by the music-loving sellers for both visual texture and sound absorption. The updated kitchen features wood cabinetry, quartz countertops, a huge walk-in pantry with built-in shelves, drawers, and tool storage, plus all-new appliances, including an induction range, GE Profile convection microwave, GE Profile dishwasher, and KitchenAid 23.8 cu. ft. 36-inch counter-depth refrigerator. The dining room features a gas fireplace and creates an inviting gathering space for friends and family. Custom built-ins provide surround sound, space for electronics, and generous additional storage. This home was truly designed for both entertaining and relaxing.
The first-floor primary suite is spacious and bright, with door leading to the pool. The primary ensuite features walk-in closets, an updated double vanity with a backlit mirror, a custom shower, garden tub, and a separate water closet with additional storage and shelving. One of the home’s most delightful features is the **Dedicated Walk-in Accessory Closet**- perfect for organizing handbags, shoes, hats, belts, and all the extras you'll want to complete that perfect outfit. (SO Dreamy) Also on the first floor are the second bedroom, a beautifully updated guest bathroom with a walk-in shower, and an oversized laundry room with a new folding table, hanging rack, and abundant storage. In the garage, you’ll find a 5-by-10-foot air-conditioned room ideal for extra appliances or use as an office, studio, or workshop. The oversized garage also includes an air conditioning and heating unit and a garage door opener. Upstairs, you’ll find two additional spacious bedrooms with amazing lake views and stunning sunsets, an updated guest bathroom with a double vanity and shower/tub combination with new glass shower doors, an additional office space with a dry bar that could easily be converted to a kitchenette, and a lovely family room with some of the best views in the home. 
Outside, multiple inviting spaces highlight the beautiful landscaping, including a pergola, fire pit, brick and stone pavers, and outdoor lighting. The outdoor Tuff Shed features a new roof, electricity, and full smart home system connectivity. The home also includes an owned water softener, and the cameras, surround sound, speakers, smart home, and security components will convey. Every detail has been thoughtfully completed, with no expense spared in making this one of the area’s most exceptional homes.(See Valrico Lake Amenities, Dock, Boat Ramp, Pavilion and Park information in the attached document)
#TB8528767

VALRICO

1514 BOOTH DRIVE

4 Beds

3 Baths

3,055 Sq.Ft.

$649,900

MLS#: TB8528767

 - property

Send a message

Message successfully sent.

Your message

What is 3 + 4 ?

Reason for contacting?

I agree to receive email communication and understand I can unsubscribe at any time.

I agree to be contacted by The Graf Group of Coldwell Banker via call, email, and text for real estate services. To opt out, you can reply 'stop' at any time or reply 'help' for assistance. You can also click the unsubscribe link in the emails. Message and data rates may apply. Message frequency may vary. Privacy Policy

Sign Out

Virtual Assistant

Would you like to take the next step with this property? We can help you schedule a showing or virtual tour, or send you more details.

Yes, I would like more information.

Thank You for Your Reply, One of Our Agents will contact you as soon as possible

No, maybe later.

Thank you, you can always contact me via email, phone number or through the contact form.

Realhub AI

Lucy - Your AI-Powered Realtor
Update Your Temporary Password

Personalize your search

Enter your email and we'll notify you immediately when new listings match what you're looking for.

or enter email address
Already have an account ? Login here

Continue your home search

I agree to receive communications and understand I can unsubscribe at any time.

I agree to be contacted by The Graf Group of Coldwell Banker via call, email, and text for real estate services. To opt out, you can reply 'stop' at any time or reply 'help' for assistance. You can also click the unsubscribe link in the emails. Message and data rates may apply. Message frequency may vary. Privacy Policy

Already have an account ? Login here

We use cookies

We use cookies primarily for analytics to enhance your experience. By accepting, you agree to our use of these cookies. You can manage your preferences or learn more about our cookies policy.