Features & Amenities

Interior

  • Other Interior Features

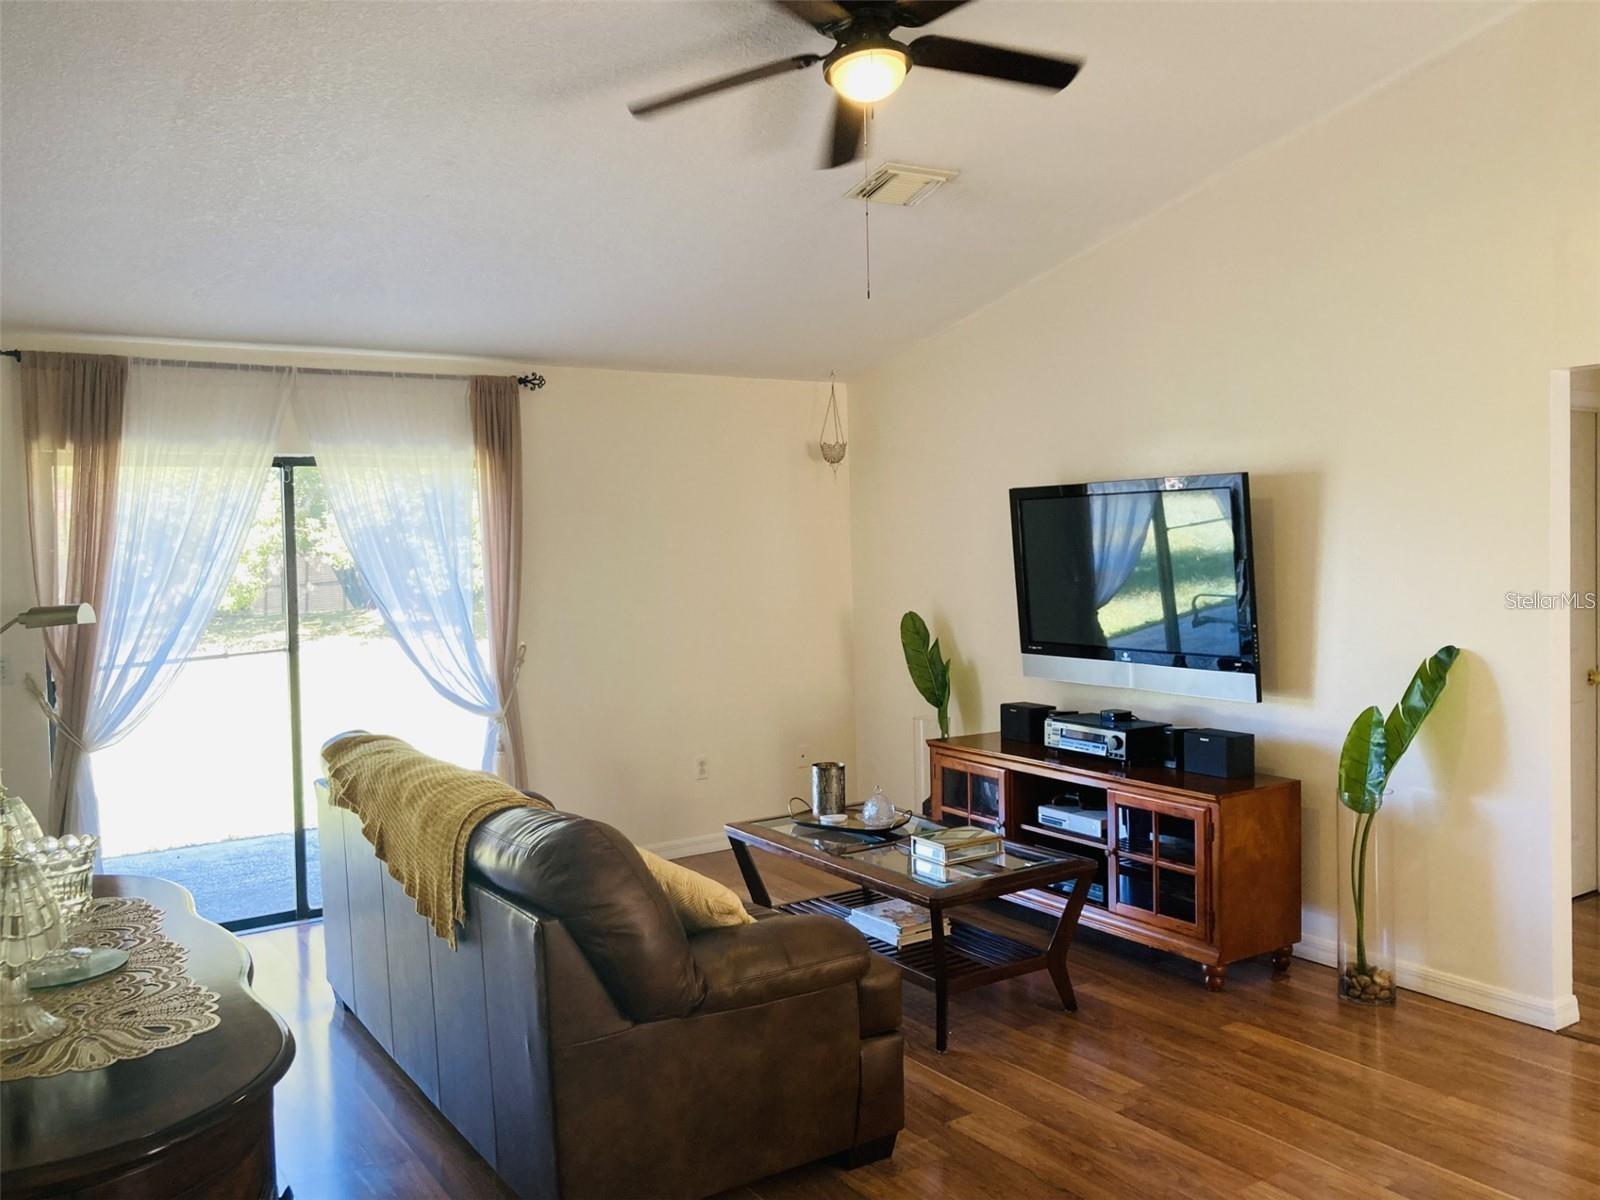
    Eat-in Kitchen, Vaulted Ceiling(s), Walk-In Closet(s)

  • Total Bedrooms

    3

  • Bathrooms

    2

  • Cooling YN

    YES

  • Cooling

    Central Air

  • Fireplace YN

    NO

  • Heating YN

    YES

  • Heating

    Central, Electric

  • Pet friendly

    Yes

Exterior

  • Garage

    Yes

  • Garage spaces

    2

  • Construction Materials

    Block

  • Parking

    Driveway, Garage Door Opener, Oversized, Attached

  • Patio and Porch Features

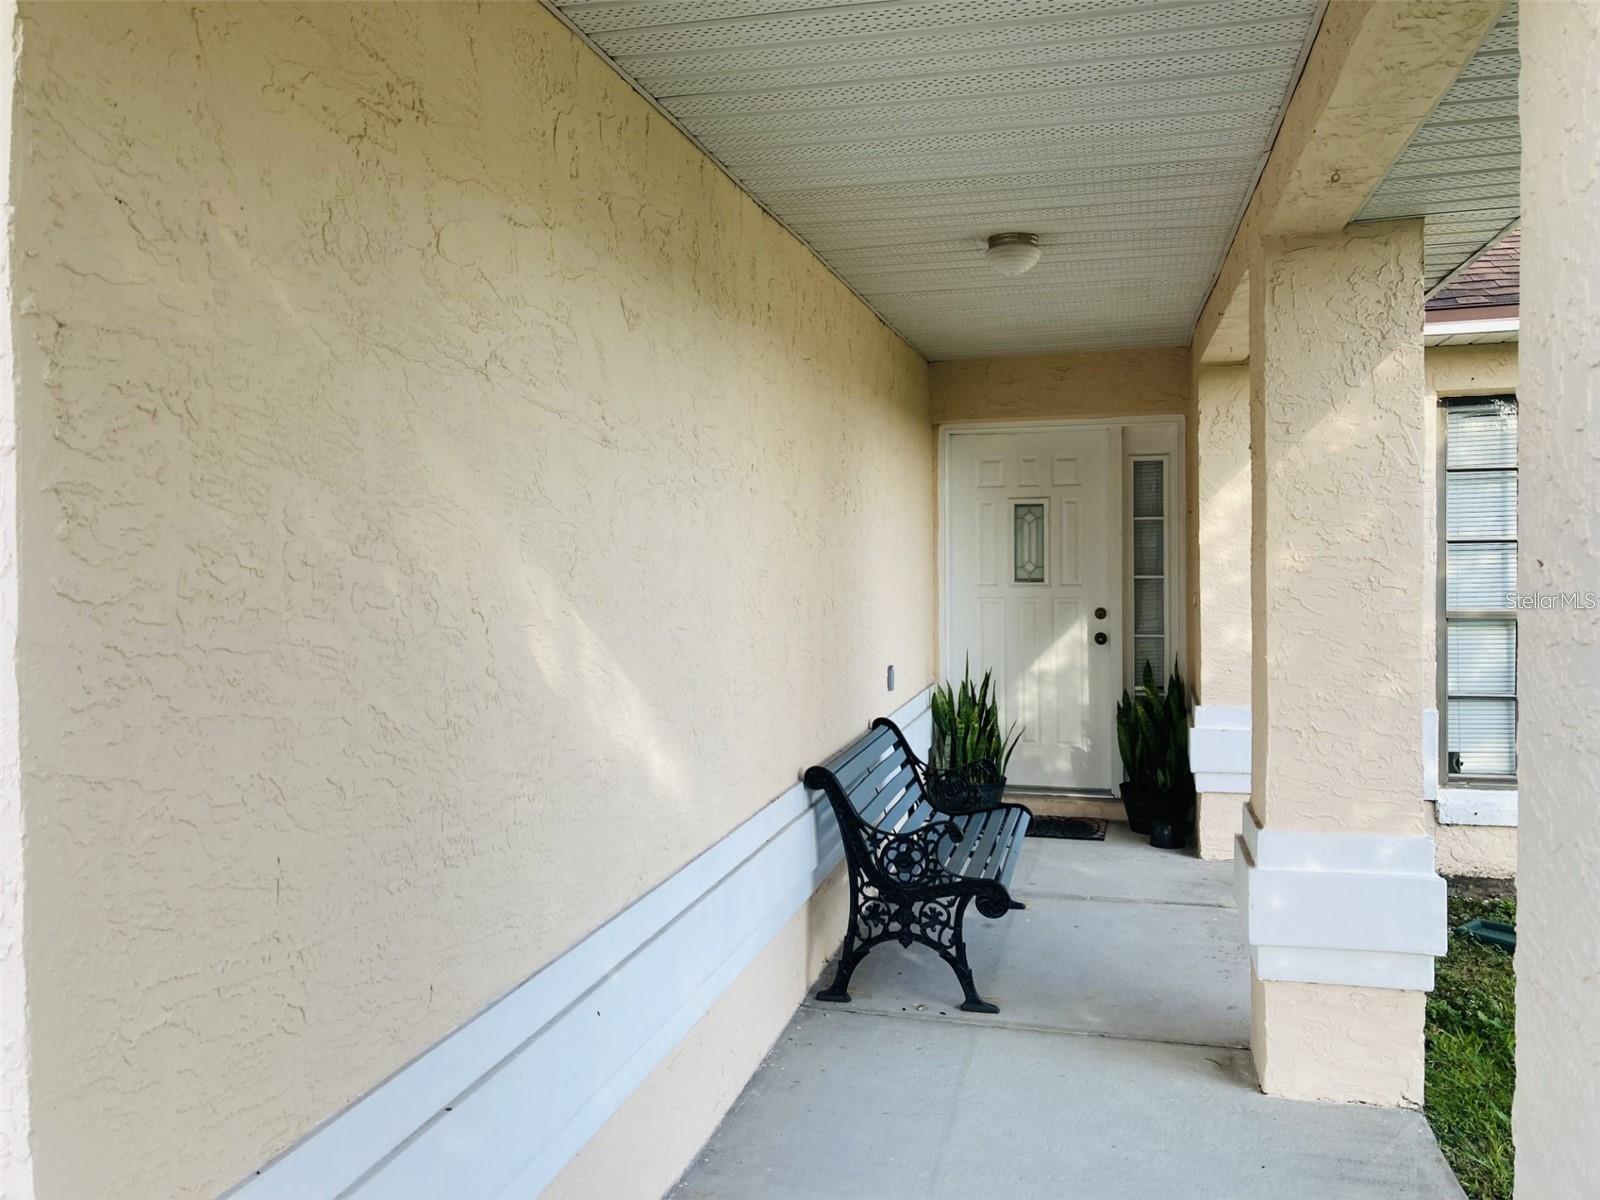
    Covered, Porch

  • Pool

    No

  • Waterfront YN

    NO

Area & Lot

  • Lot Features

    Cleared, Cul-De-Sac, Landscaped, Paved

  • Lot Size(acres)

    0.29

  • Lot Size(square feet)

    12,720

  • Property Type

    Residential

  • Property Sub Type

    Single Family Residence

  • Architectural Style

    Contemporary

Price

  • Sales Price

    $349,900

  • Tax Amount

    $2,687

  • Sq. Footage

    1,156

  • Price/SqFt

    $302

HOA

  • Association

    No

School District

  • Elementary School

    Mill Creek Elem (K 5)

  • Middle School

    Denn John Middle

  • High School

    Gateway High School (9 12)

Property Features

  • Stories

    1

  • New Construction

    NO

  • Association Amenities

    Playground

  • Foundation Details

    Slab

  • Ownership

    Fee Simple

  • Senior Community YN

    NO

  • Sewer

    Public Sewer

  • Tax Lot

    201

  • Water Source

    Public

Schedule a Showing

Showing scheduled successfully.

<
>
IN PERSON
VIA CHAT

What is 3 + 4 ?


Change time

Mortgage calculator

Estimate your monthly mortgage payment, including the principal and interest, property taxes, and HOA. Adjust the values to generate a more accurate rate.

Your payment

Principal and Interest:

$

Property taxes:

$

HOA fees:

$

Total loan payment:

$

Total interest amount:

$

Location

County

Osceola

Elementary School

Mill Creek Elem (K 5)

Middle School

Denn John Middle

High School

Gateway High School (9 12)

Listing Courtesy of Annel Perez , COLDWELL BANKER SOLOMON

RealHub Information is provided exclusively for consumers' personal, non-commercial use, and it may not be used for any purpose other than to identify prospective properties consumers may be interested in purchasing. All information deemed reliable but not guaranteed and should be independently verified. All properties are subject to prior sale, change or withdrawal. RealHub website owner shall not be responsible for any typographical errors, misinformation, misprints and shall be held totally harmless.

Agent Emil Garinga

Executive Assistant

Emil Garinga

Call Emil today to schedule a private showing.


* Listings on this website come from the FMLS IDX Compilation and may be held by brokerage firms other than the owner of this website. The listing brokerage is identified in any listing details. Information is deemed reliable but is not guaranteed. If you believe any FMLS listing contains material that infringes your copyrighted work please click here to review our DMCA policy and learn how to submit a takedown request.© 2024 FMLS.
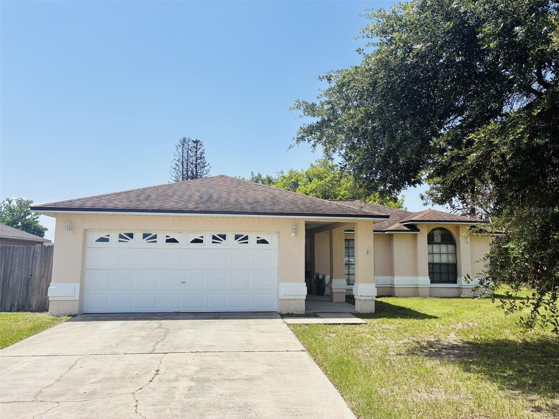
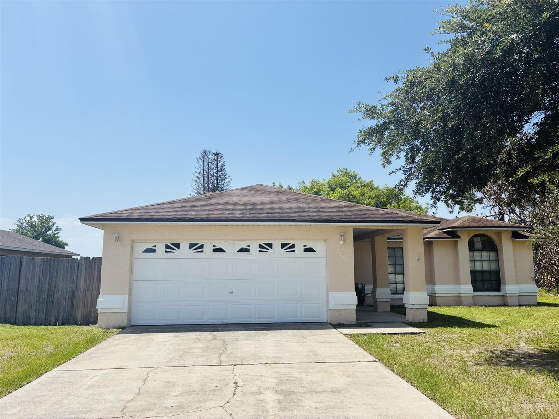
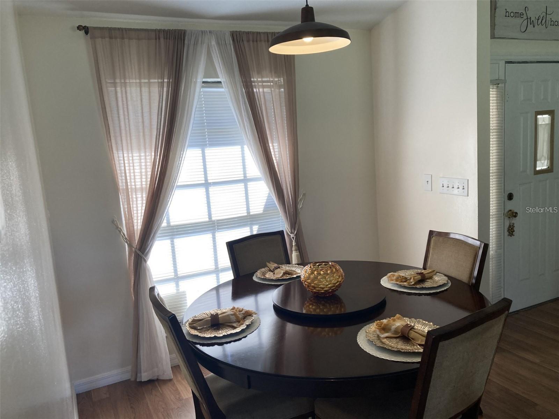
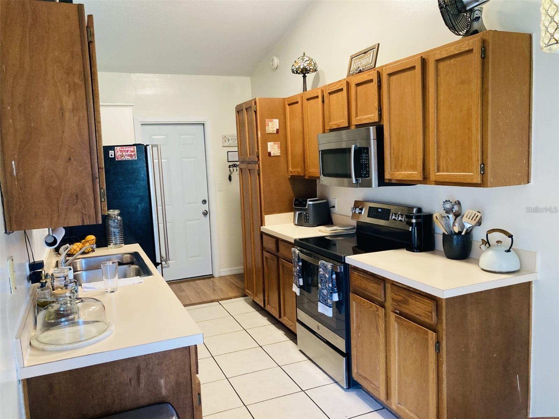
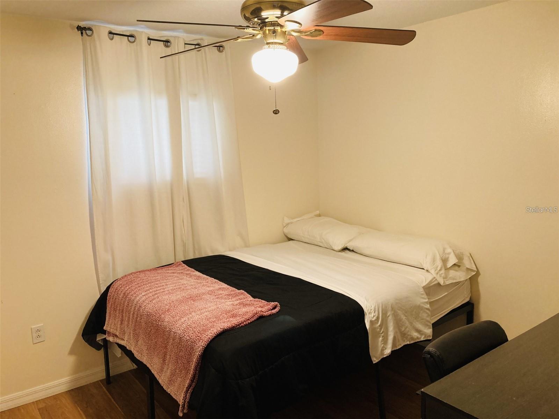
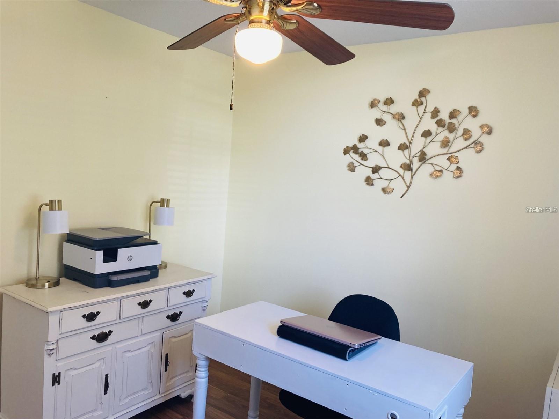
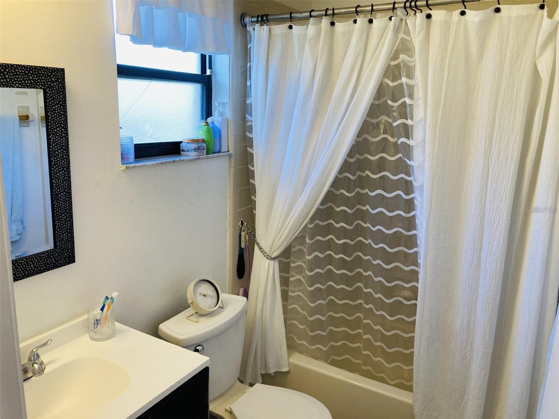
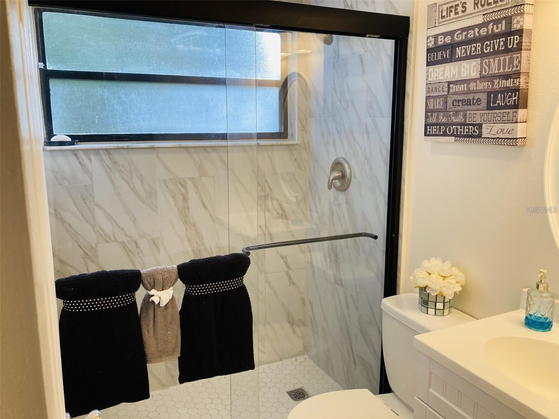
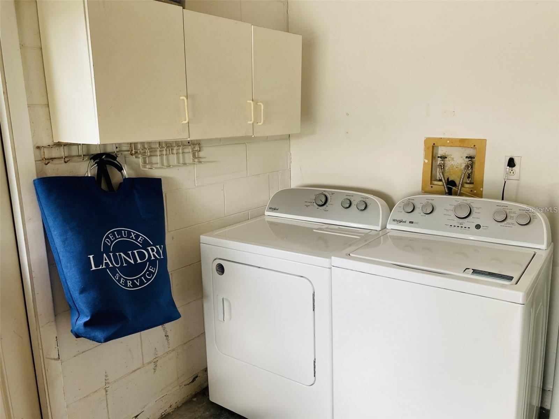
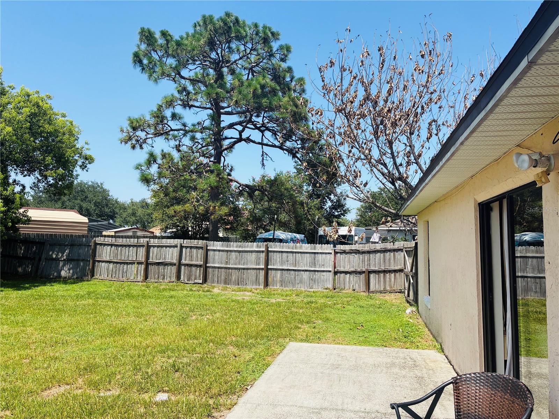
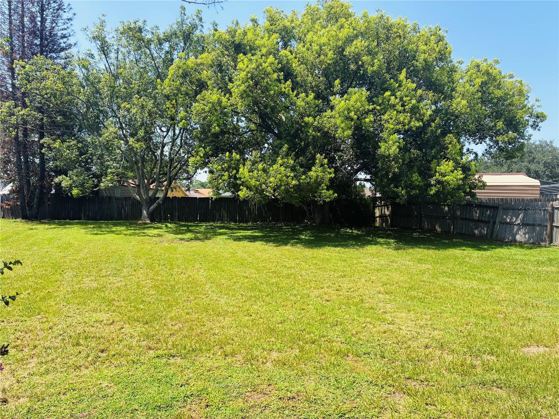
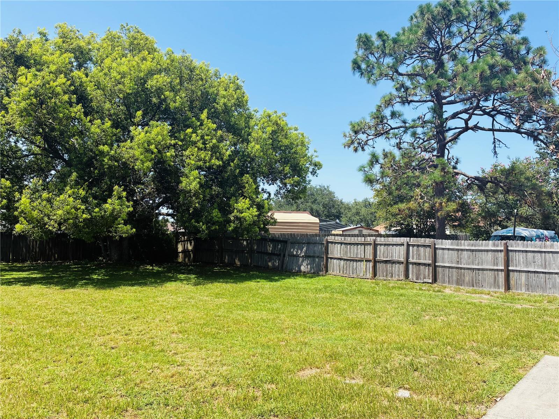
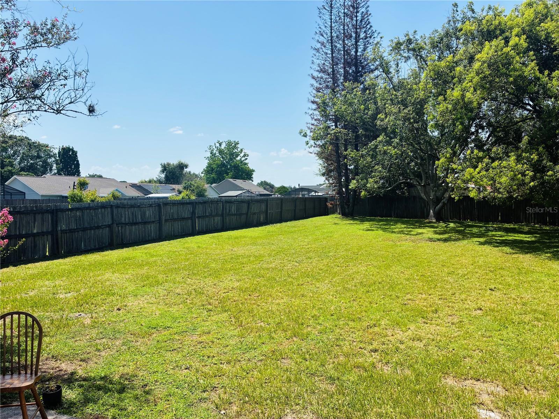
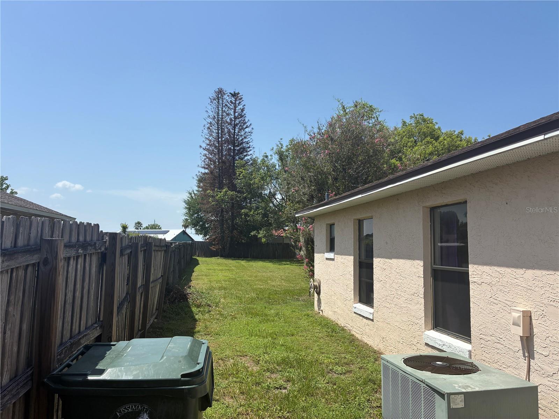
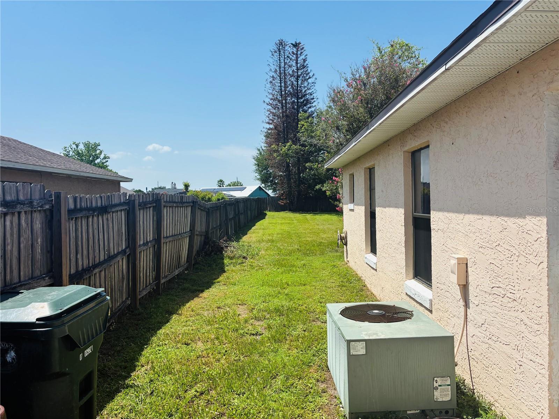
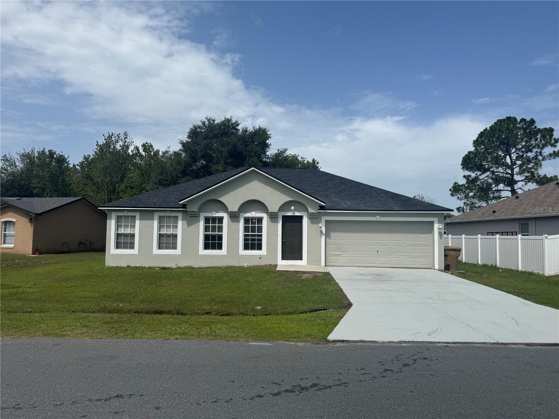
Check out this centrally located single family home in the established community of Oak Run.  NO HOA, NO CDD. This home is ideal for 1st time buyers or an investment home. Beautiful 3 bedrooms, 2 baths, 2 car garage on an oversized lot (0.29 of an acre). This home features some upgrades including remodel bathrooms, garbage disposal 2025, interior paint 2024, water purified 2024, washer & dryer 2024, roof &  flooring 2018, and water heater in 2013. You will love this great location, less than 5 minutes to Heritage Park. Approximately less than 1 mile to Osceola Parkway, FL Turnpike, shopping, dining, and the zoned Elementary school; 2 miles to Valencia College, 4 miles to The Loop, and HCA Hospital. Just a short drive to Downtown Kissimmee, all area theme parks (Disney/Universal), and MCO (Orlando International Airport). Relax in the privacy of the fenced in backyard and enjoy Florida living at its finest. Long Term, Short Term, and AirBnb allowed. Possibilities are endless on this oversized lot; you can add more living space, and you will have plenty of space for adding a pool. See it today!

2704 KENDALL AVENUE

Message successfully sent.

What would you like to know?

What is 3 + 4 ?

I agree to receive email communication and understand I can unsubscribe at any time.

I agree to be contacted by The Graf Group of Coldwell Banker via call, email, and text for real estate services. To opt out, you can reply 'stop' at any time or reply 'help' for assistance. You can also click the unsubscribe link in the emails. Message and data rates may apply. Message frequency may vary. Privacy Policy

Related Properties

New on site today
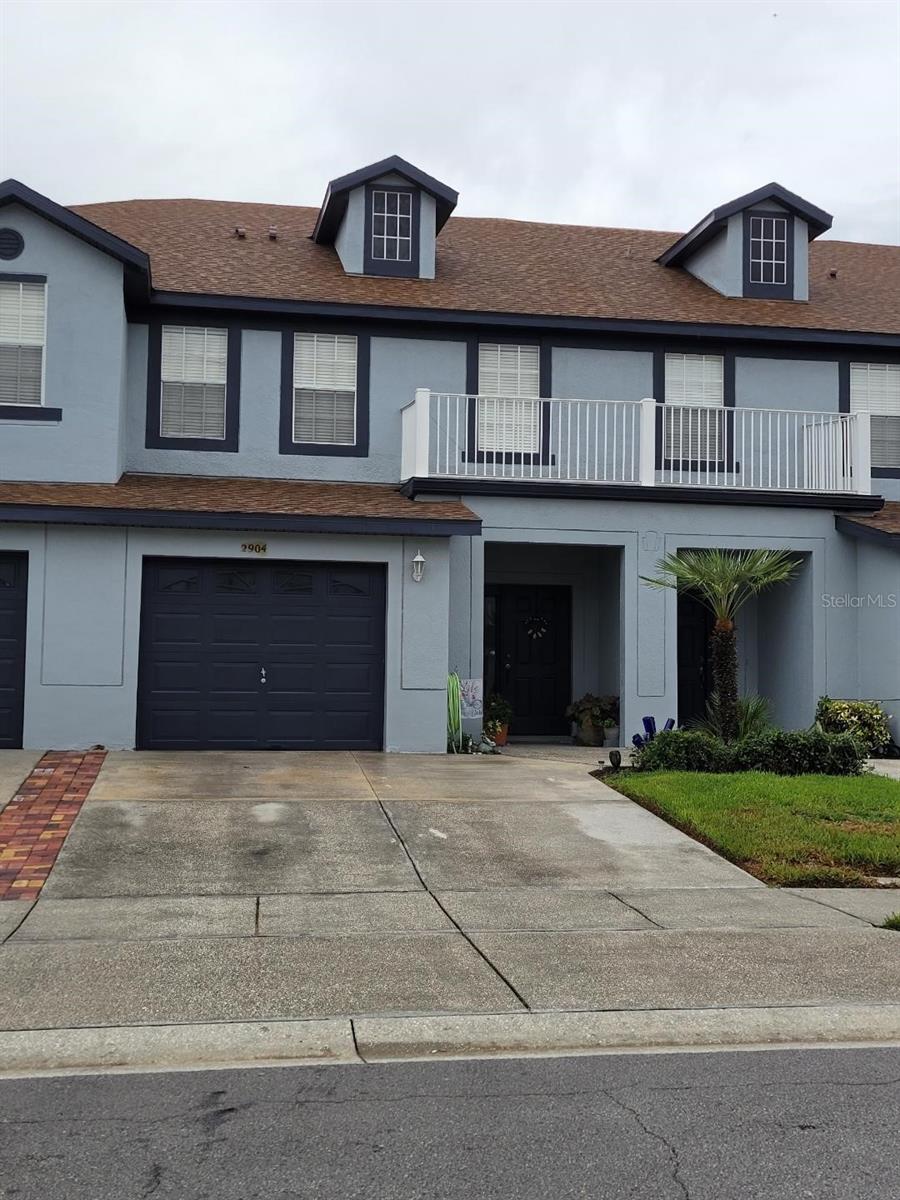
Gorgeous 3 Bedroom, 2.5 Baths, 1 car garage, (2,013 sq. ft.) Townhome located in gated community of Town Homes of Flora Ridge. Great open floor plan on first floor that includes large living and dining area, kitchen ( wood cabinets and Granite countertops), garage, large sliding glass doors to patio, half bath, and a built in study work space.  Up stairs has spacious Primary Bedroom with Trey ceiling, his and her closets, and bathroom with Shower and Jacuzzi  tub.  Down the hall is the washer and dryer along with 2nd and 3rd bedrooms.  Within the community you can enjoy the play area, the fountain, the lake, a walking path. and the community pool with cabana.  Located close to major attractions, major highways, and shopping centers. Home is minutes away from The Loop, Movie Cinemas, many restaurants, and stores. Close to the major theme parks Disney, Universal, Seaworld, and Airport. Great location that is very convenient.
#O6427198

KISSIMMEE

2904 GRAFTON DRIVE

3 Beds

2 Baths

2,013 Sq.Ft.

$330,000

MLS#: O6427198
New on site today
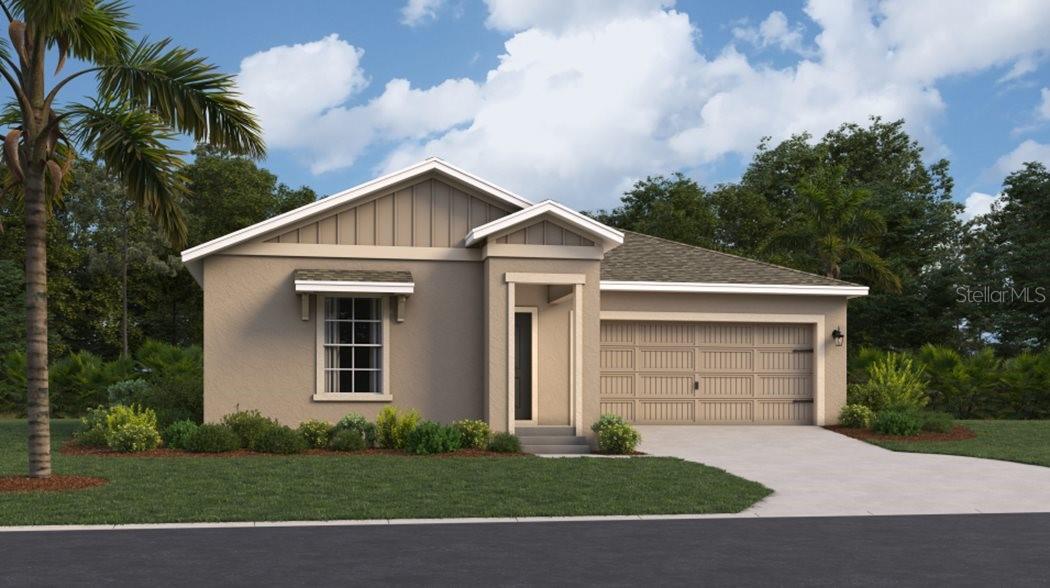
Under Construction. Experience one of Lennar’s most popular open floorplans, the Dover, with three bedrooms and two bathrooms. The open kitchen has a large pantry and overlooks the family room and cafe, making it easier to bring everyone together for meals or family time. Enjoy your morning coffee on either the covered front porch or the back patio just off the cafe. The owner suite features an oversized walk in closet and his and her sinks. A 2-car garage provides convenience as well as additional storage if needed. Lennar has reimagined the homebuying experience by including the most desired home features at no extra cost to you. All features and products can vary by community and homesite. Knightsbridge residents enjoy access to outdoor amenities including a swimming pool & cabana, playground, volleyball court and walking trail. Enjoy local dining and shopping from downtown Kissimmee. Close to Lake Toho if you like to boat or walk the lakefront. Conveniently located near Walt Disney World and major Osceola County attractions.
#O6427223

KISSIMMEE

5222 WORCHESTER DRIVE

3 Beds

2 Baths

1,555 Sq.Ft.

$364,990

MLS#: O6427223
New on site today
Virtually Staged. Its all about the lifestyle!
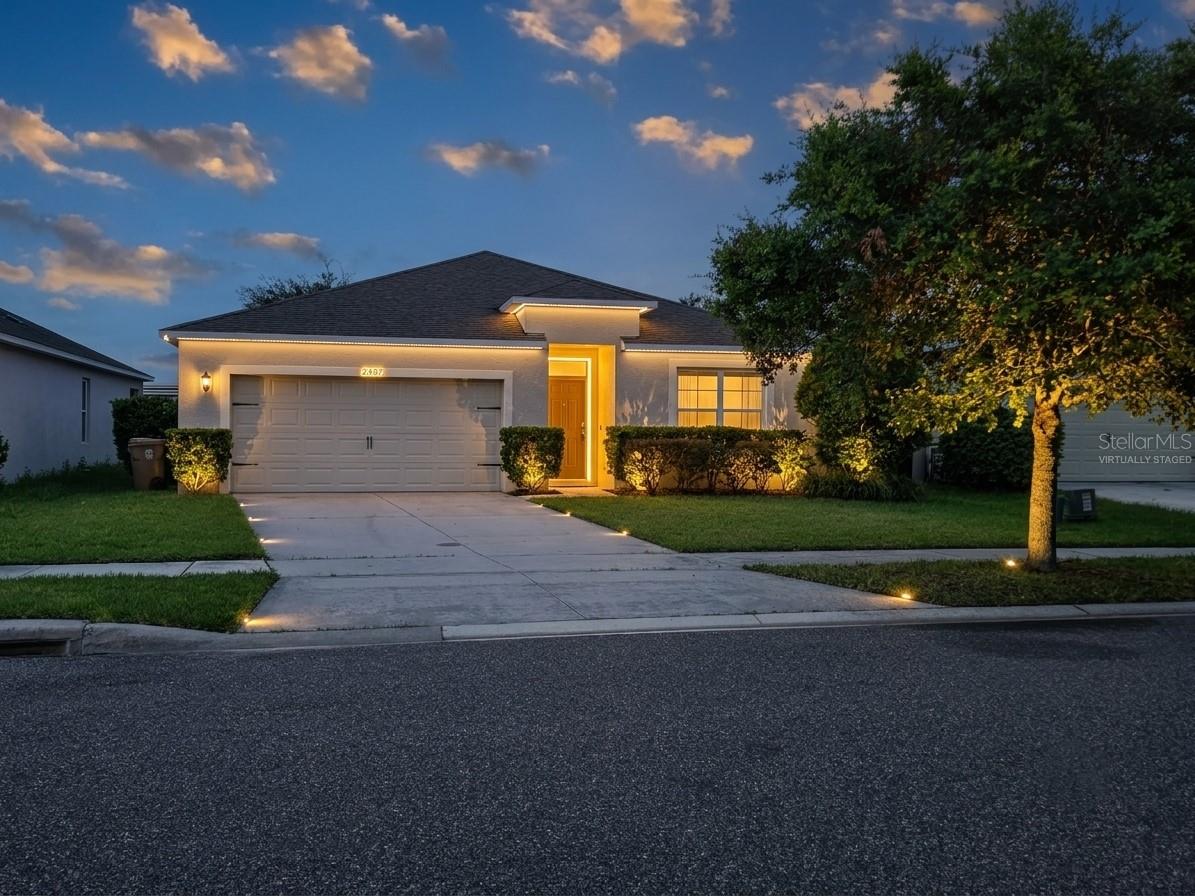
Welcome to this beautifully designed four-bedroom home in the desirable Murano community of Kissimmee! Offering privacy with no rear neighbors, this spacious residence combines modern comfort, energy efficiency, and an unbeatable Central Florida location.

The award-winning Cali floor plan features an inviting foyer that opens into a bright and spacious living area. The open-concept layout seamlessly connects the kitchen, dining room, and family room, making it perfect for entertaining and everyday living. Tile flooring throughout the main living areas provides both durability and easy maintenance.

At the heart of the home is a stylish kitchen featuring stainless steel appliances, a large center island with breakfast-bar seating, a walk-in pantry, generous cabinet storage, and plenty of counter space for meal preparation.

Constructed with concrete block and designed for energy efficiency, the home includes a 15-SEER air-conditioning system and dual-pane Low-E windows, helping provide year-round comfort while reducing energy costs.

Residents of Murano enjoy access to a community pool, cabana, and tot lot. The neighborhood is conveniently located near State Road 429, Walt Disney World, shopping centers, restaurants, schools, and other popular Central Florida attractions.

This home offers an exceptional combination of space, privacy, convenience, and value. Schedule your private showing today!

Seller offering a 1% lender credit (based on loan amount) toward buyer’s closing costs or interest rate buy-down when using the seller’s preferred lender.
#S5154052

KISSIMMEE

2487 WHITE LILLY DRIVE

4 Beds

2 Baths

1,828 Sq.Ft.

$375,000

MLS#: S5154052
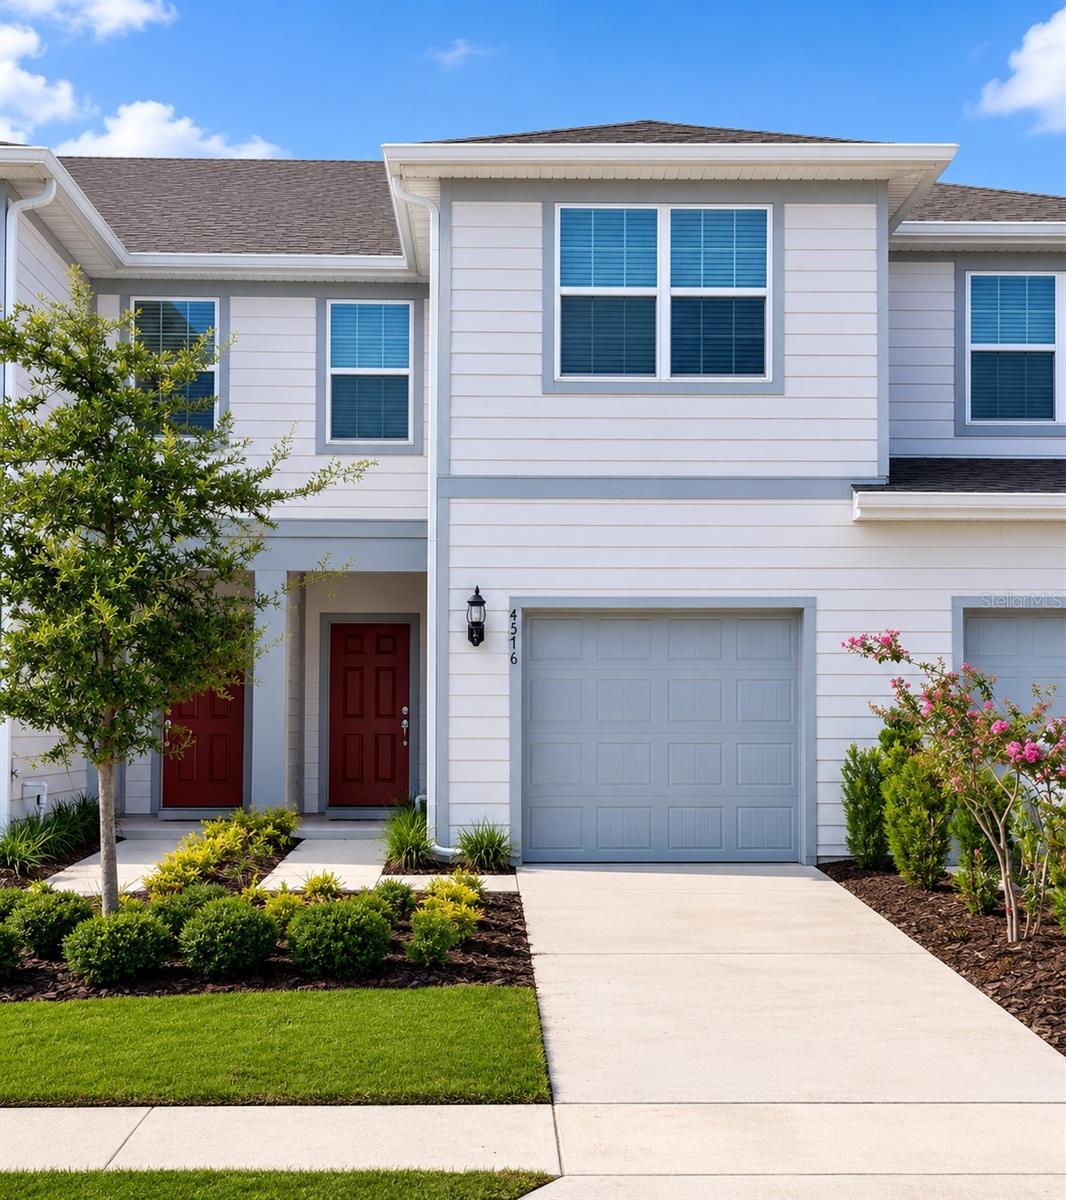
Virtually Staged. Excellent investment opportunity in the highly desirable Cypress Cay community! Built in 2022, this well-maintained 3-bedroom, 2.5-bath townhome offers a modern open-concept layout, a spacious kitchen with stainless steel appliances, and comfortable living spaces designed for everyday living. Enjoy peaceful lake views from the property, creating a relaxing setting to come home to. The home is currently tenant-occupied with a lease in place through March 2027, generating $2,325/month in rental income, making it an ideal turnkey investment. HOA includes internet, landscaping maintenance, and common area maintenance. Ideally located in one of Kissimmee's most convenient areas, just minutes from Disney, US-192, SR 535, I-4, shopping, restaurants, Walmart, and Orlando's world-famous attractions. Cypress Cay offers a quiet, well-maintained community with easy access to major highways and everyday conveniences. Showings are by appointment only with advance notice. Buyer to honor the existing lease.
#S5153228

KISSIMMEE

4576 SPARKLING SHELL AVENUE

3 Beds

2 Baths

1,699 Sq.Ft.

$349,000

MLS#: S5153228
New on site today
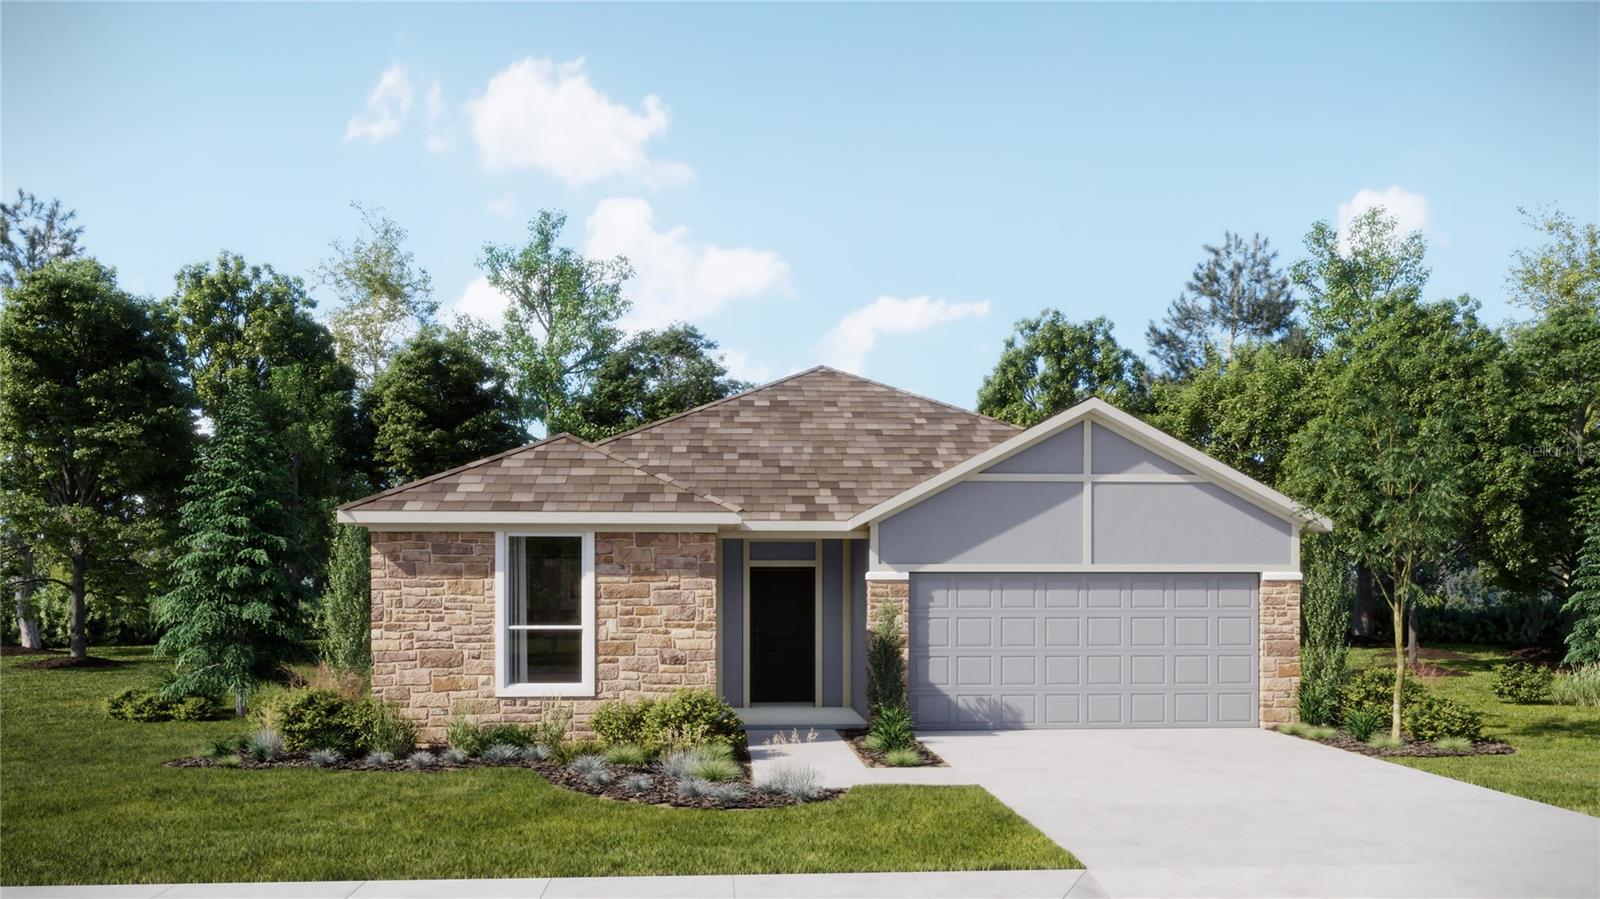
Under Construction. This new four-bedroom Hendrix showcases convenient single-story living. Three secondary bedrooms are located near the front of the home off the foyer, near a versatile flex space ready to be used as an office or studio. An open-concept floorplan blends the kitchen, living and dining areas with easy access to a covered patio, while a luxe owner’s suite is nestled into a private rear corner, providing direct access to a full bathroom with dual sinks and a walk-in closet. Westview is a master-planned community in Poinciana, FL. This amenity-rich, pet-friendly community has something for residents of all ages to enjoy, including a swimming pool, dog park, clubhouse and sports fields. Lake Marion Creek Wildlife Management Area is nearby with hiking trails, as well as Poinciana for shopping, dining and entertainment options. The community is in close proximity to Highway 17 for easy commuting to Greater Orlando.
#O6427225

KISSIMMEE

4578 CORAL HARBOUR ROAD

4 Beds

3 Baths

2,175 Sq.Ft.

$391,530

MLS#: O6427225
New on site today
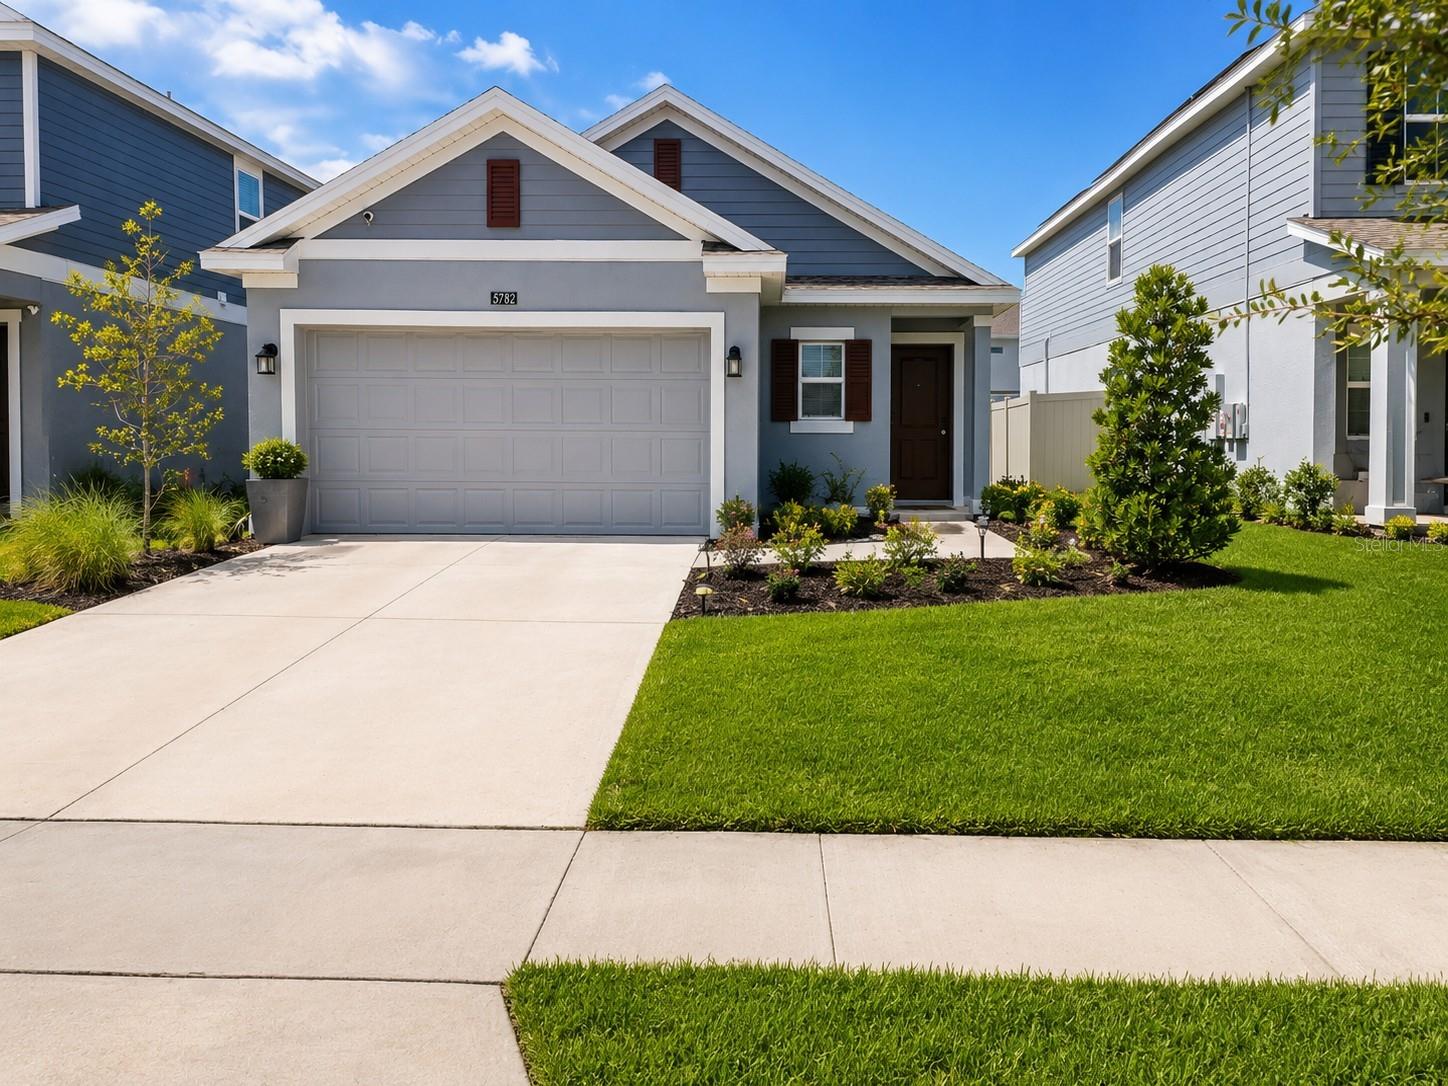
Welcome to 5782 Le Marin Way, a beautifully designed single-story home offering the perfect blend of modern comfort, style, and convenience. Built in 2024, this move-in-ready residence features an open-concept floor plan with a spacious living and dining area that flows seamlessly into the well-appointed kitchen—perfect for entertaining or everyday living. The private owner's suite offers a relaxing retreat with a walk-in closet and en-suite bath, while two additional bedrooms provide flexibility for family, guests, or a home office.

Located in the growing Westview community, residents enjoy resort-style amenities including a community pool, playground, dog park, sports fields, and walking areas, creating an active and welcoming neighborhood for all ages.

Beyond your front door, experience the lifestyle that makes Central Florida one of the nation's most desirable places to call home. Just minutes from shopping, dining, schools, and everyday conveniences, you're also a short drive from world-famous attractions including Walt Disney World, championship golf courses, and countless entertainment options. Spend weekends exploring the natural beauty of nearby parks and lakes, enjoy local festivals and farmers markets, or venture to Orlando's vibrant dining, arts, and sports scene. Whether you're looking for adventure, outdoor recreation, or a relaxed Florida lifestyle, this location offers it all.

Don't miss this opportunity to own a like-new home in one of Kissimmee's fastest-growing communities, where modern living meets the best of the Central Florida lifestyle.
#O6426701

KISSIMMEE

5782 LE MARIN WAY

3 Beds

2 Baths

1,451 Sq.Ft.

$369,000

MLS#: O6426701
New on site 1 day ago
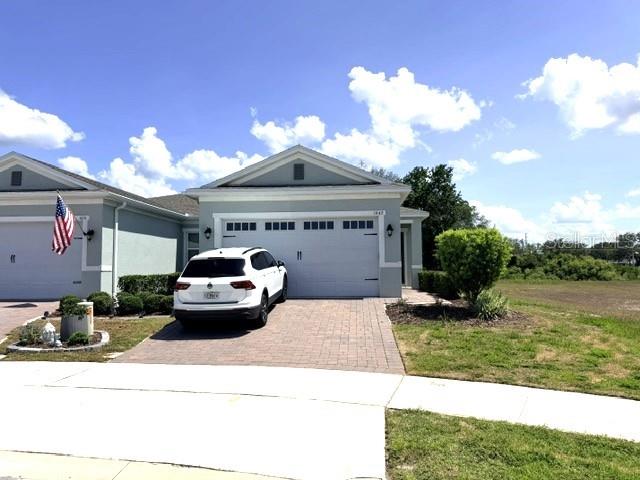
Short Sale. Welcome to this meticulously maintained, upgraded Villa with its own private heated salt water pool in the highly sought after Four Seasons at Orlando. It sits on a peaceful cul-de-sac.  The open plan home has so much including upgraded vinyl flooring, exquisite kitchen, quartz countertops, office/den/formal dining room, indoor laundry room, walk in closets, pond view and much more.   This 55+ community provides a resort style living.  It has a 14,000 sq. ft. clubhouse with a state-of-the-art fitness center, resort-style heated pools, jetted spa, tennis, pickleball, bocce ball, a full-time activities director, on-site dining, and more.  All this minutes from Disney, Margaritaville, dining, shopping and entertainment.
#O6426741

KISSIMMEE

1647 KEY BAY TRAIL

2 Beds

2 Baths

1,557 Sq.Ft.

$325,000

MLS#: O6426741
New on site 1 day ago
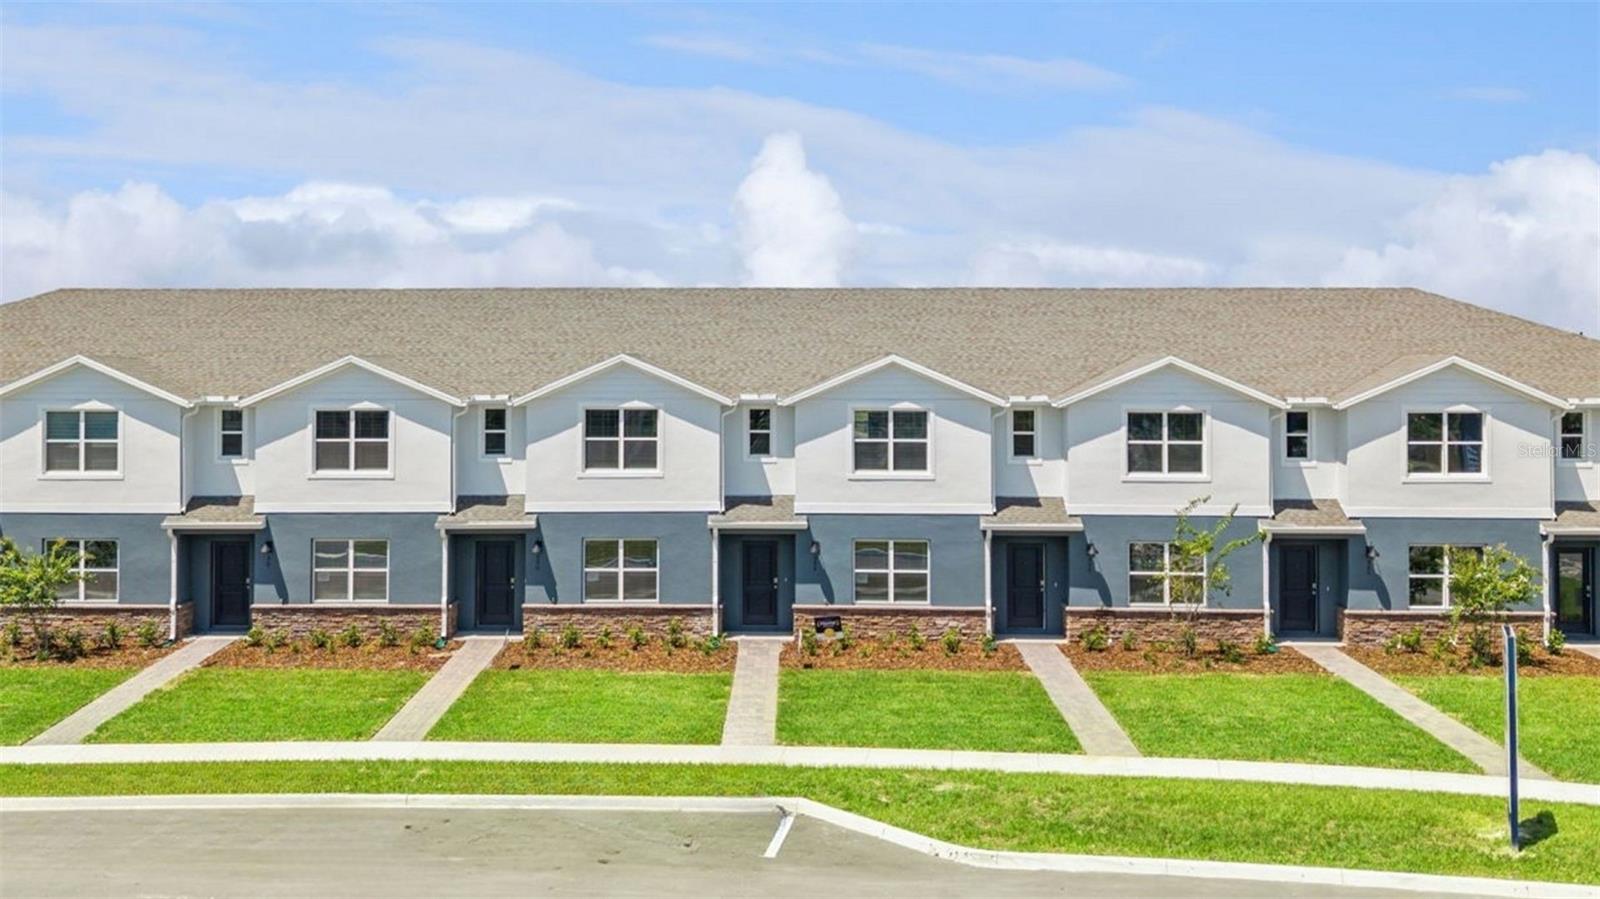
Under Construction. Fish Lake Cove presents the Sterling. This spacious all concrete block construction townhome optimizes living space with an elevated design featuring 3 bedrooms, 2.5 baths and a 2 Car Garage. As you enter the foyer, you’ll step into a home that reflects your style with an open concept dining area, living room and a spacious kitchen with bar seating. The kitchen is complete with a pantry, stainless steel appliances, and upgraded countertops making cooking and cleaning a breeze. Towards the back of the townhome you will find a half bathroom and private entry from the garage. As you head up to the second floor you are greeted with the 3 bedrooms and 2 bathrooms. The bedroom one-bathroom impresses with double bowl vanity, and modern shower/tub space as well as a spacious walk in closet. The second floor is complete with two guest bedrooms, an additional bathroom, and an enclosed laundry room space. This home features modern details that elevate your personal style. Like all homes in Fish Lake Cove, the Sterling includes a Smart home technology package which allows you to control your home with your smart device while near or away.

*Photos are of similar model but not that of exact house. Pictures, photographs, colors, features, and sizes are for illustration purposes only and will vary from the homes as built. Home and community information including pricing, included features, terms, availability and amenities are subject to change and prior sale at any time without notice or obligation. Please note that no representations or warranties are made regarding school districts or school assignments; you should conduct your own investigation regarding current and future schools and school boundaries.*
#O6426931

KISSIMMEE

2247 RITA LANE

3 Beds

2 Baths

1,489 Sq.Ft.

$349,990

MLS#: O6426931
New on site 1 day ago
**10k for Closing cost to buyer** Excellent opportunity to own a 4-bedroom, 2-bathroom home located in the charming Poinciana Villages 5 in Kissimmee. This well-maintained residence offers a spacious and functional split floor plan, this home has a NEW ROOF as of FEB/2026.  This property has a spacious, living room as well as a Kitchen, dinning and family room combo. The generously sized master suite is a peaceful retreat, complete with two walk-in closet with shower and soaker tub with private stall.  In addition three more bedrooms in which provide many use options and flexibility such as office and or guests. Enjoy outdoor living in the private backyard and close proximity to major stores.
#S5154046

KISSIMMEE

760 PALAISEAU COURT

4 Beds

2 Baths

2,088 Sq.Ft.

$303,900

MLS#: S5154046
New on site 1 day ago
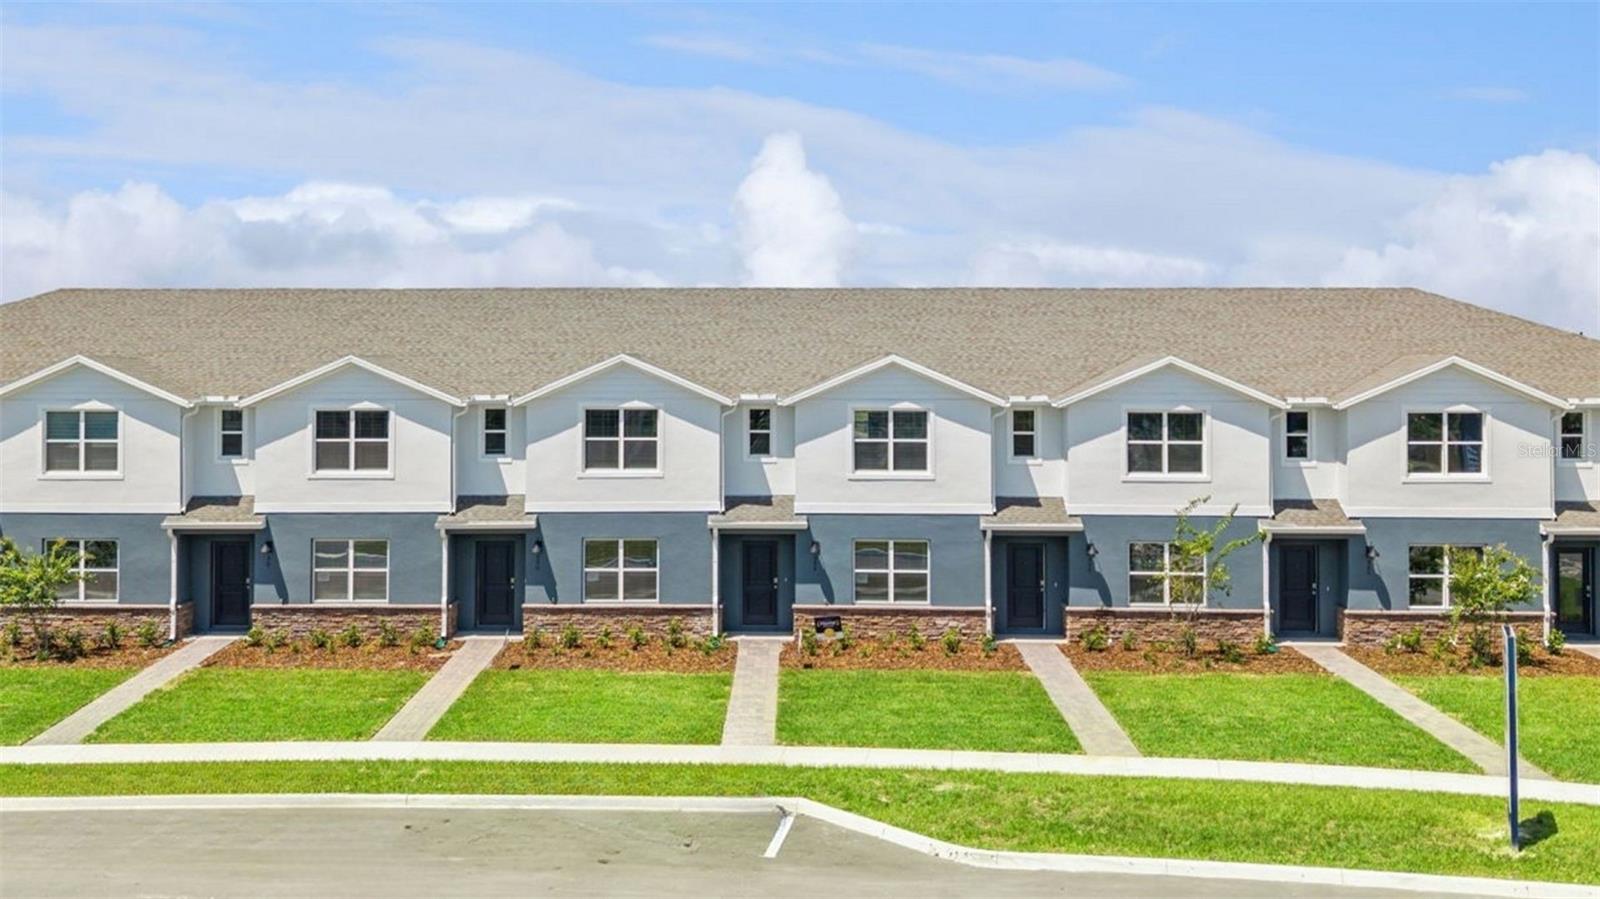
Under Construction. Fish Lake Cove presents the Sterling. This spacious all concrete block construction townhome optimizes living space with an elevated design featuring 3 bedrooms, 2.5 baths and a 2 Car Garage. As you enter the foyer, you’ll step into a home that reflects your style with an open concept dining area, living room and a spacious kitchen with bar seating. The kitchen is complete with a pantry, stainless steel appliances, and upgraded countertops making cooking and cleaning a breeze. Towards the back of the townhome you will find a half bathroom and private entry from the garage. As you head up to the second floor you are greeted with the 3 bedrooms and 2 bathrooms. The bedroom one-bathroom impresses with double bowl vanity, and modern shower/tub space as well as a spacious walk in closet. The second floor is complete with two guest bedrooms, an additional bathroom, and an enclosed laundry room space. This home features modern details that elevate your personal style. Like all homes in Fish Lake Cove, the Sterling includes a Smart home technology package which allows you to control your home with your smart device while near or away.


*Photos are of similar model but not that of exact house. Pictures, photographs, colors, features, and sizes are for illustration purposes only and will vary from the homes as built. Home and community information including pricing, included features, terms, availability and amenities are subject to change and prior sale at any time without notice or obligation. Please note that no representations or warranties are made regarding school districts or school assignments; you should conduct your own investigation regarding current and future schools and school boundaries.*
#O6426914

KISSIMMEE

2245 RITA LANE

3 Beds

2 Baths

1,489 Sq.Ft.

$349,990

MLS#: O6426914

 - property

Send a message

Message successfully sent.

Your message

What is 3 + 4 ?

Reason for contacting?

I agree to receive email communication and understand I can unsubscribe at any time.

I agree to be contacted by The Graf Group of Coldwell Banker via call, email, and text for real estate services. To opt out, you can reply 'stop' at any time or reply 'help' for assistance. You can also click the unsubscribe link in the emails. Message and data rates may apply. Message frequency may vary. Privacy Policy

Sign Out

Virtual Assistant

Would you like to take the next step with this property? We can help you schedule a showing or virtual tour, or send you more details.

Yes, I would like more information.

Thank You for Your Reply, One of Our Agents will contact you as soon as possible

No, maybe later.

Thank you, you can always contact me via email, phone number or through the contact form.

Realhub AI

Lucy - Your AI-Powered Realtor

Update Your Temporary Password

Personalize your search

Enter your email and we'll notify you immediately when new listings match what you're looking for.

or enter email address

Already have an account ? Login here

Continue your home search

I agree to receive communications and understand I can unsubscribe at any time.

I agree to be contacted by The Graf Group of Coldwell Banker via call, email, and text for real estate services. To opt out, you can reply 'stop' at any time or reply 'help' for assistance. You can also click the unsubscribe link in the emails. Message and data rates may apply. Message frequency may vary. Privacy Policy

Already have an account ? Login here

We use cookies

We use cookies primarily for analytics to enhance your experience. By accepting, you agree to our use of these cookies. You can manage your preferences or learn more about our cookies policy.