Features & Amenities

Interior

  • Other Interior Features

    Open Floorplan, Walk-In Closet(s)

  • Total Bedrooms

    3

  • Bathrooms

    2

  • Cooling YN

    YES

  • Cooling

    Central Air

  • Fireplace YN

    NO

  • Heating YN

    YES

  • Heating

    Central

  • Pet friendly

    Yes

Exterior

  • Garage

    Yes

  • Garage spaces

    2

  • Construction Materials

    Stucco

  • Parking

    Driveway, Attached

  • Pool

    No

  • Waterfront YN

    NO

Area & Lot

  • Lot Size(acres)

    0.14

  • Lot Size(square feet)

    6,003

  • Property Type

    Residential

  • Property Sub Type

    Single Family Residence

Price

  • Sales Price

    $298,000

  • Tax Amount

    $3,224.16

  • Sq. Footage

    1,560

  • Price/SqFt

    $191

HOA

  • Association

    YES

  • Association Fee

    $65

  • Association Fee Frequency

    Monthly

  • Association Fee Includes

    N/A

  • Total Monthly Fees

    $65

School District

  • Elementary School

    Eagle Lake Elem

  • Middle School

    Westwood Middle

  • High School

    Lake Region High

Property Features

  • Stories

    1

  • New Construction

    NO

  • Foundation Details

    Block

  • Ownership

    Fee Simple

  • Senior Community YN

    NO

  • Sewer

    Public Sewer

  • Tax Lot

    165

  • Water Source

    Public

Schedule a Showing

Showing scheduled successfully.

<
>
IN PERSON
VIA CHAT

What is 3 + 4 ?


Change time

Mortgage calculator
Estimate your monthly mortgage payment, including the principal and interest, property taxes, and HOA. Adjust the values to generate a more accurate rate.

Your payment

Principal and Interest:

$

Property taxes:

$

HOA fees:

$

Total loan payment:

$

Total interest amount:

$

Location

County

Polk

Elementary School

Eagle Lake Elem

Middle School

Westwood Middle

High School

Lake Region High

Listing Courtesy of Christine Hubbert , BHHS FLORIDA PROPERTIES GROUP

RealHub Information is provided exclusively for consumers' personal, non-commercial use, and it may not be used for any purpose other than to identify prospective properties consumers may be interested in purchasing. All information deemed reliable but not guaranteed and should be independently verified. All properties are subject to prior sale, change or withdrawal. RealHub website owner shall not be responsible for any typographical errors, misinformation, misprints and shall be held totally harmless.

Agent Emil Garinga

Executive Assistant

Emil Garinga

Call Emil today to schedule a private showing.


* Listings on this website come from the FMLS IDX Compilation and may be held by brokerage firms other than the owner of this website. The listing brokerage is identified in any listing details. Information is deemed reliable but is not guaranteed. If you believe any FMLS listing contains material that infringes your copyrighted work please click here to review our DMCA policy and learn how to submit a takedown request.© 2024 FMLS.
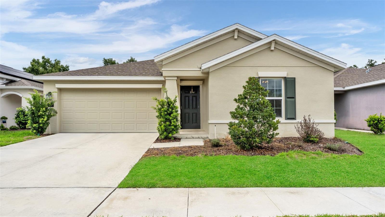
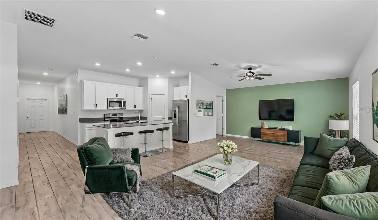
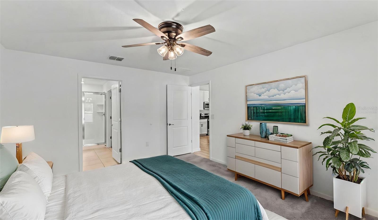
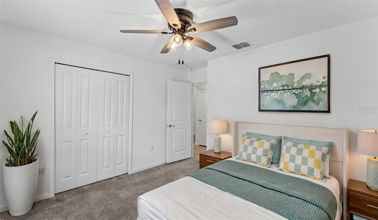
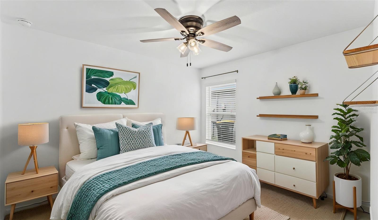
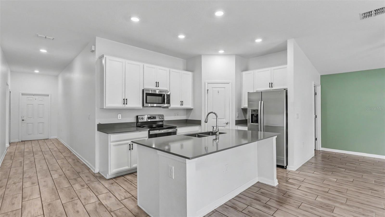
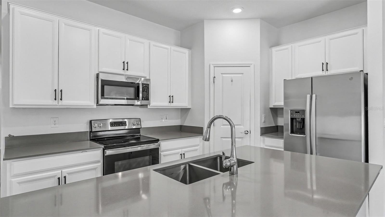
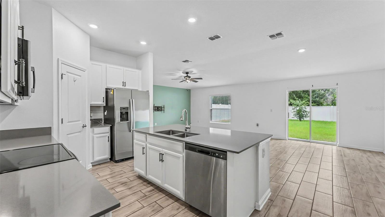
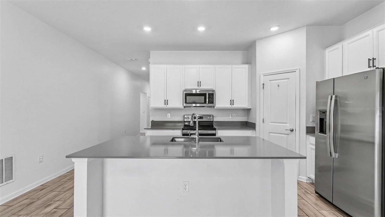
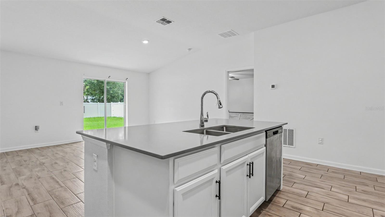
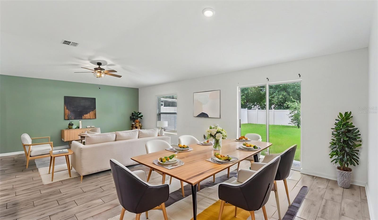
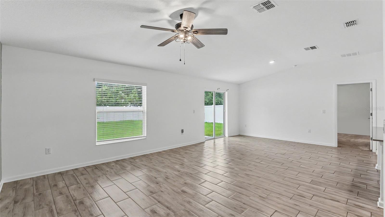
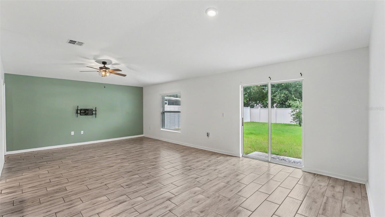
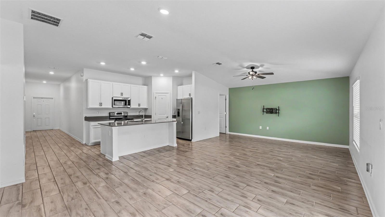
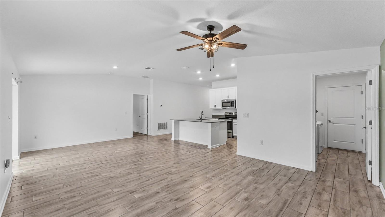
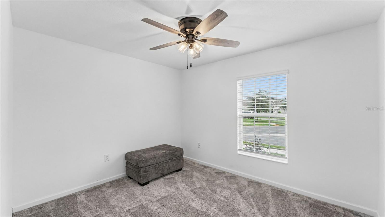
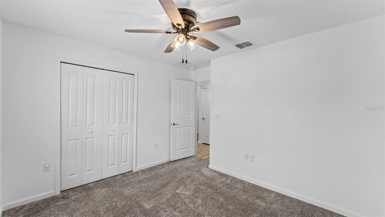
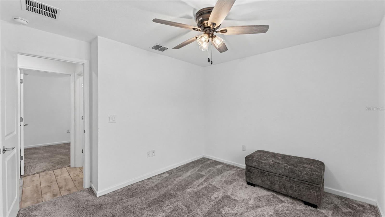
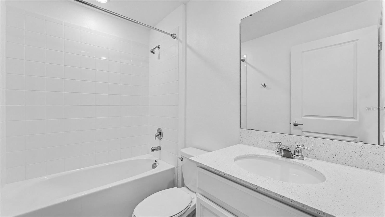
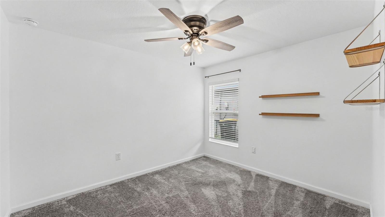
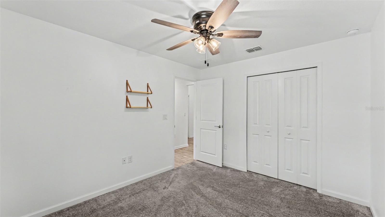
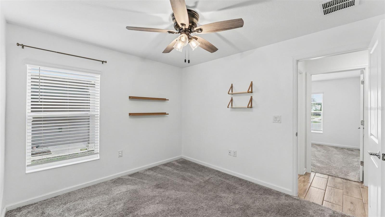
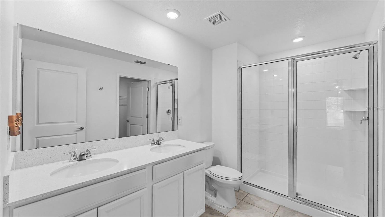
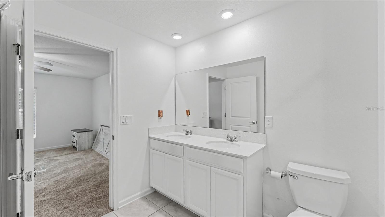
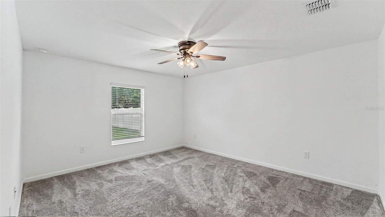
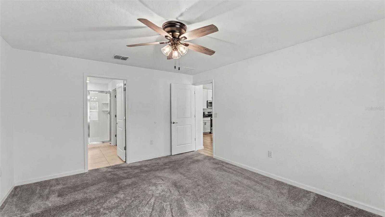
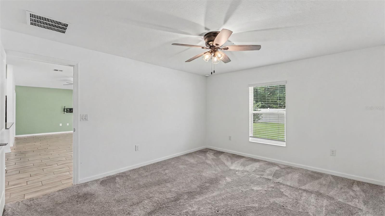
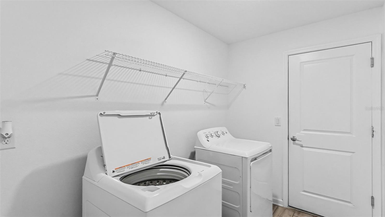
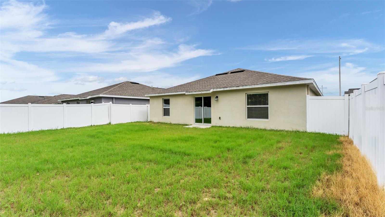
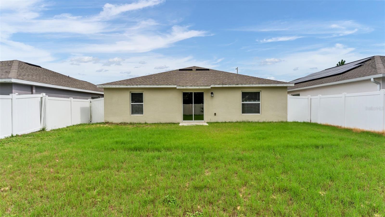
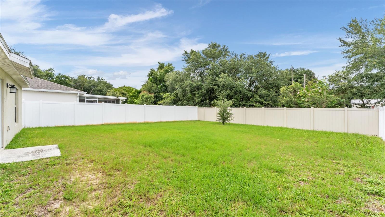
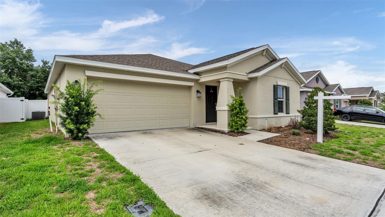
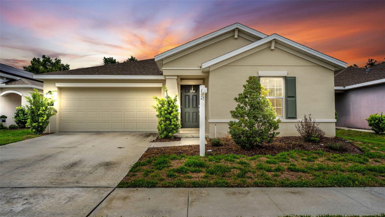
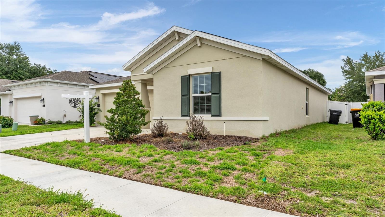
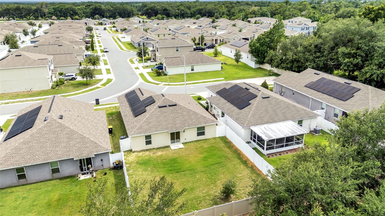
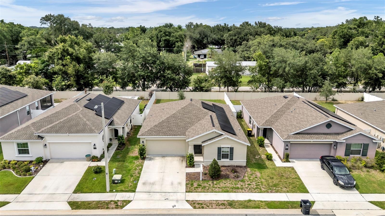
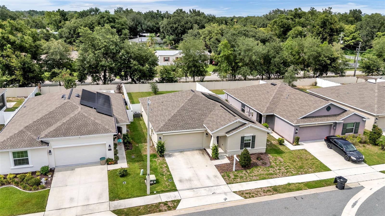
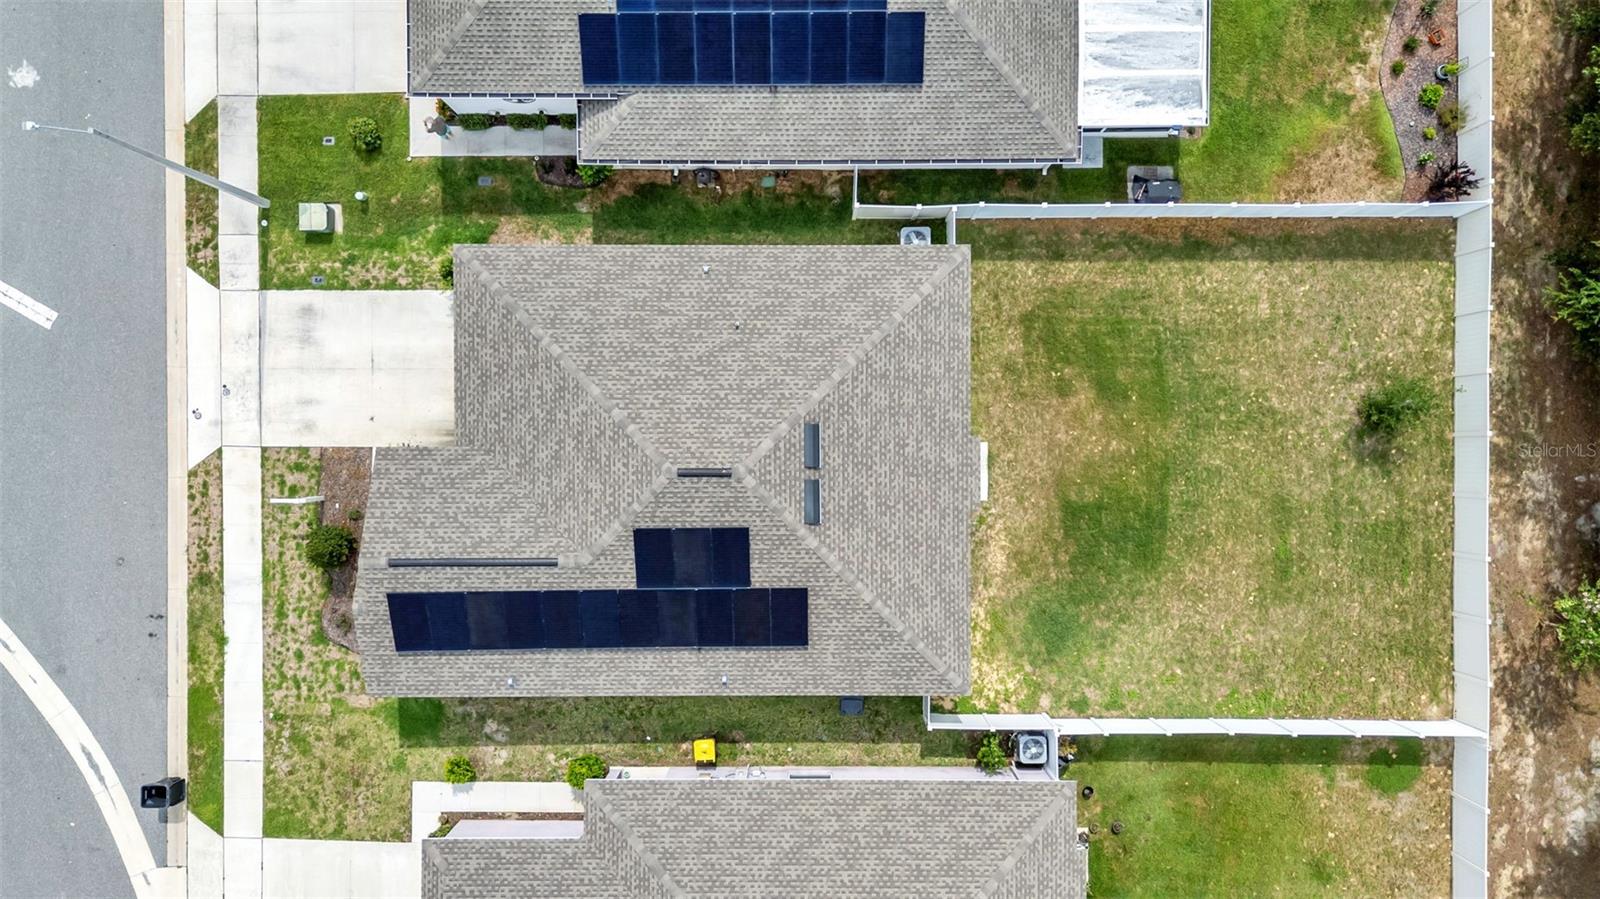
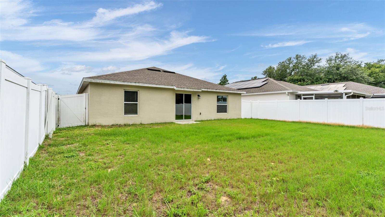
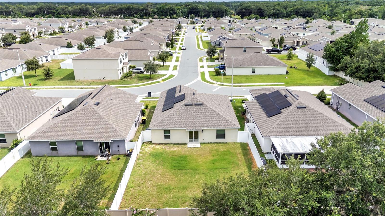
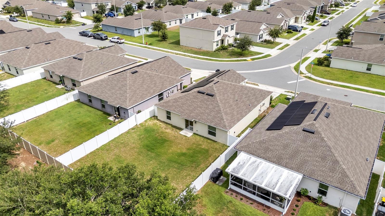
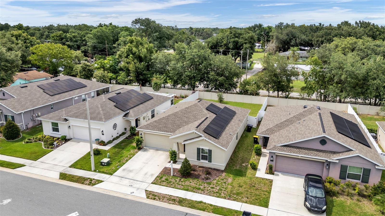
Built in 2022 and thoughtfully designed for comfortable, easy living, this 3-bedroom, 2-bath home offers 1,560 square feet in the welcoming community of Liberty Ridge. From the covered front porch to the fully fenced backyard, this home combines modern finishes, a functional layout, and inviting spaces inside and out. Step inside to a bright, open-concept floor plan designed to keep everyday life connected. The kitchen sits at the heart of the home, overlooking both the dining area and spacious living room, making it easy to cook, entertain, or simply enjoy time together. Stainless steel appliances, solid surface countertops, a large pantry, and generous cabinet and prep space create a kitchen that is both stylish and practical. The split-bedroom layout provides privacy, with the owner’s suite offering a comfortable retreat complete with dual sinks and an oversized walk-in closet. Two additional bedrooms and a full guest bathroom provide flexibility for family, guests, a home office, or hobby space. Outdoor living is just as enjoyable with a back patio overlooking the fully fenced yard, offering plenty of room for pets, play, gardening, or creating your own outdoor entertaining space. The home is positioned on a quiet street near the end of the road, adding to its peaceful residential feel. A two-car garage provides convenient parking along with additional storage space. Built with EcoSmart features and equipped with solar power designed to help offset electricity usage, this Lennar-built home offers a thoughtful combination of comfort and efficiency. Liberty Ridge also features a community park and a meaningful patriotic monument honoring those who have served our country. Conveniently located in Bartow with access to Lakeland, Winter Haven, LEGOLAND Florida, and major routes connecting to the greater Tampa and Orlando areas, this home offers the opportunity to enjoy a quieter community setting while remaining within reach of shopping, dining, entertainment, and employment centers throughout Central Florida. If you have been searching for a newer home with an open layout, modern features, a fenced backyard, and room to truly settle in, this Liberty Ridge home is ready to welcome its next owner. Schedule your private showing and come see everything it has to offer. This home is move in ready and available for showings as soon as today. Schedule your showing to see all the potential to make this your own!

272 PERSHING STREET

Message successfully sent.

What would you like to know?

What is 3 + 4 ?

I agree to receive email communication and understand I can unsubscribe at any time.

I agree to be contacted by The Graf Group of Coldwell Banker via call, email, and text for real estate services. To opt out, you can reply 'stop' at any time or reply 'help' for assistance. You can also click the unsubscribe link in the emails. Message and data rates may apply. Message frequency may vary. Privacy Policy

Related Properties

New on site 1 day ago
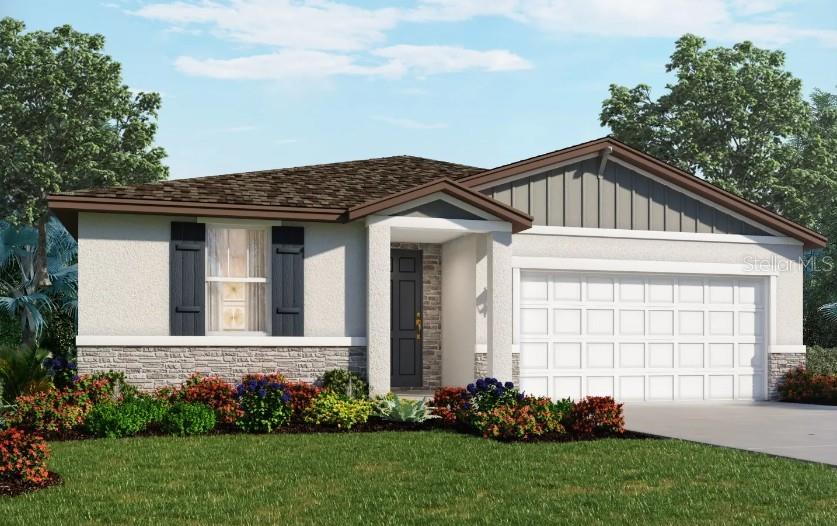
Under Construction. Brand new, energy-efficient home available by Aug 2026! The Foxglove floorplan showcases a spacious open-concept layout with 4 bedrooms, 2 bathrooms, and a 2-car garage. The open kitchen overlooks a generous great room and dining area, making it ideal for both everyday living and entertaining. The Grove at Stuart Crossing Classic Series offers single-family homes with open-concept floorplans in Bartow, FL. Convenient to several major highways, this community is ideal for those who commute to Lakeland, Tampa and Orlando. Residents will enjoy amazing amenities that include a resort-style pool, clubhouse, fitness center, pickleball courts, playground, dog park, trails and more.  Each of our homes is built with innovative, energy-efficient features designed to help you enjoy more savings, better health, real comfort and peace of mind.
#TB8529776

BARTOW

2211 SAGELAND WAY

4 Beds

2 Baths

1,840 Sq.Ft.

$329,620

MLS#: TB8529776

New on site 1 day ago
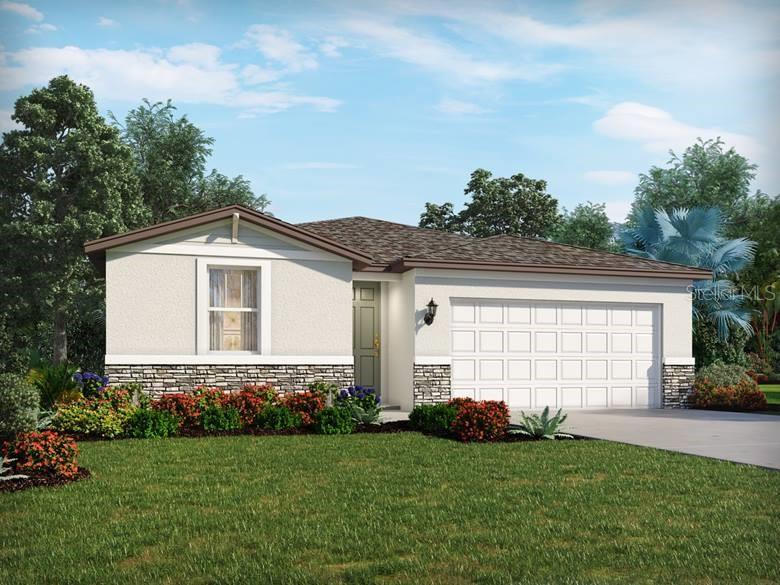
Under Construction. Brand new, energy-efficient home available by Aug 2026! The Bluebell floorplan showcases an open-concept design with 3 bedrooms, 2 bathrooms and a spacious 2-car garage. The kitchen seamlessly connects to the great room, dining nook, and outdoor patio, perfect for both everyday living and entertaining. The Grove at Stuart Crossing Classic Series offers single-family homes with open-concept floorplans in Bartow, FL. Convenient to several major highways, this community is ideal for those who commute to Lakeland, Tampa and Orlando. Residents will enjoy amazing amenities that include a resort-style pool, clubhouse, fitness center, pickleball courts, playground, dog park, trails and more.  Each of our homes is built with innovative, energy-efficient features designed to help you enjoy more savings, better health, real comfort and peace of mind.
#TB8529777

BARTOW

2207 SAGELAND WAY

3 Beds

2 Baths

1,491 Sq.Ft.

$300,000

MLS#: TB8529777

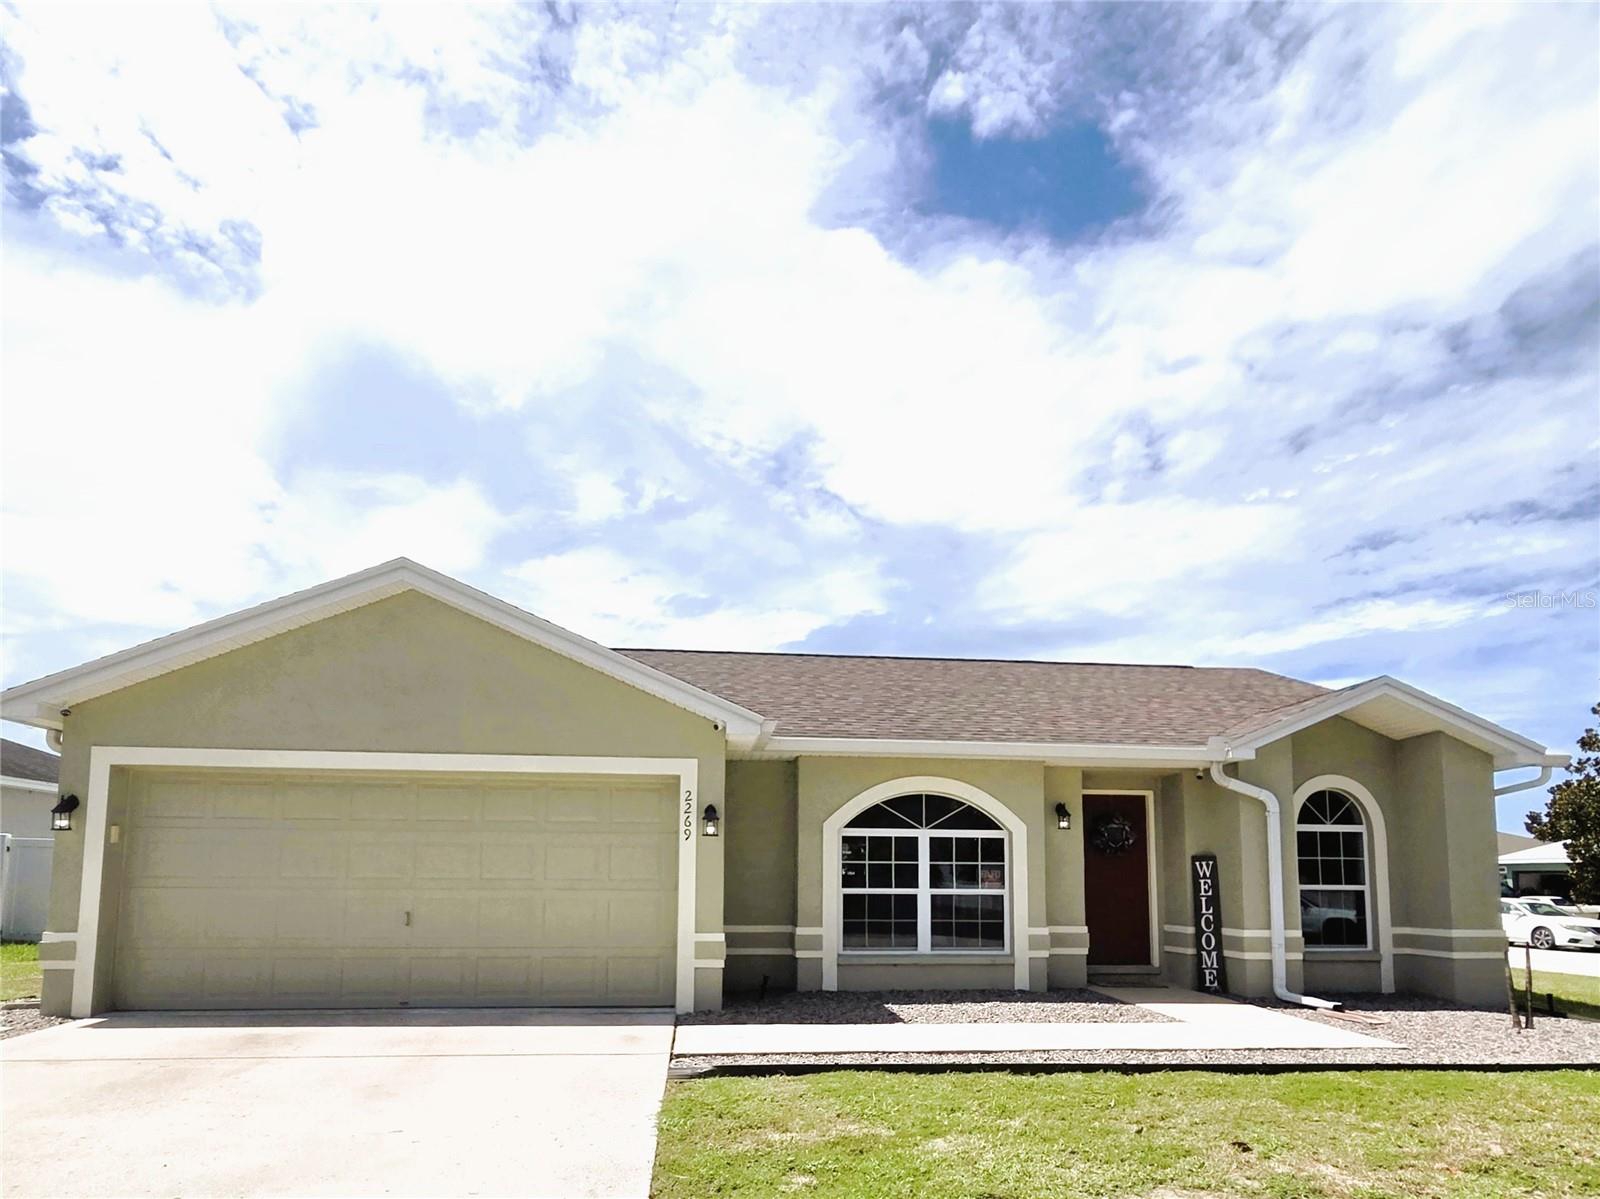
BARTOW - WIND MEADOWS COMMUNITY - UPDATED HOME FOR SALE w/many "WOW" features!  Large Corner Lot - Fenced Back Yard w/2 Gate Entries - Updated Kitchen & Appliances / Bathrooms / Flooring / AC Unit & Roof - Nice High Cathedral Ceiling -  Bath 1 - Walk-In Shower - Bath 2 - Tub - Granite Countertops - Wood Looking Tile - Split Floor Plan - Great Screened Back Porch - Storage Shed in the Back Yard -.21 Acre Lot - 2 Car Garage - 3 BD / 2 BA - Great Location - Easy Access to Major Rds for commuting to all areas of Central FL.  Hwy 60 - Hwy 98 - Polk Parkway - I-4 - New Roof 2024
#L4963597

BARTOW

2269 COUNTRY MANOR STREET

3 Beds

2 Baths

1,356 Sq.Ft.

$300,000

MLS#: L4963597

Price reduced
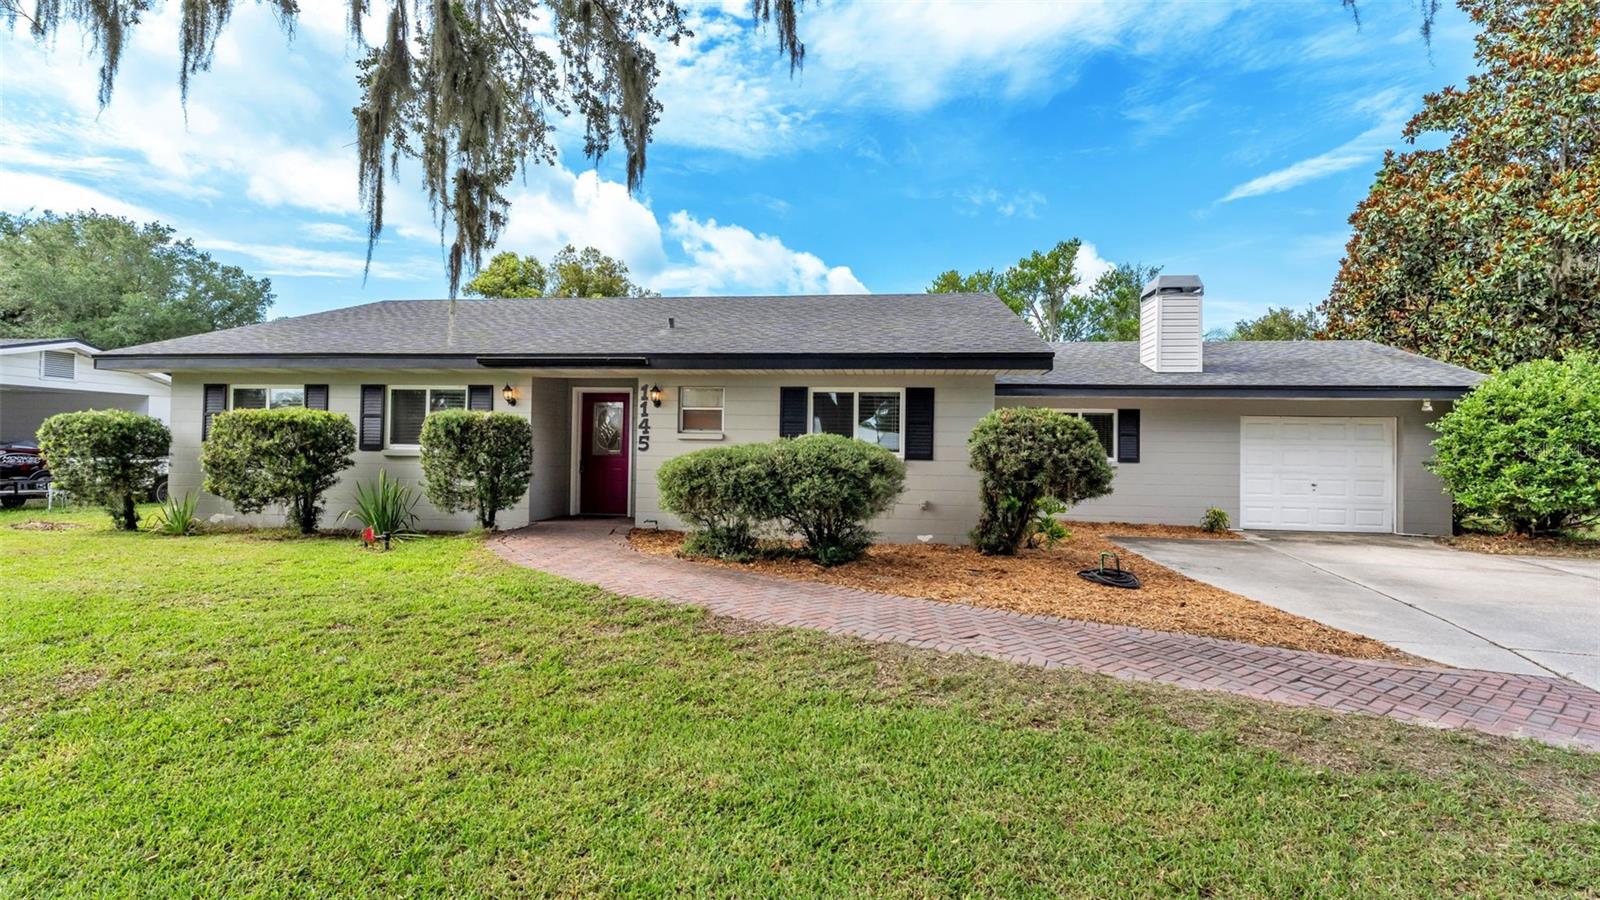
Beautiful 2-bedroom, 2-bath home in desirable South Bartow, located on charming Christmas Tree Lane! This well-maintained home features stunning real oak hardwood floors and terrazzo flooring throughout. The remodeled kitchen boasts granite countertops, and the inviting living area includes a beautiful fireplace.

Major updates provide peace of mind, including a newer roof (2019), new front windows, and an HVAC system that is only two months old. All appliances stay with the home, and the washer, dryer, and dining room table are negotiable.

Out back, you’ll find a unique detached shed that offers endless possibilities as a she shed, man cave, hobby room, or private retreat and the shed has electricity! 

Enjoy this prime South Bartow location with easy bike rides to downtown Bartow, the historic districts, and local schools. This is a wonderful opportunity to own a charming home in one of Bartow’s most desirable neighborhoods.

Buyer to confirm all measurements.
#L4963293

BARTOW

1145 E GEORGE STREET

2 Beds

2 Baths

1,912 Sq.Ft.

$330,000

MLS#: L4963293

Price reduced
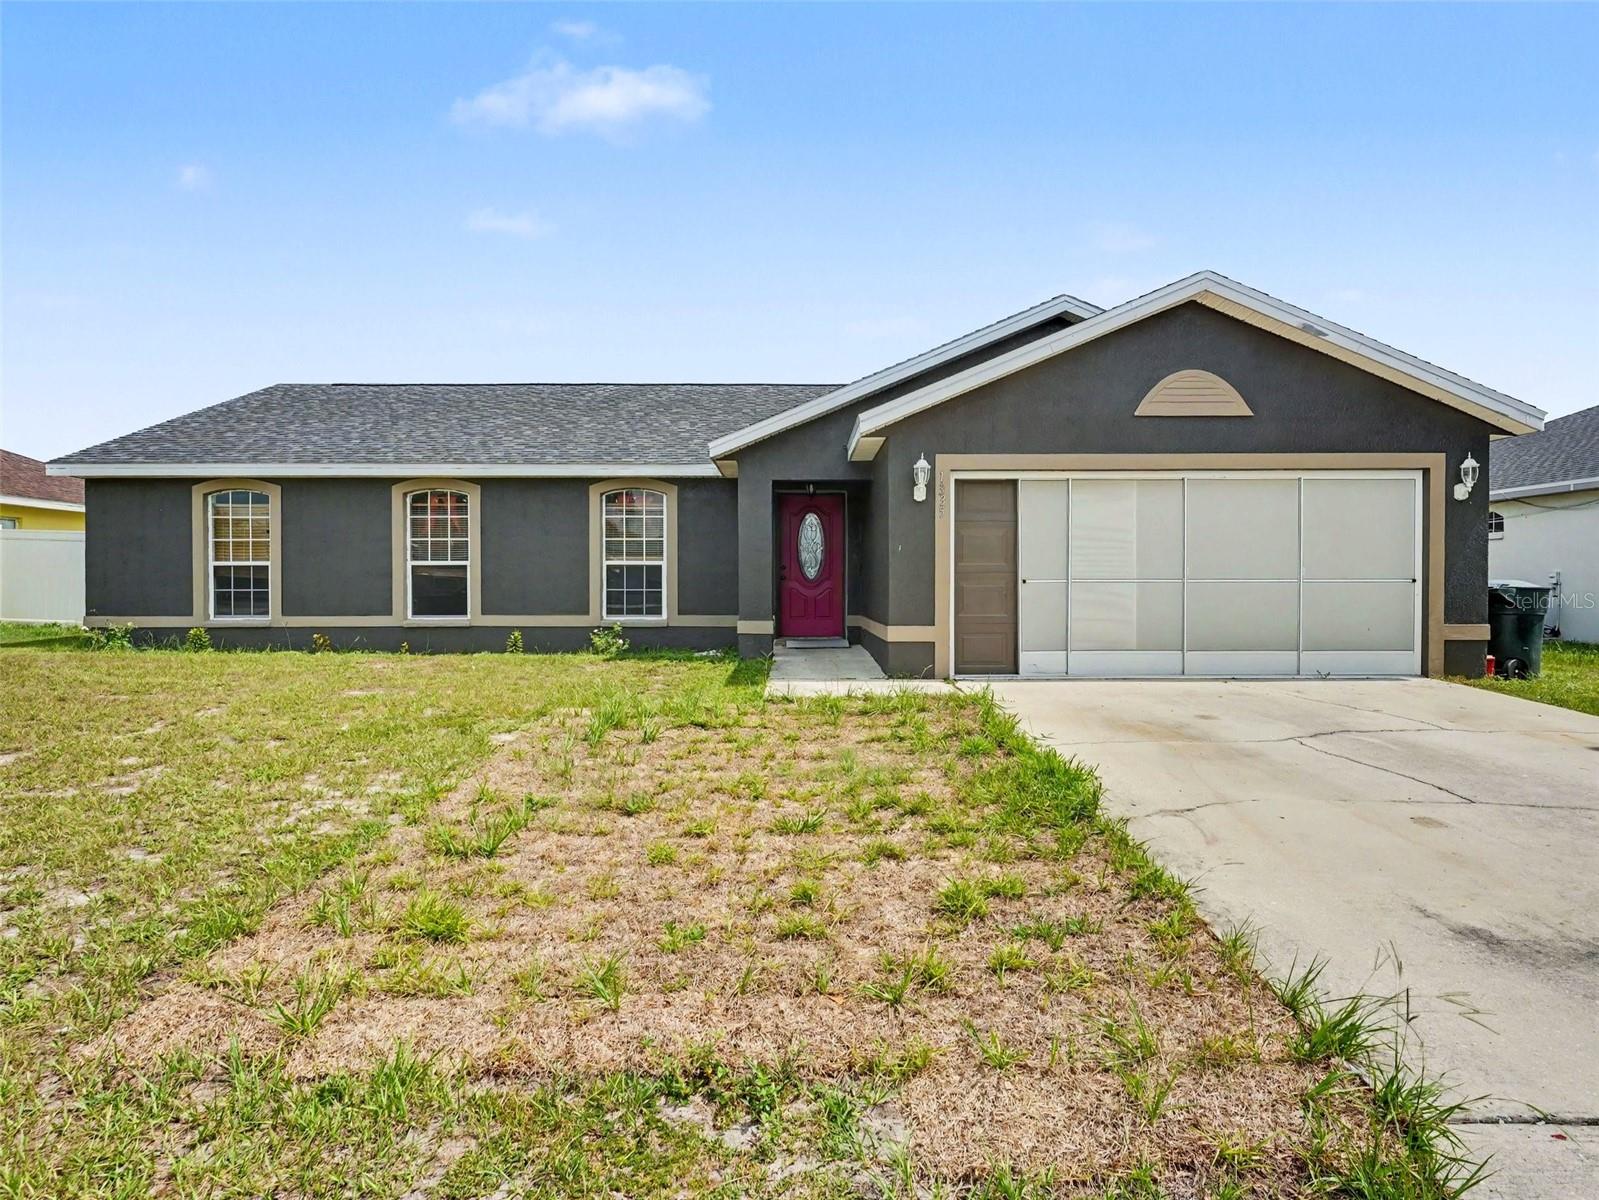
Virtually Staged. PRICE REDUCTION!! Some photos have been virtually staged. Welcome to this beautifully maintained 4 bedroom 2 bath home located in the highly desirable Laurel Meadows community! Offering a spacious and functional layout, this home is perfect for both everyday living and entertaining.

As you step inside you’re welcomed by a bright and inviting family room that flows seamlessly into the updated kitchen, featuring modern finishes and plenty of space for gathering. A second living area provides even more room to relax, entertain guests, or create the perfect media or game room.

The spacious primary suite is a true retreat complete with a luxurious en-suite bathroom featuring a walk-in shower, a separate Jacuzzi style soaking tub and ample space to unwind after a long day.

Step through the elegant double doors onto the screened in lanai where you can enjoy Florida living year round. The oversized backyard, enclosed by a vinyl privacy fence, offers endless possibilities create your dream outdoor oasis, host family gatherings, or enjoy plenty of room for little ones and pets to play.

Enjoy added peace of mind with a brand new roof and HVAC system, both updated in 2025, providing energy efficiency and reducing major maintenance expenses for years to come.

This move in ready gem has been lovingly maintained and is ready for its next owner. Don’t miss your opportunity to own this exceptional home in Laurel Meadows schedule your private showing today!
#TB8524778

BARTOW

1335 LAUREL GLEN DR

4 Beds

2 Baths

1,853 Sq.Ft.

$309,900

MLS#: TB8524778

Price reduced
Take a look at this beautiful 4-bed 2-bath home for sale in the desirable Magnolia Walk community of Bartow. This spacious home, built in 2018, features a nice-sized lot and many nice interior upgrades. Inside you will find a well-designed open-concept layout with the large kitchen area overlooking the living room. The living room has plenty of space for family and guests and features beautiful tile flooring throughout. Overlooking the living area, the kitchen features really good-looking granite countertops, a large kitchen island with the same beautiful granite finish, stainless steel appliances, and nice vinyl flooring. Directly off of the kitchen, you have a dinette area that is perfect for family meals and also features nice vinyl flooring. On the other side of the kitchen, you have the pantry and a convenient inside laundry room that leads to the two-car garage. Near the front of the home, you have 2 of the secondary bedrooms and the secondary bathroom, with the primary bedroom and an additional bedroom being located at the rear of the home, which helps maximize privacy. All the secondary bedrooms feature beautiful flooring and plenty of space, with the secondary bathroom featuring a shower/tub combination and granite vanity. The nice-sized primary bedroom has a walk-in closet, beautiful flooring, and an en-suite bathroom that features a dual-sink vanity with a granite finish, a step-in shower, and a garden tub. Stepping outside, you have a porch space where you can grill out or entertain guests and a nice-sized backyard with plenty of space for pets. Magnolia Walk is a gated community in Bartow not too far from restaurants, shopping, and schools. Do not miss out on this beautiful home; schedule your showing today!
#L4963150

BARTOW

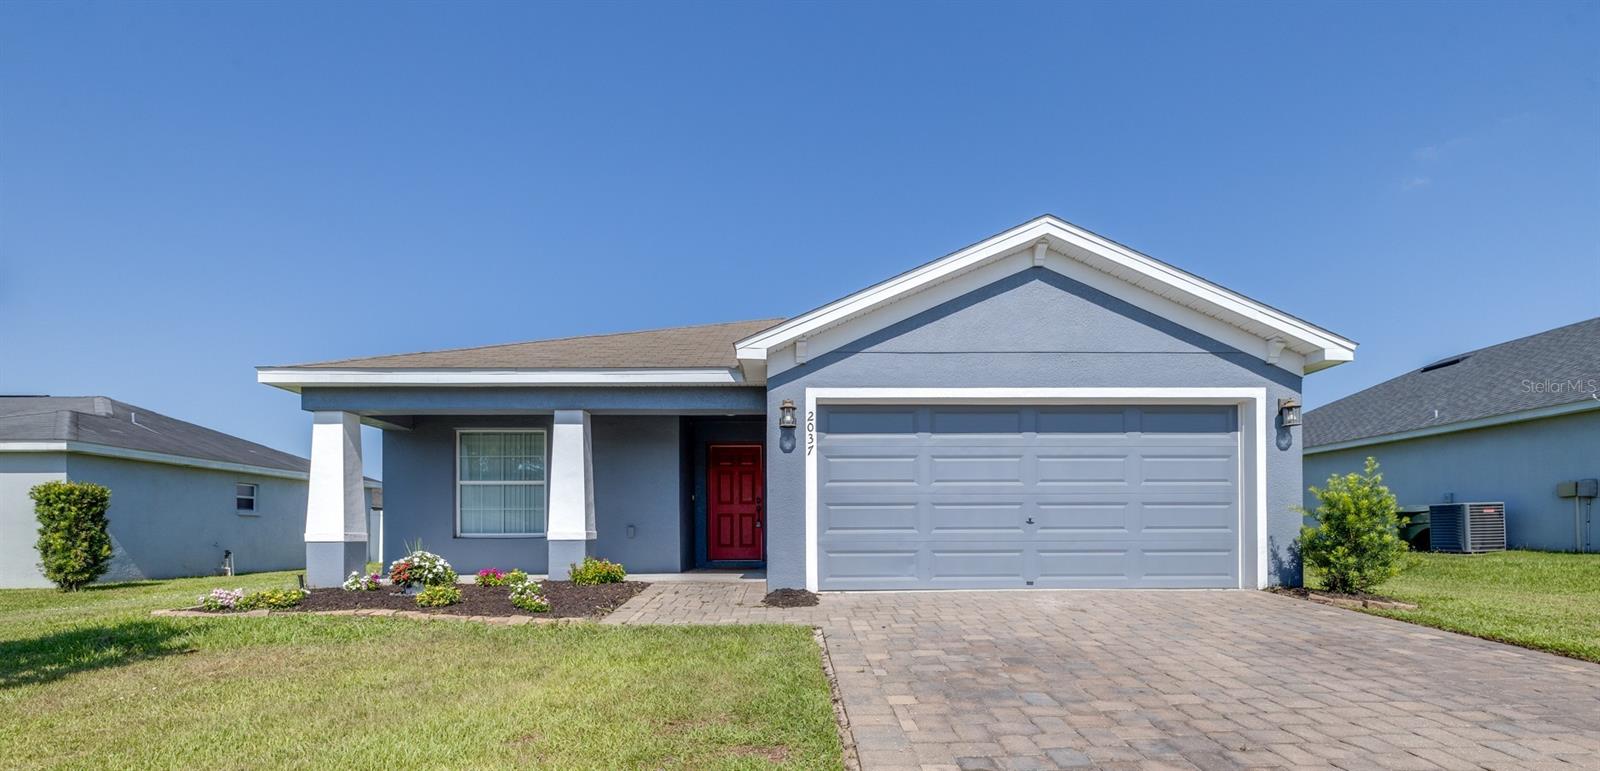
2037 CHARLESTON LANE

4 Beds

2 Baths

1,763 Sq.Ft.

$345,000

MLS#: L4963150

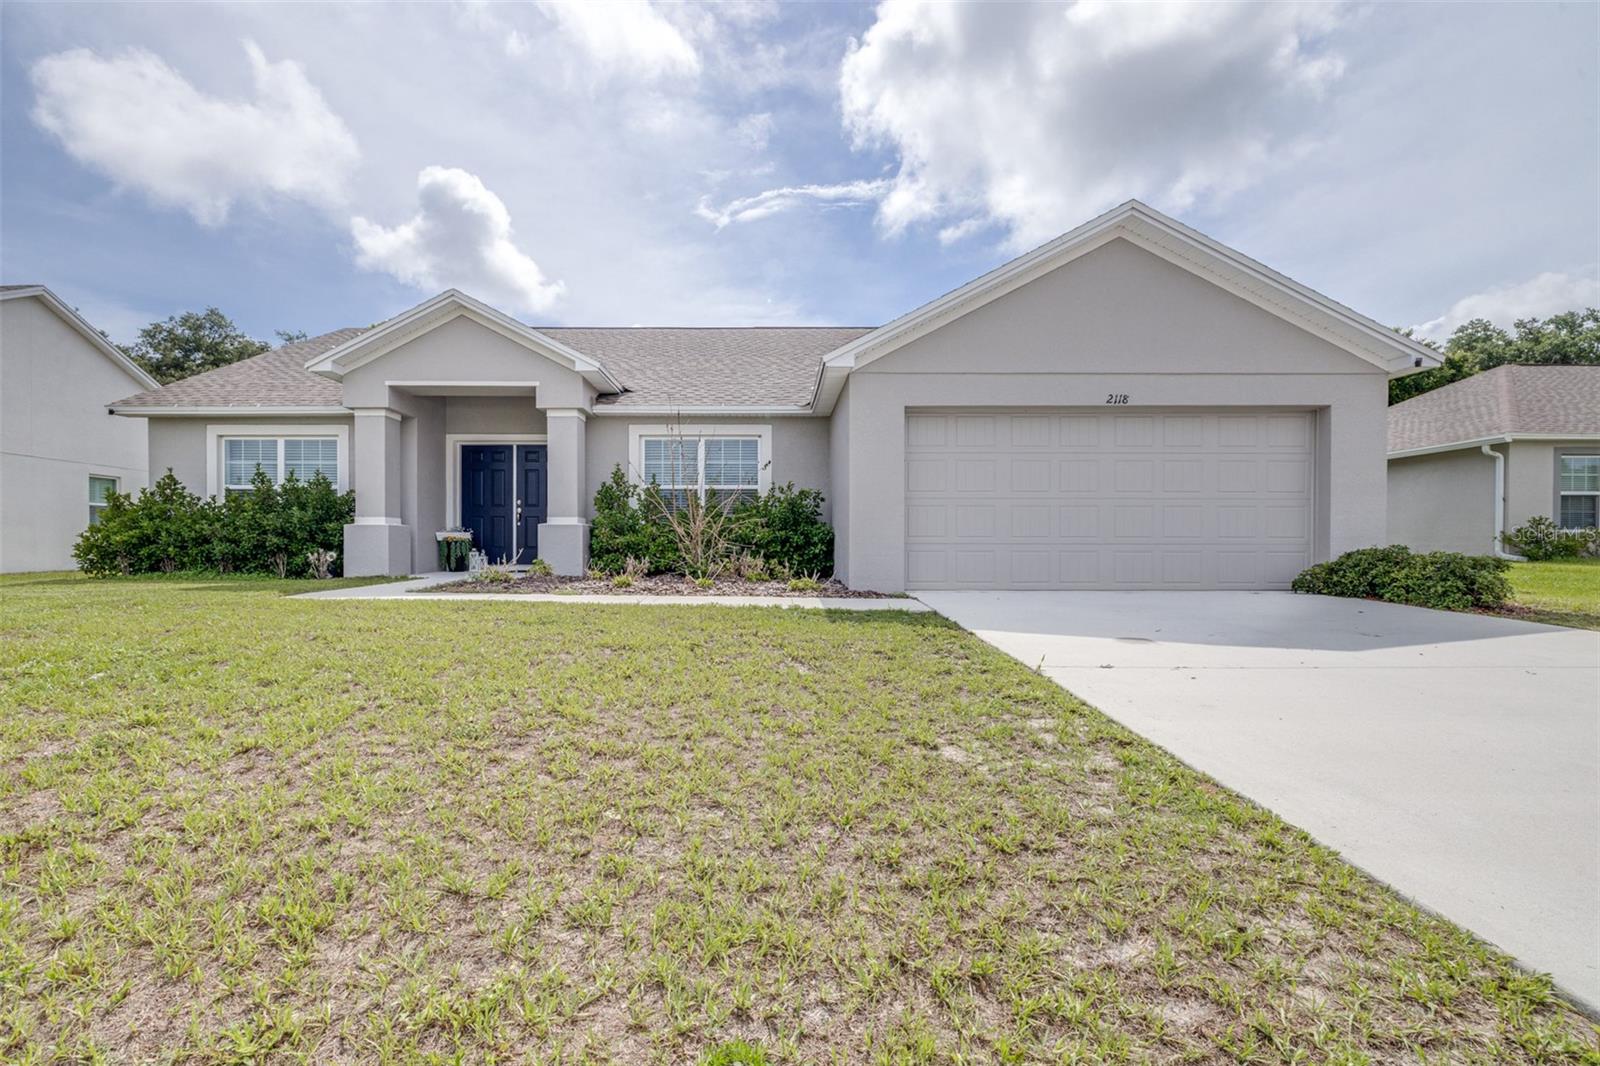
Welcome Home! This three-bedroom, two bath home with BONUS ROOM. You can enjoy a beautiful BBQ outside with family and friends on the covered porch overlooking a spacious FULLY FENCED backyard. This house is perfect for friends and Family. Bring your pets there is plenty of room to run.
#L4963102

BARTOW

2118 HADLEY RD

3 Beds

2 Baths

1,600 Sq.Ft.

$319,900

MLS#: L4963102

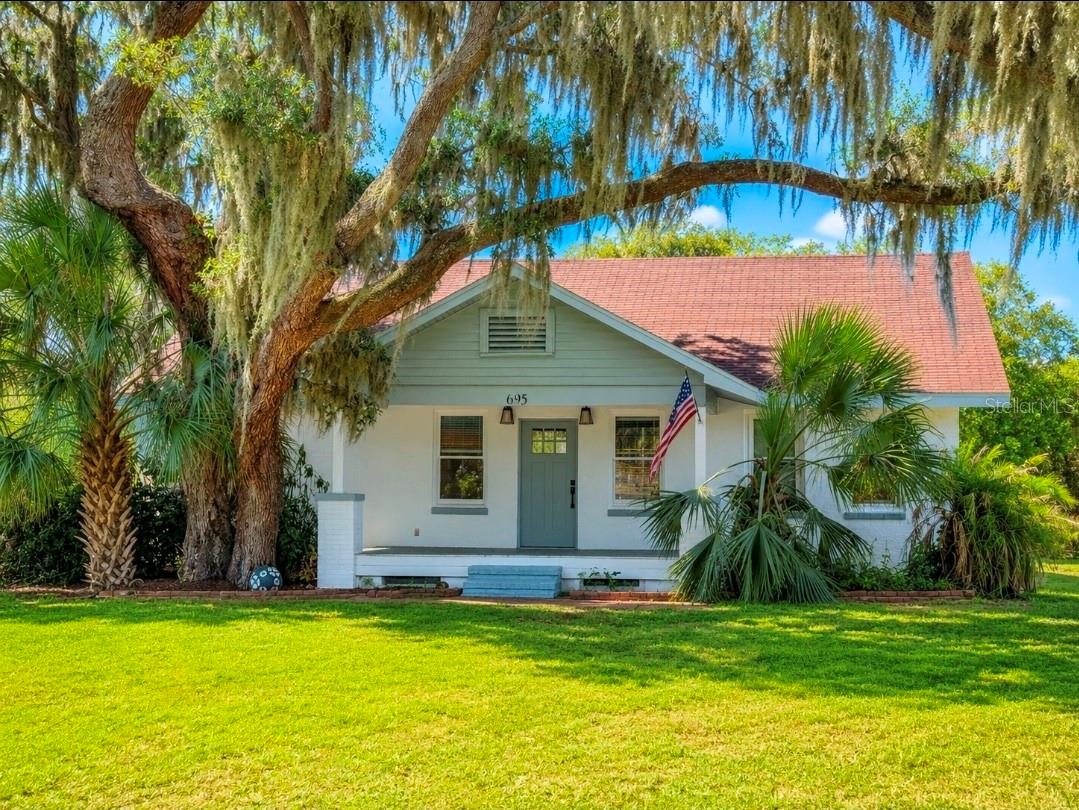
Welcome to 695 Lyle Parkway in Bartow, Florida! This beautifully remodeled 3-bedroom, 2-bathroom home sits on just under an acre, offering the perfect combination of modern updates, privacy, and outdoor space.
Step inside to discover a completely renovated interior featuring an open and inviting floor plan, updated flooring, fresh paint, modern lighting, and a stunning kitchen with stylish cabinetry, quality countertops, and updated appliances. Both bathrooms have been tastefully remodeled, creating a move-in-ready home with contemporary finishes throughout.
Outside, you'll find mature landscaping that provides shade, beauty, and privacy, along with a spacious yard offering endless possibilities for entertaining, gardening, or simply enjoying the peaceful setting. A standout feature of this property is the massive workshop/storage building, perfect for hobbyists, contractors, car enthusiasts, or anyone needing extra space for equipment, tools, or recreational vehicles.
Conveniently located near shopping, dining, schools, and major roadways, this property offers the best of country-style living while remaining close to all the amenities Bartow has to offer. If you've been searching for a beautifully updated home with acreage and an exceptional workshop, this is the one you've been waiting for. Schedule your private showing today!
#B4902300

BARTOW

695 LYLE PARKWAY

3 Beds

2 Baths

1,491 Sq.Ft.

$335,000

MLS#: B4902300

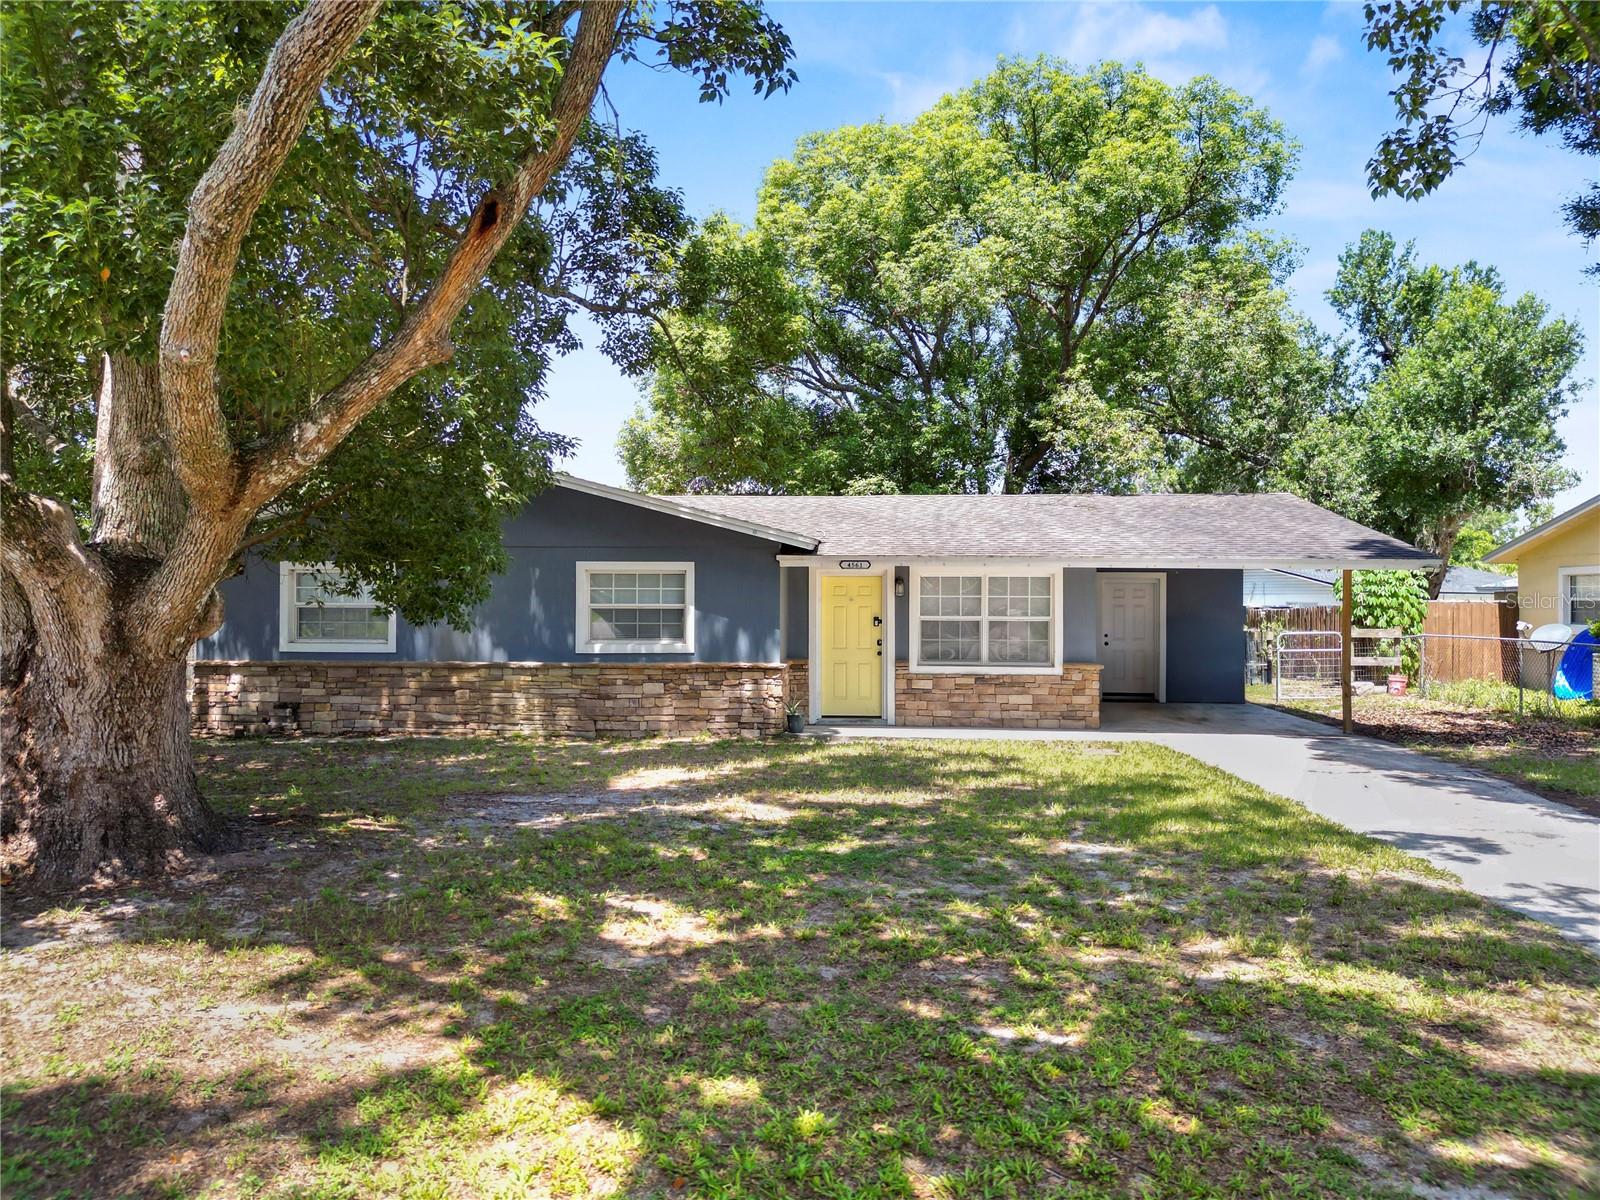
Finding an affordable, move-in-ready home in Bartow with no HOA and major updates already completed is becoming harder to find. That's what makes 4561 David Drive such a great opportunity. Whether you're buying your first home, looking to simplify life, or searching for a comfortable place to enjoy your retirement years, this well-maintained 3-bedroom, 1.5-bath home offers the perfect blend of value, convenience, and peace of mind.

Inside, you'll find durable vinyl plank flooring throughout, a bright and welcoming living space filled with natural light, and a spacious primary bedroom designed for everyday comfort. French doors open to a fully fenced backyard, providing a private outdoor retreat perfect for pets, gardening, relaxing with a morning coffee, or spending time with loved ones.

One of the biggest advantages of this home is that many of the major expenses have already been taken care of, including a roof installed in 2018, helping reduce future maintenance concerns and giving buyers added confidence.

Located in an established Bartow neighborhood with no HOA restrictions, you'll enjoy the freedom to make the property your own while staying close to everything you need. Downtown Bartow's historic charm, local restaurants, shopping, medical facilities, parks, and everyday conveniences are just minutes away. Commuters will appreciate easy access to Highway 17, while outdoor enthusiasts can explore nearby Circle B Bar Reserve, Lake Hancock, and the area's beautiful natural surroundings.

If you've been waiting for an affordable home that's move-in ready, offers outdoor space, and delivers exceptional value in one of Polk County's most charming communities, this is one you won't want to miss.

Schedule your private showing today and discover why so many love calling Bartow home.
#L4962953

BARTOW

4561 DAVID DRIVE

3 Beds

1 Baths

1,100 Sq.Ft.

$249,000

MLS#: L4962953

 - property

Send a message

Message successfully sent.

Your message

What is 3 + 4 ?

Reason for contacting?

I agree to receive email communication and understand I can unsubscribe at any time.

I agree to be contacted by The Graf Group of Coldwell Banker via call, email, and text for real estate services. To opt out, you can reply 'stop' at any time or reply 'help' for assistance. You can also click the unsubscribe link in the emails. Message and data rates may apply. Message frequency may vary. Privacy Policy

Sign Out

Virtual Assistant

Would you like to take the next step with this property? We can help you schedule a showing or virtual tour, or send you more details.

Yes, I would like more information.

Thank You for Your Reply, One of Our Agents will contact you as soon as possible

No, maybe later.

Thank you, you can always contact me via email, phone number or through the contact form.

Realhub AI

Lucy - Your AI-Powered Realtor
Update Your Temporary Password

Personalize your search

Enter your email and we'll notify you immediately when new listings match what you're looking for.

or enter email address
Already have an account ? Login here

Continue your home search

I agree to receive communications and understand I can unsubscribe at any time.

I agree to be contacted by The Graf Group of Coldwell Banker via call, email, and text for real estate services. To opt out, you can reply 'stop' at any time or reply 'help' for assistance. You can also click the unsubscribe link in the emails. Message and data rates may apply. Message frequency may vary. Privacy Policy

Already have an account ? Login here

We use cookies

We use cookies primarily for analytics to enhance your experience. By accepting, you agree to our use of these cookies. You can manage your preferences or learn more about our cookies policy.