Features & Amenities

Interior

  • Other Interior Features

    Crown Molding, Eat-in Kitchen, High Ceilings, Open Floorplan, Walk-In Closet(s)

  • Total Bedrooms

    2

  • Bathrooms

    2

  • Cooling YN

    YES

  • Cooling

    Central Air

  • Fireplace YN

    NO

  • Heating YN

    YES

  • Heating

    Central, Electric

  • Pet friendly

    Yes

Exterior

  • Garage

    Yes

  • Garage spaces

    2

  • Construction Materials

    Stucco

  • Other Exterior Features

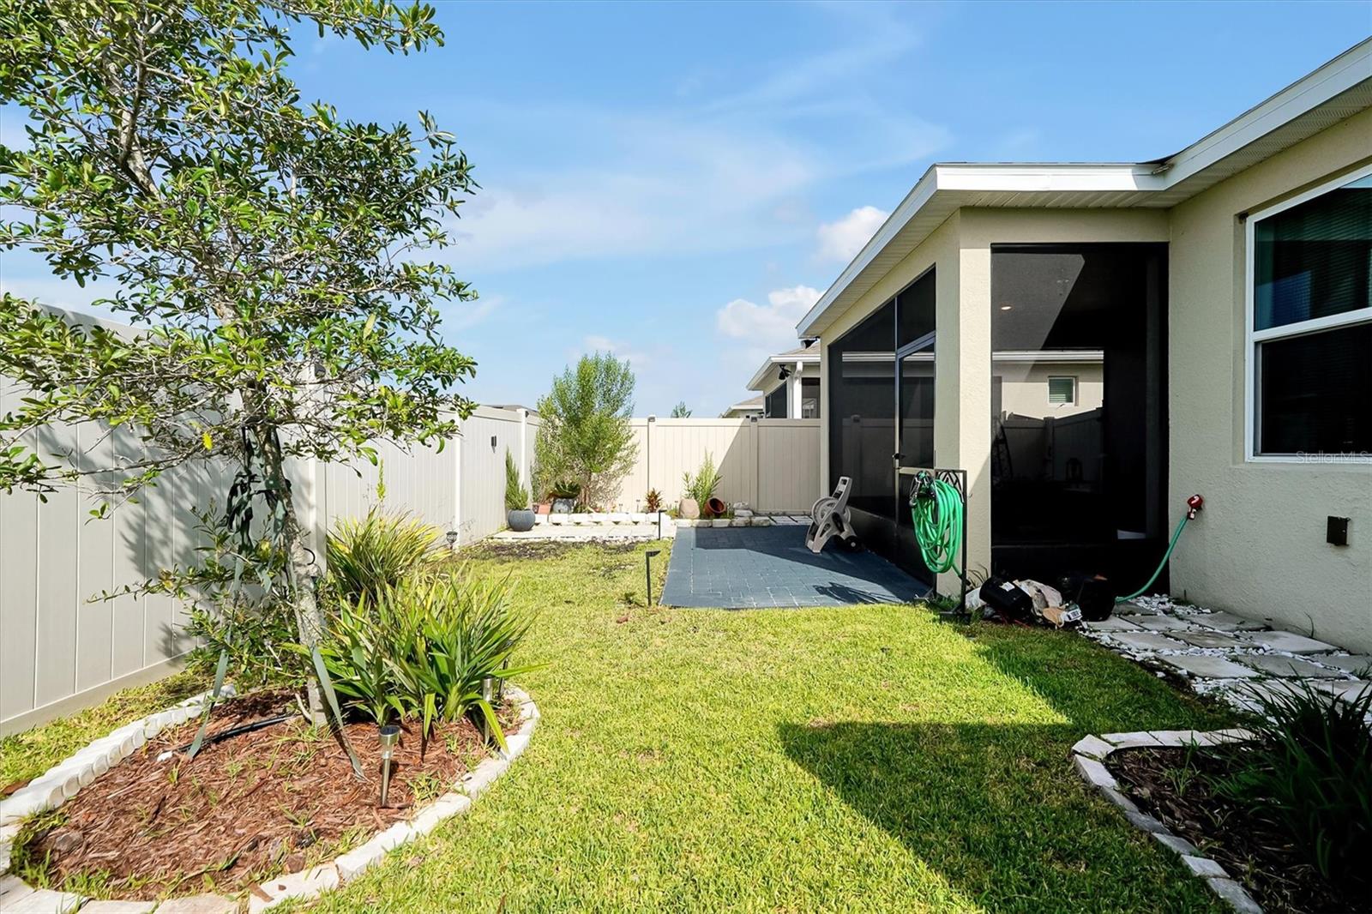
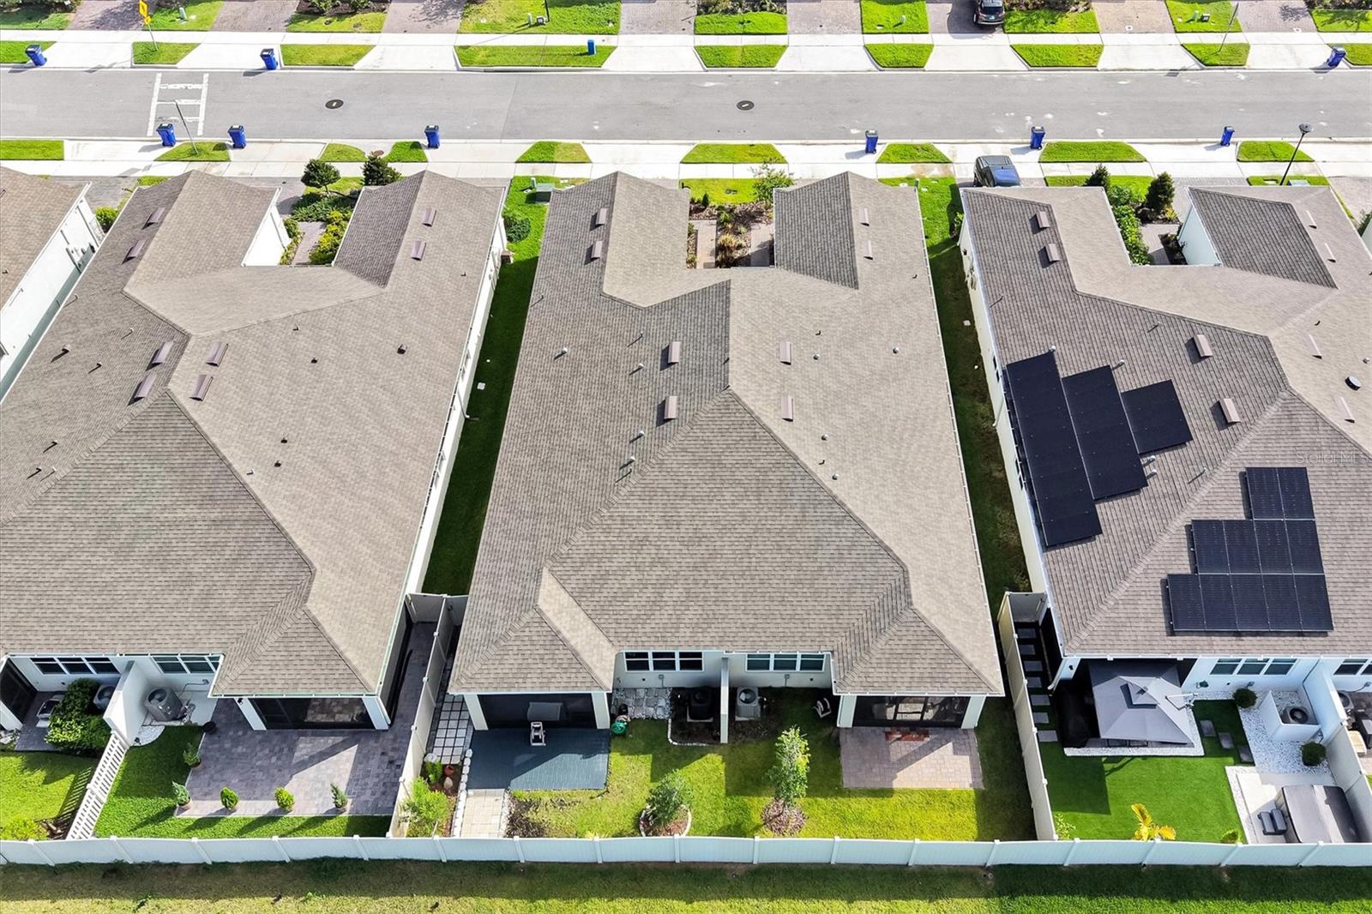
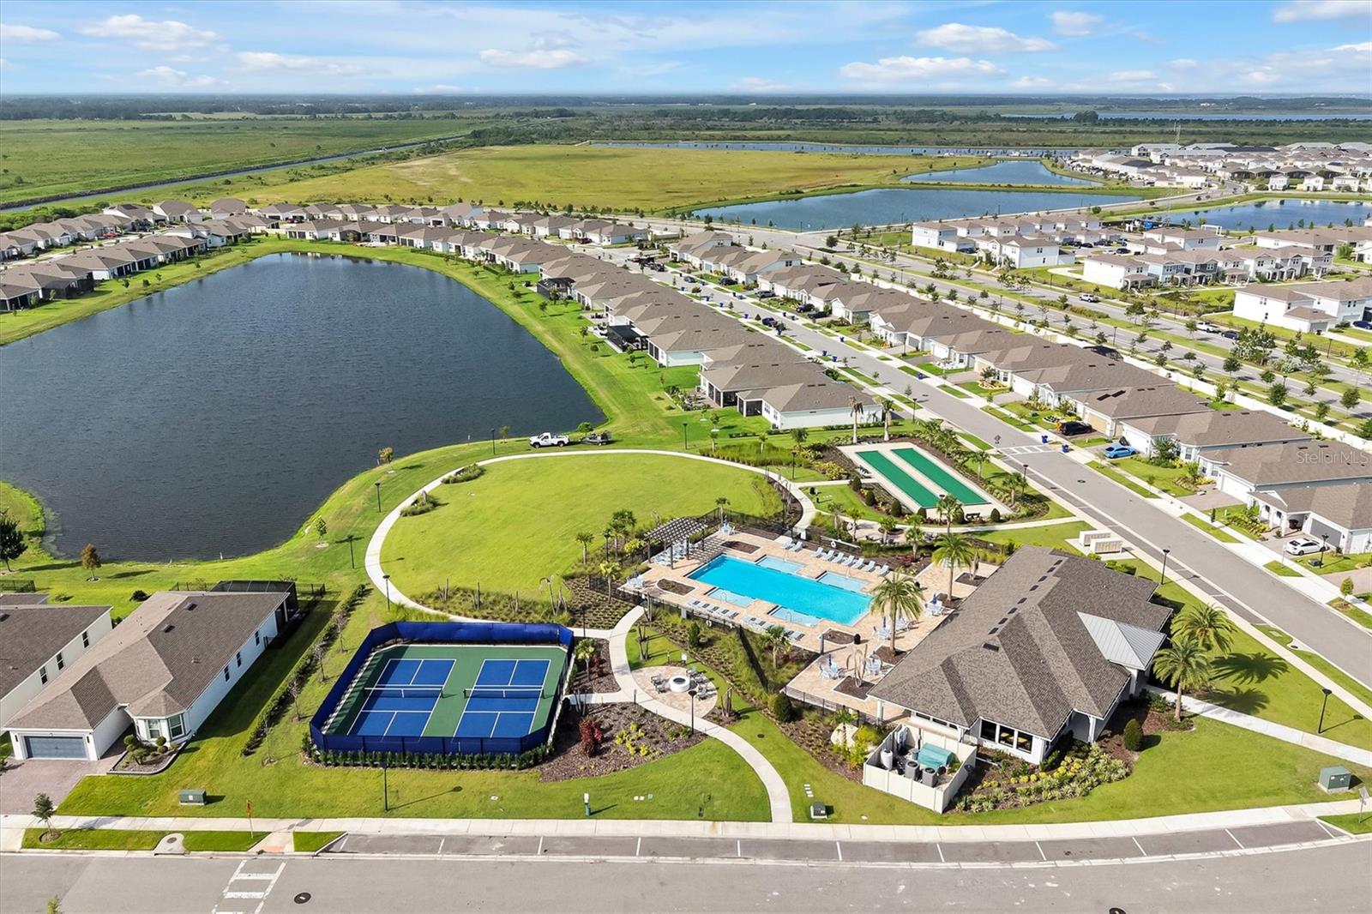
    Private Yard, Tennis Court(s)

  • Parking

    Attached

  • Patio and Porch Features

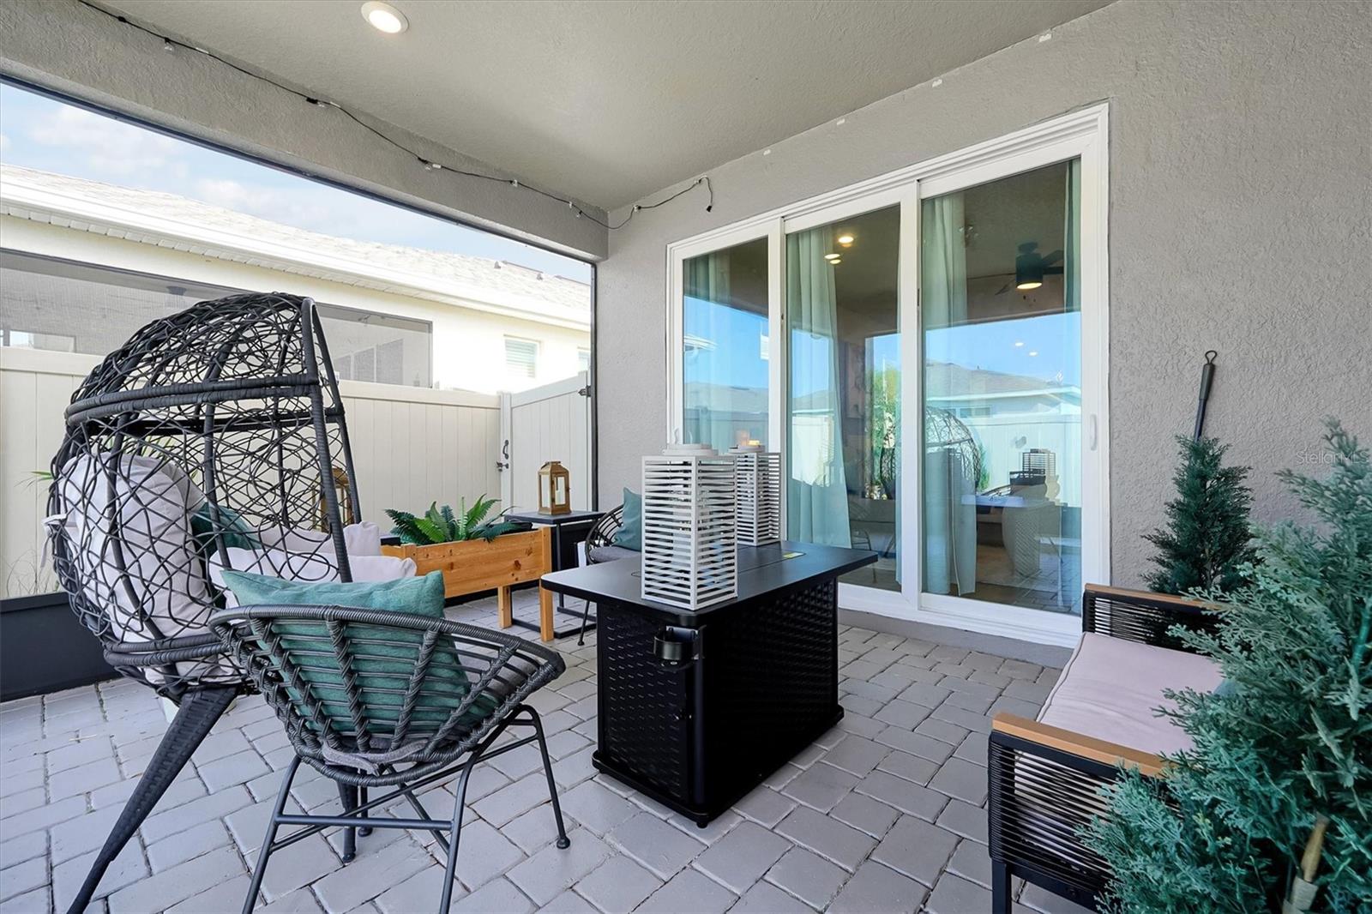
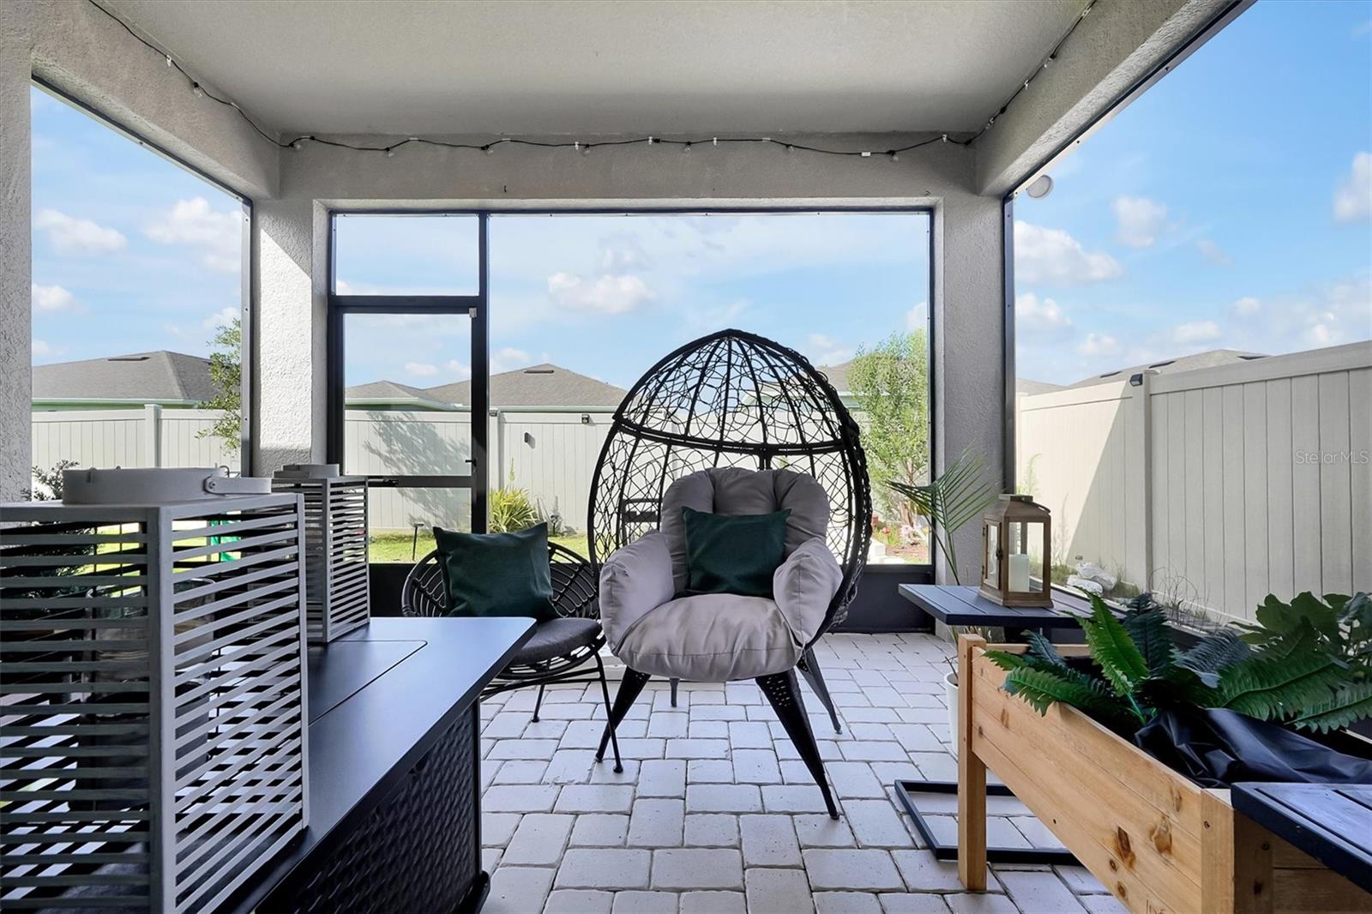
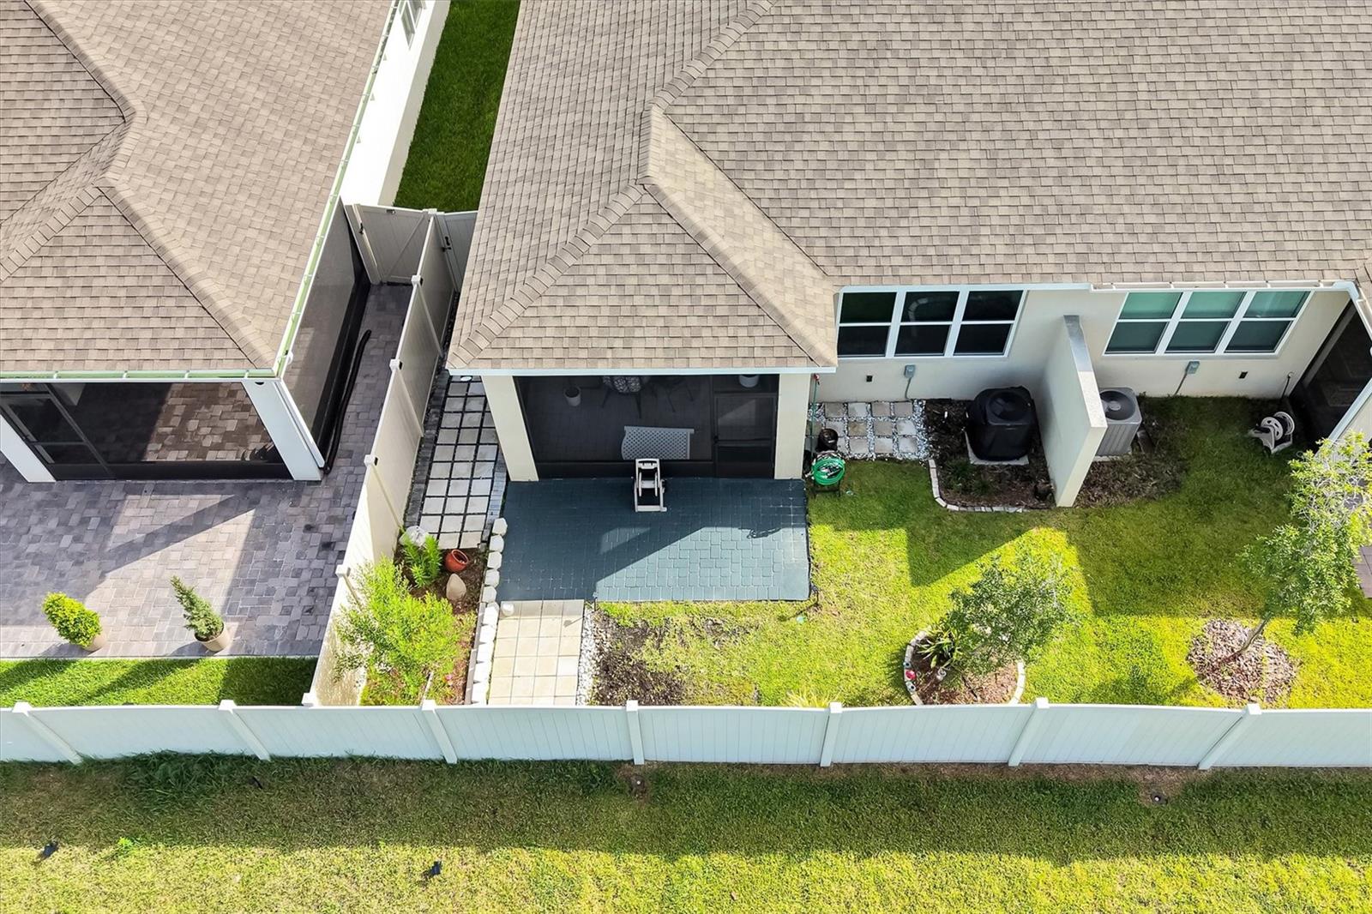
    Covered, Patio, Porch, Screened

  • Pool

    No

  • Waterfront YN

    NO

Area & Lot

  • Lot Features

    Level

  • Lot Size(acres)

    0.09

  • Lot Size(square feet)

    3,920

  • Property Type

    Residential

  • Property Sub Type

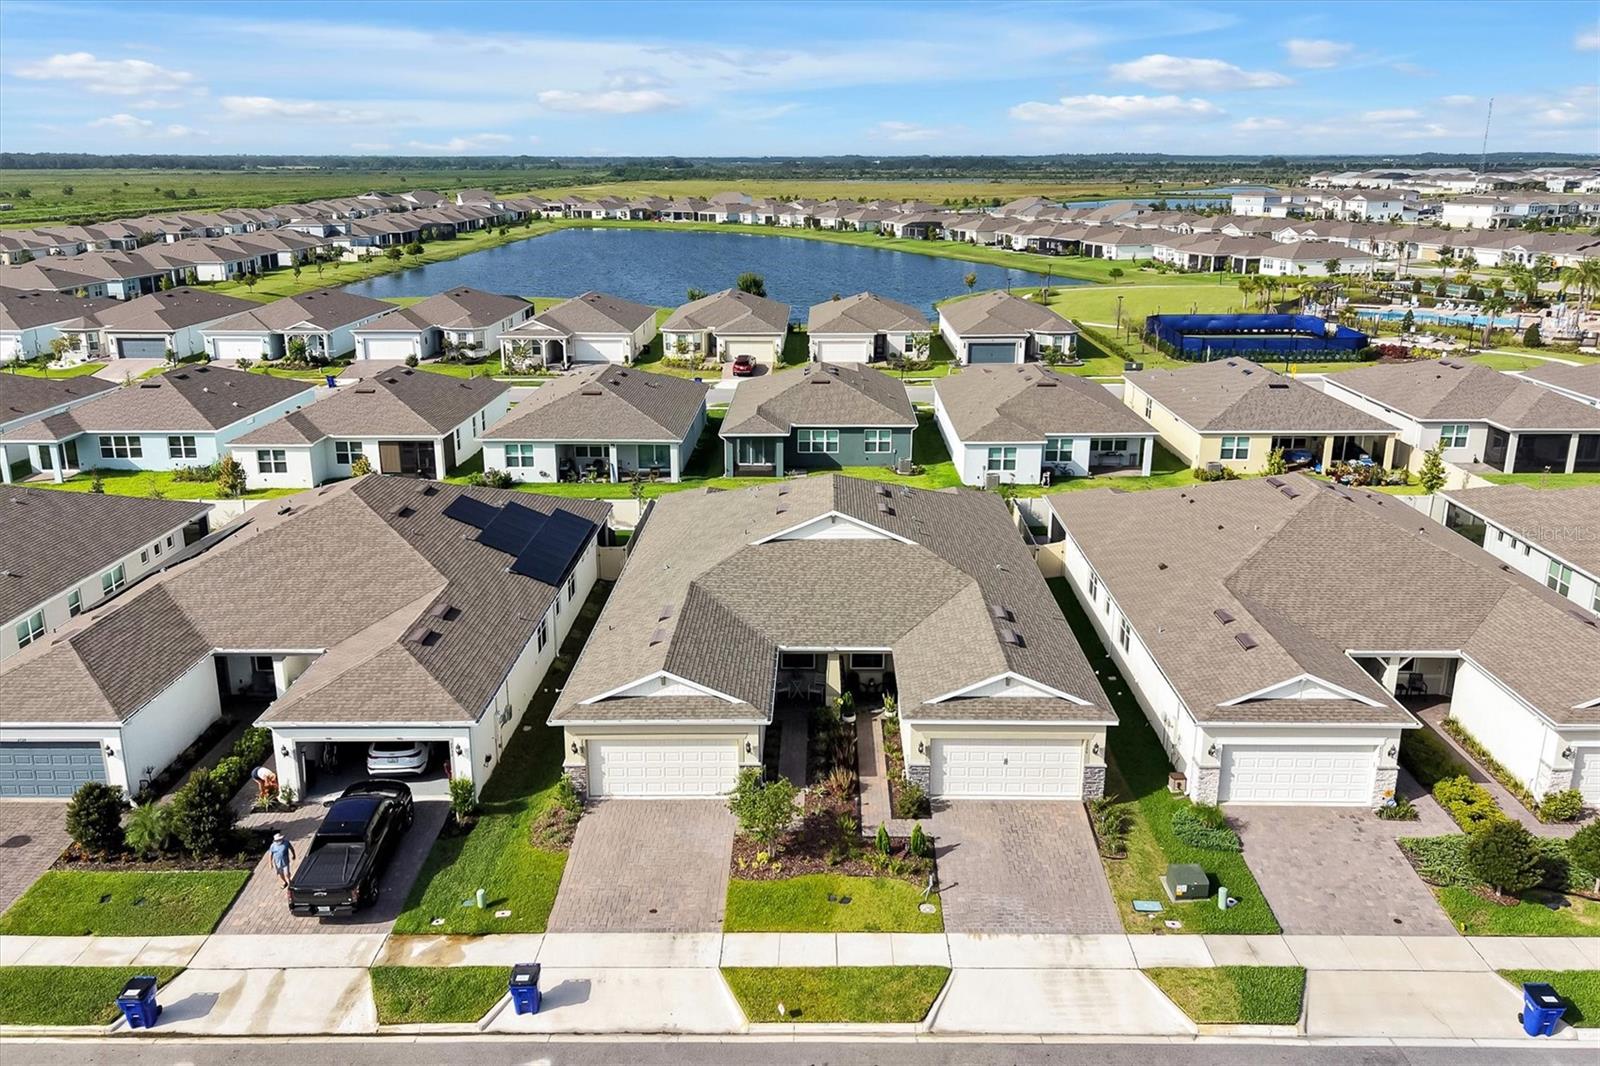
    Townhouse

  • Architectural Style

    Traditional

Price

  • Sales Price

    $349,900

  • Tax Amount

    $5,075.07

  • Sq. Footage

    1,559

  • Price/SqFt

    $224

HOA

  • Association

    YES

  • Association Fee 2

    $170

  • Association Fee

    $659

  • Association Fee Frequency

    Quarterly

  • Association Fee 2 Frequency

    Monthly

  • Association Fee Includes

    N/A

  • Total Monthly Fees

    $389.67

School District

  • Elementary School

    Neptune Elementary

  • Middle School

    Neptune Middle (6-8)

  • High School

    Gateway High School (9 12)

Property Features

  • Stories

    1

  • New Construction

    NO

  • Association Amenities

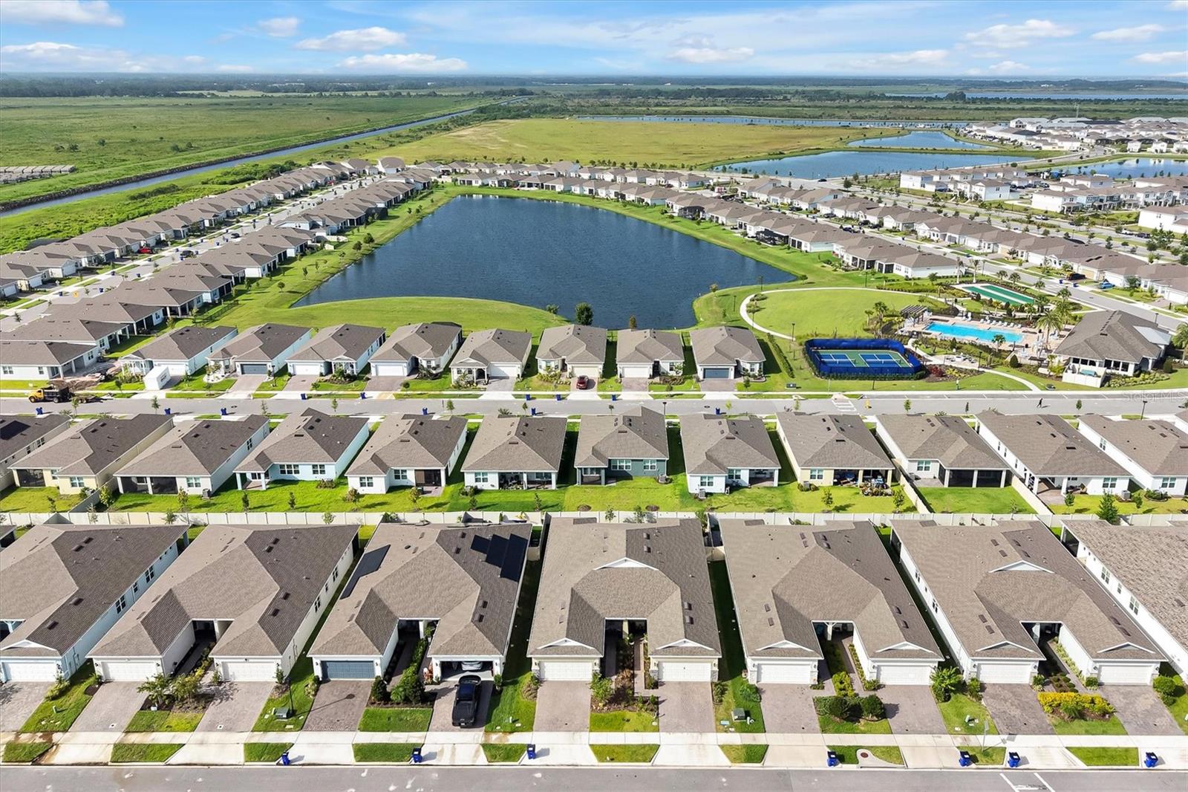
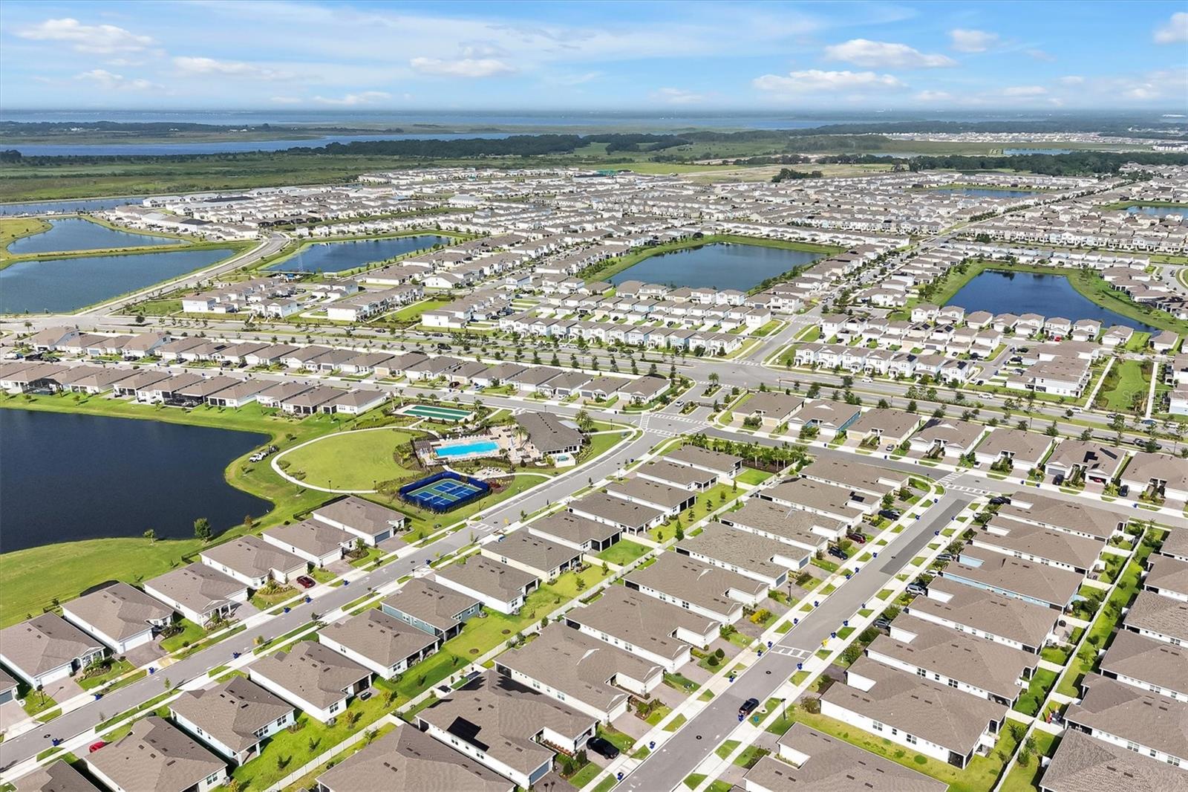
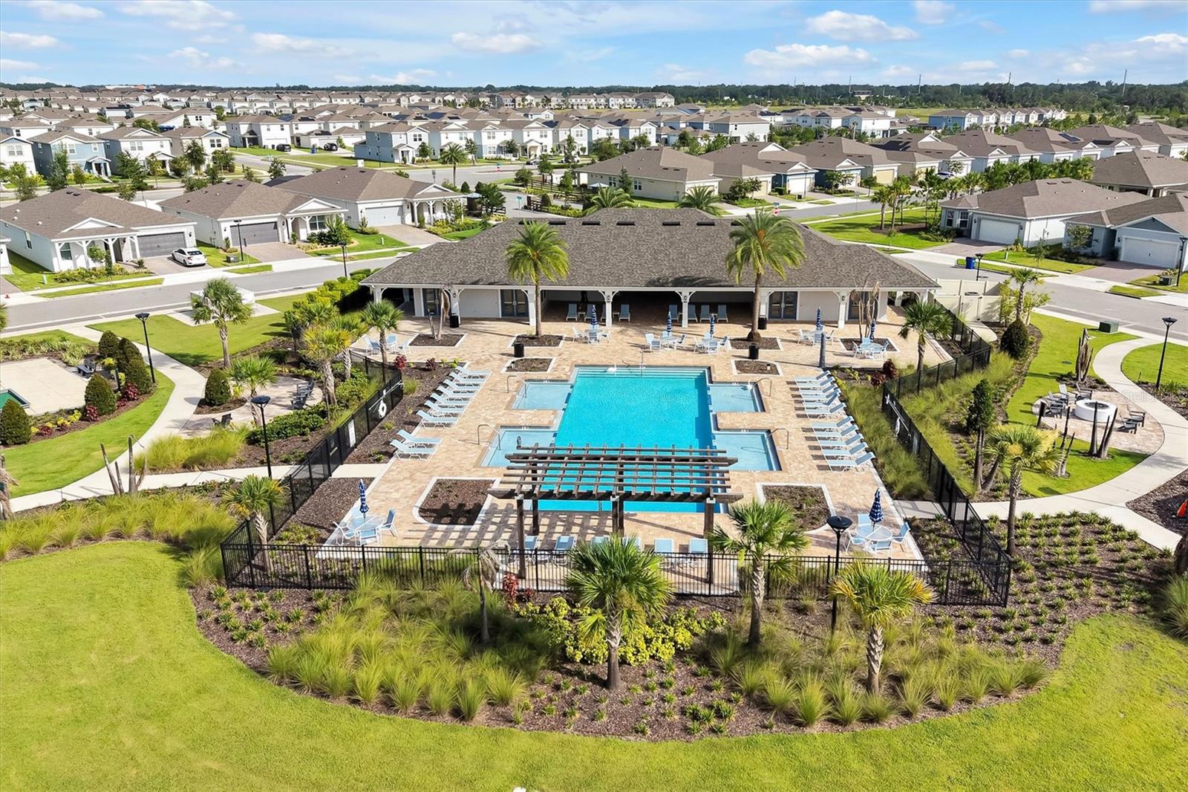
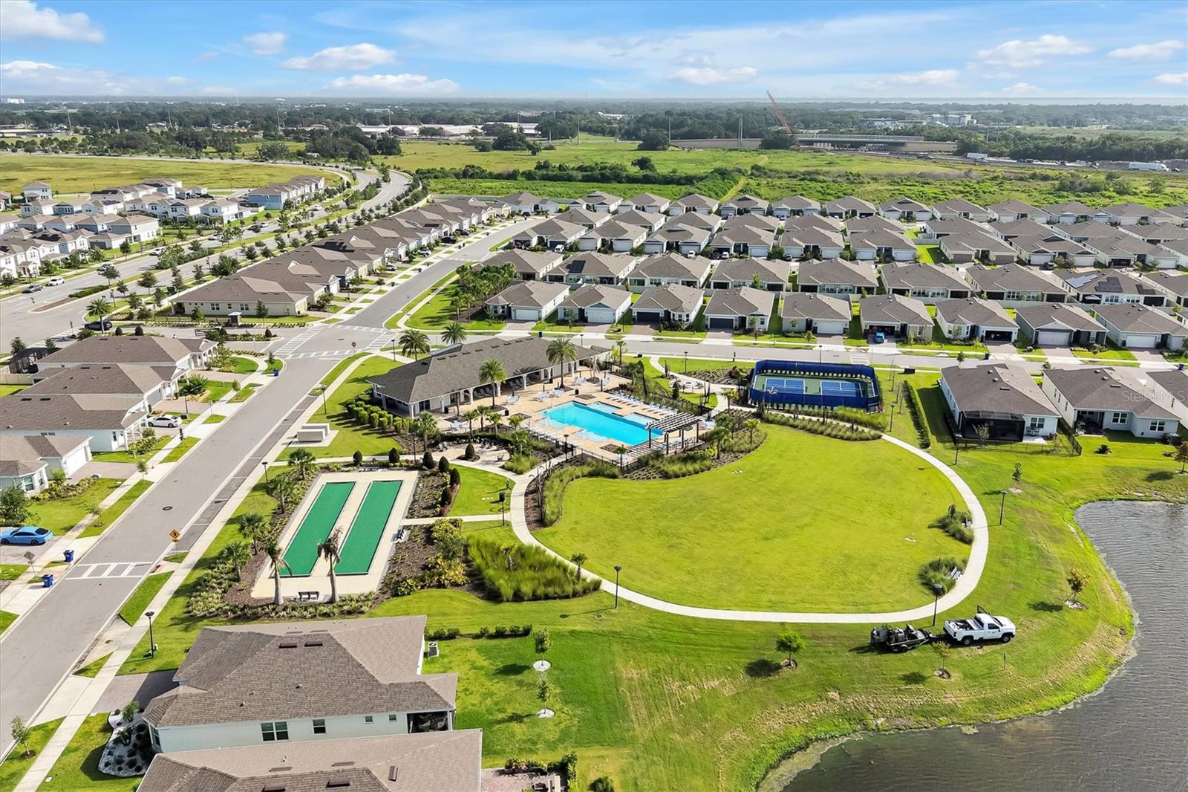
    Clubhouse, Fitness Center, Gated, Playground, Pool, Shuffleboard Court, Tennis Court(s)

  • Foundation Details

    Block

  • Ownership

    Fee Simple

  • Senior Community YN

    YES

  • Sewer

    Public Sewer

  • Tax Lot

    161

  • Water Source

    Public

Schedule a Showing

Showing scheduled successfully.

<
>
IN PERSON
VIA CHAT

What is 3 + 4 ?


Change time

Mortgage calculator
Estimate your monthly mortgage payment, including the principal and interest, property taxes, and HOA. Adjust the values to generate a more accurate rate.

Your payment

Principal and Interest:

$

Property taxes:

$

HOA fees:

$

Total loan payment:

$

Total interest amount:

$

Location

County

Osceola

Elementary School

Neptune Elementary

Middle School

Neptune Middle (6-8)

High School

Gateway High School (9 12)

Listing Courtesy of Mark Prizer, LLC , TMWRK BROKERAGE LLC

RealHub Information is provided exclusively for consumers' personal, non-commercial use, and it may not be used for any purpose other than to identify prospective properties consumers may be interested in purchasing. All information deemed reliable but not guaranteed and should be independently verified. All properties are subject to prior sale, change or withdrawal. RealHub website owner shall not be responsible for any typographical errors, misinformation, misprints and shall be held totally harmless.

Agent Emil Garinga

Executive Assistant

Emil Garinga

Call Emil today to schedule a private showing.


* Listings on this website come from the FMLS IDX Compilation and may be held by brokerage firms other than the owner of this website. The listing brokerage is identified in any listing details. Information is deemed reliable but is not guaranteed. If you believe any FMLS listing contains material that infringes your copyrighted work please click here to review our DMCA policy and learn how to submit a takedown request.© 2024 FMLS.
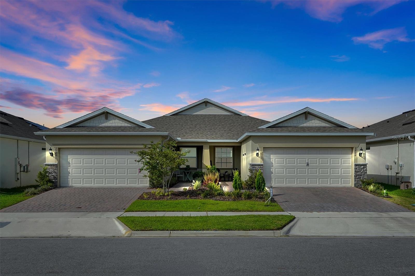
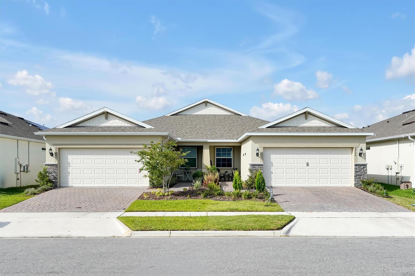
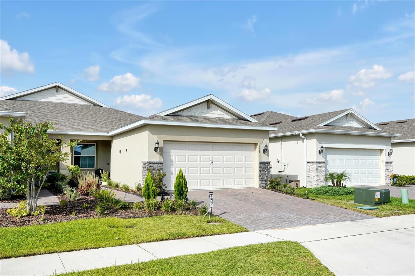
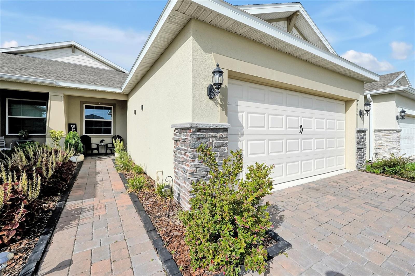
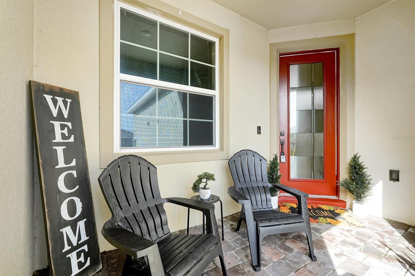
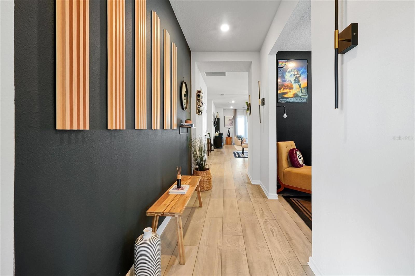
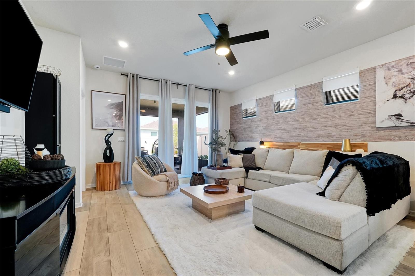
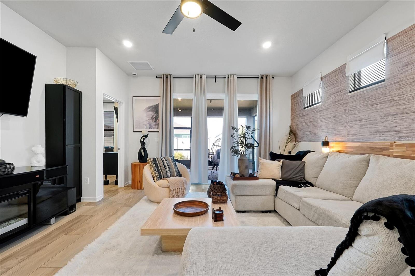
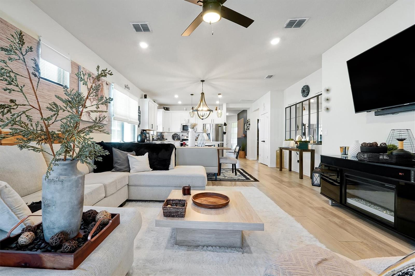
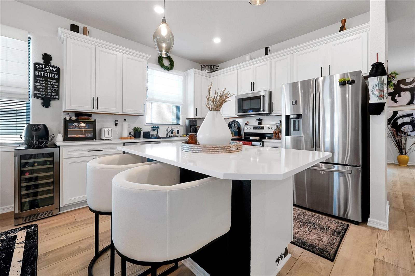
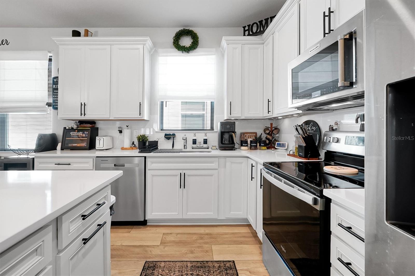
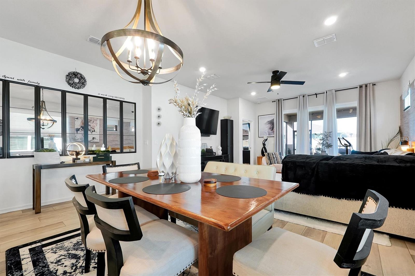
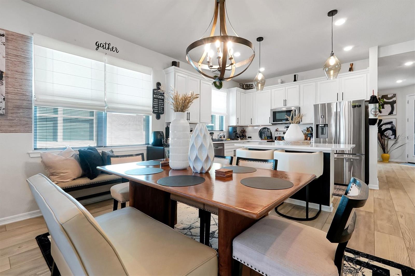
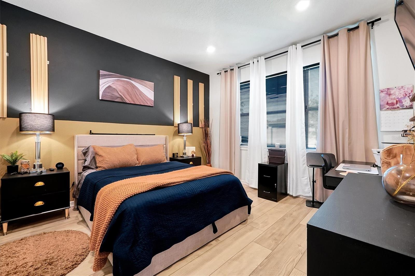
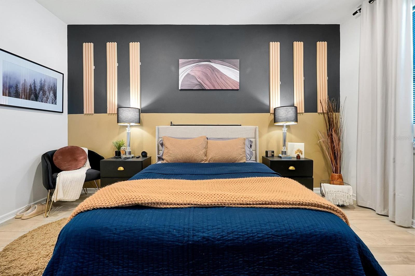
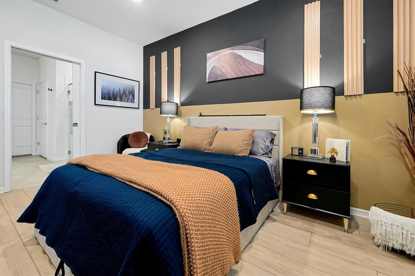
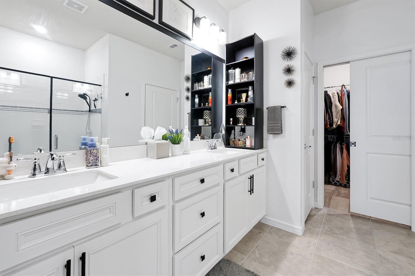
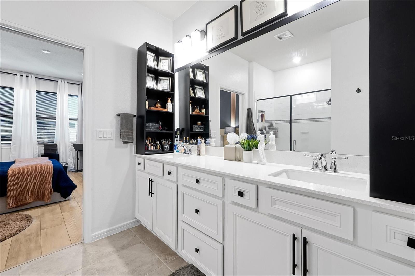
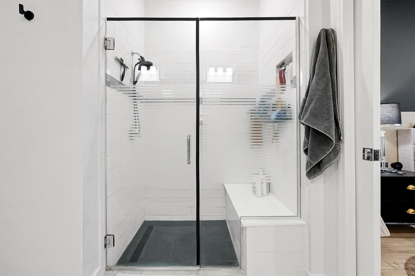
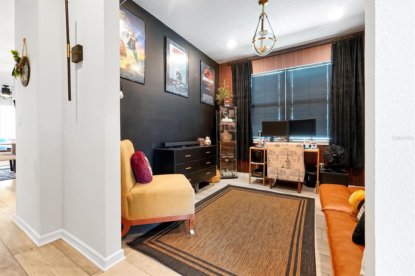
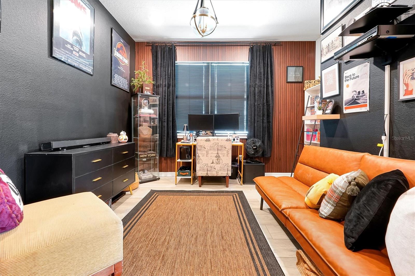
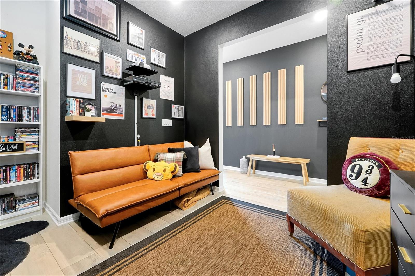
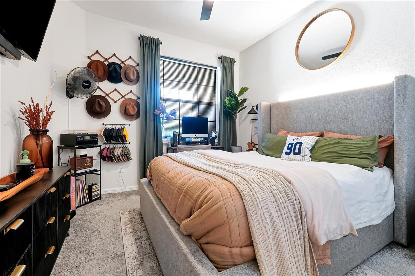
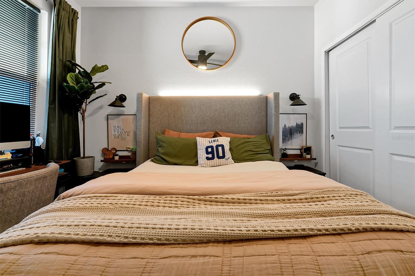
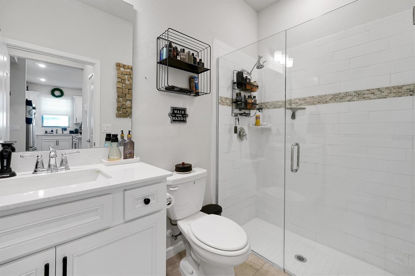
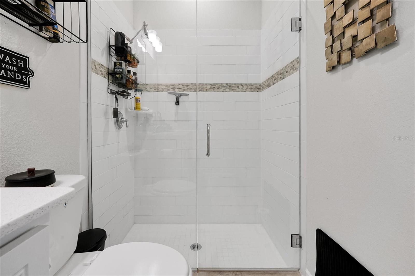
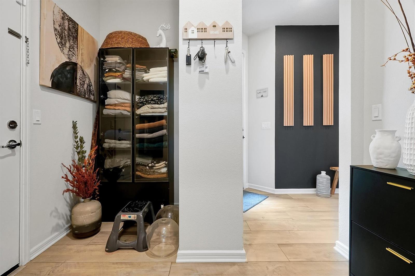
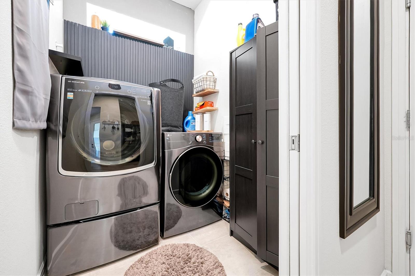
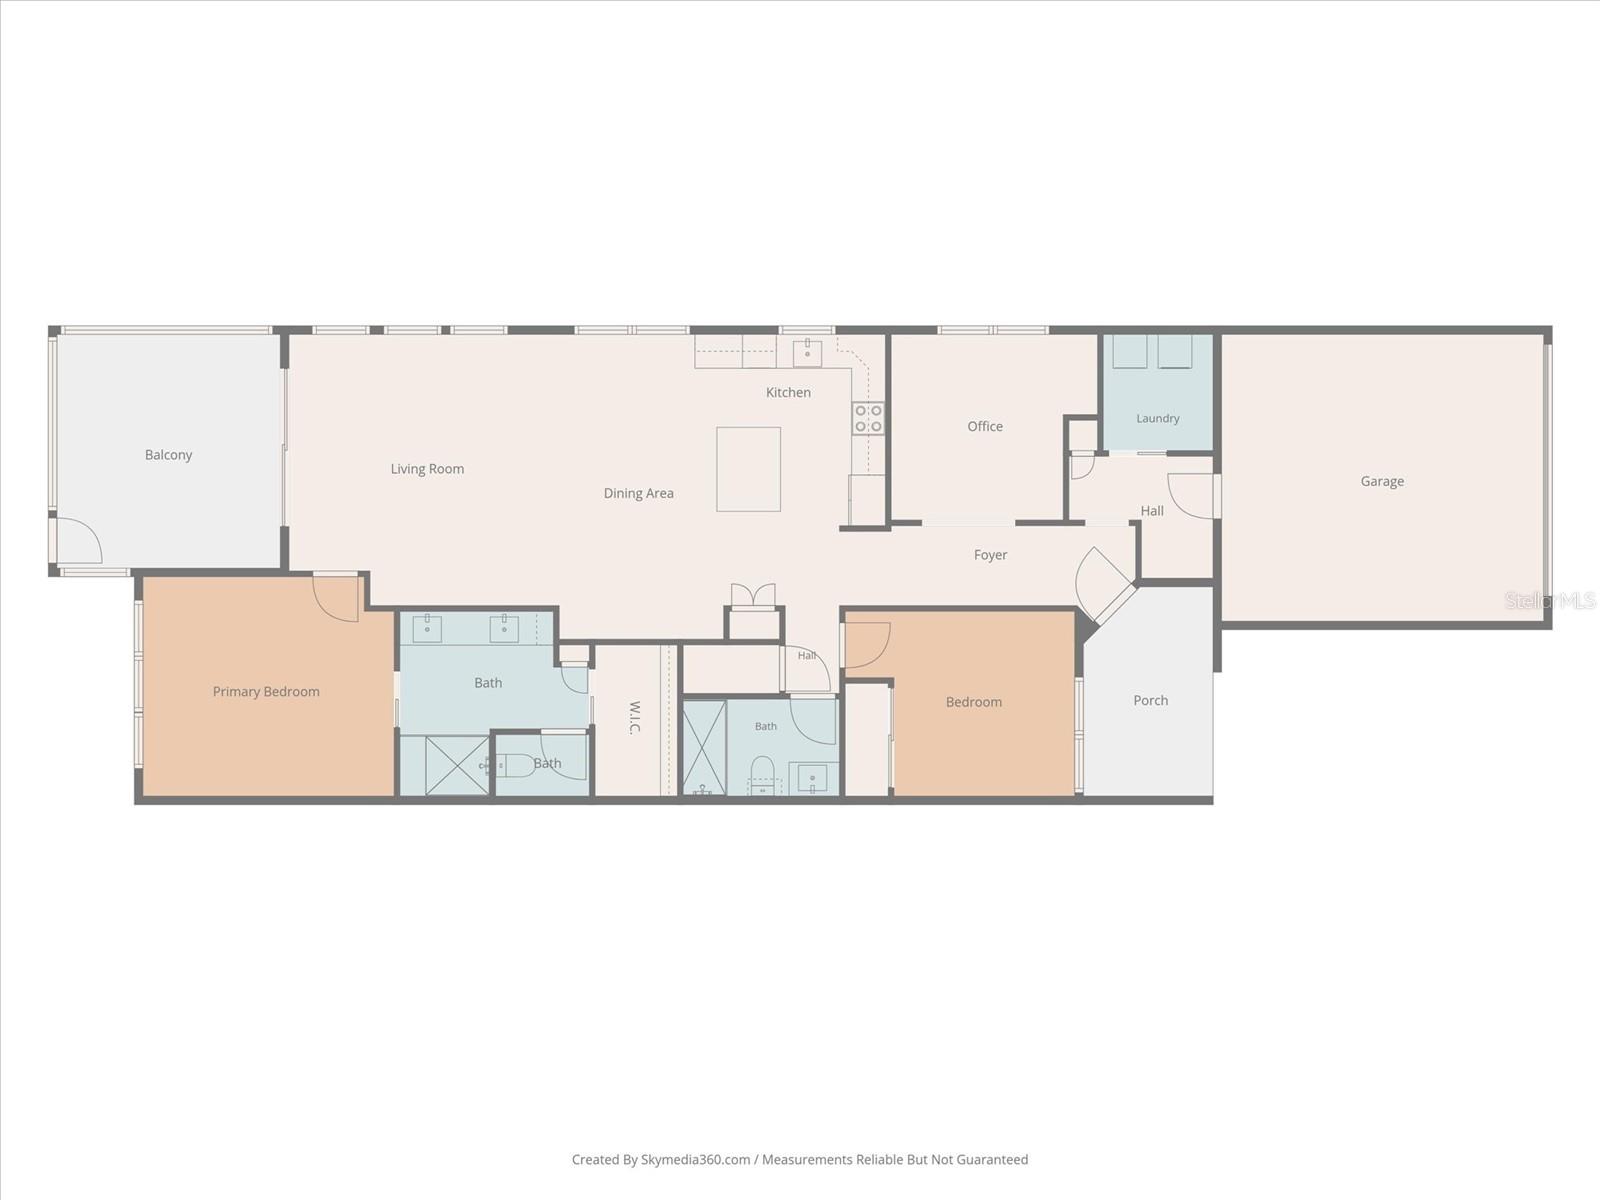
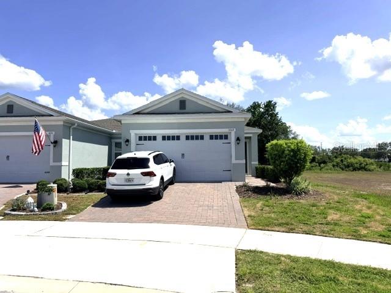
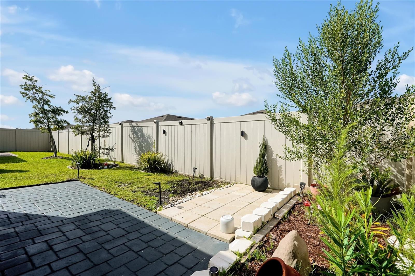
Experience low-maintenance luxury living in this beautifully upgraded 2-bedroom, 2 bath villa with a dedicated office located in one of Kissimmee's sought-after communities. Offering 1,559 square feet of thoughtfully designed open floor plan living space, this move-in-ready home blends modern style, comfort, and resort-style amenities. From the moment you arrive, the attractive paver driveway, manicured landscaping, and inviting covered entry create outstanding curb appeal. Inside, you'll find an open-concept floor plan filled with natural light, wood-look tile flooring throughout the main living areas, designer accent walls, upgraded lighting, and contemporary finishes that give the home a warm yet luxurious feel. The spacious kitchen overlooks the dining and living areas, creating the perfect setting for everyday living and entertaining. The split-bedroom layout offers privacy for both owners and guests, while the versatile office provides the ideal space for working from home, hobbies, or a reading retreat. The generously sized primary suite features a walk-in closet and a spacious en-suite bath designed for comfort and convenience. Step outside to enjoy the covered lanai with newly installed pavers, creating an inviting outdoor space for morning coffee, evening relaxation, or entertaining friends. Additional highlights include a 2-car garage, indoor laundry room, and a low-maintenance lifestyle so you can spend more time enjoying everything in the community. Conveniently located near Lake Nona, Medical City, Orlando International Airport, SR-417, Florida's Turnpike, and Osceola Parkway, you'll have easy access to shopping, dining, entertainment, world-famous attractions.

2726 SUMMER RETREAT LANE

Message successfully sent.

What would you like to know?

What is 3 + 4 ?

I agree to receive email communication and understand I can unsubscribe at any time.

I agree to be contacted by The Graf Group of Coldwell Banker via call, email, and text for real estate services. To opt out, you can reply 'stop' at any time or reply 'help' for assistance. You can also click the unsubscribe link in the emails. Message and data rates may apply. Message frequency may vary. Privacy Policy

Related Properties

New on site 1 day ago
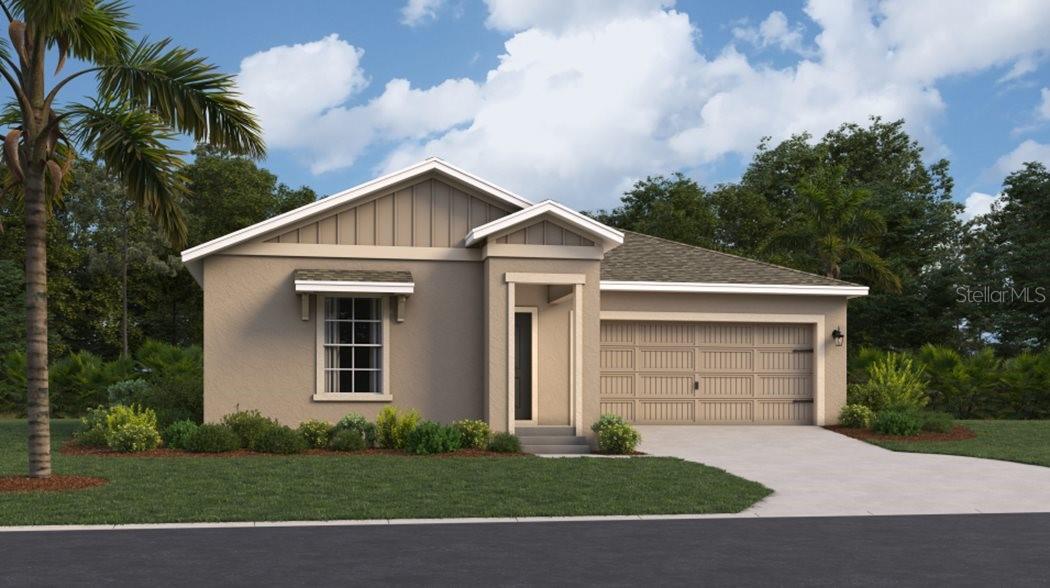
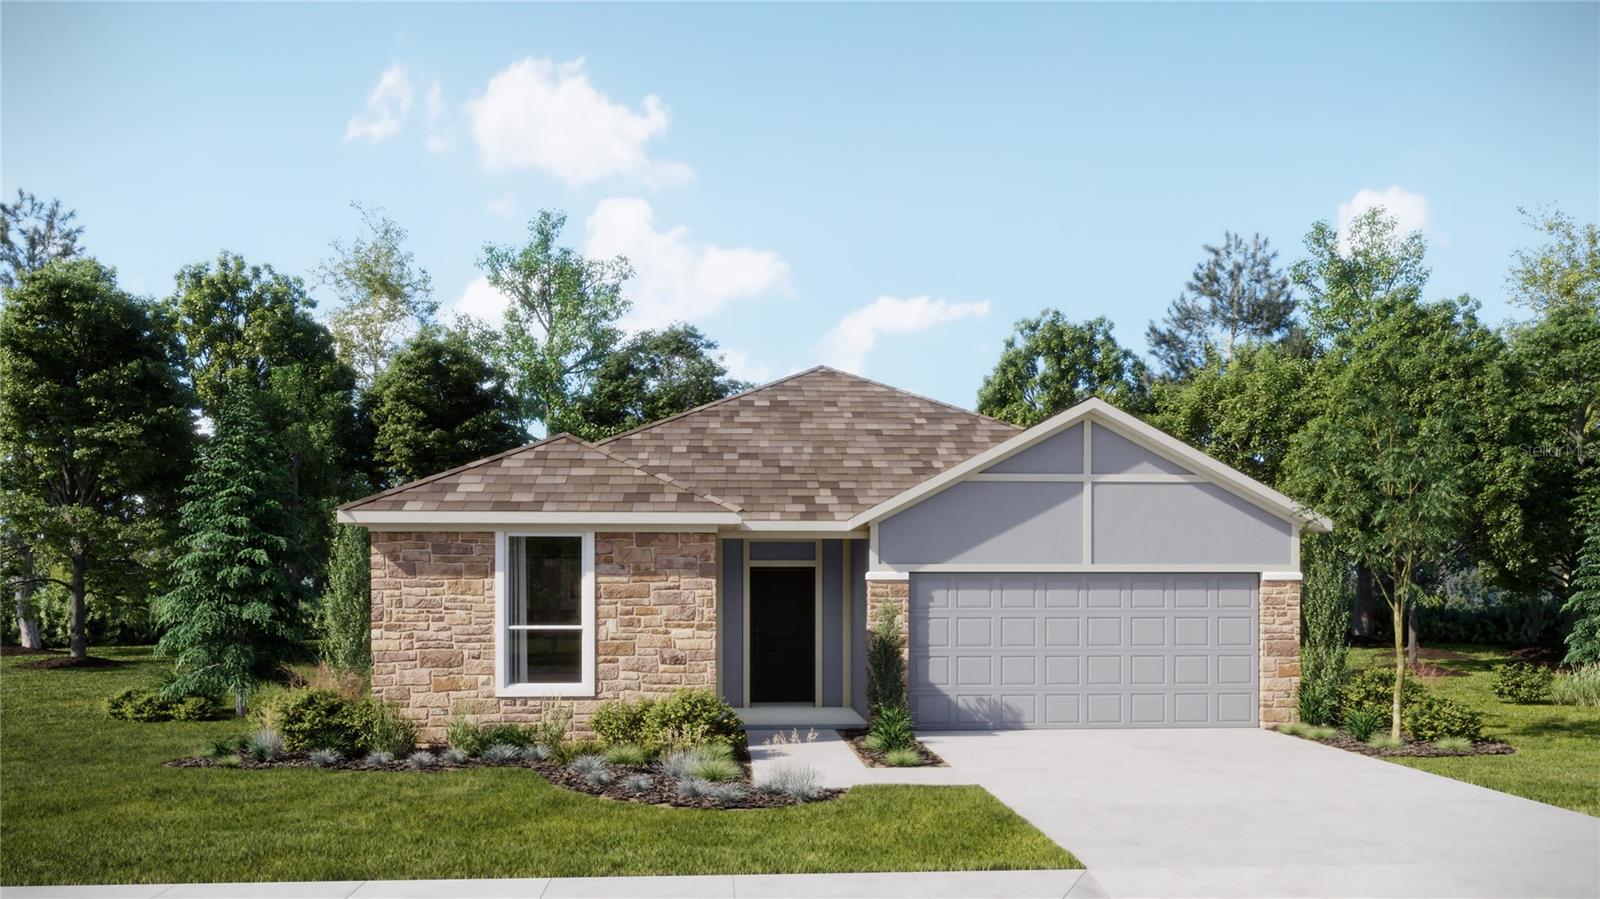
Under Construction. Experience one of Lennar’s most popular open floorplans, the Dover, with three bedrooms and two bathrooms. The open kitchen has a large pantry and overlooks the family room and cafe, making it easier to bring everyone together for meals or family time. Enjoy your morning coffee on either the covered front porch or the back patio just off the cafe. The owner suite features an oversized walk in closet and his and her sinks. A 2-car garage provides convenience as well as additional storage if needed. Lennar has reimagined the homebuying experience by including the most desired home features at no extra cost to you. All features and products can vary by community and homesite. Knightsbridge residents enjoy access to outdoor amenities including a swimming pool & cabana, playground, volleyball court and walking trail. Enjoy local dining and shopping from downtown Kissimmee. Close to Lake Toho if you like to boat or walk the lakefront. Conveniently located near Walt Disney World and major Osceola County attractions.
#O6427223

KISSIMMEE

5222 WORCHESTER DRIVE

3 Beds

2 Baths

1,555 Sq.Ft.

$364,990

MLS#: O6427223

New on site 1 day ago
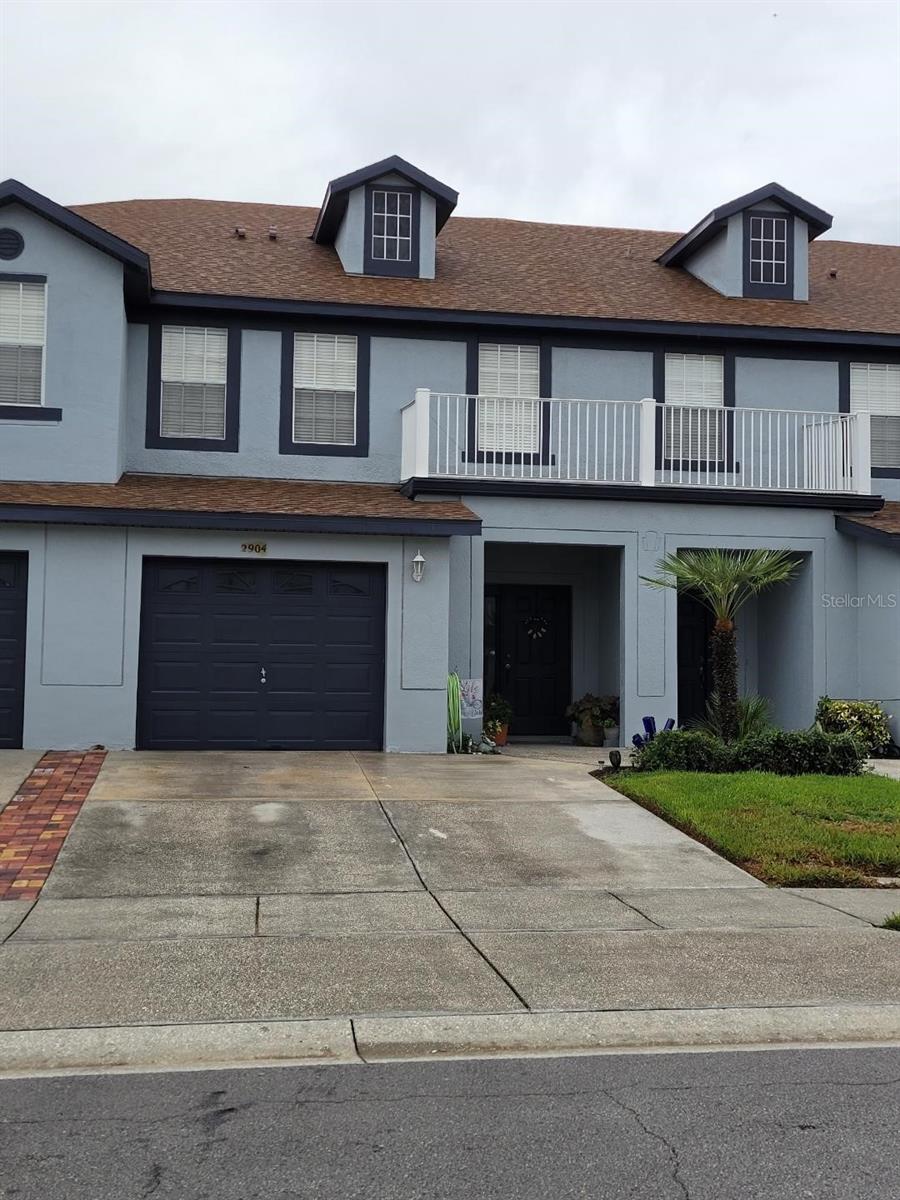
Gorgeous 3 Bedroom, 2.5 Baths, 1 car garage, (2,013 sq. ft.) Townhome located in gated community of Town Homes of Flora Ridge. Great open floor plan on first floor that includes large living and dining area, kitchen ( wood cabinets and Granite countertops), garage, large sliding glass doors to patio, half bath, and a built in study work space.  Up stairs has spacious Primary Bedroom with Trey ceiling, his and her closets, and bathroom with Shower and Jacuzzi  tub.  Down the hall is the washer and dryer along with 2nd and 3rd bedrooms.  Within the community you can enjoy the play area, the fountain, the lake, a walking path. and the community pool with cabana.  Located close to major attractions, major highways, and shopping centers. Home is minutes away from The Loop, Movie Cinemas, many restaurants, and stores. Close to the major theme parks Disney, Universal, Seaworld, and Airport. Great location that is very convenient.
#O6427198

KISSIMMEE

2904 GRAFTON DRIVE

3 Beds

2 Baths

2,013 Sq.Ft.

$330,000

MLS#: O6427198

New on site 1 day ago
SELLER MOTIVATED! Fully Upgraded Disney-Area Pool Home | Private Pool | No Rear Neighbors | Vacation Rental or Primary Residence

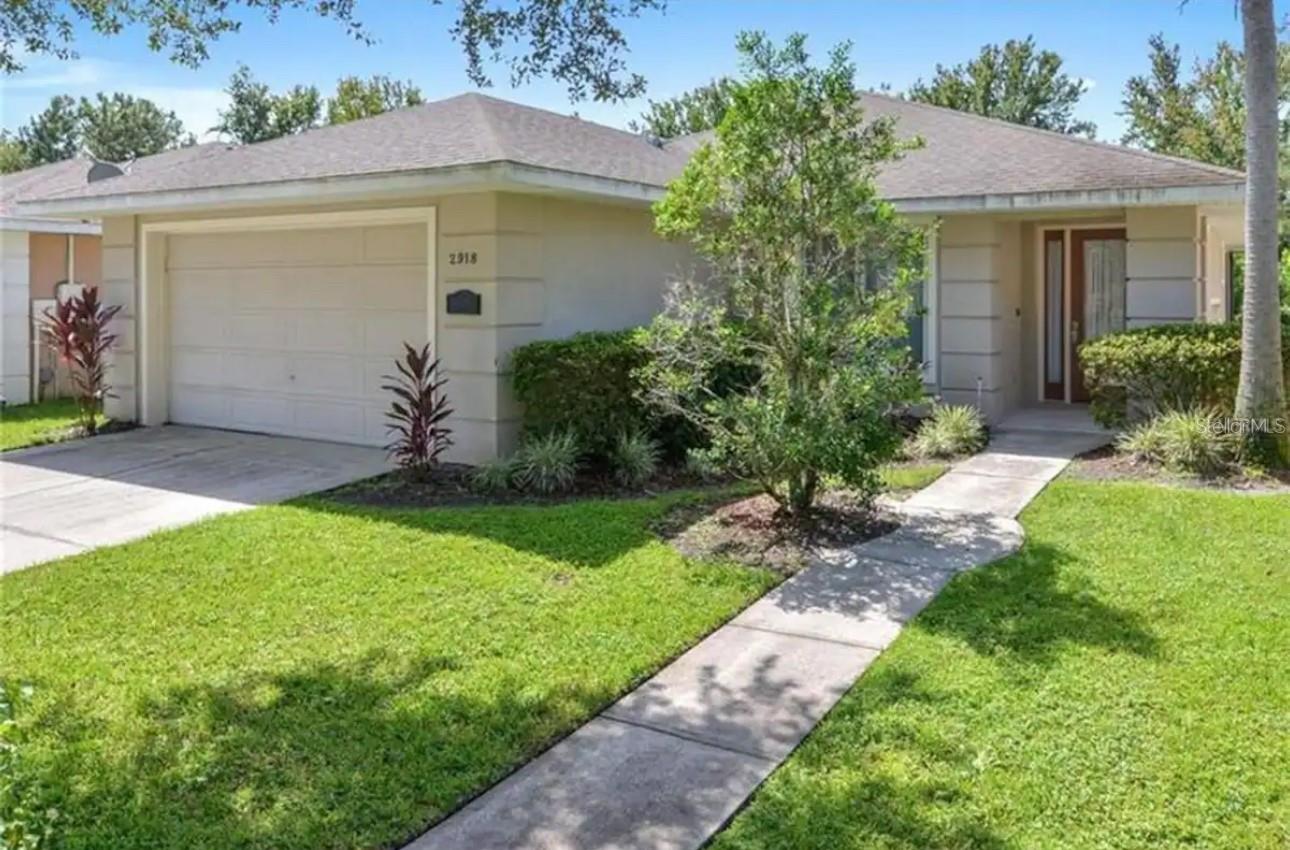
Seller is highly motivated—bring your offers! Welcome to 2918 Sunset Vista Blvd, Kissimmee, FL 34747, a beautifully fully upgraded 4-bedroom, 2-bath pool home in the desirable gated community of Sunset Lakes. Whether you're looking for a primary residence, vacation home, or income-producing short-term rental, this move-in-ready property offers the perfect blend of luxury, comfort, and location.

Designed with an open-concept floor plan, this home features ceramic tile flooring, tasteful décor, ceiling fans, Smart TVs, and abundant natural light. The gourmet kitchen is equipped with granite countertops, upgraded cabinetry, stylish backsplash, Bosch & Samsung stainless steel appliances, breakfast bar, dinette, and a spacious pantry—ideal for entertaining family and guests.

The spacious primary suite offers a relaxing retreat with a spa-style bathroom featuring dual vanities, a garden tub, and a separate shower. Every bedroom is thoughtfully designed to provide comfort for owners and guests alike.

Step outside to your private Florida oasis featuring a south-facing screened pool that enjoys sunshine throughout the day, an electric pool heater, an oversized pool deck, and a covered lanai—perfect for relaxing or entertaining year-round. No rear neighbors means added privacy along with peaceful water and wildlife views. A game room with a pool table adds even more fun for family and vacation guests.

Located just minutes from Walt Disney World, Margaritaville Resort, Island H2O Water Park, championship golf courses, shopping, dining, supermarkets, and Orlando's world-famous attractions, this home is perfectly positioned for both personal enjoyment and strong vacation rental potential.

Residents of Sunset Lakes enjoy a gated entrance, community pool, scenic lake with dock, playground, and beautifully maintained surroundings.

Fully upgraded, move-in ready, excellent investment potential, unbeatable location, and a motivated seller make this one of the best values in the Disney area. Don't miss this incredible opportunity—schedule your private showing today before it's gone!
#O6427389

KISSIMMEE

2918 SUNSET VISTA BOULEVARD

4 Beds

2 Baths

1,701 Sq.Ft.

$415,000

MLS#: O6427389

New on site 1 day ago
Virtually Staged. Its all about the lifestyle!
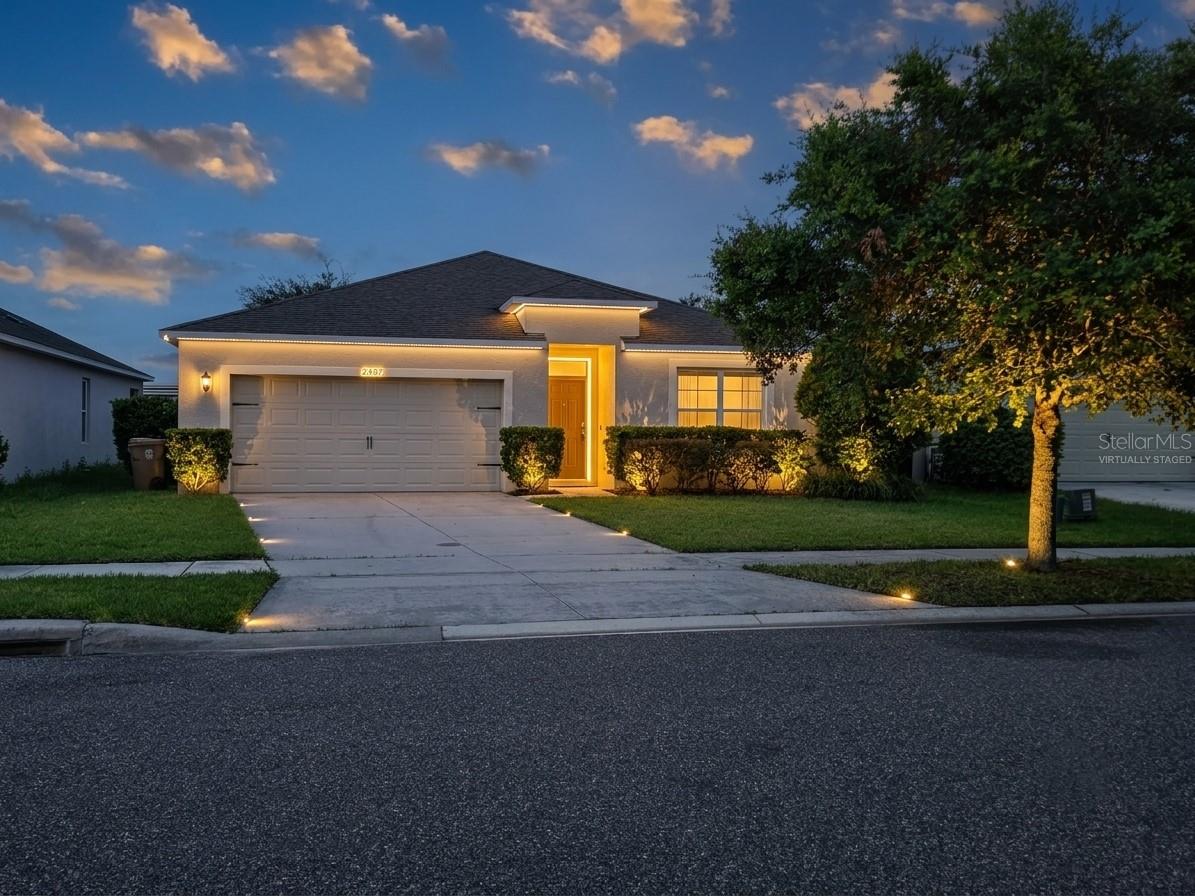
Welcome to this beautifully designed four-bedroom home in the desirable Murano community of Kissimmee! Offering privacy with no rear neighbors, this spacious residence combines modern comfort, energy efficiency, and an unbeatable Central Florida location.

The award-winning Cali floor plan features an inviting foyer that opens into a bright and spacious living area. The open-concept layout seamlessly connects the kitchen, dining room, and family room, making it perfect for entertaining and everyday living. Tile flooring throughout the main living areas provides both durability and easy maintenance.

At the heart of the home is a stylish kitchen featuring stainless steel appliances, a large center island with breakfast-bar seating, a walk-in pantry, generous cabinet storage, and plenty of counter space for meal preparation.

Constructed with concrete block and designed for energy efficiency, the home includes a 15-SEER air-conditioning system and dual-pane Low-E windows, helping provide year-round comfort while reducing energy costs.

Residents of Murano enjoy access to a community pool, cabana, and tot lot. The neighborhood is conveniently located near State Road 429, Walt Disney World, shopping centers, restaurants, schools, and other popular Central Florida attractions.

This home offers an exceptional combination of space, privacy, convenience, and value. Schedule your private showing today!

Seller offering a 1% lender credit (based on loan amount) toward buyer’s closing costs or interest rate buy-down when using the seller’s preferred lender.
#S5154052

KISSIMMEE

2487 WHITE LILLY DRIVE

4 Beds

2 Baths

1,828 Sq.Ft.

$375,000

MLS#: S5154052

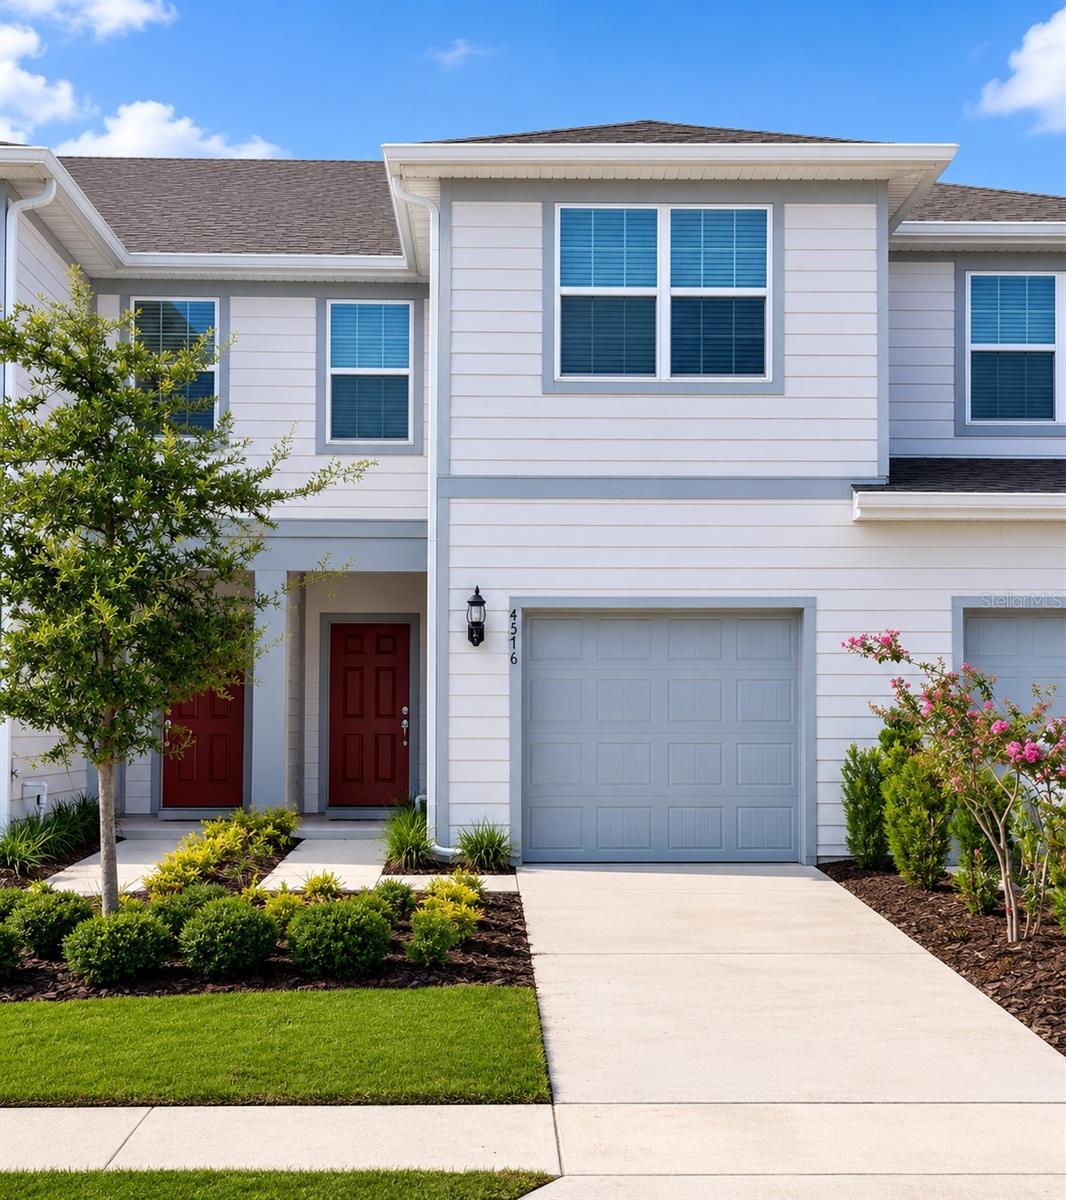
Virtually Staged. Excellent investment opportunity in the highly desirable Cypress Cay community! Built in 2022, this well-maintained 3-bedroom, 2.5-bath townhome offers a modern open-concept layout, a spacious kitchen with stainless steel appliances, and comfortable living spaces designed for everyday living. Enjoy peaceful lake views from the property, creating a relaxing setting to come home to. The home is currently tenant-occupied with a lease in place through March 2027, generating $2,325/month in rental income, making it an ideal turnkey investment. HOA includes internet, landscaping maintenance, and common area maintenance. Ideally located in one of Kissimmee's most convenient areas, just minutes from Disney, US-192, SR 535, I-4, shopping, restaurants, Walmart, and Orlando's world-famous attractions. Cypress Cay offers a quiet, well-maintained community with easy access to major highways and everyday conveniences. Showings are by appointment only with advance notice. Buyer to honor the existing lease.
#S5153228

KISSIMMEE

4576 SPARKLING SHELL AVENUE

3 Beds

2 Baths

1,699 Sq.Ft.

$349,000

MLS#: S5153228

New on site 1 day ago
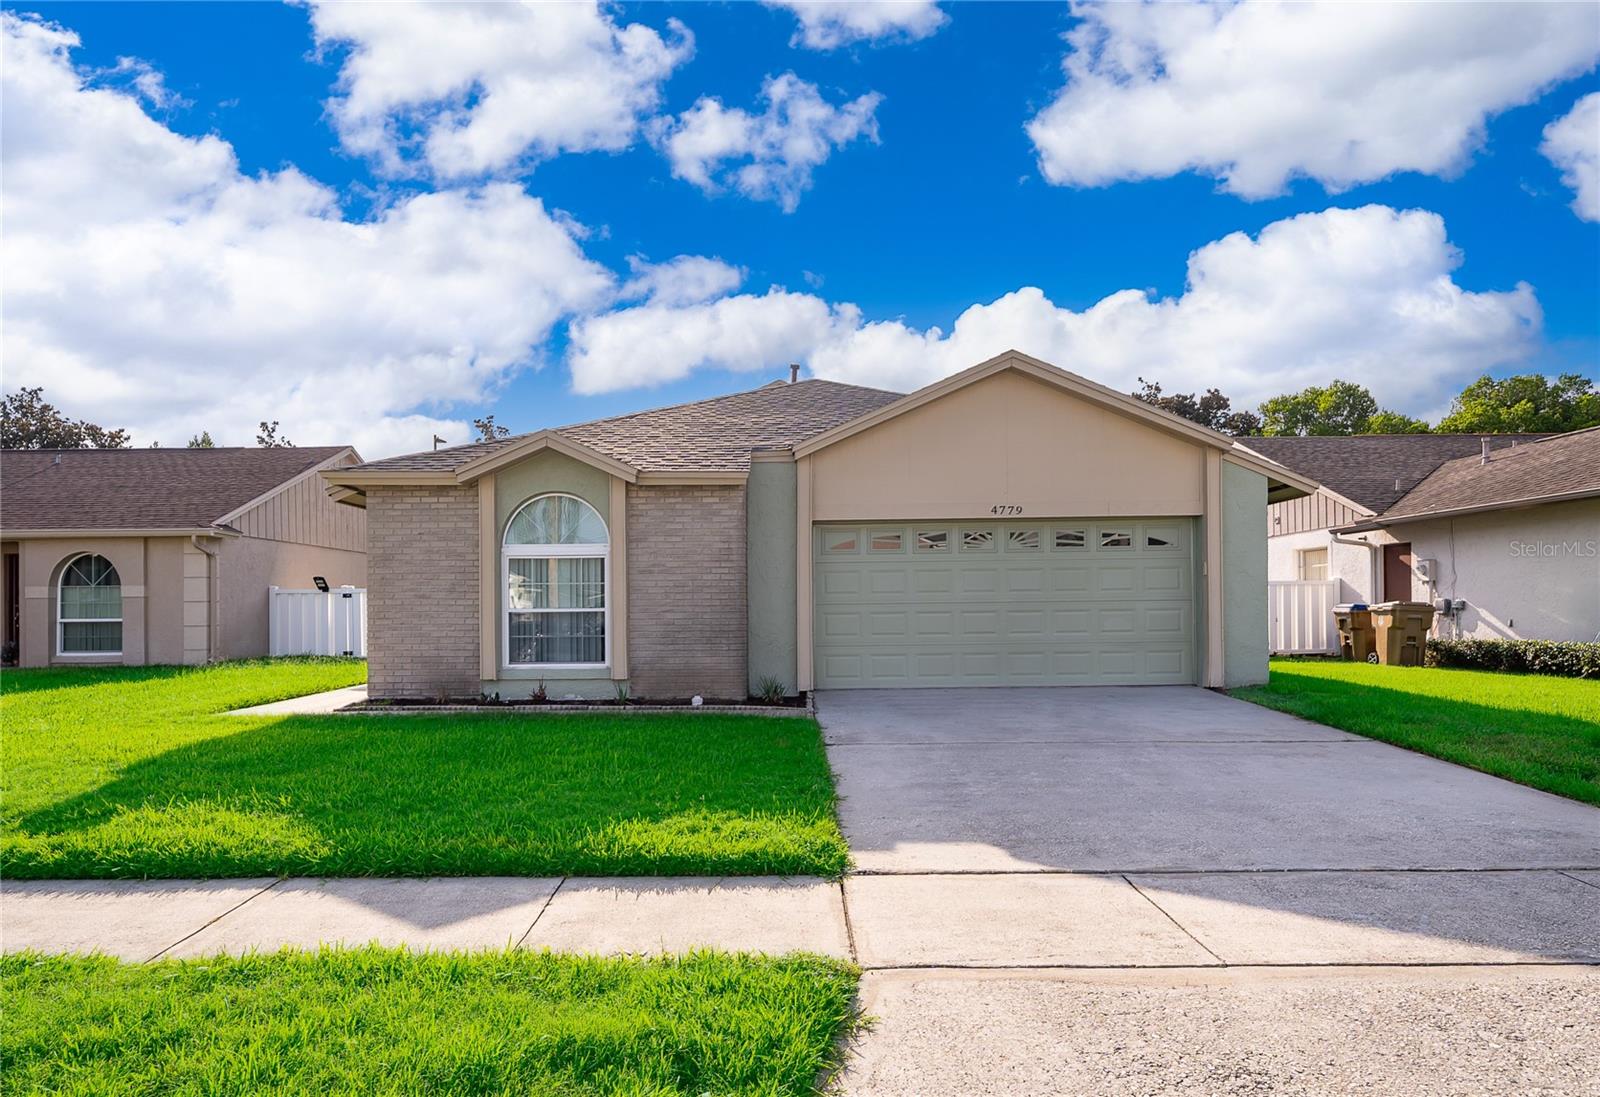
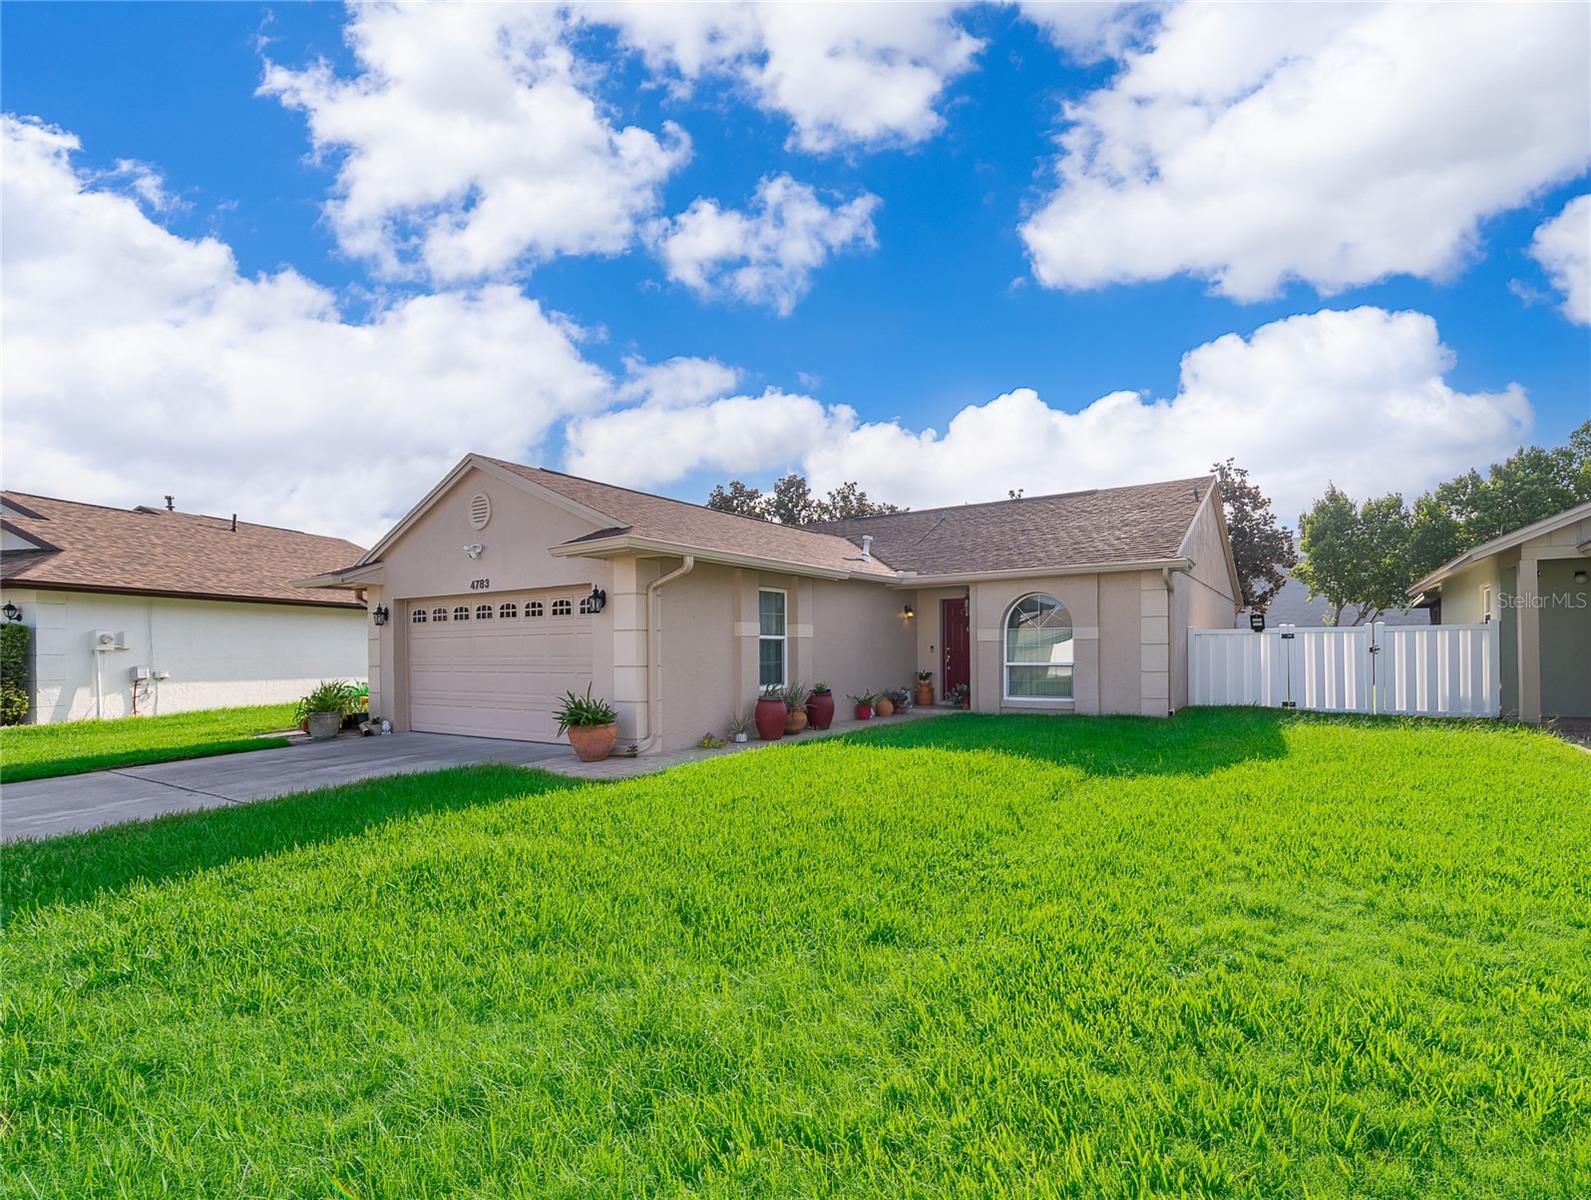
Don’t miss out on this awesome opportunity in the sought-after community of Indian Wells! This 2-bedroom, 2-bath home is a must-see. Both bedrooms are spacious, each with a walk-in closet and its own bathroom. Tile flooring throughout, vaulted ceilings, and big windows that let in tons of natural light from the fully fenced backyard.
The neighborhood is just as great! Indian Wells has some cool amenities like a swimming pool, playground, picnic area, basketball court, and tennis and pickleball courts, plus a soccer field, all without any mandatory HOA fees. 
When you step outside, you’ll see how perfectly located this home is. It’s right between Highway 192 and Highway 535, so you can walk to Walmart, and it’s less than a mile to Publix, Aldi, and all sorts of local shops and restaurants. And guess what? It’s under 5 miles to Disney! If you travel a lot, the 417 is just 2 miles away, making it super easy to get to Orlando International Airport.
Whether you want a place to live or a rental investment, this home has tons of potential. Don’t wait, schedule your private showing today!
Selling As-Is with the right to inspect. All measurements, room sizes, and HOA information are approximate and not guaranteed; any information contained herein that is critical to the buyer's decision to purchase must be verified by the buyer.
#O6426473

KISSIMMEE

4779 WARRIOR LANE

2 Beds

2 Baths

1,330 Sq.Ft.

$309,999

MLS#: O6426473

New on site 1 day ago
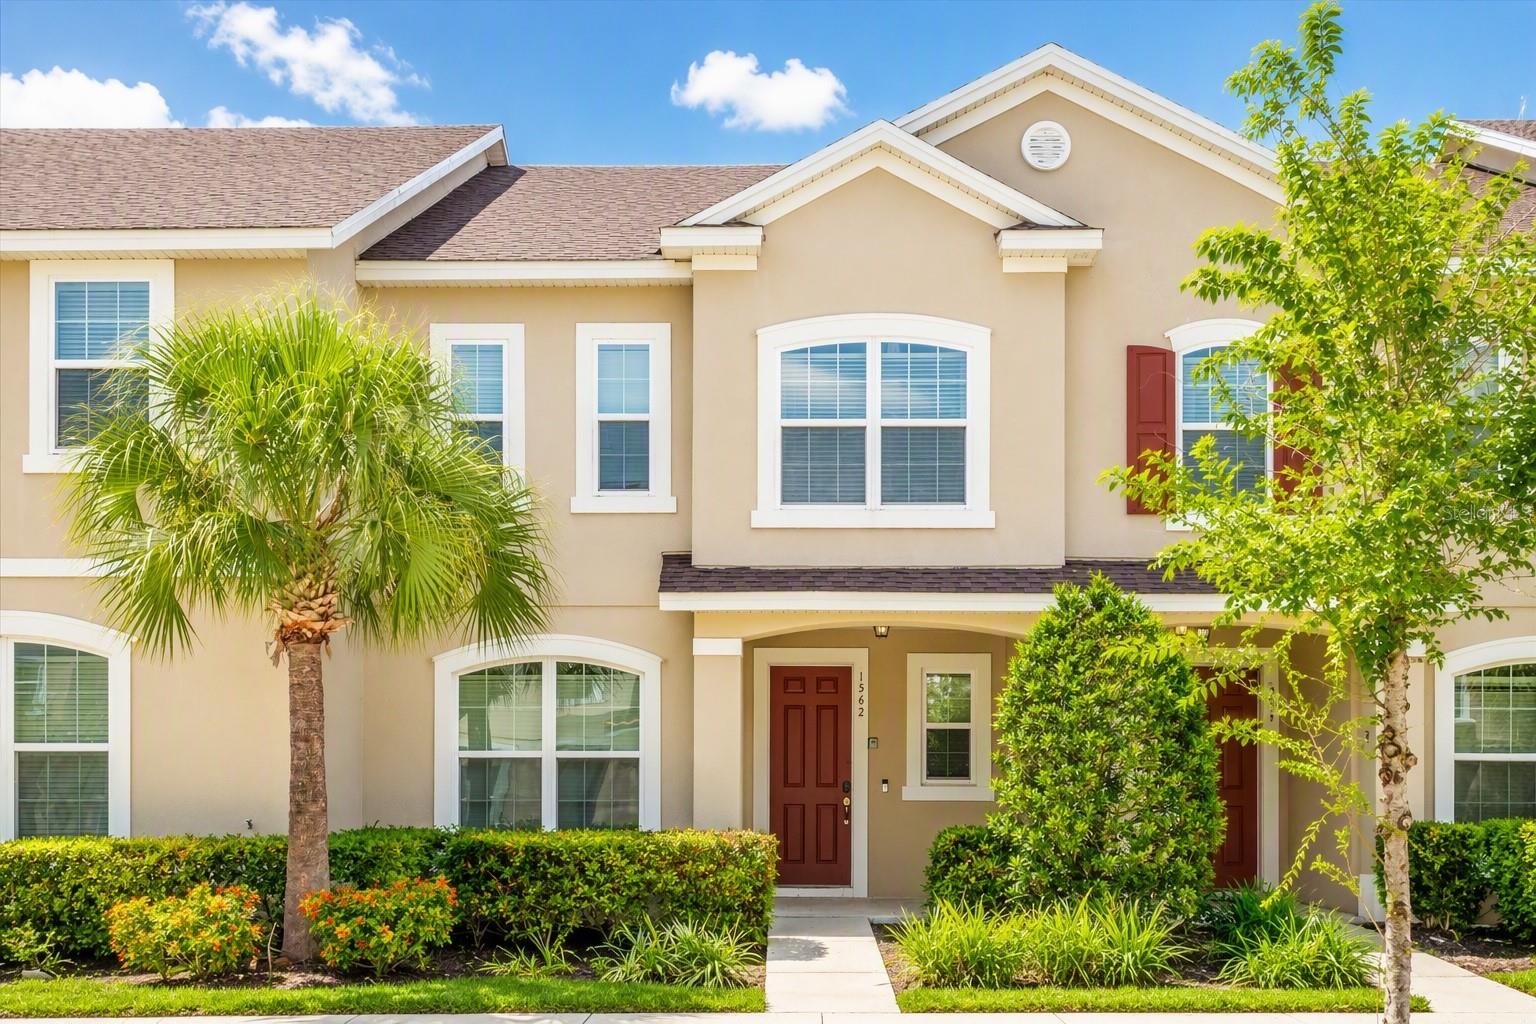
Welcome to 1562 Carey Palm Circle in Solara Resort! This beautifully furnished 3-bedroom, 3.5-bathroom townhome offers the perfect blend of comfort, style, and investment potential. The open-concept floor plan features a spacious living area, a modern kitchen with granite countertops, stainless steel appliances, and a large island ideal for entertaining. 
Step outside to your private screened patio with a refreshing plunge pool, or take a short walk to the Solara Resort Clubhouse, conveniently located just next door. Enjoy world-class amenities including a resort-style pool, water slides, surf simulator, fitness center, sports courts, arcade, restaurant, and more. Located just minutes from Walt Disney World, shopping, dining, and major attractions, this turnkey property is ideal as a primary residence, vacation home, or income-producing short-term rental. Don't miss this incredible opportunity to own in one of Central Florida's premier resort communities!
#O6427089

KISSIMMEE

1562 CAREY PALM CIRCLE

3 Beds

3 Baths

1,962 Sq.Ft.

$405,000

MLS#: O6427089

New on site 1 day ago
Don’t miss out on this awesome opportunity in the sought-after community of Indian Wells! This 3-bedroom, 2-bath home is a must-see. Tile flooring throughout, vaulted ceilings, and big windows that let in tons of natural light from the fully fenced backyard.
The neighborhood is just as great! Indian Wells has some cool amenities like a swimming pool, playground, picnic area, basketball court, and tennis and pickleball courts, plus a soccer field, all without any mandatory HOA fees. 
When you step outside, you’ll see how perfectly located this home is. It’s right between Highway 192 and Highway 535, so you can walk to Walmart, and it’s less than a mile to Publix, Aldi, and all sorts of local shops and restaurants. And guess what? It’s under 5 miles to Disney! If you travel a lot, the 417 is just 2 miles away, making it super easy to get to Orlando International Airport.
Whether you want a place to live or a rental investment, this home has tons of potential. Don’t wait, schedule your private showing today!
Selling As-Is with the right to inspect. All measurements, room sizes, and HOA information are approximate and not guaranteed; any information contained herein that is critical to the buyer’s decision to purchase must be verified by the buyer.
#O6426807

KISSIMMEE

4783 WARRIOR LANE

3 Beds

2 Baths

1,700 Sq.Ft.

$399,000

MLS#: O6426807

New on site 1 day ago
Under Construction. This new four-bedroom Hendrix showcases convenient single-story living. Three secondary bedrooms are located near the front of the home off the foyer, near a versatile flex space ready to be used as an office or studio. An open-concept floorplan blends the kitchen, living and dining areas with easy access to a covered patio, while a luxe owner’s suite is nestled into a private rear corner, providing direct access to a full bathroom with dual sinks and a walk-in closet. Westview is a master-planned community in Poinciana, FL. This amenity-rich, pet-friendly community has something for residents of all ages to enjoy, including a swimming pool, dog park, clubhouse and sports fields. Lake Marion Creek Wildlife Management Area is nearby with hiking trails, as well as Poinciana for shopping, dining and entertainment options. The community is in close proximity to Highway 17 for easy commuting to Greater Orlando.
#O6427225

KISSIMMEE

4578 CORAL HARBOUR ROAD

4 Beds

3 Baths

2,175 Sq.Ft.

$391,530

MLS#: O6427225

New on site 2 days ago
Short Sale. Welcome to this meticulously maintained, upgraded Villa with its own private heated salt water pool in the highly sought after Four Seasons at Orlando. It sits on a peaceful cul-de-sac.  The open plan home has so much including upgraded vinyl flooring, exquisite kitchen, quartz countertops, office/den/formal dining room, indoor laundry room, walk in closets, pond view and much more.   This 55+ community provides a resort style living.  It has a 14,000 sq. ft. clubhouse with a state-of-the-art fitness center, resort-style heated pools, jetted spa, tennis, pickleball, bocce ball, a full-time activities director, on-site dining, and more.  All this minutes from Disney, Margaritaville, dining, shopping and entertainment.
#O6426741

KISSIMMEE

1647 KEY BAY TRAIL

2 Beds

2 Baths

1,557 Sq.Ft.

$325,000

MLS#: O6426741

 - property

Send a message

Message successfully sent.

Your message

What is 3 + 4 ?

Reason for contacting?

I agree to receive email communication and understand I can unsubscribe at any time.

I agree to be contacted by The Graf Group of Coldwell Banker via call, email, and text for real estate services. To opt out, you can reply 'stop' at any time or reply 'help' for assistance. You can also click the unsubscribe link in the emails. Message and data rates may apply. Message frequency may vary. Privacy Policy

Sign Out

Virtual Assistant

Would you like to take the next step with this property? We can help you schedule a showing or virtual tour, or send you more details.

Yes, I would like more information.

Thank You for Your Reply, One of Our Agents will contact you as soon as possible

No, maybe later.

Thank you, you can always contact me via email, phone number or through the contact form.

Realhub AI

Lucy - Your AI-Powered Realtor
Update Your Temporary Password

Personalize your search

Enter your email and we'll notify you immediately when new listings match what you're looking for.

or enter email address
Already have an account ? Login here

Continue your home search

I agree to receive communications and understand I can unsubscribe at any time.

I agree to be contacted by The Graf Group of Coldwell Banker via call, email, and text for real estate services. To opt out, you can reply 'stop' at any time or reply 'help' for assistance. You can also click the unsubscribe link in the emails. Message and data rates may apply. Message frequency may vary. Privacy Policy

Already have an account ? Login here

We use cookies

We use cookies primarily for analytics to enhance your experience. By accepting, you agree to our use of these cookies. You can manage your preferences or learn more about our cookies policy.