.webp?size=346x80)
- Properties
- Meet our agents
- Communities
- Market Report
- Home Value
- Calculator

Property
Beds
5
Full Baths
3
1/2 Baths
1
Year Built
2011
Sq.Footage
3,473
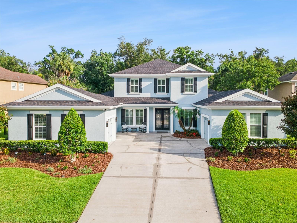
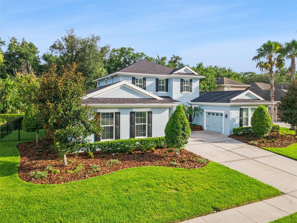
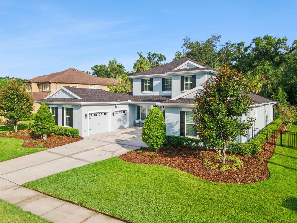
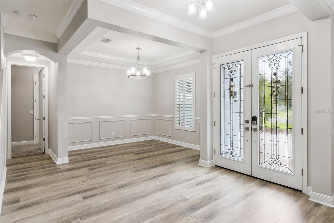
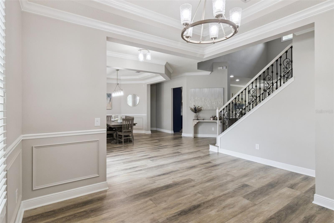
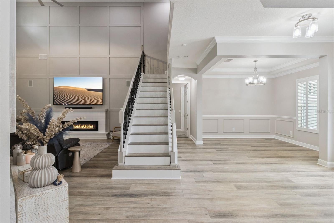
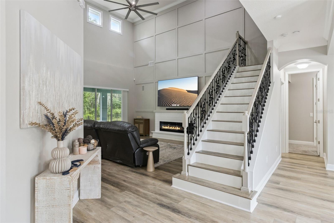
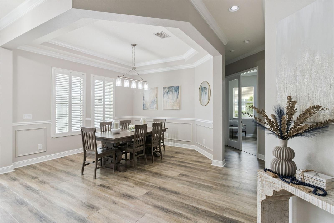
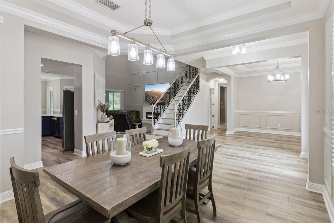
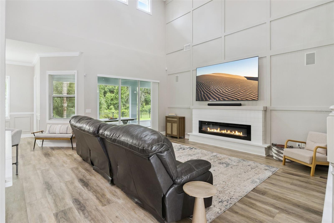
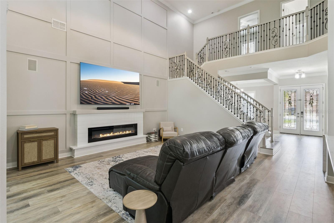
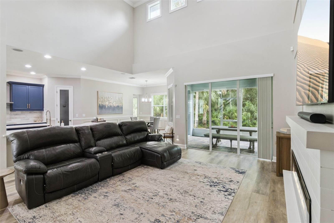
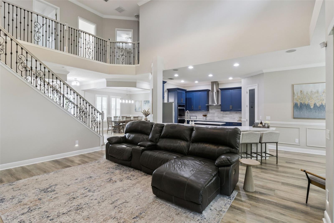
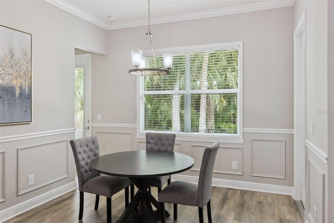
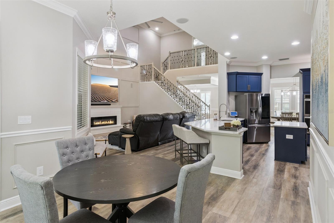
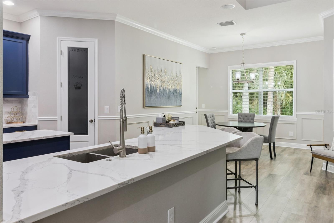
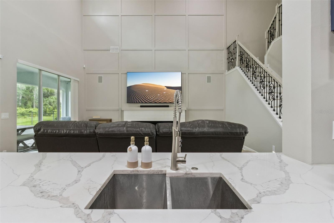
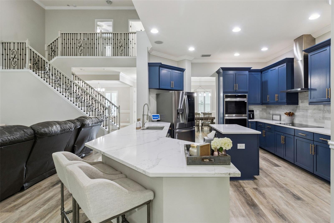
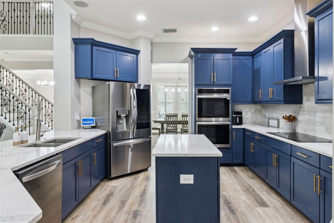
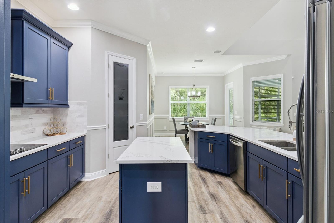
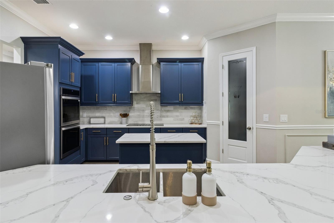
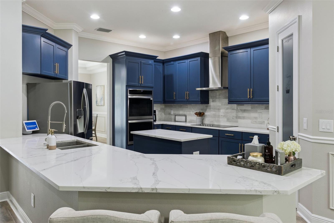
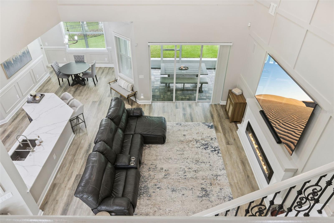
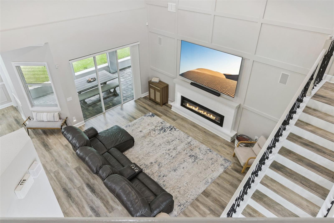
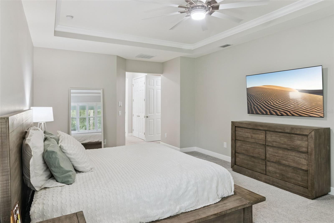
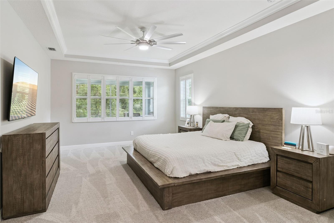
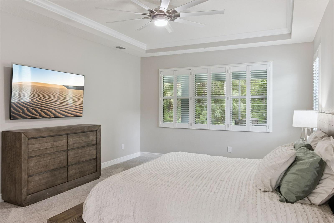
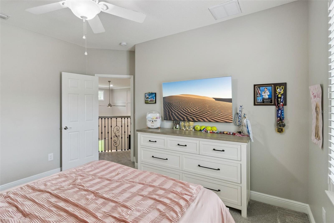
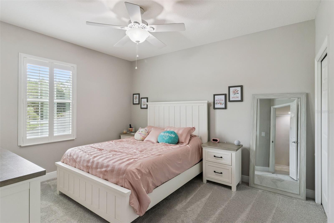
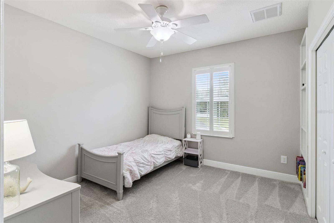
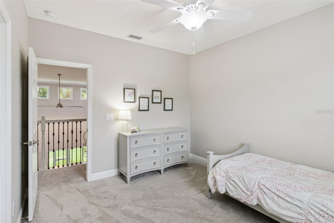
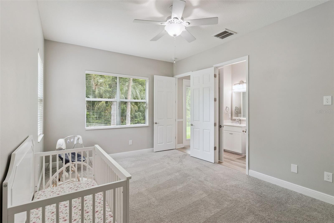
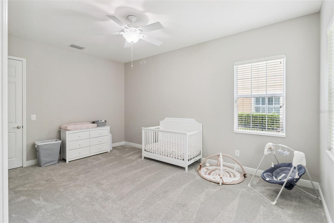
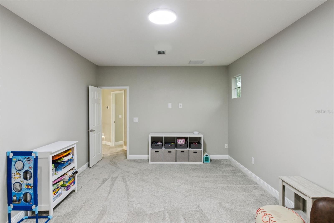
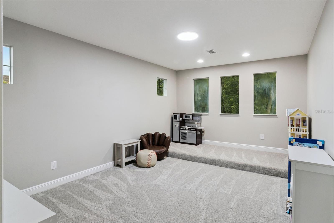
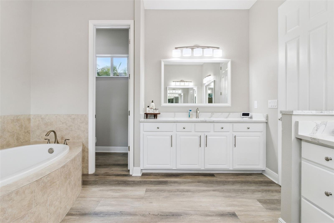
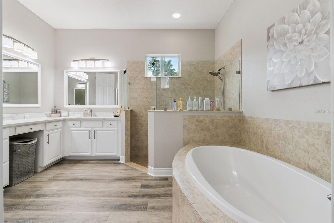
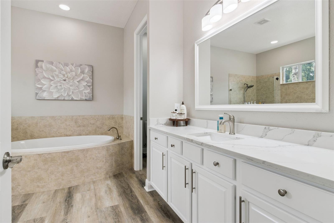
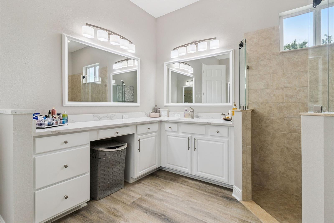
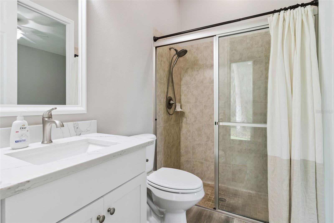
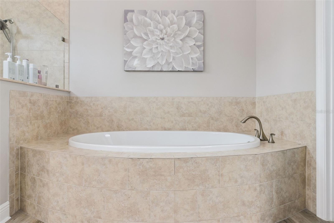
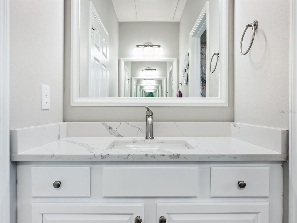
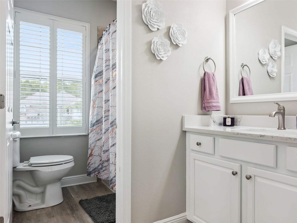
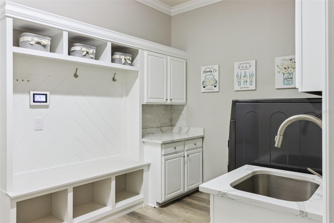
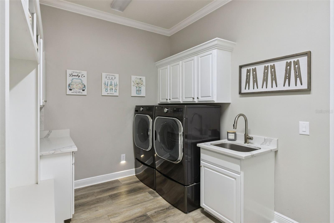
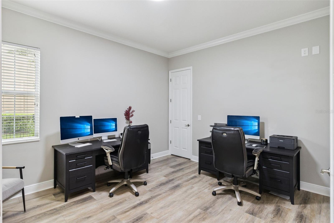
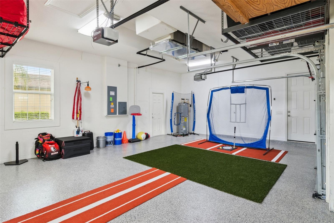
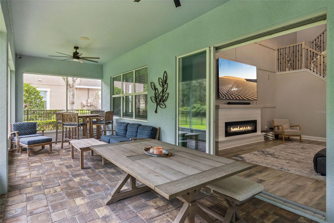
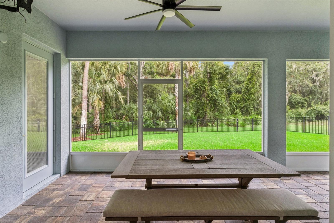
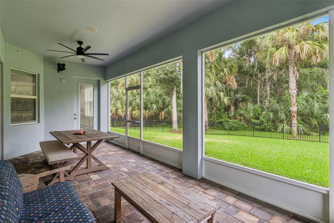
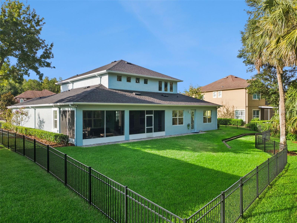
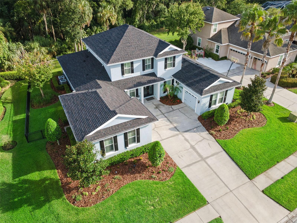
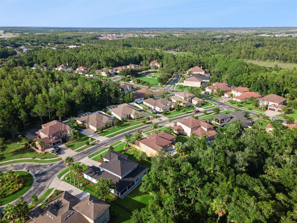
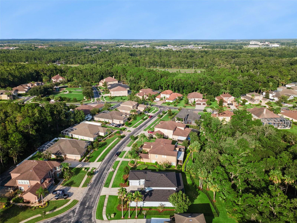
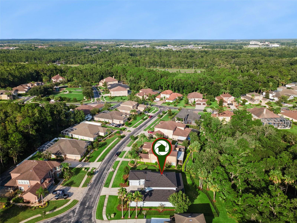
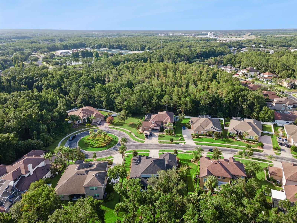
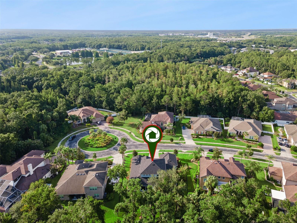
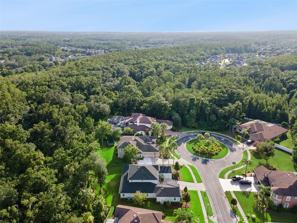
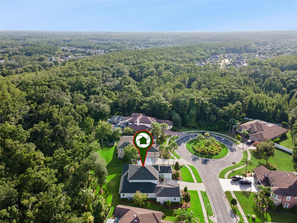
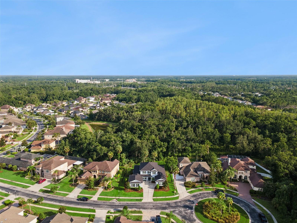
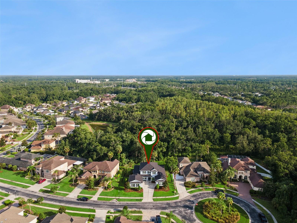
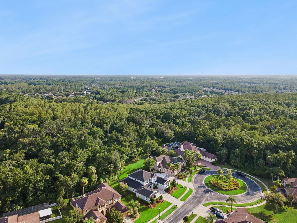
Welcome to one of the most beautifully upgraded homes in Watermark at Seven Oaks, where luxury, comfort, and modern convenience come together in one exceptional residence. Perfectly situated on a quiet cul-de-sac, this move-in-ready home offers the ideal setting for families, with minimal traffic, plenty of room to play and breathtaking conservation views. From the moment you arrive, you’ll appreciate the impressive curb appeal featuring fresh exterior paint, professionally designed resort-style landscape lighting, permanent holiday lighting, a spacious driveway, three separate garages, and a fully fenced backyard designed for both privacy and entertaining. Step inside to soaring ceilings, abundant natural light, and thoughtfully curated upgrades throughout. The home has been freshly updated with new interior paint, beautiful luxury vinyl plank flooring, designer finishes, and an open, inviting layout that feels both elegant and welcoming. The spectacular two-story great room serves as the heart of the home, showcasing a custom feature wall, sleek electric fireplace, and expansive windows overlooking peaceful conservation. Just outside, the screened paver lanai creates the perfect outdoor retreat for morning coffee, evening sunsets, or entertaining family and friends. The chef’s kitchen is designed to impress with stunning Calacatta quartz countertops, abundant cabinetry, a spacious walk-in pantry with custom shelving, brand-new LG ThinQ smart appliances, and a premium double oven—everything today’s home chef could ask for. The thoughtfully redesigned laundry room includes custom cabinetry and a convenient mudroom drop zone to help keep everyday life organized. The private first-floor owner’s retreat offers tranquil conservation views, a custom walk-in closet, dedicated shoe closet, and a beautifully renovated spa-inspired bathroom featuring quartz countertops, dual vanities, a soaking tub, and a separate walk-in shower. Also located on the first floor is a spacious guest suite with its own walk-in closet and adjacent full bathroom. Upstairs you’ll find two additional bedrooms, another full bath, and a large bonus/media room perfect for a home theater, game room, office, fitness room, or playroom. This home also delivers outstanding value with major recent improvements, including: • Brand-new roof (2025) • Dual Carrier Performance Series HVAC systems (2024) • New LG ThinQ smart appliance package • Fresh exterior paint (2025) • Fresh interior paint (2025) • Luxury Vinyl Plank (LVP) flooring • Epoxy garage floors • Permanent holiday lighting • Professionally installed resort-style landscape lighting • Fully fenced backyard • Underground French drain gutter system • Gutter guards • Lawn irrigation system • Built-in in-wall pest control system • ADT touchscreen smart security system • Lorex 14-camera security system for exceptional peace of mind Located just minutes from The Shops at Wiregrass, Tampa Premium Outlets, downtown Tampa, Tampa International Airport, premier dining, entertainment, top-rated schools, and leading medical facilities. This exceptional home offers the perfect combination of luxury, convenience, and peace of mind in one of Wesley Chapel's most desirable communities.
Features & Amenities
Interior
-
Other Interior Features
Built-in Features, Cathedral Ceiling(s), Coffered Ceiling(s), Crown Molding, Eat-in Kitchen, High Ceilings, Open Floorplan, Vaulted Ceiling(s), Walk-In Closet(s)
-
Total Bedrooms
5
-
Bathrooms
3
-
1/2 Bathrooms
1
-
Cooling YN
YES
-
Cooling
Central Air, Zoned
-
Fireplace YN
YES
-
Heating YN
YES
-
Heating
Central
-
Pet friendly
Yes
Exterior
-
Garage
Yes
-
Garage spaces
3
-
Construction Materials
Block
-
Other Exterior Features
Lighting, Rain Gutters, Storage
-
Parking
Attached
-
Pool
No
-
Waterfront YN
NO
Area & Lot
-
Lot Features
Wooded
-
Lot Size(acres)
0.28
-
Lot Size(square feet)
12,146
-
Property Type
Residential
-
Property Sub Type
Single Family Residence
Price
-
Sales Price
$819,000
-
Tax Amount
$15,002.27
-
Sq. Footage
3,473
-
Price/SqFt
$235
HOA
-
Association
YES
-
Association Fee
$15
-
Association Fee Frequency
Monthly
-
Association Fee Includes
N/A
-
Total Monthly Fees
$15
School District
-
Elementary School
N/A
-
Middle School
N/A
-
High School
N/A
Property Features
-
Stories
2
-
New Construction
NO
-
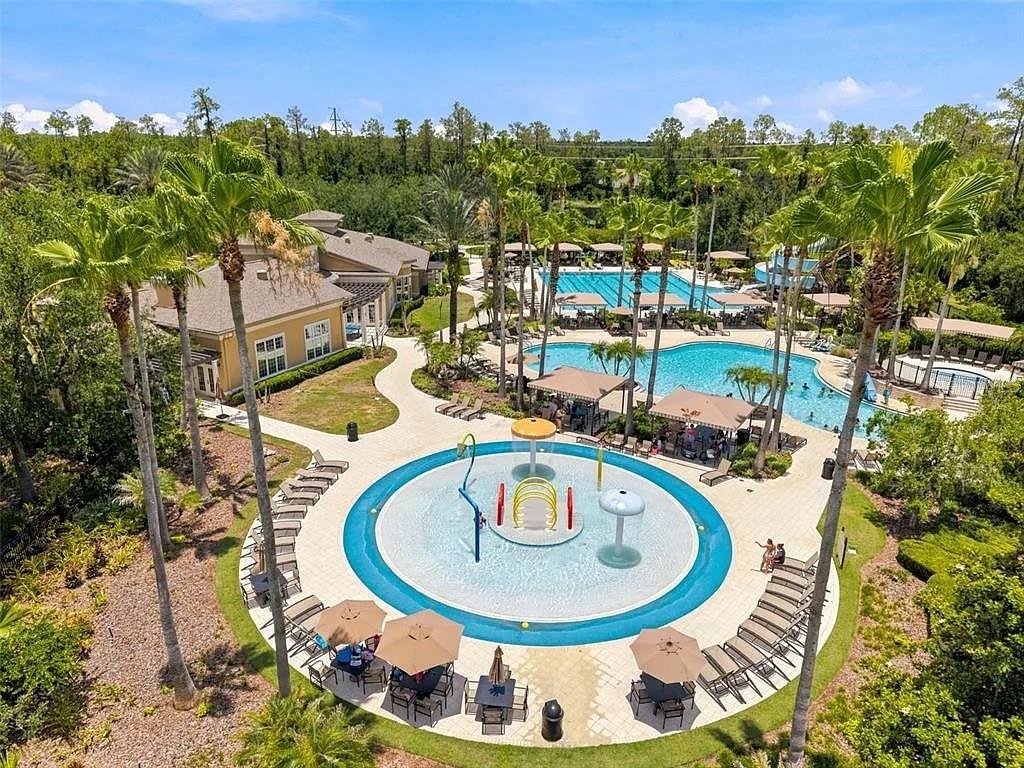
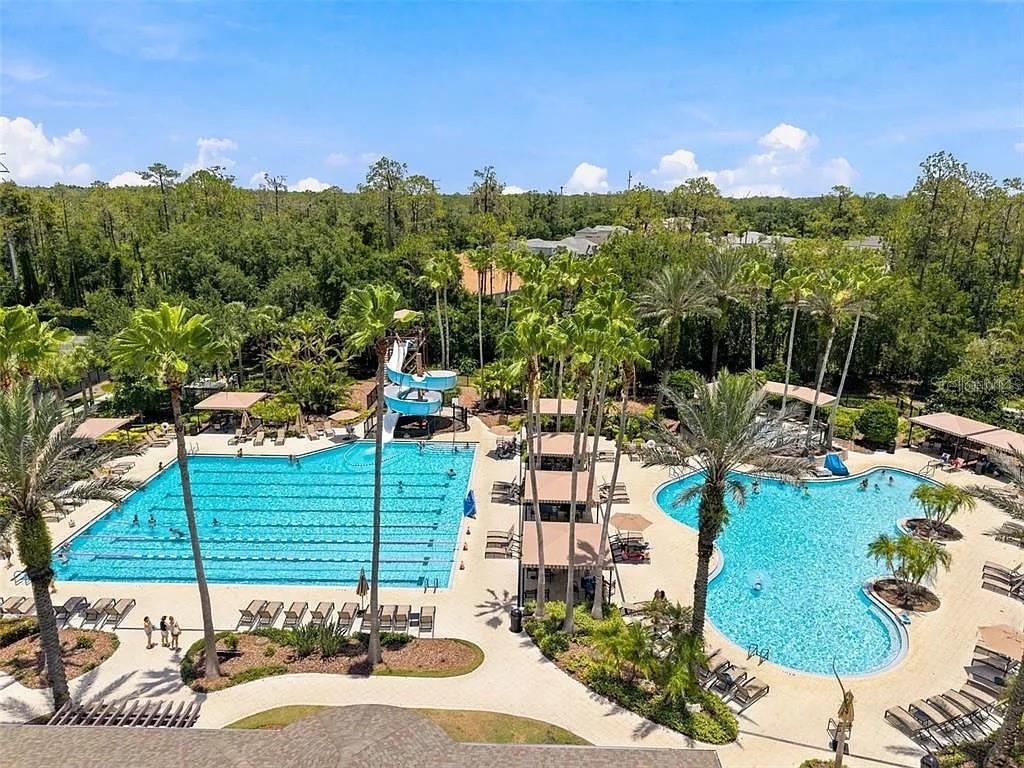
Association Amenities
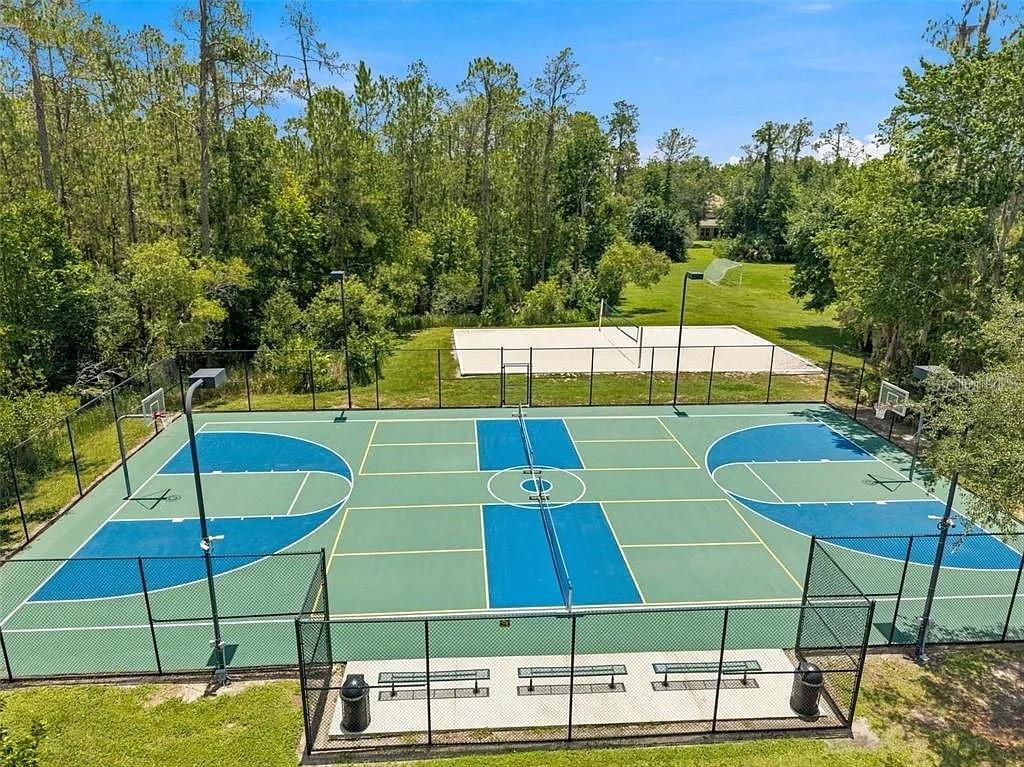
Basketball Court
-
Foundation Details
Block
-
Ownership
Fee Simple
-
Senior Community YN
NO
-
Sewer
Public Sewer
-
Tax Lot
17
-
Water Source
Public
Schedule a Showing
Showing scheduled successfully.
Mortgage calculator
Estimate your monthly mortgage payment, including the principal and interest, property taxes, and HOA. Adjust the values to generate a more accurate rate.
Your payment
Principal and Interest:
$
Property taxes:
$
HOA fees:
$
Total loan payment:
$
Total interest amount:
$
Location
County
Pasco
Elementary School
Middle School
High School
Listing Courtesy of Jeff Meyer , LPT REALTY, LLC.
RealHub Information is provided exclusively for consumers' personal, non-commercial use, and it may not be used for any purpose other than to identify prospective properties consumers may be interested in purchasing. All information deemed reliable but not guaranteed and should be independently verified. All properties are subject to prior sale, change or withdrawal. RealHub website owner shall not be responsible for any typographical errors, misinformation, misprints and shall be held totally harmless.

Executive Assistant
Emil Garinga
Call Emil today to schedule a private showing.

* Listings on this website come from the FMLS IDX Compilation and may be held by brokerage firms other than the owner of this website. The listing brokerage is identified in any listing details. Information is deemed reliable but is not guaranteed. If you believe any FMLS listing contains material that infringes your copyrighted work please click here to review our DMCA policy and learn how to submit a takedown request.© 2024 FMLS.
Related Properties
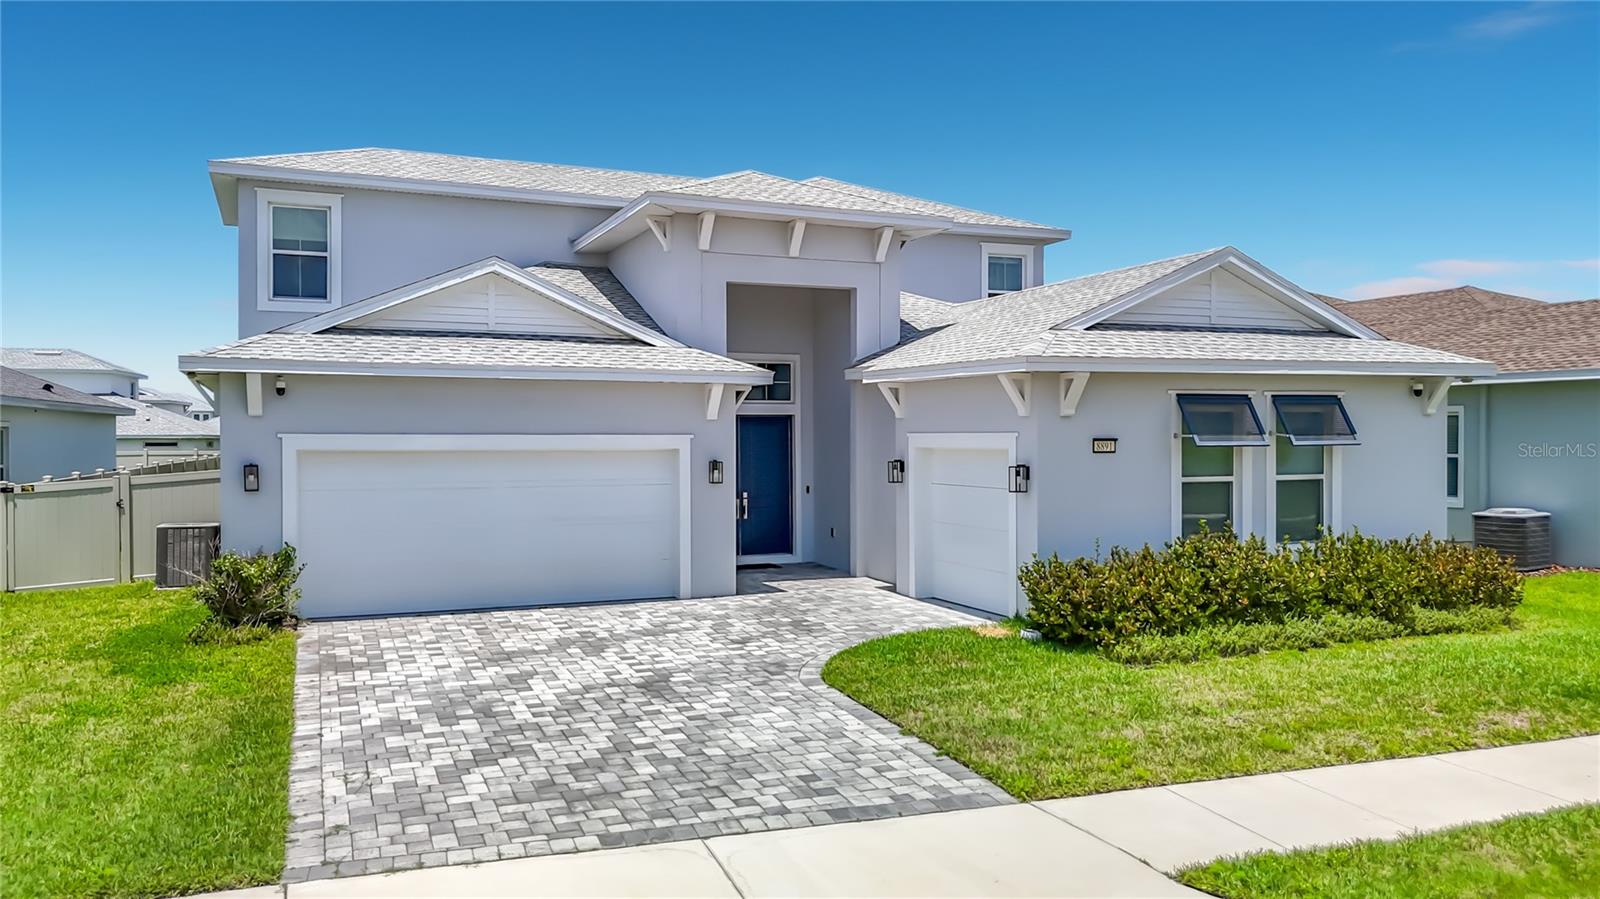
WESLEY CHAPEL
8891 DRUMMER PLANK DRIVE
4 Beds
3 Baths
3,589 Sq.Ft.
$839,000
MLS#: TB8530138
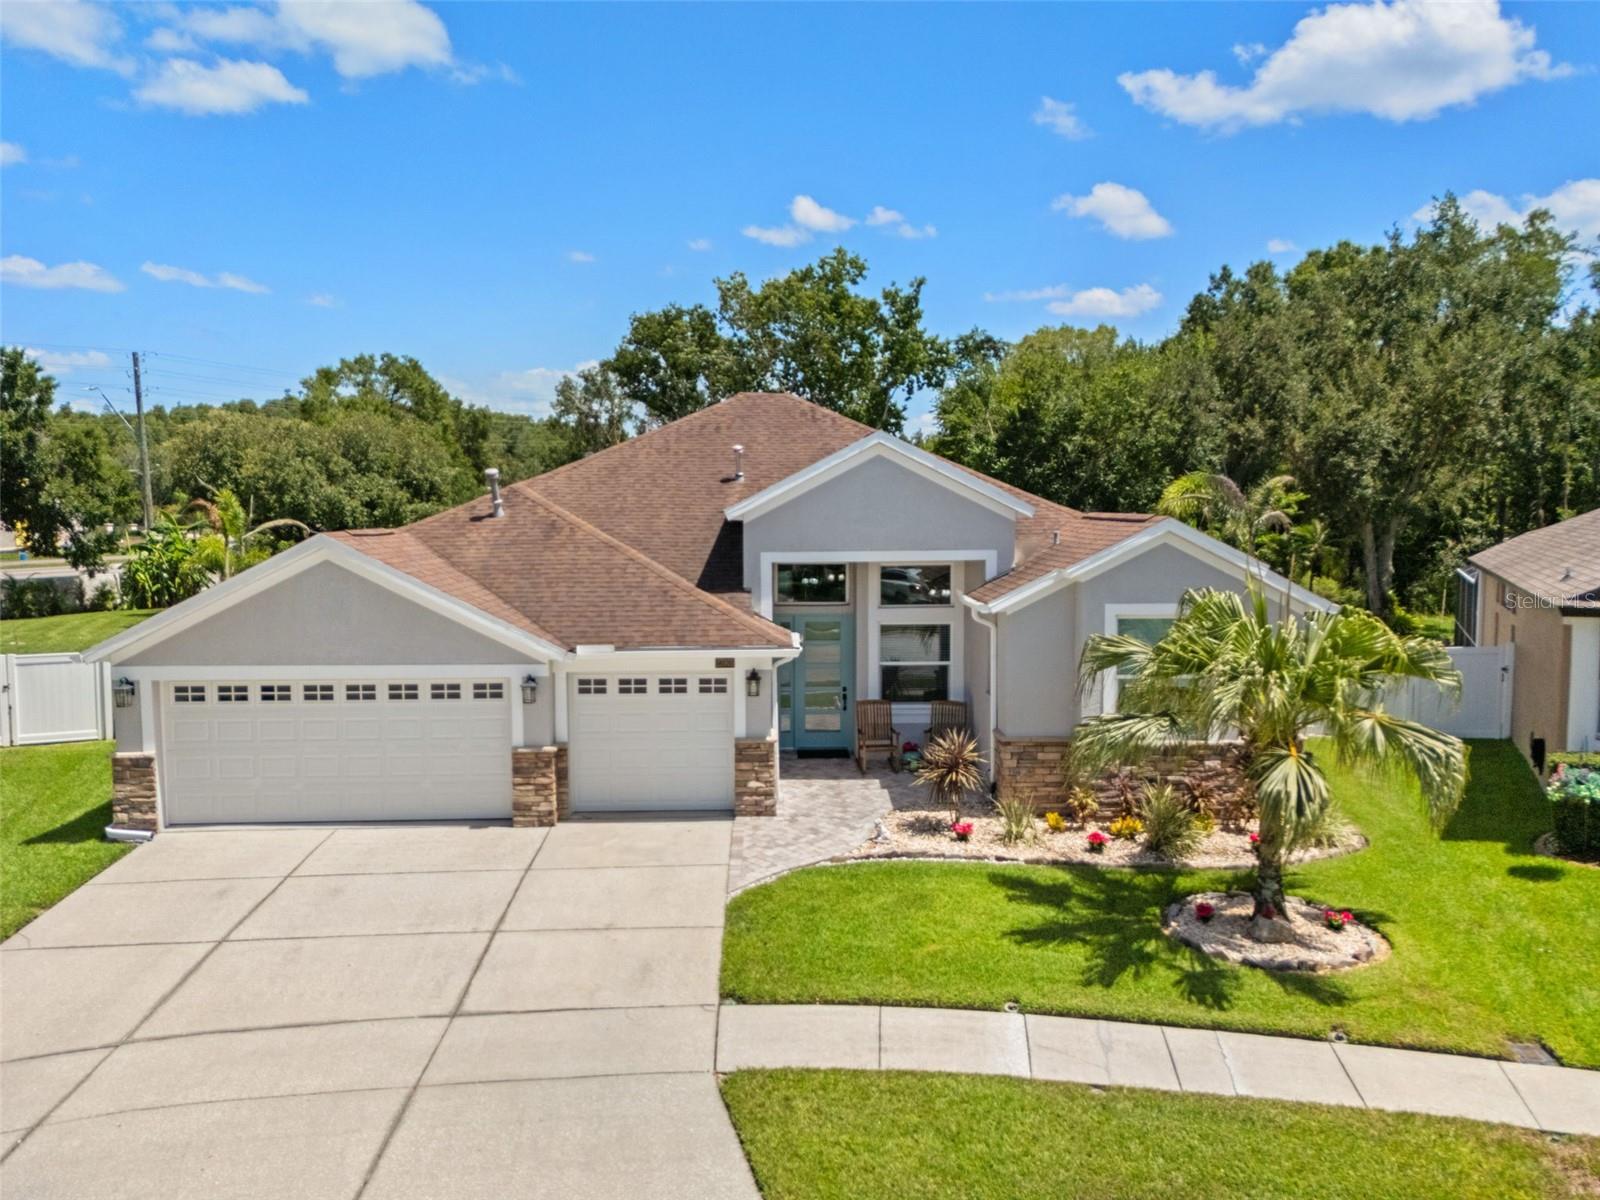
WESLEY CHAPEL
27901 SUMMER PLACE DRIVE
4 Beds
3 Baths
2,354 Sq.Ft.
$685,000
MLS#: TB8529090
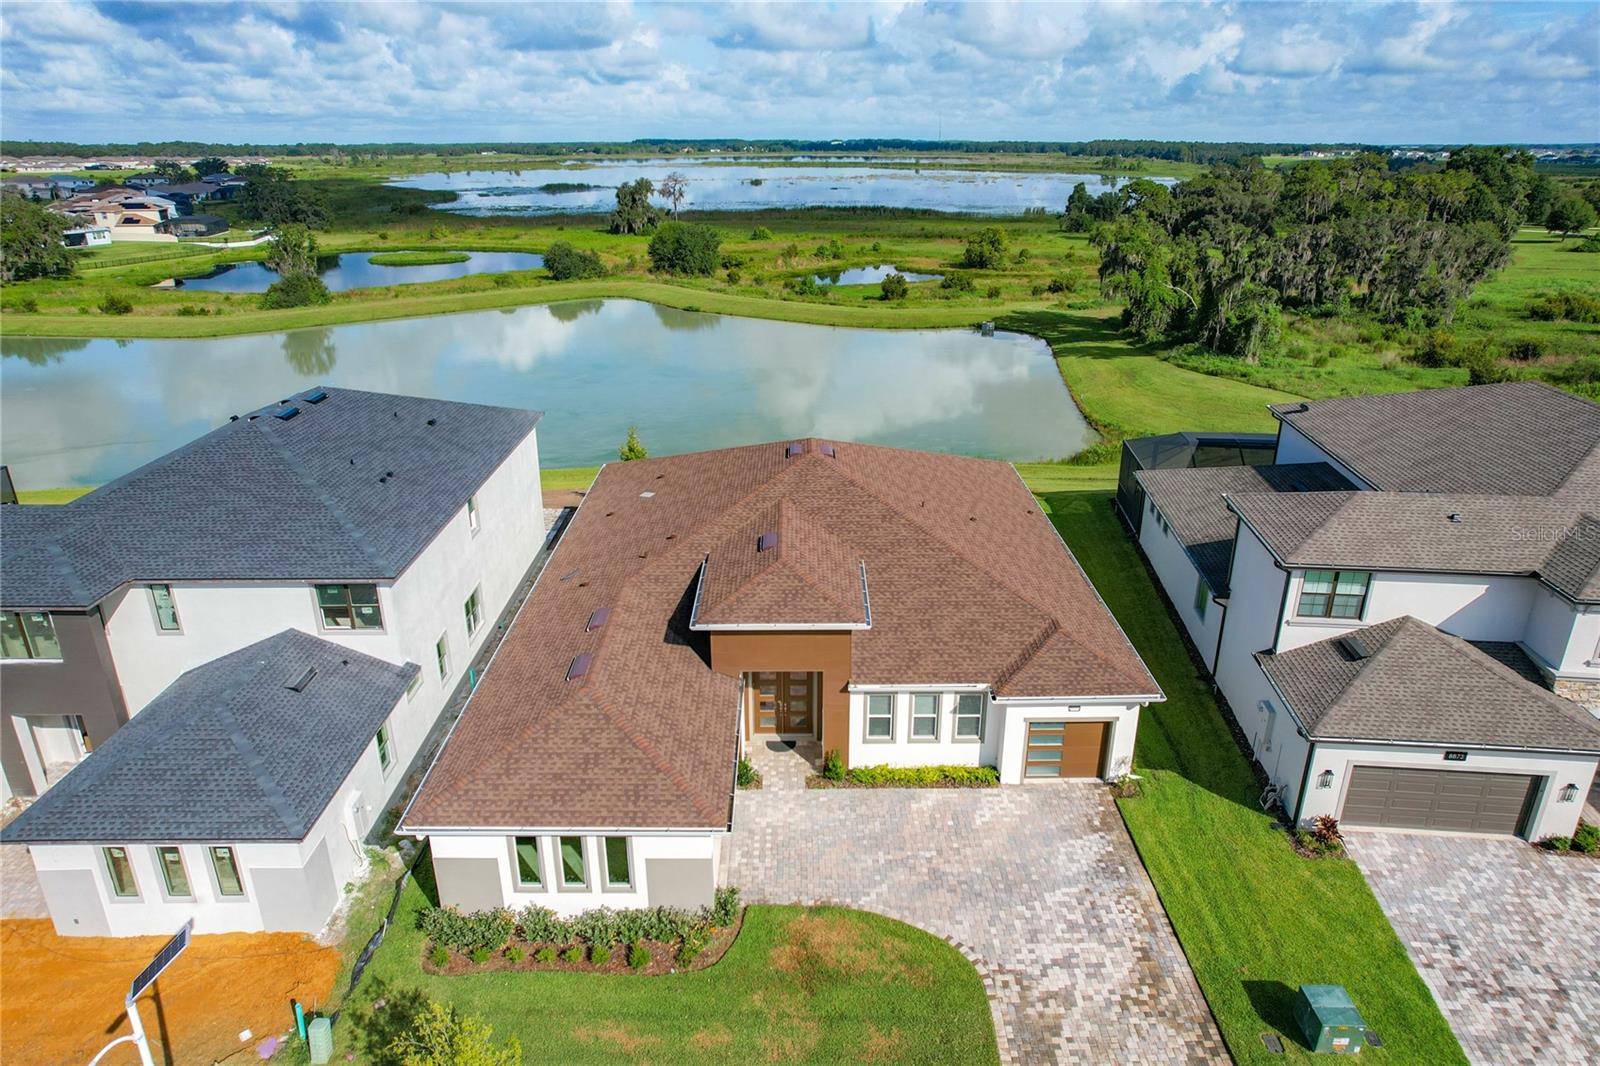
WESLEY CHAPEL
8859 IVY STARK BOULEVARD
4 Beds
3 Baths
3,440 Sq.Ft.
$949,900
MLS#: TB8528367
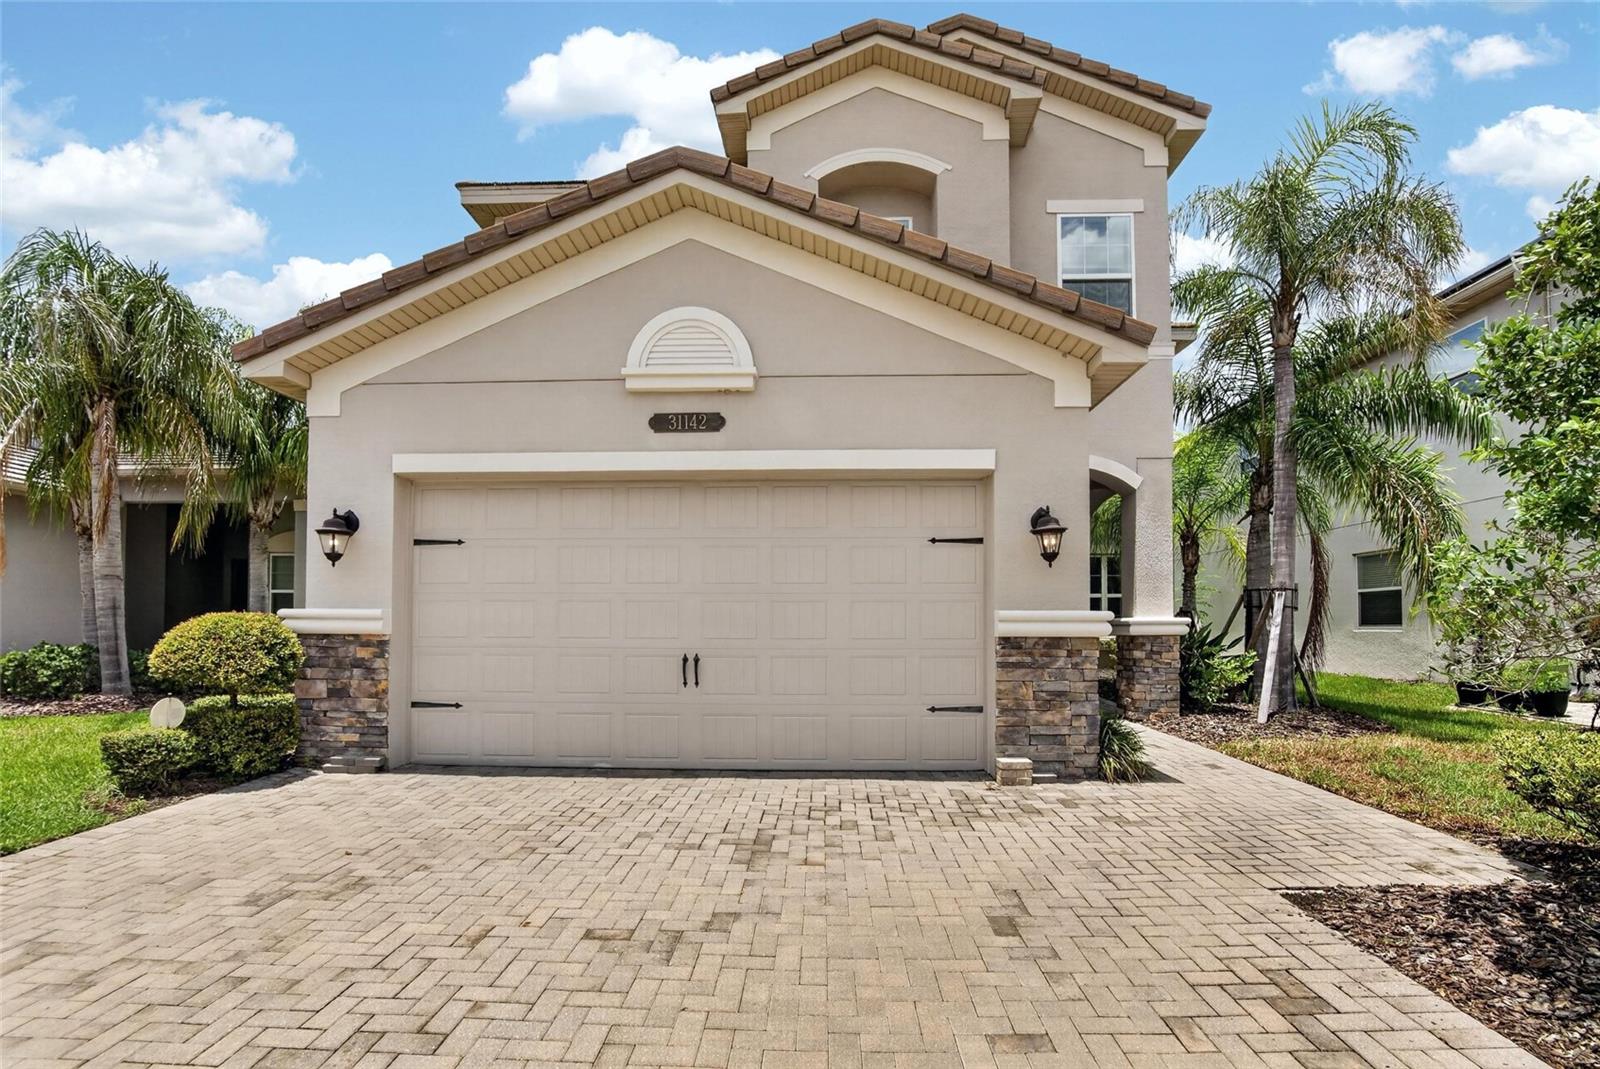
WESLEY CHAPEL
31142 LINDENTREE DRIVE
5 Beds
4 Baths
3,381 Sq.Ft.
$760,000
MLS#: TB8528584
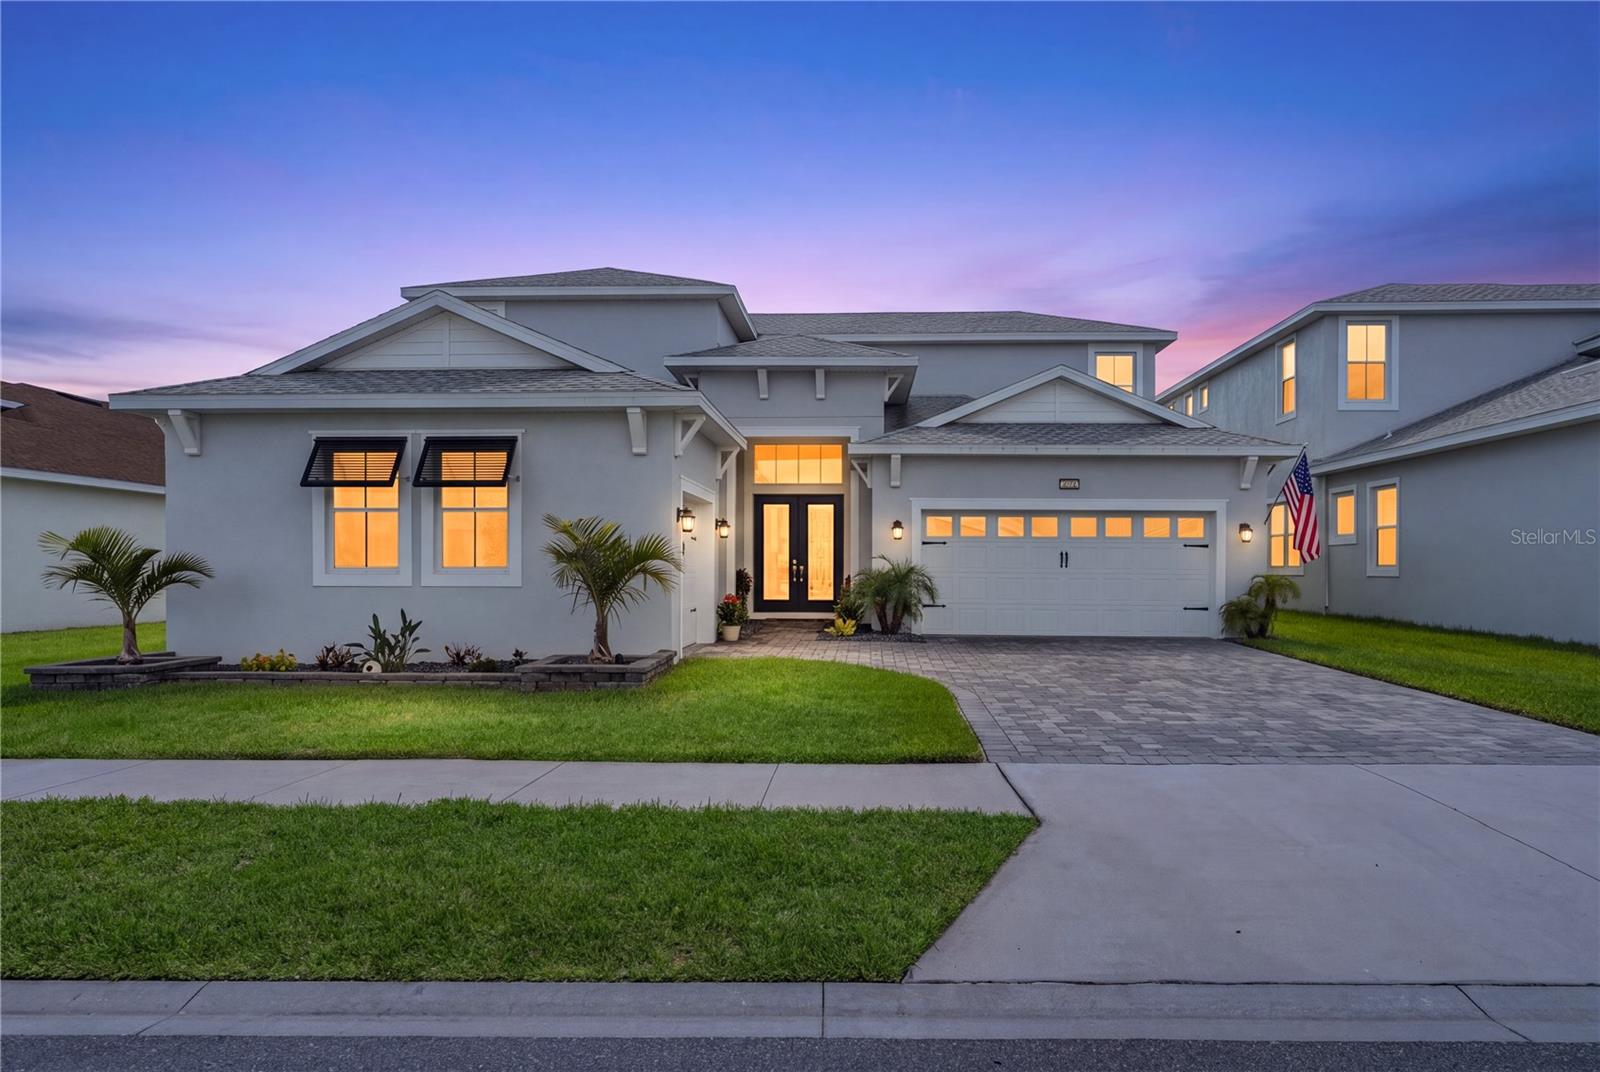
WESLEY CHAPEL
8761 DRUMMER PLANK DRIVE
5 Beds
4 Baths
3,541 Sq.Ft.
$900,000
MLS#: TB8518026
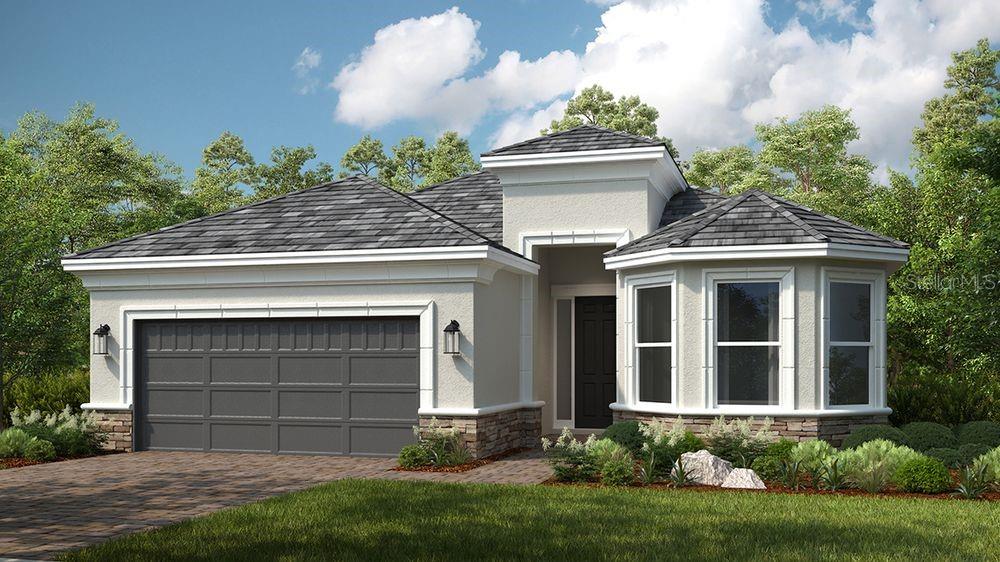
WESLEY CHAPEL
3912 MASANIELLO WAY
3 Beds
3 Baths
2,435 Sq.Ft.
$732,254
MLS#: TB8529521
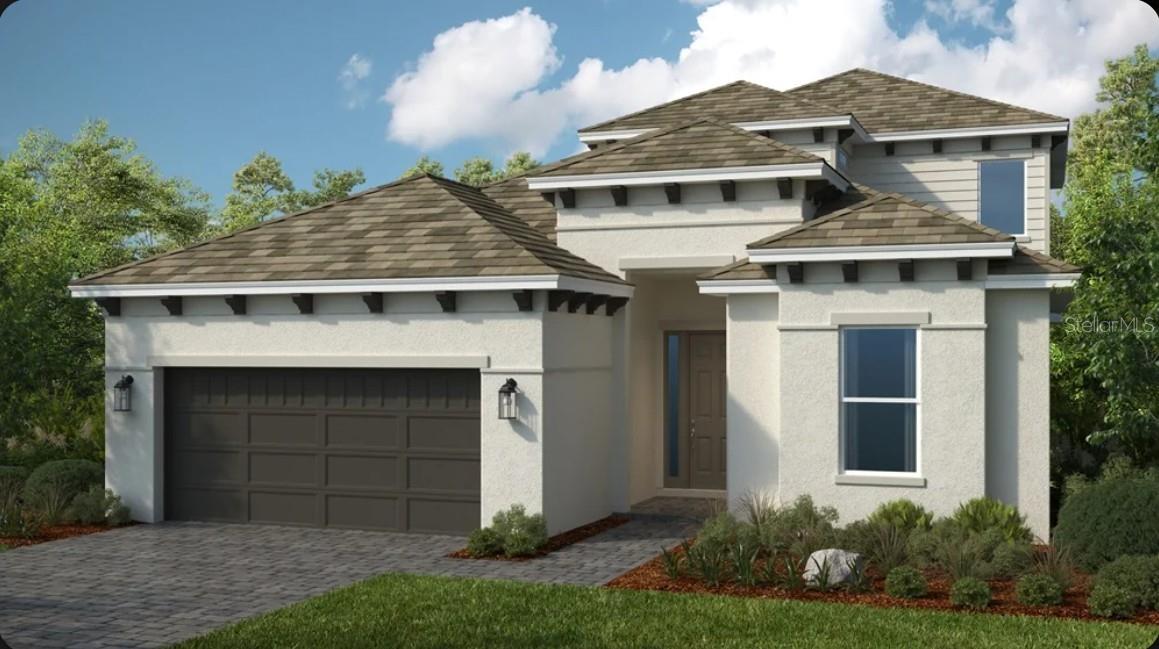
WESLEY CHAPEL
30247 IMPERATI BOULEVARD
3 Beds
3 Baths
2,880 Sq.Ft.
$689,328
MLS#: TB8529011
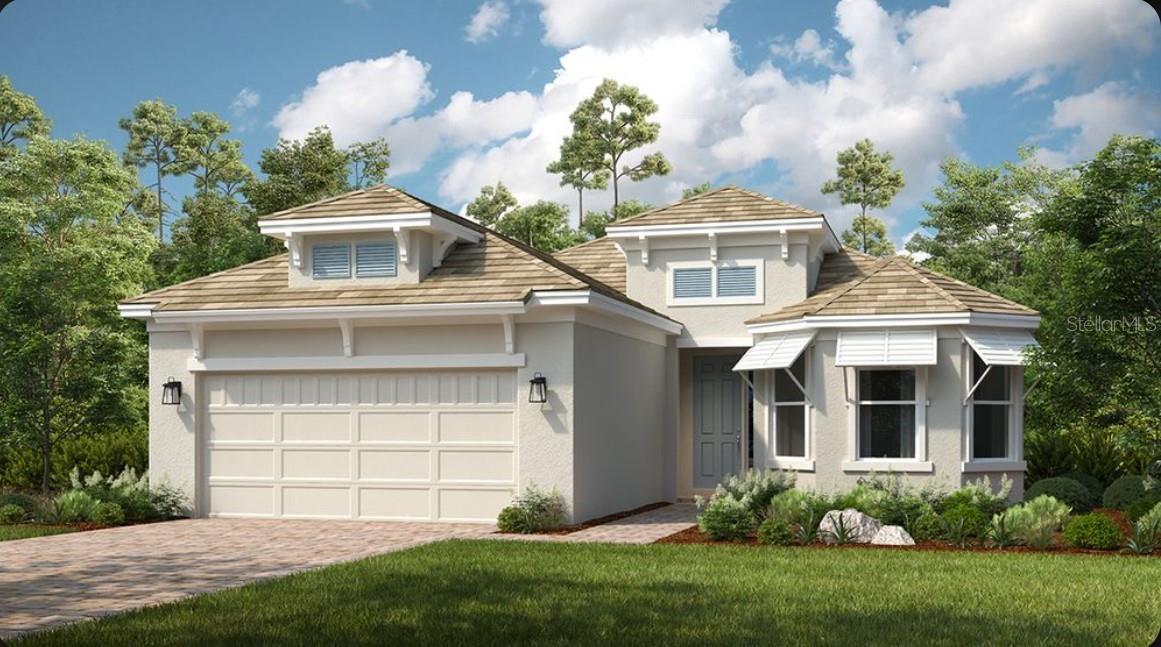
WESLEY CHAPEL
3826 MASANIELLO WAY
3 Beds
3 Baths
2,140 Sq.Ft.
$675,430
MLS#: TB8529051
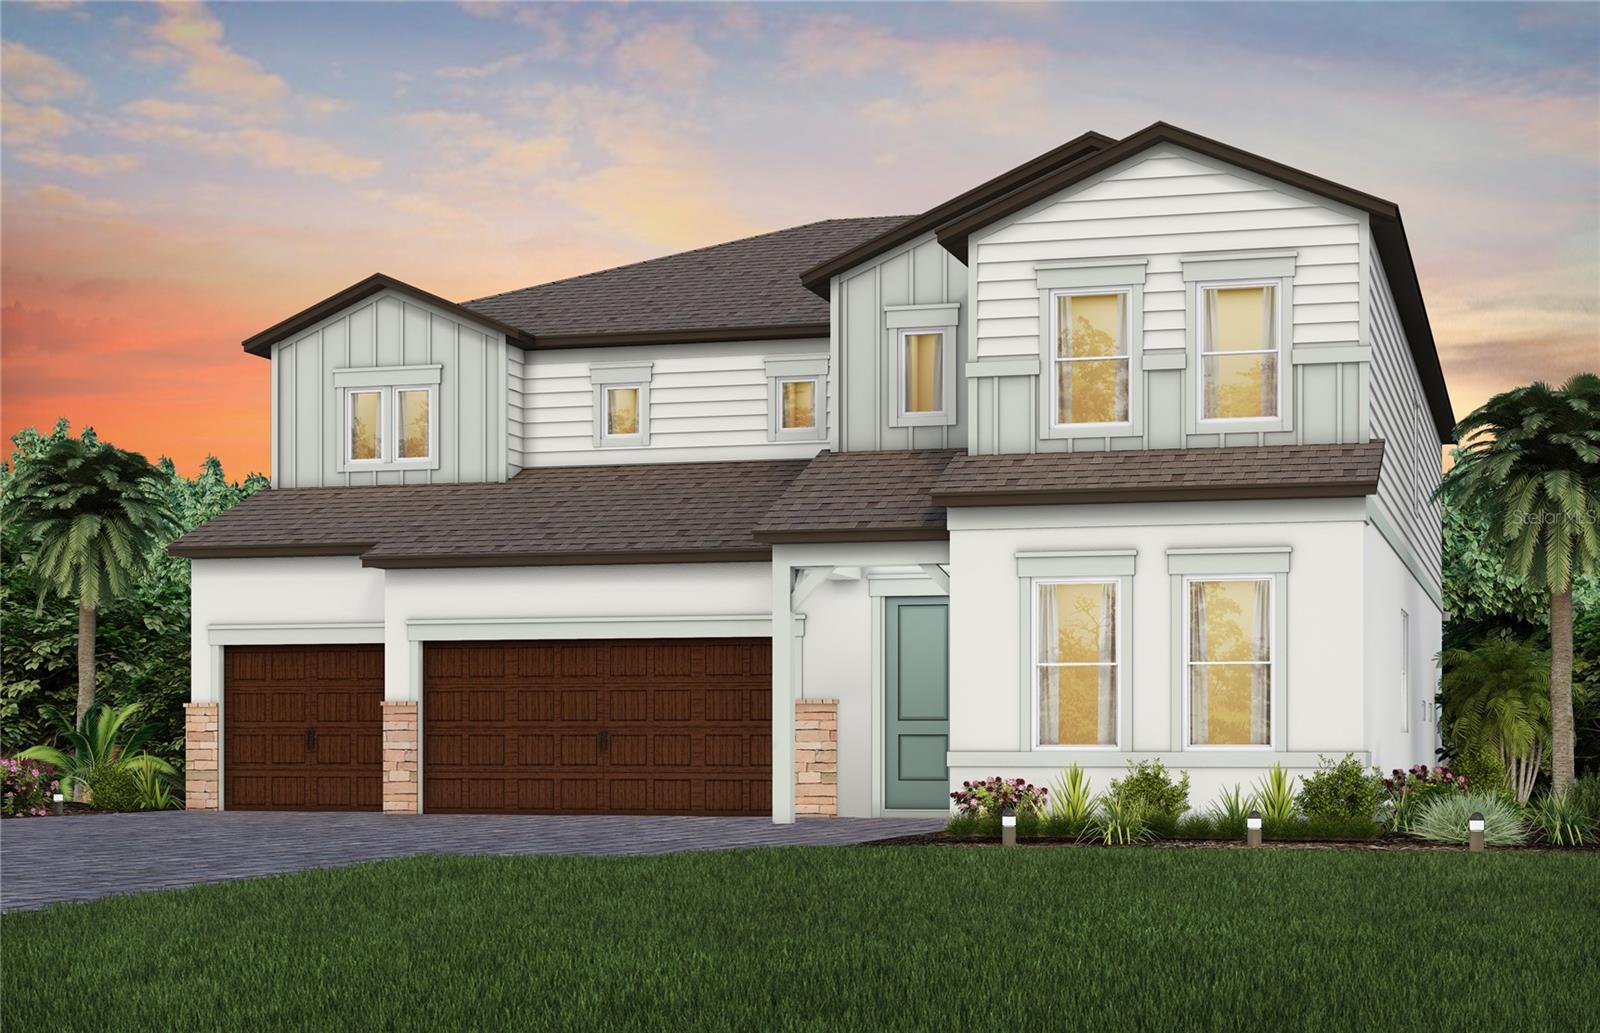
WESLEY CHAPEL
6719 ASBURY BARNES LANE
4 Beds
4 Baths
4,272 Sq.Ft.
$873,640
MLS#: TB8522429
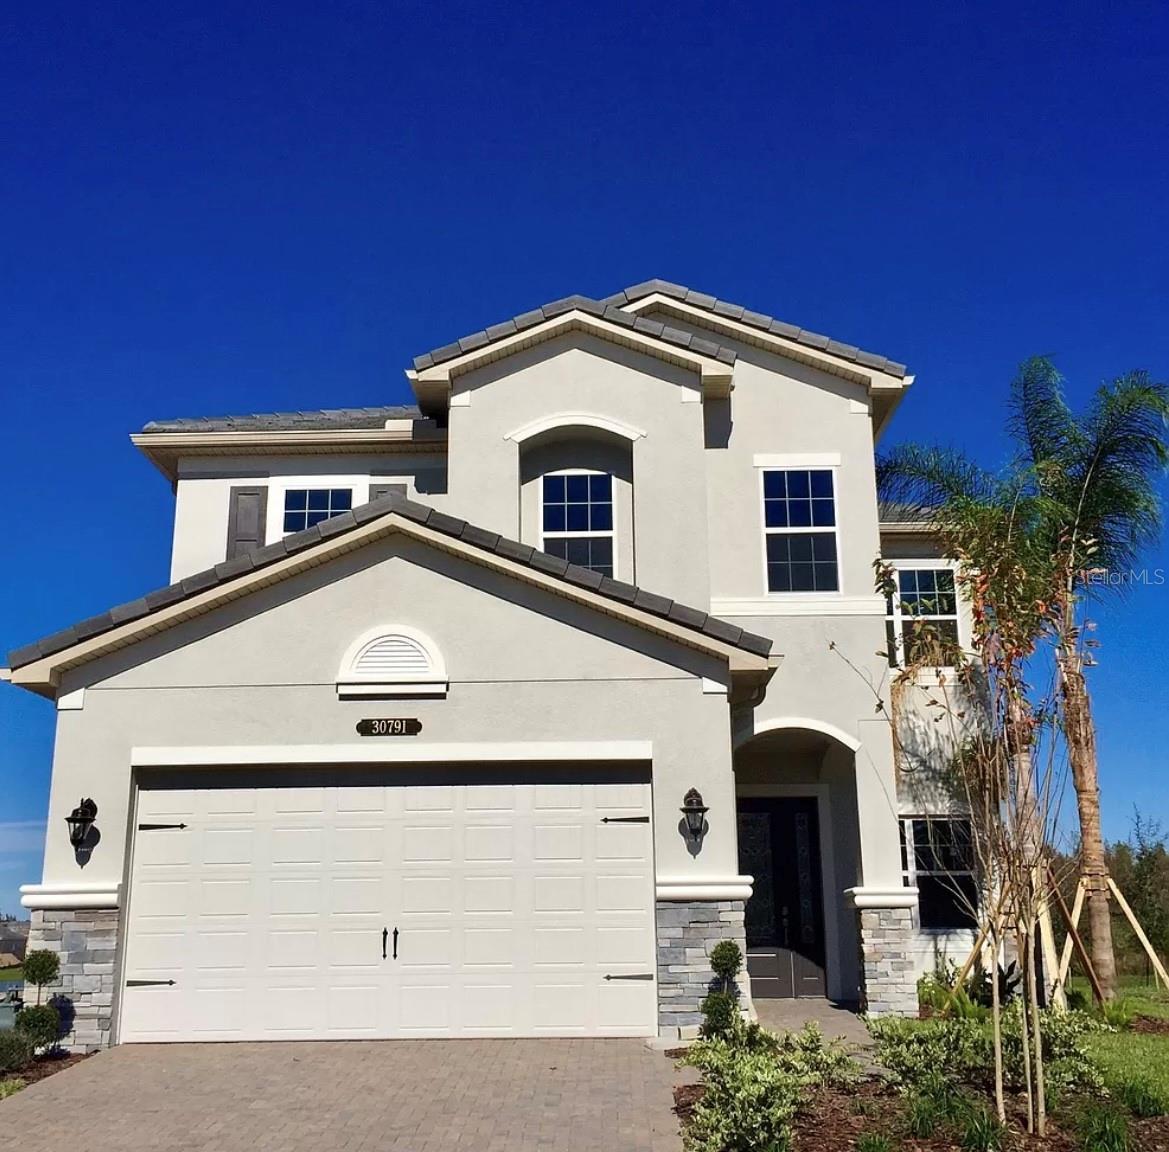
WESLEY CHAPEL
30791 LINDENTREE DRIVE
5 Beds
4 Baths
3,381 Sq.Ft.
$770,000
MLS#: TB8528443
