Features & Amenities

Interior

  • Other Interior Features

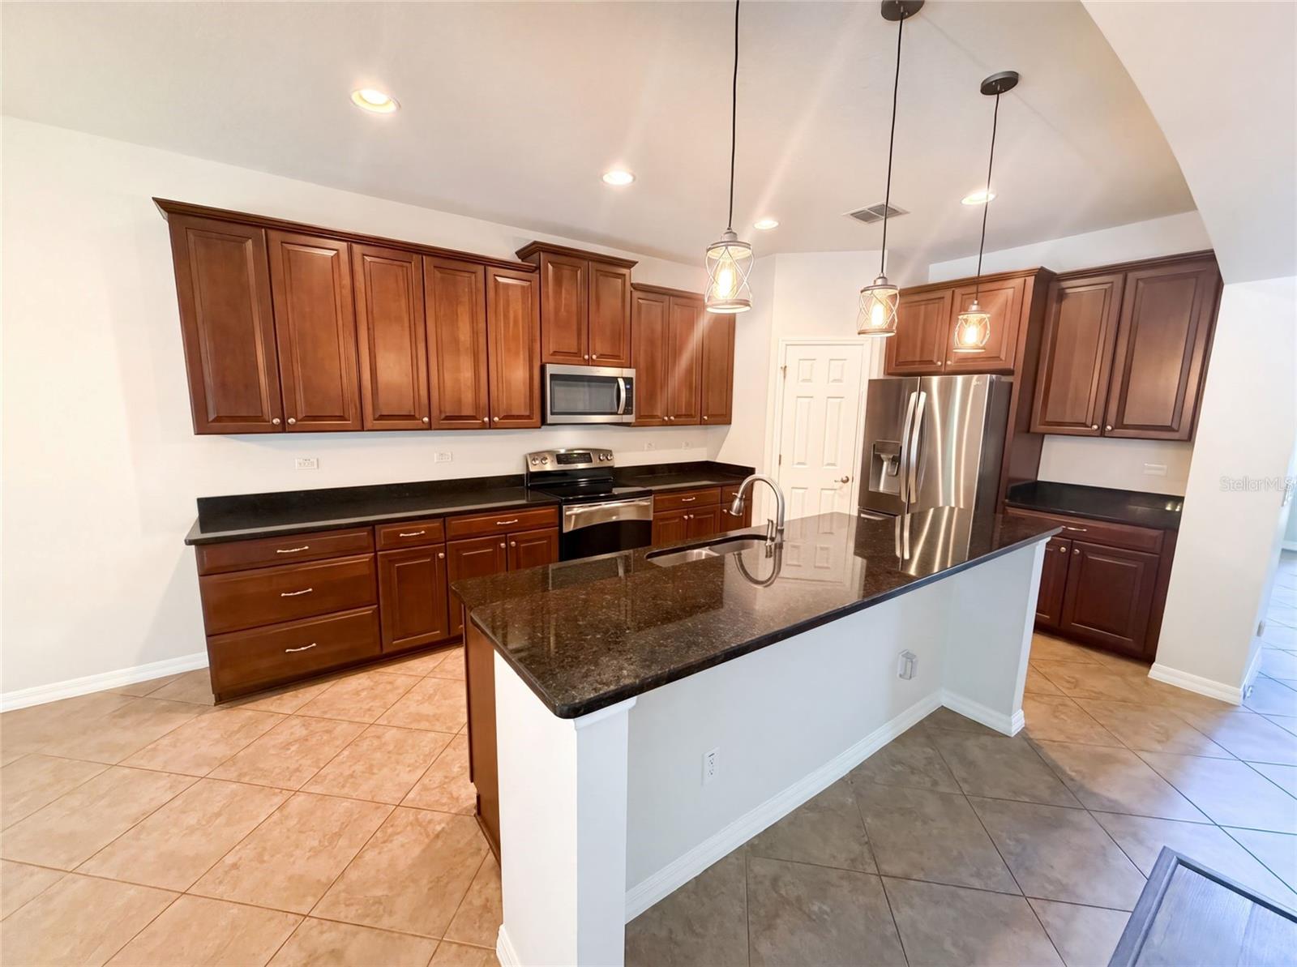
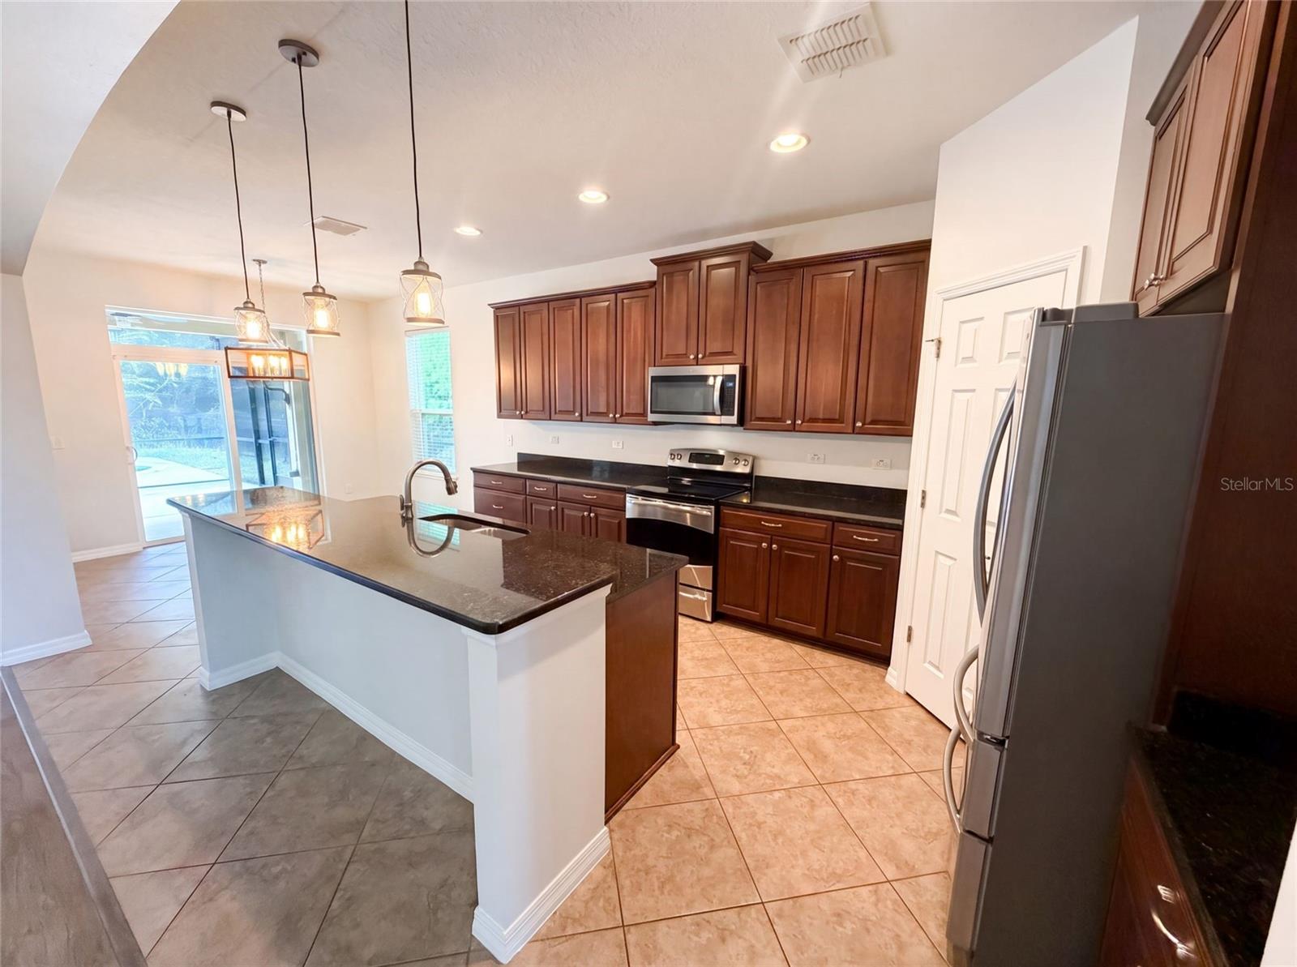
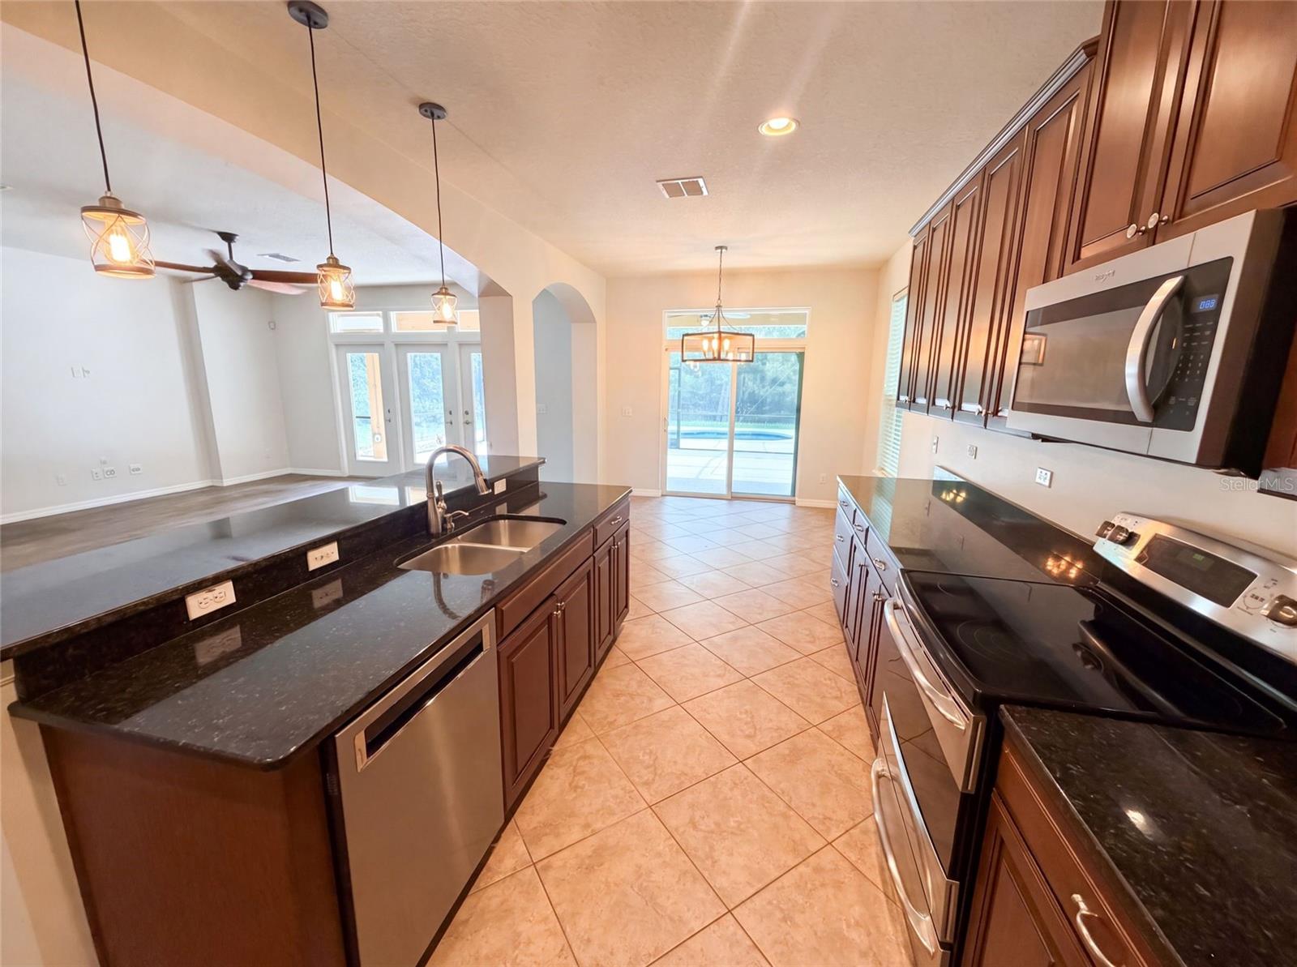
    Eat-in Kitchen, Stone Counters

  • Total Bedrooms

    5

  • Bathrooms

    4

  • Cooling YN

    YES

  • Cooling

    Central Air

  • Fireplace YN

    NO

  • Heating YN

    YES

  • Heating

    Central

  • Pet friendly

    Yes

Exterior

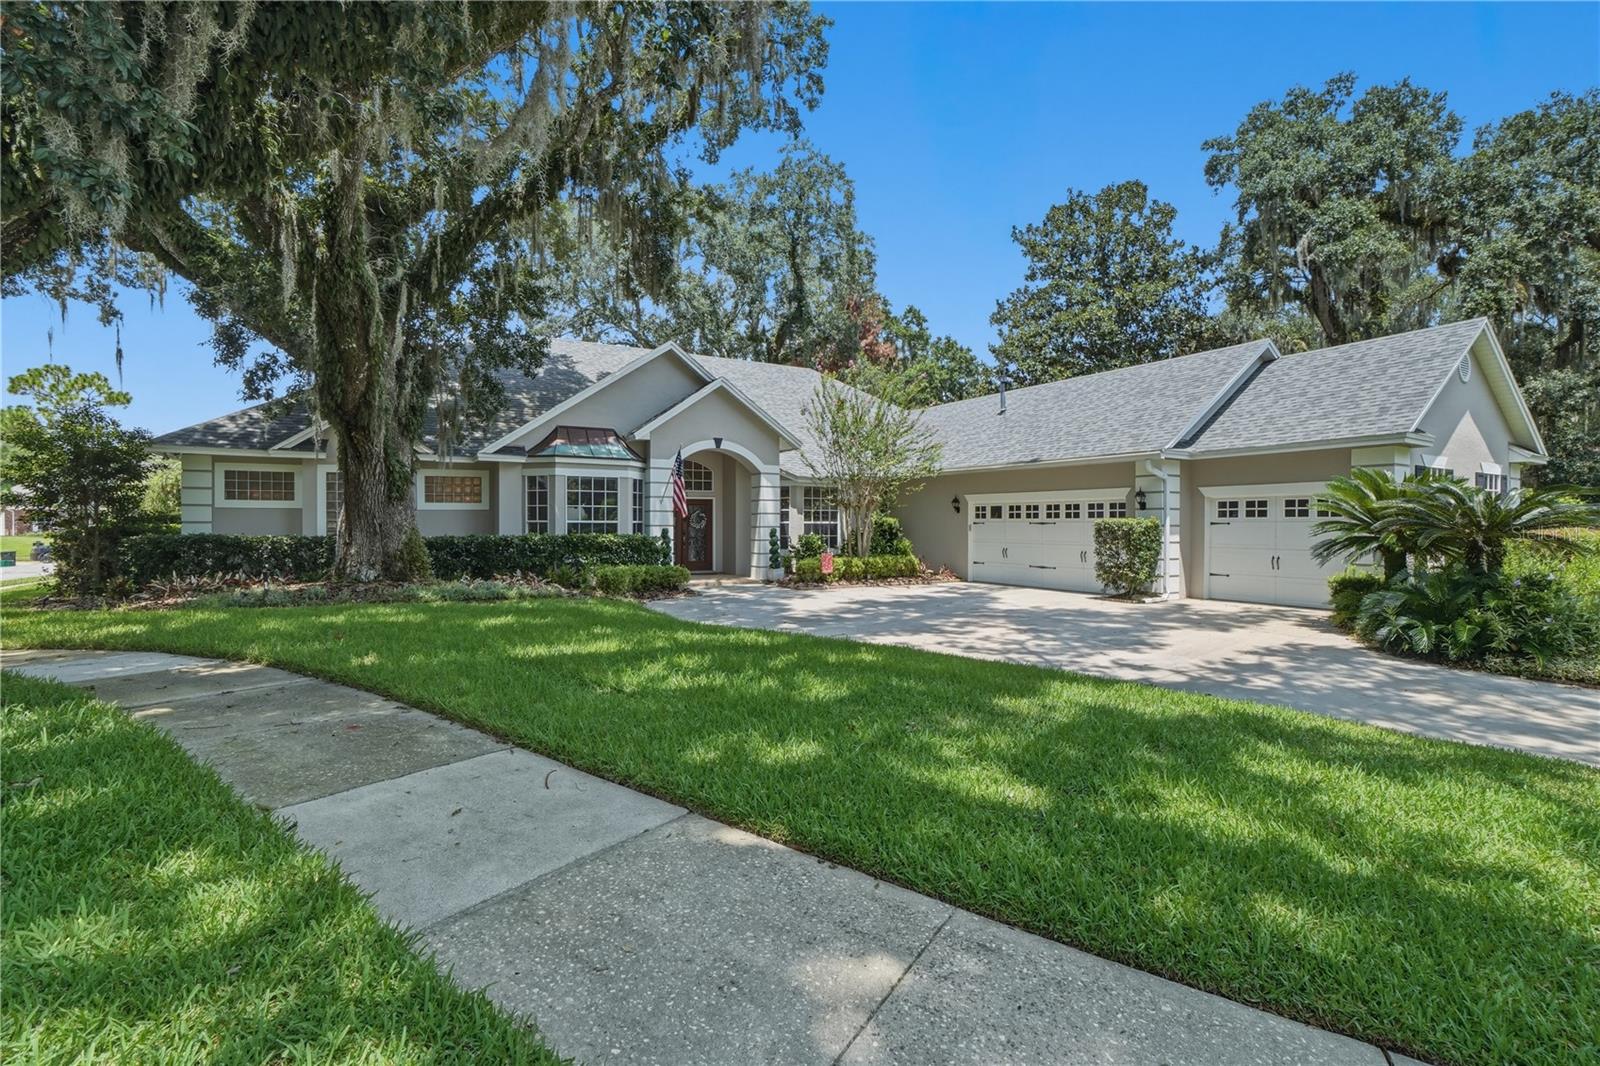
  • Garage

    Yes

  • Garage spaces

    3

  • Construction Materials

    Block, Stucco

  • Other Exterior Features

    Other

  • Parking

    Driveway, Tandem, Attached

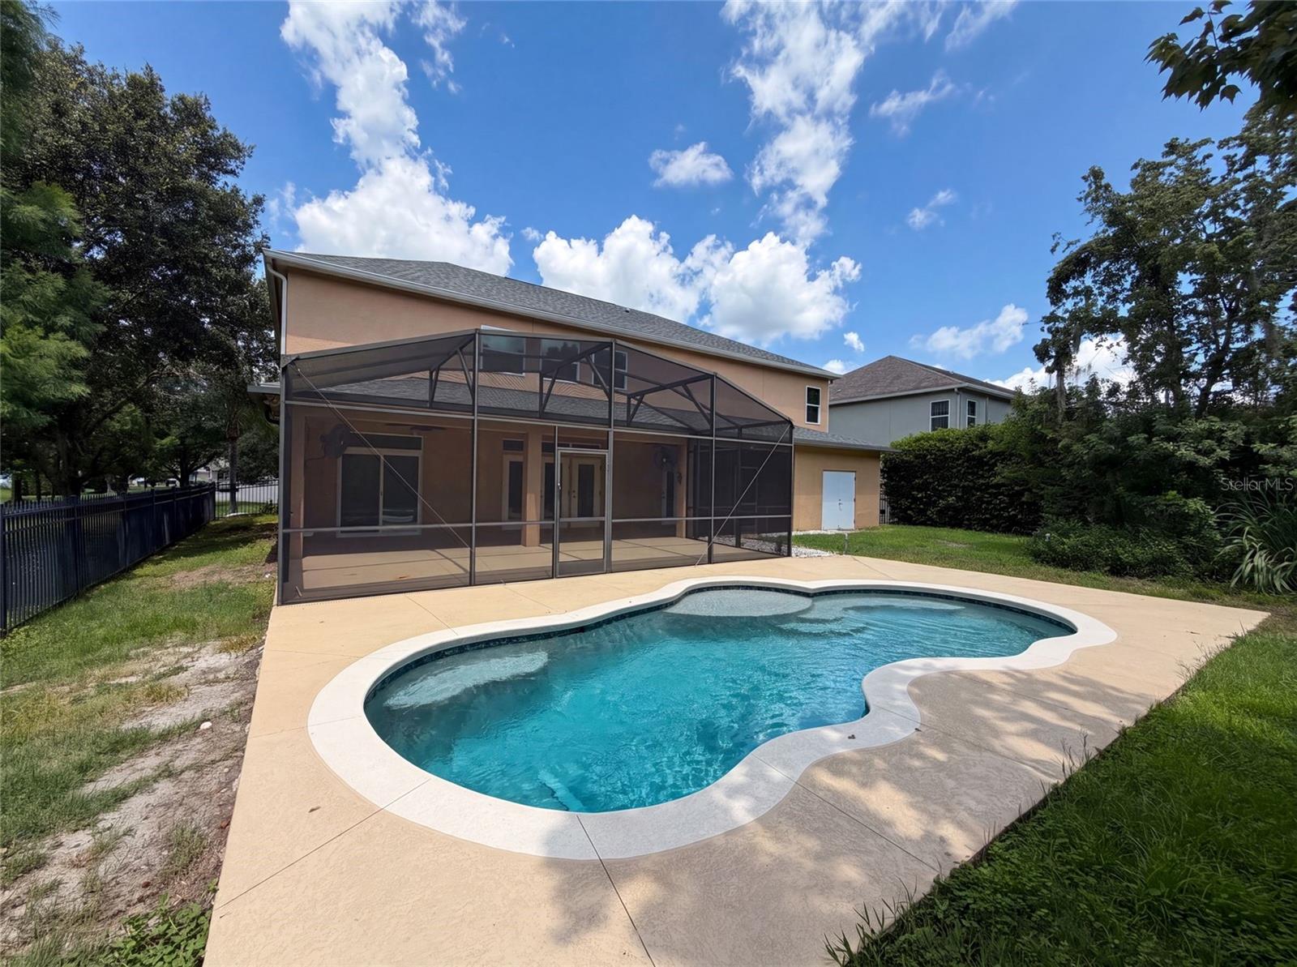
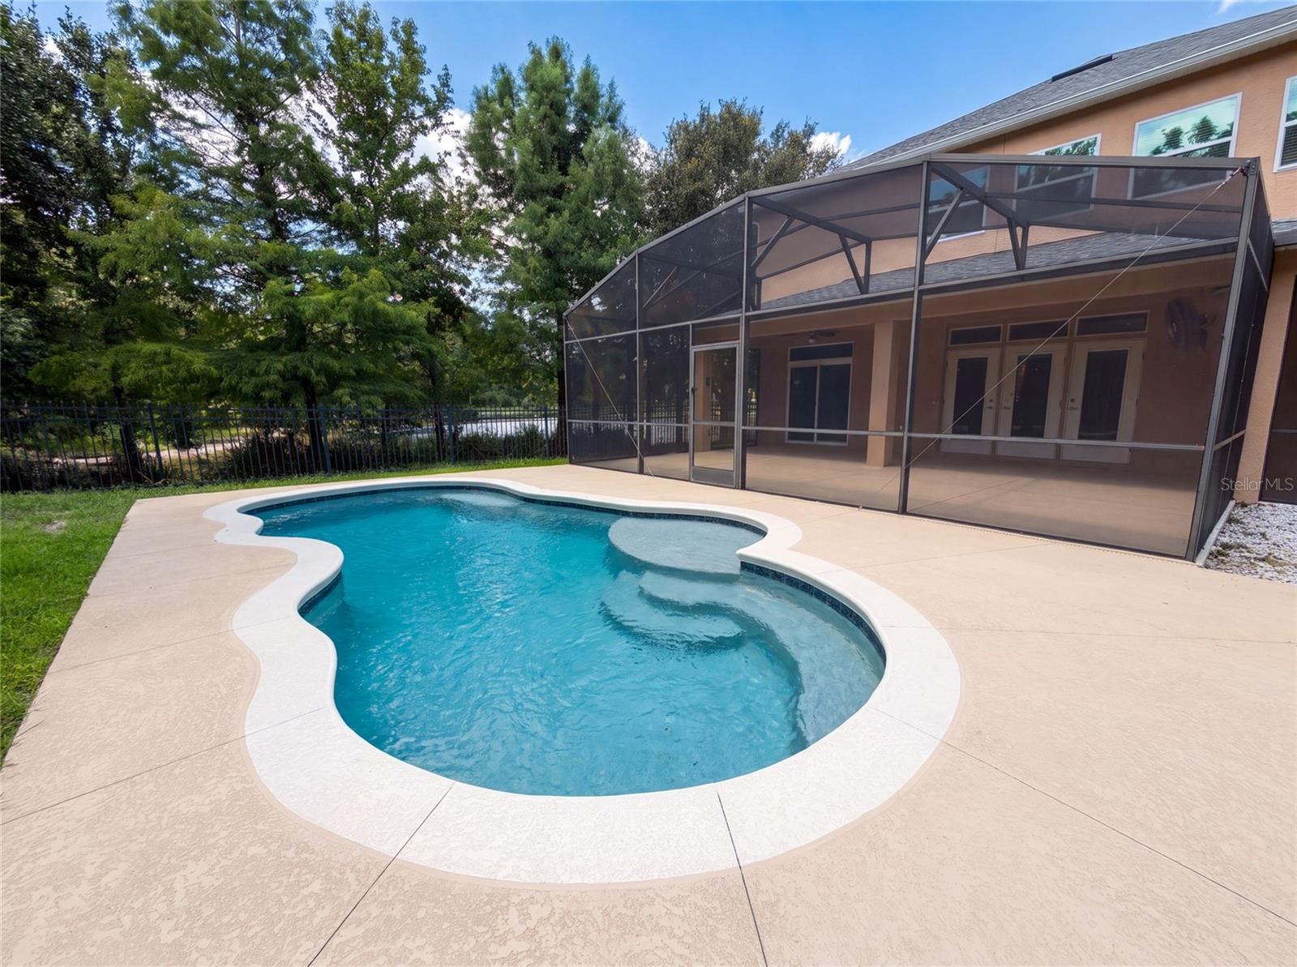
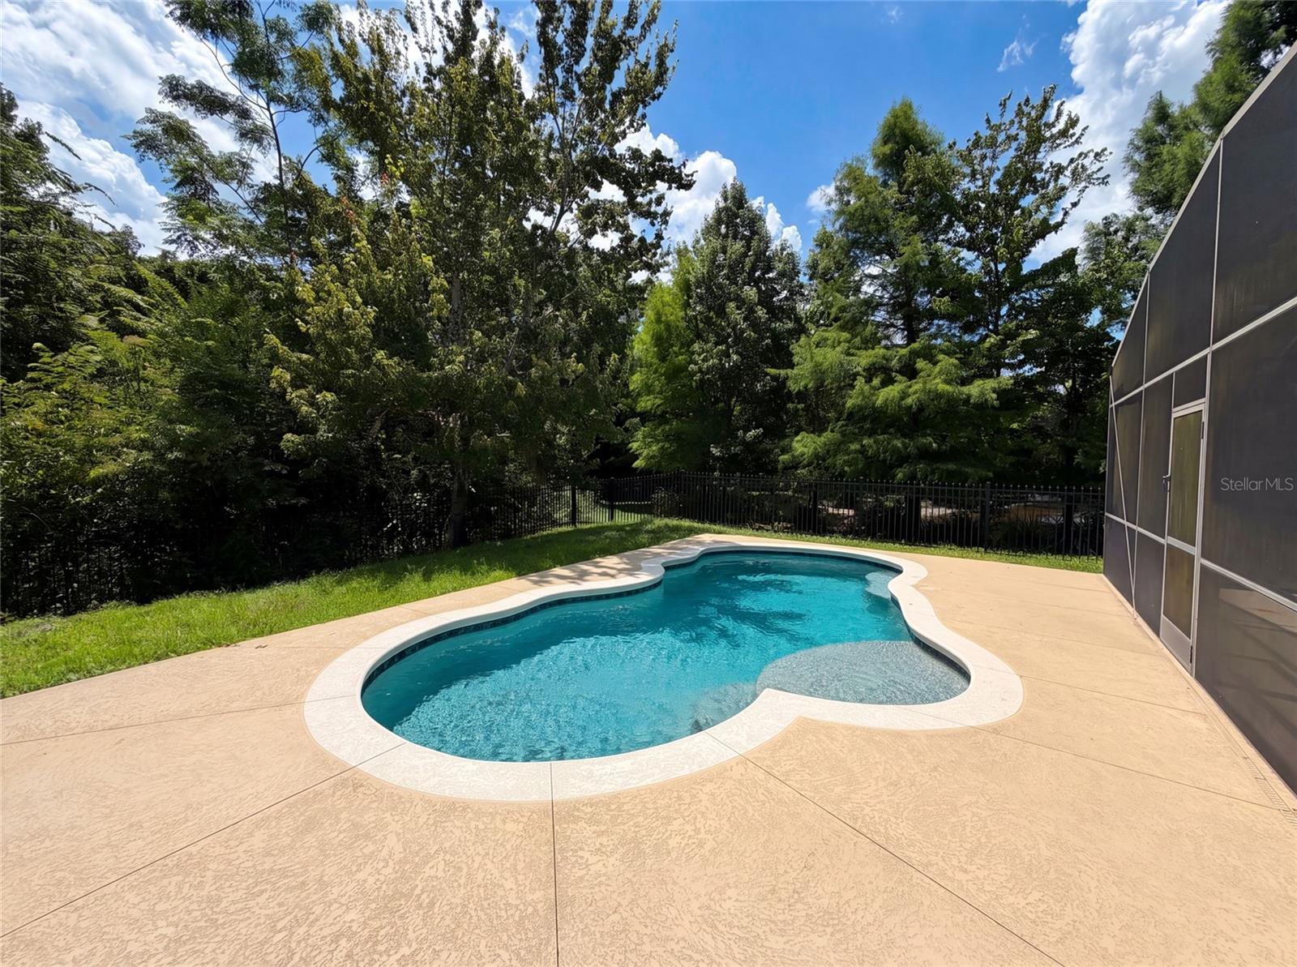
  • Pool

    Yes

  • Pool Features

    In Ground, Private

  • Waterfront YN

    NO

Area & Lot

  • Lot Size(acres)

    0.26

  • Lot Size(square feet)

    11,433

  • Property Type

    Residential

  • Property Sub Type

    Single Family Residence

Price

  • Sales Price

    $840,000

  • Tax Amount

    $8,529

  • Sq. Footage

    4,204

  • Price/SqFt

    $199

HOA

  • Association

    YES

  • Association Fee

    $265

  • Association Fee Frequency

    Quarterly

  • Association Fee Includes

    N/A

  • Total Monthly Fees

    $88.33

School District

  • Elementary School

    N/A

  • Middle School

    N/A

  • High School

    N/A

Property Features

  • New Construction

    NO

  • Foundation Details

    Slab

  • Ownership

    Fee Simple

  • Senior Community YN

    NO

  • Sewer

    Public Sewer

  • Tax Lot

    28

  • Water Source

    Public

Schedule a Showing

Showing scheduled successfully.

<
>
IN PERSON
VIA CHAT

What is 3 + 4 ?


Change time

Mortgage calculator
Estimate your monthly mortgage payment, including the principal and interest, property taxes, and HOA. Adjust the values to generate a more accurate rate.

Your payment

Principal and Interest:

$

Property taxes:

$

HOA fees:

$

Total loan payment:

$

Total interest amount:

$

Location

County

Seminole

Elementary School

Middle School

High School

Listing Courtesy of Karen Albright , OPENDOOR BROKERAGE LLC

RealHub Information is provided exclusively for consumers' personal, non-commercial use, and it may not be used for any purpose other than to identify prospective properties consumers may be interested in purchasing. All information deemed reliable but not guaranteed and should be independently verified. All properties are subject to prior sale, change or withdrawal. RealHub website owner shall not be responsible for any typographical errors, misinformation, misprints and shall be held totally harmless.

Agent Michael Graf

Business Coach | Executive Sales Associate | Realtor®

Michael Graf

Call Michael today to schedule a private showing.


* Listings on this website come from the FMLS IDX Compilation and may be held by brokerage firms other than the owner of this website. The listing brokerage is identified in any listing details. Information is deemed reliable but is not guaranteed. If you believe any FMLS listing contains material that infringes your copyrighted work please click here to review our DMCA policy and learn how to submit a takedown request.© 2024 FMLS.
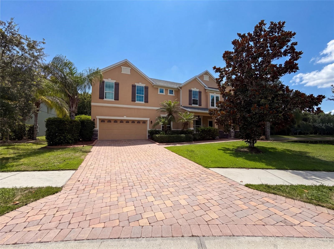
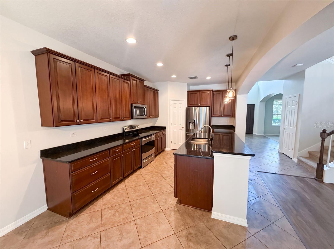
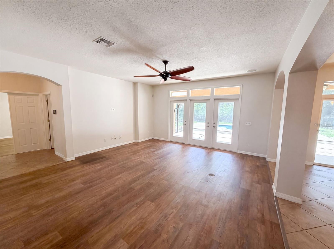
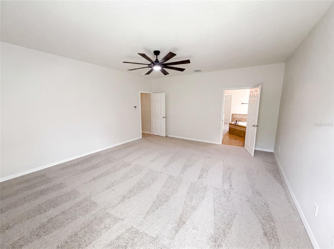
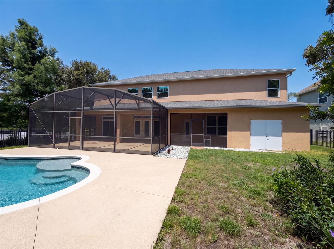
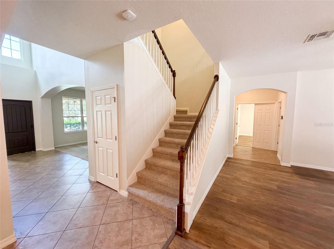
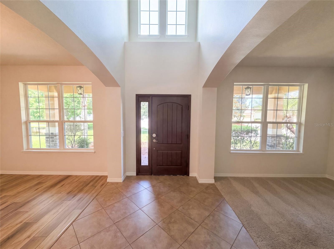
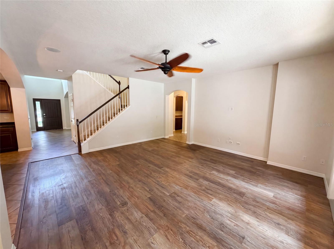
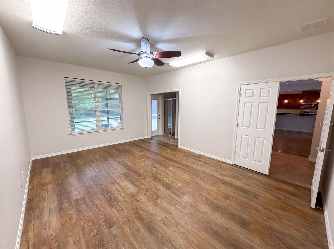
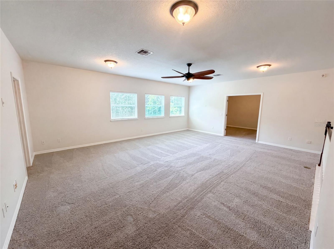
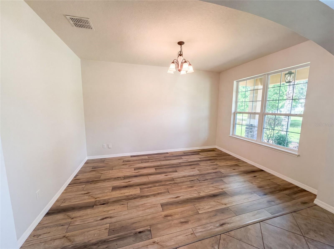
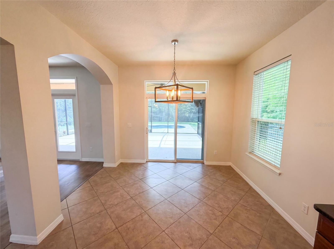
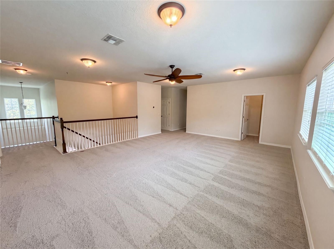
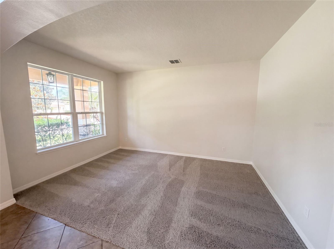
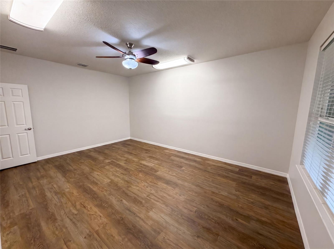
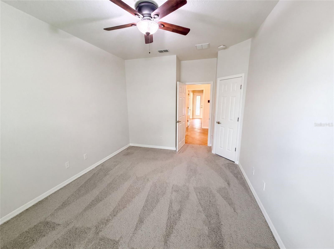
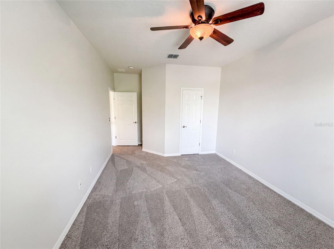
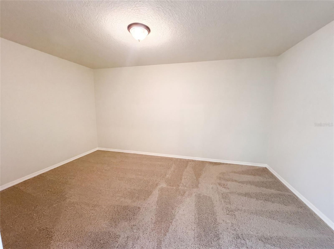
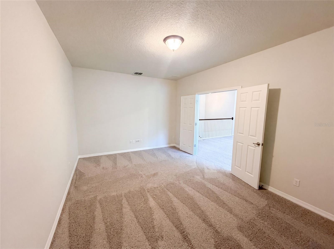
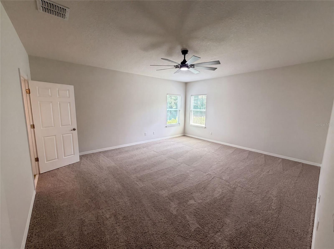
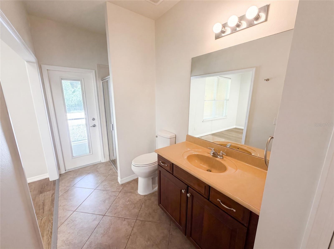
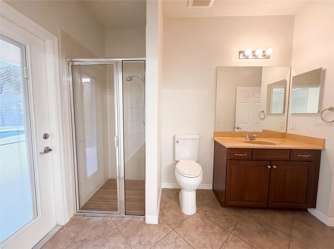
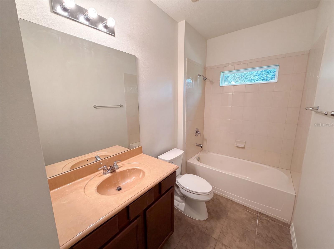
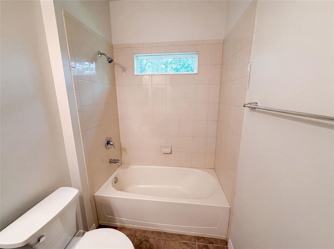
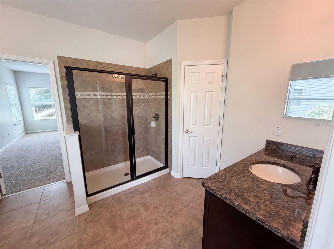
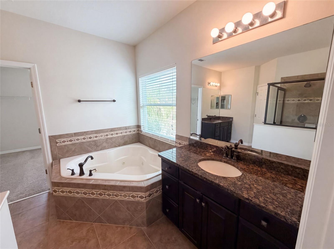
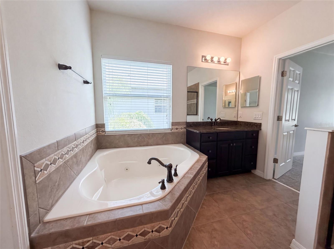
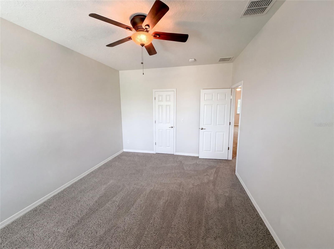
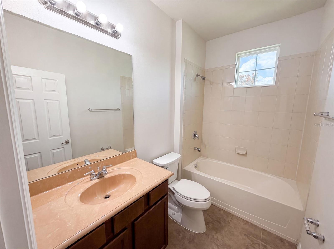
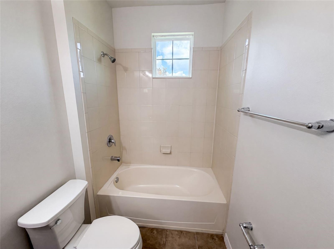
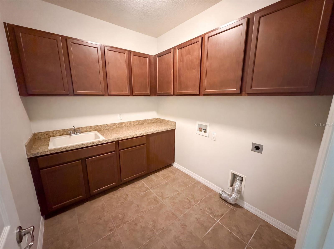
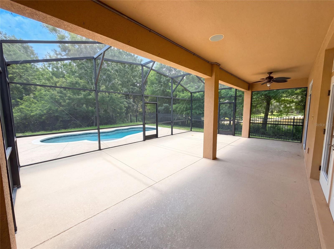
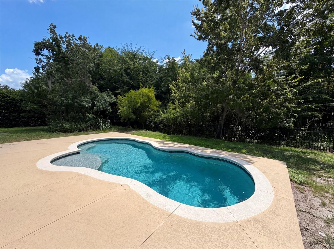
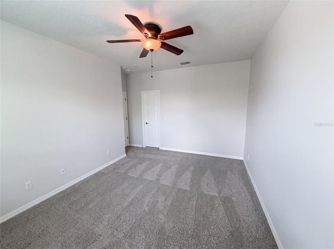
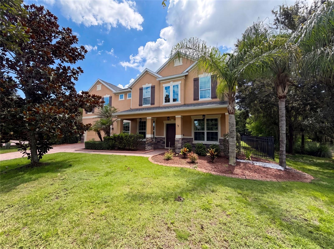
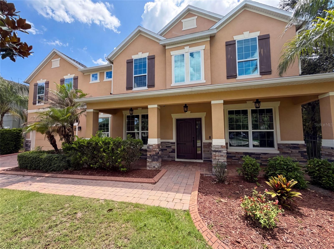
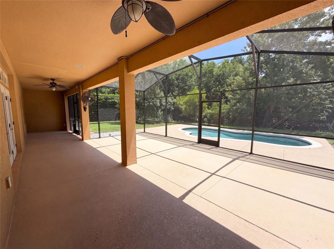
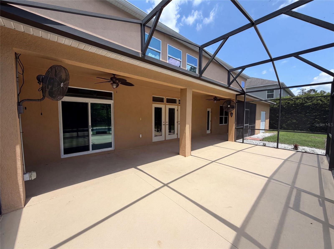
Virtually Staged. 280 Chandler Cir is a two-story Oviedo home built in 2012 with modern finishes and a well-designed layout throughout. The kitchen features stainless steel appliances, quartz countertops, and a walk-in pantry, creating a well-equipped space for cooking and entertaining. The primary bedroom includes a walk-in closet for convenient storage and organization, while the primary bathroom features a separate tub and shower for everyday convenience. A covered patio extends the living space outdoors, with an additional patio and in-ground pool creating an expansive area for relaxation and entertaining. A three-car garage completes this well-maintained residence with practical amenities and comfortable living spaces throughout every room.. Included 100-Day Home Warranty with buyer activation

280 CHANDLER CIRCLE

Message successfully sent.

What would you like to know?

What is 3 + 4 ?

I agree to receive email communication and understand I can unsubscribe at any time.

I agree to be contacted by The Graf Group of Coldwell Banker via call, email, and text for real estate services. To opt out, you can reply 'stop' at any time or reply 'help' for assistance. You can also click the unsubscribe link in the emails. Message and data rates may apply. Message frequency may vary. Privacy Policy

Related Properties

New on site 3 days ago
Welcome Home to Luxury Living in the Prestigious GATED Community of River Walk!
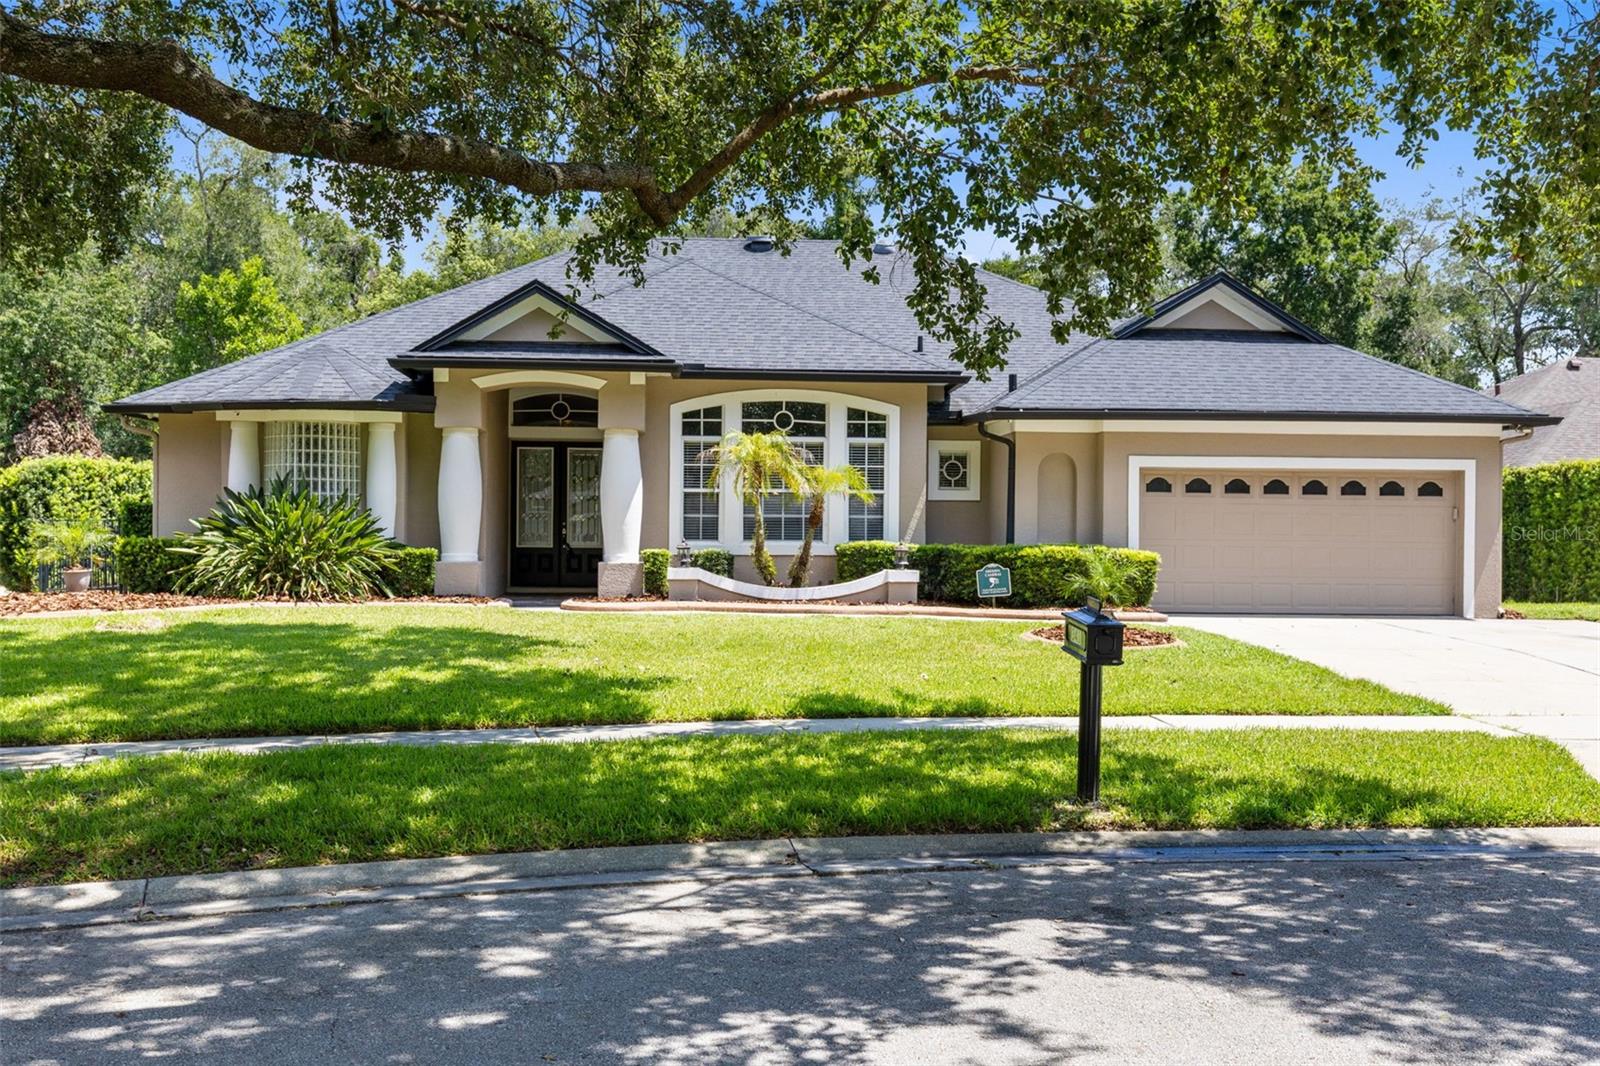
Step inside this stunning 4-bedroom, 3-bathroom POOL home offering over 3,300 square feet of thoughtfully designed living space in one of Oviedo's most sought-after gated communities. Major updates provide added peace of mind, including a NEWER ROOF (2021), two A/C units (2022 & 2023), and a NEW hot water heater (2025).
From the moment you enter, you'll be impressed by the beautiful hardwood floors, soaring ceilings, and elegant crown molding that create a warm yet sophisticated atmosphere. The welcoming foyer opens to a formal dining room or home office on one side and a formal living room straight ahead—perfect for entertaining or relaxing.
The spacious primary suite is a true retreat, featuring private access to the pool, two walk-in closets, and a luxurious ensuite bath complete with dual vanities, a garden tub, a large walk-in shower, and the added convenience of its own dedicated tankless water heater.
On the opposite side of the home, you'll find a beautifully renovated kitchen that opens seamlessly into the expansive family room, creating the ideal gathering space. A pocket door provides privacy for two additional generously sized bedrooms and a full bathroom, making this layout perfect for family or guests. A fourth bedroom and full bath near the front of the home also serve as an excellent guest suite or pool bath.
Step outside and enjoy your private screened pool, offering the perfect space to relax, entertain, or enjoy Florida's year-round sunshine.
The oversized 3-car garage boasts exceptionally high ceilings, providing abundant storage space for vehicles, recreational equipment, and more.
Nestled along the scenic Econlockhatchee River, River Walk welcomes you with peaceful, tree-lined streets and a tranquil setting while keeping you close to everything. Enjoy convenient access to UCF, Seminole State College, UCF Research Park, Siemens, Lockheed Martin, SR 417, SR 408, Waterford Lakes, shopping, dining, and entertainment. Plus, this home is zoned for top-rated Seminole County schools.
This exceptional home combines elegance, space, significant recent updates, and an unbeatable location. Don't miss your opportunity to make it yours—schedule your private showing today before it's gone!
#O6426515

OVIEDO

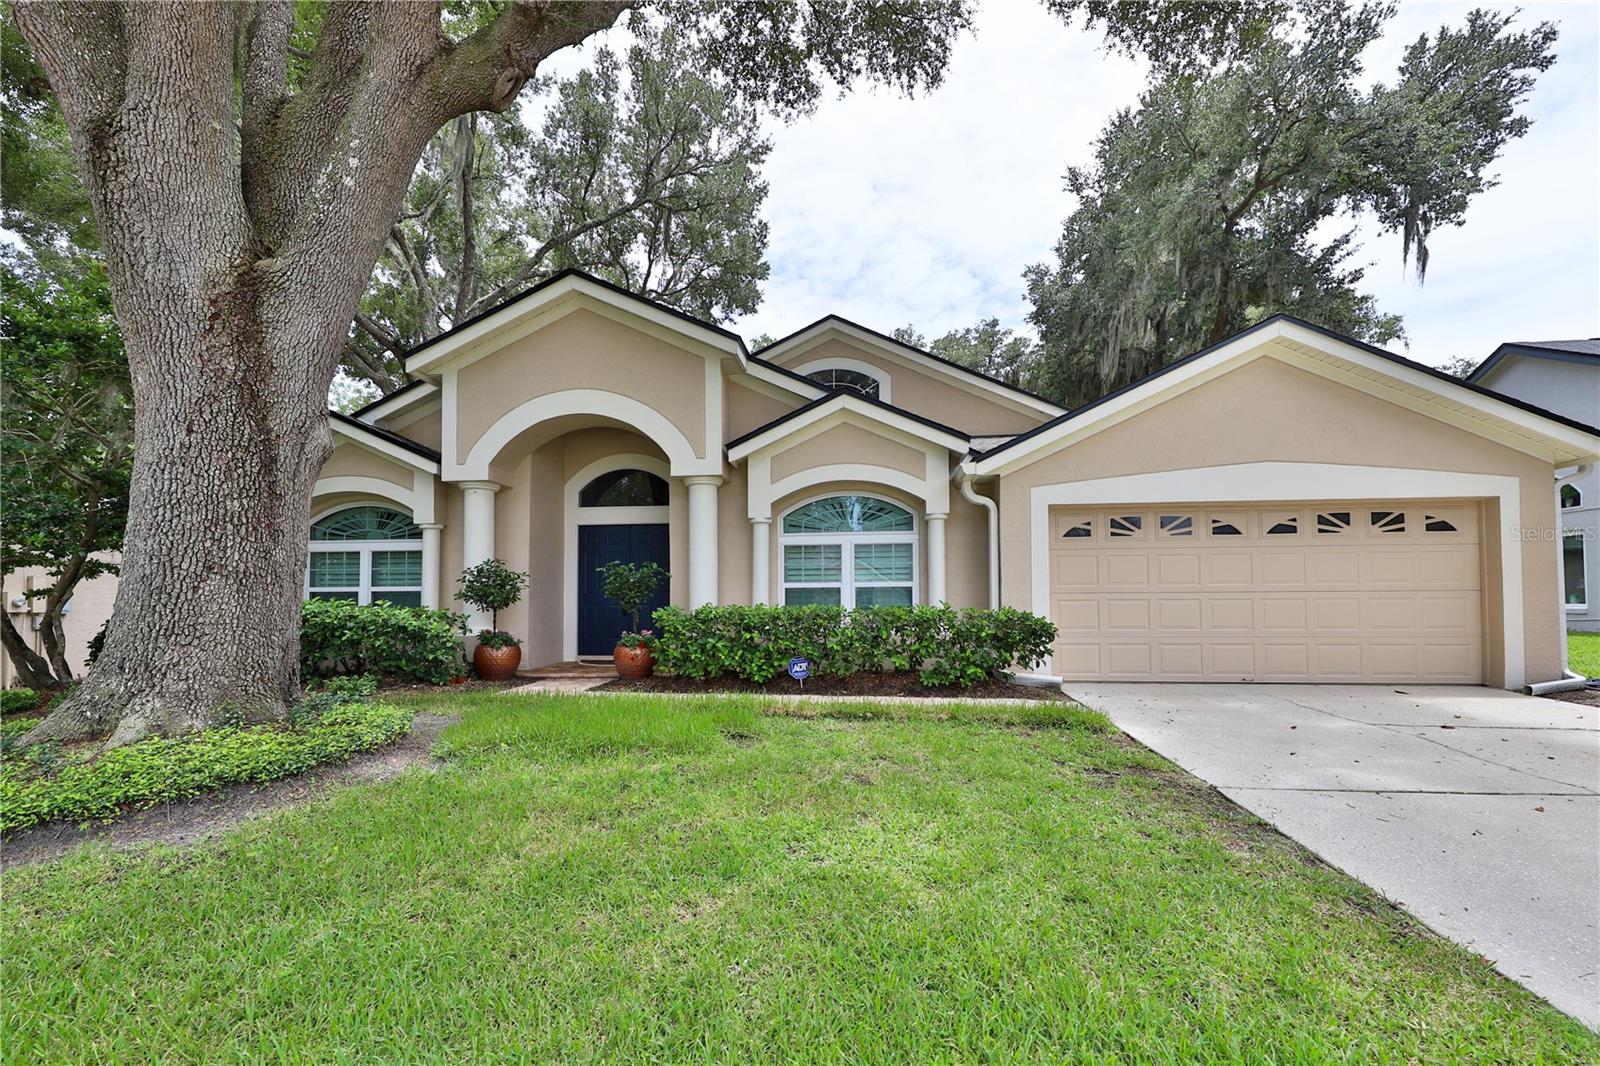
3780 CHARLESTON LOOP

4 Beds

3 Baths

3,316 Sq.Ft.

$899,900

MLS#: O6426515

Welcome to this beautifully maintained home in the highly desirable Park Place at Aloma community in Oviedo. Offering the perfect blend of modern finishes, functional living space, and an exceptional location, this move-in-ready residence is ideal for buyers seeking comfort, convenience, and low-maintenance living.

From the moment you arrive, you'll appreciate the home's inviting curb appeal and pride of ownership throughout. Inside, the thoughtfully designed floor plan features spacious living and dining areas filled with natural light, creating an ideal setting for both everyday living and entertaining. The kitchen is a standout, featuring granite countertops, stainless steel appliances, ample cabinetry, and generous workspace for meal preparation and gatherings alike.

Step outside to enjoy the screened-in porch and fully fenced backyard, offering the perfect combination of privacy and outdoor living. Whether relaxing with your morning coffee, entertaining guests, or providing space for pets and play, this outdoor area is sure to impress.

Conveniently located near top-rated Seminole County schools, shopping, dining, major roadways, UCF, and countless recreational opportunities, this home offers easy access to everything Oviedo and the greater Orlando area have to offer.

Don't miss your opportunity to own this well-cared-for home in one of Oviedo's most sought-after neighborhoods. Schedule your private showing today!
#O6425012

OVIEDO

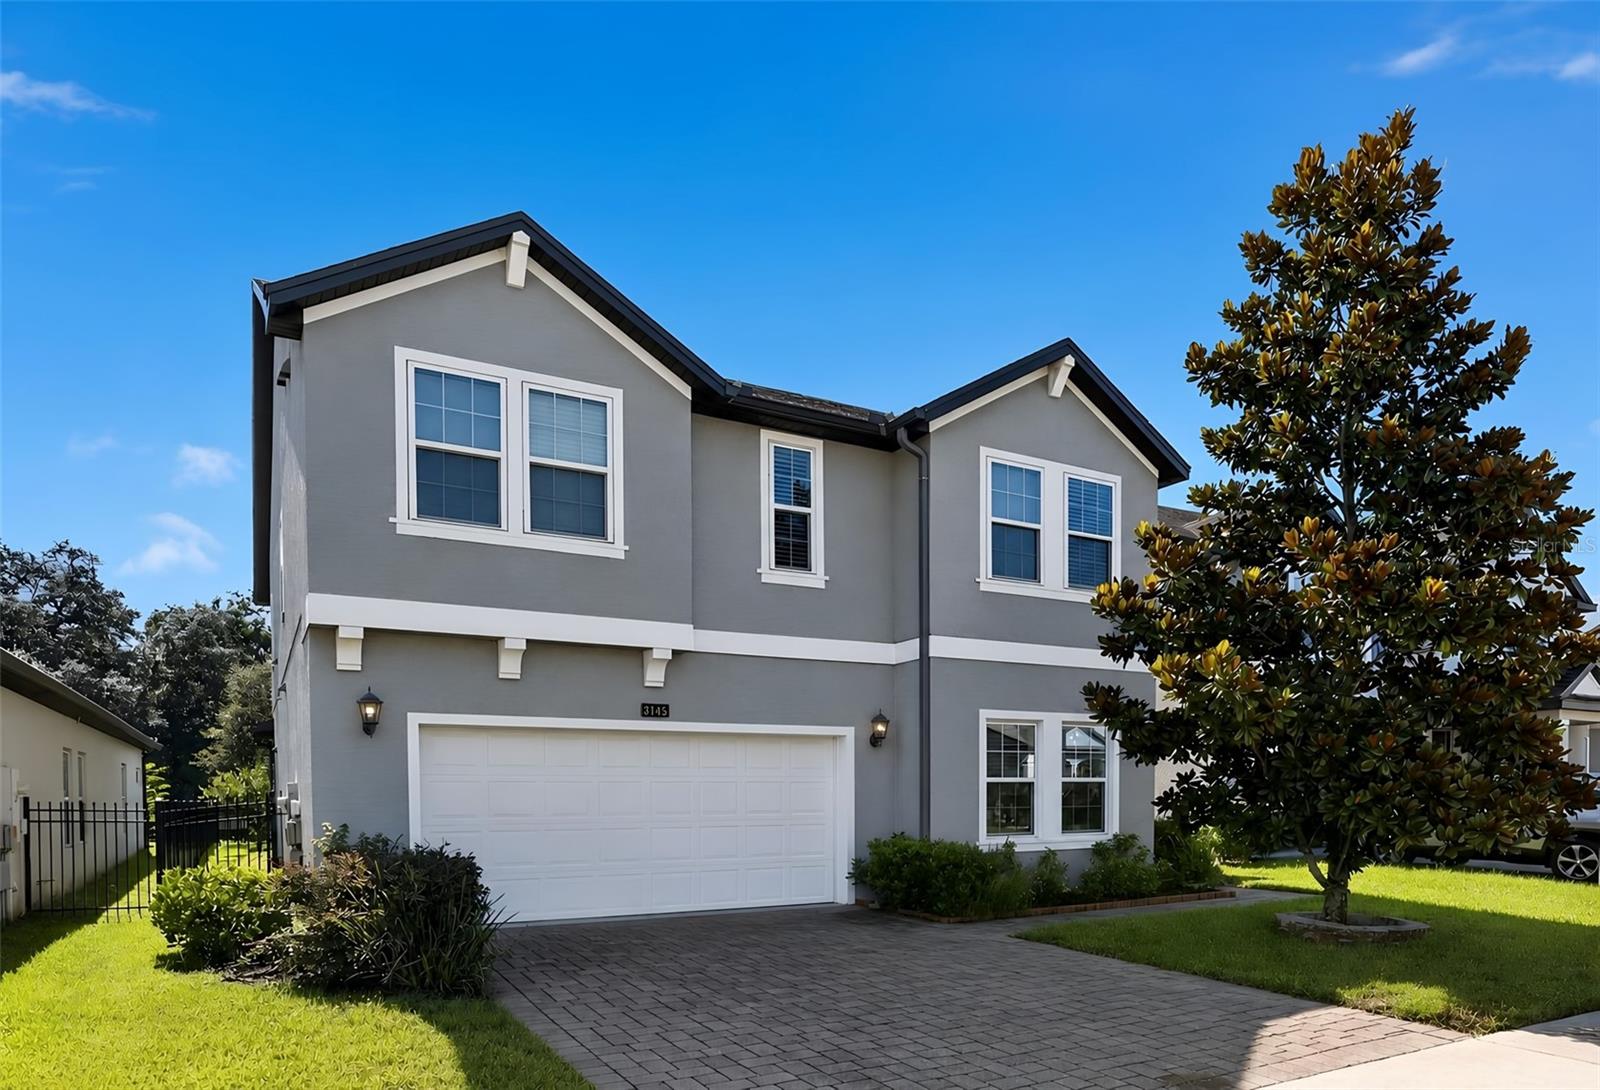
3145 JADE TREE POINT

5 Beds

3 Baths

2,817 Sq.Ft.

$759,000

MLS#: O6425012

Outstanding renovations throughout this 4 bedroom, 3 bath.  $100,000 Kitchen remodel featuring modern cabinetry, high-end hard-stone countertops, top-of-the-line stainless steel appliances, and all-new electrical wiring. All bathrooms have been remodeled, including marble tile in the Master suite. Home features a full re-pipe, double-pane windows throughout with upgraded shutters, hardwood floors with carpet in select bedroom areas, custom hardwood closet organizers, high ceilings, and fresh paint with new door hardware and updated fixtures. Laundry room remodeled with barn door and automatic light sensor. Major mechanical updates include a A/C (2–3 years New), new AC compressor (2024), Roof replaced (2021) with upgraded shingles, new pool pump (2024), and pavers around the pool. Additional highlights include vaulted ceilings, golf-front backyard with beautiful views, and a split floor plan.  Open Concept single story  with a lot of natural Light. Move-in ready — hurry, it won’t last!
#O6407955

OVIEDO

2578 EKANA DRIVE

4 Beds

3 Baths

2,515 Sq.Ft.

$679,900

MLS#: O6407955

Nestled on a quiet cul-de-sac in Oviedo's desirable gated community of Chapman Lakes, this exceptional 5-bedroom, 4-bathroom pool home with a bonus room, office, and 3-car garage offers the perfect blend of luxury, comfort, and breathtaking natural surroundings. Boasting picturesque pond and conservation views, this move-in-ready home welcomes you with mature landscaping, an extended driveway, and a charming front porch.

Inside, you'll find neutral paint, wood-look tile flooring, updated lighting fixtures, and an abundance of natural light throughout. A soaring two-story foyer creates an impressive first impression and is flanked by a formal living room with a large front-facing window that flows seamlessly into the spacious formal dining room with convenient access to the kitchen—an ideal layout for entertaining.

The foyer opens into the heart of the home, where the expansive great room showcases tranquil pond and conservation views through sliding glass doors that seamlessly connect the indoor living space to the outdoor patio. The great room features a spacious family room with a cozy wood-burning fireplace, a beautifully remodeled kitchen, a sunny dinette, and a stylish dry bar complete with a wine refrigerator. Designed with both function and style in mind, the kitchen offers a large center island with seating and storage, ample countertop space, tile backsplash, stainless steel appliances, including flex-duo oven and convection microwave, floating shelves, double pantries, and a large window overlooking the pool deck.

A secondary bedroom and full bathroom are conveniently located on the first floor, providing flexible space for guests, multi-generational living, or a private home office. The custom-remodeled laundry room is equally impressive with barn doors, stackable washer and dryer, generous folding counter, and abundant storage.

Upstairs, the oversized primary suite serves as a true retreat, complete with a spacious sitting area, two walk-in closets, and a private screened balcony where you can enjoy peaceful pond and conservation views. The luxurious en-suite bathroom features a double-sink vanity, relaxing garden tub, and oversized walk-in shower.

Three additional upstairs bedrooms are generously sized with large closets and ceiling fans. Two bedrooms share a spacious bathroom with oversized, single-sink vanity and shower/tub combination, including one bedroom with direct access. The final bedroom shares a Jack-and-Jill bathroom with the expansive bonus room, making it ideal for guests or older children.

The oversized bonus room offers endless possibilities as a game room, home theater, fitness room, or media lounge, complete with a wet bar, dedicated office area, and a large storage closet perfect for holiday décor and seasonal items.

Step outside to your own private backyard oasis. The expansive pool deck is designed for entertaining, with plenty of room for summer barbecues, pool parties, and outdoor dining. The spacious pool overlooks the serene pond and conservation area, creating a peaceful backdrop for relaxing evenings. Additional green space provides room for pets to play, outdoor activities, or simply enjoying the beautiful Florida weather.

Perfectly situated in one of Oviedo's premier gated communities, this remarkable home offers an exceptional combination of space, thoughtful updates, and stunning waterfront views—making it the ideal place to call home.
#O6423536

OVIEDO

1267 OAKFORD PLACE

5 Beds

4 Baths

4,109 Sq.Ft.

$979,000

MLS#: O6423536

Executive-Style Pool Home in Gated Osprey Lakes

Welcome to this stunning executive-style home in the gated community of Osprey Lakes! Offering 4 bedrooms, 4 bathrooms, and an abundance of living space, this home is designed for comfort, entertaining, and everyday living.

The spacious primary suite is conveniently located on the main floor, along with the home's primary living areas. Upstairs, you'll find three additional bedrooms and an oversized loft, providing the perfect space for a game room, media room, or second family room. Brand-new carpet throughout the upstairs adds a fresh, updated feel.

The 3-car garage has been partially converted into a home office, offering an ideal workspace, while still allowing the option to easily convert it back to a full 3-car garage if desired.

Situated on one of the largest lots in Osprey Lakes, the backyard is truly an outdoor retreat. Relax in the beautiful saltwater pool, surrounded by an expansive screened enclosure and spacious deck, perfect for entertaining family and friends. Behind the pool, you'll find a large backyard with plenty of room for children, pets, or outdoor activities.

This home also features owned solar panels that transfer with the property, dramatically reducing monthly electric costs. The pool was resurfaced in 2022 and is equipped with AquaLink smart controls, allowing you to conveniently manage the pool lights and heater. Additional updates include two HVAC systems installed in 2017 and 2018, as well as newer windows throughout much of the home. There is a whole house water filter and reverse osmosis for the kitchen sink.

With its spacious floor plan, premium lot, energy-efficient upgrades, and exceptional outdoor living space, this home truly has it all. There are simply too many features to list—you have to see it in person.

Schedule your private tour today and discover everything this exceptional Osprey Lakes home has to offer!
#O6423810

OVIEDO

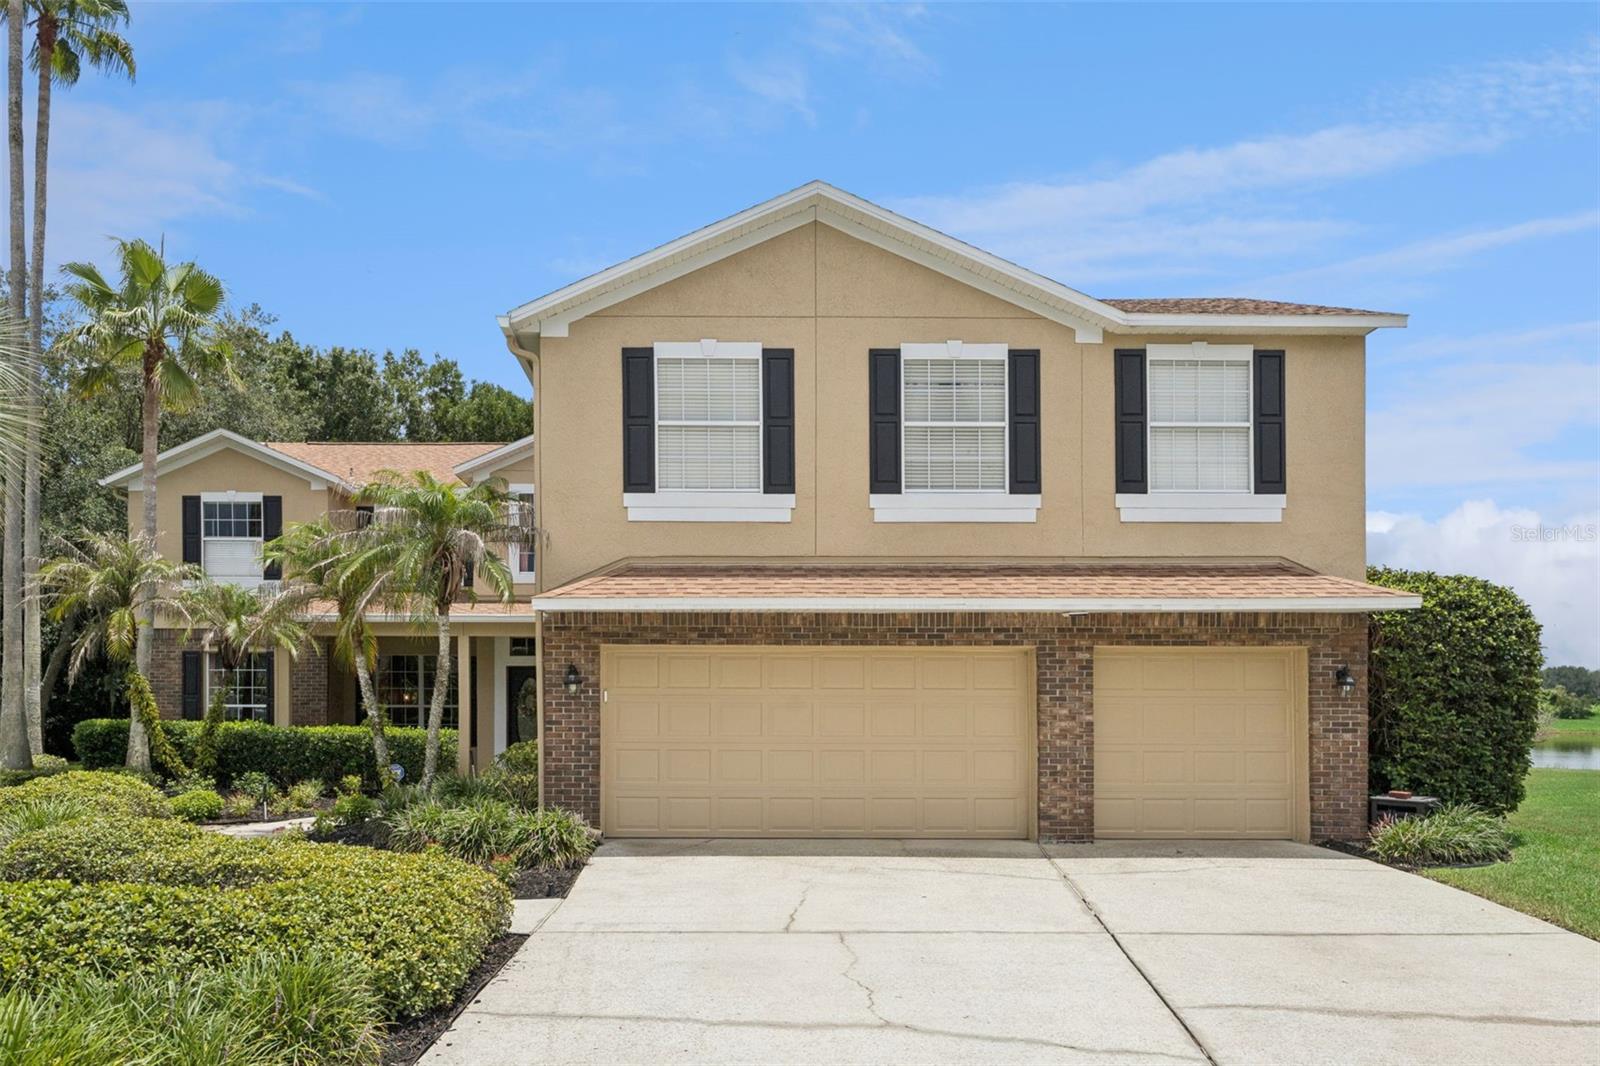
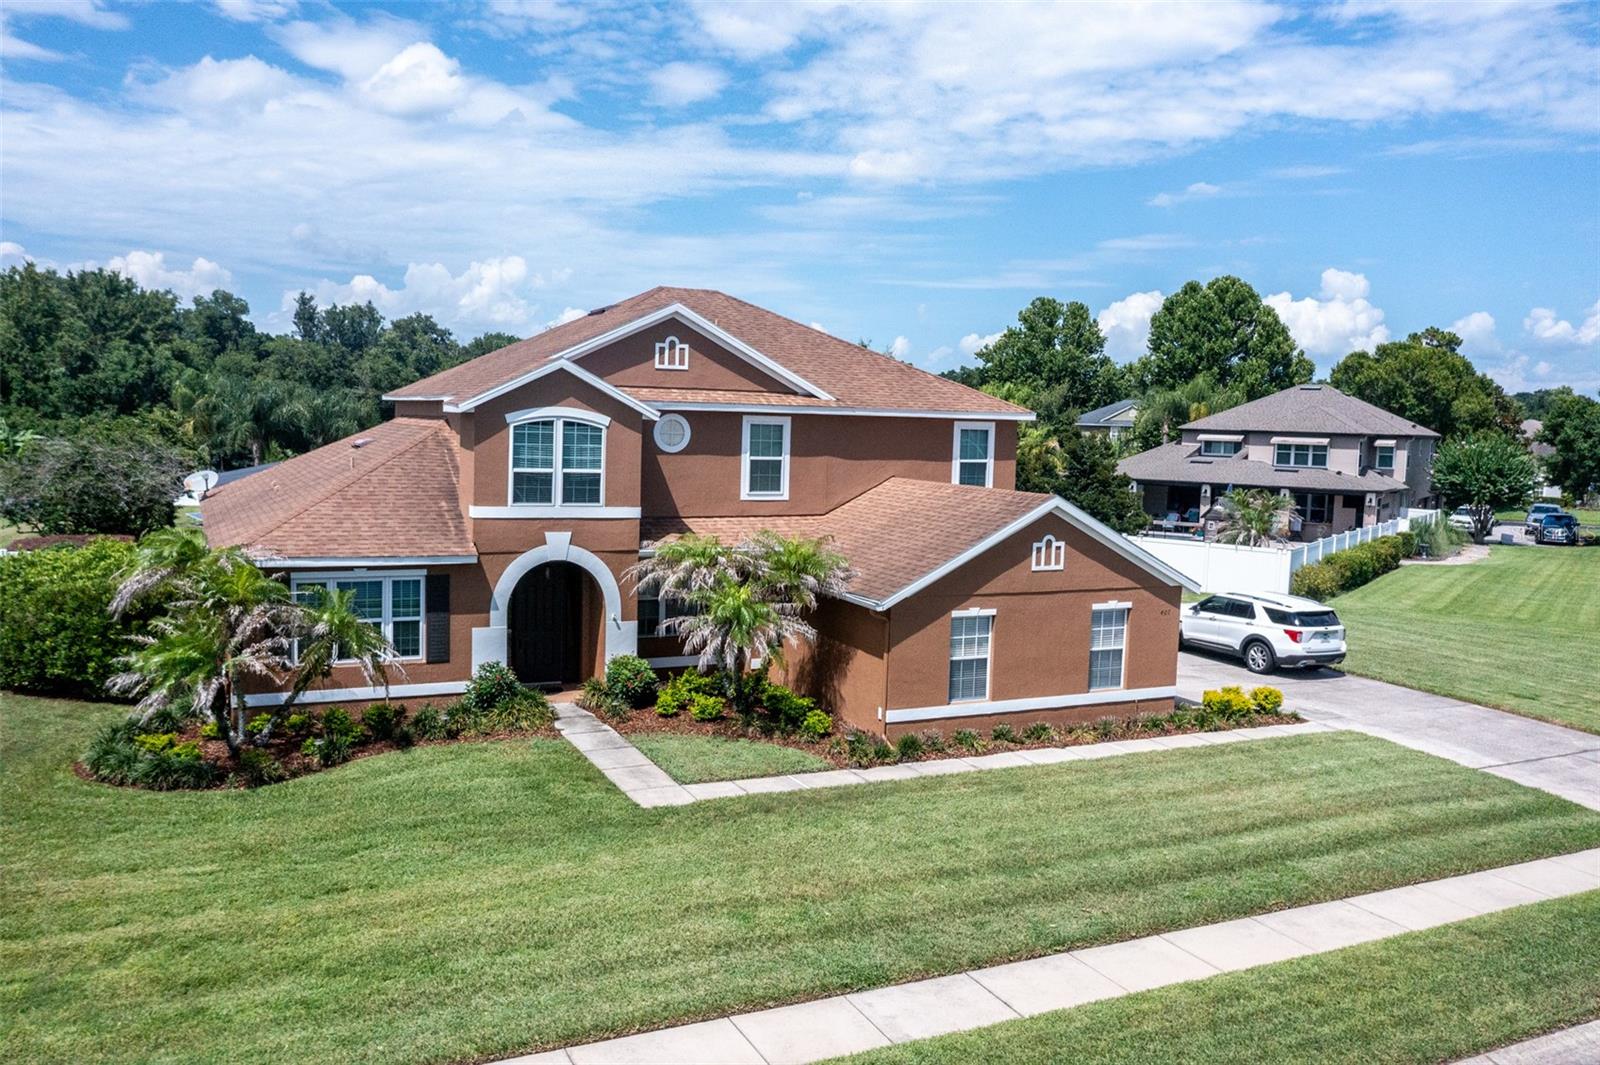
407 OSPREY LAKES CIRCLE

4 Beds

4 Baths

4,079 Sq.Ft.

$925,000

MLS#: O6423810

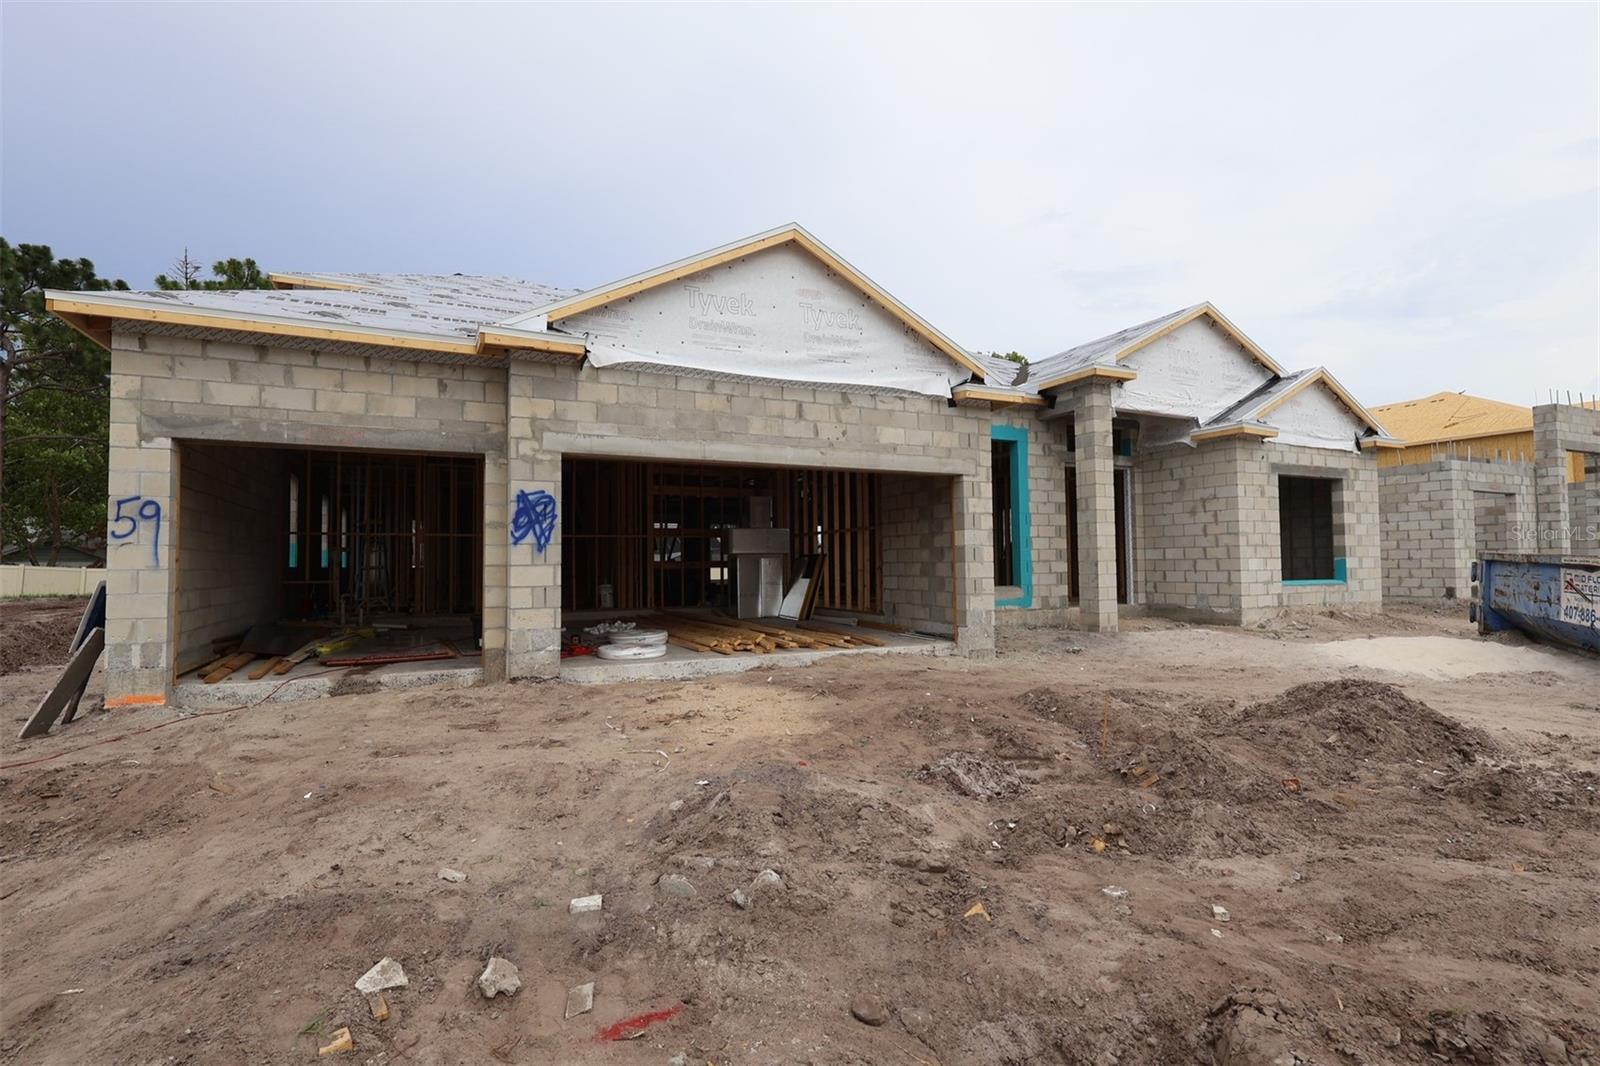
Under Construction. Welcome to 2628 Ravencliffe Terrace in Oviedo, Florida: a stunning new construction home built by M/I Homes. This 2-story home offers 3,978 square feet of thoughtfully designed living space, featuring 5 bedrooms and 4 bathrooms, ideal for families seeking room to grow.

Step inside to discover an open-concept living space that creates a seamless flow between the kitchen, dining, and gathering areas. The quality of design is evident throughout, with carefully selected finishes and attention to detail in every room. The first-floor owner's bedroom includes a private en-suite bathroom, providing a comfortable retreat at the end of each day.

Additional Features:
* 5 bedrooms and 4 bathrooms
* 3,978 square feet of living space
* Open-concept living space
* Owner's bedroom with two walk-in closets
* Massive upstairs bonus room
* Covered lanai for outdoor enjoyment
* 3-car garage

This home is situated in a welcoming neighborhood known for its friendly atmosphere and well-maintained surroundings. Residents enjoy convenient proximity to parks, offering plenty of opportunities for outdoor recreation, walking trails, and family activities. The neighborhood's overall design promotes a sense of connection while providing a peaceful setting for everyday living.

With its generous layout, quality construction, and inviting outdoor lanai, this home delivers comfort and functionality for today's lifestyle.
#O6422565

OVIEDO

2628 RAVENCLIFFE

5 Beds

4 Baths

3,978 Sq.Ft.

$999,990

MLS#: O6422565

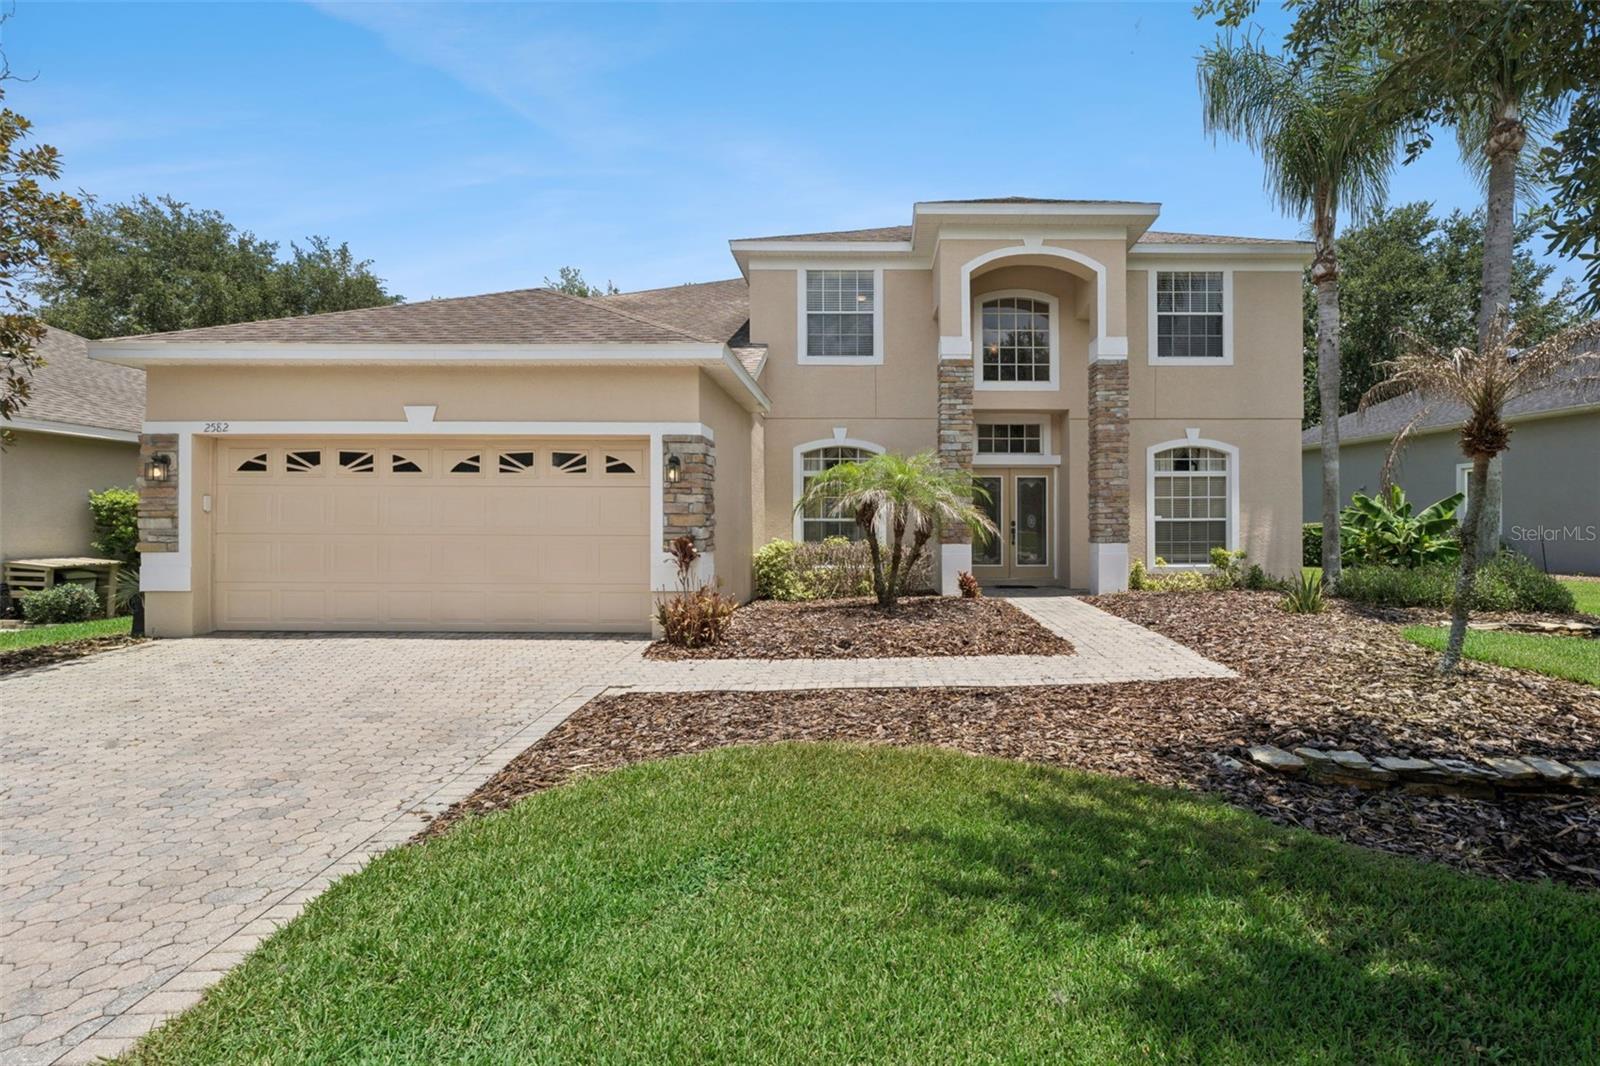
Welcome to this beautifully maintained 4-bedroom, 3-bathroom home with an additional dedicated office, located in the highly sought-after Live Oak Reserve community in Oviedo. Perfectly positioned on a tranquil pond homesite, this spacious residence offers peaceful water views, exceptional privacy, and a versatile floorplan designed for today’s lifestyle. Step inside through the impressive two-story foyer, where formal living and dining rooms create an elegant first impression. Beyond, the home opens into a bright and inviting kitchen and family room, creating the perfect space for everyday living and entertaining. The family room features two sets of sliding glass doors that frame the serene pond views while seamlessly connecting indoor and outdoor living. The well-appointed kitchen offers 42-inch cabinetry, solid surface countertops, stainless steel appliances, a breakfast bar, closet pantry, and a sunny dinette overlooking the covered patio and backyard. A private home office and full bathroom are conveniently located on the first floor, making an ideal space for working from home or accommodating overnight guests. The first-floor bath also provides easy access to the patio, offering excellent functionality should you decide to add a future pool. Upstairs, the spacious owner’s suite serves as a peaceful retreat, complete with beautiful pond views, two walk-in closets, a linen closet, and an en-suite bath featuring dual vanities, a relaxing garden tub, and a large walk-in shower. Three generously sized secondary bedrooms, each with ample closet space, share a full bathroom with a double-sink vanity and tub/shower combination. Throughout the home, you’ll appreciate the open floorplan, abundant natural light, and neutral paint and flooring, providing the perfect backdrop for any decorating style. Step outside to the large covered patio overlooking the expansive backyard and picturesque pond beyond. Whether you envision adding a pool, creating an outdoor kitchen, or simply enjoying peaceful evenings watching the wildlife, this backyard offers endless possibilities. Residents of Live Oak Reserve enjoy an outstanding array of resort-style amenities, including a community pool, clubhouse, fitness center, multiple playgrounds, tennis courts, pickleball courts, basketball courts, soccer and baseball fields, along with convenient access to top-rated Seminole County schools, shopping, dining, and major roadways. Don’t miss your opportunity to own this exceptional home in one of Oviedo’s most desirable communities!
#O6420837

OVIEDO

2582 DOUBLE TREE PLACE

4 Beds

3 Baths

2,972 Sq.Ft.

$675,000

MLS#: O6420837

Virtually Staged. Welcome to 341 Veracliff Court, a beautifully maintained 4 bedroom, 3 bathroom pool home offering 2,816 square feet in one of Oviedo's most desirable communities. Set on a private homesite that backs directly to a conservation area and the Seminole Trail, this property offers exceptional privacy, peaceful views, and direct access to miles of walking and biking trails.
Inside, the open floor plan is filled with natural light and designed for both everyday living and entertaining. The updated kitchen features quartz countertops with an OG edge, a deep double sink, updated faucet, newer refrigerator, microwave, range, custom vent hood, and updated lighting that flows into the dinette. The spacious family room overlooks the screened lanai and PebbleTec pool, creating a seamless connection between indoor and outdoor living. Recent updates include new carpet in four rooms installed in June 2026.
The screened outdoor living area is a true highlight, featuring a PebbleTec pool with a beach entry, swim out ledge, decorative water feature, underground pool drain, outdoor shower, and an expansive covered lanai overlooking the conservation area. Mature landscaping and towering oak trees create a private backyard setting that is difficult to find.
Additional improvements include an architectural shingle roof installed in 2018, two air conditioning systems with surge protectors, and three exterior hose bibs for added convenience.
Located just minutes from top rated Seminole County schools, shopping, dining, and major commuter routes, this home offers the perfect combination of privacy, quality updates, and an outstanding Oviedo location.
#O6421613

OVIEDO

341 VERACLIFF COURT

4 Beds

4 Baths

2,816 Sq.Ft.

$795,000

MLS#: O6421613

Price reduced
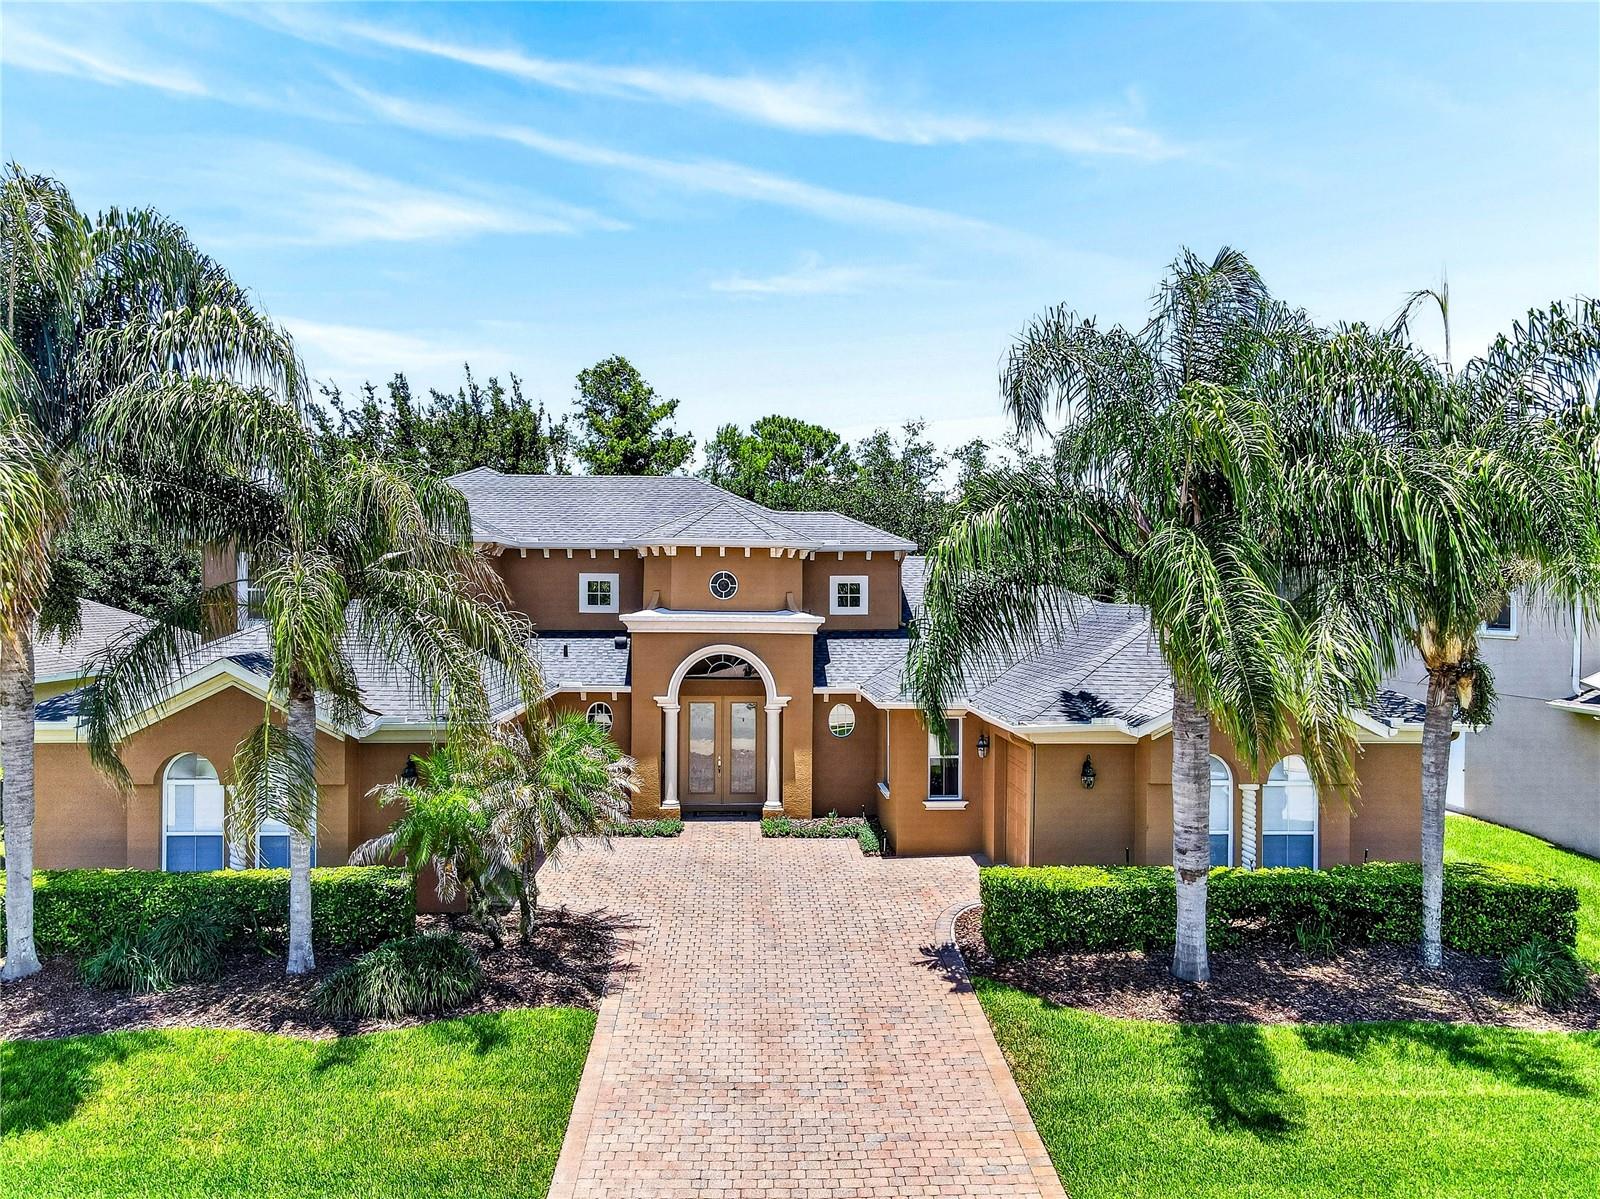
Amazing 5-bedroom, 4-bath Oviedo home with a 3-car garage, more than 5,000 total square feet, and no rear neighbors, located on a quiet street in the back of The Sanctuary. Enjoy peaceful conservation views throughout the community, along with state-of-the-art amenities including a fitness area, tennis and volleyball courts, resort-style pool facilities, and a playground. This desirable Oviedo location is known for top-rated public schools, parks, sports fields, and convenient access to the University of Central Florida, Full Sail University, area attractions, and beaches. The floor plan features a downstairs primary suite plus a second downstairs bedroom with pool bath, currently used as an office and craft area. Upstairs are three additional bedrooms, two bathrooms, and a loft that opens to a back balcony with majestic conservation views. The spacious downstairs living areas include 9-foot ceilings, 8-foot doors, a formal living room, formal dining room, spacious kitchen, breakfast nook, and family room—perfect for entertaining. Tile flooring enhances these main living spaces. Designed for Florida living, the home wraps around a large, covered lanai overlooking a private wooded conservation backyard. Extra-accent windows and two sets of glass sliders fill the home with natural light and beautiful views. Glass double front doors open to a dramatic foyer with 19-foot ceilings, a formal living room, and a lovely staircase with oak banister and white spindles that continue along the open loft. Custom lighting, tray ceilings, crown molding, and solid wood cabinets in the kitchen, laundry room, bathrooms, and office add quality and character throughout. All appliances convey, including a GE washer and dryer (2023), Whirlpool refrigerator (2020), Maytag dishwasher (2022), built-in oven, cooktop, microwave, and disposal. The private primary suite offers an extended sitting area and two walk-in closets. The primary bathroom includes two raised vanity areas, a prep/sitting counter, garden Jacuzzi tub with glass-block window, and spacious double-headed shower. The dedicated laundry room includes cabinets, shelving, and a utility sink. Brick pavers enhance the back lanai, front porch, and courtyard driveway, complementing the home’s beautiful Mediterranean-style architecture. The split 3-car garage and courtyard driveway provide added parking. Recent updates include all three HVAC units replaced (2018, 2019, and 2023), 80-gallon hot water heater (2020), roof with gutters and downspouts (2015), exterior high-quality paint (Spring 2026), and interior high-quality paint (2025). 2-car garage is 21 x 20 & 1-car garage is 21 x 10. Meticulously maintained and move-in ready—call today to schedule your showing.  (The land behind 3198 Heirloom Rose Pl is owned by the community and it will never be developed; it is a buffer behind this property.)
#O6419551

OVIEDO

3198 HEIRLOOM ROSE PLACE

5 Beds

4 Baths

3,750 Sq.Ft.

$855,000

MLS#: O6419551

 - property

Send a message

Message successfully sent.

Your message

What is 3 + 4 ?

Reason for contacting?

I agree to receive email communication and understand I can unsubscribe at any time.

I agree to be contacted by The Graf Group of Coldwell Banker via call, email, and text for real estate services. To opt out, you can reply 'stop' at any time or reply 'help' for assistance. You can also click the unsubscribe link in the emails. Message and data rates may apply. Message frequency may vary. Privacy Policy

Sign Out

Virtual Assistant

Would you like to take the next step with this property? We can help you schedule a showing or virtual tour, or send you more details.

Yes, I would like more information.

Thank You for Your Reply, One of Our Agents will contact you as soon as possible

No, maybe later.

Thank you, you can always contact me via email, phone number or through the contact form.

Realhub AI

Lucy - Your AI-Powered Realtor
Update Your Temporary Password

Personalize your search

Enter your email and we'll notify you immediately when new listings match what you're looking for.

or enter email address
Already have an account ? Login here

Continue your home search

I agree to receive communications and understand I can unsubscribe at any time.

I agree to be contacted by The Graf Group of Coldwell Banker via call, email, and text for real estate services. To opt out, you can reply 'stop' at any time or reply 'help' for assistance. You can also click the unsubscribe link in the emails. Message and data rates may apply. Message frequency may vary. Privacy Policy

Already have an account ? Login here

We use cookies

We use cookies primarily for analytics to enhance your experience. By accepting, you agree to our use of these cookies. You can manage your preferences or learn more about our cookies policy.