.webp?size=346x80)
- Properties
- Meet our agents
- Communities
- Market Report
- Home Value
- Calculator
Property
Beds
3
Full Baths
2
1/2 Baths
1
Year Built
1992
Sq.Footage
2,916
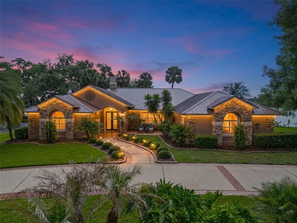
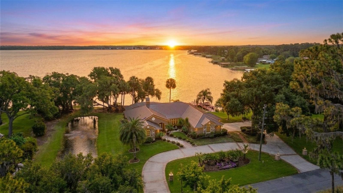
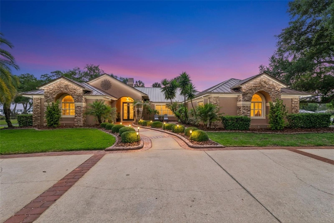
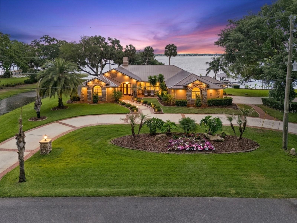
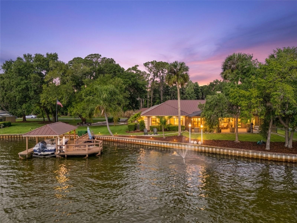
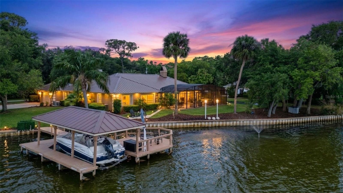
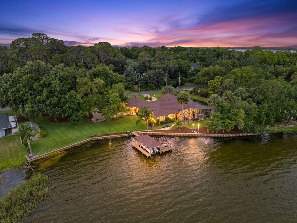
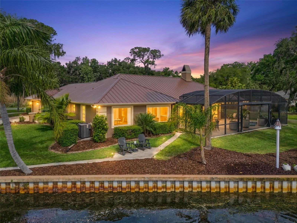
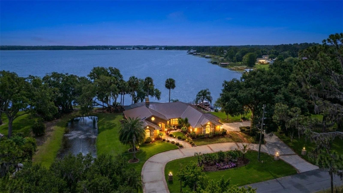
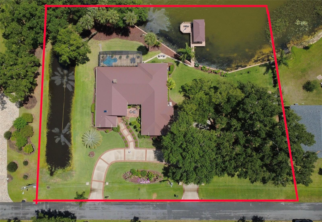
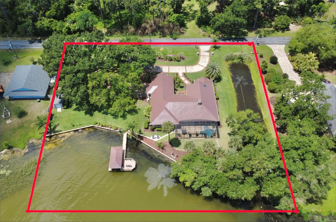
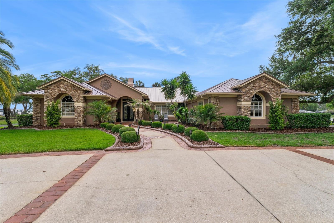
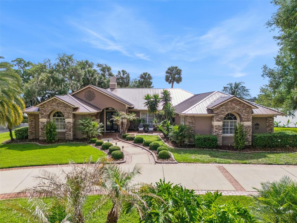
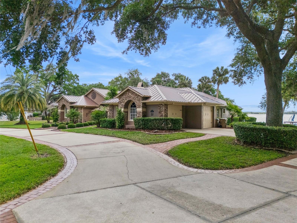
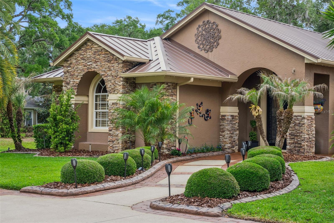
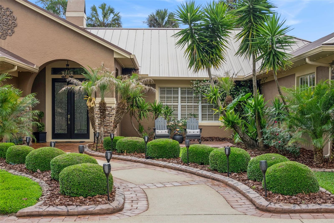
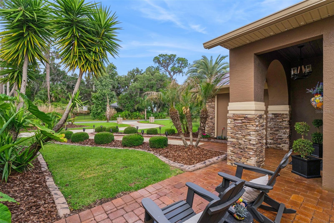
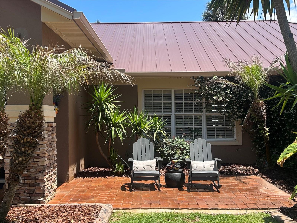
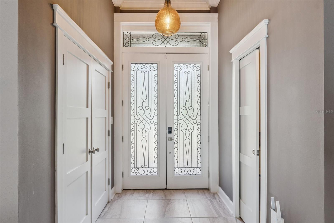
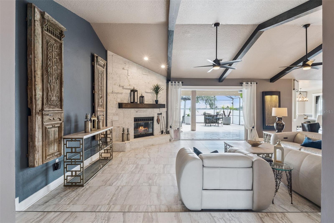
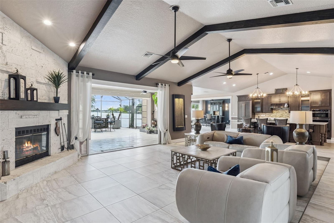
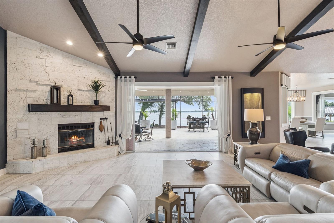
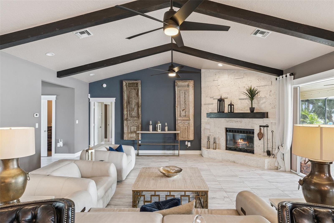
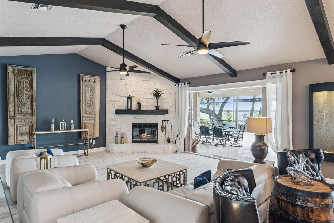
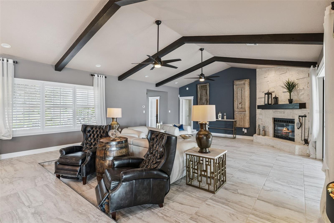
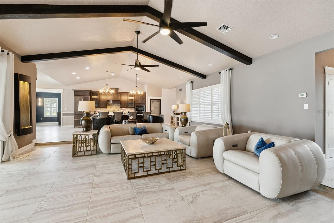
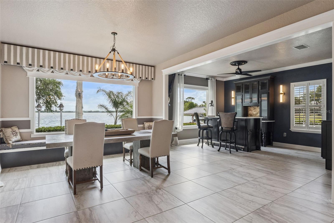
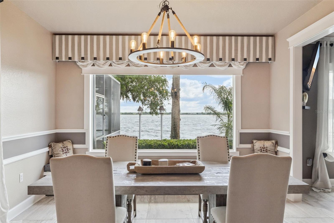
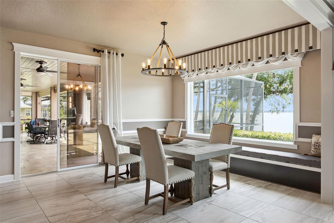
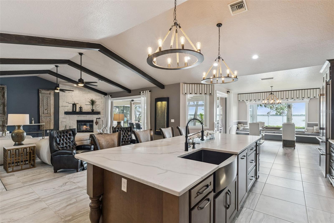
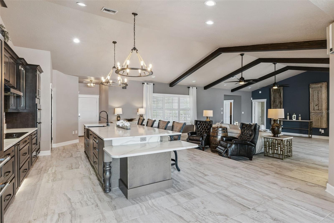
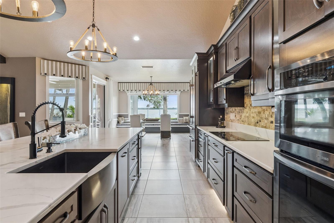
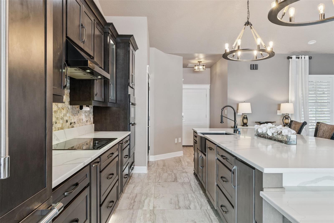
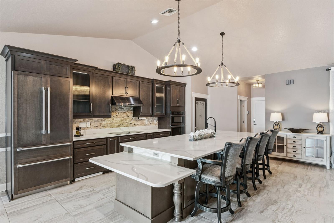
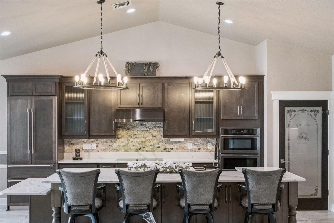
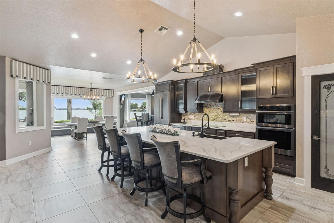
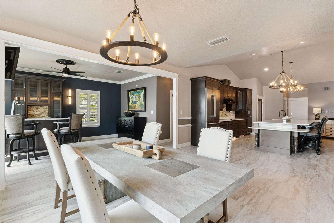
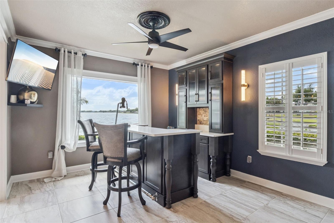
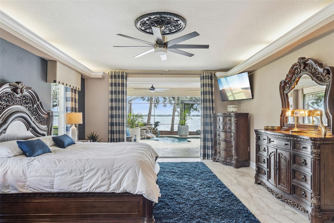
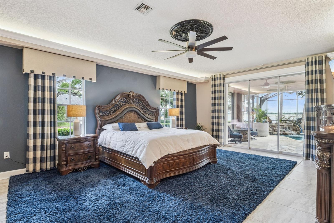
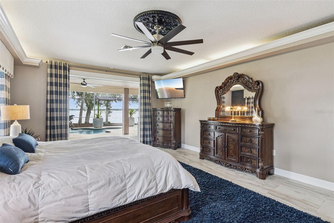
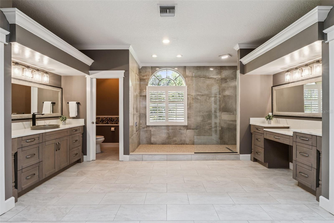
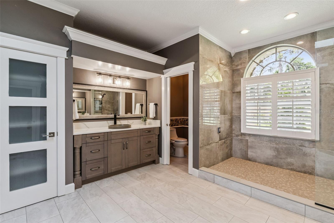
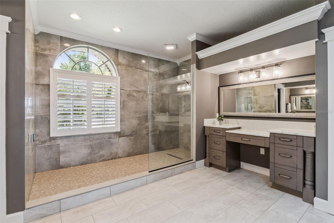
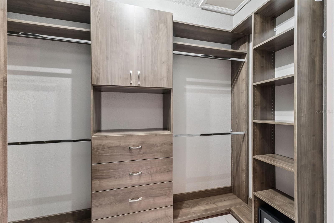
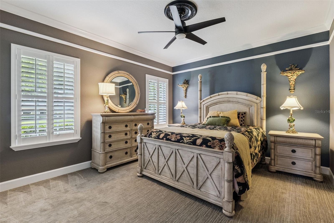
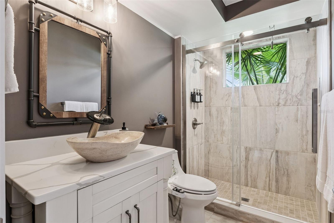
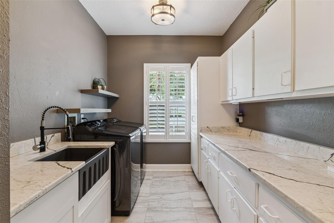
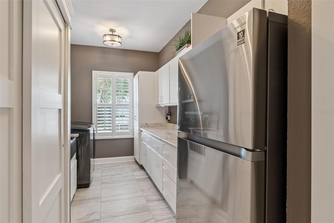
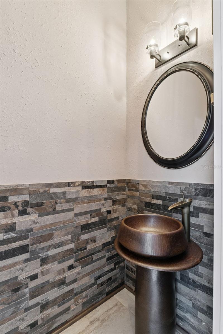
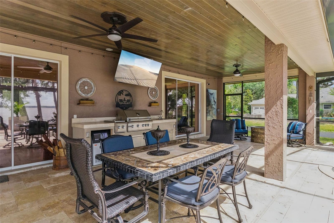
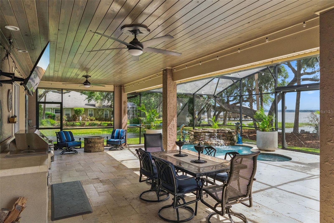
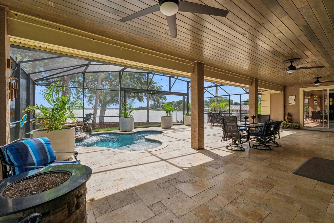
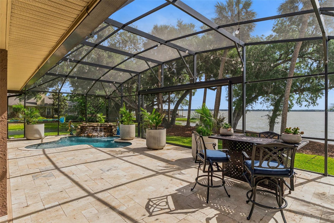
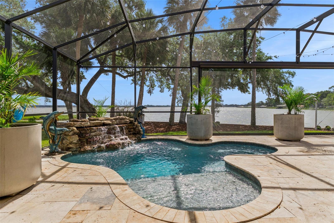
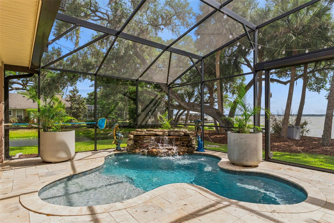
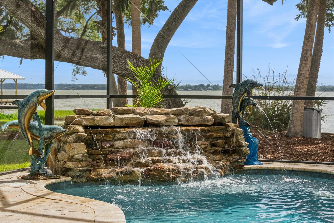
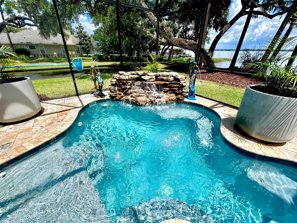
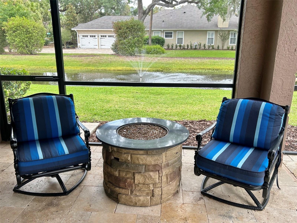
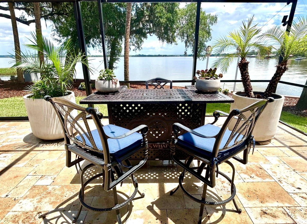
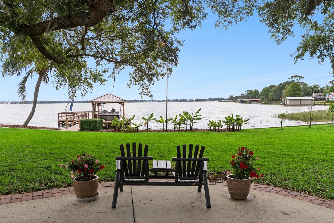
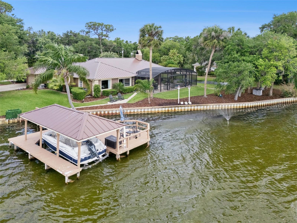
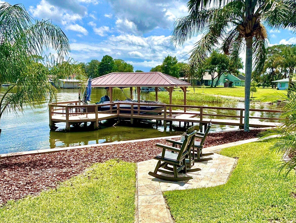
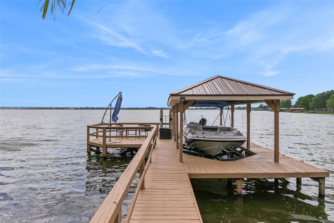
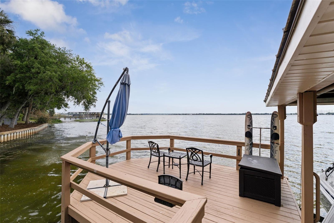
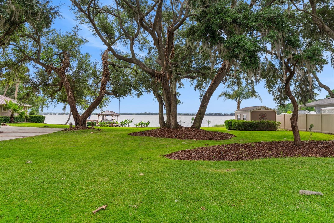
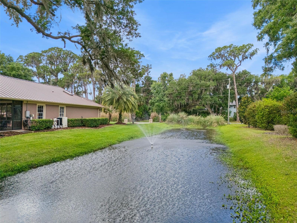
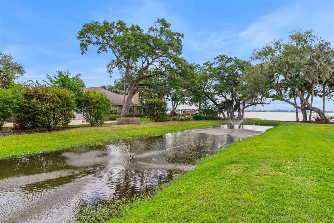
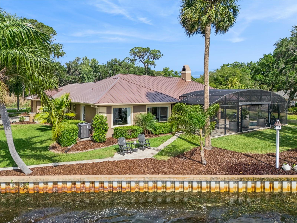
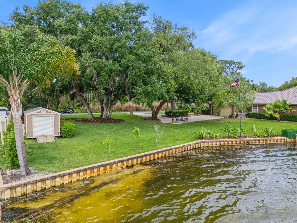
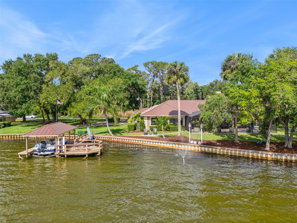
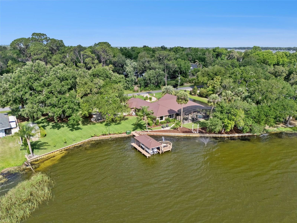
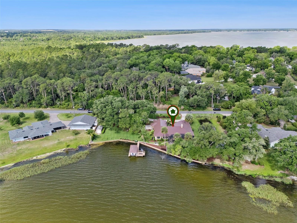
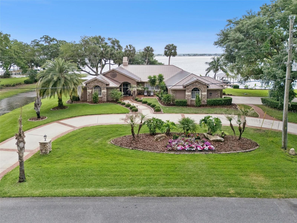
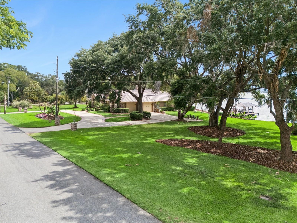
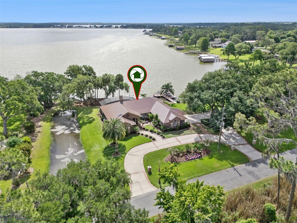
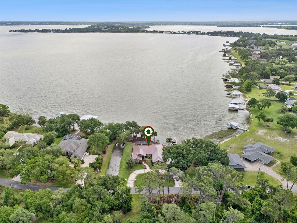
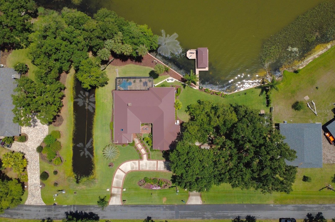
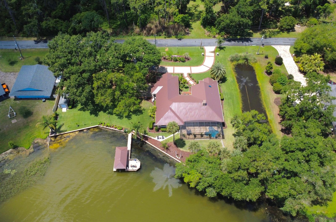
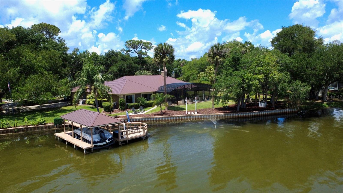
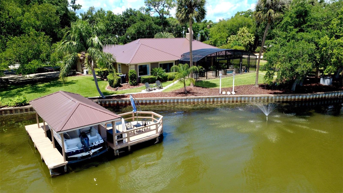
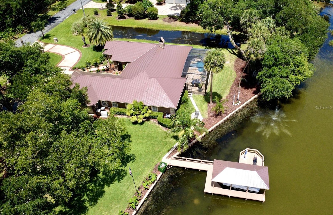
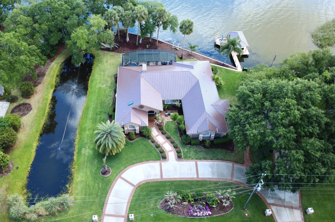
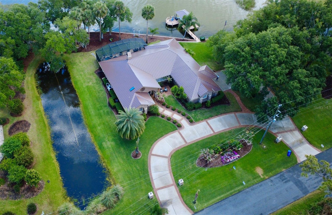
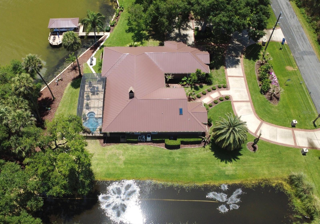
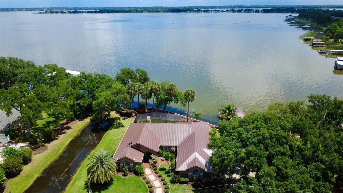
Imagine waking up every morning to breathtaking sunrise views over LAKE DORA, one of the crown jewels of the renowned Harris Chain of Lakes. This exceptional lakefront estate offers the ultimate Florida waterfront lifestyle on a rare 1-acre double lot boasting an impressive 305 ft of solid CONCRETE SEAWALL, a feature seldom found and highly coveted for its unmatched water frontage and stability. Completely renovated in 2020, the 3-bedroom, 2 1/2-bathroom home welcomes you through elegant double front doors into an expansive open-concept living area. Towering windows and strategic design ensure PANORAMIC LAKE VIEWS from every room in the house. A wood-burning fireplace serves as the heart of the living room. The gourmet kitchen is a showstopper, featuring quartz countertops, a massive island with abundant seating and prep space, new Thermador appliances and seamless flow into the living area. A custom-built bench seat nestled beneath a large picture window invites you to sit and soak in the serene lake views while enjoying a morning coffee or entertaining guests. Pocket sliding glass doors disappear completely, blurring the lines between indoor and outdoor living as they open wide to the resort-style backyard. The third bedroom was masterfully reimagined as a sophisticated wet bar, complete with a huge picture window framing the sparkling lake, an ideal spot to craft cocktails and watch the sunset or hosting unforgettable parties. The spacious primary suite offers a private sanctuary with generous room for a king-sized bed and sitting area, featuring direct access to the pool patio with pocket sliding doors overlooking the pool and lake. The exquisite master bathroom is a SPA-LIKE RETREAT with luxurious finishes designed for ultimate relaxation with a skylight providing optimum natural lighting. The additional bedroom provides flexible space for family, guests, or a home office. The large screen enclosure protects a sparkling SPOOL, an integrated pool + spa combination, a 4’ Waterfall, and an 18-FT ELECTRIC RETRACTABLE SCREEN allows you to open the space completely on perfect Florida days. An expansive pool deck offers ample room for sunbathing, dining, and large-scale entertaining. A fully equipped summer kitchen makes outdoor hosting effortless and a MOSQUITO NIX SYSTEM helps keep pests away. Both front and back porches feature upgraded Tongue and Groove ceilings. Additional outdoor highlights include a tranquil POND WITH 2 FOUNTAINS, plus a FOUNTAIN IN THE LAKE along the seawall. Permanent exterior GOVEE lighting illuminates the property beautifully after dark, there is a PRIVATE DOCK complete with boathouse and boat lift, both the main house and boathouse have BRAND NEW METAL ROOFS for lasting peace of mind, convenient 50-amp RV hook-up for visiting family or friends and a circle driveway and mature landscaping enhance curb appeal. With Plantation Shutters and crown molding throughout, premium finishes, whole house generator and thoughtful details at every turn, this home delivers both everyday luxury and exceptional entertaining capabilities. Expansion Opportunity: The current owners have professional plans drawn up to convert the existing garage into two additional bedrooms plus one bathroom, while constructing a new two-car garage. The Harris Chain of Lakes is famous for its world-class fishing, scenic boating routes, WATERFRONT RESTAURANTS & BARS and Tavares is known as AMERICA'S SEAPLANE CITY. Seller will consider Lease Purchase
Features & Amenities
Interior
-
Other Interior Features
Crown Molding, Open Floorplan, Stone Counters, Vaulted Ceiling(s), Walk-In Closet(s)
-
Total Bedrooms
3
-
Bathrooms
2
-
1/2 Bathrooms
1
-
Cooling YN
YES
-
Cooling
Central Air
-
Fireplace YN
YES
-
Heating YN
YES
-
Heating
Central, Electric
-
Pet friendly
Yes
Exterior
-
Garage
Yes
-
Garage spaces
2
-
Construction Materials
Block, Stucco
-
Other Exterior Features
Lighting, Outdoor Grill, Outdoor Kitchen, Rain Gutters, RV Hookup, Dock
-
Parking
Garage Door Opener, Garage Faces Side, Oversized, Attached
-
Patio and Porch Features
Covered, Rear Porch, Screened
-
Pool
Yes
-
Pool Features
Heated, In Ground, Salt Water, Screen Enclosure, Private
-
Waterfront YN
YES
-
View
Lake, Water
Area & Lot
-
Lot Features
Landscaped, Level, Paved, Waterfront
-
Lot Size(acres)
1.02
-
Lot Size(square feet)
44,516
-
Property Type
Residential
-
Property Sub Type
Single Family Residence
-
Architectural Style
Ranch
Price
-
Sales Price
$1,999,000
-
Tax Amount
$7,249
-
Sq. Footage
2,916
-
Price/SqFt
$685
HOA
-
Association
YES
-
Association Fee
$269
-
Association Fee Frequency
Quarterly
-
Association Fee Includes
N/A
-
Total Monthly Fees
$89.67
School District
-
Elementary School
N/A
-
Middle School
N/A
-
High School
N/A
Property Features
-
New Construction
NO
-
Foundation Details
Slab
-
Ownership
Fee Simple
-
Senior Community YN
NO
-
Sewer
Septic Tank
-
Tax Lot
1
-
Water Source
Public
Schedule a Showing
Showing scheduled successfully.
Mortgage calculator
Estimate your monthly mortgage payment, including the principal and interest, property taxes, and HOA. Adjust the values to generate a more accurate rate.
Your payment
Principal and Interest:
$
Property taxes:
$
HOA fees:
$
Total loan payment:
$
Total interest amount:
$
Location
County
Lake
Elementary School
Middle School
High School
Listing Courtesy of Terri Kuebbeler, TRINITY REAL ESTATE SALES LLC
RealHub Information is provided exclusively for consumers' personal, non-commercial use, and it may not be used for any purpose other than to identify prospective properties consumers may be interested in purchasing. All information deemed reliable but not guaranteed and should be independently verified. All properties are subject to prior sale, change or withdrawal. RealHub website owner shall not be responsible for any typographical errors, misinformation, misprints and shall be held totally harmless.

Executive Assistant
Emil Garinga
Call Emil today to schedule a private showing.

* Listings on this website come from the FMLS IDX Compilation and may be held by brokerage firms other than the owner of this website. The listing brokerage is identified in any listing details. Information is deemed reliable but is not guaranteed. If you believe any FMLS listing contains material that infringes your copyrighted work please click here to review our DMCA policy and learn how to submit a takedown request.© 2024 FMLS.
Related Properties
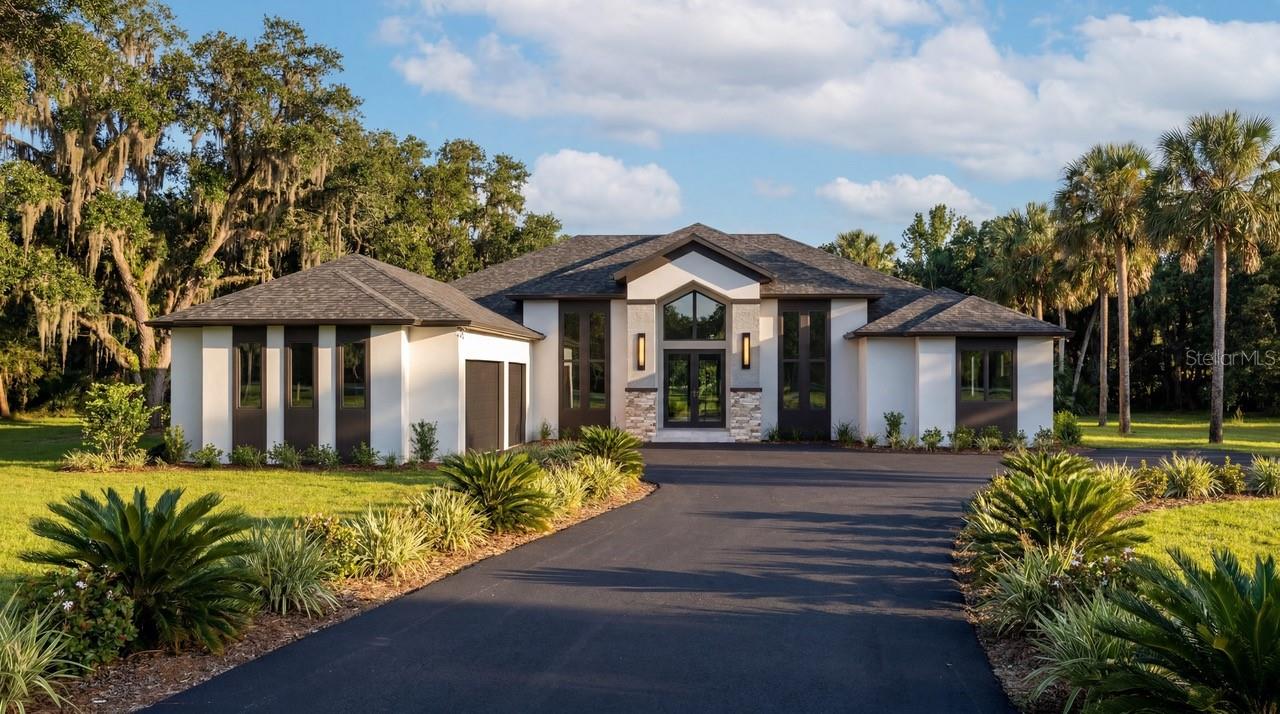
TAVARES
3654 HIDDEN RIVER LANE
4 Beds
4 Baths
4,071 Sq.Ft.
$2,199,000
MLS#: S5150154
