Features & Amenities

Interior

  • Total Bedrooms

    3

  • Bathrooms

    2

  • 1/2 Bathrooms

    1

  • Cooling YN

    YES

  • Cooling

    Central Air

  • Fireplace YN

    NO

  • Heating YN

    YES

  • Heating

    Central, Electric

  • Pet friendly

    N/A

Exterior

  • Garage

    Yes

  • Garage spaces

    1

  • Construction Materials

    Block, Brick

  • Other Exterior Features

    Storage

  • Parking

    Attached

  • Pool

    No

  • Waterfront YN

    NO

Area & Lot

  • Lot Size(acres)

    5.0

  • Lot Size(square feet)

    217,800

  • Property Type

    Residential

  • Property Sub Type

    Single Family Residence

Price

  • Sales Price

    $2,000,000

  • Tax Amount

    $2,642.83

  • Sq. Footage

    1,575

  • Price/SqFt

    $1,269

HOA

  • Association

    No

School District

  • Elementary School

    N/A

  • Middle School

    N/A

  • High School

    N/A

Property Features

  • Stories

    1

  • New Construction

    NO

  • Foundation Details

    Slab

  • Ownership

    Fee Simple

  • Senior Community YN

    NO

  • Sewer

    Septic Tank

  • Tax Lot

    723400

  • Water Source

    Private, Well

Schedule a Showing

Showing scheduled successfully.

<
>
IN PERSON
VIA CHAT

What is 3 + 4 ?


Change time

Mortgage calculator

Estimate your monthly mortgage payment, including the principal and interest, property taxes, and HOA. Adjust the values to generate a more accurate rate.

Your payment

Principal and Interest:

$

Property taxes:

$

HOA fees:

$

Total loan payment:

$

Total interest amount:

$

Location

County

Hillsborough

Elementary School

Middle School

High School

Listing Courtesy of Bob Love, MCGRATH POPPELL & CO., INC.

RealHub Information is provided exclusively for consumers' personal, non-commercial use, and it may not be used for any purpose other than to identify prospective properties consumers may be interested in purchasing. All information deemed reliable but not guaranteed and should be independently verified. All properties are subject to prior sale, change or withdrawal. RealHub website owner shall not be responsible for any typographical errors, misinformation, misprints and shall be held totally harmless.

Agent Michael Graf

Business Coach | Executive Sales Associate | Realtor®

Michael Graf

Call Michael today to schedule a private showing.


* Listings on this website come from the FMLS IDX Compilation and may be held by brokerage firms other than the owner of this website. The listing brokerage is identified in any listing details. Information is deemed reliable but is not guaranteed. If you believe any FMLS listing contains material that infringes your copyrighted work please click here to review our DMCA policy and learn how to submit a takedown request.© 2024 FMLS.
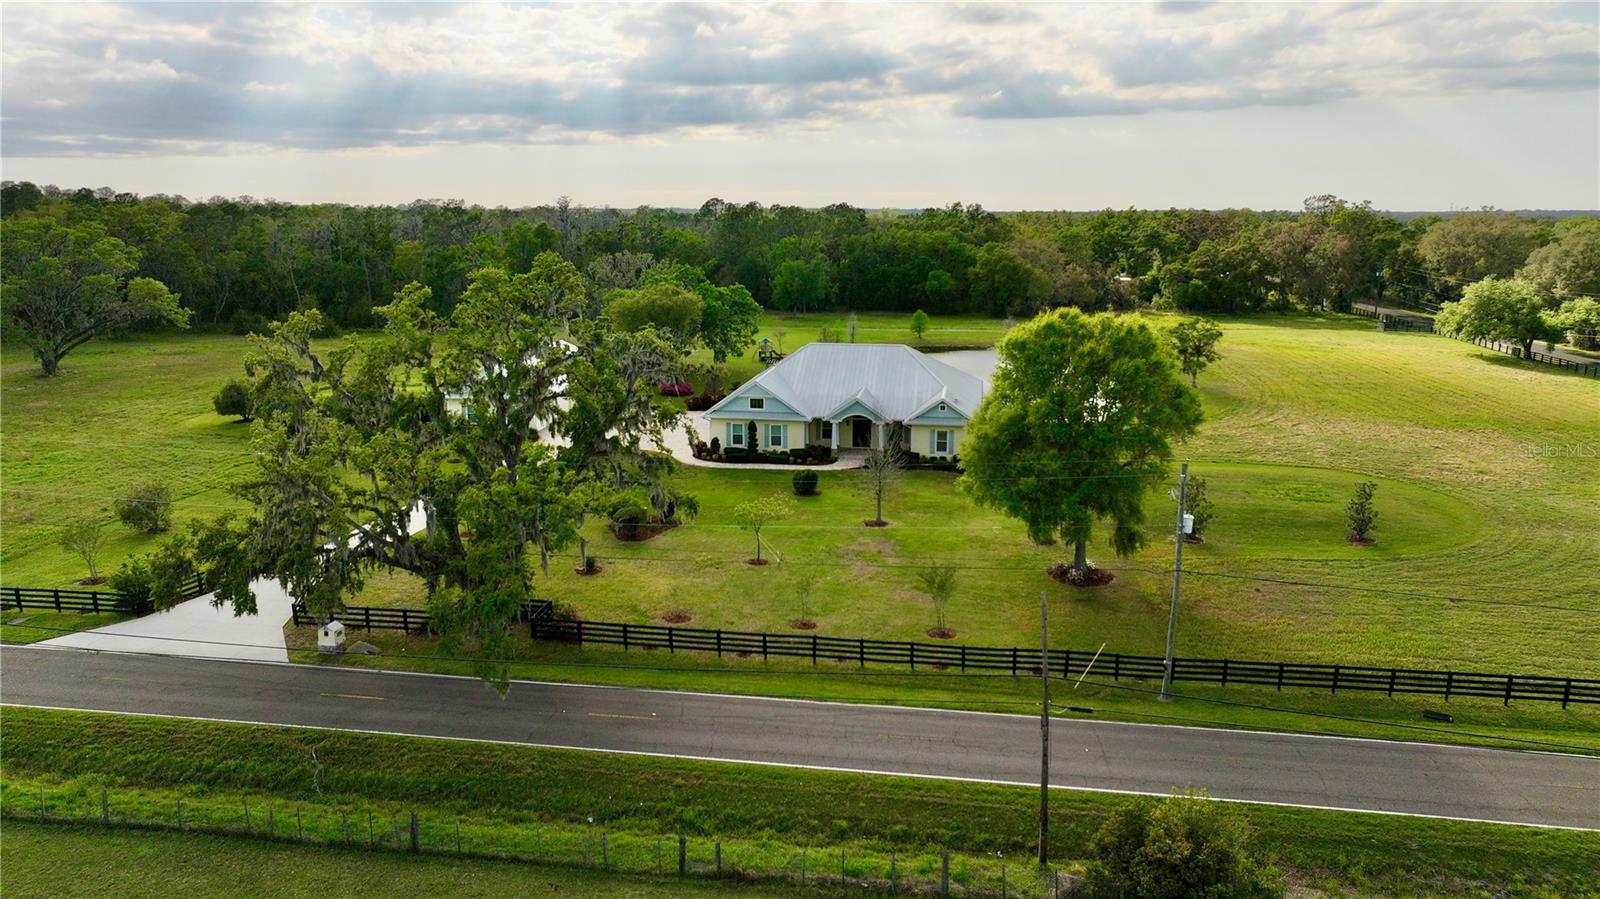
3 bedrooms, 2 bath home on 5 acres, value is in the land for future development, very close to new hospital

3008 N MARYLAND AVENUE

Message successfully sent.

What would you like to know?

What is 3 + 4 ?

I agree to receive email communication and understand I can unsubscribe at any time.

I agree to be contacted by The Graf Group of Coldwell Banker via call, email, and text for real estate services. To opt out, you can reply 'stop' at any time or reply 'help' for assistance. You can also click the unsubscribe link in the emails. Message and data rates may apply. Message frequency may vary. Privacy Policy

Related Properties

Back on the market! (Due to buyer financing issues)... Enjoy the best of Florida country living on 24.5 acres of scenic, private land featuring a custom-built estate home, guest cottage, pole barn, pond, a creek and mature trees. The property consists of two parcels: a main 23.04± acre parcel with the residences, pond, and creek frontage, plus a separate vacant 1.54± acre parcel located across Pierce Harwell Loop, also traversed by Campbell Branch Creek. Ideal for agricultural pursuits, multigenerational living, or a private family compound, the property may allow future subdivision. Buyers should independently verify zoning with Hillsborough County.
Built in 2015, the custom 3,709± sq. ft. residence offers 3 bedrooms, 3 full baths, a dedicated executive office, formal dining room, and an inviting open-concept living area with pond views. Premium features include 10-foot ceilings, crown molding, wood flooring, custom cabinetry, granite countertops, a metal roof, electric security gate, and a 676± sq. ft. garage.
The spacious kitchen is designed for both entertaining and everyday living, featuring stainless steel appliances, a gas cooktop, oversized island, breakfast nook, family room with gas fireplace, walk-in pantry, butler's pantry, and large utility room with abundant storage.
The primary suite overlooks the pond and sunsets and includes dual walk-in closet areas with built-in storage and a luxurious en-suite bath with separate vanities, clawfoot soaking tub, walk-in shower, and private water closet. Two additional bedrooms are situated on the opposite side of the home, including one with a private en-suite bath.
Outdoor living is equally impressive with a large screened porch featuring a wood plank ceiling, ceiling fans, wet bar, paver flooring, and peaceful water views. Just beyond, a paved gathering area with a fire pit, seating, and swing creates the perfect setting for enjoying Florida evenings.
The charming 868± sq. ft. guest cottage includes a full kitchen, living room, two bedrooms, one bath, stackable washer and dryer, screened porch, and an attached 924± sq. ft. garage.
The property's large pole barn adds tremendous value and versatility, offering ample space for farm equipment, recreational vehicles, boats, trailers, workshops, or equestrian needs.
Additional improvements include two HVAC systems, tankless water heaters, generator, covered well, two septic systems, perimeter fencing, and multiple gated entrances. The blend of luxury, privacy, improved infrastructure, open land, natural water features, and potential future subdivision opportunities creates a rare investment and lifestyle property with endless possibilities.

Conveniently located, this private estate offers the perfect balance of rural living and easy access to Florida's major destinations which makes it ideally suited for commuters, healthcare professionals, military personnel, and those seeking convenient access to Central Florida's business centers, airports, and world-renowned attractions.
#TB8364469

PLANT CITY

3709 GALLAGHER ROAD

5 Beds

4 Baths

4,577 Sq.Ft.

$2,400,000

MLS#: TB8364469

Nestled in the heart of Plant City, a pair of lots at 5020 and 5030 Sydney Road are ready to be yours, offering a sprawling 18.79 acres of pure potential! (See MLS TB8322376) Imagine the possibilities of this serene and versatile property, which not only boasts a charming single-family home and a cozy mobile home, but also a delightful array of pole barns and outbuildings. This tranquil haven is perfect for those seeking a farm, a family compound, or a fresh canvas for a new development venture.
The main residence is a delightful 2-bedroom, 2-bathroom abode, with an estimated 2000 square feet of living space. The home has been  updated with a new roof, modernized bathrooms, and appliances, all wrapped in a warm embrace of rural charm. The spacious home is a testament to the quiet comfort of countryside living, right den to the covered porch for your rocker. The two Properties only sold together. 
Accompanying this dwelling is a 1983 Palm Harbor doublewide mobile home, featuring 3 bedrooms and 2 baths within its 1099 square feet. This additional living space provides ample room for guests or extended family, or hired help ensuring that everyone feels welcome and at home on this expansive property.
The agricultural spirit of the land is reflected in the pole barns, sheds, and out buildings which stand ready to accommodate your RV, boat, and livestock. The existing agricultural well is a nod to the property's fruitful past, which has been farmed with oranges and various crops. The land is zoned for agricultural use, granting you the opportunity to continue the tradition of cultivating. There is also an Agricultural well.
Ancient Oaks with mature pecan, mango, guava, cherry, and banana trees, which not only offer delicious home-grown produce but also add a picturesque quality to the landscape. 
Currently, the land is under an agricultural exemption, which translates to incredibly low property taxes for the new owners. This is a rare opportunity to own a piece of Plant City's rich heritage while also investing in a property that can be tailored to suit your individual needs and dreams. Whether you wish to preserve its natural charm, develop it into a thriving farmstead, or transform it into a new development, this is your opportunity. This is an Estate sale, Sold AS IS.
As you explore the rolling fields and shaded groves, you'll feel the legacy of the land, a legacy that is now being passed onto you. This is more than just a property; it's a piece of the American Dream, waiting for you to write the next chapter. Don't miss out on this exceptional opportunity to make your mark in Plant City! Do not go to property without an appointment.
#TB8322808

PLANT CITY

5030 SYDNEY ROAD

2 Beds

2 Baths

1,099 Sq.Ft.

$1,800,000

MLS#: TB8322808

Nestled in the heart of Plant City, a pair of lots at 5020 and 5030 Sydney Road are ready to be yours,(See MLS TB8322808) offering a sprawling 18.79 acres of pure potential! Imagine the possibilities of this serene and versatile property, which not only boasts a charming single-family home and a cozy mobile home, but also a delightful array of pole barns and outbuildings. This tranquil haven is perfect for those seeking a farm, a family compound, or a fresh canvas for a new development venture. There is also an agricultural well on the property.
The main residence is a delightful 3-bedroom, 2-bathroom abode, with an estimated 2000 square feet of living space. The home has been  updated with a newer metal roof, modernized bathrooms, and appliances, all wrapped in a warm embrace of rural charm. The spacious home is a testament to the quiet comfort of countryside living, right den to the covered porch for your rocker. Do not go to property without an appointment.
Accompanying this dwelling is a 1983 Palm Harbor doublewide mobile home, featuring 2 bedrooms and 2 baths within its 1099 square feet. This additional living space provides ample room for guests or extended family, or hired help ensuring that everyone feels welcome and at home on this expansive property. Lots are being sold together. 
The agricultural spirit of the land is reflected in the pole barns, sheds, and out buildings which stand ready to accommodate your RV, boat, and livestock. The existing agricultural well is a nod to the property's fruitful past, which has been farmed with oranges and various crops. The land is zoned for agricultural use, granting you the opportunity to continue the tradition of cultivating. 
Ancient Oaks with mature pecan, mango, guava, cherry, and banana trees, which not only give delicious home-grown produce but also add a picturesque quality to the landscape. 
Currently, the land is under an agricultural exemption, which translates to incredibly low property taxes for the new owners. This is a rare opportunity to own a piece of Plant City's rich heritage while also investing in a property that can be tailored to suit your individual needs and dreams. Whether you wish to preserve its natural charm, develop it into a thriving farmstead, or transform it into a new development, this is your opportunity. This is an Estate sale, Sold AS IS.
As you explore the rolling fields and shaded groves, you'll feel the legacy of the land, a legacy that is now being passed onto you. This is more than just a property; it's a piece of the American Dream, waiting for you to write the next chapter. Don't miss out on this exceptional opportunity to make your mark in Plant City!
#TB8322376

PLANT CITY

5020 SYDNEY ROAD

3 Beds

2 Baths

1,440 Sq.Ft.

$1,800,000

MLS#: TB8322376

 - property

Send a message

Message successfully sent.

Your message

What is 3 + 4 ?

Reason for contacting?

I agree to receive email communication and understand I can unsubscribe at any time.

I agree to be contacted by The Graf Group of Coldwell Banker via call, email, and text for real estate services. To opt out, you can reply 'stop' at any time or reply 'help' for assistance. You can also click the unsubscribe link in the emails. Message and data rates may apply. Message frequency may vary. Privacy Policy

Sign Out

Virtual Assistant

Would you like to take the next step with this property? We can help you schedule a showing or virtual tour, or send you more details.

Yes, I would like more information.

Thank You for Your Reply, One of Our Agents will contact you as soon as possible

No, maybe later.

Thank you, you can always contact me via email, phone number or through the contact form.

Realhub AI

Lucy - Your AI-Powered Realtor

Update Your Temporary Password

Personalize your search

Enter your email and we'll notify you immediately when new listings match what you're looking for.

or enter email address

Already have an account ? Login here

Continue your home search

I agree to receive communications and understand I can unsubscribe at any time.

I agree to be contacted by The Graf Group of Coldwell Banker via call, email, and text for real estate services. To opt out, you can reply 'stop' at any time or reply 'help' for assistance. You can also click the unsubscribe link in the emails. Message and data rates may apply. Message frequency may vary. Privacy Policy

Already have an account ? Login here

We use cookies

We use cookies primarily for analytics to enhance your experience. By accepting, you agree to our use of these cookies. You can manage your preferences or learn more about our cookies policy.