Features & Amenities

Interior

  • Other Interior Features

    High Ceilings, In-Law Floorplan

  • Total Bedrooms

    4

  • Bathrooms

    3

  • Cooling YN

    YES

  • Cooling

    Central Air

  • Fireplace YN

    NO

  • Pet friendly

    Yes

Exterior

  • Garage

    Yes

  • Garage spaces

    1

  • Construction Materials

    Block

  • Other Exterior Features

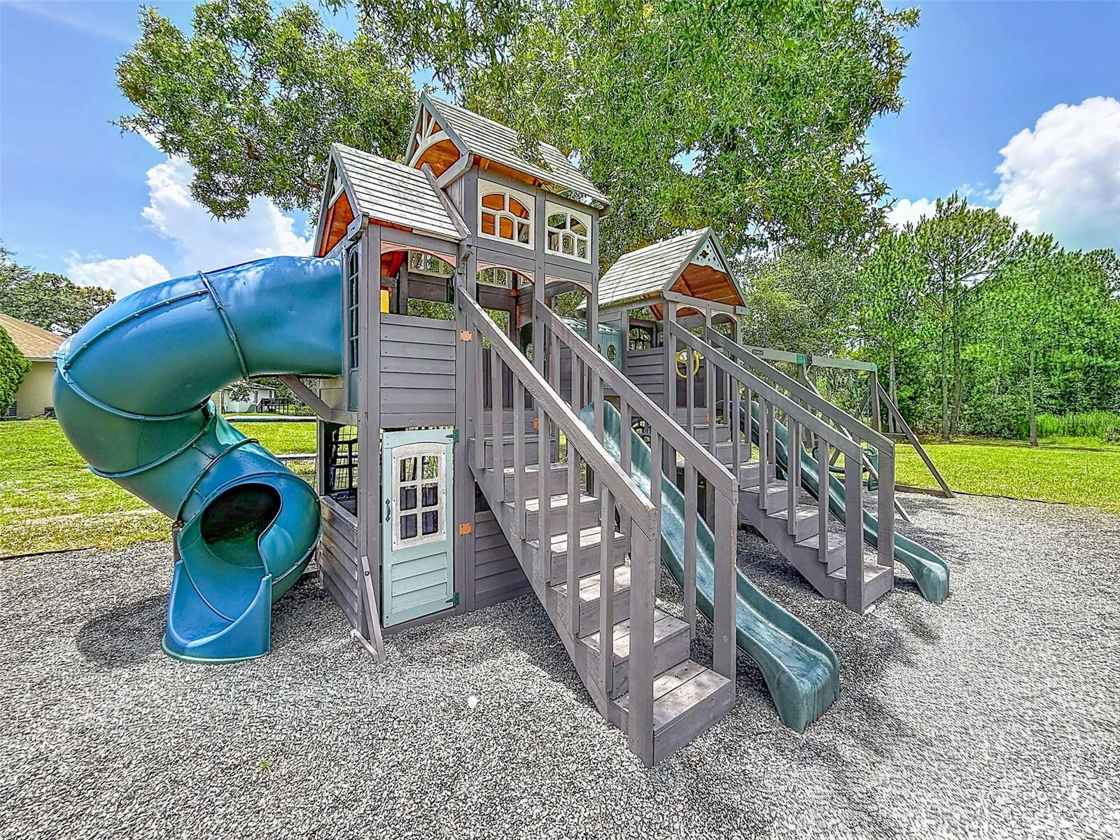
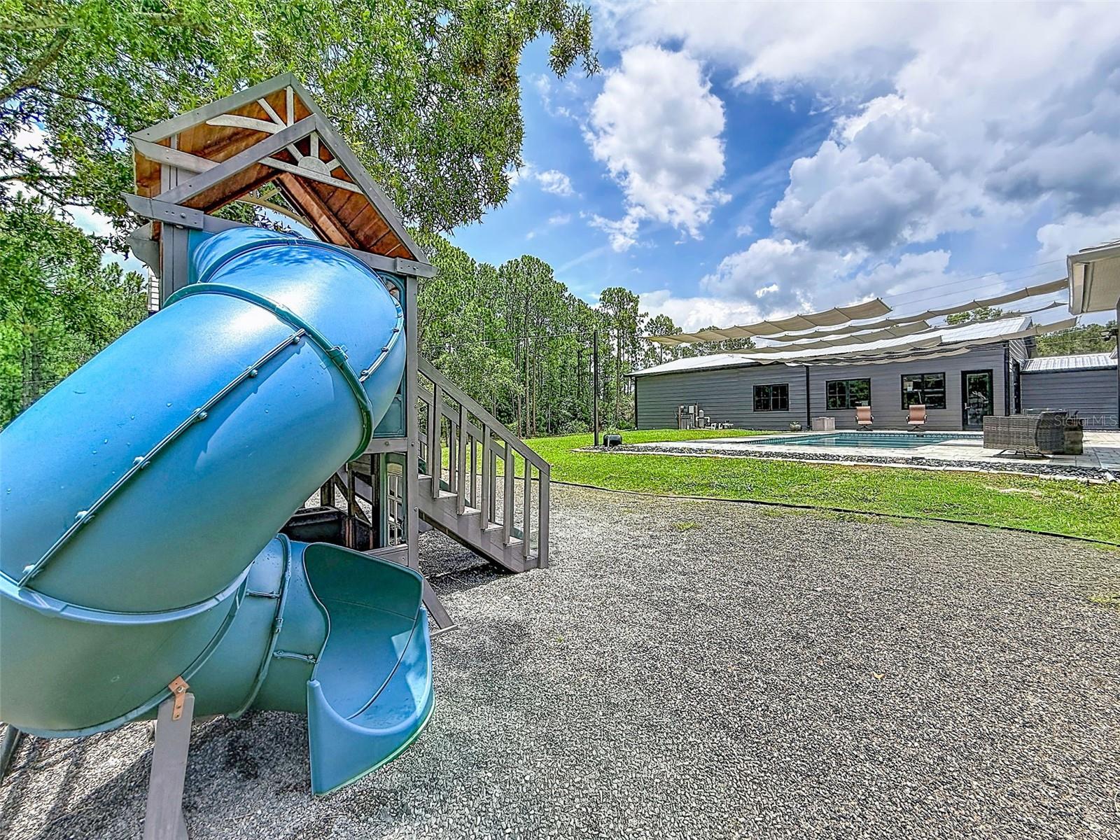
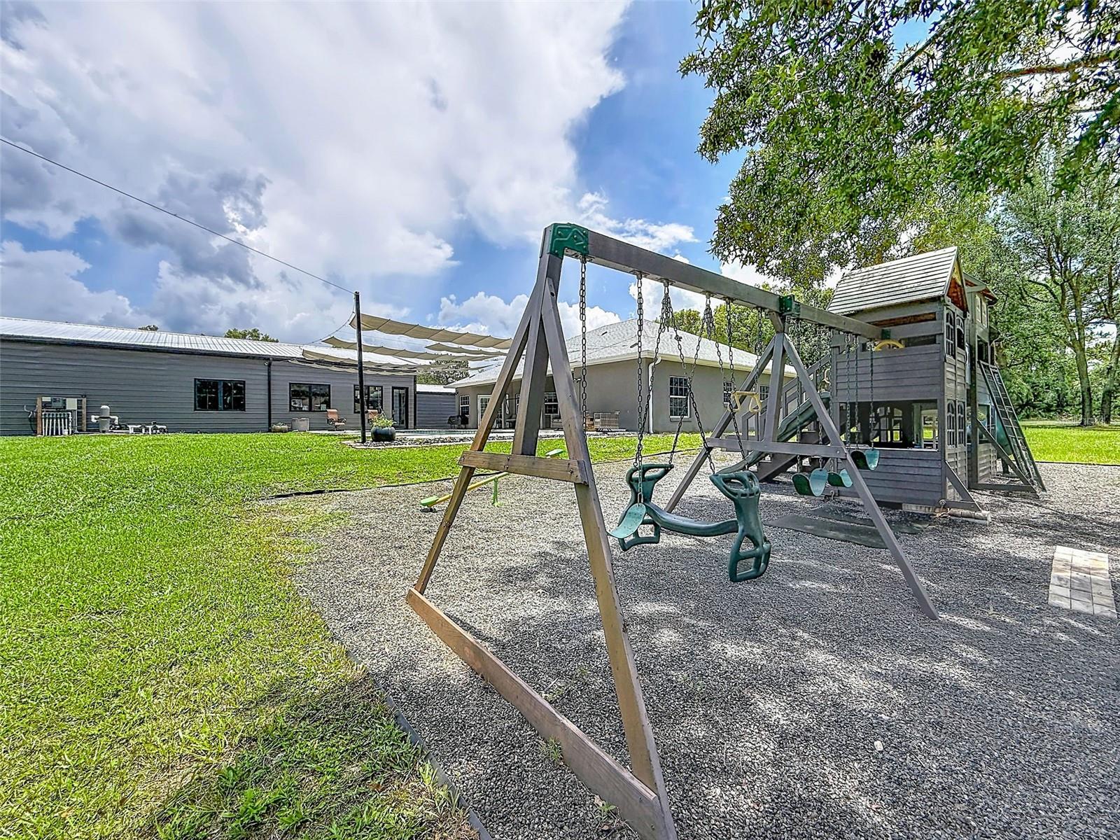
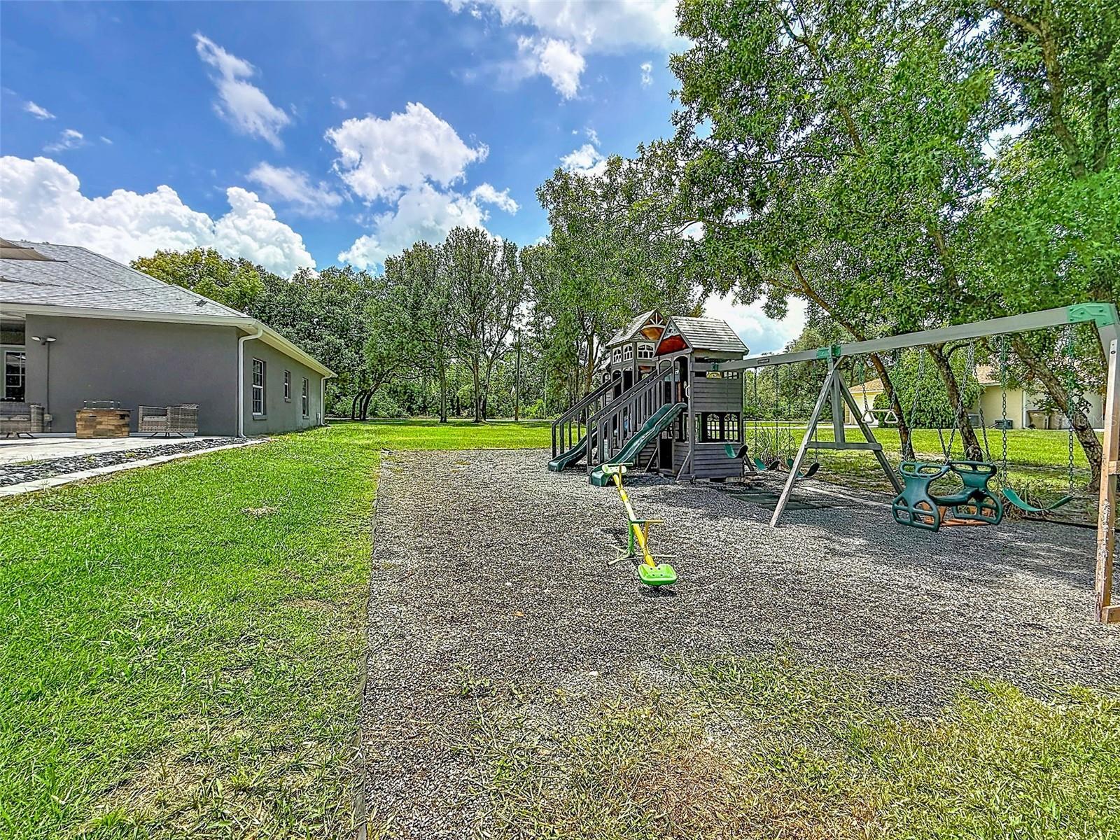
    Playground, Private Entrance, Private Yard, Rain Gutters, Storage

  • Parking

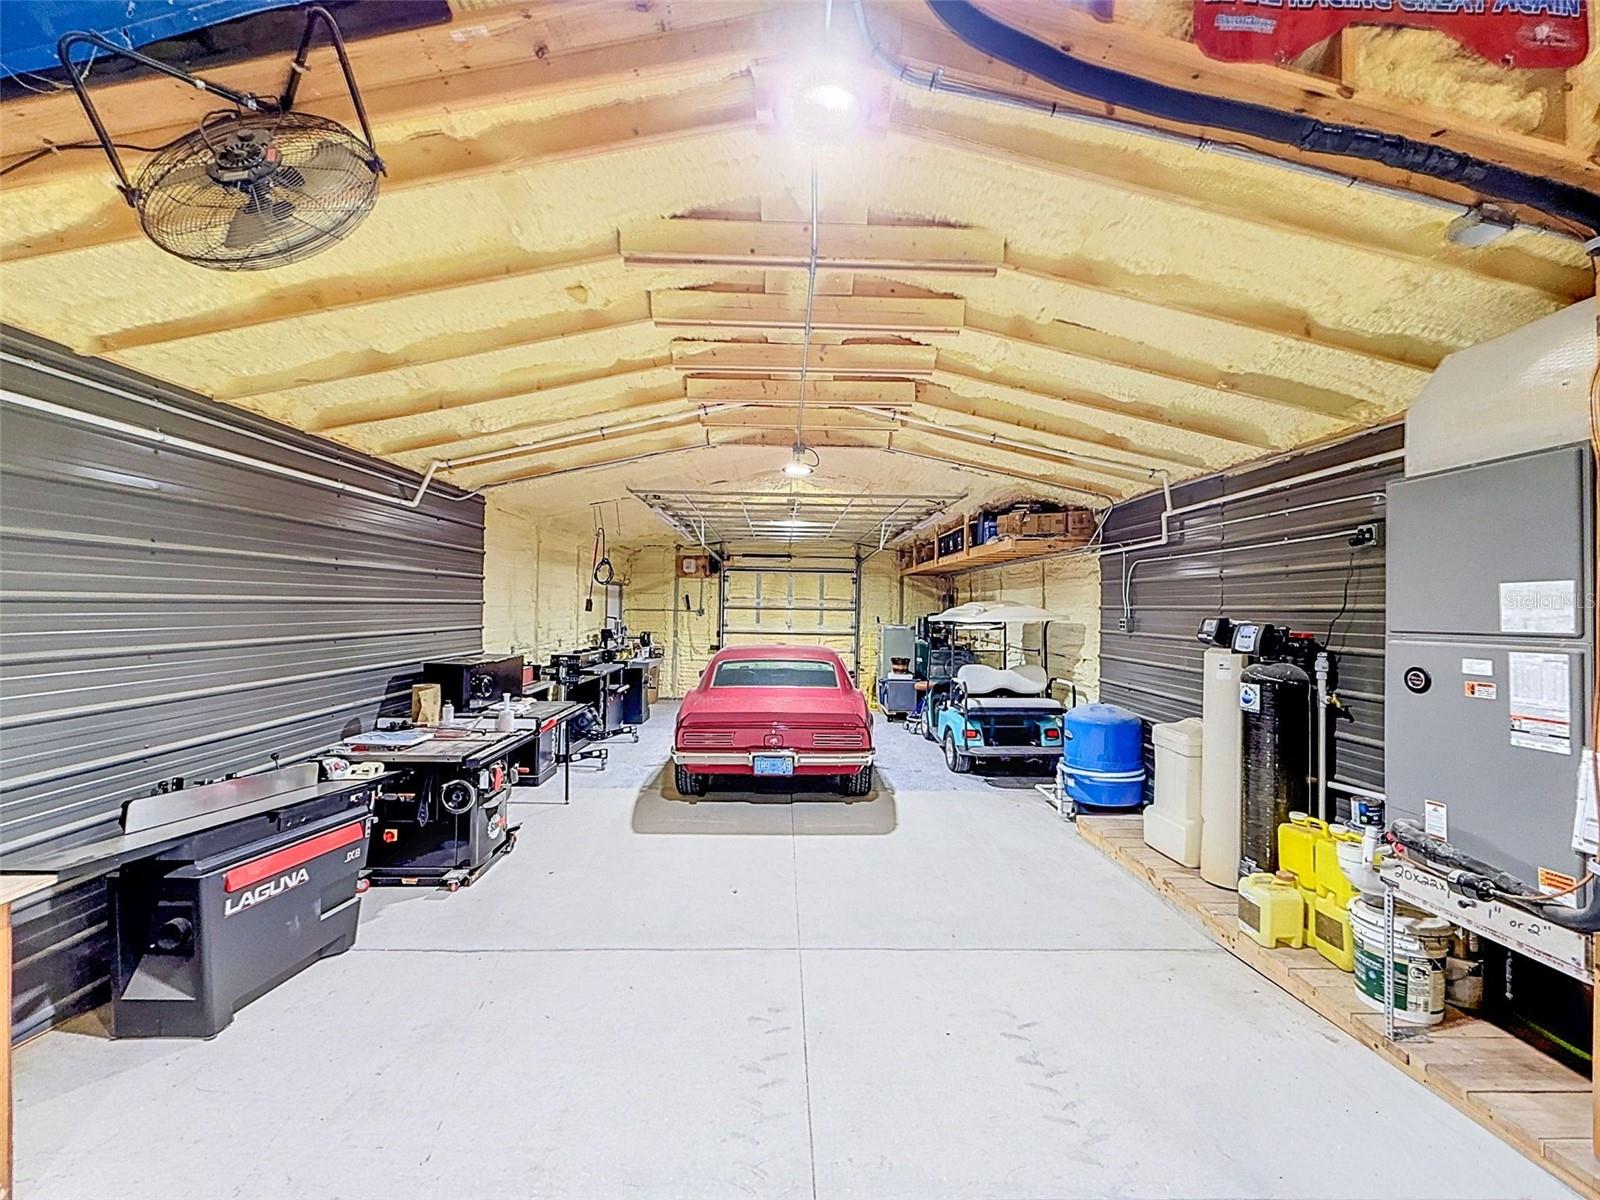
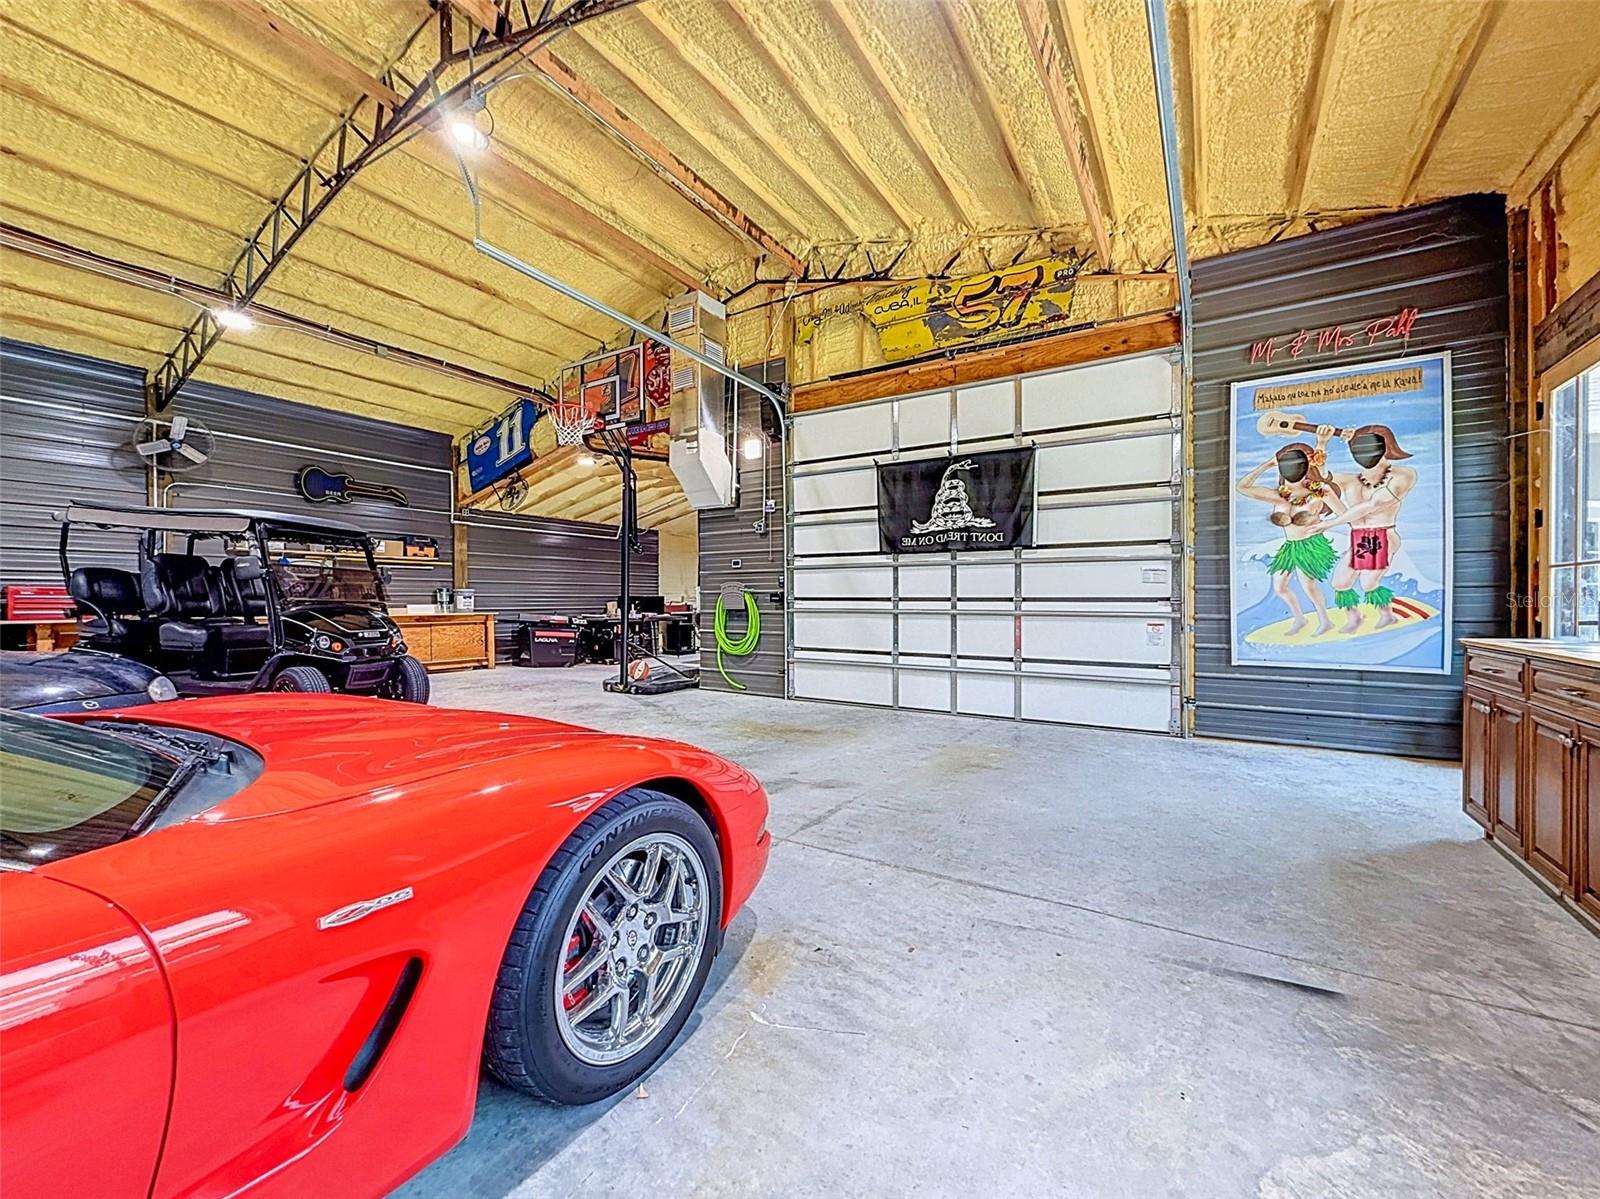
    Converted Garage, Driveway, Garage Door Opener, Golf Cart Garage, Oversized, RV Garage, Workshop in Garage

  • Patio and Porch Features

    Patio

  • Pool

    Yes

  • Pool Features

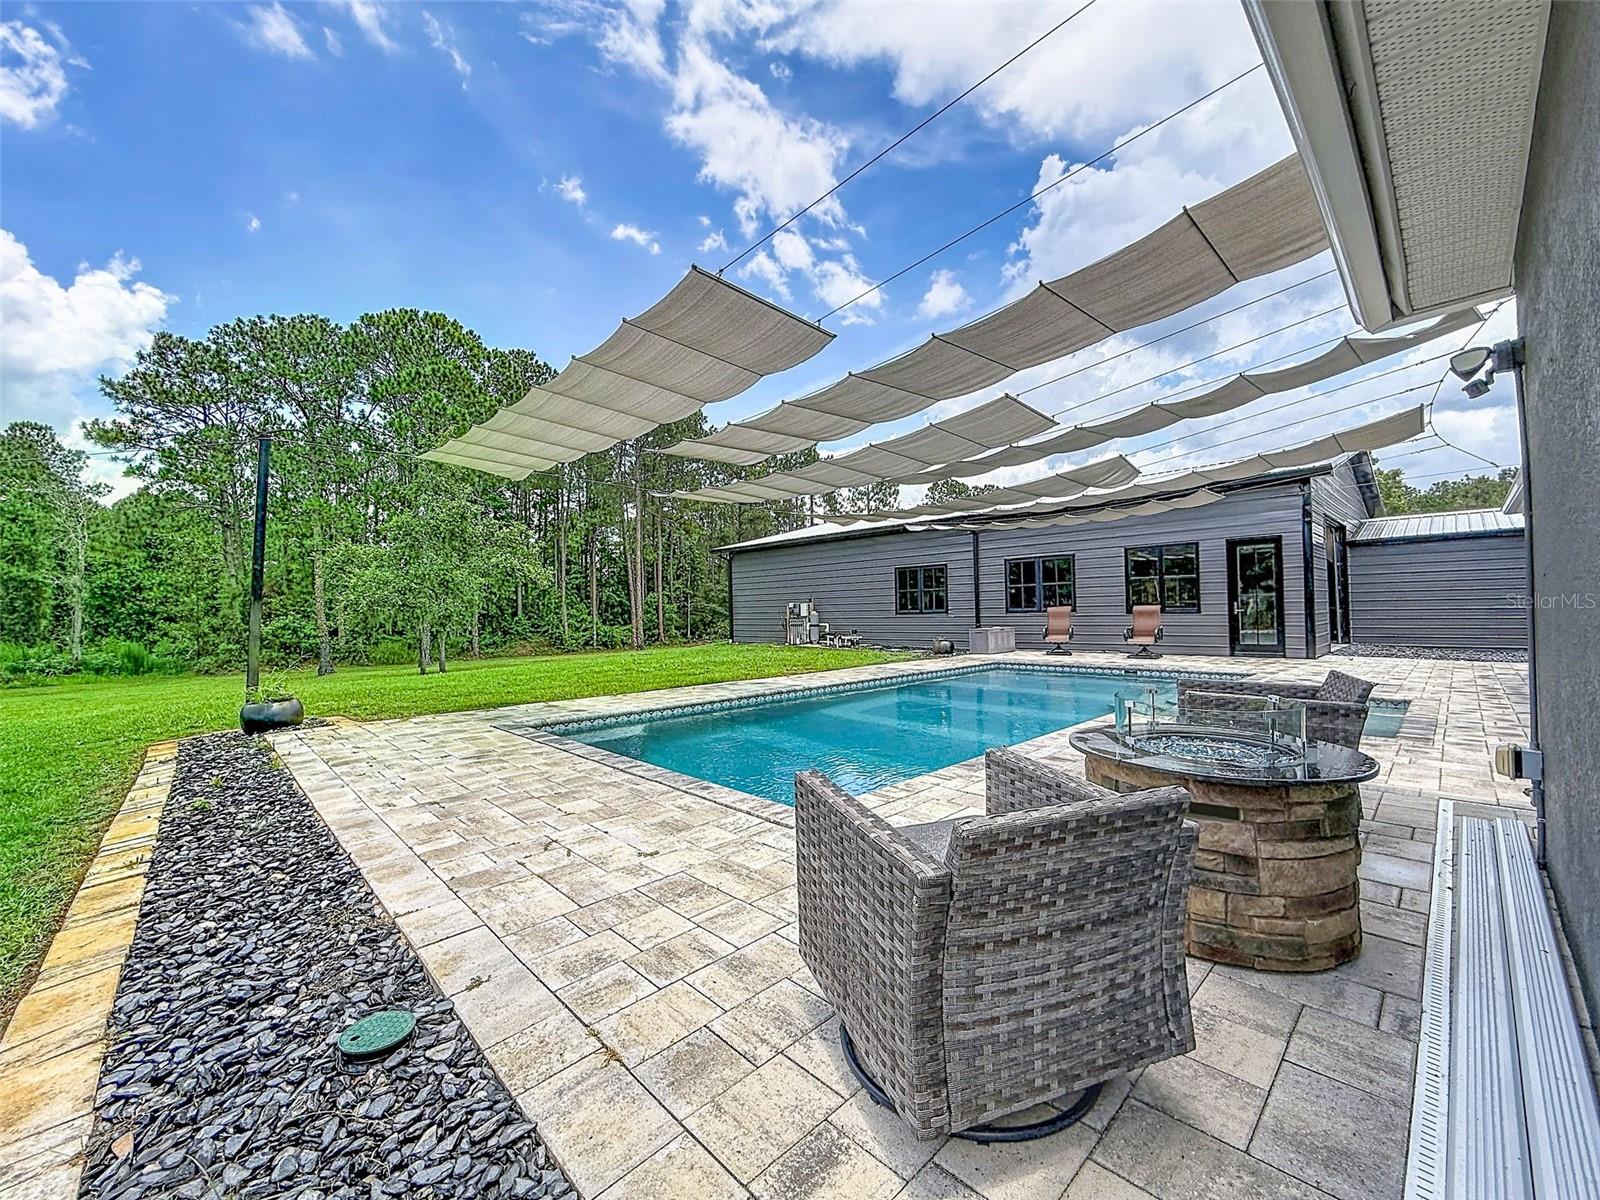
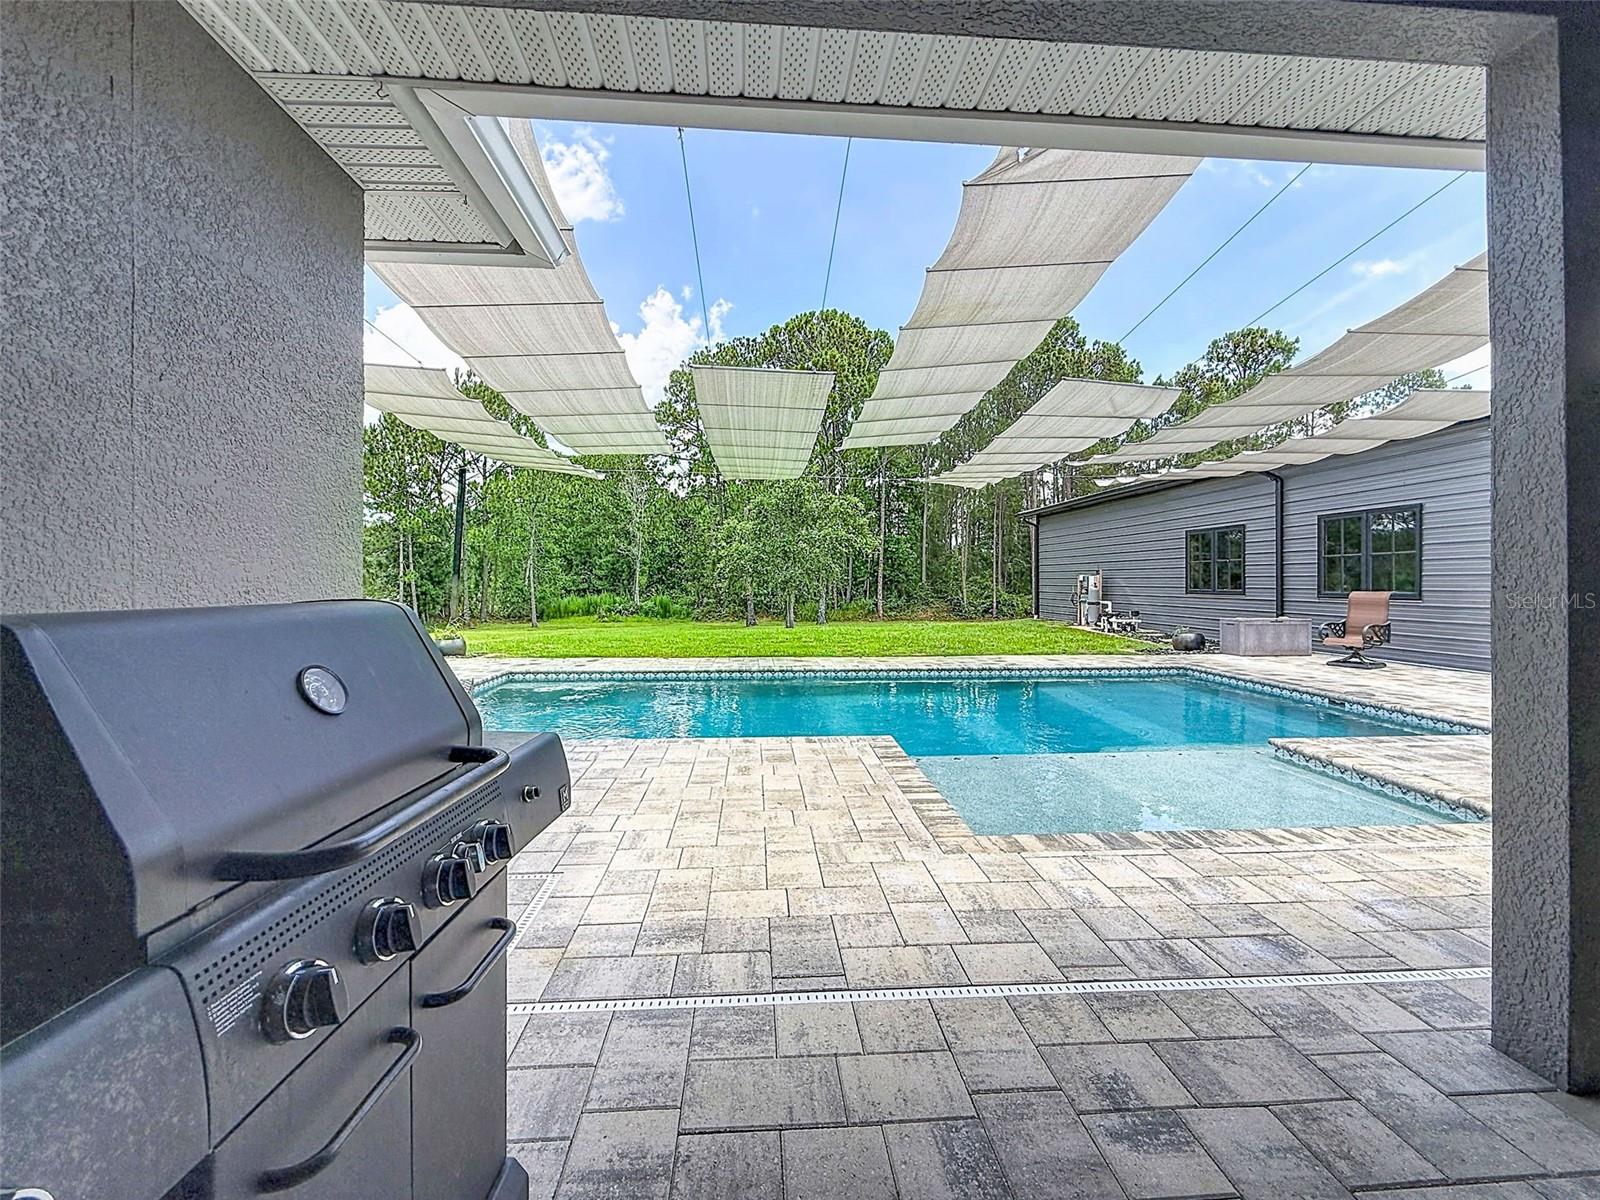
    In Ground, Salt Water, Tile, Private

  • Waterfront YN

    NO

  • View

    Garden, Pool, Trees/Woods

Area & Lot

  • Lot Features

    Wooded, Cleared, Landscaped, Level, Private

  • Lot Size(acres)

    1.0

  • Lot Size(square feet)

    43,500

  • Property Type

    Residential

  • Property Sub Type

    Single Family Residence

Price

  • Sales Price

    $749,900

  • Tax Amount

    $4,225

  • Sq. Footage

    2,635

  • Price/SqFt

    $284

HOA

  • Association

    YES

  • Association Fee

    $85

  • Association Fee Frequency

    Annually

  • Association Fee Includes

    N/A

  • Total Monthly Fees

    $7.08

Property Resources

  • Horse Property

    YES

School District

  • Elementary School

    Seminole Springs. Elem

  • Middle School

    Eustis Middle

  • High School

    Eustis High School

Property Features

  • New Construction

    NO

  • Association Amenities

    Park

  • Foundation Details

    Slab

  • Ownership

    Fee Simple

  • Senior Community YN

    NO

  • Sewer

    Septic Tank

  • Tax Lot

    23

  • Water Source

    Private, Well

Schedule a Showing

Showing scheduled successfully.

<
>
IN PERSON
VIA CHAT

What is 3 + 4 ?


Change time

Mortgage calculator
Estimate your monthly mortgage payment, including the principal and interest, property taxes, and HOA. Adjust the values to generate a more accurate rate.

Your payment

Principal and Interest:

$

Property taxes:

$

HOA fees:

$

Total loan payment:

$

Total interest amount:

$

Location

County

Lake

Elementary School

Seminole Springs. Elem

Middle School

Eustis Middle

High School

Eustis High School

Listing Courtesy of Ryan Sauer , ORANGE GROVE PROPERTY SOLUTIONS

RealHub Information is provided exclusively for consumers' personal, non-commercial use, and it may not be used for any purpose other than to identify prospective properties consumers may be interested in purchasing. All information deemed reliable but not guaranteed and should be independently verified. All properties are subject to prior sale, change or withdrawal. RealHub website owner shall not be responsible for any typographical errors, misinformation, misprints and shall be held totally harmless.

Agent Michael Graf

Business Coach | Executive Sales Associate | Realtor®

Michael Graf

Call Michael today to schedule a private showing.


* Listings on this website come from the FMLS IDX Compilation and may be held by brokerage firms other than the owner of this website. The listing brokerage is identified in any listing details. Information is deemed reliable but is not guaranteed. If you believe any FMLS listing contains material that infringes your copyrighted work please click here to review our DMCA policy and learn how to submit a takedown request.© 2024 FMLS.
Virtually Staged. 3,100 SF Climate-Controlled Garage Complex + Pool Home on 1.04 Acres with Private Lake Access!

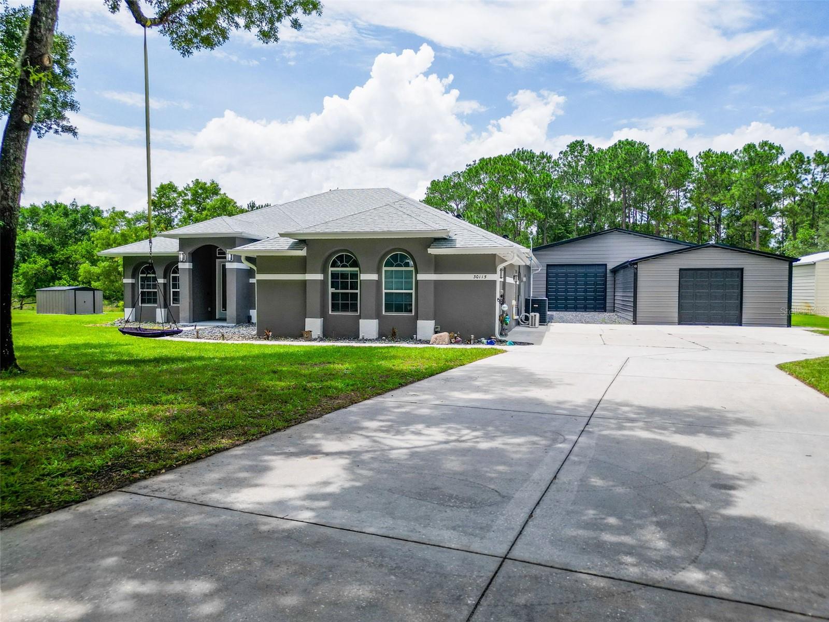
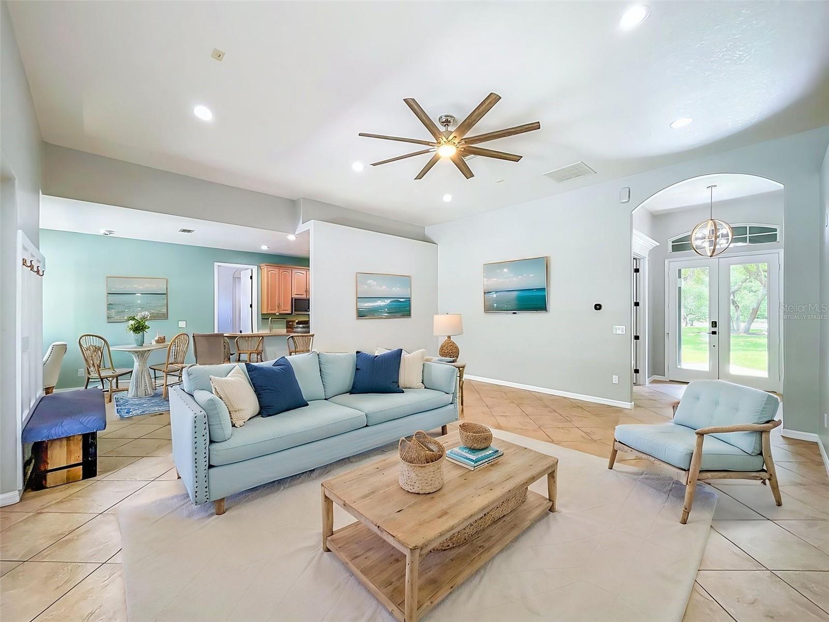
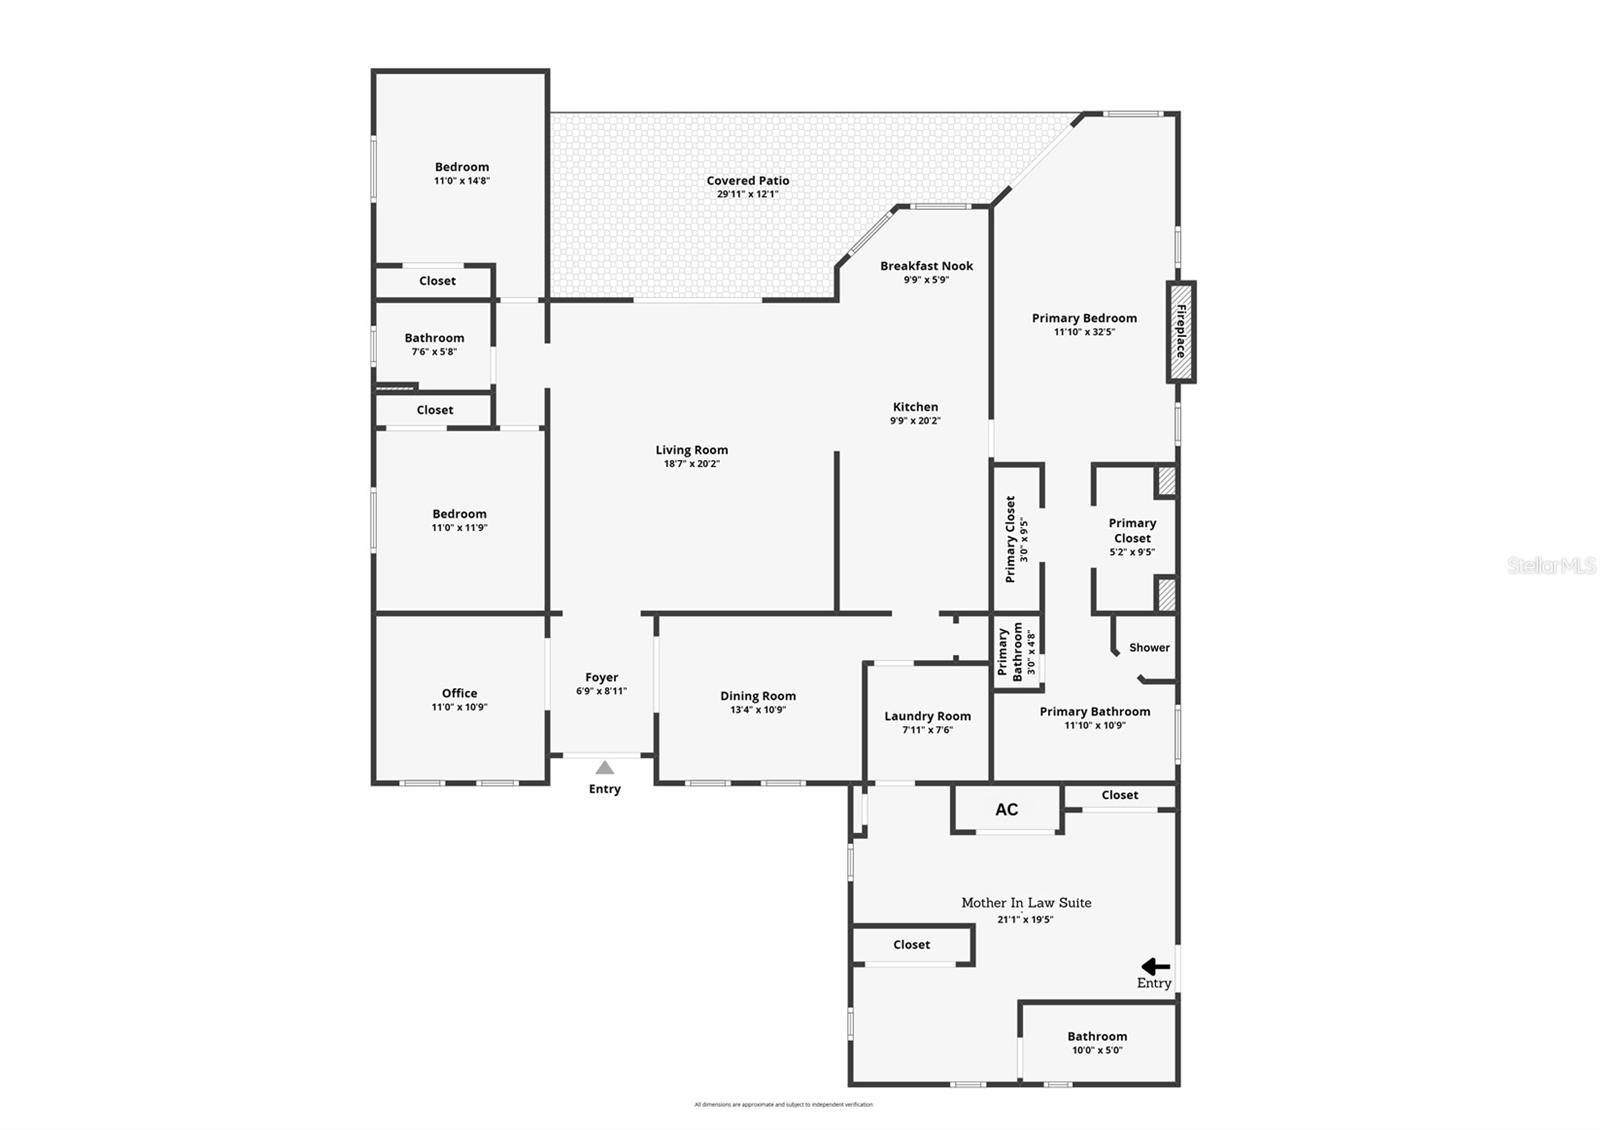
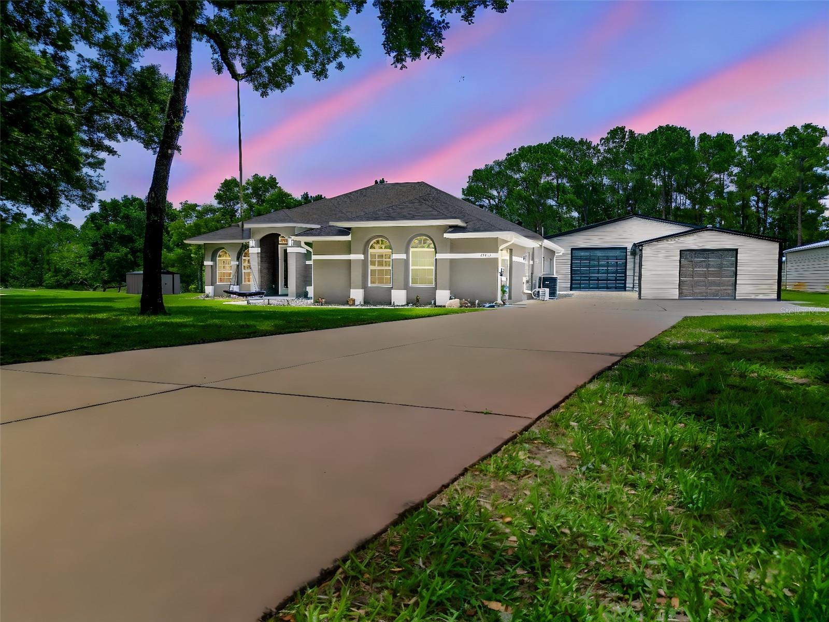
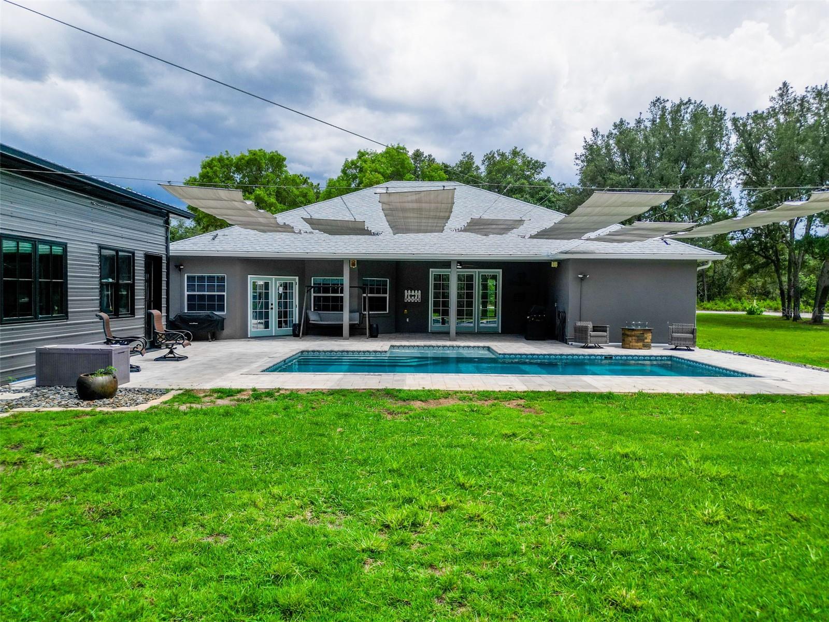
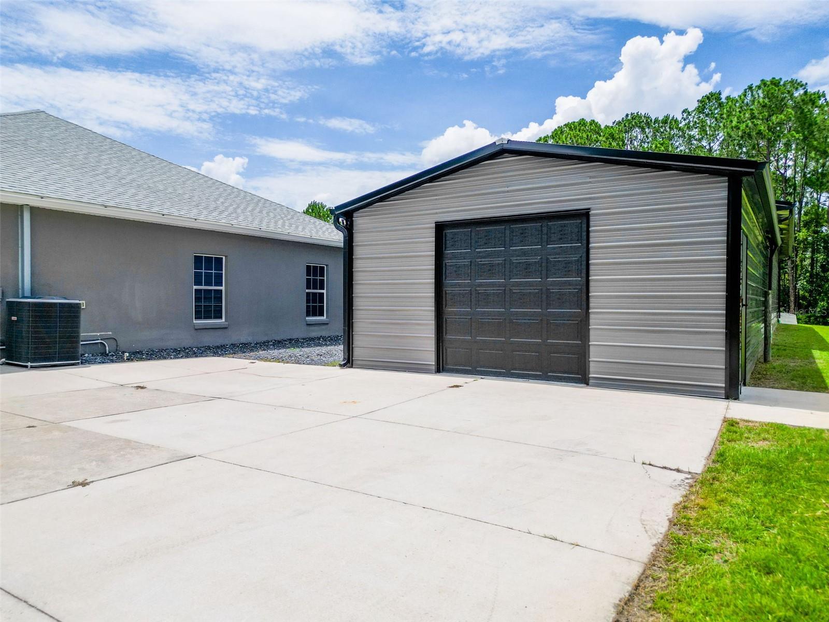
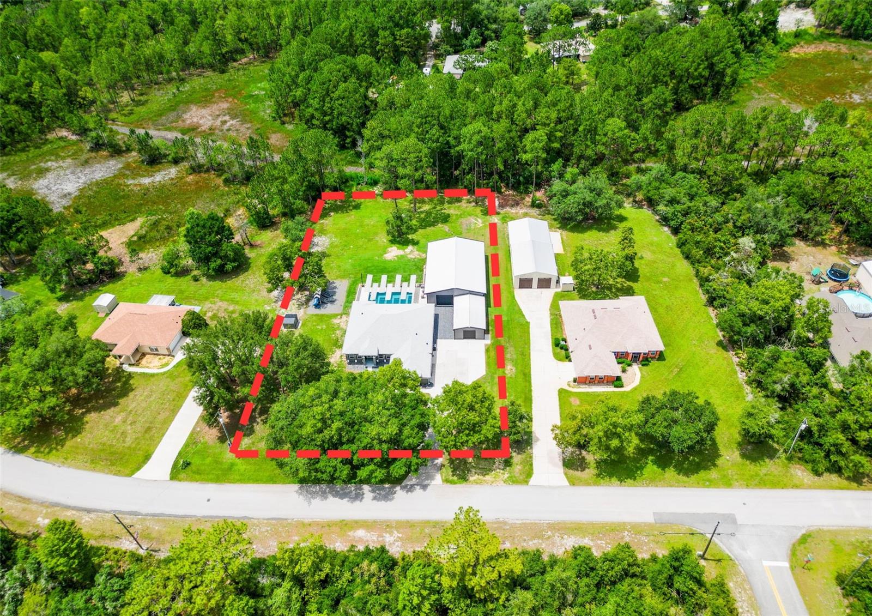
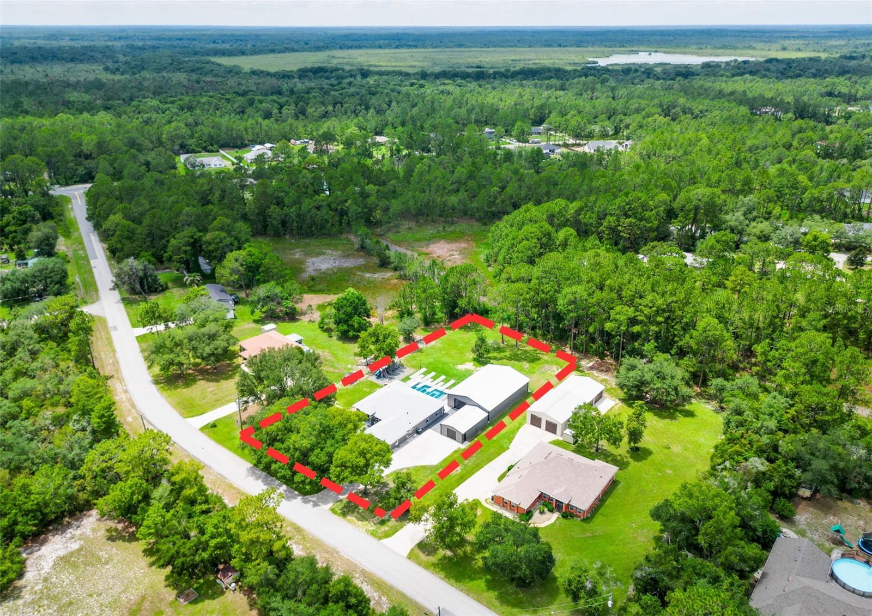
Welcome to your own private retreat beneath the oaks. Situated on a beautifully maintained 1.04-acre homesite with no rear neighbors, this exceptional property combines approximately 2,635 square feet of living space with an incredible 3,100-square-foot climate-controlled garage complex designed for collectors, hobbyists, entrepreneurs, and anyone needing serious room to live, work, and play.

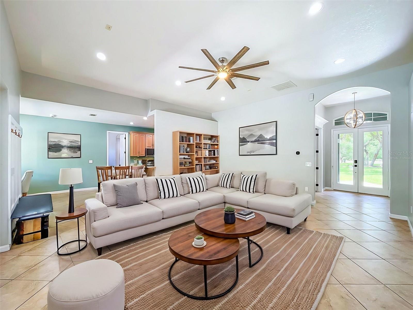
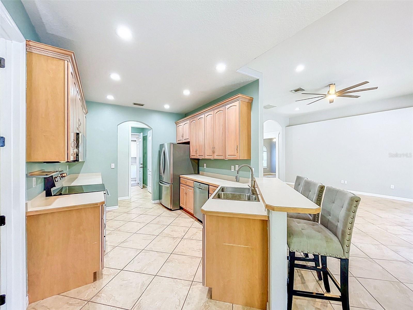
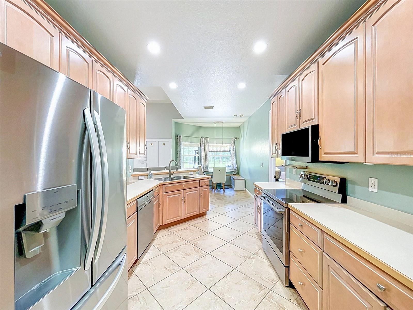
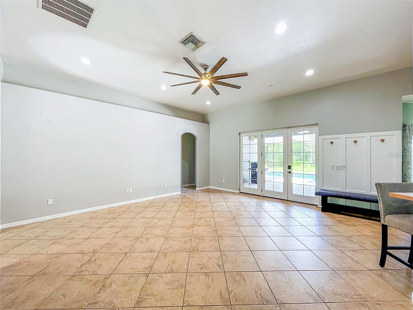
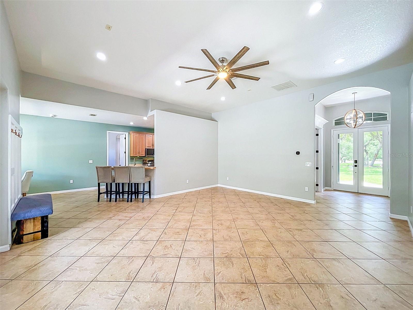
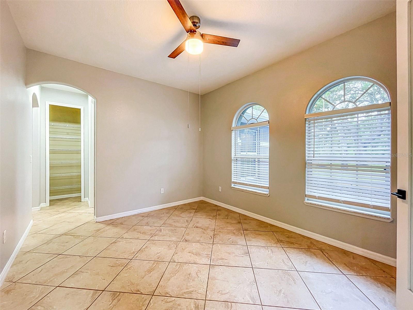
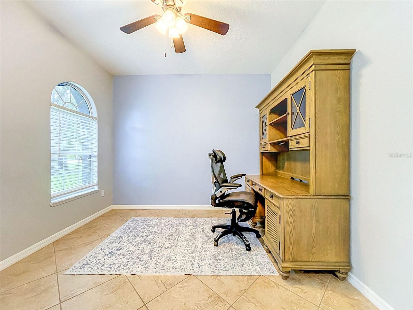
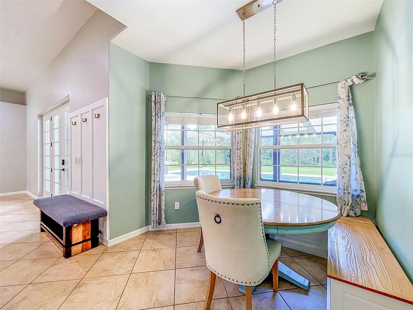
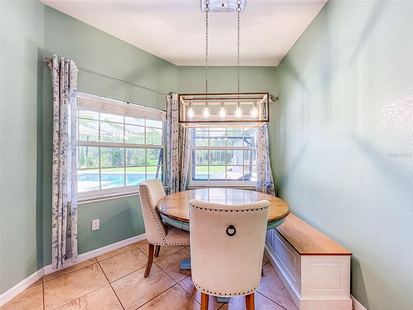
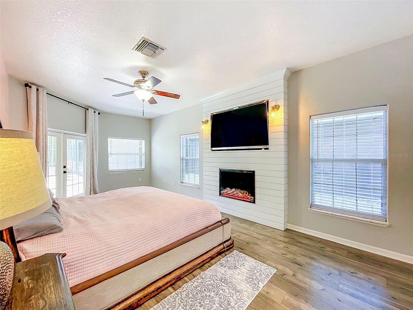
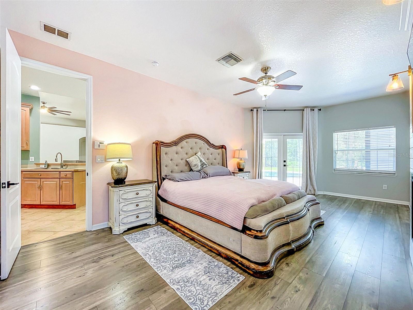
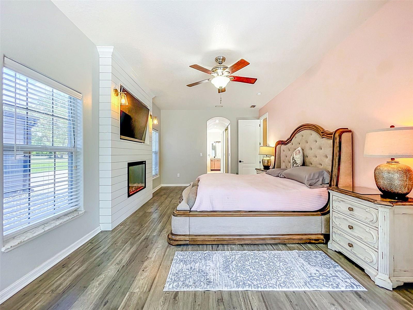
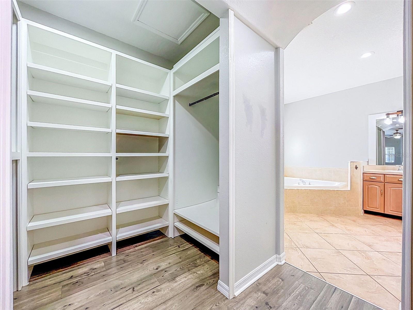
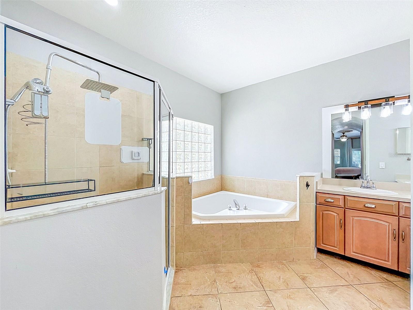
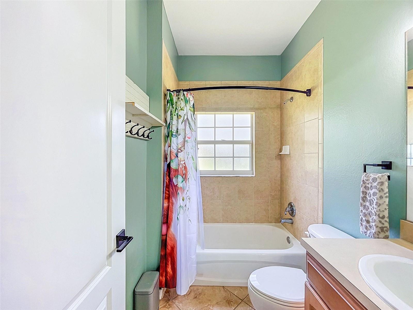
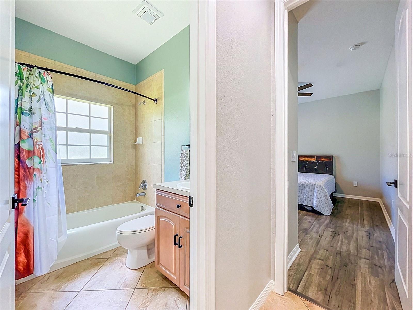
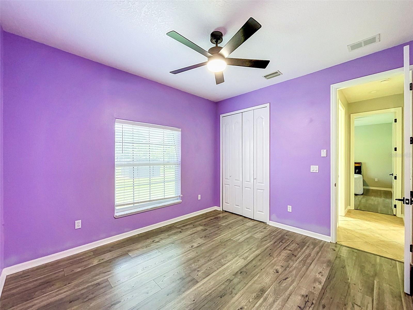
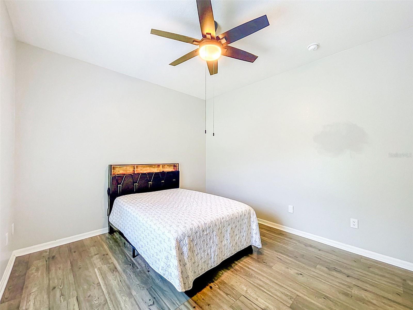
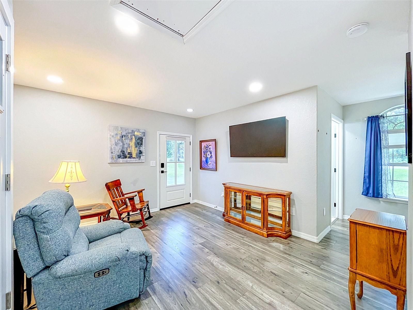
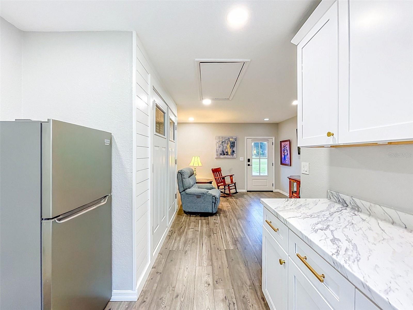
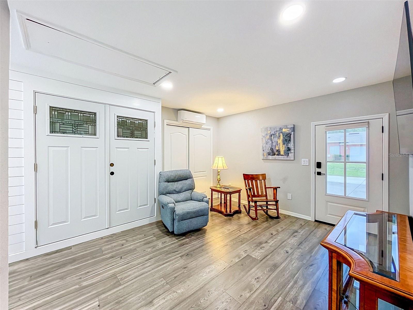
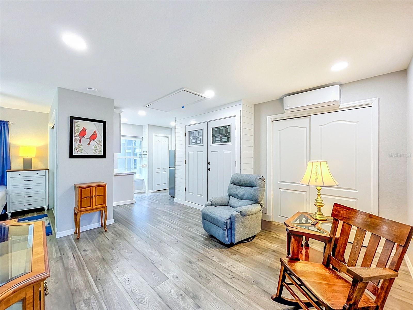
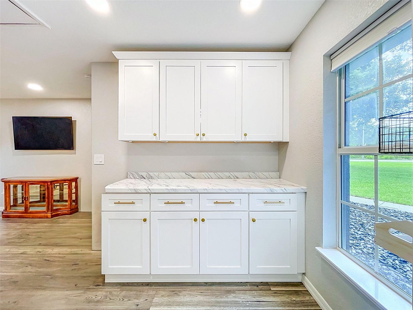
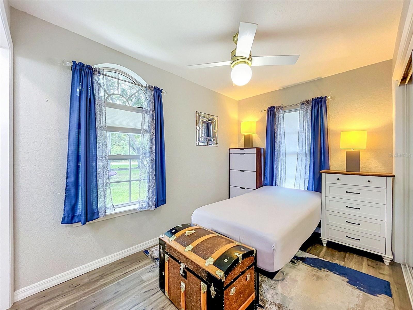
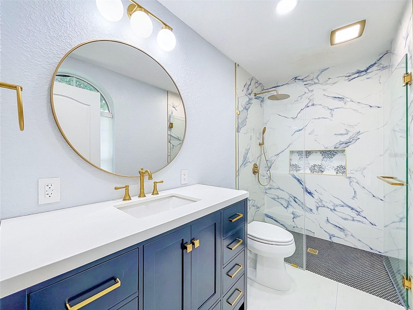
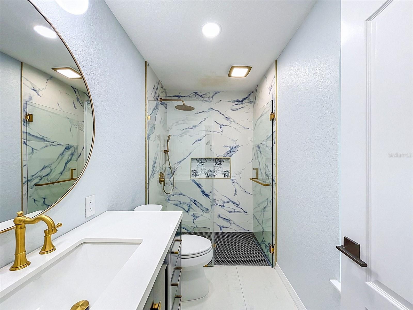
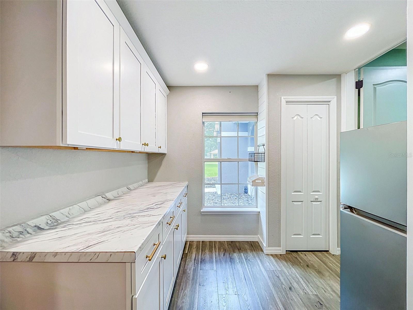
Inside, you'll find soaring 12-foot ceilings, a split-bedroom floor plan, dedicated office space, and a spacious primary suite with private access to the lanai. The kitchen offers abundant cabinetry, breakfast bar seating, and a breakfast nook overlooking the pool. A private in-law suite with its own full bath provides flexible space for guests, multigenerational living, a home office, gym, or bonus room, creating a functional 4-bedroom, 3-bath layout.

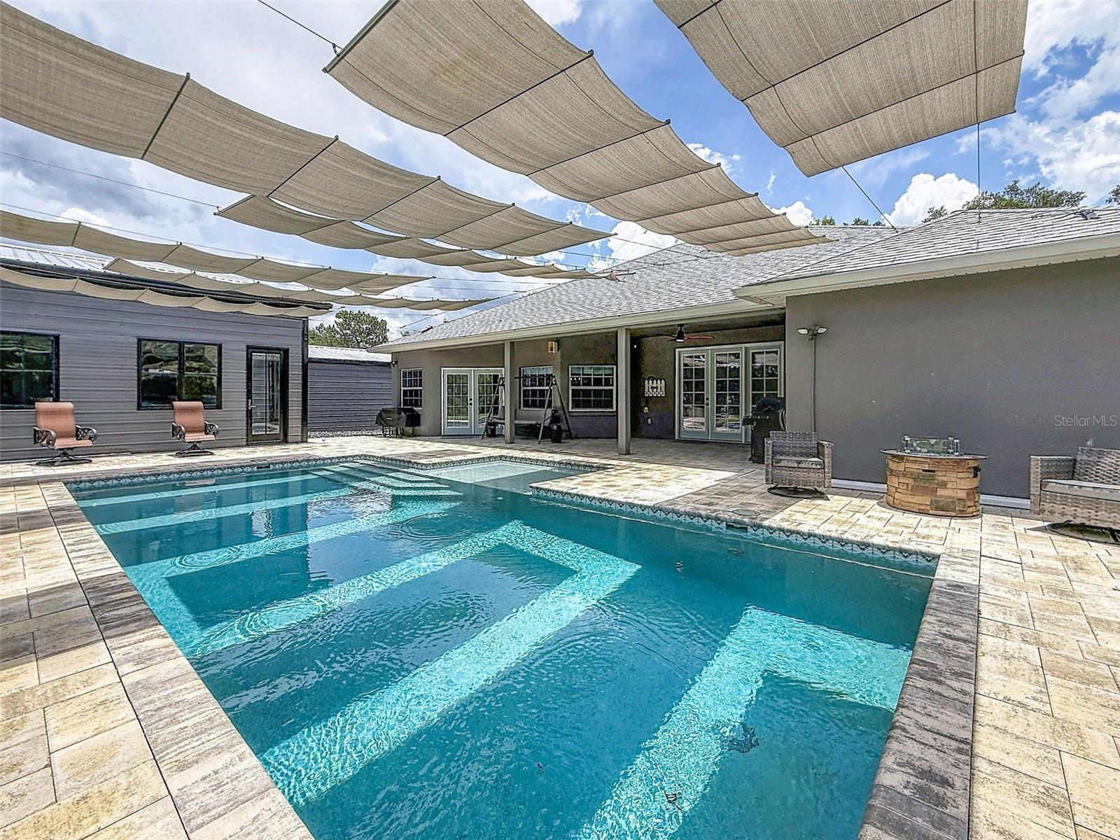
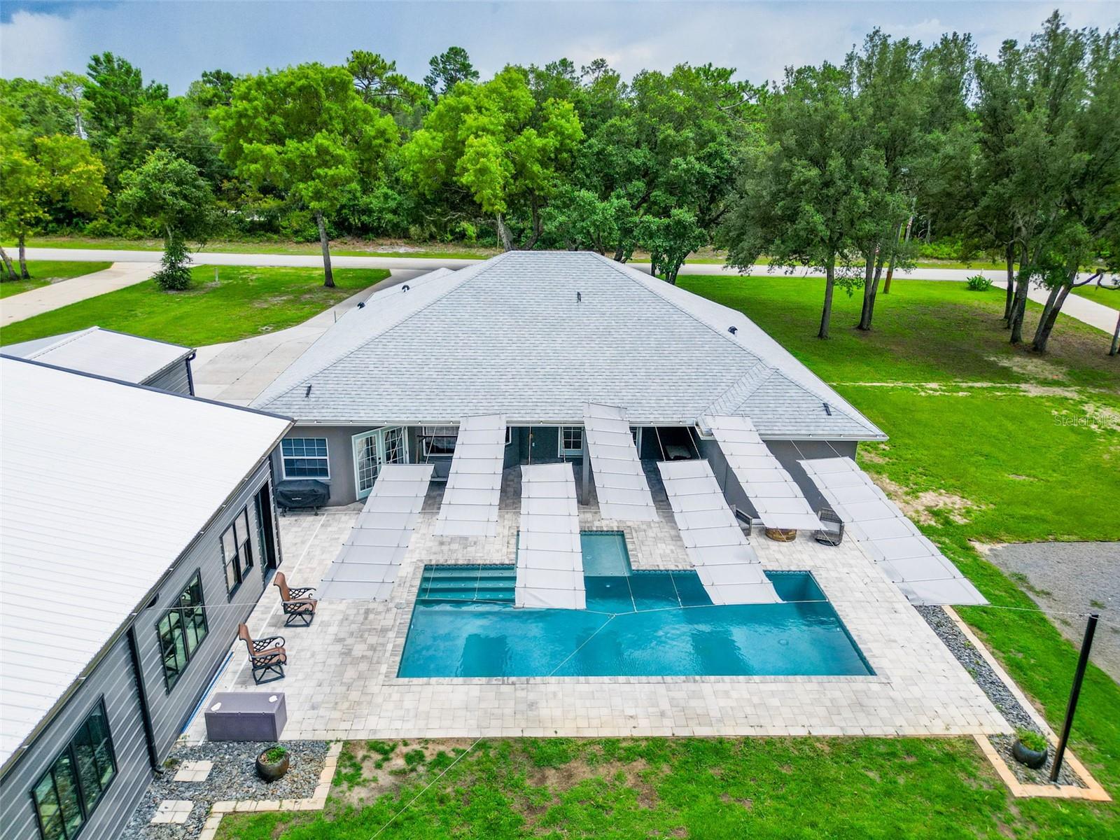
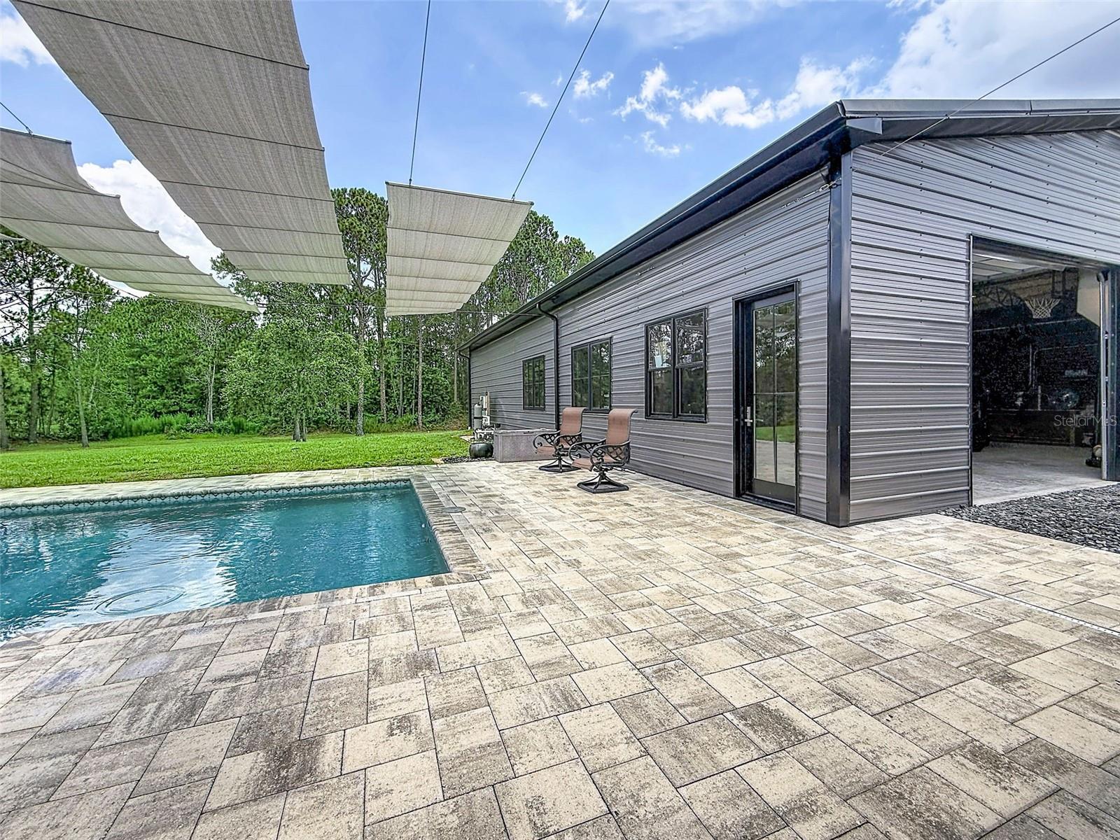
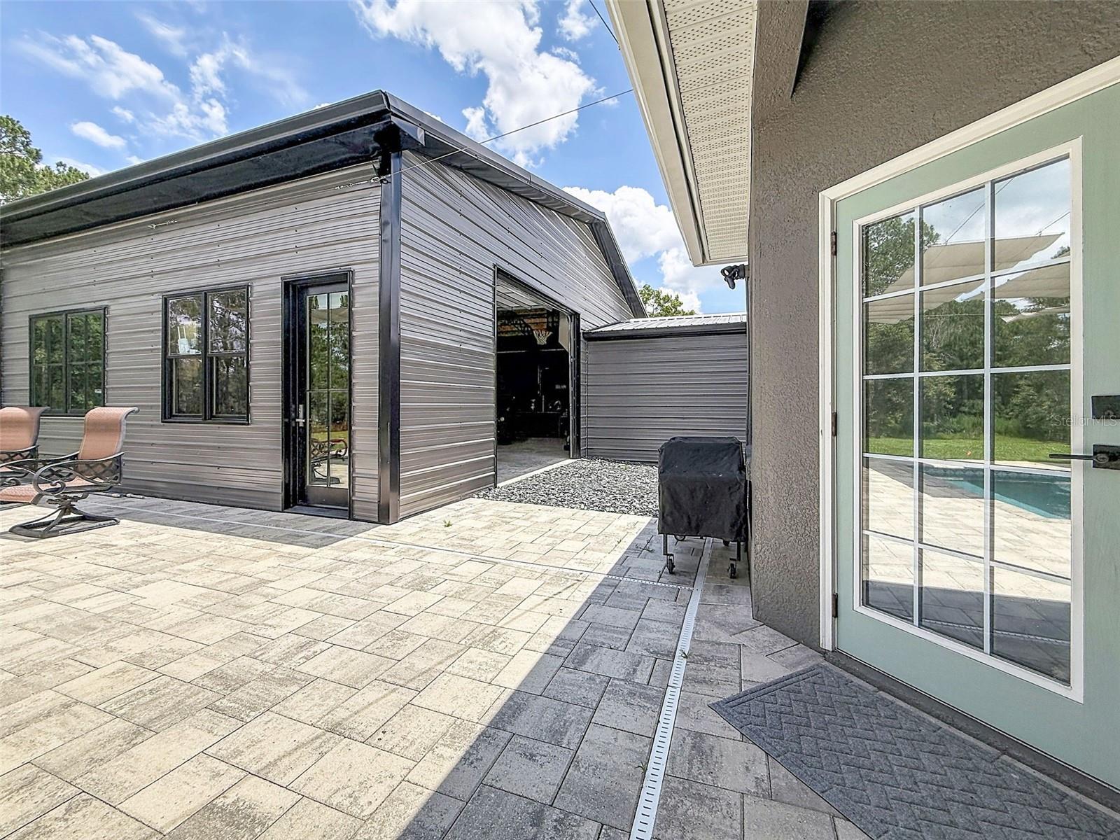
Step outside to your own backyard oasis featuring a screened saltwater pool with custom shade sails, mature oak trees, and plenty of room for entertaining.

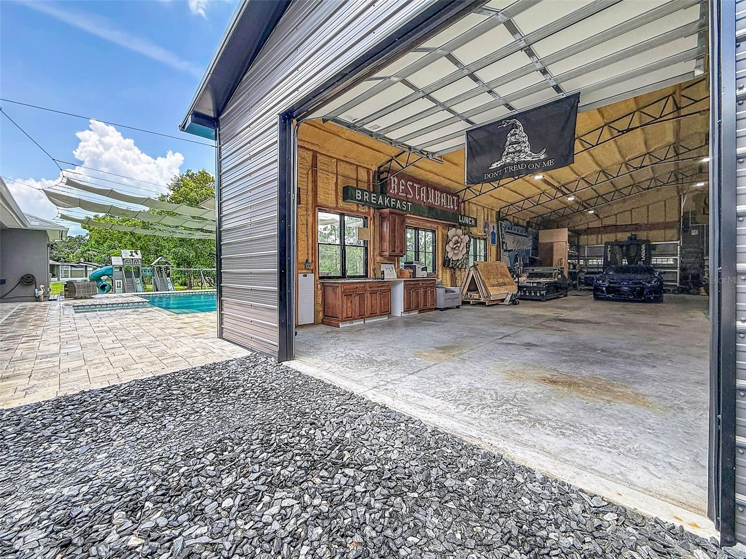
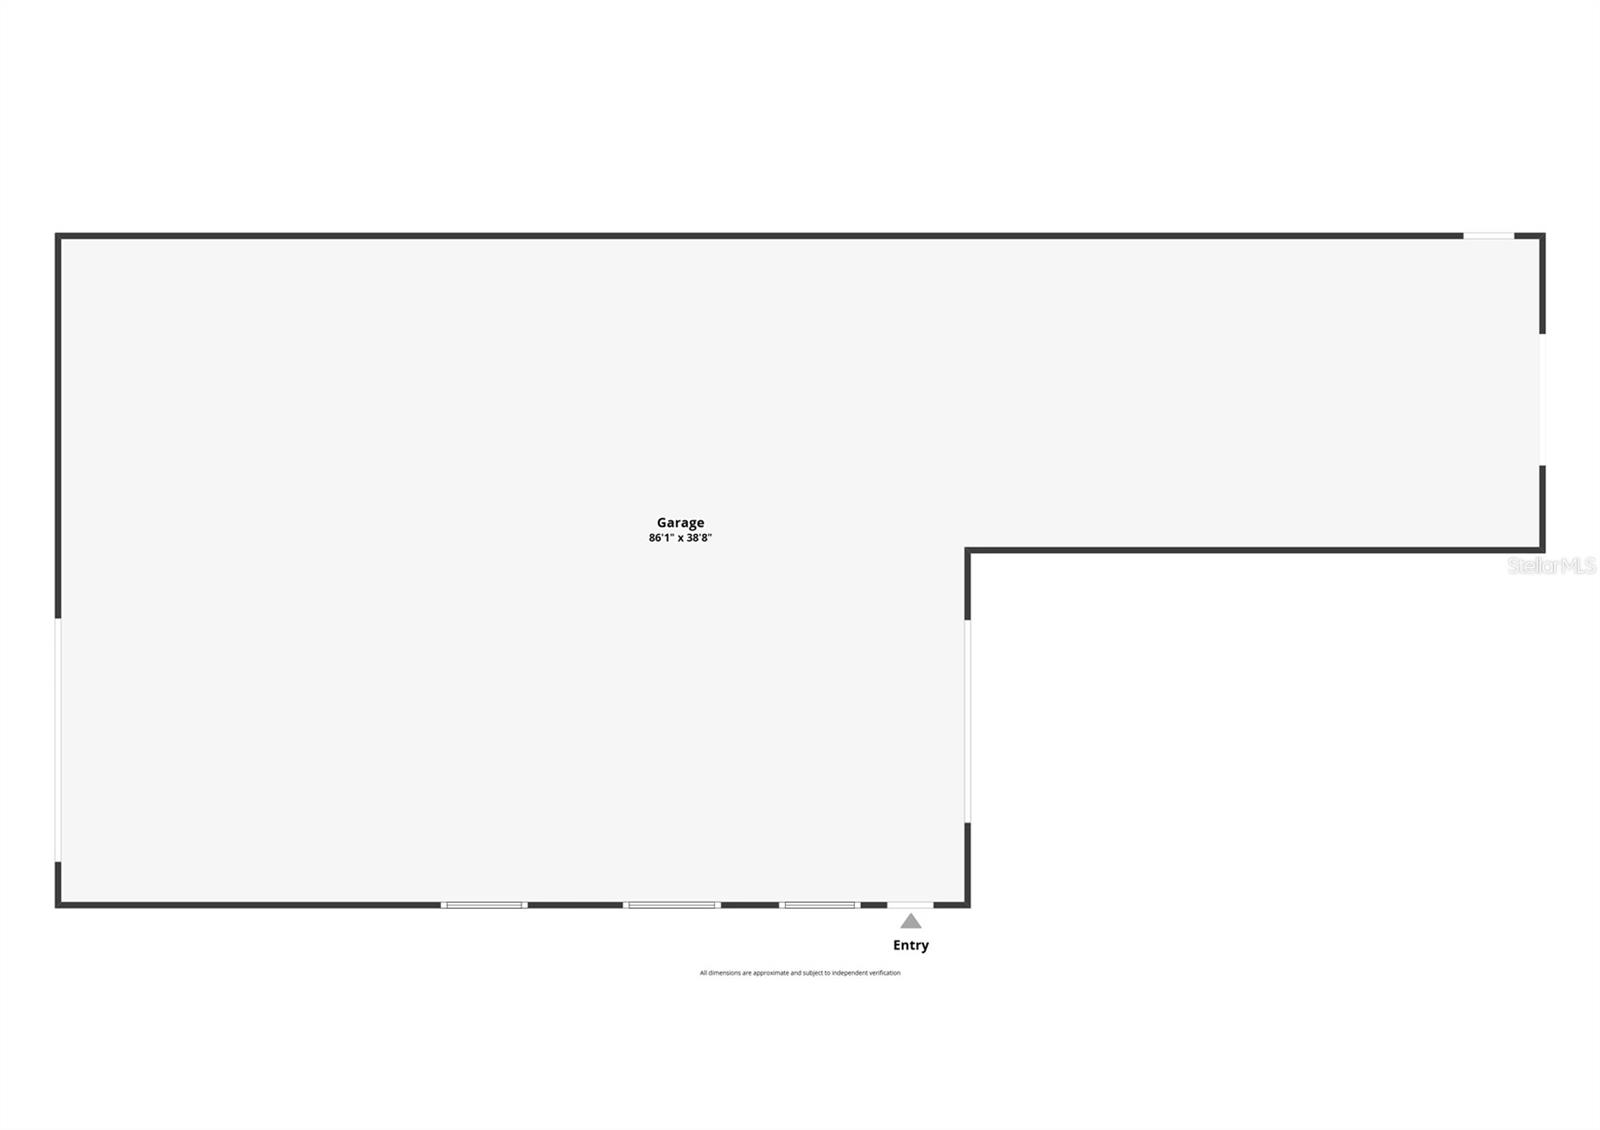
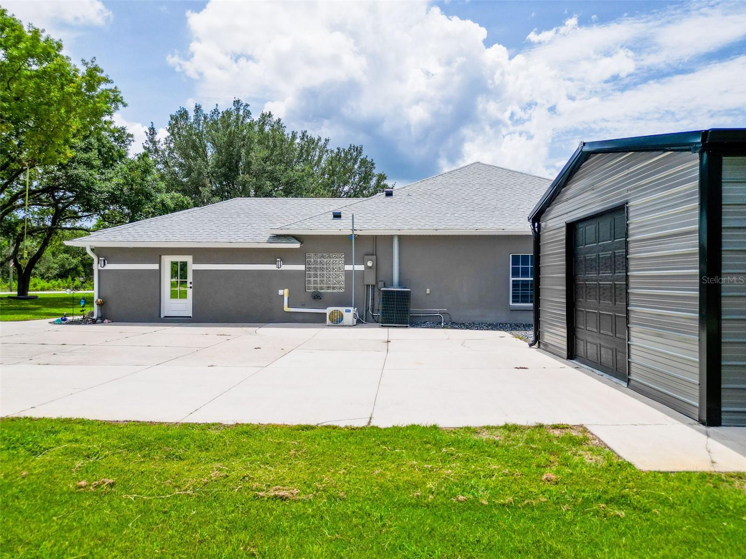
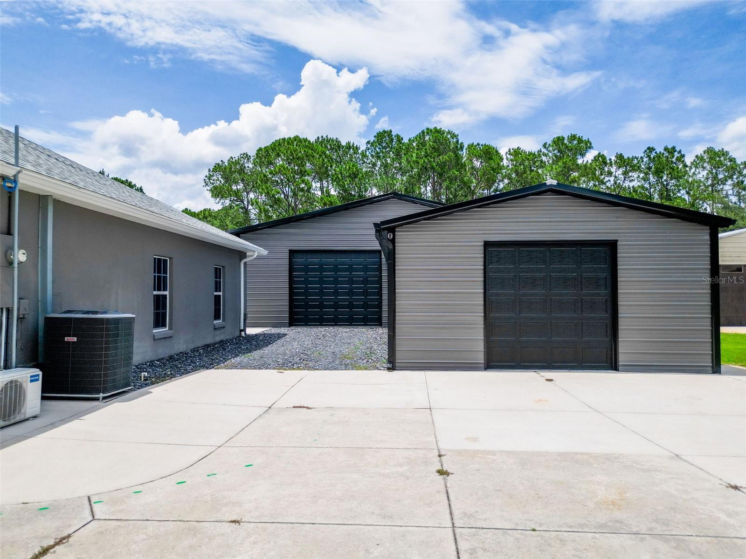
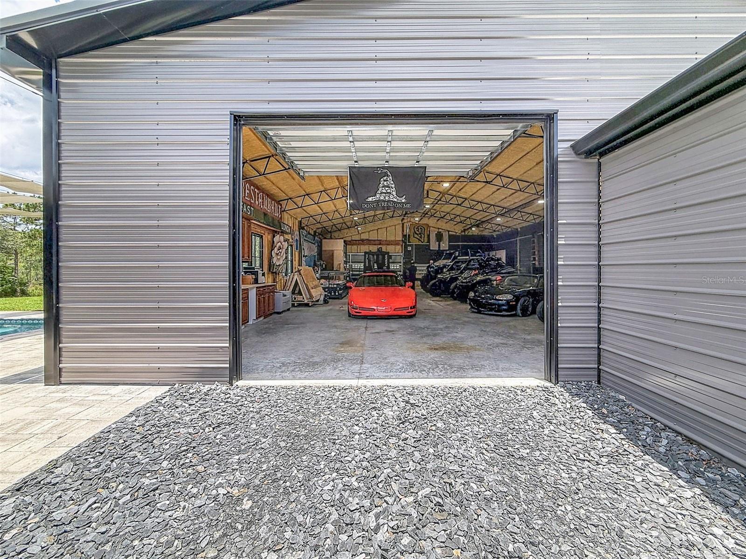
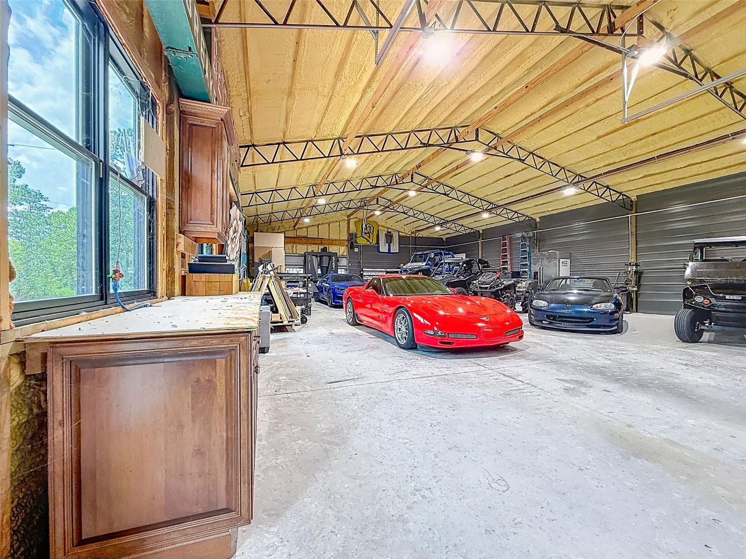
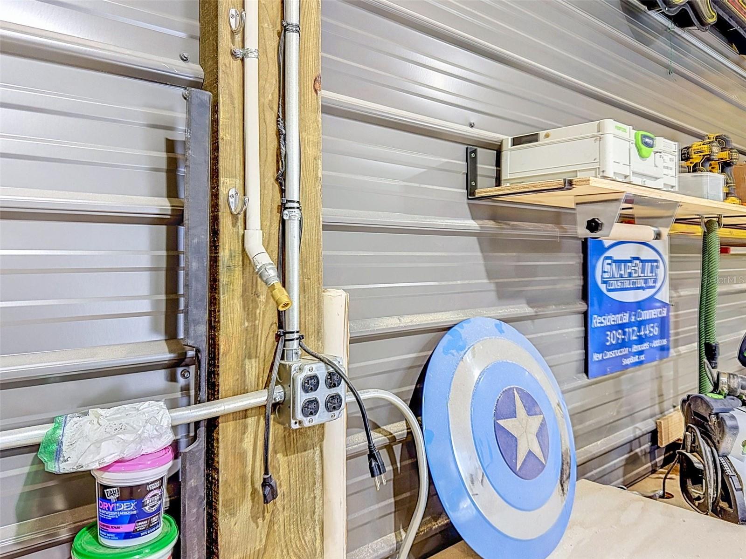
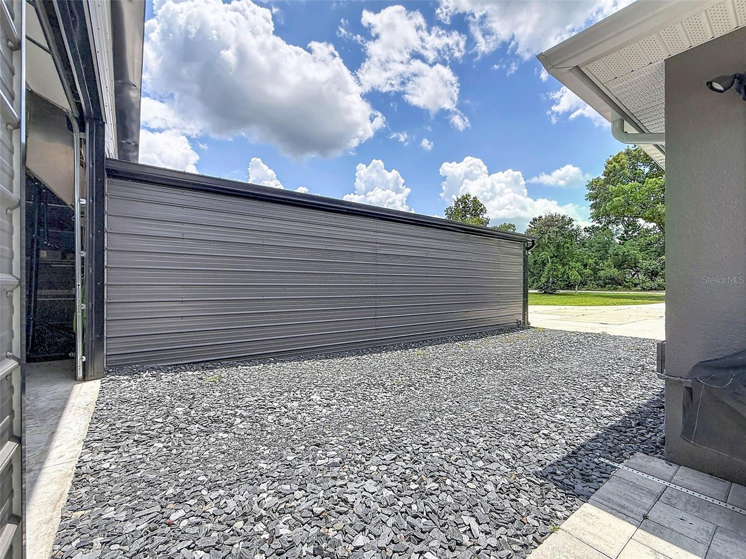
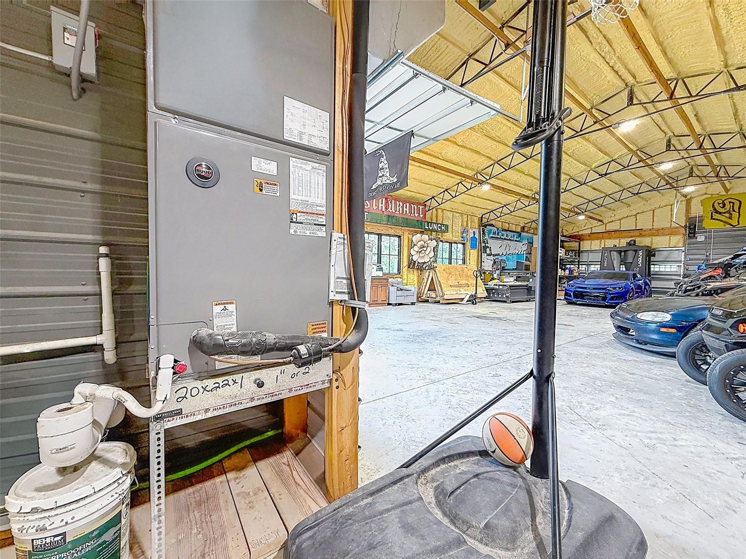
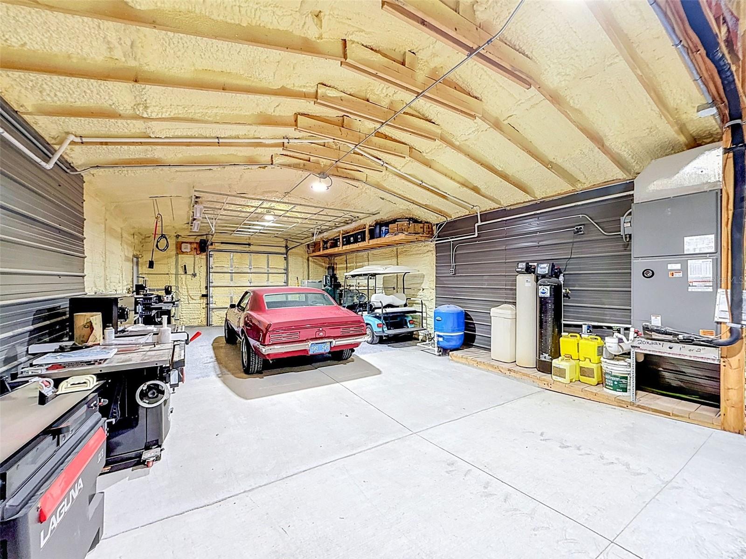
The true centerpiece of the property is the impressive 3,100-square-foot climate-controlled garage complex with a 5 ton HVAC in 2024. The main 40x60 building is insulated with 3" open-cell spray foam and features 12-foot walls, multiple overhead doors, compressed air lines, a floor drain, LiftMaster openers, a separate electric meter with 100-amp service, and an epoxy-finished workspace. The additional 20x20 garage and 20x15 connecting section provide even more flexibility for vehicle storage, projects, equipment, or a home-based business.

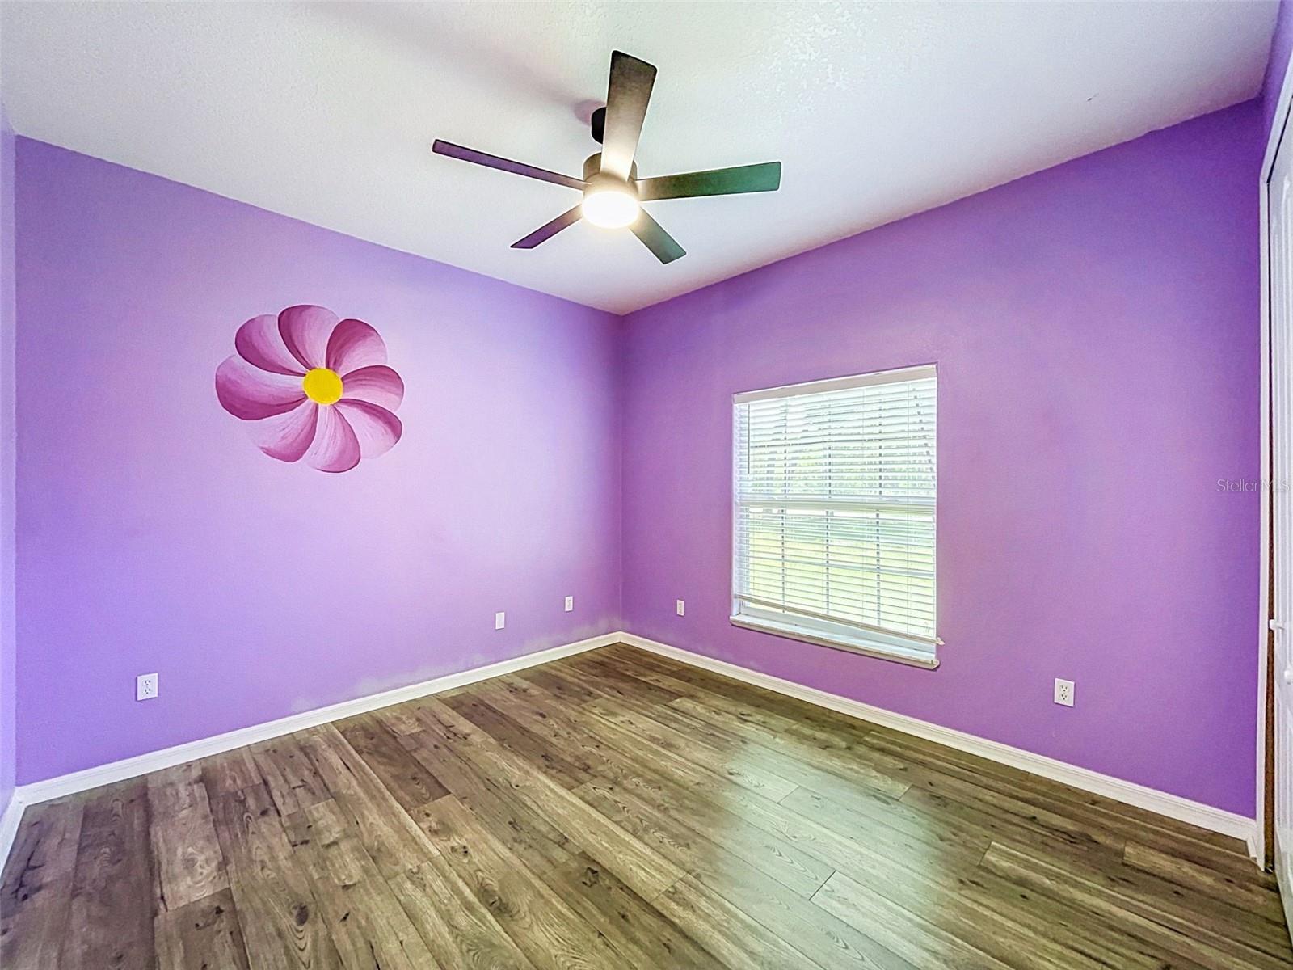
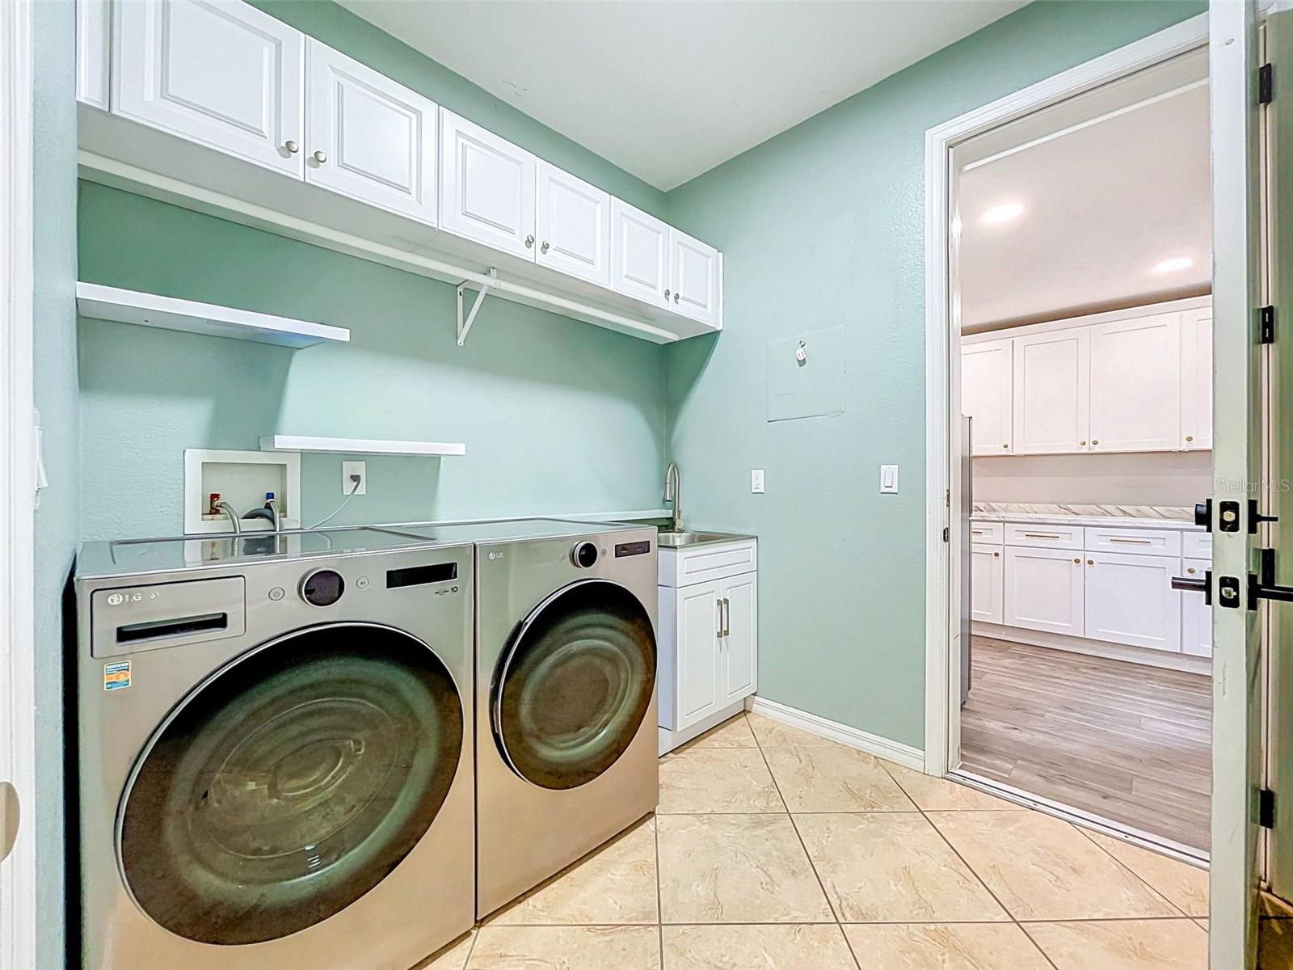
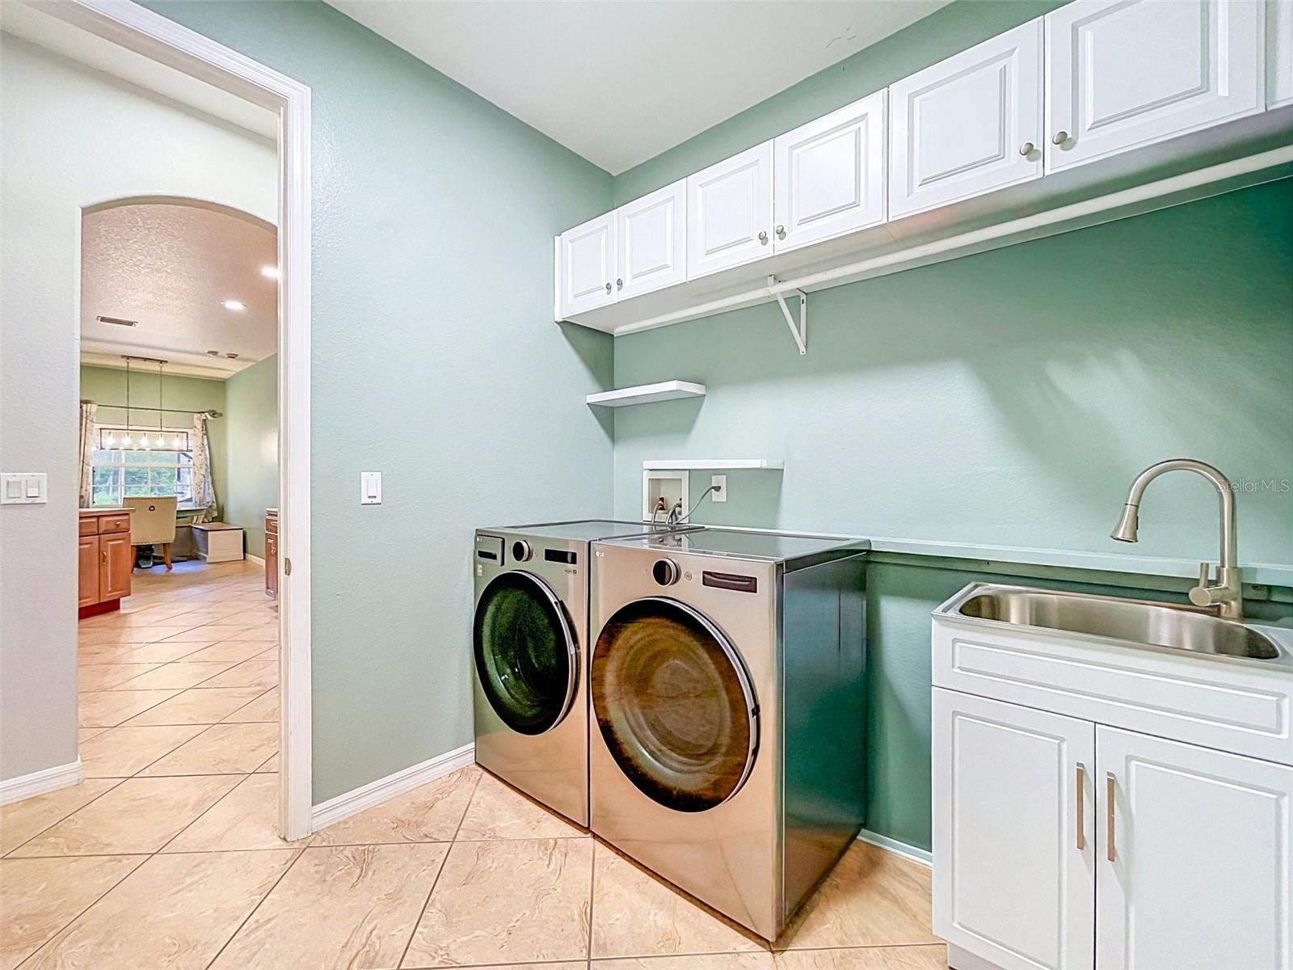
Recent improvements include luxury vinyl plank flooring installed in 2022, a resort-style saltwater pool added in 2022, a 2020 HVAC system,  well pump 2024 and water heater 2019. Additional features include Spectrum fiber internet, a six-zone irrigation system, horse zoning, and private access to Lake Norris for boating and fishing.

Whether you're a car enthusiast, RV owner, contractor, small business owner, or simply someone looking for space and privacy, this one-of-a-kind property delivers a lifestyle that is becoming increasingly difficult to find.

30115 W THYME AVE

Message successfully sent.

What would you like to know?

What is 3 + 4 ?

I agree to receive email communication and understand I can unsubscribe at any time.

I agree to be contacted by The Graf Group of Coldwell Banker via call, email, and text for real estate services. To opt out, you can reply 'stop' at any time or reply 'help' for assistance. You can also click the unsubscribe link in the emails. Message and data rates may apply. Message frequency may vary. Privacy Policy

Related Properties

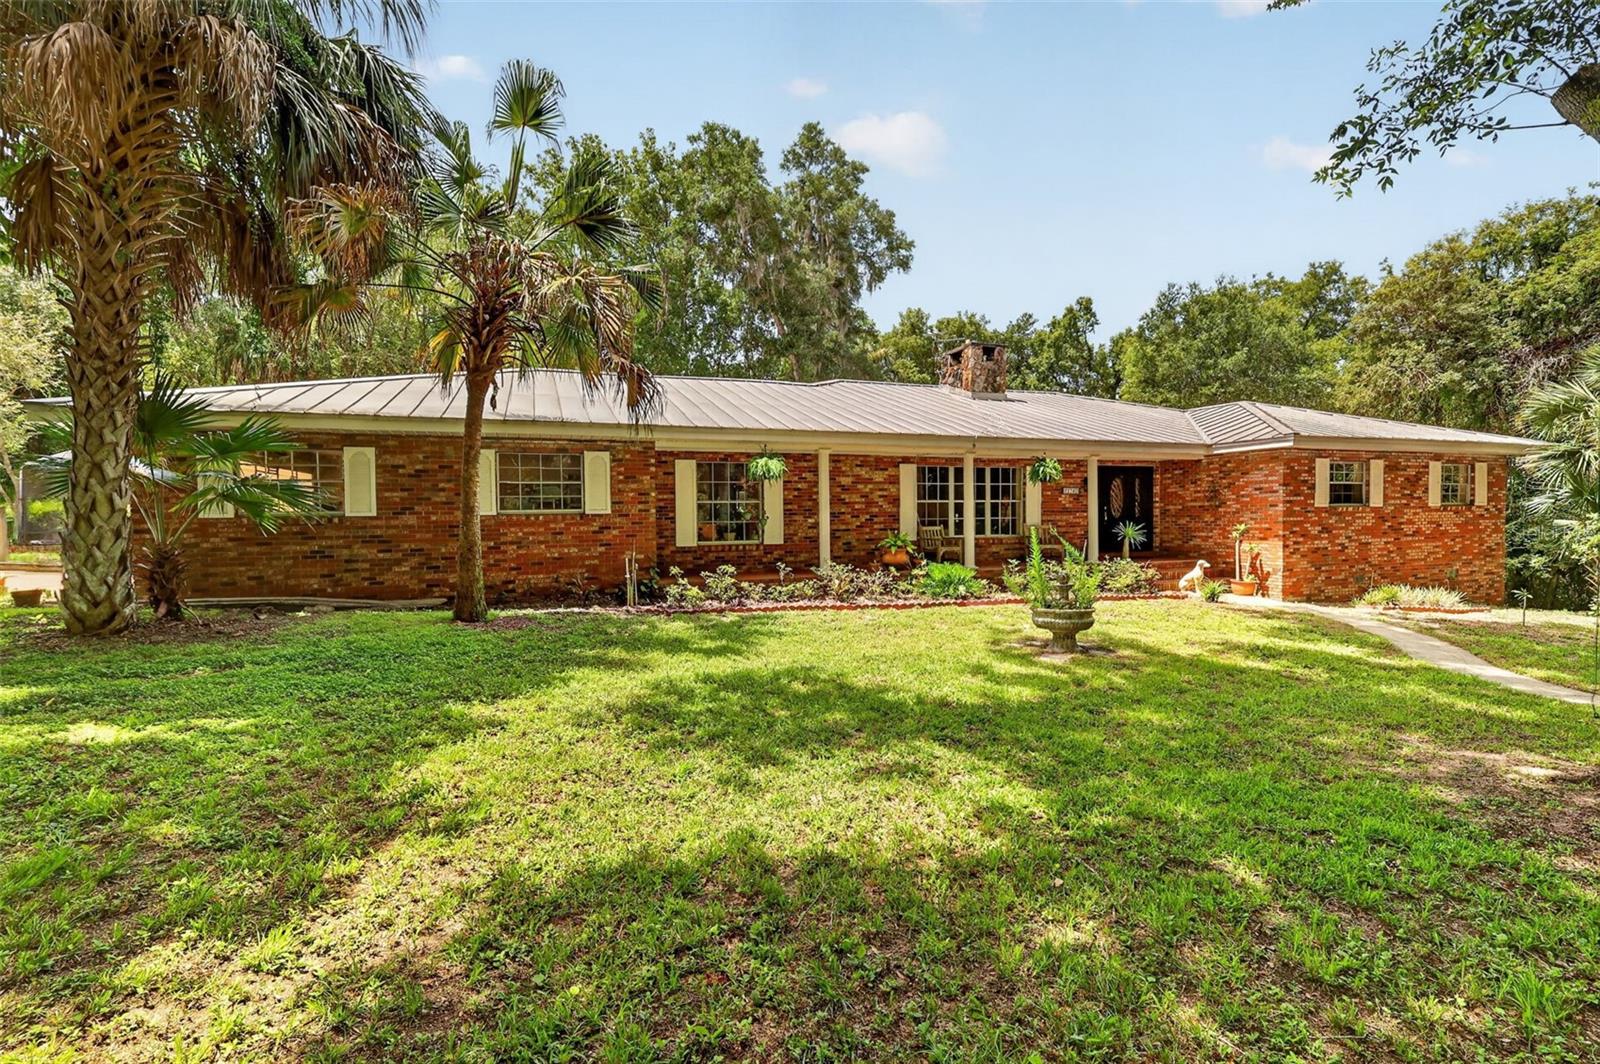
Welcome to this spacious 5-bedroom, 3-bathroom home situated on a generous 1.68-acre lot in the desirable Michigan Acres subdivision. The first floor features a convenient layout with the primary bedroom, a secondary bedroom, living room, dining room, and kitchen, offering comfortable everyday living and excellent functionality. Upstairs, you’ll find three additional bedrooms and a full bathroom, providing ample space for family, guests, or flexible use. Enjoy peaceful outdoor living on the large, covered patio overlooking the conservation area, with no rear neighbors for added privacy. The fully fenced-in backyard is ideal for pets, play, or future outdoor enhancements. This property includes an attached 2-car side-entry garage plus a rare bonus: a detached 900 sq. ft. steel garage building, perfect for additional parking, storage, workshop space, or hobby use. Located in a NO HOA community and just 15 minutes from Mount Dora and Downtown Eustis, this home offers both space and convenience in a quiet, natural setting.
#O6425407

EUSTIS

36137 MATTAWAN DRIVE

5 Beds

3 Baths

2,770 Sq.Ft.

$655,000

MLS#: O6425407

13± gated acres with barns, workshop, and a producing orchard — minutes from Mount Dora. Set roughly 500 feet off the road behind a gated entrance, this 3-bedroom, 3-bath ranch offers over 2,500 square feet of living space on 13± acres of private, usable land. Two creeks border the property, there's a pond on the western side, and the grounds include established fruiting trees and vines - avocado, citrus, olive, and grape. Inside, the family room features a Florida Fieldstone wood-burning fireplace with built-in bookcases, and Travertine stone floors run through the main living areas. The kitchen has been remodeled, with an indoor laundry room off the kitchen that includes a utility sink and ample storage. Sliding glass doors open to an enclosed patio spanning the rear of the home, which leads to a wood deck with a wood-burning pizza oven, barbecue, and outdoor dining space. The primary bedroom has an en-suite bath and French doors opening to a private sunroom overlooking the backyard. The outbuildings include: a two-stall horse barn with in-and-out access, an independent workshop with covered equipment storage, a two-story barn with a game room downstairs and finished space upstairs.
Major systems: metal roof (2012), septic drain field (2020), 5-ton heat pump (2023), main service breaker and meter (2026), water heater (2026). Country setting with a short drive to downtown Mount Dora and Eustis for shopping and dining. Acreage like this isn't being made anymore. Secure your privacy and stake your homestead for generations to come.
#G5114733

EUSTIS

22740 COUNTY ROAD 44A

3 Beds

3 Baths

2,574 Sq.Ft.

$860,000

MLS#: G5114733

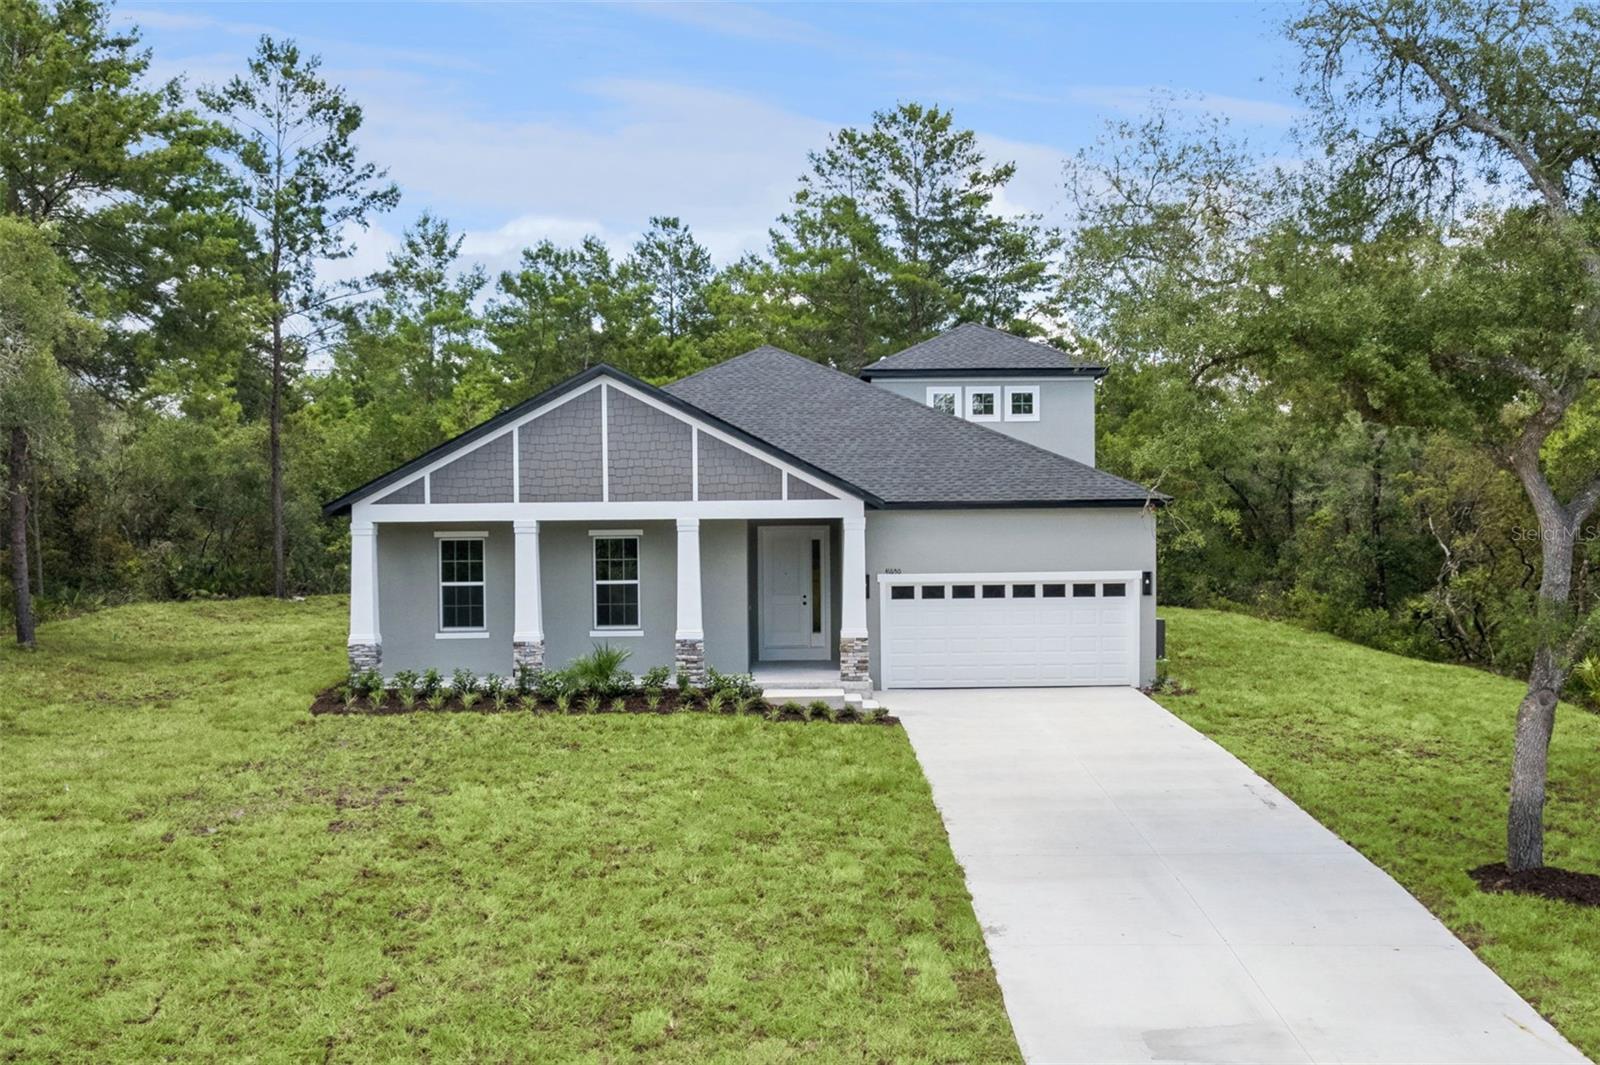
New Construction (2026) – Move-In Ready! This 2,715 sq. ft. concrete block home offers 4 bedrooms, 3.5 bathrooms, including a Large second floor Bonus Room with Full Bathroom, and a 2-car garage on a spacious 1-acre lot in the sought-after Royal Trails Equestrian Community of Eustis, Florida. Featuring 10-foot ceilings and modern upgraded finishes throughout, this home includes quartz countertops, all-wood shaker-style soft-close cabinetry, luxury vinyl plank flooring, and upgraded tile in the bathrooms. Around 15 minutes to the St. Johns River and 25 minutes to all of the festivities in Downtown Mt. Dora! The open-concept layout provides a well-appointed kitchen and living area ideal for both everyday living and entertaining. A dedicated laundry room adds convenience. The primary suite offers a spa-like retreat with dual vanities, a large walk-in closet, glass-enclosed walk-in shower, separate soaking tub, and private water closet. Enjoy peace and quiet and reconnect to the natural Florida landscape with ample space to add a pool or detached workshop. Zoning allows up to 2 horses pe acre. Royal Trails residents enjoy access to equestrian trails, a community park, and a private boat dock to Lake Norris—a pristine 1,200-acre freshwater lake in Lake County. Outdoor lovers will appreciate direct access to the renowned Florida National Scenic Trail, which spans nearly 1,500 miles across some of Florida’s most beautiful landscapes and passes right through the community. The Royal Trails Community Center offers an air-conditioned venue perfect for hosting events, gatherings, and celebrations. Low HOA fee of $92/year. Experience the perfect blend of privacy, nature, and modern living—schedule your showing today! **All information, measurements, HOA, tax information, etc. are deemed accurate, but buyers should verify. List agent has interest in property**
#O6422797

EUSTIS

41650 LIGUSTRUM STREET

4 Beds

3 Baths

2,715 Sq.Ft.

$629,900

MLS#: O6422797

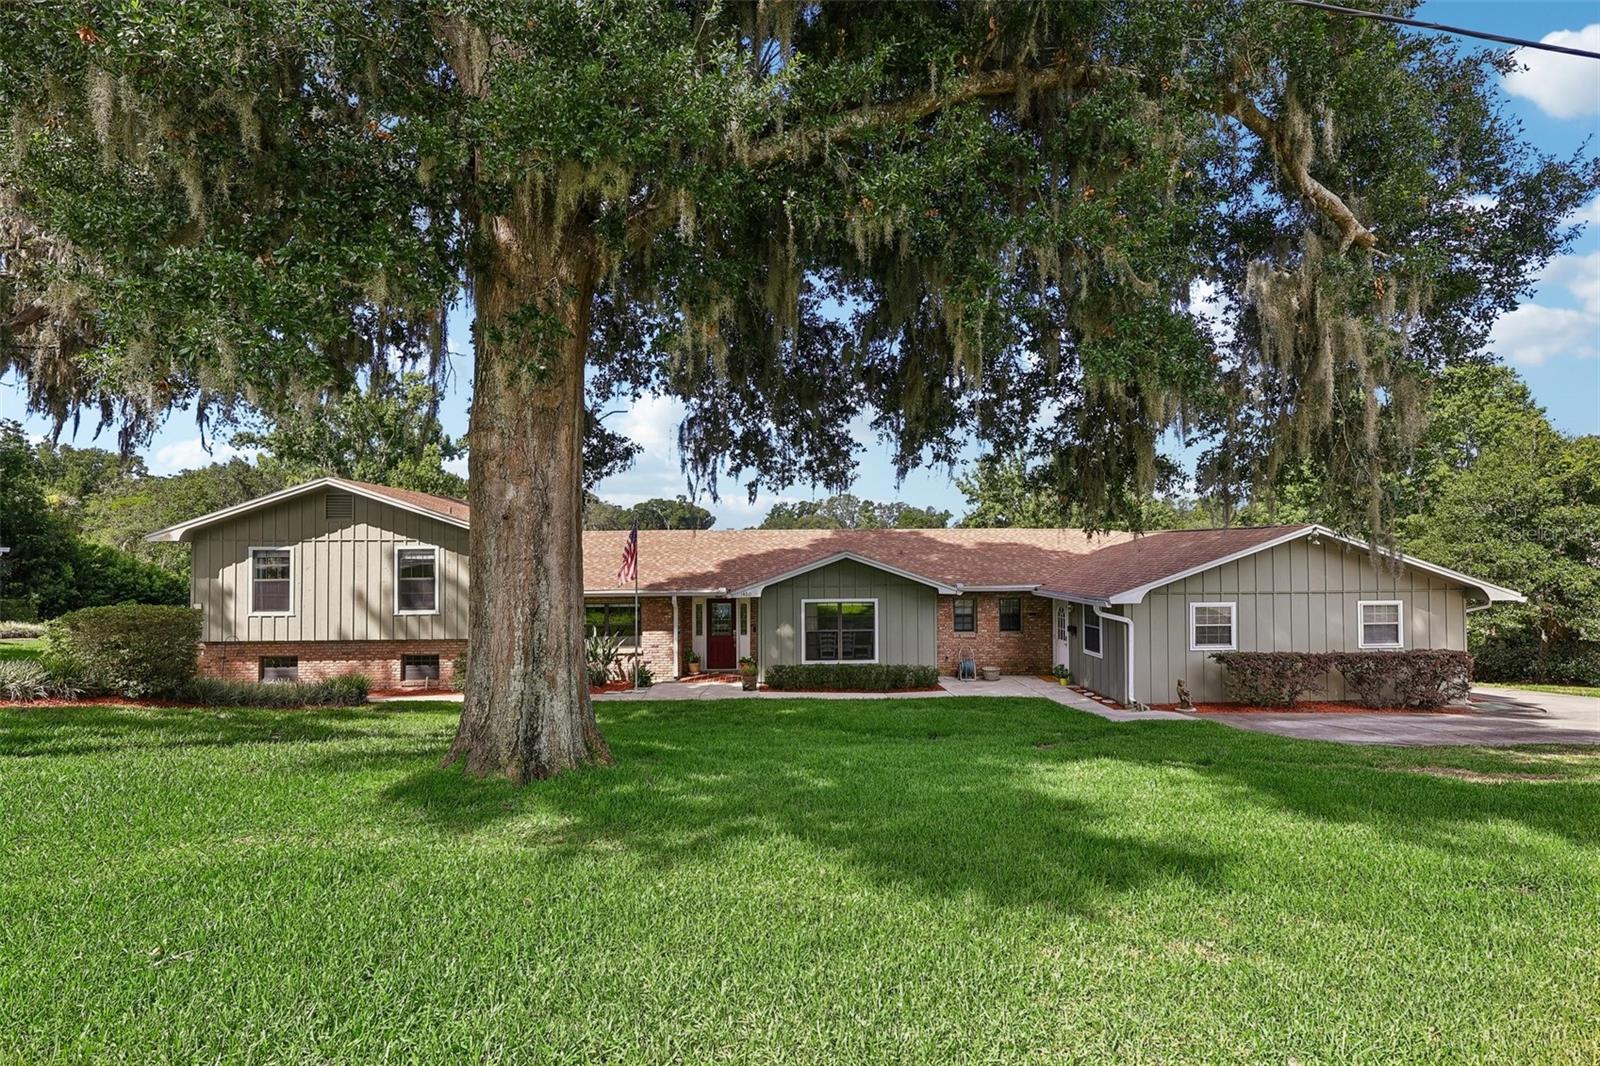
Lakefront Living with Income Potential on Beautiful Lake Irma-Tucked away on the peaceful and private shores of Lake Irma, this hidden gem offers the perfect blend of tranquility, space, and lifestyle-canoe or kayak from your back yard. With generous living areas inside and out, this unique property includes a spacious 1,100-square-foot apartment featuring 2 bedrooms and 2 baths—ideal for multigenerational living, guests, long-term tenants, or short-term rental income. The apartment was most recently leased for $2,000 per month, providing an excellent income opportunity.

Location is everything, and you'll love being just minutes from the charming downtown districts of Mount Dora and Eustis, where waterfront dining, festivals, shopping, entertainment, and everyday conveniences await. Outdoor enthusiasts will appreciate deeded access to Lake Joanna, one of Lake County's most desirable spring-fed lakes for boating and jet skiing with additional access to Lake Maggie, as well as nearby Hidden Waters Preserve, offering scenic trails for walking, running, and nature exploration.

Recent updates include new laminate flooring throughout the main level, a roof that's only 2½ years old, and two new water heaters '24. The home is equipped with propane gas for the furnace and outdoor grilling.

Designed for entertaining, the oversized kitchen is a chef's dream, featuring a commercial refrigerator and freezer, freestanding ice maker, and abundant space for food prep, cooking and of course gathering with family and friends. Every room throughout the home is generously sized, creating a comfortable and inviting atmosphere.
Bring your boat, RV, motorcycles, and all your toys—there's plenty of parking and room to spread out. Just minutes to the Harris Chain of Lakes where you can enjoy all watersports, and spend your days exploring waterfront towns and restaurants in the Golden Triangle by boat or cruising scenic country roads by car, motorcycle or cycling- so much to explore in picturesque Lake County.

Conveniently located with quick access to Daytona Beach, New Smyrna Beach, and Cocoa Beach, this exceptional property offers the best of Central Florida living. Whether you're seeking a lakefront retreat, income-producing property, or a home with room for everyone, this one-of-a-kind residence delivers endless possibilities. Quick and easy access into downtown Orlando and the Amusement Parks via the new SR 429 by the Mount Dora connector SR 453. 
Hop on your boat, bike, or motorcycle and start living the Florida lifestyle you've been dreaming of today.
***Lawn is being restored-owner will sod as part of purchase agreement*** TV's in Primary and Livingroom convey.
#G5114019

EUSTIS

1460 GROVE STREET

6 Beds

4 Baths

3,276 Sq.Ft.

$795,000

MLS#: G5114019
Price reduced
This lovely Retreat is designed for your enjoyment. A fully furnished 3-bedroom, 2-bath, 1,806-square-foot waterfront home on the canal with direct access to Lake Eustis.  Designed for sailors, boaters, anglers, and anyone who loves peaceful waterfront living, this all-inclusive retreat combines comfort, character, and convenience. Rich in history, the home has a unique story, with more details available in the attachments. Set in a private oasis within walking distance of downtown Eustis shops and restaurants, and less than 10 minutes from downtown Mount Dora and Tavares, the property offers easy access to Lake County’s freshwater lakes and canals, including Lake Eustis and the Chain of Lakes. Along with its private dock, the home is just three houses from the marina. A circular driveway lined with bamboo and palms leads to two large, covered parking areas with space for a pontoon, motorboat or sailboat, while the dock can accommodate up to two boats measuring 30 feet in length each. This home also has a motor home hookup. Eustis Waterfront Grille on Lakeshore Drive is also a short walk away, offering dining, drinks, and beautiful sunset views. This well-maintained home includes two ground-floor bedrooms, main bedroom with an on-suite, and a 2nd full bathroom on the main floor.  The upstairs loft can serve as a third bedroom, studio, or office. Ample indoor and outdoor storage includes three sheds, one of which is well suited for a personal retreat or hobby space. Recent updates and features include updated appliances, granite countertops, a distinctive one-piece granite floor in the second bathroom, hidden compartments, new windows, newly installed and refinished floors, shower towers in the main bathroom, and low-maintenance landscaping. Artisan details such as Venetian plaster, layered paintwork, and nautical teak rope trim add distinctive character throughout. Enjoy the calming waterfall just outside the lower-level living room or relax and dine on the rooftop deck while taking in the scenic views. The first floor features the primary bedroom with ensuite bath, a guest bedroom and bath, a galley kitchen, a spacious pantry or office, and a laundry room. Upstairs, the loft offers a spacious bedroom and access to the rooftop outdoor area. This is a wonderful opportunity to enjoy waterfront living in a boat-friendly retreat.
#G5114140

EUSTIS

507 LAKESHORE DRIVE

3 Beds

2 Baths

1,806 Sq.Ft.

$625,000

MLS#: G5114140
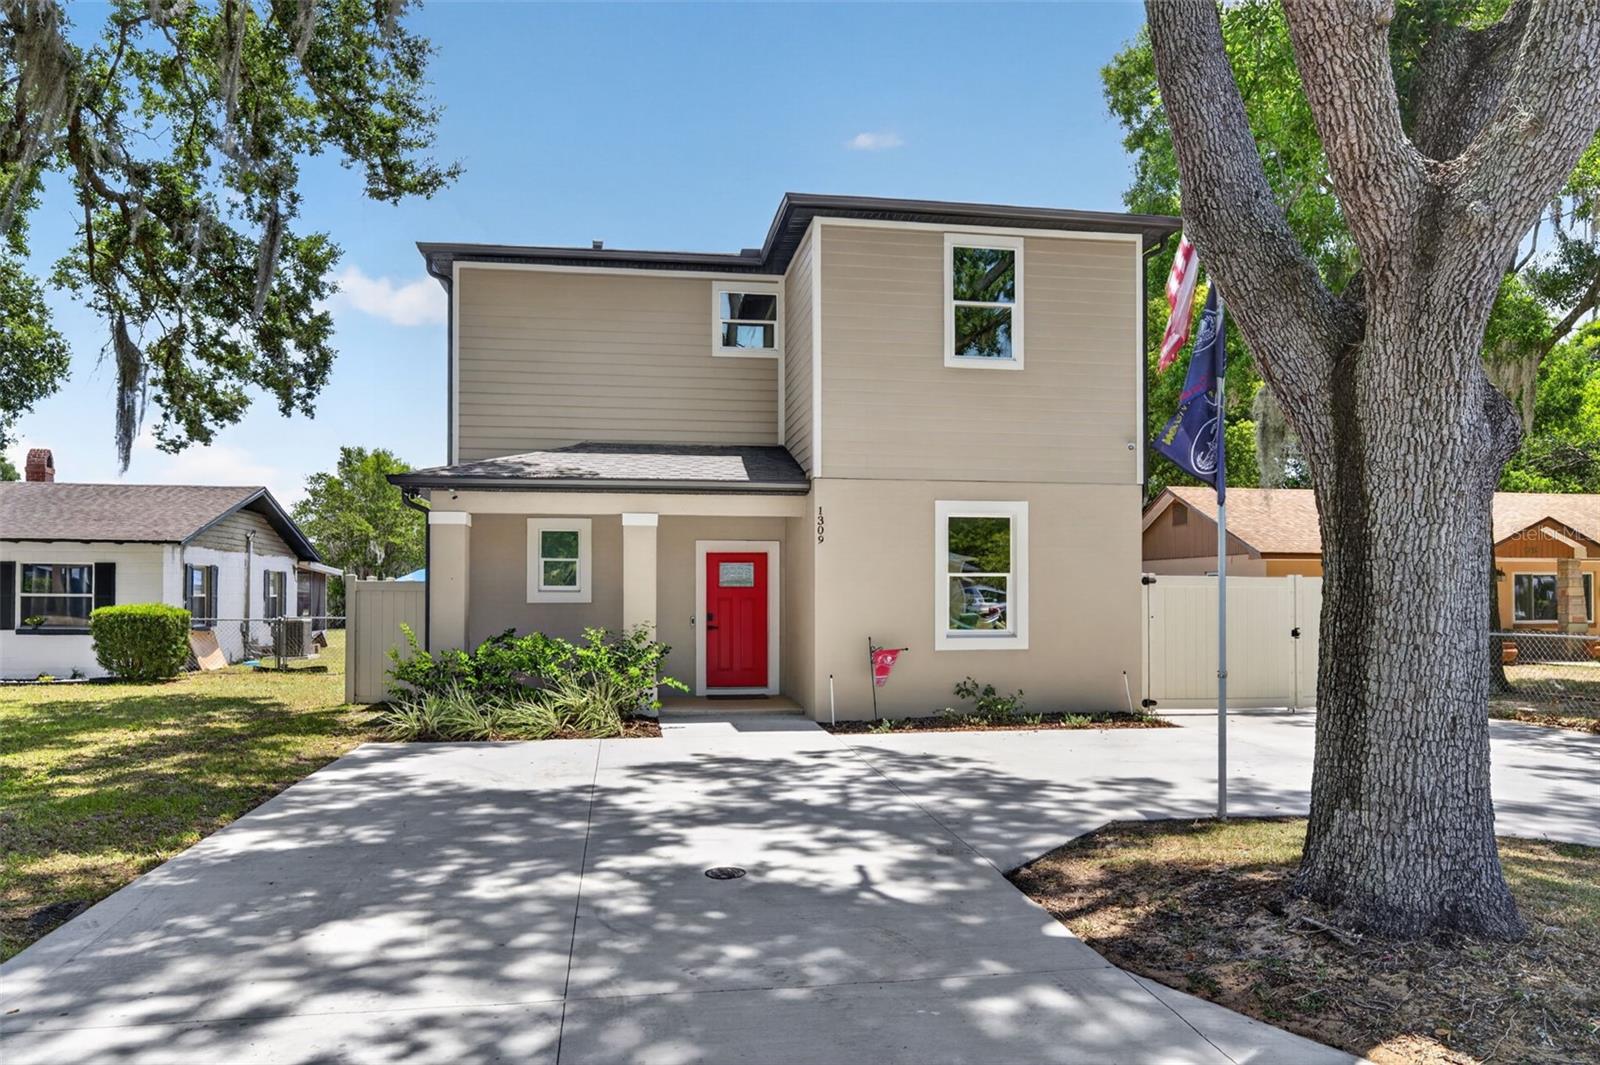
Discover exceptional craftsmanship and modern comfort in this custom built 3 bedroom, 3.5 bath home with an additional upstairs office/den, located in one of Eustis’ established residential areas. Enjoy the convenience of being just minutes from Downtown Eustis, Mount Dora, and Tavares, with easy access to shopping, dining, and entertainment—all while tucked away in a peaceful neighborhood setting.
This thoughtfully designed home is filled with upgrades and smart features throughout. Granite surfaces extend across the entire home, paired with elegant porcelain tile flooring and a striking porcelain accent wall in the living room. The open living area includes color changing lighting, dimmer switches, and USB equipped outlets in every room for added convenience. One bedroom is located downstairs with its own full bathroom, offering flexibility for guests or multigenerational living. The kitchen and living room combination creates an ideal space for entertaining and everyday family life. The back patio is already piped for a future summer kitchen and includes an outdoor shower. The property is pre wired for a pool and features an RV hookup plus a drive through access to the backyard—perfect for storing recreational vehicles, boats, or additional equipment. Additional upgrades include tinted windows throughout, a tankless hot water heater, whole house generator, sprinkler system, and an 8 camera whole house security system. Starlink internet service is available; buyers would simply need to obtain their own unit. The one car garage offers excellent storage with wire ceiling racks and gardening racks that convey.
This home blends modern convenience, thoughtful upgrades, and future ready infrastructure—an ideal choice for buyers seeking a custom property with room to grow.
#G5111050

EUSTIS

1309 S CENTER STREET

3 Beds

3 Baths

2,386 Sq.Ft.

$649,900

MLS#: G5111050
Price reduced
WELCOME TO YOUR OWN PRIVATE GARDEN OASIS!

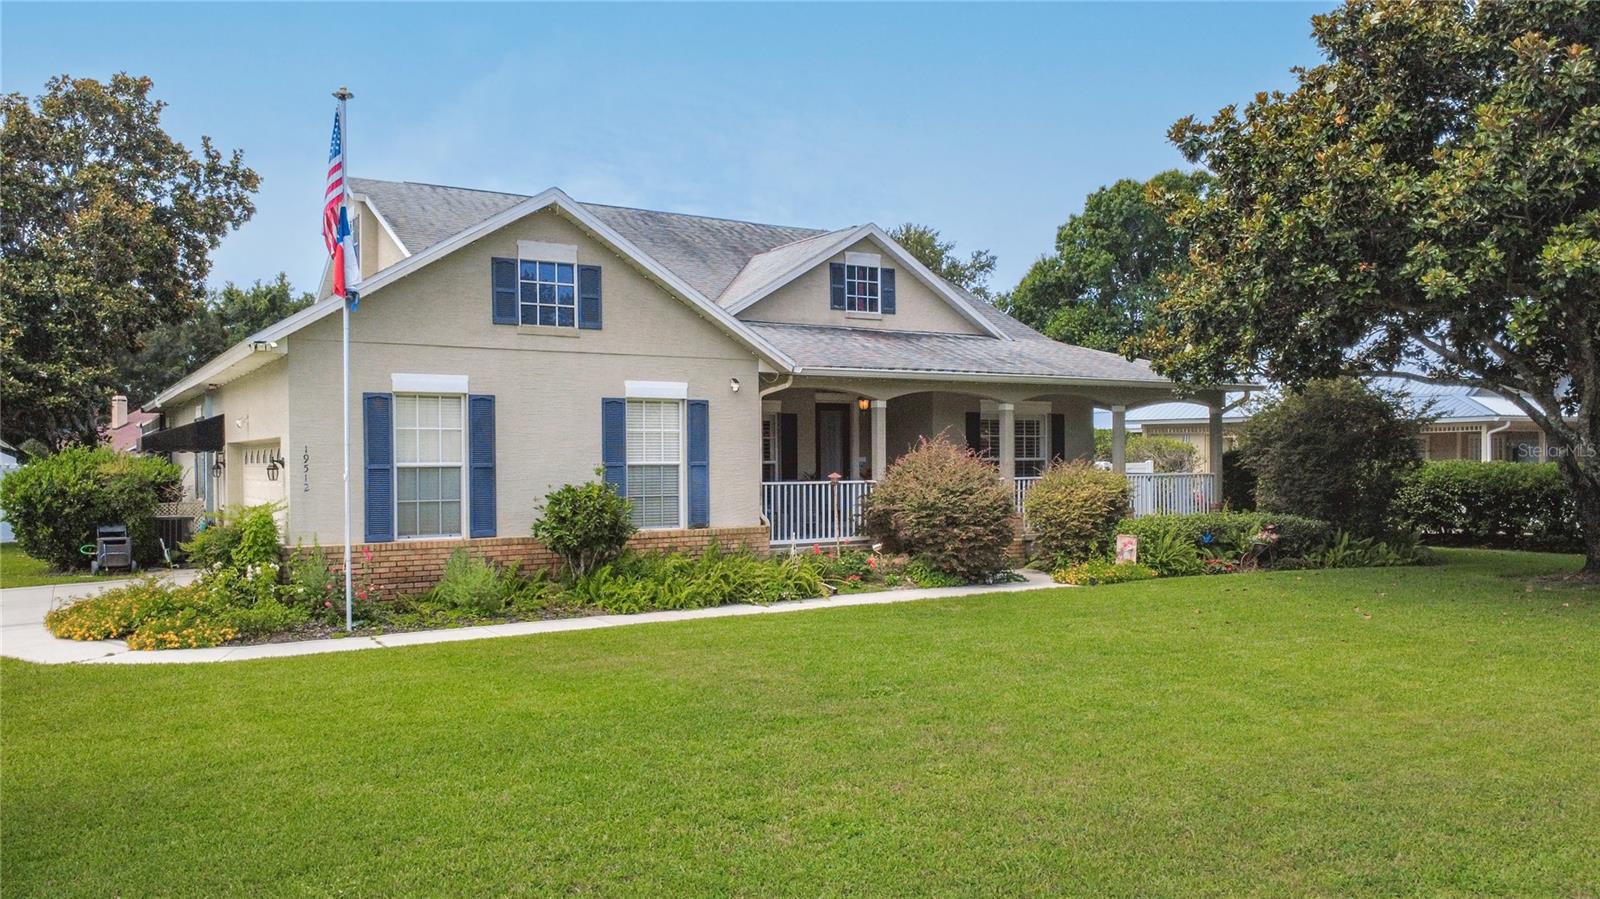
Situated on a beautiful corner lot just under ½ acre, this stunning 4-bedroom + office pool home is surrounded by lush landscaping, vibrant flower gardens, mature trees, and peaceful outdoor living spaces. Enjoy your own backyard paradise featuring a screened saltwater pool, expansive pool deck, covered lanai, open patio for grilling, and a charming wraparound front porch—the perfect place to relax and unwind.

Inside, you'll love the spacious open floor plan with a formal dining room, large family room with a fireplace and custom built-ins, and a beautifully remodeled kitchen featuring granite countertops, stainless steel appliances, a large center island, coffee bar, butler's pantry, abundant cabinetry, and a sunny breakfast nook.

The split-bedroom design offers privacy for everyone. One guest suite has its own private entrance from the wraparound porch and adjoining bath, making it ideal for an in-law suite, guests, or home office. The spacious primary suite overlooks the pool and includes a walk-in closet, dual vanities, a garden tub, and a tiled walk-in shower.

Additional upgrades include Roof (2019), HVAC (2021), Interior Paint (2023), New Cooktop (2024), New Salt Cell (2025), and New Garbage Disposal (2025). Other highlights include bamboo flooring, crown molding, walk-in closets in all guest bedrooms, an oversized garage with storage racks, and a large laundry room with extensive cabinetry.

Located in one of the area's most sought-after communities on crystal-clear Lake Joanna, residents enjoy a private boat ramp, dock, park, and playground. Just minutes from charming Downtown Mount Dora, you'll love the boutique shopping, waterfront dining, festivals, art shows, and year-round events. Plus, you're conveniently located near major highways with an easy commute to Orlando International Airport, Downtown Orlando, and Walt Disney World.

This isn't just a home—it's a private retreat where beautiful gardens, outdoor living, and timeless charm come together.
#G5113555

EUSTIS

19512 SPRING OAK DRIVE

4 Beds

3 Baths

2,374 Sq.Ft.

$609,900

MLS#: G5113555
Price reduced
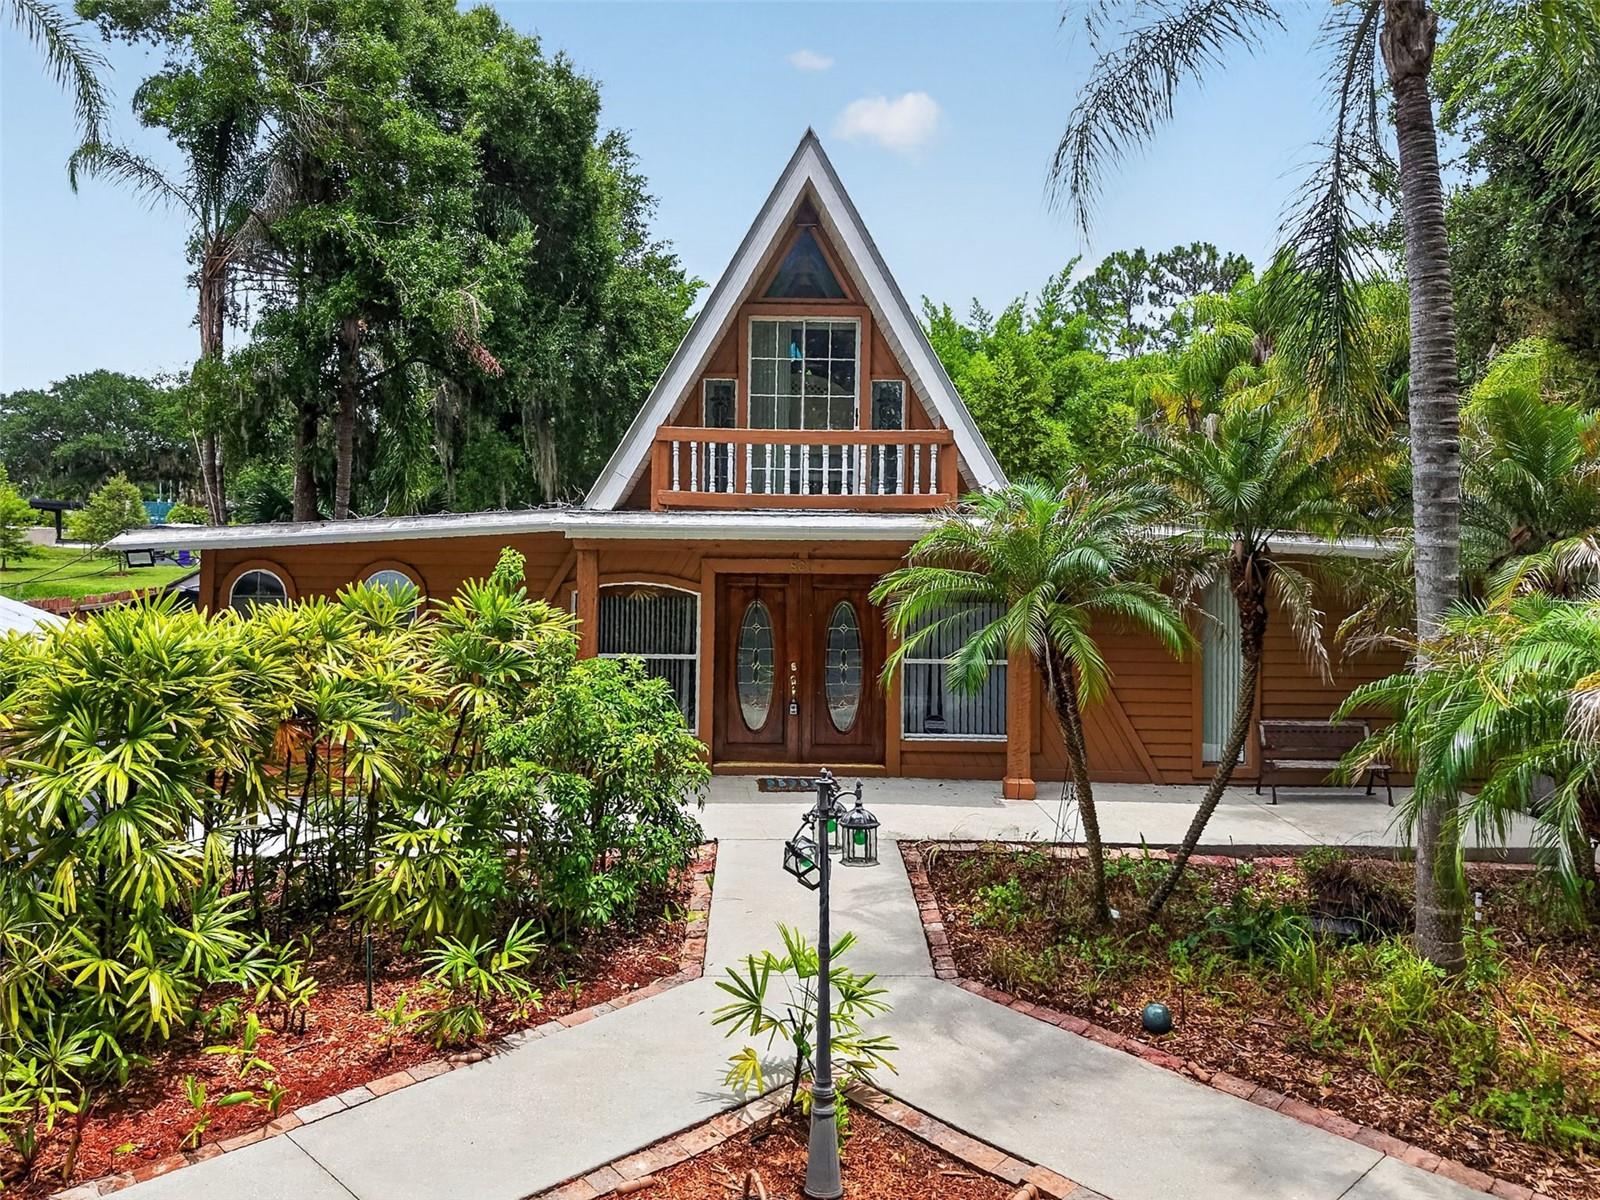
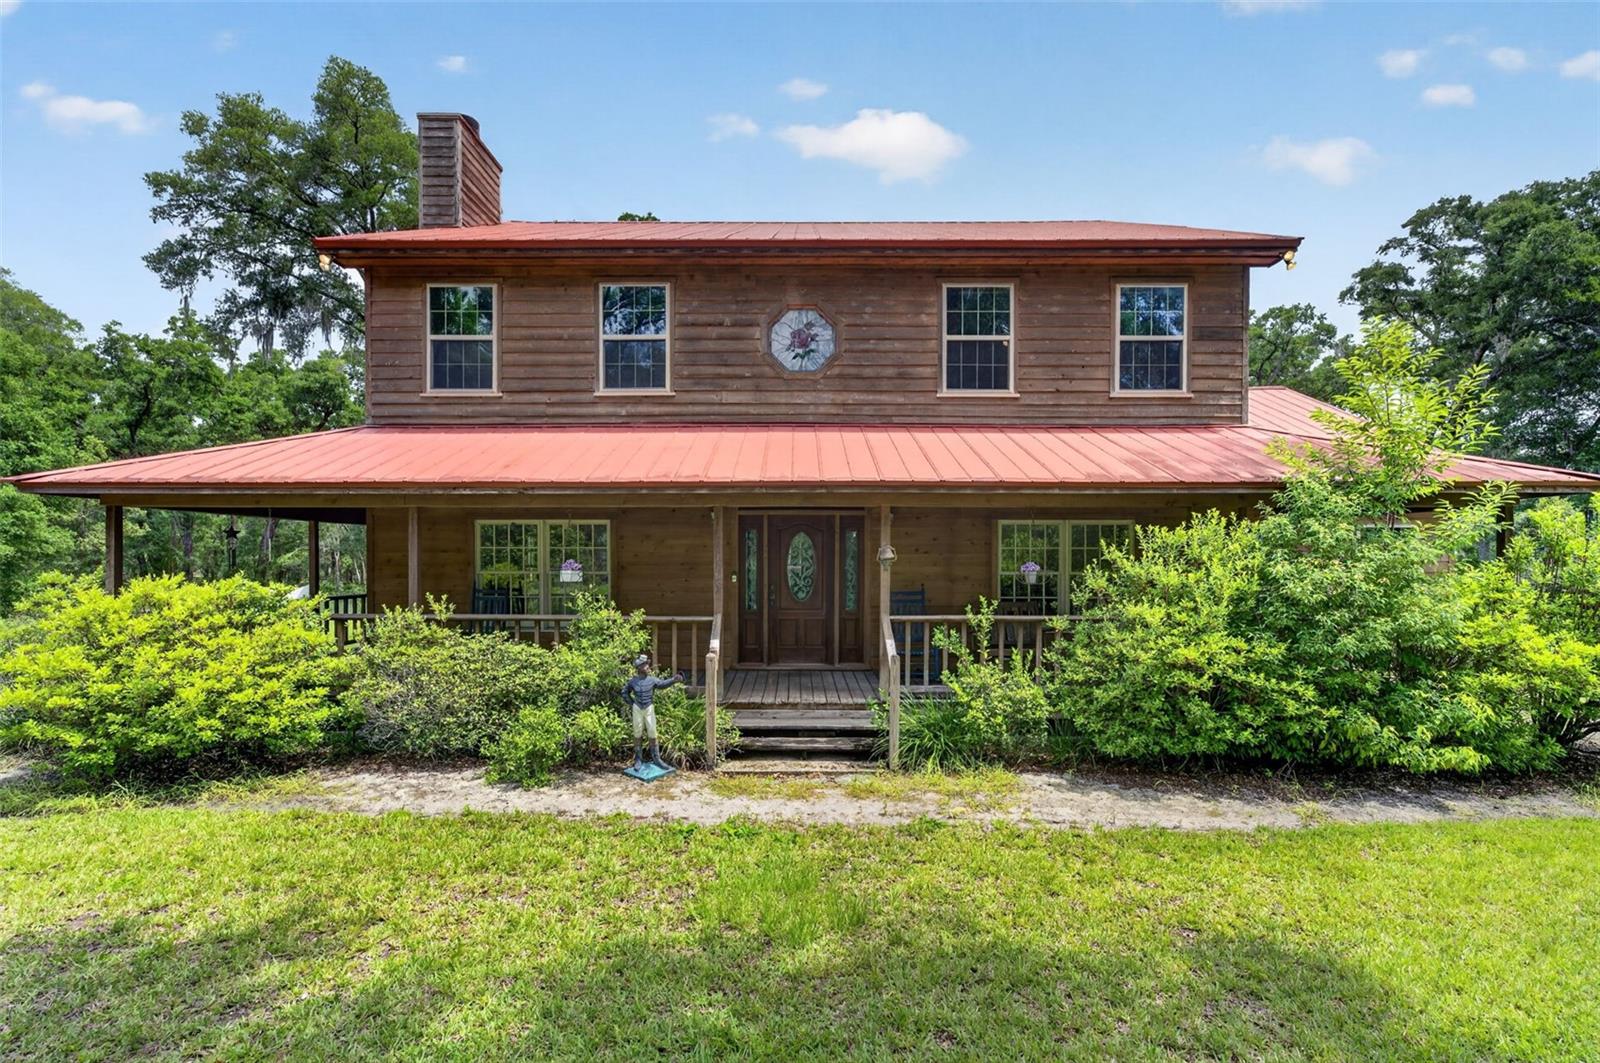
Nestled on just over 5 acres of beautiful land, this charming 1990 wood-frame home offers the perfect blend of privacy, nature, and comfort. Surrounded by mature trees and open space, it's an ideal retreat for those who appreciate peaceful woodland views and fresh country air. The home's expansive, nearly wraparound design invites you to relax and enjoy the outdoors, whether you're sipping your morning coffee or reading a favorite book on the spacious screened rear porch. 

Thoughtfully designed with family living in mind, this well-maintained home has been lovingly owned by the same family since it was built. The open floor plan creates a warm and welcoming atmosphere, while the loft overlooking the living room provides a unique vantage point and a sense of connection throughout the home. This is a rare opportunity to own a property that combines character, space, and a true sense of home.
#G5112714

EUSTIS

20621 SHADY OAK LANE

4 Beds

2 Baths

3,110 Sq.Ft.

$879,900

MLS#: G5112714
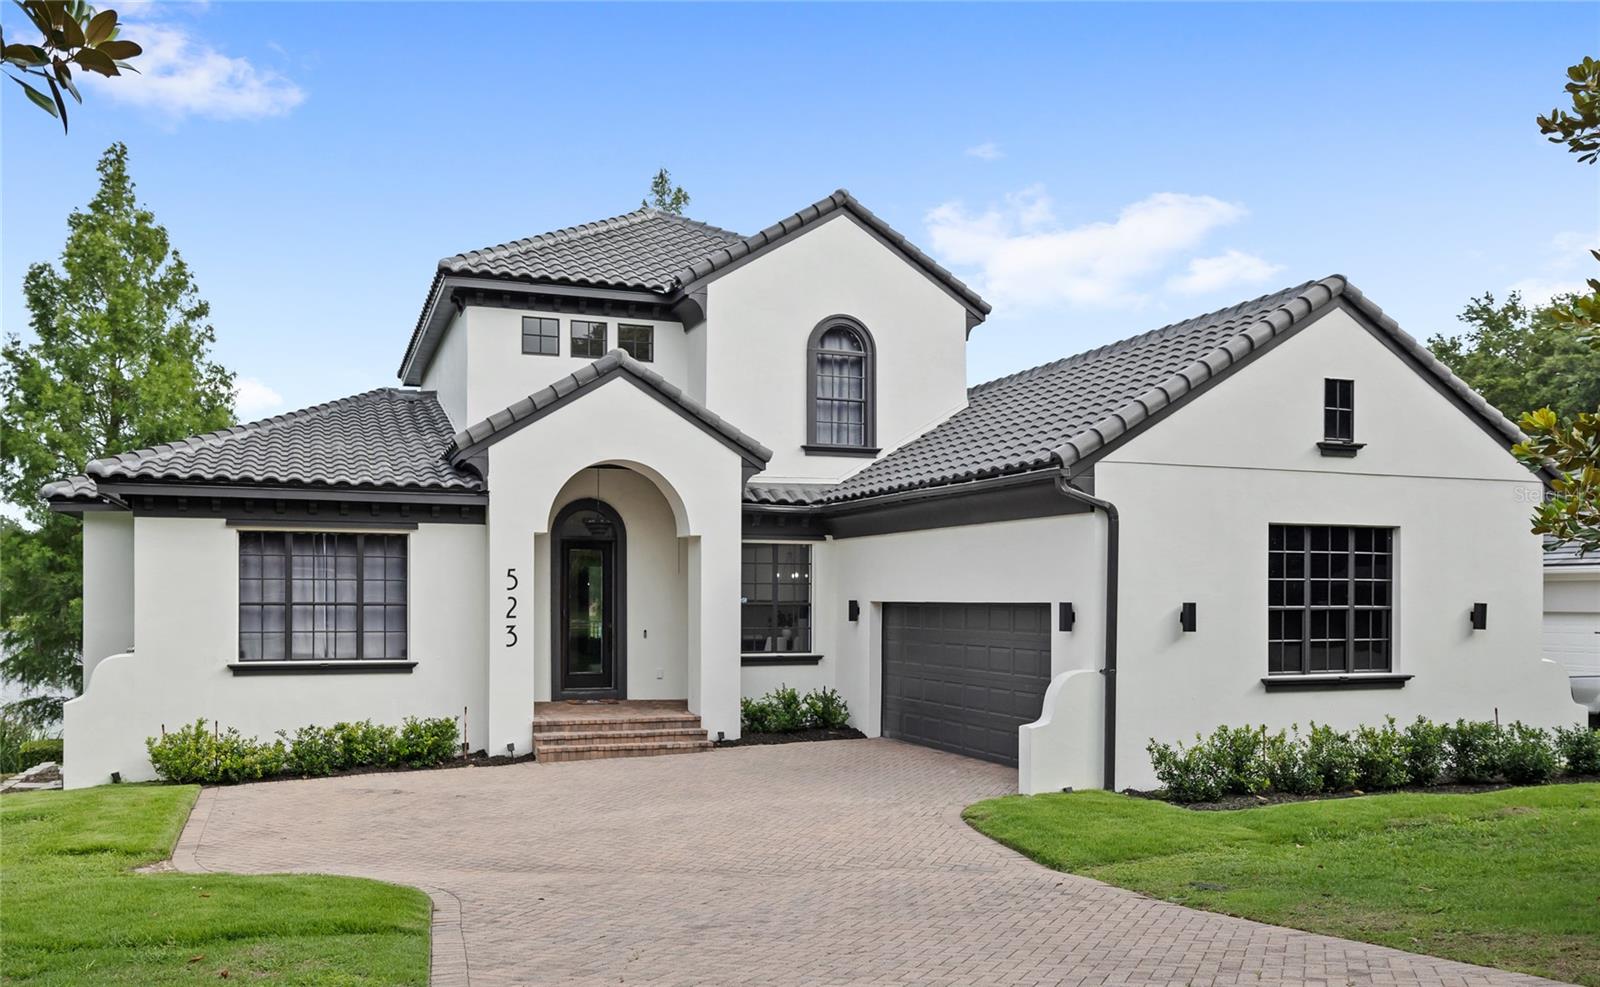
Virtually Staged. New tile roof! Welcome to a fully updated 4,000 sq ft lakefront retreat in the gated community of Blue Lake Estates. Positioned at the end of a quiet cul-de-sac on the shores of Blue Lake, this custom-built Mediterranean estate offers three levels of updated and modern living space. Inside, soaring ceilings, abundant natural light, and panoramic lake views are the first impression. The updated gourmet kitchen anchors the main level of the home, and features granite countertops, stainless steel appliances, double ovens, a wine refrigerator, coffee bar, breakfast nook, and plenty of cabinetry. The kitchen overlooks the great room, which features a custom fireplace. Adjacent to the kitchen is the butler’s pantry and formal dining room.
The first-floor primary suite offers lake views and an en-suite featuring dual vanities, a soaking tub, and a walk-in shower. The main level of the home also includes a dedicated home office with French doors. Upstairs, you'll find a large loft and two spacious guest suites, each with their own en-suite. The unique lower level offers incredible flexibility with two additional bedrooms, a full bath, a large bonus/family room, storage, and a second screened patio. The home has been finished with new flooring throughout, as well as other modern details like the new stair railing. Outside you are welcomed to your private lakefront. Enjoy fishing, kayaking, paddleboarding, and the scenery of the pristine 17-acre Blue Lake. The outside is complete with a fully fenced backyard, expansive outdoor living spaces, and mature landscaping. Brand new tile roof replaced in 2025, HVAC replaced in 2025 and water heater replaced in 2024! The nearby parks and recreational areas provide opportunities for outdoor activities. Situated only minutes to downtown Mount Dora and downtown Eustis, and 15 minutes to SR 429 route to Orlando. This offers easy access for commuting or enjoying amenities in the City of Orlando, at Disney and the airport. Call today to schedule a private tour.
#O6410737

EUSTIS

523 W BLUE WATER EDGE DRIVE

5 Beds

4 Baths

4,114 Sq.Ft.

$839,000

MLS#: O6410737

 - property

Send a message

Message successfully sent.

Your message

What is 3 + 4 ?

Reason for contacting?

I agree to receive email communication and understand I can unsubscribe at any time.

I agree to be contacted by The Graf Group of Coldwell Banker via call, email, and text for real estate services. To opt out, you can reply 'stop' at any time or reply 'help' for assistance. You can also click the unsubscribe link in the emails. Message and data rates may apply. Message frequency may vary. Privacy Policy

Sign Out

Virtual Assistant

Would you like to take the next step with this property? We can help you schedule a showing or virtual tour, or send you more details.

Yes, I would like more information.

Thank You for Your Reply, One of Our Agents will contact you as soon as possible

No, maybe later.

Thank you, you can always contact me via email, phone number or through the contact form.

Realhub AI

Lucy - Your AI-Powered Realtor

Update Your Temporary Password

Personalize your search

Enter your email and we'll notify you immediately when new listings match what you're looking for.

or enter email address

Already have an account ? Login here

Continue your home search

I agree to receive communications and understand I can unsubscribe at any time.

I agree to be contacted by The Graf Group of Coldwell Banker via call, email, and text for real estate services. To opt out, you can reply 'stop' at any time or reply 'help' for assistance. You can also click the unsubscribe link in the emails. Message and data rates may apply. Message frequency may vary. Privacy Policy

Already have an account ? Login here

We use cookies

We use cookies primarily for analytics to enhance your experience. By accepting, you agree to our use of these cookies. You can manage your preferences or learn more about our cookies policy.