Features & Amenities

Interior

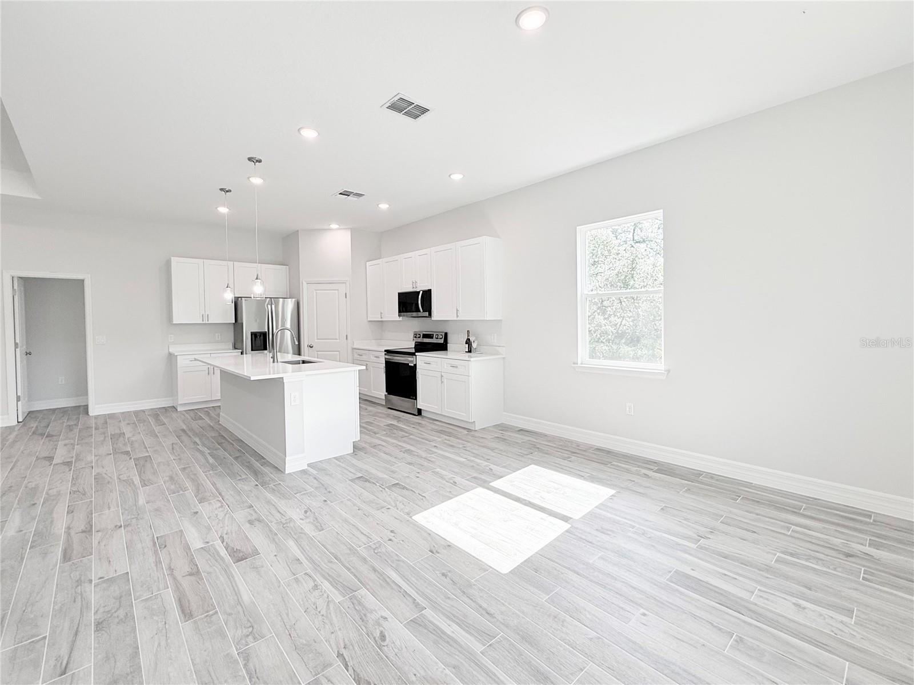
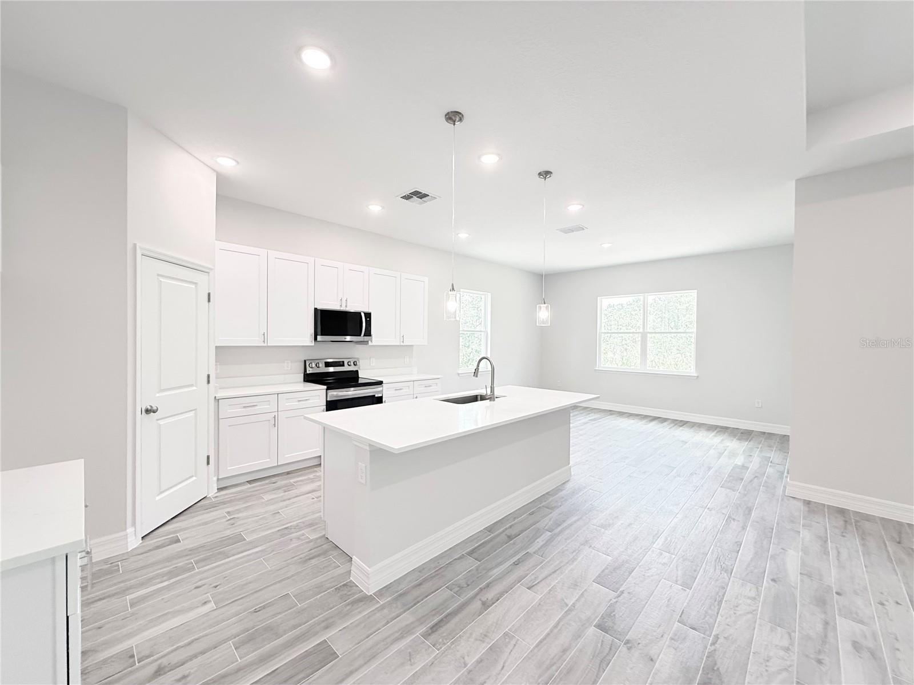
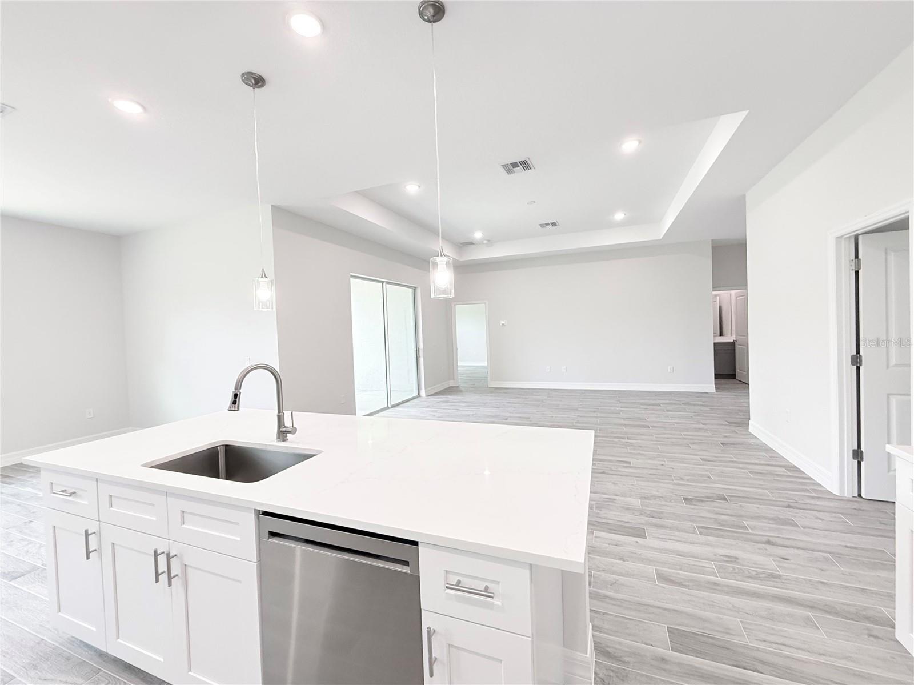
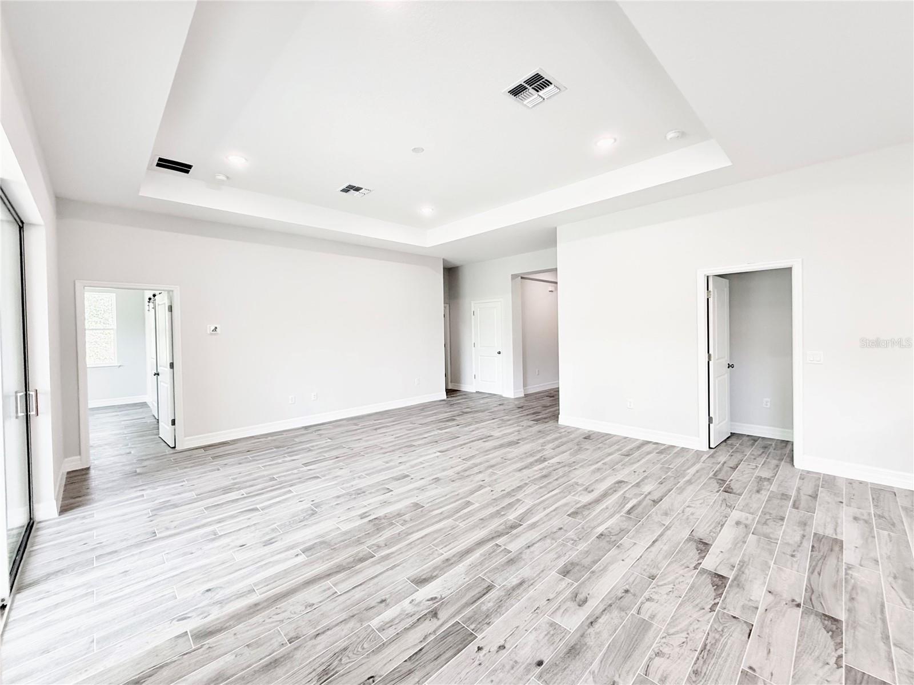
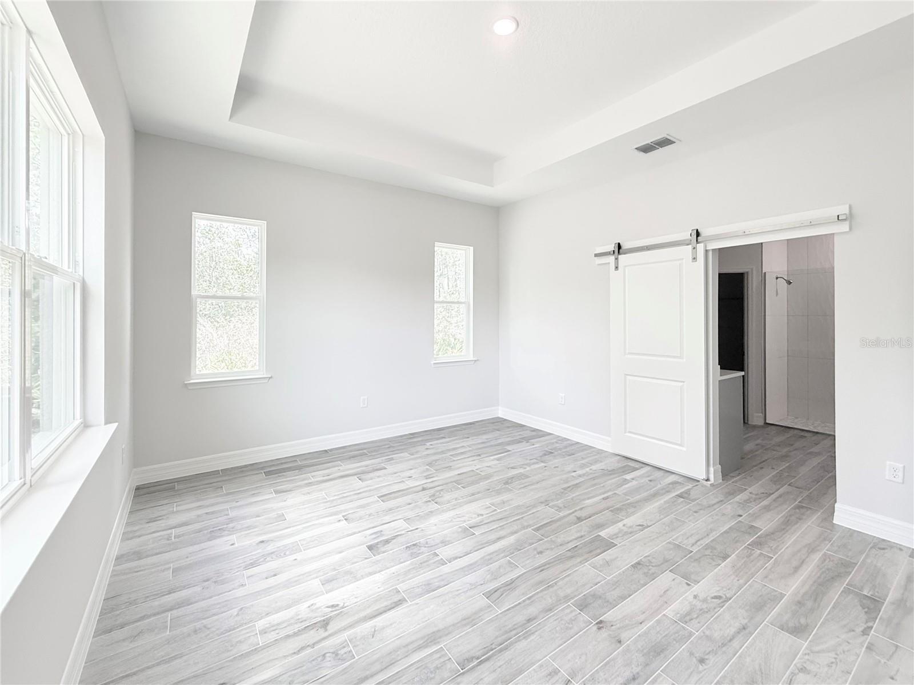
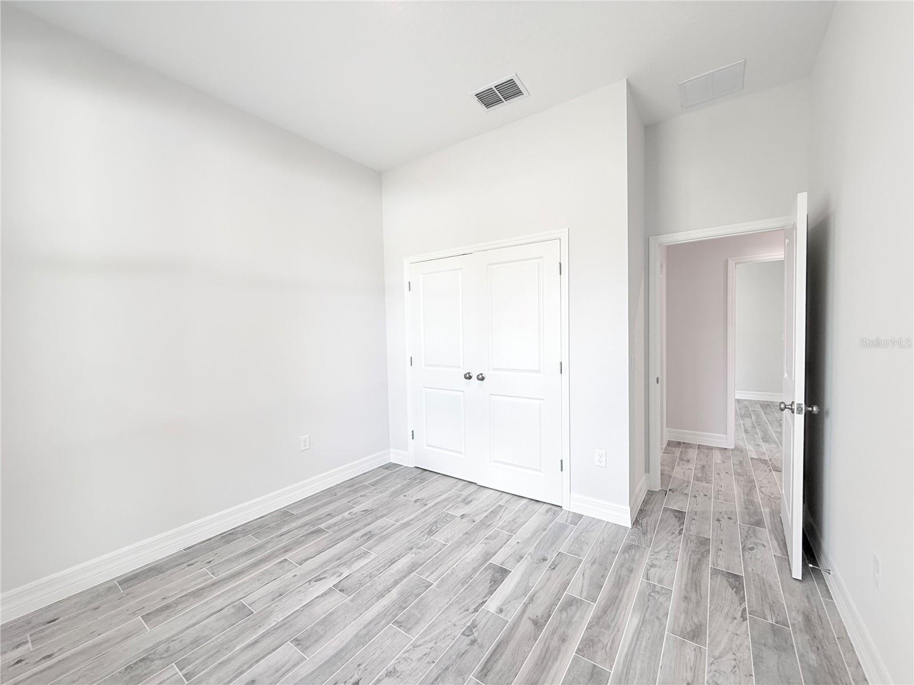
  • Other Interior Features

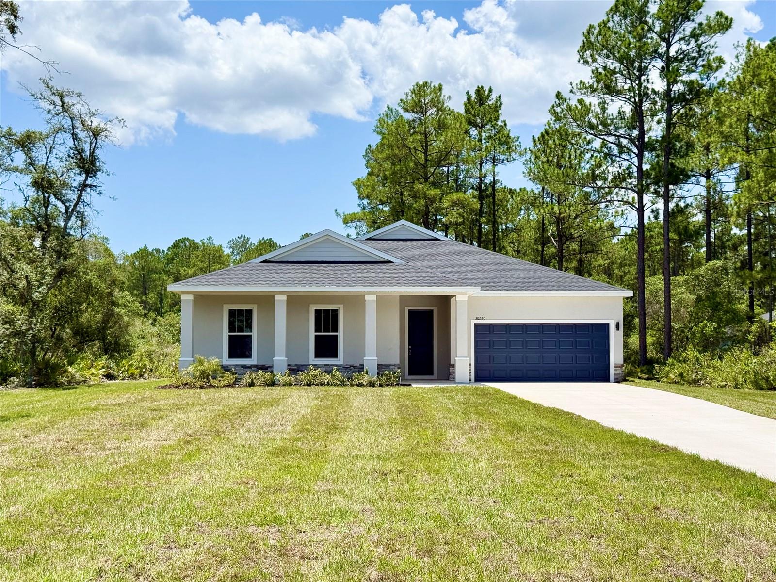
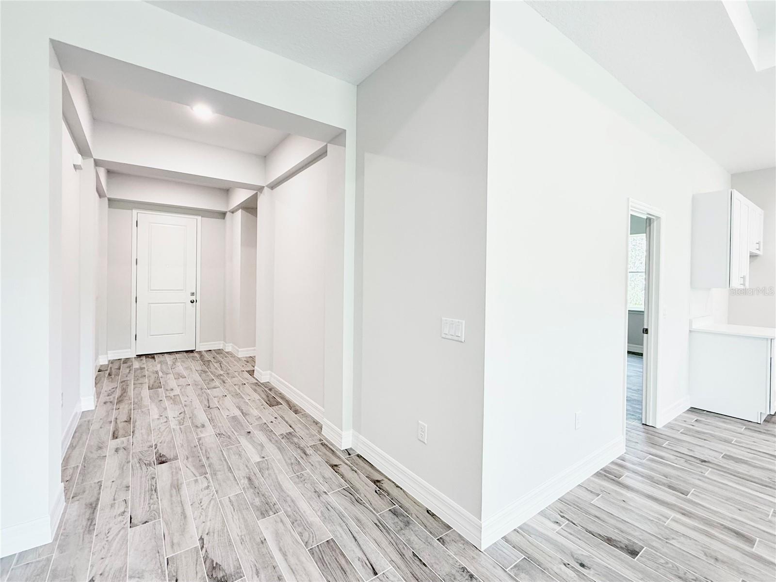
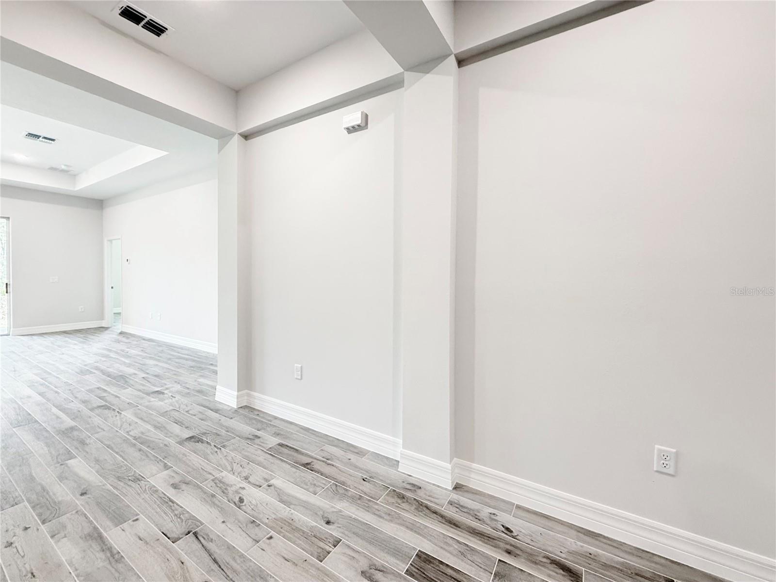
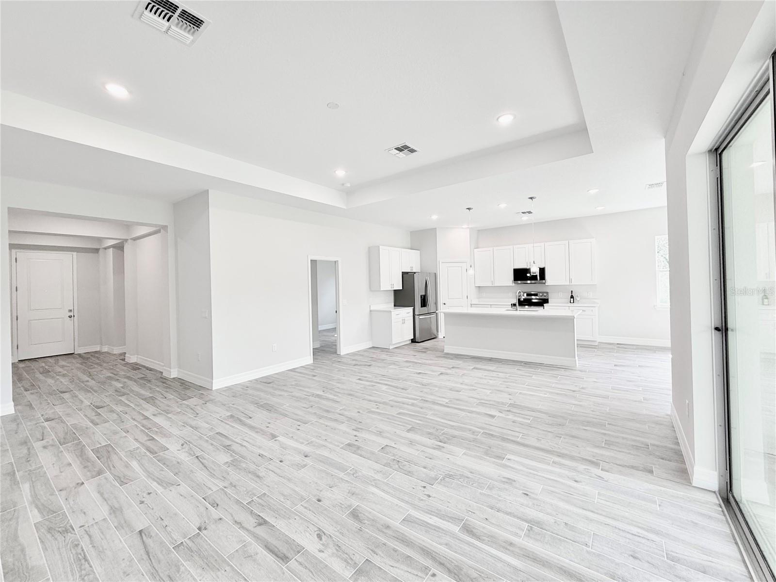
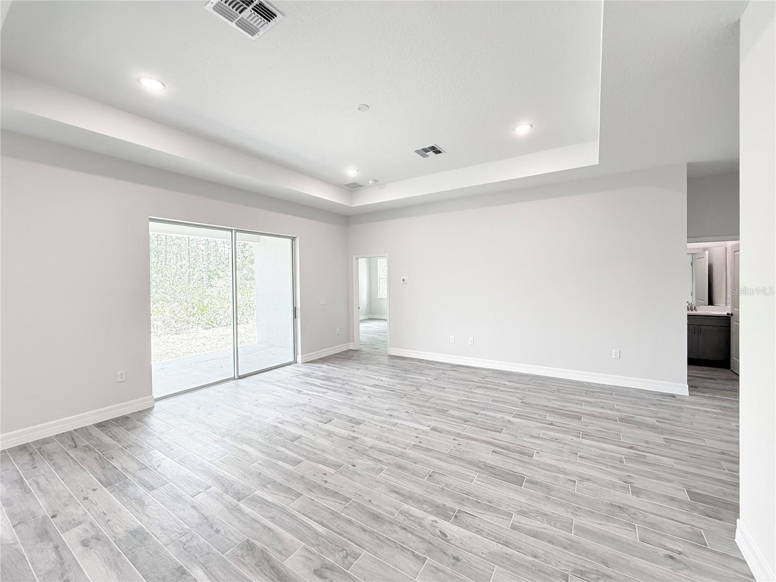
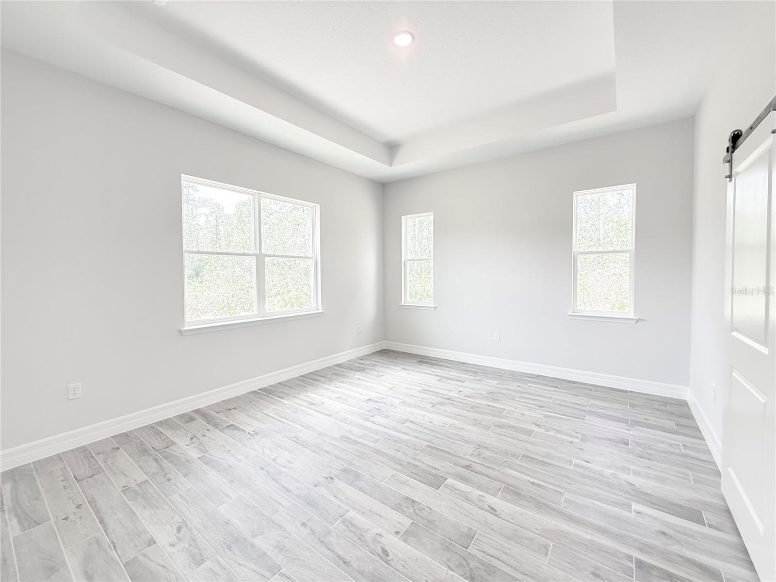
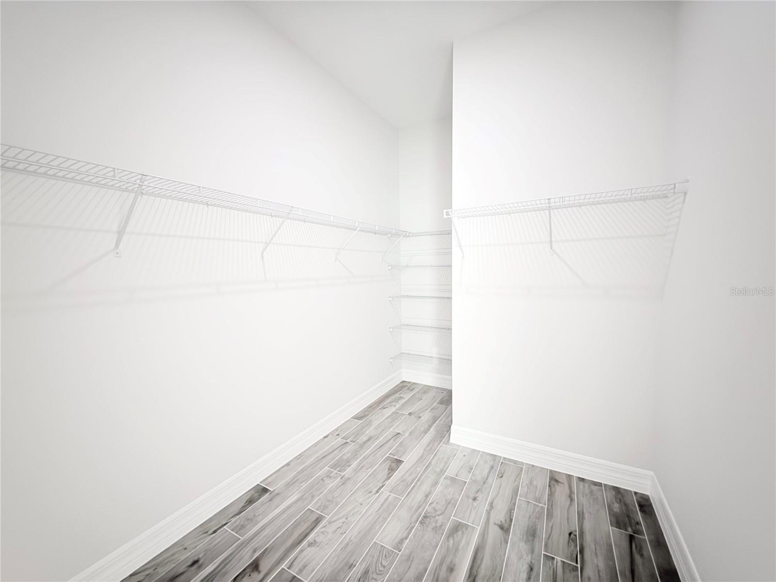
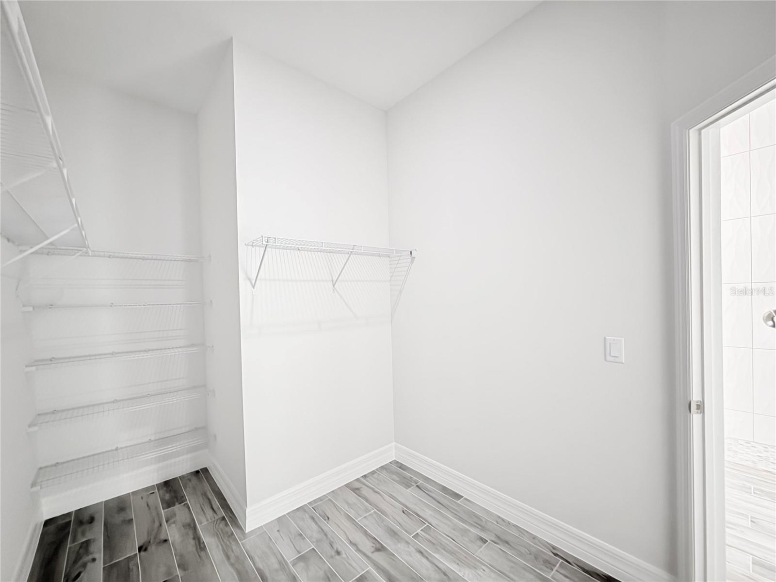
    Open Floorplan, Tray Ceiling(s), Walk-In Closet(s)

  • Total Bedrooms

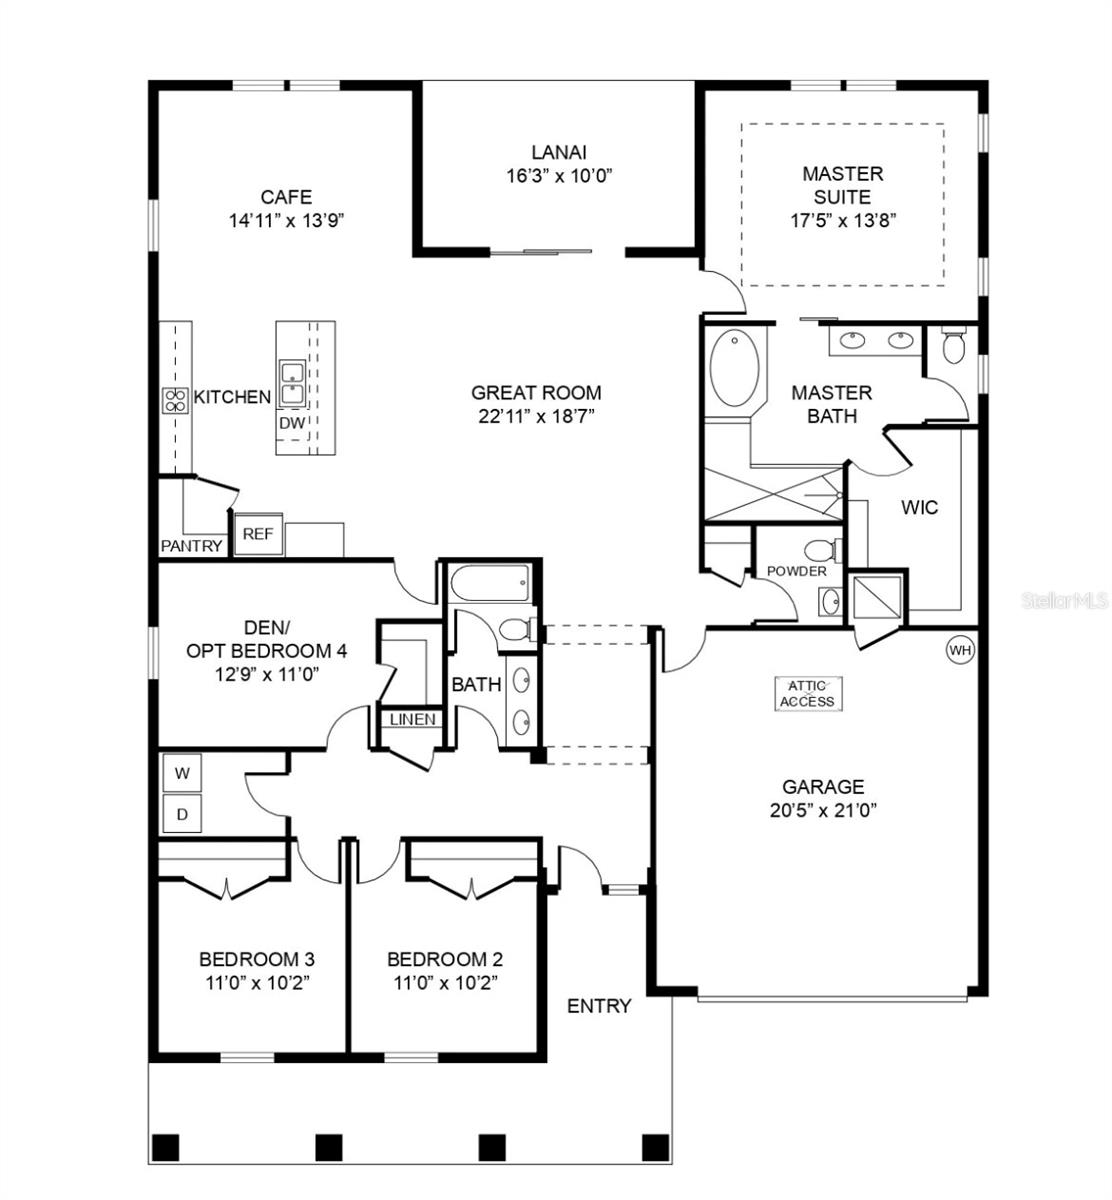
    4

  • Bathrooms

    2

  • 1/2 Bathrooms

    1

  • Cooling YN

    YES

  • Cooling

    Central Air

  • Fireplace YN

    NO

  • Heating YN

    YES

  • Heating

    Central

  • Pet friendly

    Yes

Exterior

  • Garage

    Yes

  • Garage spaces

    2

  • Construction Materials

    Block, Stucco

  • Parking

    Attached

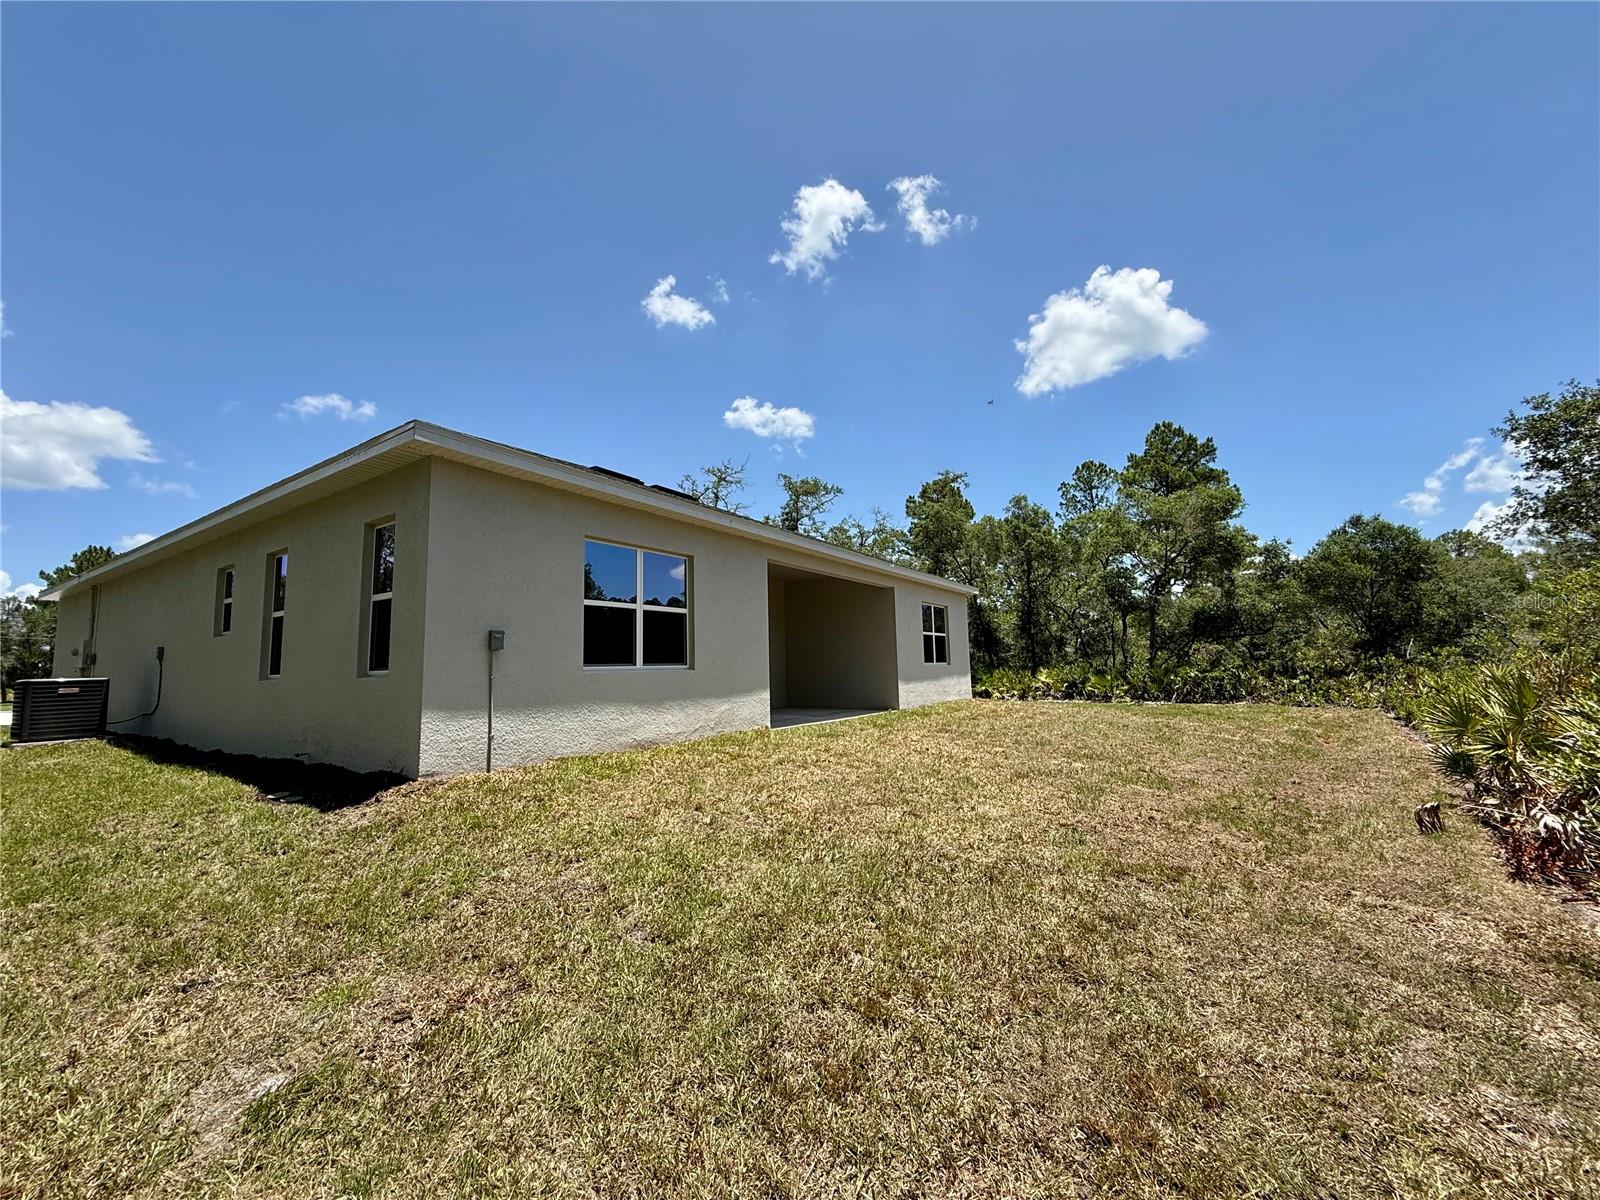
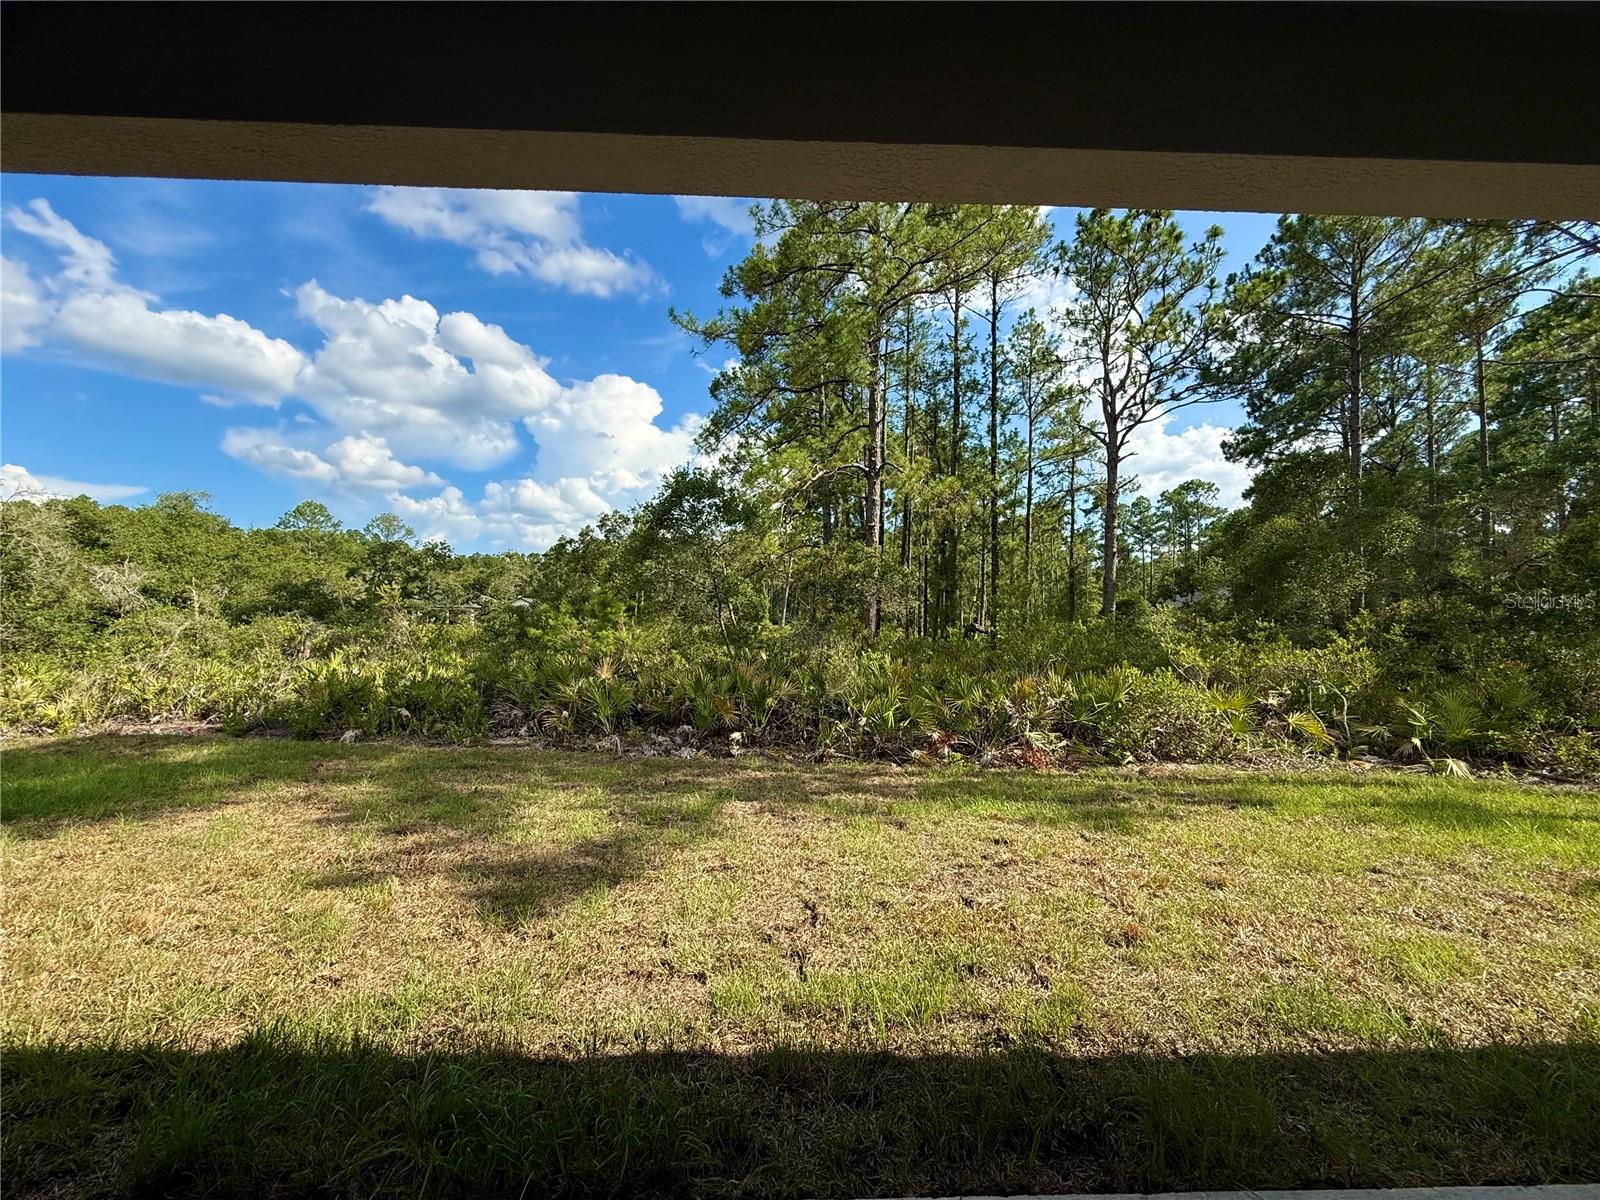
  • Patio and Porch Features

    Covered

  • Pool

    No

  • Waterfront YN

    NO

Area & Lot

  • Lot Features

    Paved

  • Lot Size(acres)

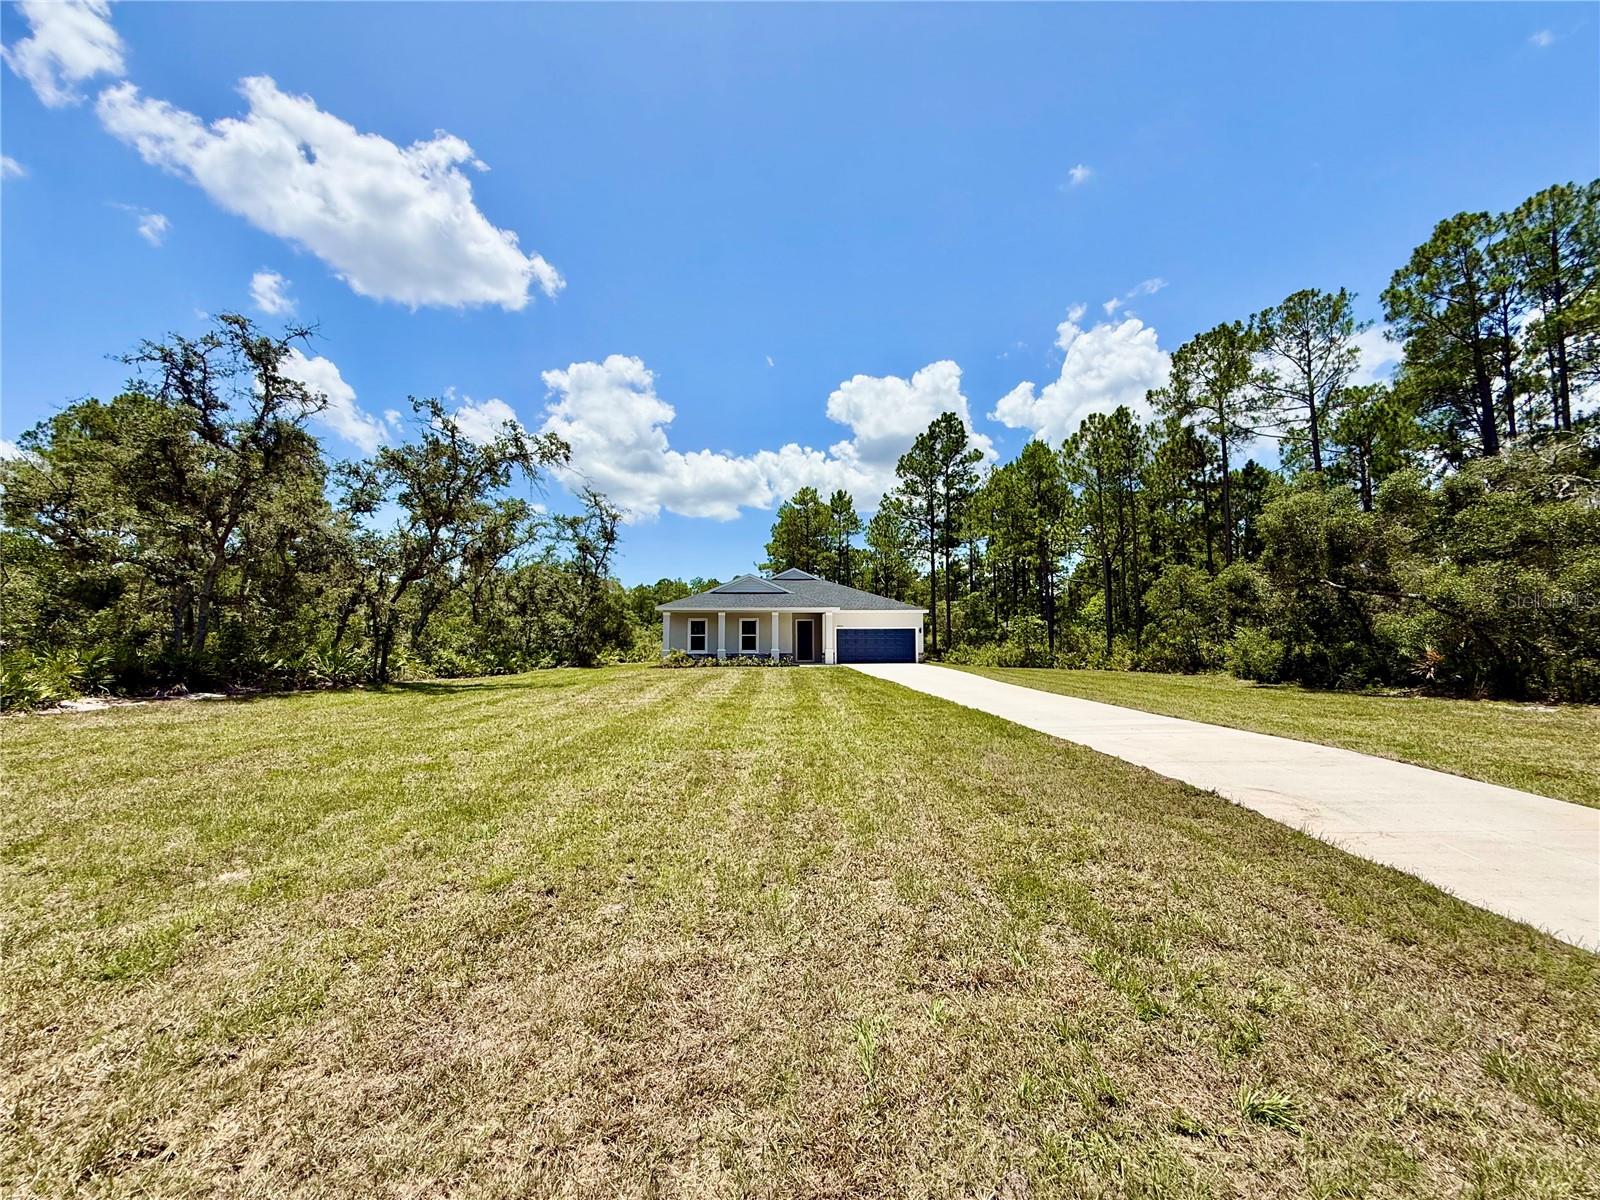
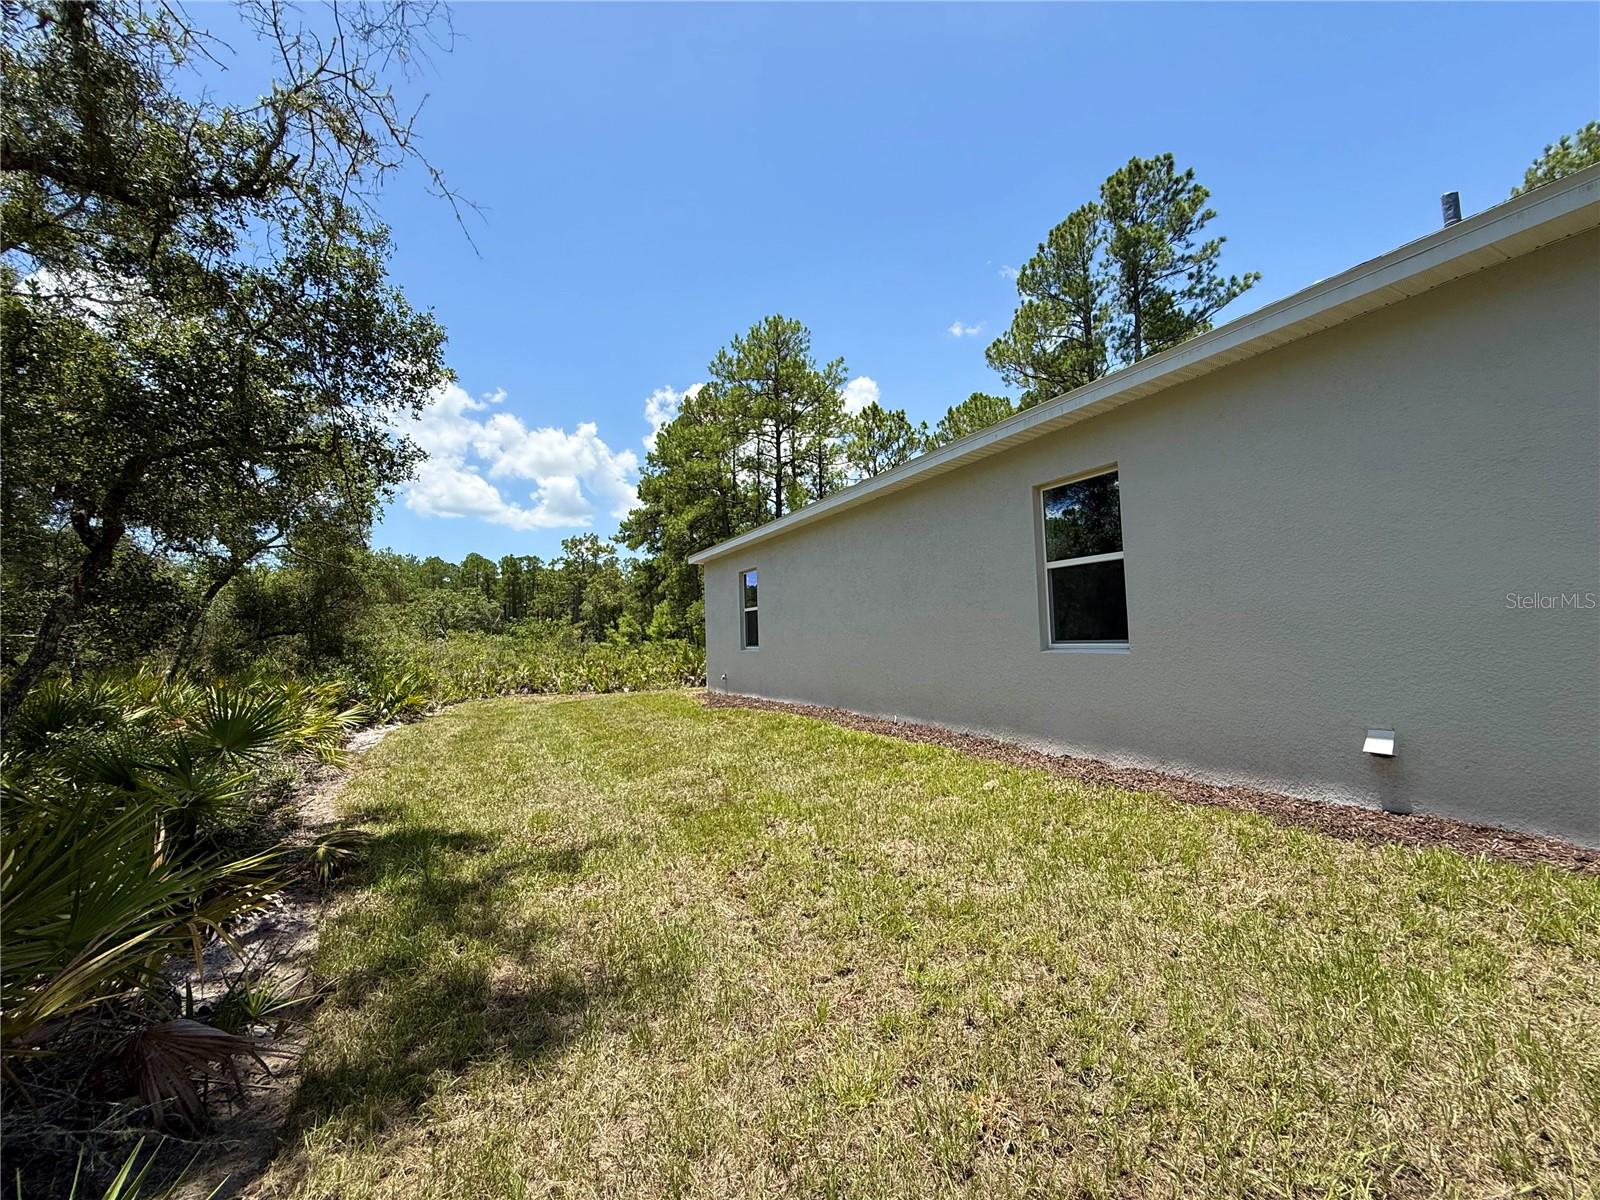
    1.0

  • Lot Size(square feet)

    43,560

  • Property Type

    Residential

  • Property Sub Type

    Single Family Residence

  • Architectural Style

    Traditional

Price

  • Sales Price

    $515,000

  • Tax Amount

    $850

  • Sq. Footage

    2,197

  • Price/SqFt

    $234

HOA

  • Association

    YES

  • Association Fee

    $92

  • Association Fee Frequency

    Annually

  • Association Fee Includes

    N/A

  • Total Monthly Fees

    $7.67

Property Resources

  • Horse Property

    YES

School District

  • Elementary School

    N/A

  • Middle School

    N/A

  • High School

    N/A

Property Features

  • New Construction

    YES

  • Association Amenities

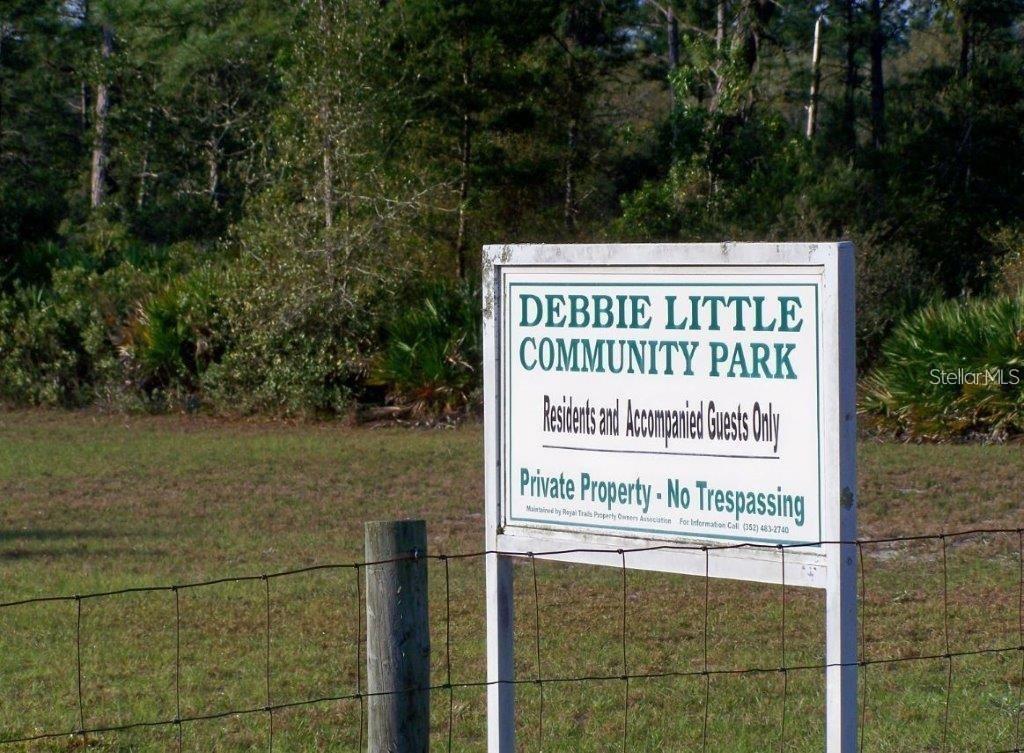
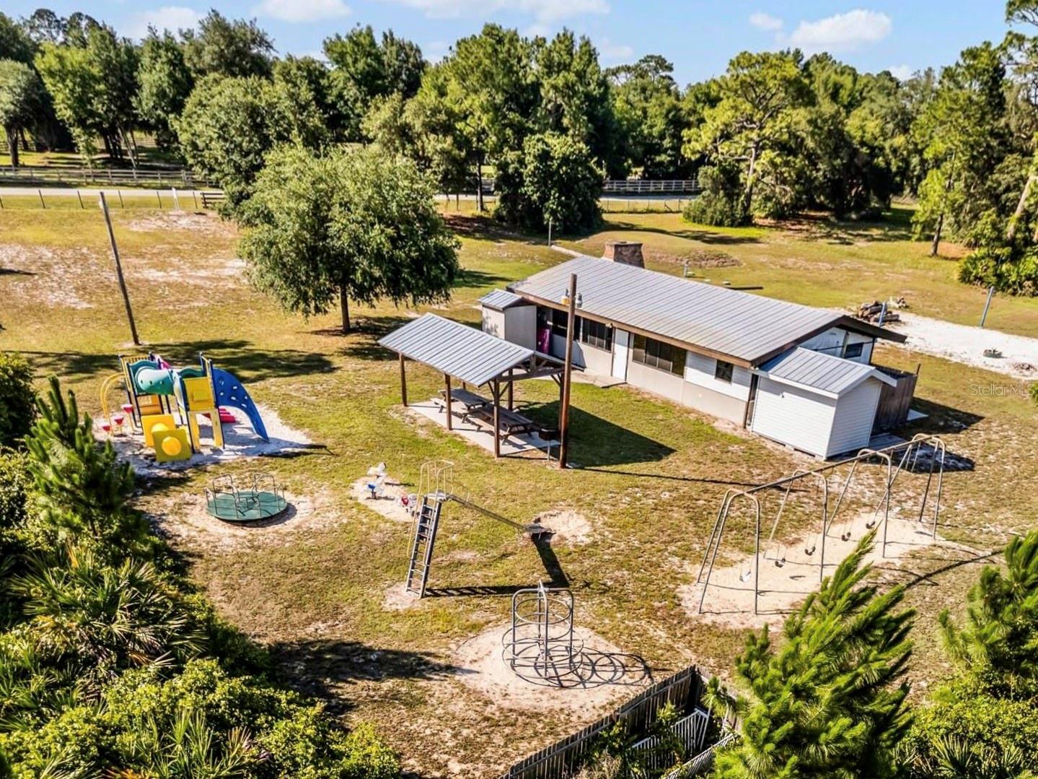
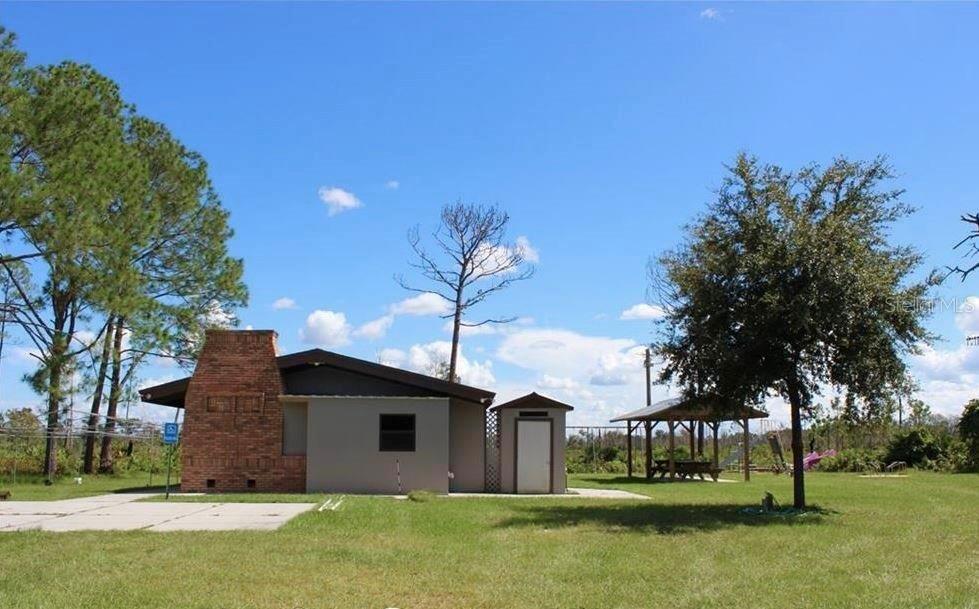
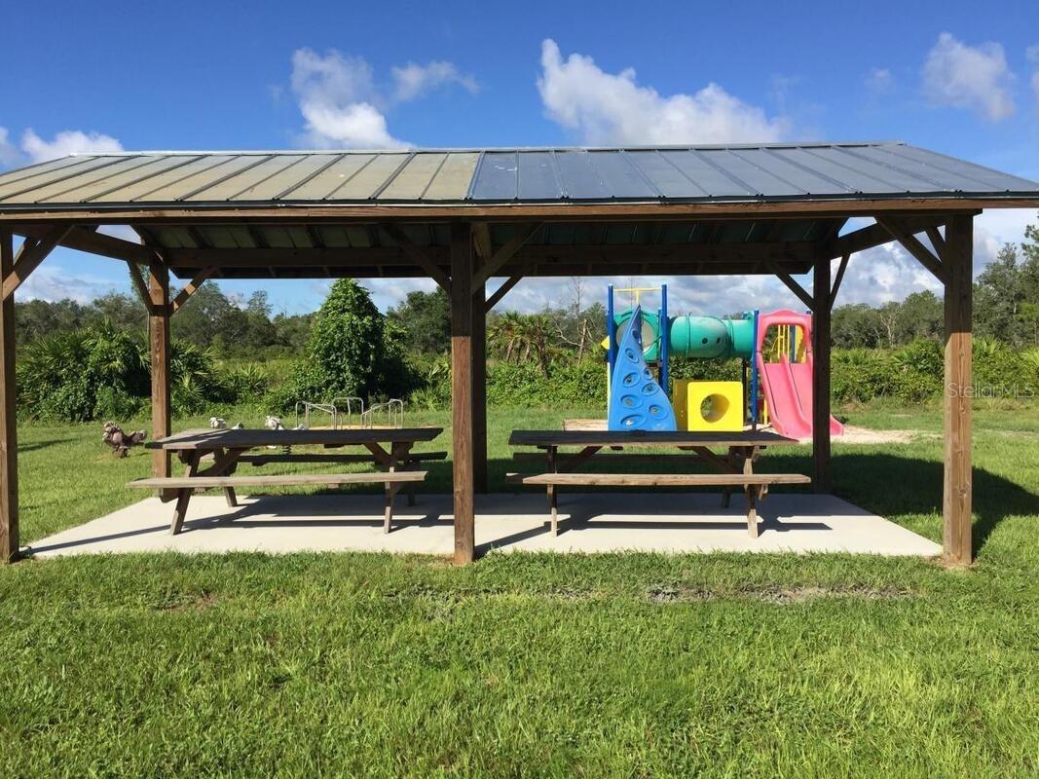
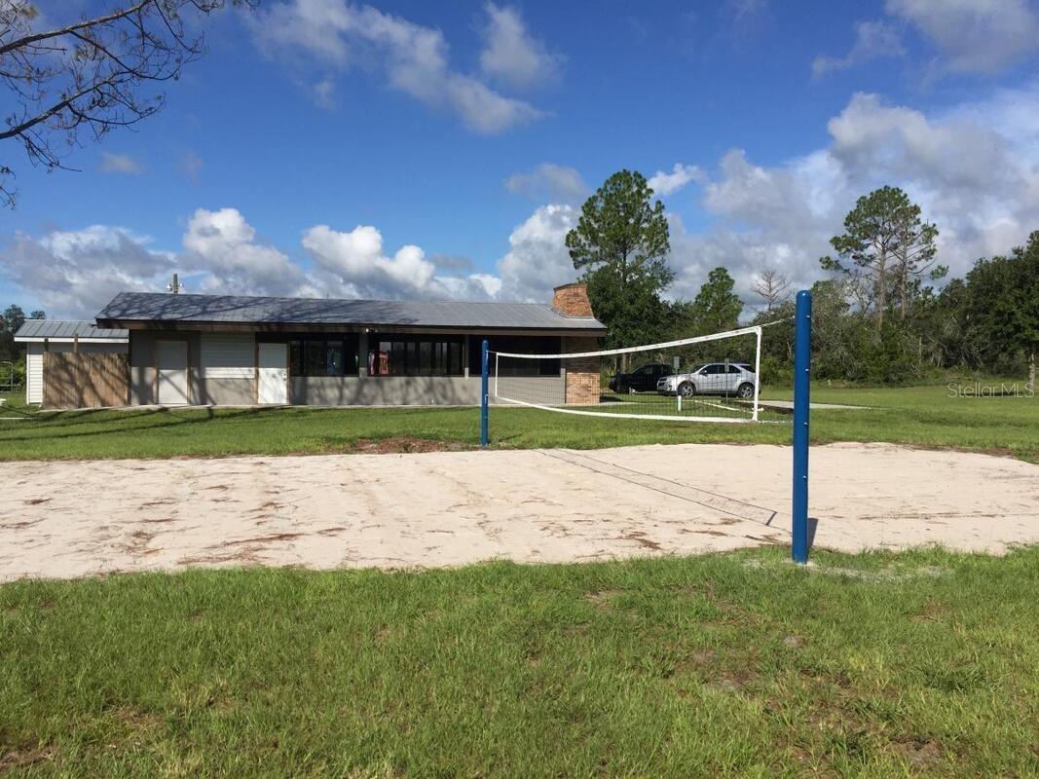
    Playground

  • Foundation Details

    Slab

  • Ownership

    Fee Simple

  • Senior Community YN

    NO

  • Sewer

    Septic Tank

  • Tax Lot

    00400

  • Water Source

    Private, Well

Schedule a Showing

Showing scheduled successfully.

<
>
IN PERSON
VIA CHAT

What is 3 + 4 ?


Change time

Mortgage calculator
Estimate your monthly mortgage payment, including the principal and interest, property taxes, and HOA. Adjust the values to generate a more accurate rate.

Your payment

Principal and Interest:

$

Property taxes:

$

HOA fees:

$

Total loan payment:

$

Total interest amount:

$

Location

County

Lake

Elementary School

Middle School

High School

Listing Courtesy of Katina Hargrove , STAKE YOUR LAND REALTY, INC.

RealHub Information is provided exclusively for consumers' personal, non-commercial use, and it may not be used for any purpose other than to identify prospective properties consumers may be interested in purchasing. All information deemed reliable but not guaranteed and should be independently verified. All properties are subject to prior sale, change or withdrawal. RealHub website owner shall not be responsible for any typographical errors, misinformation, misprints and shall be held totally harmless.

Agent Emil Garinga

Executive Assistant

Emil Garinga

Call Emil today to schedule a private showing.


* Listings on this website come from the FMLS IDX Compilation and may be held by brokerage firms other than the owner of this website. The listing brokerage is identified in any listing details. Information is deemed reliable but is not guaranteed. If you believe any FMLS listing contains material that infringes your copyrighted work please click here to review our DMCA policy and learn how to submit a takedown request.© 2024 FMLS.
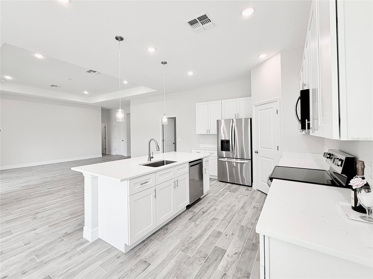
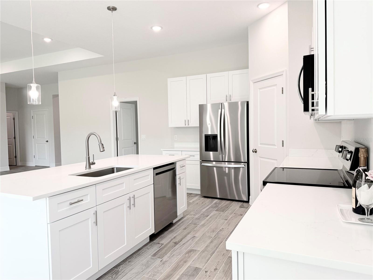
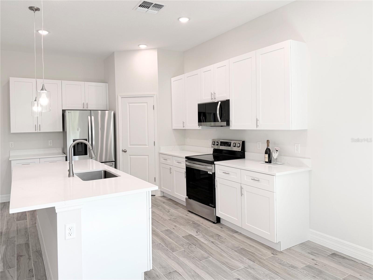
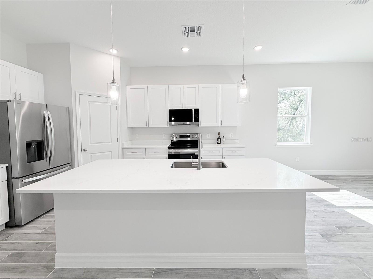
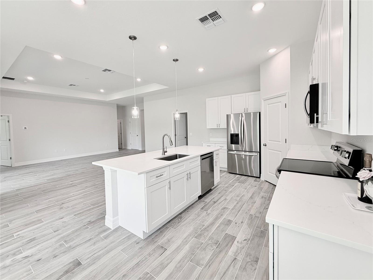
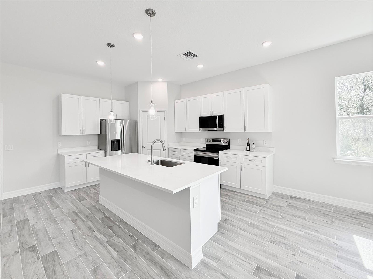
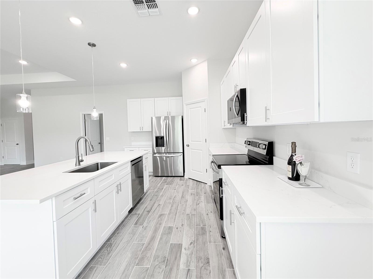
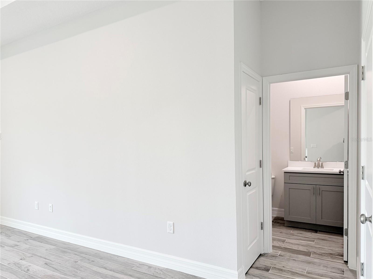
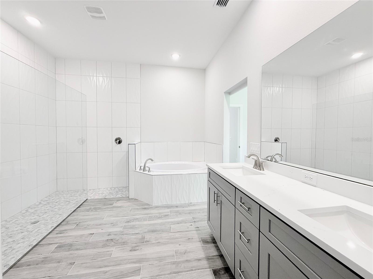
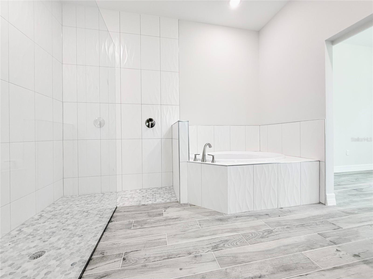
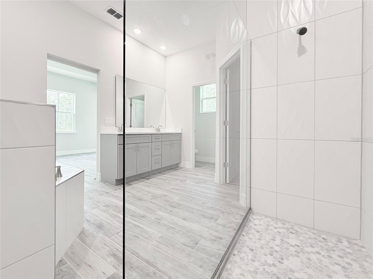
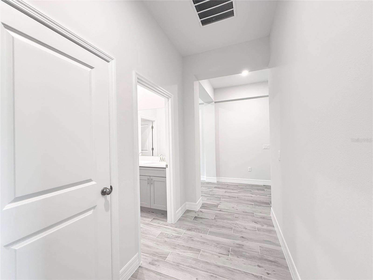
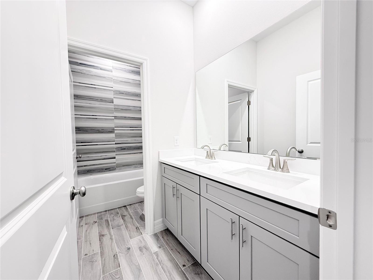
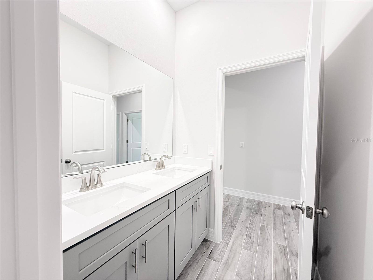
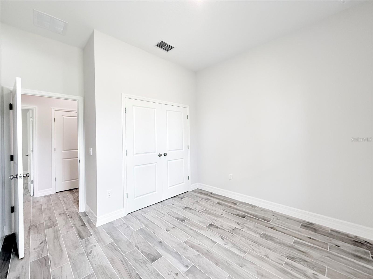
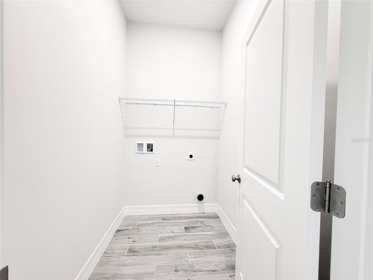
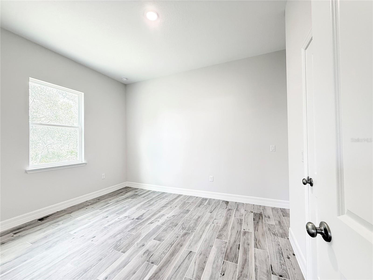
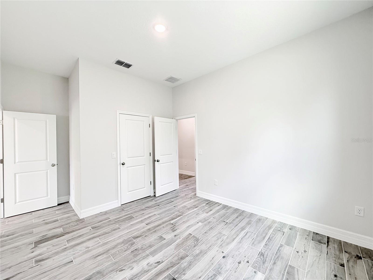
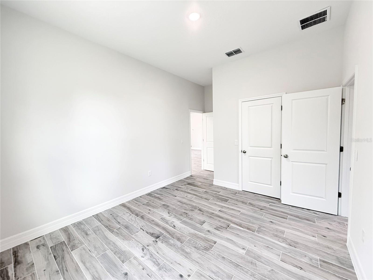
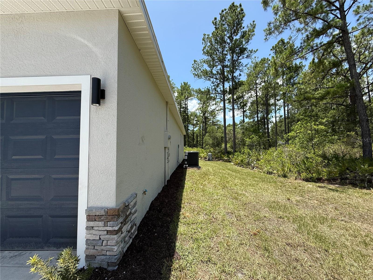
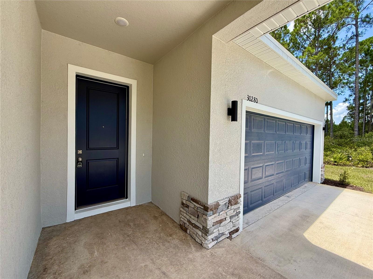
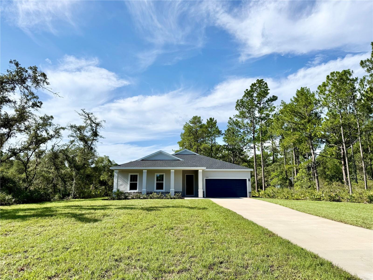
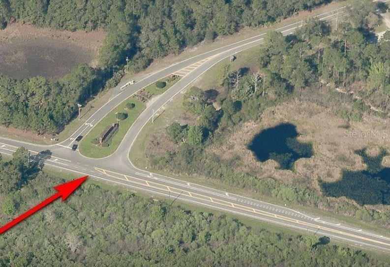
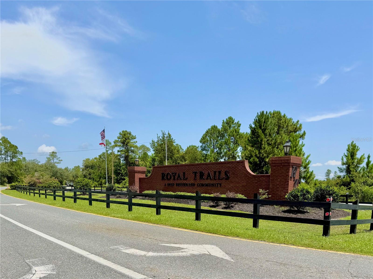
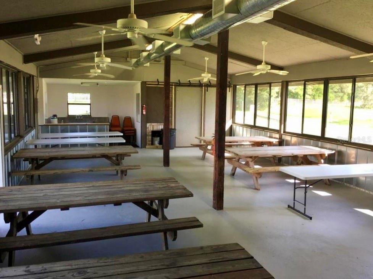
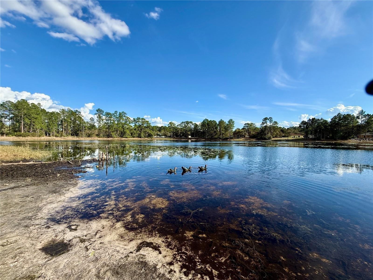
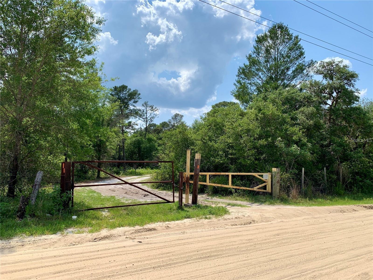
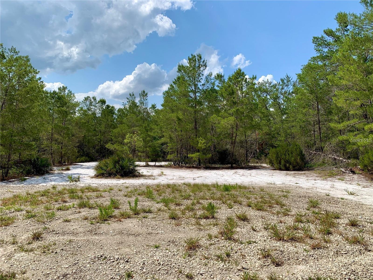
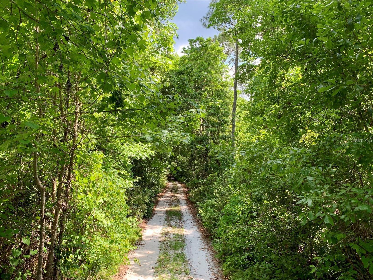
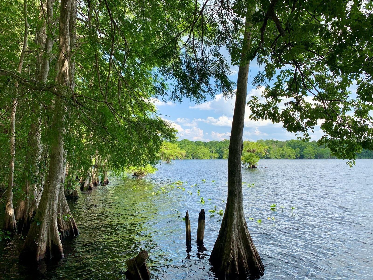
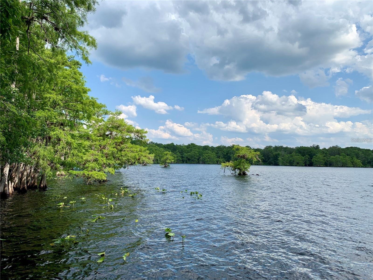
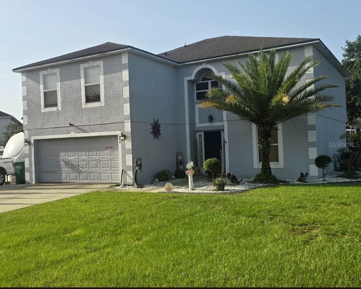
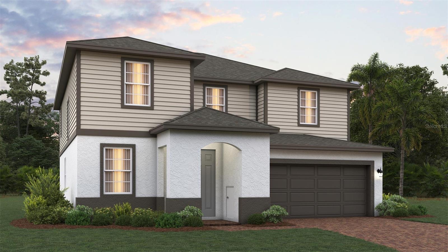
This move-in ready new construction home offers 4 bedrooms, 2.5 baths, and 2,197 square feet of living space on a full one-acre lot. The split-bedroom layout gives the primary suite added privacy, while the open living areas provide plenty of room for family, guests, and everyday comfort. You’ll appreciate the fresh, never-lived-in feel, modern finishes, spacious bedrooms, and the extra outdoor space to enjoy, with plenty of room to build a pool. RV and boat parking are allowed, making it easy to bring your outdoor toys, and the HOA is only $92 a year. With room to spread out and a practical layout, this home is a great fit for anyone looking for new construction with space, comfort, and convenience. The community has miles of paved roads to enjoy jogging, bike riding, and riding your golf carts off the main road. Are you ready to see the stars at night? Schedule your appointment today and make this new construction home your Florida homestead.

30280 W BLUEBELL AVENUE

Message successfully sent.

What would you like to know?

What is 3 + 4 ?

I agree to receive email communication and understand I can unsubscribe at any time.

I agree to be contacted by The Graf Group of Coldwell Banker via call, email, and text for real estate services. To opt out, you can reply 'stop' at any time or reply 'help' for assistance. You can also click the unsubscribe link in the emails. Message and data rates may apply. Message frequency may vary. Privacy Policy

Related Properties

New on site 1 day ago
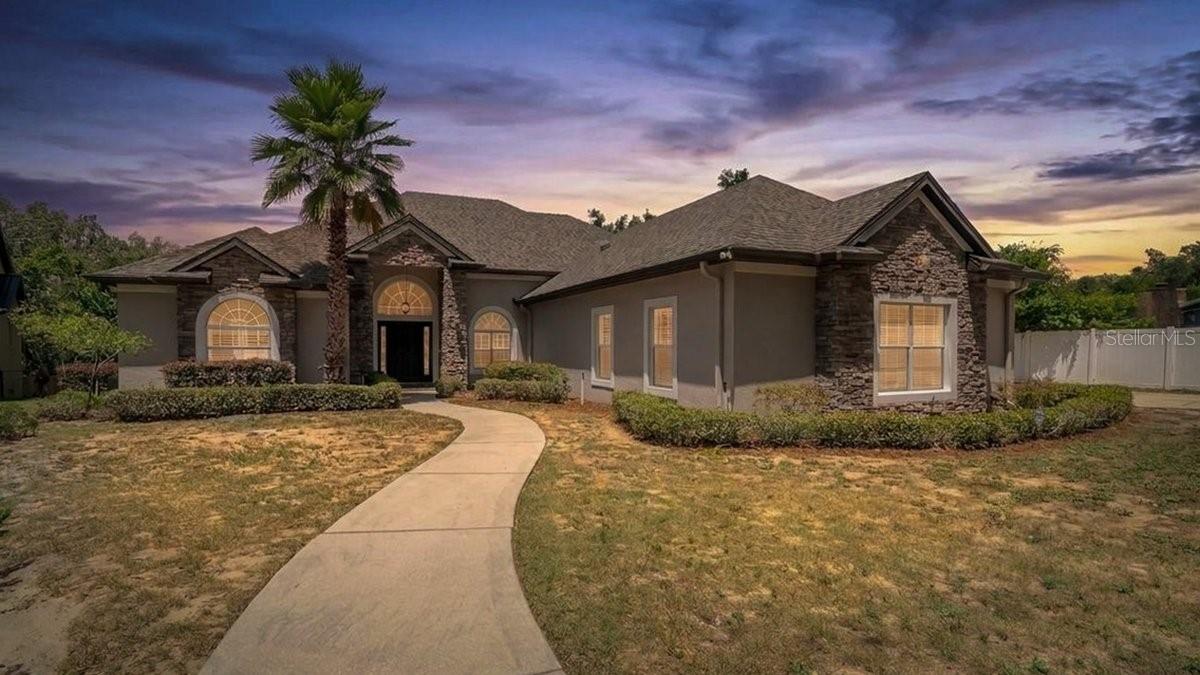
COME CHECK OUT THIS GREAT FAMILY POOL HOME IN A GREAT NEIGHBORHOOD!  4 BEDROOMS 2.5
BATHS AND A LOFT!! THE SALT WATER POOL IS COMPLETLY ENCLOSED IN A HUGE SCREENED IN
AREA FOR ALL YOUR FAMILY GET TOGETHERS!  NICE CORNER LOT WITH PLENTY OF PARKING! 
CALL TODAY FOR YOUR PRIVATE SHOWING.
#G5115326

EUSTIS

600 BRIARCLIFF ROAD

4 Beds

2 Baths

2,788 Sq.Ft.

$450,000

MLS#: G5115326

New on site 3 days ago
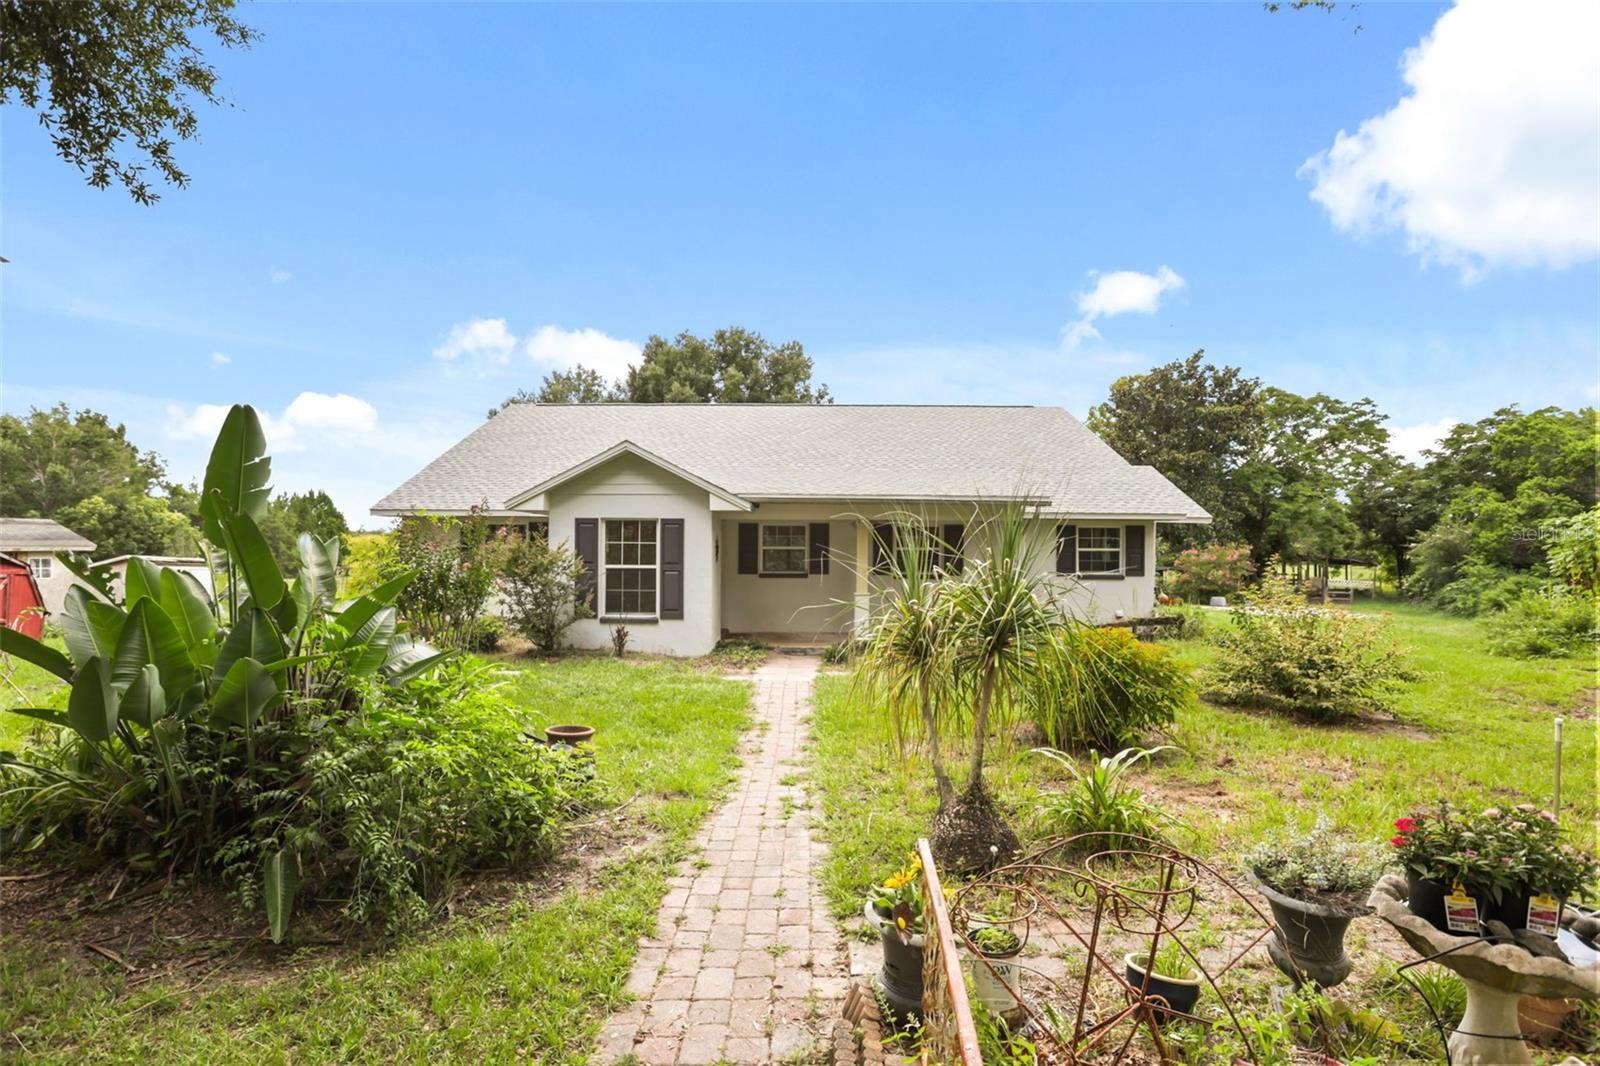
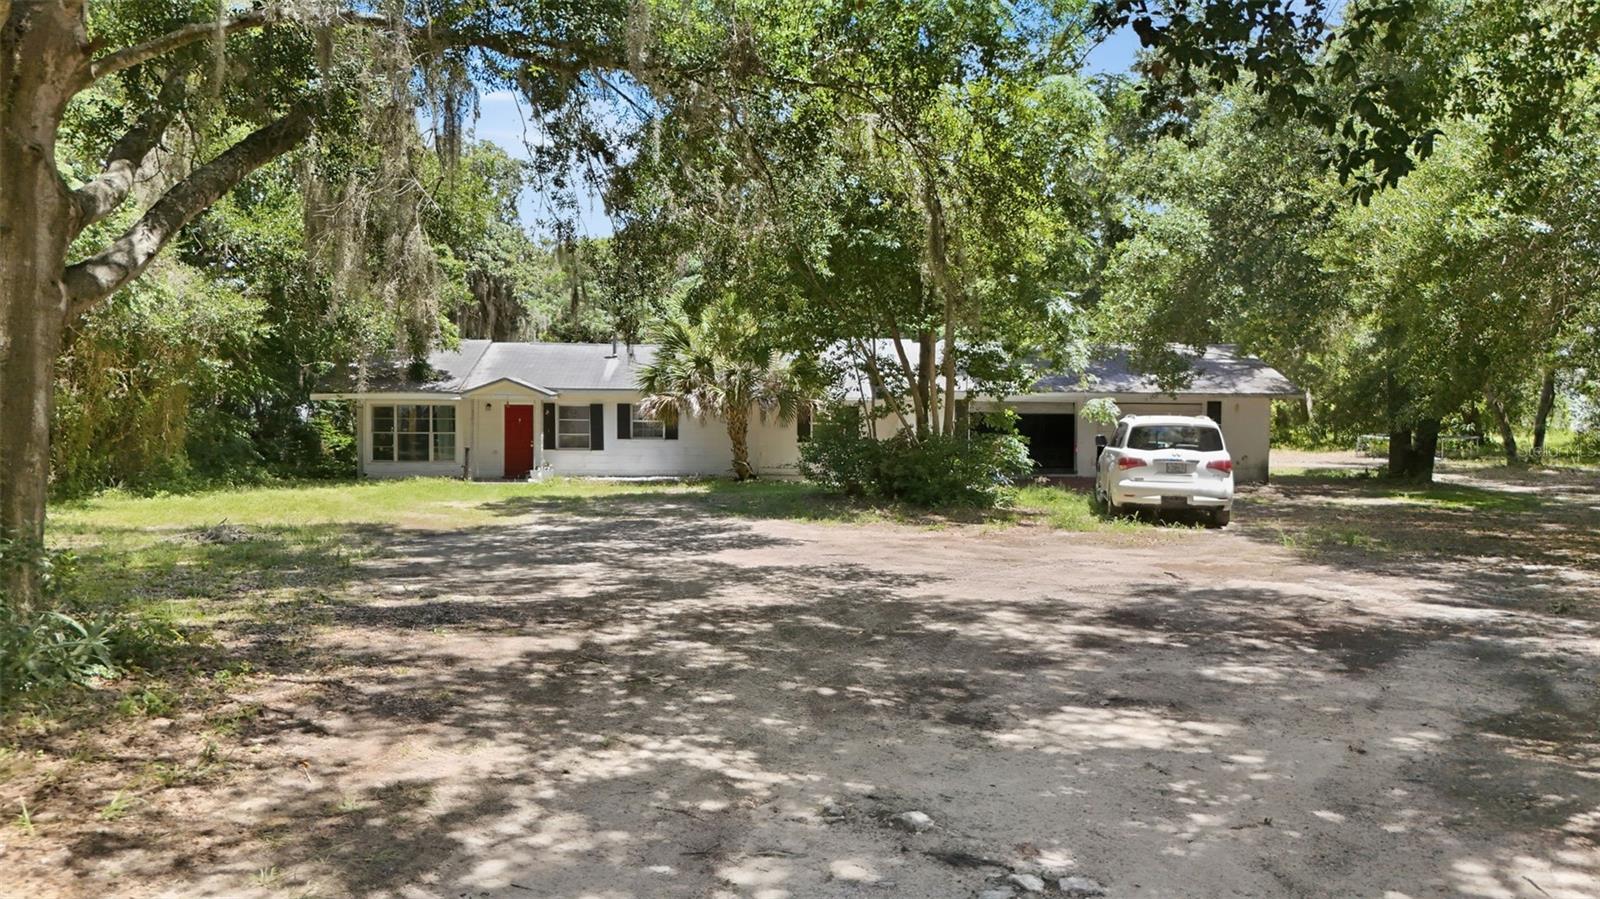
Virtually Staged. ENDLESS POTENTIAL – Incredible opportunity to own almost 5 acres priced under market value with a $10,000 seller credit that buyers can use for closing costs, improvements, or however they choose. Plus, receive a 1% lender credit toward closing costs or a rate buy-down when financing through the seller's preferred lender (ask for details). This home is also USDA loan eligible, which means qualified buyers may finance with zero down payment. Combined with the seller and lender incentives, this is a rare chance to make acreage ownership genuinely affordable.

Zoned for agriculture and close to town, the property is fully fenced and cross fenced with pastures ready for livestock, along with plenty of room for boat and RV parking and no HOA. Multiple outbuildings and animal enclosures give you working infrastructure in place with room to expand. Move in with confidence knowing a new roof was installed in 2025 and new HVAC in 2024. 

Inside, the solid concrete block home feels as open and welcoming as the land around it. Vaulted ceilings and an open concept great room frame views of the pastures and mature trees, with natural light throughout. The split floor plan adds privacy, and the generously sized primary suite opens directly to a private covered lanai. A deep soaking tub waits at the end of long days on the farm.

Live off the land with raised garden beds and a variety of fruit trees throughout the property, including peach, lemon, mulberry, nectarine, and pomegranate. Start your mornings with coffee in the gazebo overlooking it all.

With the acreage, fencing, outbuildings, and incentives already in place, the setup work is done. Schedule your showing and walk the property in person to discover how you can make it your own.
#G5115040

EUSTIS

35819 NOVA LANE

3 Beds

2 Baths

1,981 Sq.Ft.

$495,000

MLS#: G5115040

New on site 4 days ago
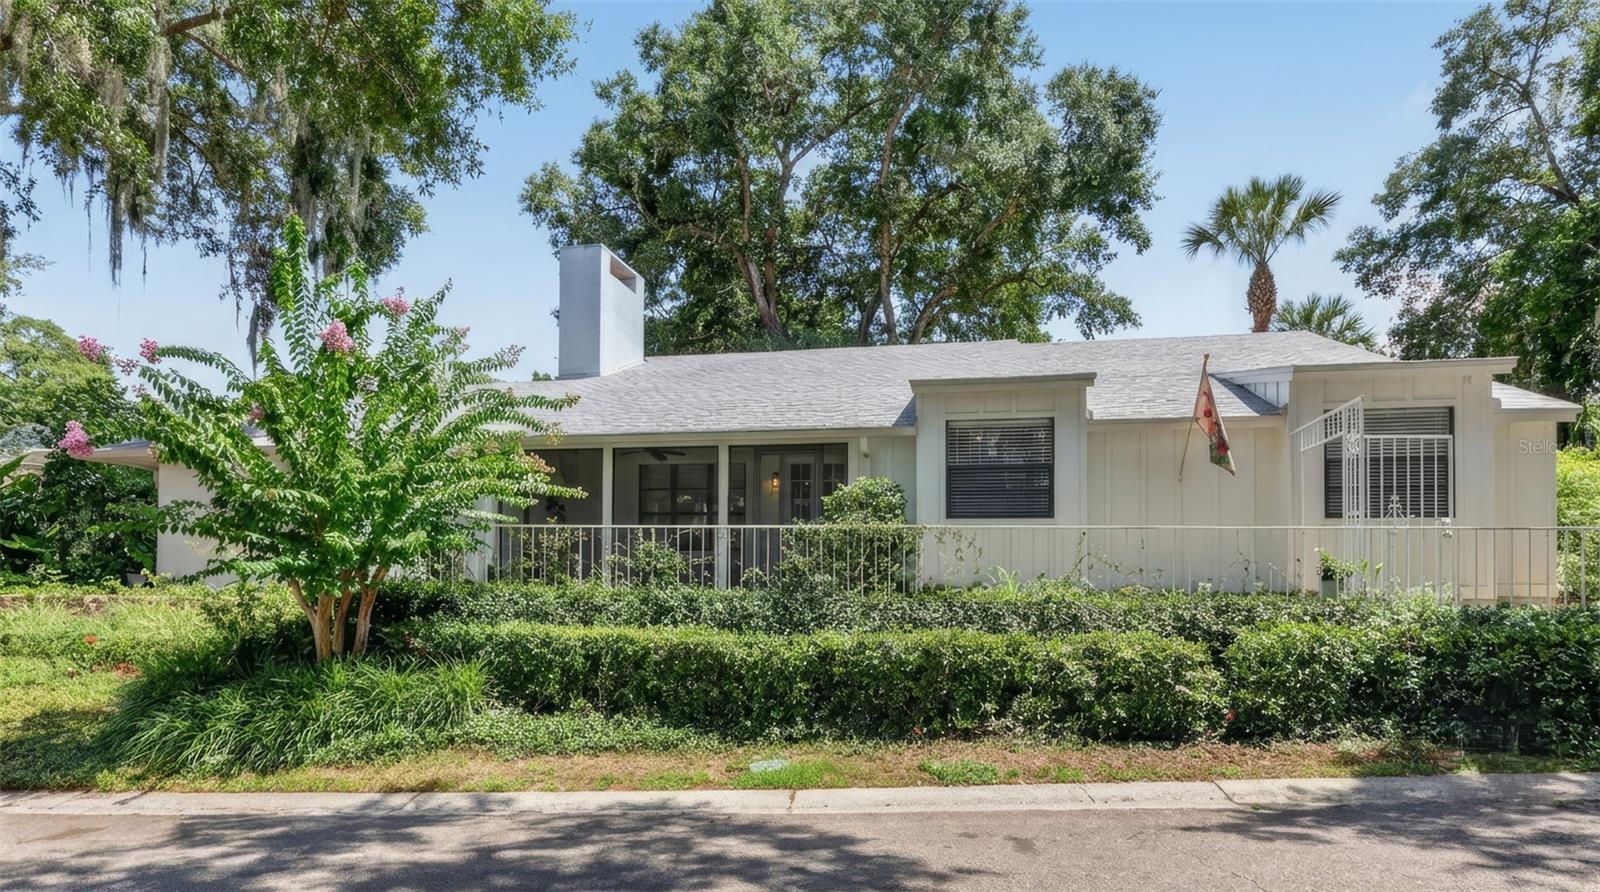
Virtually Staged. Virtually staged for examples of furniture suggestion.  Some neighborhoods just feel different — and Park Place on Lake Joanna is one of them. Tree-lined streets and the kind of walkable, outdoor lifestyle that makes every day feel like a getaway. Spend your mornings strolling the neighborhood, your afternoons out on the water, and your evenings floating in your own private pool. This is Florida living at its finest.
Set in one of the area's most sought-after communities, this beautifully maintained pool home is move-in ready and worry-free — featuring a brand-new roof (2026), new A/C and air handler, new carpet throughout, fresh interior and exterior paint, updated lighting and ceiling fans, and a refreshed irrigation system. The pool cage has also been totally re-screened! The hard work is already done; all you have to do is move in.
Inside, the thoughtfully designed split-bedroom floor plan feels both spacious and intimate. Formal living and dining rooms set the tone, while the generous family room — anchored by a cozy gas fireplace and finished with crown molding — invites you to settle in and stay a while. The kitchen features warm wood cabinetry and a sunny breakfast nook, perfect for slow weekend mornings.
The private primary suite is a true retreat, with dual walk-in closets, direct pool access, and a spacious en-suite bath. A separate bedroom with its own full bath and pool access offers tremendous flexibility — ideal as an in-law suite, guest quarters, or a private home office with a view.
Step outside and the screened pool area becomes your personal oasis, whether you're hosting a summer cookout or simply unwinding at the end of the day.
And then there's the lake. As a Park Place resident, you'll enjoy exclusive access to a private boat ramp, dock, and playground on gorgeous Lake Joanna — perfect for boating, kayaking, fishing, or simply soaking in the sunset from the water's edge. It's the kind of neighborhood perk that turns a house into a lifestyle.
Conveniently located near top-rated shopping, dining, and everything the area has to offer — with that rare small-town charm that keeps residents here for years.
Homes like this don't last. Come see why Park Place on Lake Joanna is where people choose to stay.
#O6424068

EUSTIS

19337 SPRING OAK DRIVE

4 Beds

3 Baths

2,399 Sq.Ft.

$509,000

MLS#: O6424068

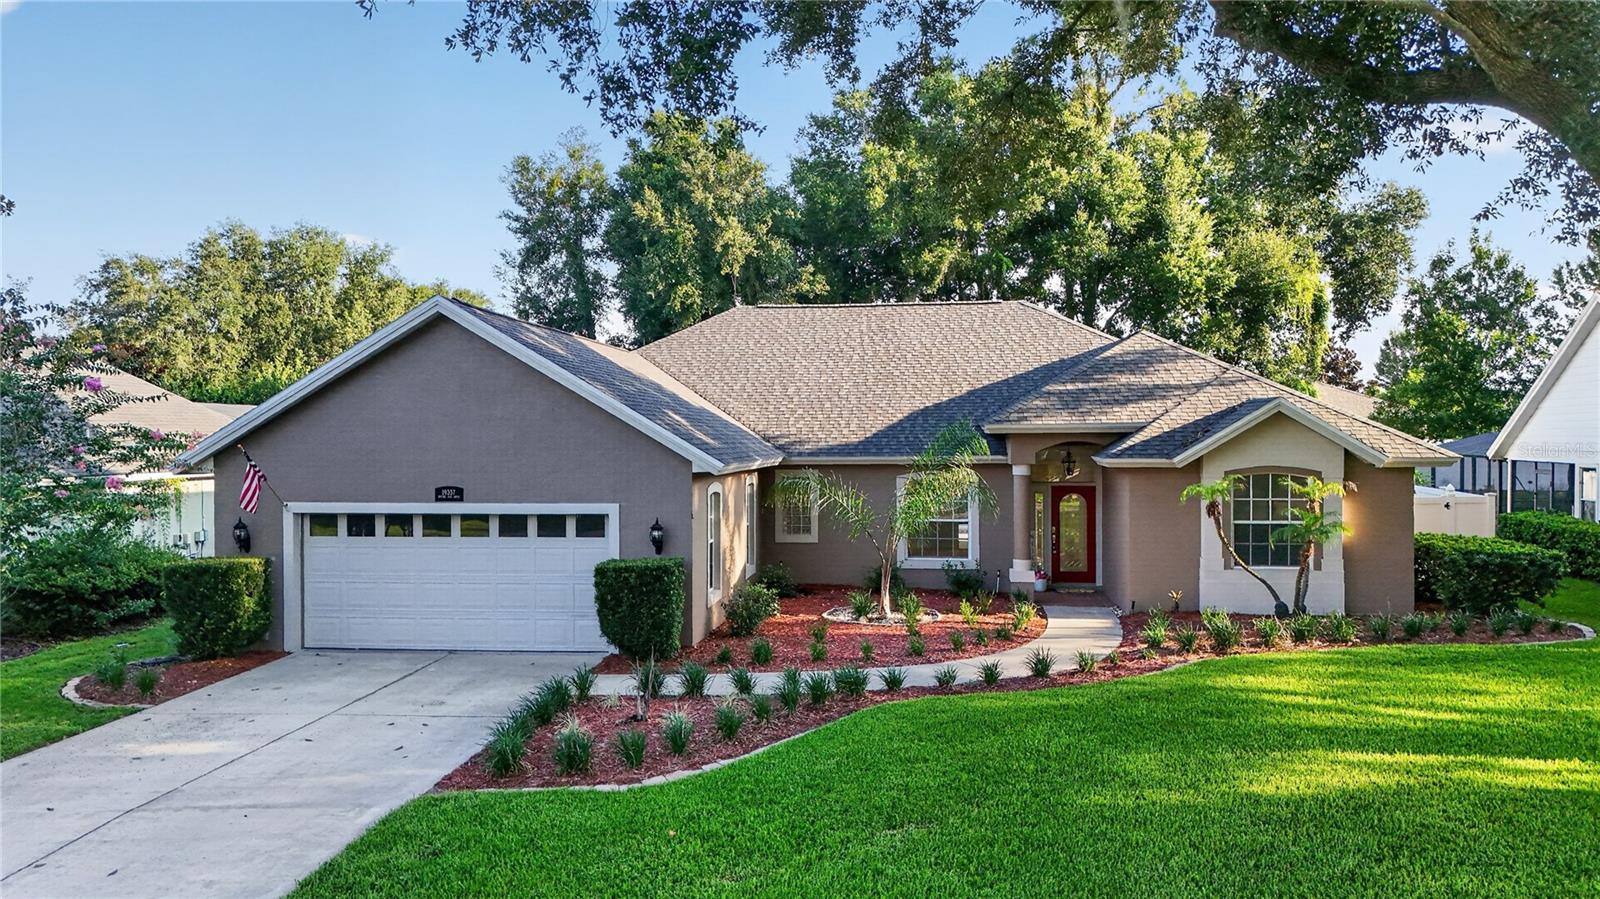
Stunning 4-bedroom, 3-bath lakefront home on a private 1-acre lot located in the highly desirable Estates at Bear Reserve. This beautiful property offers breathtaking water views, spacious living areas, and a large lanai perfect for relaxing or entertaining while enjoying peaceful Florida sunsets. Nestled in one of Lake County's premier golf course communities, this home provides the perfect combination of privacy, natural beauty, and upscale living with rolling hills and custom estate homes throughout the neighborhood. Conveniently located near Mount Dora, Eustis, shopping, dining, and major highways, and less than an hour drive to Walt Disney World and Orlando attractions, this exceptional lakefront home the ideal balance of luxury and location. A true gem in one of Lake County's premier communities.
#O6425151

EUSTIS

23705 MILFORD DRIVE

4 Beds

3 Baths

3,023 Sq.Ft.

$514,900

MLS#: O6425151

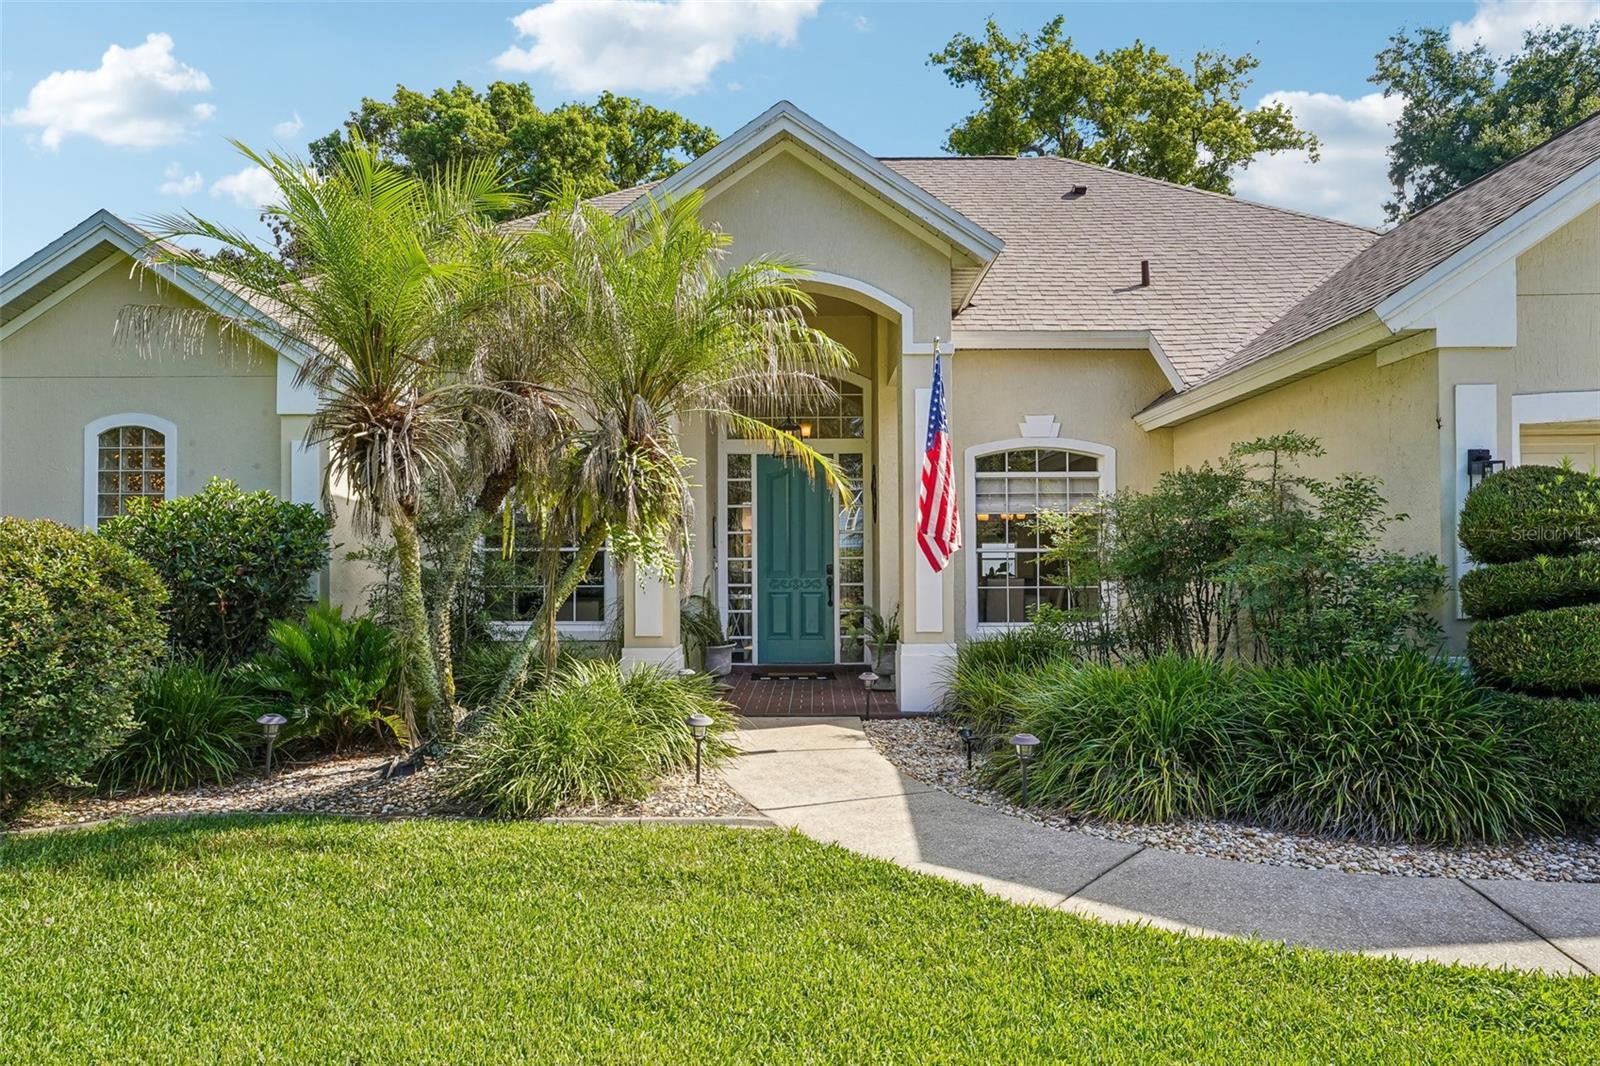
Welcome home to this beautifully maintained 3-bedroom, 2.5-bath pool home in the highly desirable Park Place on Lake Joanna, where mature oak-lined streets and lake access create one of Eustis' most sought-after communities. With approximately 2,600 square feet, the thoughtfully designed floor plan features an updated kitchen, spacious living areas, and views that naturally draw you outdoors. The screened pool and lanai are the heart of the home, creating the perfect space for everything from quiet mornings with a cup of coffee to weekend gatherings with family and friends. Recent improvements, including a new roof, a newly resurfaced and retiled pool, and a freshly painted pool deck, allow you to simply move in and start enjoying your own backyard retreat. Beyond your front door, Park Place offers a lifestyle few communities can match. Residents enjoy private access to beautiful Lake Joanna with a community boat ramp, fishing pier, neighborhood park, and playground—all surrounded by picturesque, tree-lined streets that make every walk feel like home. Conveniently located just minutes from downtown Eustis, charming downtown Mount Dora, shopping, dining, and everyday conveniences, you'll also appreciate being approximately one hour from Orlando's world-famous attractions and Florida's east coast beaches. This home truly offers the best of lake community living with easy access to everything Central Florida has to offer.
#G5114723

EUSTIS

19323 PARK PLACE BOULEVARD

3 Beds

2 Baths

2,601 Sq.Ft.

$580,000

MLS#: G5114723

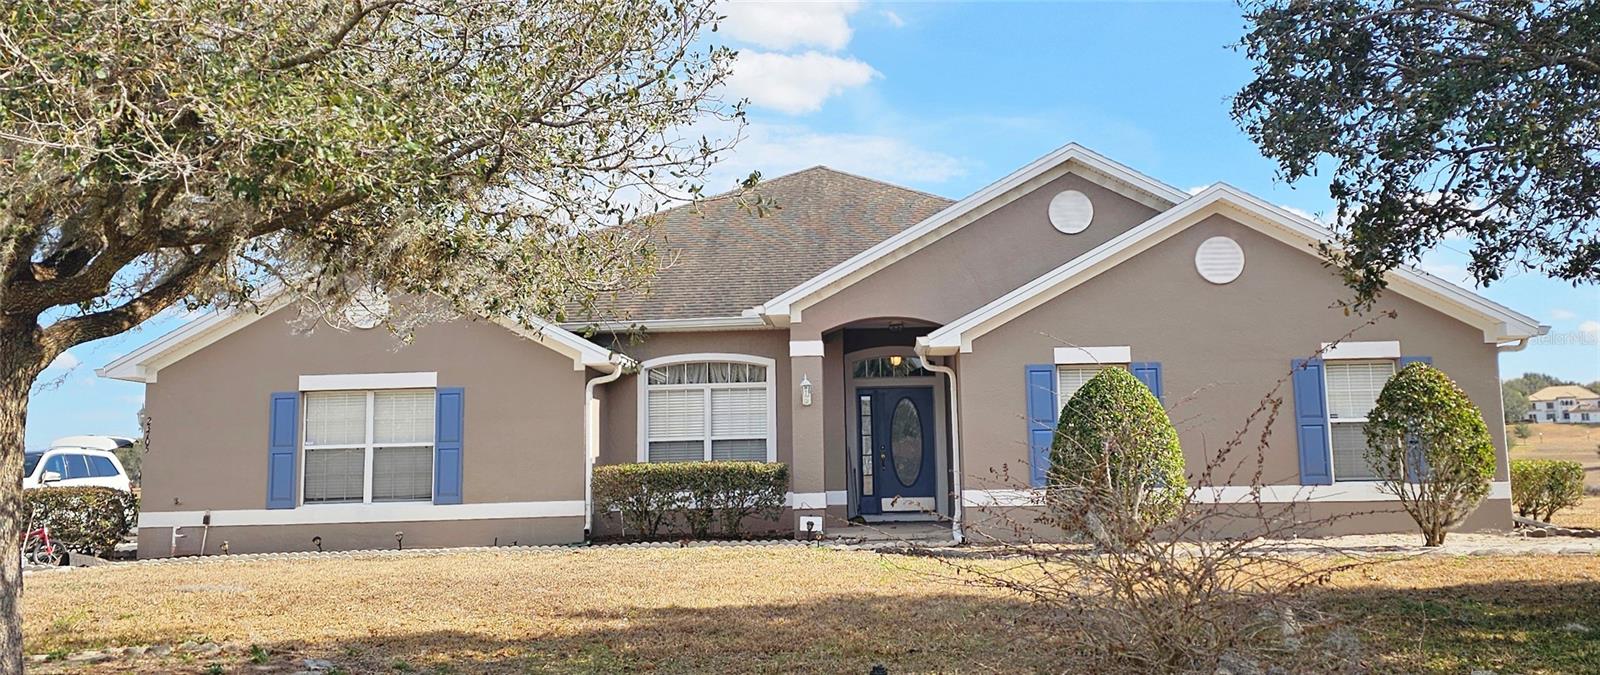
Experience the perfect blend of elegance, comfort, and privacy in this beautifully custom-built home nestled on a cul-de-sac with a private gated entrance. Offering 3 bedrooms, including two spacious primary suites, 2 bathrooms, a office, and exceptional craftsmanship throughout, this home is truly one of a kind. Inside, you’ll find beautiful crown molding throughout, large windows that fill the home with natural light, and a cozy gas fireplace that anchors the inviting living space. The thoughtfully designed floor plan includes a formal living room, formal dining room, breakfast nook, and a spacious kitchen featuring a large breakfast bar and a walk-in pantry—ideal for entertaining and everyday living. The primary suite is a relaxing retreat with a garden tub, separate walk-in shower, and generous space to unwind. Both primary suites offer access to their own private lanais, providing peaceful outdoor spaces to enjoy the beautiful surroundings.
Additional highlights include an inside laundry room, a 2-car garage with epoxy-coated floors, and a roof that was replaced just one year ago for added peace of mind. Outside, enjoy the beauty of mature Key lime and avocado trees, adding both charm and the opportunity to enjoy fresh fruit right from your own backyard. If you’re looking for a custom home that offers quality craftsmanship, privacy, and a tranquil setting while remaining convenient to shopping, dining, and everyday amenities, this exceptional property is a must-see.
#G5114976

EUSTIS

1251 MAGNOLIA FARMS COURT

3 Beds

2 Baths

3,040 Sq.Ft.

$485,000

MLS#: G5114976

Discover a home that blends comfort, function, and Florida charm in one inviting package. This well-cared-for property offers an open and airy layout, perfect for both everyday living and entertaining. The spacious living room features a soaring cathedral ceiling and a cozy gas fireplace, built in surround sound, creating a welcoming centerpiece for the home. The interior is designed with easy maintenance in mind, featuring tile flooring throughout the main living areas and primary suite, along with vinyl flooring in the additional bedrooms. The kitchen has been tastefully updated with newer soft-close cabinetry and is complemented by recent improvements including a newer hot water heater, dishwasher, stove, disposal, and a roof replaced in 2021. The primary bedroom provides a peaceful retreat with direct access to the rear screened porch. The private en-suite bath offers comfort and convenience with a bidet, soaking tub, and separate walk-in shower. His and Hers master walk in closets with a safe room in one closet. Enjoy outdoor living year-round with two screened porches—one at the front of the home and one at the rear, accessible from both the living room and primary suite. The fully fenced yard is enhanced by professional landscaping and a sprinkler system, making it easy to maintain and enjoy. Additional highlights include an extra storage room and a hidden room, offering flexible space for storage, hobbies, or creative use. Home sits on 1.5 lots. Ideally located near shopping, lakes, and the popular festivals and events of Mount Dora, Tavares, and Eustis, this home offers a wonderful combination of location, lifestyle, and everyday comfort. Come see all this charming home has—schedule your showing today!
#R4911612

EUSTIS

21 TOWNHILL DRIVE

3 Beds

2 Baths

2,140 Sq.Ft.

$419,000

MLS#: R4911612

Welcome to Pine Meadows Reserve, a captivating new home community by Trinity Family Builders nestled in
the picturesque surroundings of Eustis, FL. Envisioned as a haven for modern living, Pine Meadows Reserve
seamlessly blends comfort, style, and natural beauty in one of Central Florida's most desirable locations.
The Lopez Max Flex Plan offers 5 spacious bedrooms including a private bath and bedroom downstairs, 3 ½
bathrooms, a dedicated office, an upstairs loft, and a rear covered patio overlooking the serene conservation
area. Inside, you'll find quartz countertops throughout and durable tile flooring designed for both beauty and
everyday living.
Beyond your front door, Pine Meadows Reserve delivers amenities including a community pool, conservation
trail, and adjacent public tennis and pickleball courts. With the Pine Meadows conservation area right in your
backyard, there's always something to enjoy
#O6423745

EUSTIS

2138 TOWN PASTURE DRIVE

5 Beds

3 Baths

2,858 Sq.Ft.

$454,639

MLS#: O6423745

Exceptional 2.5± acre development opportunity in the heart of Eustis! Located on E. Washington Avenue, this rare parcel offers outstanding potential for residential development or redevelopment in a rapidly growing area. The property is currently improved with an existing 3-bedroom, 2-bath home that is tenant occupied, providing interim income while future plans are developed. Mature oak trees create a picturesque setting, and the generous acreage offers flexibility for a variety of potential uses, subject to local zoning and approvals. Conveniently located near shopping, dining, schools, medical facilities, and downtown Eustis with easy access to Mount Dora, Tavares, and major roadways. Whether you're a builder, developer, or investor looking to secure a prime land holding, this is an opportunity you won't want to miss.
#O6422470

EUSTIS

2675 E WASHINGTON AVENUE

3 Beds

2 Baths

1,427 Sq.Ft.

$599,000

MLS#: O6422470

 - property

Send a message

Message successfully sent.

Your message

What is 3 + 4 ?

Reason for contacting?
I agree to receive email communication and understand I can unsubscribe at any time.

I agree to be contacted by The Graf Group of Coldwell Banker via call, email, and text for real estate services. To opt out, you can reply 'stop' at any time or reply 'help' for assistance. You can also click the unsubscribe link in the emails. Message and data rates may apply. Message frequency may vary. Privacy Policy
Sign Out

Virtual Assistant

Would you like to take the next step with this property? We can help you schedule a showing or virtual tour, or send you more details.

Yes, I would like more information.

Thank You for Your Reply, One of Our Agents will contact you as soon as possible

No, maybe later.

Thank you, you can always contact me via email, phone number or through the contact form.

Realhub AI

Lucy - Your AI-Powered Realtor

Update Your Temporary Password

Personalize your search

Enter your email and we'll notify you immediately when new listings match what you're looking for.

or enter email address

Already have an account ? Login here

Continue your home search

I agree to receive communications and understand I can unsubscribe at any time.

I agree to be contacted by The Graf Group of Coldwell Banker via call, email, and text for real estate services. To opt out, you can reply 'stop' at any time or reply 'help' for assistance. You can also click the unsubscribe link in the emails. Message and data rates may apply. Message frequency may vary. Privacy Policy

Already have an account ? Login here

We use cookies

We use cookies primarily for analytics to enhance your experience. By accepting, you agree to our use of these cookies. You can manage your preferences or learn more about our cookies policy.