Features & Amenities

Interior

  • Total Bedrooms

    3

  • Bathrooms

    2

  • Cooling YN

    YES

  • Cooling

    Central Air

  • Fireplace YN

    NO

  • Heating YN

    YES

  • Heating

    Central

  • Pet friendly

    Yes

Exterior

  • Garage

    Yes

  • Garage spaces

    2

  • Construction Materials

    Block

  • Parking

    Attached

  • Patio and Porch Features

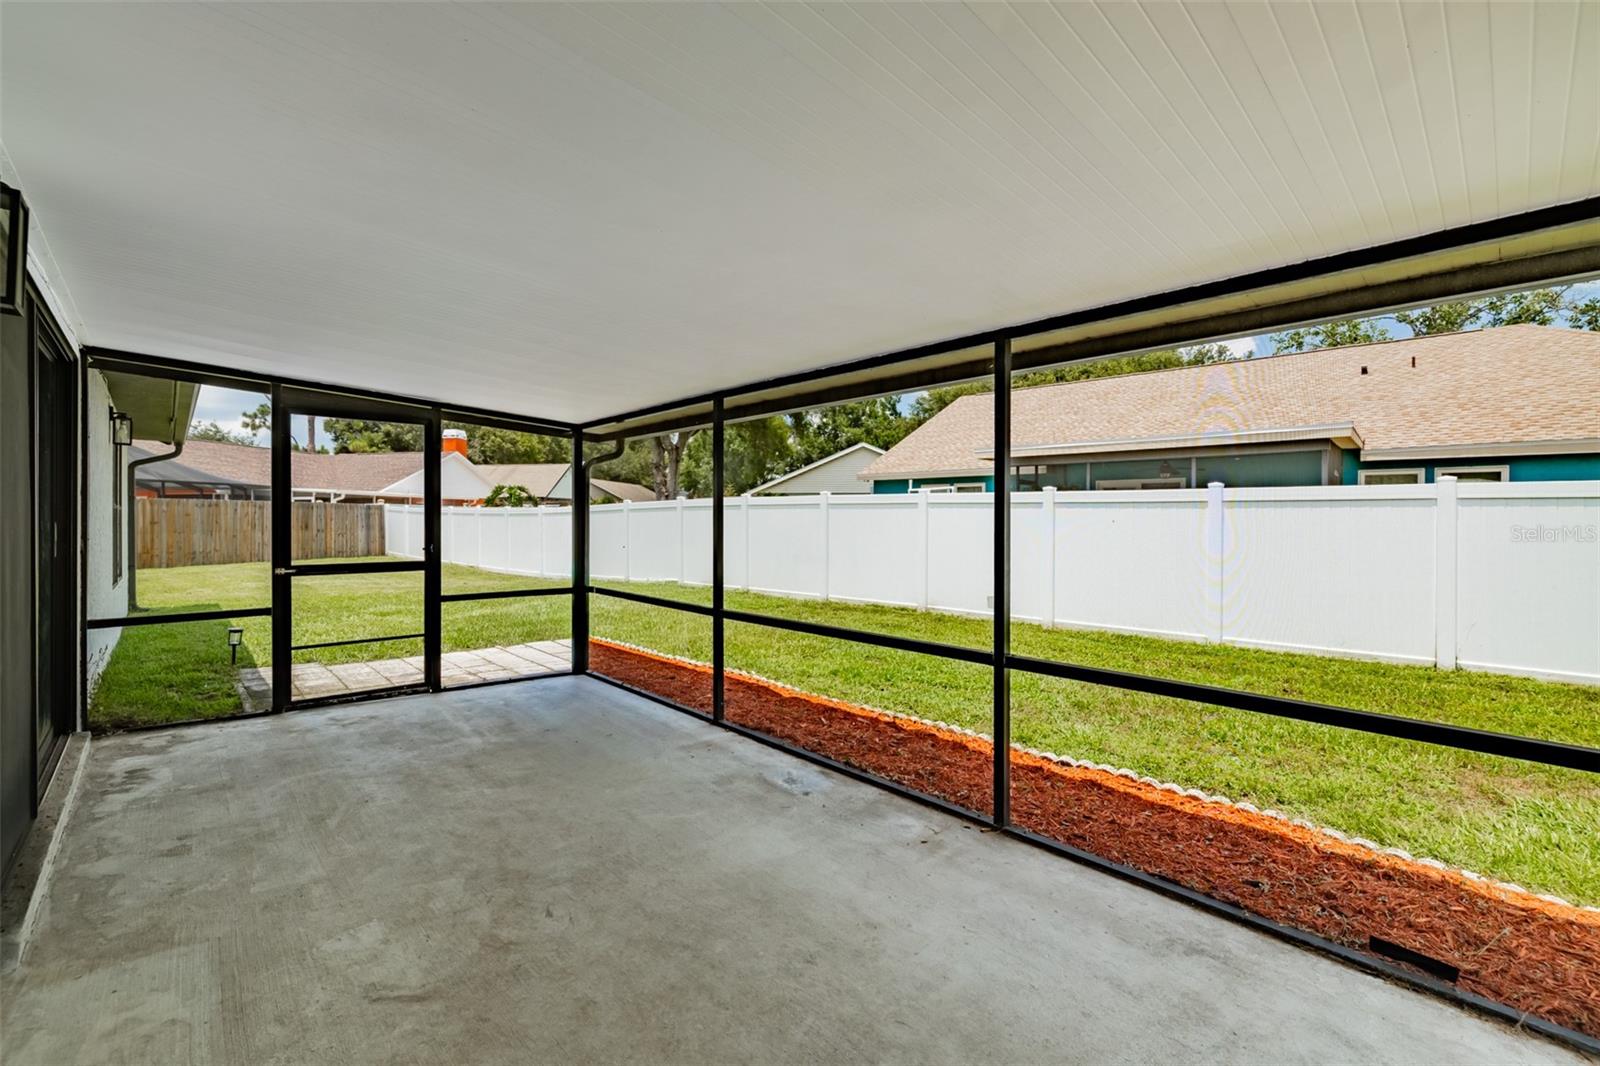
    Covered, Rear Porch

  • Pool

    No

  • Waterfront YN

    NO

Area & Lot

  • Lot Size(acres)

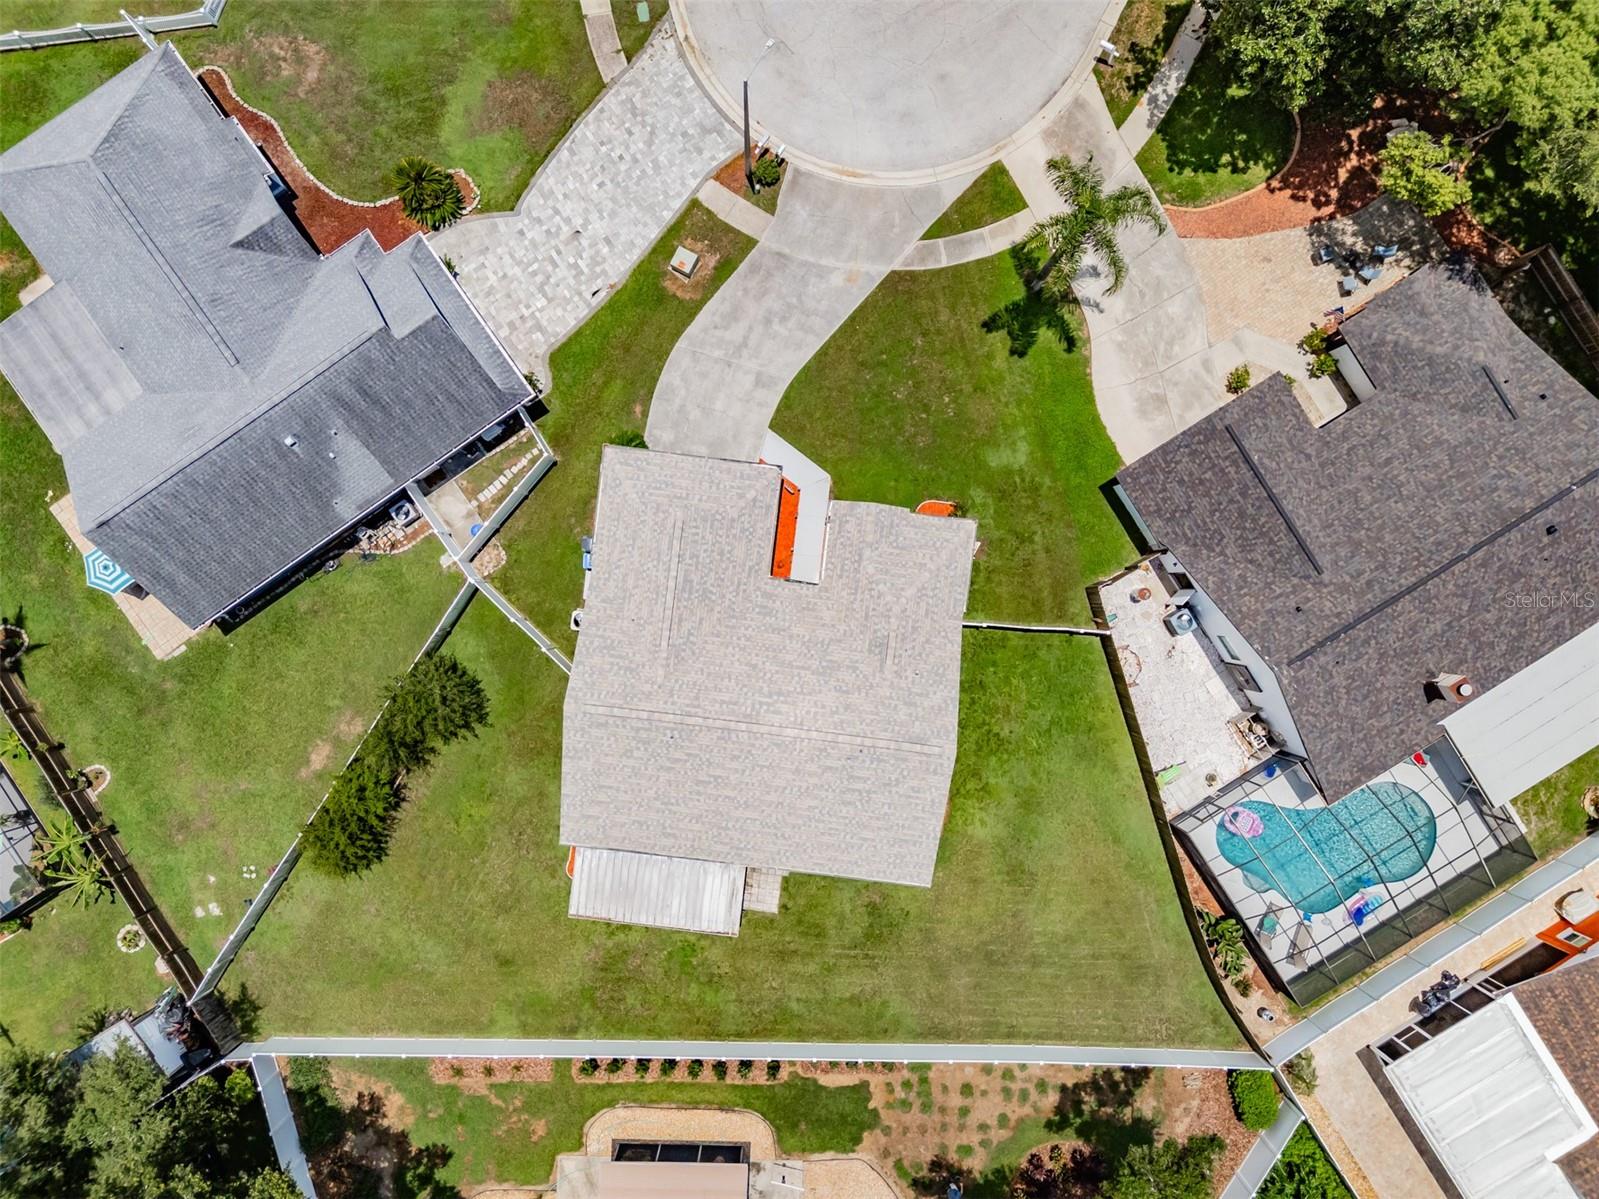
    0.18

  • Lot Size(square feet)

    7,952

  • Property Type

    Residential

  • Property Sub Type

    Single Family Residence

  • Architectural Style

    Contemporary

Price

  • Sales Price

    $425,000

  • Tax Amount

    $5,103.81

  • Sq. Footage

    1,564

  • Price/SqFt

    $271

HOA

  • Association

    YES

  • Association Fee

    $240

  • Association Fee Frequency

    Annually

  • Association Fee Includes

    N/A

  • Total Monthly Fees

    $20

School District

  • Elementary School

    N/A

  • Middle School

    N/A

  • High School

    N/A

Property Features

  • Stories

    1

  • New Construction

    NO

  • Foundation Details

    Slab

  • Ownership

    Fee Simple

  • Senior Community YN

    NO

  • Sewer

    Public Sewer

  • Tax Lot

    20

  • Water Source

    Public

Schedule a Showing

Showing scheduled successfully.

<
>
IN PERSON
VIA CHAT

What is 3 + 4 ?


Change time

Mortgage calculator
Estimate your monthly mortgage payment, including the principal and interest, property taxes, and HOA. Adjust the values to generate a more accurate rate.

Your payment

Principal and Interest:

$

Property taxes:

$

HOA fees:

$

Total loan payment:

$

Total interest amount:

$

Location

County

Hillsborough

Elementary School

Middle School

High School

Listing Courtesy of Steven Moran , KELLER WILLIAMS SUBURBAN TAMPA

RealHub Information is provided exclusively for consumers' personal, non-commercial use, and it may not be used for any purpose other than to identify prospective properties consumers may be interested in purchasing. All information deemed reliable but not guaranteed and should be independently verified. All properties are subject to prior sale, change or withdrawal. RealHub website owner shall not be responsible for any typographical errors, misinformation, misprints and shall be held totally harmless.

Agent Michael Graf

Business Coach | Executive Sales Associate | Realtor®

Michael Graf

Call Michael today to schedule a private showing.


* Listings on this website come from the FMLS IDX Compilation and may be held by brokerage firms other than the owner of this website. The listing brokerage is identified in any listing details. Information is deemed reliable but is not guaranteed. If you believe any FMLS listing contains material that infringes your copyrighted work please click here to review our DMCA policy and learn how to submit a takedown request.© 2024 FMLS.
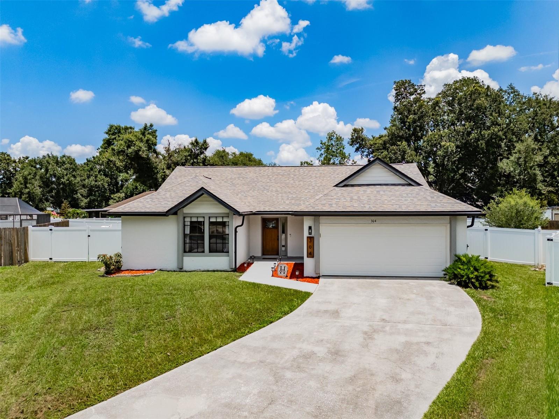
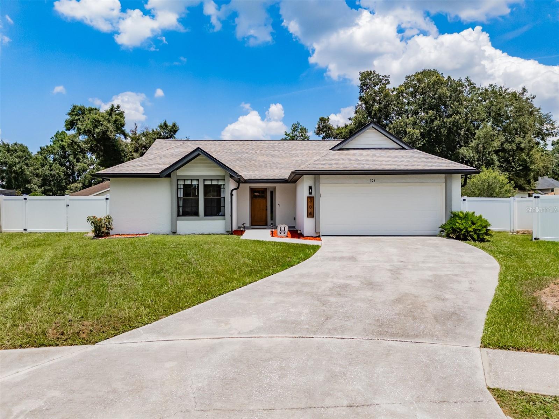
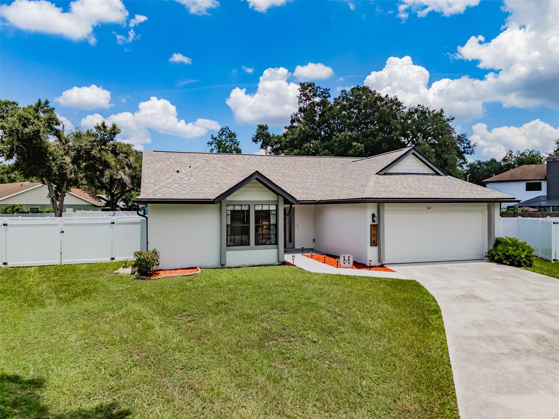
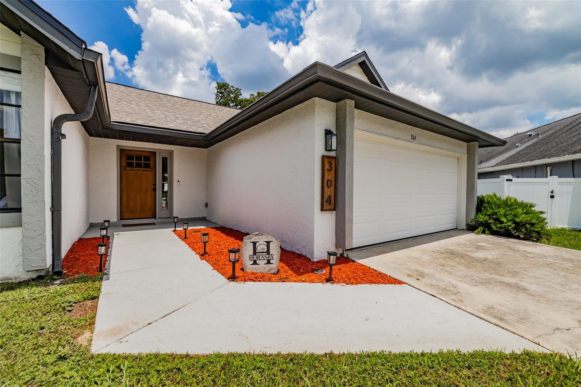
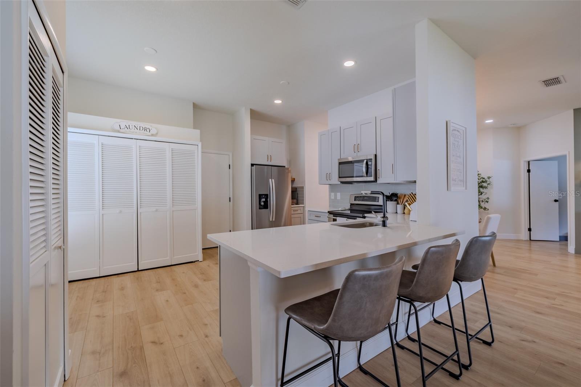
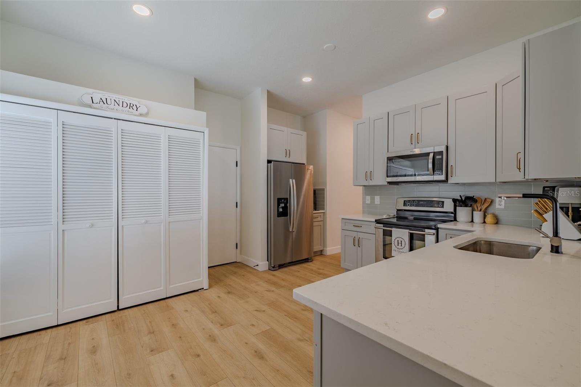
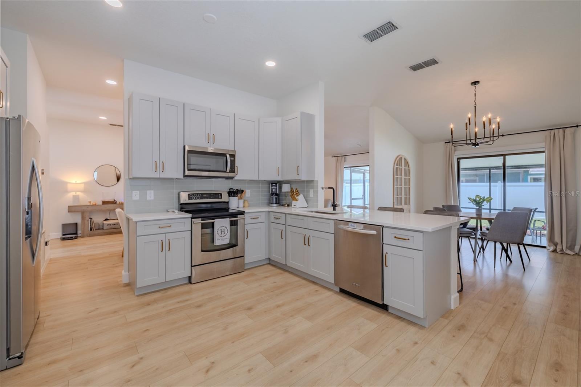
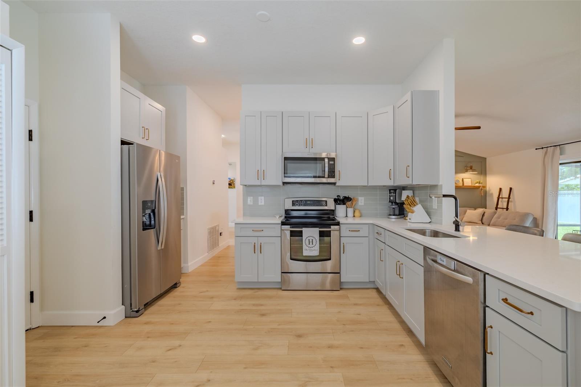
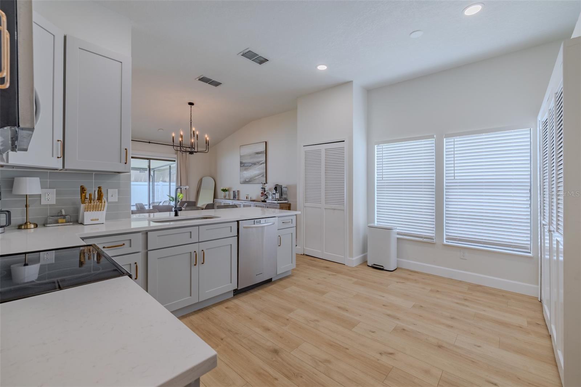
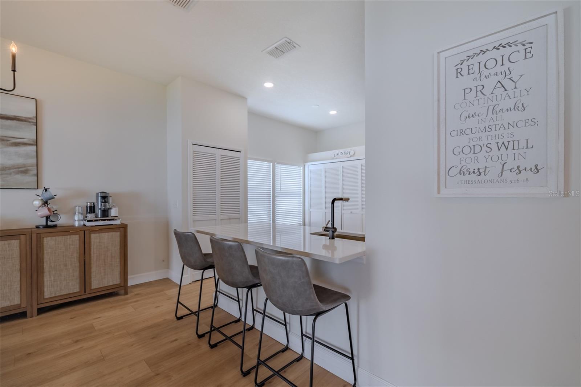
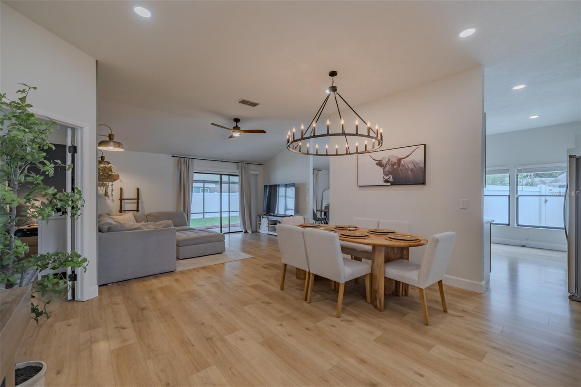
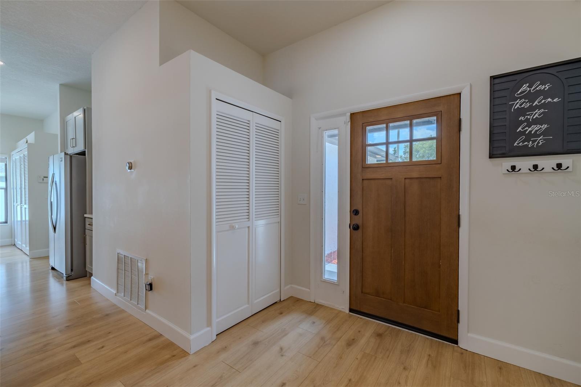
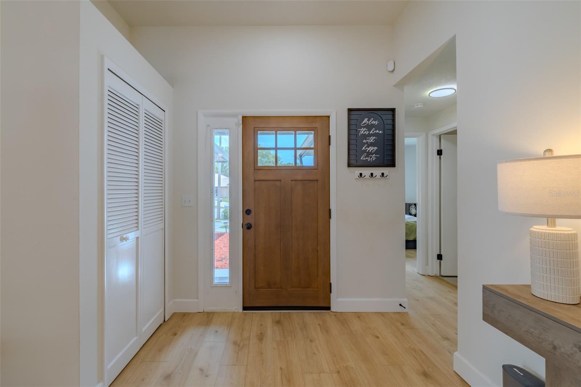
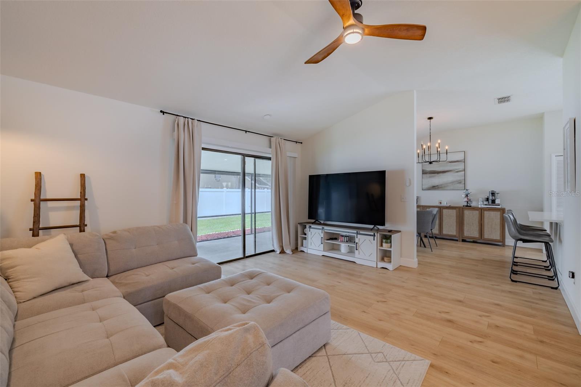
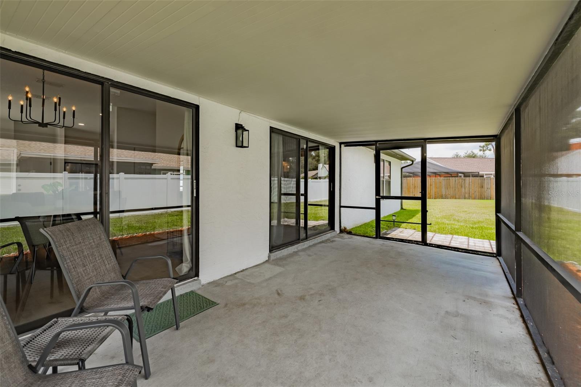
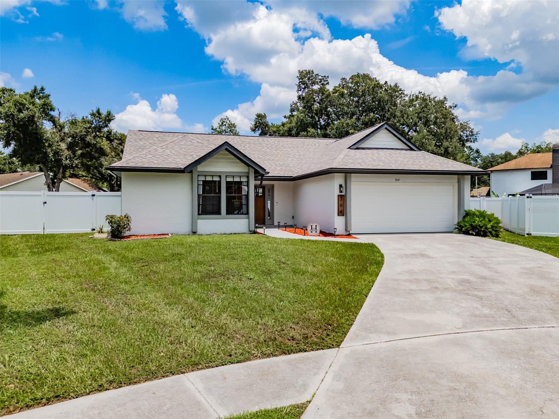
Pride of ownership shines throughout this beautifully updated 3-bedroom, 2-bath home! The light and bright kitchen features quartz countertops, stainless steel appliances, and an extended breakfast bar that's perfect for casual dining. A spacious breakfast nook with sliding glass doors opens to the screened lanai, creating a seamless indoor-outdoor living experience.
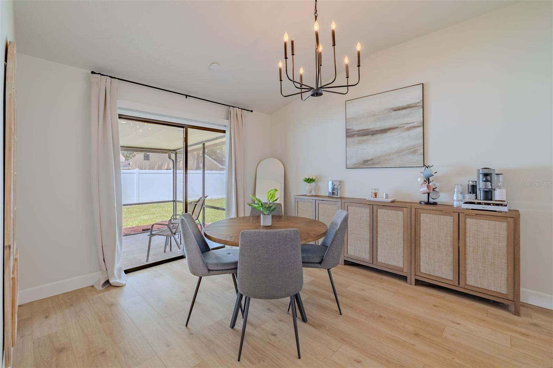
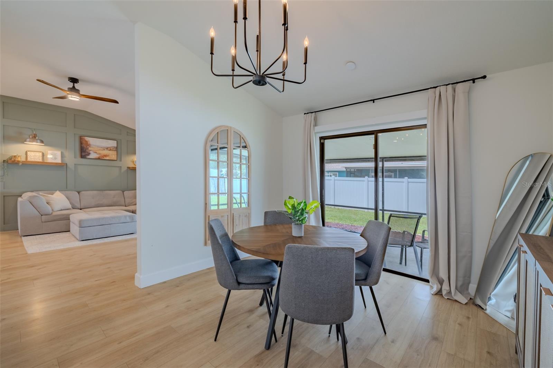
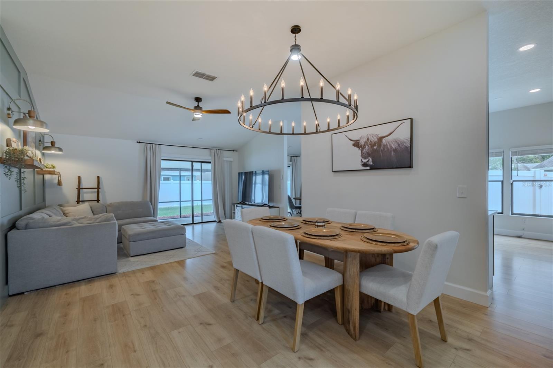
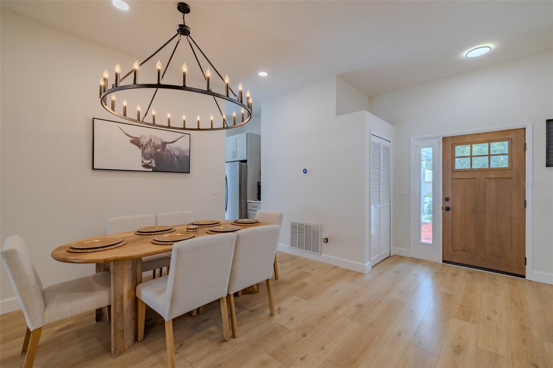
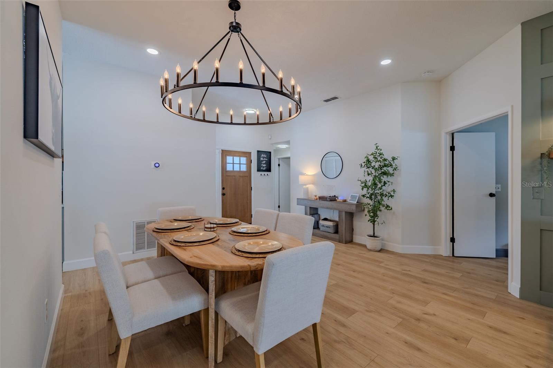
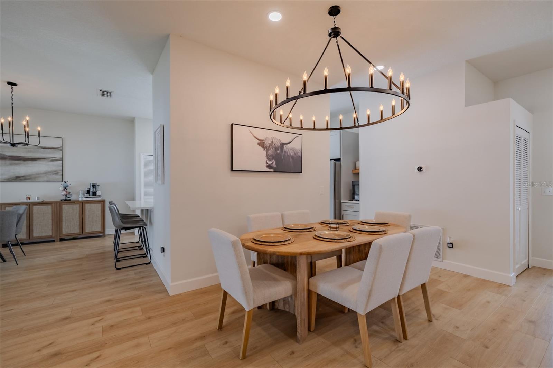
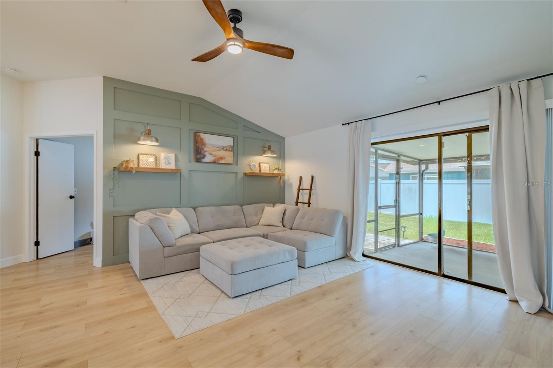
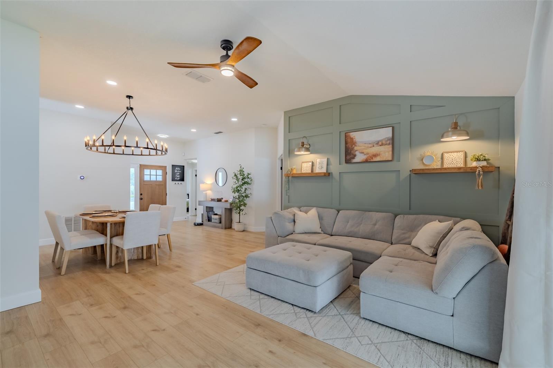
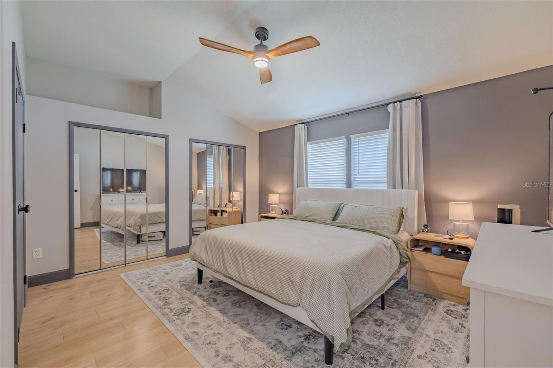
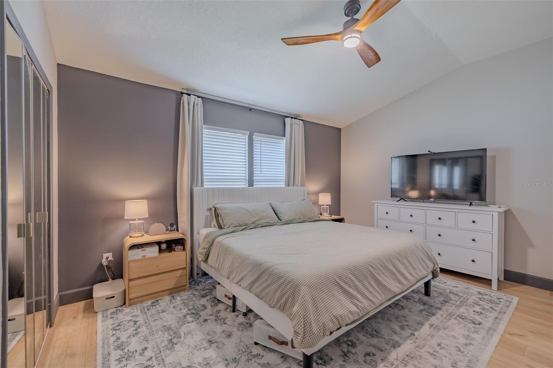
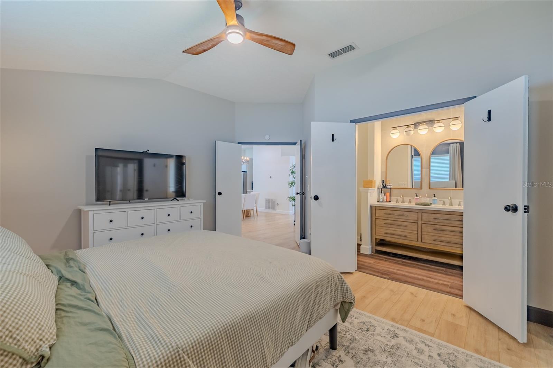
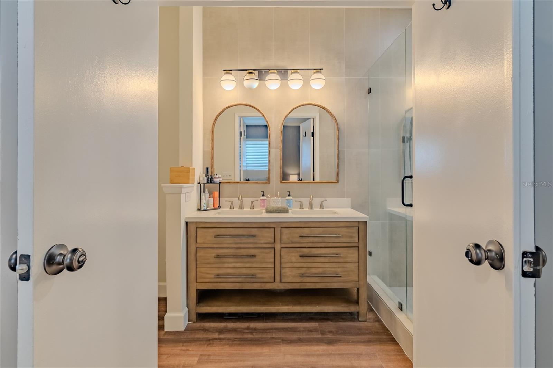
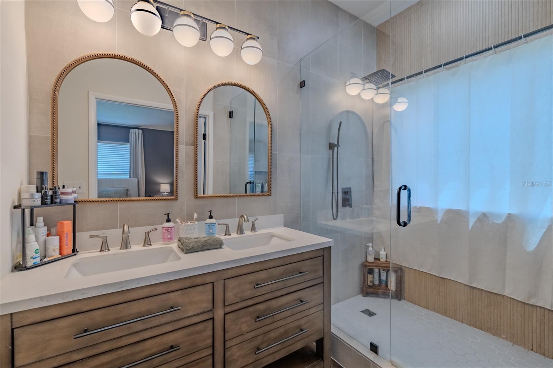
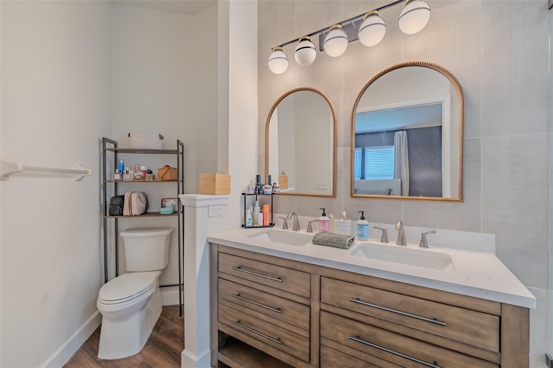
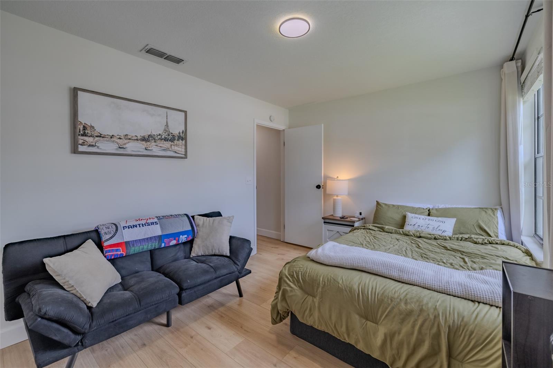
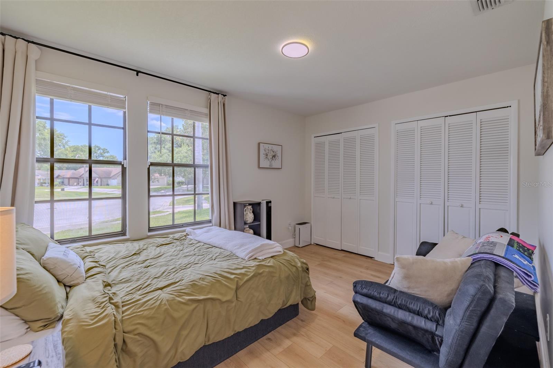
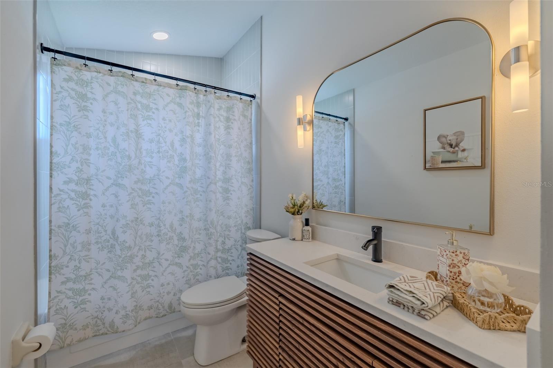
The open and airy family room is highlighted by a custom box-molding accent wall, an upgraded ceiling fan, and lots of natural light from the sliding glass doors. The adjacent dining area features a modern designer light fixture and offers the flexibility to be used as a sitting area. The spacious primary suite includes dual closets, while the renovated en-suite bathroom offers designer cabinetry, dual vanities, and a frameless glass walk-in shower. The secondary bedrooms are generously sized.
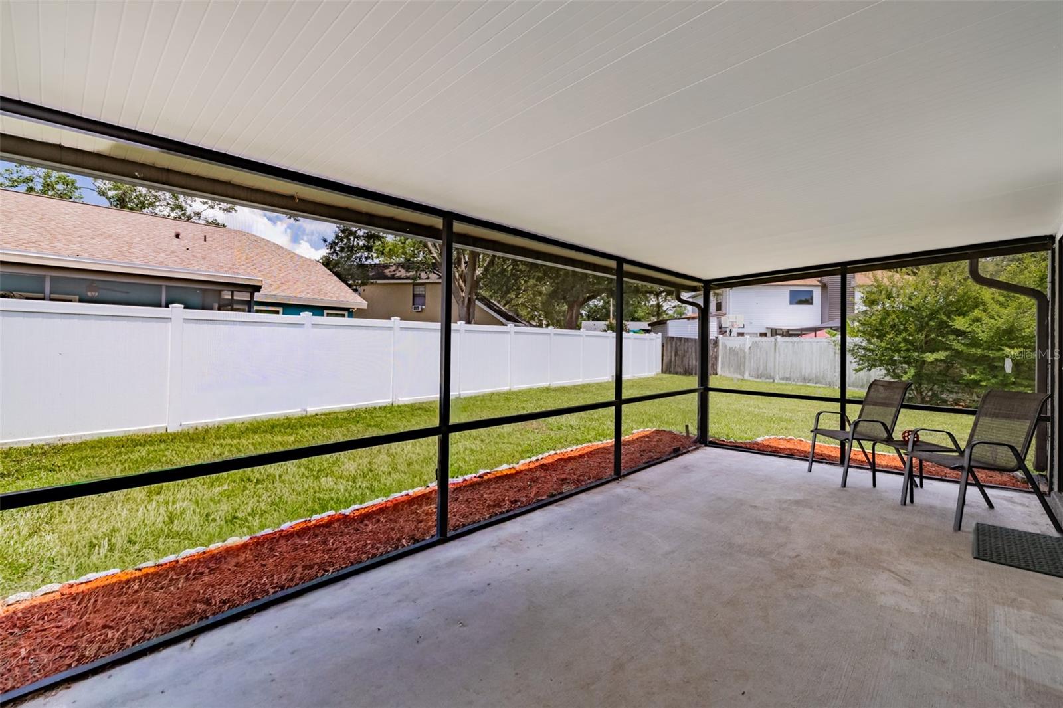
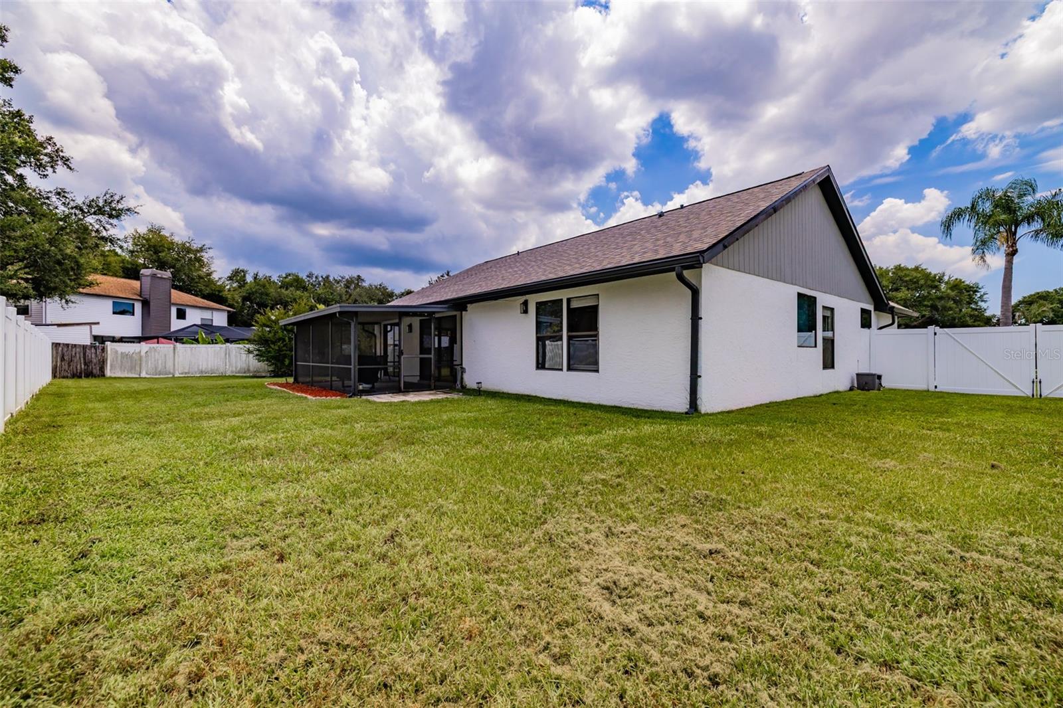
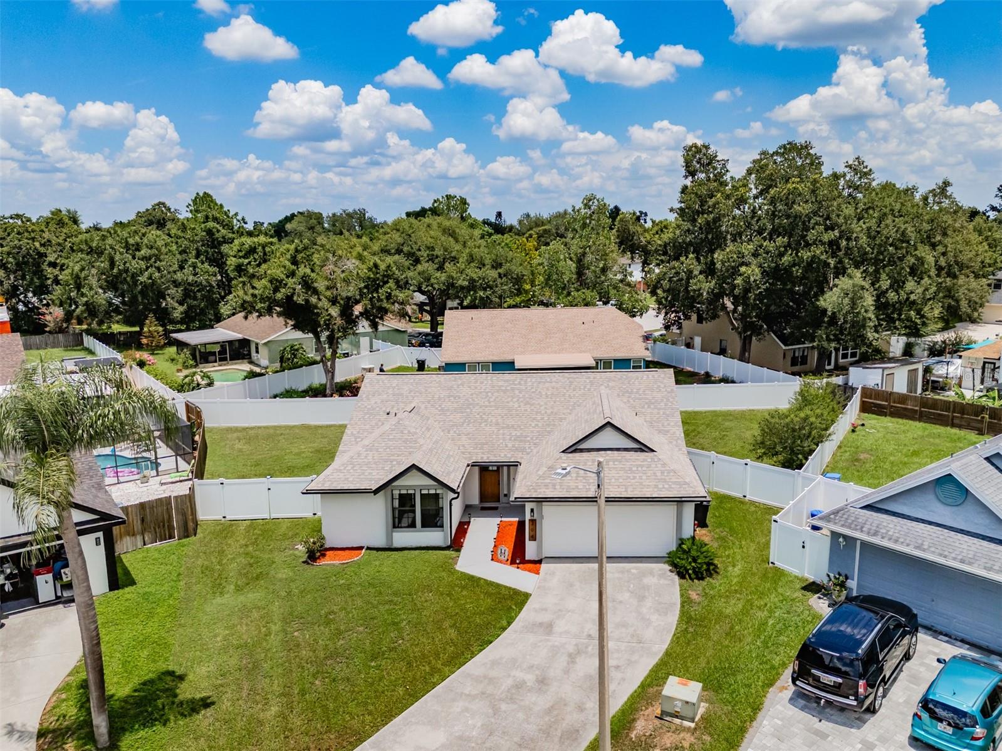
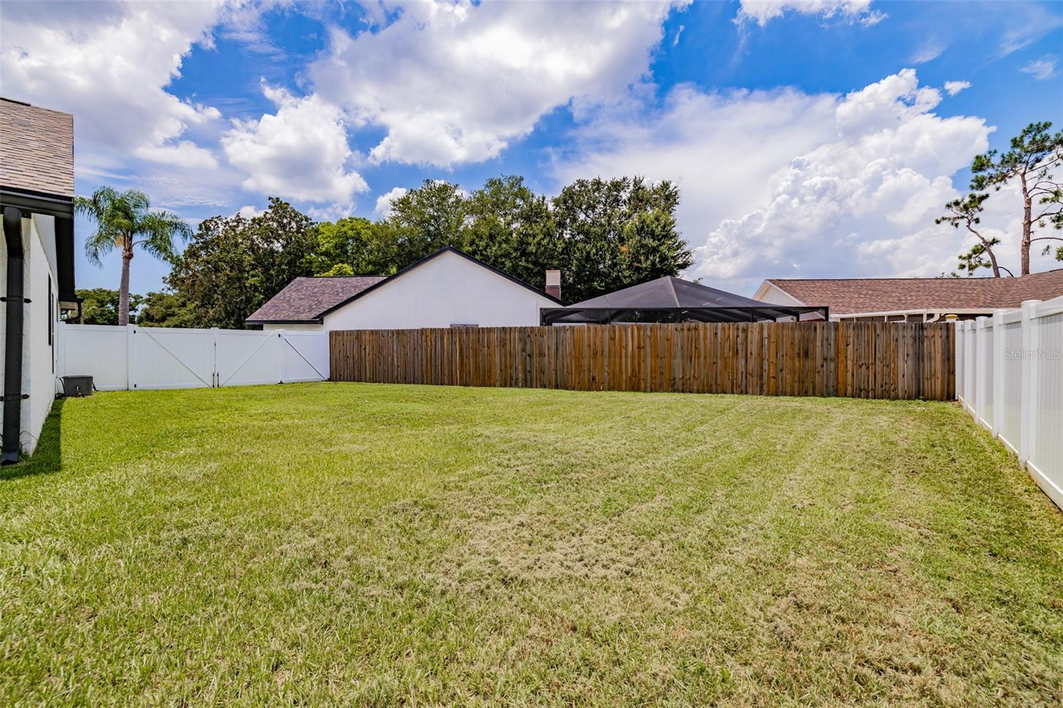
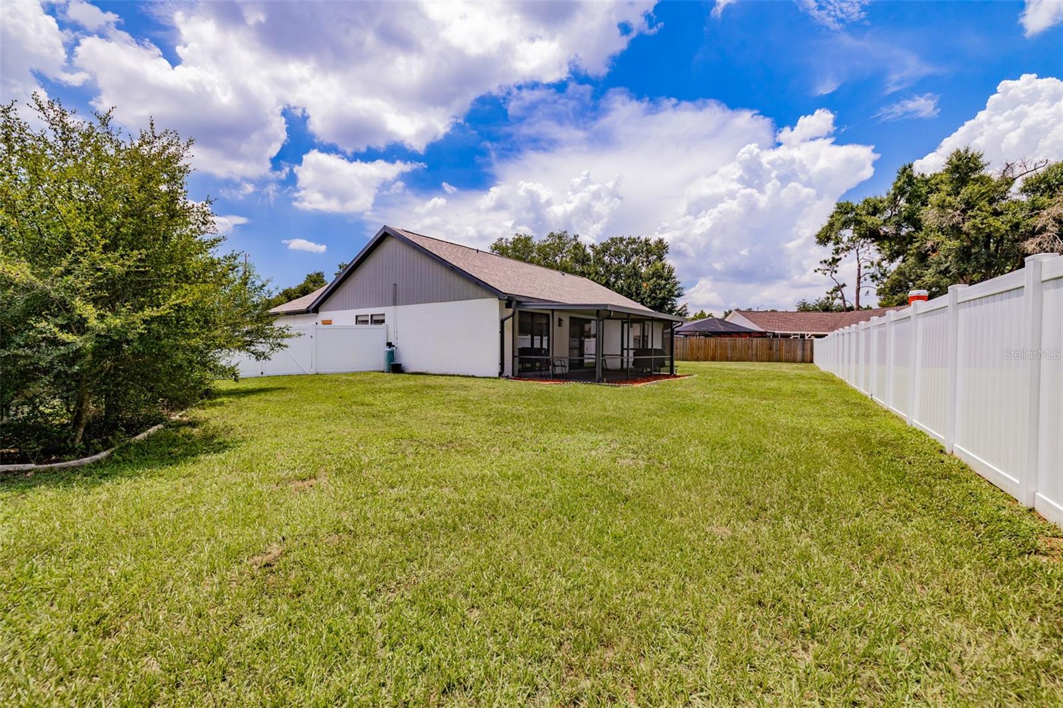
Tastefully renovated from top to bottom, this move-in-ready home is sure to impress. Relax with your morning coffee on the screened lanai overlooking the oversized, fully fenced backyard, which offers plenty of room for a pool and space for pets to play.
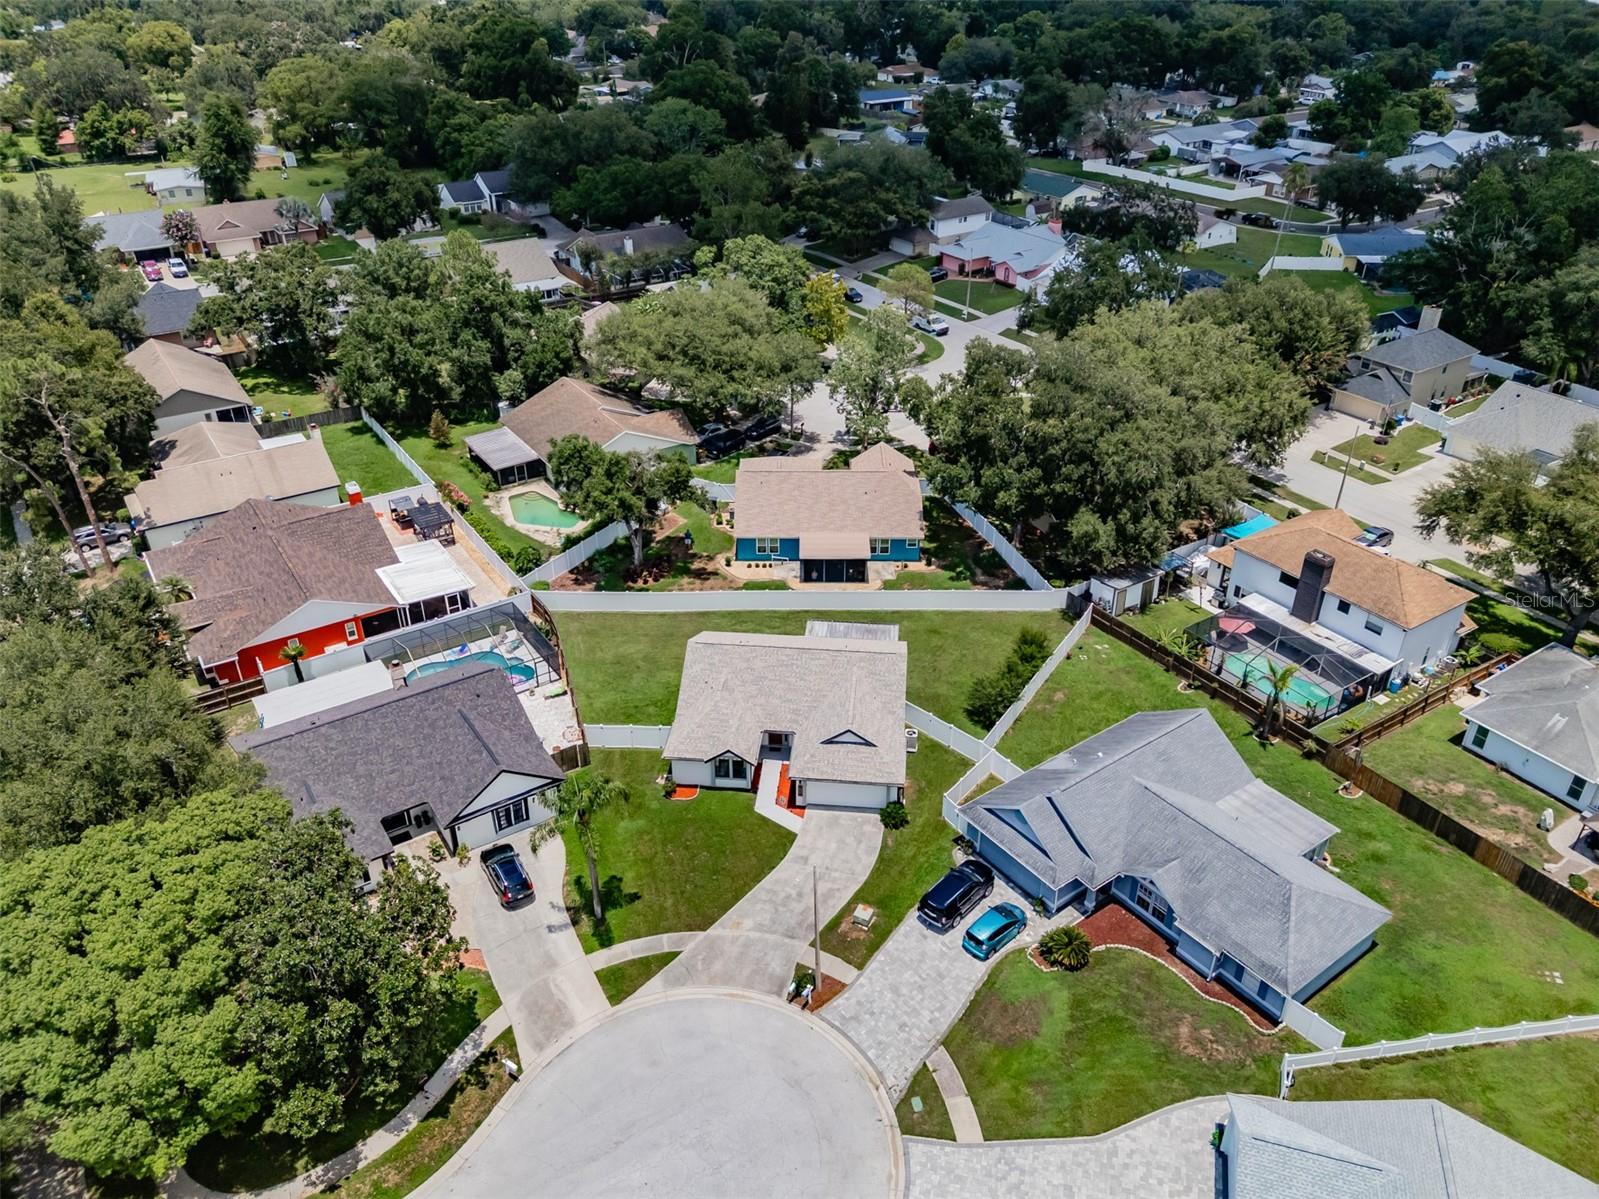
Additional updates include a new roof (2024) and A/C (2017). Tucked away on a quiet cul-de-sac, this home offers easy access to major interstates and highways and is just minutes from shopping, dining, and everyday conveniences.

304 SCARLET OAK COURT

Message successfully sent.

What would you like to know?

What is 3 + 4 ?

I agree to receive email communication and understand I can unsubscribe at any time.

I agree to be contacted by The Graf Group of Coldwell Banker via call, email, and text for real estate services. To opt out, you can reply 'stop' at any time or reply 'help' for assistance. You can also click the unsubscribe link in the emails. Message and data rates may apply. Message frequency may vary. Privacy Policy

Related Properties

New on site 1 day ago
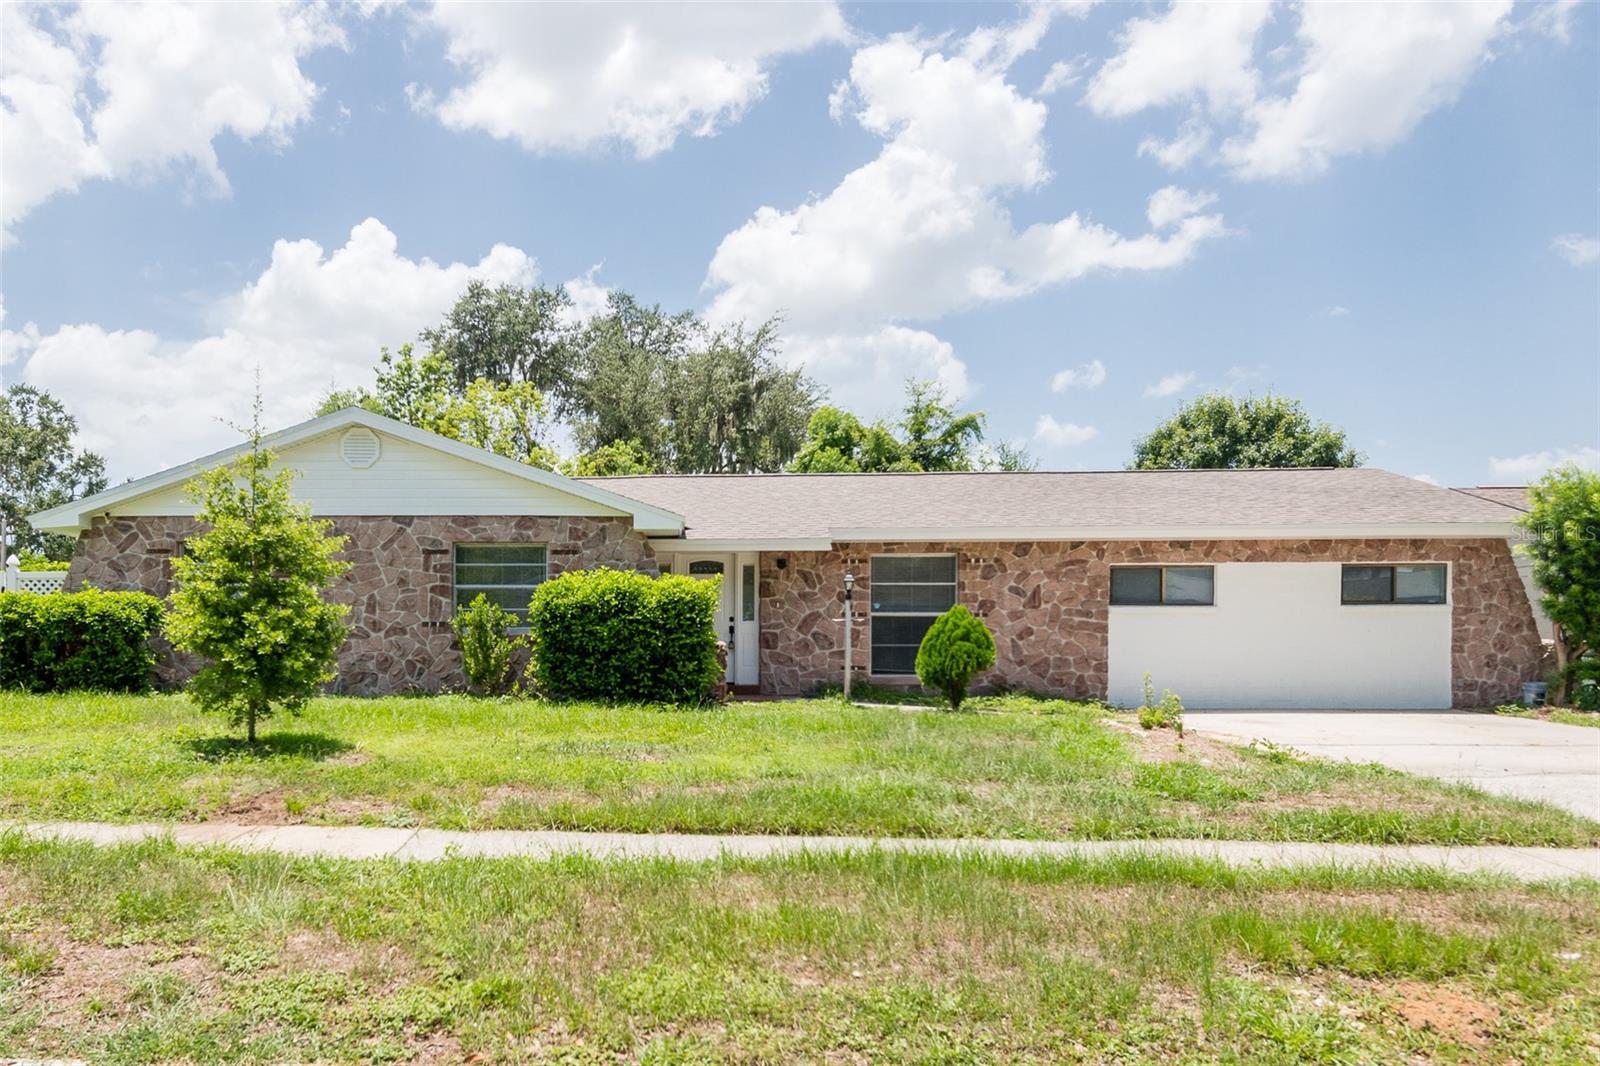
Welcome home to this beautifully renovated 4-bedroom, 2-bath residence in the desirable Shangri La subdivision of Seffner! This move-in ready home has been thoughtfully updated from top to bottom, featuring a new roof, new water heater, and a fully remodeled interior. The updated kitchen boasts brand-new appliances, modern finishes, and plenty of space for cooking and entertaining. Both bathrooms have been tastefully remodeled, offering a fresh, contemporary feel. With spacious bedrooms, stylish updates throughout, and all the major improvements already completed, this home is ready for its new owners. Conveniently located near shopping, dining, schools, and major highways, this is an opportunity you won't want to miss. Schedule your private showing today!
#TB8530557

SEFFNER

902 SHANGRI LA DRIVE

4 Beds

2 Baths

1,758 Sq.Ft.

$365,000

MLS#: TB8530557

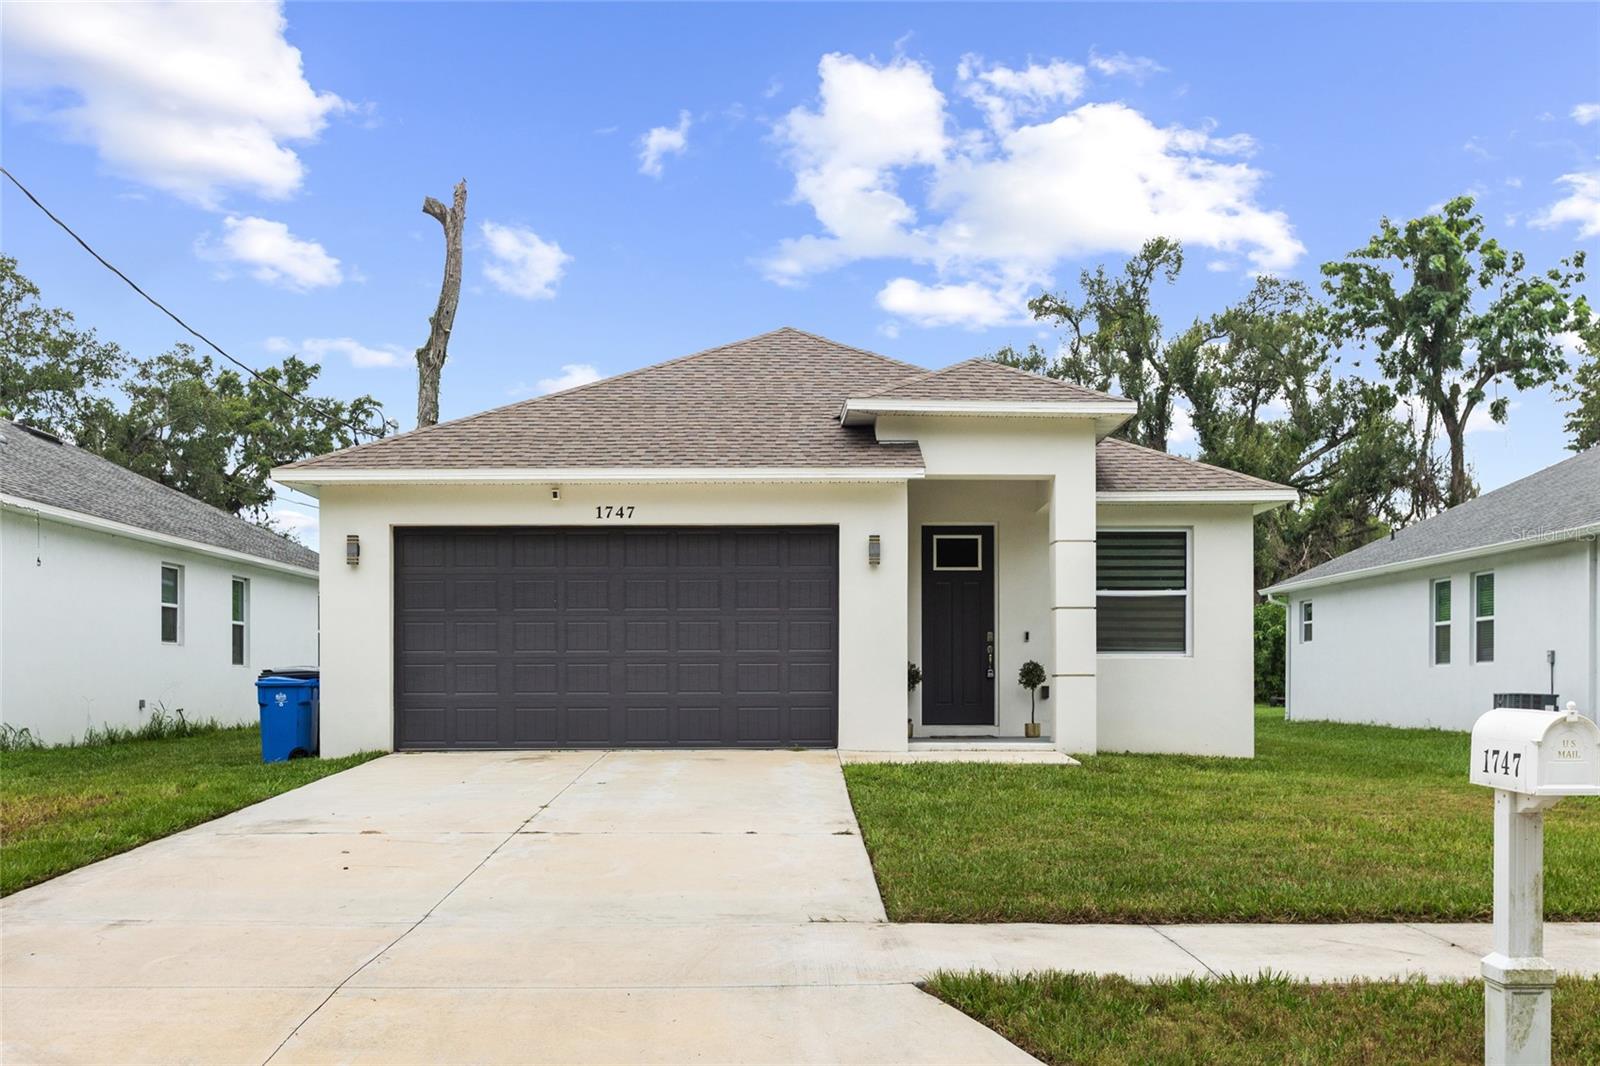
Short Sale. Some homes just make practical sense, and this Seffner gem does exactly that while looking great doing it. Built with hurricane-rated impact windows and sliding glass doors plus solar panels, the savings here are real and built right into the home. Inside, the open floor plan feels expansive thanks to soaring vaulted ceilings that let natural light pour through every corner. The kitchen features quartz countertops, stainless steel appliances, and modern finishes that carry seamlessly into both bathrooms. The primary suite is a genuine retreat, featuring a large walk-in closet and an oversized walk-in shower that makes winding down at the end of the day feel effortless. Two additional bedrooms with walk-in closets offer flexibility for family, guests, or a dedicated home office. A spacious two-car garage rounds out the package with room for vehicles, storage, and everything in between. Centrally located with quick access to shopping, dining, parks, and major corridors connecting you to Tampa and beyond. Style, savings, and smart design all under one roof. Schedule your showing today!
#TB8526760

SEFFNER

1747 S OAK STREET

3 Beds

2 Baths

1,701 Sq.Ft.

$380,000

MLS#: TB8526760

Virtually Staged. Priced AGGRESSIVELY, this is the value buyers have been waiting for & creating an outstanding opportunity for the next owner!
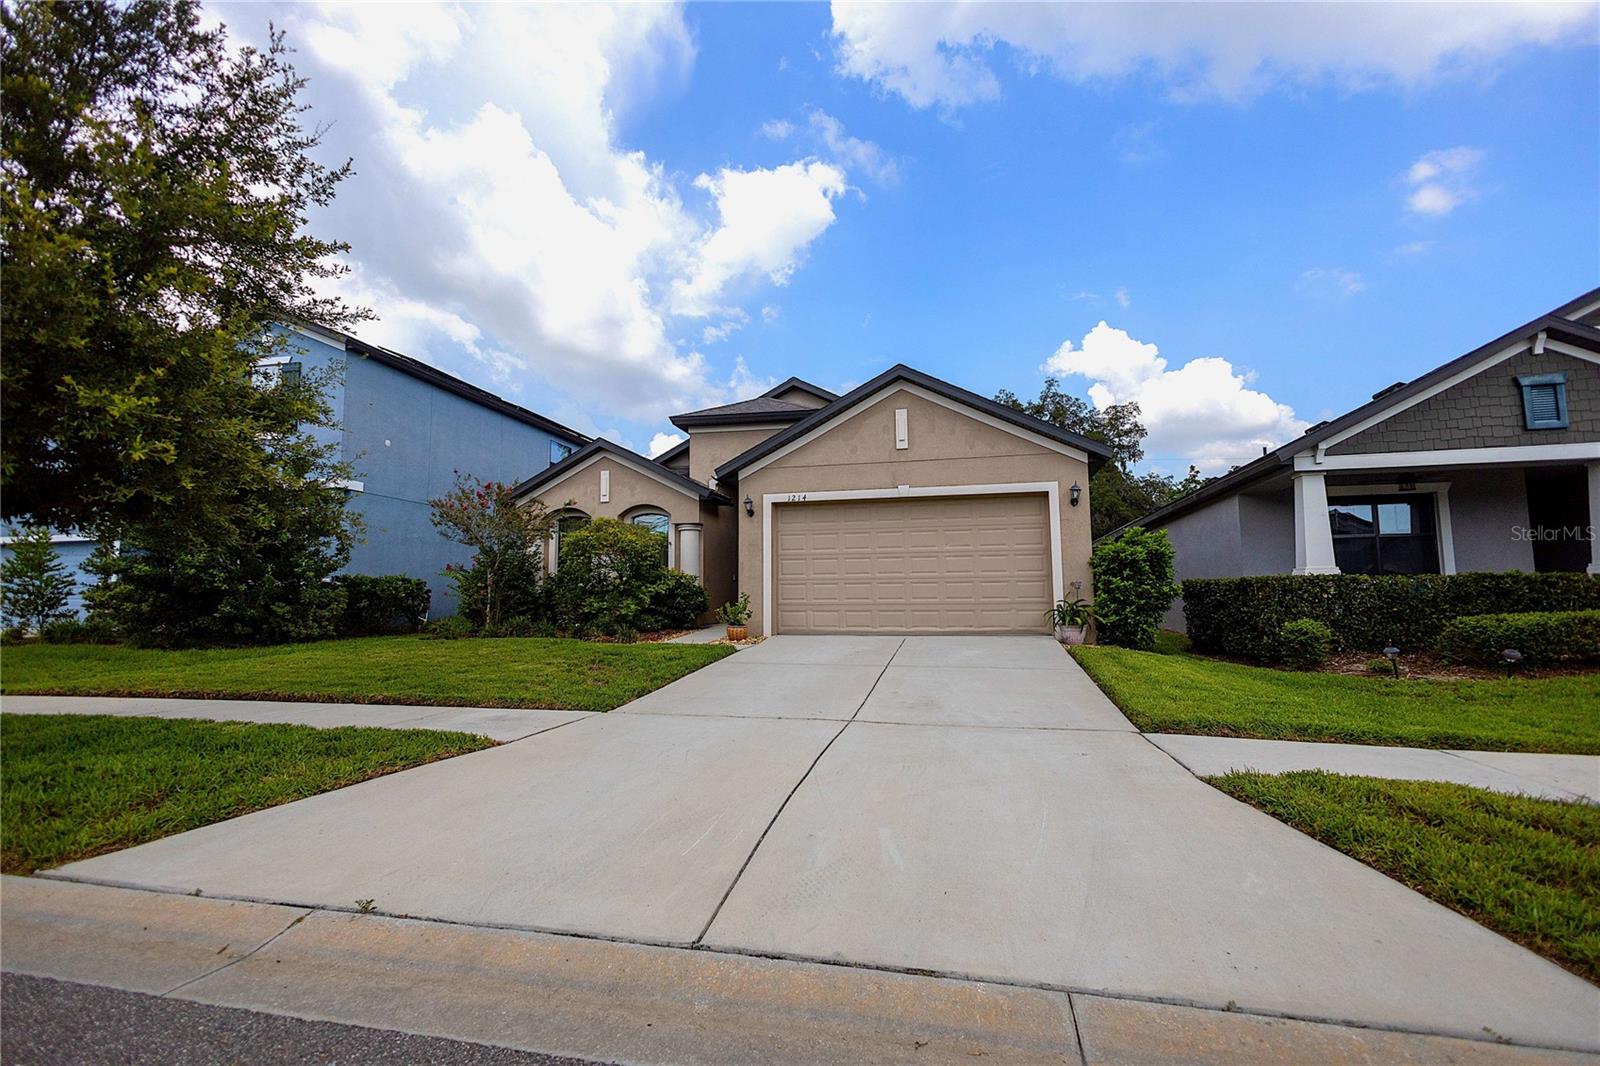
Located in the highly sought-after, gated Florablu Estates, this 2021-built 3-bedroom, 2-bath home offers over 2,080 square feet of beautifully designed living space with NO CDD! 
Inside, you’ll find an open-concept layout. soaring 10-foot ceilings, 8-foot interior doors, and tile flooring throughout. The chef’s kitchen features 42-inch cabinets, stone countertops, a large center island, a walk-in pantry, and a built-in kitchen office with upper & lower Cabinets. The spacious owner’s suite includes an oversized walk-in shower and a luxurious walk-in closet.
Enjoy Florida living on the expansive 8’ x 40’ screened lanai overlooking a partially fenced backyard. Additional highlights include an indoor laundry room. Park your truck with room to spare! The extended 2 car garage (4 feet) features a 7-foot clearance door, fully automated with Wi-Fi connectivity so you can open or close it right from your phone! Some additional features include but are not limited to having a water softener, security system hook ups, wall pest control system, and a utility side door with light This home is on public water and public sewer. Centrally located just minutes from shopping, dining, schools, and major highways/freeways with convenient access to Brandon, Tampa, Lakeland & even Orlando! A newer home (2021) with premium upgrades, a gated community, NO CDD, low HOA, and priced tens of thousands below appraised value is a rare find. Don’t wait to schedule your private showing before this opportunity is gone!
#W7887502

SEFFNER

1214 FLORABLU DRIVE

3 Beds

2 Baths

2,080 Sq.Ft.

$399,999

MLS#: W7887502

Move-in ready and beautifully updated, this modern home offers exceptional value with numerous recent upgrades and no projects left to complete! Major improvements include a new roof (2022), new A/C (2025), new water heater (2025), new kitchen appliances (2025), updated sprinkler system (2025), fresh exterior paint (2026), and a freshly painted primary bedroom and bathroom. The backyard features a newly updated paver patio, creating the perfect space for relaxing or entertaining. All window treatments and blinds convey with the home. Located in a quiet, established neighborhood with convenient access to parks, playgrounds, pickleball and tennis courts, and a dog park, this home offers the perfect blend of comfort and community. Whether you're a first-time homebuyer, downsizing, or simply looking for a home that's truly turnkey, this property is ready for its new owners. Don't miss this opportunity to own a beautifully maintained home. Schedule your private showing today!
#TB8527794

SEFFNER

5217 MANGO FRUIT STREET

3 Beds

2 Baths

1,292 Sq.Ft.

$349,000

MLS#: TB8527794

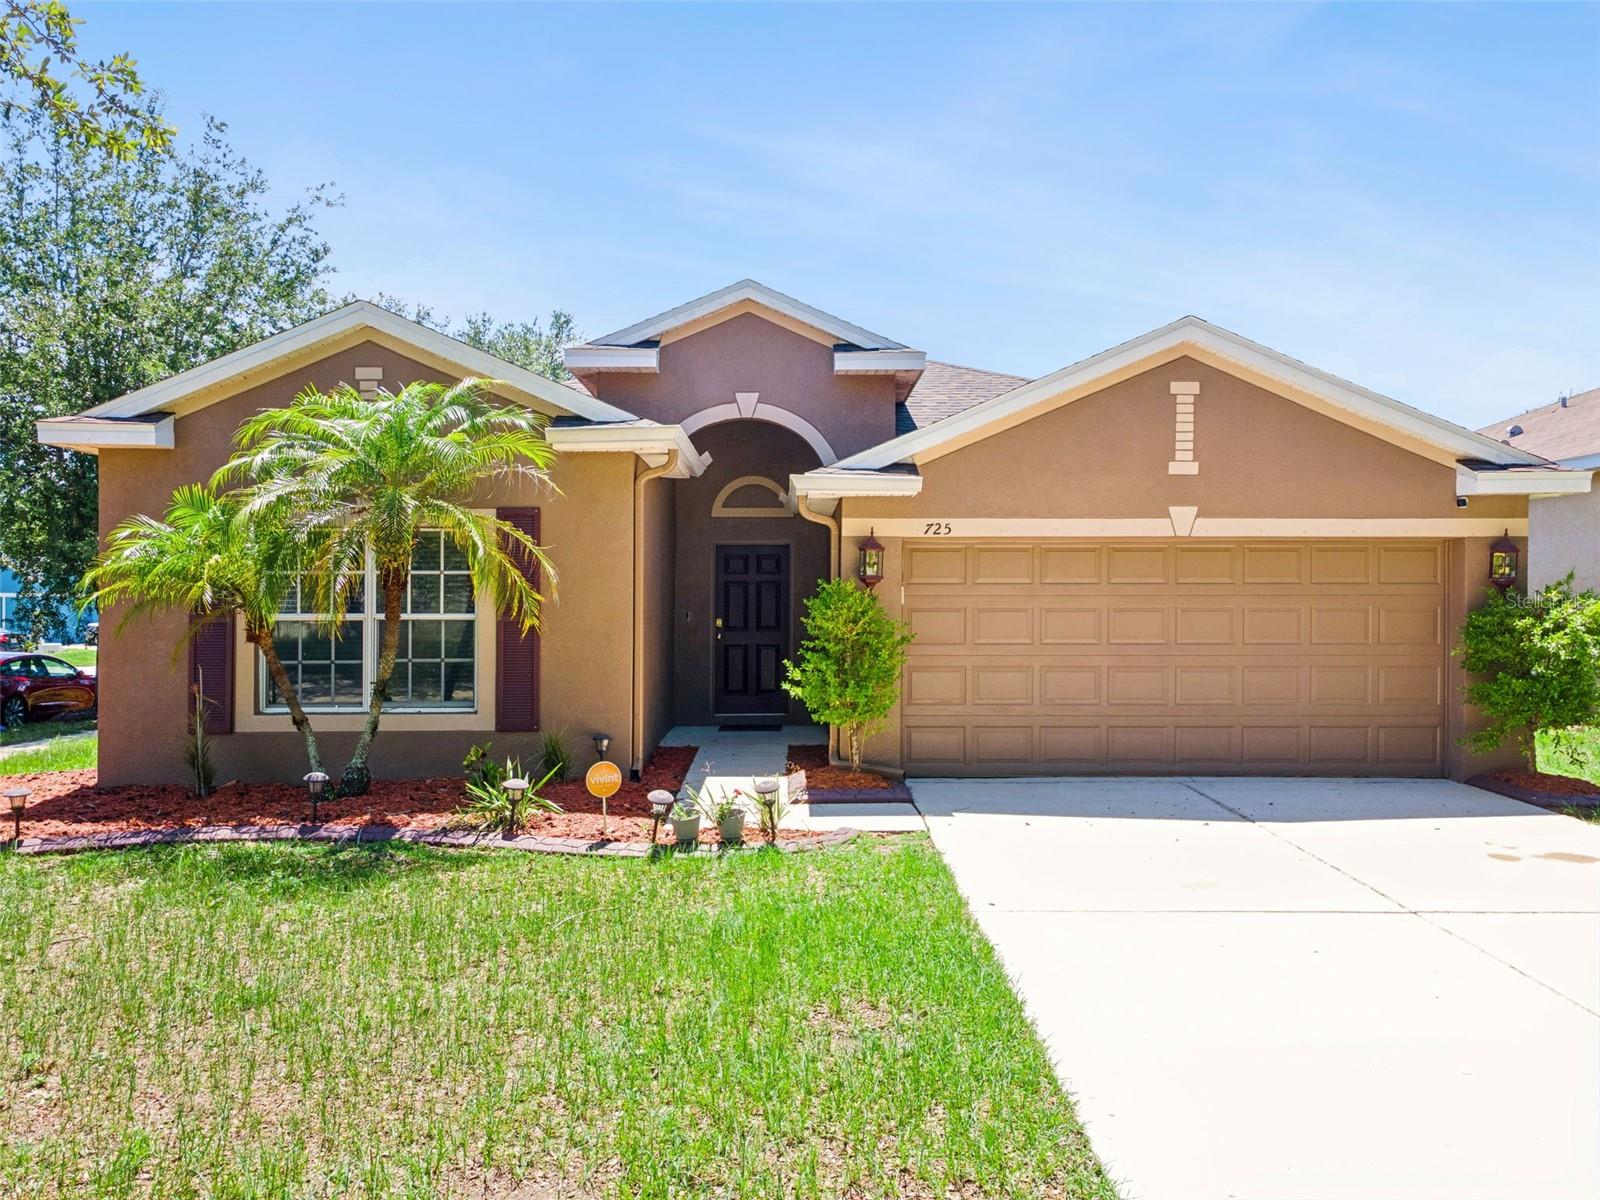
Welcome to your Home Sweet Home in Seffner Florida. This freshly updated 3 bedroom, 2 bathroom single-family home with a BRAND NEW ROOF in the sought-after Parsons Pointe community!

Step inside and you'll immediately feel how bright and open this home is. The living area flows right into the dining space, so whether you're hosting or just enjoying some downtime, there's room to spread out. The kitchen doesn't skimp on storage either, with plenty of cabinet and counter space for whatever your cooking style looks like.

The primary suite is a real retreat, with its own private bath and closet space that actually fits more than one season of clothes. Two additional bedrooms round out the home, giving you plenty of options for how you use the space.

Out back, you've got your own private space for grilling, letting the dog run around, or just enjoying some Florida evenings. And with the attached garage, parking and storage are one less thing to think about.

Location-wise, you're minutes from I-4 and US-92, with shopping and dining close by, plus an easy commute if Brandon, Tampa, or MacDill AFB is part of your daily routine.

Bottom line, new roof, great location, and homes in Parsons Pointe don't last. Come see for yourself before someone else calls it home.
#TB8526585

SEFFNER

725 STAR POINTE DRIVE

3 Beds

2 Baths

1,449 Sq.Ft.

$340,000

MLS#: TB8526585

Welcome to 2219 Towering Oaks Circle, a beautifully maintained 3-bedroom, 2-bath pool home with a dedicated office/flex space, offering the perfect blend of comfort, functionality, and modern updates in the desirable Kingsway Oaks community.

Designed with everyday living and entertaining in mind, this home features a spacious, open-concept layout filled with natural light. The versatile office provides the ideal space for working from home, a playroom, or a hobby room to fit your lifestyle.
Enjoy peace of mind with a new roof and HVAC system installed in 2022, allowing you to move in with confidence. Step outside to your own private backyard retreat featuring a screened-in pool and covered lanai, perfect for relaxing, hosting family and friends, or enjoying Florida's year-round sunshine.

Conveniently located just minutes from I-4 and I-75, you'll enjoy quick access to Tampa, Brandon, Lakeland, shopping, dining, entertainment, and major employers while still enjoying the charm of an established neighborhood with mature landscaping.
Whether you're searching for extra space to work from home, a backyard made for entertaining, or simply a move-in-ready home in a prime location, this property is one you won't want to miss. Schedule your private showing today!
#L4963307

SEFFNER

2219 TOWERING OAKS CIRCLE

3 Beds

2 Baths

1,830 Sq.Ft.

$415,000

MLS#: L4963307

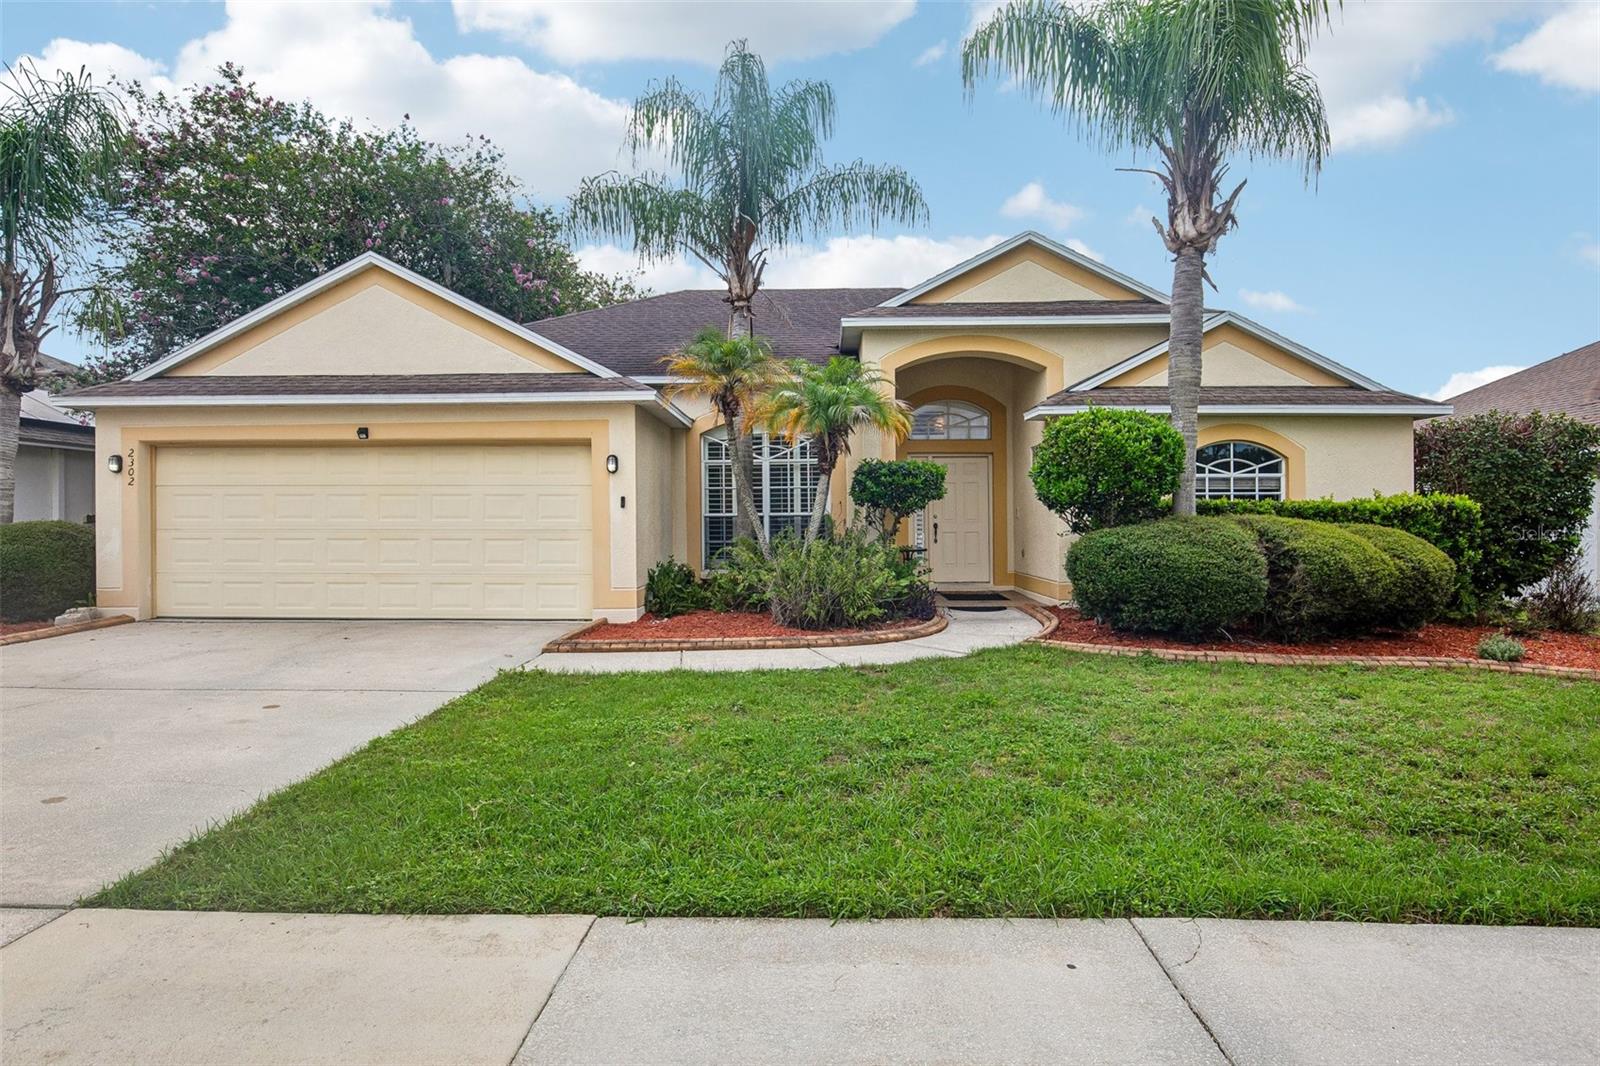
FANTASTIC LOCATION ! PRIVATE POOL HOME W/SCREEN ENCLOSURE ! VERY LOW HOA AND NO CDD ! FENCED-IN BACK YARD ! Come See This 4 Bedroom 3 Bathroom 2 Car Garage Home That Has “Just Shy” Of 2,100 Square Feet Of Living Area With “Almost” 2,800 Square Feet Under Roof Located At 2302 Towering Oaks Circle Seffner, Fl 33584 ! THIS HOME HAS SO MUCH POTENTIAL ! Your Kitchen Offers: 42” Cherry Wood Cabinets W/Crown Molding, Granite Counter Tops, Well Appointed Backsplash, Some Stainless Steel Appliances, Closet Pantry And Nook Area Is Perfectly Positioned Looking Over Your PRIVATE POOL, LANAI AND BACKYARD ! Your Private Owners Suite IS HUGE And Features: Garden Tub W/Separate Shower, Two Walk-In Closets, Separate Vanities Each With Its Own Sink And Slider That Leads To The Back Porch & Pool Area ! With Some TLC And A Few Upgrades This Home/Property CAN BE ABSOLUTELY FABULOUS ! It’s Hard To Find A Private Pool Home At This Price ! Sellers Plan On Putting On A New Roof Prior To Closing And Buyer Can Pick Their Own Color ! This Home Has Volume/Tall Ceilings In Living Areas, Lots Of Natural Light, All Appliances Are Included Along With Washer/Dryer, Ceiling Fans & Some Window Treatments AND BACKYARD IS FULLY FENCED-IN ! This Home Is Located Near Shopping, Restaurants, Schools, Hospital, Churches AND YOU CAN BE ON INTERSTATE I-75 OR I-4 WITHIN 10 MINUTES ! So Close To Downtown Tampa, Wesley Chapel, Plant City And Riverview In A Very Short Drive ! COME START LIVING YOUR BEST FLORIDA LIFESTYLE POSSIBLE IN YOUR NEW POOL HOME ! Please Call Your Agent Today To Schedule Your Private Showing At This Home Located 2302 Towering Oaks Circle Seffner, Florida 33584 ! LOTS OF OPPORTUNITY HERE WITH THIS PROPERTY !
#TB8526209

SEFFNER

2302 TOWERING OAKS CIRCLE

4 Beds

3 Baths

2,082 Sq.Ft.

$400,000

MLS#: TB8526209

Price reduced
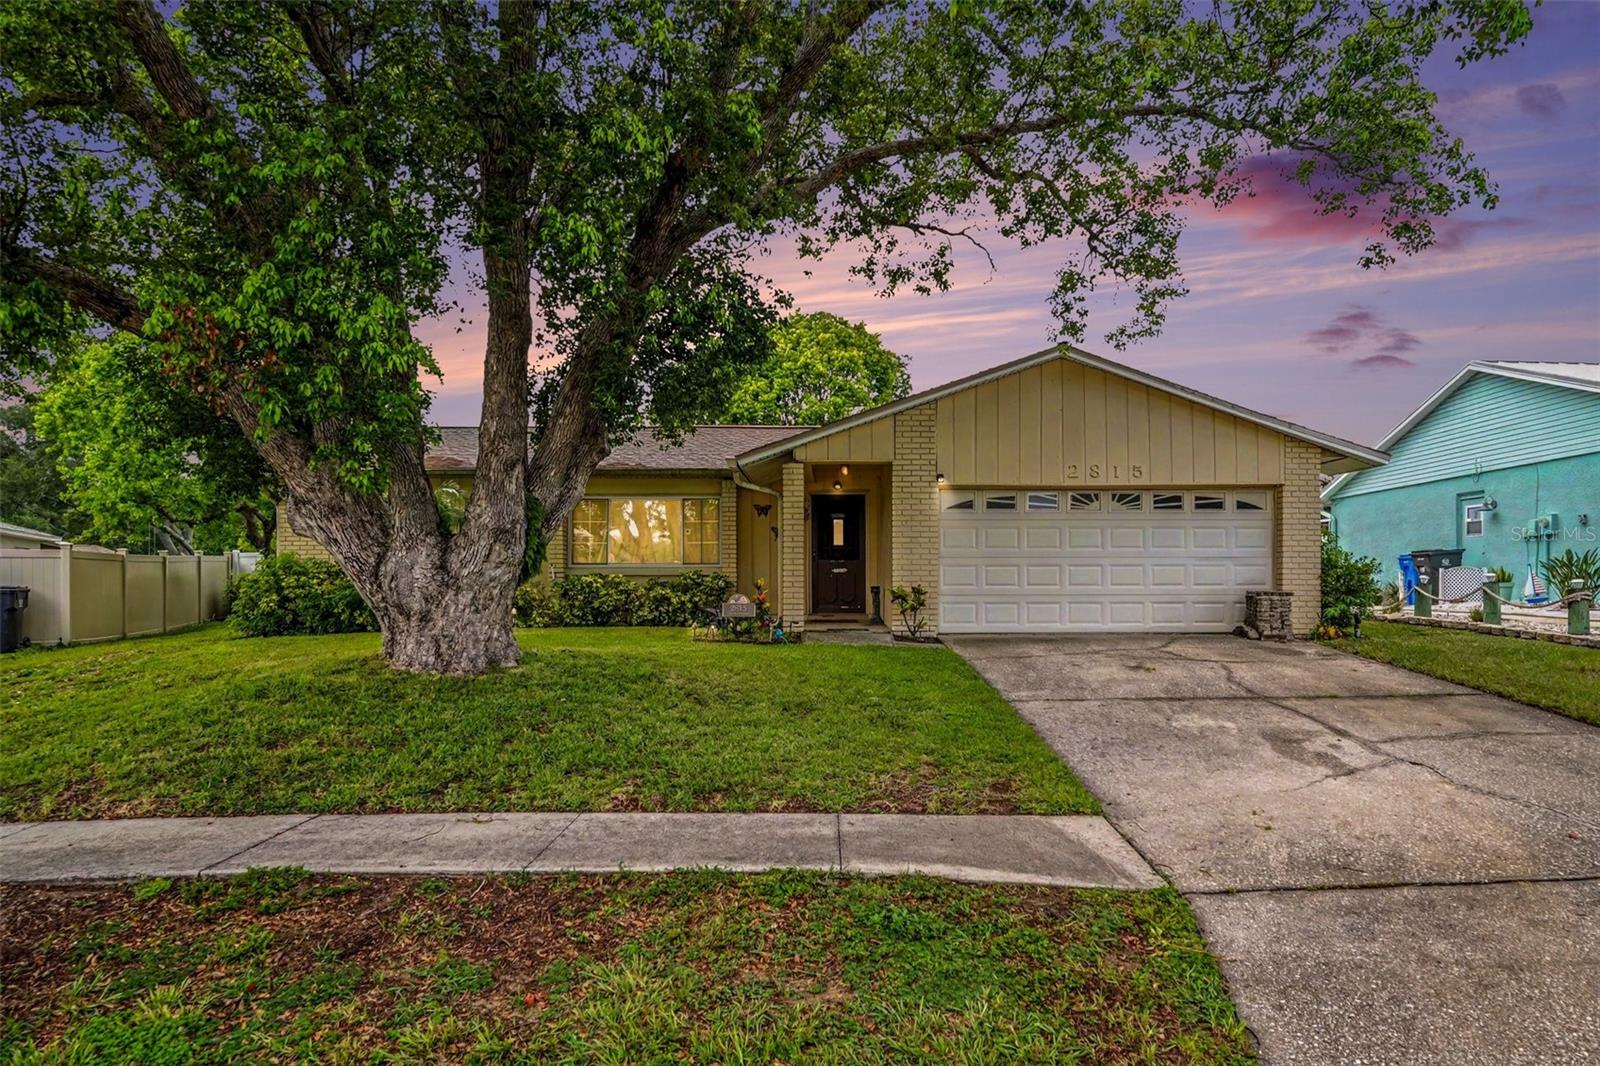
Beautiful 4/2 home in the heart of Seffner! Has Living/Dining Combo, Separate Family Room!  Kitchen Counters and Bathroom Counters are Corian.  Bedrooms are a Split-Plan! Primary Bedroom has ensuite bathroom and Walk-In Closet!  Florida Room has Sliding Panels for all weather enjoyment!  Irrigation system and Water Softener! Yard is partially Fenced!  No HOA! Great location with easy access into Brandon, I-4, I-75 and Expressway Toll Road!
#TB8523802

SEFFNER

2815 LINDEN TREE STREET

4 Beds

2 Baths

1,326 Sq.Ft.

$344,000

MLS#: TB8523802

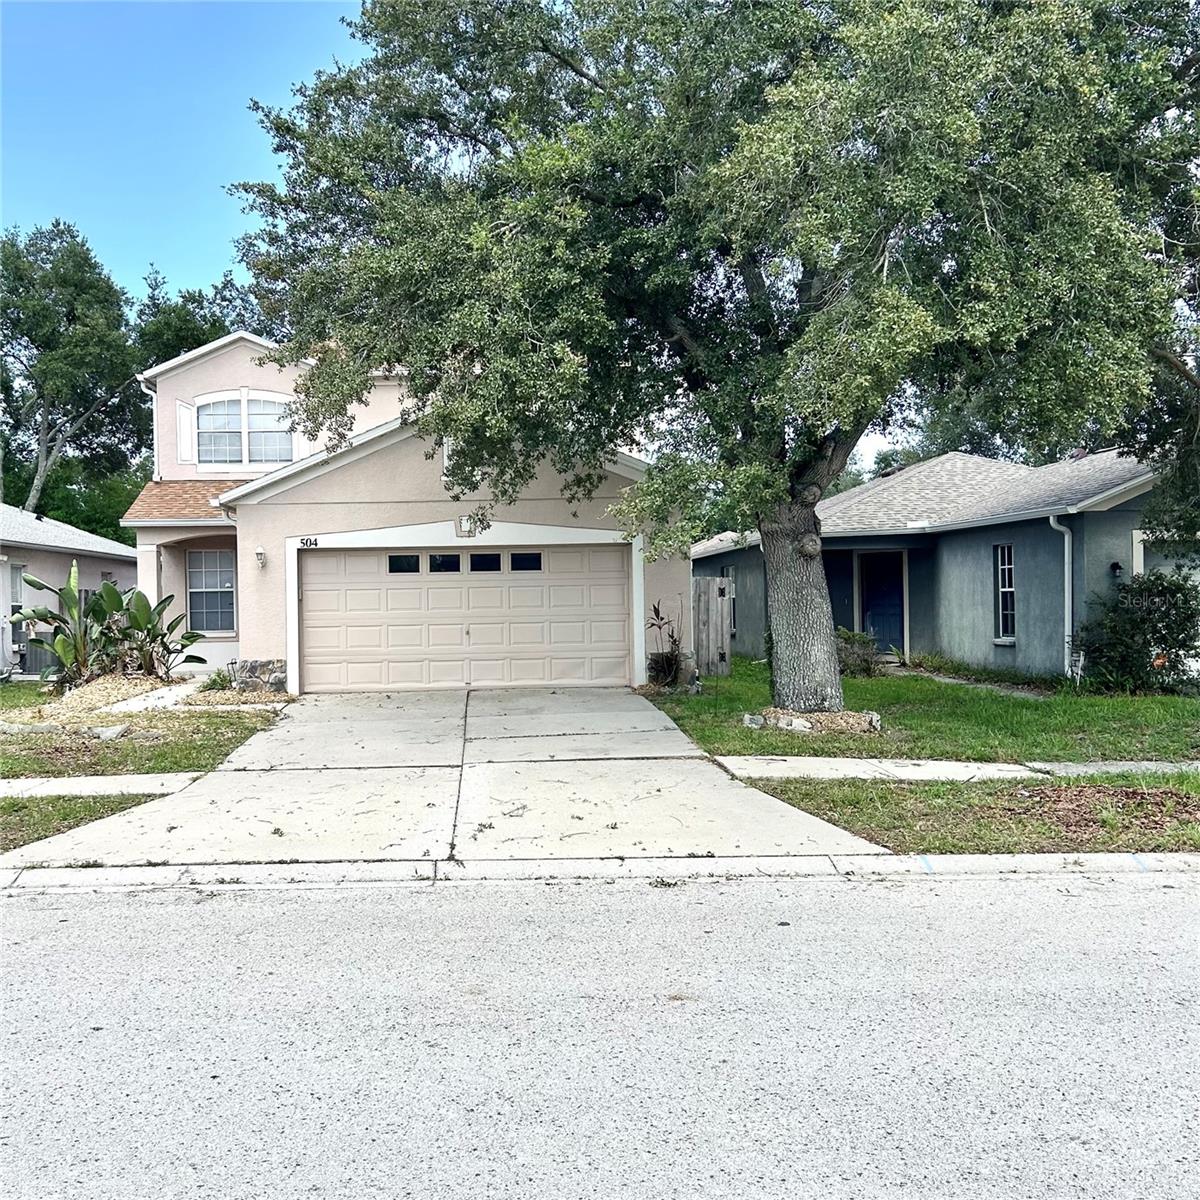
Welcome to this beautifully renovated, move-in-ready 4-bedroom, 2-bathroom home with a 2-car garage, located in the highly sought-after Parsons Pointe community! Featuring a brand-new roof with warranty, this spacious home combines modern updates, comfort, and peace of mind.

The updated kitchen boasts brand-new stainless-steel appliances, ceramic tile flooring, a closet pantry, and a convenient pass-through to the dining area. The open living and dining spaces feature stylish wood laminate flooring, creating a warm and inviting atmosphere for everyday living and entertaining.

The first-floor primary suite offers a spacious walk-in closet and a private en-suite bath. Upstairs, you'll find three generously sized bedrooms with vaulted ceilings and a versatile loft, perfect as a family room, home office, media room, or play area. Ceiling fans are installed throughout, all windows include blinds, and the home is equipped with a security system.

Step outside to the oversized screened lanai overlooking the backyard—an ideal space to relax or entertain. The newly landscaped front yard enhances the home's curb appeal, while recent updates, including the brand-new roof with warranty and an HVAC system less than five years old, provide added value and confidence.

Parsons Pointe offers a low HOA, no CDD fees, and no flood insurance required. Ideally located with convenient access to I-4 and I-75, this home is just minutes from downtown Tampa, Riverview, USF, New Tampa, Plant City, and Lakeland. Don't miss this exceptional opportunity to own a beautifully updated home in a prime location!
#TB8526001

SEFFNER

504 MAPLE POINTE DRIVE

4 Beds

2 Baths

1,754 Sq.Ft.

$379,000

MLS#: TB8526001

 - property

Send a message

Message successfully sent.

Your message

What is 3 + 4 ?

Reason for contacting?

I agree to receive email communication and understand I can unsubscribe at any time.

I agree to be contacted by The Graf Group of Coldwell Banker via call, email, and text for real estate services. To opt out, you can reply 'stop' at any time or reply 'help' for assistance. You can also click the unsubscribe link in the emails. Message and data rates may apply. Message frequency may vary. Privacy Policy

Sign Out

Virtual Assistant

Would you like to take the next step with this property? We can help you schedule a showing or virtual tour, or send you more details.

Yes, I would like more information.

Thank You for Your Reply, One of Our Agents will contact you as soon as possible

No, maybe later.

Thank you, you can always contact me via email, phone number or through the contact form.

Realhub AI

Lucy - Your AI-Powered Realtor
Update Your Temporary Password

Personalize your search

Enter your email and we'll notify you immediately when new listings match what you're looking for.

or enter email address
Already have an account ? Login here

Continue your home search

I agree to receive communications and understand I can unsubscribe at any time.

I agree to be contacted by The Graf Group of Coldwell Banker via call, email, and text for real estate services. To opt out, you can reply 'stop' at any time or reply 'help' for assistance. You can also click the unsubscribe link in the emails. Message and data rates may apply. Message frequency may vary. Privacy Policy

Already have an account ? Login here

We use cookies

We use cookies primarily for analytics to enhance your experience. By accepting, you agree to our use of these cookies. You can manage your preferences or learn more about our cookies policy.