Features & Amenities

Interior

  • Other Interior Features

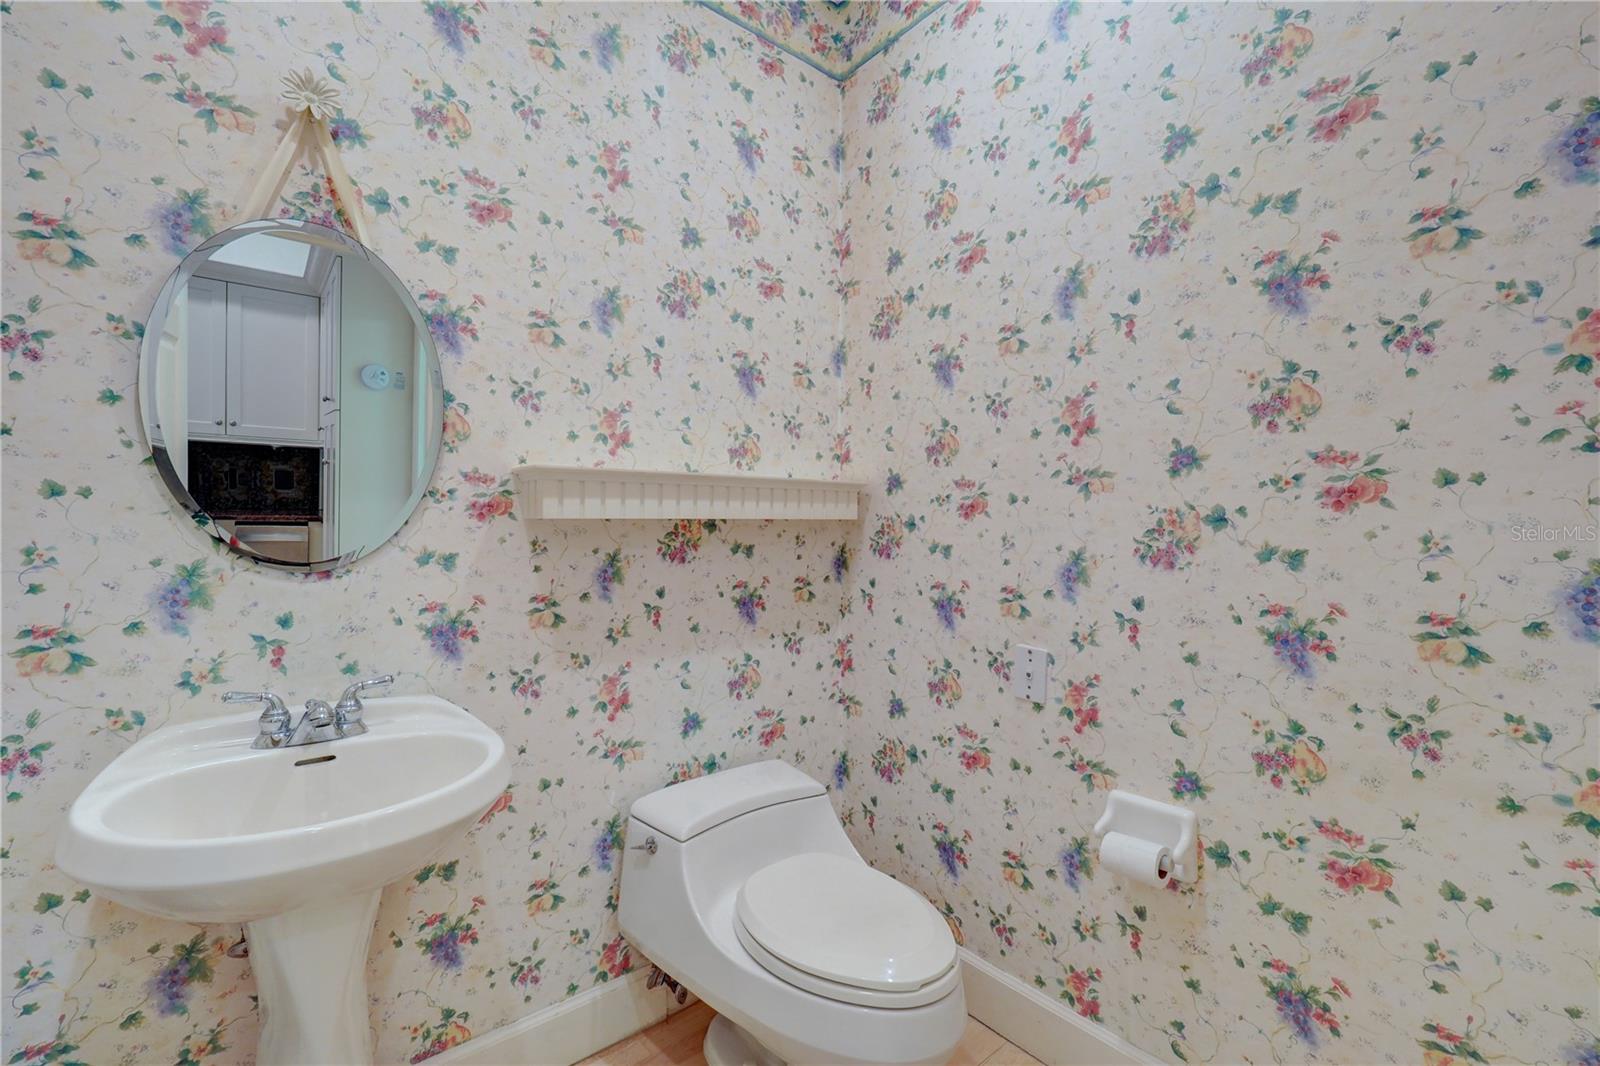
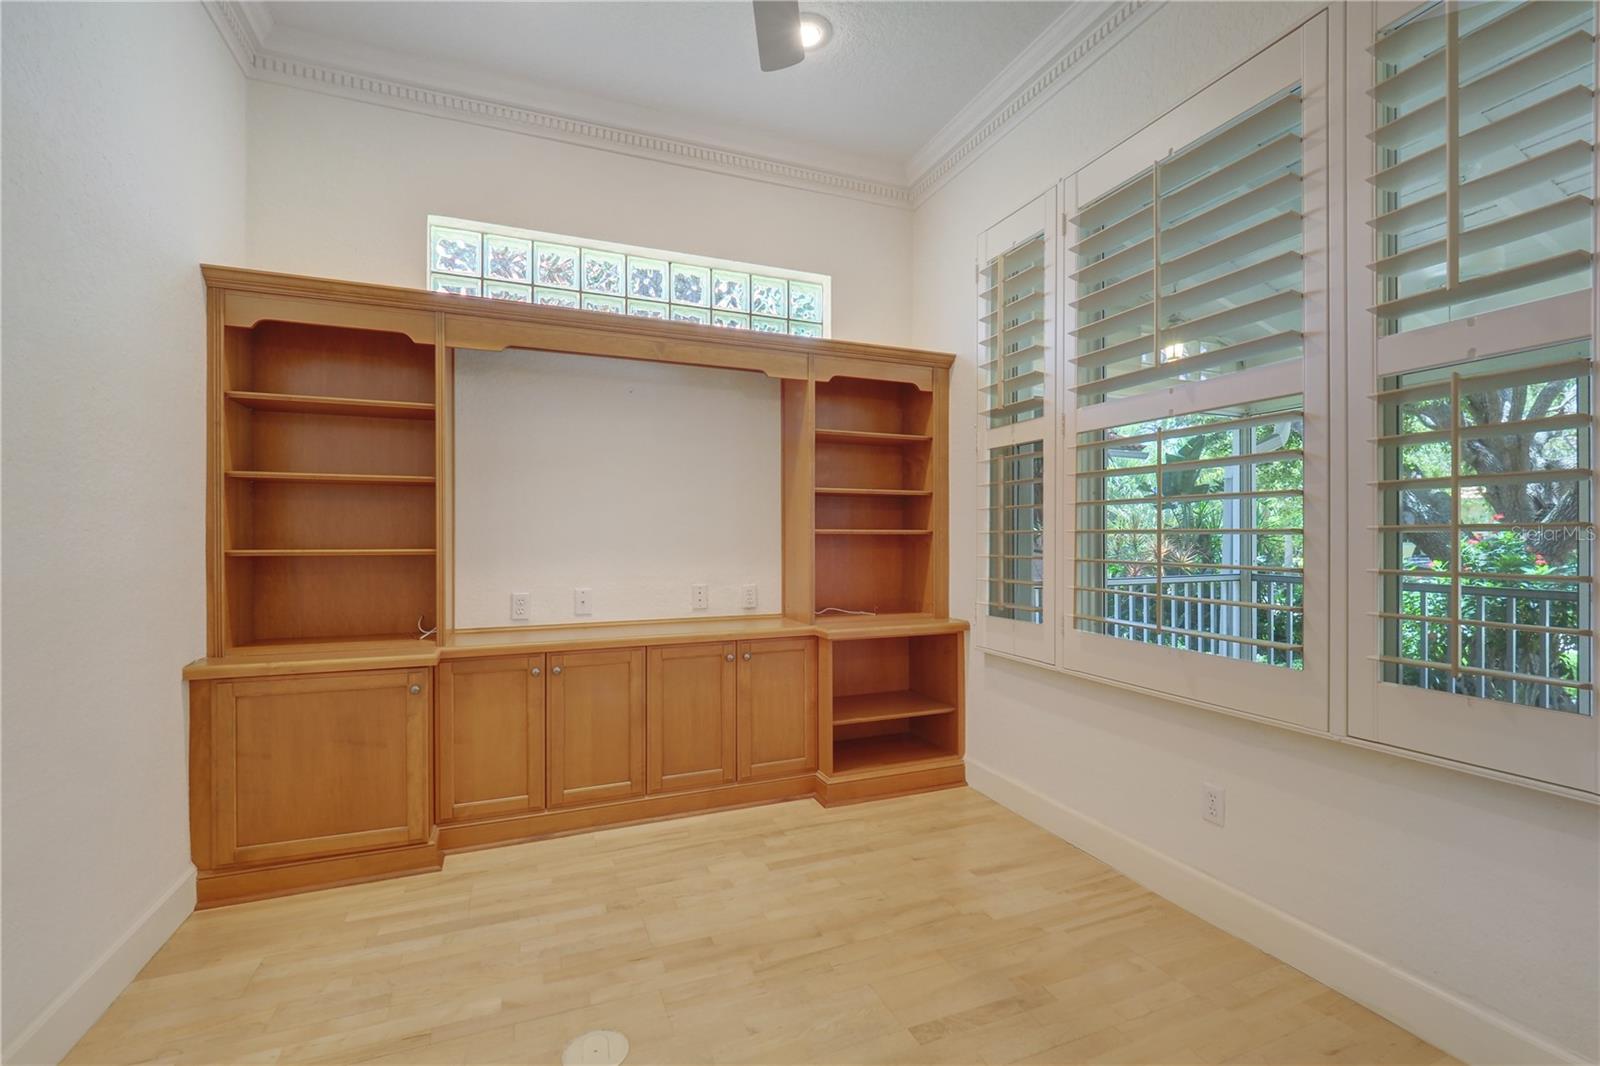
    Built-in Features, Crown Molding, High Ceilings, Open Floorplan, Stone Counters, Walk-In Closet(s)

  • Total Bedrooms

    3

  • Bathrooms

    3

  • 1/2 Bathrooms

    1

  • Cooling YN

    YES

  • Cooling

    Central Air

  • Fireplace YN

    YES

  • Heating YN

    YES

  • Heating

    Central, Electric

  • Pet friendly

    Yes

Exterior

  • Garage

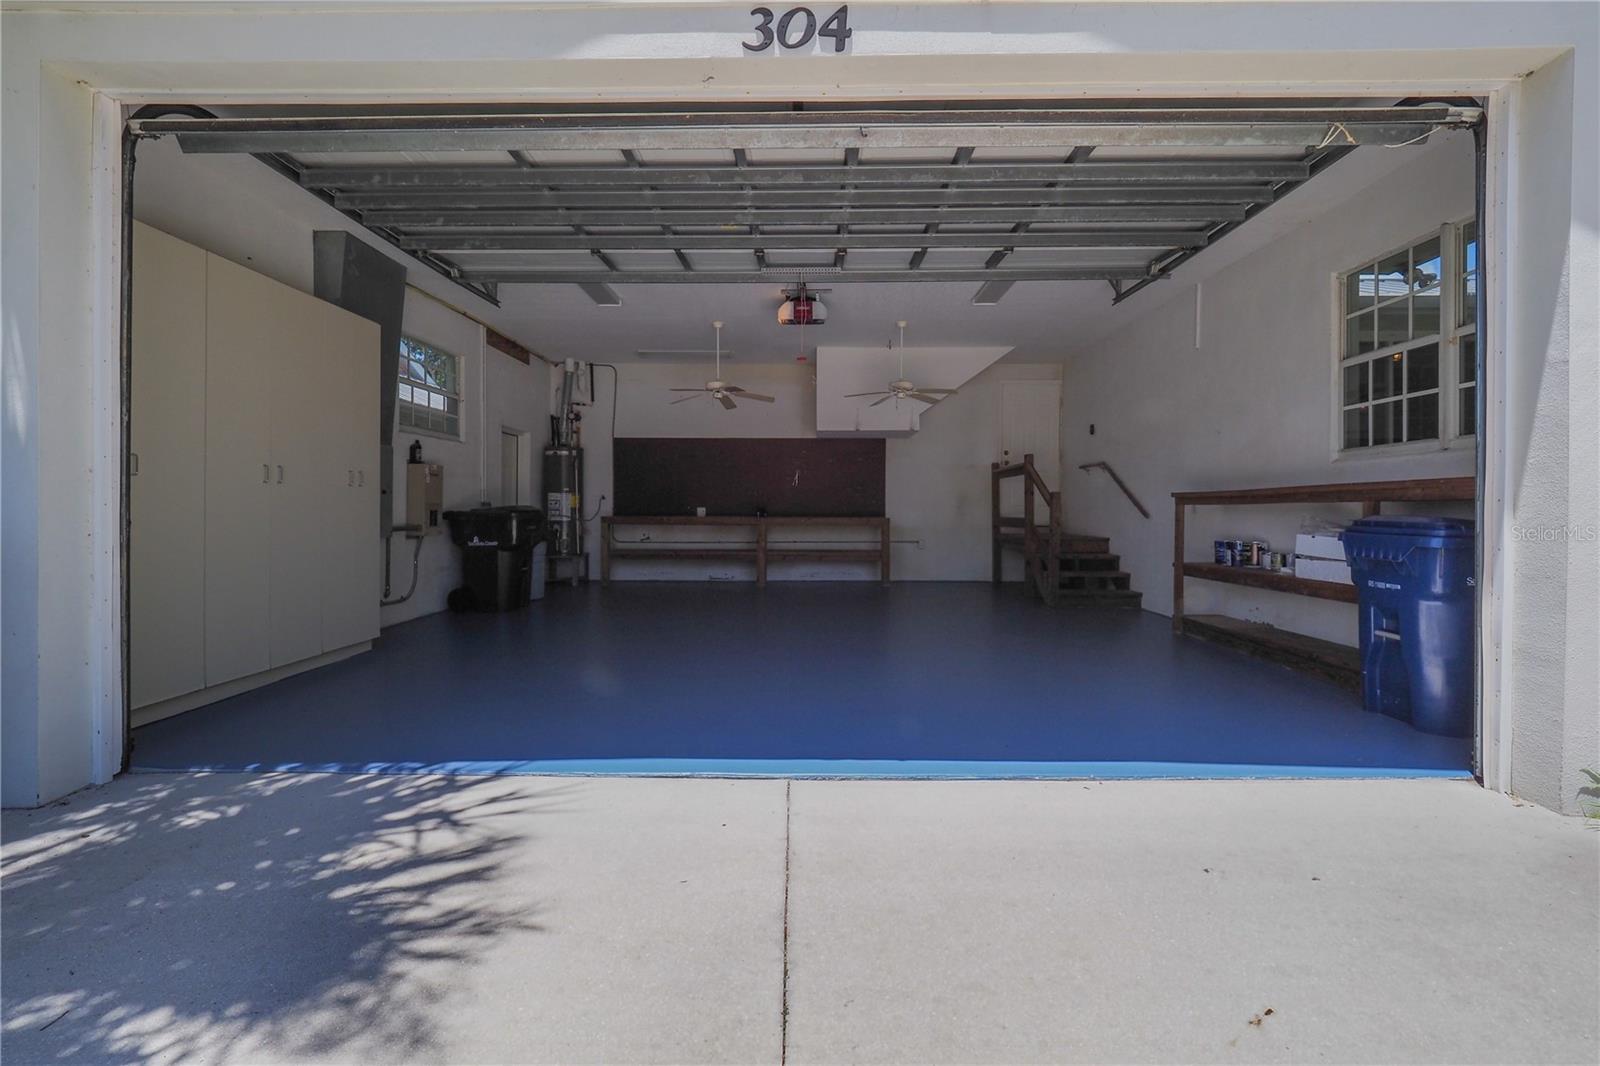
    Yes

  • Garage spaces

    2

  • Construction Materials

    Block

  • Other Exterior Features

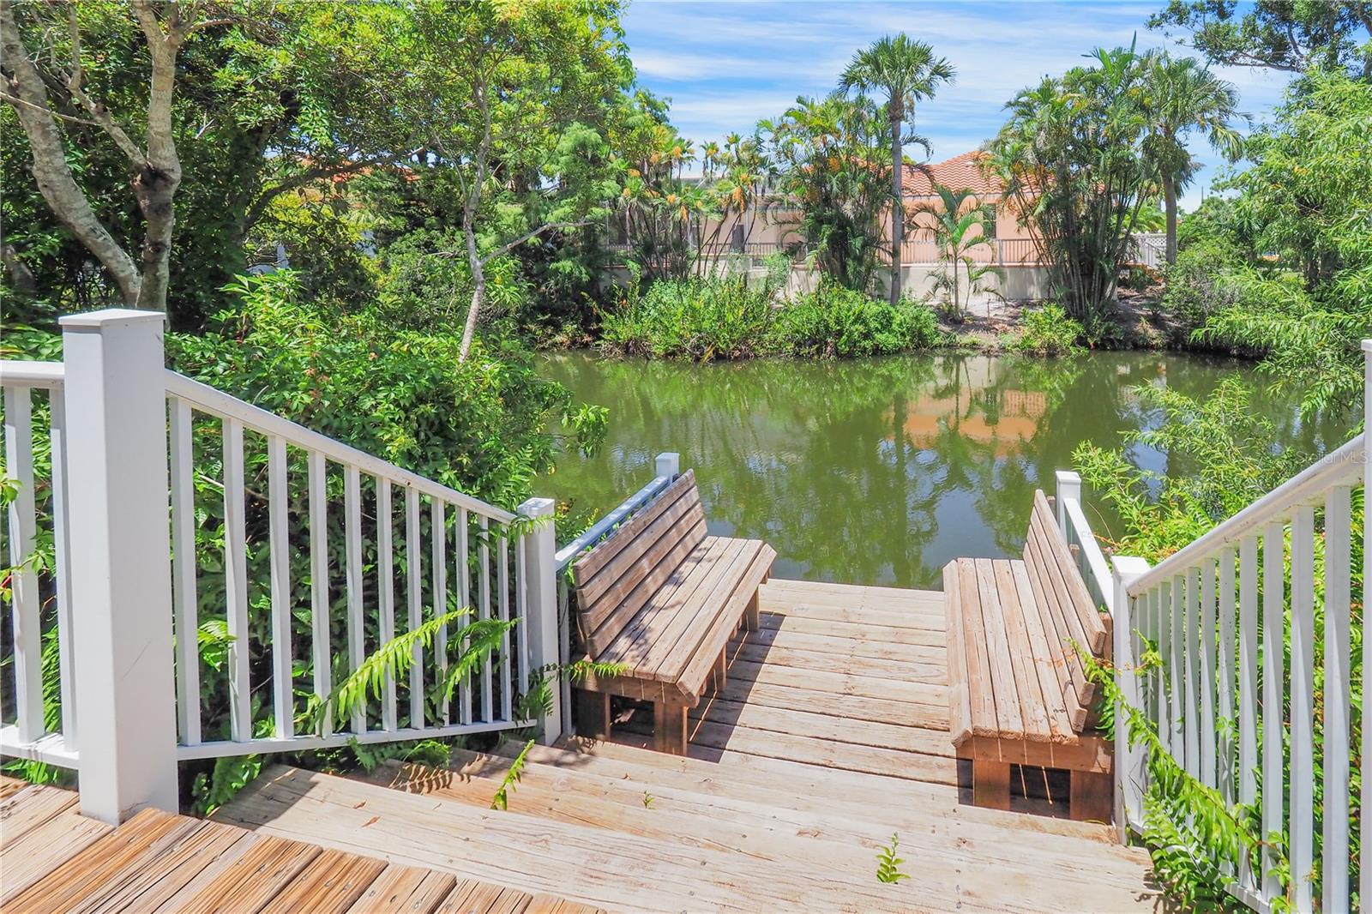
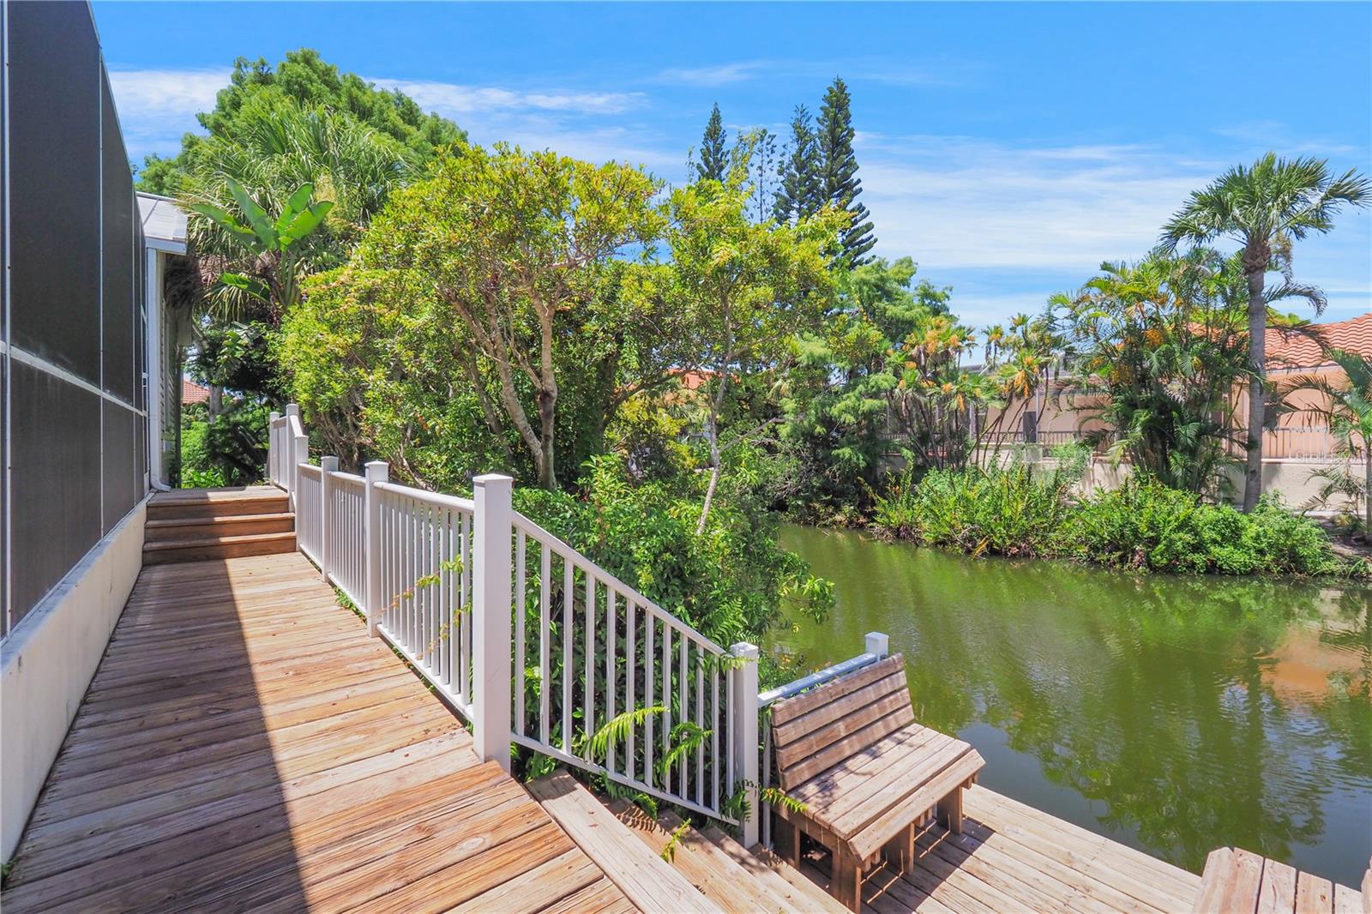
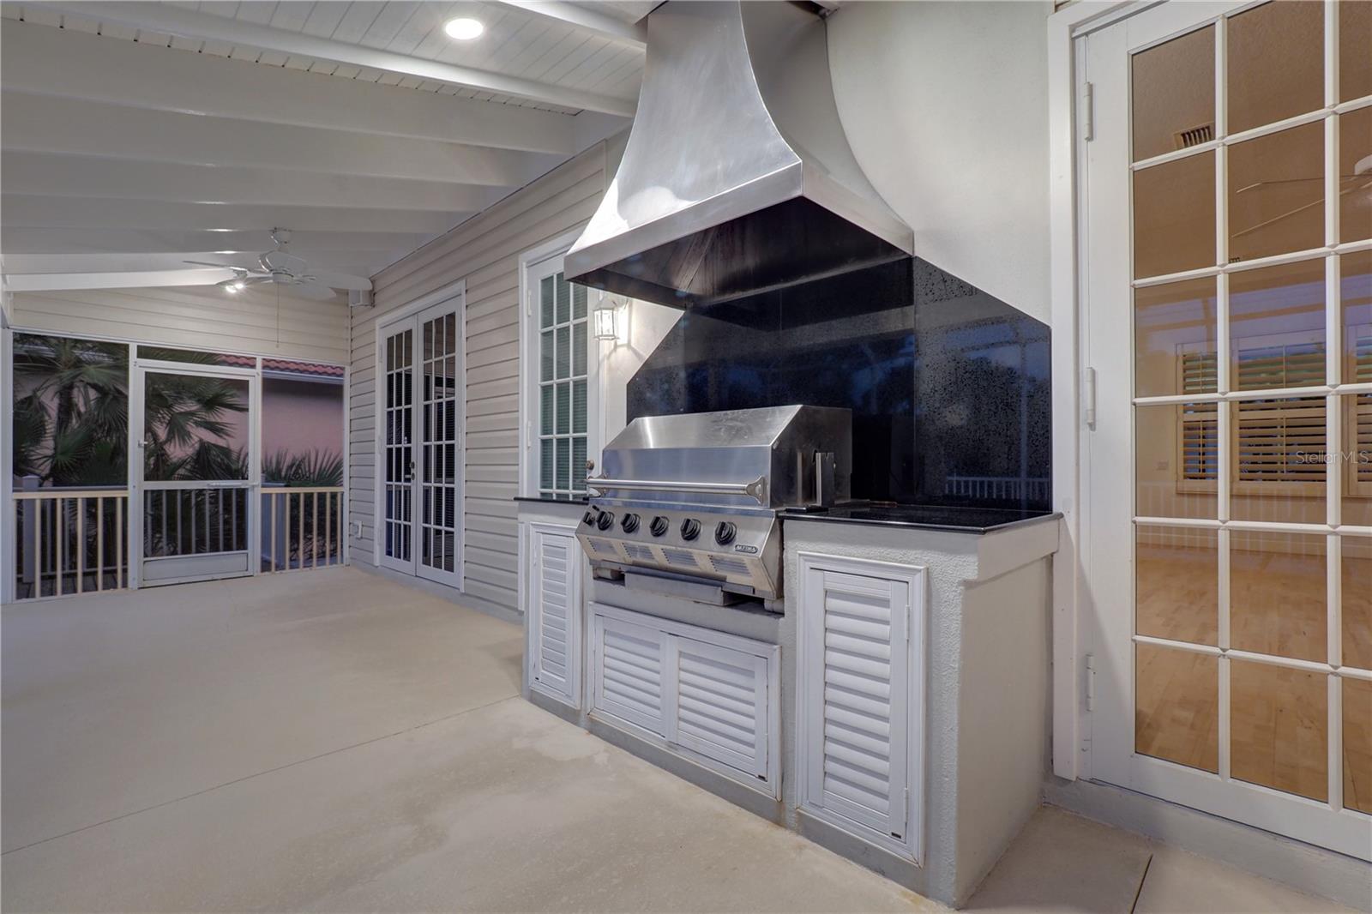
    Outdoor Grill, Rain Gutters, Dock

  • Parking

    Attached

  • Pool

    Yes

  • Pool Features

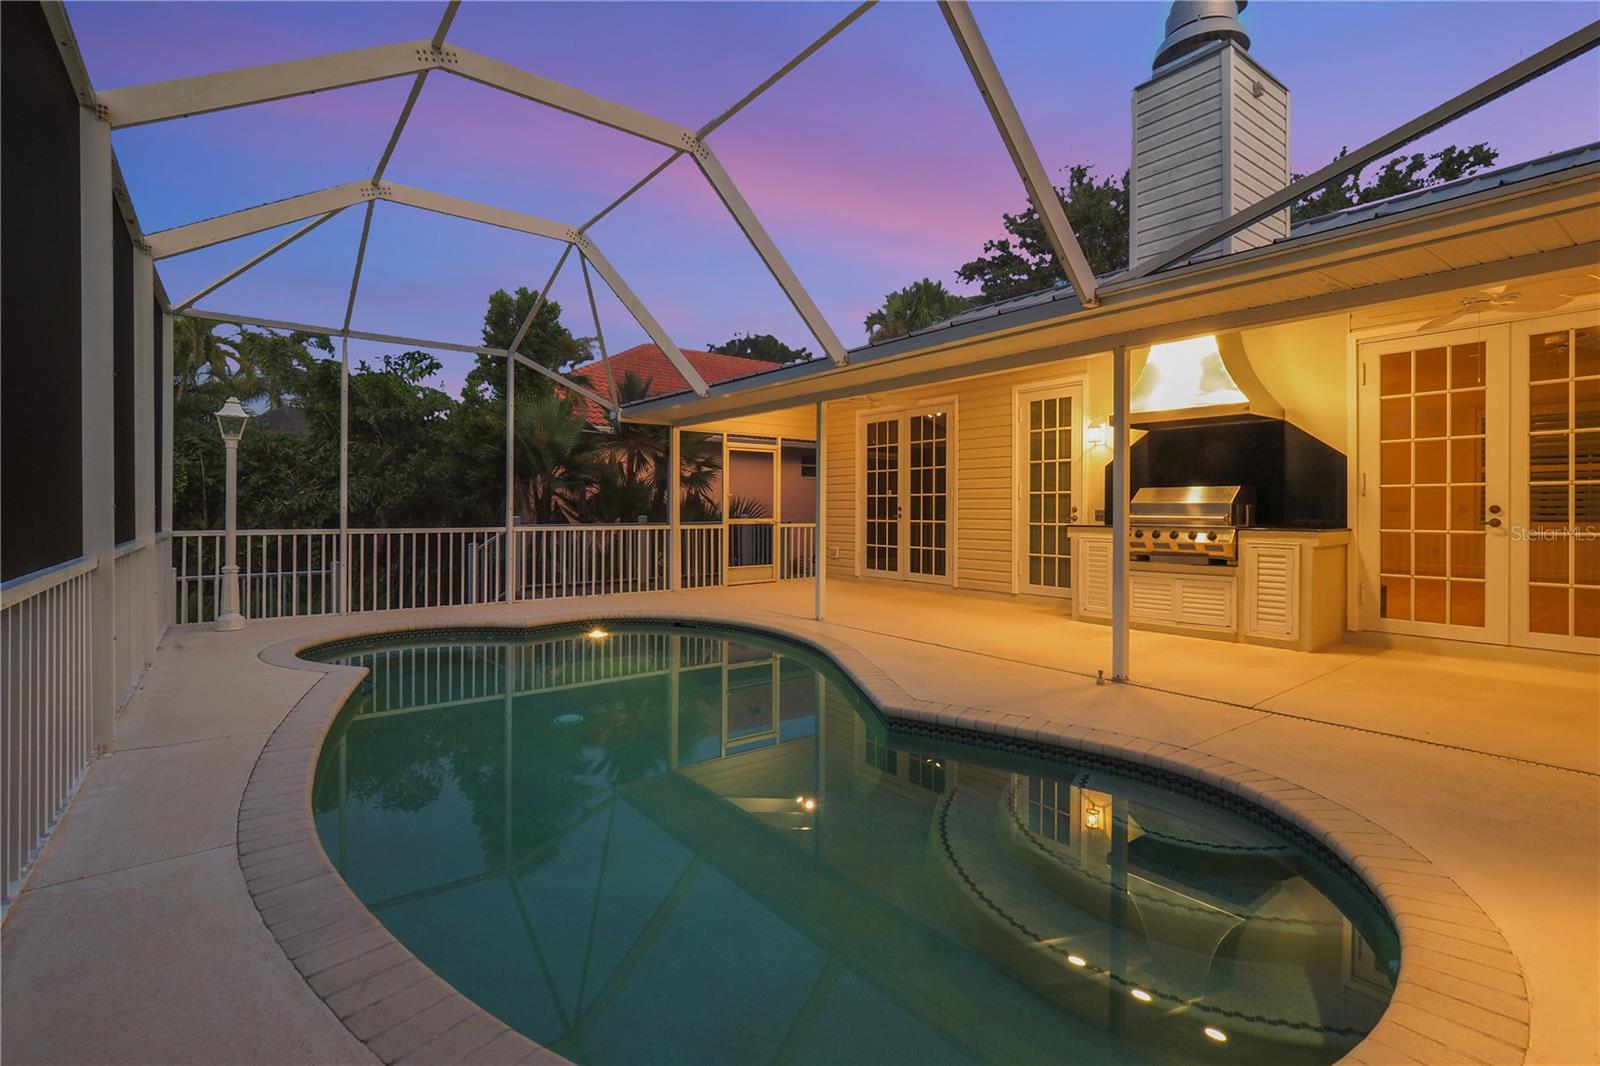
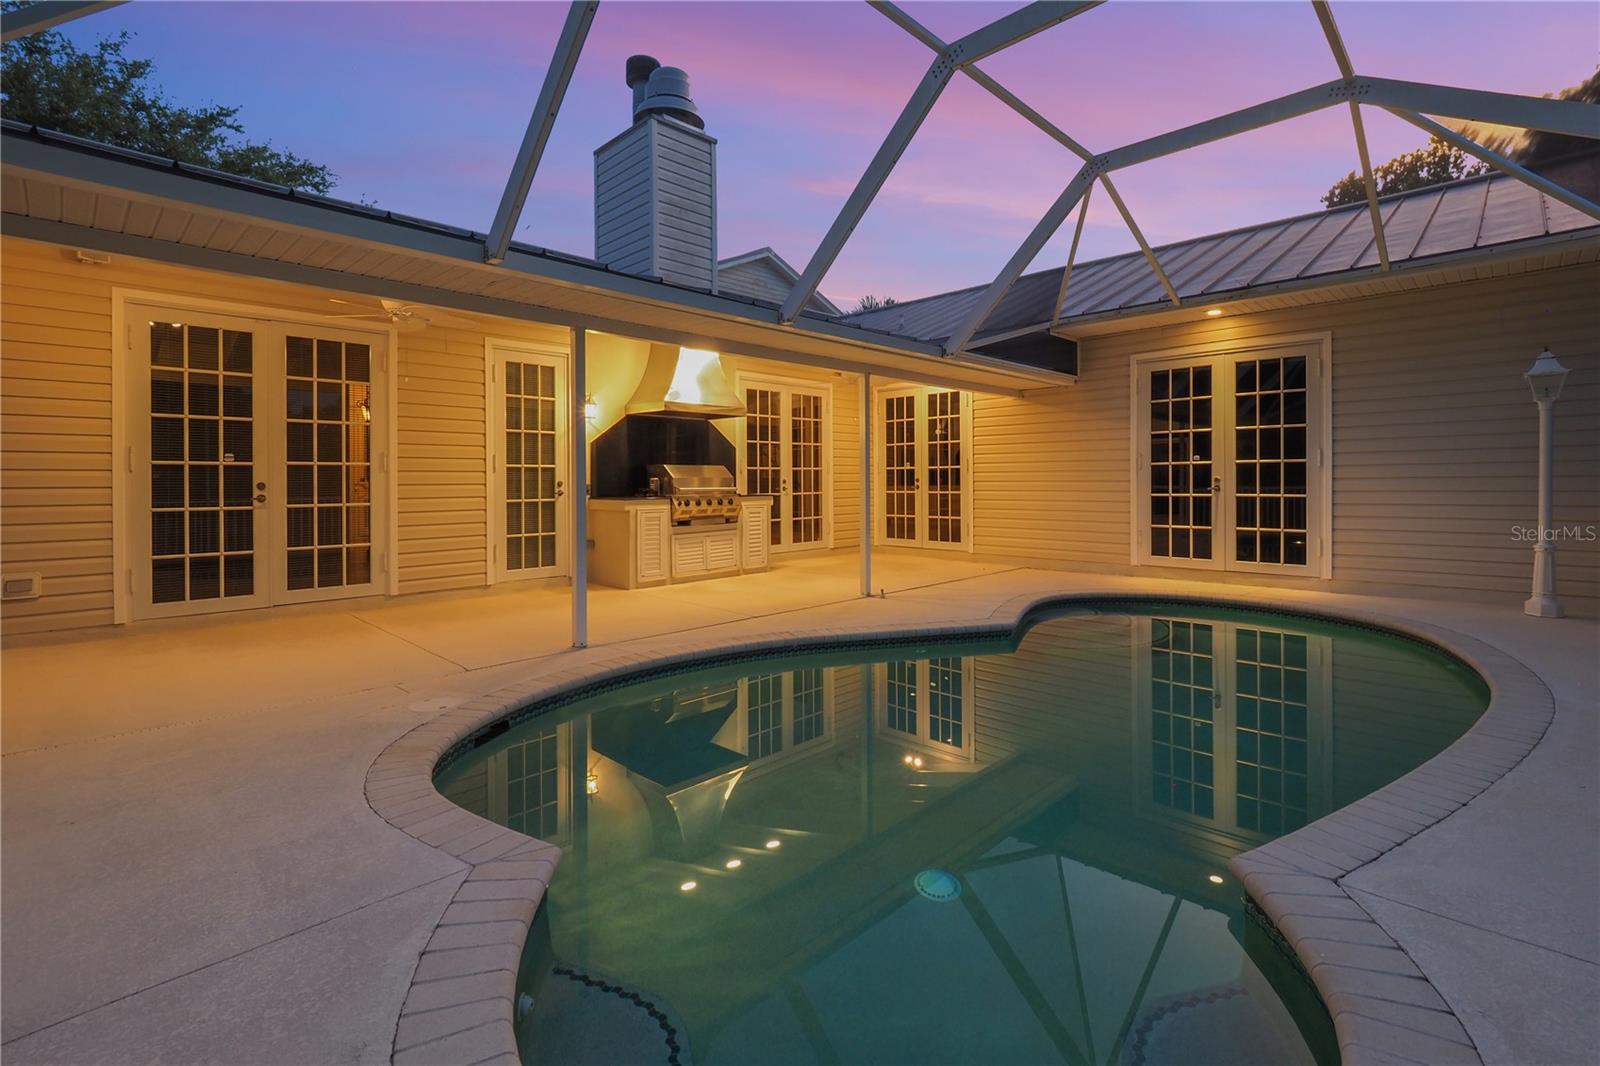
    Gunite, Heated, In Ground, Screen Enclosure, Private

  • Waterfront YN

    YES

  • View

    Lake, Water

Area & Lot

  • Lot Features

    Landscaped, Paved, Waterfront

  • Lot Size(acres)

    0.22

  • Lot Size(square feet)

    9,562

  • Property Type

    Residential

  • Property Sub Type

    Single Family Residence

  • Architectural Style

    Florida, Key West

Price

  • Sales Price

    $669,900
  • Tax Amount

    $3,416.37

  • Sq. Footage

    2,641

  • Price/SqFt

    $253

HOA

  • Association

    YES

  • Association Fee

    $440

  • Association Fee Frequency

    Annually

  • Association Fee Includes

    N/A

  • Total Monthly Fees

    $36.67

School District

  • Elementary School

    Laurel Nokomis Elementary

  • Middle School

    Laurel Nokomis Middle

  • High School

    Venice Senior High

Property Features

  • Stories

    2

  • New Construction

    NO

  • Foundation Details

    Slab

  • Ownership

    Fee Simple

  • Senior Community YN

    NO

  • Sewer

    Public Sewer

  • Tax Lot

    18

  • Water Source

    Public

Schedule a Showing

Showing scheduled successfully.

<
>
IN PERSON
VIA CHAT

What is 3 + 4 ?


Change time

Mortgage calculator

Estimate your monthly mortgage payment, including the principal and interest, property taxes, and HOA. Adjust the values to generate a more accurate rate.

Your payment

Principal and Interest:

$

Property taxes:

$

HOA fees:

$

Total loan payment:

$

Total interest amount:

$

Location

County

Sarasota

Elementary School

Laurel Nokomis Elementary

Middle School

Laurel Nokomis Middle

High School

Venice Senior High

Listing Courtesy of Hansel Pitts, Jr. , COLDWELL BANKER SARASOTA CENT.

RealHub Information is provided exclusively for consumers' personal, non-commercial use, and it may not be used for any purpose other than to identify prospective properties consumers may be interested in purchasing. All information deemed reliable but not guaranteed and should be independently verified. All properties are subject to prior sale, change or withdrawal. RealHub website owner shall not be responsible for any typographical errors, misinformation, misprints and shall be held totally harmless.

Agent Michael Graf

Business Coach | Executive Sales Associate | Realtor®

Michael Graf

Call Michael today to schedule a private showing.


* Listings on this website come from the FMLS IDX Compilation and may be held by brokerage firms other than the owner of this website. The listing brokerage is identified in any listing details. Information is deemed reliable but is not guaranteed. If you believe any FMLS listing contains material that infringes your copyrighted work please click here to review our DMCA policy and learn how to submit a takedown request.© 2024 FMLS.
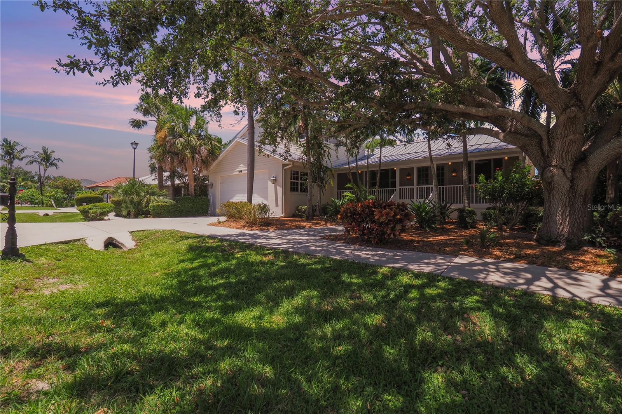
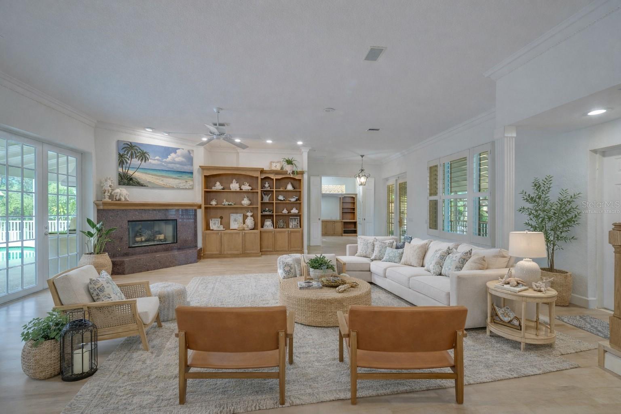
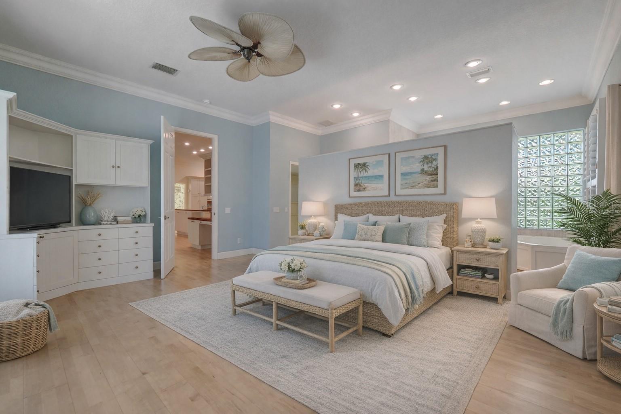
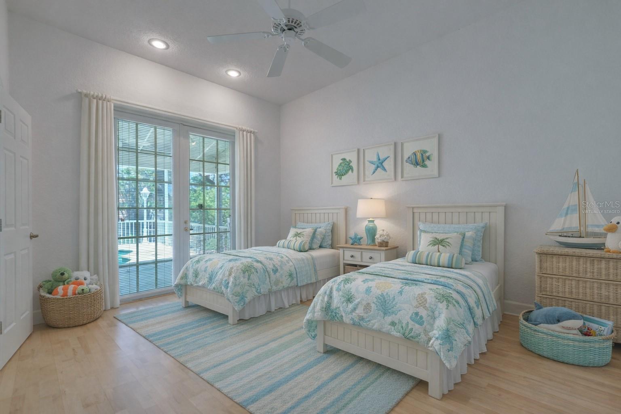
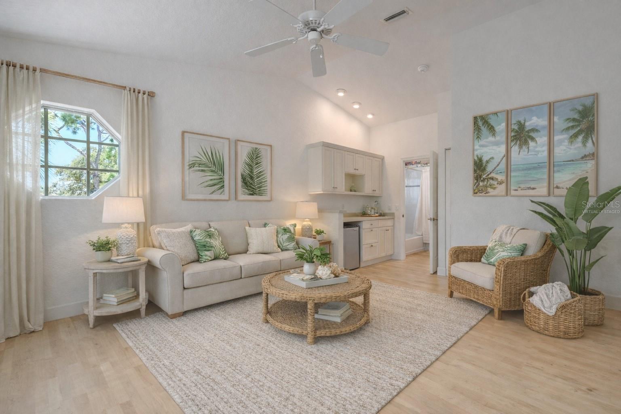
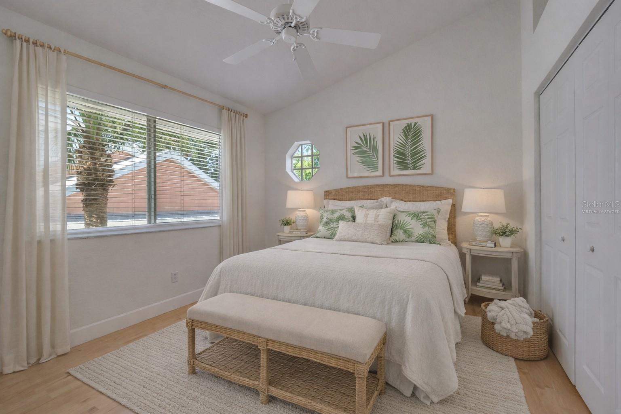
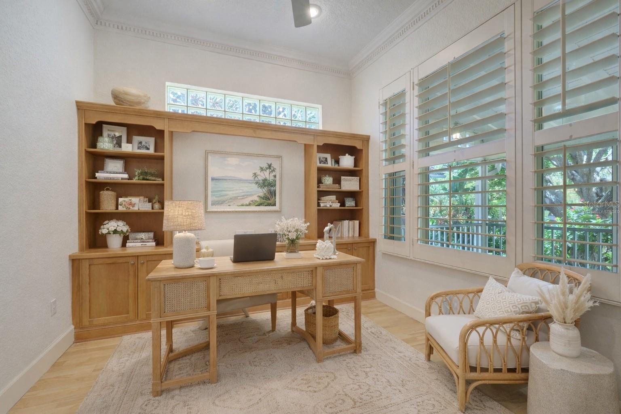
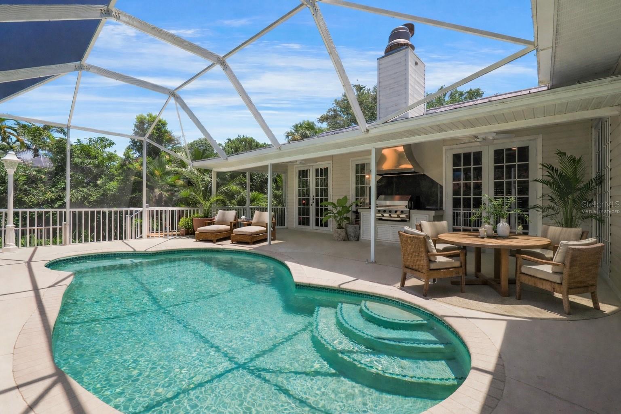
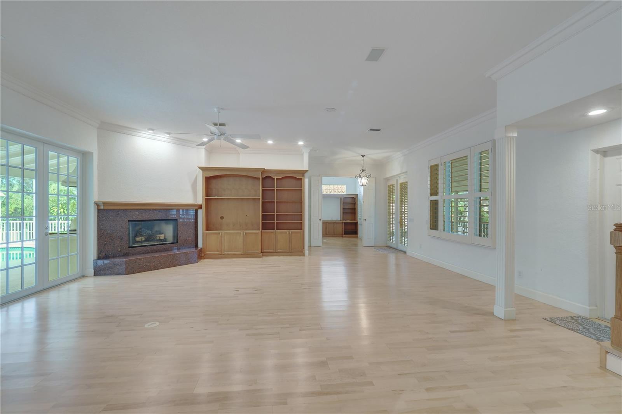
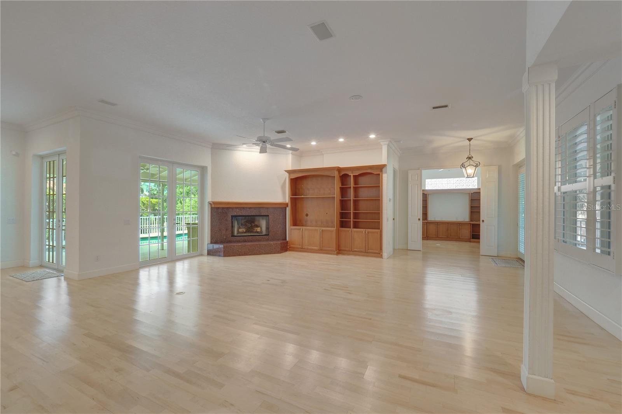
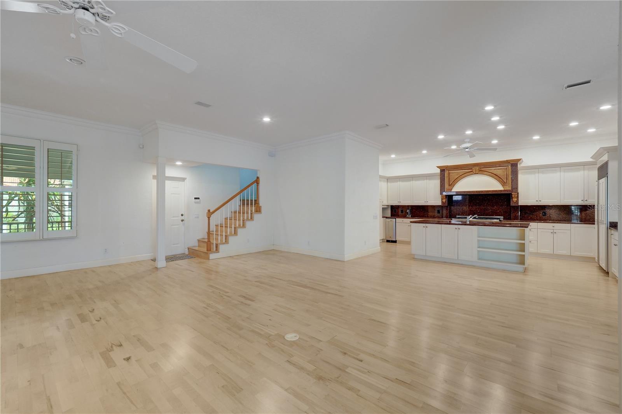
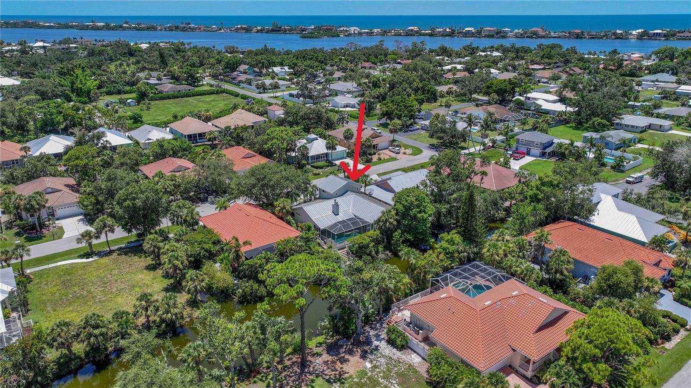
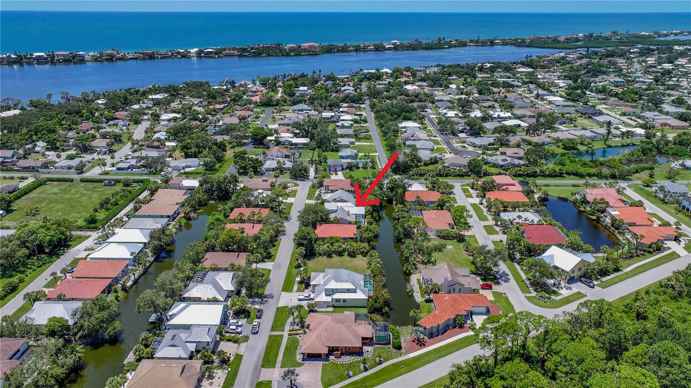
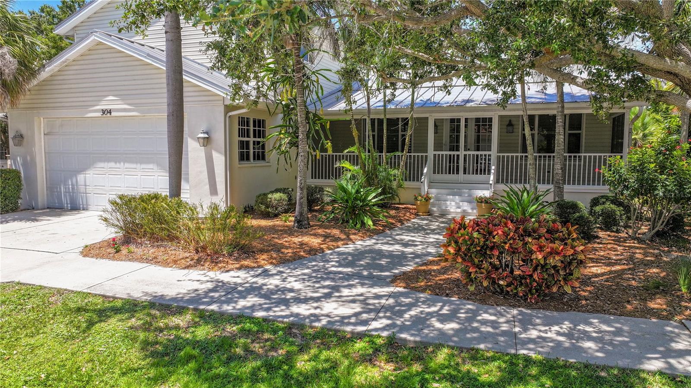
Virtually Staged. Lakefront home. Thoughtfully designed and meticulously built, this stunning custom residence offers an open floor plan, premium finishes, and a wealth of high-end features—all set on a beautiful lakefront lot.

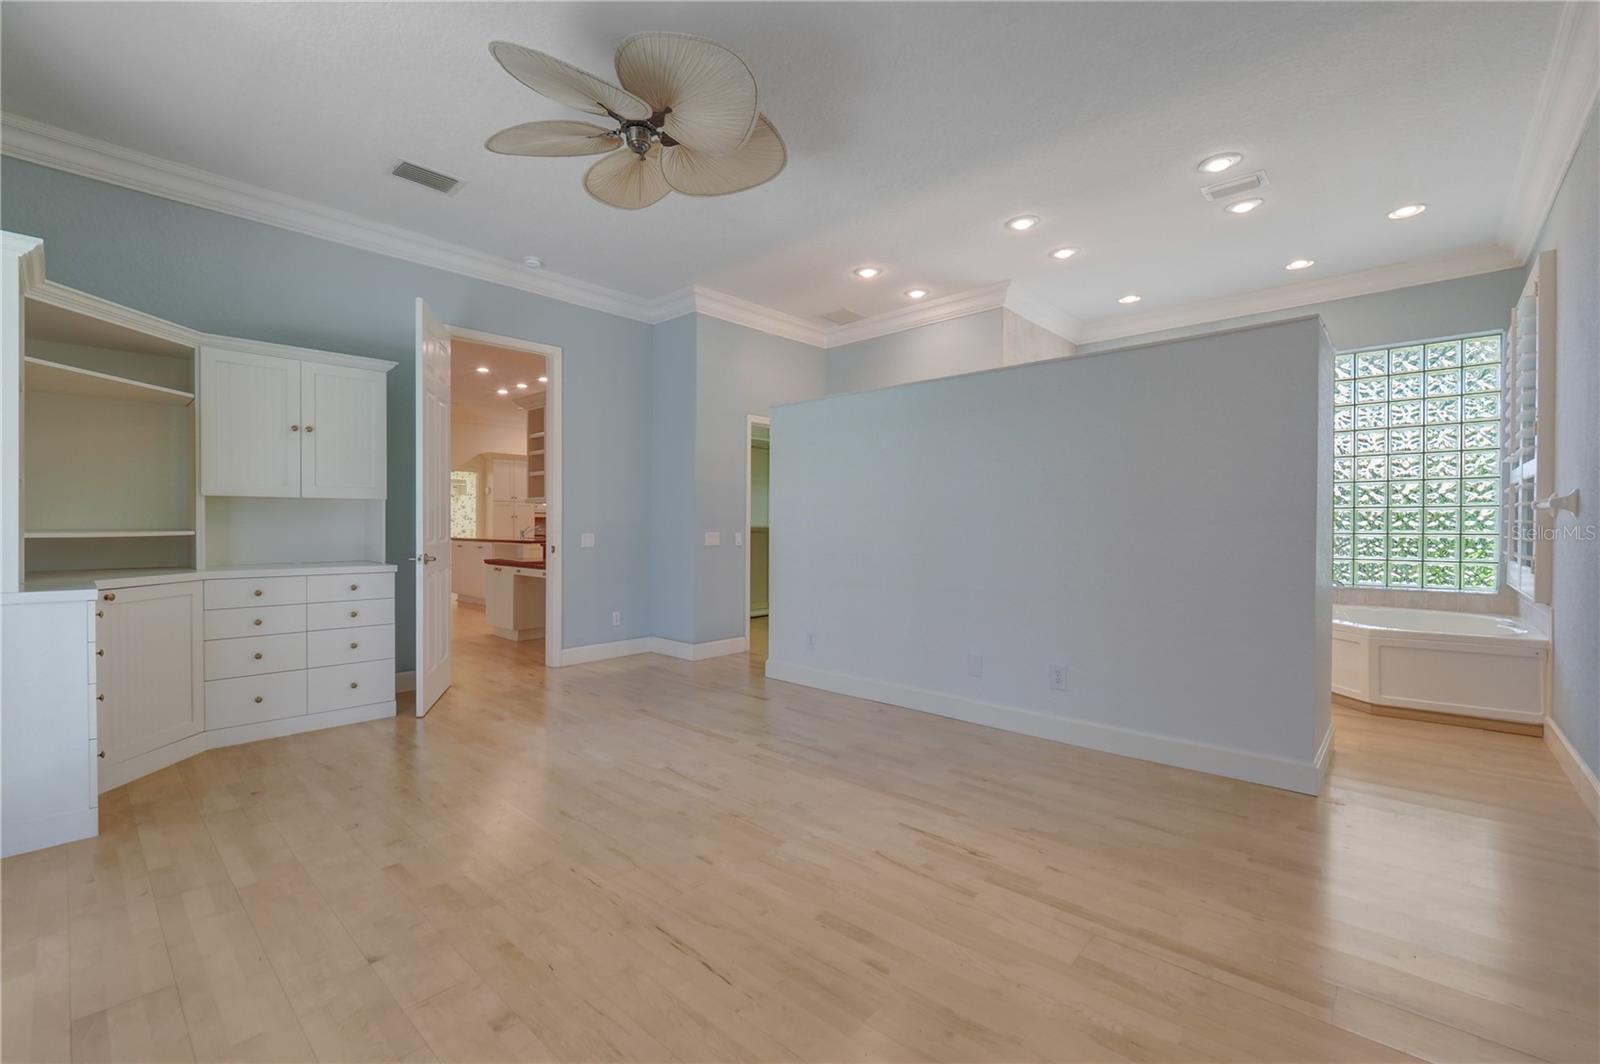
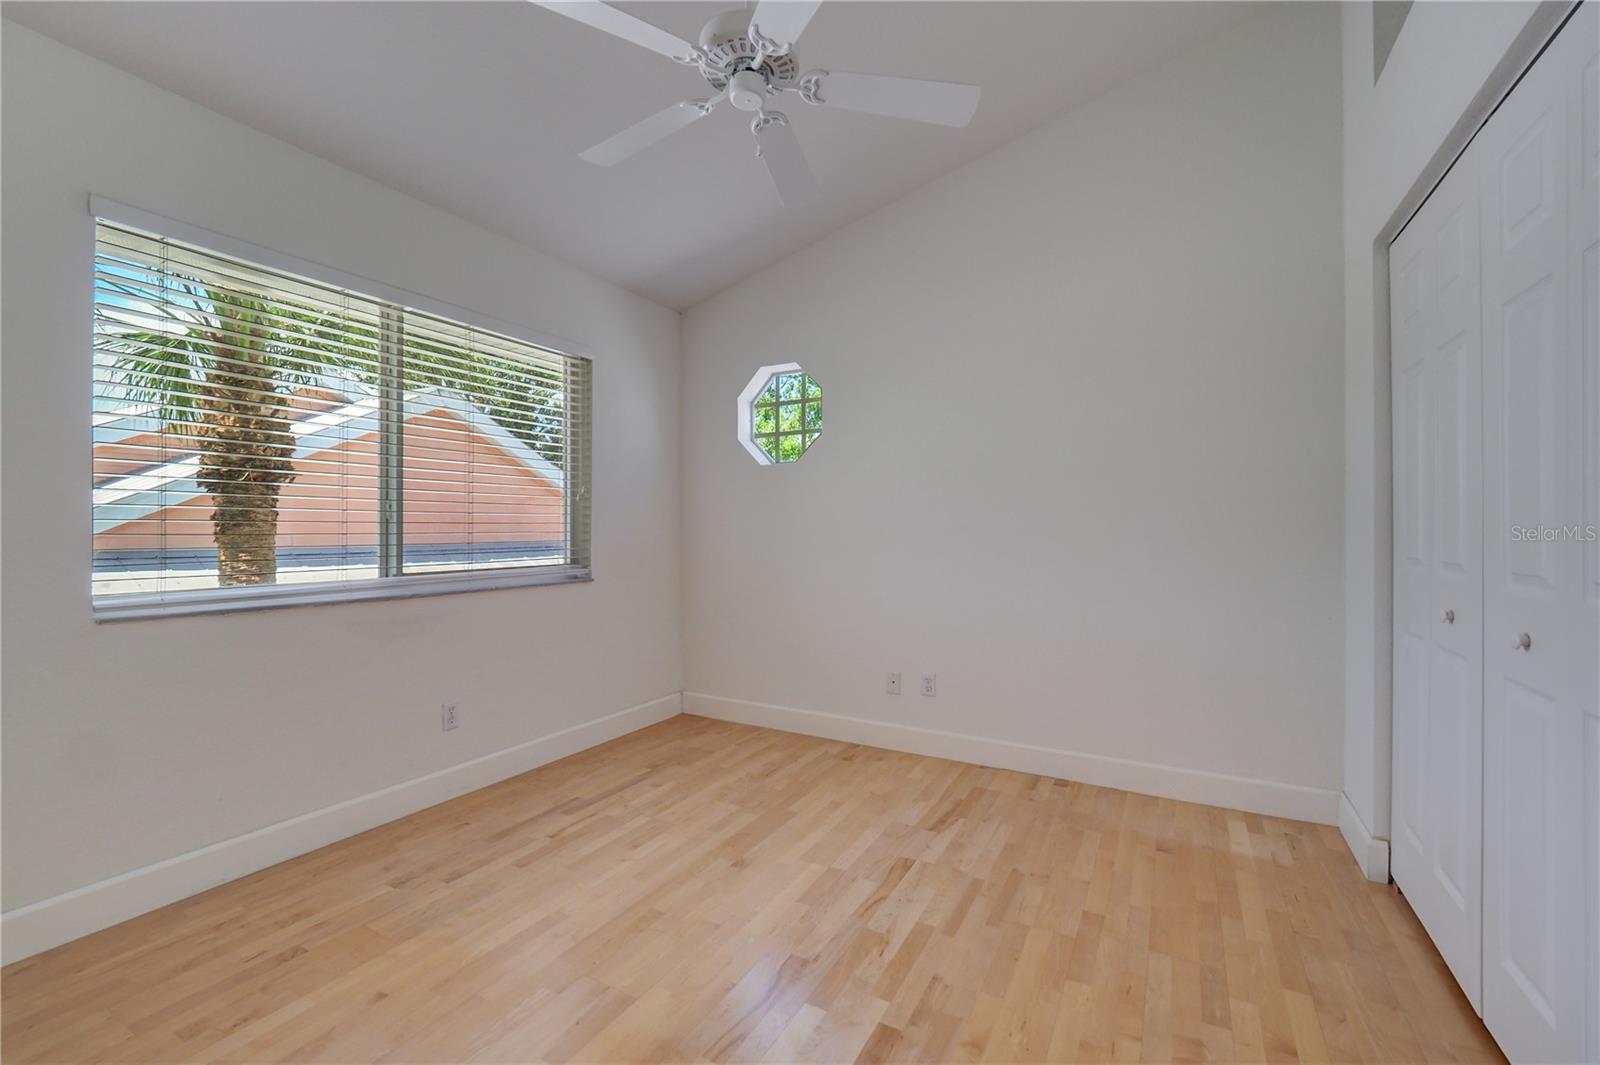
Built with Impact Windows & Exterior Doors, this home combines elegance with peace of mind. Additional construction upgrades include Icynene Insulation, a Standing Seam Metal Roof, and plaster crown molding throughout. The home is equipped with a whole-house generator, wood floors and 10-foot ceilings in every room, and plantation shutters for timeless charm.

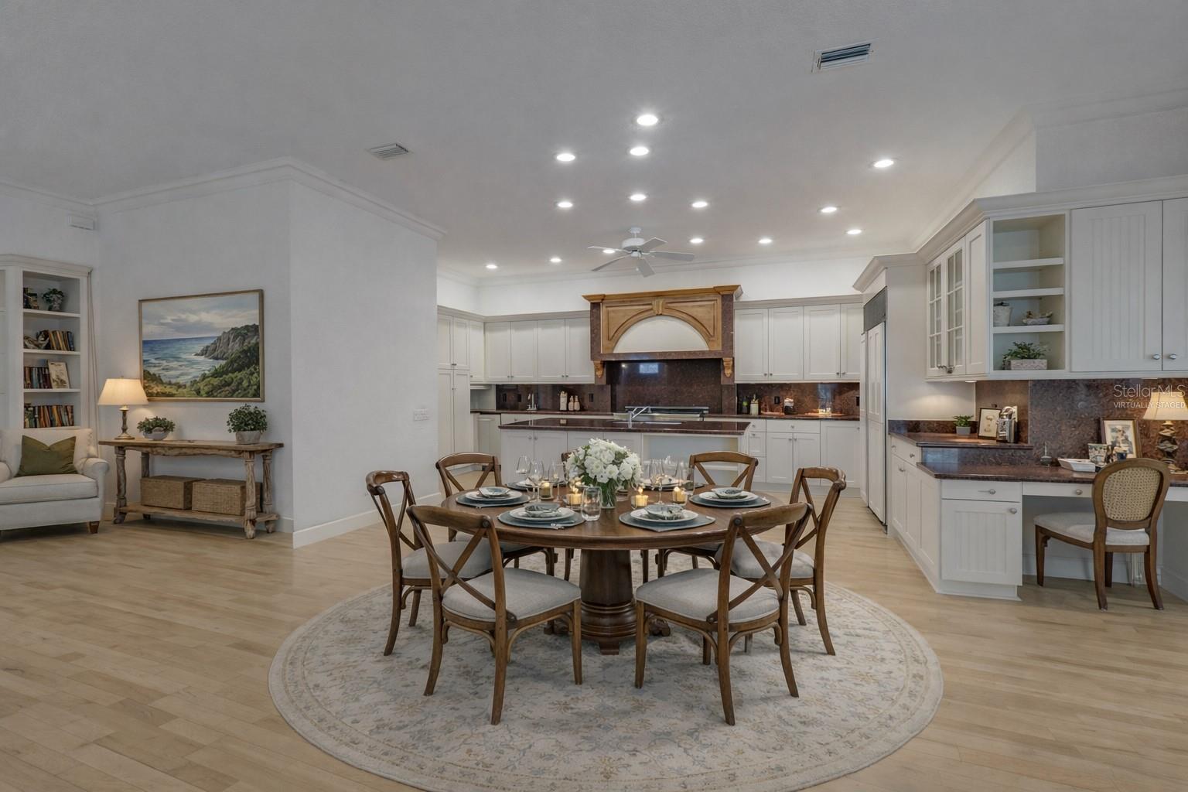
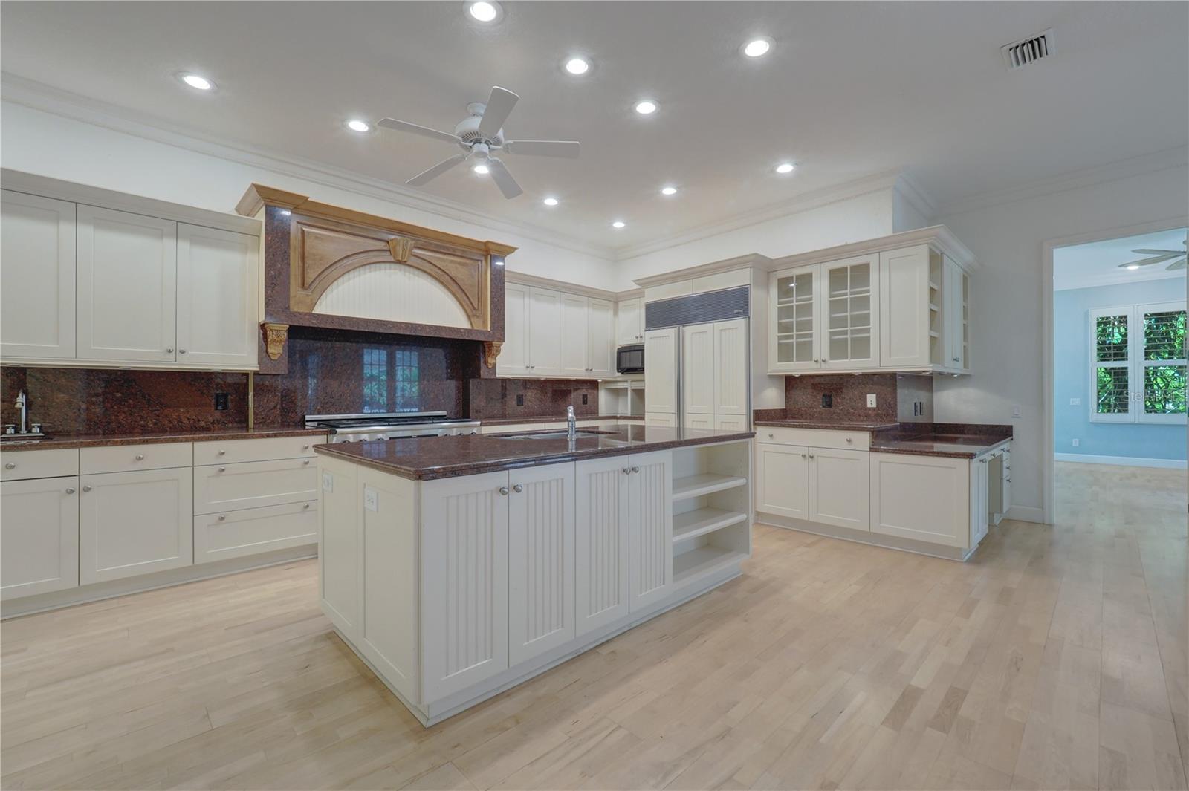
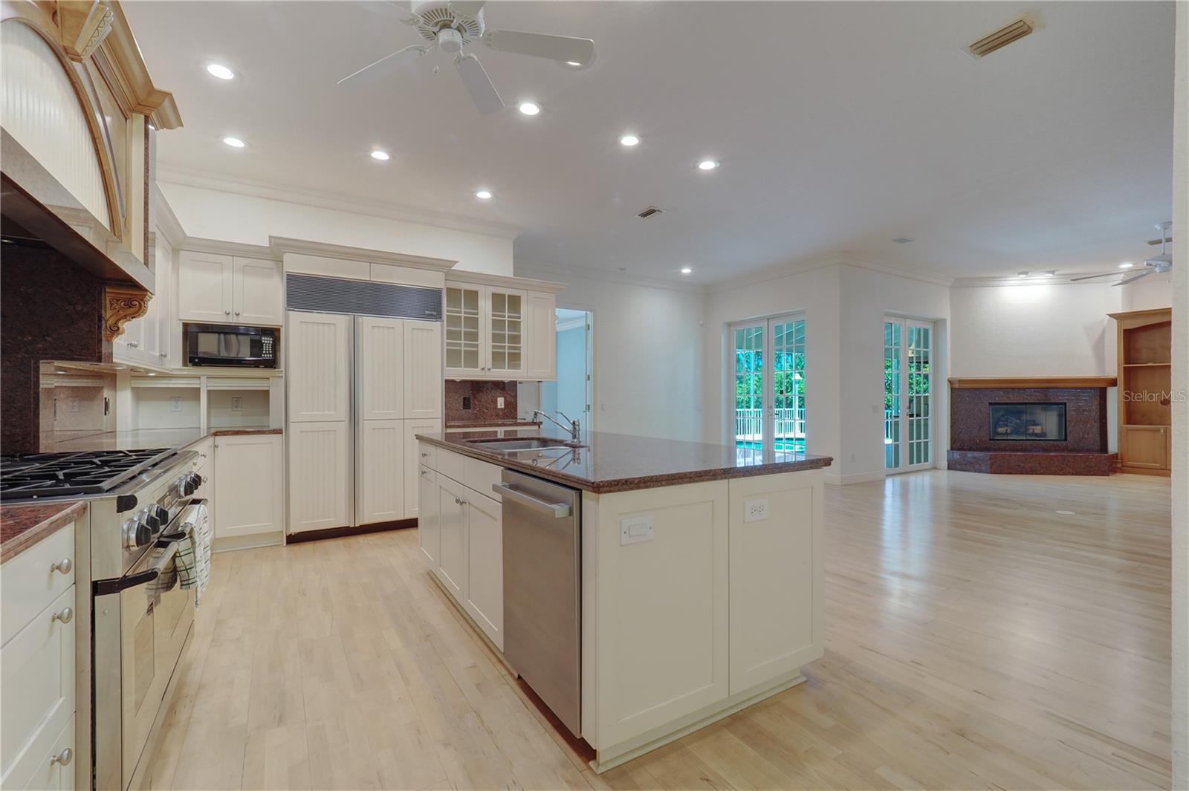
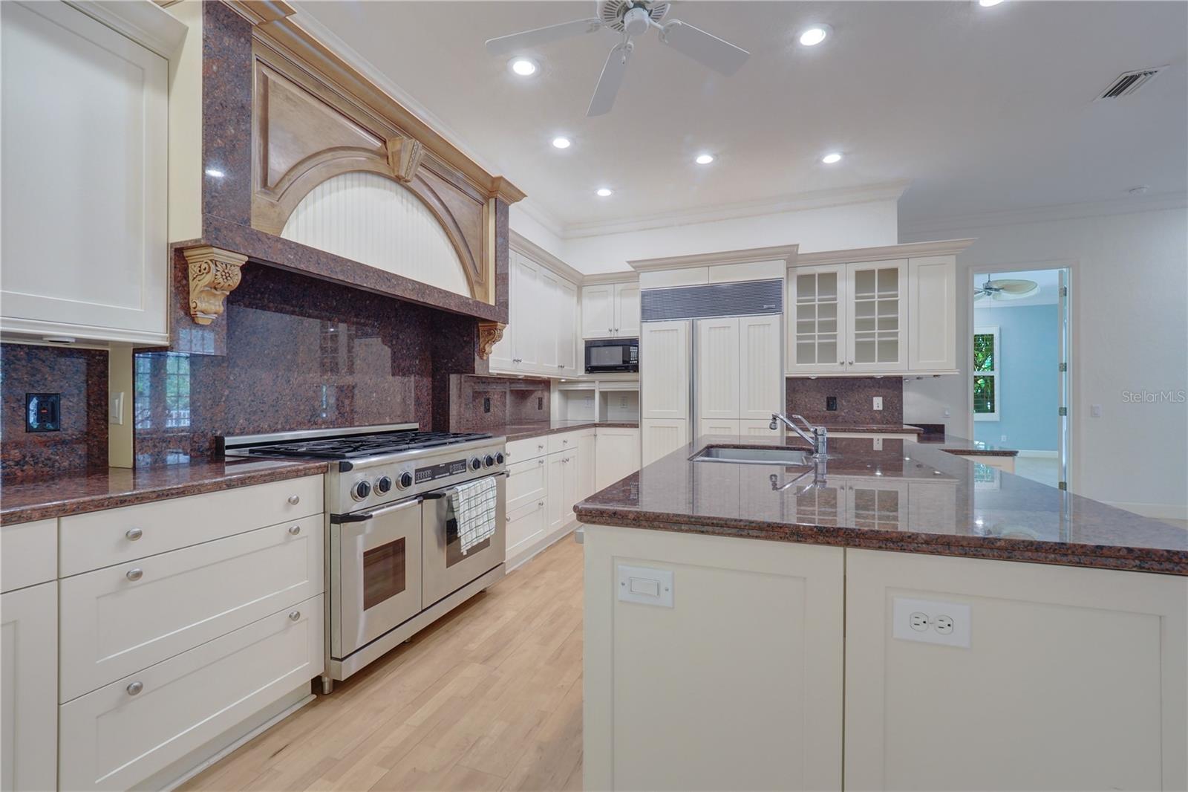
The heart of the home features a true chef’s kitchen with abundant counter space and custom cabinetry. Highlights include:

Natural gas 6-burner Dacor stove with double ovens and large exhaust hood.

Sub-Zero refrigerator and freezer.

Built-in ice maker.

Bosch dishwasher (new in June 2025).

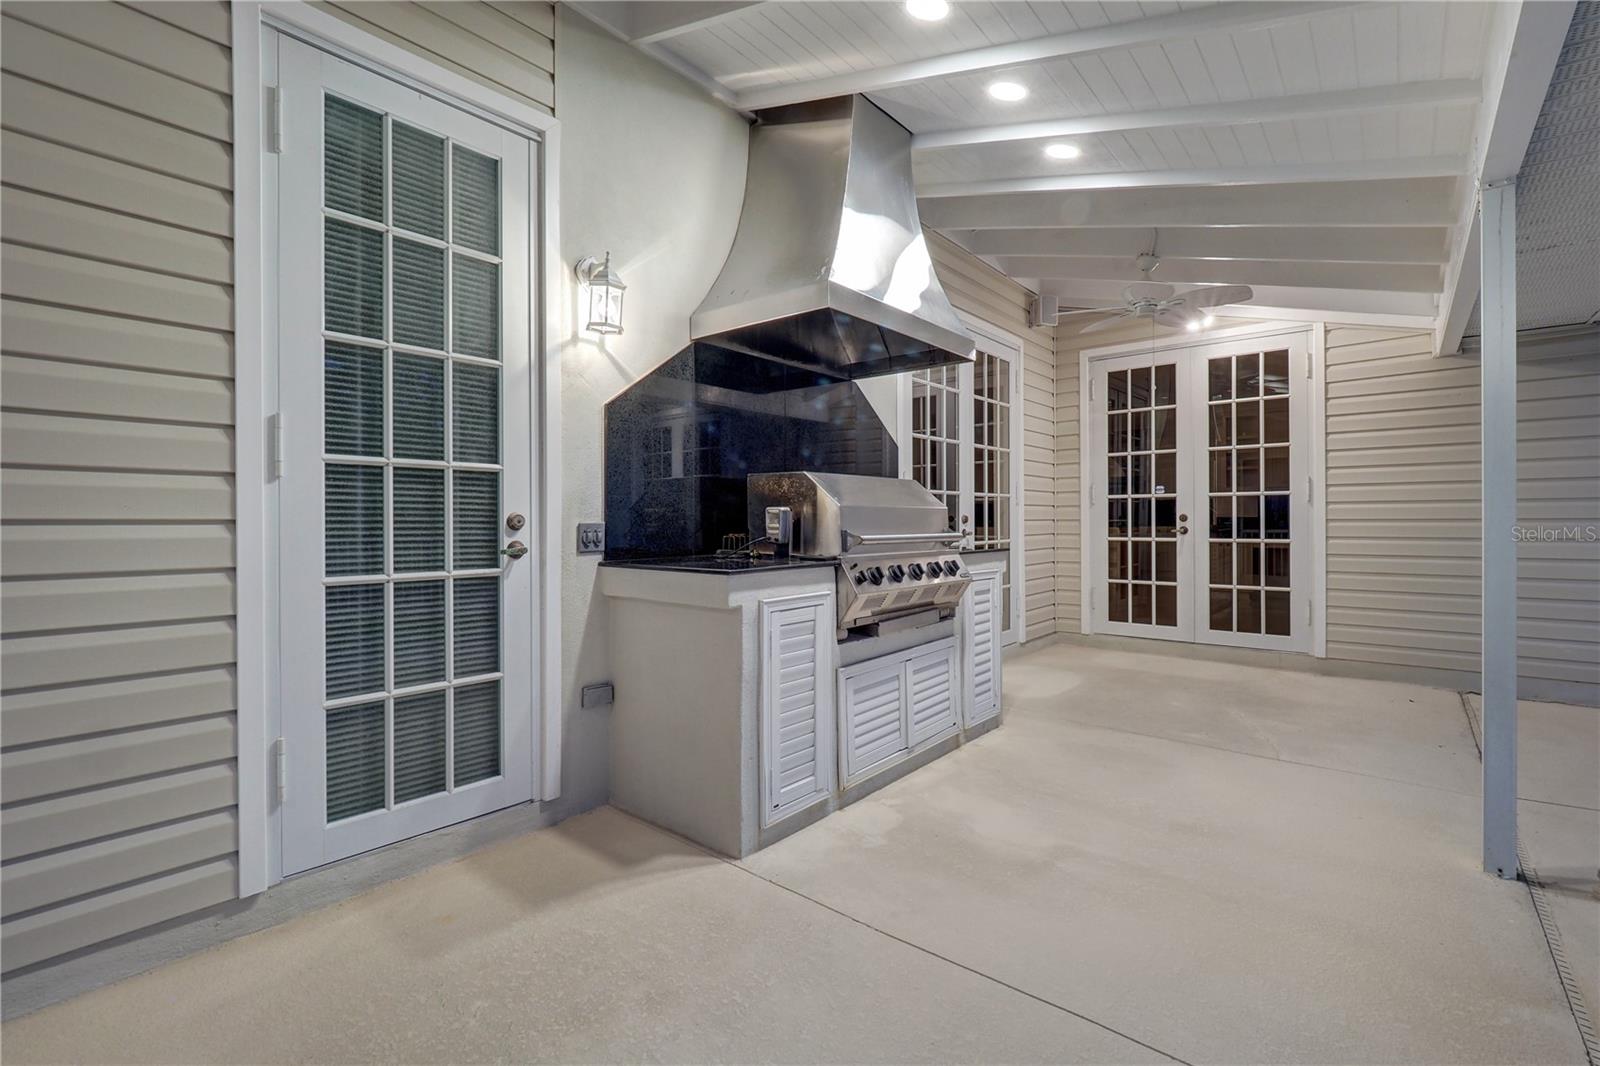
Natural gas powers the kitchen range, outdoor Altima grill, water heater, pool heater, and fireplace.

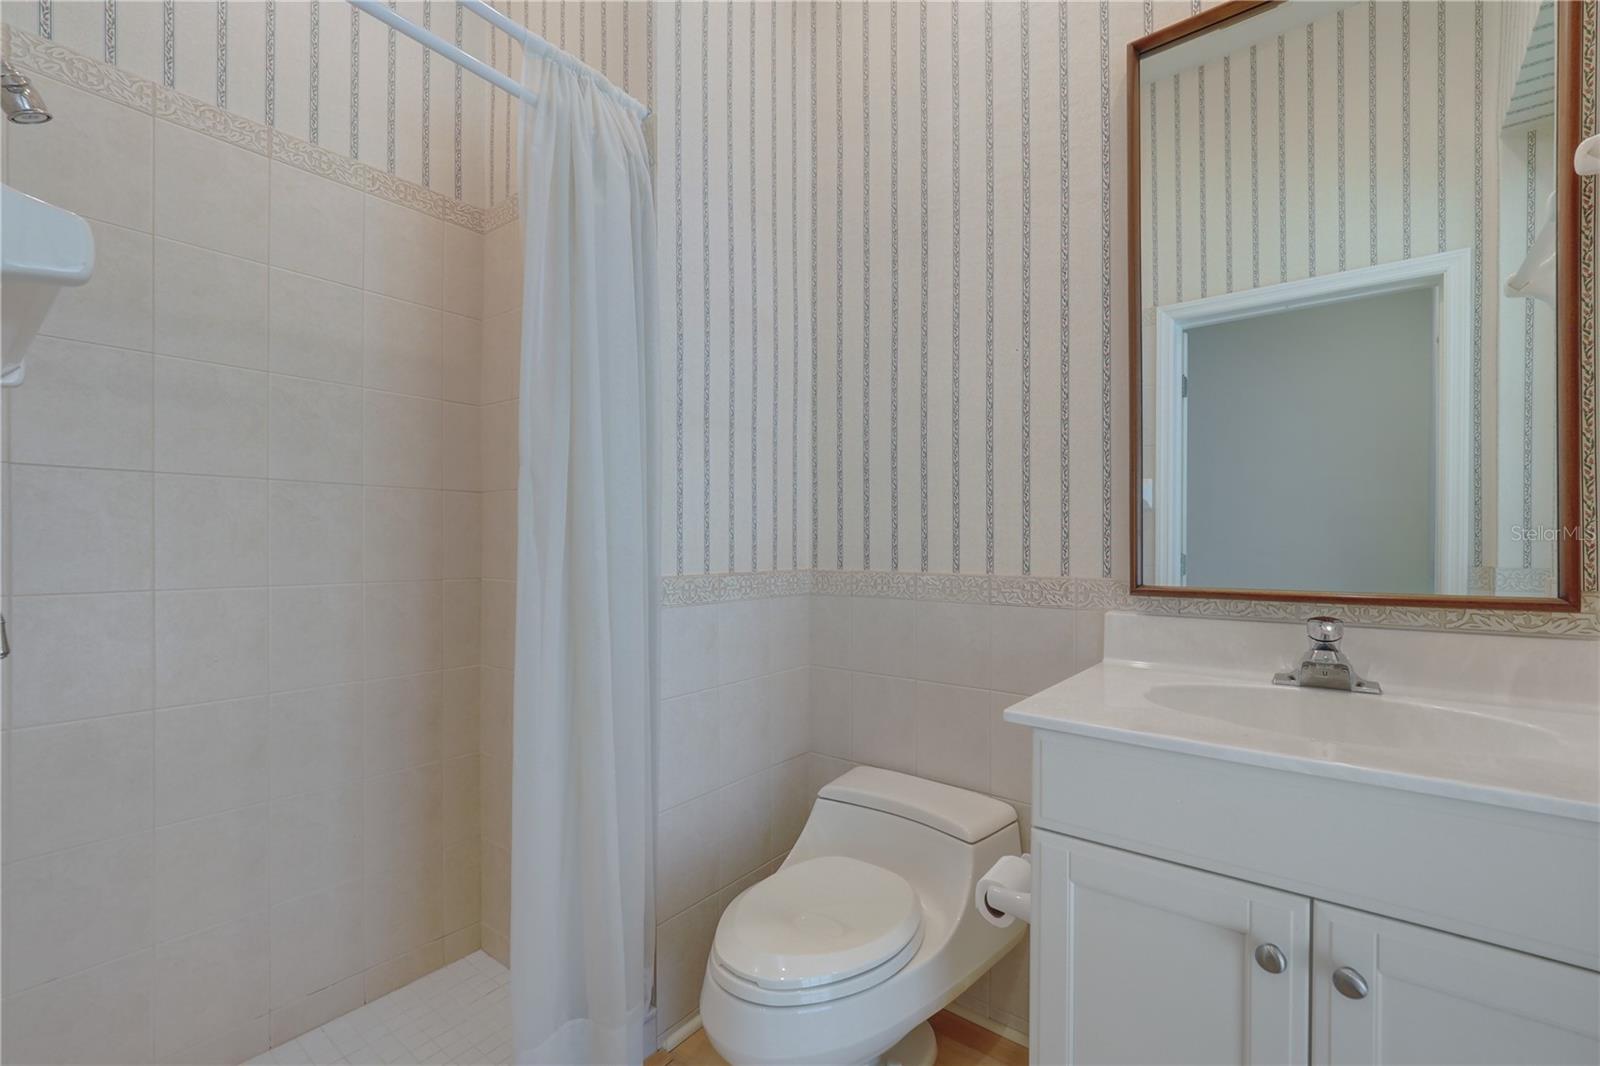
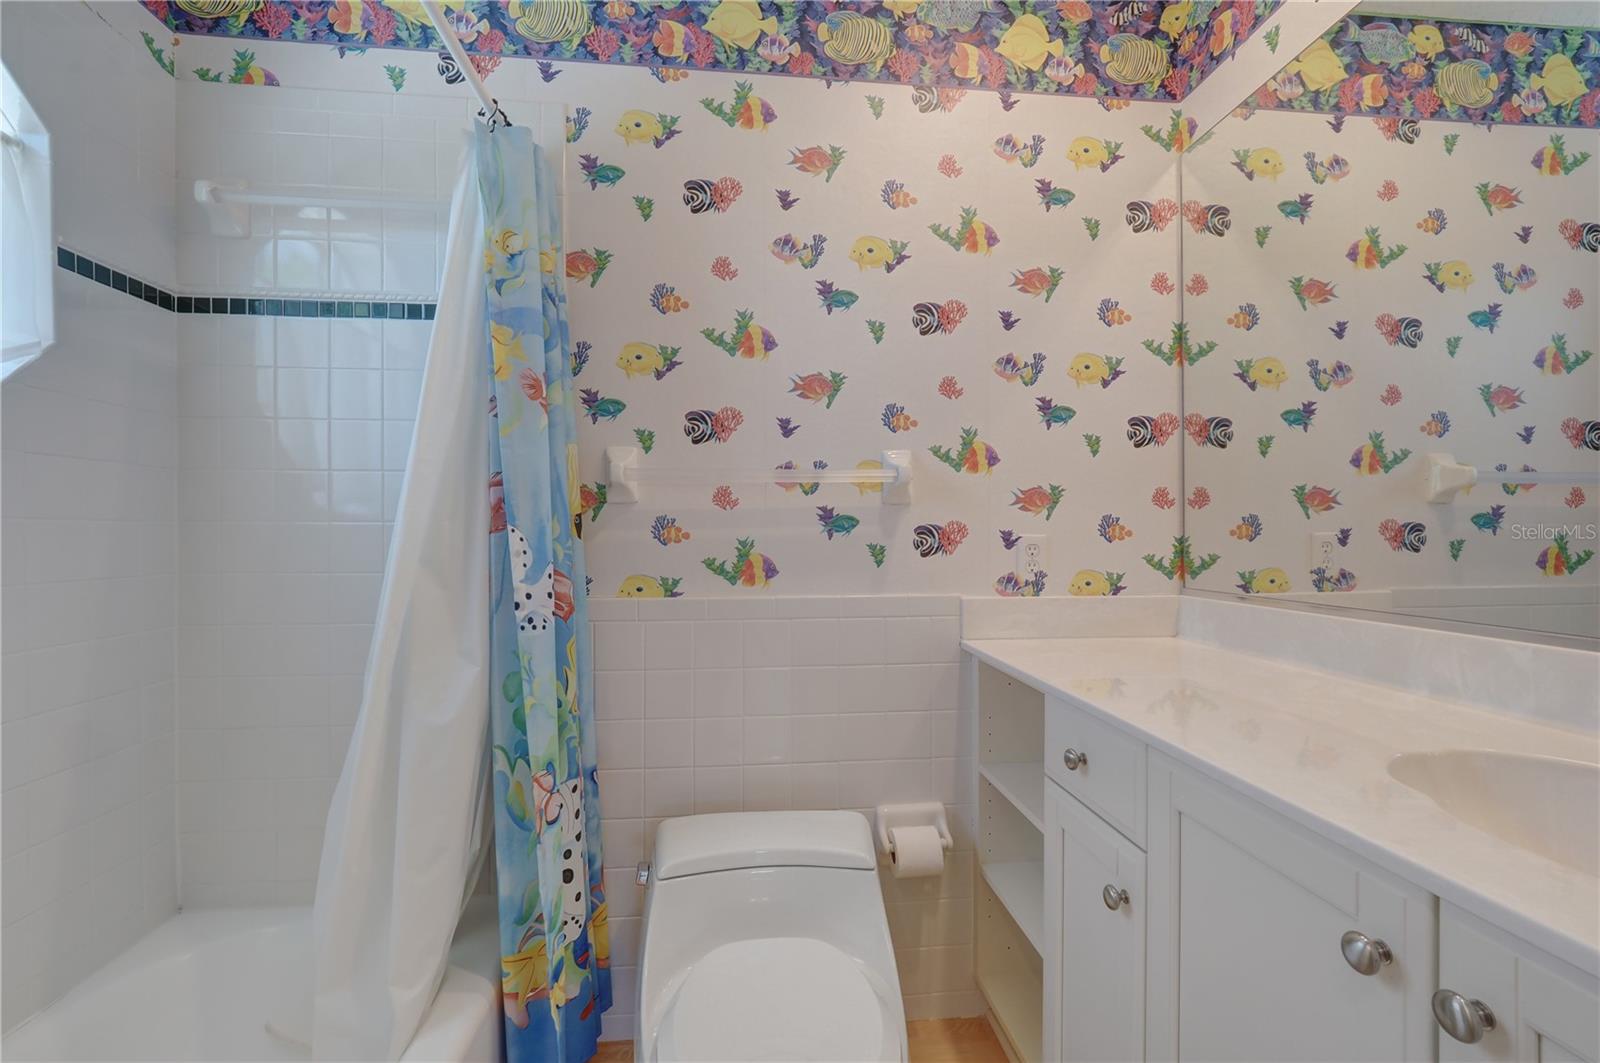
Each bedroom has its own full bathroom for comfort and privacy:

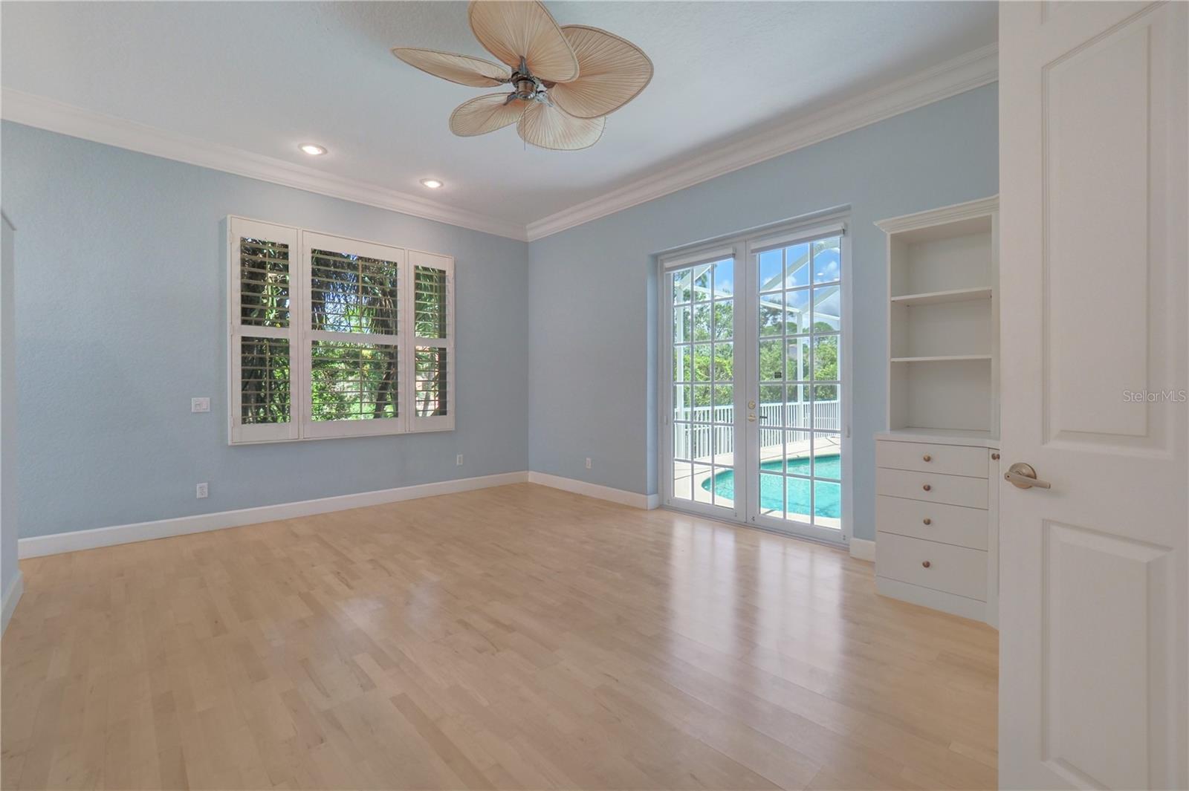
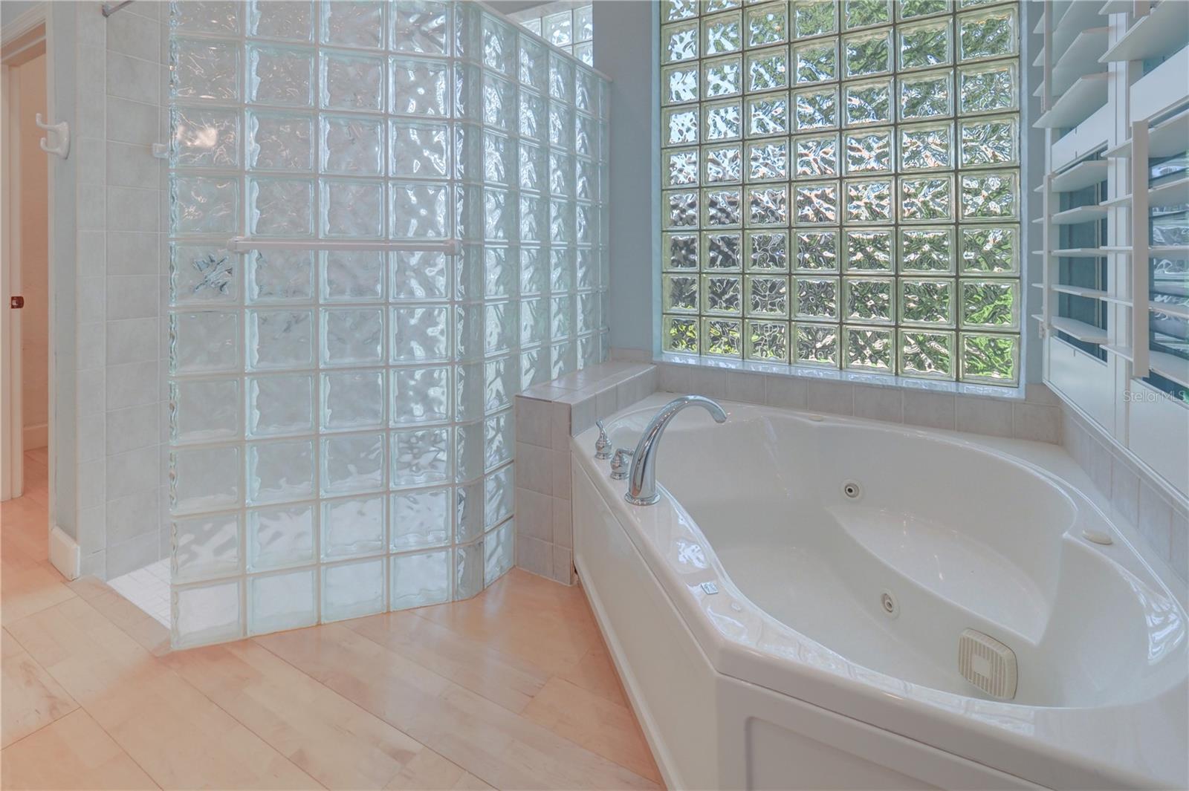
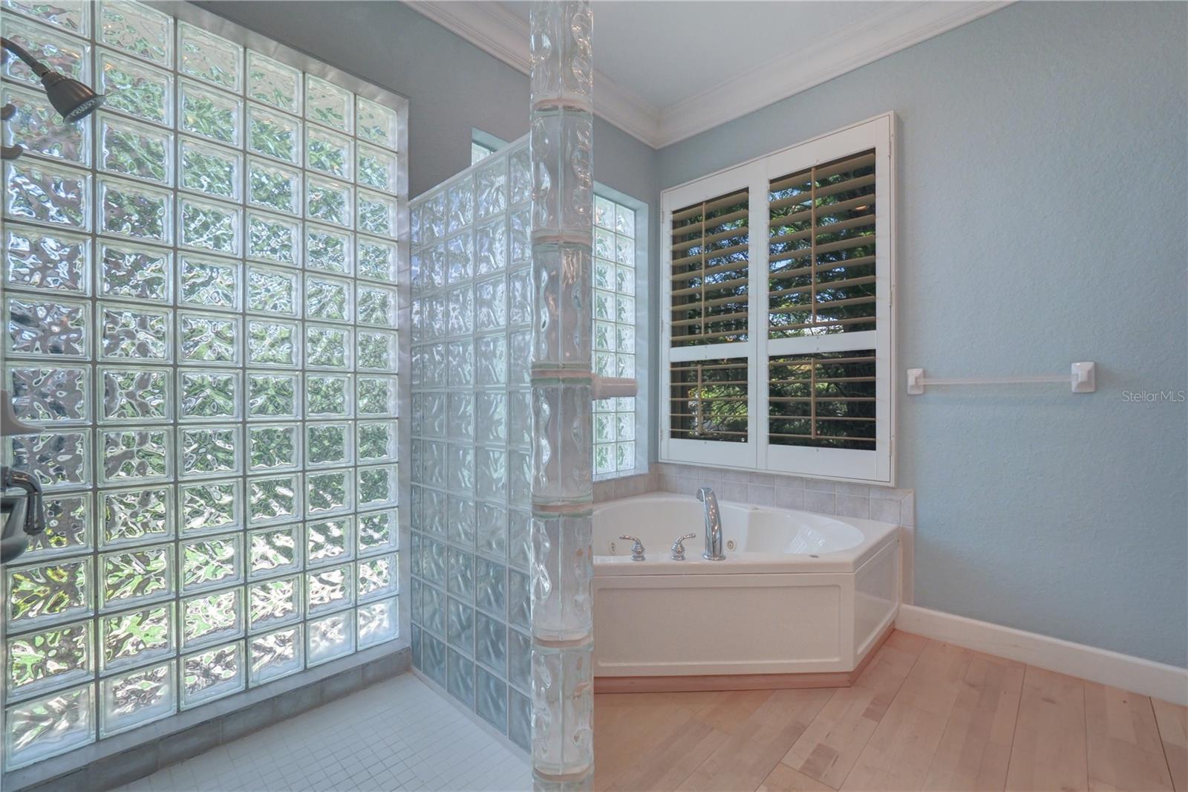
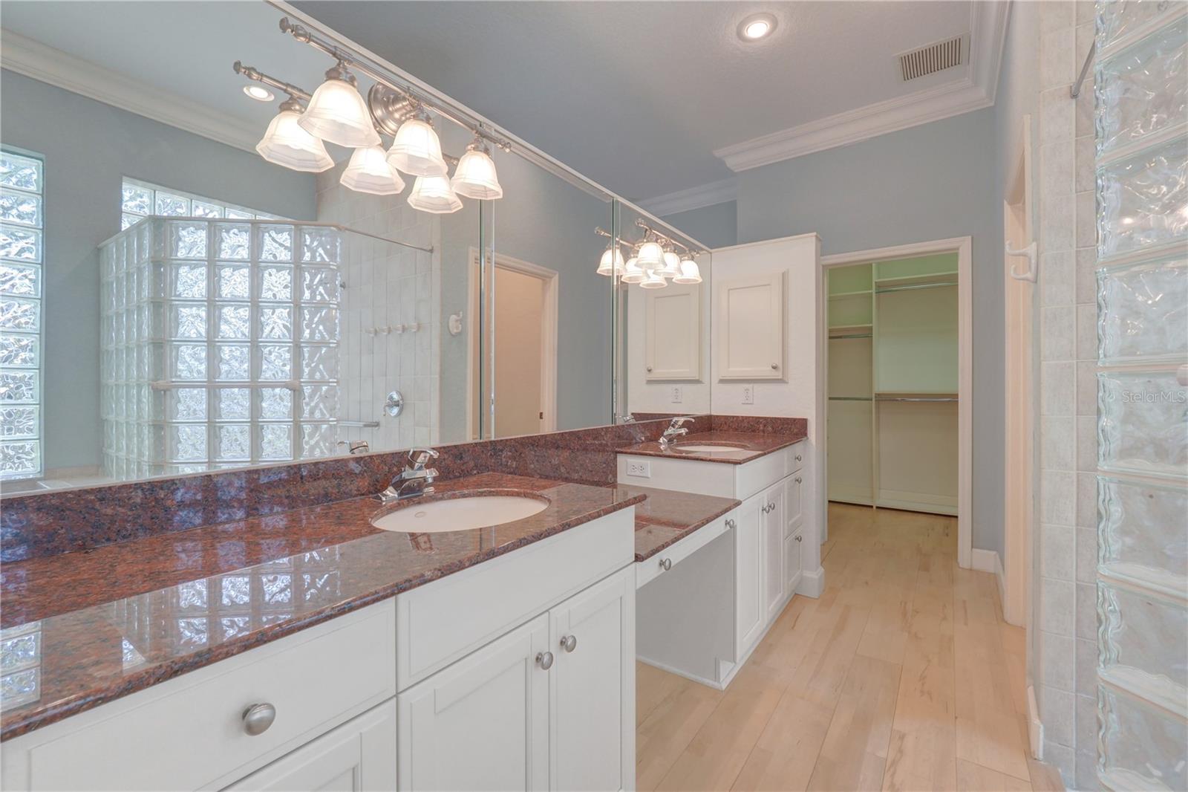
Primary Suite: Lake and pool views, French doors to the pool area, jetted tub, separate shower, bidet, and a large walk-in closet with custom shelving.

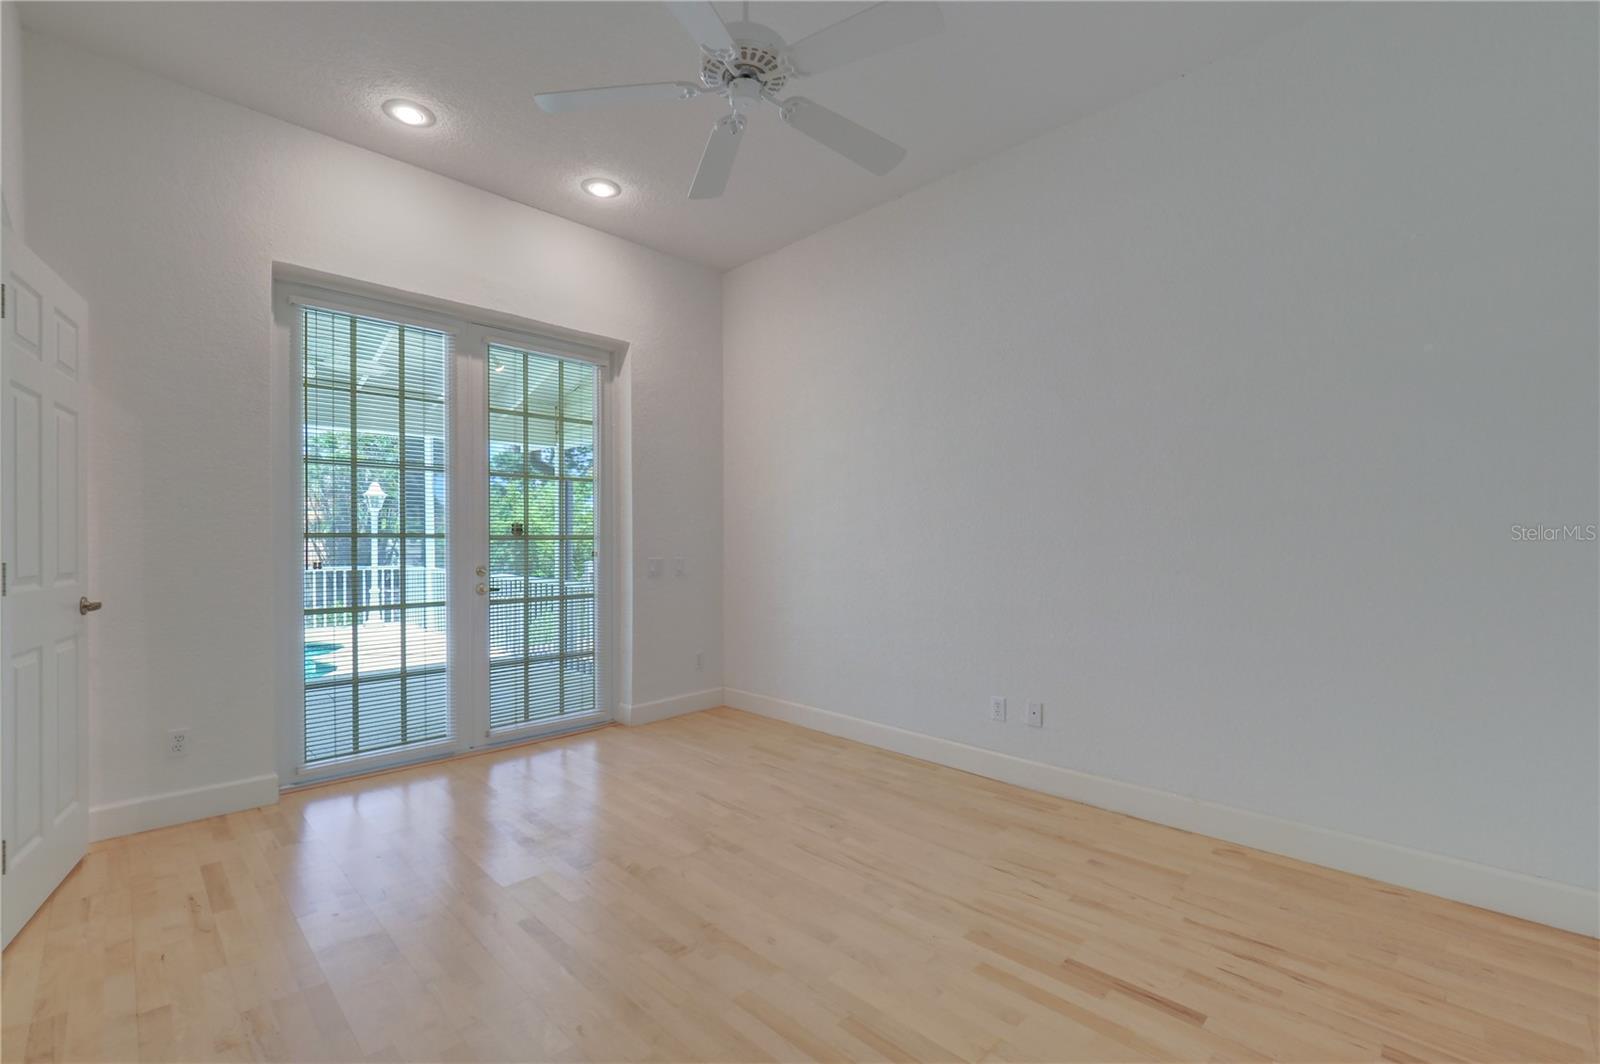
Second Bedroom: French doors to the pool with lake views.

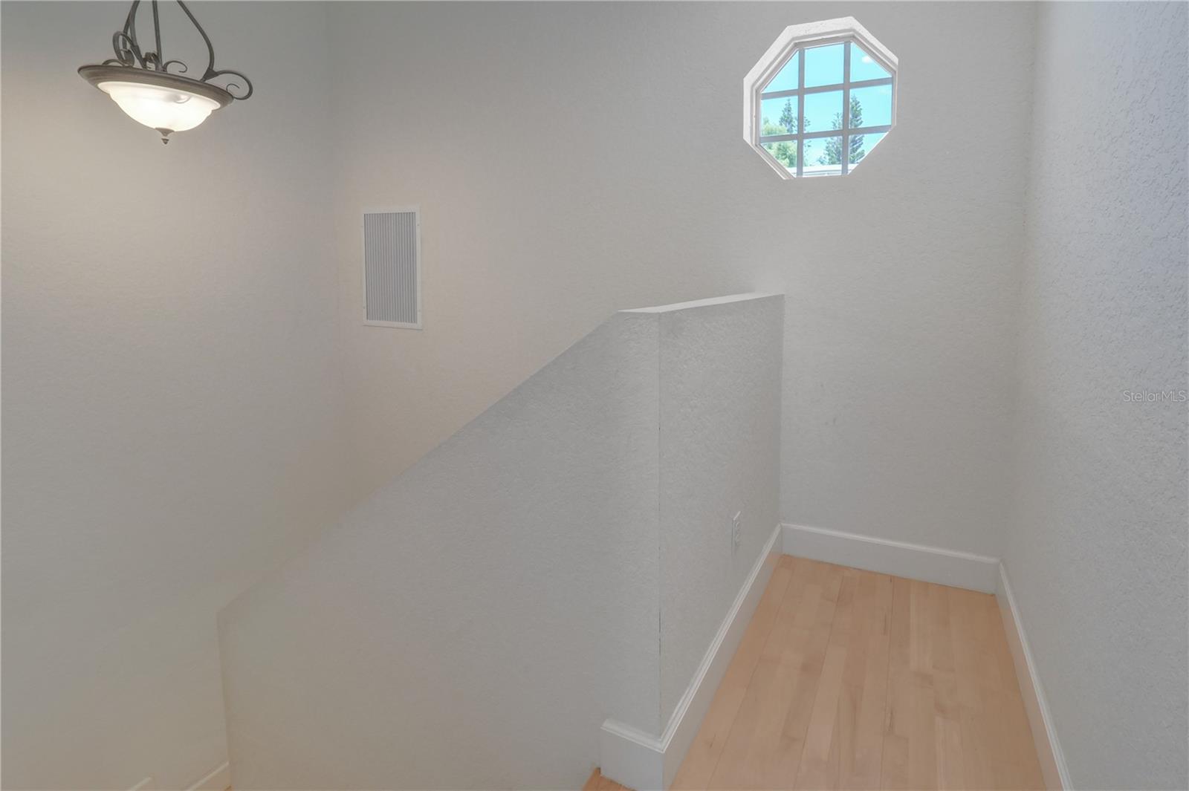
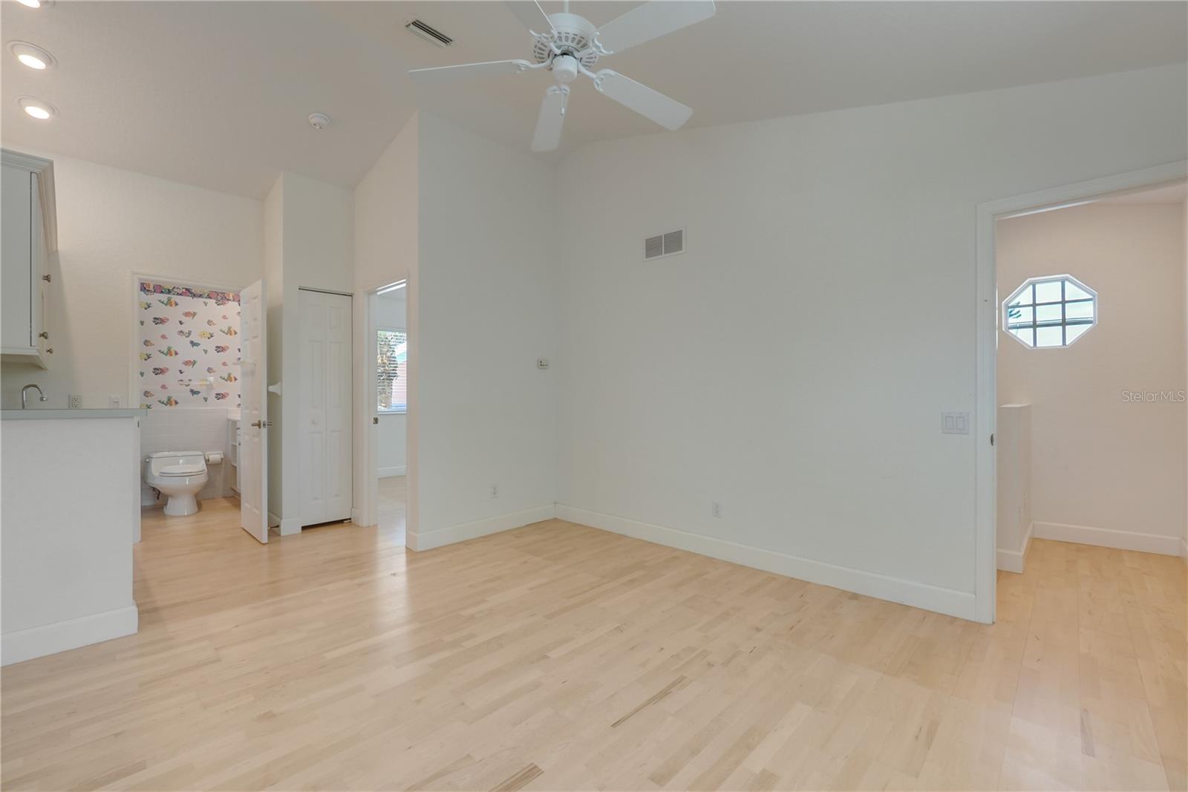
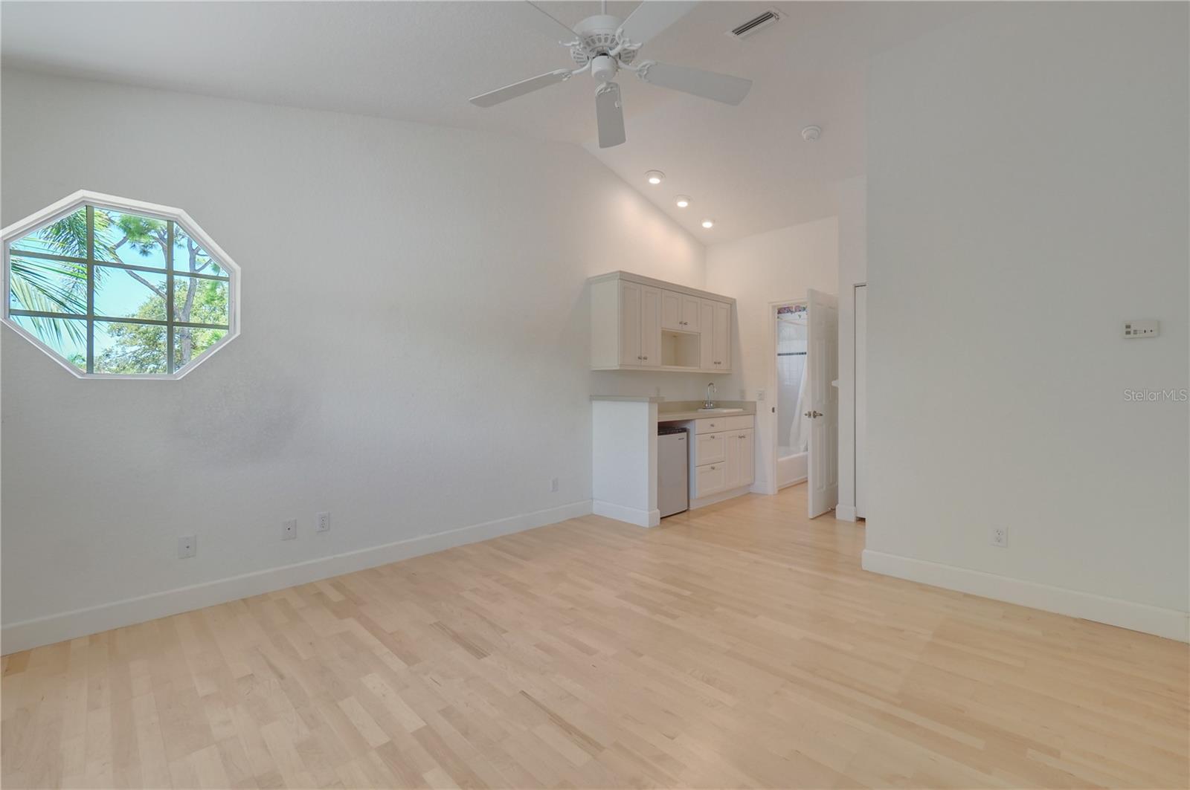
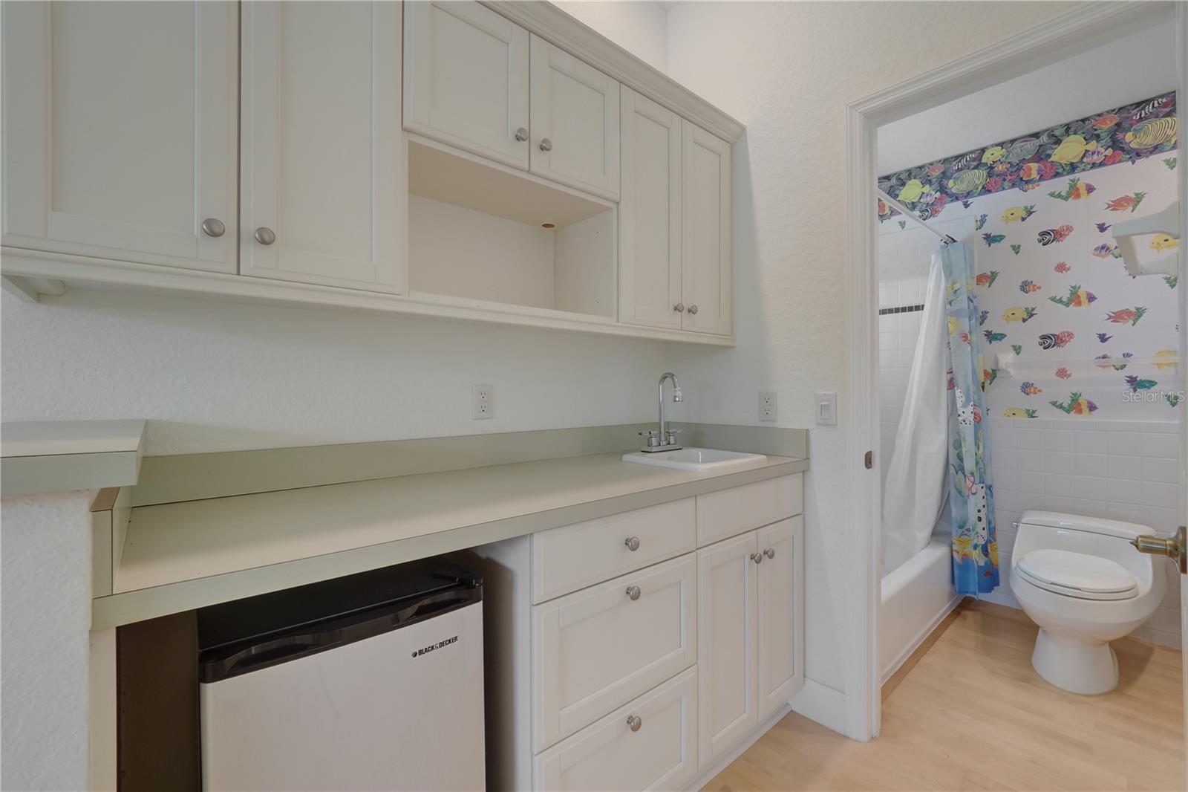
Third Bedroom (Upstairs): Spacious suite with its own living area, compact kitchen, and full bath—ideal for guests, extended family, or a caregiver.

The open living area features a cozy fireplace, custom built-ins, and French doors leading to the pool and lakefront. The private office/den includes built-in cabinetry and French doors for quiet work-from-home space.

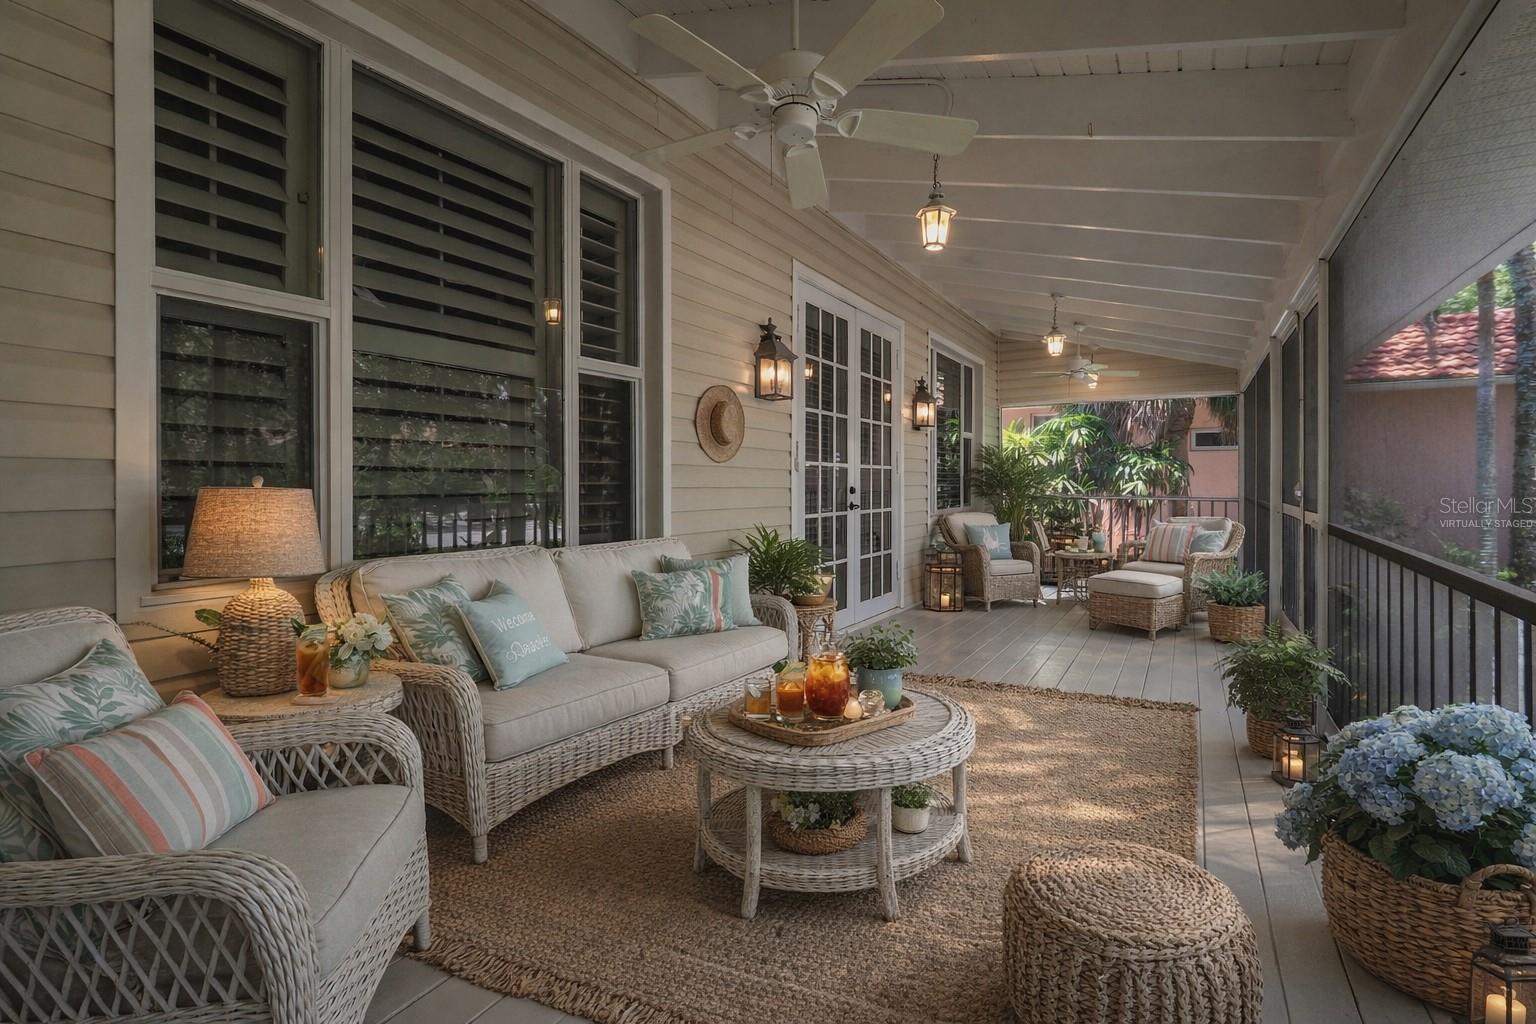
Enjoy Florida’s outdoor lifestyle with:

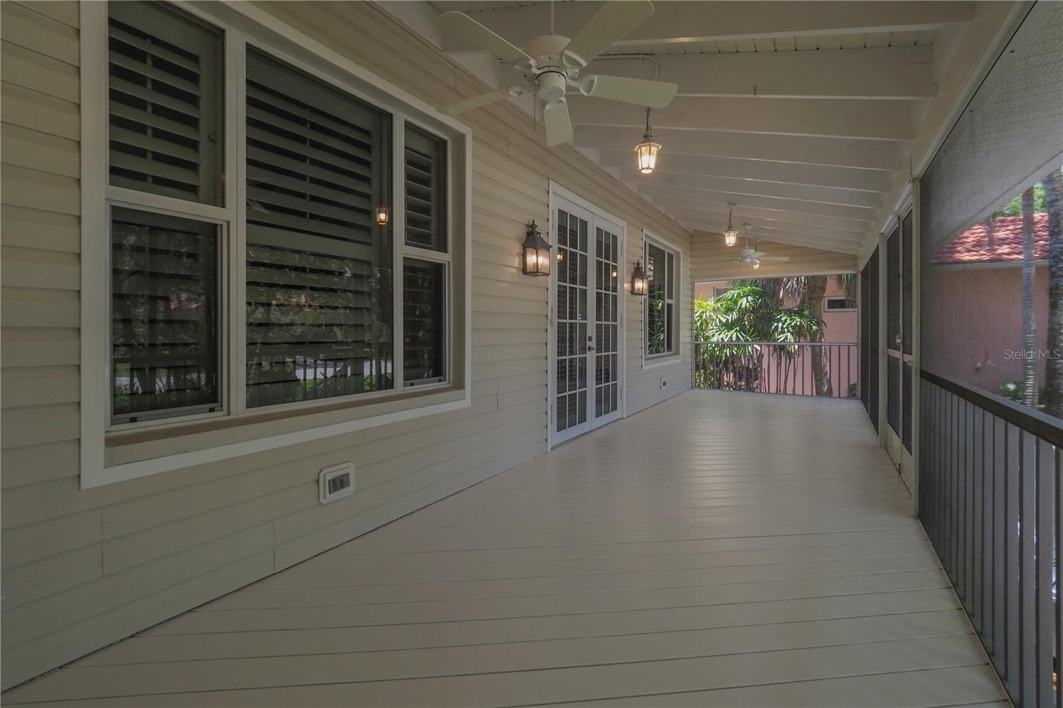
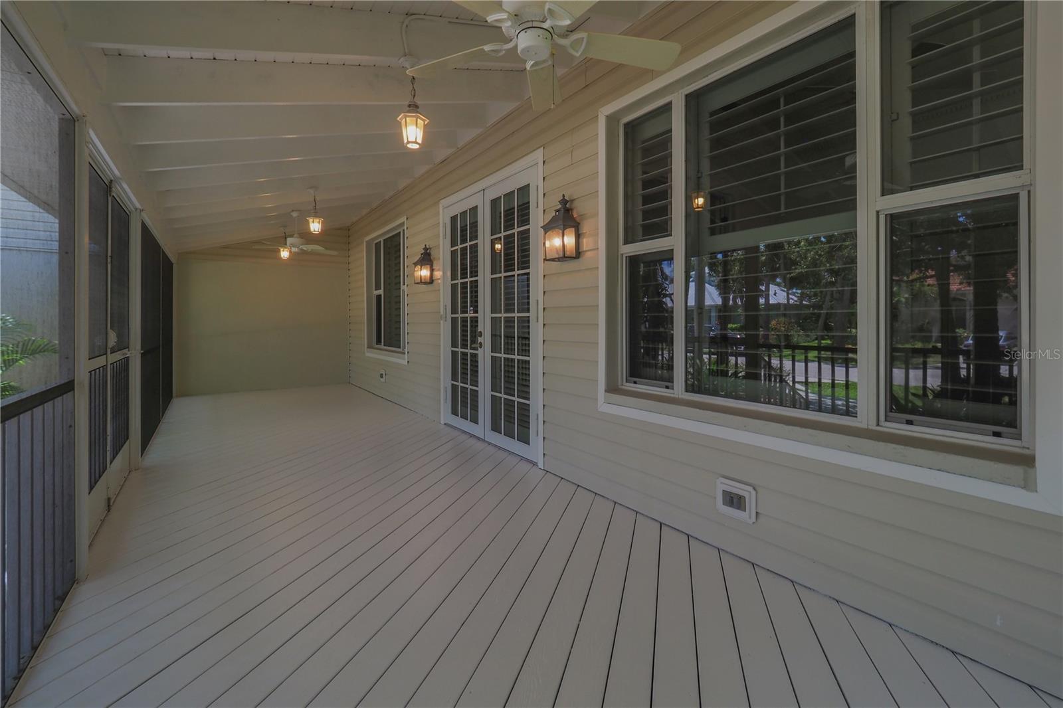
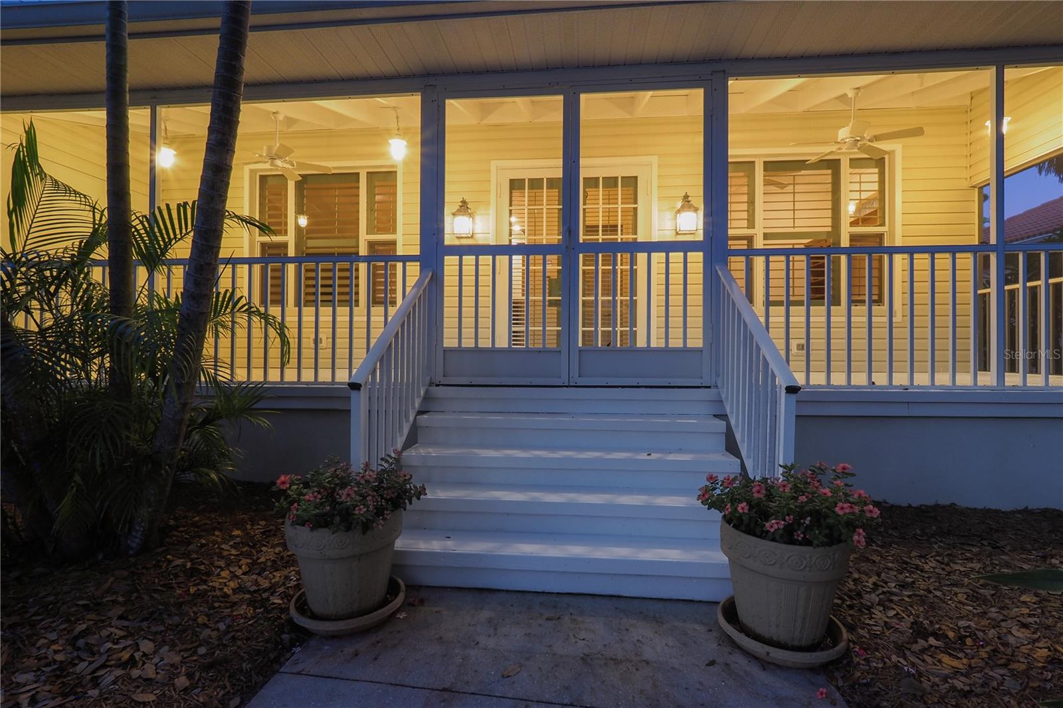
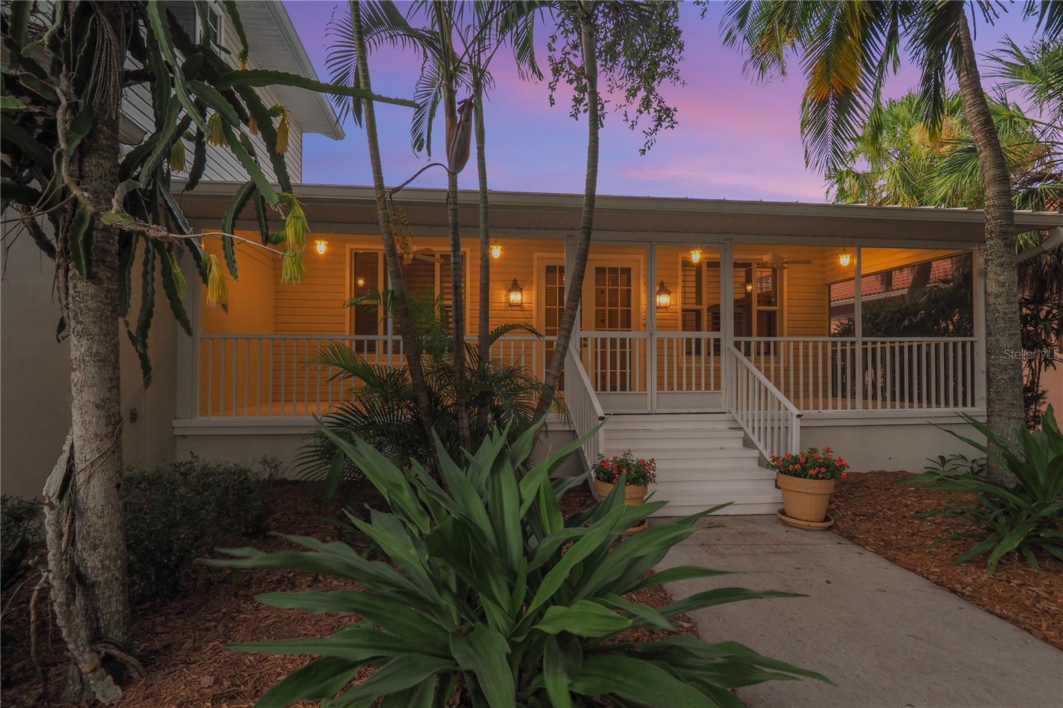
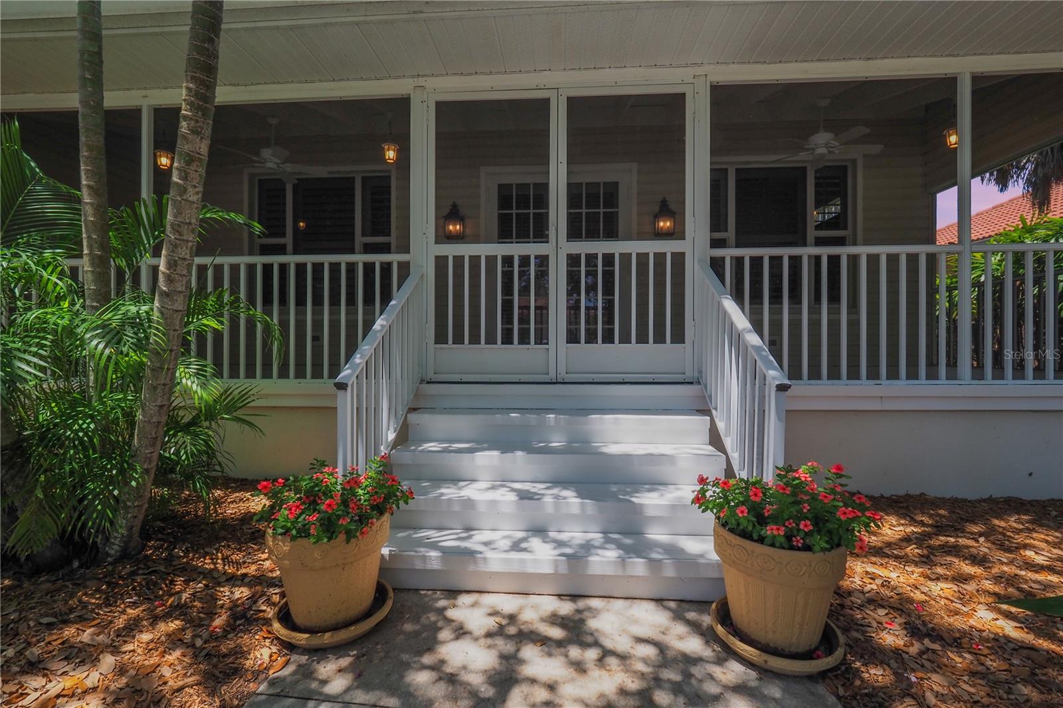
Screened front porch (8’ x 32’).

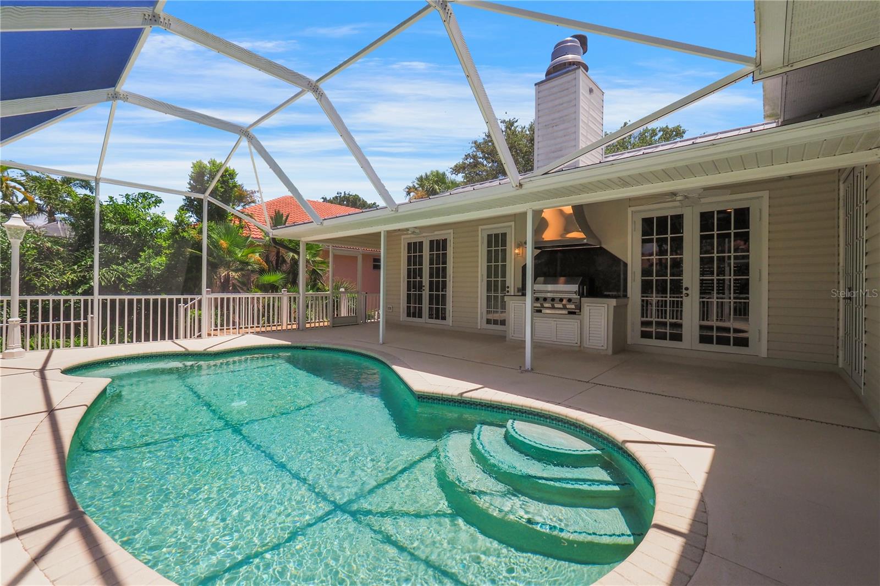
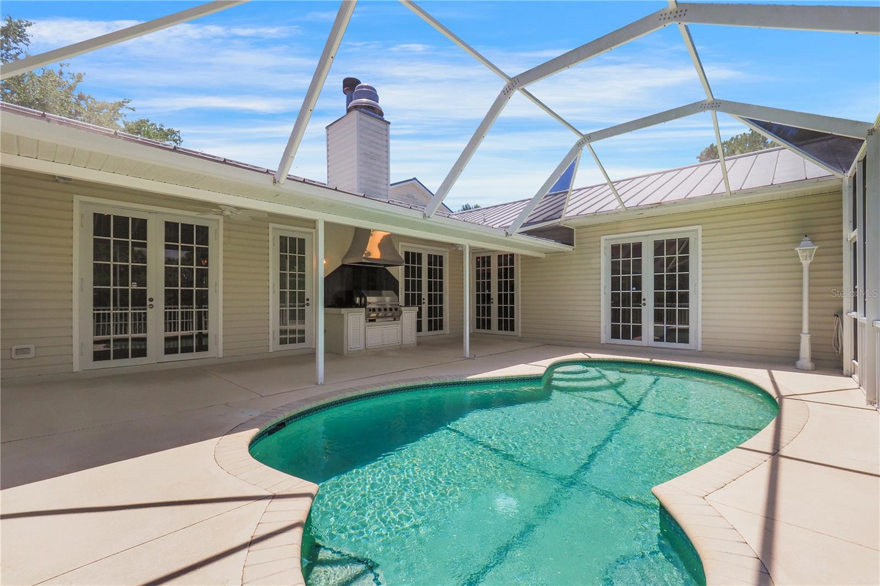
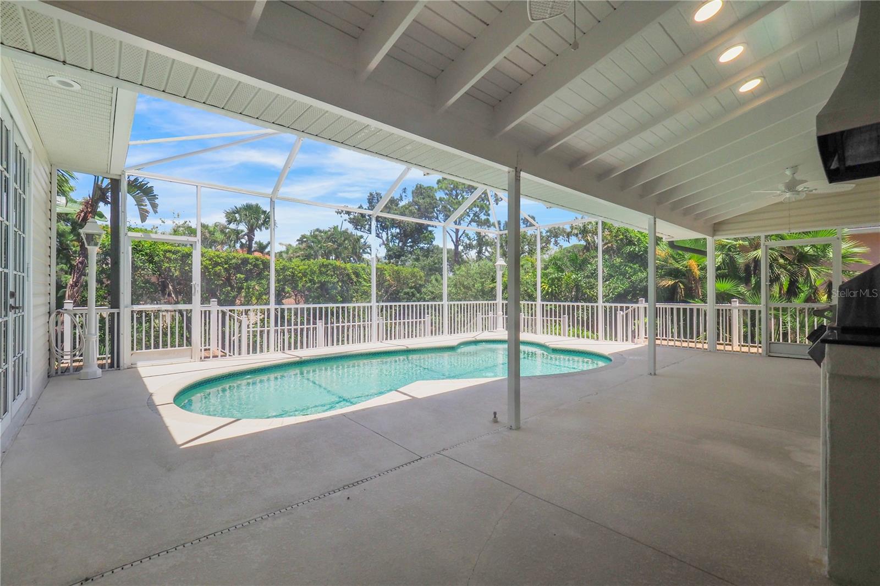
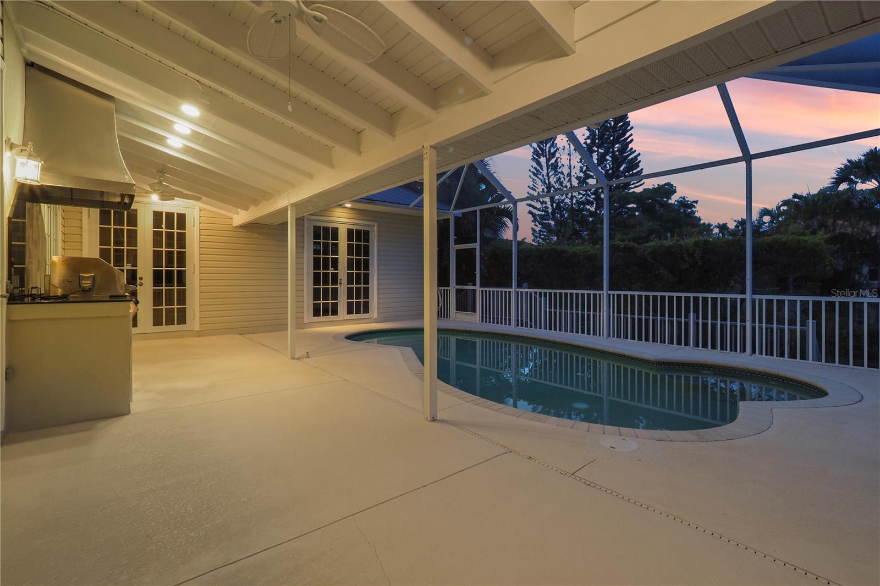
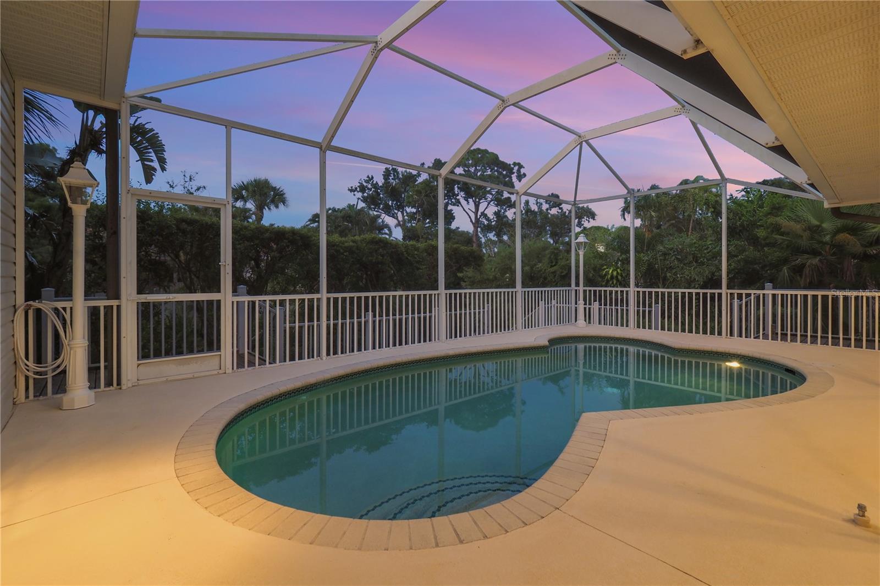
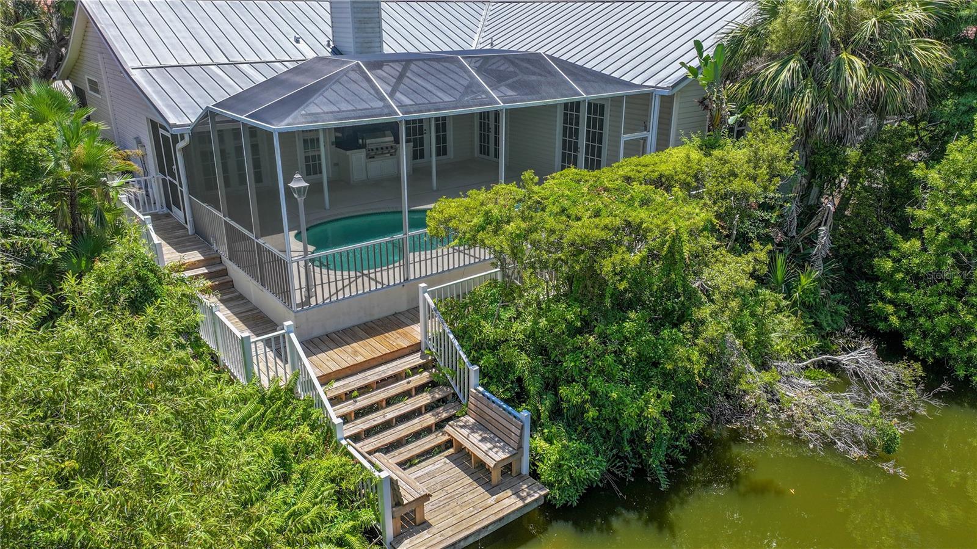
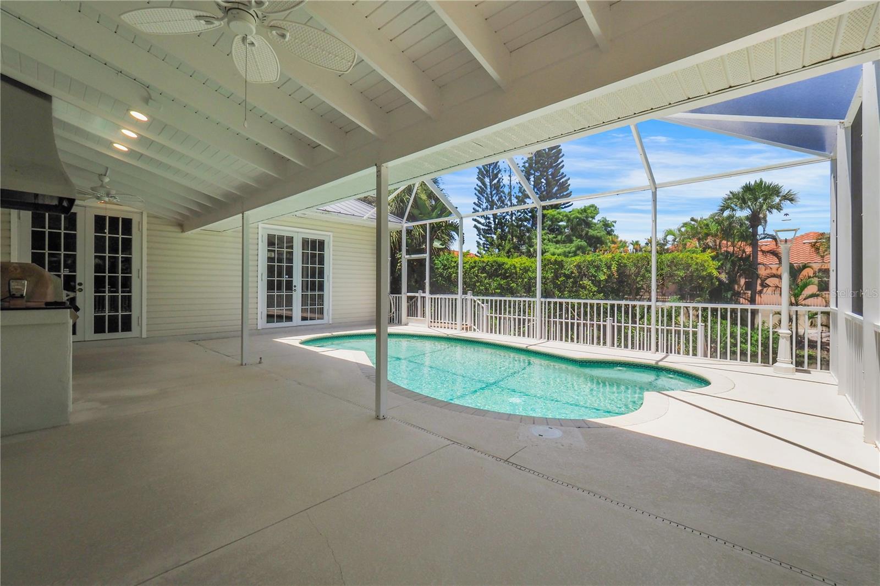
Screened pool area with large covered porch (9’ x 32’), Altima natural gas grill, and stainless-steel exhaust hood.

Heated pool (new pump in March 2025).

Deck/walkway leading to a private dock overlooking the lake—home to tilapia and abundant wildlife.

Additional Features: 

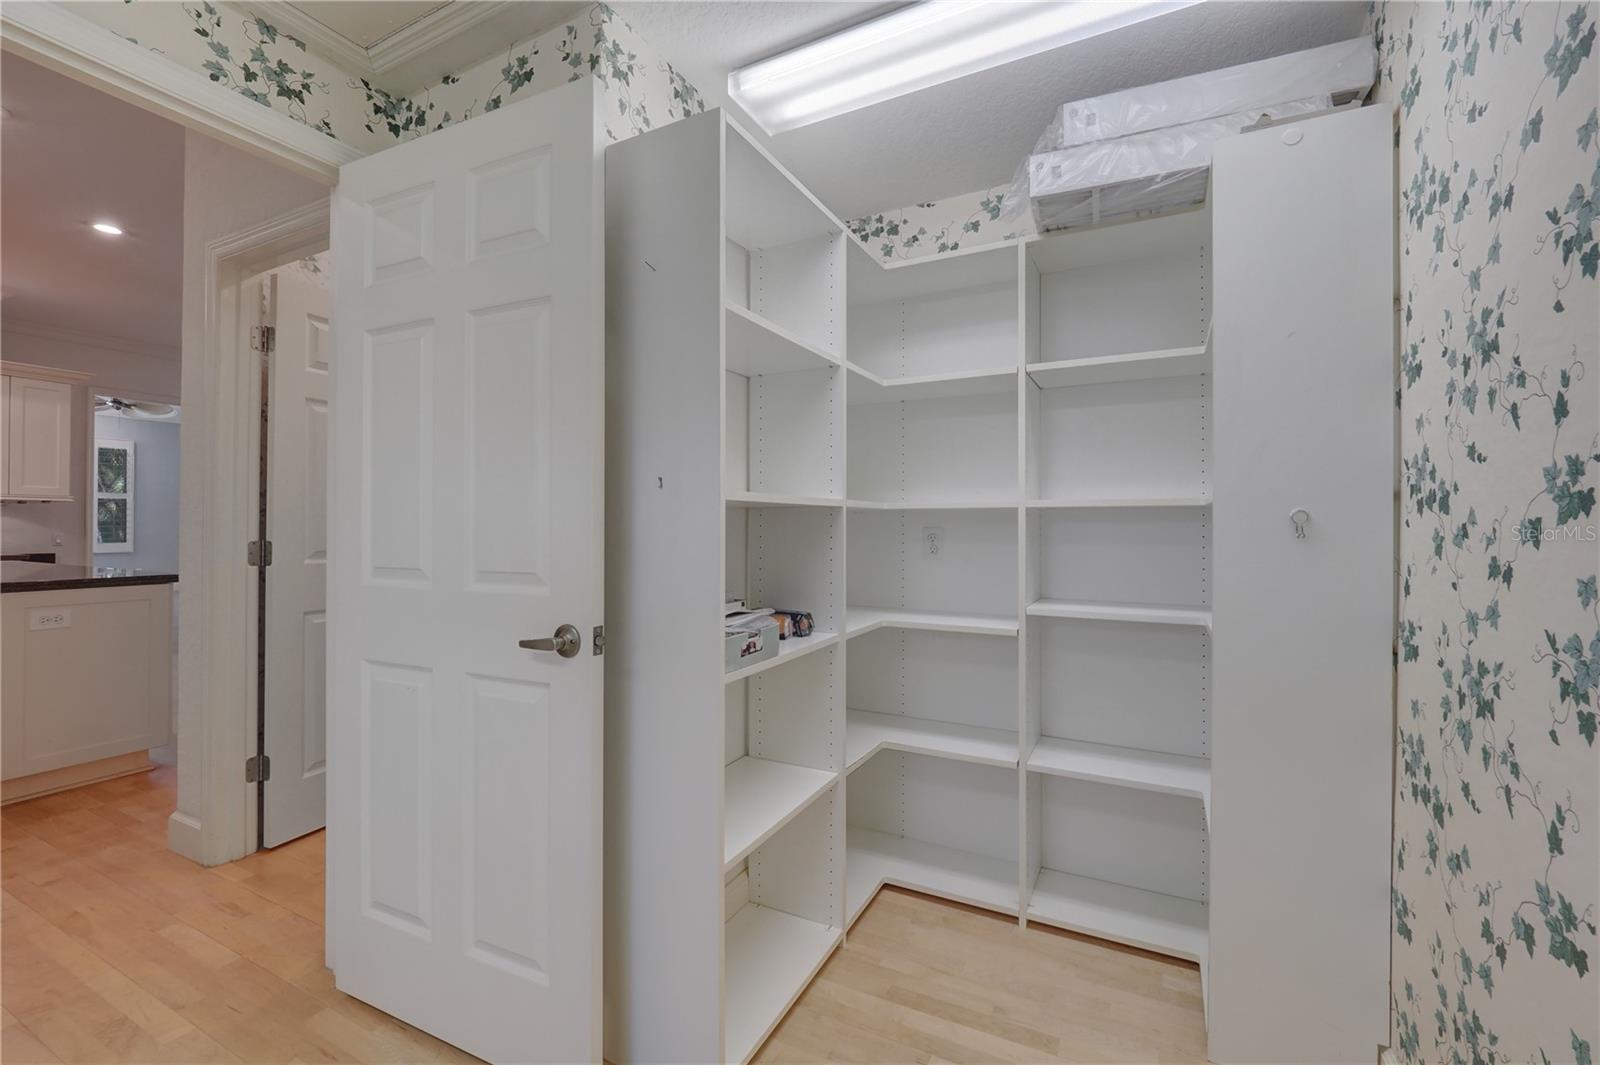
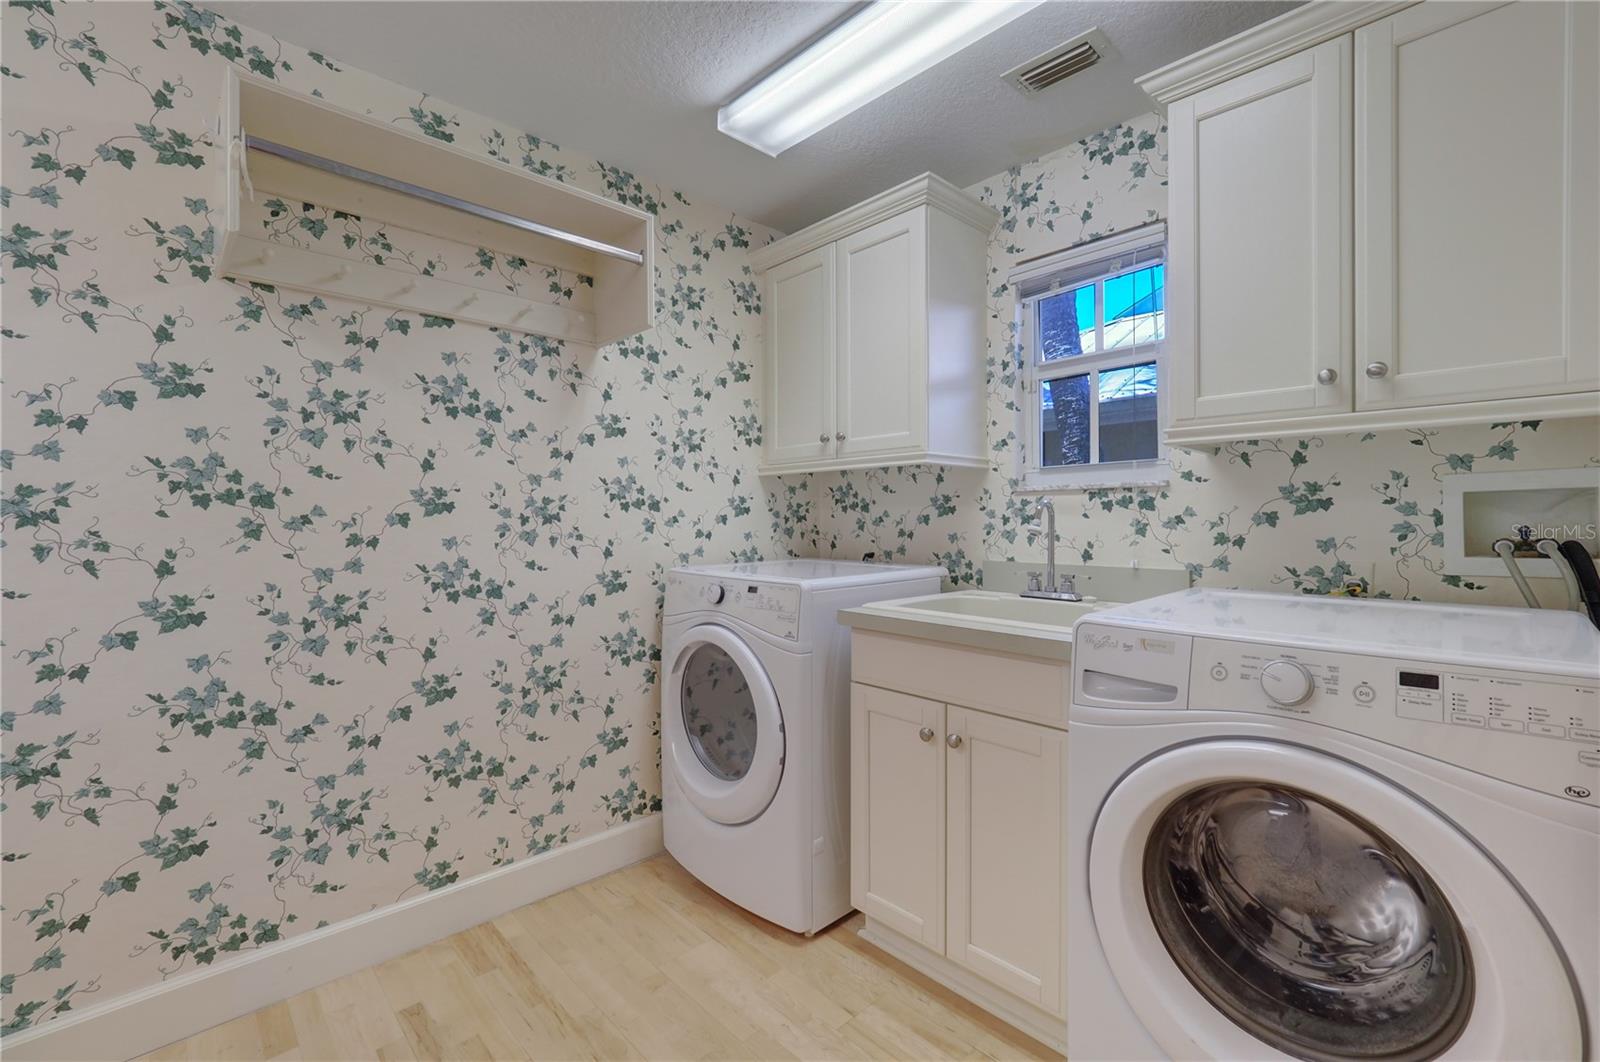
Laundry room with sink, cabinetry, and extra pantry space.

Newer A/C (May 2024) and water heater (Sept 2021).

Over 11 ft Elevation.

Conveniently located between Sarasota and Venice with easy access to beaches, I-75, shopping, and dining.

This home blends quality craftsmanship, luxury amenities, and a serene lakefront setting—perfect for both everyday living and entertaining.

304 TORTUGA DRIVE

Message successfully sent.

What would you like to know?

What is 3 + 4 ?

I agree to receive email communication and understand I can unsubscribe at any time.

I agree to be contacted by The Graf Group of Coldwell Banker via call, email, and text for real estate services. To opt out, you can reply 'stop' at any time or reply 'help' for assistance. You can also click the unsubscribe link in the emails. Message and data rates may apply. Message frequency may vary. Privacy Policy

Related Properties

New on site 2 days ago
Under Construction. New Construction, available!!!! This stunning Contour, located in the sought-after Talon Preserve community is a 2-bedroom, 2-bathroom, single-family home featuring a versatile den, a spacious 2-car garage, and an inviting open layout desire for modern living. Upgrades abound, including an extended covered lanai, upgraded cabinetry with quart, countertops, and upgraded bathrooms. With tile flooring throughtout,8-foot interior doors, and flat TV, this home is both stylish and move-in ready. Set within a gated, natural gas community, Talon preserve an unparallelled resort style lifestyle. The 18,000 sq ft clubhouse has a full-service restaurant, bar and grill, and a grand event space, social lounge.........
#TB8530812

NOKOMIS

5834 TALON PRESERVE DRIVE

2 Beds

2 Baths

1,405 Sq.Ft.

$548,370

MLS#: TB8530812

Under Construction. ****SPECIAL FINANCING AVAILABLE FOR A LIMITED TIME ONLY FROM PREFERRED LENDER. RESTRICTIONS APPLY, FOR QUALIFIED BUYERS, SUBJECT TO APPLICABLE TERMS AND CONDITIONS. SUBJECT TO CHANGE WITHOUT NOTICE****
Welcome to the Ginnie. 
The interesting elevation gives this home a distinct look, and a 3-car garage makes for a wide driveway, offering extra space for parking.
A large entry space opens into a long hallway. A light-filled den sits towards the front of the home.
A massive great room is the highlight of the Ginnie, giving you space for entertaining. Waiting to be filled with cozy rugs and plush leather seating, the great room will be a comfortable gathering point.
Opening into a spacious kitchen, the extra-long center island is perfect for additional seating and giving you more counter space to work with. A café sits to the side, overlooking the outdoors for everyday dining.
Off of the great room sits the large owner's suite. A split owner's bath and huge walk-in closet give you plenty of space to spread out and breathe. The owner's suite is truly a place you can relax and unwind after a long day.
A three-car garage completes the Ginnie, giving you flexibility and room for additional storage or even a home gym.
#R4911667

NOKOMIS

1636 LUGANO CIRCLE

3 Beds

3 Baths

2,579 Sq.Ft.

$749,999

MLS#: R4911667

Welcome to 440 Lychee Road in Nokomis, set on an oversized corner lot where Old Florida charm meets endless potential. Ideally situated WEST OF THE TRAIL and NO FLOOD INSURANCE REQUIRED (X).This home is just minutes from the Intracoastal Waterway, public boat ramps, Nokomis Beach, and the Gulf. Enjoy quick access to boating, fishing, kayaking, paddleboarding, and some of Florida's most beautiful sunsets. Waterfront restaurants, shopping, and the charming downtown areas of Venice and Sarasota are all within a short drive, with convenient access to both US-41 and I-75.
Outside, the fenced and landscaped yard surrounds a heated gunite pool with tile finish and solar heat, complete with 3 large sliding doors, and 1 french door with ease of access to the guest bathroom. Inside, the updated kitchen is a showstopper, featuring elevated quartzite countertops, stainless steel appliances, and a panel-ready dishwasher and refrigerator for a sleek, custom look. The home also offers an open floor plan with a large kitchen island and a separate formal dining area.
Whether you're looking for a full-time residence, a seasonal getaway, or an investment opportunity, this property offers the perfect combination of location between Sarasota and Venice, lifestyle, and opportunity. The spacious setting provides room to relax, entertain, and enjoy the Florida sunshine while being close to everything that makes the Gulf Coast so desirable.
Don't miss your opportunity to own a home in one of Nokomis' most sought-after locations. SEPTIC TANK PUMPED (July 2026).
#N6144984

NOKOMIS

440 LYCHEE ROAD

3 Beds

2 Baths

1,549 Sq.Ft.

$550,000

MLS#: N6144984

Under Construction. Entry with a 21-foot ceiling leads past a guest suite with a private full bath and a home office with French doors to the main living areas. The kitchen features a generous island with built-in seating space and a corner walk-in pantry. An adjoining dining area embraced by a corner of windows flows into the family room, which features a wall of windows and a sliding glass door that opens to the extended covered lanai. The primary suite includes a spacious bedroom with a wall of windows. Double doors lead to the primary bath with dual vanities, a freestanding tub, a glass-enclosed shower, and an oversized walk-in closet. Upstairs you are greeted by a large game room that overlooks the family room below. Two secondary bedrooms and a full bathroom complete the second level. The laundry room is located off of the family room. Two-car garage.
#TB8529950

NOKOMIS

282 HOLLY BANK AVENUE

4 Beds

3 Baths

2,713 Sq.Ft.

$699,900
MLS#: TB8529950

Incredible opportunity in the highly desirable and very sought-after Mission Valley neighborhood. This is a true coastal retreat on over an acre of secluded property just down the street from the beach. Tucked away among mature landscaping, this unique home offers the perfect combination of privacy, space and convenience. Inside, you will find three spacious bedrooms and three full baths with soaring vaulted ceilings, skylights and an abundance of natural light, creating a bright and welcoming atmosphere from the moment you enter. The thoughtful layout offers comfortable living spaces designed for both everyday living and entertaining. There is space for all to gather and enjoy. Major updates for added peace of mind include an updated roof, AC system, hot water heater and pool cage. Another added bonus for this home is no CDD fees and no costly HOA fees. Also, no flood insurance is required. Go outside to enjoy the inviting paver lanai overlooking the private pool area, along with a convenient outdoor shower, which is just perfect after a day at the beach. Storage and workspace abound with an attached two-car garage, an additional detached one-car garage and a 10-by-12 storage shed, offering endless possibilities for hobbies, equipment, or beach gear. Whether you are looking for a full-time residence, vacation home or investment opportunity, this exceptional property offers the rare combination of over an acre of land, beachside proximity and unmatched privacy.
#N6144960

NOKOMIS

750 SHETLAND CIRCLE

3 Beds

3 Baths

2,064 Sq.Ft.

$699,900
MLS#: N6144960

Virtually Staged. Beautifully upgraded and meticulously maintained throughout, this exceptional 3-bedroom, 2-bathroom residence with a dedicated office is located in the highly sought-after Toscana Isles community. Showcasing countless thoughtful upgrades, this move-in ready home offers a level of quality, craftsmanship, and attention to detail that is rarely found.
From the moment you step inside, you’ll be welcomed by an abundance of natural light and serene views of your private backyard retreat through expansive sliding glass doors. The thoughtfully designed split-bedroom floor plan offers both privacy and functionality, with two spacious guest bedrooms and a beautifully renovated guest bathroom, while the dedicated office provides the perfect space to work from home or enjoy a quiet retreat.
At the heart of the home is a beautifully appointed chef’s kitchen featuring an oversized quartz island, abundant cabinetry, custom pantry built-ins, generous counter space, and a spacious dining area that flows seamlessly into the inviting great room. Nearly every closet throughout the home has been professionally customized, providing exceptional organization and maximizing storage with thoughtfully designed built-ins.
The spacious primary suite is a true retreat, complete with two custom walk-in closets and a spa-inspired en-suite bath featuring dual vanities, a soaking tub, and a separate walk-in shower.
Step outside and discover your own private resort. Completed in 2023, the heated saltwater pool features a premium swim-current system—an approximately $22,000 upgrade that creates an adjustable current, allowing you to swim continuously in place for exercise, fitness, or recreation. The screened lanai, fully equipped outdoor kitchen, and included hot tub create an exceptional outdoor living space designed for entertaining and year-round enjoyment. Major upgrades provide exceptional value and peace of mind, including a larger 3.5-ton A/C system installed in 2022 for enhanced comfort and efficiency, front hurricane storm panels added in 2021, rear storm panels installed in 2022, custom pantry cabinetry, upgraded garage door springs, and a freshly painted interior completed just one week ago. In 2026, the garage was upgraded with a mini-split A/C system, creating a climate-controlled space perfect for a workshop, home gym, hobby room, or additional flex space.
Living in Toscana Isles means enjoying one of Southwest Florida’s premier resort-style communities. Residents enjoy an elegant lakeside clubhouse, a spectacular infinity-edge pool, a state-of-the-art fitness center, tennis and pickleball courts, a dog park, billiards room, and an active social calendar. Miles of scenic walking and biking trails wind throughout the beautifully landscaped community, while over 200 acres of interconnected lakes create a peaceful setting unlike any other. Ideally located just minutes from Nokomis Beach, Venice Island, Sarasota Memorial Hospital, The Legacy Trail, exceptional dining, shopping, and convenient access to I-75, Toscana Isles offers the perfect combination of luxury, convenience, and the Florida lifestyle you’ve been dreaming of.
This is more than just a beautiful home—it’s a home where every major improvement has already been thoughtfully completed. This exceptional Toscana Isles residence is truly one of a kind and ready to be enjoyed from the moment you arrive.
#A4699293

NOKOMIS

223 MARAVIYA BOULEVARD

3 Beds

2 Baths

1,996 Sq.Ft.

$559,000

MLS#: A4699293

Price reduced
Waterfront living, a private boat lift, dock, and direct access to Dona Bay and the Intracoastal Waterway make 302 Dona Drive an exceptional opportunity to embrace the Florida lifestyle. Tucked away on a quiet cul-de-sac in Nokomis Acres, this canal-front property offers more than 100 feet of waterfront frontage, giving you the freedom to launch your boat from your backyard, spend the day on the water, relax at Nokomis or Venice Beach, and return home in time to unwind as the sun sets over the canal. Inside, the home has been thoughtfully updated while preserving the timeless character that makes waterfront Florida homes so desirable. Terrazzo floors run throughout the open-concept living spaces, including a renovated kitchen, bringing everyone together after a day on the water. Expansive windows fill the home with natural light and create a seamless connection between the indoor living areas and the waterfront setting. The spacious primary suite offers a peaceful retreat with an en-suite bath and generous closet space. A second bedroom, three full bathrooms, and flexible bonus space provide endless possibilities for guests, a home office, hobbies, or future customization. Step outside and discover what truly sets this home apart. The expansive screened lanai serves as an outdoor living room, creating the perfect place for entertaining, dining, or simply enjoying Florida's year-round indoor-outdoor lifestyle. Beyond the lanai, the oversized backyard offers plenty of room to add a pool while still leaving space for pets, gardening, or outdoor recreation. Located just minutes from Nokomis Beach, Venice Beach, the Legacy Trail, waterfront restaurants, marinas, shopping, and Historic Downtown Venice, this home combines boating, beaches, and everyday convenience in one of Nokomis' most desirable waterfront neighborhoods. With more than 100 feet of canal frontage, a private boat lift and dock, no HOA, and convenient access to Dona Bay and the Intracoastal Waterway, this is a rare opportunity to own a move-in ready waterfront home at a price point that is becoming increasingly difficult to find.
#A4696707

NOKOMIS

302 DONA DRIVE

2 Beds

3 Baths

2,032 Sq.Ft.

$595,000

MLS#: A4696707

Under Construction. ****SPECIAL FINANCING AVAILABLE FOR A LIMITED TIME ONLY FROM PREFERRED LENDER. RESTRICTIONS APPLY, FOR QUALIFIED BUYERS, SUBJECT TO APPLICABLE TERMS AND CONDITIONS. SUBJECT TO CHANGE WITHOUT NOTICE****
The Magnolia floorplan brings together thoughtful design, effortless livability, and beautifully connected spaces across 2,628 square feet. With 4 bedrooms, 3 bathrooms, a flexible first-floor layout, and an inviting upstairs retreat, this home is crafted for modern living.
Step through the foyer and into the heart of the home, where the open-concept kitchen, café, and great room create a bright and welcoming gathering space. The kitchen features a spacious island and walk-in pantry, making everyday meals and entertaining easier than ever. Large sliding glass doors create excellent sightlines to the covered lanai and the outdoor living space.
The first floor also includes a private secondary bedroom with a nearby full bath; as well as, a versatile flex room that can adapt as a home office, hobby space, or study. The owner’s suite is tucked in its own corner of the main level, offering a peaceful retreat with a generous walk-in closet and a well-appointed bath.
Upstairs, a spacious loft anchors 2 additional bedrooms and a third full bathroom. This added living area is perfect for a playroom, media lounge, or homework zone, giving everyone space to unwind.
Rounding out the design is a 2-car garage, a dedicated laundry room, and plenty of thoughtful storage throughout. The Magnolia balances comfort and versatility in a layout that truly feels like home.
#R4911521

NOKOMIS

144 VISTERA BOULEVARD

4 Beds

3 Baths

2,628 Sq.Ft.

$649,999

MLS#: R4911521

WOW FACTOR! Million-dollar lake views steal the show in this coastal-inspired Destin model located in the gated community of Toscana Isles, just minutes from Nokomis Beach. Offering approximately 2,400 square feet, this 4-bedroom, 3-bath home is designed for relaxed Florida living with an open great room floor plan and an expansive living area with space for a billiards table. The chef's kitchen features a large center island with seating for four, abundant counter space and generous storage. ENTERTAIN IN STYLE with a game room complete with an optional pool table, creating the ultimate vacation-at-home atmosphere. The oversized 3-car garage provides ample room for vehicles, a golf cart, bicycles and all your Florida toys. RESORT-STYLE AMENITIES include an infinity-edge pool overlooking the lake, clubhouse, fitness center, pickleball, tennis, bocce, playground, dog park and a full-time lifestyle director. OUTDOOR LIVING The spacious backyard offers plenty of room to add your own private pool while preserving the spectacular long lake views. Whether enjoying the peaceful waterfront setting from your lanai or creating your own backyard oasis, this home delivers the Florida lifestyle you've always imagined.
#N6144824

NOKOMIS

155 TOSCAVILLA BOULEVARD

4 Beds

3 Baths

2,340 Sq.Ft.

$739,000

MLS#: N6144824

OWNER FINANCING; Term 4.5% at 15 Years, 10% Down.   Take advantage of this seller financing option and save money.  You can own this newly remodeled costal gem with 200,000. in upgrades-just minutes to the beach.  This Move-In Ready 3 bed, 2.5 bath home sits on a prime corner lot west of Highway 41 with no CDD fees.  Key Features: Hurricane Ready PGT windows, New A/C (2023), whole-house duct cleaning, New heavy duty water heater, Interior; new costal ceramic tile, fresh paint, 5” baseboards, new fixtures, vanities, stone counters, lighting, ceiling fans.  Chefs Kitchen; Bosch dishwasher, 6-burner Dacor stove, built-in Frigidaire Monogram refrigerator, Bathrooms have new tiled walk-in showers with a soaking tub in Master suite.  A 470 sq. ft. Lanai with outdoor kitchen.
#A4696148

NOKOMIS

408 TORTUGA DRIVE

3 Beds

2 Baths

2,310 Sq.Ft.

$699,999

MLS#: A4696148

 - property

Send a message

Message successfully sent.

Your message

What is 3 + 4 ?

Reason for contacting?

I agree to receive email communication and understand I can unsubscribe at any time.

I agree to be contacted by The Graf Group of Coldwell Banker via call, email, and text for real estate services. To opt out, you can reply 'stop' at any time or reply 'help' for assistance. You can also click the unsubscribe link in the emails. Message and data rates may apply. Message frequency may vary. Privacy Policy

Sign Out

Virtual Assistant

Would you like to take the next step with this property? We can help you schedule a showing or virtual tour, or send you more details.

Yes, I would like more information.

Thank You for Your Reply, One of Our Agents will contact you as soon as possible

No, maybe later.

Thank you, you can always contact me via email, phone number or through the contact form.

Realhub AI

Lucy - Your AI-Powered Realtor

Update Your Temporary Password

Personalize your search

Enter your email and we'll notify you immediately when new listings match what you're looking for.

or enter email address

Already have an account ? Login here

Continue your home search

I agree to receive communications and understand I can unsubscribe at any time.

I agree to be contacted by The Graf Group of Coldwell Banker via call, email, and text for real estate services. To opt out, you can reply 'stop' at any time or reply 'help' for assistance. You can also click the unsubscribe link in the emails. Message and data rates may apply. Message frequency may vary. Privacy Policy

Already have an account ? Login here

We use cookies

We use cookies primarily for analytics to enhance your experience. By accepting, you agree to our use of these cookies. You can manage your preferences or learn more about our cookies policy.