Features & Amenities

Interior

  • Other Interior Features

    Eat-in Kitchen, High Ceilings, Open Floorplan, Other, Walk-In Closet(s)

  • Total Bedrooms

    5

  • Bathrooms

    4

  • 1/2 Bathrooms

    1

  • Cooling YN

    YES

  • Cooling

    Central Air

  • Fireplace YN

    NO

  • Heating YN

    YES

  • Heating

    Central, Electric

  • Pet friendly

    Yes

Exterior

  • Garage

    Yes

  • Garage spaces

    3

  • Construction Materials

    Stucco, Vinyl Siding

  • Parking

    Garage Door Opener, Attached

  • Patio and Porch Features

    Covered, Patio

  • Pool

    No

  • Waterfront YN

    NO

Area & Lot

  • Lot Size(acres)

    0.11

  • Lot Size(square feet)

    4,640

  • Property Type

    Residential

  • Property Sub Type

    Single Family Residence

Price

  • Sales Price

    $769,999

  • Sq. Footage

    3,950

  • Price/SqFt

    $194

HOA

  • Association

    YES

  • Association Fee

    $231

  • Association Fee Frequency

    Monthly

  • Association Fee Includes

    N/A

  • Total Monthly Fees

    $231

School District

  • Elementary School

    N/A

  • Middle School

    N/A

  • High School

    N/A

Property Features

  • Stories

    2

  • New Construction

    YES

  • Foundation Details

    Block, Other, Slab

  • Ownership

    Fee Simple

  • Senior Community YN

    NO

  • Sewer

    Public Sewer

  • Tax Lot

    9

  • Water Source

    Public

Schedule a Showing

Showing scheduled successfully.

<
>
IN PERSON
VIA CHAT

What is 3 + 4 ?


Change time

Mortgage calculator

Estimate your monthly mortgage payment, including the principal and interest, property taxes, and HOA. Adjust the values to generate a more accurate rate.

Your payment

Principal and Interest:

$

Property taxes:

$

HOA fees:

$

Total loan payment:

$

Total interest amount:

$

Location

County

Lake

Elementary School

Middle School

High School

Listing Courtesy of Stephanie Morales, LLC , AXEN REALTY, LLC

RealHub Information is provided exclusively for consumers' personal, non-commercial use, and it may not be used for any purpose other than to identify prospective properties consumers may be interested in purchasing. All information deemed reliable but not guaranteed and should be independently verified. All properties are subject to prior sale, change or withdrawal. RealHub website owner shall not be responsible for any typographical errors, misinformation, misprints and shall be held totally harmless.

Agent Emil Garinga

Executive Assistant

Emil Garinga

Call Emil today to schedule a private showing.


* Listings on this website come from the FMLS IDX Compilation and may be held by brokerage firms other than the owner of this website. The listing brokerage is identified in any listing details. Information is deemed reliable but is not guaranteed. If you believe any FMLS listing contains material that infringes your copyrighted work please click here to review our DMCA policy and learn how to submit a takedown request.© 2024 FMLS.
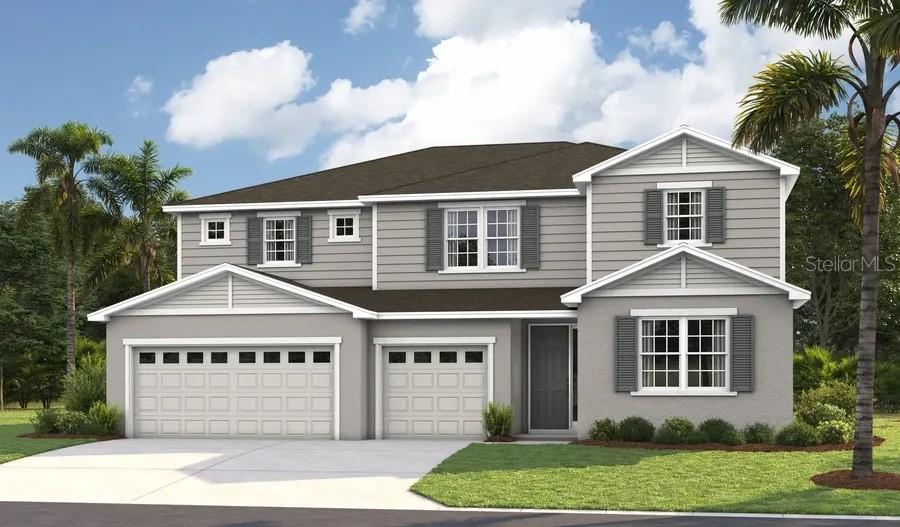
Under Construction. The thoughtfully designed Dayton plan greets guests with a charming covered entry and continues
to impress with an expansive great room, a serene patio, and a thoughtfully designed gourment kitchen boasting a large
island and a walk-in pantry. The main floor also offers a convenient laundry, a powder room, a drop zone, a formal dining
room, a quiet study, and a bedroom with an attached bath. Upstairs, you’ll find four bedrooms, highlighted by a stunning
primary suite showcasing dual walk-in closets and a deluxe bath with double sinks. Come visit Bongard Estates today!SAMPLE PHOTOS, actual homes as constructed may not contain the features and layouts depicted and may vary from image(s). Special financing rates and closing cost assistance may be available. Options may vary by community and offers are available on select homes only. Contact builder for more information!

3052 WOODCLIFF LAKE CIRCLE

Message successfully sent.

What would you like to know?

What is 3 + 4 ?

I agree to receive email communication and understand I can unsubscribe at any time.

I agree to be contacted by The Graf Group of Coldwell Banker via call, email, and text for real estate services. To opt out, you can reply 'stop' at any time or reply 'help' for assistance. You can also click the unsubscribe link in the emails. Message and data rates may apply. Message frequency may vary. Privacy Policy

Related Properties

New on site 1 day ago
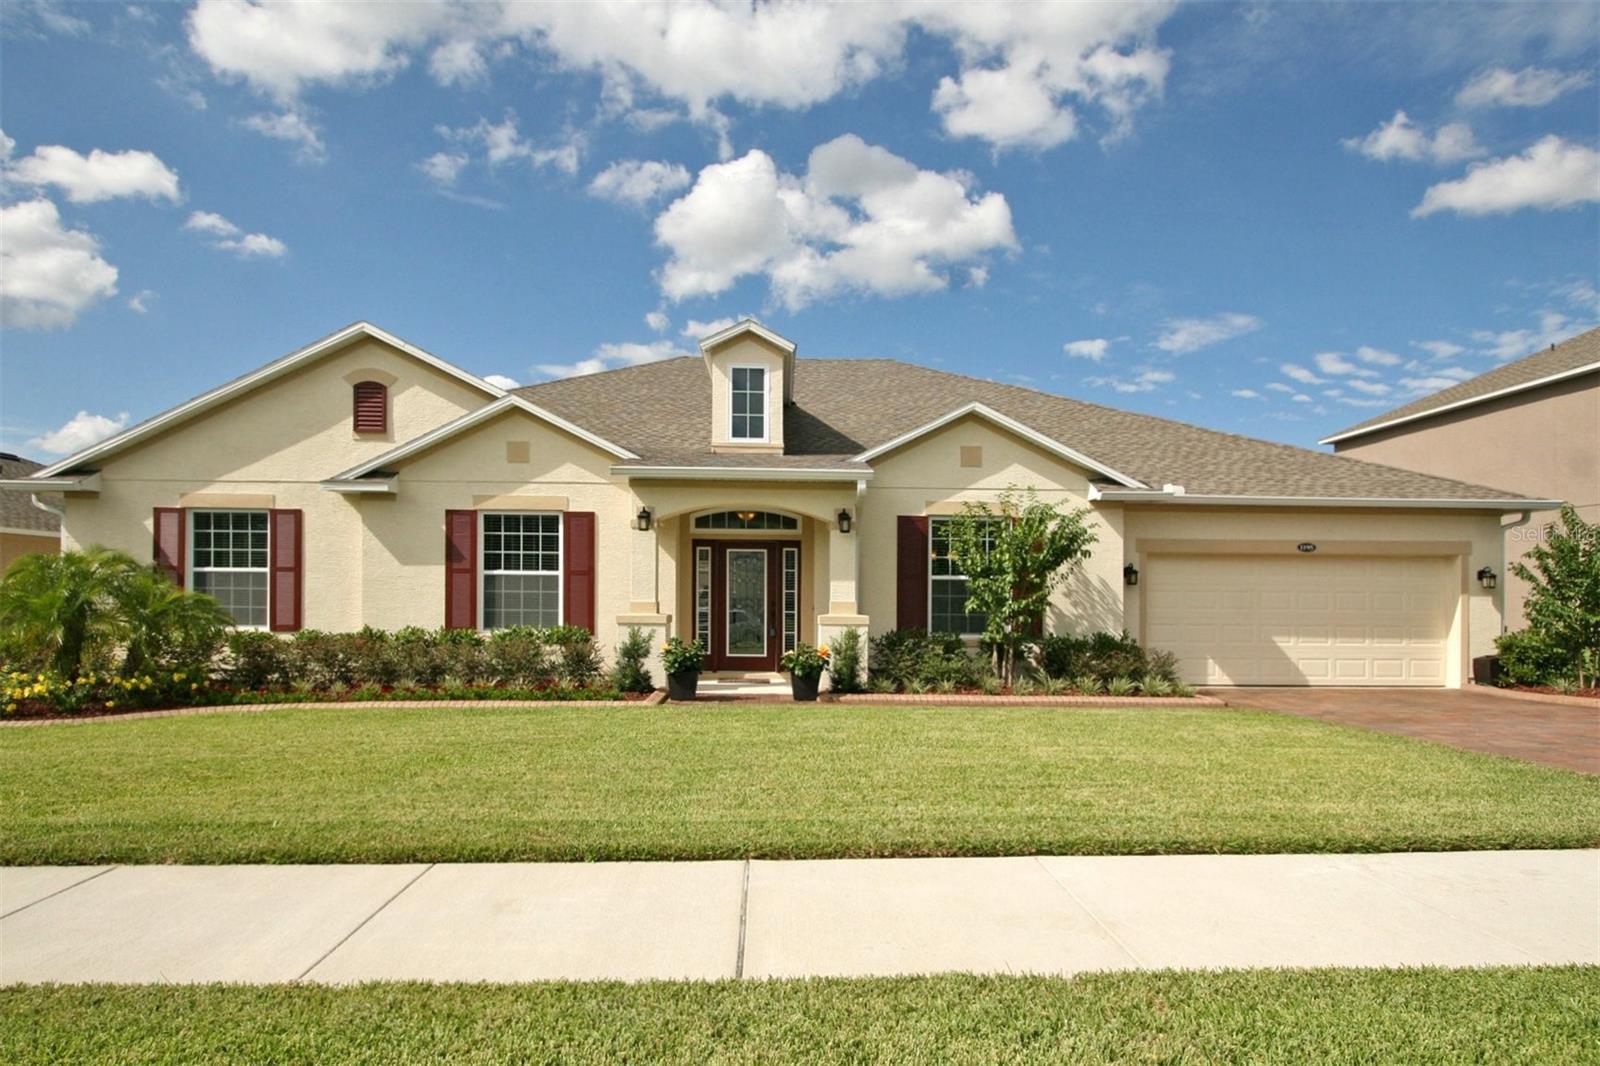
Excellent Condition, David Weekley POOL Home, with 4 Bedrooms + Flex Room, 3 Baths and a 3-CAR TANDEM GARAGE - Located in desirable Legends Country Club, a GUARD and GATED community with lavish amenities. This home features elegant, curved doorways, providing architectural charm and a touch of sophistication throughout the home. A stunning kitchen with rich, modern cabinetry paired with deep granite countertops, center island, elongated breakfast bar, wood floors and designer, oversized diagonal tile - creating a bold, high end kitchen aesthetic.  The well-designed floorplan built privacy into every corner, perfect for family or guests. The primary suite offers its own retreat with an oversized bath, spa-like tiled shower showcasing sleek glass doors and oversized walk-in closet. Versatile 4th bedroom (without a closet) easily converts to an office, nursery, or cozy den – you choose! Enjoy outdoor living, year-round, with an expansive covered lanai, overlooking your resort-style curved POOL—as you indulge in the Florida lifestyle.  ****LEGENDS HOA INCLUDES **** Fiber optic high-speed INTERNET and CABLE TV, plus residents benefit from exclusive amenities including a COMMUNITY POOL, Kiddie Pool, Hot Tub, SAUNA, FITNESS CENTER, Tennis/Pickleball and basketball courts, Golf Pro Shop, Pool Table/Ping Pong, Planned Activities and Events, Community Kitchen and 10,000+sq ft. CLUBHOUSE that overlooks Lake Louisa! Legends Golf & Country Club is a premier private residence, perfectly located in the heart of Clermont, just minutes from Hwy 27, Hwy 50, FL Turnpike, dining, shopping, hospitals and schools within close proximity. Also, you’re only a short drive to Disney World. Downtown Orlando and Universal attractions. The perfect blend of architectural charm, comfort and outdoor living awaits. Call today for your private showing and experience this remarkable home firsthand.
#G5115266

CLERMONT

1195 LATTIMORE DRIVE

4 Beds

3 Baths

3,165 Sq.Ft.

$649,000

MLS#: G5115266
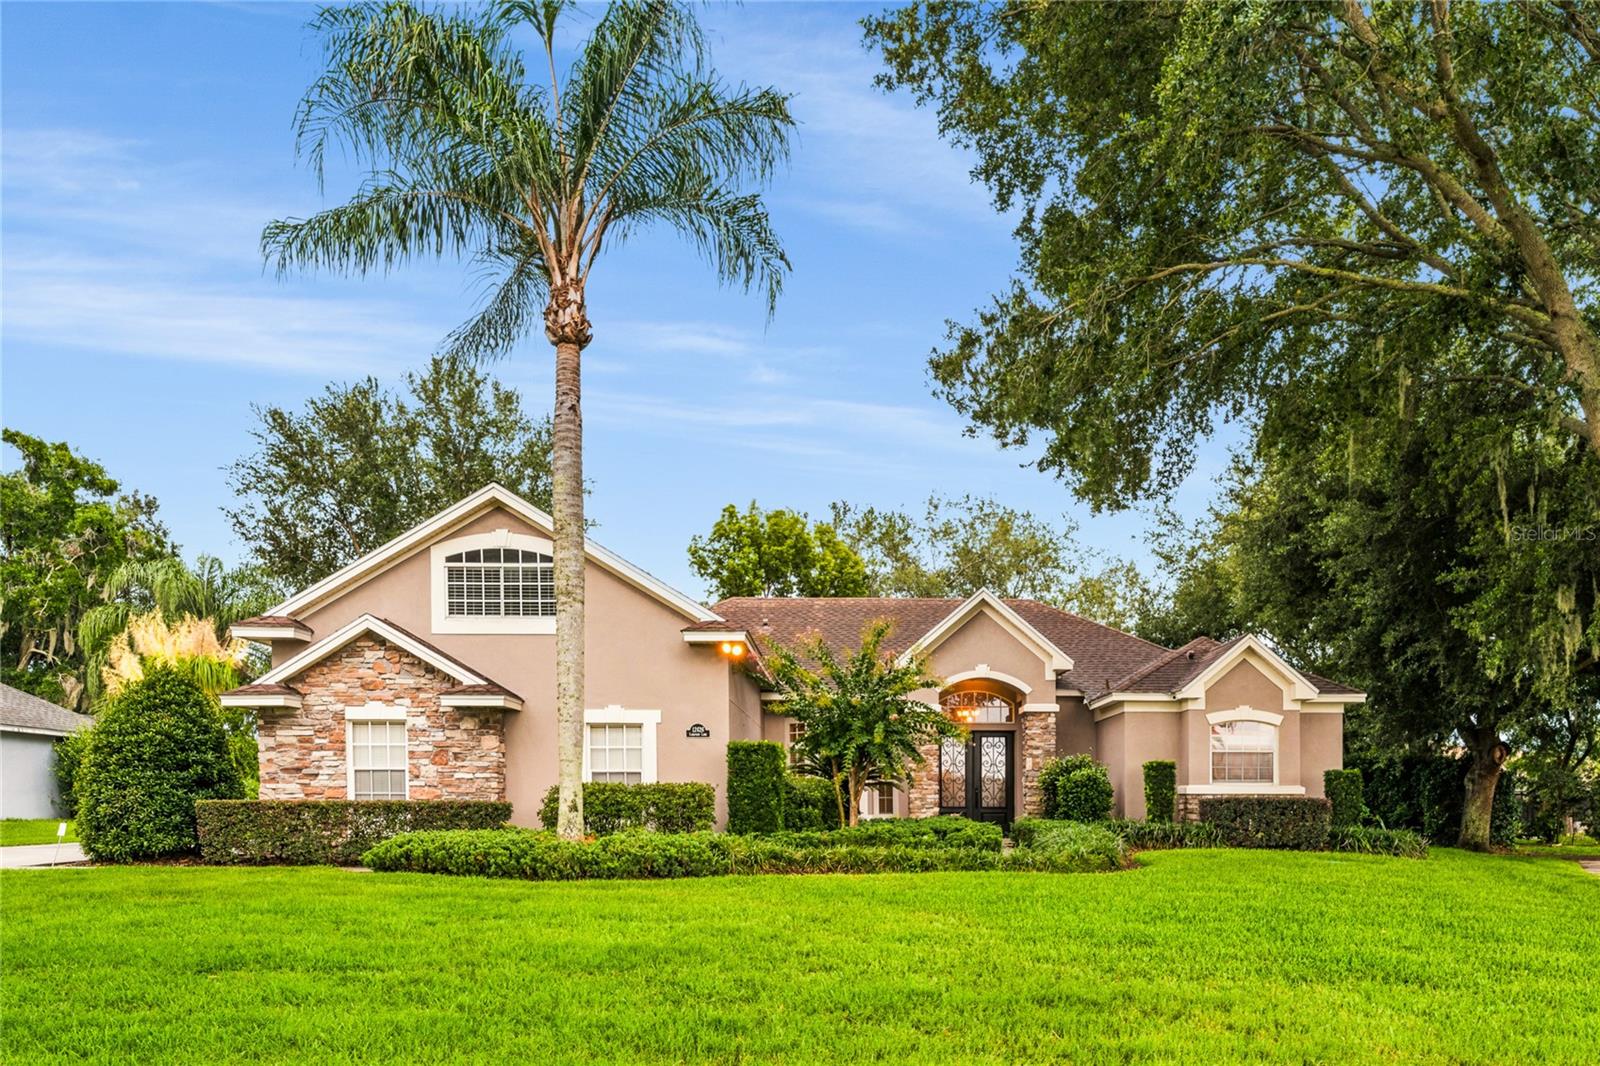
Travel the winding, tree-lined streets along the shores of Lake Minnehaha to Lake Ridge Club, one of Clermont's most exclusive communities. Renowned for its custom homes, oversized homesites, and picturesque park-like setting, this distinctive neighborhood was crafted by Baybrook Homes, celebrated for quality construction and timeless design. Framed by mature trees, lush landscaping, and handsome stone accents, this beautifully maintained residence offers exceptional curb appeal from the moment you arrive.

Leaded glass entry doors welcome you into elegant formal living and dining rooms, where expansive glass doors frame sparkling pool views and fill the home with natural light. The well-appointed kitchen features custom Maple cabinetry with crown molding, Black Galaxy granite countertops, a spacious breakfast bar, and a complete appliance package, all overlooking the inviting family room.

Major updates provide lasting value and peace of mind, including a 2017 roof with solar panels, 2025 A/C, 2022 pool resurfacing, and a transferable Hudson termite bond. The private owner's suite offers crown molding, two California Closet walk-in closets, and a spa-inspired bath with dual maple vanities, a garden tub, and a frameless glass shower. Two additional bedrooms are thoughtfully positioned on the opposite side of the home and feature closet organizers with a shared full bath, along with a third guest bedroom and guest bathroom.

Upstairs, the spacious bonus room provides outstanding flexibility as a media room, game room, home office, or fifth bedroom. Outside, enjoy your own backyard retreat featuring a screened pool, expansive cool deck, covered lanai, serene landscaping, and distant lake views.

Lake Ridge Club residents enjoy private deeded access to Lake Minnehaha and the Clermont Chain of Lakes, complete with a community dock, clubhouse, resort-style pool, and boat/RV storage (per HOA guidelines). Whether boating, fishing, kayaking, or simply enjoying spectacular sunsets, this exceptional community offers the perfect blend of luxury, recreation, and convenience just minutes from shopping, dining, and major roadways.
#O6422551

CLERMONT

12426 LAKE VIEW LANE

4 Beds

3 Baths

3,260 Sq.Ft.

$675,000

MLS#: O6422551
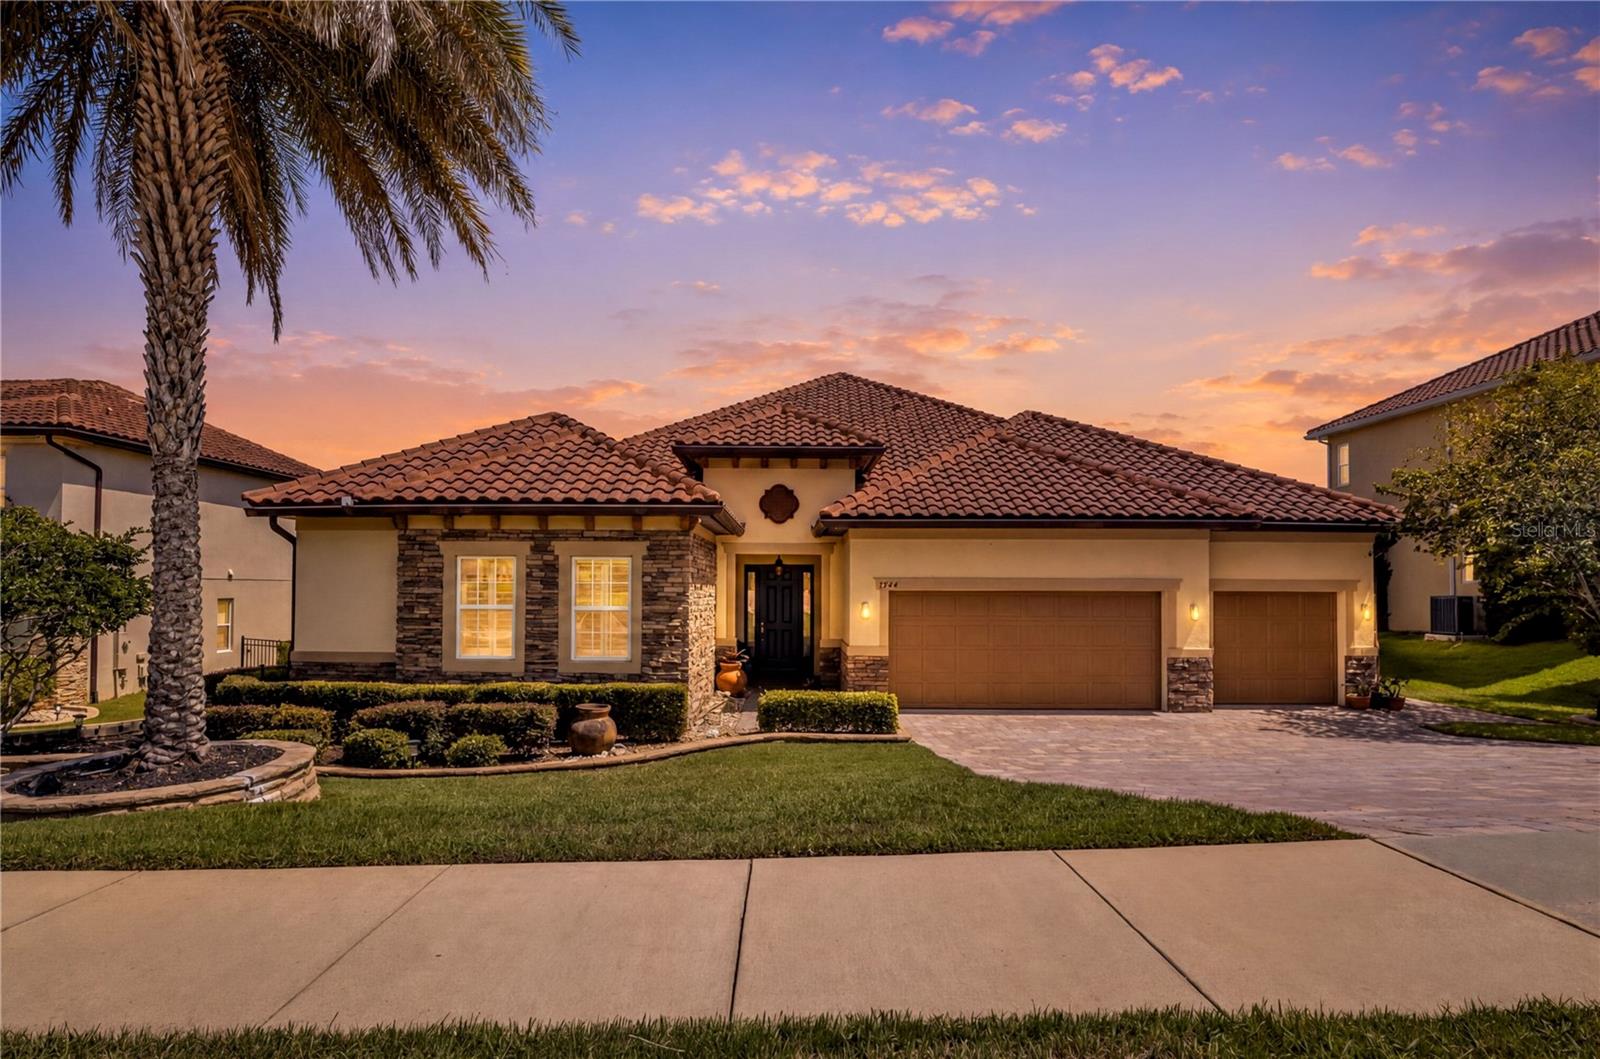
ROLLING HILLS and LAKE VIEWS make this Bella Lago Home a Relaxing and Exceptional Experience with Nature. Enjoy
Sophisticated Design and Effortless Living in this True Florida Style Gated Community. 4 Bedrooms and 4 Full Bathrooms with 3190
square feet of Living Area. Desirable ONE STORY Open Floor Plan with Beautiful Tile throughout. Stunning Chef's Kitchen with Viking
Gas CookTop, Stainless Steel Appliances and Built-In Double Wall Ovens, Huge Center Island, and Formal Dining are perfect for Family
Gatherings and Holiday Entertaining. Abundant Cabinet Storage, Butler Pantry and Preparation area. The Kitchen and Breakfast Nook are open to the large Family Room overlooking Covered Lanai with Garden and Water views highlighting Clermont's
Rolling Hills and Chain of Lakes! Split Bedroom design offers privacy for the Owner's Suite and guests or extended family. The
Primary Bedroom also has additional and extended views of mature landscaping and starry night lights PLUS California Closet,
Garden Tub, Separate Shower and Double Vanity Sinks. Owners have spared no expense upgrading Custom Touches such as Crown
Molding, Designer Lighting and Fixtures, adding a sense of Class and Sophistication. The 3 car garage with clean floor coating and
Storage Racks provides plenty of room for cars and toys. Walk out to your Fully Fenced yard and Professionally Landscaped with
Natural Florida Fruit Trees and Gazebo Sitting areas, pavers and Covered Lanai.This home is built with Solid Construction Materials,
Tile Roof and attractive Stone Accents. Integrated wiring system and Alarm is also included for additional convenience and security.
Bella Lago is a Gated, Walkable and Friendly Community with Dock Access to Lake Felter, Playground and Lakefront Gazebo. Enjoy
the Heart and Soul of Clermont with Easy access to Shopping and Restaurants, Golfing, Boating and much more.
#O6426084

CLERMONT

1744 BELLA LAGO DRIVE

4 Beds

4 Baths

3,190 Sq.Ft.

$789,000

MLS#: O6426084
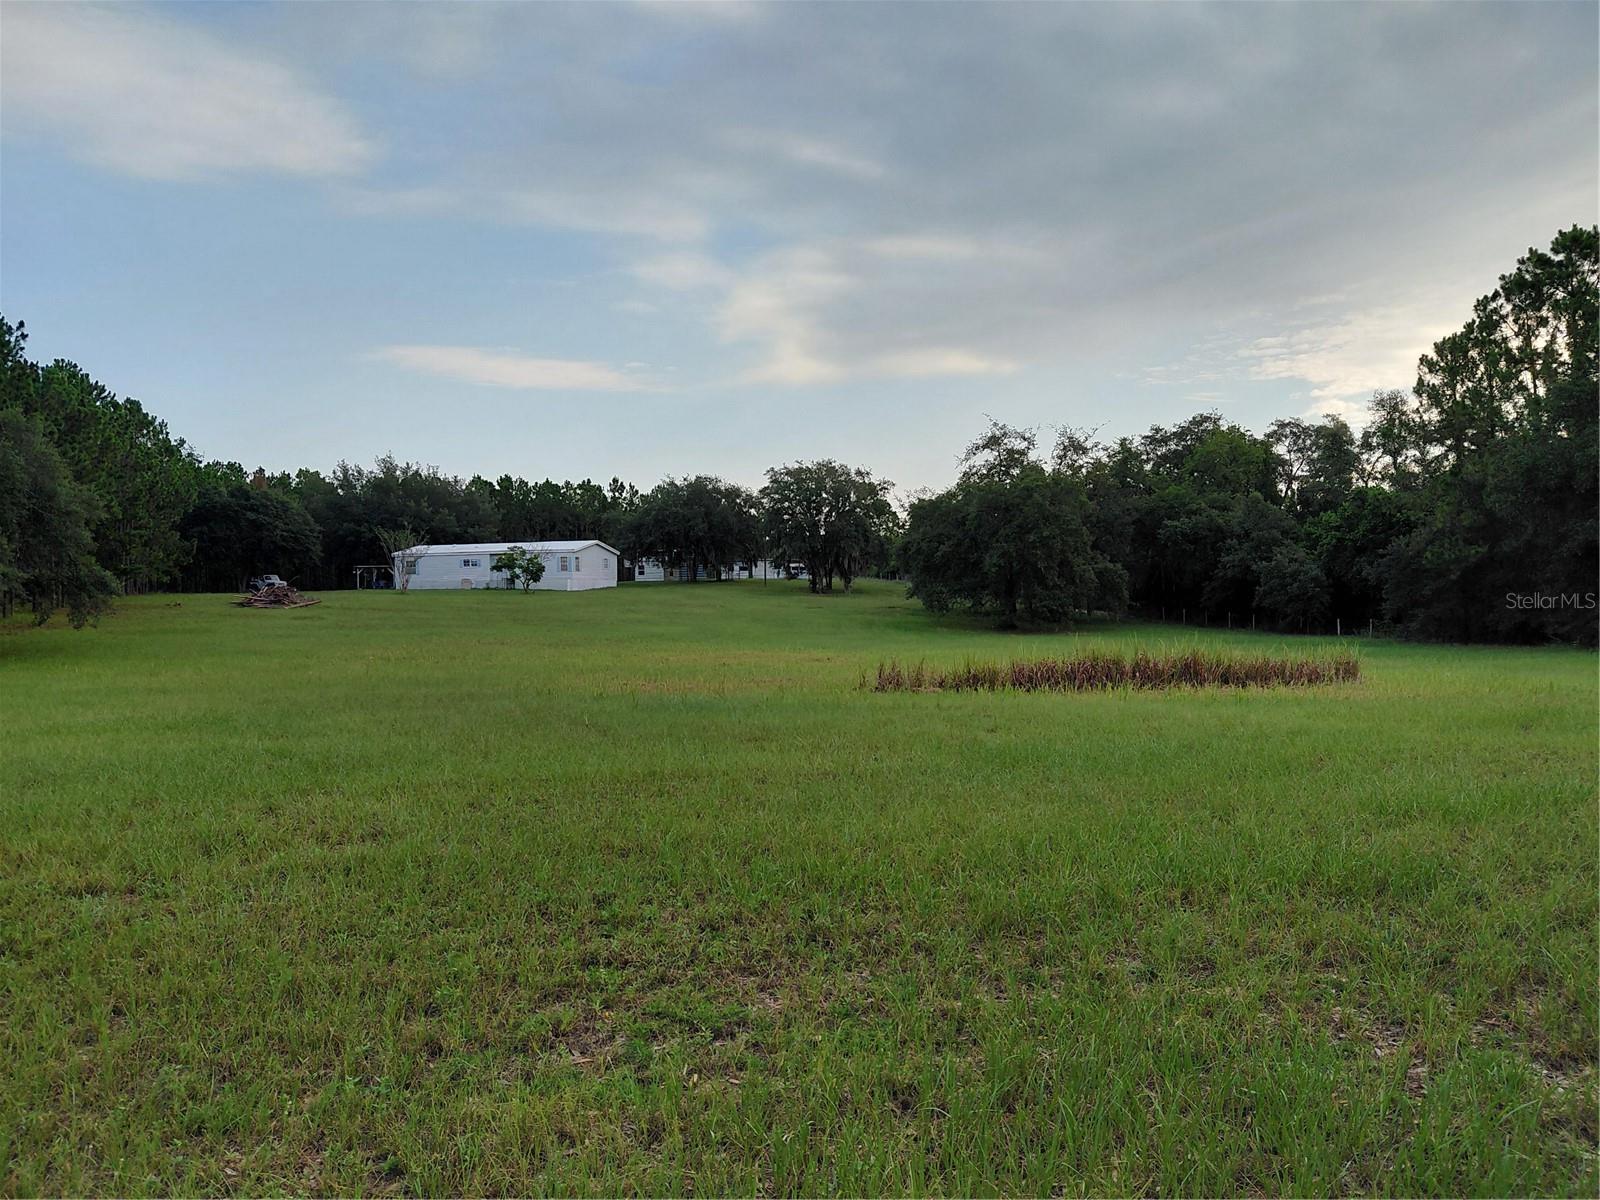
LOCATION LOCATION LOCATION!!!! Way up high on the Mid-Florida Ridge, just moments from shopping, restaurants, hospitals and doctors, the most gorgeous 4.69 acres all fenced and gated with a mobile home is now listed for sale! The private road leading to the gated property is recently paved. Many established pine trees have been strategically placed to ensure privacy. NO HOA!!  ZONED AGRICULTURAL!! The possibilities are endless! There's an oversized workshop, a work shed, a barn with a possible tack room, and a she shed. Live in the mobile home while you build your CUSTOM COUNTRY ESTATE!! Enjoy complete peace and quiet right smack in the middle of everything!! Schedule your private showing today, and grab this piece of paradise!!
#G5115203

CLERMONT

14240 LOST LAKE ROAD

3 Beds

2 Baths

1,719 Sq.Ft.

$699,000

MLS#: G5115203
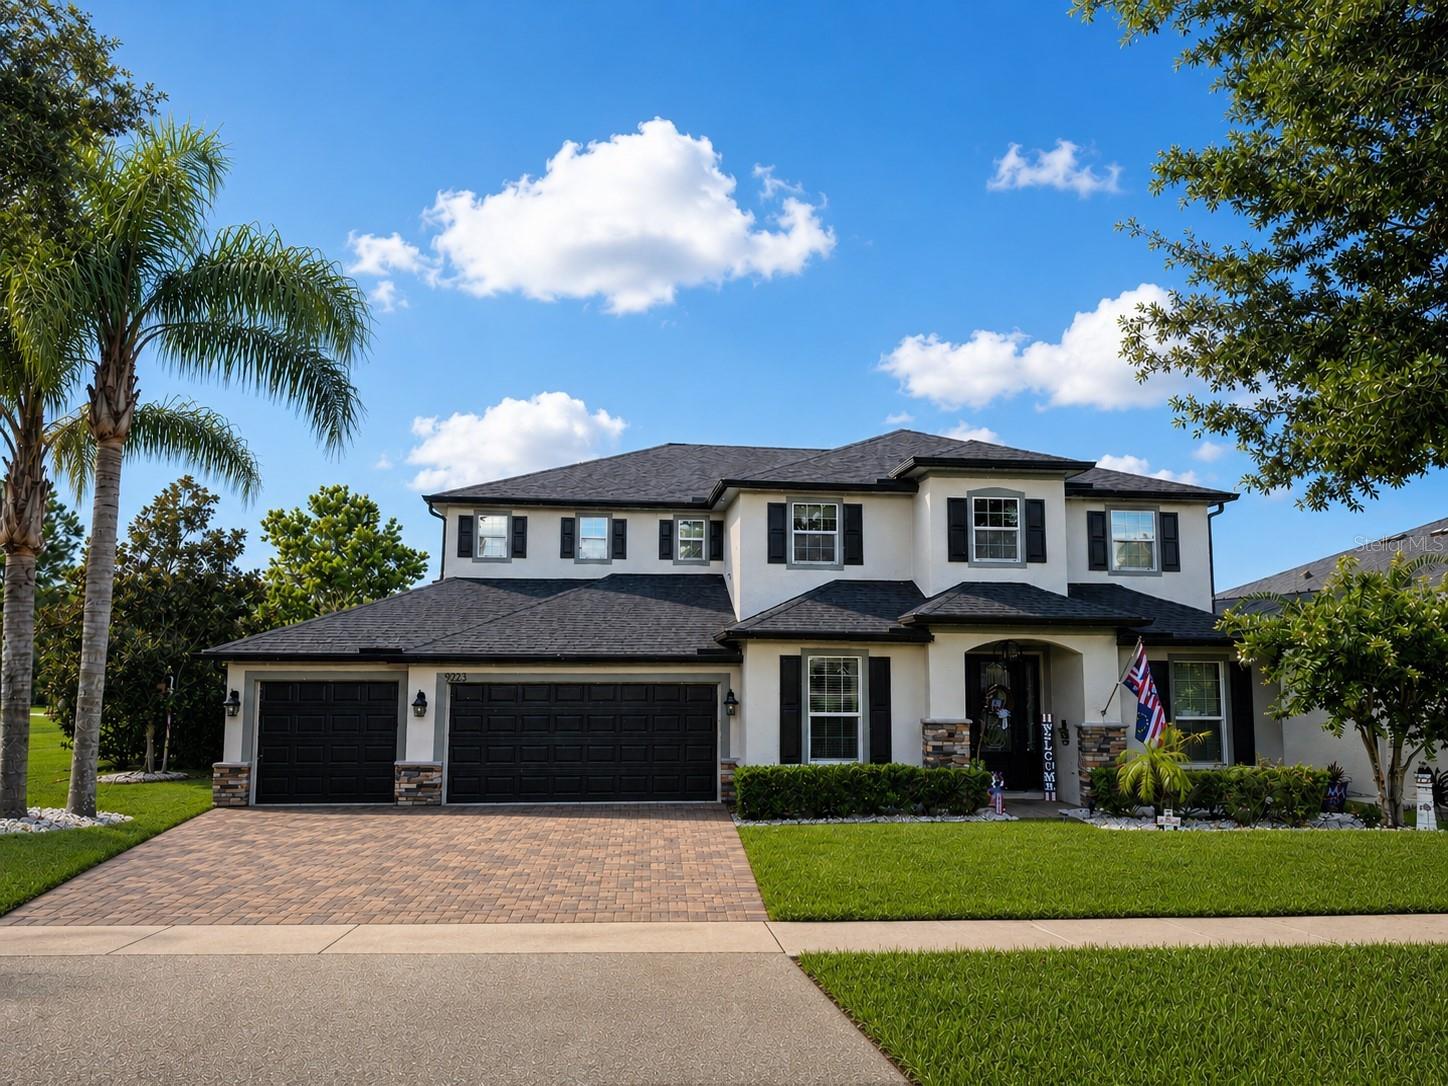
Built by Royal Oak Homes, this exceptional Hawthorne model showcases some of the builder's most desirable upgrades, including the enlarged kitchen nook, 5-bedroom configuration, and rare tandem 4-car garage.  Situated on an oversized 0.35-acre corner lot in Clermont's sought-after Vista Grande community, this executive pool residence offers over 3,500 square feet of thoughtfully designed living space and breathtaking nightly sunset views over Little Lake Nellie.  Designed for both everyday living and effortless entertaining, every space has been enhanced with quality finishes, generous storage, and timeless style.  From the moment you arrive, the paver driveway, stone-accent elevation, manicured landscaping, irrigation system, and elegant glass front entry create impressive curb appeal.  Recent updates within the past two years include a new roof, custom exterior paint, gutters, solar pool heating system, and pool screens, providing exceptional value and peace of mind.  Inside, soaring ceilings, a dramatic two-story foyer, and abundant natural light showcase the home's open design.  Luxury Vinyl Plank flooring extends through the office, flex room, primary suite, and staircase, while crown molding, decorative wall accents, upgraded 5.5-inch baseboards, and chair rail detailing add a custom touch.  The gourmet kitchen features granite countertops, upgraded cabinetry with built-in details, stainless-steel appliances, under-cabinet, pendant, and recessed lighting, plus the enlarged café option that flows seamlessly into the spacious gathering room.  Collapsing sliding glass doors open to the oversized L-shaped covered lanai, creating the perfect indoor-outdoor living experience.  Every detail—from the thoughtfully selected builder options to the extensive updates completed by the current owners—reflects true pride of ownership.  The first-floor primary suite offers dual walk-in closets, separate vanities, a garden tub, tiled walk-in shower, and private water closet.  A dedicated office with doors provides an ideal work-from-home space, while under-stair storage, linen closets on both floors, and a floored attic above the garage add exceptional functionality.  Upstairs, the 5-bedroom layout offers generously sized secondary bedrooms, a reading nook, flexible living space, and well-designed bathrooms with private water closets.  Outside, your private backyard retreat features a screen-enclosed saltwater pool with a waterfall, solar heating, pet-resistant lower screen panels, and an expansive covered lanai—perfect for entertaining or relaxing while enjoying spectacular sunsets over Little Lake Nellie.  Additional features include epoxy-coated garage floors, Ring doorbell, keyless entry, ceiling fans throughout, 2-inch blinds throughout, upgraded laundry cabinetry with utility sink, hot water heater (2023), pool pump motor (2023), and irrigation control panel (2024).  Vista Grande offers a low HOA of just $636 annually with no costly amenity fees, while providing convenient access to shopping, dining, healthcare, schools, and major roadways.  Opportunities to own one of Royal Oak Homes' most desirable Hawthorne models—with the rare 4-car tandem garage, optional 5-bedroom layout, and exceptional sunset views—are few and far between.  Whether hosting family and friends or enjoying a peaceful evening by the pool, this exceptional home was designed to be lived in and loved.  Schedule your private showing today and experience it for yourself.
#G5114949

CLERMONT

9223 IVYWOOD STREET

5 Beds

3 Baths

3,573 Sq.Ft.

$769,900

MLS#: G5114949
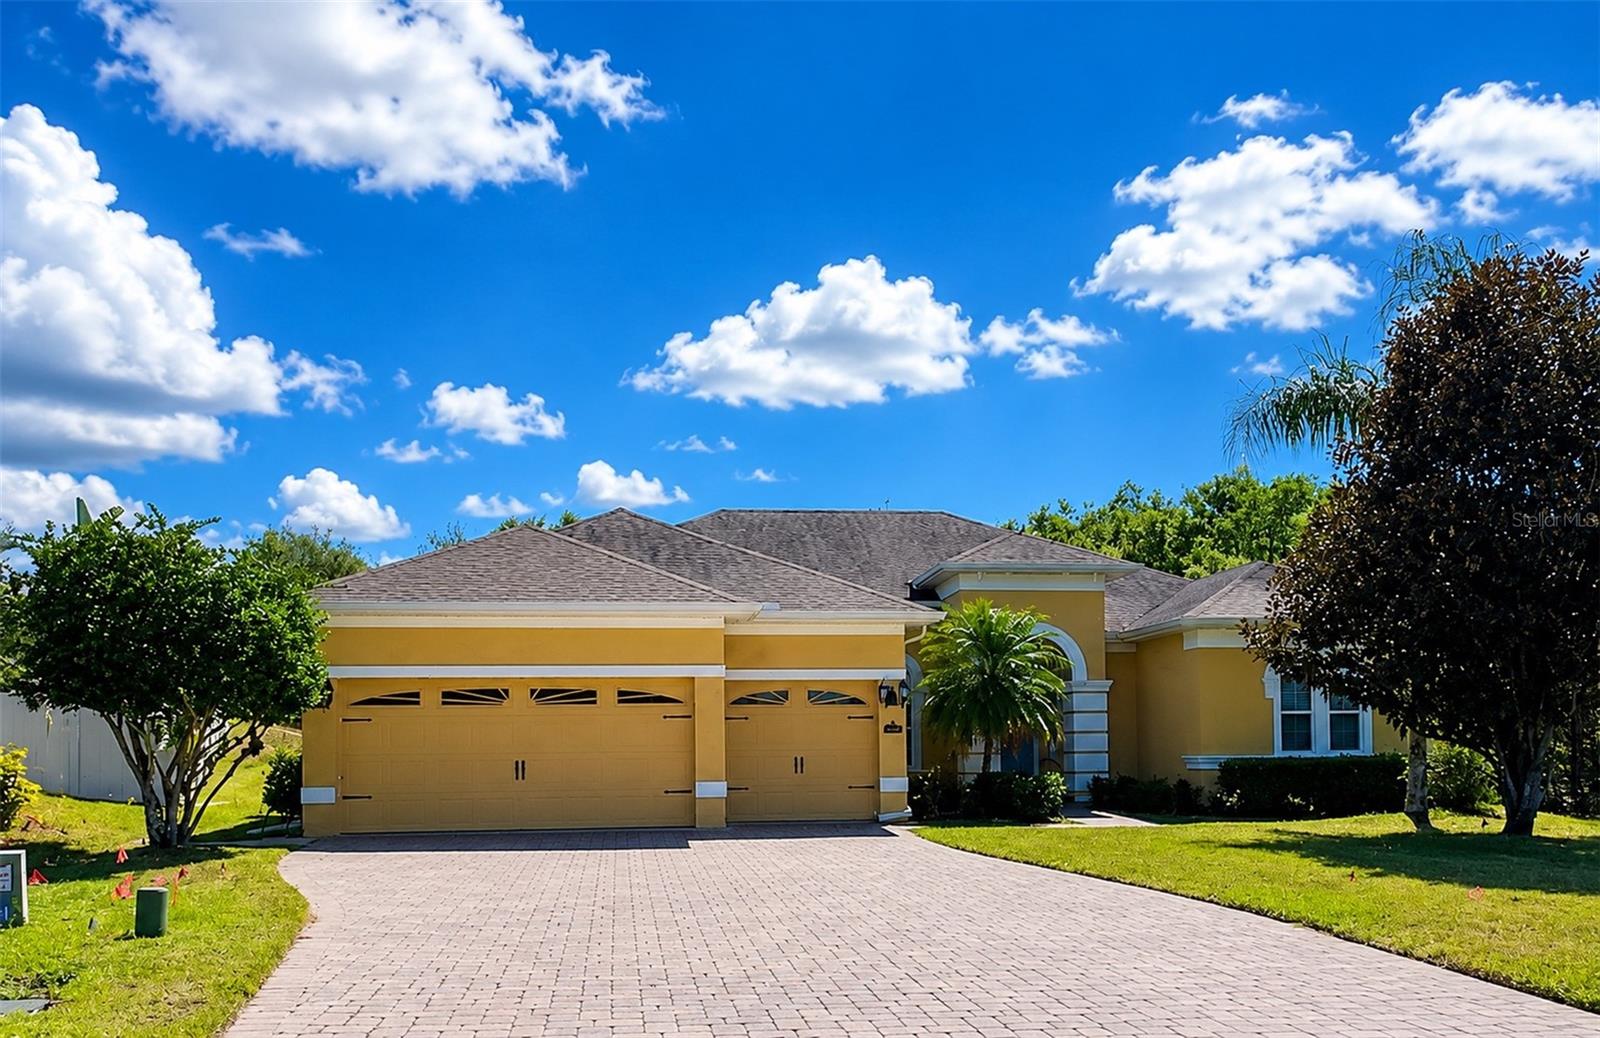
Welcome to your new home! This beautiful 4-bedroom property is perfectly situated near Lake Minnehaha, Lake Susan, and Lake Louisa, with Kings Ridge Golf Club, local shopping, all dining all just minutes away.

The kitchen is a true centerpiece, abundant counter space, and generous cabinet storage. The breakfast bar adds extra seating and overlooks the dining area and family room, while oversized windows fill the space with natural light — perfect for entertaining or simply enjoying time with loved ones.
 The master suite is a private escape, featuring a sliding glass door that opens directly onto the lanai, along with a spacious walk-in closet. The en-suite master bath includes a double-sink vanity, a soaking tub, and a separate stand-up shower.
Upstairs, a versatile bonus room comes complete with its own bathroom and closet — perfect as a guest suite, playroom, or home gym.
Step out to the screened-in lanai off the living room, ideal for soaking up Florida's beautiful weather year-round, with an additional backyard beyond for play and relaxation.
Don't miss your chance to call this exceptional home yours — schedule your showing today!
#TB8526492

CLERMONT

12419 HAMMOCK HILL DRIVE

4 Beds

2 Baths

3,455 Sq.Ft.

$690,000

MLS#: TB8526492
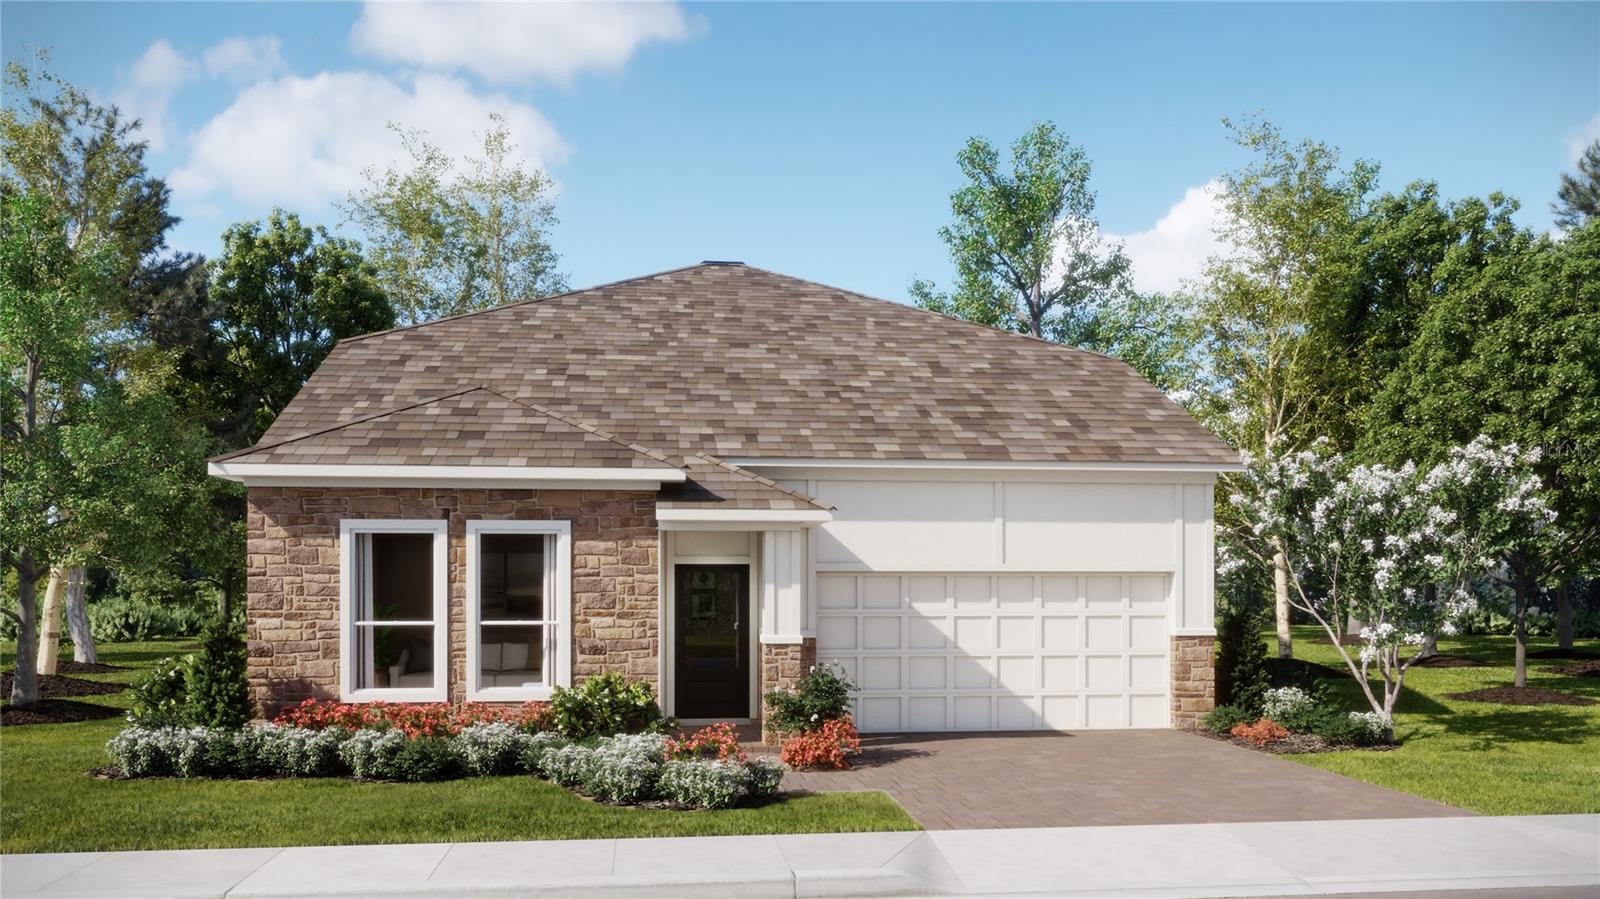
Under Construction. Welcome to the Steely, an innovative two-story Next Gen® home. This home features a private suite with a separate entrance, living area, kitchenette, bedroom, bathroom and laundry, ideal for multigenerational households. The main home is host to an inviting open-concept layout that blends the kitchen, living and dining areas, while a luxe owner’s suite at the back of the home offers a private retreat with a full bathroom and walk-in closet. A secondary bedroom is tucked away to the side of the home on the first floor. Two additional bedrooms share the second level with a versatile game room. Each home comes with Lennar’s Everything’s Included® promise, which includes new appliances as well as quartz countertops, blinds, and more in the price of your home. Wellness Ridge is one of the most modern and anticipated new communities. R19 insulation is used to provide a quiet, comfortable and highly energy efficient home. LP Siding provides durability and impact resistance for your beautiful Florida home. Welcome to Wellness Ridge the community that was designed to provide a Healthy & Active Lifestyle!! Community Features include: Sports Courts, Clubhouse, Fitness Center, Conservation Areas, Playground, Resort Style Swimming Pool and Multi-Use Trails. This beautiful home is very close to Lake Louisa State Park. Clermont is one of the fastest-growing cities in Central Florida. Strategically located close to Orlando and theme parks, it is known for its picturesque hills and pristine lakes. Schedule your appointment today!
#O6425790

CLERMONT

3138 MINDFULLNESS DRIVE

5 Beds

4 Baths

3,195 Sq.Ft.

$620,990

MLS#: O6425790
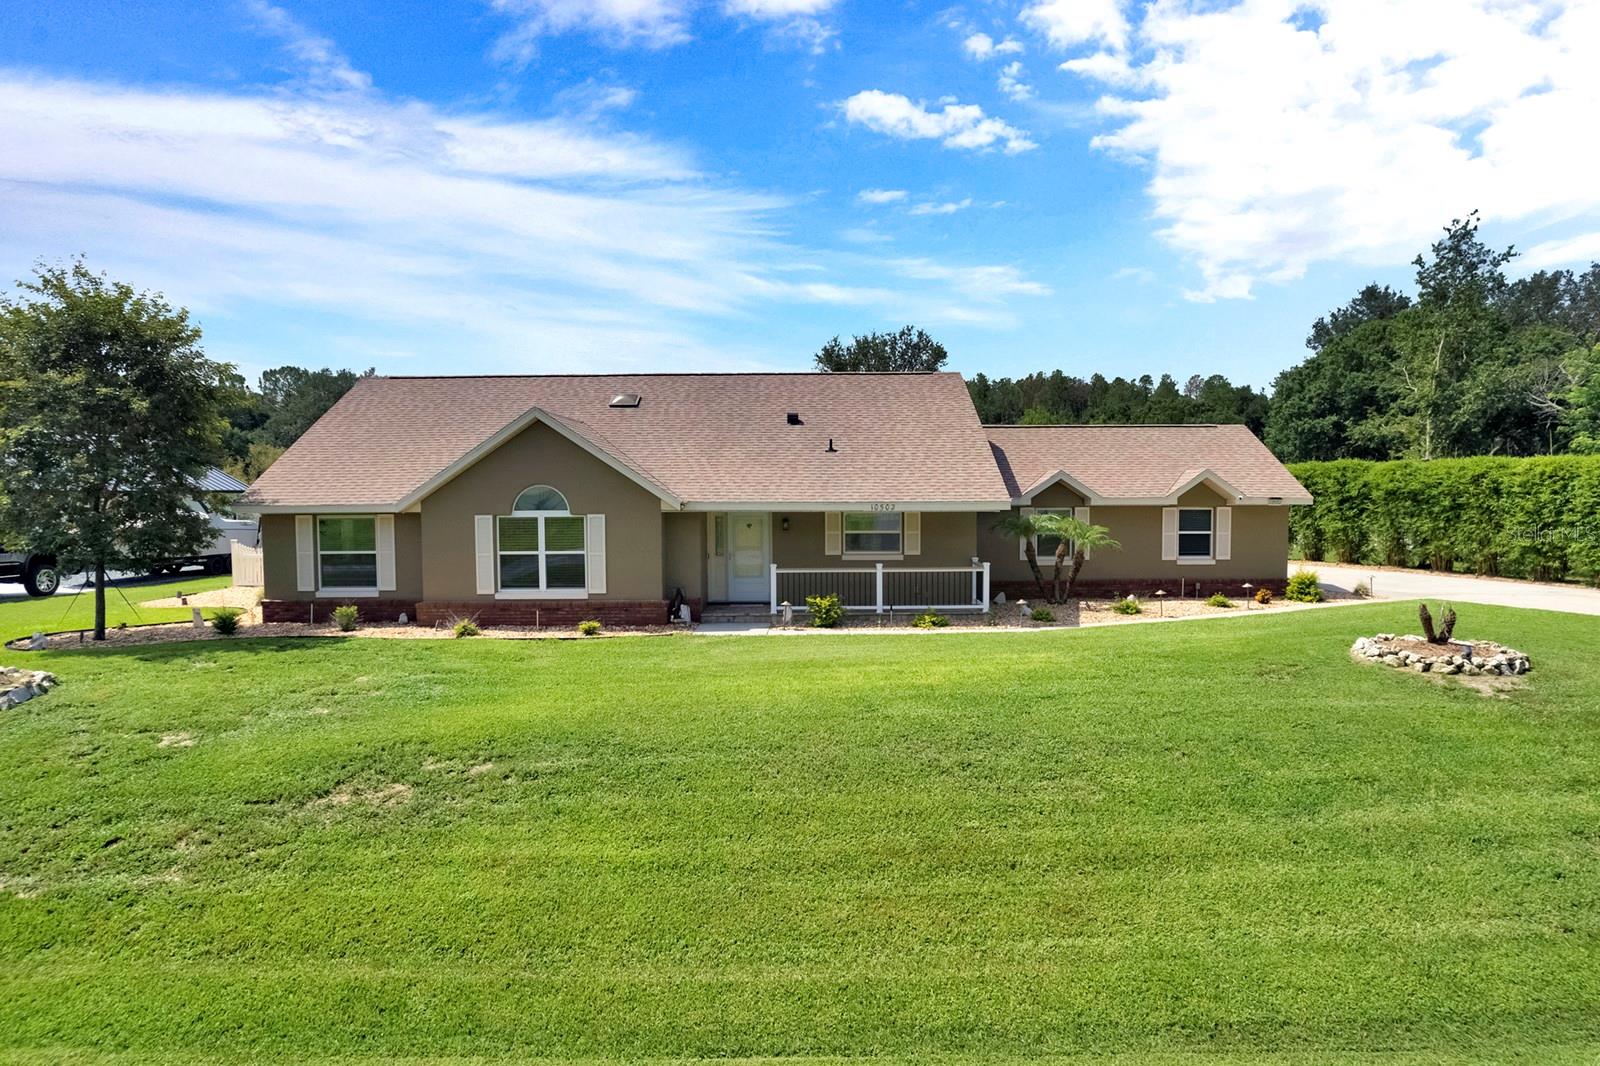
Virtually Staged. One or more photo(s) was virtually staged. Welcome to this exceptional 3-bedroom, 2-bath pool home in the desirable Crescent West community of Clermont, where over $180,000 in premium upgrades create a truly one-of-a-kind property. One of the community's most desirable amenities is its private access to beautiful Lake Crescent, part of the Clermont Chain of Lakes. Main features include detached office/man cave/game room is fully climate controlled with its own A/C, insulated finished attic, dedicated security system, and built-in oversized safe, providing endless possibilities for a home business, hobby space, or private retreat and Technology and efficiency abound with a $60,000 Tesla Solar System, Tesla Dual Battery Backup System, EV charging station, water softener, Rain Bird irrigation system, smart garage door, and hurricane-rated garage door. The heart of the home showcases a beautifully updated kitchen with custom cabinetry and additional storage, while the spacious primary suite features a  custom-designed walk-in closet and a built-in safe. The third bedroom includes a convenient Murphy bed and updated closet system, making it ideal for guests or a home office. Step outside to your private backyard retreat featuring a heated, screened-in pool and spa with solar heating, LED enclosure lighting, an extended lanai with elegant tongue-and-groove ceiling, new railing, decorative pavers, and professional privacy landscaping, no rear neighbor—perfect for entertaining or relaxing year-round.  Additional highlights include custom wood trim throughout, an extended laundry room, an updated guest bath, custom garage cabinetry, premium Shark-style coated garage floor, pool deck, and office flooring, plus a comprehensive whole-house security system with cameras and monitors. This extraordinary Clermont home offers the perfect combination of luxury, energy efficiency, and an unbeatable Florida lifestyle with private lake access and exceptional upgrades throughout. Schedule your private showing today and discover everything this remarkable property has to offer.
#O6423259

CLERMONT

10502 LAKE HILL DRIVE

3 Beds

2 Baths

1,792 Sq.Ft.

$675,000

MLS#: O6423259
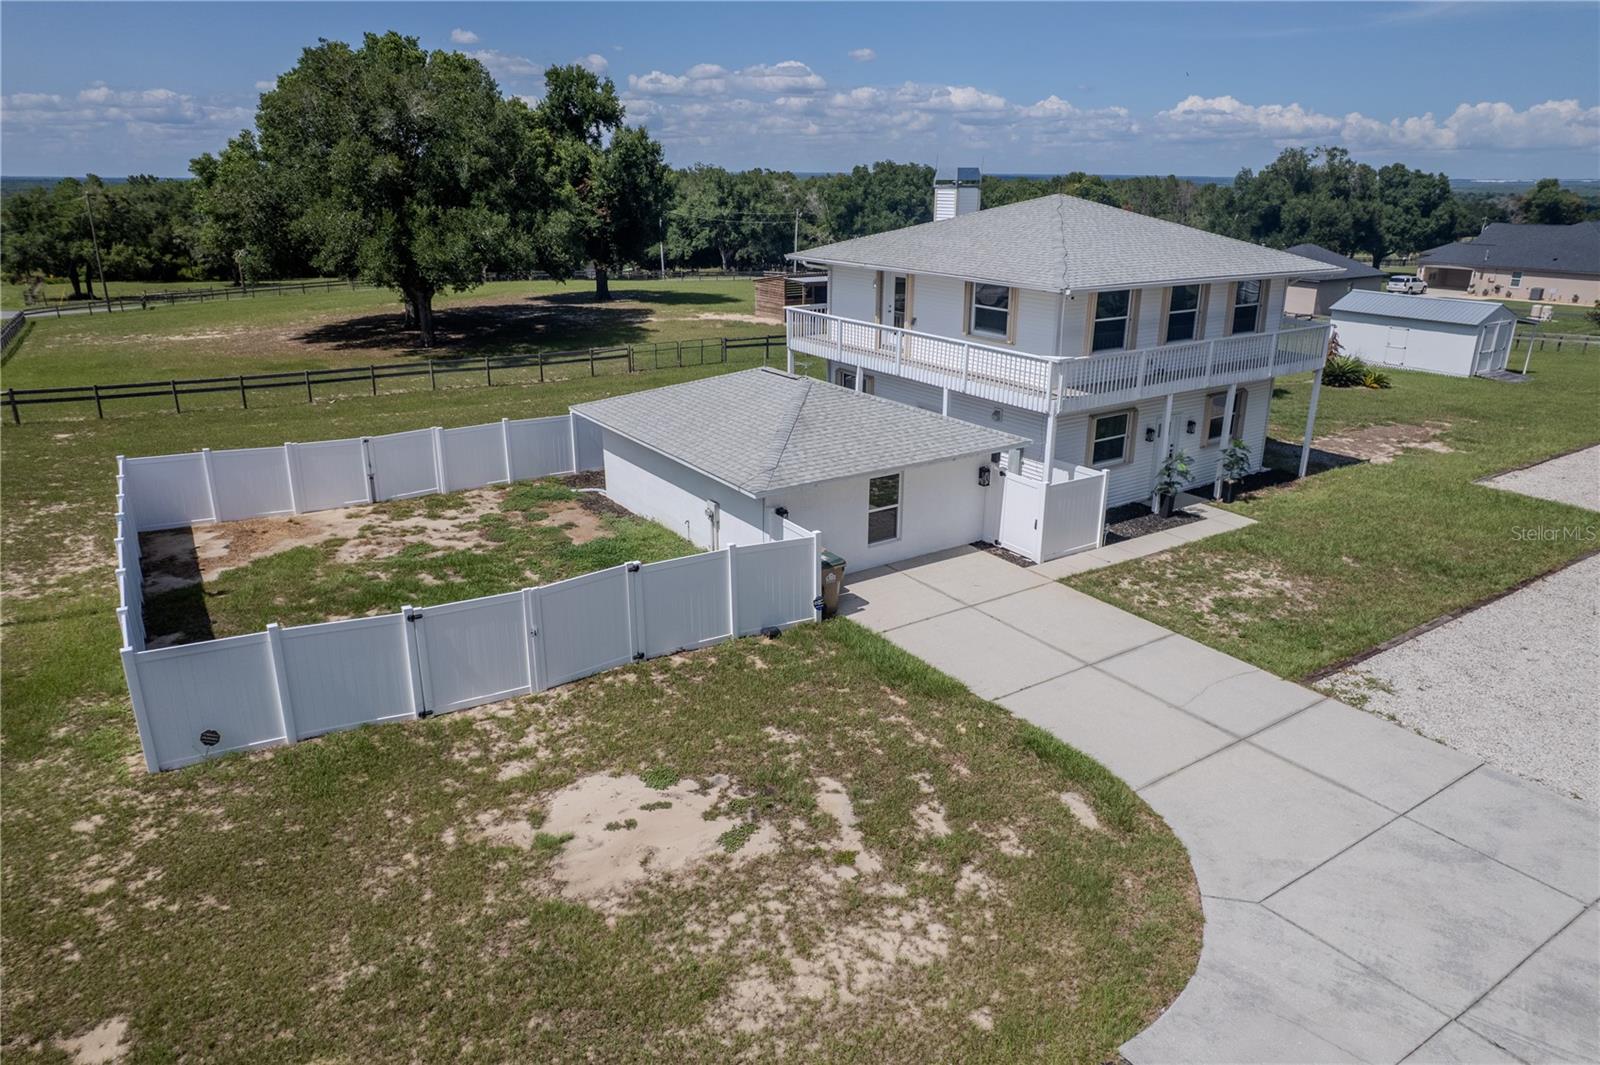
Perched on 5 FULLY FENCED ACRES in the highly sought-after Sugarloaf Highlands community, this extraordinary estate offers a rare combination of LUXURY RENOVATIONS, a massive custom workshop, equestrian amenities, and exceptional FLEXIBILITY. Nestled within the rolling hills of the Sugarloaf Mountain region—one of Florida's highest elevations—this unique property provides the PRIVACY, FREEDOM, and SPACE that are becoming increasingly difficult to find.

Originally custom-built and extensively renovated, the home has been transformed into a bright, OPEN-CONCEPT RETREAT designed for both everyday living and entertaining. Public records reflect a 3-bedroom, 2-bath home. The current owners reimagined the upper level into an EXPANSIVE OWNER'S RETREAT, creating a spacious and flexible layout while preserving the home's unique character.

At the heart of the home is an OVERSIZED GRANITE ISLAND that anchors the gathering space and flows seamlessly into the chef-inspired kitchen featuring premium KITCHENAID STAINLESS STEEL APPLIANCES, a handcrafted COPPER FARMHOUSE SINK, and abundant workspace. The spacious living area is highlighted by a WOOD-BURNING STOVE with INTEGRATED COOKTOP, while windows and abundant natural light create a bright and inviting atmosphere throughout.

Occupying the entire upper level, the private owner's retreat serves as a peaceful sanctuary complete with WRAPAROUND BALCONY access overlooking the surrounding countryside and distant lake views. The elevated location provides beautiful sunset views and refreshing year-round breezes. The spa-inspired primary bath features a custom OVERSIZED SHOWER with DUAL SHOWER SYSTEMS, BODY SPRAY JETS, DUAL VANITIES, and elegant finishes. The guest bath offers a handcrafted COPPER SINK and relaxing SPA SOAKING TUB.

The property is equipped to support a wide variety of lifestyles and allows vehicles, trailers, and equipment to access virtually every area of the acreage with ease. Horse enthusiasts will appreciate the FENCED PASTURES, mature SHADE TREES, and custom-built HORSE STABLE with enclosed TACK ROOM. 

One of the property's most impressive features is the OVERSIZED CUSTOM-ENGINEERED METAL GARAGE and workshop. Designed with high-clearance ceilings, electrical service, and abundant storage capacity, the structure easily accommodates boats, trailers, heavy equipment, car collections, workshops, and more. RV owners will also appreciate the existing RV HOOKUP with electric, water, and septic connections already in place.

Adding even more versatility, a detached AIR-CONDITIONED STUDIO/FLEX BUILDING offers ideal space for a home office, creative studio, hobby room, guest accommodations, or future in-law suite. Additional improvements include DUAL 220-VOLT ELECTRICAL HOOKUPS,  whole-house surge protection, lightning protection systems, STORM SHUTTERS, GENERATOR-READY PROPANE INFRASTRUCTURE, a COMMERCIAL-GRADE WELL SYSTEM, SECURITY SYSTEM, and a CUSTOM ELECTRIC GATED ENTRANCE.

Conveniently located near shopping, dining, medical facilities, major roadways, and the SCENIC GREEN MOUNTAIN AREA, this exceptional property offers the perfect balance of peaceful country living and modern convenience. Whether you're seeking a luxury country estate, equestrian property, mini-farm, workshop enthusiast's dream, or simply room to live life on your own terms, this remarkable property delivers a lifestyle UNLIKE ANYTHING ELSE CURRENTLY AVAILABLE.
#OM727109

CLERMONT

13011 HIDDEN RIDGE LANE

3 Beds

2 Baths

1,800 Sq.Ft.

$855,000

MLS#: OM727109

 - property

Send a message

Message successfully sent.

Your message

What is 3 + 4 ?

Reason for contacting?

I agree to receive email communication and understand I can unsubscribe at any time.

I agree to be contacted by The Graf Group of Coldwell Banker via call, email, and text for real estate services. To opt out, you can reply 'stop' at any time or reply 'help' for assistance. You can also click the unsubscribe link in the emails. Message and data rates may apply. Message frequency may vary. Privacy Policy

Sign Out

Virtual Assistant

Would you like to take the next step with this property? We can help you schedule a showing or virtual tour, or send you more details.

Yes, I would like more information.

Thank You for Your Reply, One of Our Agents will contact you as soon as possible

No, maybe later.

Thank you, you can always contact me via email, phone number or through the contact form.

Realhub AI

Lucy - Your AI-Powered Realtor

Update Your Temporary Password

Personalize your search

Enter your email and we'll notify you immediately when new listings match what you're looking for.

or enter email address

Already have an account ? Login here

Continue your home search

I agree to receive communications and understand I can unsubscribe at any time.

I agree to be contacted by The Graf Group of Coldwell Banker via call, email, and text for real estate services. To opt out, you can reply 'stop' at any time or reply 'help' for assistance. You can also click the unsubscribe link in the emails. Message and data rates may apply. Message frequency may vary. Privacy Policy

Already have an account ? Login here

We use cookies

We use cookies primarily for analytics to enhance your experience. By accepting, you agree to our use of these cookies. You can manage your preferences or learn more about our cookies policy.