Features & Amenities

Interior

  • Total Bedrooms

    3

  • Bathrooms

    2

  • Cooling YN

    YES

  • Cooling

    Central Air

  • Fireplace YN

    YES

  • Heating YN

    YES

  • Heating

    Central

  • Pet friendly

    N/A

Exterior

  • Garage

    Yes

  • Garage spaces

    2

  • Construction Materials

    Brick, Stucco

  • Other Exterior Features

    Garden, Private Entrance, Private Yard, Rain Gutters, RV Hookup, Storage

  • Parking

    Attached

  • Pool

    Yes

  • Pool Features

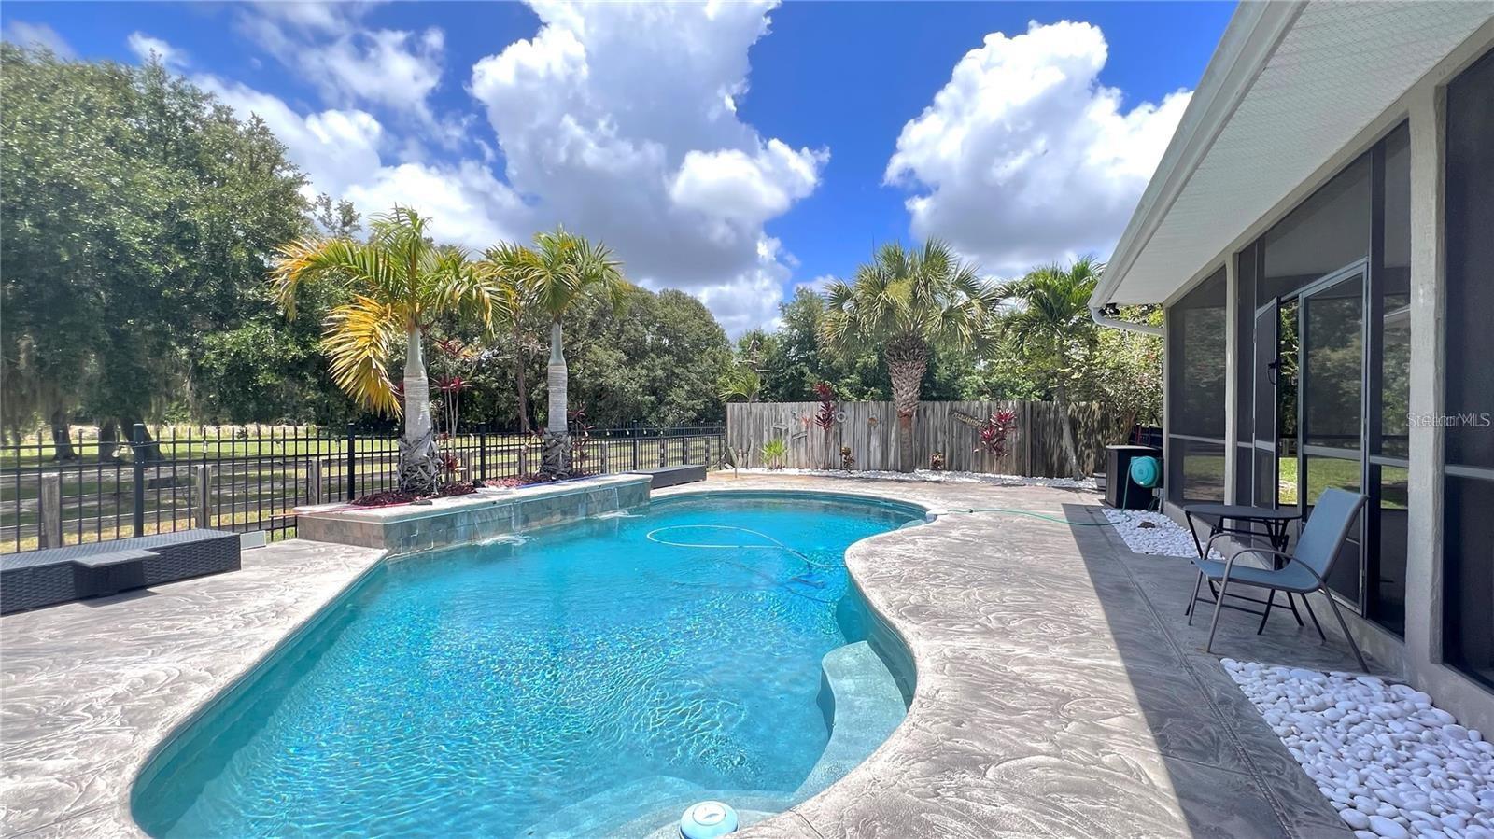
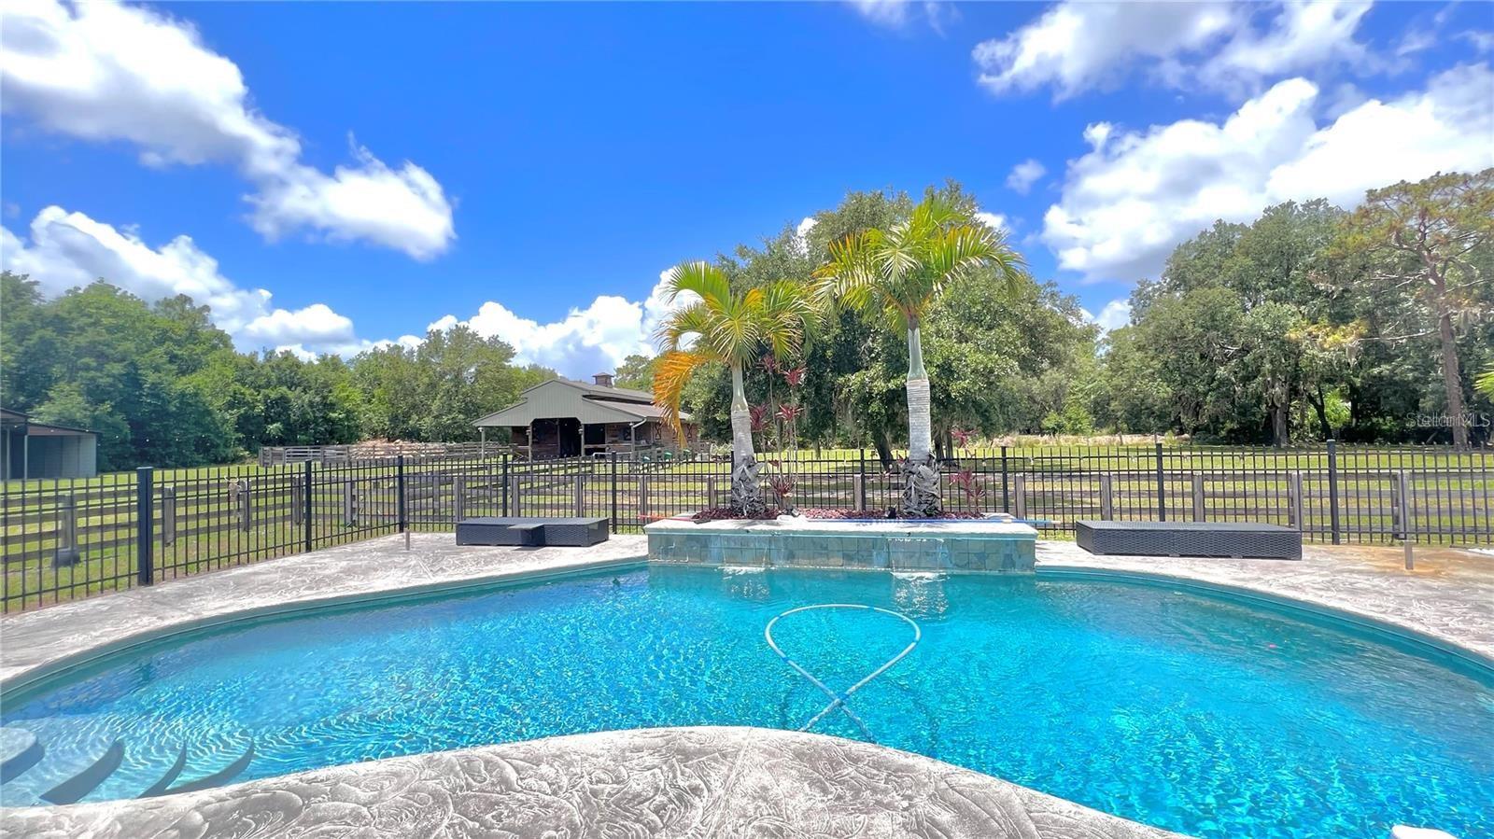
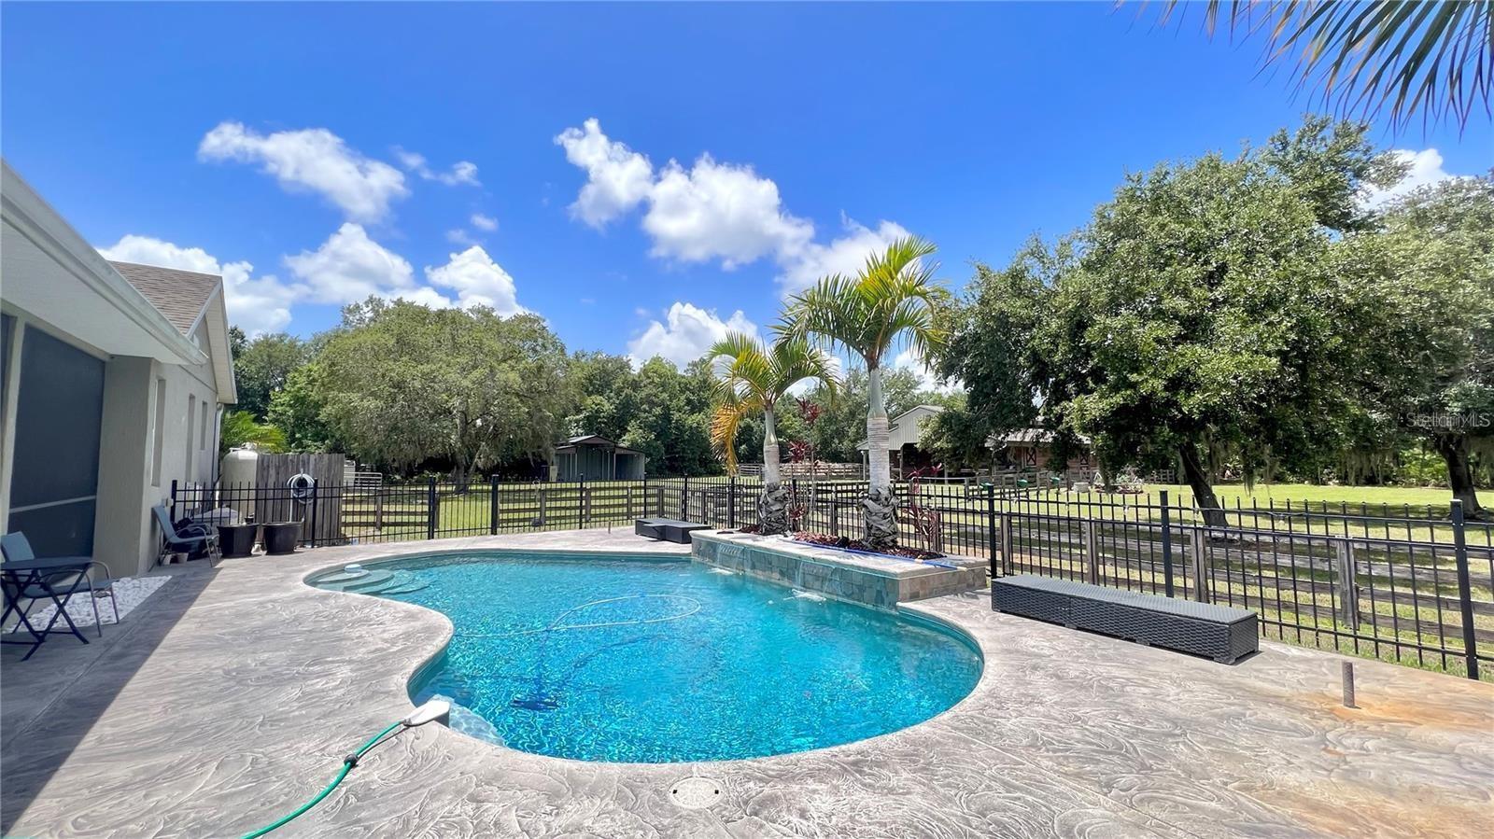
    Heated, In Ground, Solar Heat, Private

  • Waterfront YN

    NO

Area & Lot

  • Lot Size(acres)

    4.83

  • Lot Size(square feet)

    210,395

  • Property Type

    Residential

  • Property Sub Type

    Single Family Residence

Price

  • Sales Price

    $990,000

  • Tax Amount

    $8,309

  • Sq. Footage

    1,932

  • Price/SqFt

    $512

HOA

  • Association

    No

School District

  • Elementary School

    N/A

  • Middle School

    N/A

  • High School

    N/A

Property Features

  • New Construction

    NO

  • Foundation Details

    Slab

  • Ownership

    Fee Simple

  • Senior Community YN

    NO

  • Sewer

    Private Sewer, Septic Tank

  • Tax Lot

    85

  • Water Source

    Private, Well

Schedule a Showing

Showing scheduled successfully.

<
>
IN PERSON
VIA CHAT

What is 3 + 4 ?


Change time

Mortgage calculator
Estimate your monthly mortgage payment, including the principal and interest, property taxes, and HOA. Adjust the values to generate a more accurate rate.

Your payment

Principal and Interest:

$

Property taxes:

$

HOA fees:

$

Total loan payment:

$

Total interest amount:

$

Location

County

Osceola

Elementary School

Middle School

High School

Listing Courtesy of Margaret Wu, MARVIEW INTERNATIONAL REALTY LLC

RealHub Information is provided exclusively for consumers' personal, non-commercial use, and it may not be used for any purpose other than to identify prospective properties consumers may be interested in purchasing. All information deemed reliable but not guaranteed and should be independently verified. All properties are subject to prior sale, change or withdrawal. RealHub website owner shall not be responsible for any typographical errors, misinformation, misprints and shall be held totally harmless.

Agent Emil Garinga

Executive Assistant

Emil Garinga

Call Emil today to schedule a private showing.


* Listings on this website come from the FMLS IDX Compilation and may be held by brokerage firms other than the owner of this website. The listing brokerage is identified in any listing details. Information is deemed reliable but is not guaranteed. If you believe any FMLS listing contains material that infringes your copyrighted work please click here to review our DMCA policy and learn how to submit a takedown request.© 2024 FMLS.
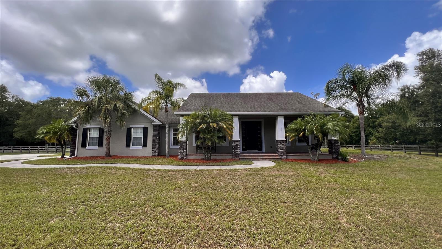
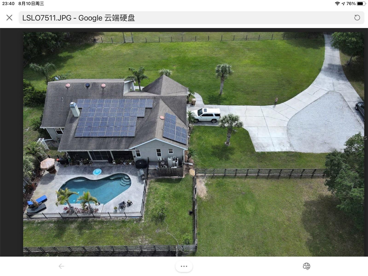
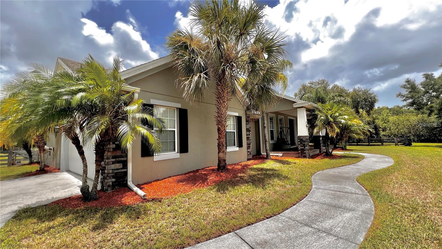
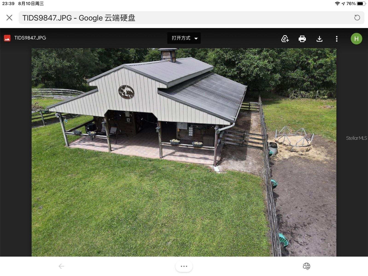
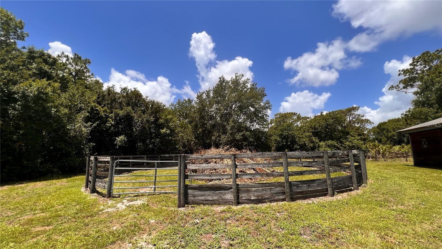
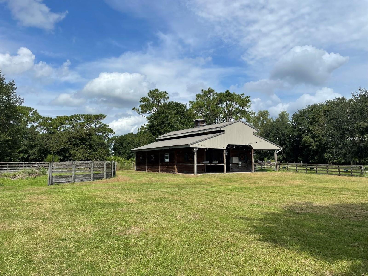
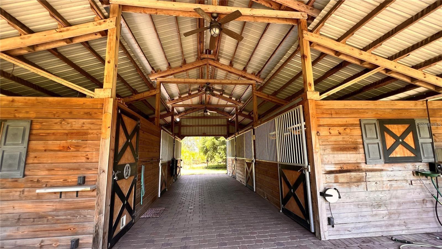
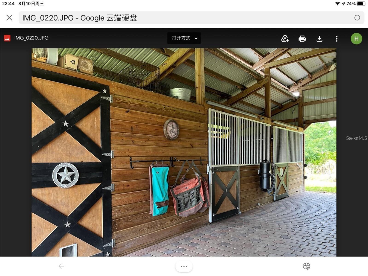
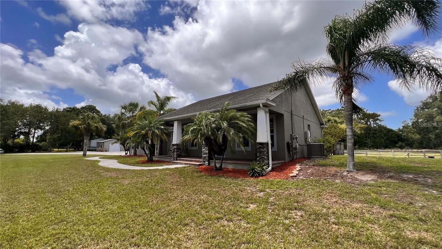
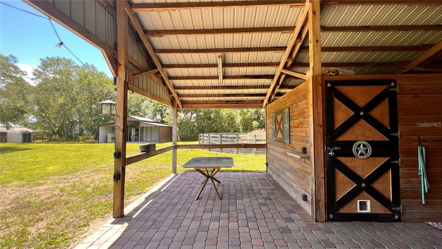
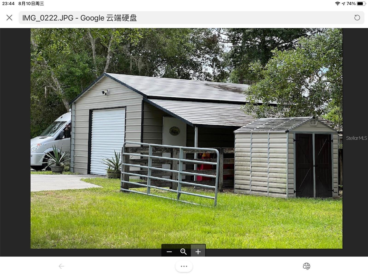
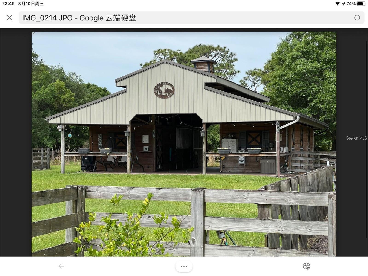
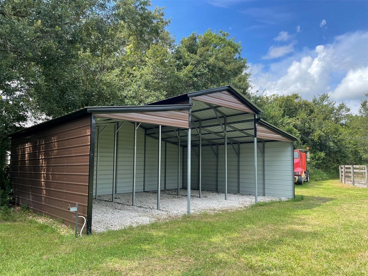
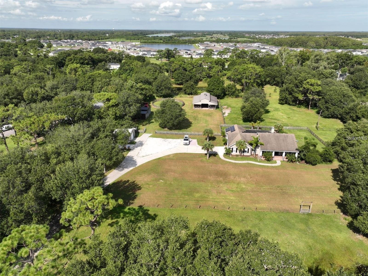
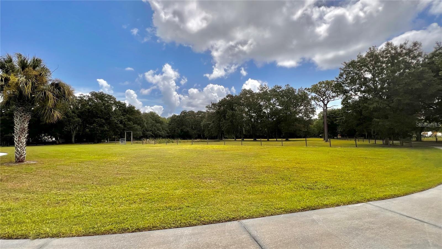
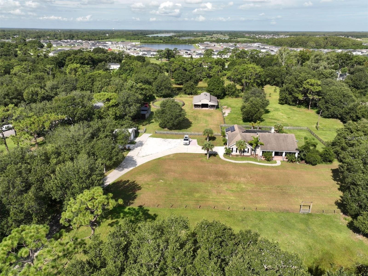
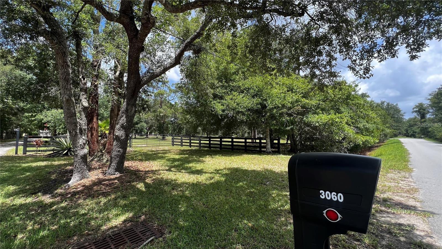
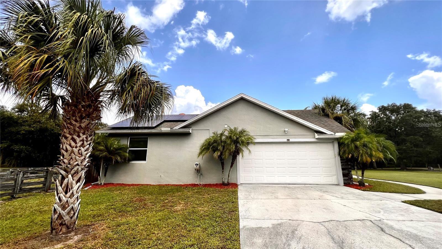
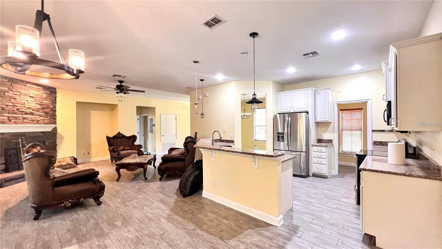
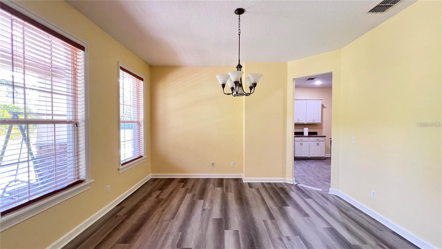
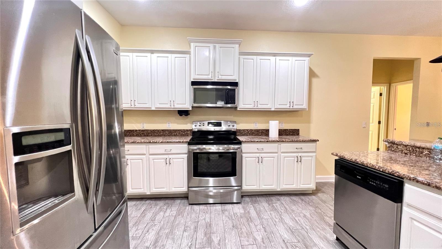
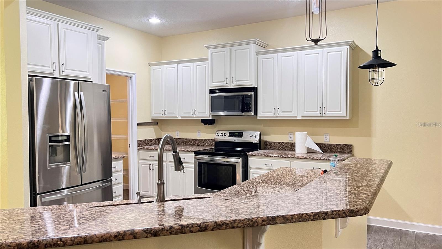
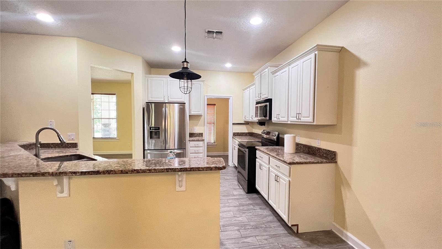
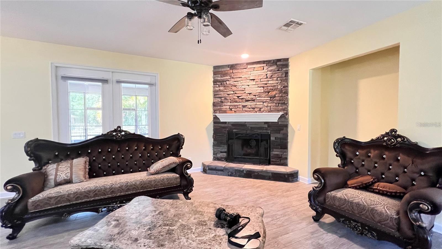
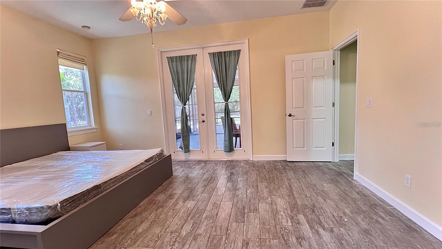
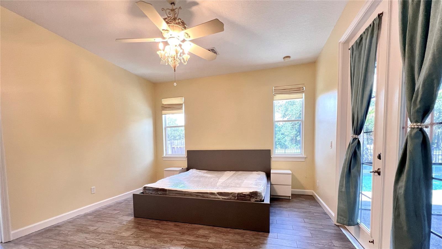
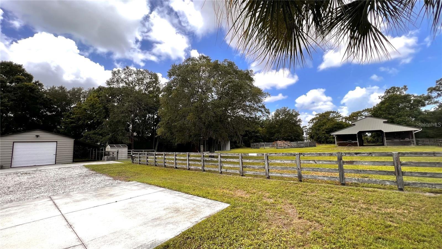
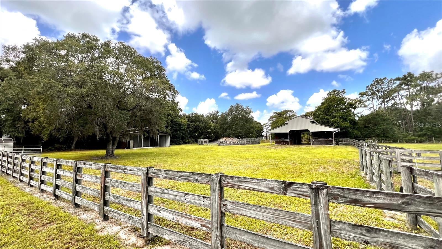
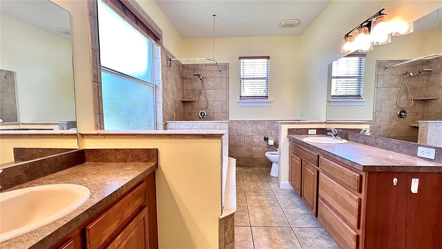
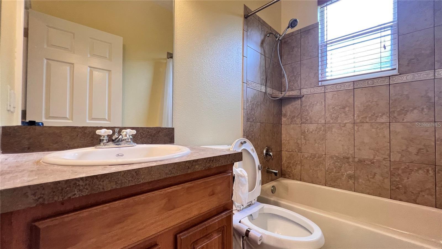
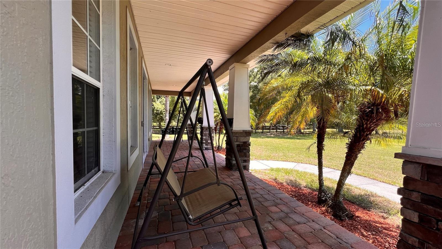
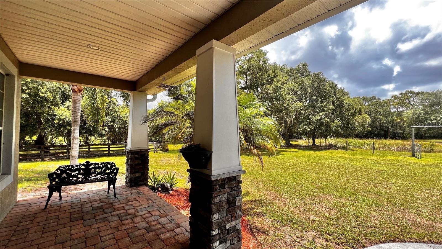
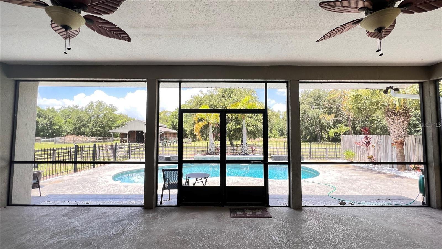
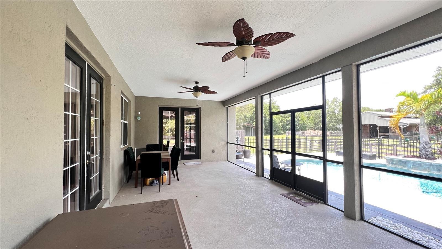
Stunning Florida Ranch Home on Almost 5 Acres Welcome to your dream ranch home in St. Cloud of Florida! This beautifully renovated property offers a perfect blend of modern comfort and serene country living, ideal for those seeking tranquility, privacy, and endless green views. With 1,932 square feet of heated living space, this home is designed for both relaxation and entertainment. Key Features: Great Floor Split Plan: Enjoy the privacy of a split floor plan with 3 bedrooms and 2 bath, perfect for families or guests. Front Patio: Relax on rocking chairs at the front patio and take in the beautiful landscaping that surrounds your new home. Covered Back Patio: Host the best BBQ pool parties on the covered back patio, which overlooks a sparkling pool. Modern Kitchen: The kitchen boasts all stainless steel appliances ,upgrade cabinets and elegant marble countertops, making it a chef’s delight. Charming Living Room: Cozy up to the real stone fireplace in the living room, featuring trendy waterproof laminate flooring throughout the living area. Outdoor Oasis: The almost 5-acre fenced farm includes a pool, horse stable, solar panels, storage space, and a picturesque little pond. Beautiful Scenery: Enjoy endless green views and the tranquility of southern living with well-maintained grounds. Newly Renovated: This home is move-in ready with recent renovations that add modern touches while maintaining its rustic charm. Great Privacy: Experience unparalleled privacy in this secluded paradise, perfect for those who value peace and quiet. Additional Features: Horse Stable: Ideal for equestrian enthusiasts, the property includes a horse stable for your beloved animals. Solar Panels: Energy-efficient paid off solar panels help reduce your carbon footprint and utility bills. Storage: Ample storage space for all your needs. Pond: A lovely pond adds to the charm and natural beauty of the property. Fence: endless wood and wire fence all over the property. This Florida ranch home is more than just a place to live; it's a lifestyle. Don't miss out on the opportunity to own a piece of paradise. Schedule a viewing today and start living the life you've always dreamed of. Welcome Home. This house is also available for rent.

3060 RAMBLER AVENUE

Message successfully sent.

What would you like to know?

What is 3 + 4 ?

I agree to receive email communication and understand I can unsubscribe at any time.

I agree to be contacted by The Graf Group of Coldwell Banker via call, email, and text for real estate services. To opt out, you can reply 'stop' at any time or reply 'help' for assistance. You can also click the unsubscribe link in the emails. Message and data rates may apply. Message frequency may vary. Privacy Policy

Related Properties

New on site 2 days ago
ALMOST 5 ACRES IN ST. CLOUD! Bring your vision to this spacious property offering approximately 4.8 acres with an existing mobile home. This is a fantastic opportunity for buyers looking for room to spread out, enjoy a private country setting, or create their own mini-estate. The expansive acreage provides plenty of space for outdoor activities, recreational use, gardening, animals, storage, or future improvements, subject to county requirements. Located along Hickory Tree Road in the growing St. Cloud area, this property offers the opportunity to enjoy acreage and privacy while remaining convenient to the area's shopping, dining, schools, and major roadways. Rare opportunity to own nearly 5 acres in St. Cloud! Minutes to Downtown St Cloud with shopping area featuring over 10 antique and collectible shops, craft stores, local diners, American Legion Hall, VFW Hall, movie theatre, two historical hotels and local Lynx bus transportation. Enjoy living in St. Cloud with the Lakefront Park. Take a bike ride or a stroll in the evening by the lake! Awesome views with wild life to enjoy! This award winning recreational area offers walking trails, playground, splash pad, sandy beach, boating marina and restaurant for everyone to enjoy. St. Cloud is a family oriented community offering small town living in a location near to Downtown Orlando, The Orlando International Airport, and the newly created Medical City at Lake Nona. Nearby to the Florida Turnpike makes easy access to area attractions. As always, we recommend verifying all room measurements to ensure accuracy.
#S5157190

ST CLOUD

4600 HICKORY TREE RD

3 Beds

2 Baths

2,176 Sq.Ft.

$850,000

MLS#: S5157190

New on site 3 days ago
Virtually Staged. Luxury, space and resort-style living between Lake Nona and Sunbridge. Welcome to this exceptional estate home in desirable Split Oak Estates, where more than 5,200 square feet of living space meets an unforgettable resort-style outdoor retreat. Conveniently off Cyrils Drive, this six-bedroom, 5.5-bath residence offers exceptional space, flexibility and an elevated lifestyle, just minutes from Lake Nona Town Center and at the doorstep of the rapidly growing Sunbridge corridor. The showstopper is the backyard. A spacious screened lanai surrounds a heated saltwater pool and spa, creating a private resort-style escape designed for relaxing, entertaining and making the most of Florida living. The pool was resurfaced in 2026, and a gas hookup is in place for an outdoor grill, making this impressive entertaining space ready for your next gathering. Inside, the thoughtfully designed floor plan delivers room for everyone. The first-floor primary suite offers a peaceful retreat with a granite dual vanity, walk-in shower and a convenient stackable washer and dryer tucked into a generously sized, professionally designed walk-in closet. Upstairs, five additional bedrooms provide exceptional flexibility, with three featuring private en-suite baths. Every bedroom includes a walk-in closet and ceiling fan. A second full laundry room, generous bonus room and versatile media room, ideal for a home theater, office or additional living space, complete the upper level. At the heart of the home, the kitchen opens seamlessly to the gathering room and features granite countertops, an oversized island, white shaker cabinetry, tile backsplash, stainless-steel appliances including a Bosch dishwasher, and a huge walk-in pantry with custom shelving. Tile flooring flows throughout the flex room, dining room, gathering room and kitchen, creating a cohesive and inviting main living space. Additional highlights include two water heaters replaced within the past year, and two water softeners in the three-car garage. Residents of Split Oak Estates also enjoy access to a community pool, cabana and playground. Lake Nona Town Center's shopping, dining and entertainment are approximately three miles away, while Orlando International Airport is about 15 minutes away with convenient access to SR 417 and SR 528. Downtown Orlando is approximately 30 minutes away. More than a home, this is a lifestyle, with exceptional space, thoughtful design and a private resort-style backyard, all ideally positioned between Lake Nona and the Sunbridge corridor. Schedule your private showing today.
#O6440564

ST CLOUD

2873 MATERA DRIVE

6 Beds

5 Baths

5,246 Sq.Ft.

$875,000

MLS#: O6440564

Private living at its best on 5.46 beautiful acres! A long, tree-canopied private driveway welcomes you to this unique property featuring a ranch-style primary residence, detached in-law suite, and separate bunkhouse with its own bath—ideal for extended family, guests, or flexible living arrangements. The primary home features a swimming pool, offering plenty of space to relax and enjoy the peaceful surroundings. Bring the animals! The property already includes a chicken coop and fenced animal area, perfect for enjoying a little country living and fresh eggs right at home.  Additional features include solar panels, a generator, and double-pane windows. Recent improvements include a NEW ROOF installed in May 2025. The property's well and water systems were also updated in 2025, including a new well, submersible pump, water softener, and sulfur blocker system. Make this your family compound and enjoy Country Living at its Finest!
Call today for a private showing!
#S5156832

ST CLOUD

4410 MILDRED BASS ROAD

6 Beds

5 Baths

3,569 Sq.Ft.

$999,000

MLS#: S5156832

A glass-front wine cellar, a mahogany-detailed entertaining room, and a private putting green set the tone for this extensively customized residence in gated, 55+ Del Webb Sunbridge. Framed by a wooded backdrop, the home pairs distinctive interiors with the ease of single-story living and a community where resort recreation, dining, and an active social calendar are part of everyday life. Three bedrooms, three full baths, a powder room, and a dedicated office balance generous gathering spaces with places to retreat.

Inside, wood-look ceramic tile, crown molding, and tray ceilings establish a polished, cohesive setting. The kitchen anchors the open living and dining areas with a substantial quartz island, seating for conversation, and cabinetry extending to the ceiling. A gas range, built-in oven, range hood, and walk-in pantry provide the capacity for everything from a quiet breakfast to a full dinner party. Nearby, the refrigerated wine cellar displays a collection behind glass, bringing a striking architectural detail to the heart of the home.

Beyond sliding glass doors, the expansive family room offers a memorable setting for evenings with friends. Rich mahogany ceiling detailing, an electric fireplace, custom built-ins, and a wet bar give the room warmth and presence, while broad windows draw the greenery into view. Open the doors to extend a larger gathering through the home, or close them for a relaxed evening around the fireplace.

Outside, a screened enclosure and pergola with sunshade create an inviting setting for alfresco dining. The summer kitchen features a Schwank grill, additional gas cooking equipment, refrigeration, a sink, and stone counters. Landscaped borders and artificial turf surround the private putting green, making a few practice putts an easy part of the afternoon before dinner beneath the pergola.

The privately positioned primary suite features a tray ceiling and two walk-in closets with custom storage. Dual sinks and a spacious shower with a bench and multiple shower heads complete the bath. Secondary bedrooms sit apart from the suite, and the front office offers a dedicated space for work or reading. A laundry room with cabinetry and a utility sink adds everyday practicality. The attached three-car garage is air-conditioned, with insulated doors, epoxy flooring, and EV charging. A tankless gas water heater, kitchen reverse osmosis, and whole-home water treatment round out the improvements.

Life beyond the front door is equally compelling. Del Webb Sunbridge's 27,000-square-foot Hammock Club brings together a resort-style zero-entry pool with lap lanes, a fitness and wellness center, and the on-site Tavern & Grille with outdoor seating. Pickleball and tennis courts, a dog park, creative classes, resident clubs, and lifelong learning opportunities offer ways to stay active and connected, supported by a full-time lifestyle director. Meet friends for a swim, take a class, or let dinner at the tavern become the evening's plan. Beyond Del Webb, Sunbridge's nature trails invite walking, jogging, and biking through a landscape of woods, lakes, and wetlands. Here, a richly appointed home and an engaging community give each day room for both quiet pleasures and new experiences.
#O6436039

ST CLOUD

2722 RIVER CREEK LANE

3 Beds

3 Baths

3,778 Sq.Ft.

$1,025,000

MLS#: O6436039

Space, privacy, and zero restrictions — this nearly 5-acre estate is a rare find in Central Florida. Sitting on 4.8 sprawling acres with no HOA, this 5-bedroom, 4.5-bathroom home gives you the freedom to live, build, and grow exactly how you want, whether that's room for horses, RVs, a boat, or simply the peace of wide-open land.

Step inside to a fully renovated interior featuring a brand-new kitchen, updated bathrooms, and new flooring throughout — move-in ready with none of the guesswork. A 2022 roof means major system worries are already handled, and the paid-off solar panels (included with the sale) offer the next owner dramatically lower utility bills from day one, a rare and valuable upgrade that pays for itself.

With five bedrooms and four and a half baths, there's room for large families, multi-generational living, or guests, while the acreage offers endless possibilities: a future pool, workshop, guest house, or hobby farm, all just minutes from Downtown St. Cloud's shops and restaurants and a short drive to Lake Nona, Medical City, and Orlando's major employment corridors.

Properties with this much usable land, this close to town, and with no HOA rarely come available — schedule your private showing before this one is gone.
#O6439242

ST CLOUD

3145 PACKARD AVENUE

5 Beds

4 Baths

3,358 Sq.Ft.

$899,900

MLS#: O6439242

Price reduced
Welcome to Bridgewalk, a new construction community offering single-family homes. Experience the charm and secluded ambiance of this boating community and relish in the ease of reaching Lake Nona's celebrated shopping, dining, and entertainment. Offering a variety of amenities including sports courts, a private boat launch, and more.
The stunning 5-bedroom, 4-bathroom, 3-car garage Oakhurst home is thoughtfully designed to deliver the perfect balance of space, comfort, and modern elegance. A welcoming foyer sets the tone upon entry, while a spacious first-floor secondary bedroom and full bath provide the perfect retreat for guests. At the heart of the home, the gourmet kitchen overlooks the bright and airy café and gathering room, creating a seamless flow throughout the main living spaces. Featuring Whirlpool stainless-steel built-in appliances, including a double oven and cooktop, quartz countertops, a decorative tile backsplash, a large center island, and a spacious walk-in pantry, this beautifully appointed kitchen is designed for both everyday living and effortless entertaining. The expansive gathering room opens to the oversized covered lanai through sliding glass doors, extending your living space outdoors and creating the ideal setting for relaxing or hosting family and friends. Upstairs, a spacious loft offers a versatile second living area perfect for movie nights, a game room, or a home workspace. The luxurious owner's suite provides a private retreat with an oversized walk-in closet and spa-inspired en-suite bath featuring dual vanities, a large walk-in shower, private water closet, and thoughtfully designed storage. Three additional secondary bedrooms and two full bathrooms provide ample accommodations for family and guests. Every detail of this thoughtfully crafted home is designed to maximize comfort and livability, from the open-concept design and abundant natural light to the flexible living spaces and generous storage throughout. The spacious 3-car garage offers plenty of room for vehicles and additional storage needs. With its exceptional layout, expansive indoor and outdoor living areas, and versatile design, this beautiful Oakhurst home delivers the luxury, flexibility, and lifestyle today's homeowners are seeking. Schedule your tour today and experience all this remarkable home has to offer!
#O6438907

ST CLOUD

5533 BANYAN BAY ROAD

5 Beds

4 Baths

4,315 Sq.Ft.

$798,090

MLS#: O6438907

Under Construction. This home plan opens from a porch with a 12-foot ceiling entry that leads into a central hall and an open living area. The floor plan features a kitchen with a walk-in pantry and a large island with built-in seating. The family room features sliding glass doors and a wood mantel fireplace, and the morning area is surrounded by two walls of windows with easy access to the extended covered lanai. The spacious primary bedroom features a primary bathroom that includes a freestanding tub, a glass-enclosed shower, dual vanities, and two walk-in closets. Three secondary bedrooms and three private full bathrooms are located throughout the floor plan. A flex room provides versatile living space, while a utility room and drop zone provide everyday convenience. This home plan includes a three-car garage.
#TB8545187

ST CLOUD

3162 SAILHOUSE DRIVE

4 Beds

3 Baths

2,929 Sq.Ft.

$849,900

MLS#: TB8545187

Price reduced
Under Construction. This home plan opens to a grand two-story entryway with a 21-foot ceiling that flows into a spacious family room. The floor plan continues to a dining area and kitchen with a pantry, all overlooking the extended covered backyard lanai through sliding glass doors, creating an open and connected gathering space. The private primary suite features a generous bedroom and a primary bath with a freestanding tub, glass-enclosed shower, dual vanities, and two walk-in closets. A home office with French doors and half bath are positioned near the front of the home, while upstairs offers three secondary bedrooms, two full bathrooms, a game room and adjoining media room. Completing the home is a laundry room and drop-zone off the three-car garage.
#TB8545086

ST CLOUD

3178 SAILHOUSE DRIVE

5 Beds

4 Baths

3,479 Sq.Ft.

$804,900

MLS#: TB8545086

Under Construction. This floor plan opens from a porch with a 12-foot ceiling entry into a central hall, leading to a home office with French doors and the main living area. Hardwood floors throughout main living area. The open kitchen features a pantry and overlooks the dining area and family room. The home plan features a spacious primary bedroom with a wall of windows and a primary bathroom with a freestanding tub, a glass-enclosed shower, dual vanities, and two walk-in closets. Three secondary bedrooms are complemented by two secondary full bathrooms. This home plan also offers an extended covered lanai for outdoor living and a utility room. This home plan includes a drop zone off of a three-car garage.
#TB8544724

ST CLOUD

3186 SAILHOUSE DRIVE

4 Beds

3 Baths

2,778 Sq.Ft.

$799,900

MLS#: TB8544724

Set on 2.19 acres in St. Cloud, this custom-built two-story residence makes a memorable first impression with a charming front porch and picturesque heart-shaped pond. Expansive grounds and mature, natural surroundings create a peaceful setting with room to enjoy the outdoors and the freedom of acreage. Inside, Burke flooring flows throughout the home, complemented by graceful arches and beautiful architectural details. The impressive two-story living room features a fireplace and expansive windows and opens naturally to the kitchen and breakfast nook. The kitchen offers granite countertops, rich cabinetry and a pantry, while the formal dining room provides an elegant setting for entertaining. The main floor also features a spacious primary suite with an en-suite bath, dual vanities, a soaking tub, a separate tiled shower and generous closet space, plus a second bedroom, full bath and laundry room. Upstairs, two additional bedrooms have generous closet space, along with a full bath and oversized hallway storage closet. The versatile bonus room features two storage closets and offers flexible space for an office, craft room, playroom, media room or hobby space. A custom whole-home sound system provides surround sound in the main living area and individualized music throughout the home. Outdoor living is a highlight, with a screened lanai surrounding an inviting pool with water features and plenty of space for relaxing and entertaining. Thoughtfully designed for Florida living, the home offers added peace of mind with remote-controlled hurricane shutters and a custom Texas storm shelter within the attached two-car garage. A separate four-car tandem garage provides substantial enclosed space for vehicles, boats, equipment, hobbies or a workshop, while a spacious covered carport offers additional room for cars, boats, RVs or recreational equipment. If you have toys, vehicles, equipment, hobbies, a boat, a workshop, or simply want an extraordinary amount of storage, you need to see this property. All this includes one year of American Home Shield service protection.
#G5116927

ST CLOUD

4441 DEER RUN ROAD

4 Beds

3 Baths

2,509 Sq.Ft.

$825,000

MLS#: G5116927

 - property

Send a message

Message successfully sent.

Your message

What is 3 + 4 ?

Reason for contacting?

I agree to receive email communication and understand I can unsubscribe at any time.

I agree to be contacted by The Graf Group of Coldwell Banker via call, email, and text for real estate services. To opt out, you can reply 'stop' at any time or reply 'help' for assistance. You can also click the unsubscribe link in the emails. Message and data rates may apply. Message frequency may vary. Privacy Policy

Sign Out

Virtual Assistant

Would you like to take the next step with this property? We can help you schedule a showing or virtual tour, or send you more details.

Yes, I would like more information.

Thank You for Your Reply, One of Our Agents will contact you as soon as possible

No, maybe later.

Thank you, you can always contact me via email, phone number or through the contact form.

Realhub AI

Lucy - Your AI-Powered Realtor
Update Your Temporary Password

Personalize your search

Enter your email and we'll notify you immediately when new listings match what you're looking for.

or enter email address
Already have an account ? Login here

Continue your home search

I agree to receive communications and understand I can unsubscribe at any time.

I agree to be contacted by The Graf Group of Coldwell Banker via call, email, and text for real estate services. To opt out, you can reply 'stop' at any time or reply 'help' for assistance. You can also click the unsubscribe link in the emails. Message and data rates may apply. Message frequency may vary. Privacy Policy

Already have an account ? Login here

We use cookies

We use cookies primarily for analytics to enhance your experience. By accepting, you agree to our use of these cookies. You can manage your preferences or learn more about our cookies policy.