.webp?size=346x80)
- Properties
- Meet our agents
- Communities
- Market Report
- Home Value
- Calculator

Property
Beds
3
Full Baths
2
1/2 Baths
None
Year Built
2013
Sq.Footage
1,428
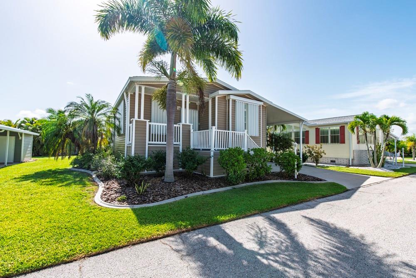
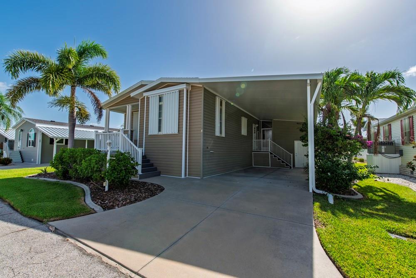
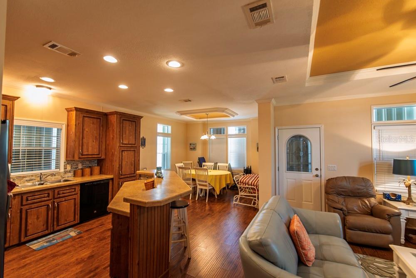
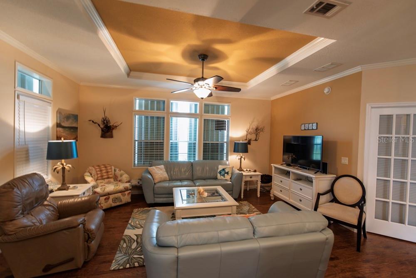
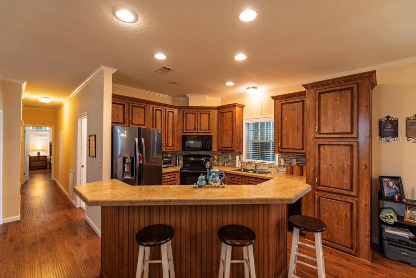
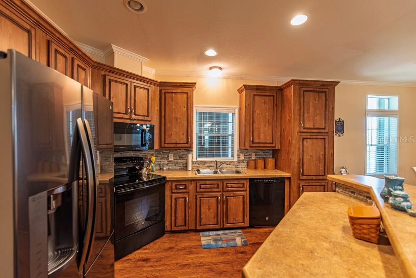
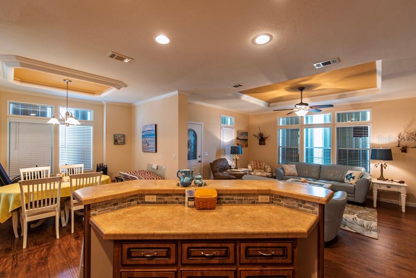
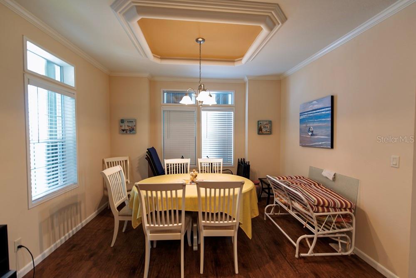
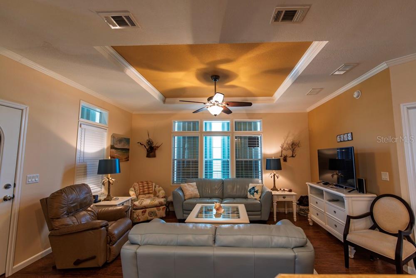
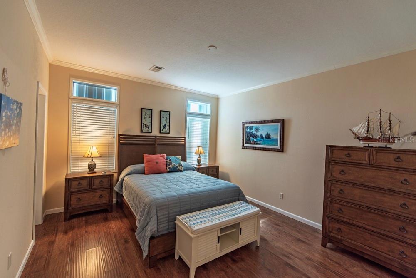
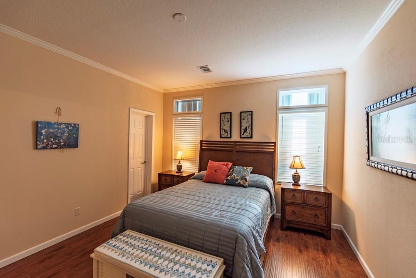
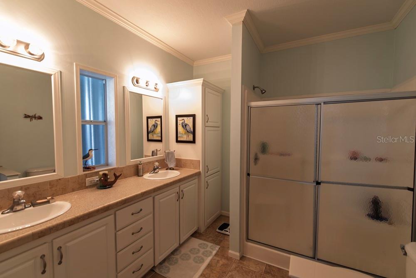
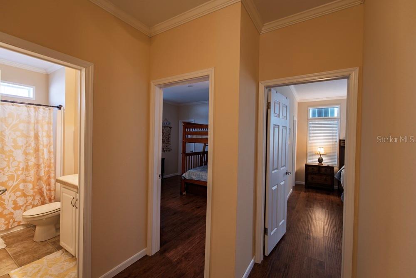
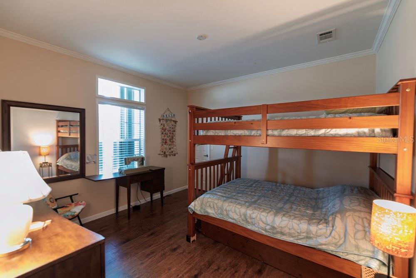
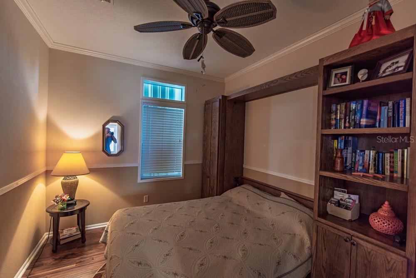
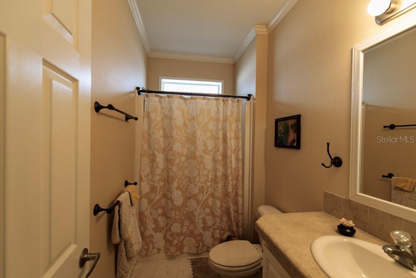
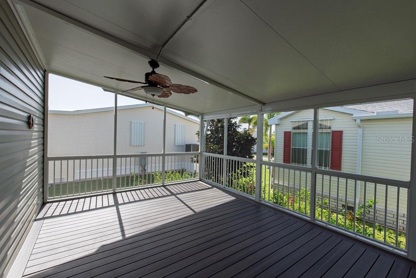
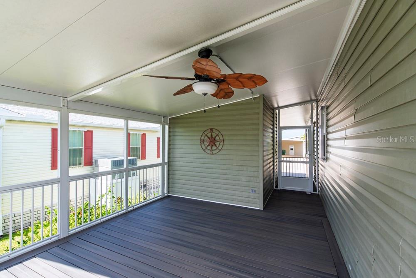
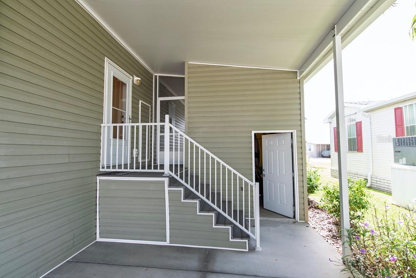
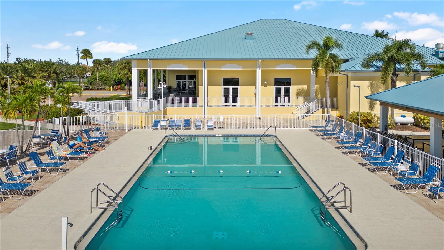
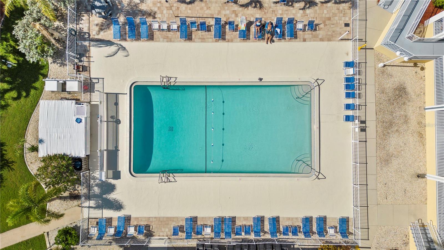
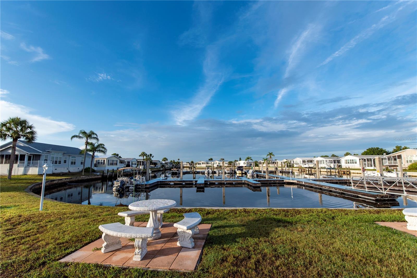
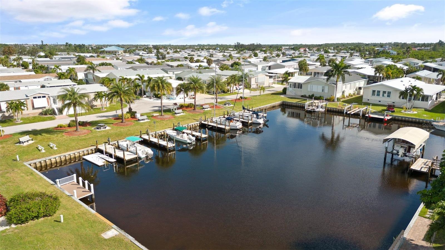
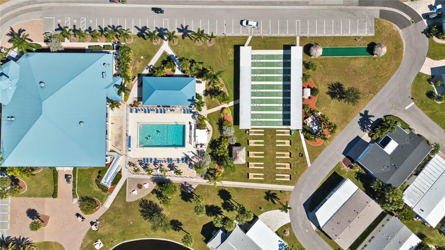
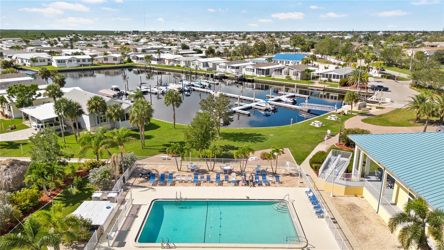
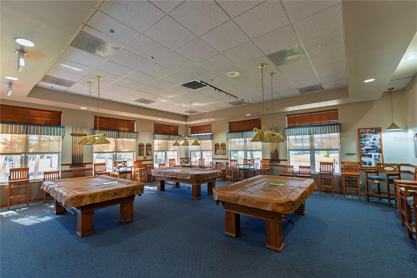
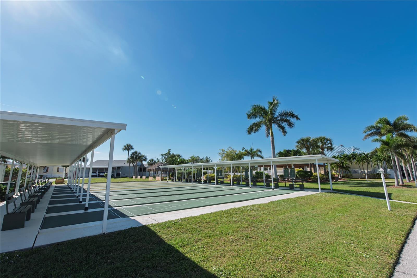
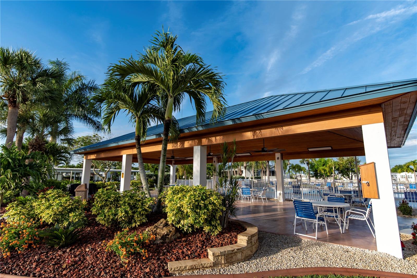
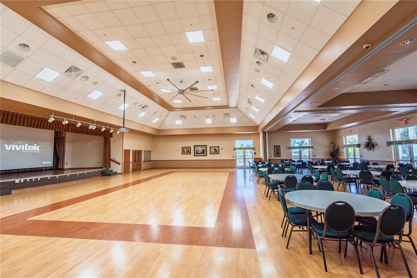
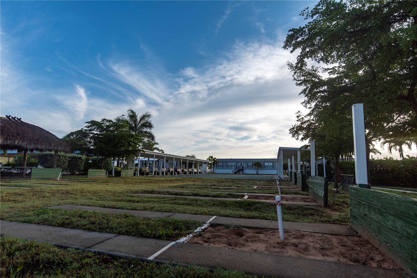
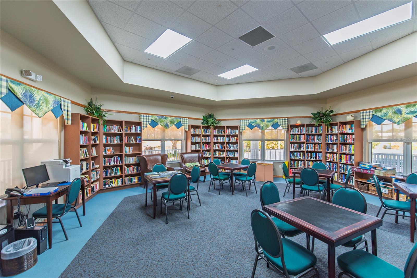
Windmill Village – Move-In-Ready 3-Bedroom Home in Desirable 55+ Gated Community. This light and bright beautifully maintained 2013-built home offers 1,428 square feet of comfortable living in the sought-after Windmill Village. The open-concept floor plan is enhanced by elegant crown molding, smooth drywall finishes, and durable luxury vinyl plank flooring throughout. The large kitchen features abundant storage, a decorative backsplash, and a generous breakfast bar, with 9 foot ceilings throughout, living room and dining room boast impressive coffered ceilings, transom lights above all windows and a whole house water softener. The primary bedroom includes a spacious closet, and the two additional guest bedrooms are thoughtfully equipped—one with a custom built Murphy type bed and the other with bunk beds and a closet—providing flexible options for visitors or hobbies. A generous lanai offers a perfect spot for relaxing, and the long driveway (13' wide x 40' long with 11.5' height clearance) provides excellent parking and storage options. The low monthly HOA fee covers water, sewer, trash, lawn maintenance, common areas, and road upkeep, delivering true low-maintenance ownership. Residents enjoy an active lifestyle with two private marinas offering direct Gulf access, a boat ramp, horseshoe pits, shuffleboard, bocce ball, billiards, indoor pickleball, a large community center, numerous hobby clubs, and a beautiful heated pool with pavilion. Punta Gorda has been recognized as the "#1 Best Small Place to Live" by both Money Magazine and Forbes, combining small-town charm with modern amenities. This move-in-ready, thoughtfully upgraded home is an exceptional opportunity to enjoy the Windmill Village lifestyle. Please note: The purchase price does not include the $18,285 Buy-In Share and Bond, which is fully refundable upon sale.
Features & Amenities
Interior
-
Other Interior Features
Coffered Ceiling(s), Crown Molding, High Ceilings, Open Floorplan
-
Total Bedrooms
3
-
Bathrooms
2
-
Cooling YN
YES
-
Cooling
Central Air
-
Fireplace YN
NO
-
Heating YN
YES
-
Heating
Central
-
Pet friendly
Breed Restrictions, Cats OK, Dogs OK, Number Limit
Exterior
-
Garage
No
-
Construction Materials
Vinyl Siding
-
Other Exterior Features
Other, Dock
-
Pool
No
-
Waterfront YN
NO
Area & Lot
-
Lot Size(acres)
0.13
-
Lot Size(square feet)
5,819
-
Property Type
Residential
-
Property Sub Type
Manufactured Home
Price
-
Sales Price
$275,000
-
Tax Amount
$4,162.89
-
Sq. Footage
1,428
-
Price/SqFt
$192
HOA
-
Association
YES
-
Association Fee
$265
-
Association Fee Frequency
Monthly
-
Association Fee Includes
N/A
-
Total Monthly Fees
$265
School District
-
Elementary School
N/A
-
Middle School
N/A
-
High School
N/A
Property Features
-
New Construction
NO
-
Association Amenities
Clubhouse, Gated, Maintenance, Shuffleboard Court
-
Ownership
Co-op
-
Senior Community YN
YES
-
Sewer
Public Sewer
-
Tax Lot
74
-
Water Source
Public
Schedule a Showing
Showing scheduled successfully.
Mortgage calculator
Estimate your monthly mortgage payment, including the principal and interest, property taxes, and HOA. Adjust the values to generate a more accurate rate.
Your payment
Principal and Interest:
$
Property taxes:
$
HOA fees:
$
Total loan payment:
$
Total interest amount:
$
Location
County
Charlotte
Elementary School
Middle School
High School
Listing Courtesy of Wendy Decker , SELLSTATE VISION REALTY
RealHub Information is provided exclusively for consumers' personal, non-commercial use, and it may not be used for any purpose other than to identify prospective properties consumers may be interested in purchasing. All information deemed reliable but not guaranteed and should be independently verified. All properties are subject to prior sale, change or withdrawal. RealHub website owner shall not be responsible for any typographical errors, misinformation, misprints and shall be held totally harmless.

Business Coach | Executive Sales Associate | Realtor®
Michael Graf
Call Michael today to schedule a private showing.

* Listings on this website come from the FMLS IDX Compilation and may be held by brokerage firms other than the owner of this website. The listing brokerage is identified in any listing details. Information is deemed reliable but is not guaranteed. If you believe any FMLS listing contains material that infringes your copyrighted work please click here to review our DMCA policy and learn how to submit a takedown request.© 2024 FMLS.
Related Properties
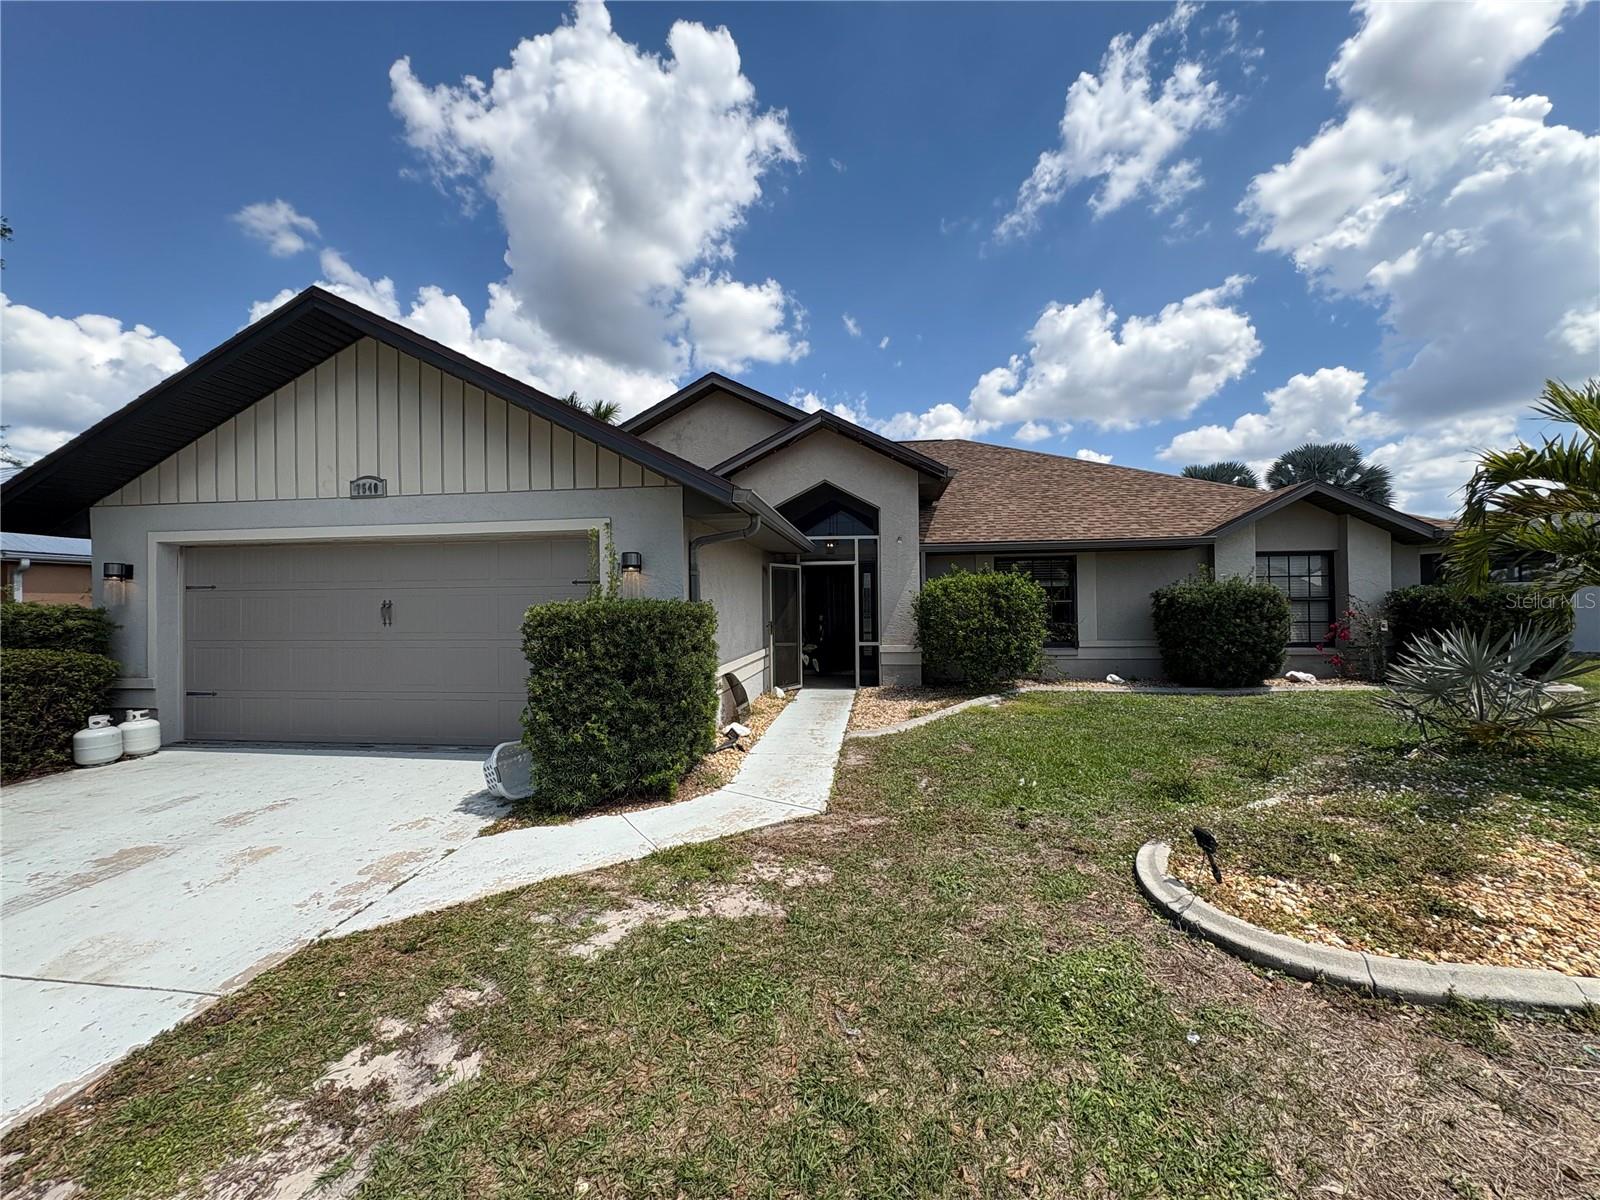
PUNTA GORDA
7540 COCO PLUM
4 Beds
2 Baths
1,918 Sq.Ft.
$284,990
MLS#: A4700604
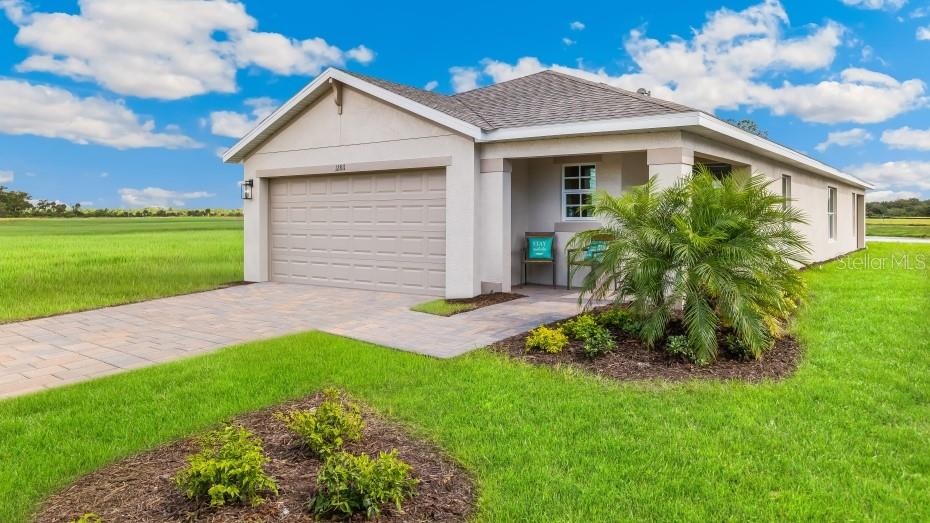
PUNTA GORDA
26229 SACRED LOTUS LANE
3 Beds
2 Baths
1,614 Sq.Ft.
$316,875
MLS#: C7528612
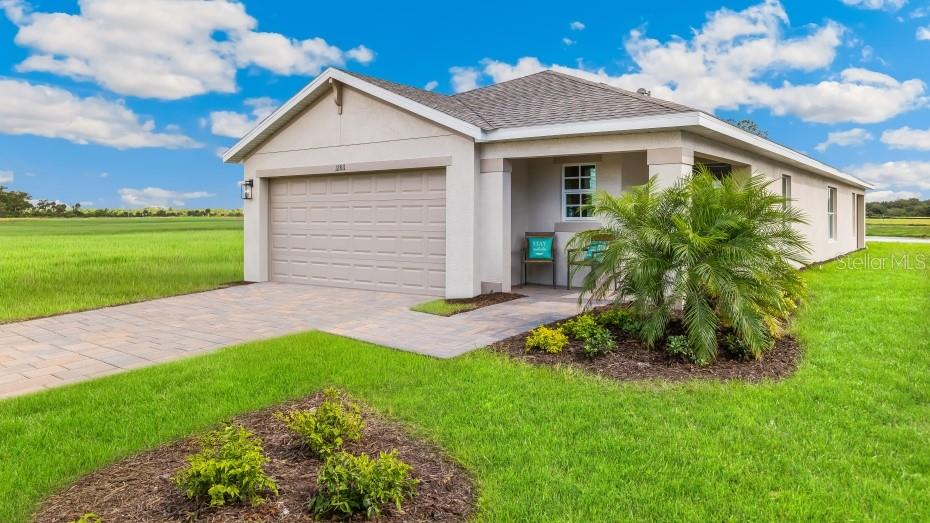
PUNTA GORDA
26242 SACRED LOTUS LANE
3 Beds
2 Baths
1,614 Sq.Ft.
$305,280
MLS#: C7528609
PUNTA GORDA
12460 HIMALAYA AVENUE
3 Beds
2 Baths
1,330 Sq.Ft.
$299,000
MLS#: C7528618
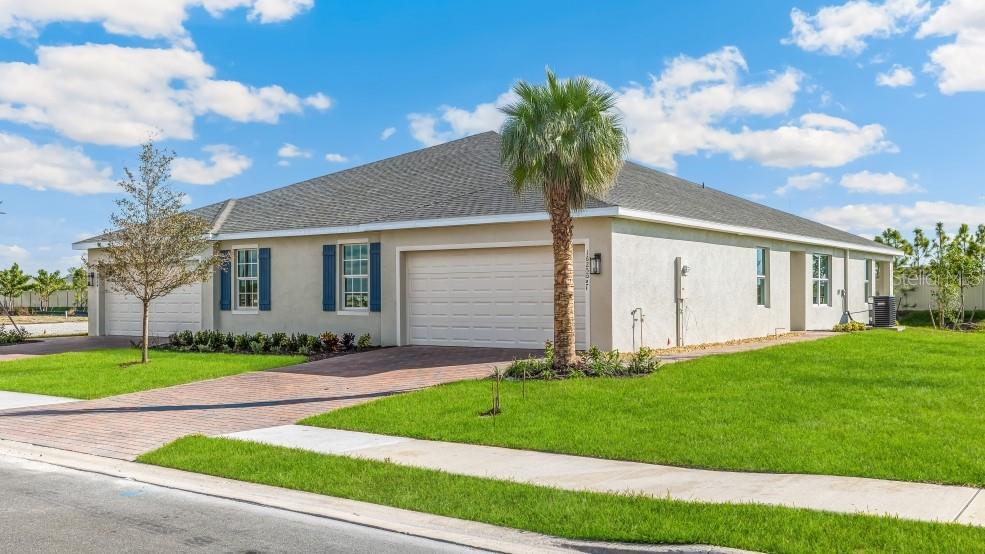
PUNTA GORDA
9542 SUNBEAM CIRCLE
3 Beds
2 Baths
1,543 Sq.Ft.
$271,985
MLS#: C7528471
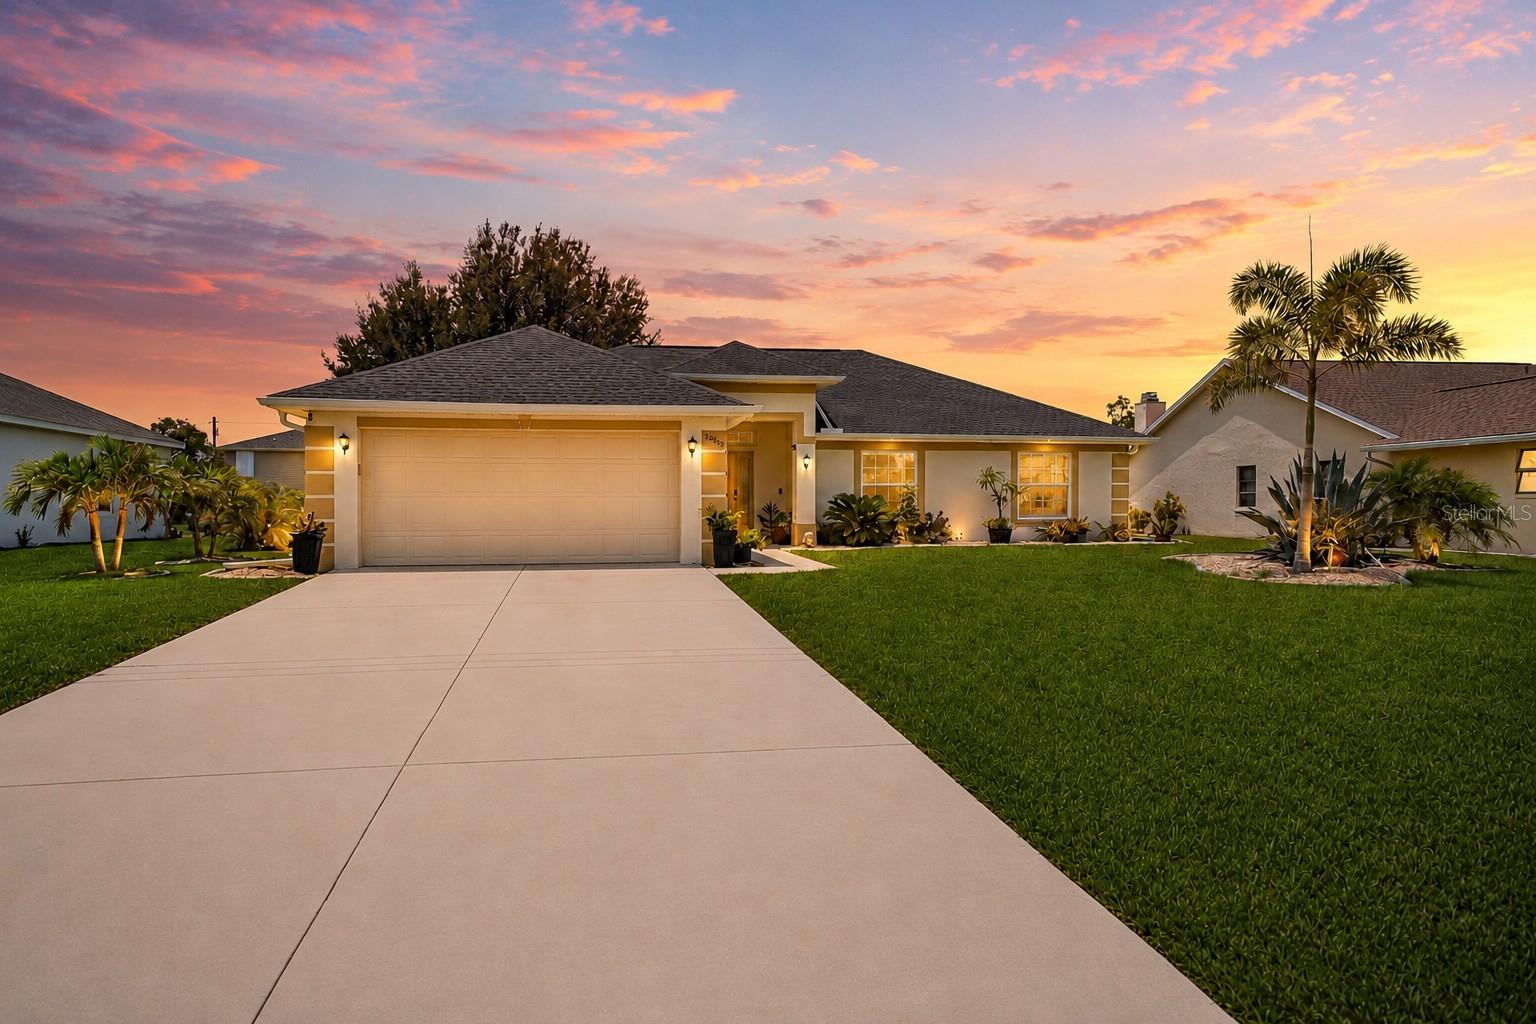
PUNTA GORDA
26403 RAMPART BOULEVARD
4 Beds
2 Baths
1,788 Sq.Ft.
$329,900
MLS#: C7528400
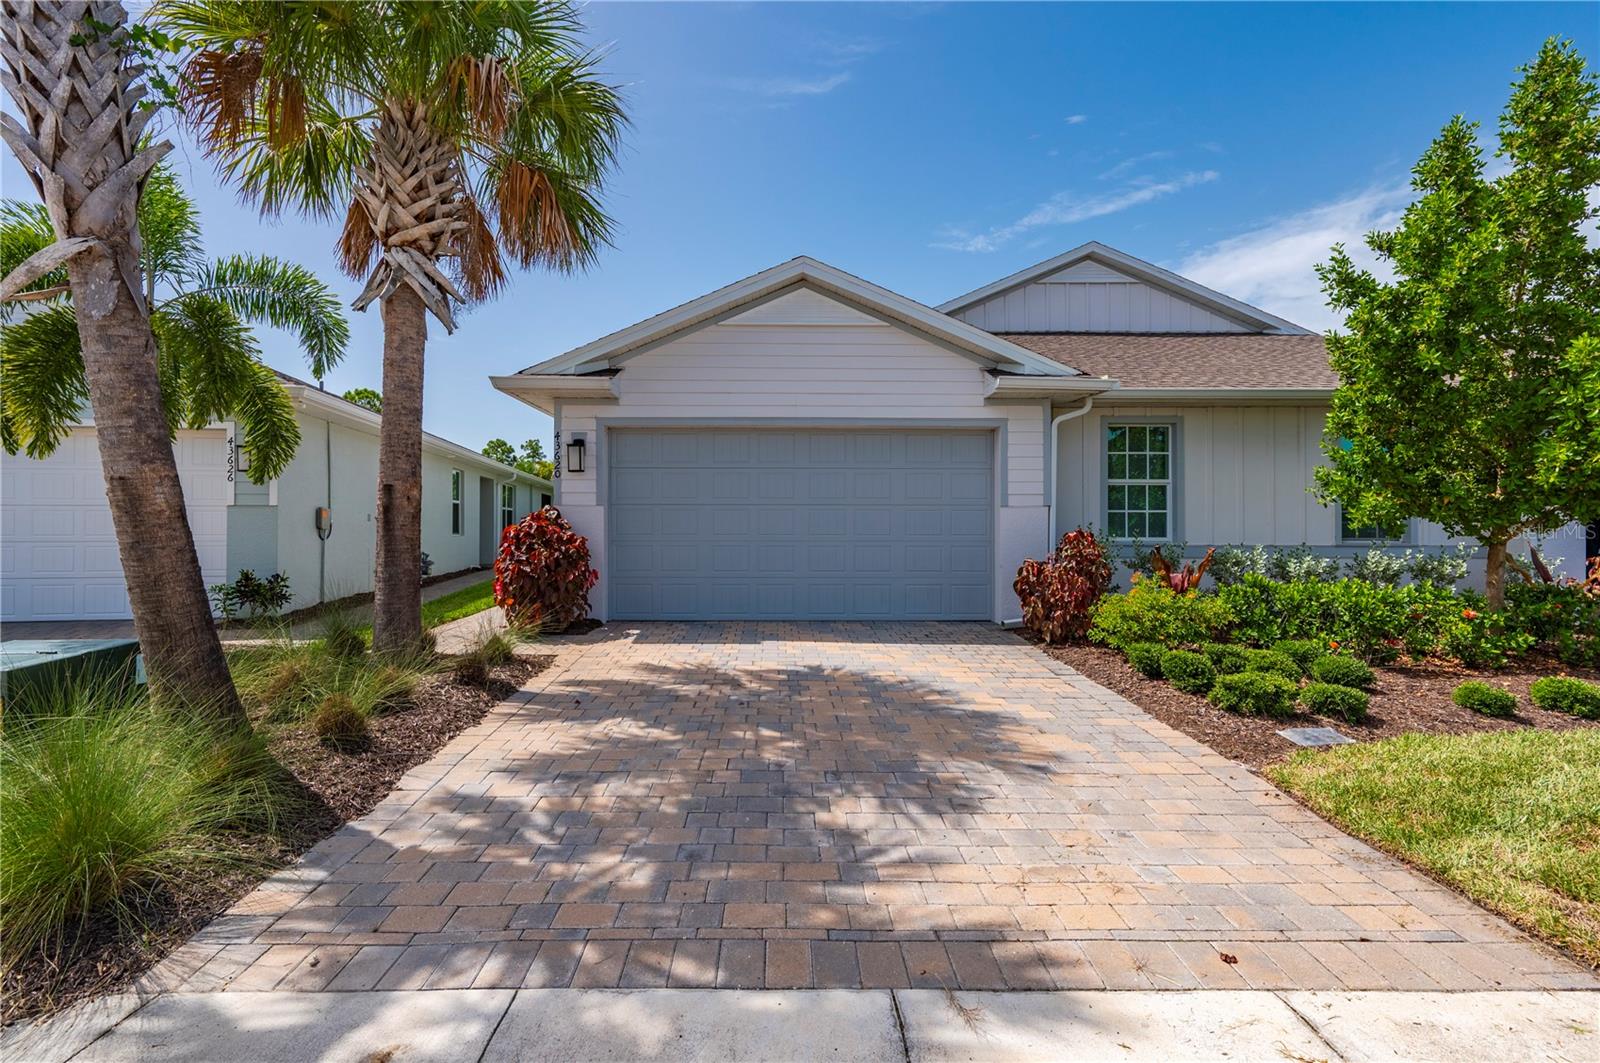
PUNTA GORDA
43620 SPARROW DRIVE
2 Beds
2 Baths
1,516 Sq.Ft.
$269,900
MLS#: A4700222
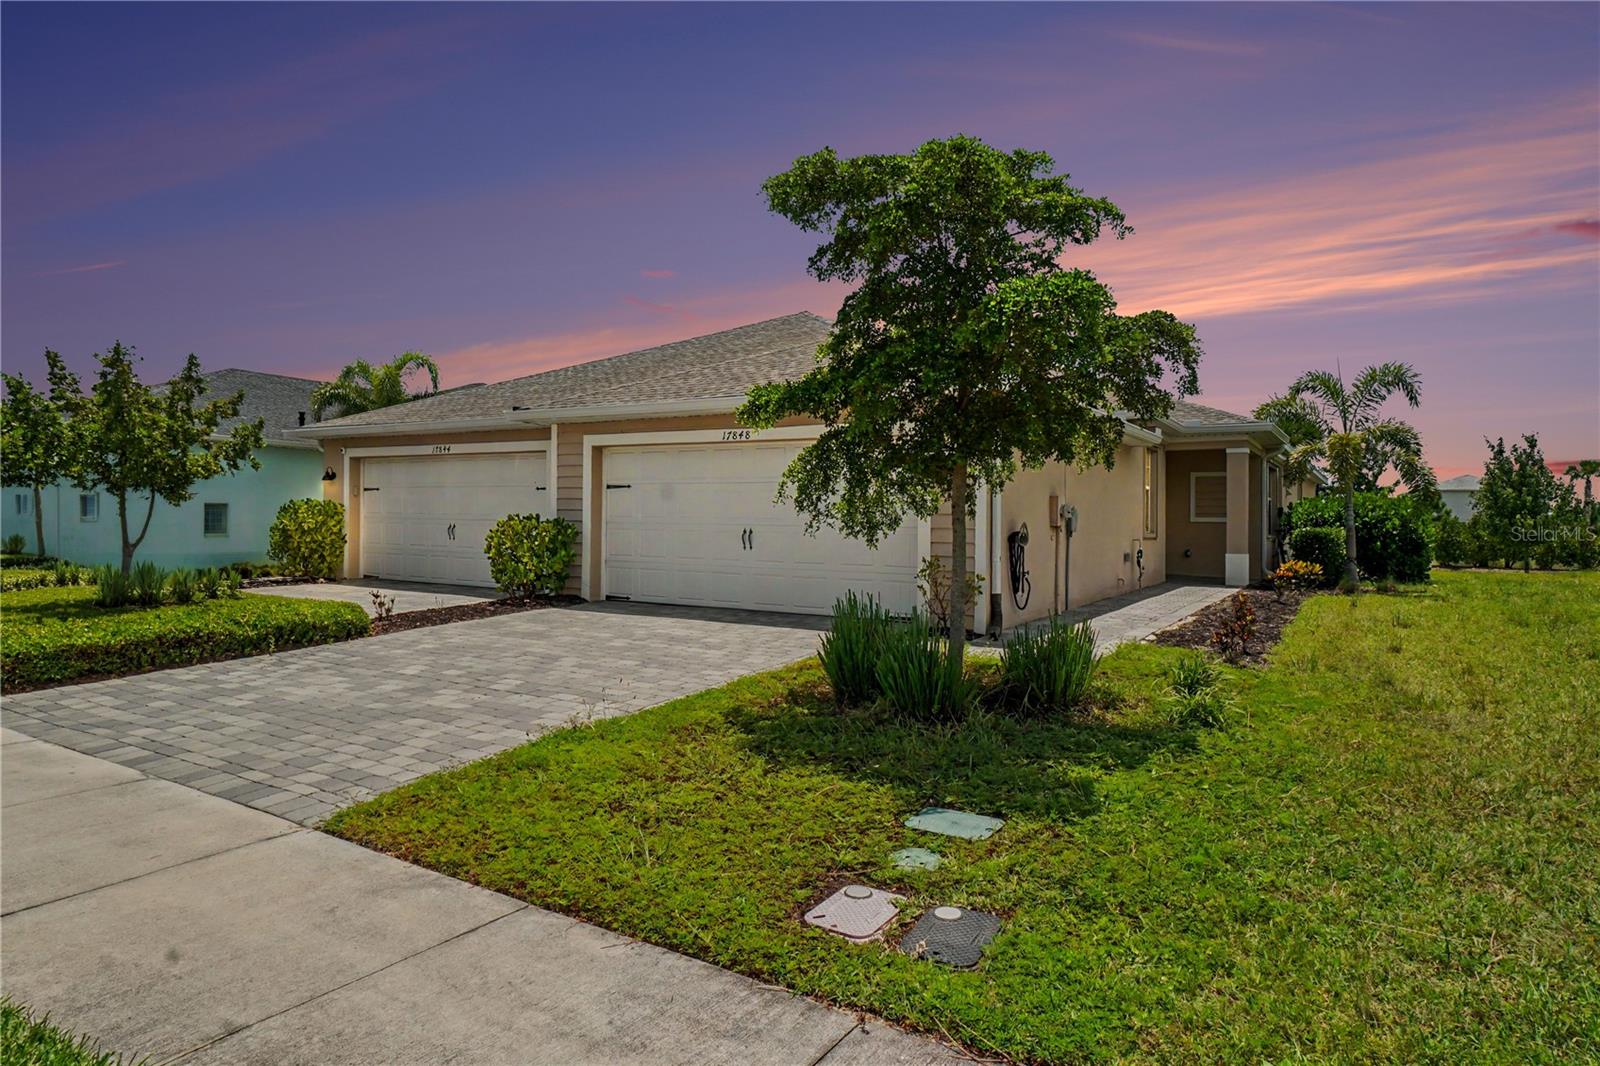
PUNTA GORDA
17848 PALMETTO PASS LANE
2 Beds
2 Baths
1,564 Sq.Ft.
$303,900
MLS#: C7528424
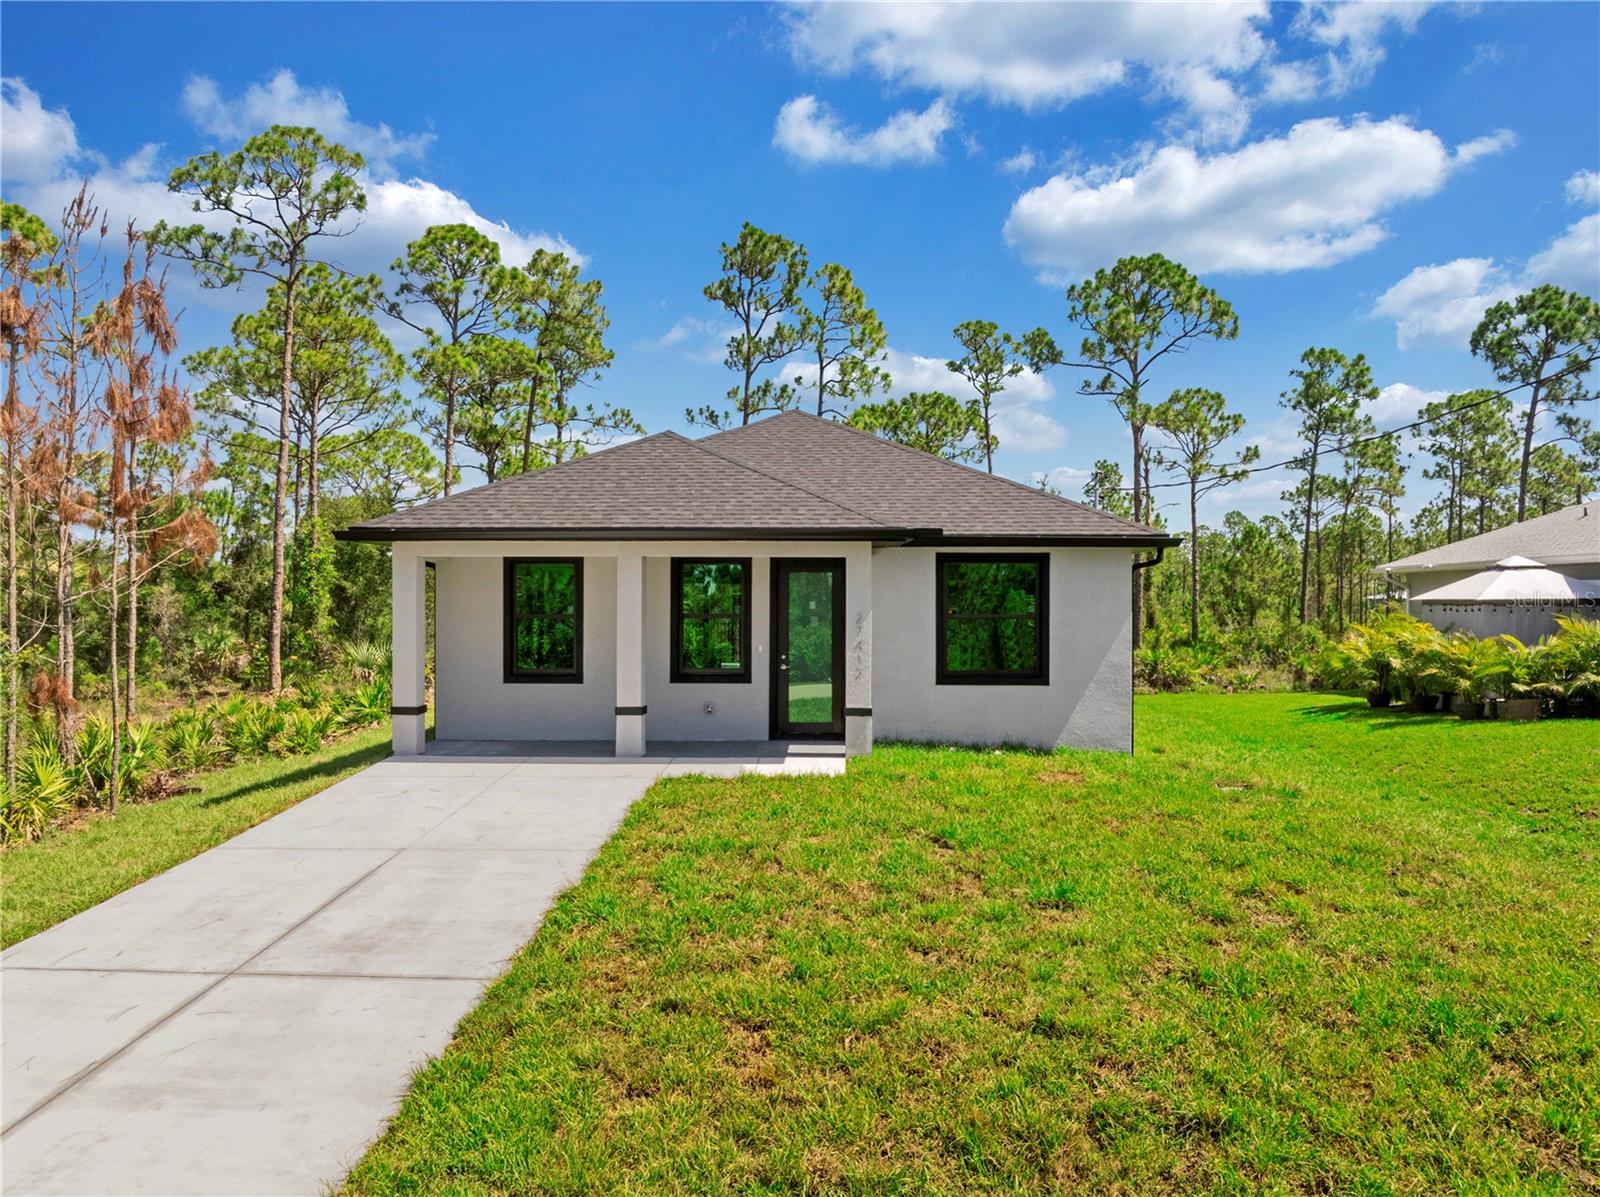
PUNTA GORDA
27412 LAS LOMAS DRIVE
2 Beds
2 Baths
1,195 Sq.Ft.
$295,000
MLS#: A4700232
