Features & Amenities

Interior

  • Other Interior Features

    Built-in Features, Cathedral Ceiling(s), Coffered Ceiling(s), Crown Molding, Dry Bar, Eat-in Kitchen, High Ceilings, Open Floorplan, Smart Home, Stone Counters, Tray Ceiling(s), Vaulted Ceiling(s), Walk-In Closet(s), Wet Bar

  • Total Bedrooms

    6

  • Bathrooms

    7

  • 1/2 Bathrooms

    1

  • Cooling YN

    YES

  • Cooling

    N/A

  • Heating YN

    YES

  • Heating

    Central, Electric

  • Pet friendly

    N/A

Exterior

  • Garage

    Yes

  • Garage spaces

    4

  • Construction Materials

    Block, Cement Siding, Stucco

  • Other Exterior Features

    Balcony, Courtyard, Garden, Lighting, Outdoor Kitchen, Rain Gutters, Storage

  • Parking

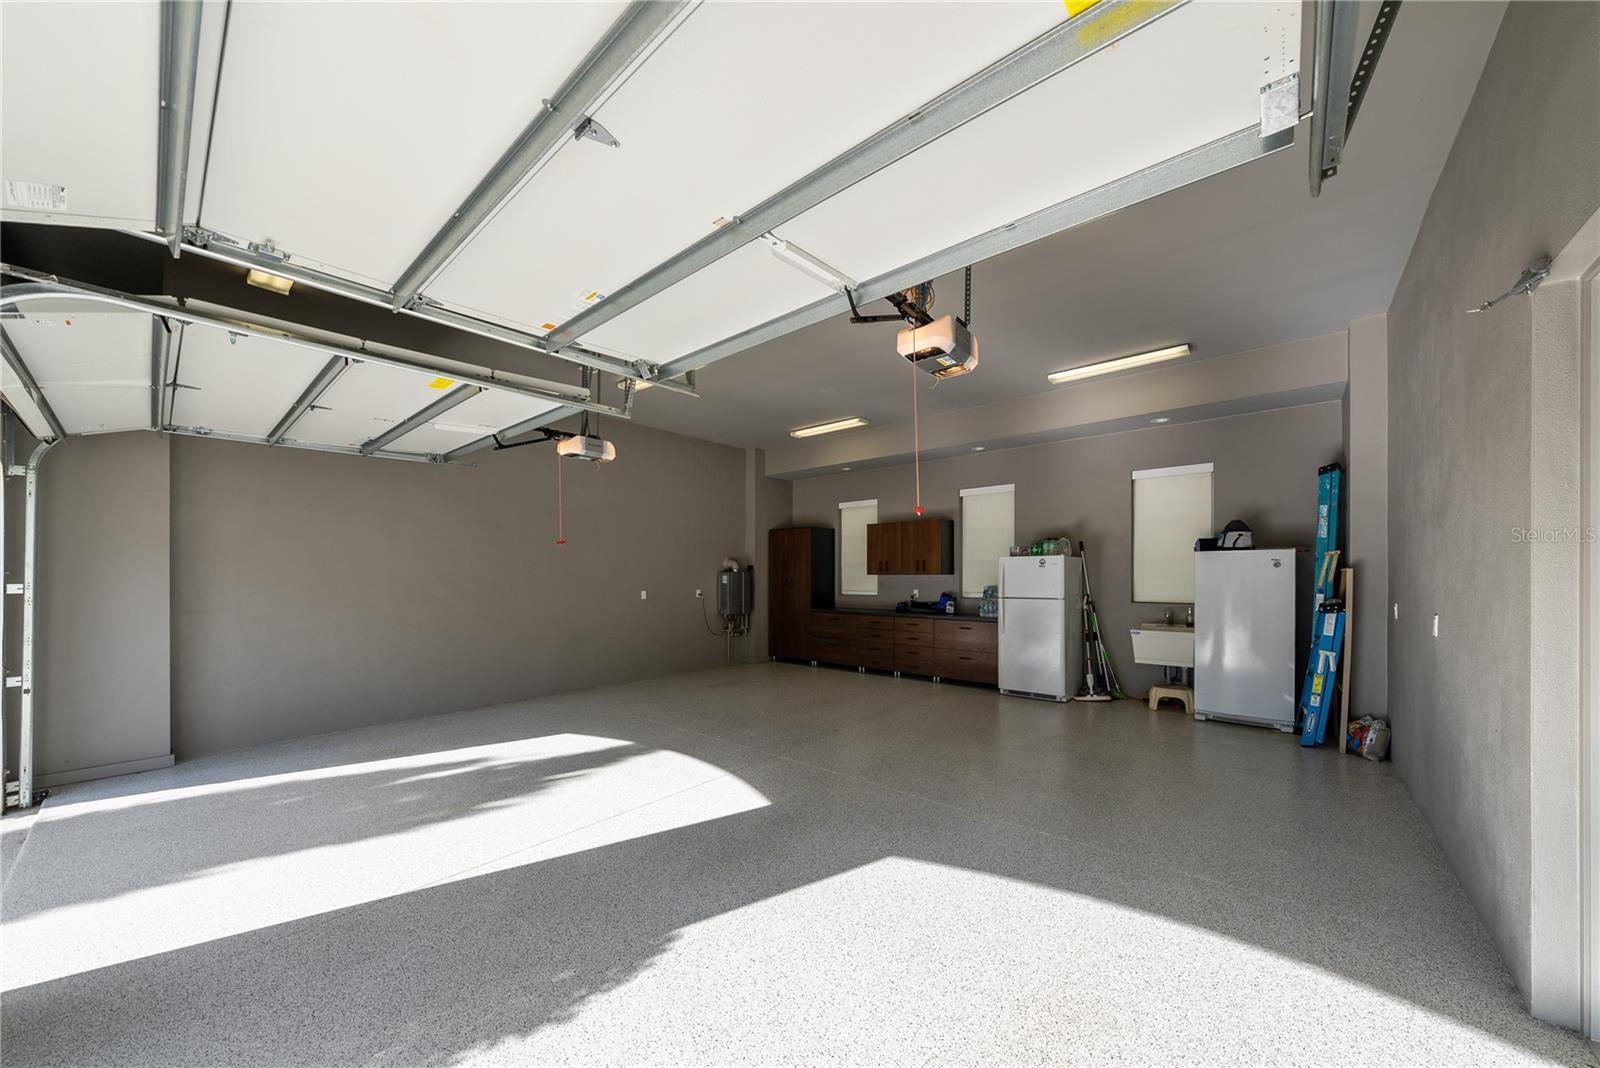
    Driveway, Garage Door Opener, Garage Faces Side, Oversized, Workshop in Garage, Attached

  • Patio and Porch Features

    Covered, Front Porch, Patio, Rear Porch, Screened

  • Pool

    Yes

  • Pool Features

    Gunite, In Ground, Salt Water, Screen Enclosure, Private

  • Waterfront YN

    NO

  • View

    Golf Course

Area & Lot

  • Lot Features

    Landscaped, On Golf Course, Paved

  • Lot Size(acres)

    0.55

  • Lot Size(square feet)

    23,925

  • Property Type

    Residential

  • Property Sub Type

    Single Family Residence

  • Architectural Style

    Custom

Price

  • Sales Price

    $10,500,000

  • Tax Amount

    $59,201.6

  • Zoning

    RS-100

  • Sq. Footage

    7,872

  • Price/SqFt

    $1,333

HOA

  • Association

    No

School District

  • Elementary School

    Mitchell-HB

  • Middle School

    Wilson-HB

  • High School

    Plant-HB

Property Features

  • Stories

    2

  • Foundation Details

    Slab

  • Ownership

    Fee Simple

  • Sewer

    Public Sewer

Schedule a Showing

Showing scheduled successfully.

<
>
IN PERSON
VIA CHAT

What is 3 + 4 ?


Change time

Mortgage calculator
Estimate your monthly mortgage payment, including the principal and interest, property taxes, and HOA. Adjust the values to generate a more accurate rate.

Your payment

Principal and Interest:

$

Property taxes:

$

HOA fees:

$

Total loan payment:

$

Total interest amount:

$

Location

County

Hillsborough

Elementary School

Mitchell-HB

Middle School

Wilson-HB

High School

Plant-HB

Listing Courtesy of Jen Carlstedt, SMITH & ASSOCIATES REAL ESTATE

RealHub Information is provided exclusively for consumers' personal, non-commercial use, and it may not be used for any purpose other than to identify prospective properties consumers may be interested in purchasing. All information deemed reliable but not guaranteed and should be independently verified. All properties are subject to prior sale, change or withdrawal. RealHub website owner shall not be responsible for any typographical errors, misinformation, misprints and shall be held totally harmless.

Agent Emil Garinga

Executive Assistant

Emil Garinga

Call Emil today to schedule a private showing.


* Listings on this website come from the FMLS IDX Compilation and may be held by brokerage firms other than the owner of this website. The listing brokerage is identified in any listing details. Information is deemed reliable but is not guaranteed. If you believe any FMLS listing contains material that infringes your copyrighted work please click here to review our DMCA policy and learn how to submit a takedown request.© 2024 FMLS.
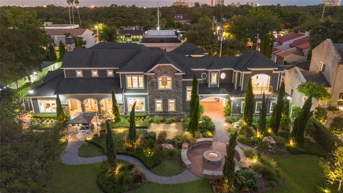
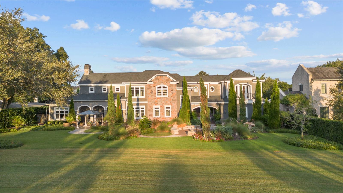
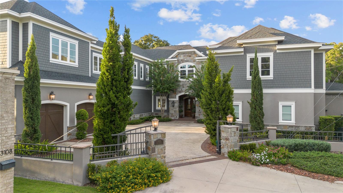
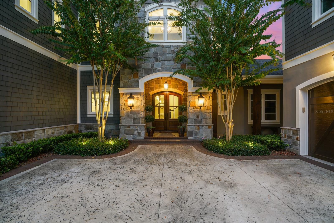
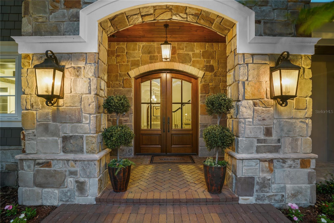
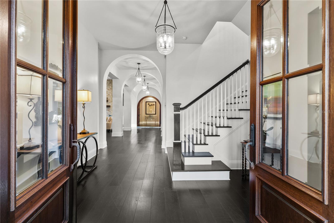
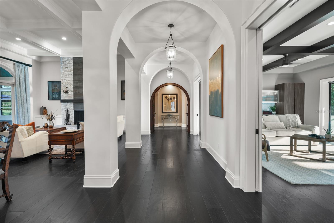
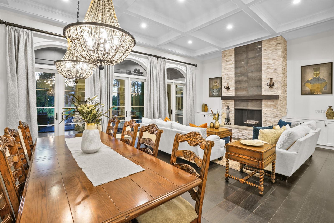
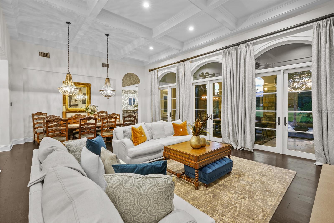
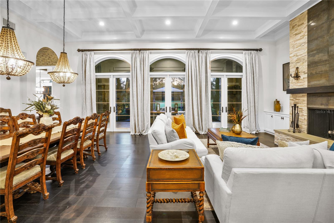
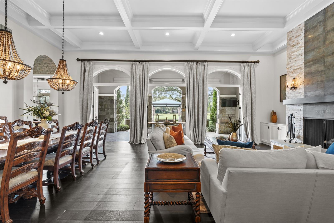
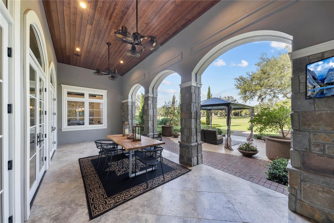
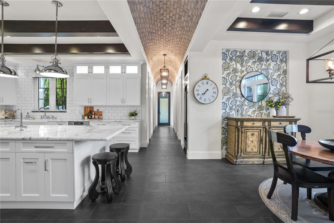
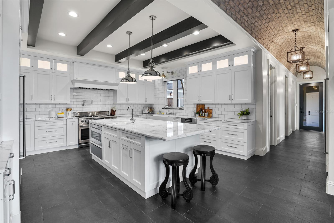
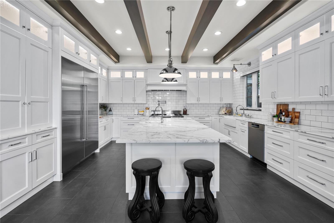
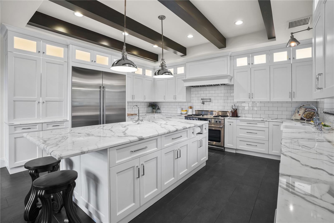
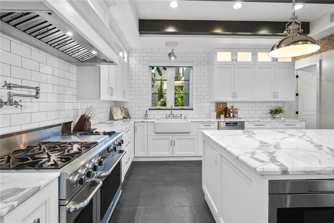
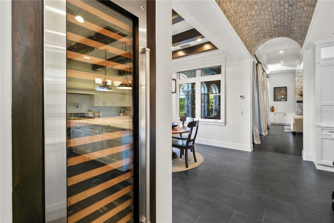
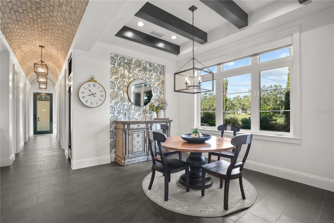
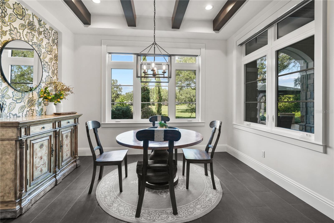
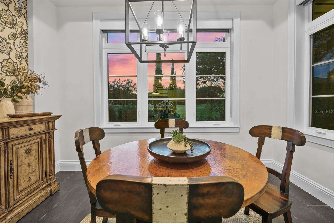
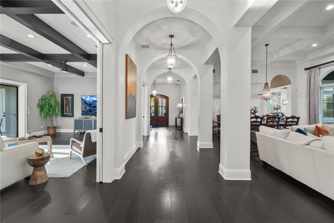
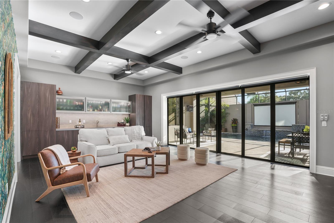
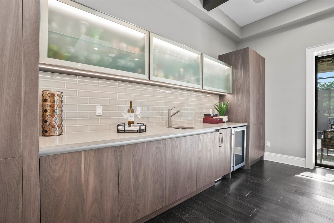
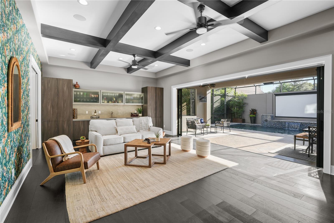
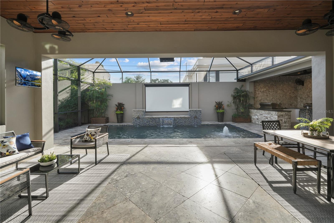
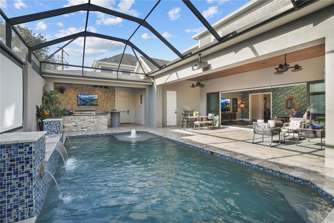
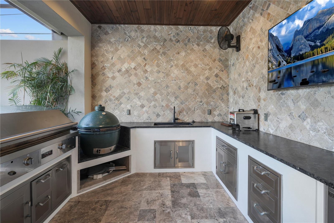
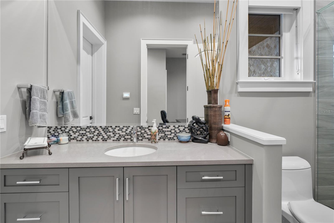
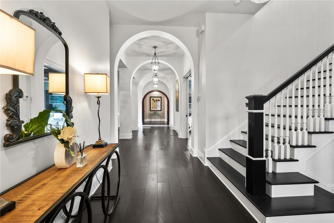
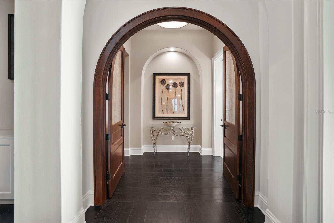
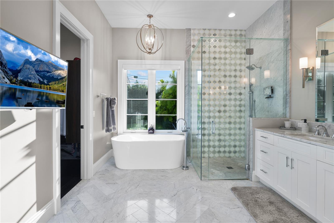
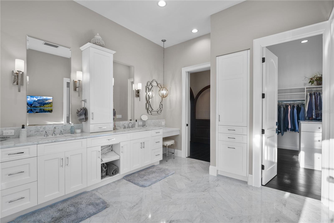
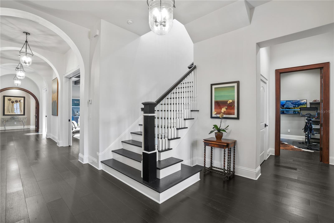
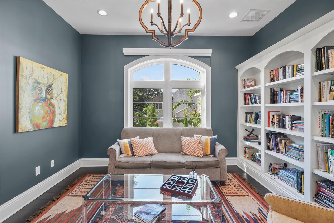
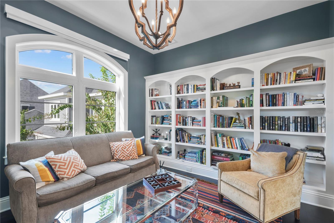
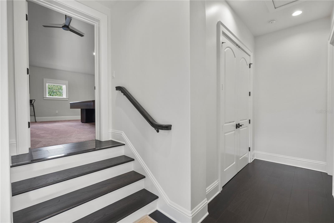
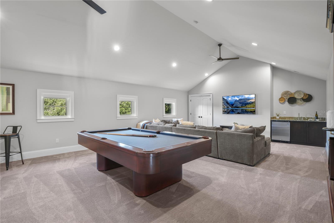
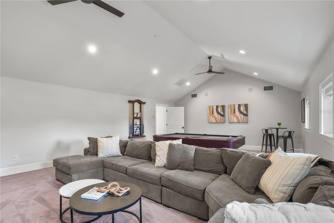
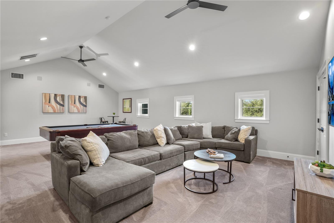
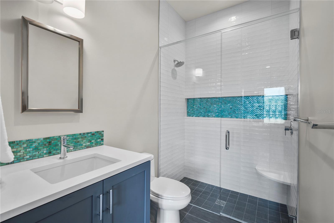
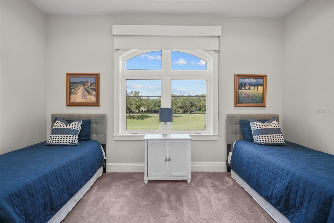
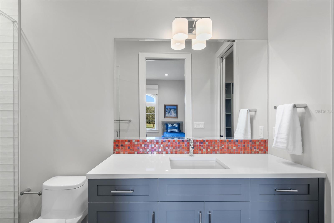
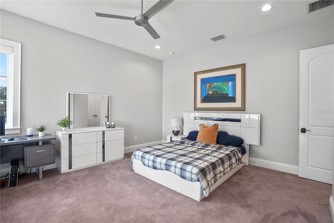
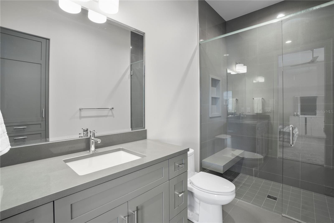
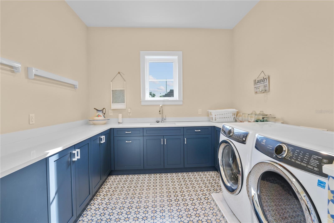
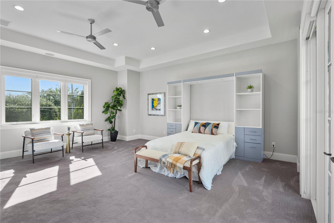
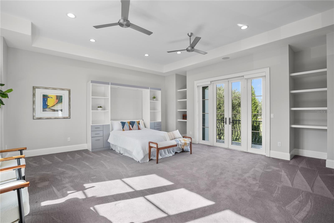
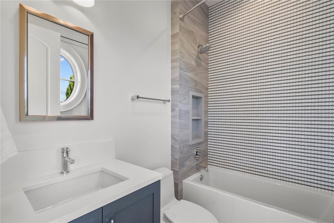
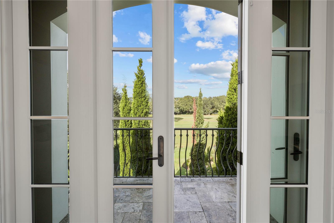
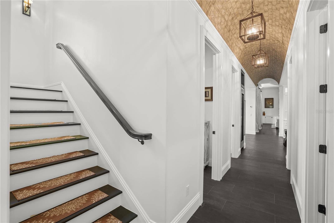
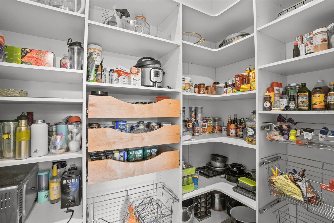
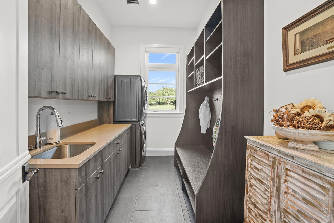
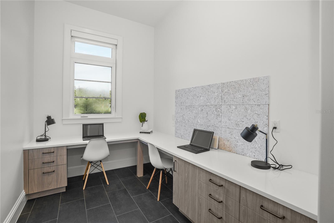
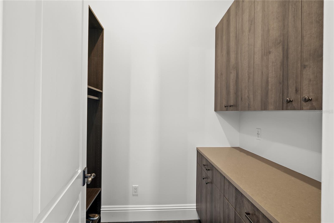
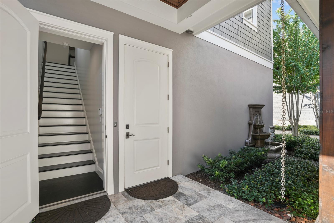
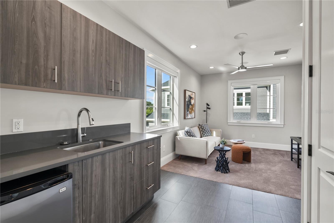
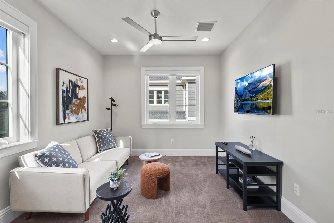
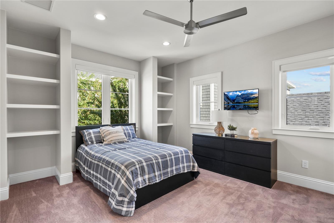
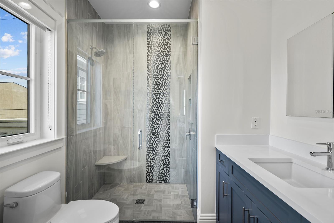
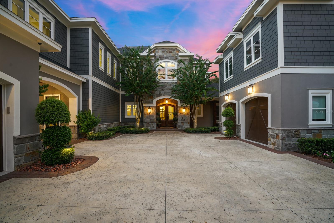
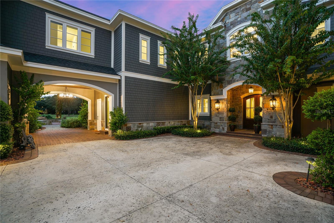
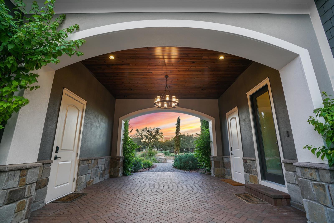
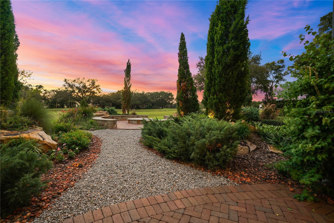
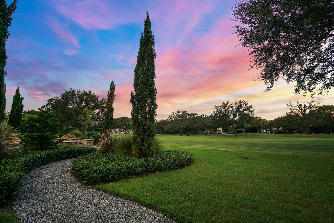
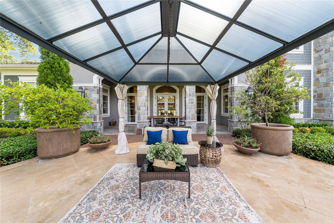
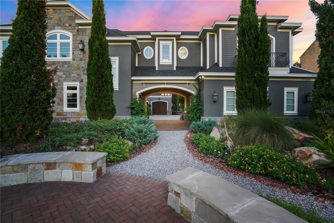
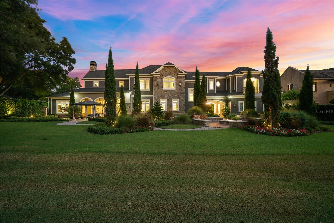
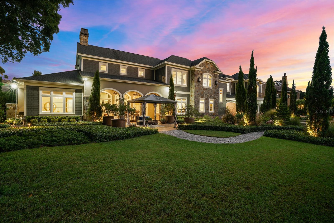
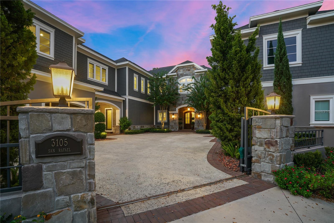
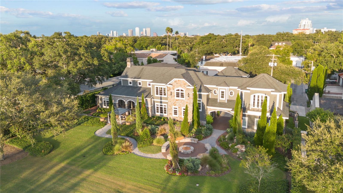
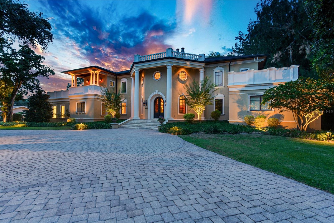
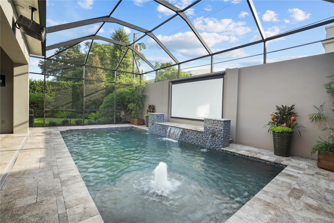
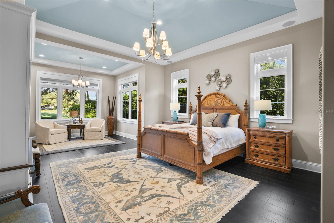
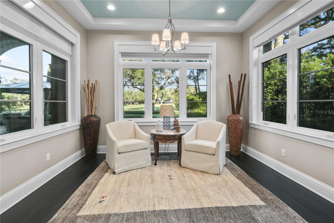
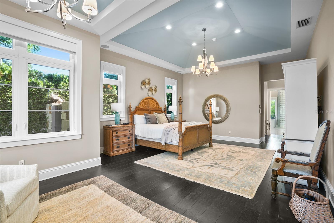
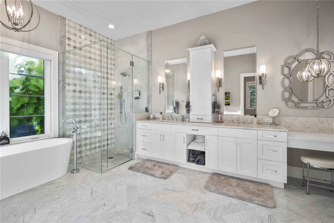
Exceptional in every feature, this magnificent, custom estate positioned on the 1st hole of the notable Palma Ceia Golf Course, showcases superb craftsmanship, state-of-the-art technology, picturesque settings, and fabulous amenities. This impressive residence, built in 2018 by RSB Construction, offers sophisticated entertaining spaces throughout.  Making it the perfect home for informal gatherings or large events.  Situated on 1/2 an acre, the European, inspired gardens offer an enchanting setting. Enjoy cool fall evenings, around the oversized stone fire-pit.  Watch the sun set over the golf course under the pergola.  Or set up a dance floor on the pavered multipurpose area.  The thoughtful, landscape plan includes paths joining the spaces leading to a stunning arched porte-cochere transitioning to the front of the home.  The stately entrance features an electronic gate and brick pavered courtyard with a 4-car garage.  Approach the cobblestone archway leading to the grand, arched, double doors. The meticulous craftsmanship is apparent upon entry.  And while the expansive ceiling heights and room sizes evoke impressions of grandeur, the home, still imparts a feeling of warmth and comfort.  The formal great room features 14 feet ceilings with elegant, coffered millwork, a stately, wood burning fireplace, and ample space for both dining and living.  Open the three sets of French doors and dine al fresco on the covered lanai.  Or raise the retractable screens and extend your enjoyment into the garden.  Leading to the kitchen is a gorgeous, brick barreled archway, another exceptional detail that sets this jewel apart.  The kitchen features wood beamed ceilings, marble counters, custom cabinetry, professional grade Capital Connoisseurian 48” gas range, 30” Subzero column fridge and freezer, 24” Subzero wine cooler and warming drawer.  The adjacent breakfast nook provides the perfect setting to enjoy family meals.  There are also two walk in pantries, a small den, downstairs laundry, a drop zone and back staircase.  Across from the great room, the family room is ideal for game watching parties.  With a full wet bar with Scotsman icemaker and a wall of sliders opening to the screened pool lanai, it is the epitome of indoor/outdoor living.   Watch one of three TVs in the extended space or use the large retractable screen by the saltwater pool. The outdoor kitchen features an oversized TEC Infrared grill, XL Big Green Egg, and more.  Back inside, follow the arched hallway to the primary retreat.  Resplendent with vaulted ceilings, an abundance of natural light and views of the garden, the large bedroom and sitting area create a true sanctuary.  The primary bath is elegant and timeless with marble floors, tile and counters.  Both closets are also generous in scope and size.  Completing the first level is a private study.  Upstairs, there is a sizable bonus room, private library and expansive laundry room.  All three secondary bedrooms offer walk-in closets and attached baths.  Beyond the other bedrooms, find an impressive, secluded guest wing. There is also a fabulous one-bedroom apartment above the garage with a kitchenette, living room, bedroom, and full bath.  The home features a Generac generator, impact rated windows and doors, and Control4 smart system to manage lighting, security, temperature, media and surround sound throughout.  This gorgeous estate will be featured on HGTV as an inspiration home in 2024, but you can see it in person!

3105 W SAN RAFAEL STREET

Message successfully sent.

What would you like to know?

What is 3 + 4 ?

I agree to receive email communication and understand I can unsubscribe at any time.

I agree to be contacted by The Graf Group of Coldwell Banker via call, email, and text for real estate services. To opt out, you can reply 'stop' at any time or reply 'help' for assistance. You can also click the unsubscribe link in the emails. Message and data rates may apply. Message frequency may vary. Privacy Policy

Related Properties

Set on one of the largest privately held parcels in all of South Tampa and spanning nearly two full acres, this estate offers an extraordinary level of privacy, presence, and possibility. With dual access roads and an additional fully fenced side street, the property provides both convenience and seclusion, a combination seldom found in the area.
Deeded for a single family residence with an existing guest house, this compound stands among Tampa’s most distinguished homes. The main residence features 5 - 6 bedrooms, thoughtfully designed to accommodate a variety of lifestyle needs. The second level hosts a grand family room and four expansive bedroom suites, including an oversized ensuite so generous it can easily function as a private living quarter with its own kitchenet and sitting room.
On the first floor, the impressive east wing opens onto a sweeping veranda overlooking the manicured lawn; an ideal setting for morning coffee or evening gatherings. Also located on the first floor, east wing is the primary suite which serves as a private retreat, featuring a spacious bedroom, an expansive walk-in closet complete with its own washer and dryer, and a beautifully appointed bath highlighted by a luxurious steam shower. The west wing includes an additional bedroom with full bath as well as a dedicated office, offering flexibility for work or guests.
At the heart of the home lies a massive gourmet chef’s kitchen, complete with an expansive dining and serving area perfect for entertaining on a grand scale. This space flows seamlessly into the great room and the home’s most breathtaking architectural feature: a dramatic two story foyer that doubles as a library and formal reception area. This soaring space creates an unforgettable first impression and is truly one of the most unique residential features in Tampa.
Beyond the main residence, the estate includes a spacious one story, two bedroom guest house. Whether envisioned as a private retreat, a future pool pavilion, recreation center, or redesigned guest quarters, the possibilities are endless thanks to the remarkable acreage.
The grounds are a rare luxury in themselves, offering ample room for resort style amenities. Existing features include a tennis/pickleball court, with abundant space remaining for a custom pool, outdoor entertainment area, a new guesthouse or multiple garages for an automobile collection.
This stately South Tampa mansion is a sanctuary for those seeking expansive land, architectural character, and exceptional privacy...an opportunity that seldom becomes available.
It is easily accessible to schools, shops, churches, the International Mall, two bridges and interstates to Pinellas or North Florida. It is minutes from Downtown Tampa and only 90 minutes from Disney.
#TB8495998

TAMPA

4623 W SAN JOSE STREET

6 Beds

6 Baths

7,894 Sq.Ft.

$8,499,000

MLS#: TB8495998

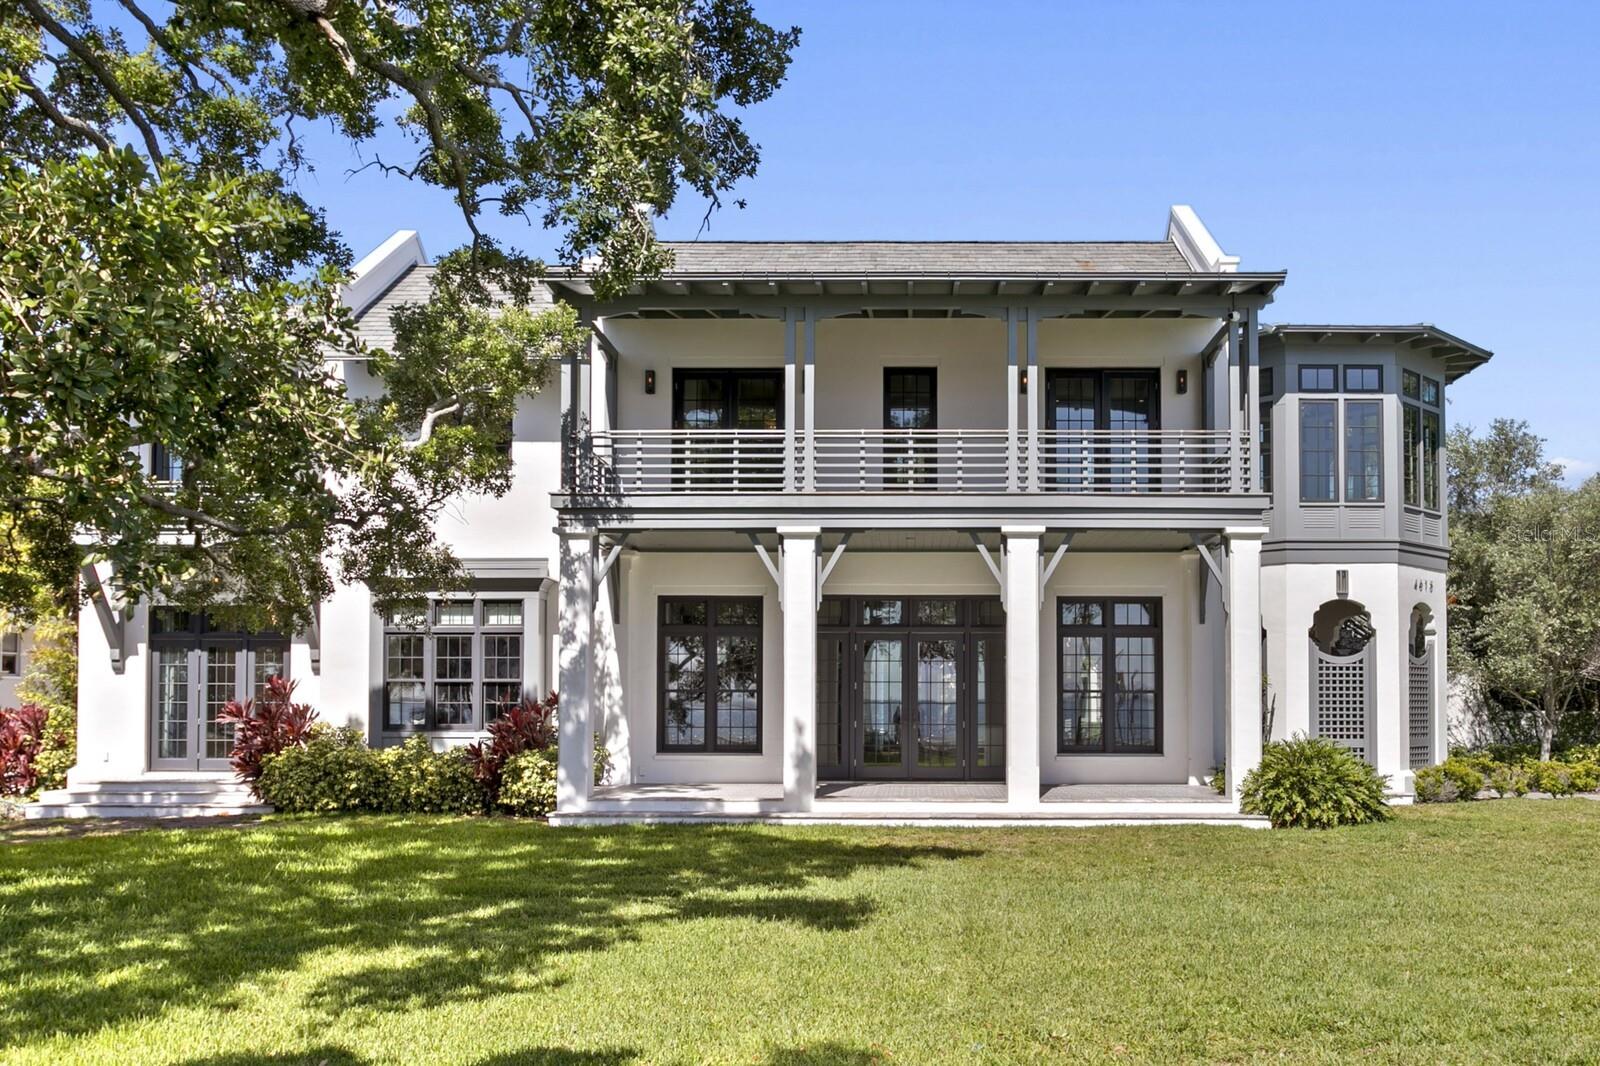
Positioned along scenic Bayshore Boulevard on a rarely found .6-acre lot, this 2018-built British West Indies-inspired water view residence offers an exceptional combination of newer construction, generous grounds, and timeless architectural design in the heart of South Tampa. Designed by Cooper Johnson Smith, the home showcases refined craftsmanship throughout, from the distinguished slate roof to the Venetian plaster walls, creating a residence that feels both elegant and inviting.  A gracious floor plan unfolds beneath soaring 12-foot ceilings, where transom windows and walls of glass French doors bring in natural light and frame views of Tampa Bay and the private courtyard pool from nearly every room. Designed for both everyday living and memorable entertaining, the main level features open kitchen, dining, and living areas, while a large media/great room offers an impressive entertaining bar, walk-in wine room, and seamless same-level access to the outdoor patio and pool areas. The gourmet kitchen is a true culinary centerpiece, appointed with a striking ILVE Italian range, Sub-Zero refrigeration, dual dishwashers, and custom inset cabinetry. A private office with custom built-ins overlooks the bay, while two powder baths and a spacious utility and laundry room add function and ease to the main level. Upstairs, the primary suite offers a serene retreat with panoramic sunrise views over the bay. An octagonal sitting room with a private beverage bar creates an ideal space for morning coffee, a secondary office, or a quiet place to unwind. The spa-inspired primary bath features dual vanities, a freestanding soaking tub, a seamless-entry shower, and a private water closet. Both the bedroom and bath open to a covered front veranda, while the expansive dressing room includes floor-to-ceiling custom cabinetry, a center island, and direct access to an additional upstairs laundry. Three additional ensuite bedrooms provide comfortable accommodations, each with private baths and picturesque views of either the open water or the courtyard pool. Connected by a covered upper-level walkway, the detached in-law/guest retreat includes a fifth bedroom, living room, and full bath, offering an ideal setup for extended guests, multigenerational living, or a separate lounge space. Outdoors, the property delivers a true private resort experience, enhanced by the scale of its more than half-acre homesite. The covered lanai wraps around the pool and spa, complemented by an outdoor shower, lush tropical landscaping, and a fully appointed outdoor kitchen with gas grill and island dining. The expansive grounds create a level of privacy, space, and livability that is especially rare along Bayshore Boulevard. Additional features include a 5-car garage configuration, with a 3-car garage plus a separate 2-car garage, dramatic coffered ceilings, exposed architectural beams, a wet bar, and integrated audio, video, and camera systems. With newer 2018 construction, a substantial lot size, exceptional architectural design, and a premier Bayshore Boulevard setting, this residence stands apart as one of South Tampa’s most distinctive waterfront offerings. The location places you moments from acclaimed dining, shopping, top-rated schools, arts and cultural destinations, sports venues, downtown Tampa, and Tampa International Airport.
#TB8509371

TAMPA

4613 BAYSHORE BOULEVARD

5 Beds

6 Baths

7,161 Sq.Ft.

$8,950,000

MLS#: TB8509371

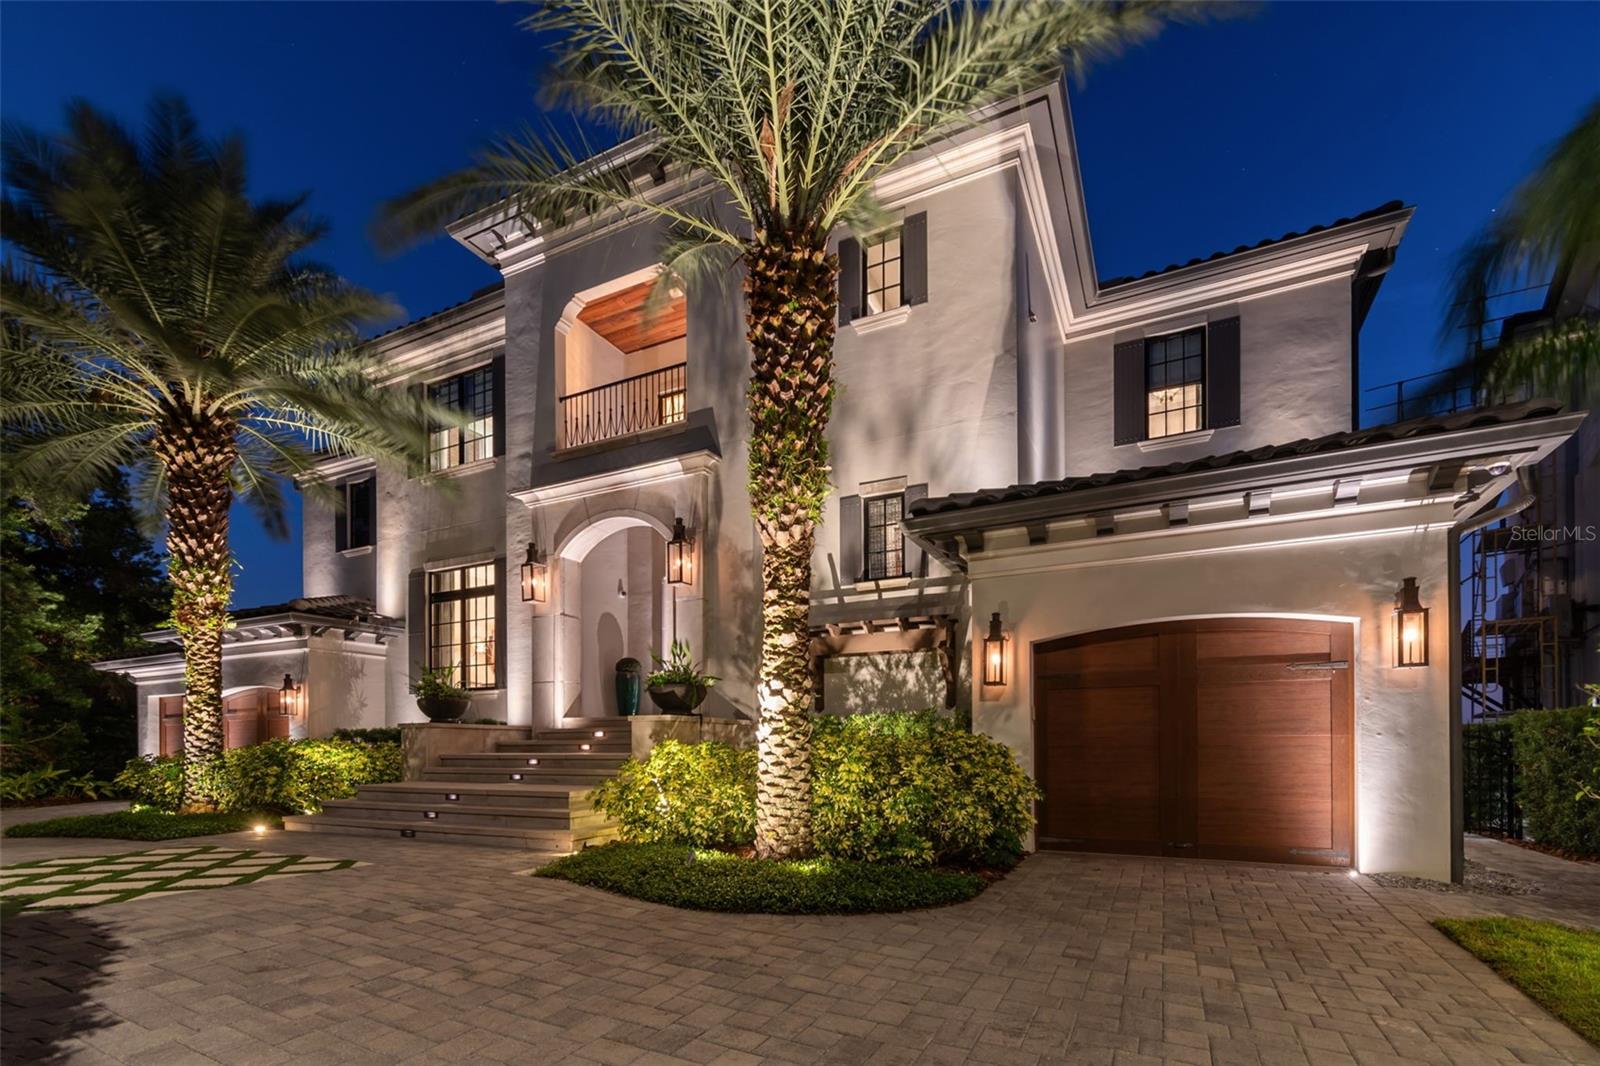
Experience the epitome of luxury in this custom-built waterfront estate by Bayfair, offering unobstructed views of Tampa Bay and beyond to downtown St. Pete and an exceptional blend of modern comfort and timeless elegance. This home is meticulously designed to capture the beauty of its surroundings while providing unparalleled luxury. Grand Entrance: As you step through the front door flanked by copper gas lanterns, you're welcomed by a dramatic two-story foyer featuring a stunning curved stairwell, setting the stage for the exquisite craftsmanship found throughout the home. Open-Concept Layout: The expansive, light-filled living space flows seamlessly, perfect for both grand entertaining and intimate gatherings. A formal dining room offers an elegant setting for hosting, while a nano-wall of windows provide breathtaking views of the water. It really makes you say WOW when you walk inside. Gourmet Kitchen & Casual Dining: The heart of the home, the kitchen, is equipped with Wolf and Sub-Zero appliances, custom stained light grey oak cabinetry, a spacious walk-in pantry, and a butler’s pantry with a wine fridge. The oversized island is perfect for meal prep and casual seating, while the adjacent casual dining area offers a bright, informal space to enjoy everyday meals with stunning views of the bay. Main Level Amenities: The first floor includes a guest bedroom with a full pool bath, a powder bath, and a mudroom/drop zone, offering convenience and practicality. Entertainment Zone: A dedicated entertainment area features a golf simulator, bar, and media room, creating the perfect space for hosting gatherings or enjoying family movie nights. Outdoor Living: The outdoor space is a true oasis, with a resort-style pool, spa, firepit seating area, and a wide covered porch ideal for dining and lounging. The outdoor kitchen, complete with a Alfresco built-in grill, makes outdoor entertaining effortless. Primary Retreat: The upstairs primary suite is a private sanctuary, featuring a sitting area with access to a private balcony offering panoramic views of Tampa Bay. It boasts a walk-in closet for two with a large island for additional storage, a spa-like bath with dual vanities, a steam shower, a jacuzzi tub, and his-and-hers water closets. Upstairs Features: Four additional en-suite bedrooms, each with spacious closets, provide ample space and privacy, a custom office with modern oak paneling and views of the bay offers a tranquil workspace. A large utility and laundry room makes those chores effortless. Garages & Storage: With split garages—a 1-car and a 2-car garage—there's room for car lifts and ample storage for vehicles or other belongings. Additional Features: A whole-house generator ensures you’re always comfortable, while high-end finishes, smart home Elan and Lutron technology systems, and energy-efficient features, such as high-impact windows and tankless water heater along with whole home water filtration system are just a few of the upgrades that make this home special. In summary, this home has it all with a floorplan that meets all the needs of a modern lifestyle as well as the construction quality and durability to make living on the open bay effortless.
#TB8509085

TAMPA

5120 W LONGFELLOW AVENUE

6 Beds

6 Baths

6,959 Sq.Ft.

$10,995,000

MLS#: TB8509085

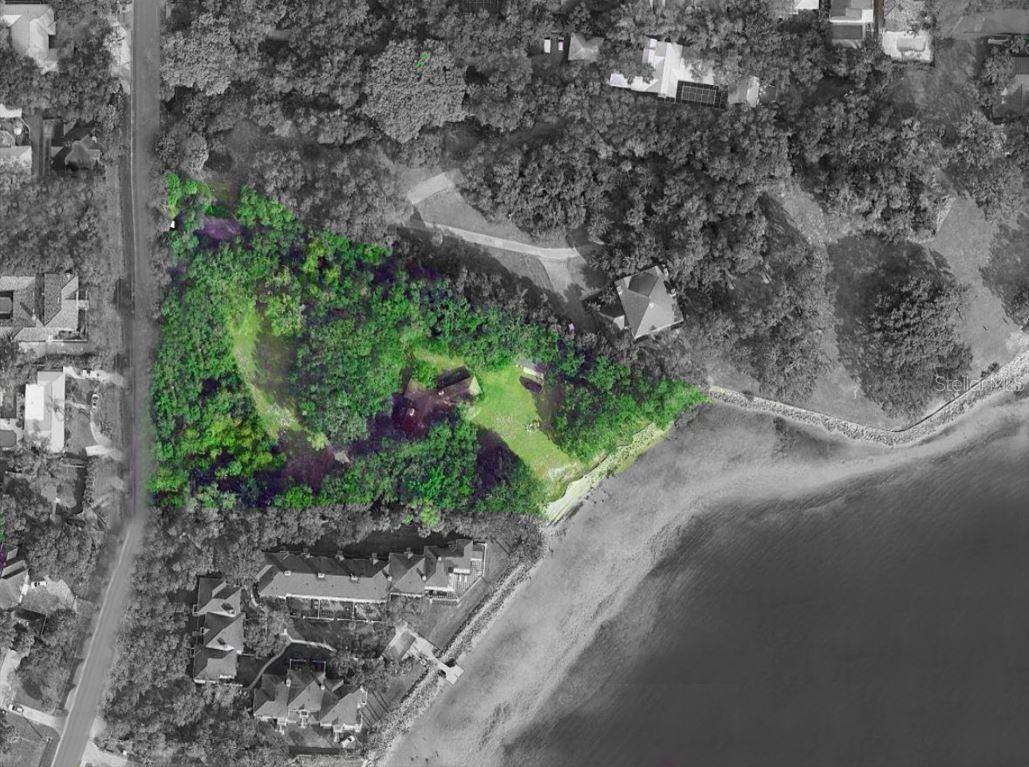
Nestled along the prestigious Bayshore Blvd in South Tampa, this property presents an exceptional and rare opportunity. Spanning an expansive 2.3 acres, this waterfront gem offers a
remarkable 199 feet of open bay frontage, providing breathtaking views of Hillsborough Bay. Boasting a highly sought-after location, this is more than just a property; it's a rare opportunity to
own or develop a piece of South Tampa's prestigious Bayshore Blvd. The scarcity of land of this size in such a prime location enhances the property's appeal. Beyond the potential for
development, residents will enjoy proximity to fine dining, shopping, top-rated beaches, downtown and various amenities. The scenic beauty of Hillsborough Bay is an ever-present backdrop,
enhancing the desirability of this unique parcel. The rarity of such a sizable lot (100, 225sqft) in this coveted area makes this a once-in-a-lifetime chance for prospective homeowners and
developers alike. Dimensions of this property: 281 front x 541 north x 383 south x 199 water, measurements are taken from the boundary survey completed 11/2023. The house is a tear down,
value is in the land. There is an updated mother-in-law/ care takers cottage on the property.
Don't miss the chance to own or develop a piece of South Tampa's waterfront paradise. There is a Caretaker living on this property, please DO NOT walk this property without the presence of the Listing Agent and a confirmed scheduled
showing.
#TB8403304

TAMPA

6210 BAYSHORE BOULEVARD

3 Beds

3 Baths

3,114 Sq.Ft.

$10,900,000

MLS#: TB8403304

 - property

Send a message

Message successfully sent.

Your message

What is 3 + 4 ?

Reason for contacting?

I agree to receive email communication and understand I can unsubscribe at any time.

I agree to be contacted by The Graf Group of Coldwell Banker via call, email, and text for real estate services. To opt out, you can reply 'stop' at any time or reply 'help' for assistance. You can also click the unsubscribe link in the emails. Message and data rates may apply. Message frequency may vary. Privacy Policy

Sign Out

Virtual Assistant

Would you like to take the next step with this property? We can help you schedule a showing or virtual tour, or send you more details.

Yes, I would like more information.

Thank You for Your Reply, One of Our Agents will contact you as soon as possible

No, maybe later.

Thank you, you can always contact me via email, phone number or through the contact form.

Realhub AI

Lucy - Your AI-Powered Realtor
Update Your Temporary Password

Personalize your search

Enter your email and we'll notify you immediately when new listings match what you're looking for.

or enter email address
Already have an account ? Login here

Continue your home search

I agree to receive communications and understand I can unsubscribe at any time.

I agree to be contacted by The Graf Group of Coldwell Banker via call, email, and text for real estate services. To opt out, you can reply 'stop' at any time or reply 'help' for assistance. You can also click the unsubscribe link in the emails. Message and data rates may apply. Message frequency may vary. Privacy Policy

Already have an account ? Login here

We use cookies

We use cookies primarily for analytics to enhance your experience. By accepting, you agree to our use of these cookies. You can manage your preferences or learn more about our cookies policy.