Features & Amenities

Interior

  • Other Interior Features

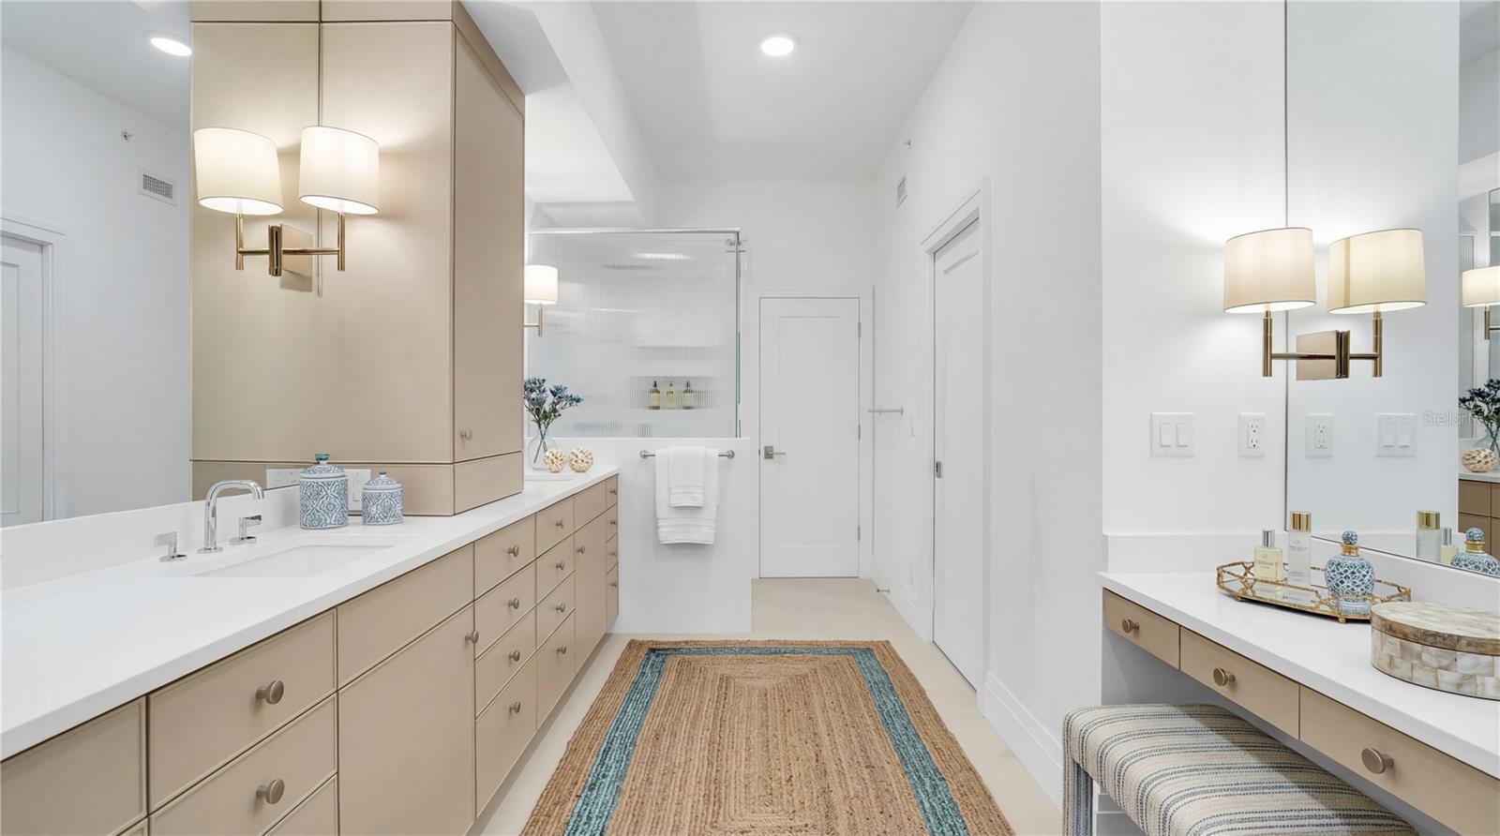
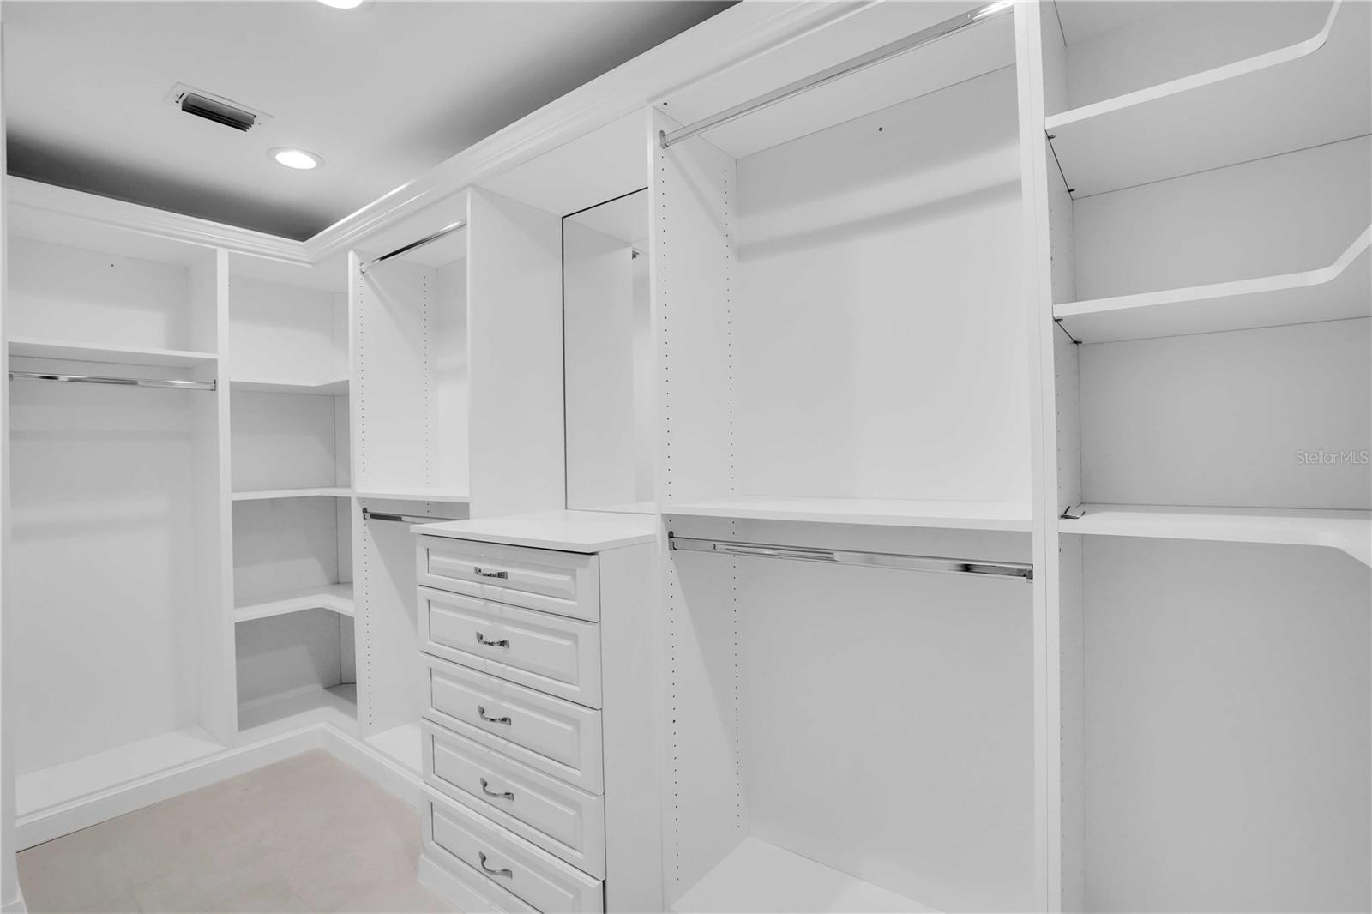
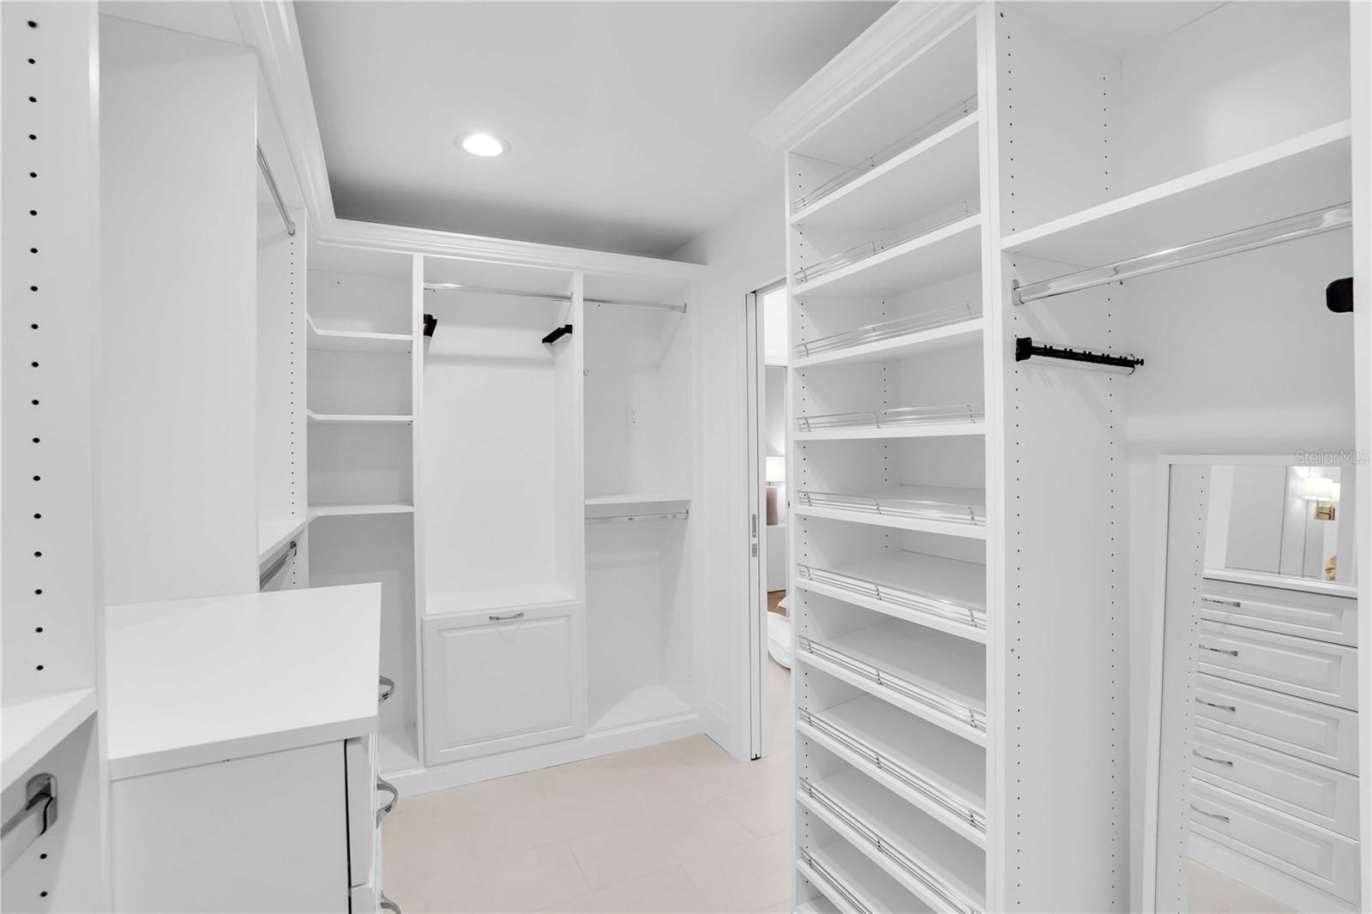
    Elevator, Crown Molding, High Ceilings, Open Floorplan, Tray Ceiling(s), Walk-In Closet(s)

  • Total Bedrooms

    3

  • Bathrooms

    3

  • Cooling YN

    YES

  • Cooling

    Central Air

  • Fireplace YN

    YES

  • Heating YN

    YES

  • Heating

    Central

  • Pet friendly

    Cats OK, Dogs OK, Number Limit, Size Limit

Exterior

  • Garage

    Yes

  • Garage spaces

    1

  • Construction Materials

    Block, Concrete, Stucco

  • Other Exterior Features

    Balcony, Lighting, Outdoor Shower, Storage

  • Parking

    Garage Door Opener, Guest, Open, Basement, Attached

  • Patio and Porch Features

    Covered, Deck, Porch

  • Pool

    No

  • Waterfront YN

    YES

  • View

    Water

Area & Lot

  • Lot Features

    Waterfront

  • Lot Size(acres)

    0.67

  • Lot Size(square feet)

    29,196

  • Property Type

    Residential

  • Property Sub Type

    Condominium

Price

  • Sales Price

    $3,000,000

  • Tax Amount

    $30,578.76

  • Sq. Footage

    2,250

  • Price/SqFt

    $1,333

HOA

  • Association

    YES

  • Association Fee

    $5,690.9

  • Association Fee Frequency

    Quarterly

  • Association Fee Includes

    N/A

  • Total Monthly Fees

    $1,896.97

School District

  • Elementary School

    N/A

  • Middle School

    N/A

  • High School

    N/A

Property Features

  • Stories

    1

  • New Construction

    NO

  • Foundation Details

    Slab

  • Ownership

    Fee Simple

  • Senior Community YN

    NO

  • Sewer

    Public Sewer

  • Tax Lot

    0

  • Water Source

    Public

Schedule a Showing

Showing scheduled successfully.

<
>
IN PERSON
VIA CHAT

What is 3 + 4 ?


Change time

Mortgage calculator
Estimate your monthly mortgage payment, including the principal and interest, property taxes, and HOA. Adjust the values to generate a more accurate rate.

Your payment

Principal and Interest:

$

Property taxes:

$

HOA fees:

$

Total loan payment:

$

Total interest amount:

$

Location

County

Pinellas

Elementary School

Middle School

High School

Listing Courtesy of Kelly Fenton , COMPASS FLORIDA LLC

RealHub Information is provided exclusively for consumers' personal, non-commercial use, and it may not be used for any purpose other than to identify prospective properties consumers may be interested in purchasing. All information deemed reliable but not guaranteed and should be independently verified. All properties are subject to prior sale, change or withdrawal. RealHub website owner shall not be responsible for any typographical errors, misinformation, misprints and shall be held totally harmless.

Agent Emil Garinga

Executive Assistant

Emil Garinga

Call Emil today to schedule a private showing.


* Listings on this website come from the FMLS IDX Compilation and may be held by brokerage firms other than the owner of this website. The listing brokerage is identified in any listing details. Information is deemed reliable but is not guaranteed. If you believe any FMLS listing contains material that infringes your copyrighted work please click here to review our DMCA policy and learn how to submit a takedown request.© 2024 FMLS.
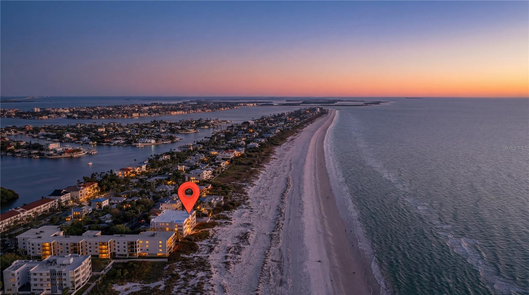
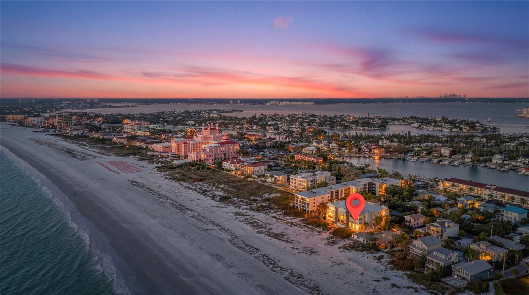
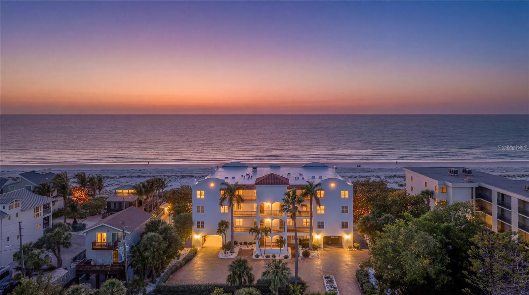
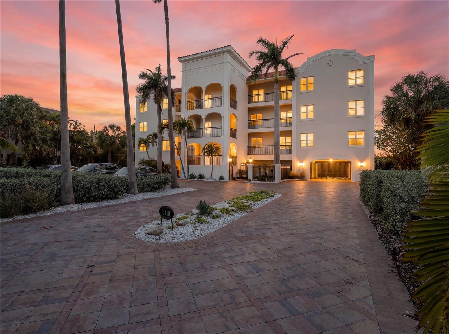
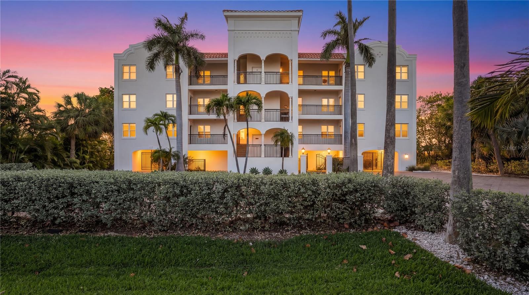
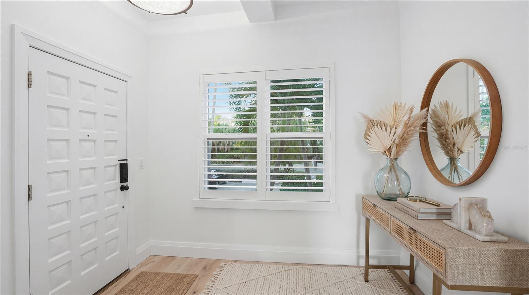
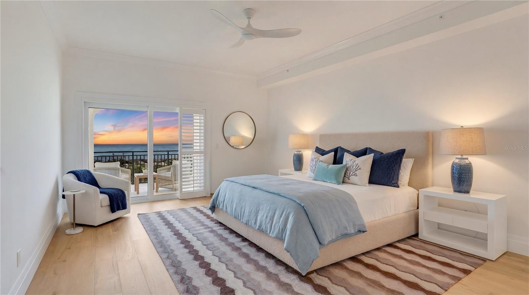
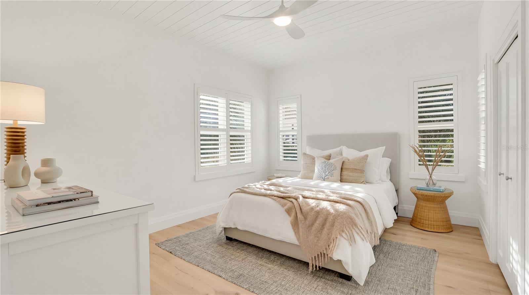
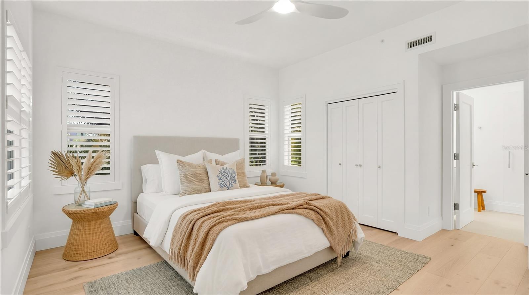
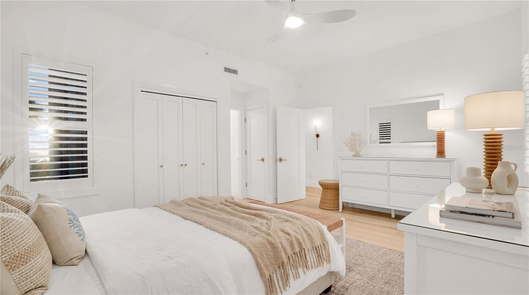
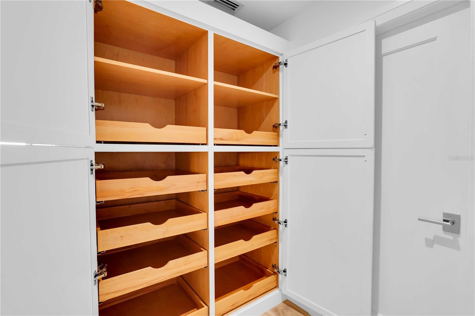
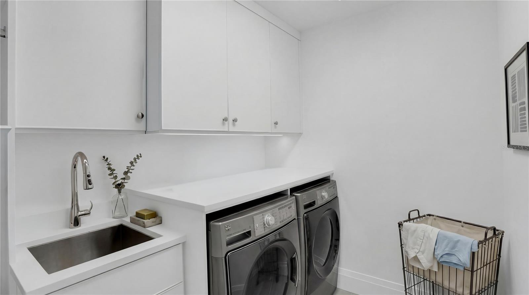
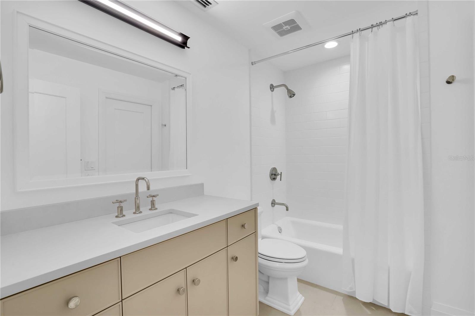
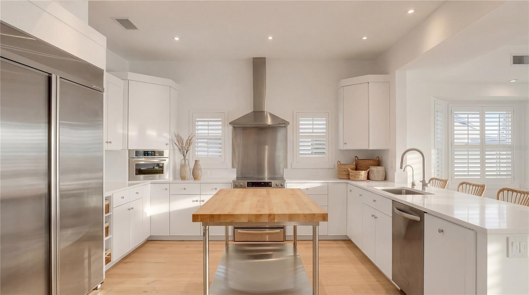
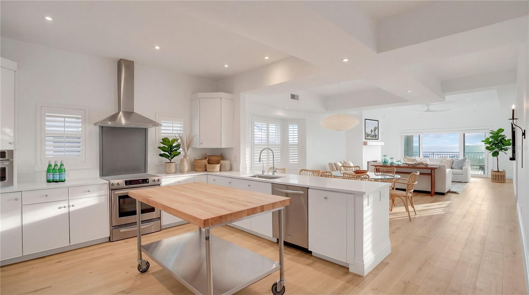
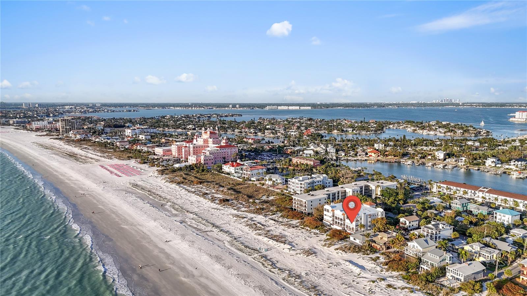
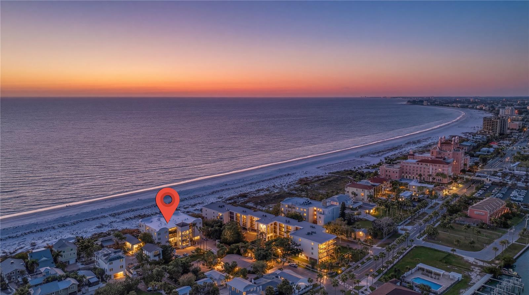
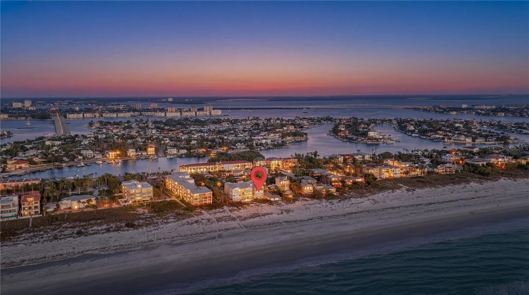
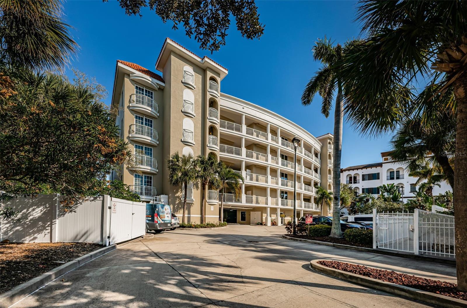
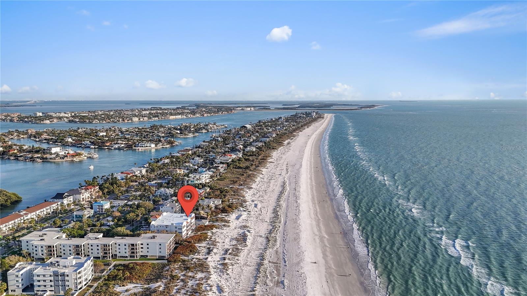
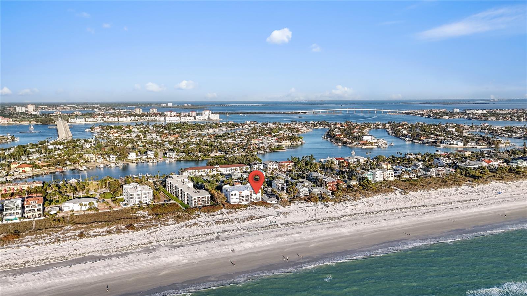
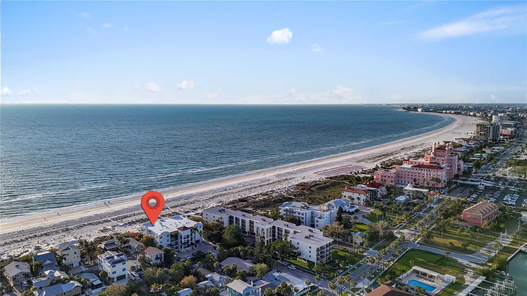
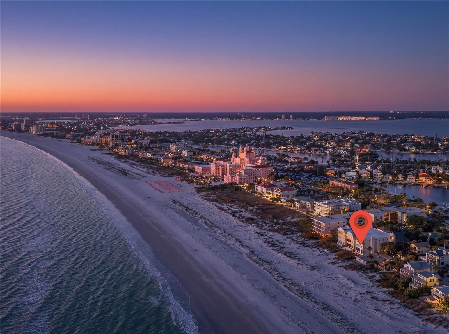
Virtually Staged. Welcome to Casa Playa, an exclusive nine-residence beachfront enclave on Florida’s sought-after Gulf Coast, where coastal luxury meets effortless, low-maintenance living in the heart of the St. Pete Beach–Pass-a-Grille area.

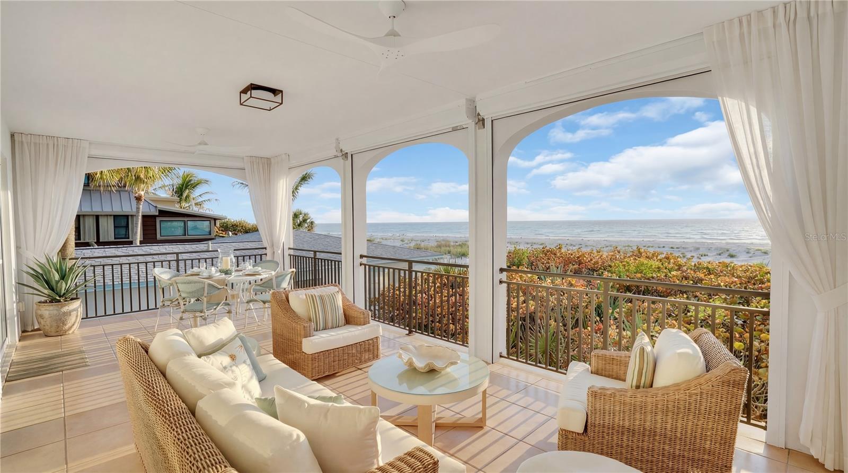
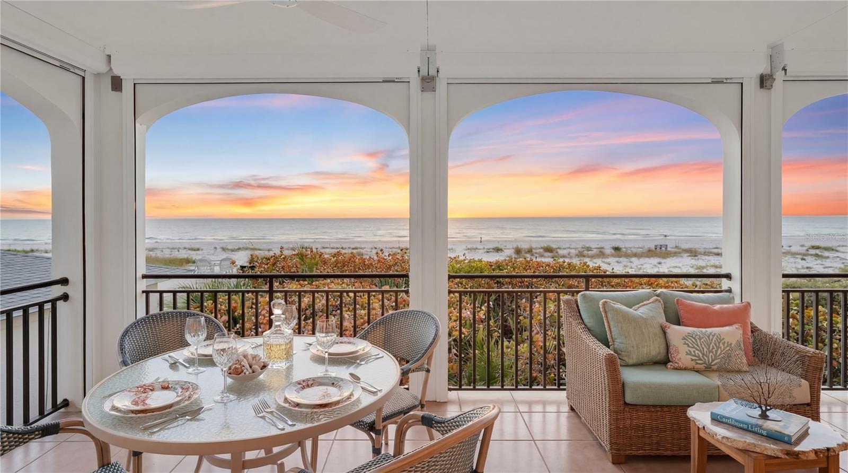
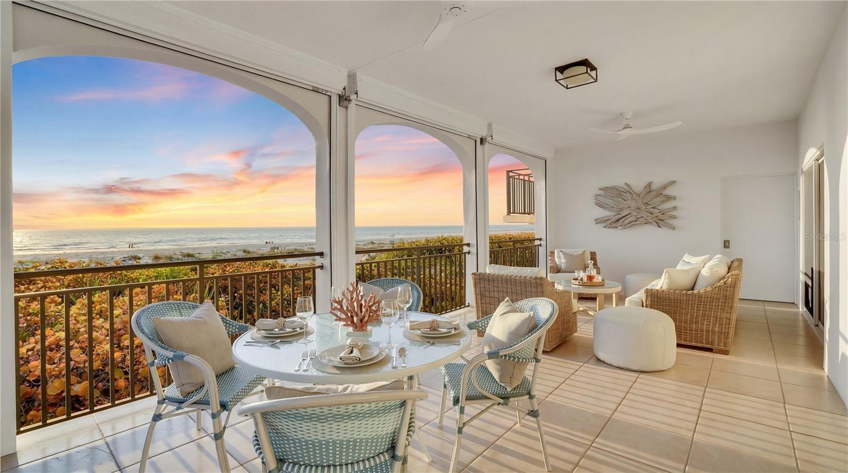
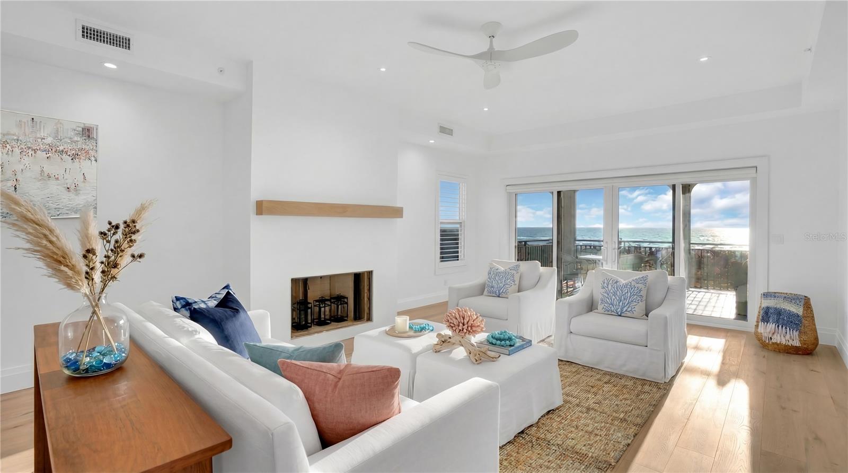
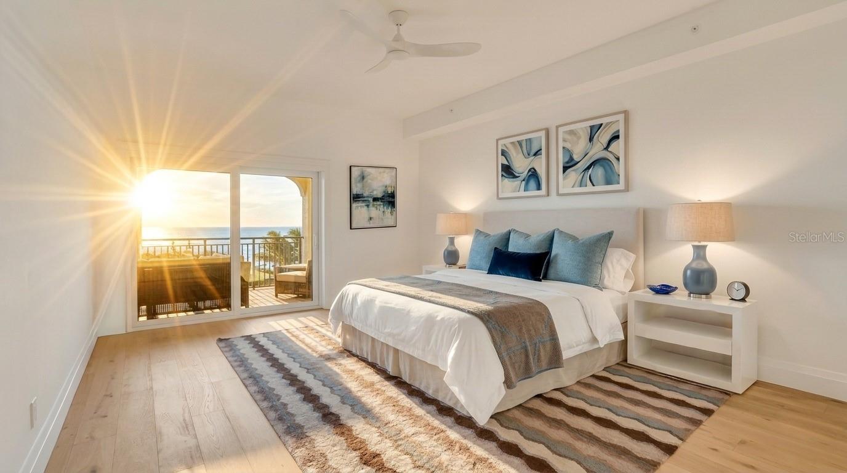
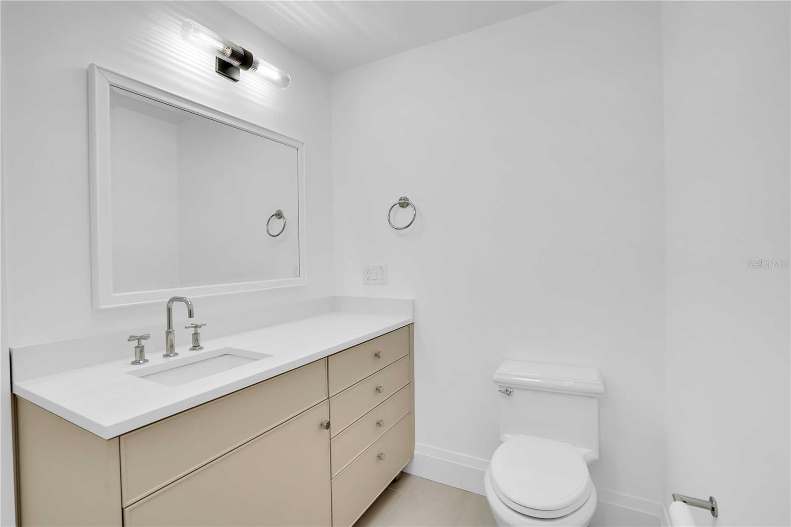
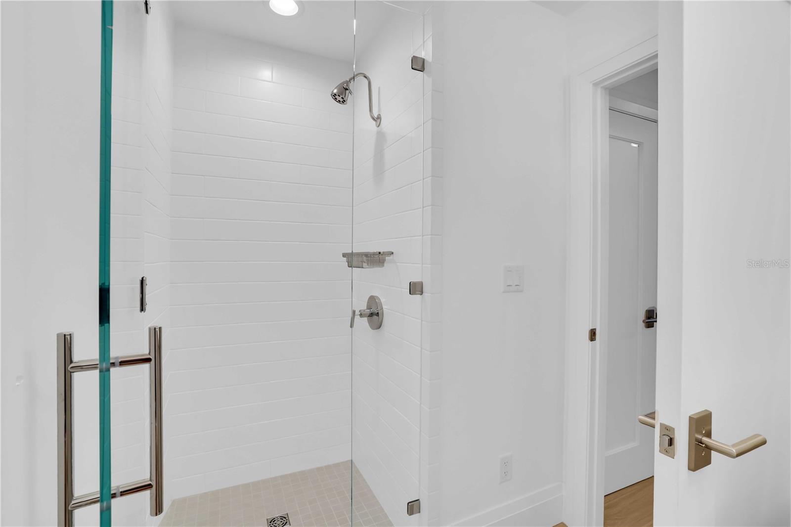
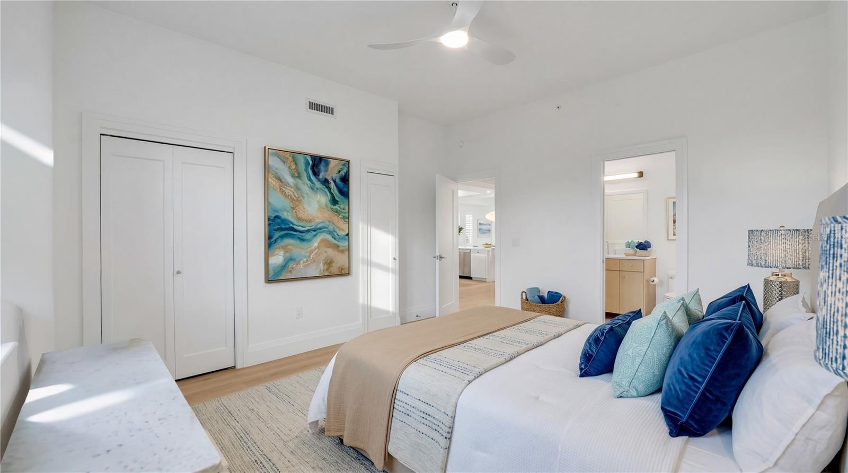
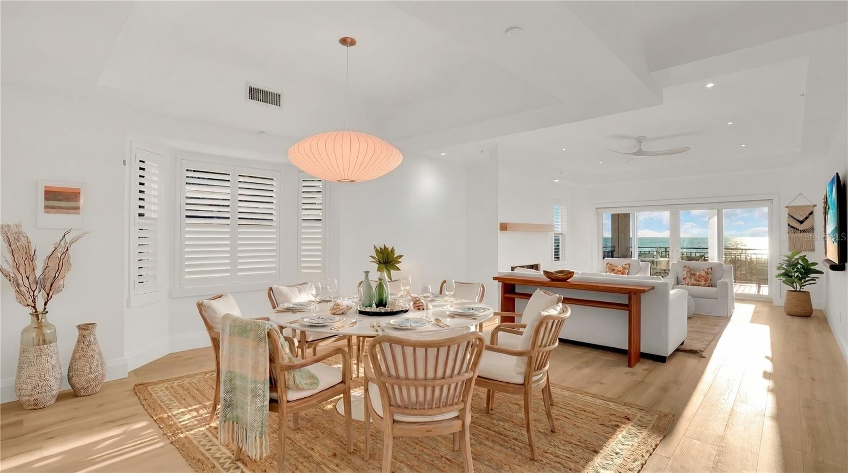
This newly remodeled three-bedroom, three-bath beachfront residence offers sweeping, unobstructed views of the Gulf of Mexico from the moment you wake up in the serene primary suite—setting a calm, coastal tone for every day. Designed for full-time living, a second home, or a luxury vacation retreat, this property delivers the rare combination of privacy, walkability, and direct beach access.

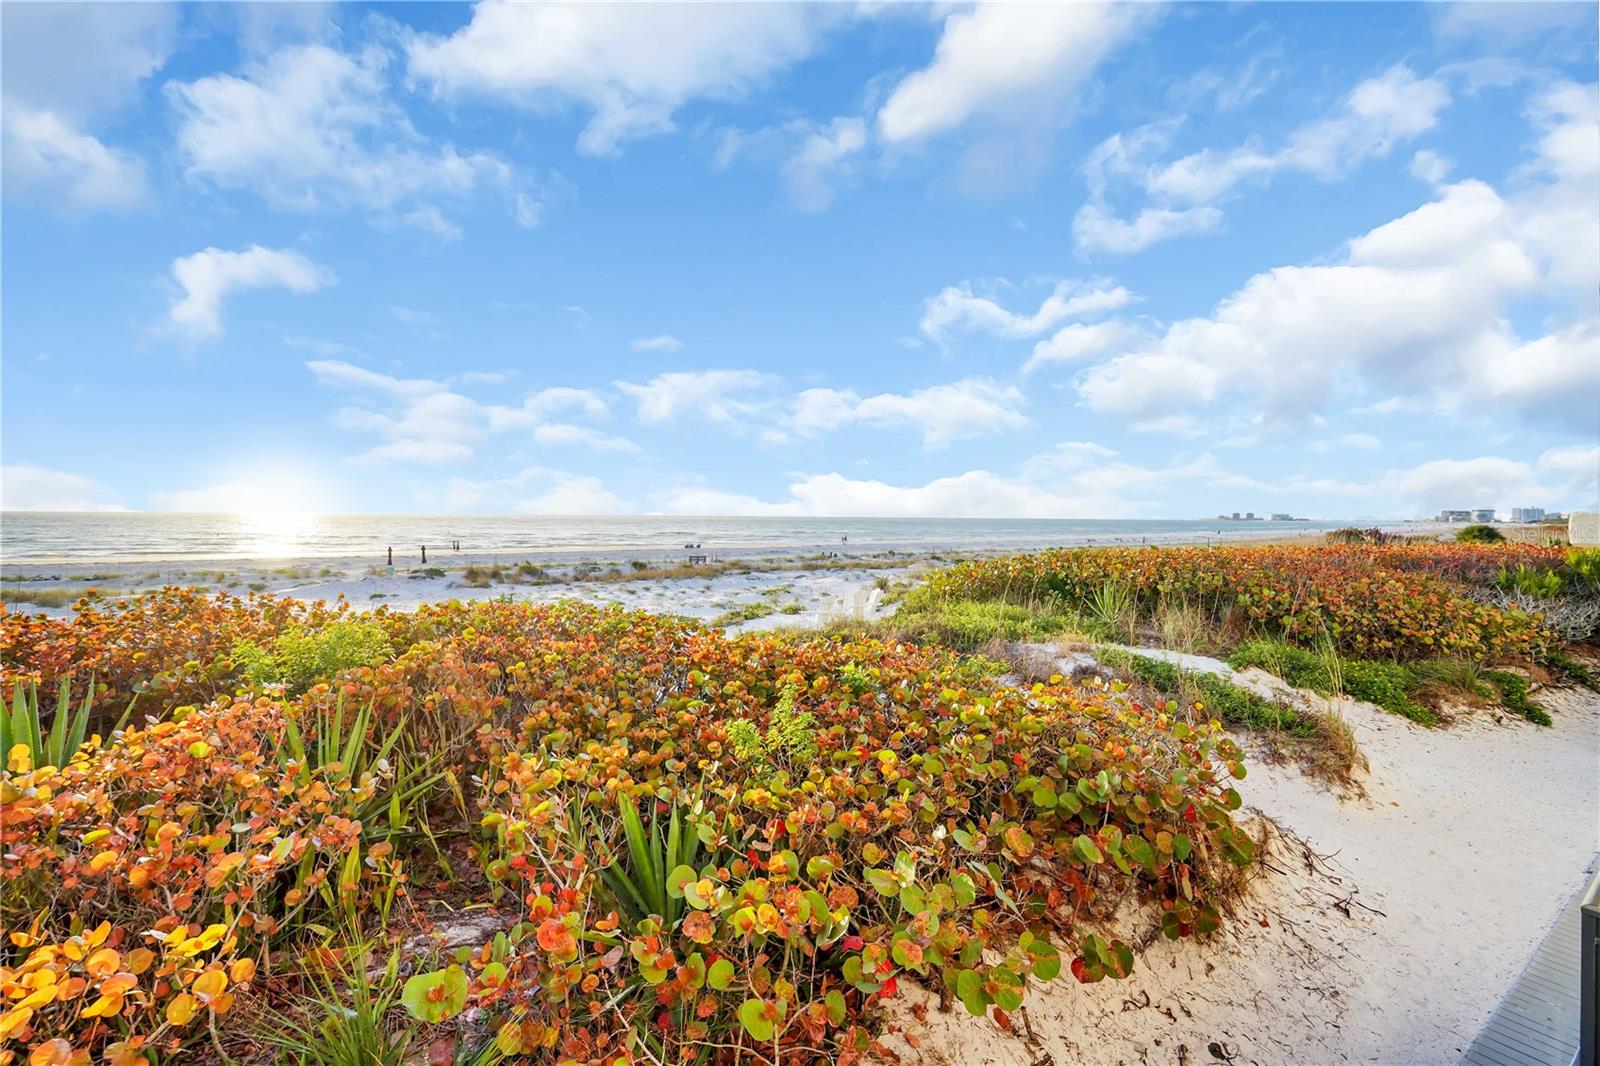
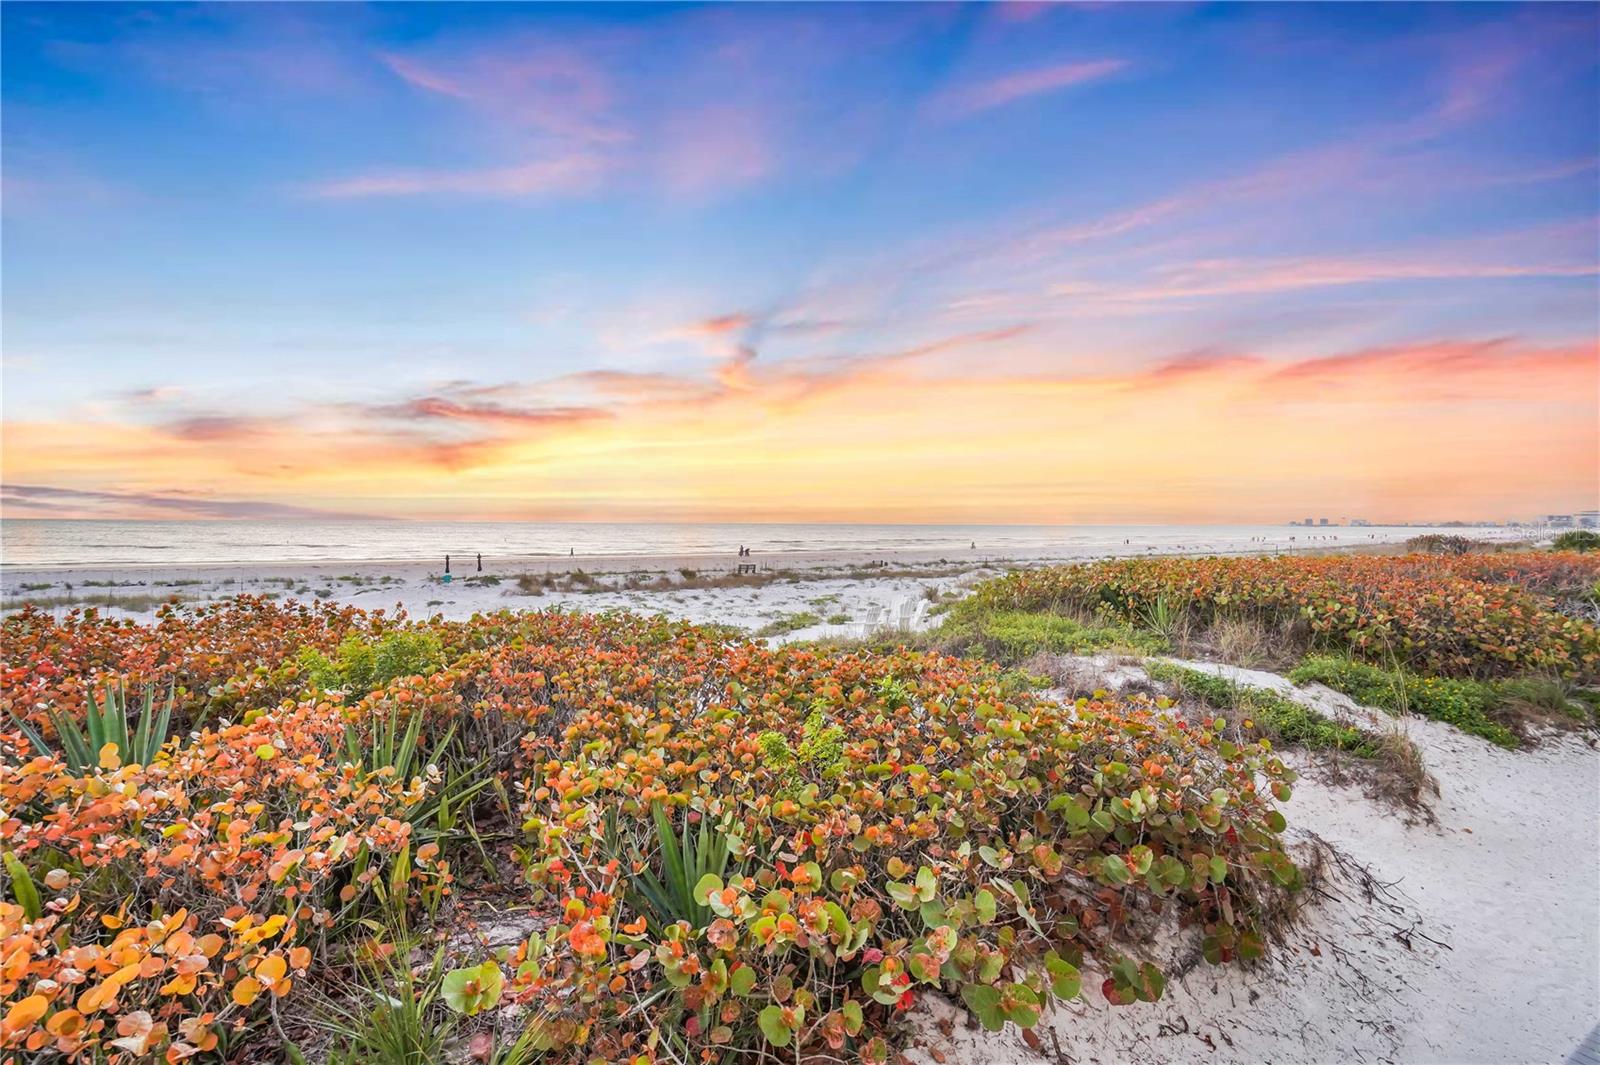
Enjoy morning coffee on your private terrace or in the sun-filled open-concept living space, both framed by endless water views and the soothing rhythm of the waves. Step directly from your residence down private stair access to a secluded beach path leading to pristine, uncrowded sands and the warm waters of the Gulf.

A large dedicated storage area makes beach living effortless—perfect for beach chairs, kayaks, paddleboards, and all your coastal lifestyle essentials. Or take a short walk to the iconic Don CeSar Resort, where upscale dining, spa services, and resort amenities are available through membership, including multiple pools and fitness classes.

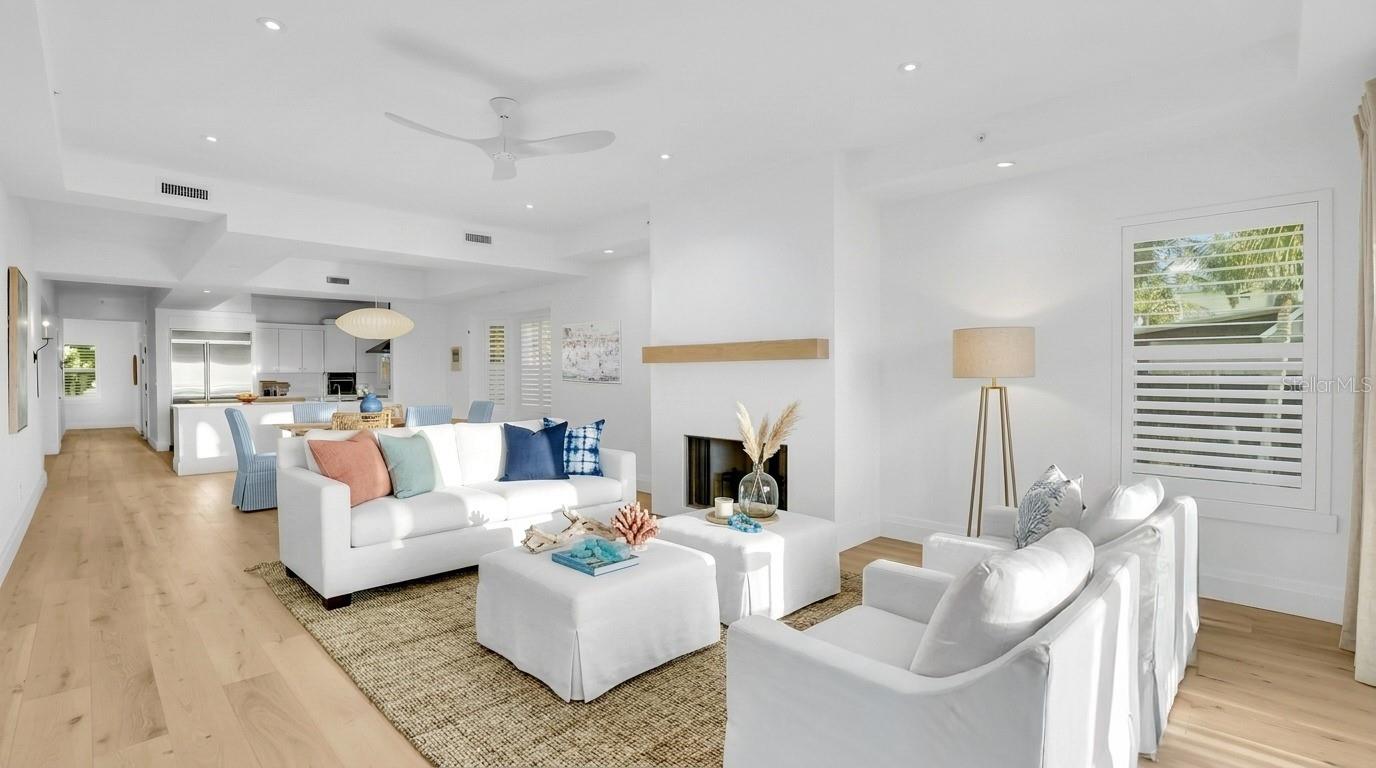
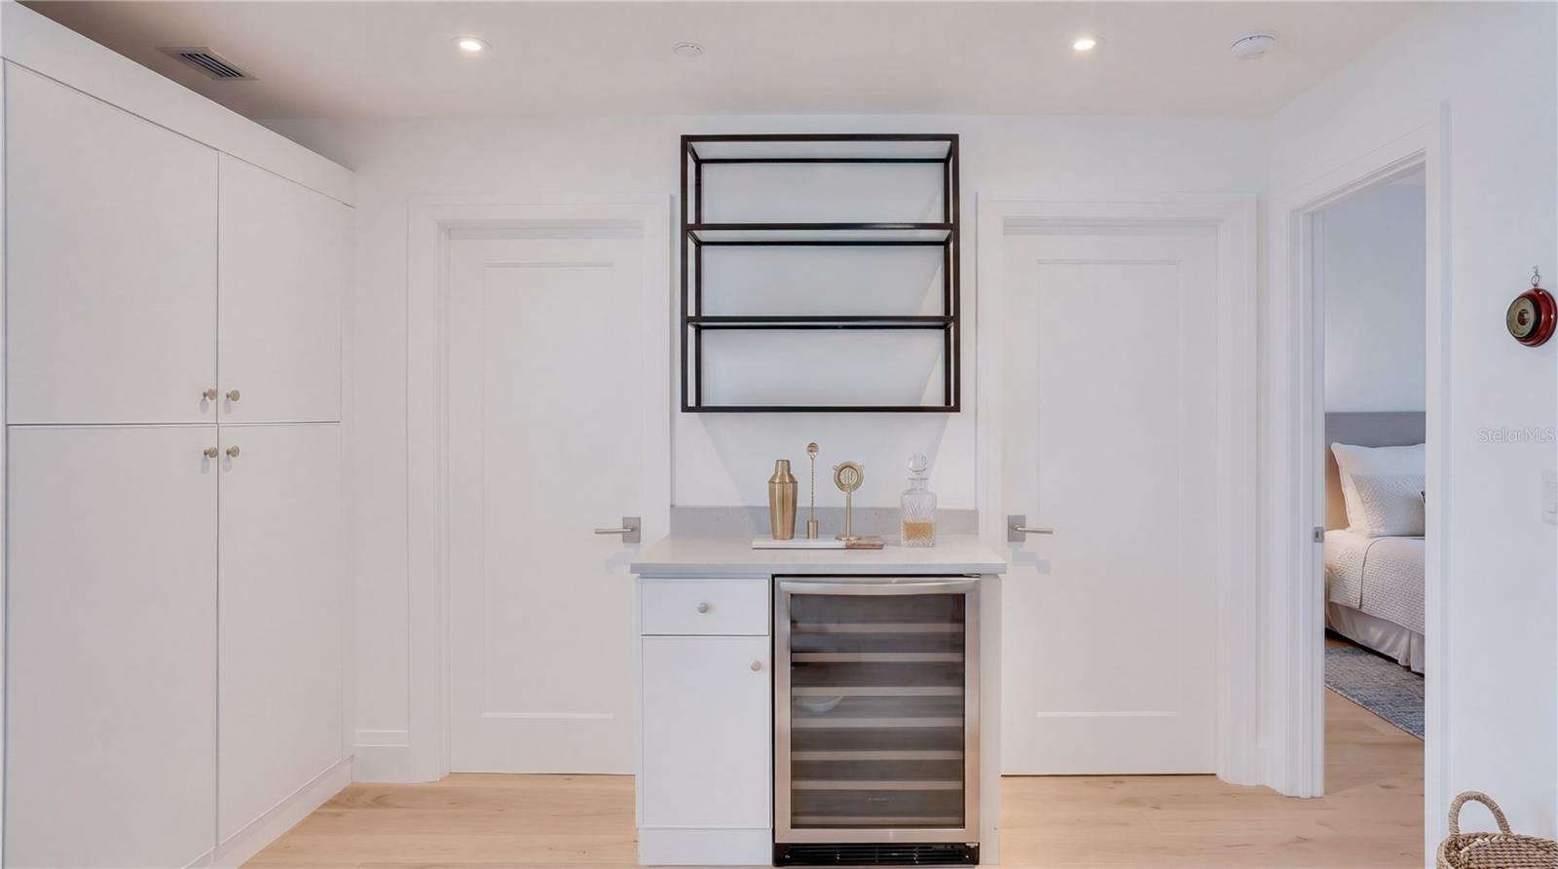
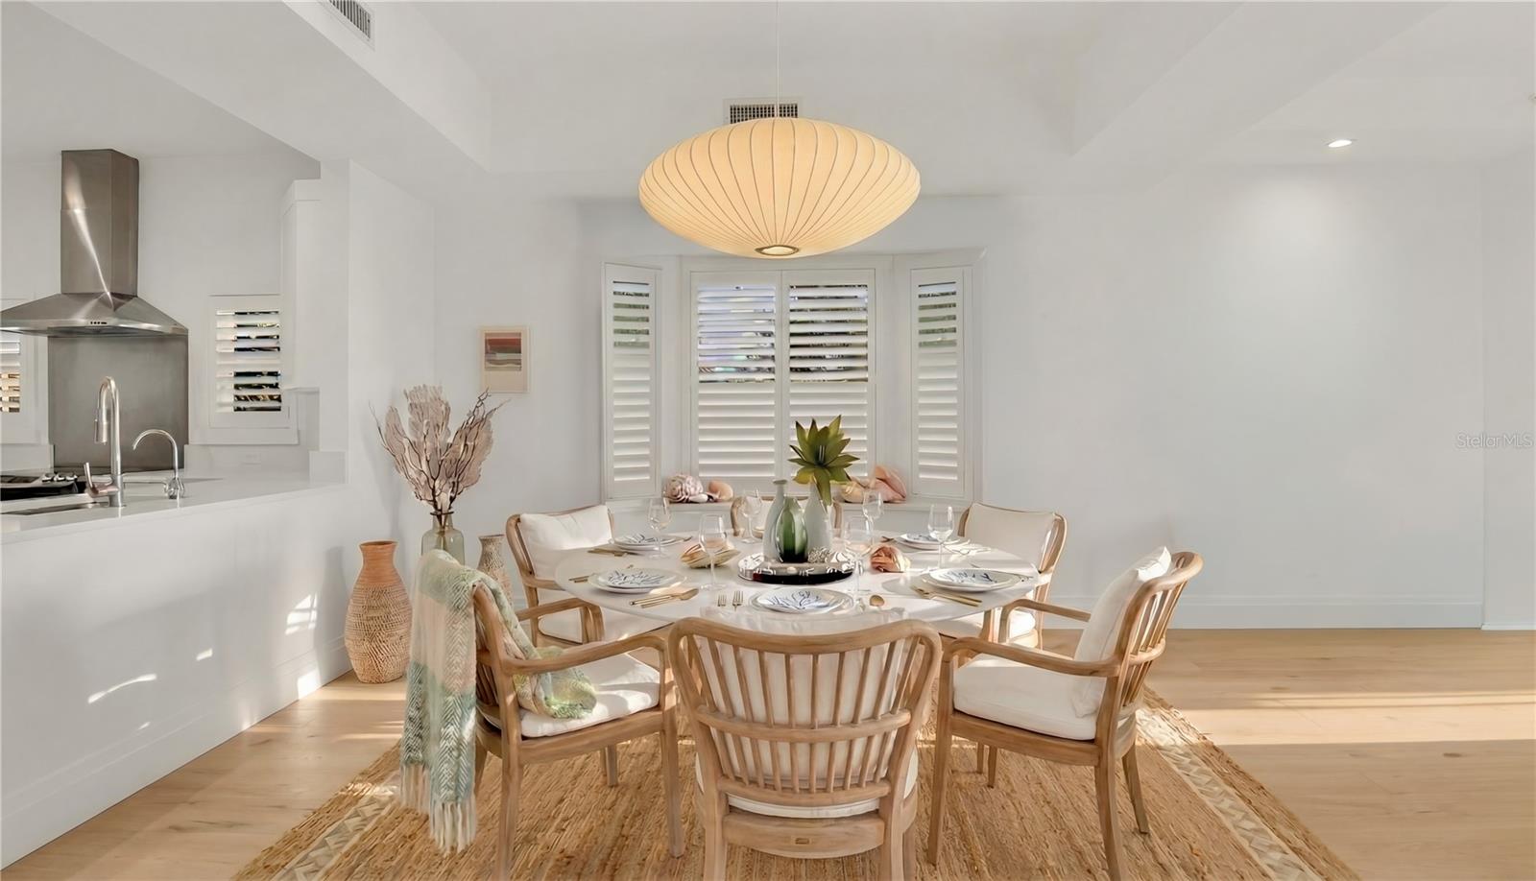
The interior is designed for both refined living and easy entertaining, featuring a spacious open floor plan and a thoughtfully updated kitchen ideal for preparing fresh Florida seafood while hosting family and friends. The inviting living area is anchored by a charming wood-burning fireplace, adding warmth and character to its relaxed coastal elegance.

Ideally located to shops, dining, and charm of historic Pass-a-Grille, and just minutes from Fort De Soto Park, downtown St. Petersburg, and the vibrant Tampa Bay waterfront scene. With quick access to Interstate 275, Tampa International Airport is easily reachable, making travel seamless for both seasonal residents and frequent flyers.

This property includes two dedicated parking spaces and is perfectly suited for buyers seeking a luxury beachfront home, second residence, or investment property in one of Florida’s most desirable coastal communities.

3110 1ST STREET W 101

Message successfully sent.

What would you like to know?

What is 3 + 4 ?

I agree to receive email communication and understand I can unsubscribe at any time.

I agree to be contacted by The Graf Group of Coldwell Banker via call, email, and text for real estate services. To opt out, you can reply 'stop' at any time or reply 'help' for assistance. You can also click the unsubscribe link in the emails. Message and data rates may apply. Message frequency may vary. Privacy Policy

Related Properties

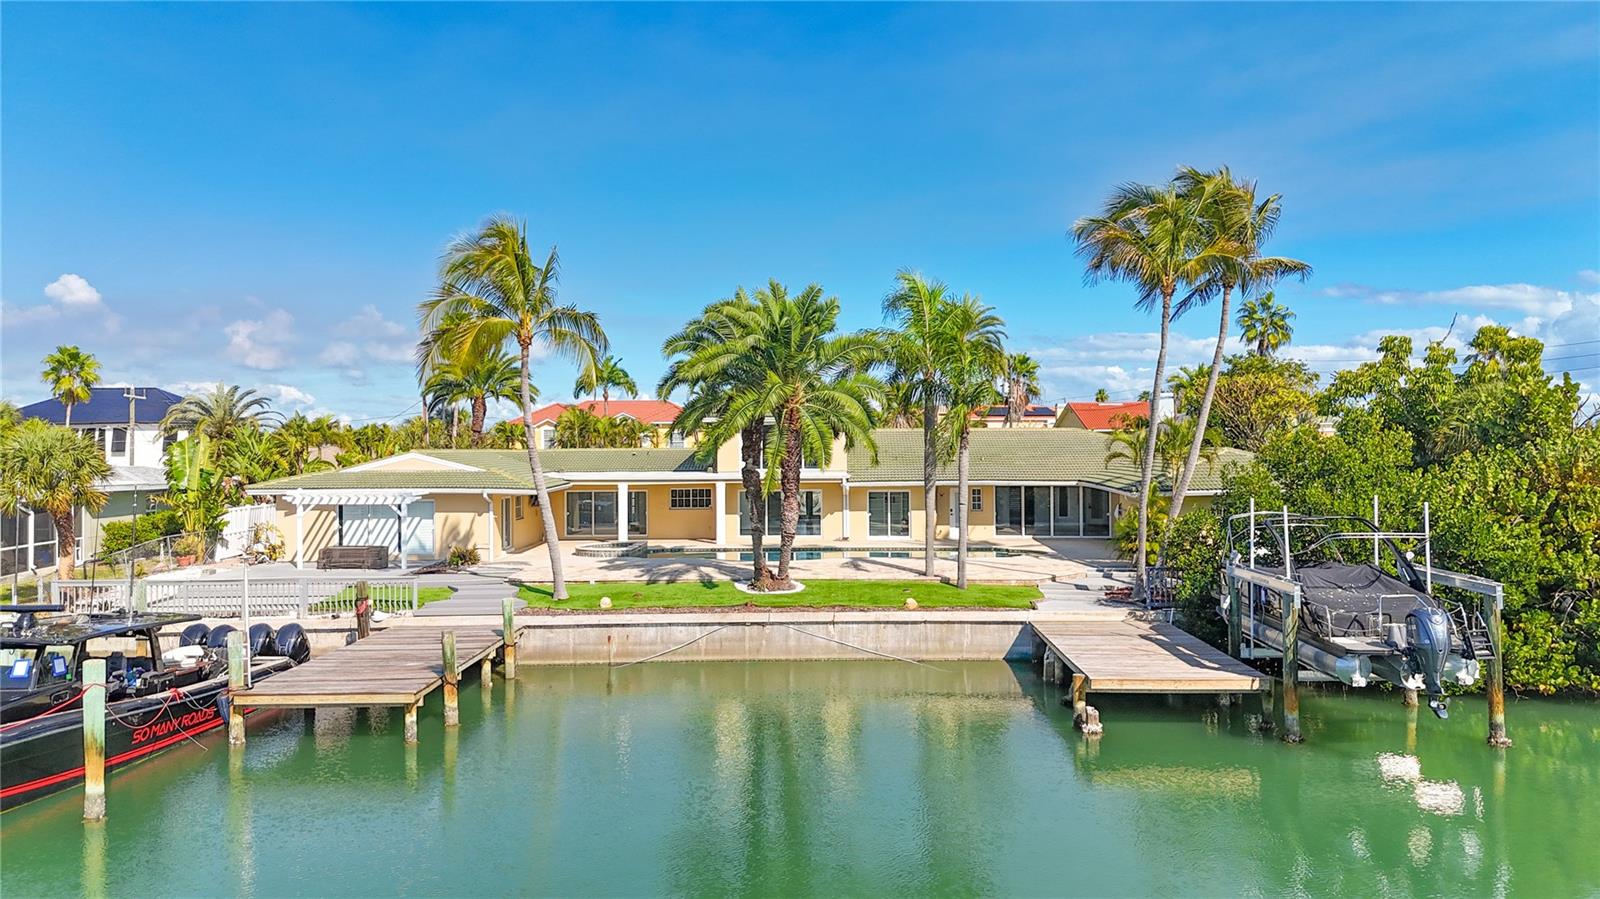
A rare waterfront estate on the wide-open intracoastal of Boca Ciega Bay—designed for those who value exceptional quality, space, privacy, and effortless Gulf access without compromise. Completed in December 2018, this luxurious, meticulously maintained 3-story home sits on an oversized 75-foot deep-water lot and delivers unobstructed water views. The morning sunrises are spectacular, and in the distance you can see downtown St Pete and Gulfport. Boaters will love the 72-foot Trex DOCK (water and electric ready), while beach lovers will enjoy the short walk to Upham Beach. The 2nd story main living level offers panoramic water views, over 500 square feet of covered balcony space, and an open layout that connects living, dining, and kitchen without interruption. A wood-burning FIREPLACE, WET BAR, and full wall of impact-rated sliding glass doors create a dreamy setting for entertaining or quiet evenings overlooking the bay. The kitchen is built for function and scale: solid wood custom cabinetry, DOUBLE OVENS, a 5-burner cooktop (2025), expansive island seating, and a fully outfitted walk-in pantry and laundry space. The primary suite is intentionally private and SOUND INSULATED—featuring water views, a freestanding jetted tub positioned at the window, dual marble vanities, an oversized shower with bench seat, and a custom walk-in chandeliered closet that exceeds expectations. Additional bedrooms, including a secondary suite, carry the same level of finish, spaciousness and elevated design. Outside, the luxury resort style living experience continues with a SALTWATER POOL, a covered lanai, and lush tropical landscaping providing privacy on either side of the nearly quarter acre lot. Performance and efficiency set this home apart: SOLAR panels (LOW ELECTRIC BILLS from $36/month), STEEL & insulated construction, ELEVATOR, whole-home WATER SYSTEM, GENERATOR switch, and an oversized 4-car garage with oversized doors, tons of extra storage and working space, and EV charging. FLOOD INSURANCE is assumable at just $620/year. From this location you can walk to many local shopping, dining. and entertainment options, including Corey Avenue with its famous Sunday Market and Horan Park's free concerts in the park. Schedule your showing today.
#TB8500568

ST PETE BEACH

7115 BAY STREET

5 Beds

4 Baths

3,741 Sq.Ft.

$3,399,700

MLS#: TB8500568

This home was water damaged by Hurricane Helene but has been remediated and dehumidified. Pinellas County deemed this property under 50% ( fifty percent) damaged so therefore it is qualified to remodel as it is or a new owner can "start from scratch" with their own vision while enjoying owning their own enclave in beautiful St. Pete Beach.  Please note, Solar Panels do not function in the manner for which they were designed.

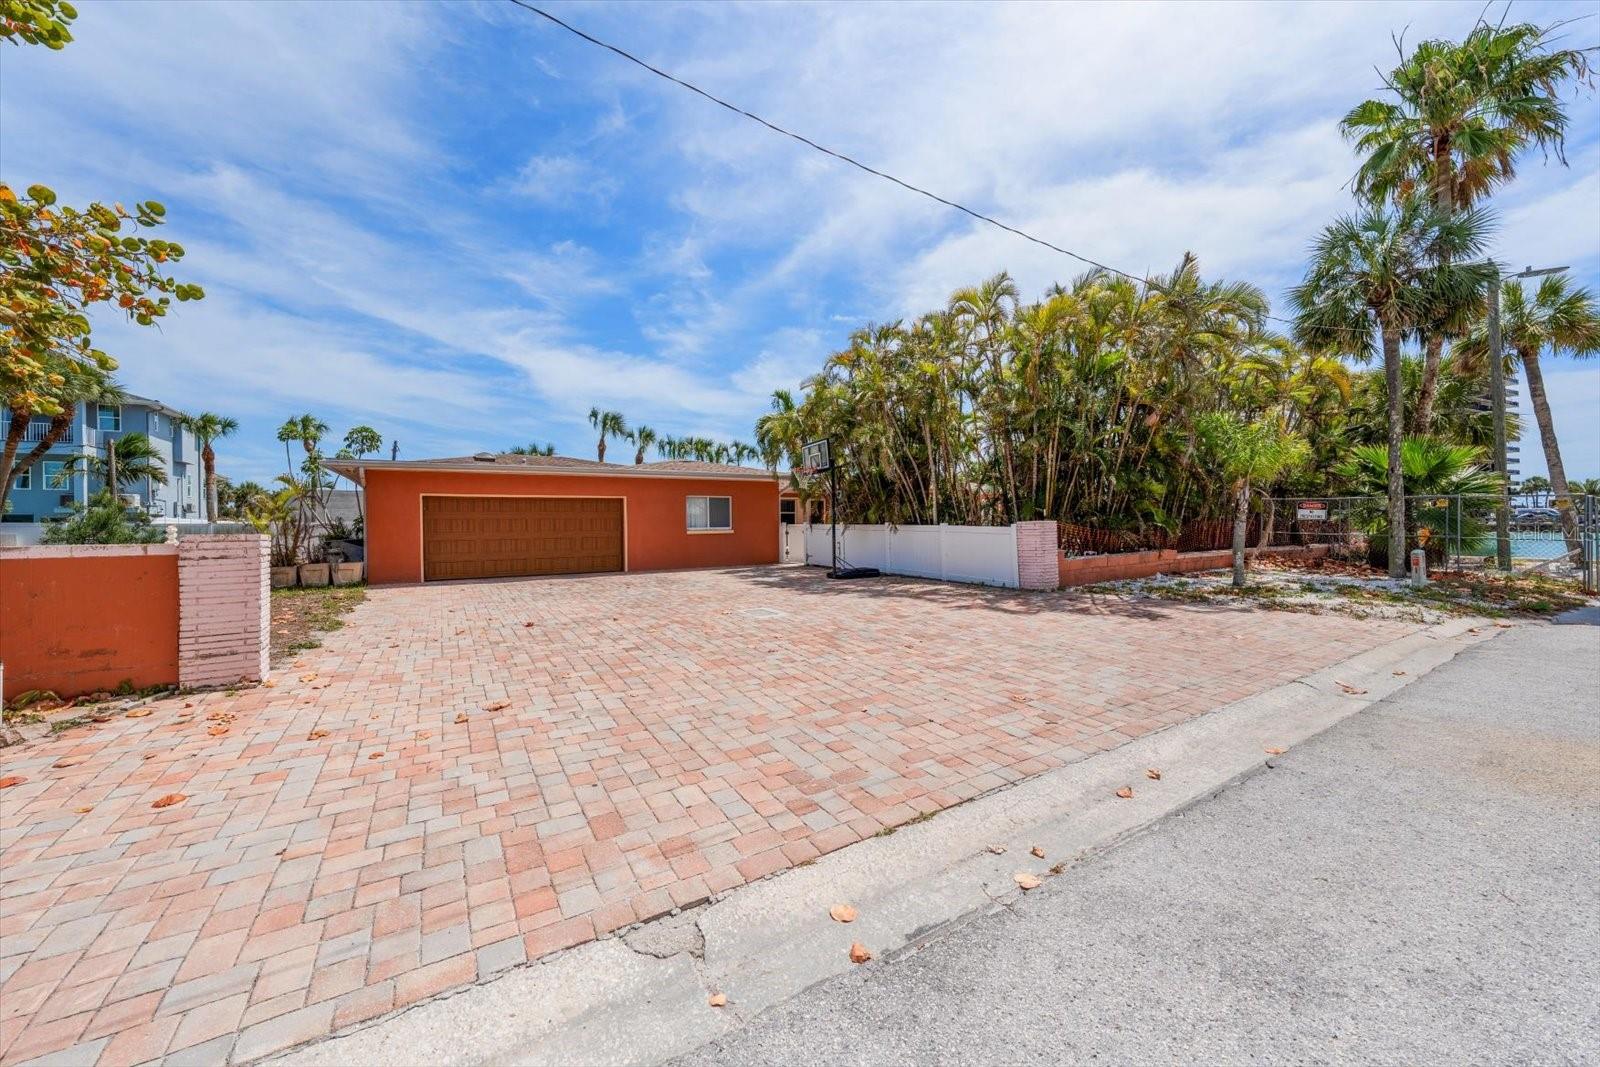
This an opportunity to have a rarity in St. Pete Beach with 3 lots,  half an acre +/-, directly on Blind Pass with immediate access to the Gulf of Mexico!!!! This unique property offers a large dock for whatever you enjoy doing on the water, boating, jet skiing, paddle boarding or just " floating around ".

This information is not warranted by the Sellers or the Real Estate Brokers and therefore Buyers and Buyers Brokers should verify with City and County authorities.

All room sizes are approximate and should be verified by the Buyer.
#TB8498169

ST PETE BEACH

630-650 79TH AVENUE

4 Beds

3 Baths

2,917 Sq.Ft.

$2,795,000

MLS#: TB8498169

Price reduced
***LOW FLOOD INSURANCE (quote attached) + TRANSFERABLE DRYWOOD TERMITE WARRANTY*** ICONIC & TURNKEY ELEVATED WATERFRONT LIVING WITH 180° SOUTH-FACING VIEWS OF BOCA CIEGA BAY IN ST. PETE BEACH Featured as “HOUSE OF THE WEEK” in the April 2026 edition of WSJ (Wall Street Journal). Originally designed and built by an architect, and later fully reimagined in 2024, this architect- and engineer-designed MASTERPIECE draws inspiration from the serene luxury resort of Soneva Fushi in The Maldives, blending TIMELESS DESIGN with MODERN COMFORT. Situated on the coveted shores of St. Pete Beach and nestled amidst LUSH NATIVE LANDSCAPING, it offers a rare blend of LUXURY, PRIVACY, and TRANQUILITY. This BEAUTIFULLY REMODELED 3BD / 3BA home with nearly 2,200 sq ft stands out for its wood finishes and sculptural form, which has been likened to a sailboat, featuring a split layout designed to MAXIMIZE LIGHT AND WATER VIEWS from nearly every angle and room. Showcasing SOARING CATHEDRAL and DOUBLE-HEIGHT CEILINGS, abundant NATURAL LIGHT, heavy TIMBER BEAMS, and an OPEN-CONCEPT LAYOUT that flows seamlessly from the main living area to an EXPANSIVE WATERFRONT BALCONY, the home feels both dramatic and welcoming. At its heart, a palm-filled central courtyard enhances the connection with nature and creates a serene focal point. Recent upgrades include NEW FLOORING, a REDESIGNED KITCHEN, and UPGRADED BATHROOMS, highlighted by a spa-inspired Primary Suite, along with a freestanding soaking tub, a RED-LIGHT THERAPY ROOM, and a ONE-OF-A-KIND attic-level PLAY AREA with a catamaran-like HAMMOCK and BUILT-IN BALL PIT. ALL SYSTEMS have been RECENTLY UPGRADED: AC (2020), Electrical panel (2024), 40-yr METAL ROOF (2013), NEW FASCIA & LEAF GUTTER-FILTER (2025). The lower level adds a 330 sq ft AIR-CONDITIONED BONUS WELLNESS or HANGOUT SPACE with a bathroom and outdoor shower (not included in the living square footage), while also enhancing the shaded first-floor OUTDOOR LIVING EXPERIENCE, including a COVERED COASTAL BREEZEWAY LOUNGE, creating a relaxed open-air retreat beneath the home. Enjoy 5 BALCONIES, each offering its own purpose and character for entertaining, relaxing, or taking in the water views, along with wraparound waterside decking, an adjoining roof deck, and ground-floor shaded patios. These spaces open to a private outdoor setting complete with LUSH LANDSCAPING, a PRIVATE SANDY BEACH, a 9-PERSON HOT TUB, a FIRE PIT, a CIRCULAR DRIVE, and a DOCK on deep water for boating enthusiasts, which can also be used as a fishing pier. The dock delivers the ULTIMATE WATERFRONT EXPERIENCE with a 26’ walkway, an expansive 10’ x 12’ platform with a built-in bench, a swim ladder, and dual mooring arms. Built with EXCEPTIONAL CRAFTSMANSHIP, the home has demonstrated remarkable resilience, with structural integrity evident throughout, and has WITHSTOOD ALL MAJOR HURRICANES. Ideally located just a SHORT WALK TO THE WHITE SANDY BEACHES of the Gulf and minutes from local favorites such as Sea Critters Cafe, Paradise Grille, Pass-a-Grille Beach, and the iconic Don CeSar, this beachside setting offers a CHARMING COASTAL LIFESTYLE that feels like a small village rich in history, with REFINED DINING and TIMELESS CHARACTER all around. => CALL/TEXT TODAY TO SCHEDULE YOUR PRIVATE SHOWING, AS THIS IS A RARE OPPORTUNITY TO OWN A DISTINCTIVE WATERFRONT PROPERTY COMBINING ARCHITECTURE, LIFESTYLE, LEGACY, AND LOCATION.
#TB8496807

ST PETE BEACH

151 PUNTA VISTA DRIVE

3 Beds

2 Baths

2,182 Sq.Ft.

$2,499,000

MLS#: TB8496807

A truly rare offering in the heart of Pass-a-Grille: A generational compound that sits on an exceptionally large parcel comprised of 2 and a half lots. Positioned on luxuriously landscaped tropical grounds exceeding 0.34 acre in one of the most desirable neighborhoods on the Gulf Coast.This magnificently remodeled 3-bedroom, 3-bath residence includes a spectacular in-law suite with its own private entrance—perfect for guests or extended family.
Meticulously renovated to preserve historic charm while embracing modern luxury, the home showcases a dramatic living room with soaring vaulted ceilings and a striking double-sided fireplace, creating a warm and inviting atmosphere for both relaxing and entertaining. The bright, expansive great room—with its dedicated wet bar—offers seamless additional space for gatherings and effortless hosting.The beautifully updated kitchen is spacious and functional, complemented by an oversized laundry room and room to customize to your vision. Other recent improvements include a brand-new roof, new A/C and heating systems, fully renovated bathrooms, gorgeous new flooring throughout, sidings, windows, fixtures and all-new landscaping—delivering both peace of mind and exceptional curb appeal. A two-car garage, covered porch, and extraordinary oversized yard provide ample space to design your dream pool or simply enjoy outdoor living at its finest. Just steps from the stunning sandy beach, this home is perfect for year-round Florida living or as a luxurious vacation retreat.
Pass-a-Grille is widely regarded as the crown jewel of Tampa Bay's barrier island communities. Occupying the southernmost tip of St. Pete Beach on a narrow peninsula flanked by the Gulf and Boca Ciega Bay, it is one of the few remaining beach communities in Florida where condo towers are simply absent, replaced instead by historic cottages, brick-lined streets, and a walkable village centered around the storied 8th Avenue corridor. With perennially award-winning white sand beaches, boutique dining, art galleries, and a marina at your doorstep — yet just 20 minutes from the cultural epicenter of downtown St. Petersburg — it is the rare place that feels like an island out of time while offering everything a refined coastal lifestyle demands.
#TB8476633

ST PETE BEACH

2906 PASS A GRILLE WAY

4 Beds

4 Baths

3,443 Sq.Ft.

$3,600,000

MLS#: TB8476633

Located in historic Pass-a-Grille on desirable Vina Del Mar Island, this beautifully updated custom waterfront home offers the ultimate Florida coastal lifestyle. Just a short three block walk to the world famous Pass-a-Grille Beach with its soft sugar sand and breathtaking sunsets, the location is simply unmatched.
Boaters will appreciate the deep-water channel that accommodates larger vessels , offering protected access to the Gulf of Mexico while enjoying a quiet, low-traffic section of the waterway. The property features a new dock with fishing and paddleboard landing or Jetski parking, plus a 10,000 lb boat lift.

Designed for both relaxation and entertaining, the home has a true resort feel with a heated PebbleTec pool, built-in spa, and spacious patio area. A circular driveway and oversized two-car garage provide ample guest parking.

Inside, picturesque waterfront views greet you upon entry. The first floor offers three bedrooms and three baths, including a potential primary suite with en-suite bath and walk-in closet. French doors and plantation shutters enhance the modern coastal design. The large family room with custom built-ins is ideal for gatherings, and the bright chef’s kitchen features new appliances, granite countertops, abundant storage, and an adjacent laundry room.

Upstairs, the expansive primary suite captures stunning waterfront views and includes a luxurious en-suite bath, sitting area, generous walk-in closets, and a wrap-around balcony perfect for enjoying the coastal breeze.
Enjoy walking, biking, or riding your golf cart through this charming neighborhood to nearby parks featuring tennis courts, basketball, playground, and dog park. Local waterfront dining is just minutes away, while vibrant downtown St. Petersburg is easily accessible. Convenient access to Interstate 275 makes commuting effortless, and both Tampa International Airport and St. Pete–Clearwater International Airport are within easy reach.

A rare opportunity to own a waterfront treasure in one of Florida’s most sought after beach communities.
#TB8477064

ST PETE BEACH

2822 W VINA DEL MAR BOULEVARD

4 Beds

4 Baths

3,127 Sq.Ft.

$2,725,000

MLS#: TB8477064

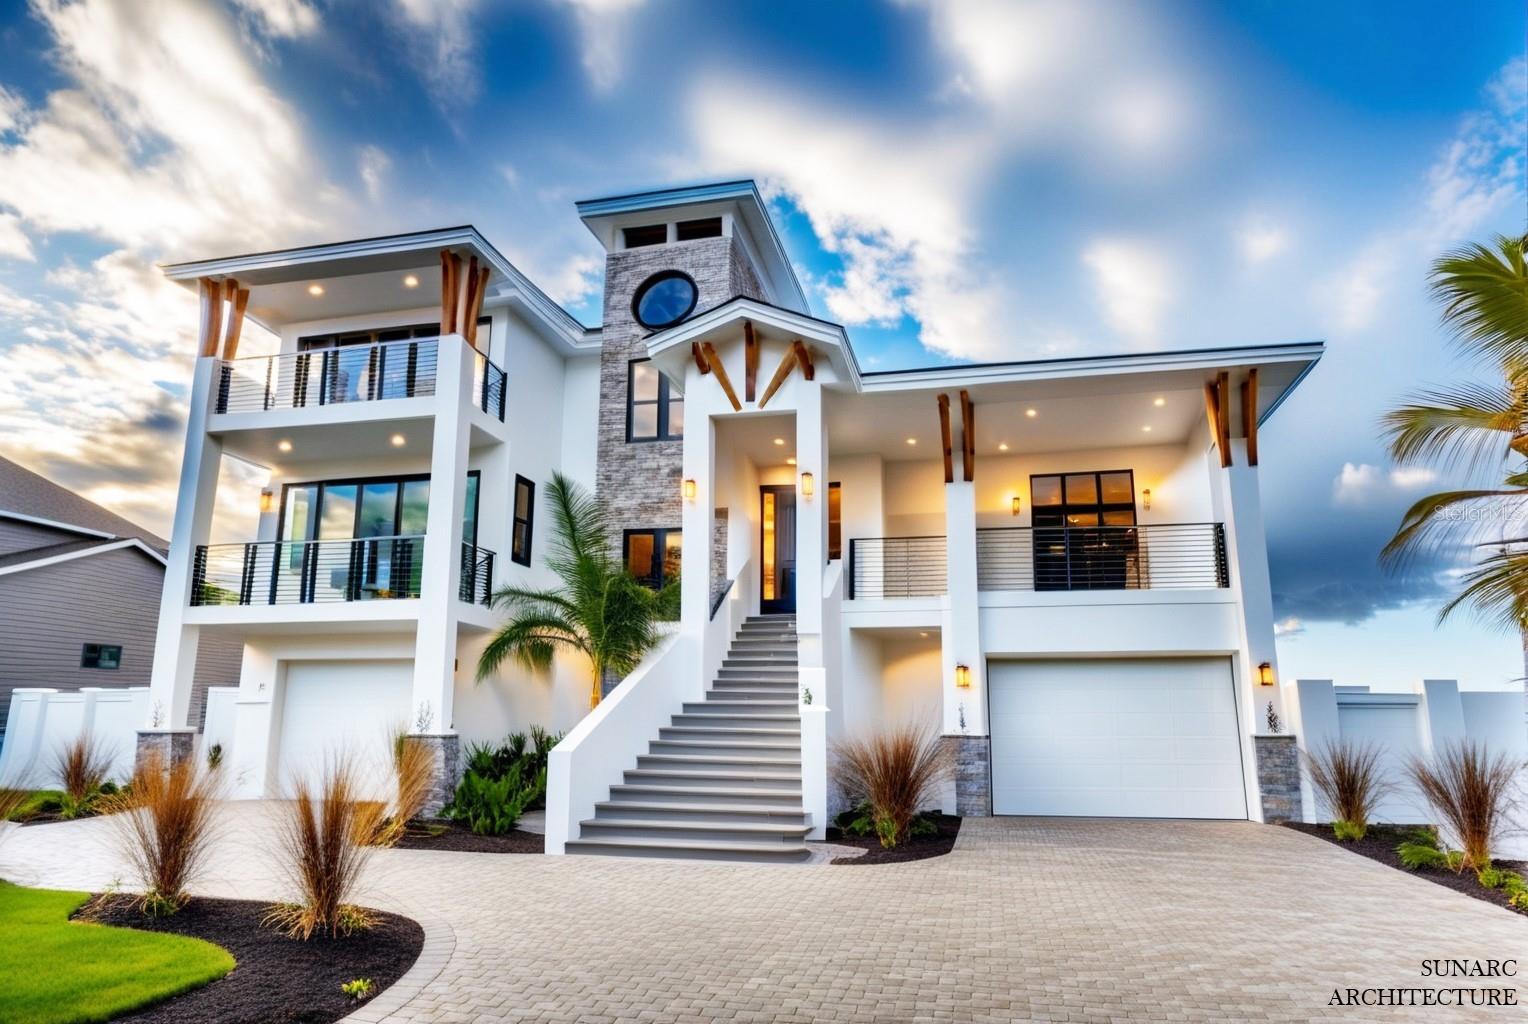
One or more photo(s) has been virtually staged. Welcome to your new luxurious estate located on highly desirable St. Pete Beach! Completed construction in late 2023, with new balconies installed in early 2025, this modern home boasts water views from every room. The ground floor consists of a multi car garage with the capacity to add a lift for additional car storage. As you walk towards the terrace, you will find a waterfront pool and full size outdoor kitchen suitable for all your entertaining needs. The second floor has an open floor plan design. Here you will find a large family room, full sized kitchen and breakfast bar. Adjacent to the family room, you will find a large dining room. The family room and dining space have panoramic views of the water. Located off of the open concept family space, is a spacious balcony where you can enjoy beautiful views of Boca Ciega Bay. The second floor includes two bedrooms each with its own en-suite bathrooms. The third floor has a large master suite with a spacious private balcony and a large master bathroom. This floor a bonus space that could either be a third bedroom, home office, or gym. Across the hall there is also a laundry/storage room. This waterfront estate has a centralized elevator that can help you or your guests travel throughout your home with ease. Come make this waterfront paradise your future home!
#TB8464490

ST PETE BEACH

109 PUNTA VISTA DRIVE

4 Beds

4 Baths

4,104 Sq.Ft.

$3,249,000

MLS#: TB8464490

PRIVATE BEACH OUT BACK | WALK TO ST. PETE BEACH 
This Key West-inspired waterfront retreat offers the best of Florida living with a private sandy beach on Boca Ciega Bay, private dock, heated pool and spa, and just a short walk to the white sands of St. Pete Beach. Boasting over 4,000 square feet of living space (5,750+ total gross area), this elevated five-bedroom, four-bath residence features panoramic water views, six balconies and patios, two laundry rooms, multiple gathering areas, and a flexible floor plan ideal for entertaining or multi-generational living.
The main living level features soaring 14-foot ceilings, a dramatic triple-stacked fireplace, floor-to-ceiling glass, and expansive living spaces including both a formal living room and a separate family room, providing plenty of space for entertaining while enjoying panoramic bay views. 
The chef's kitchen offers granite countertops, stainless steel appliances, a center island, dual breakfast bars, and waterfront dining. 
The primary suite enjoys a private waterfront balcony, spa-inspired bath, and walk-in shower. 
The beautifully landscaped backyard is designed for Florida living, featuring lush tropical gardens, a grassy play area ideal for kids and pets, and your own private sandy beach just steps from the home. Outdoor entertaining is effortless with multiple covered balconies, an outdoor breakfast bar, heated pool and spa, and spectacular sunsets over Boca Ciega Bay. A split three-car garage, expansive paver circular driveway, and smart home features complete this exceptional property.
Recent improvements include a new roof (2025), two beautifully renovated bathrooms with modern vanities, fixtures, and tiled showers (2026), a redesigned front staircase with contemporary tile (2026), interior paint, expanded paver circular driveway, and newly epoxied garage floors. New garage doors and maintenance-free vinyl lanai ceilings are scheduled for completion. Offered fully furnished with designer décor, this turnkey waterfront home is just minutes from the Don CeSar, waterfront dining, and everything St. Pete Beach has to offer.
#TB8441022

ST PETE BEACH

255 46TH AVENUE

5 Beds

4 Baths

4,096 Sq.Ft.

$2,825,000

MLS#: TB8441022

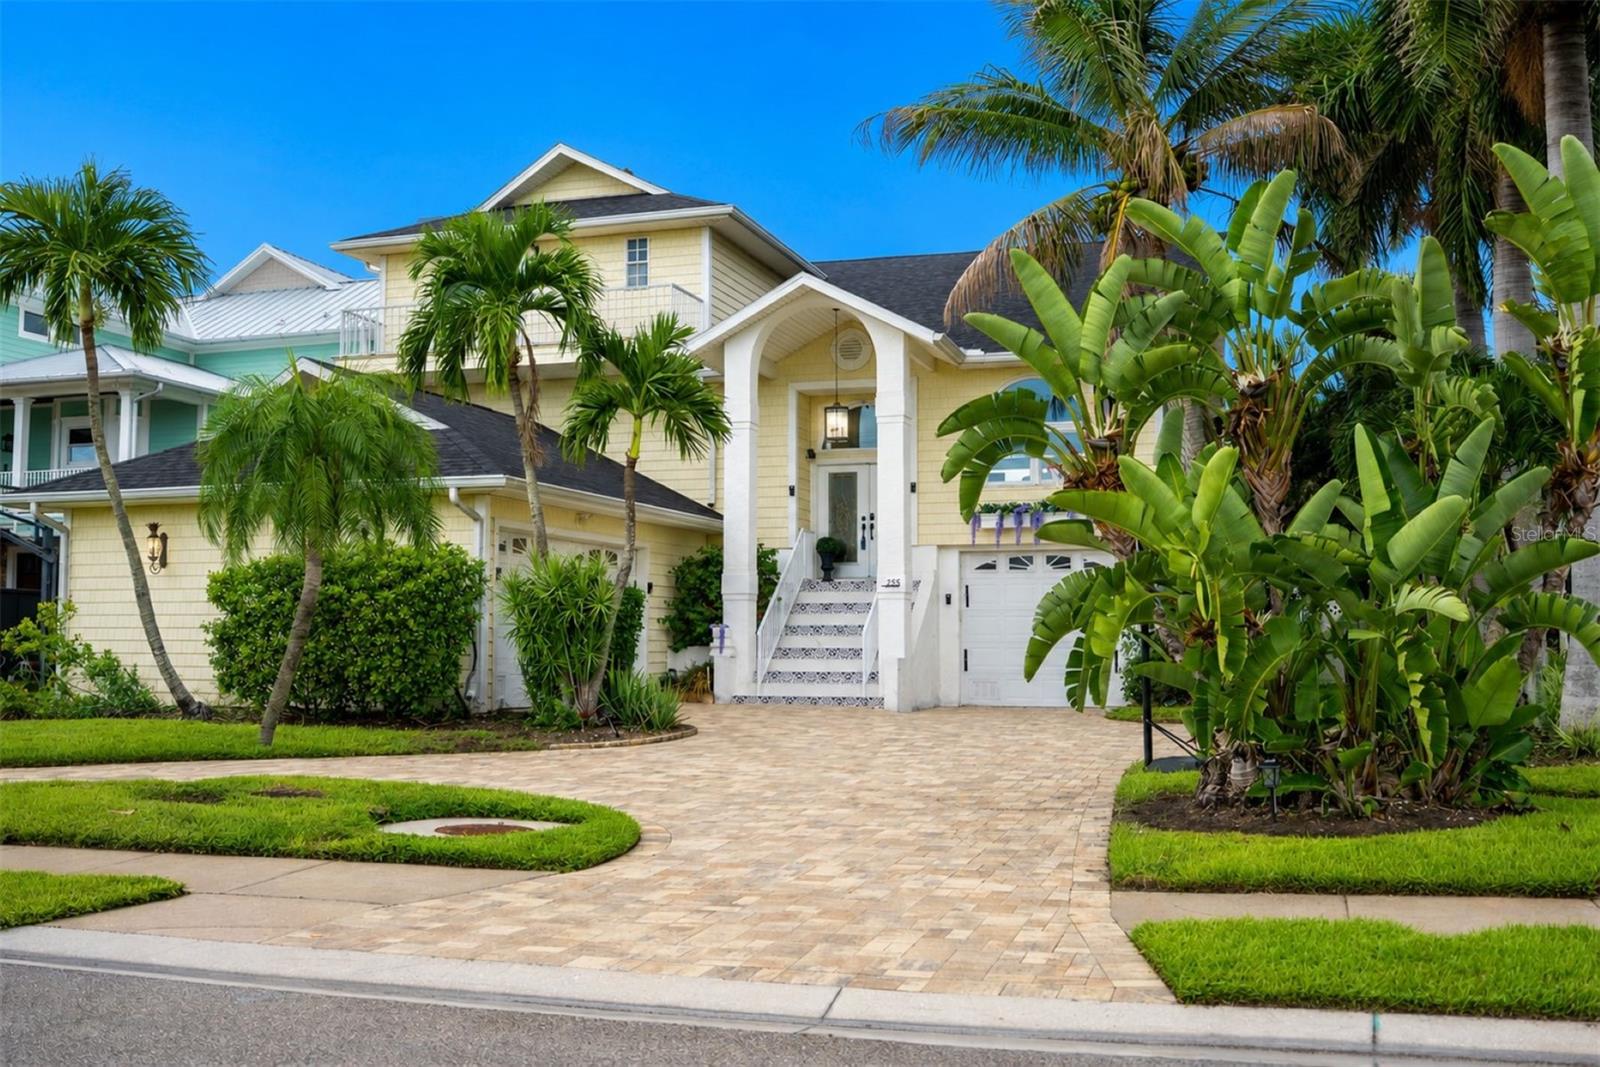
Pre-Construction. To be built. Brought to you by Goliath Home Builders, this 4 bedroom, 4 1/2 bath home can be your own oasis with breathtaking expansive water views. This is your opportunity to customize the ideal residence on an extraordinary parcel situated on the highly sought-after Belle Vista Island. In addition to deep water access, the backyard boasts magnificent views of the wide open Boca Ciega Bay, featuring an impressive 85 feet of water frontage. The lot offers stunning vistas of Tropicana Stadium, Tierra Verde, Gulfport, and a sweeping 180° panorama of the Bay and main channel. As part of this exclusive community, you’ll enjoy not only the natural beauty that surrounds you but also the convenience of nearby amenities. From fine dining to boutique shopping, everything you need is just a short drive away. Immerse yourself in this vibrant community, enjoy leisurely strolls along the shoreline, and take advantage of the close proximity to nearby beaches, including Pass-a-Grille, Treasure Island, and St. Pete Beach. This property represents a remarkable opportunity to build your dream home in a picturesque setting. A new seawall valued at $100,000 is included with the purchase. This is the perfect time to collaborate with the builder to design your perfect sanctuary.
#TB8430544

ST PETE BEACH

500 BELLE POINT DRIVE

4 Beds

4 Baths

3,500 Sq.Ft.

$3,500,000

MLS#: TB8430544

UNPARALLED DESIGN, UNCOMPROMISING QUALITY, AND IT COMES FULLY FURNISHED! How do you define beauty? For this astonishing penthouse, it is created through years of meticulous planning and painstaking, luxurious choices. How do you define quality? In this magnificent residence, anything less than absolute perfection. One trip through this astounding home and you will see that its beauty is more than simply as a list of luxury touches; rather, it is found in a dazzling array of remarkable floor-to-ceiling finishes working in concert across 4316sqft of sensational living space. Radiant imported lighting, graceful window treatments, custom art-glasswork, brilliant wall/ceiling accoutrements and masterful use of custom built-ins that complement the motifs of every room – all working together to deliver a wholly unforgettable living experience. Astounding $400,000 theater room, luxurious game room with lavish custom wet bar, stately formal dining with exquisite custom woodworking – this home’s rare quality is found in its smallest of details. Form follows function in the gorgeous gourmet chef’s kitchen – opulent counter spaces, resplendent custom cabinetry, Viking SS appliances, huge breakfast bar, luxury butler’s pantry, beautifully-appoint laundry, and so much more. Sumptuous living room features a spectacular custom built-in entertainment center and access to a 55ft-wide covered balcony with sweeping views of the intracoastal waterway. Balcony provides wetbar services and space for 3 distinguished seating areas. Beyond an inviting vestibule rests the stately owner’s suite with huge bedroom/sitting area, retractable TV (with remote controlled 360 degree pivot), 2 large walk-in closet systems and striking waterviews from its wide covered balcony. The owner’s bath is a pampering spa-like retreat, with exquisite materials, separate dual vanities, dedicated cosmetics center, lovely island storage, large Jacuzzi tub and superb rain shower with body sprays. 2nd and 3rd bedroom suites are huge and luxuriant. Private 35ft-wide covered entry area is the ideal place for sunsets over the Gulf. Whole house lighting/audio controls, oversized 3-car garage parking, 100sqft cabana and qualities/amenities too numerous to mention here. Your 16,000 lb boat lift whisks you away to the Gulf in just 15 min, or walk to your white powder sand beach in just 90 seconds. A truly rare opportunity and easy commute to Tampa International Airport.
#TB8385585

ST PETE BEACH

3805 GULF BOULEVARD 504

3 Beds

3 Baths

4,316 Sq.Ft.

$2,895,000

MLS#: TB8385585

 - property

Send a message

Message successfully sent.

Your message

What is 3 + 4 ?

Reason for contacting?

I agree to receive email communication and understand I can unsubscribe at any time.

I agree to be contacted by The Graf Group of Coldwell Banker via call, email, and text for real estate services. To opt out, you can reply 'stop' at any time or reply 'help' for assistance. You can also click the unsubscribe link in the emails. Message and data rates may apply. Message frequency may vary. Privacy Policy

Sign Out

Virtual Assistant

Would you like to take the next step with this property? We can help you schedule a showing or virtual tour, or send you more details.

Yes, I would like more information.

Thank You for Your Reply, One of Our Agents will contact you as soon as possible

No, maybe later.

Thank you, you can always contact me via email, phone number or through the contact form.

Realhub AI

Lucy - Your AI-Powered Realtor
Update Your Temporary Password

Personalize your search

Enter your email and we'll notify you immediately when new listings match what you're looking for.

or enter email address
Already have an account ? Login here

Continue your home search

I agree to receive communications and understand I can unsubscribe at any time.

I agree to be contacted by The Graf Group of Coldwell Banker via call, email, and text for real estate services. To opt out, you can reply 'stop' at any time or reply 'help' for assistance. You can also click the unsubscribe link in the emails. Message and data rates may apply. Message frequency may vary. Privacy Policy

Already have an account ? Login here

We use cookies

We use cookies primarily for analytics to enhance your experience. By accepting, you agree to our use of these cookies. You can manage your preferences or learn more about our cookies policy.