Features & Amenities

Interior

  • Other Interior Features

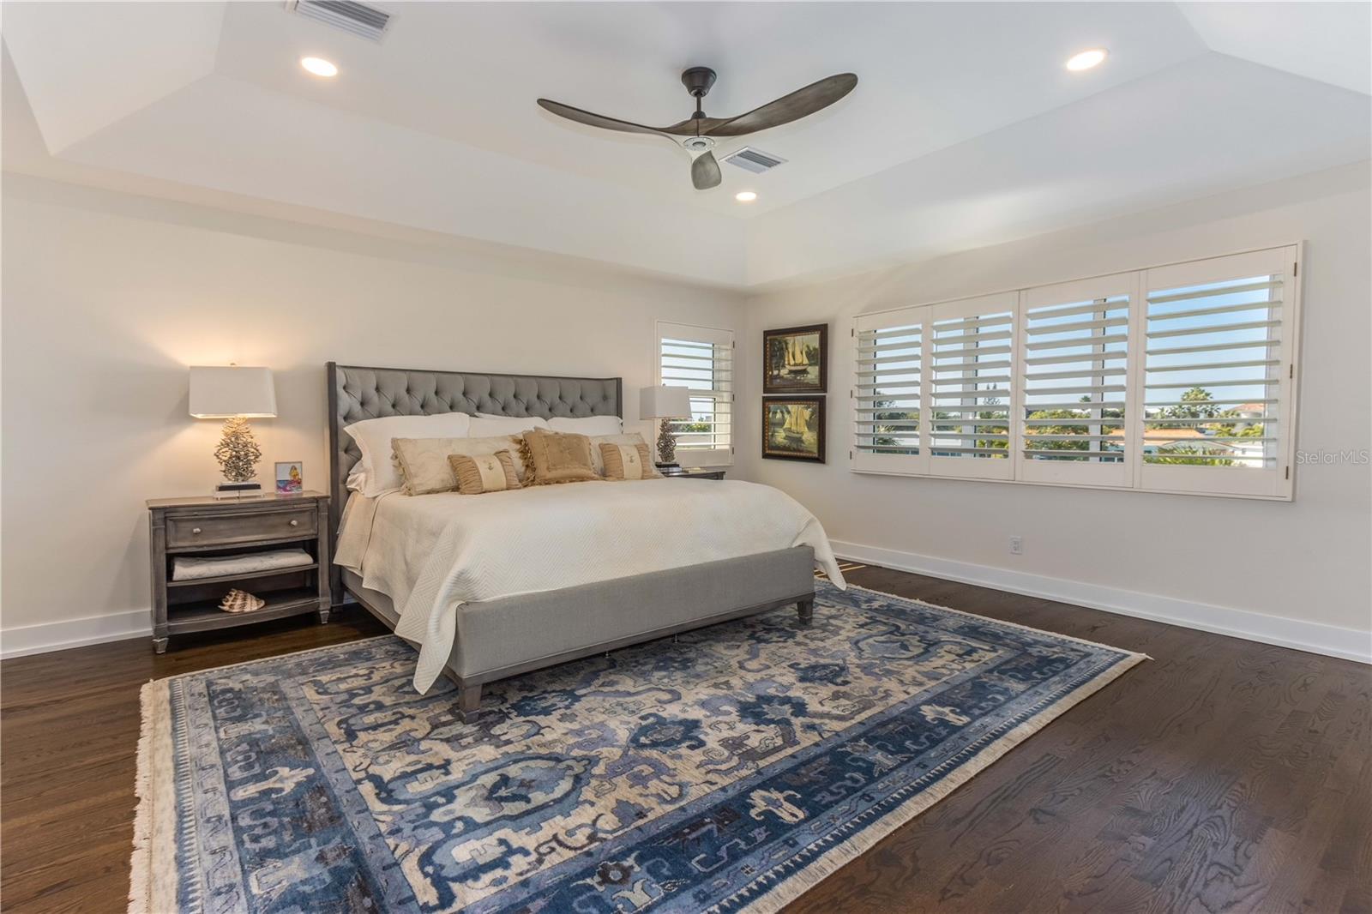
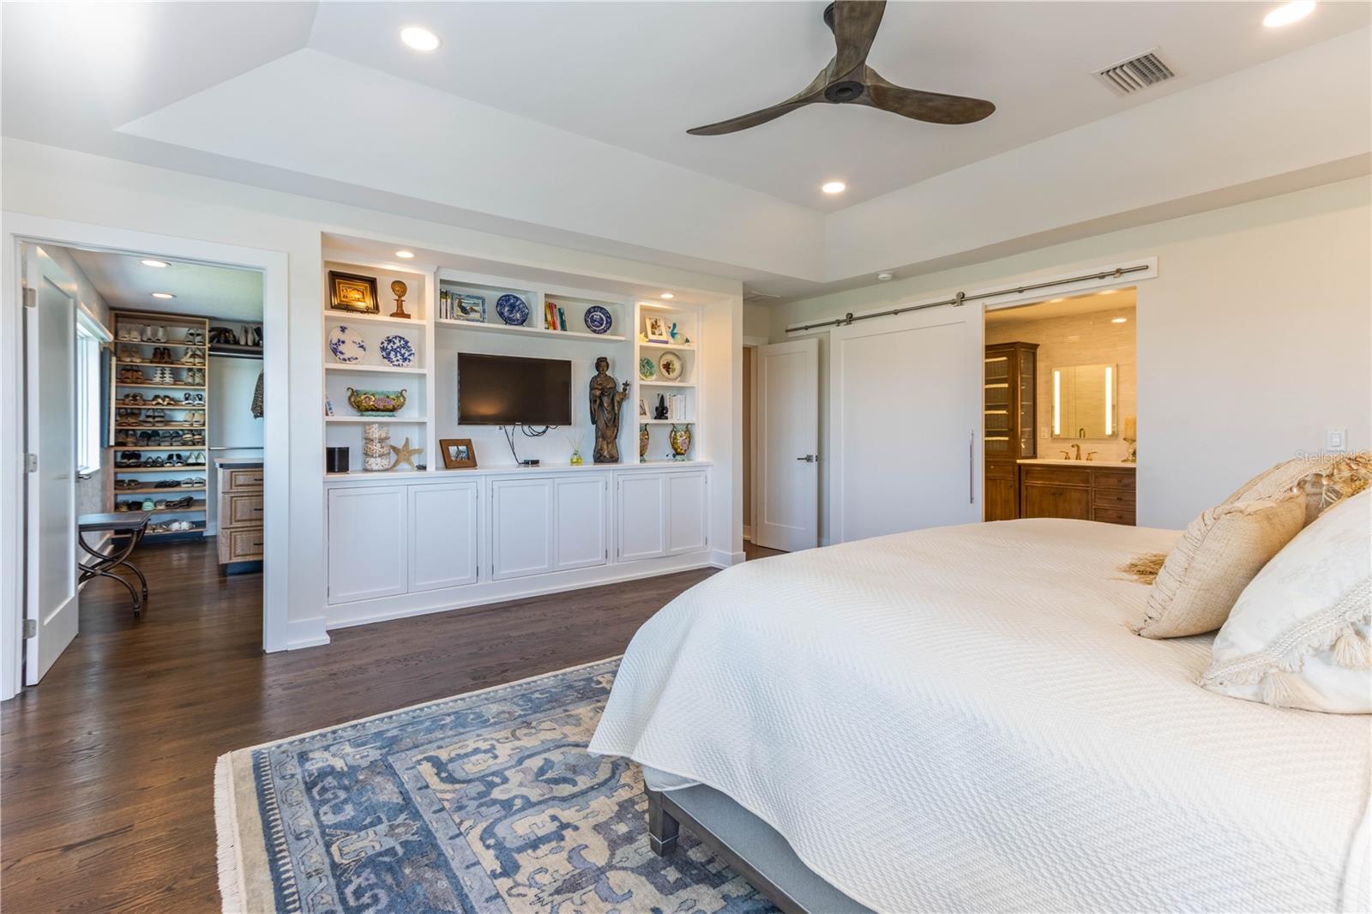
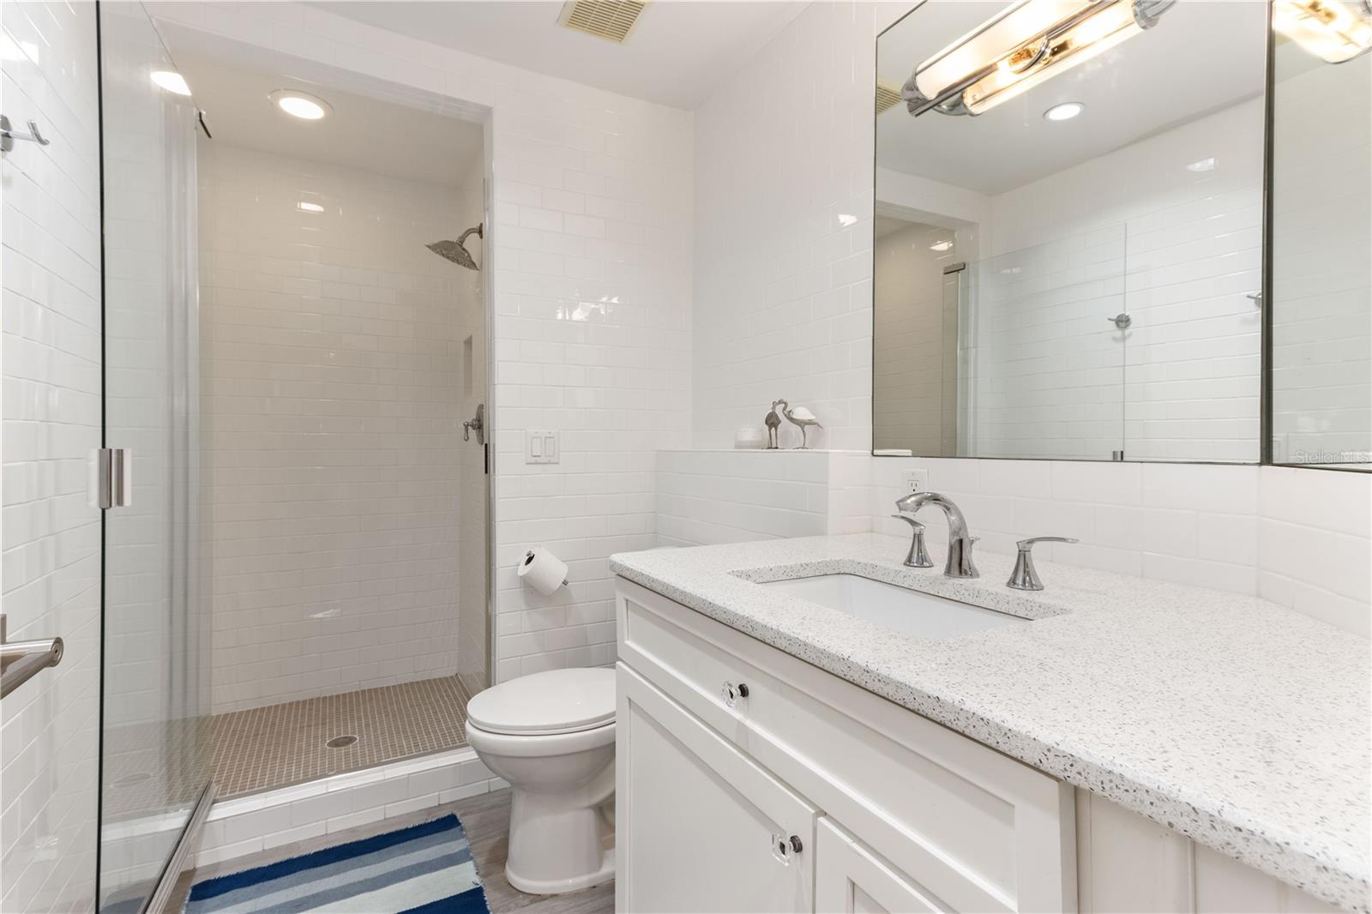
    Crown Molding, Eat-in Kitchen, Open Floorplan, Tray Ceiling(s), Walk-In Closet(s)

  • Total Bedrooms

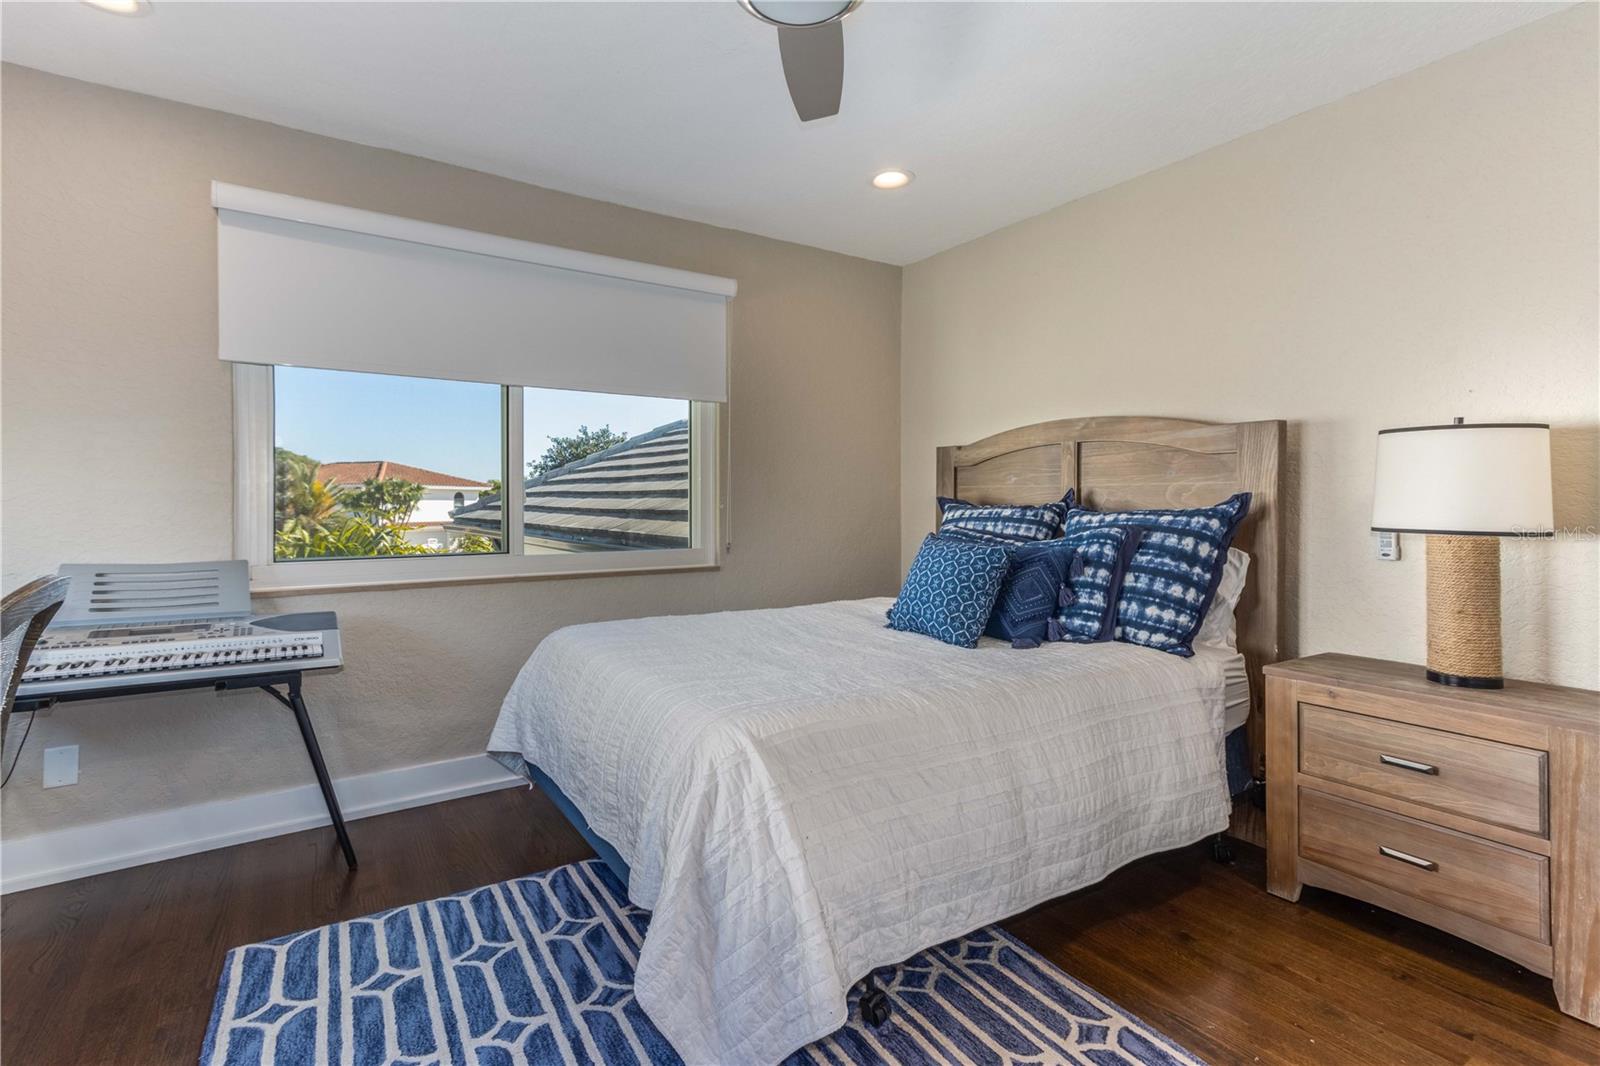
    5

  • Bathrooms

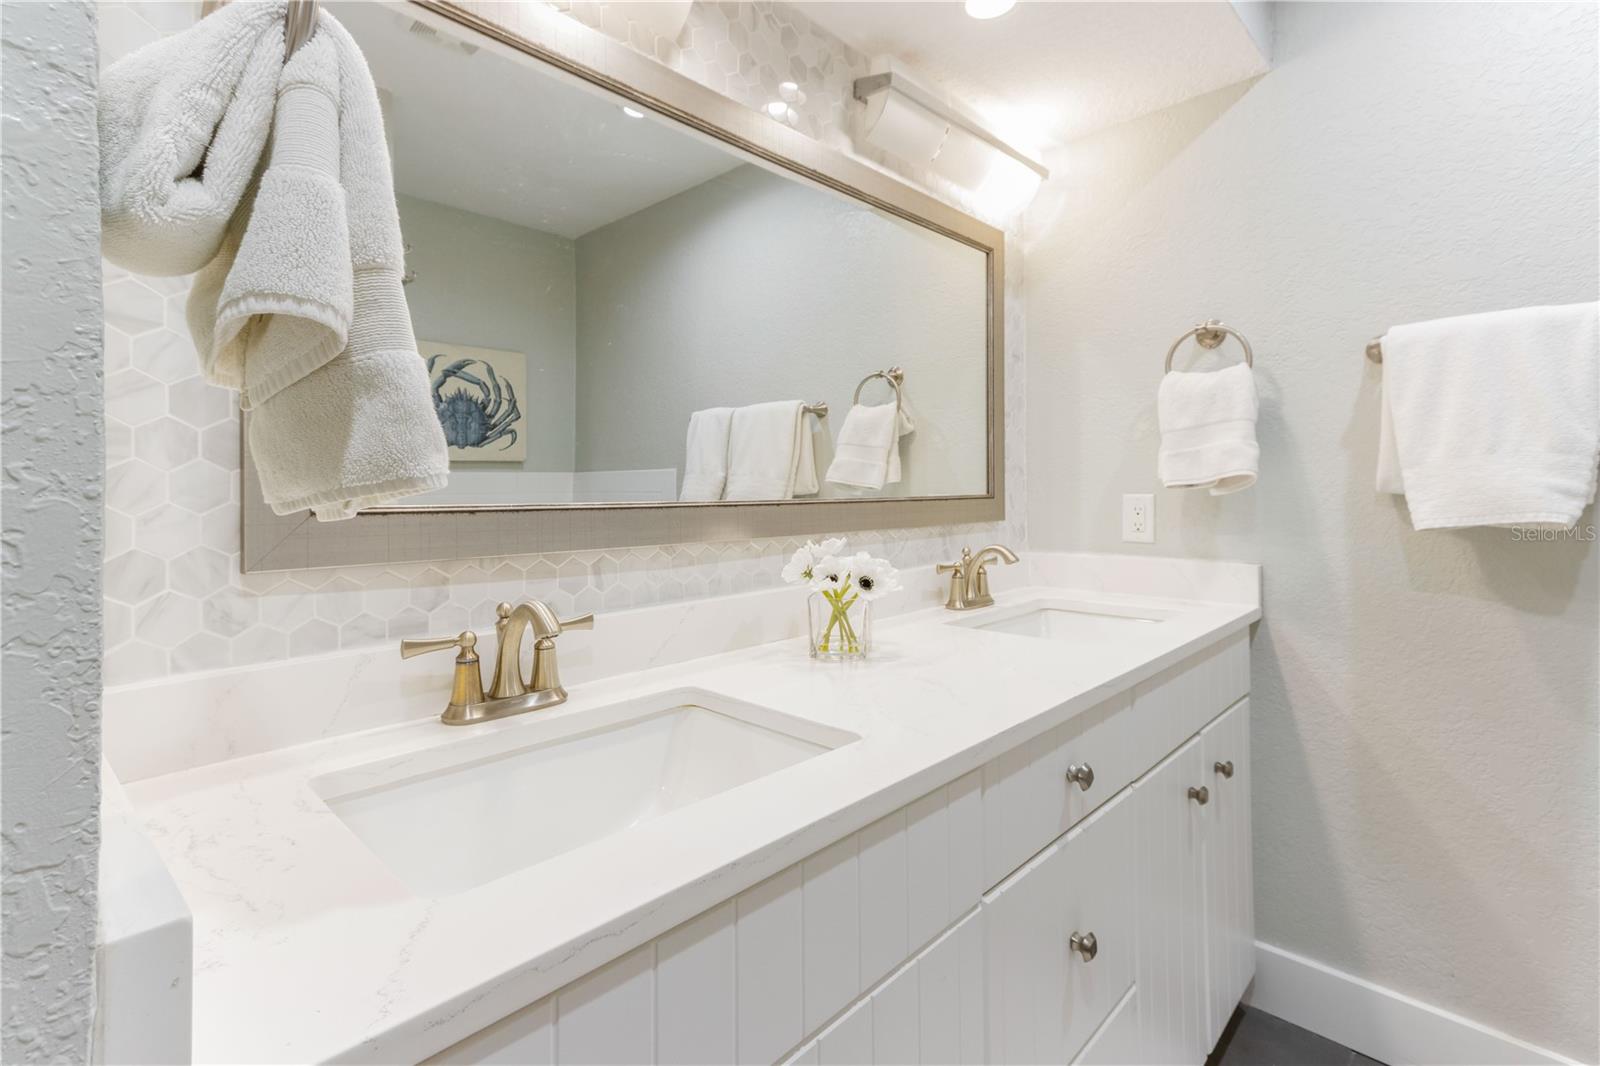
    3

  • 1/2 Bathrooms

    1

  • Cooling YN

    YES

  • Cooling

    N/A

  • Heating YN

    YES

  • Heating

    Central, Electric, Heat Pump

  • Pet friendly

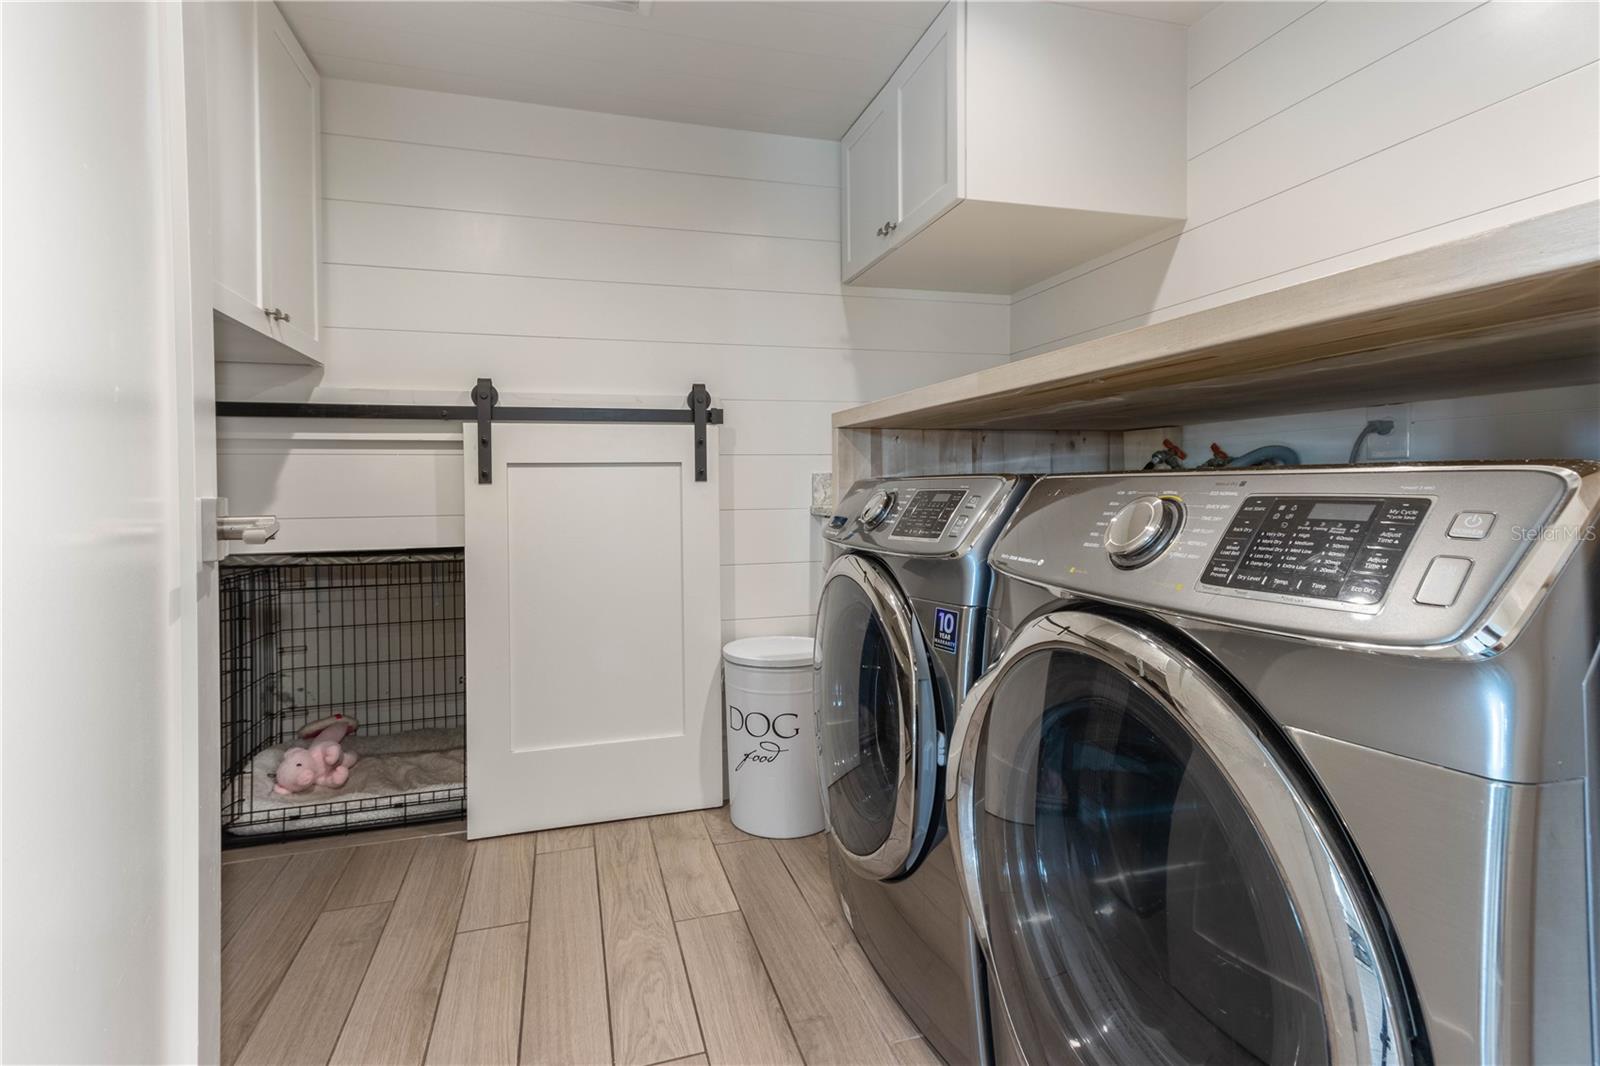
    Cats OK, Dogs OK, Yes

Exterior

  • Garage

    Yes

  • Garage spaces

    2

  • Construction Materials

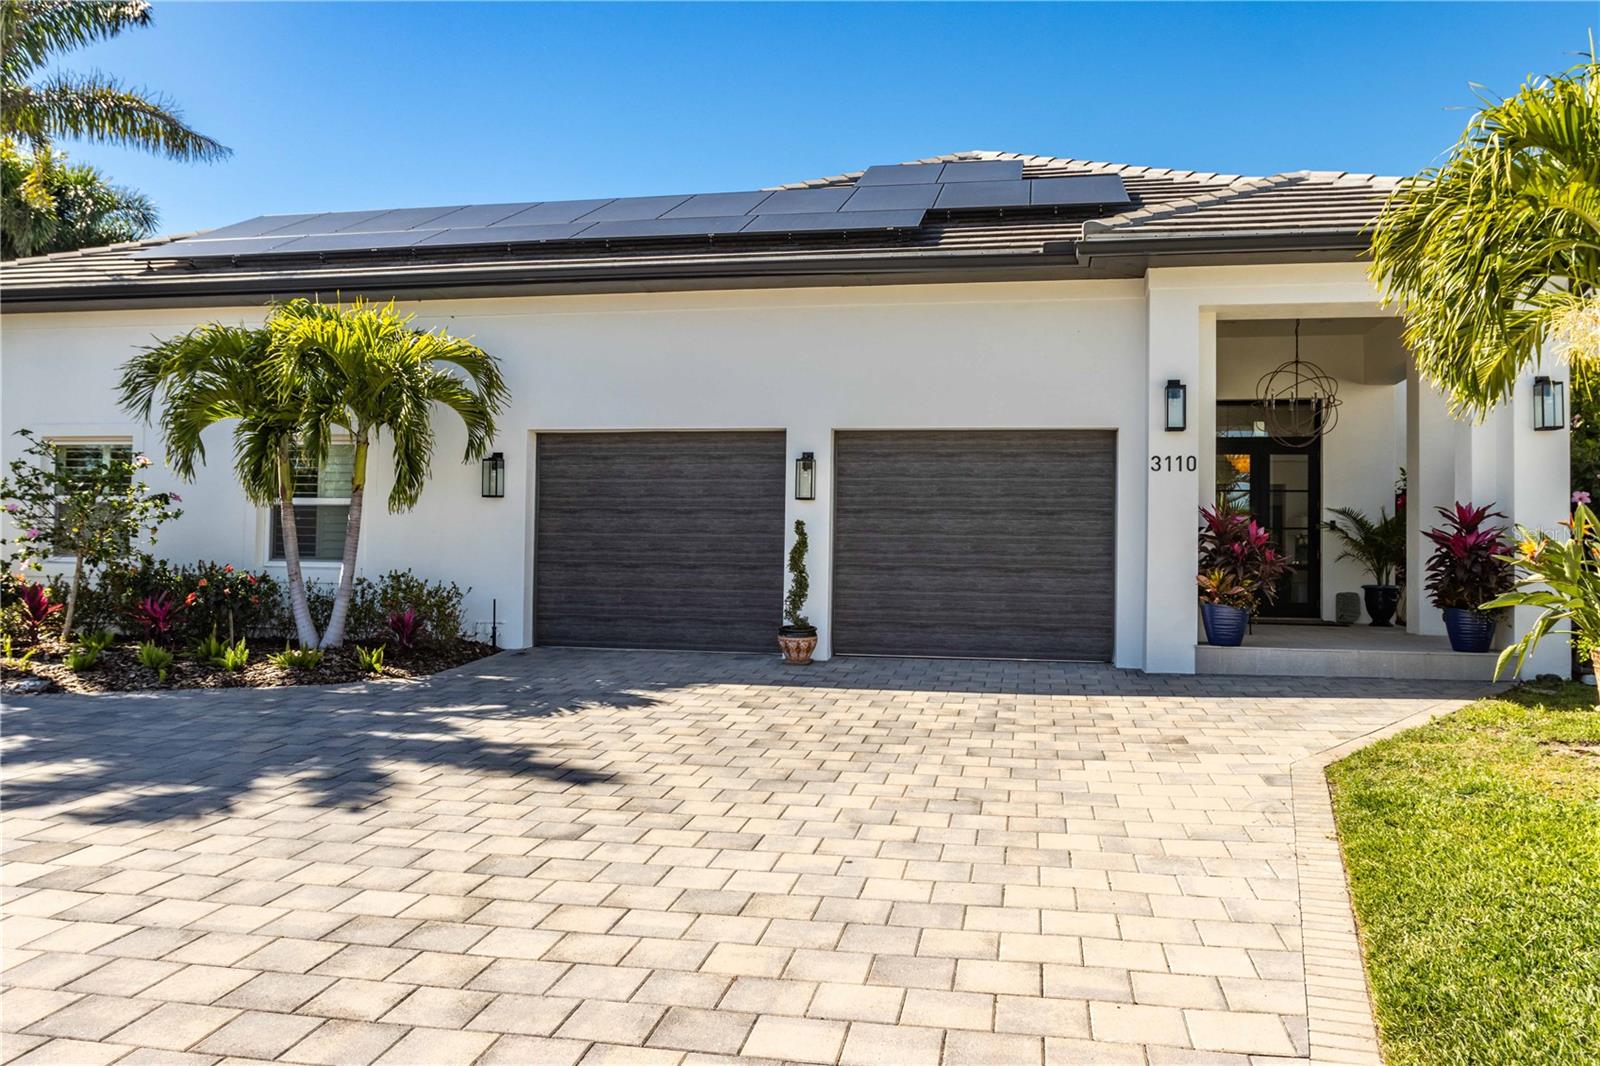
    Block, Stucco

  • Other Exterior Features

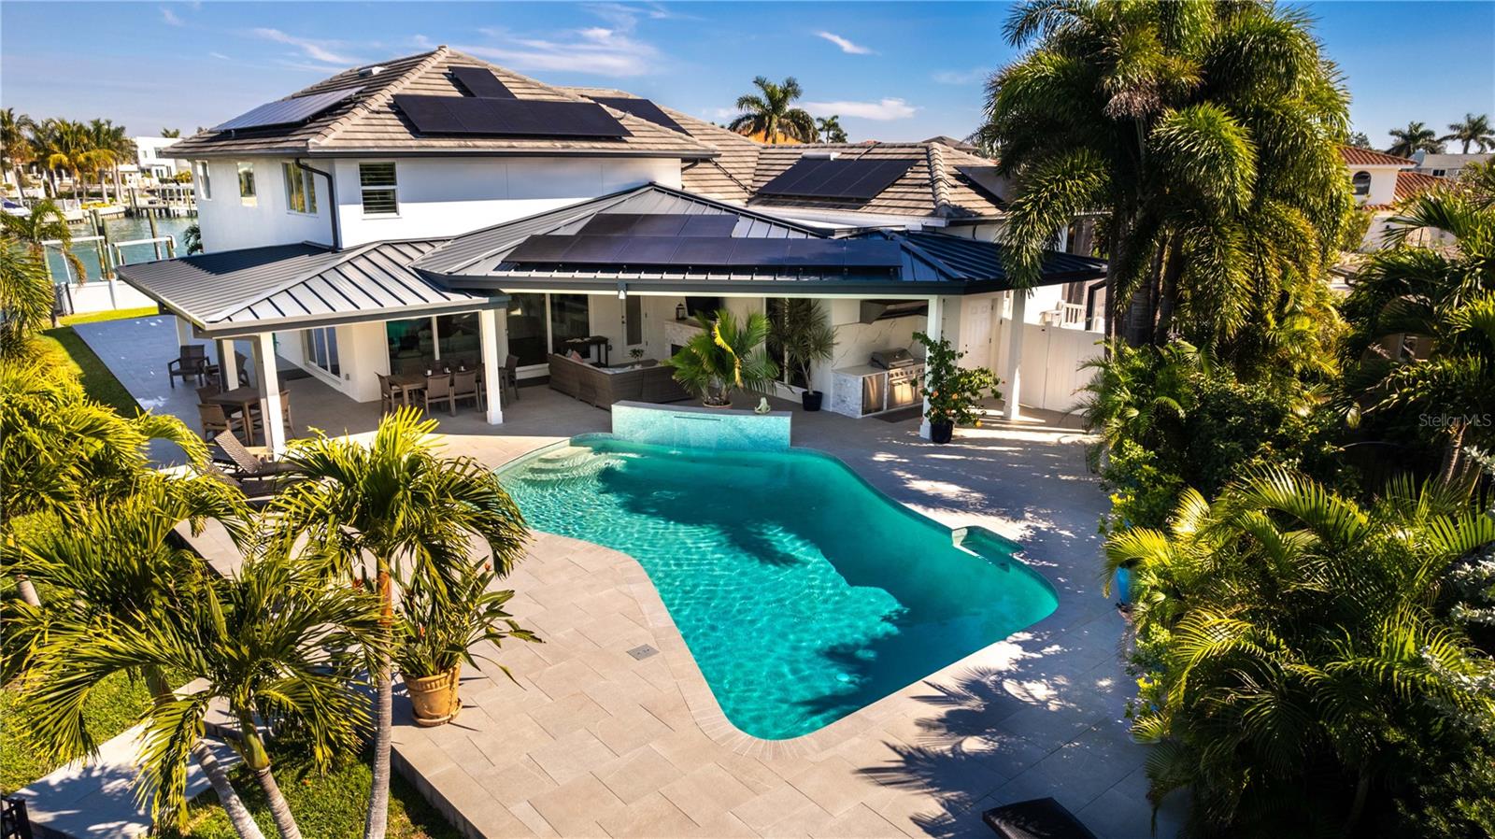
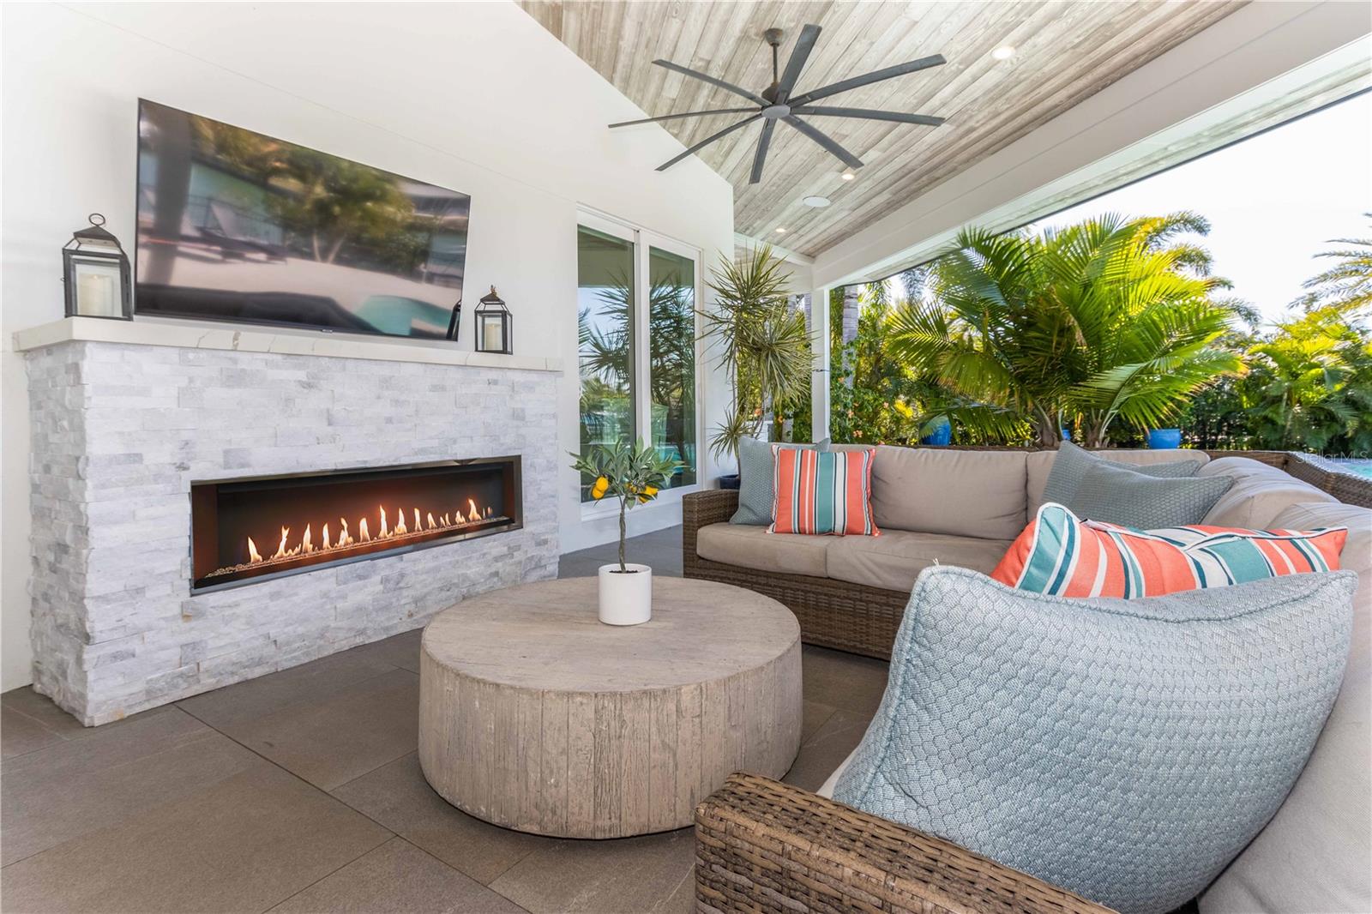
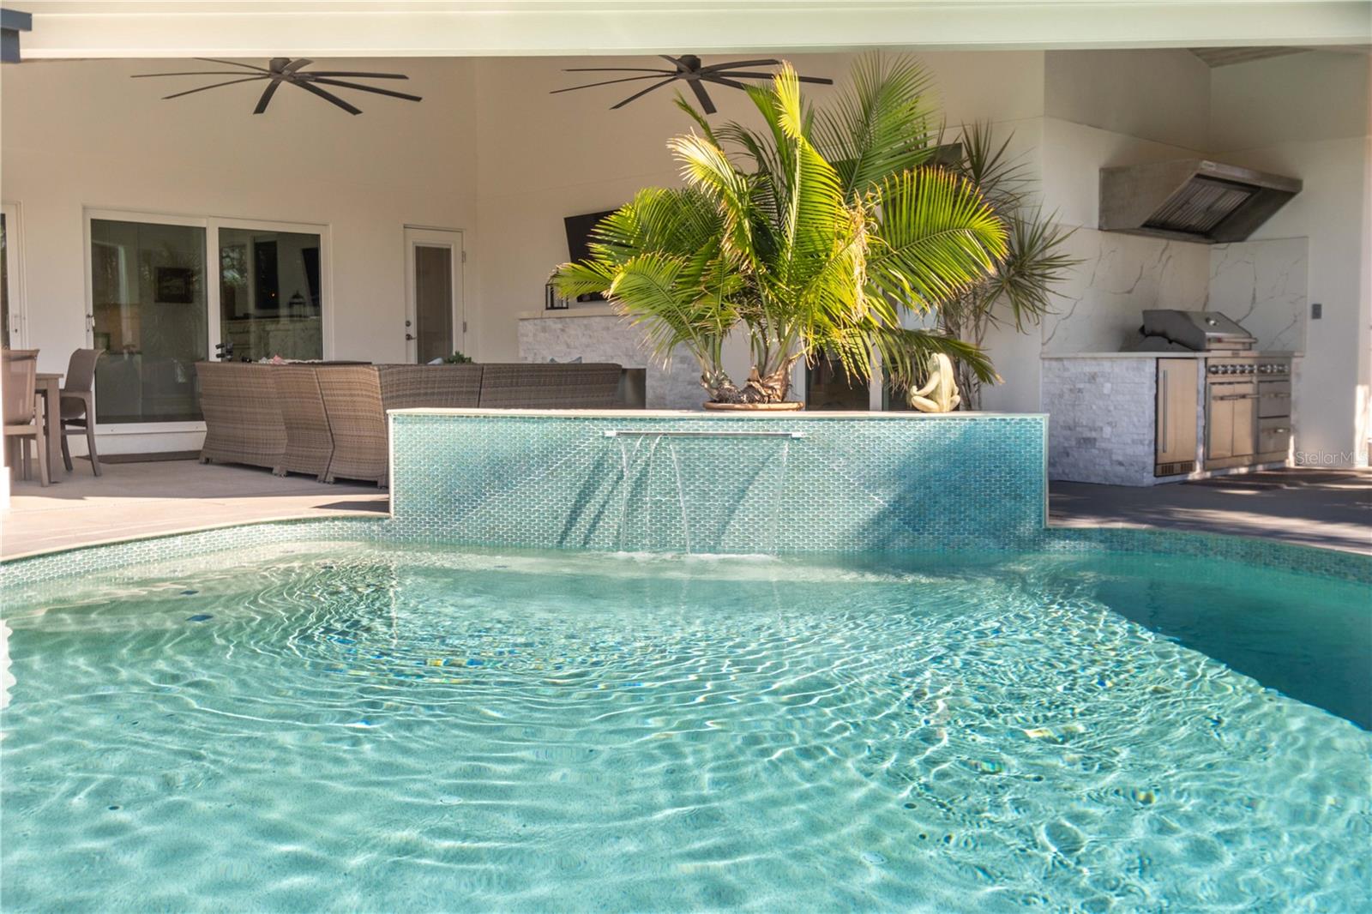
    Outdoor Kitchen, Rain Gutters

  • Parking

    Garage Door Opener, Guest, Off Street, Attached

  • Patio and Porch Features

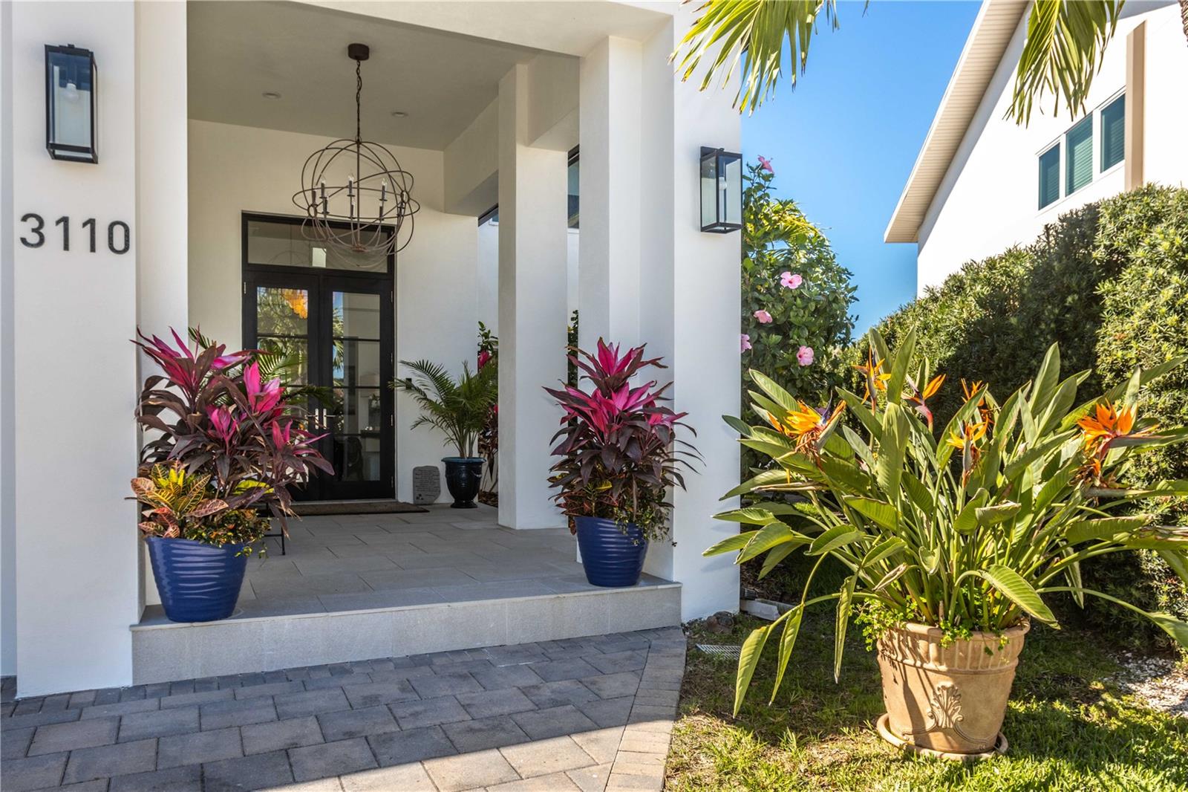
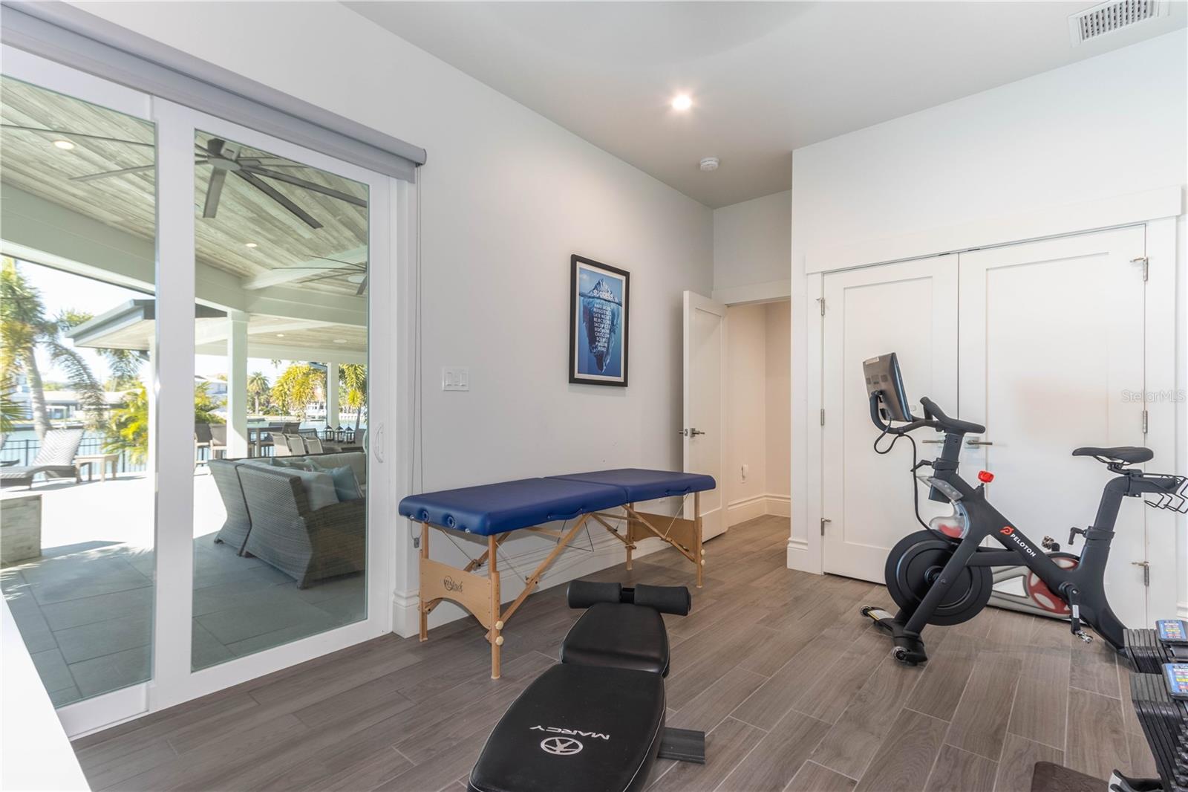
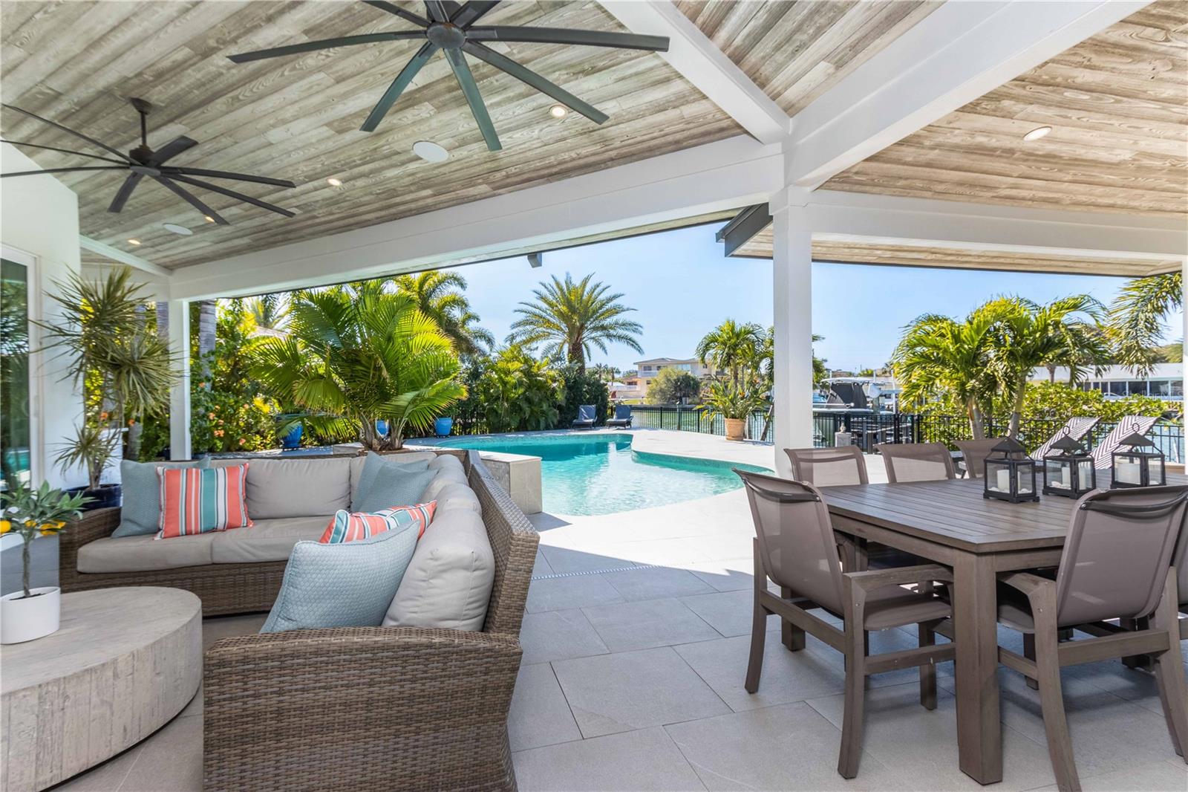
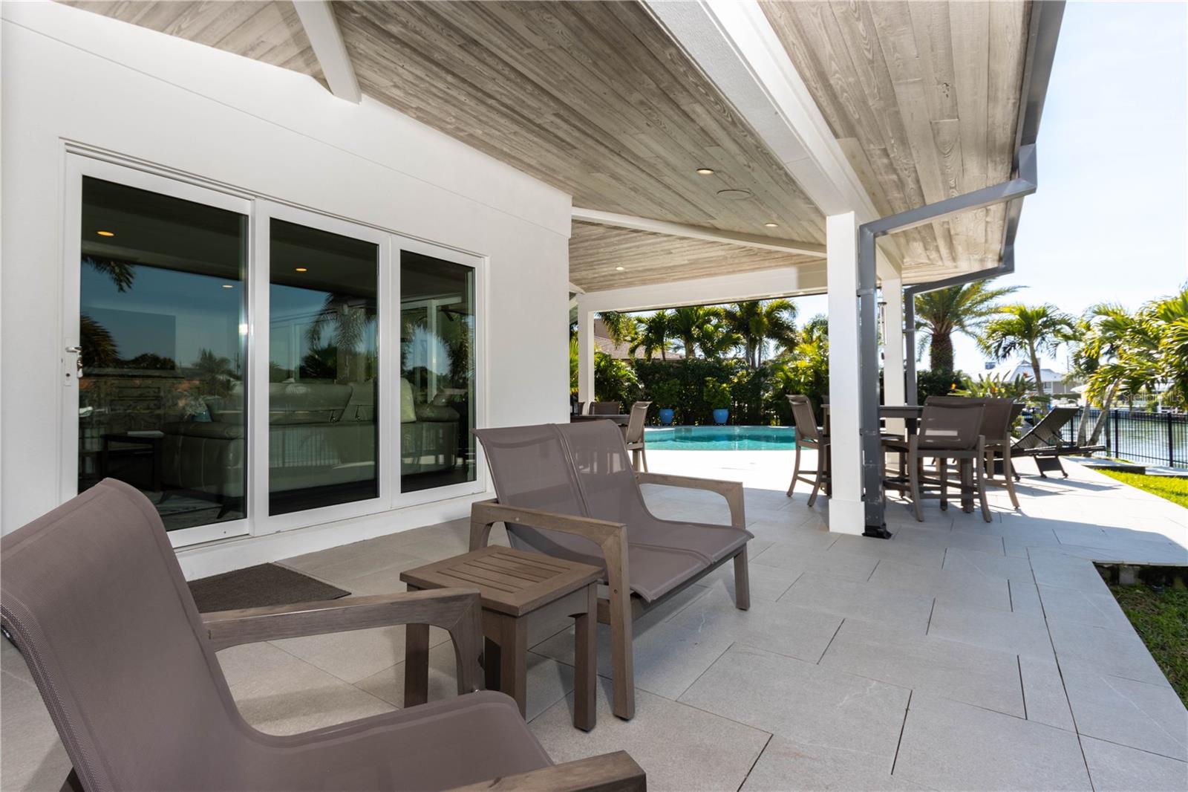
    Covered, Front Porch, Patio, Rear Porch, Wrap Around

  • Pool

    Yes

  • Pool Features

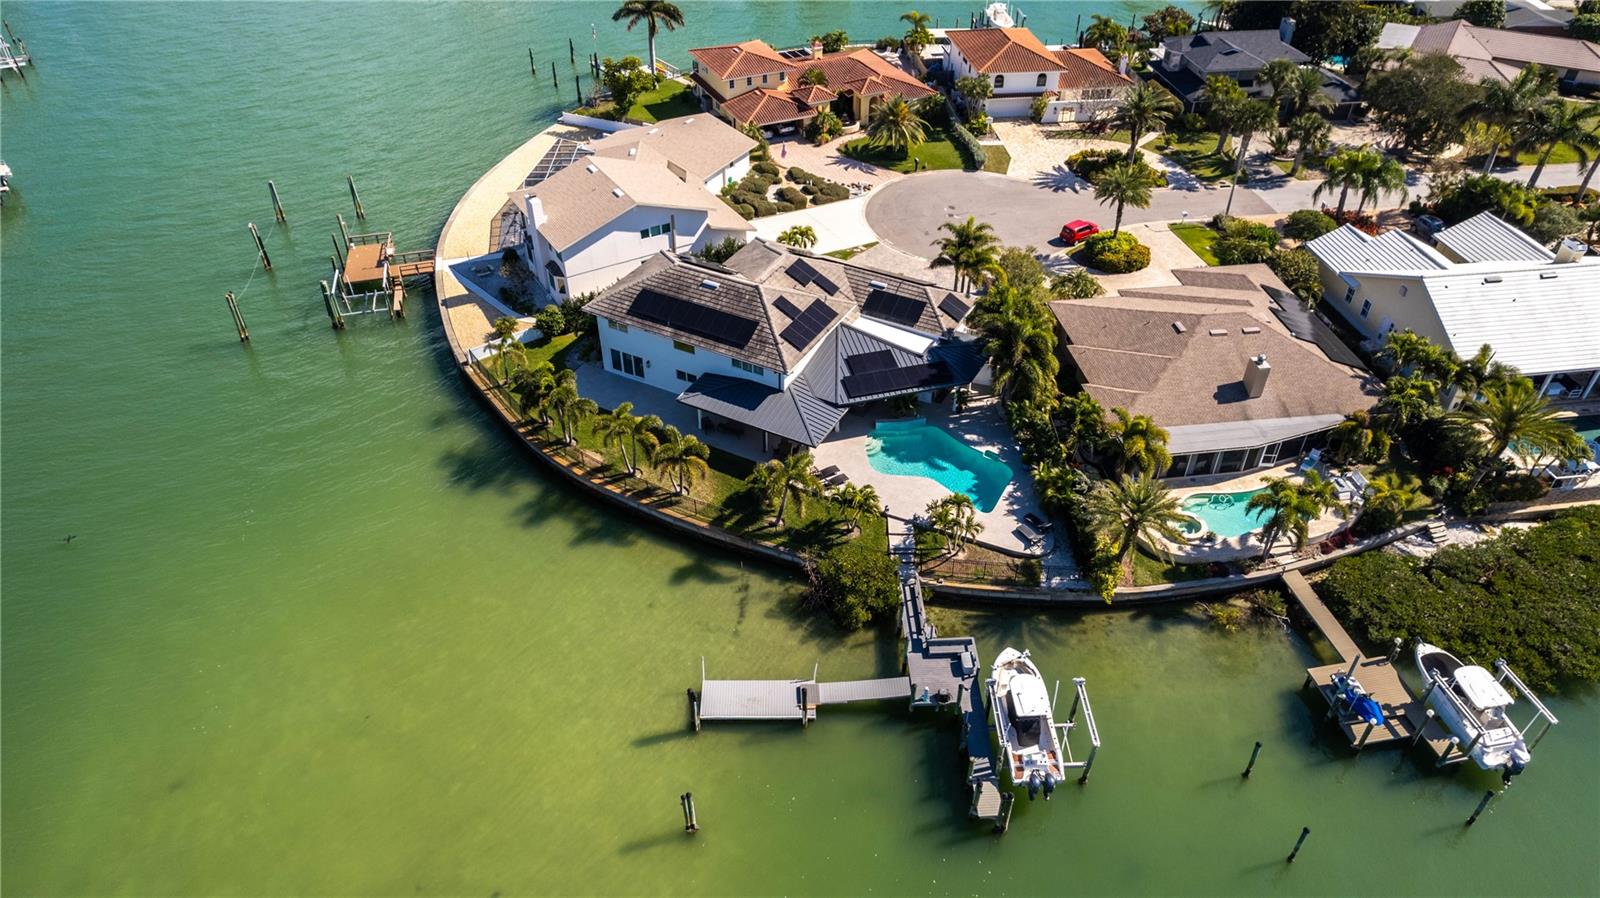
    Gunite, In Ground, Salt Water, Tile, Private

  • Waterfront YN

    YES

  • View

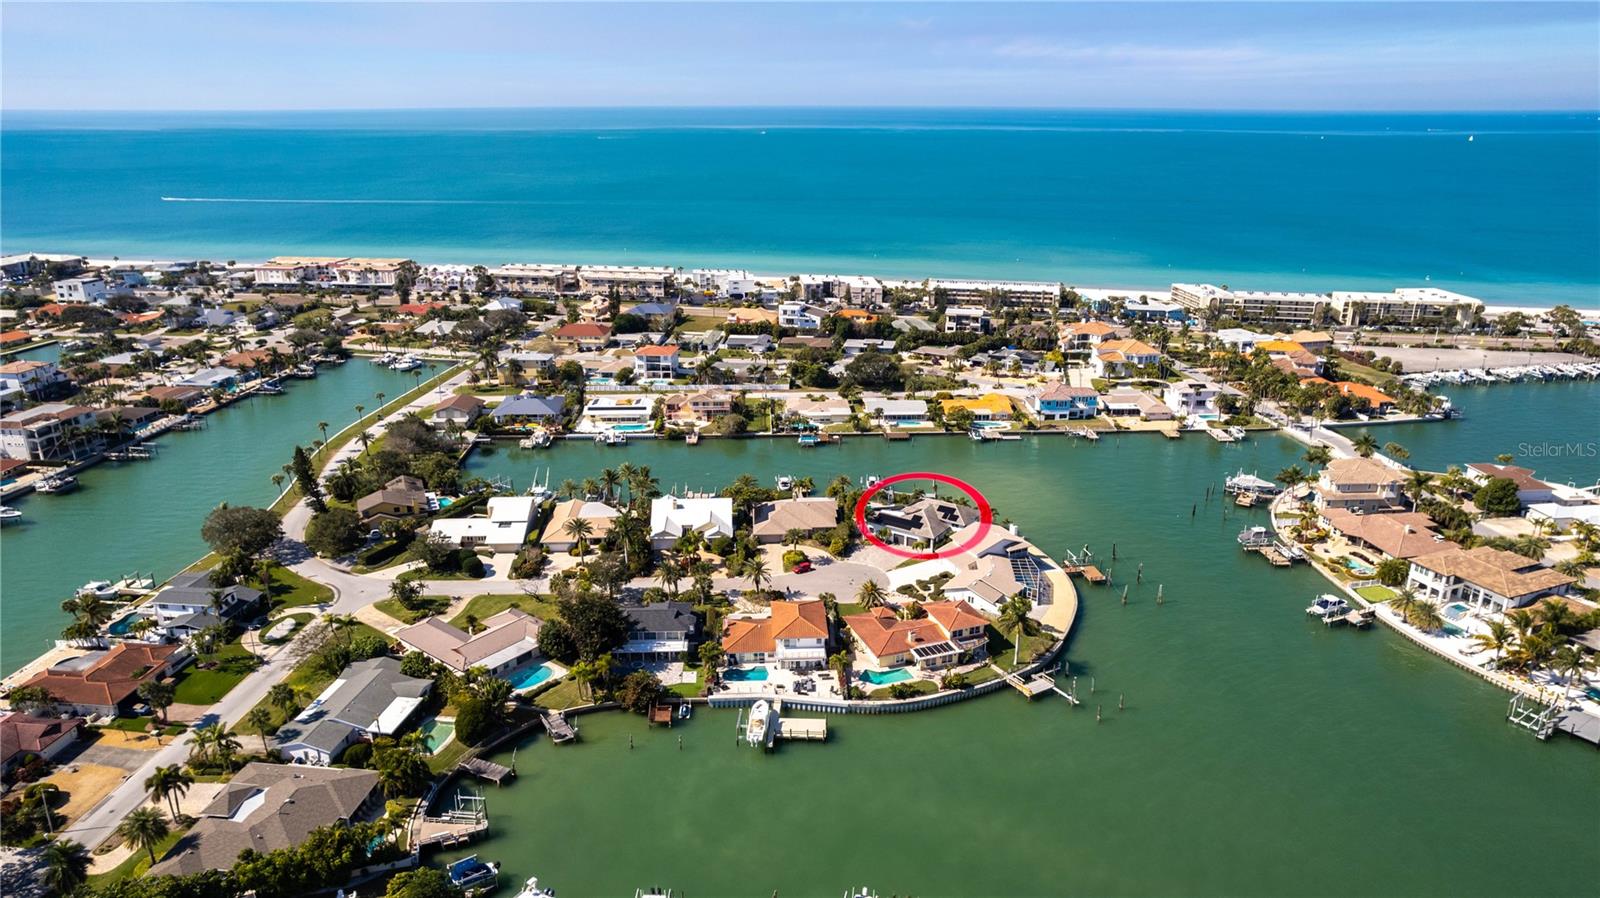
    Canal, Water

Area & Lot

  • Lot Features

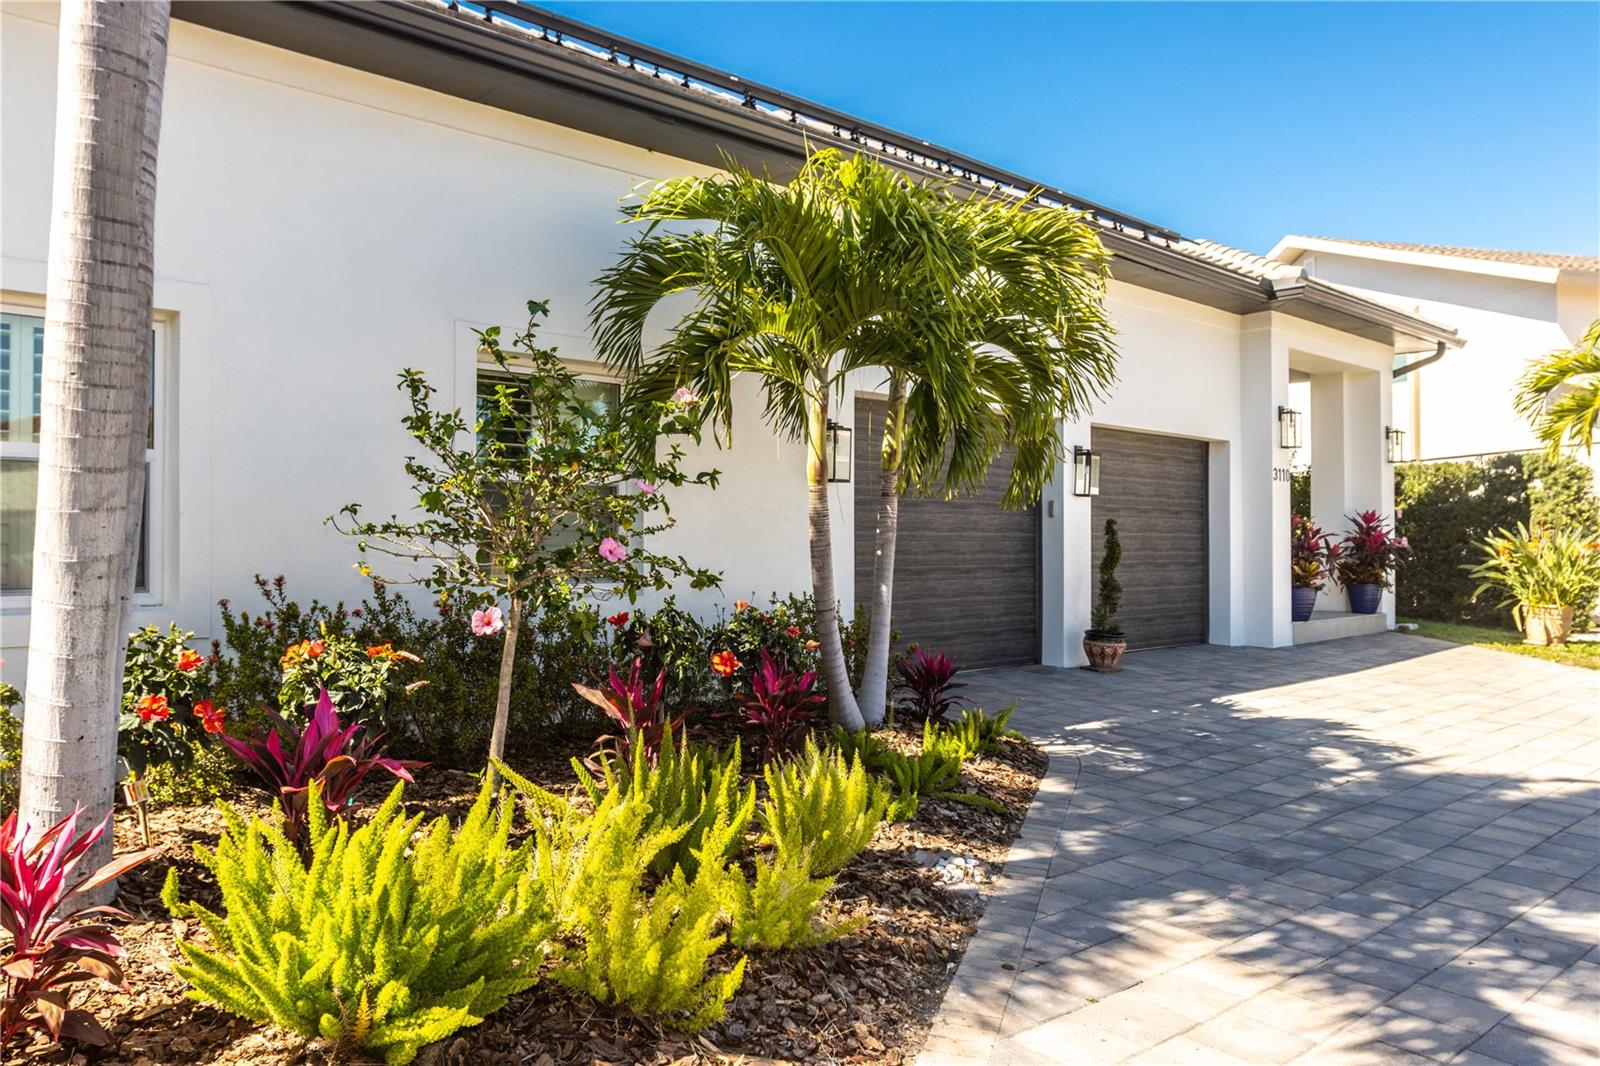
    Cul-De-Sac, Landscaped, Level, Paved, Private, Waterfront

  • Lot Size(acres)

    0.27

  • Lot Size(square feet)

    11,896

  • Property Type

    Residential

  • Property Sub Type

    Single Family Residence

  • Architectural Style

    Contemporary

Price

  • Sales Price

    $2,995,000

  • Tax Amount

    $17,515.05

  • Sq. Footage

    3,474

  • Price/SqFt

    $862

HOA

  • Association

    YES

  • Association Fee Includes

    N/A

School District

  • Elementary School

    N/A

  • Middle School

    N/A

  • High School

    N/A

Property Features

  • New Construction

    NO

  • Association Amenities

    Basketball Court, Park, Tennis Court(s)

  • Foundation Details

    Slab

  • Ownership

    Fee Simple

  • Sewer

    Public Sewer

Schedule a Showing

Showing scheduled successfully.

<
>
IN PERSON
VIA CHAT

What is 3 + 4 ?


Change time

Mortgage calculator
Estimate your monthly mortgage payment, including the principal and interest, property taxes, and HOA. Adjust the values to generate a more accurate rate.

Your payment

Principal and Interest:

$

Property taxes:

$

HOA fees:

$

Total loan payment:

$

Total interest amount:

$

Location

County

Pinellas

Elementary School

Middle School

High School

Listing Courtesy of Justin Helmus, THE SHOP REAL ESTATE CO.

RealHub Information is provided exclusively for consumers' personal, non-commercial use, and it may not be used for any purpose other than to identify prospective properties consumers may be interested in purchasing. All information deemed reliable but not guaranteed and should be independently verified. All properties are subject to prior sale, change or withdrawal. RealHub website owner shall not be responsible for any typographical errors, misinformation, misprints and shall be held totally harmless.

Agent Emil Garinga

Executive Assistant

Emil Garinga

Call Emil today to schedule a private showing.


* Listings on this website come from the FMLS IDX Compilation and may be held by brokerage firms other than the owner of this website. The listing brokerage is identified in any listing details. Information is deemed reliable but is not guaranteed. If you believe any FMLS listing contains material that infringes your copyrighted work please click here to review our DMCA policy and learn how to submit a takedown request.© 2024 FMLS.
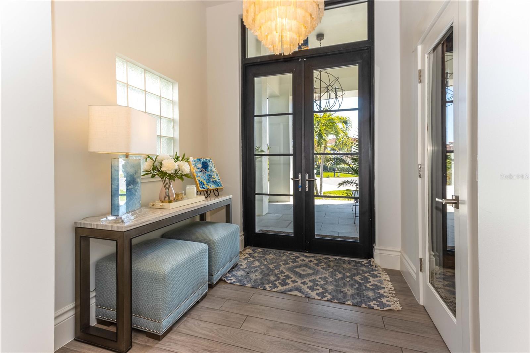
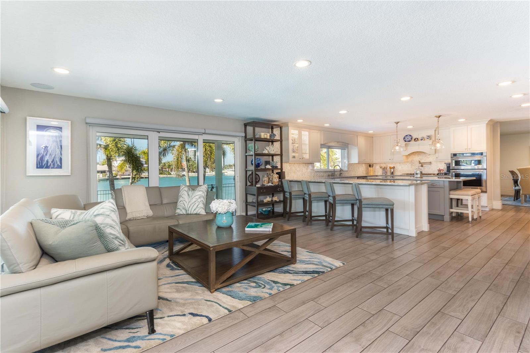
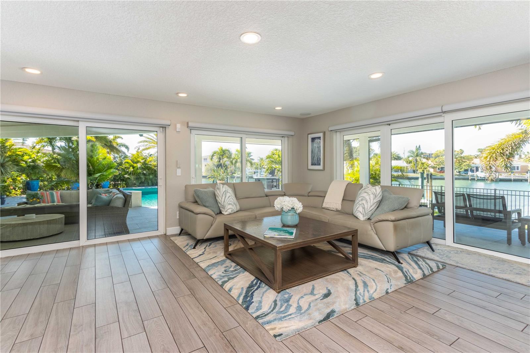
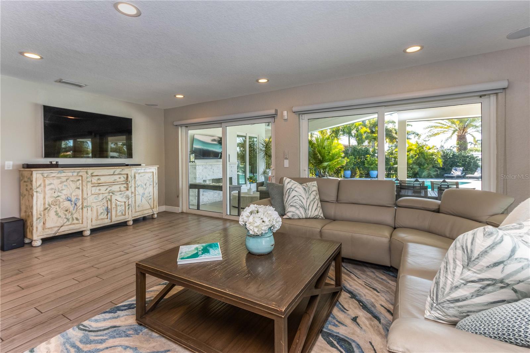
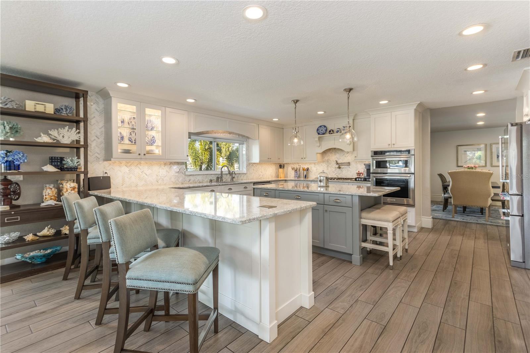
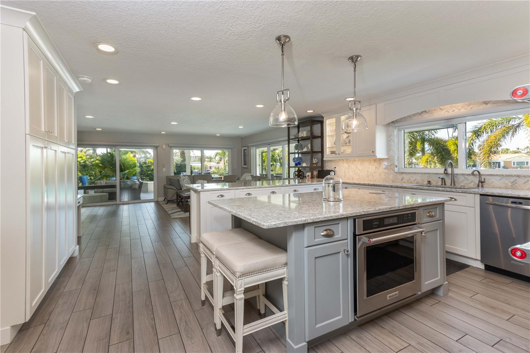
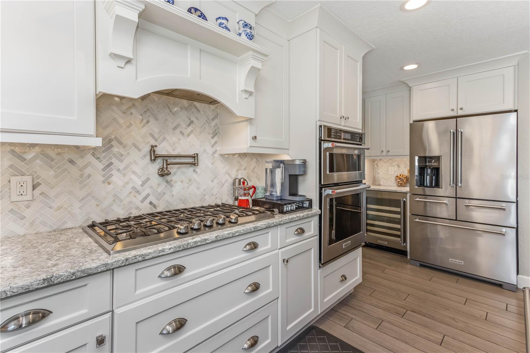
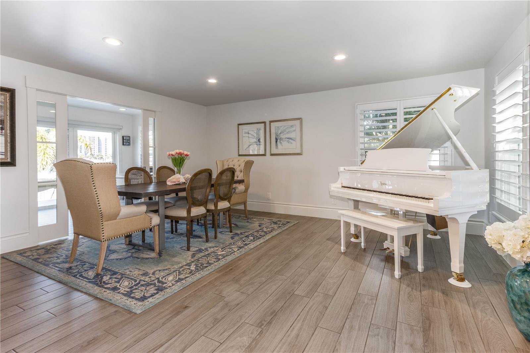
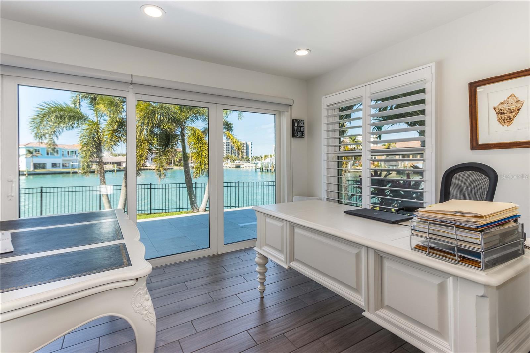
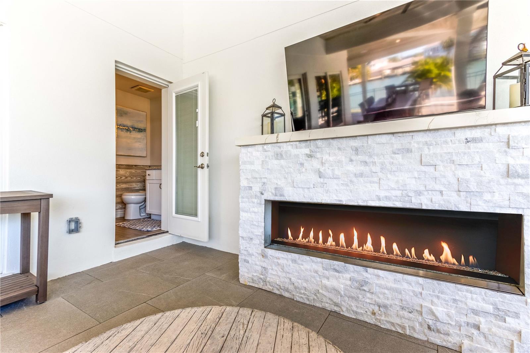
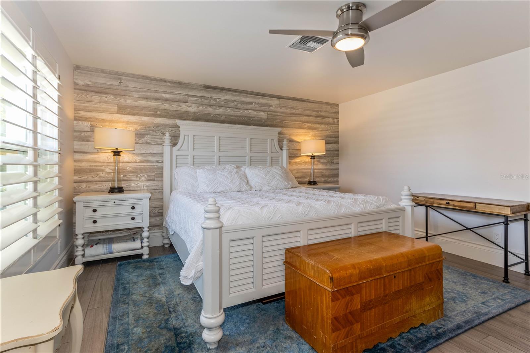
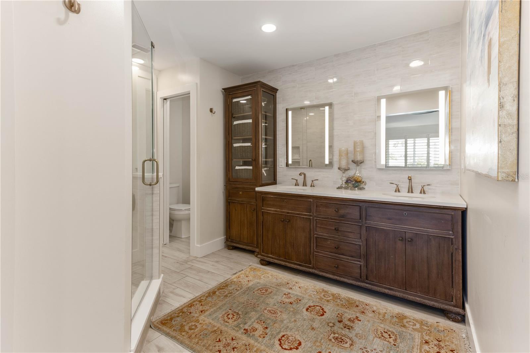
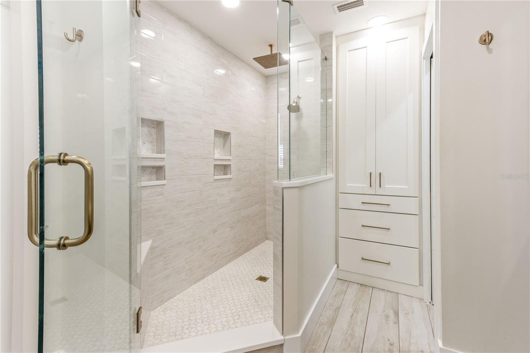
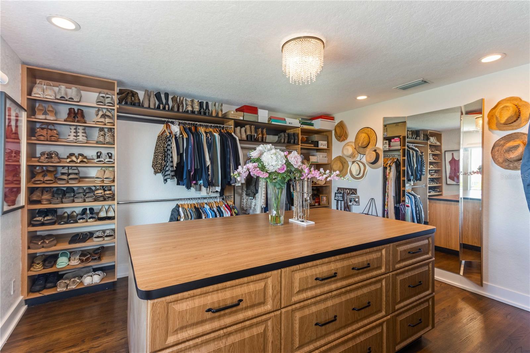
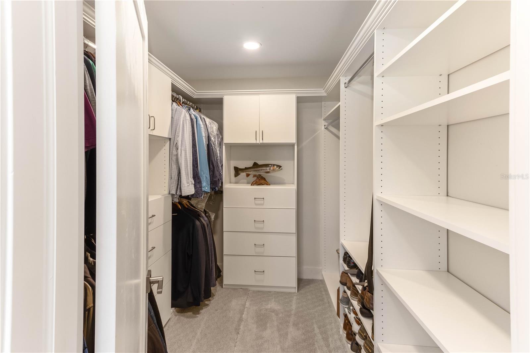
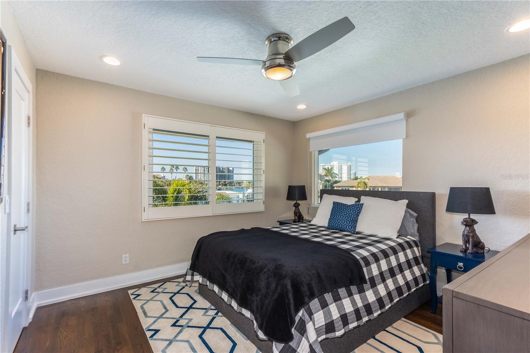
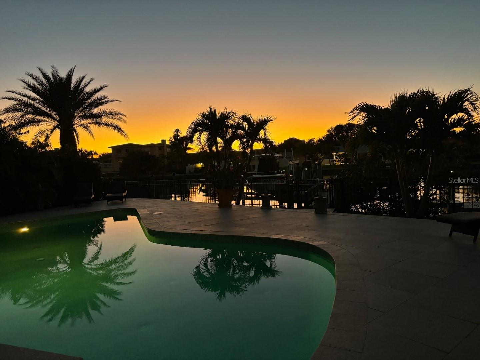
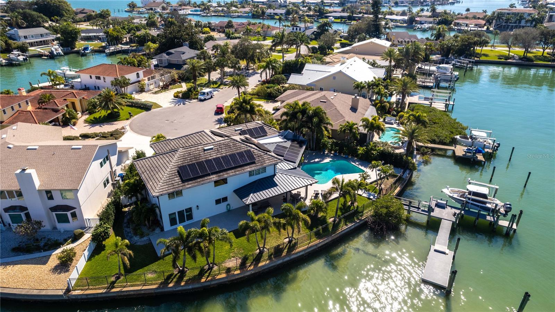
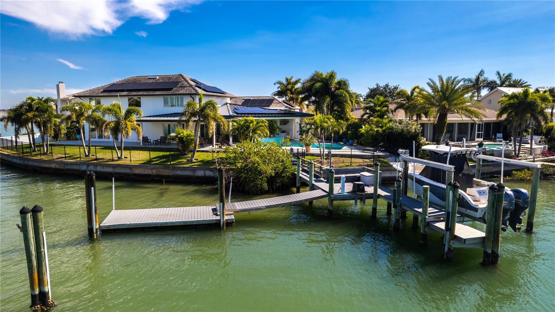
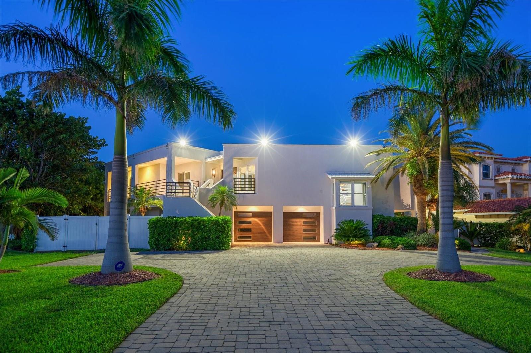
One or more photo(s) has been virtually staged. NEW PRICE ADJUSTMENT. The ultimate in coastal living! A fully renovated waterfront estate home with captivating water views of a protected cove and colorful sunsets daily! A prominent focal point is the spacious chef's kitchen, a culinary dream with top-of-the-line appliances, sleek stone countertops, a large center island, and a breakfast bar. The 900 sq ft covered lanai provides a lush outdoor entertainment area and private, additional living space with gentle cool gulf breezes wrapping around the property. The 160 feet of fenced seawall provides dolphin viewing access. Boating enthusiasts will delight in a private dock with a 16,000 lbs. boat lift, a floating dock for water sports, and additional mooring for a boat up to 50 ft. in length. Escape to the master bedroom suite featuring walk-in closets fit for royalty. King's closet (7x9). Queen's closet (14x15)! Fully renovated, well-appointed master bathroom with large shower and separate water closet.
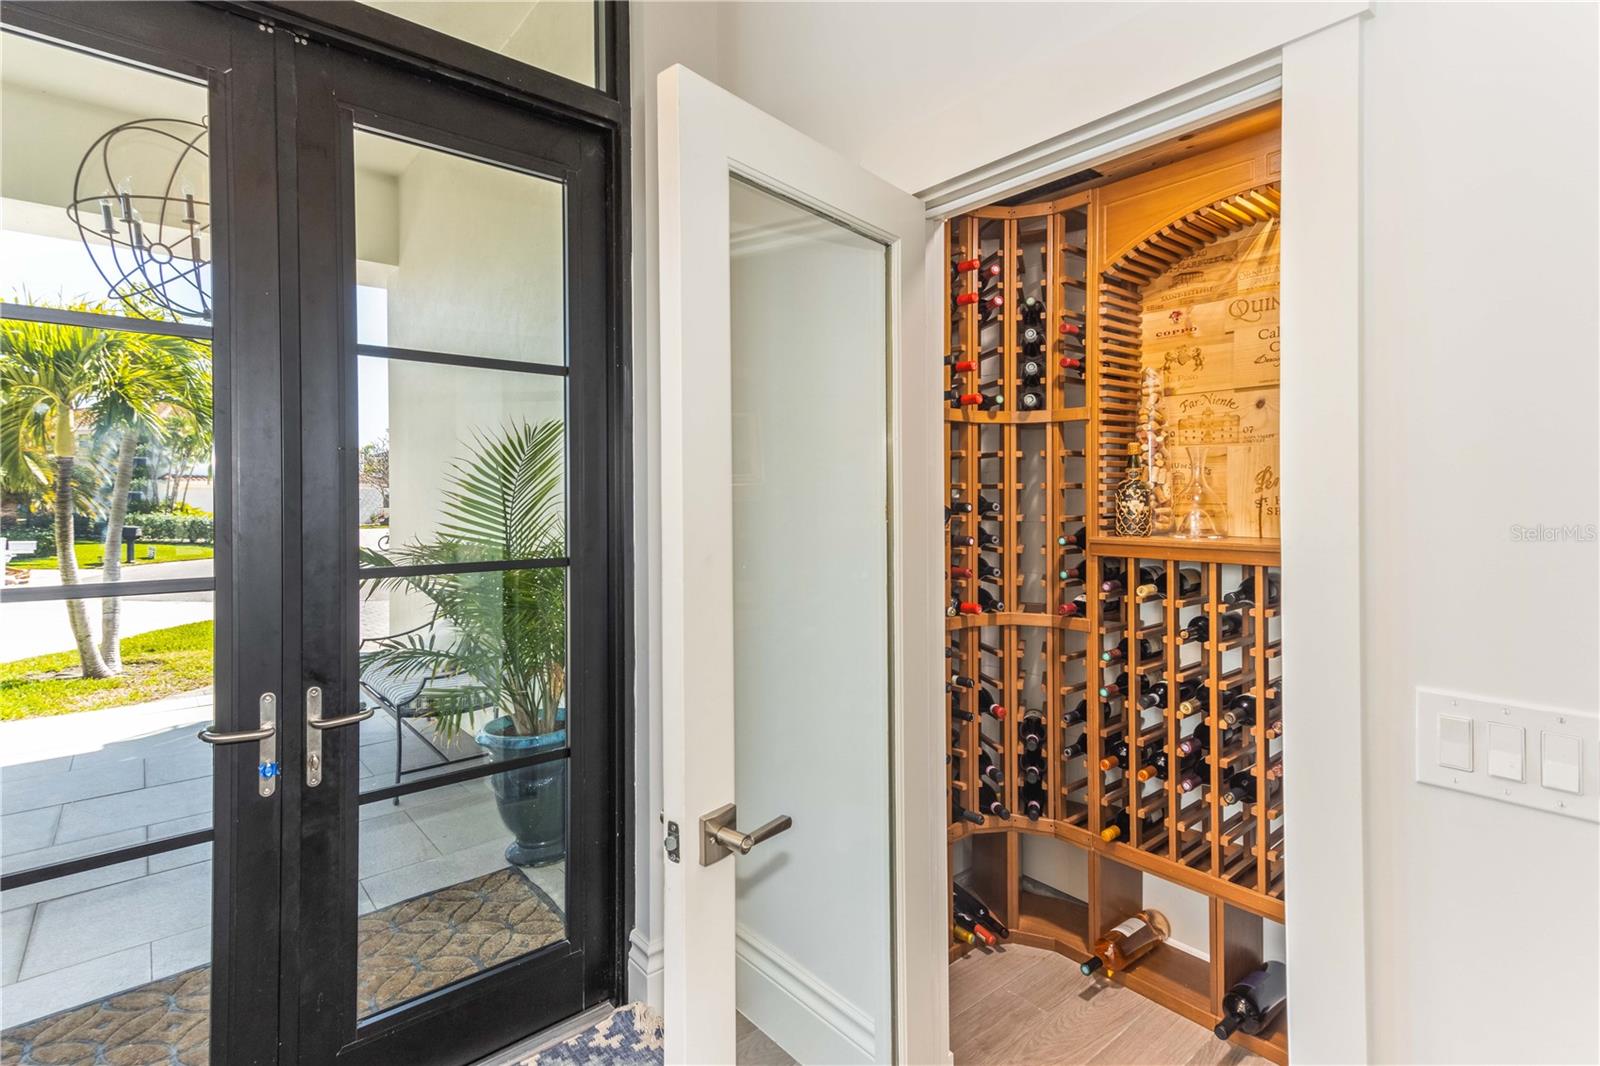
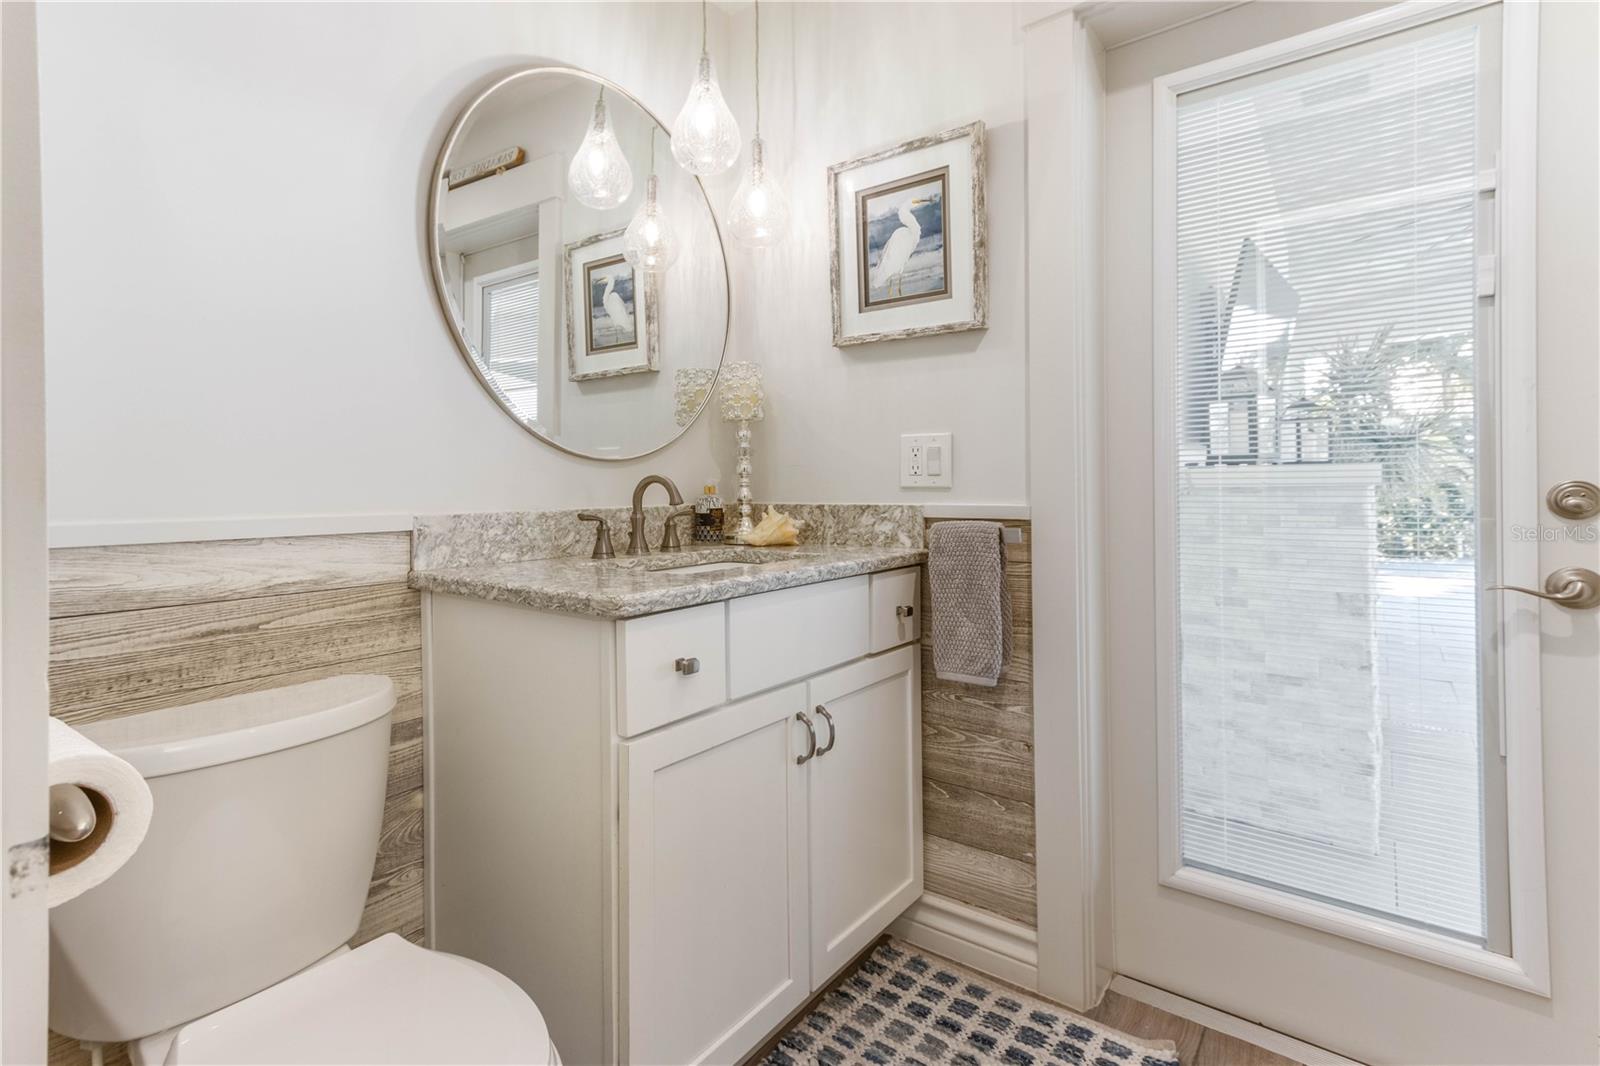
Large private guestroom with adjacent full bathroom downstairs.  Additional upgrades include a walk-in wine cellar maintained at the perfect temperature by a Whisper-Kool system, Rinnai Tankless natural gas water heater and 22.2 KWH Solar Energy system installed July 2021 providing shelter from rising electricity costs. Many more additional features. If you are considering a waterfront lifestyle, this home is a must-see! Bedroom Closet Type: Walk-in Closet (Primary Bedroom).

3110 WEDGEWOOD DRIVE

Message successfully sent.

What would you like to know?

What is 3 + 4 ?

I agree to receive email communication and understand I can unsubscribe at any time.

I agree to be contacted by The Graf Group of Coldwell Banker via call, email, and text for real estate services. To opt out, you can reply 'stop' at any time or reply 'help' for assistance. You can also click the unsubscribe link in the emails. Message and data rates may apply. Message frequency may vary. Privacy Policy

Related Properties

Imagine beginning each morning with the sunrise reflecting across the Intracoastal from your private balcony, spending the afternoon cruising directly from your backyard dock to the Gulf of Mexico, and ending the day with a sunset stroll along one of Florida's most exclusive white-sand beaches just steps away. Welcome to one of Belleair Beach's most coveted waterfront addresses, where luxury boating and coastal living unite in an extraordinary setting.

Perfectly positioned on one of the island's most prestigious streets, this custom Coastal Modern masterpiece offers the rare combination of protected deep-water boating with a private dock and 7,000-lb boat lift, plus effortless Gulf beach access just moments from your front door. Encompassing 7,698 square feet under roof, this exceptional residence features 4 bedrooms, 3.5 bathrooms, a 3+ car tandem garage, resort-style pool and spa, outdoor kitchen, private putting green, and thoughtfully designed indoor and outdoor living spaces.

A dramatic wrap-around balcony and grand double-door entry introduce light-filled interiors showcasing porcelain and bamboo flooring, custom woodwork, elegant built-ins, and expansive waterfront views. The open-concept design flows seamlessly into a chef's kitchen featuring granite countertops, a large center island with prep sink, three ovens, two dishwashers, stainless steel appliances, and abundant custom cabinetry—perfect for everyday living and entertaining on any scale.

The luxurious primary suite offers a private waterfront balcony, spa-inspired bath with jetted soaking tub, oversized walk-in shower, dual vanities, and an impressive custom walk-in closet. An adjacent flex room provides the ideal space for a home office, den, fitness room, or optional fifth bedroom.

Designed for entertaining, the lower level features a multimedia theater, game room, guest suite with private bath, and kitchenette, creating an ideal retreat for family and overnight guests.

Outside, enjoy your own private waterfront resort with a heated and chilled saltwater pool and spa, covered outdoor kitchen, entertaining bar with built-in fire feature, brick-paver deck, private putting green, and waterfront dock complete with power, water, and boat lift.

Recent capital improvements include a new roof (2022), upgraded Trane HVAC systems with Wi-Fi thermostats, smart security system, and additional recent infrastructure improvements, offering added peace of mind for the next owner.

Luxury is more than exceptional finishes—it's the freedom to enjoy the Florida lifestyle at its finest. Boat to the Gulf from your backyard, relax on the sugar-white sands of Belleair Beach, or enjoy nearby golf, yacht clubs, waterfront dining, tennis, pickleball, and all the attractions of Clearwater Beach. This is a rare opportunity to own one of Belleair Beach's premier waterfront residences, where every day feels like a private coastal retreat.
#TB8523914

BELLEAIR BEACH

101 HARRISON AVENUE

4 Beds

3 Baths

4,393 Sq.Ft.

$2,800,000

MLS#: TB8523914

 - property

Send a message

Message successfully sent.

Your message

What is 3 + 4 ?

Reason for contacting?

I agree to receive email communication and understand I can unsubscribe at any time.

I agree to be contacted by The Graf Group of Coldwell Banker via call, email, and text for real estate services. To opt out, you can reply 'stop' at any time or reply 'help' for assistance. You can also click the unsubscribe link in the emails. Message and data rates may apply. Message frequency may vary. Privacy Policy

Sign Out

Virtual Assistant

Would you like to take the next step with this property? We can help you schedule a showing or virtual tour, or send you more details.

Yes, I would like more information.

Thank You for Your Reply, One of Our Agents will contact you as soon as possible

No, maybe later.

Thank you, you can always contact me via email, phone number or through the contact form.

Realhub AI

Lucy - Your AI-Powered Realtor
Update Your Temporary Password

Personalize your search

Enter your email and we'll notify you immediately when new listings match what you're looking for.

or enter email address
Already have an account ? Login here

Continue your home search

I agree to receive communications and understand I can unsubscribe at any time.

I agree to be contacted by The Graf Group of Coldwell Banker via call, email, and text for real estate services. To opt out, you can reply 'stop' at any time or reply 'help' for assistance. You can also click the unsubscribe link in the emails. Message and data rates may apply. Message frequency may vary. Privacy Policy

Already have an account ? Login here

We use cookies

We use cookies primarily for analytics to enhance your experience. By accepting, you agree to our use of these cookies. You can manage your preferences or learn more about our cookies policy.