Features & Amenities

Interior

  • Other Interior Features

    Eat-in Kitchen, Vaulted Ceiling(s), Walk-In Closet(s)

  • Total Bedrooms

    4

  • Bathrooms

    2

  • Cooling YN

    YES

  • Cooling

    Central Air

  • Fireplace YN

    NO

  • Heating YN

    YES

  • Heating

    Central

  • Pet friendly

    N/A

Exterior

  • Garage

    Yes

  • Garage spaces

    2

  • Construction Materials

    Block, Stucco

  • Parking

    Driveway, Garage Door Opener, Attached

  • Patio and Porch Features

    Front Porch, Rear Porch, Screened

  • Pool

    No

  • Waterfront YN

    NO

Area & Lot

  • Lot Features

    Cleared, Cul-De-Sac, Landscaped, Paved

  • Lot Size(acres)

    0.24

  • Lot Size(square feet)

    10,454

  • Property Type

    Residential

  • Property Sub Type

    Single Family Residence

  • Architectural Style

    Florida

Price

  • Sales Price

    $339,500

  • Tax Amount

    $2,733.24

  • Sq. Footage

    2,239

  • Price/SqFt

    $151

HOA

  • Association

    No

School District

  • Elementary School

    Ocala Springs Elem. School

  • Middle School

    Fort King Middle School

  • High School

    Vanguard High School

Property Features

  • Stories

    1

  • New Construction

    NO

  • Foundation Details

    Slab

  • Ownership

    Fee Simple

  • Senior Community YN

    NO

  • Sewer

    Public Sewer

  • Tax Lot

    26

  • Water Source

    Public

Schedule a Showing

Showing scheduled successfully.

<
>
IN PERSON
VIA CHAT

What is 3 + 4 ?


Change time

Mortgage calculator

Estimate your monthly mortgage payment, including the principal and interest, property taxes, and HOA. Adjust the values to generate a more accurate rate.

Your payment

Principal and Interest:

$

Property taxes:

$

HOA fees:

$

Total loan payment:

$

Total interest amount:

$

Location

County

Marion

Elementary School

Ocala Springs Elem. School

Middle School

Fort King Middle School

High School

Vanguard High School

Listing Courtesy of Hope Deszell , RE/MAX FOXFIRE - HWY 40

RealHub Information is provided exclusively for consumers' personal, non-commercial use, and it may not be used for any purpose other than to identify prospective properties consumers may be interested in purchasing. All information deemed reliable but not guaranteed and should be independently verified. All properties are subject to prior sale, change or withdrawal. RealHub website owner shall not be responsible for any typographical errors, misinformation, misprints and shall be held totally harmless.

Agent Emil Garinga

Executive Assistant

Emil Garinga

Call Emil today to schedule a private showing.


* Listings on this website come from the FMLS IDX Compilation and may be held by brokerage firms other than the owner of this website. The listing brokerage is identified in any listing details. Information is deemed reliable but is not guaranteed. If you believe any FMLS listing contains material that infringes your copyrighted work please click here to review our DMCA policy and learn how to submit a takedown request.© 2024 FMLS.
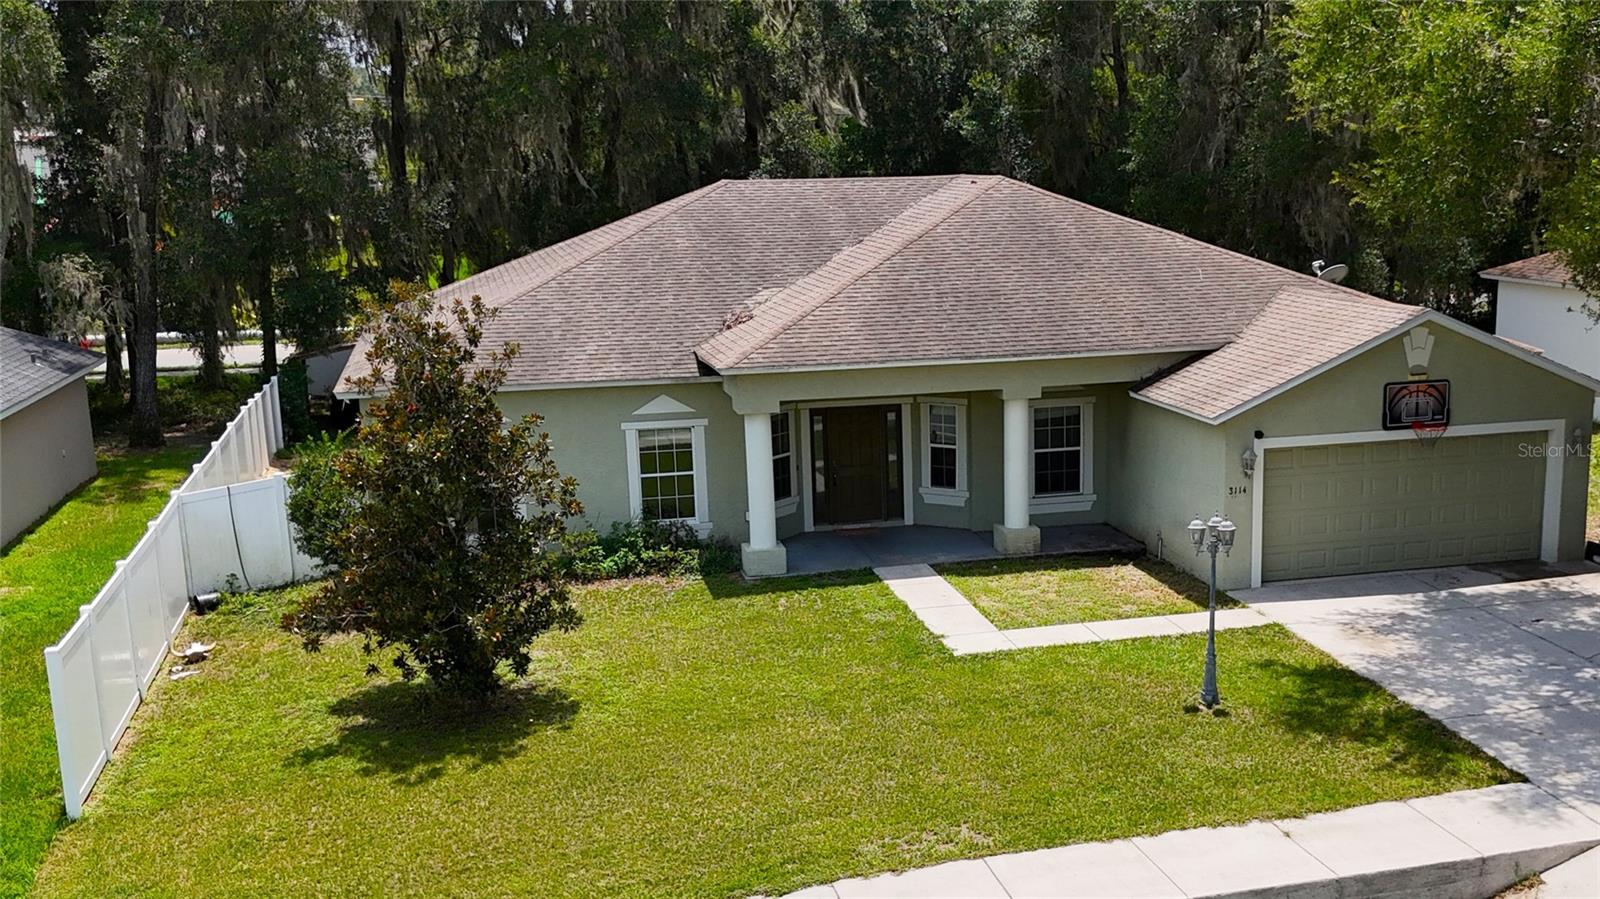
WHAT A GREAT PROPERTY!! 4 BEDROOMS WITH A TRIPLE SPLIT PLAN FOR PRIVACY PLUS A DESIGNATED OFFICE AND FORMAL DINING!! AS YOU APPROACH THE WIDE FRONT PORCH YOU WILL NOTICE THE FRONT DOOR WITH SIDE LIGHTS THAT OPENS ONTO THE FOYER. HOME FEATURES LARGE ROOMS INCLUDING A 20 X 23 LIVING ROOM WITH LVP FLOORING, PROJECTION SYSTEM, VAULTED CEILINGS AND GLASS SLIDERS LEADING TO ROUGHLY 9 X 24 SCREEN ENCLOSED LANAI AND THEN ON TO FENCED YARD. KITCHEN HAS ABUNDANT STORAGE AND COUNTERTOPS INCLUDING AN EAT AT BAR PLUS PANTRY AND A BREAKFAST NOOK WITH STORAGE OVERLOOKING THE BACKYARD. INSIDE LAUNDRY WITH EXTRA STORAGE SHELVING IS LOCATED BETWEEN THE KITCHEN AND THE 2 CAR GARAGE. STEPS FROM THE KITCHEN IS THE FORMAL DINING AREA AND ACROSS THE FRONT FOYER IS A DEDICATED OFFICE WITH FROSTED DOORS. TWO REAR BEDROOMS SHARE A BATH WITH LANAI ACCESS…PERFECT SHOULD YOU CHOOSE TO ADD A POOL! FRONT BEDROOM IS JUST OFF THE LIVING ROOM WHILE 14 X 16 PRIMARY BEDROOM IS ON THE OPPOSITE SIDE OF THE HOME. PRIMARY BATH FEATURES SEPARATE STEP IN SHOWER AND A SOAKING TUB PLUS A WALK IN CLOSET. THERE IS ALSO ACCESS TO THE LANAI AND BACKYARD FROM THIS BEDROOM THROUGH GLASS SLIDERS. ALL LOCATED ON A CUL-DE-SAC WITH A VINYL PRIVACY FENCED YARD WITH STORAGE BUILDING TOO!!

3114 NE 24TH PLACE

Message successfully sent.

What would you like to know?

What is 3 + 4 ?

I agree to receive email communication and understand I can unsubscribe at any time.

I agree to be contacted by The Graf Group of Coldwell Banker via call, email, and text for real estate services. To opt out, you can reply 'stop' at any time or reply 'help' for assistance. You can also click the unsubscribe link in the emails. Message and data rates may apply. Message frequency may vary. Privacy Policy

Related Properties

New on site today
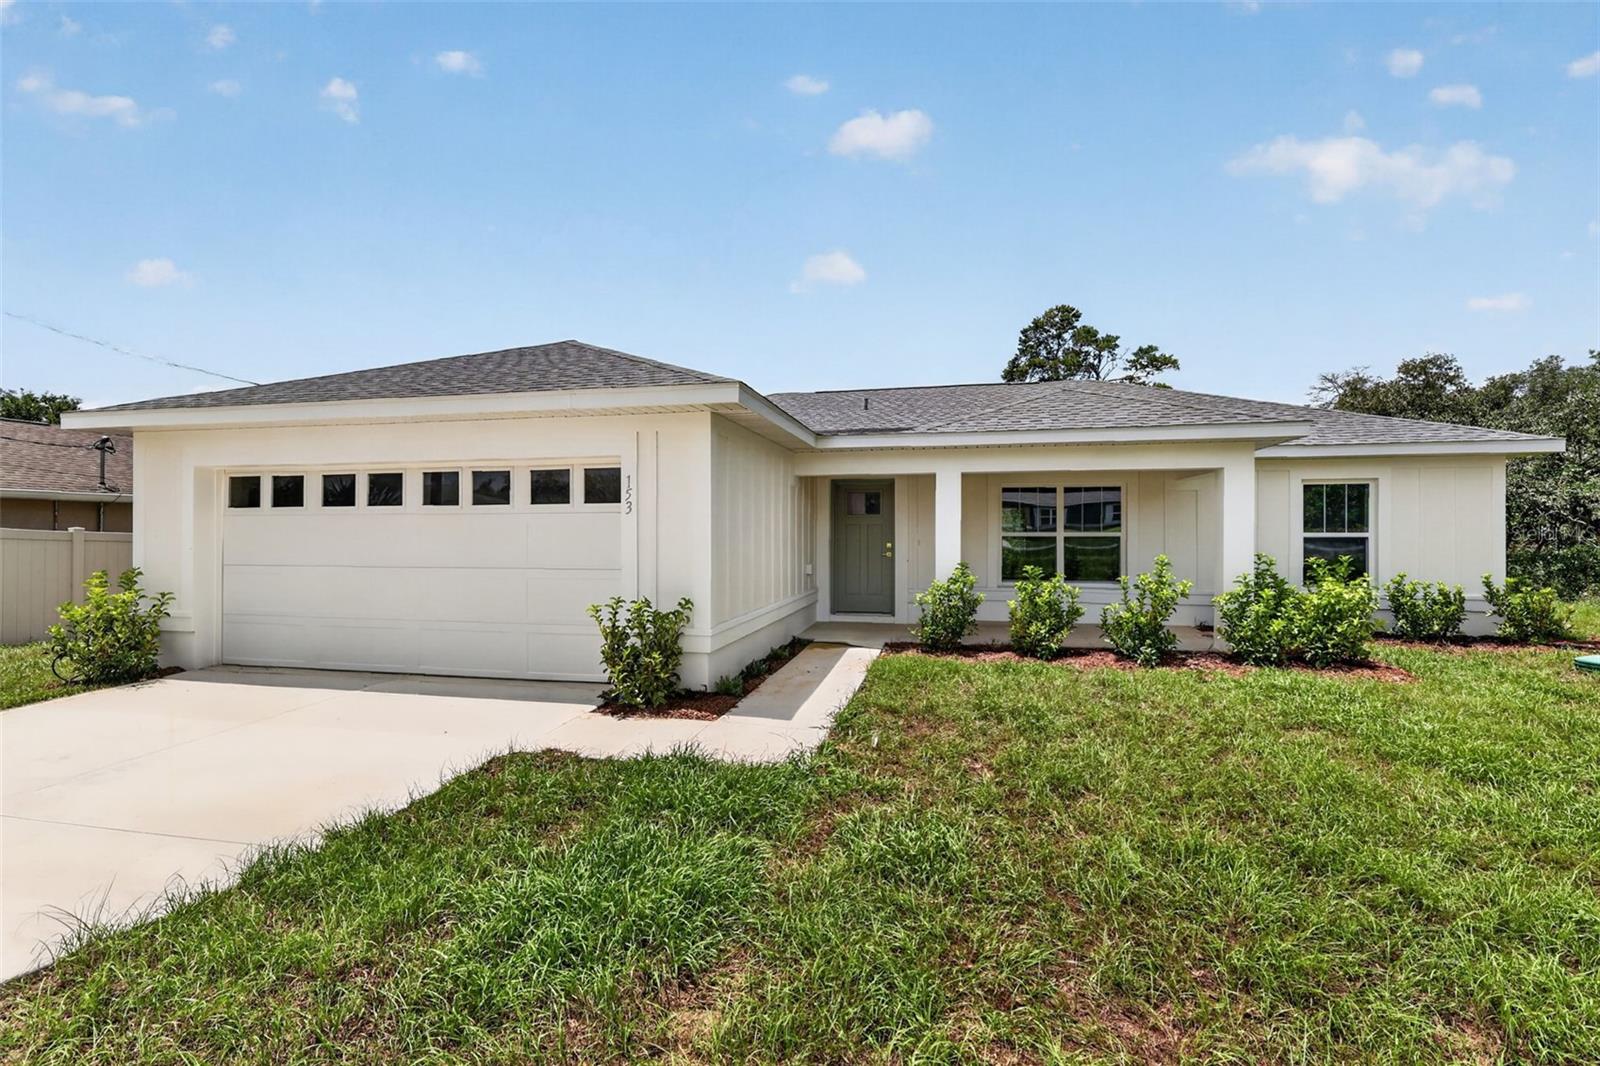
Experience Modern Elegance and Privacy in a beautiful natural setting. Welcome to your dream home in beautiful Ocala, Florida, where superior craftsmanship meets exceptional value. This stunning residence sits on an expansive lot of over a quarter acre and backs up to a greenspace with no rear neighbors. From the moment you arrive, the curb appeal is evident. The exterior showcases stylish board and batten Hardie Board siding, an elegant upgraded front door, and a charming 119-square-foot front porch that invites you to sit and relax. Inside, the home opens into a bright and airy open-concept layout featuring luxurious vinyl plank flooring that stretches throughout every room for a seamless, modern feel. The kitchen is a true chef’s delight, meticulously designed with sleek stainless-steel appliances, a chic tiled backsplash, and upgraded counters. Elegant pendant lights hang over the central island, creating the perfect atmosphere for casual meals or your morning coffee. Your private retreat awaits in the spacious master suite, which features a decorative tray ceiling and a spa-like en-suite bathroom boasting a beautifully tiled shower. Every detail has been considered for your comfort, including ceiling fans in all three bedrooms. The living space extends outdoors to a 128-square-foot screened-in lanai equipped with its own ceiling fan, overlooking large backyard. Location is convenient to Ocala, Belleview, Lake Weir and The Villages.
#OM728977

OCALA

153 OAK CIRCLE

3 Beds

2 Baths

1,454 Sq.Ft.

$299,900

MLS#: OM728977
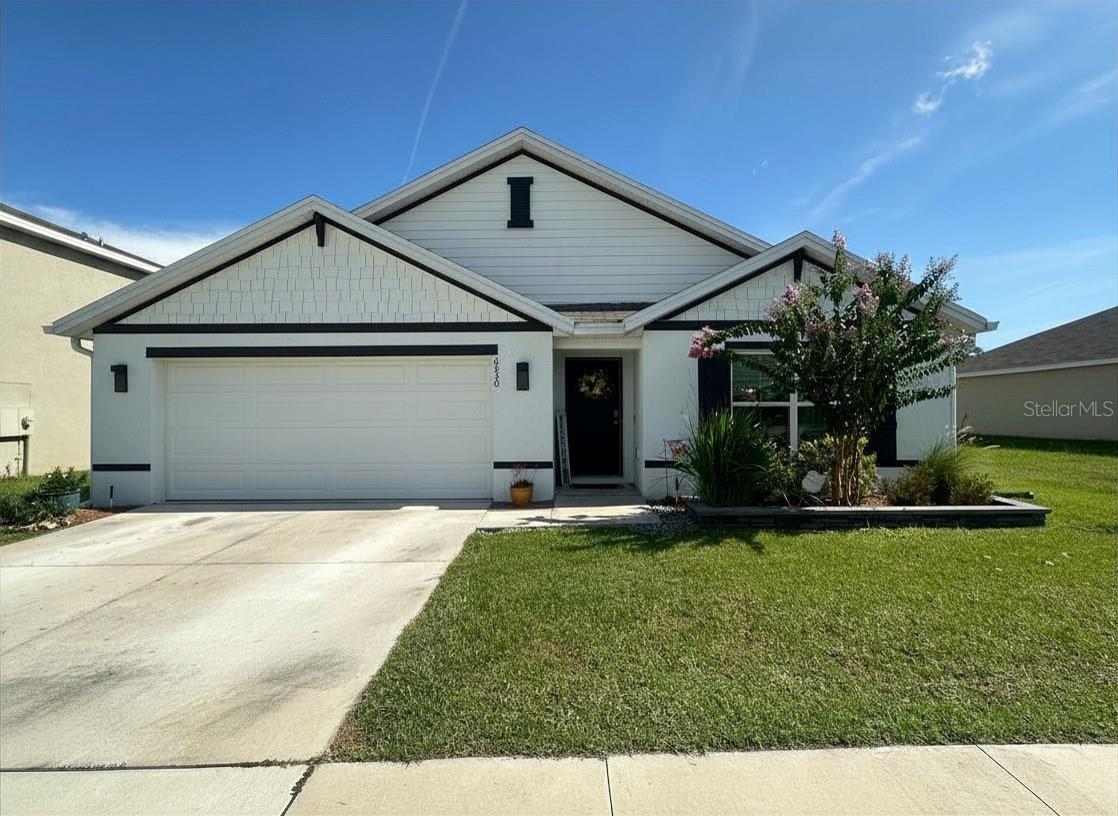
Perfectly located east of downtown Ocala, north of Baseline Park, & just south of the majestic Silver Springs State Park is the Deer Path North community. This community is zoned for Ward Highlands, an A rated public school.  This concrete block home has an open concept kitchen and huge island that looks into the family room. The modern kitchen island includes a beautiful deep stainless sink, built-in dishwasher, and water filtration system. There are new modern ceiling fans present in every room including the covered lanaie outside. The master bedroom has his and her sinks and plenty of closet space. Outside you will find a new enclosed vinyl fence, new gutters, irrigation system & beautiful landscaping. This home has smart technology available to control the thermostat and also view who is at your front door. D.R. Horton properties have a 10 year structural warranty. Come see why this part of Ocala is full of Old Florida Charm.
#TB8517643

OCALA

6830 SE 3RD LOOP

4 Beds

2 Baths

1,827 Sq.Ft.

$309,000

MLS#: TB8517643
New on site today
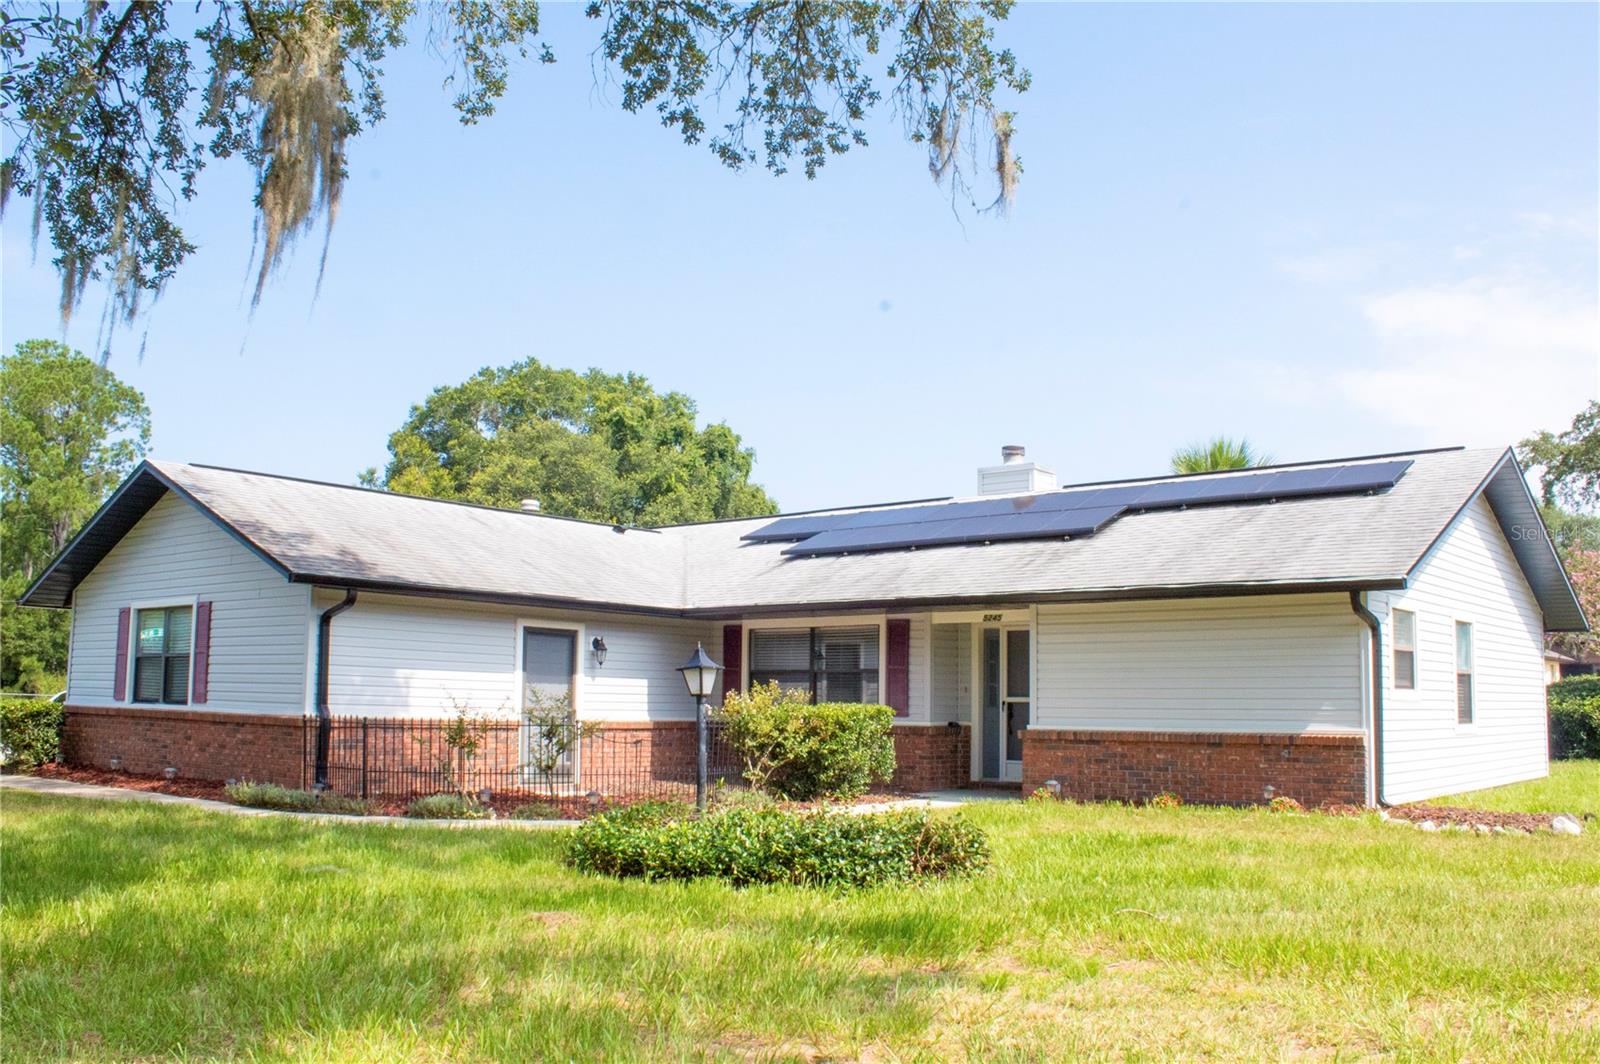
Beautifully updated 3BR/2BA home situated on a spacious 0.37-acre corner lot in Ocala! This move-in-ready residence features a bright, open-concept living space perfect for entertaining. The stunning, fully renovated kitchen boasts brand-new cabinets, premium granite countertops, and an open breakfast bar overlooking the main living area. Upgrades flow throughout the home, including brand-new flooring and a completely remodeled primary bathroom with a modern new shower and vanity. Enjoy convenient energy efficiency and massive utility savings with recently installed solar panels (2023) resting on a young roof (2021). Additional features include a dedicated indoor laundry room with washer/dryer hookups leading to a spacious, attached 2-car garage. Great location with plenty of outdoor space on an oversized lot. Schedule your private showing today!
#GC542021

OCALA

5245 E FORT KING STREET STREET

3 Beds

2 Baths

1,466 Sq.Ft.

$339,000

MLS#: GC542021
New on site 1 day ago
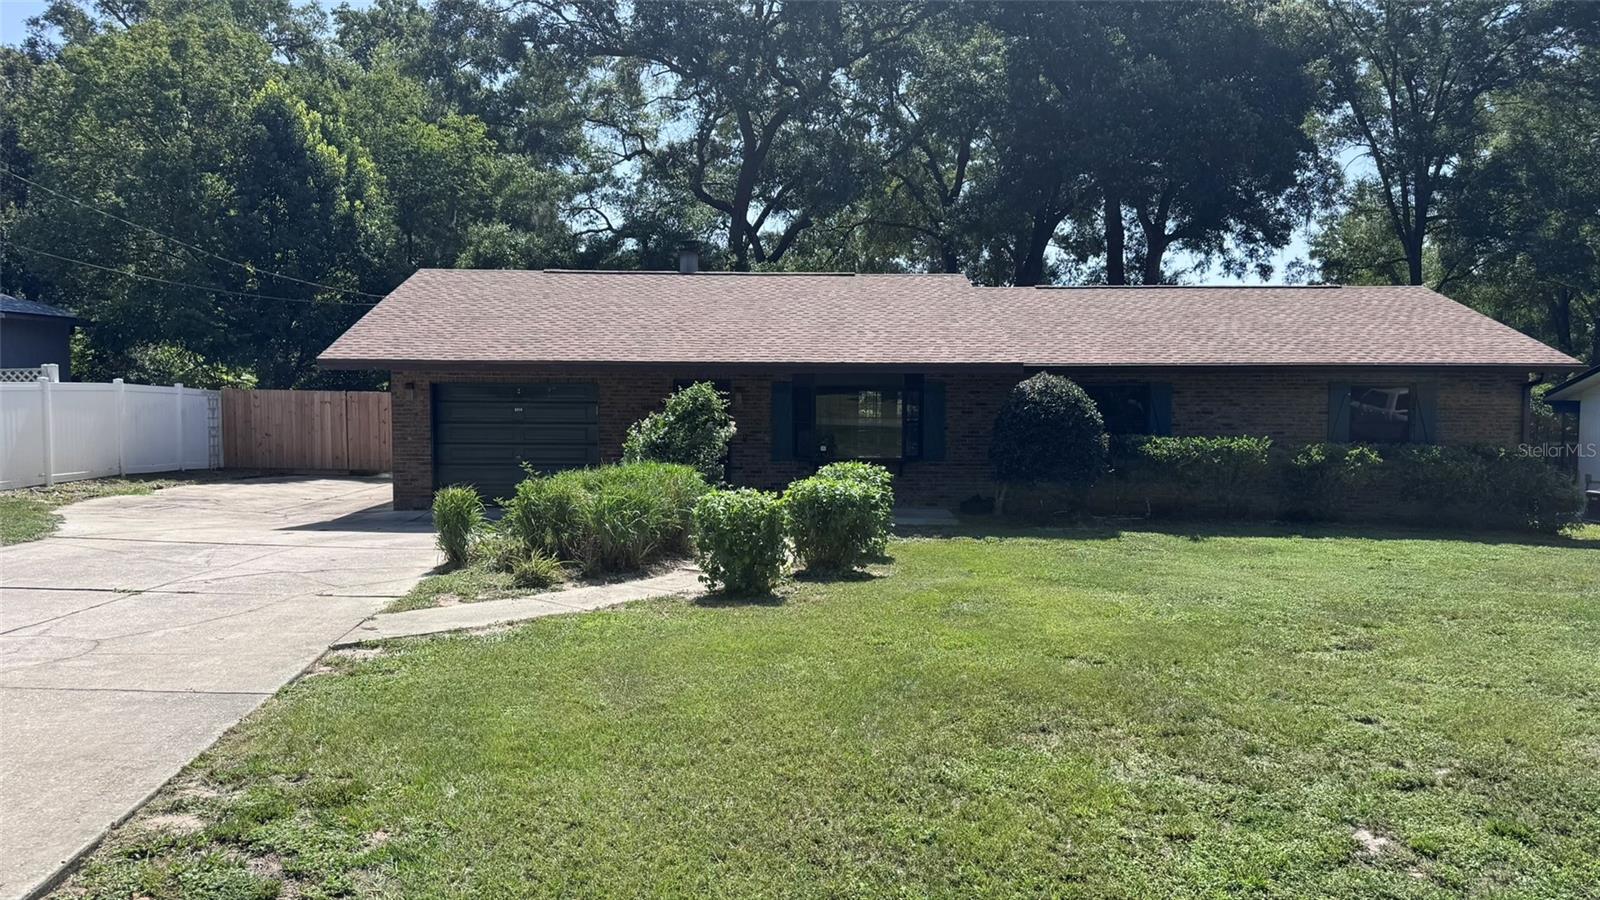
Very Nice, 2/3, Pool Home in desirable North Easts, Carol Estates Sub-division.  Many recent upgrades to the home.  It has a new A/C on 11/2021.  A new roof on 4/2026.  The Pool has a new Liner on 12/2025, New Pool Screen on 7/2025, New Pool Pump & Digital Timer on 7/2025.  The Pool Deck was resurfaced on 5/2026.  New Stove and Microwave on 7/2026. New wood Patio Deck on 5/2026.  There is a back yard storage shed.  Generator Hookup.  Completely Repainted.  Wood Burning Fireplace.  All tile floors except bedrooms are carpet.
#OM728906

OCALA

3315 NE 31ST AVENUE

3 Beds

2 Baths

1,344 Sq.Ft.

$299,900

MLS#: OM728906
New on site 1 day ago
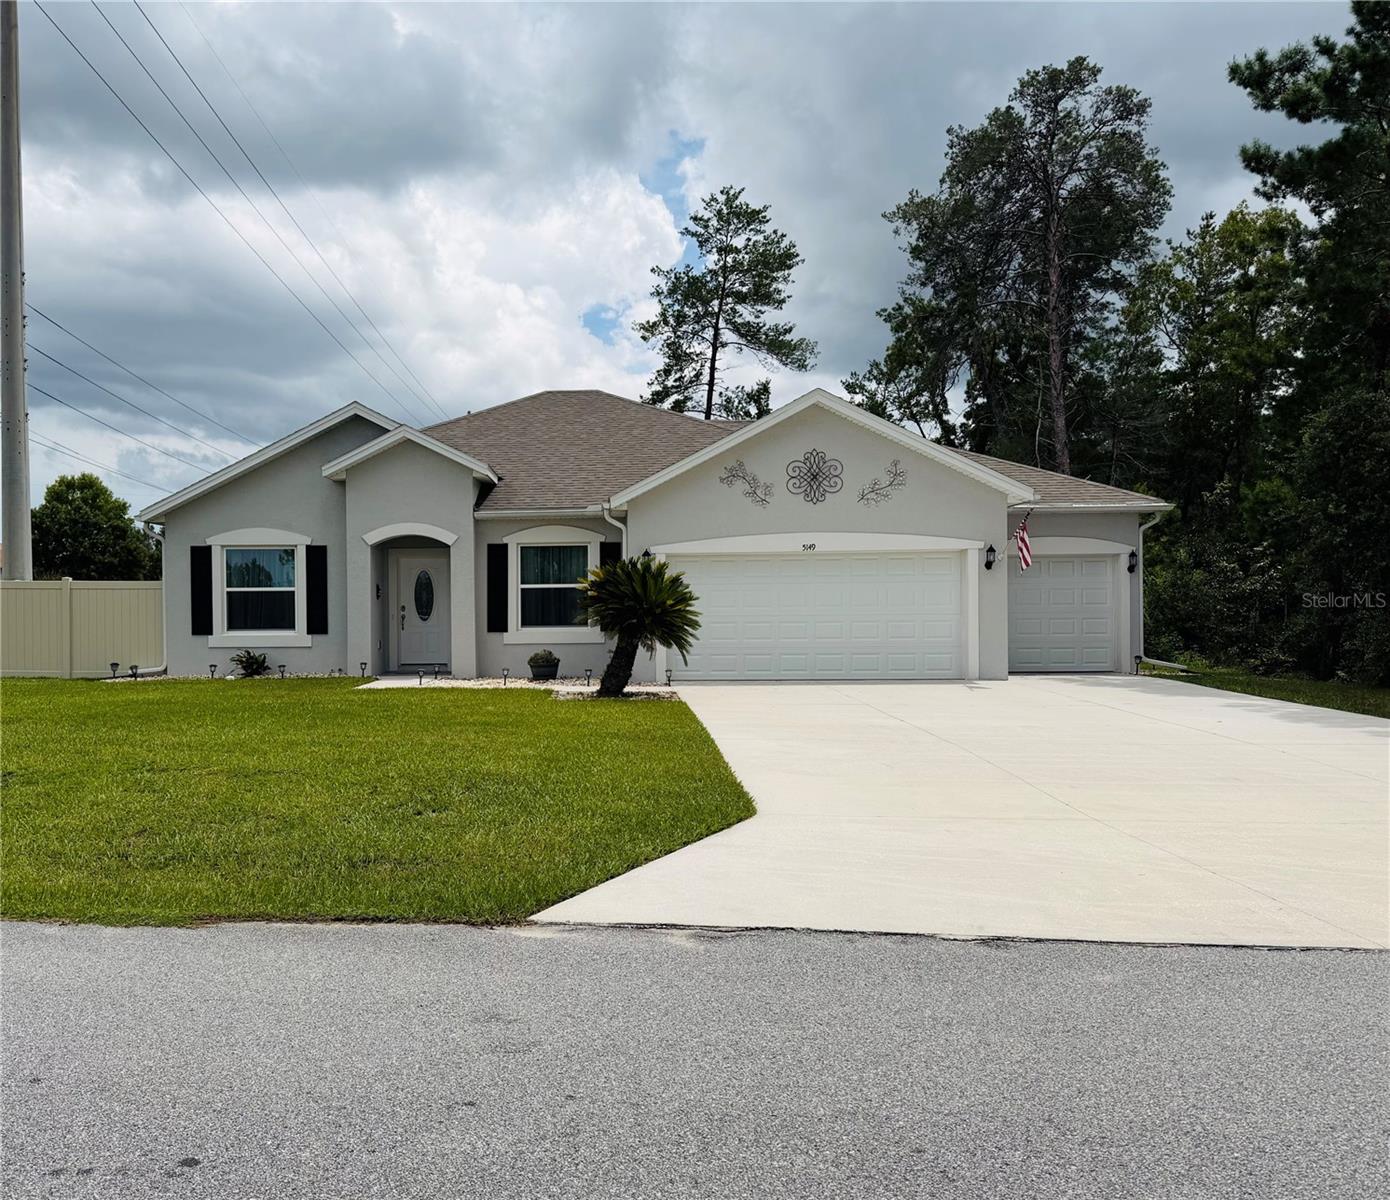
Welcome to this exceptional single-family home, built in 2022 and situated on a generous 0.54-acre lot in the desirable Kingsland Country Estates community. Designed with both comfort and entertaining in mind, this move-in-ready home features a bright, open-concept floor plan with stylish finishes throughout.  The heart of the home is the beautifully appointed kitchen, showcasing striking dark blue cabinetry, elegant quartz countertops, and ample space for gathering with family and friends. The open living room flows seamlessly to the expansive backyard, making indoor and outdoor entertaining effortless. The home also features three bedrooms, two bathrooms, and a versatile den/office that is perfect for working from home, a playroom, or a flex space.  The spacious indoor laundry room includes cabinetry, adding both convenience and functionality.  One of the property's standout features is the oversized three-car garage, offering exceptional flexibility for vehicles, storage, or a workshop. The garage includes custom built-in cabinetry with granite countertops, creating an ideal workspace. Measuring approximately 20' x 24.9' and 10' x 29.7', it easily accommodates a full-size pickup truck while still providing abundant room for tools, equipment, or recreational gear.   Step outside to enjoy the oversized rear patio, which is partially covered for year-round comfort and includes an extended paver area that's perfect for grills, an outdoor kitchen, or additional seating. The fenced backyard provides a secure space for pets to play, while the natural area beyond the fence offers added privacy and a peaceful backdrop.  Vinyl Fence provides privacy. from the road.   With modern construction, thoughtful upgrades, abundant outdoor living space, and a layout designed for entertaining, this beautiful home offers the perfect combination of style, functionality, and privacy.
#OM728908

OCALA

5149 SW 107TH LOOP

3 Beds

2 Baths

1,635 Sq.Ft.

$335,900

MLS#: OM728908
New on site today
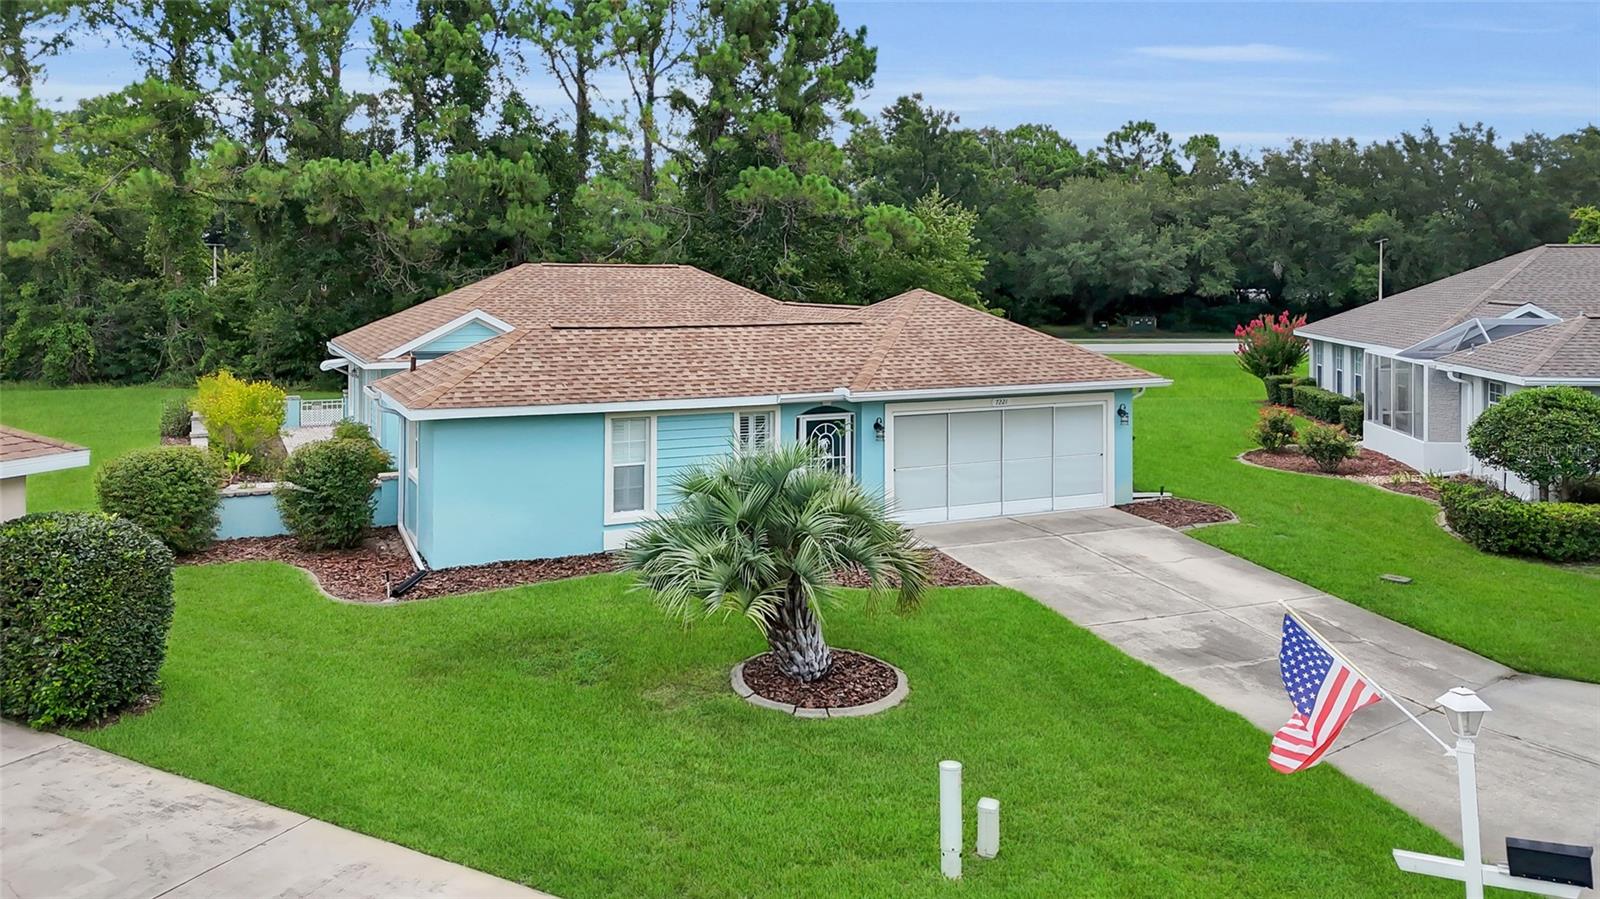
Discover an exceptional 3-bedroom, 3-bathroom home in the spectacular community of Oak Run Hillside. Complete with a private detached casita and magnificent outdoor space, it is perfectly tailored for gatherings. This beautifully designed property is bright and features engineered hardwoods throughout, a large, thoughtfully planned kitchen, and updated bathrooms.  The home welcomes you with a flowing, bright great-room that seamlessly blends style and everyday comfort. Engineered hardwoods stretch throughout the areas, leading into a large kitchen designed for both culinary creativity and effortless entertaining. The bathrooms have been beautifully updated with modern fixtures and premium finishes. Beyond the main living areas, the property truly shines with its incredible outdoor spaces and versatile accommodations. A completely separate casita with a private bathroom offers ideal privacy for visiting family, long-term guests, or a dedicated hobby space. Step outside to discover a beautifully designed outdoor oasis—the ultimate setting for hosting parties, evening cocktails, or simply enjoying home. Oak Run Hillside has access to resort-style amenities, including golf, clubhouses, pools, fitness facilities, and pickle ball — just minutes from your doorstep. Bonus- this property comes with a large yard that someone else mows!  Schedule your private showing today before it’s gone!
#OM728950

OCALA

7221 SW 115TH PLACE

3 Beds

3 Baths

1,527 Sq.Ft.

$305,000

MLS#: OM728950
New on site 1 day ago
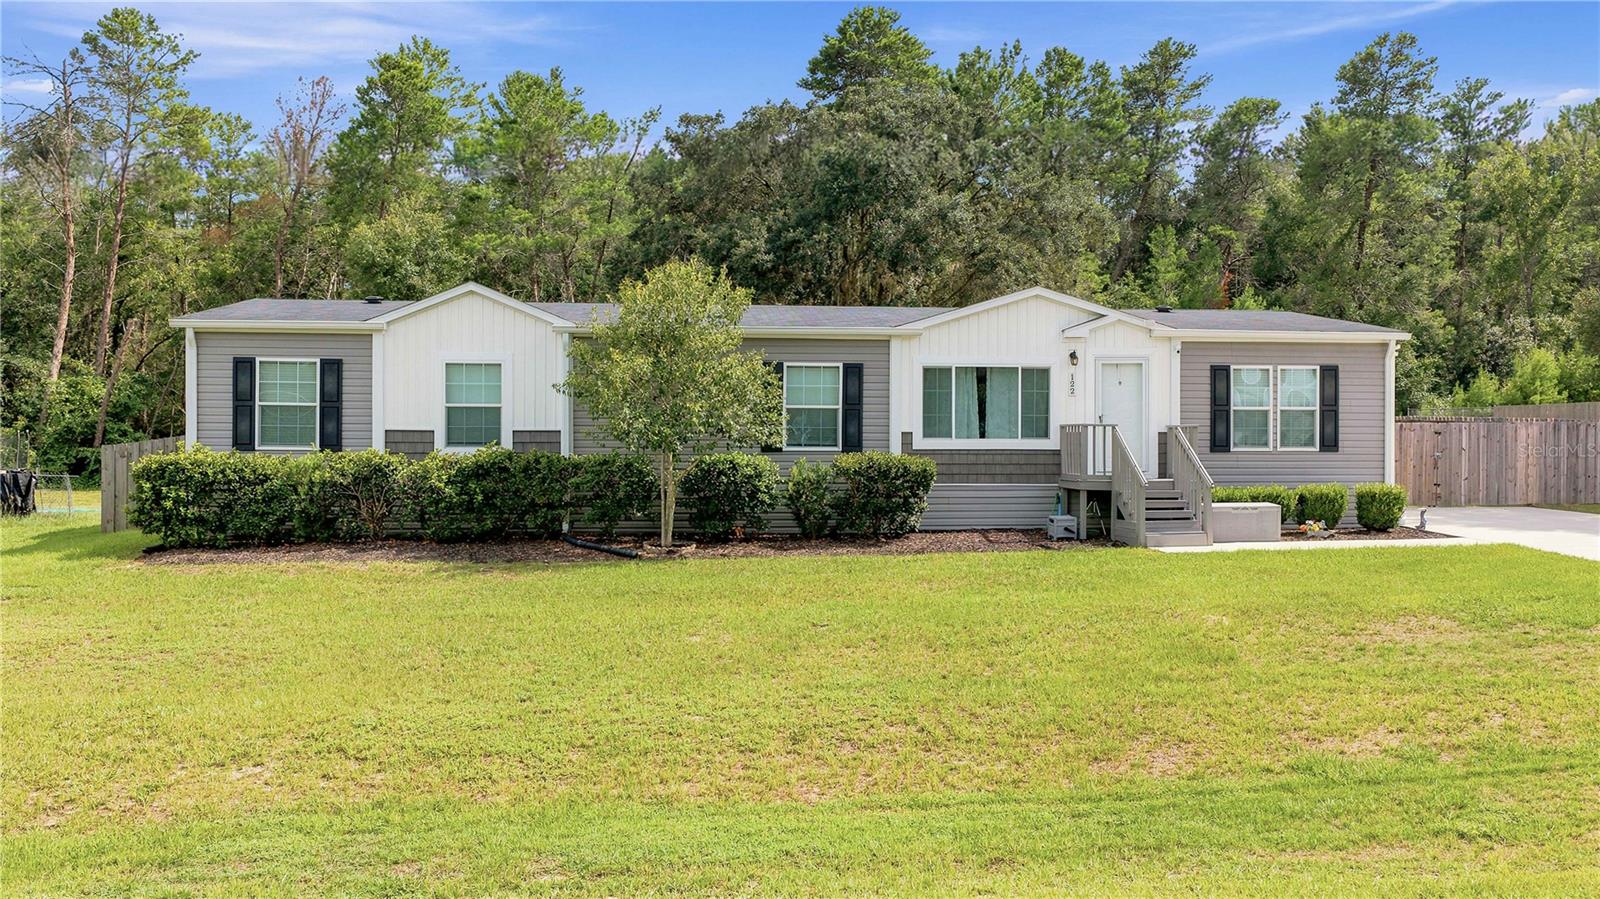
Welcome to this meticulously maintained and exceptionally cared-for 5-bedroom, 3-bathroom home offering over 2,100 square feet of comfortable living space designed for both everyday living and entertaining. From the moment you arrive, you'll appreciate the pride of ownership and the attention to detail that has gone into caring for this beautiful home. At the heart of the home is a beautifully designed kitchen featuring modern appliances, abundant cabinet and counter space, a convenient breakfast bar, and a custom coffee bar with additional storage. The kitchen opens seamlessly into the spacious living room, creating the perfect gathering place for family and friends. The thoughtfully designed split-bedroom floor plan provides added privacy, with the primary suite situated on one side of the home. The remaining four bedrooms are located on the opposite side, along with two additional full bathrooms, providing ample space for family members or guests. A standout feature of this home is the oversized family room, offering endless possibilities. Whether you're looking for an in-law suite, game room, home office, media room, homeschool area, or additional living space, this flexible room can easily adapt to your lifestyle. Just off the kitchen, the dining room provides a warm and inviting space for sharing meals while overlooking the backyard. Sliding glass doors lead to a large outdoor deck, making it easy to enjoy weekend barbecues, outdoor dining, or relaxing evenings under the Florida sky. The fully fenced backyard, complete with a double gate, offers plenty of room for entertaining, pets, gardening, or even storing recreational equipment,three storage sheds are also included, providing ample space for lawn equipment, tools, seasonal decorations, hobbies, or additional storage. Additional upgrades include an iSpring 6-stage reverse osmosis water filtration system with an alkaline drinking water system that supplies purified water to the kitchen sink and refrigerator for drinking water and ice. Conveniently located near grocery stores, restaurants, medical offices, shopping, and everyday essentials, this home also offers easy access to Silver Springs State Park, where you can enjoy crystal-clear springs, kayaking, hiking trails, and abundant wildlife. If you're looking for space, flexibility, and an ideal Central Florida location, this move-in-ready home checks all the boxes.
#OM728889

OCALA

122 SE 70TH CIRCLE

5 Beds

3 Baths

2,100 Sq.Ft.

$289,900

MLS#: OM728889
New on site 1 day ago
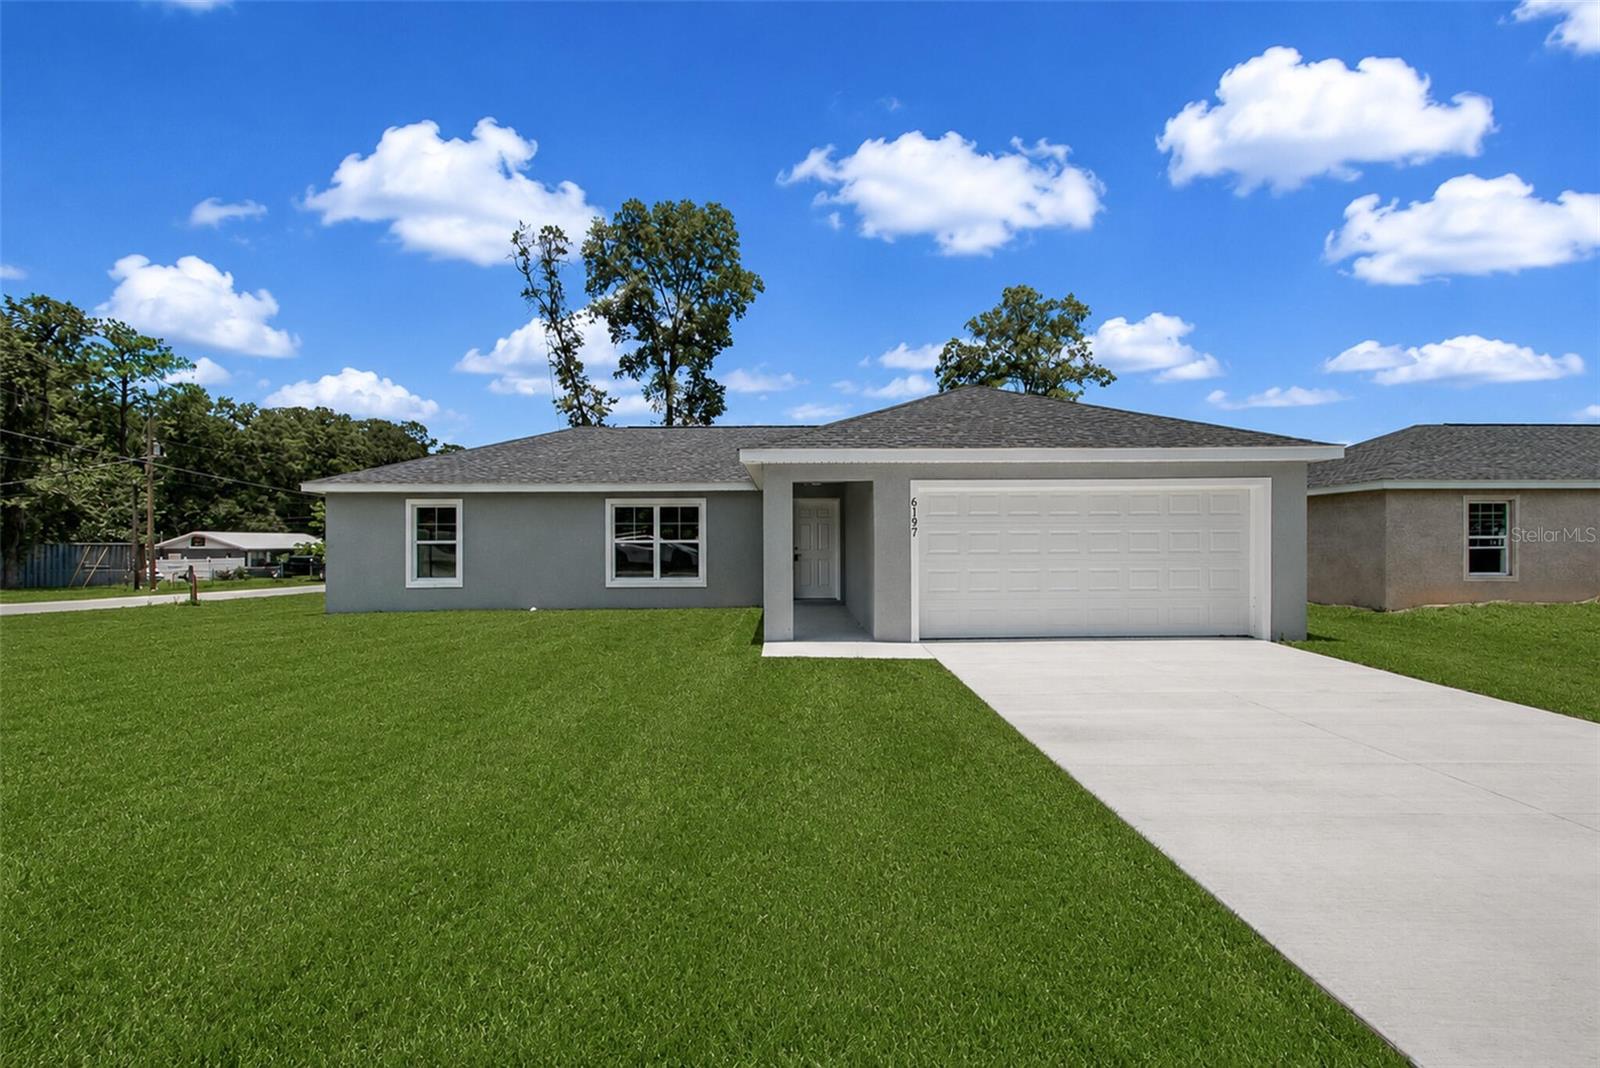
Virtually Staged. Brand-new construction featuring 3 bedrooms, 2 bathrooms, and a functional split-bedroom floor plan in Ocala Park Estates. The layout provides comfortable living with an open main living area that flows into the kitchen and dining space, while the primary suite is separated from the secondary bedrooms for added privacy. The backyard provides space to relax, entertain, or create your own outdoor retreat. Conveniently located just minutes from shopping, dining, and everyday amenities, with easy access to the World Equestrian Center. A great opportunity to own a new construction home at an affordable price in an established Ocala location.
#O6426985

OCALA

6197 NW 61ST STREET

3 Beds

2 Baths

1,348 Sq.Ft.

$275,000

MLS#: O6426985
New on site 1 day ago
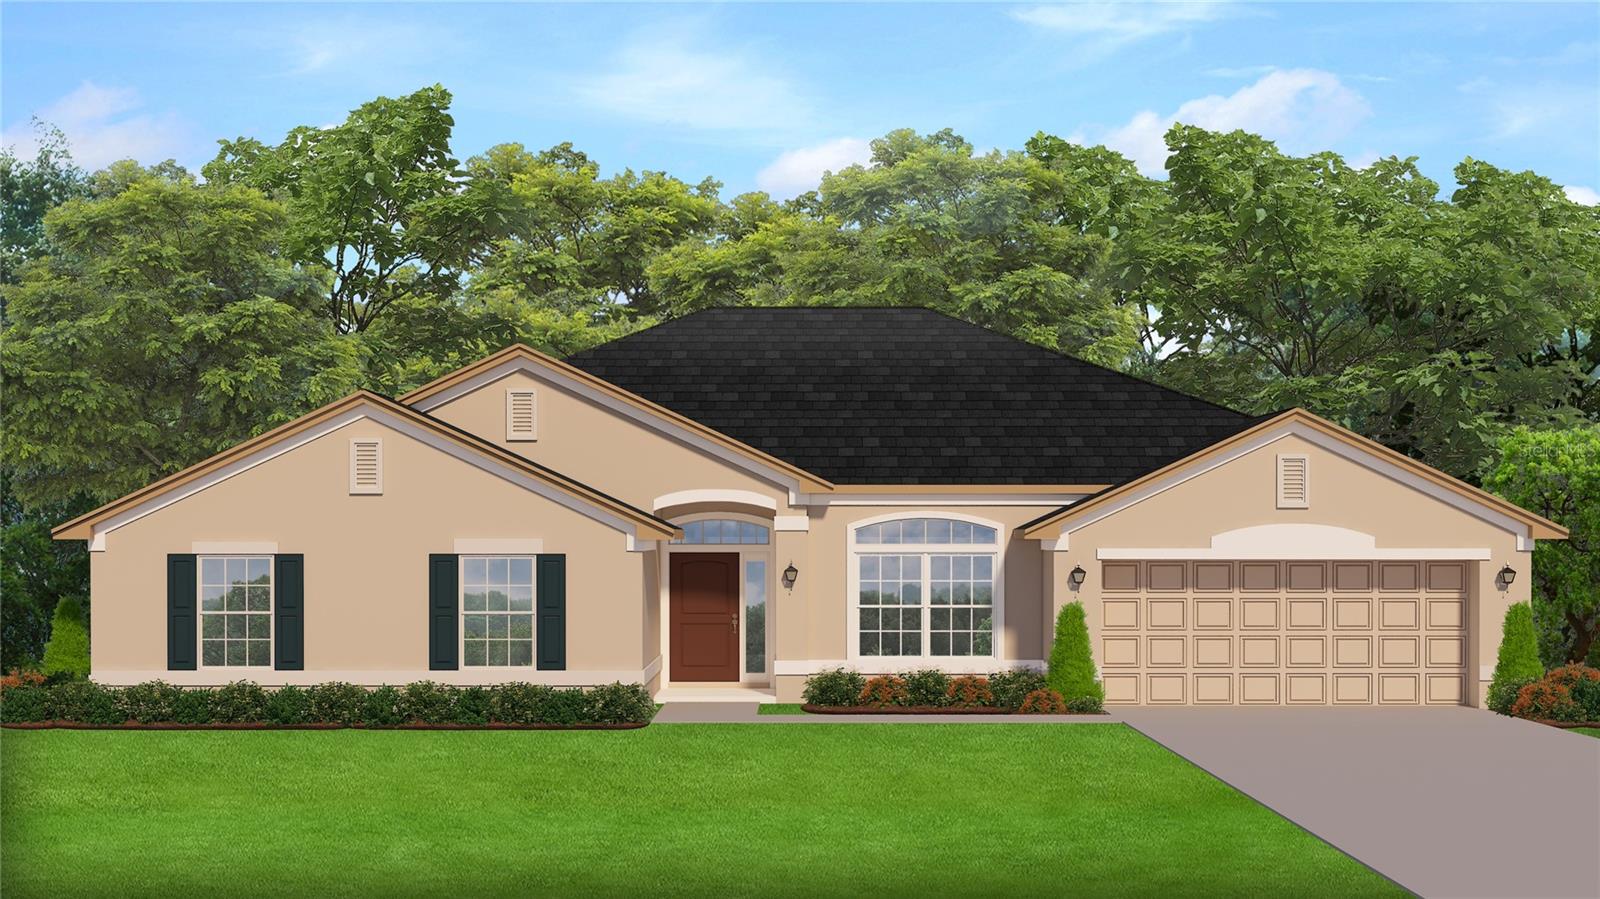
Under Construction. THIS HOME QUALIFIES FOR A LOW INTEREST RATE BUYDOWN WHEN BUYER CLOSES WITH A SELLER APPROVED LENDER AND SIGNS A CONTRACT BY 5PM ON 8/15/2026.  


Brand new CONCRETE BLOCK home under construction. Estimated completion is approx Dec/Jan pending any setbacks beyond the builders control.  Almost 1/2 acre lot!  Great open floor plan for entertaining. The massive kitchen and walk in pantry is any chef's dream. Huge master suite has a tray ceiling and sitting area. Walk in tile shower and large soaking tub in master bath. TILE IN ALL AREAS EXCEPT BEDROOMS (bedrooms and closets have carpet), upgraded cabinets, GRANITE counter tops, covered lanai and much more! This home will not last! TAEXX pest control system built in home. Builder warranty! Builder helps with closing costs when Buyer pays cash or closes with Seller approved lender. Pictures are of similar home for illustration purposes only. Colors and features will vary. Prices /Promotions are subject to change without notice.
#OM728936

OCALA

3121 SW 170TH PLACE

4 Beds

3 Baths

3,000 Sq.Ft.

$405,500

MLS#: OM728936

 - property

Send a message

Message successfully sent.

Your message

What is 3 + 4 ?

Reason for contacting?

I agree to receive email communication and understand I can unsubscribe at any time.

I agree to be contacted by The Graf Group of Coldwell Banker via call, email, and text for real estate services. To opt out, you can reply 'stop' at any time or reply 'help' for assistance. You can also click the unsubscribe link in the emails. Message and data rates may apply. Message frequency may vary. Privacy Policy

Sign Out

Virtual Assistant

Would you like to take the next step with this property? We can help you schedule a showing or virtual tour, or send you more details.

Yes, I would like more information.

Thank You for Your Reply, One of Our Agents will contact you as soon as possible

No, maybe later.

Thank you, you can always contact me via email, phone number or through the contact form.

Realhub AI

Lucy - Your AI-Powered Realtor

Update Your Temporary Password

Personalize your search

Enter your email and we'll notify you immediately when new listings match what you're looking for.

or enter email address

Already have an account ? Login here

Continue your home search

I agree to receive communications and understand I can unsubscribe at any time.

I agree to be contacted by The Graf Group of Coldwell Banker via call, email, and text for real estate services. To opt out, you can reply 'stop' at any time or reply 'help' for assistance. You can also click the unsubscribe link in the emails. Message and data rates may apply. Message frequency may vary. Privacy Policy

Already have an account ? Login here

We use cookies

We use cookies primarily for analytics to enhance your experience. By accepting, you agree to our use of these cookies. You can manage your preferences or learn more about our cookies policy.