Features & Amenities

Interior

  • Total Bedrooms

    3

  • Bathrooms

    1

  • 1/2 Bathrooms

    1

  • Cooling YN

    NO

  • Cooling

    None

  • Fireplace YN

    NO

  • Heating YN

    NO

  • Heating

    None

  • Pet friendly

    N/A

Exterior

  • Garage

    Yes

  • Garage spaces

    2

  • Construction Materials

    Frame

  • Parking

    Attached

  • Patio and Porch Features

    Front Porch, Rear Porch

  • Pool

    No

  • Waterfront YN

    NO

Area & Lot

  • Lot Features

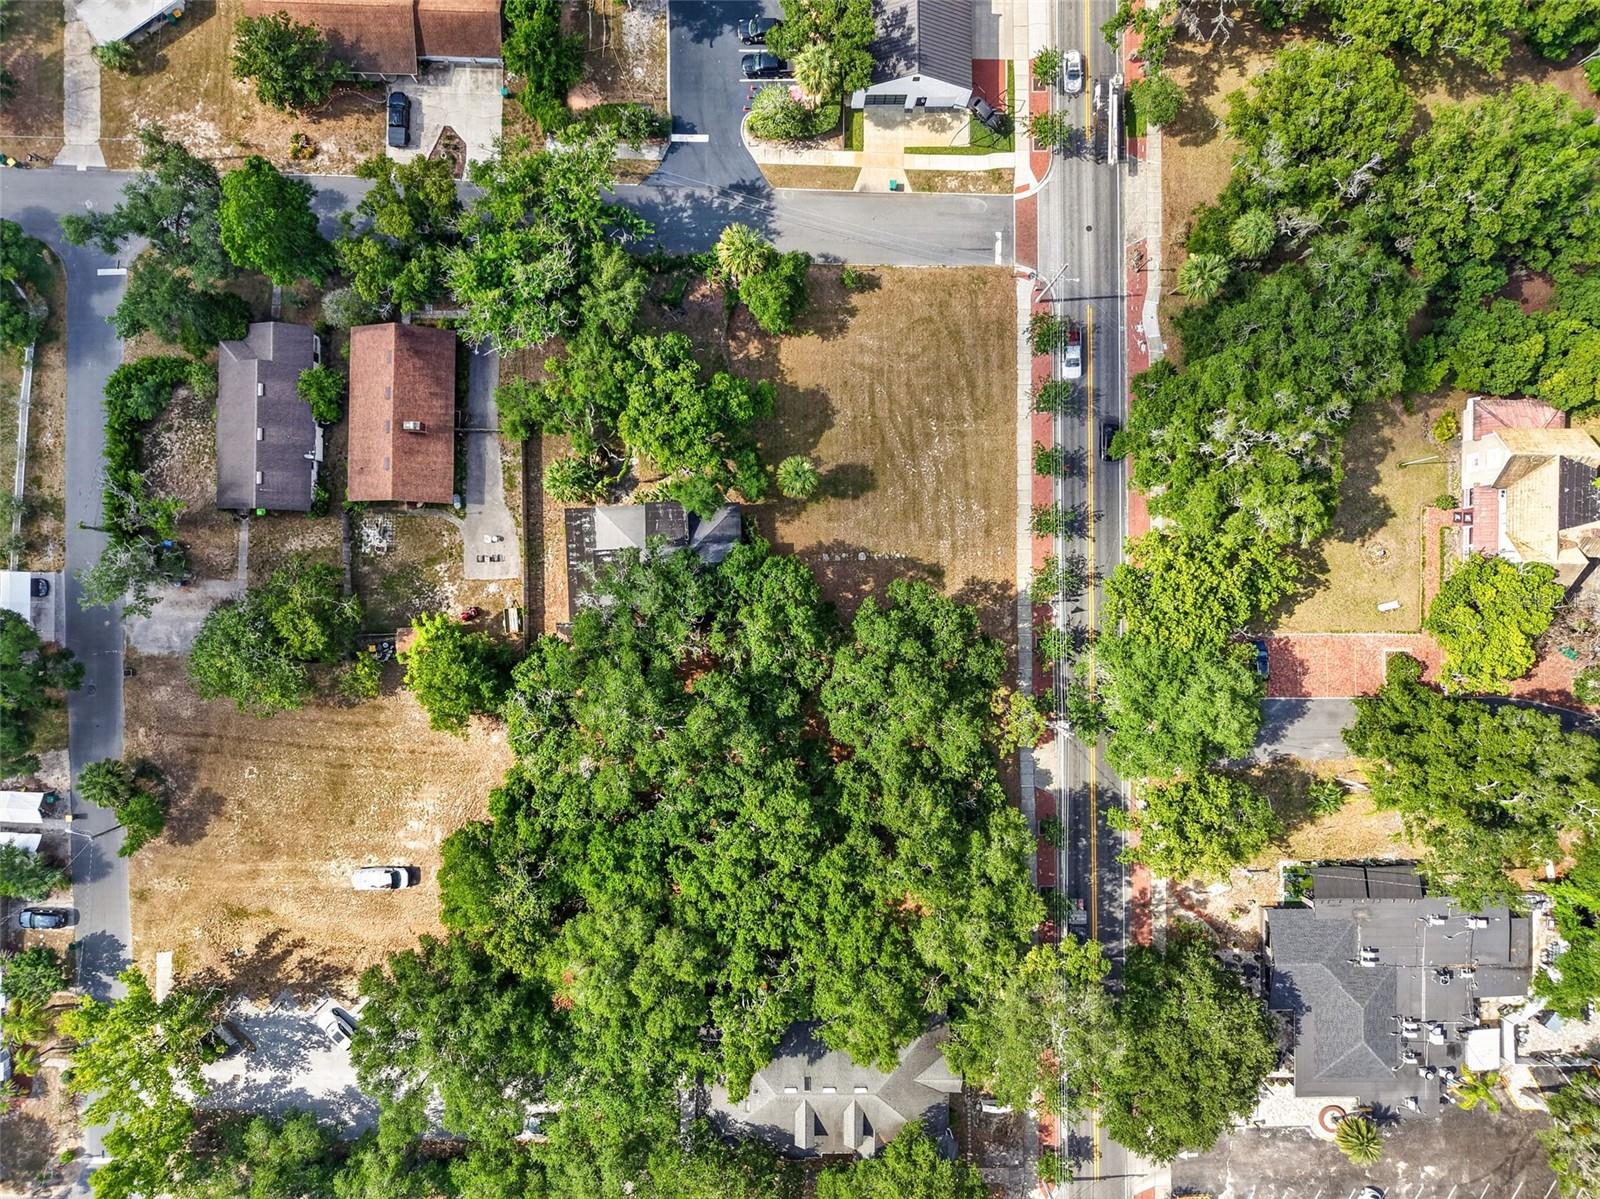
    Corner Lot, Near Golf Course, Paved

  • Lot Size(acres)

    0.81

  • Lot Size(square feet)

    35,159

  • Property Type

    Residential

  • Property Sub Type

    Single Family Residence

  • Architectural Style

    Historic

Price

  • Sales Price

    $650,000

  • Tax Amount

    $7,101.68

  • Sq. Footage

    1,545

  • Price/SqFt

    $420

HOA

  • Association

    No

School District

  • Elementary School

    N/A

  • Middle School

    N/A

  • High School

    N/A

Property Features

  • Stories

    2

  • New Construction

    NO

  • Ownership

    Fee Simple

  • Senior Community YN

    NO

  • Sewer

    Public Sewer

  • Tax Lot

    0000

  • Water Source

    Public

Schedule a Showing

Showing scheduled successfully.

<
>
IN PERSON
VIA CHAT

What is 3 + 4 ?


Change time

Mortgage calculator

Estimate your monthly mortgage payment, including the principal and interest, property taxes, and HOA. Adjust the values to generate a more accurate rate.

Your payment

Principal and Interest:

$

Property taxes:

$

HOA fees:

$

Total loan payment:

$

Total interest amount:

$

Location

County

Lake

Elementary School

Middle School

High School

Listing Courtesy of Michele Lowe , DAVE LOWE REALTY, INC.

RealHub Information is provided exclusively for consumers' personal, non-commercial use, and it may not be used for any purpose other than to identify prospective properties consumers may be interested in purchasing. All information deemed reliable but not guaranteed and should be independently verified. All properties are subject to prior sale, change or withdrawal. RealHub website owner shall not be responsible for any typographical errors, misinformation, misprints and shall be held totally harmless.

Agent Michael Graf

Business Coach | Executive Sales Associate | Realtor®

Michael Graf

Call Michael today to schedule a private showing.


* Listings on this website come from the FMLS IDX Compilation and may be held by brokerage firms other than the owner of this website. The listing brokerage is identified in any listing details. Information is deemed reliable but is not guaranteed. If you believe any FMLS listing contains material that infringes your copyrighted work please click here to review our DMCA policy and learn how to submit a takedown request.© 2024 FMLS.
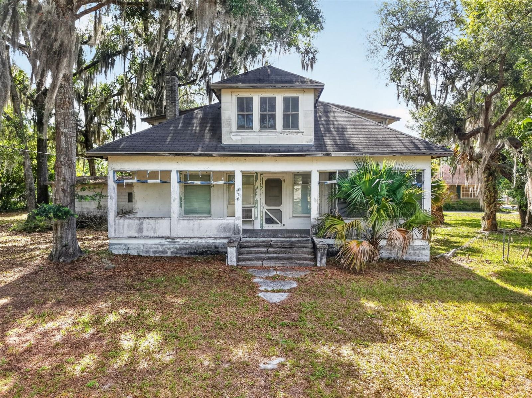
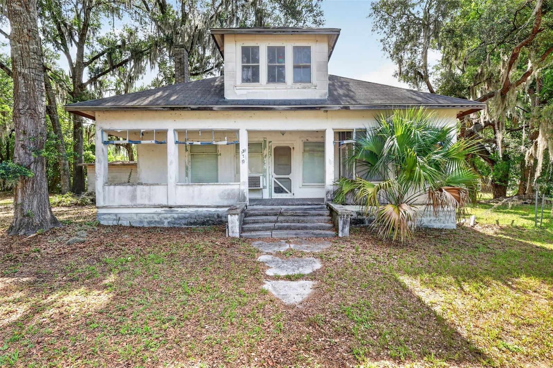
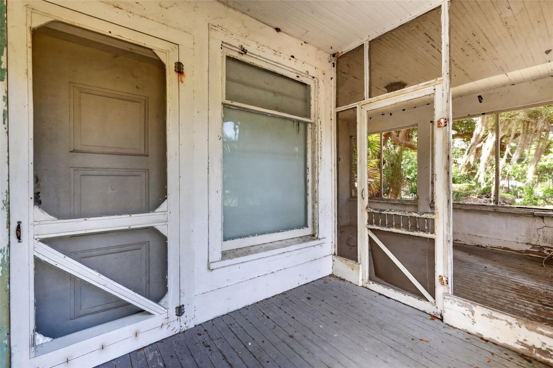
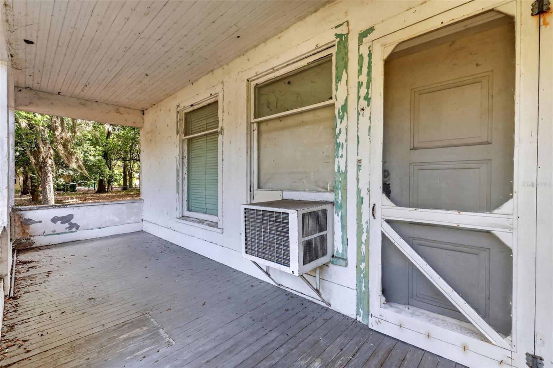
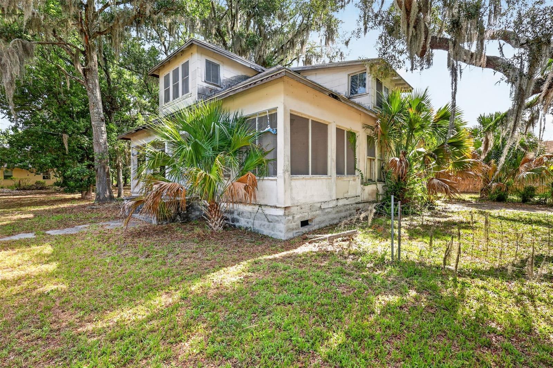
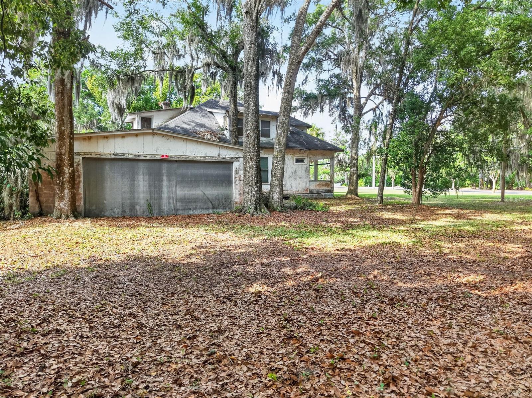
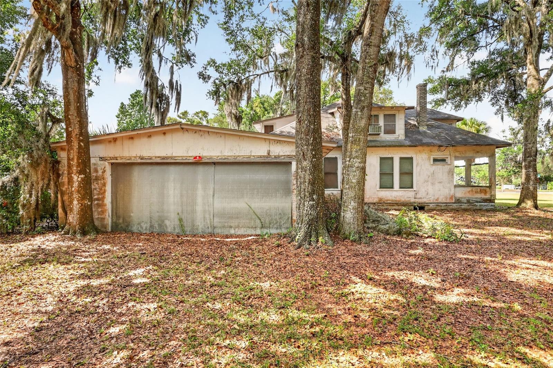
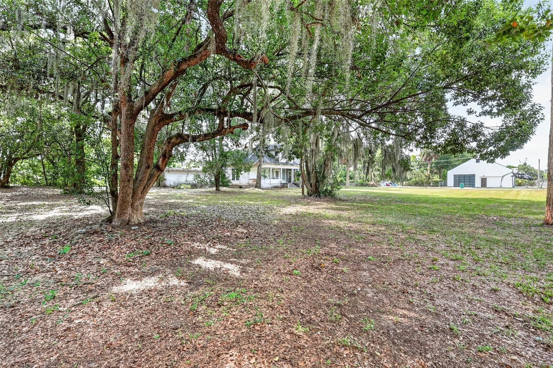
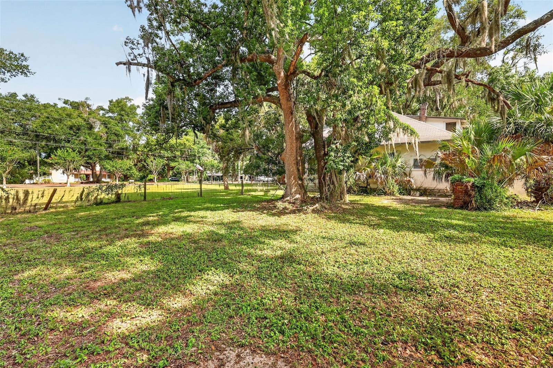
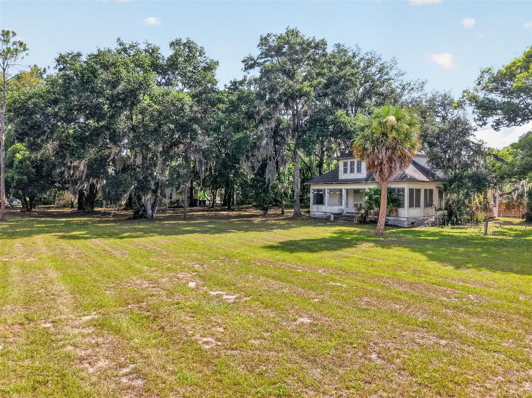
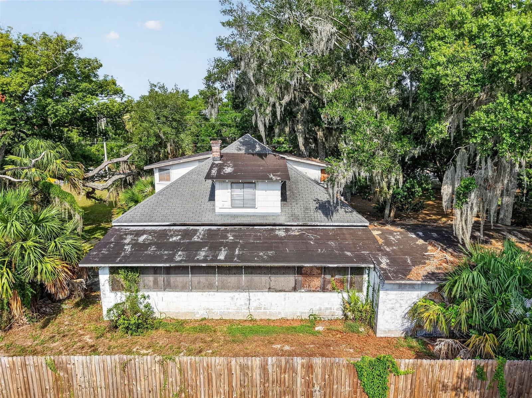
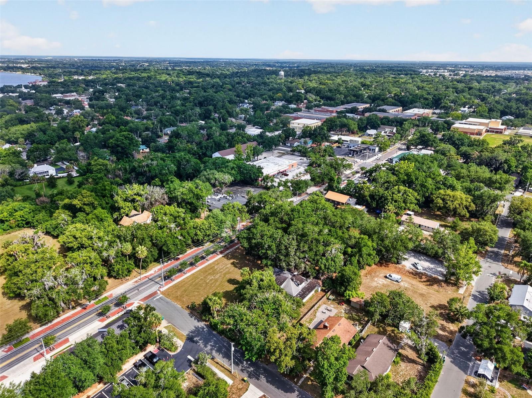
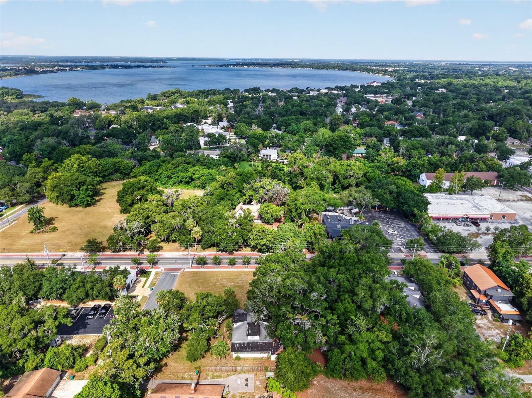
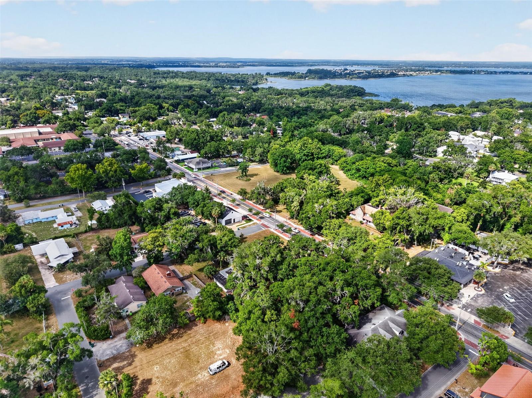
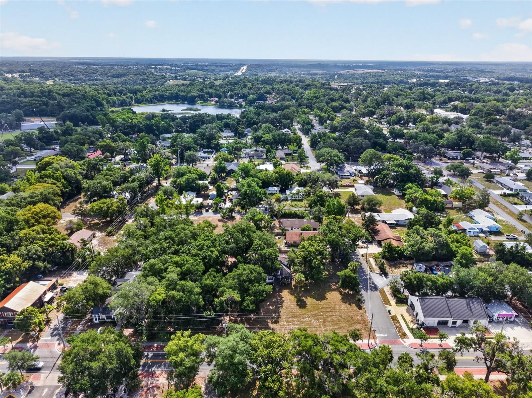
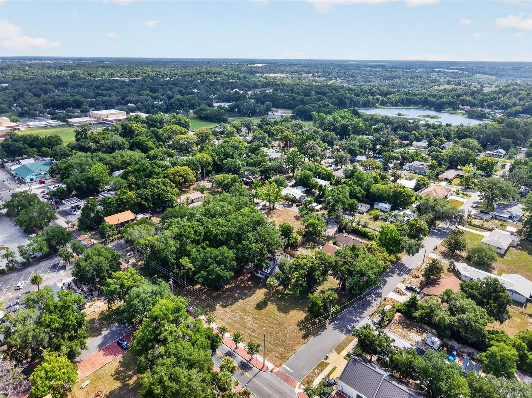
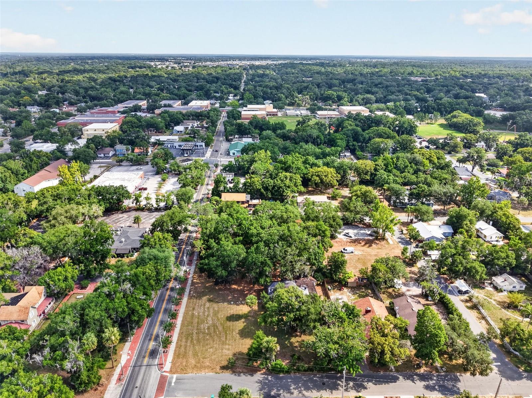
A RARE opportunity to own a true piece of Mount Dora history. The David St. Clair Simpson House is a historic property dating back to the early 1900s and sits on nearly one acre in a C-2A zoned location near downtown Mount Dora. Built on what was once part of the original Simpson homestead, this property represents an important chapter in the community’s early development. Rich in history and full of potential, the property features an existing historic structure, a two-car garage, front and rear porches, and a rare underground bomb shelter! After more than a century, the home is ready for its next chapter. Whether envisioned as an ambitious restoration project or a future redevelopment opportunity, the property offers exceptional possibilities consistent with its commercial zoning and applicable City of Mount Dora and Historic District requirements. Its prominent location, generous nearly one acre parcel, and unique historical character make it an outstanding investment opportunity.

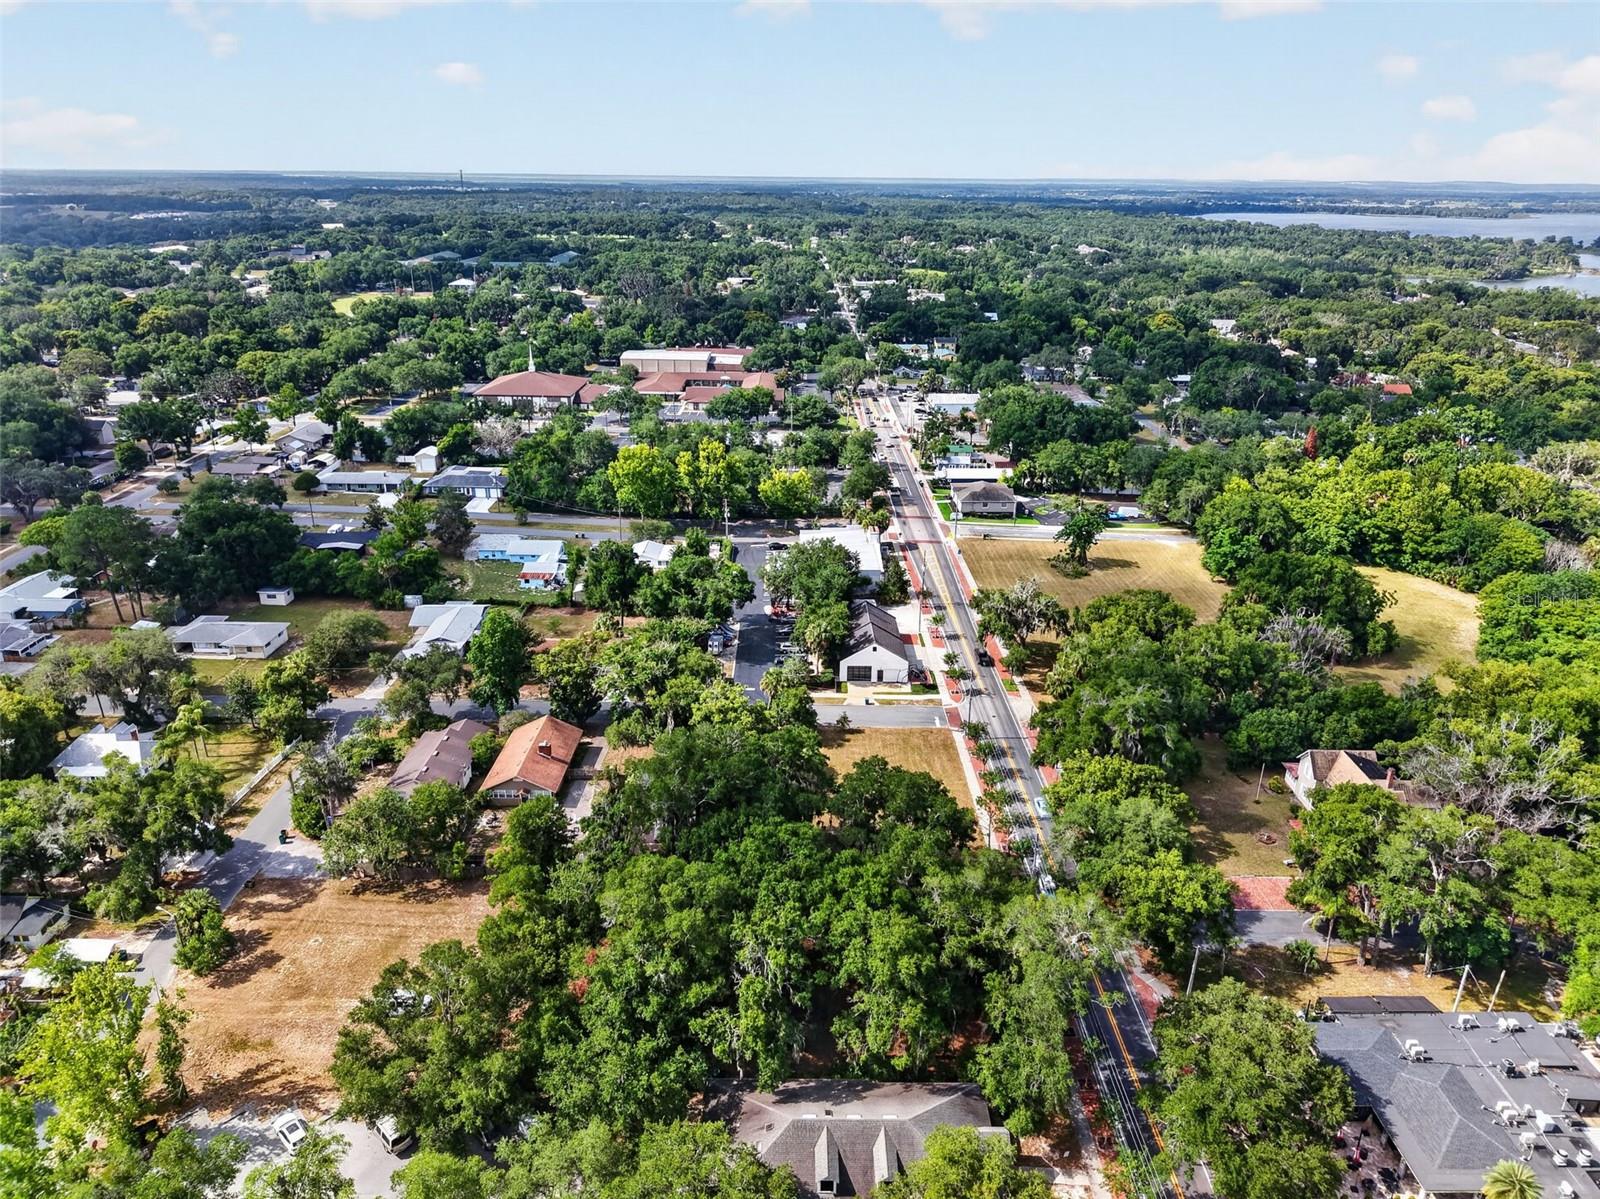
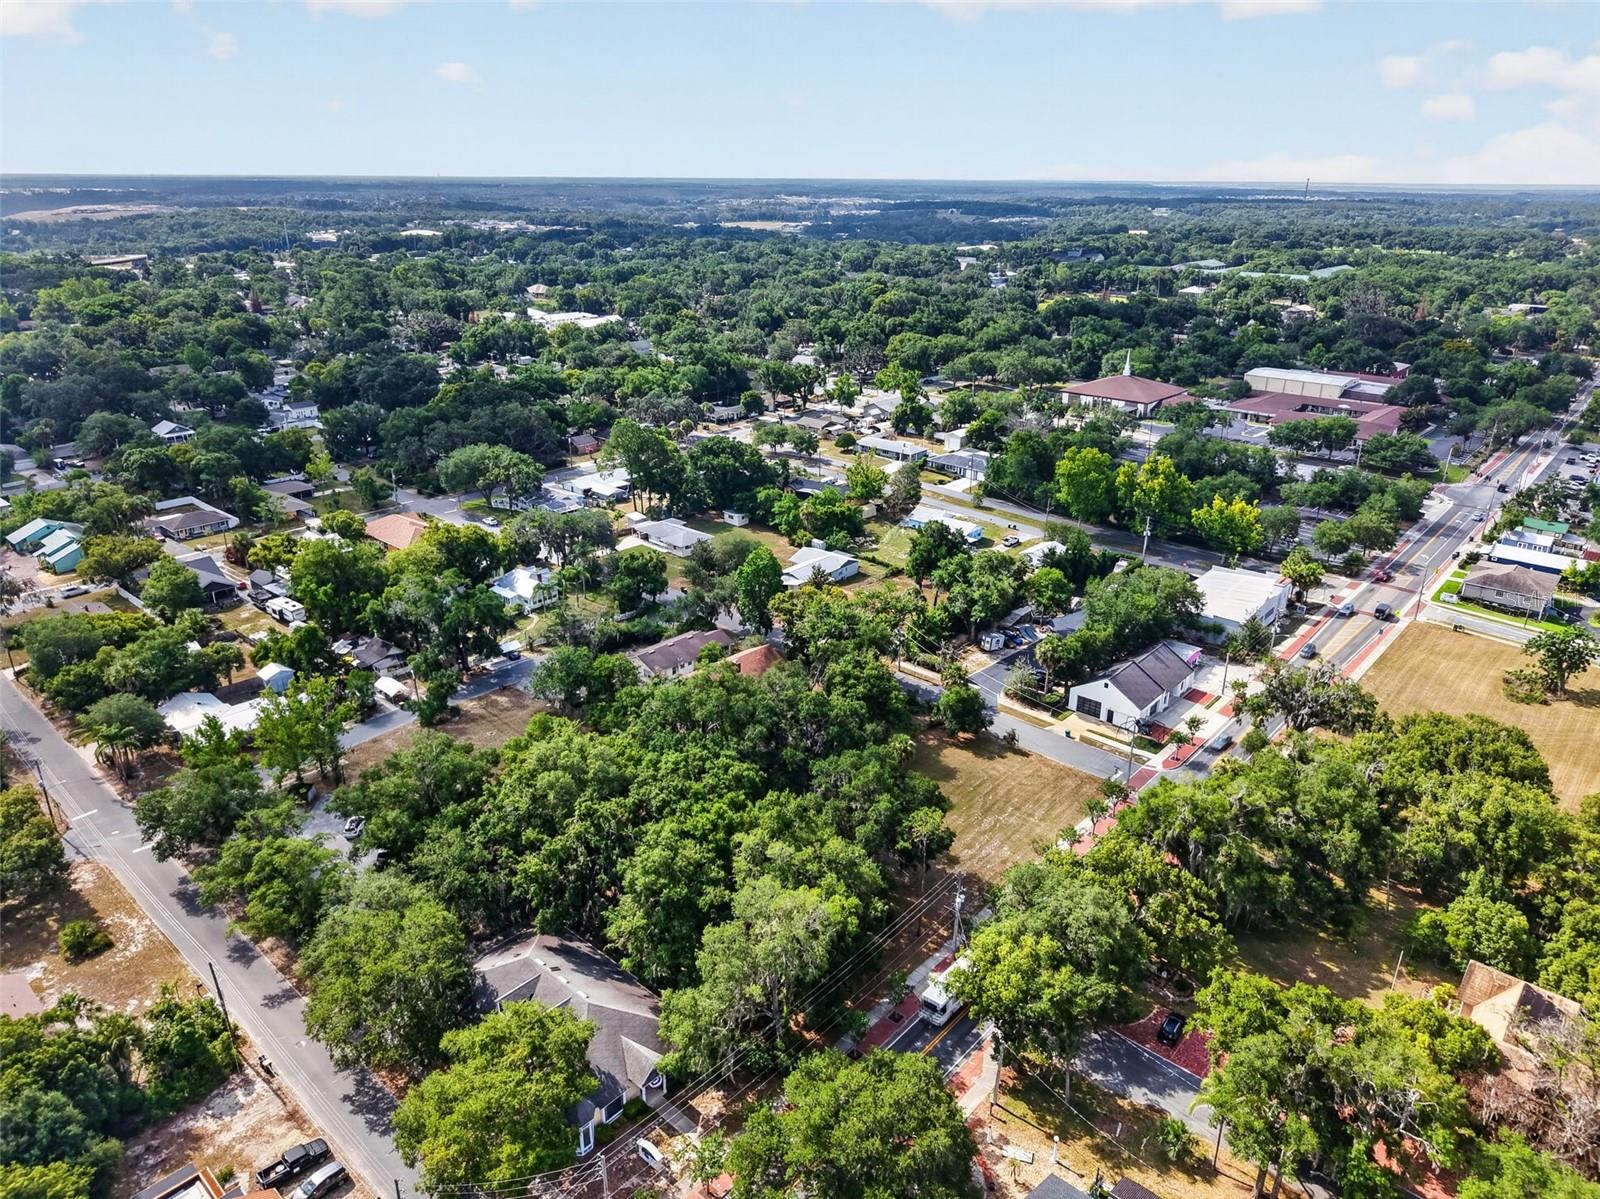
Located on a corner lot near downtown shops, restaurants, parks, and year-round festivals, this is a chance to preserve a piece of Mount Dora's heritage while creating something special for the future. Buyers are encouraged to verify zoning, permitted uses, redevelopment requirements, and Historic District guidelines with the City of Mount Dora.

316 N HIGHLAND STREET

Message successfully sent.

What would you like to know?

What is 3 + 4 ?

I agree to receive email communication and understand I can unsubscribe at any time.

I agree to be contacted by The Graf Group of Coldwell Banker via call, email, and text for real estate services. To opt out, you can reply 'stop' at any time or reply 'help' for assistance. You can also click the unsubscribe link in the emails. Message and data rates may apply. Message frequency may vary. Privacy Policy

Related Properties

New on site 2 days ago
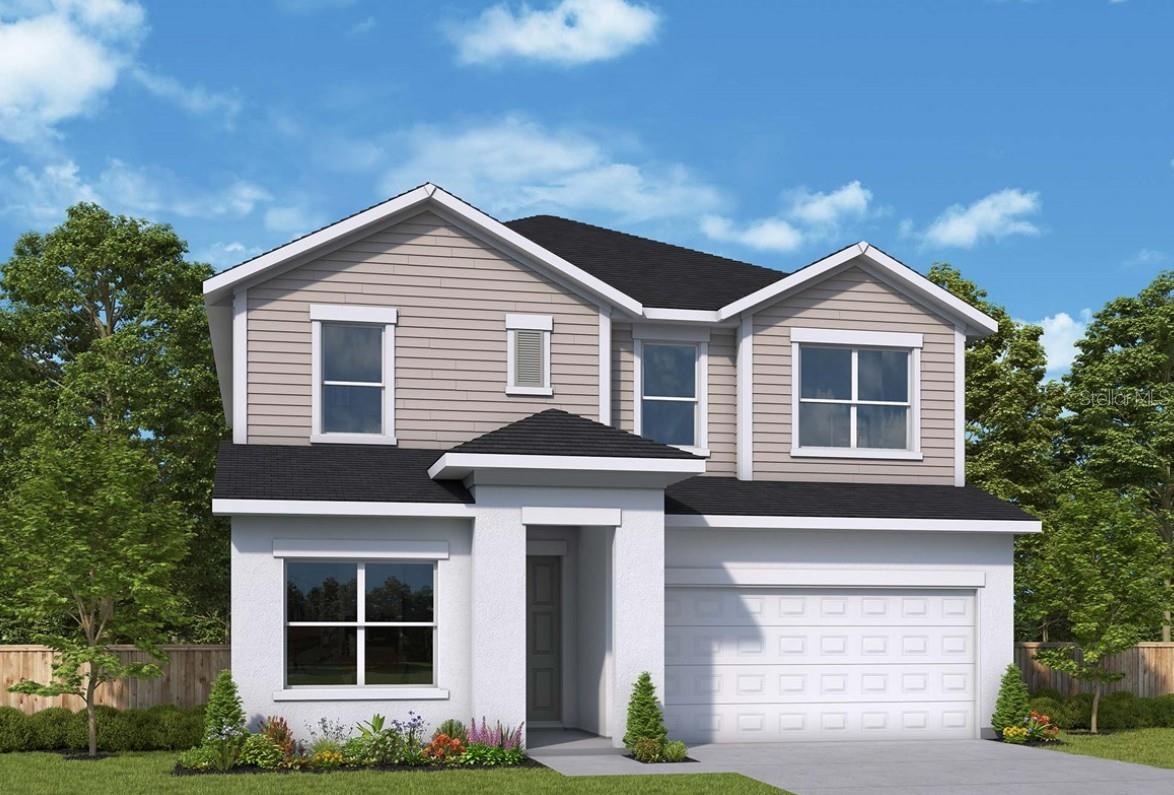
Under Construction. David Weekley’s Danica plan showcases signature craftsmanship and stylish finishes throughout. Enjoy a charming front porch and an gourmet kitchen featuring an oversized island, upgraded cabinets, and countertops. The first-floor Owner’s Suite offers a luxurious bath with an upgraded shower and spacious walk-in closet. This thoughtfully designed home also includes a first-floor fifth bedroom with a full bath, making it ideal for guests or multi-generational living. Upstairs features a spacious retreat, three additional bedrooms, and two full baths. Enjoy the privacy of a fenced backyard, front gutters, an in-wall pest control system, and wiring for a security system. Offering 2,814 square feet, 5 bedrooms, 4 full baths, and a 2-car garage, this home is conveniently located in Oakfield at Mount Dora, 8 minutes from Downtown Mount Dora.
#TB8531049

MOUNT DORA

5831 NATIVE OAK STREET

4 Beds

2 Baths

2,733 Sq.Ft.

$521,231

MLS#: TB8531049
New on site 2 days ago
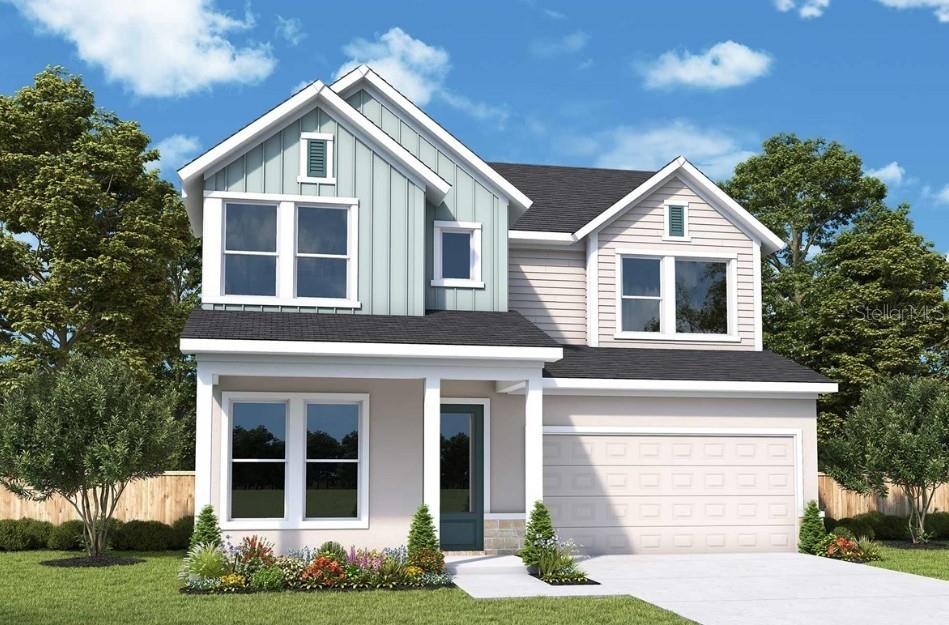
Under Construction. David Weekley’s Danica plan showcases signature craftsmanship and stylish finishes throughout. Enjoy a charming front porch and an gourmet kitchen featuring an oversized island, upgraded cabinets, and countertops. The first-floor Owner’s Suite offers a luxurious bath with an upgraded shower and spacious walk-in closet. This thoughtfully designed home also includes a study, making it ideal for a flex space or work from home option. Upstairs features a spacious retreat, three additional bedrooms, and two full baths. Enjoy the privacy of a fenced backyard, front gutters, an in-wall pest control system, and wiring for a security systemand whole home blinds package. Offering 2,814 square feet, 4 bedrooms, 3.5 fbaths, and a 2-car garage, this home is conveniently located in Oakfield at Mount Dora,  8 minutes from Downtown Mount Dora.
#TB8531211

MOUNT DORA

5837 NATIVE OAK STREET

4 Beds

3 Baths

2,815 Sq.Ft.

$526,750

MLS#: TB8531211
New on site 2 days ago
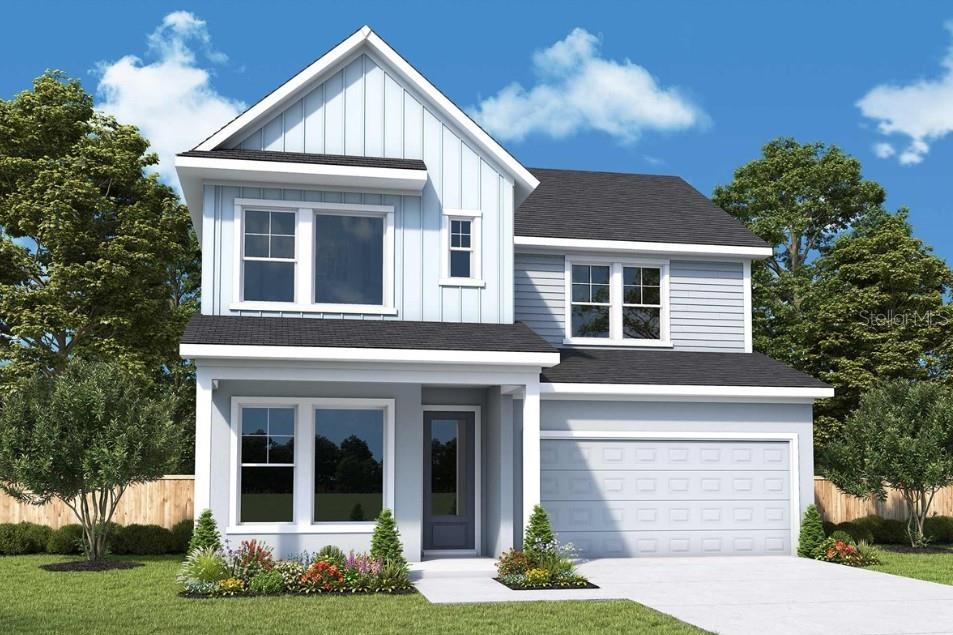
Under Construction. David Weekley’s Danica plan showcases signature craftsmanship and stylish finishes throughout. Enjoy a charming front porch and an gourmet kitchen featuring an oversized island, upgraded cabinets, and countertops. The first-floor Owner’s Suite offers a luxurious bath with an upgraded shower and spacious walk-in closet. This thoughtfully designed home also includes a first-floor fifth bedroom with a full bath, making it ideal for guests or multi-generational living. Upstairs features a spacious retreat, three additional bedrooms, and two full baths. Enjoy the privacy of a fenced backyard, front gutters, an in-wall pest control system, and wiring for a security system. Offering 2,814 square feet, 5 bedrooms, 4 full baths, and a 2-car garage, this home is conveniently located in Oakfield at Mount Dora,  8 minutes from Downtown Mount Dora.
#TB8531190

MOUNT DORA

5825 NATIVE OAK STREET

5 Beds

4 Baths

2,804 Sq.Ft.

$535,780

MLS#: TB8531190
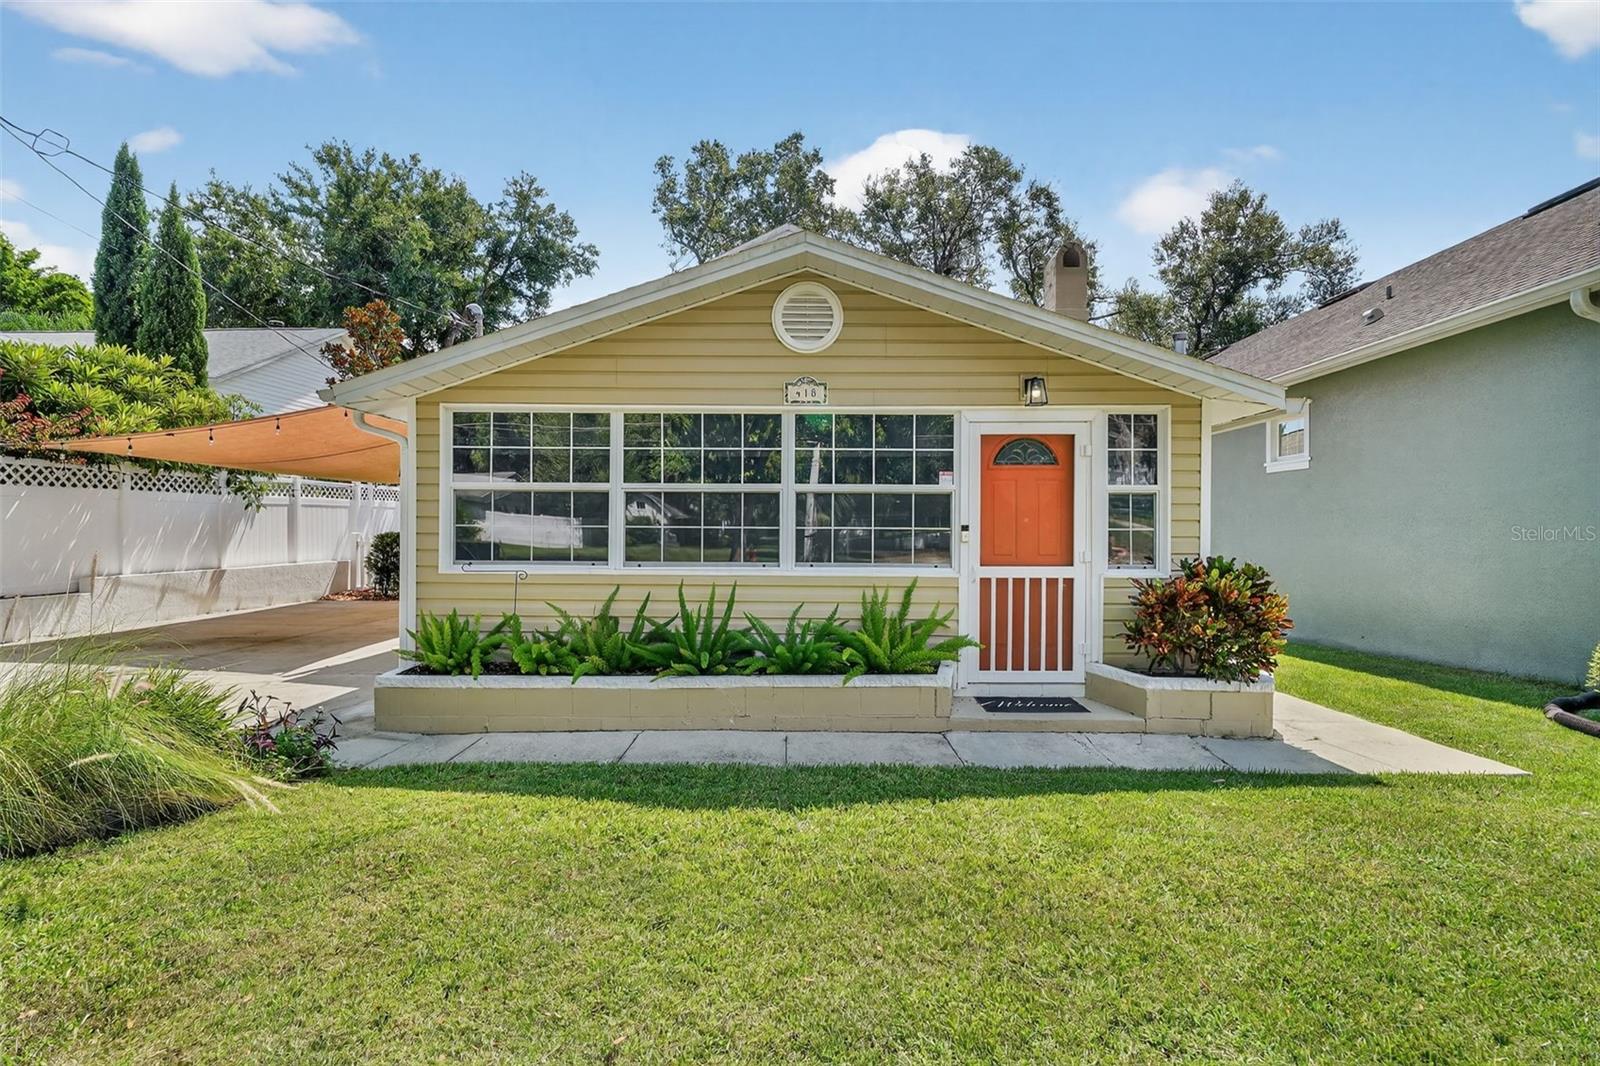
Welcome to a truly special Mount Dora Historic District property offering timeless charm, incredible flexibility, and a proven short-term rental history. This beautifully maintained and tastefully decorated 3-bedroom, 2-bath cottage with a separate 1-bedroom, 1-bath guest house is ideally located within walking distance or a quick golf cart ride to downtown Mount Dora’s shops, restaurants, festivals, parks, waterfront, and the scenic Tremain Street walking and biking path.
Zoned R-2, this exceptional property offers a unique investment opportunity in one of Mount Dora’s most desirable and walkable areas. Whether you are looking for an established short-term rental, a primary residence with additional income potential, or a flexible property that can accommodate multiple uses, this rare Historic District offering provides both lifestyle appeal and long-term value.
Offered fully furnished and turnkey with acceptable offer, this exceptional property provides the opportunity to step into an established and successful short-term rental or enjoy it as your own private retreat.
The possibilities are endless — rent both units, live in one cottage while renting the other for additional income, enjoy the main home while guests, family, or friends have their own private guest cottage, create a multi-generational family compound, provide a comfortable space for in-laws or adult children, or simply enjoy having a separate retreat for visitors!
The main residence welcomes you with classic cottage character, including beautiful wood floors, a cozy fireplace, updated kitchen with granite countertops and stainless steel appliances, and a charming enclosed sun porch. The thoughtfully designed floor plan offers comfortable living spaces, a spacious primary suite, and an inside utility room.
The 380-square-foot guest house features a kitchenette, living area, bedroom, eat in area and bathroom, offering privacy and convenience for guests, extended family, or rental opportunities. Combined with the inviting outdoor gathering areas, this property creates the perfect environment for hosting visitors while allowing everyone their own comfortable space.
Enjoy a private outdoor garden oasis with mature landscaping, inviting walkways, a fenced patio area, fire pit, covered parking, and storage shed. The lovely outdoor spaces provide the perfect setting for entertaining, relaxing, and enjoying the beautiful Florida lifestyle.
Located near the Tremain Street walking and biking path and just moments from downtown Mount Dora, this property captures the very best of small-town living. Whether you are looking for a full-time residence, vacation getaway, income-producing property, or a place where generations can gather while maintaining their own space, this rare R-2 zoned Historic District property delivers a lifestyle and investment opportunity unlike any other. HVAC systems 2020 and 2021, Roof 2021, hot water heater 2020.
#G5115118

MOUNT DORA

418 E 10TH AVENUE

4 Beds

3 Baths

1,680 Sq.Ft.

$595,000

MLS#: G5115118
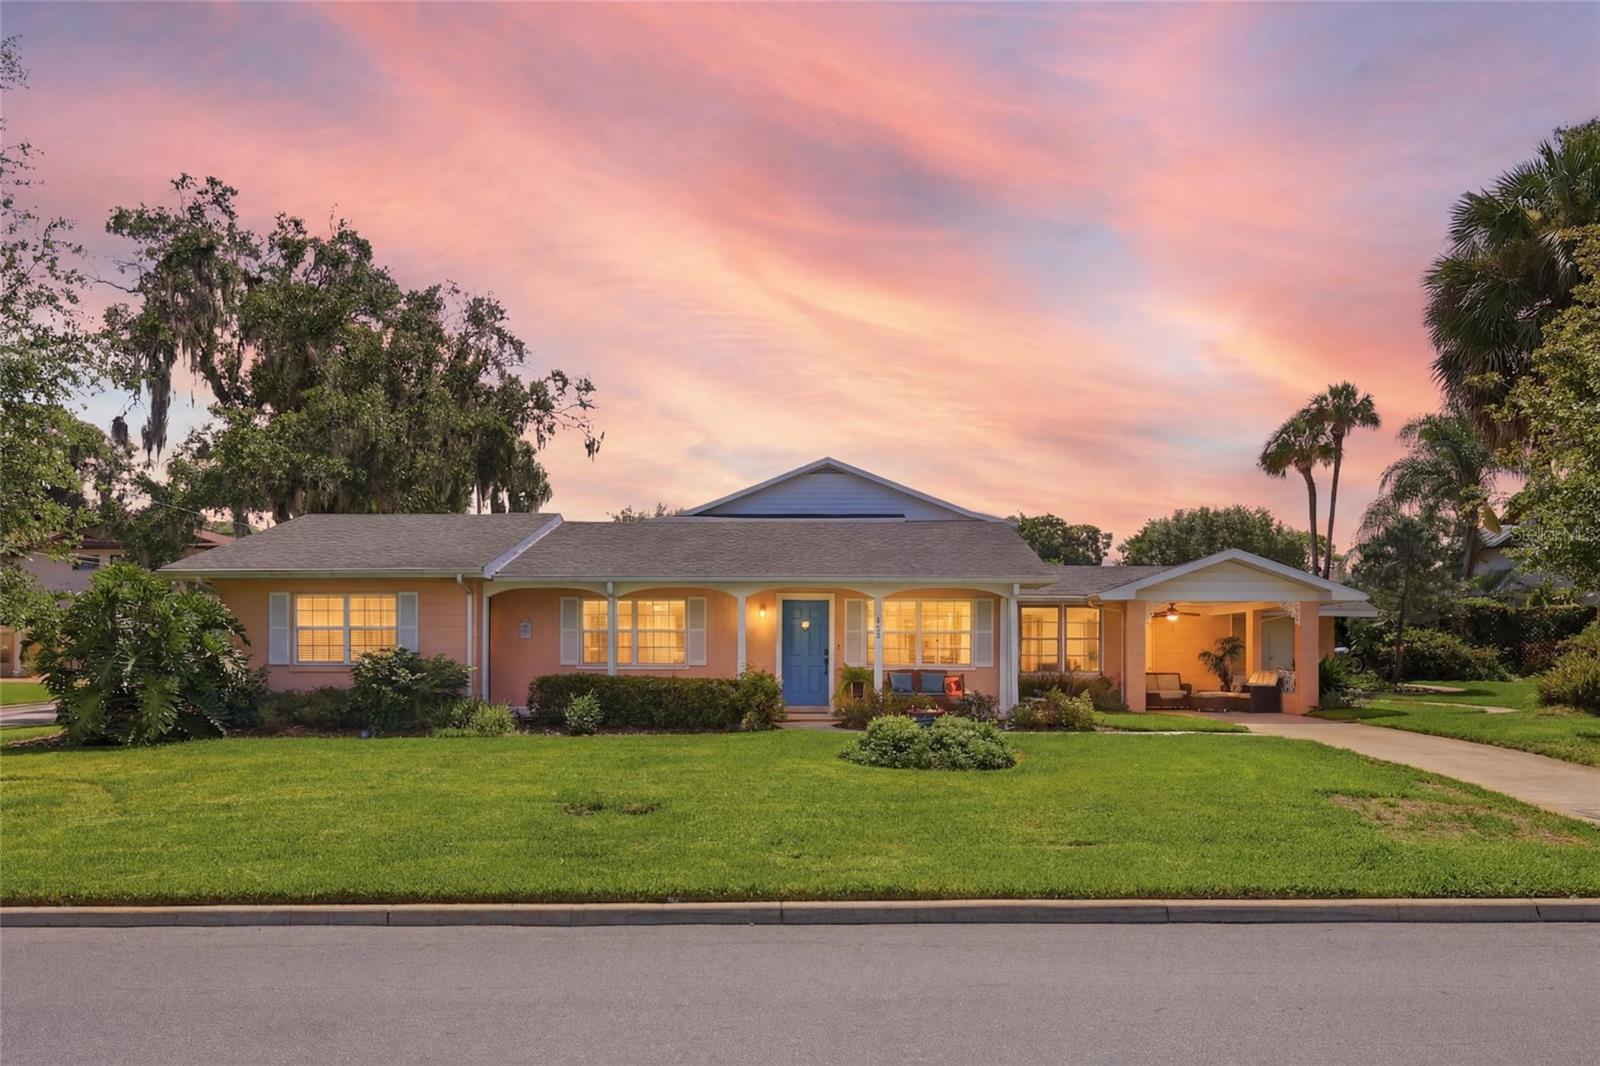
INVESTMENT OPPORTUNITY | WALK TO DOWNTOWN MOUNT DORA | R-2 ZONED WITH DUPLEX POTENTIAL
Rare opportunity in the heart of Mount Dora's Historic Golf-Cart District. This solid block cottage sits on an oversized corner lot just steps from downtown's shops, restaurants, and waterfront parks and offers the kind of flexibility investors and homeowners alike are searching for. Zoned R-2, the property is a prime candidate for duplex conversion or house-hacking, featuring two separate entrances and a private flex space with its own living area, two bedrooms, and a shared en-suite bath ideal for guests, extended family, or a self-contained rental unit. The home is currently operating as an active, income-producing short-term rental and is being sold turnkey fully furnished with select STR supplies included offering a seamless transition for a buyer looking to continue generating rental income from day one. Inside, flows an open living, dining, and family room A tiled Florida room with a wall of windows adds versatile bonus space for an office or den. In total, the home offers 4 bedrooms and 2 full bathrooms. Outside, enjoy a manicured side yard, brick patio, covered carport, and fully owned solar panels for reduced energy costs. Walk or bike to downtown Mount Dora's boutiques, cafés, and parks via the nearby Tremain Street path.
Whether you're an investor, a house-hacker, or looking for a flexible primary residence, this one checks every box.
#O6425684

MOUNT DORA

936 N BAKER STREET

4 Beds

2 Baths

2,092 Sq.Ft.

$549,900

MLS#: O6425684
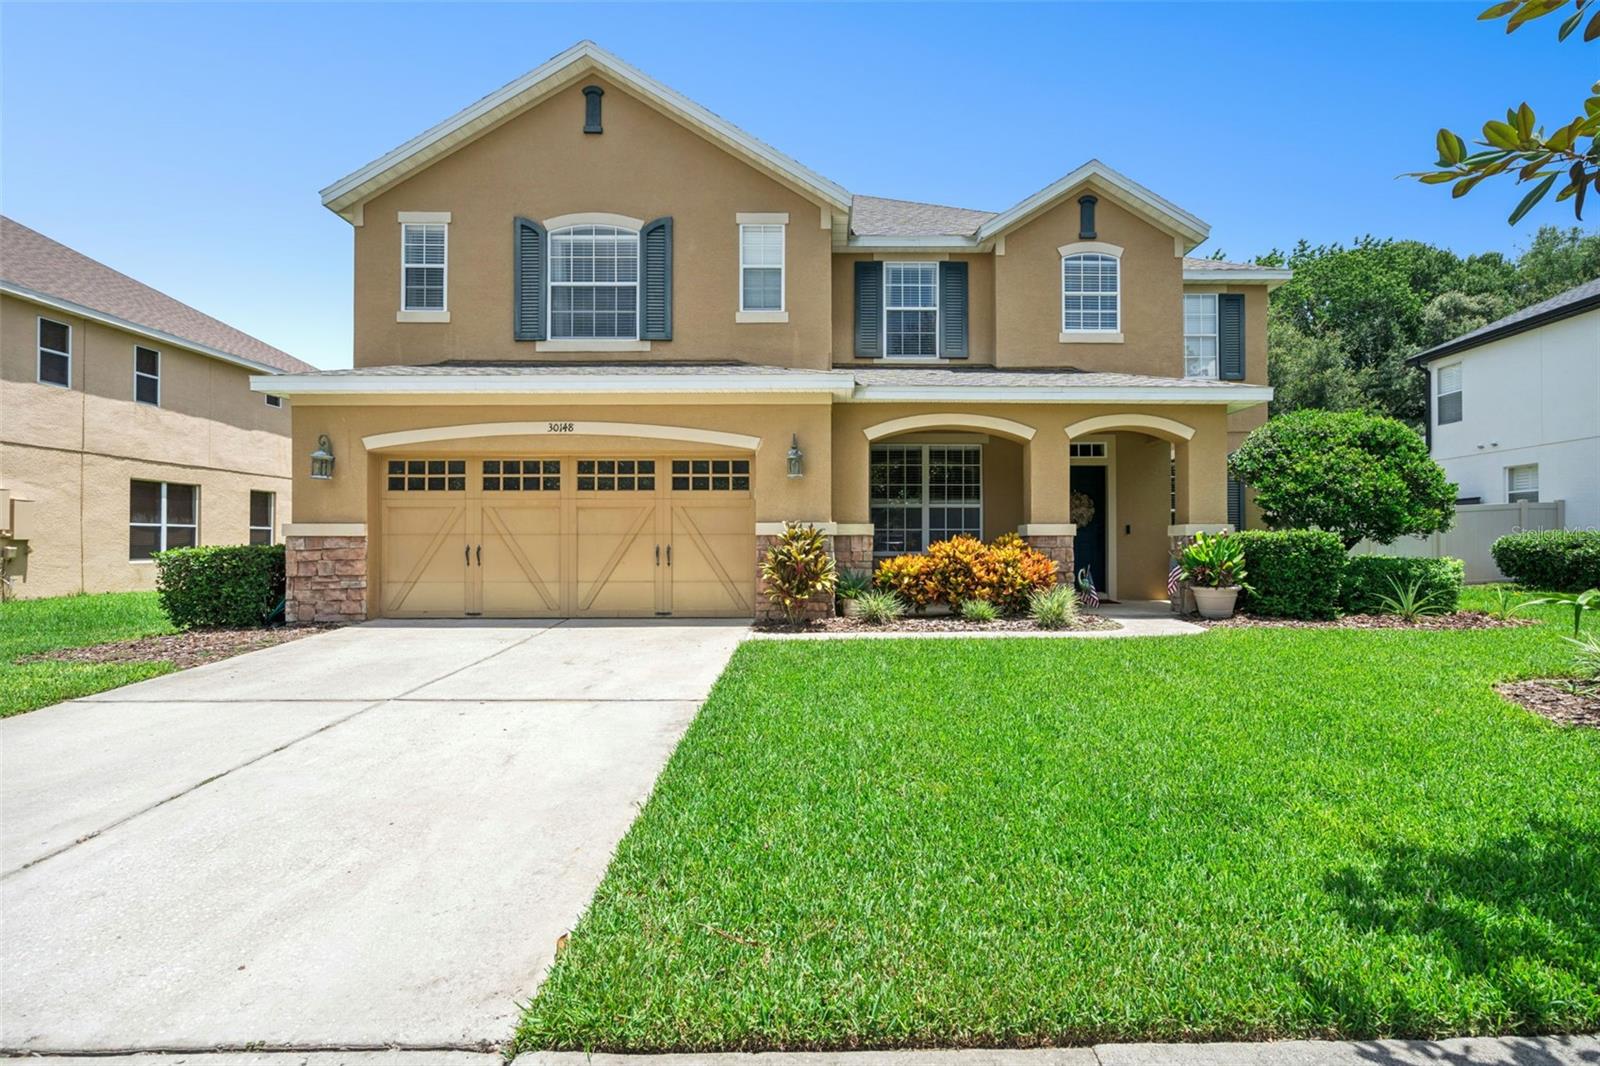
Welcome to 30148 Jutland Court, an exceptional 5-bedroom, 3.5-bath home offering over 3,300 square feet in the gated community of Sullivan Ranch. Situated on a quiet cul-de-sac with direct access to the community park, playground, and splash pad, this home combines space, comfort, and an unbeatable location. Inside, you'll find soaring ceilings, hardwood flooring, crown molding, abundant natural light, and an open-concept floor plan. A private home office and formal dining room provide flexible living spaces, while the spacious family room flows seamlessly into the gourmet kitchen featuring beautiful countertops, wood cabinetry, double ovens, a cooktop, stainless steel appliances, an oversized walk-in pantry, and a large center island. Upstairs, the oversized primary suite offers room for a sitting area, two walk-in closets, and an en-suite bath with dual vanities, a soaking tub, and a separate walk-in shower. The second and third bedrooms are generously sized with walk-in closets, while the fourth and fifth bedrooms feature built-in closets and share a Jack-and-Jill bath. Enjoy the covered lanai overlooking the spacious backyard, perfect for entertaining or creating your own outdoor retreat. A three-car garage provides plenty of room for vehicles, storage, or hobbies. Sullivan Ranch residents enjoy a clubhouse, fitness center, junior Olympic-sized pool, scenic
walking trails, dog park, playgrounds, and gated security. Conveniently located just minutes from historic downtown Mount Dora, shopping, dining, and SR-429, this exceptional home offers the perfect blend of luxury, functionality, and community living.
#O6424733

MOUNT DORA

30148 JUTLAND COURT

5 Beds

3 Baths

3,320 Sq.Ft.

$569,900

MLS#: O6424733
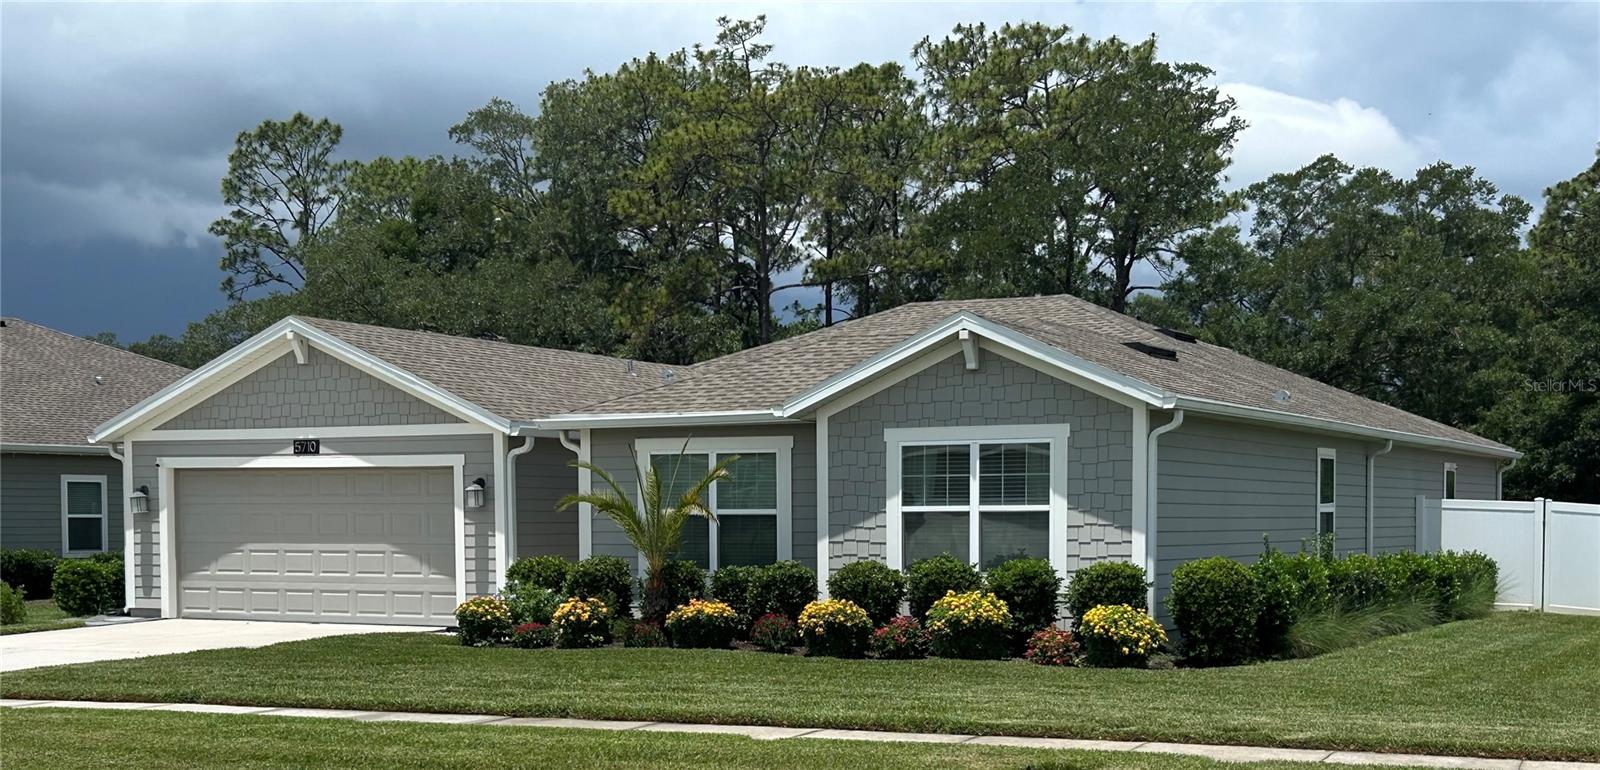
Location, location, location…This property checks all of the boxes with 5 beds, 3 baths, upgrades, MULTIGENERATIONAL LIVING with an attached NEXTGEN space, this is like having 2 HOUSES IN ONE!  The NEXTGEN apartment is equipped with its own kitchenette, dishwasher, microwave, refrigerator with reverse osmosis, pantry, stackable washer/dryer, 2 bedrooms & 1 bathroom with walk in shower, its own living room space, and its own private entrance and courtyard.  Perfect for a myriad of housing scenarios like aging family members, young adults, guests, office space, etc.

The main living area of the house has 3 bedrooms and 2 full baths, OPEN CONCEPT living room, kitchen, dining room, study/office with 3 sliders leading out onto the ENCLOSED SCREENED LANAI WITH VIEWS OF THE PRESERVE in the rear of the property.  Enjoy golden sunsets each evening.  The owner’s suite has an en suite with walk-in shower, double vanity, separate water closet, and 2 WALK-IN CLOSETS.  It is tucked away in the back corner of the home for an extra layer of privacy; an incredible bonus of the preservation view and the enjoyment of its DARK & QUIET NIGHTS for a truly peaceful sleeping experience.

There are 2 additional bedrooms and 1 bathroom just down the hallway.  The bathroom has a shower/tub combination and stone counters.  Additionally, there is an indoor laundry room as you enter the home from the 2 car garage.

The kitchen has stainless steel and slate appliances, stone counters, reverse osmosis in the refrigerator for delicious and sparkling clean water, a walk-in pantry, electric range, microwave and dishwasher.  Enjoy mornings with the entire family at the LARGE KITCHEN ISLAND WITH BREAKFAST BAR.  The dining room is conveniently located just off of the kitchen for ease in entertaining friends and family.

Outside, you can take advantage of the oversized patio for grilling, gathering with friends, exercising, or simply relaxing in the peace and quiet that the premium private lot affords.  Enjoy the fully fenced park like lawn, perfect for playtime for any age or fur baby; kitchen garden already growing vegetables and flowers; 4 SEAT HEATED JACUZZI; a cozy courtyard entrance lined with kitchen herbs for the culinary chef in the family; whole house water filtration system; in-wall pest control; ENERGY SAVING SOLAR PANELS; and, whole house power surge protection.

Last, but not least, is the amazing RESORT STYLE CLUBHOUSE & POOL, splash pad, workout facility, playground, tennis courts, pickle ball courts, basketball courts, softball field, and ample walking & biking paths throughout the entire neighborhood.

Publix is located by the neighborhood entrance (1.5 miles).  Downtown Mount Dora (5 miles), Eustis, & Tavares are all within a moments drive (less than 10 miles).  The FL 429 commuting to all of greater Orlando, Lake Mary, Altamonte Springs, the beaches and more is within 2.8 miles.
#G5114313

MOUNT DORA

5710 ALENLON WAY

5 Beds

3 Baths

2,606 Sq.Ft.

$549,000

MLS#: G5114313
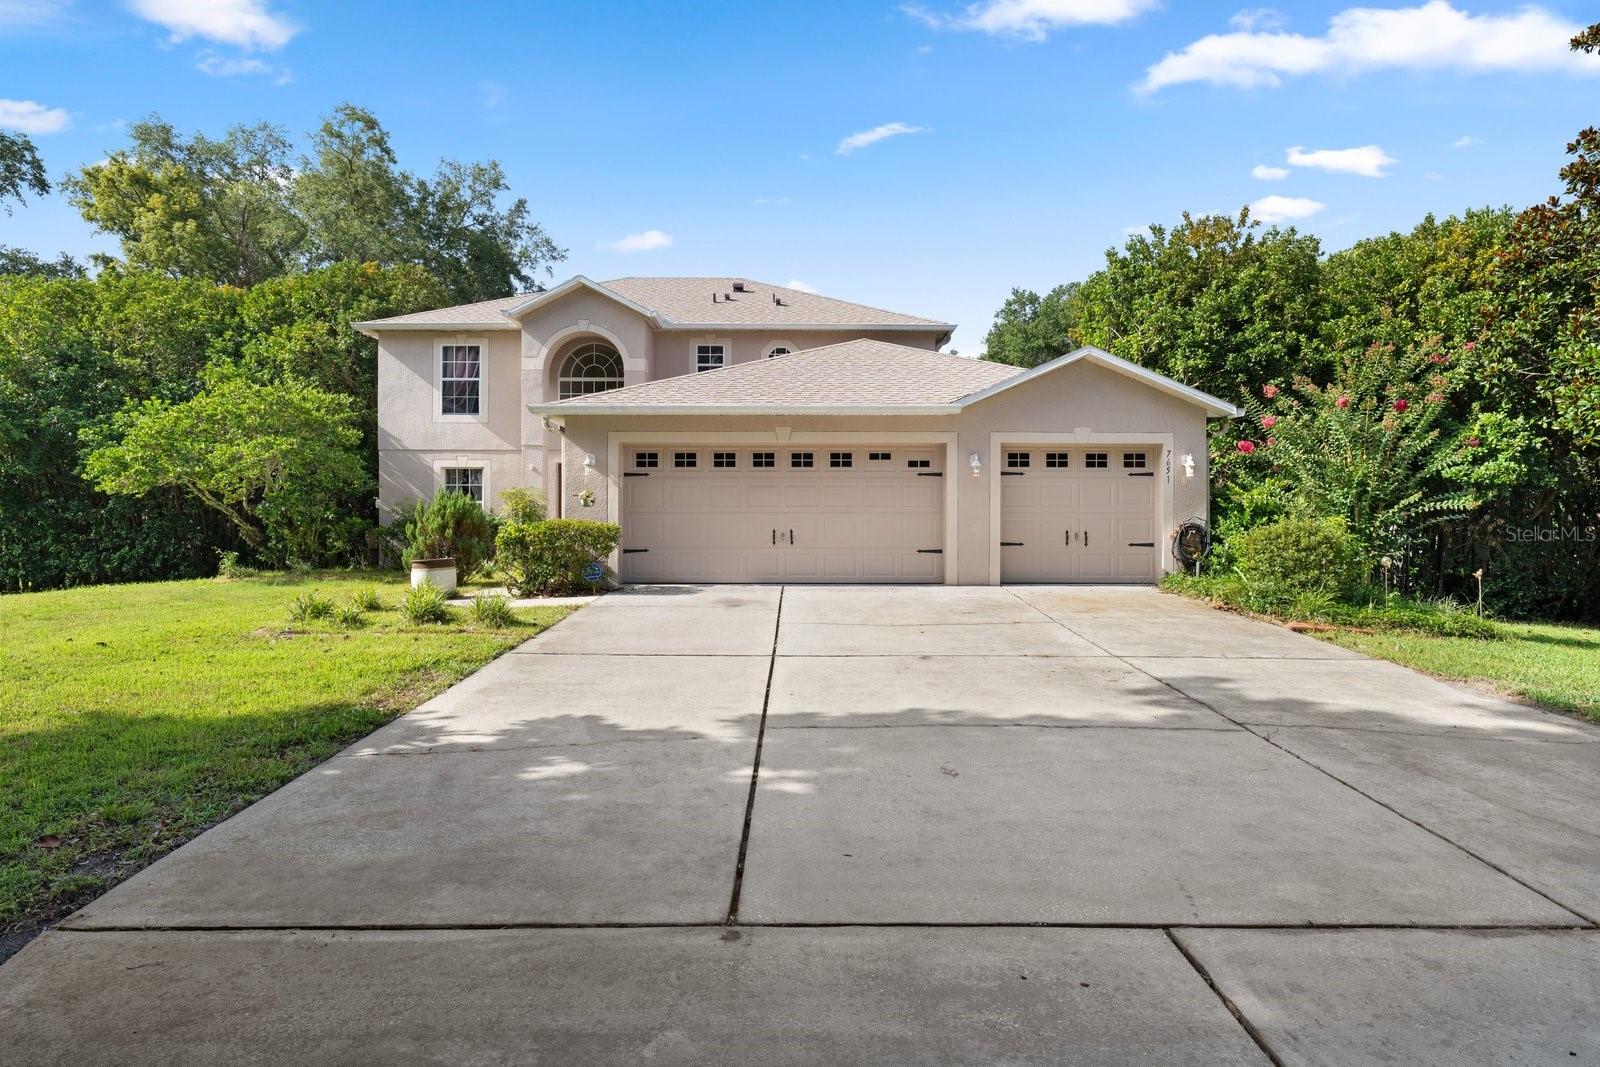
Rare Mount Dora Oasis: 1 Acre, No HOA, & Unlimited Space!
Discover the ultimate blend of freedom, luxury, and location. Nestled on a rare 1-acre homesite with a coveted Mount Dora address and no mandatory HOA, this elevated estate offers unparalleled space and privacy. Perfect for hobbyists and collectors, the property boasts total parking for seven cars plus an RV, featuring a detached garage and an additional workshop/shed. A brand-new roof (2026) ensures total peace of mind.
Inside, the open layout features 4 bedrooms, 2.5 bathrooms, and a massive first-floor office easily converted into a second primary suite. The chef’s kitchen shines with solid wood cabinetry, granite countertops, a center island, and a cozy eating space. Escape to the main primary retreat, complete with dual walk-in closets and a spa-like ensuite featuring a huge walk-in shower, garden tub, and dual sinks.  All flooring in this home are Solid Surface, no carpet.
Entertaining is effortless with a large rear lanai hosting an outdoor kitchen, plus a second side lanai. Both overlook a vast, beautifully treed yard. Located just minutes from historic downtown Mount Dora’s premier shopping, dining, and festivals, this property is a truly unique find!
#G5114863

MOUNT DORA

7651 LAKE ANDREA CIRCLE

4 Beds

2 Baths

2,224 Sq.Ft.

$649,000

MLS#: G5114863
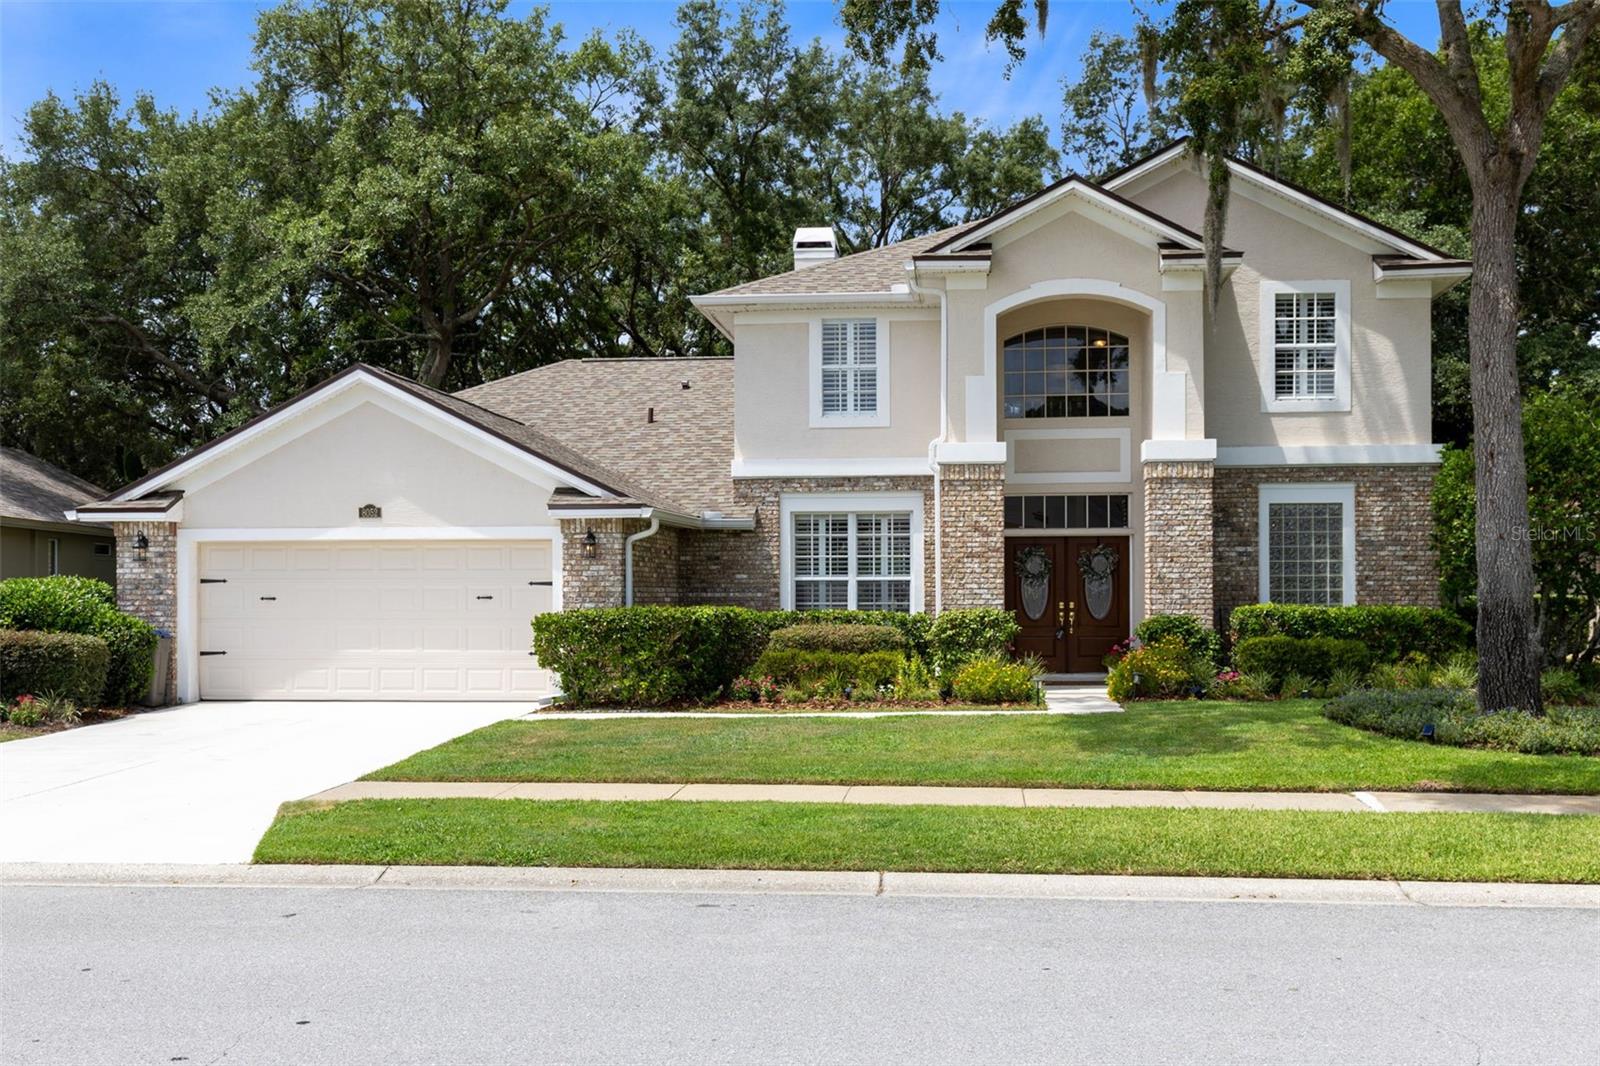
*** PRICED TO SELL *** STUNNING and IMPECCABLY MAINTAINED HOME in sought-after Country Club of Mount Dora.  Mrs. Clean lives here!! GOLF-COURSE FRONTAGE LOT ON 17th GREEN.  Heated Screened Pool.  3 Bedrooms + Bonus Room. 2.5 Baths,  NEWER ROOF (2024)   2 Story Living Room!  Plantation Shutters.   Granite Kitchen - Stainless Appliances. NEWER FLOORS Double-sided Fire Place.  Freshly painted.  Mount Dora Golf course is homeowner owned!  MOUNT DORA IS ONE OF CENTRAL FLORIDA's MOST CHARMING TOWNS, KNOWN FOR BRICK-LINED STREETS and HISTORIC ARCHITECTURE.  RESIDENTS ENJOY A VIBRANT DOWNTOWN - FABULOUS EATING - YEAR ROUND FESTIVALS, FARMERS MARKETS, LIVE MUSIC & COMMUNITY EVENTS.   For BOATING ENTHUSIASTS - You can't beat Lake Dora and the Harris Chain of Lakes!  A MOST DESIRABLE PLACE TO CALL HOME!  A GREAT TOWN! .. AND A GREAT HOME.  The only thing missing - IS YOU!  Welcome home!
#O6421030

MOUNT DORA

8052 LAUREL RIDGE DRIVE

3 Beds

2 Baths

2,650 Sq.Ft.

$675,000

MLS#: O6421030

 - property

Send a message

Message successfully sent.

Your message

What is 3 + 4 ?

Reason for contacting?

I agree to receive email communication and understand I can unsubscribe at any time.

I agree to be contacted by The Graf Group of Coldwell Banker via call, email, and text for real estate services. To opt out, you can reply 'stop' at any time or reply 'help' for assistance. You can also click the unsubscribe link in the emails. Message and data rates may apply. Message frequency may vary. Privacy Policy

Sign Out

Virtual Assistant

Would you like to take the next step with this property? We can help you schedule a showing or virtual tour, or send you more details.

Yes, I would like more information.

Thank You for Your Reply, One of Our Agents will contact you as soon as possible

No, maybe later.

Thank you, you can always contact me via email, phone number or through the contact form.

Realhub AI

Lucy - Your AI-Powered Realtor

Update Your Temporary Password

Personalize your search

Enter your email and we'll notify you immediately when new listings match what you're looking for.

or enter email address

Already have an account ? Login here

Continue your home search

I agree to receive communications and understand I can unsubscribe at any time.

I agree to be contacted by The Graf Group of Coldwell Banker via call, email, and text for real estate services. To opt out, you can reply 'stop' at any time or reply 'help' for assistance. You can also click the unsubscribe link in the emails. Message and data rates may apply. Message frequency may vary. Privacy Policy

Already have an account ? Login here

We use cookies

We use cookies primarily for analytics to enhance your experience. By accepting, you agree to our use of these cookies. You can manage your preferences or learn more about our cookies policy.