Features & Amenities

Interior

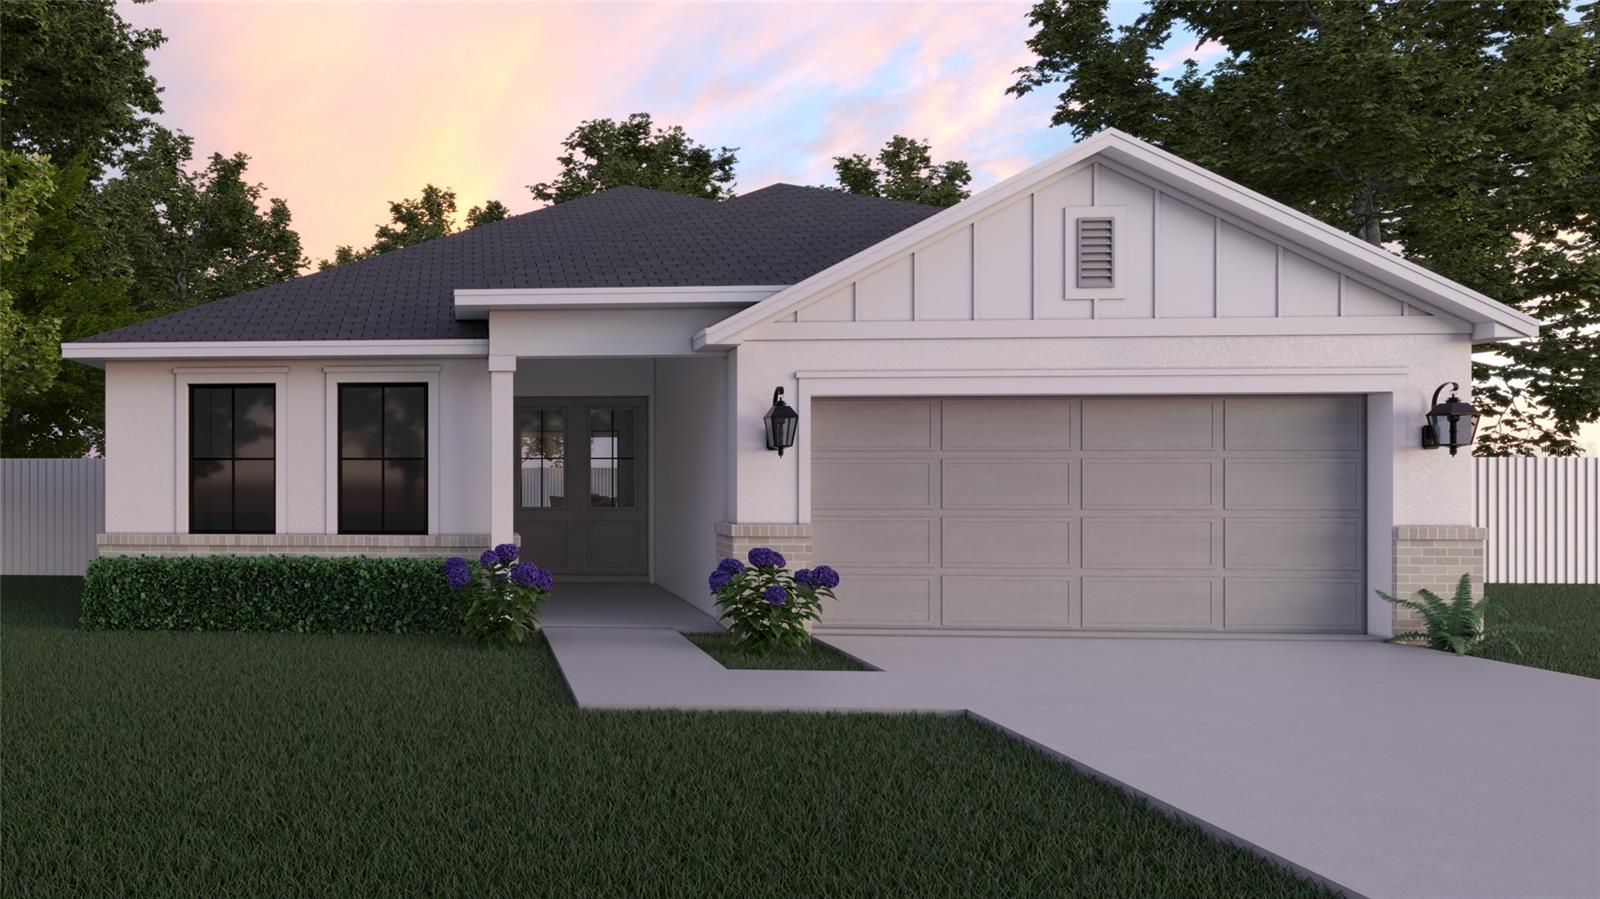
  • Other Interior Features

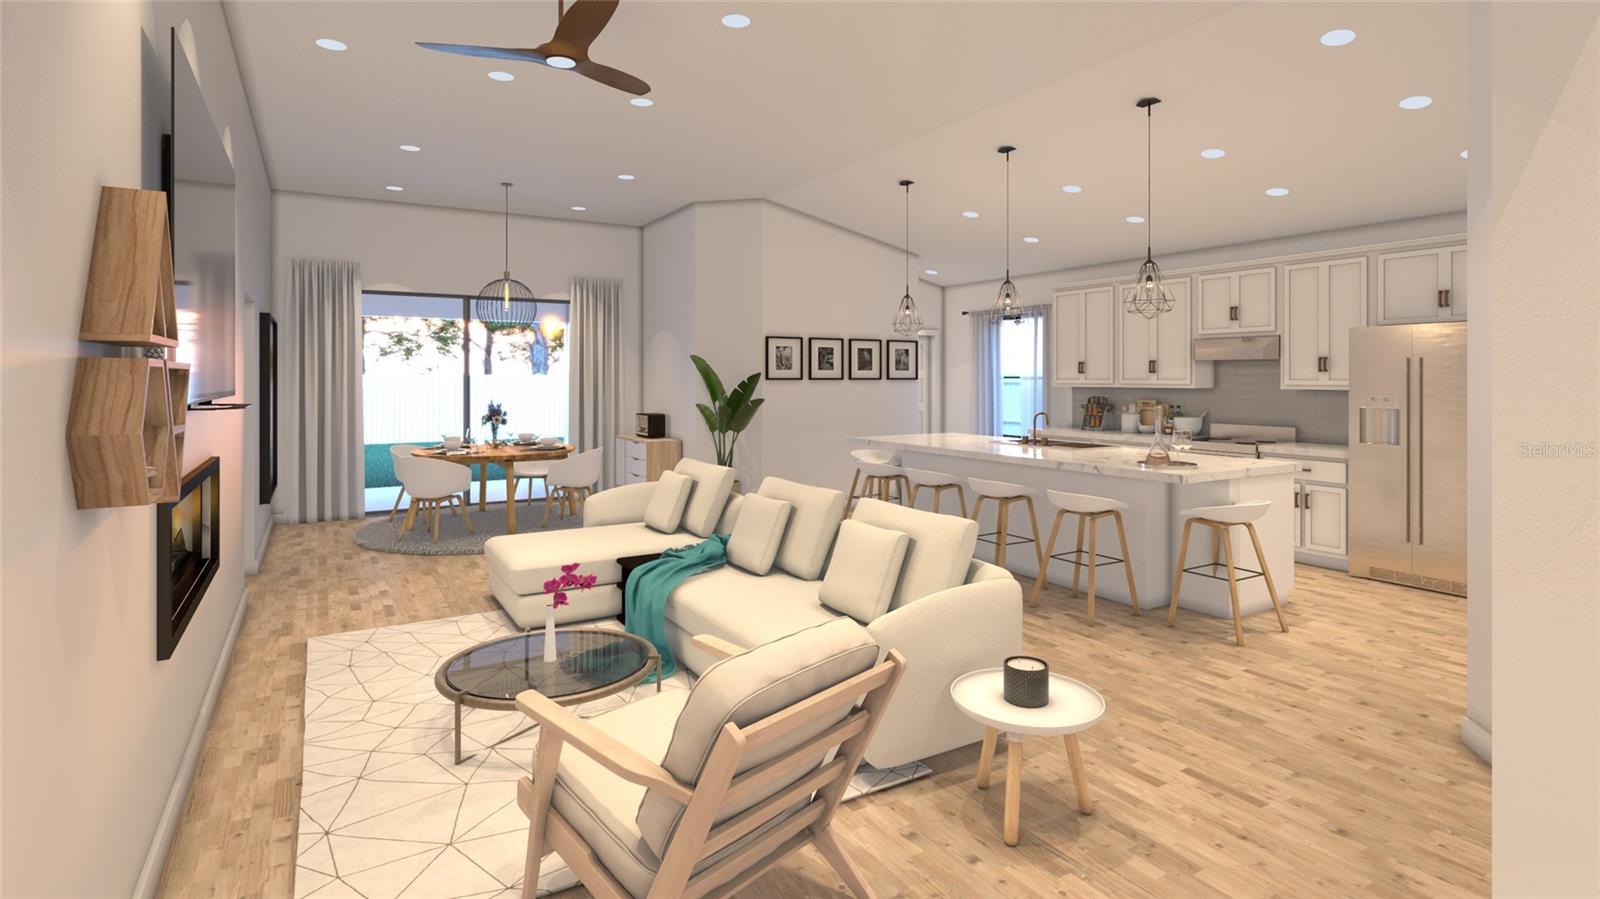
    Built-in Features, Eat-in Kitchen, High Ceilings, Open Floorplan, Vaulted Ceiling(s)

  • Total Bedrooms

    4

  • Bathrooms

    3

  • Cooling YN

    YES

  • Cooling

    Central Air

  • Fireplace YN

    NO

  • Heating YN

    YES

  • Heating

    Central

  • Pet friendly

    Yes

Exterior

  • Garage

    Yes

  • Garage spaces

    2

  • Construction Materials

    Stucco

  • Parking

    Covered, Attached

  • Patio and Porch Features

    Enclosed

  • Pool

    No

  • Waterfront YN

    NO

Area & Lot

  • Lot Features

    Cleared, Landscaped

  • Lot Size(acres)

    0.23

  • Lot Size(square feet)

    10,019

  • Property Type

    Residential

  • Property Sub Type

    Single Family Residence

Price

  • Sales Price

    $399,900

  • Tax Amount

    $291.44

  • Sq. Footage

    1,952

  • Price/SqFt

    $204

HOA

  • Association

    No

School District

  • Elementary School

    N/A

  • Middle School

    N/A

  • High School

    N/A

Property Features

  • New Construction

    YES

  • Foundation Details

    Slab

  • Ownership

    Fee Simple

  • Senior Community YN

    NO

  • Sewer

    Septic Tank

  • Tax Lot

    14

  • Water Source

    Private, Well

Schedule a Showing

Showing scheduled successfully.

<
>
IN PERSON
VIA CHAT

What is 3 + 4 ?


Change time

Mortgage calculator

Estimate your monthly mortgage payment, including the principal and interest, property taxes, and HOA. Adjust the values to generate a more accurate rate.

Your payment

Principal and Interest:

$

Property taxes:

$

HOA fees:

$

Total loan payment:

$

Total interest amount:

$

Location

County

Brevard

Elementary School

Middle School

High School

Listing Courtesy of Ariya Mobed , MOBED REALTY, P.A.

RealHub Information is provided exclusively for consumers' personal, non-commercial use, and it may not be used for any purpose other than to identify prospective properties consumers may be interested in purchasing. All information deemed reliable but not guaranteed and should be independently verified. All properties are subject to prior sale, change or withdrawal. RealHub website owner shall not be responsible for any typographical errors, misinformation, misprints and shall be held totally harmless.

Agent Emil Garinga

Executive Assistant

Emil Garinga

Call Emil today to schedule a private showing.


* Listings on this website come from the FMLS IDX Compilation and may be held by brokerage firms other than the owner of this website. The listing brokerage is identified in any listing details. Information is deemed reliable but is not guaranteed. If you believe any FMLS listing contains material that infringes your copyrighted work please click here to review our DMCA policy and learn how to submit a takedown request.© 2024 FMLS.
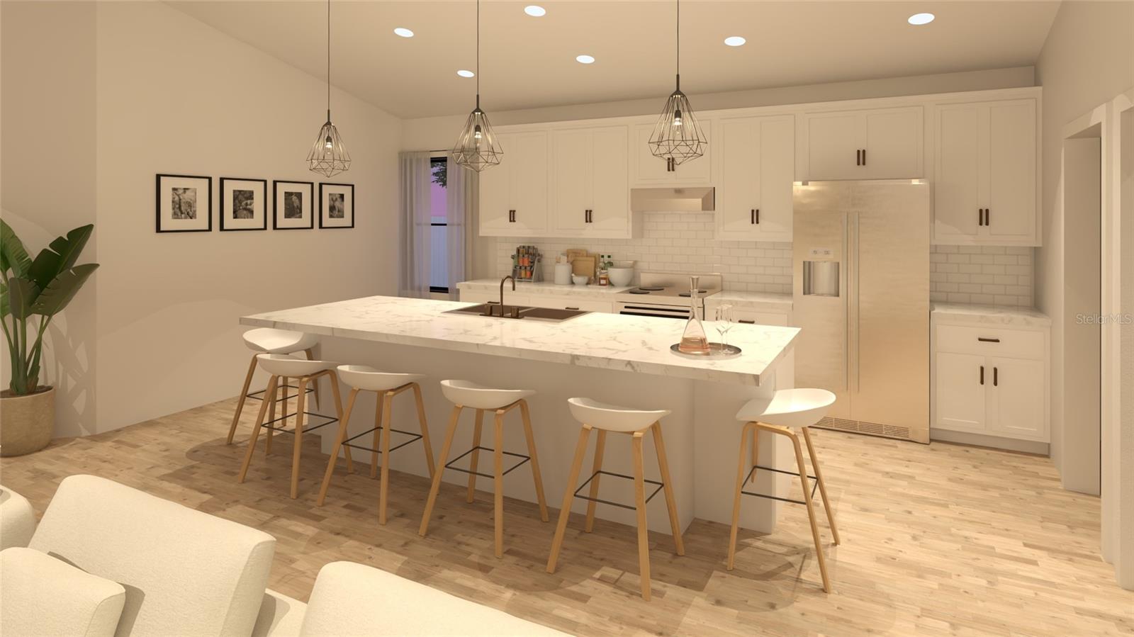
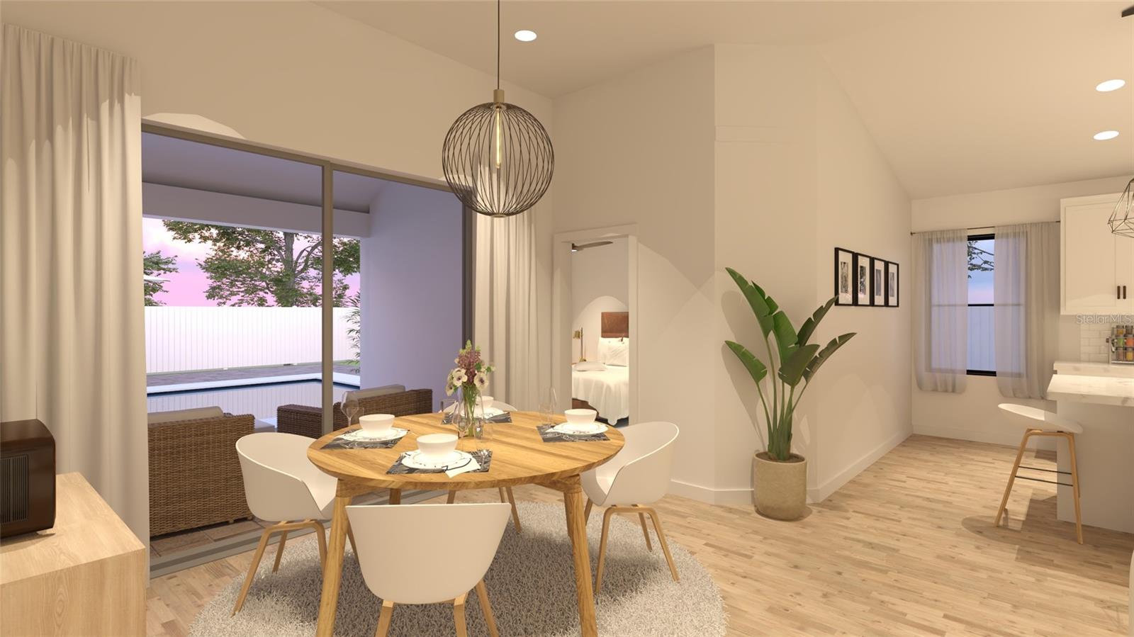
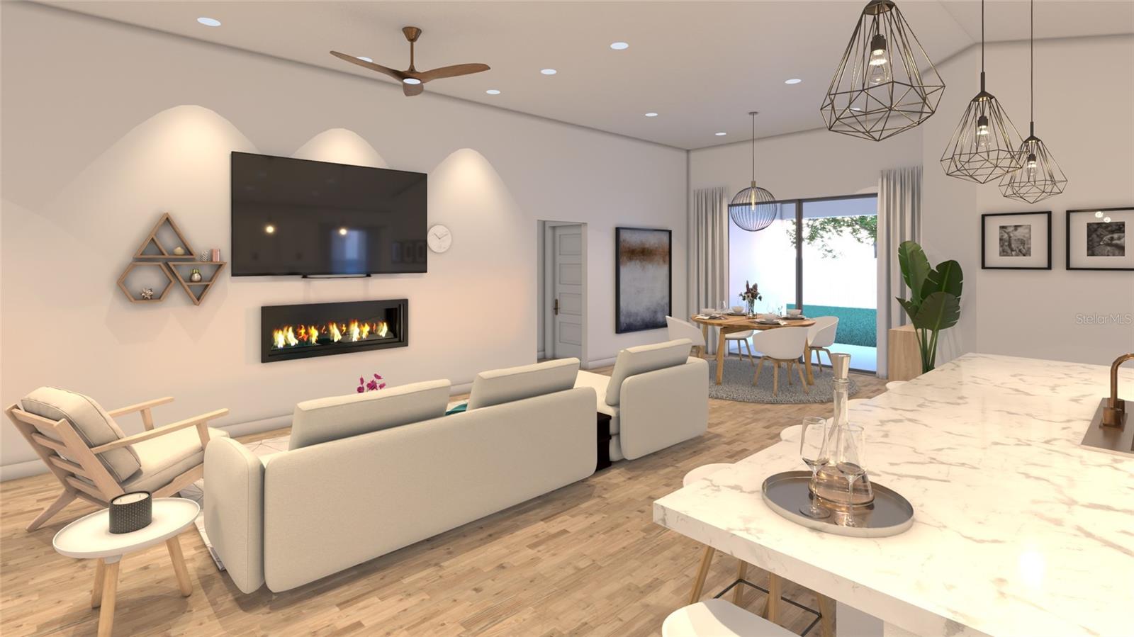
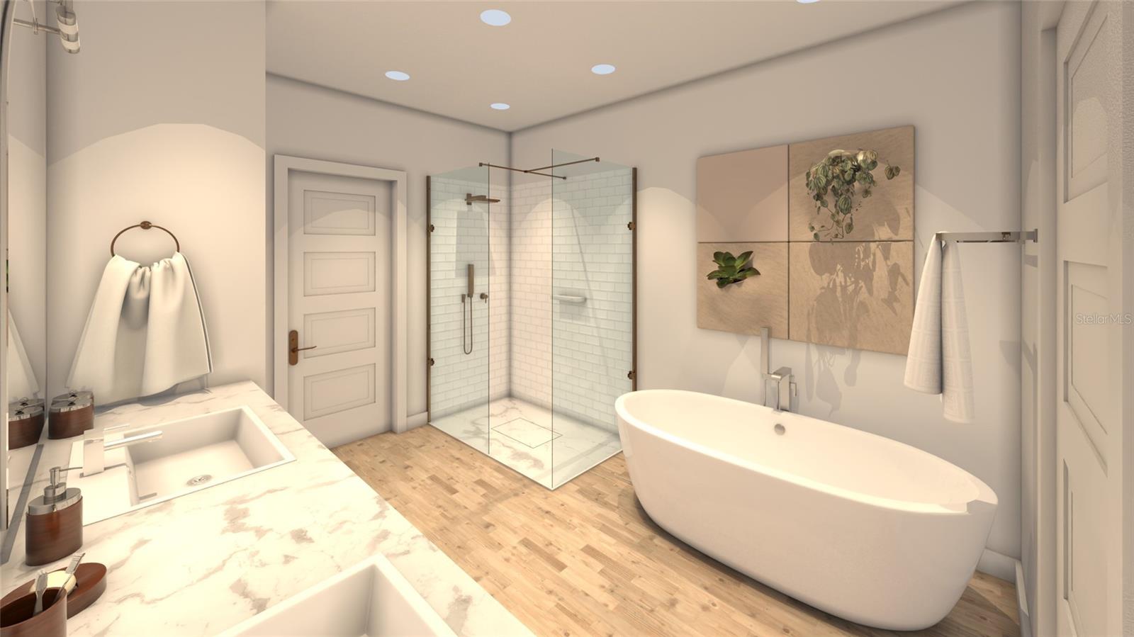
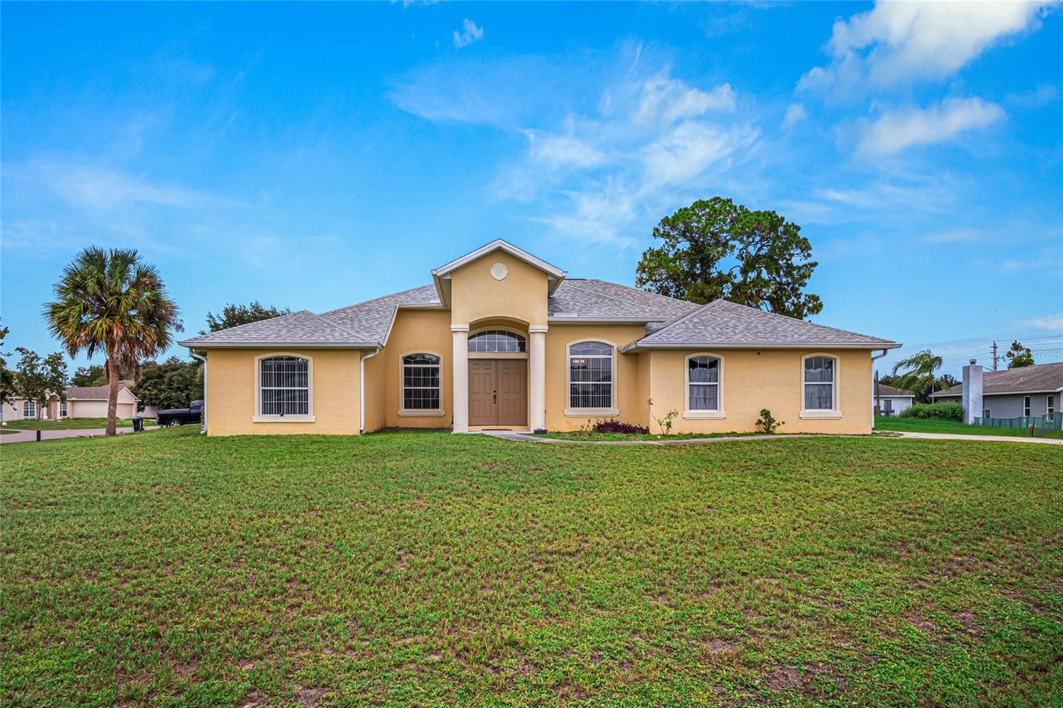
Welcome to The Solace Floor plan, a beautifully crafted home from The Crown Collection, designed to combine luxury, functionality, and everyday comfort. From the moment you arrive, the impressive double-door entrance and soaring 11-foot ceilings create a bright, open atmosphere that continues throughout the home. The expansive sliding glass doors flood the living spaces with natural light while seamlessly connecting indoor and outdoor living. At the heart of the home, the chef-inspired kitchen showcases a large entertainer's island and an innovative Everyday Living Station, complete with additional cabinetry, generous workspace, and conveniently placed outlets to keep small appliances tucked away and countertops organized. A thoughtfully designed private guest suite with its own full bathroom offers the ideal space for extended family, multigenerational living, or visiting guests. Premium finishes throughout include luxury vinyl plank and tile flooring, elegant quartz countertops, and a complete Samsung appliance package, including the refrigerator, washer, and dryer. The spacious owner's suite is designed as a private retreat, featuring a beautiful tray ceiling, a spa-inspired bathroom with a relaxing soaking tub, an oversized tiled walk-in shower, and an expansive walk-in closet. Best of all, you'll enjoy no HOA. *Photos shown are artist renderings and are for illustrative purposes only. Actual home features, finishes, colors, and specifications may vary.

3189 FRANTZ AVENUE SW

Message successfully sent.

What would you like to know?

What is 3 + 4 ?

I agree to receive email communication and understand I can unsubscribe at any time.

I agree to be contacted by The Graf Group of Coldwell Banker via call, email, and text for real estate services. To opt out, you can reply 'stop' at any time or reply 'help' for assistance. You can also click the unsubscribe link in the emails. Message and data rates may apply. Message frequency may vary. Privacy Policy

Related Properties

New on site today
CORNER LOT!!!! Come take a look at this Move in ready spacious 3 bedroom, 2 bath, 2car garage home on a large corner lot. This property also has very lovely screened in porch. Roof (2021), AC (2017), Water Heater (2025), Move in and make it your own! Sewer and city Water. Lawn irrigation well dug and in place just add sprinklers! So close to shopping and restaurants, just 1 hour to Orlando and minutes to our Gorgeous Space Coast Beaches! Come take a look today!!
#V4950327

PALM BAY

525 JUSTINE AVENUE NW

3 Beds

2 Baths

1,750 Sq.Ft.

$359,900

MLS#: V4950327
New on site 3 days ago
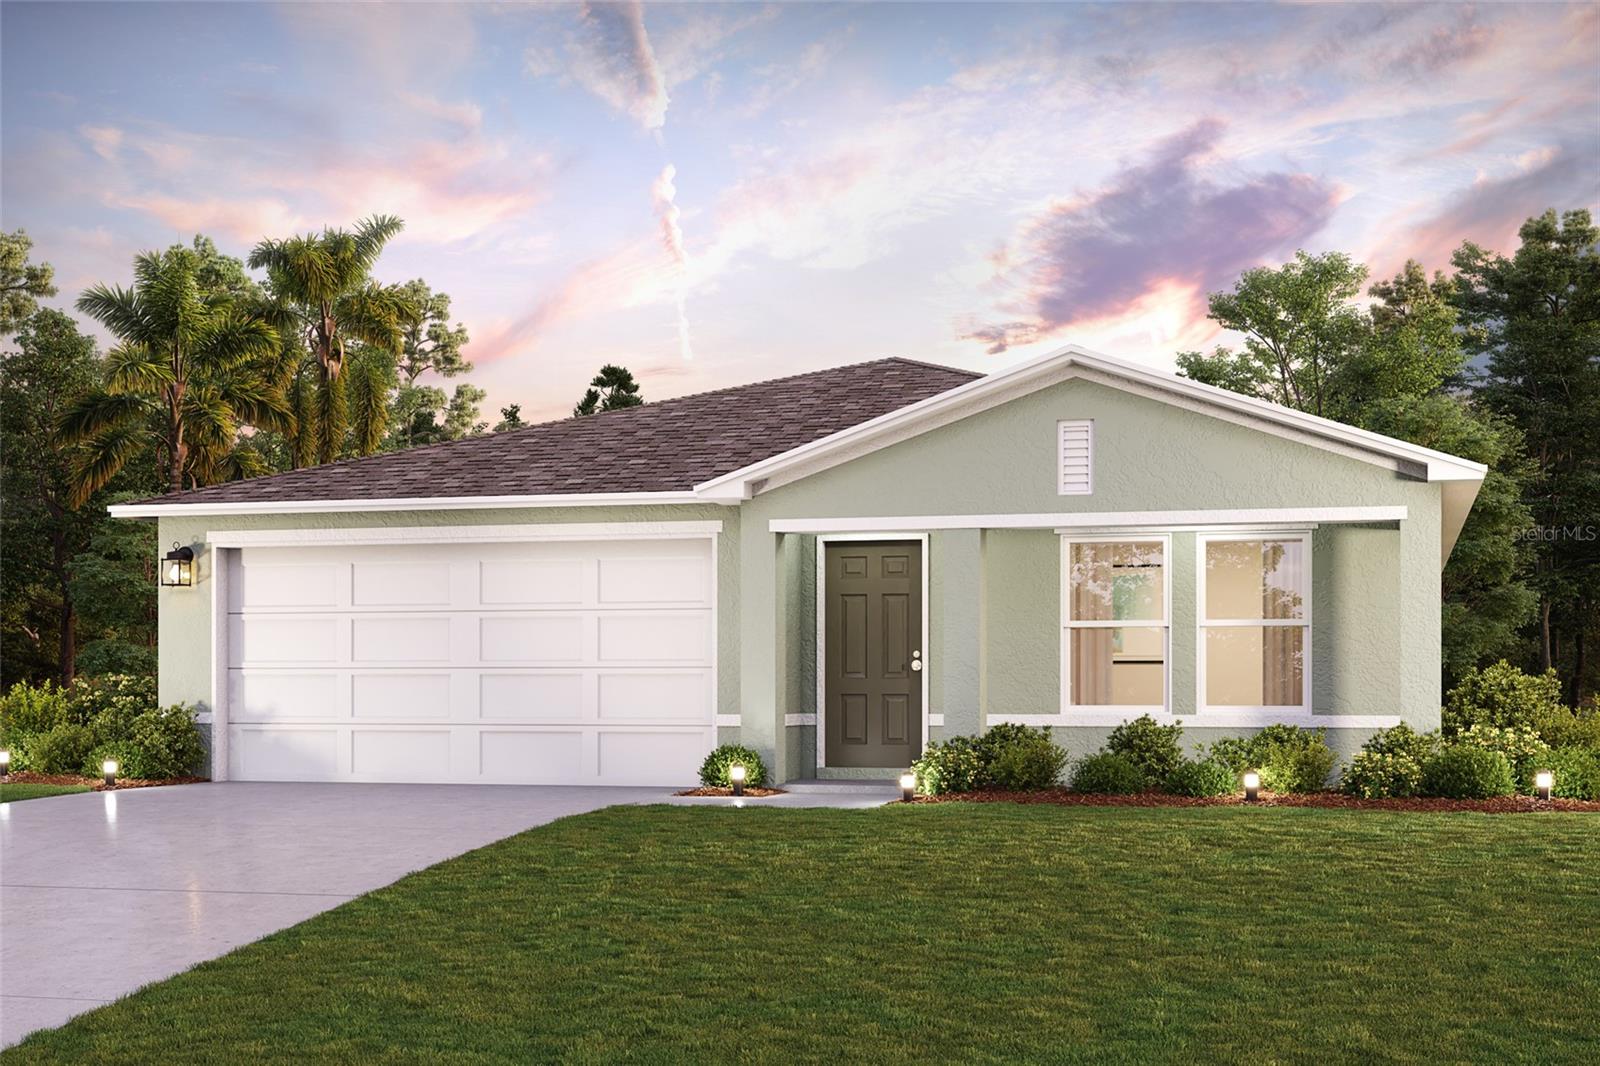
Under Construction. Discover your dream home in the Palm Bay Classic Community! The Callahan Plan features an airy open layout with seamless transition between the Living Room, a well-equipped Kitchen, and a separate Dining Area, ideal for entertaining. The kitchen stands out with its beautiful cabinetry, Quartz countertops, and premium stainless steel appliances, including a range with a microwave hood and dishwasher. The serene primary suite includes a private bath with dual vanity sinks and a generous walk-in closet. Additional highlights include a convenient two-car garage, energy-efficient Low-E insulated dual-pane vinyl windows, and a one-year limited home warranty.
#C7528580

PALM BAY

796 DOVERBROOK ROAD NW

3 Beds

2 Baths

1,665 Sq.Ft.

$328,990

MLS#: C7528580
New on site 3 days ago
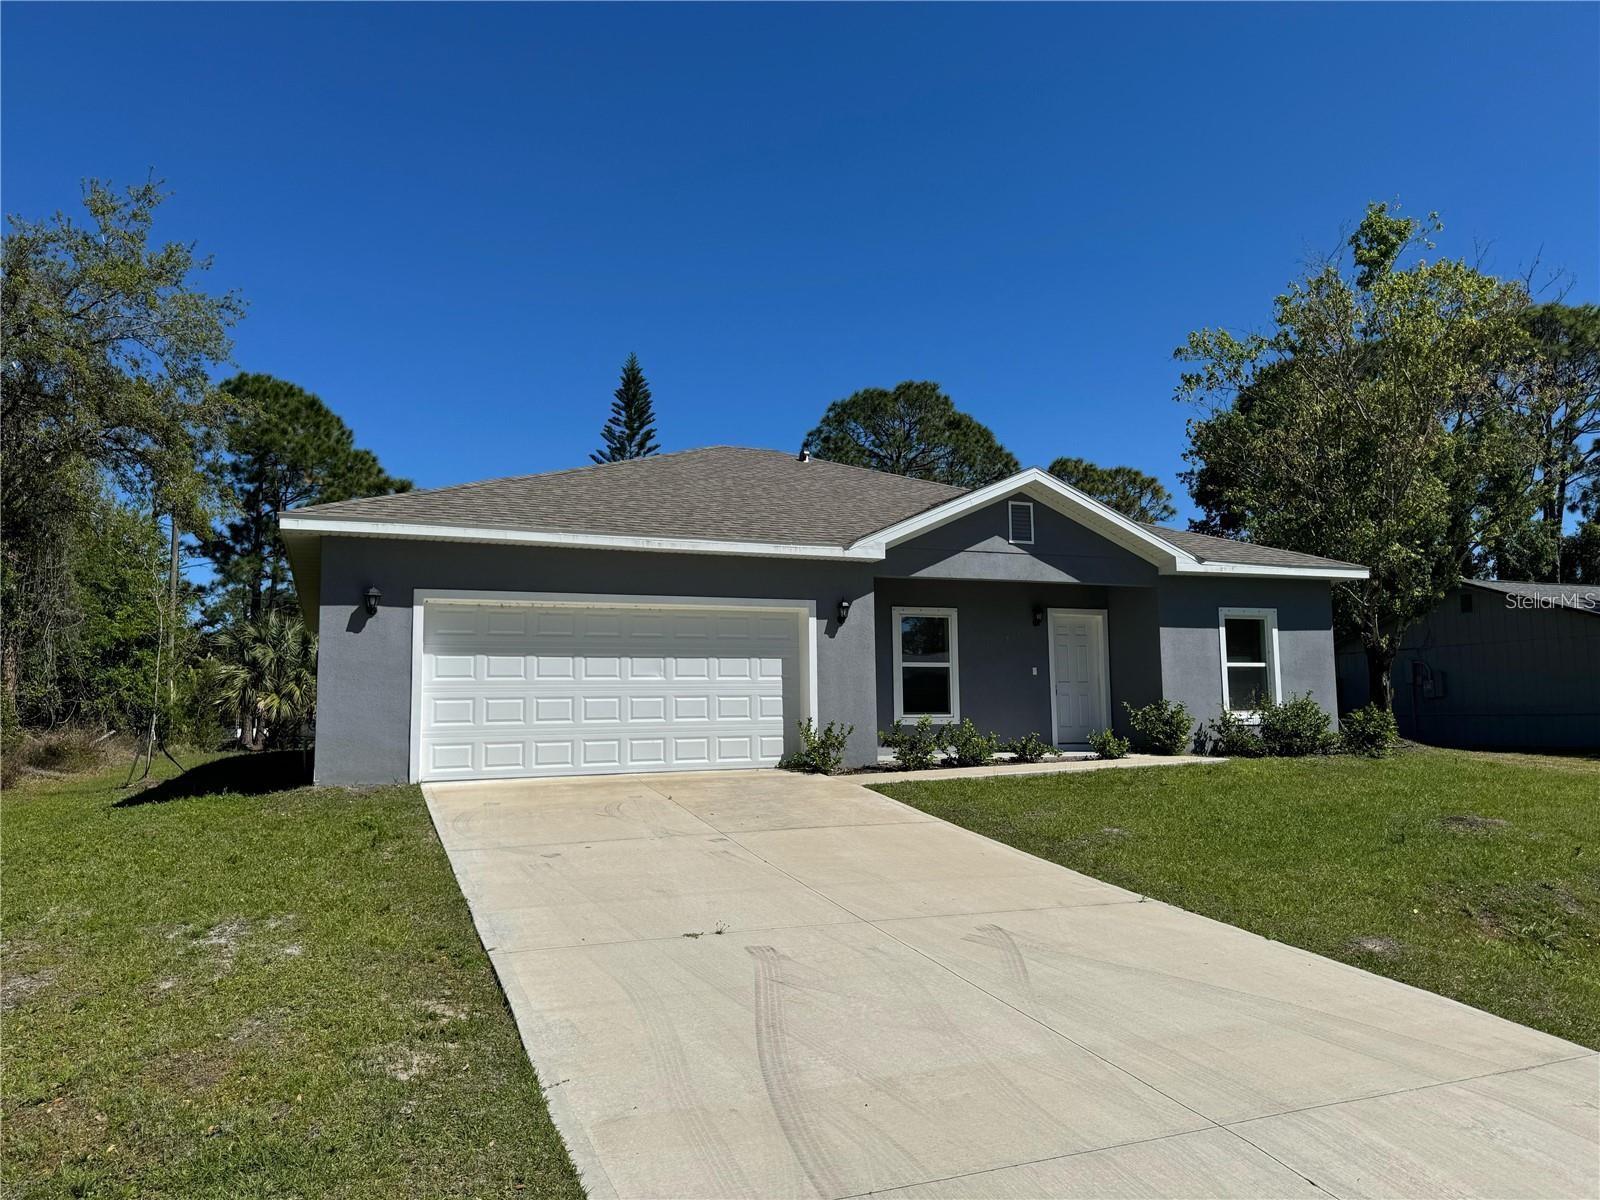
Built in 2023, this beautifully maintained 4-bedroom, 2-bath home offers the perfect blend of modern design, comfort, and functionality. The spacious open-concept layout features soaring ceilings, abundant natural light, and vinyl flooring throughout—completely carpet-free for easy maintenance. The heart of the home is the stunning kitchen, showcasing light-toned shaker cabinetry, granite countertops, a large center island and stainless steel appliances, all overlooking the expansive living and dining areas. The private owner's suite offers a spacious walk-in closet and an elegant ensuite bath with dual vanities and a walk-in shower. Three additional bedrooms provide flexibility for family, guests, or a home office. Enjoy the convenience of an indoor laundry room and a two-car garage. Step outside to a large backyard with no rear neighbors, offering added privacy and plenty of space to relax or entertain. Currently tenant-occupied, this property presents an outstanding investment opportunity with immediate rental income or the option to become your future primary residence. Showings are by appointment only.
#O6425793

PALM BAY

561 WILDMER ROAD SW

4 Beds

2 Baths

1,695 Sq.Ft.

$329,900

MLS#: O6425793
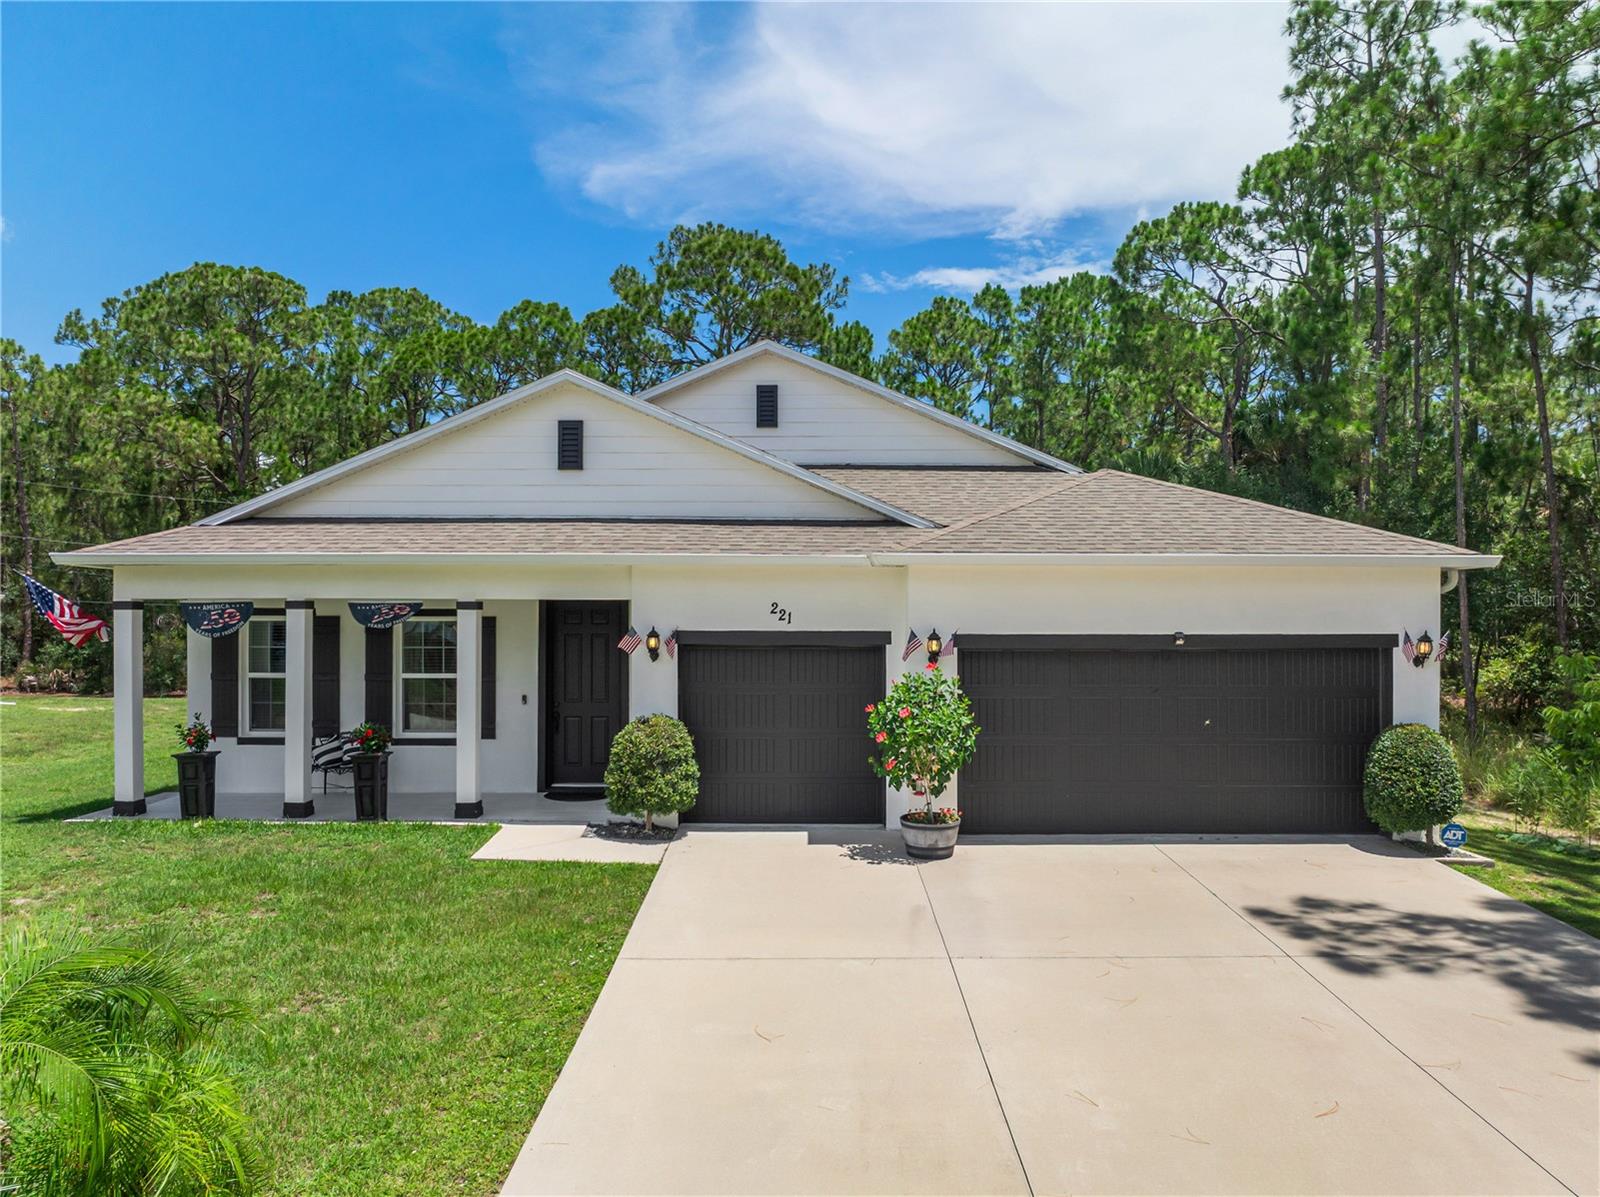
Step inside this beautifully maintained residence and experience an elegant, spacious design that delivers the comfort and sophistication of a much larger home. The private primary suite includes an oversized walk-in closet, dual vanities, and a beautifully finished bathroom. Three additional bedrooms and two full baths provide flexibility for a growing family, guests, or a dedicated home office.
At the center of the home, the great room features an open layout that flows into a versatile flex space—ideal for a retreat, hobby area, or study. The rear lanai sits just off the kitchen, making it perfect for cookouts and outdoor entertaining. A private suite with its own bathroom and separate entrance is ideal for guests or multigenerational living. The home also features a large kitchen island, granite countertops, and a spacious laundry room.
The three-car garage provides ample space for full-size vehicles, plus a dedicated workshop area for storage or DIY projects. Conveniently located near shopping, dining, schools, major roadways, and I-95, this home offers both peace and easy access, with Florida’s beautiful beaches just 30 minutes away.
The Harmony floor plan combines style, space, and convenience in a thoughtful layout designed for everyday living.
#O6426010

PALM BAY

221 FALLS CHURCH STREET SW

4 Beds

3 Baths

2,455 Sq.Ft.

$425,000

MLS#: O6426010
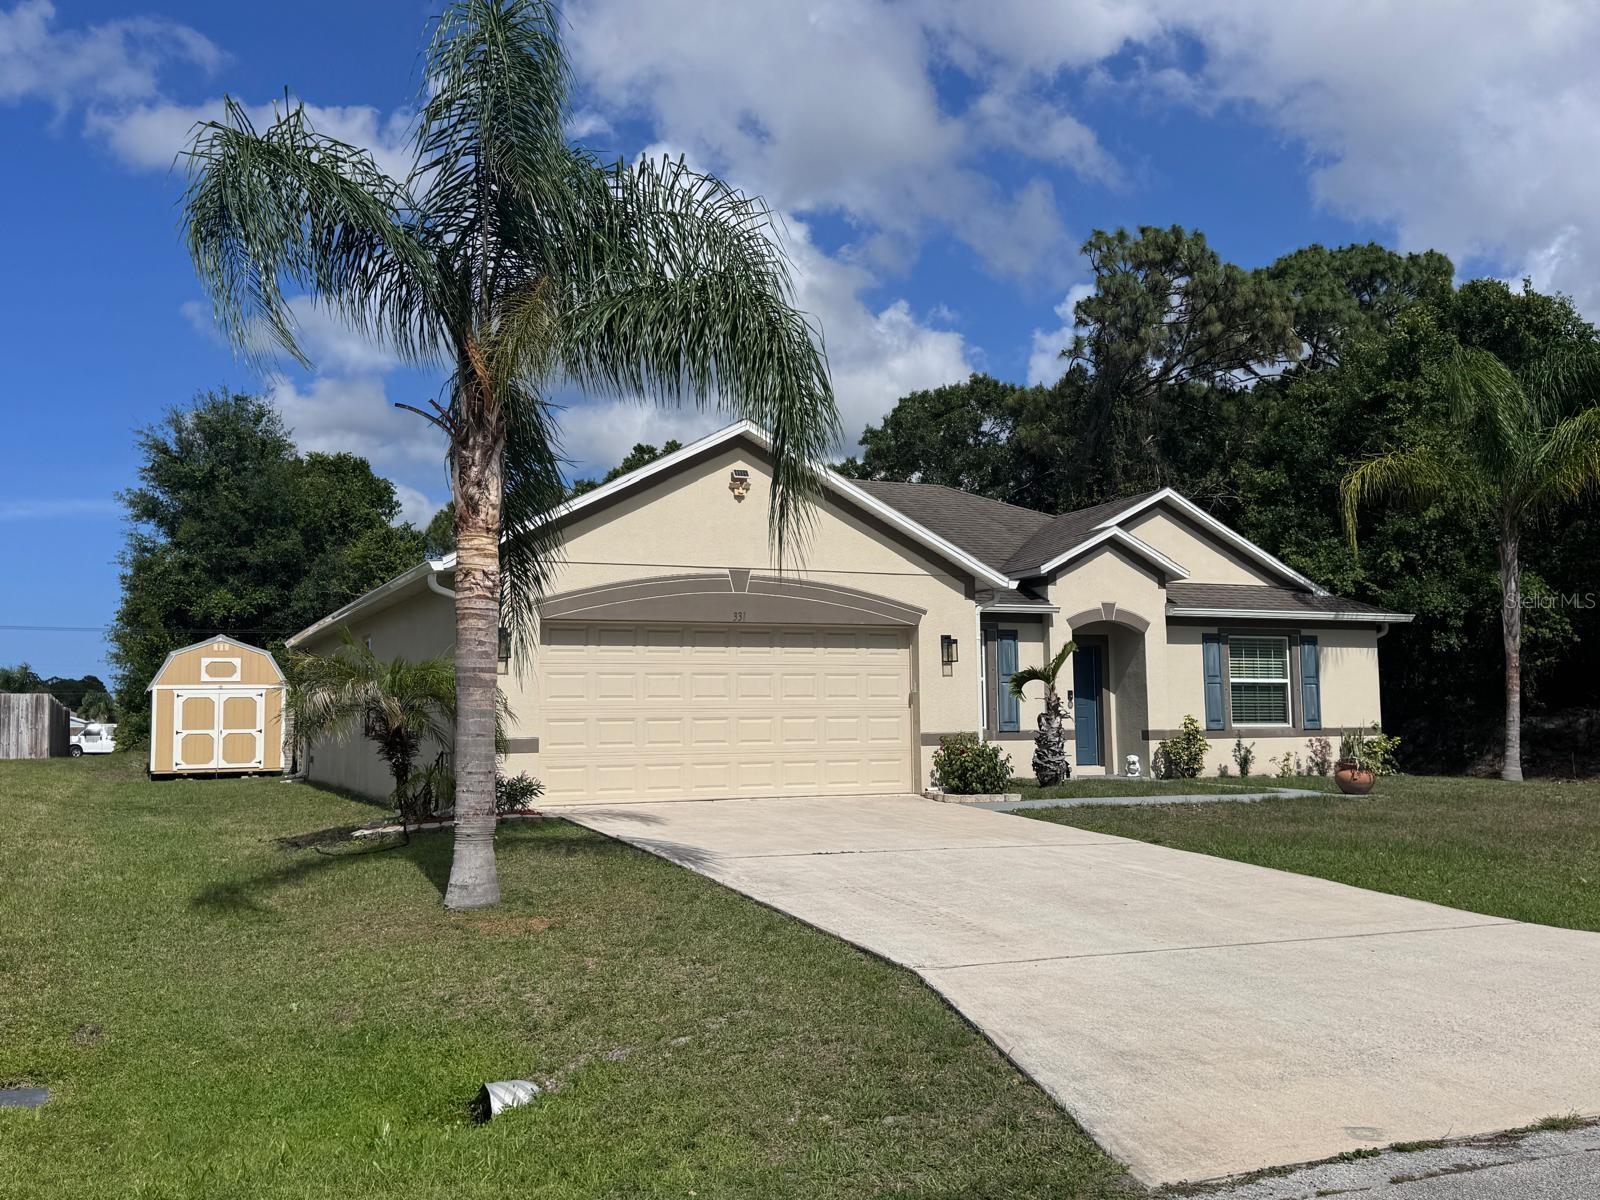
**CITY WATER AND SEWER!** No HOA, no CDD. Located in a prime area of ??Palm Bay, Florida, very close to supermarkets and shopping (a Super Walmart is 4 minutes away and a Wawa is 3 minutes away) and just 30 minutes from the beach.  This is a beautiful 3-bedroom, 2-bathroom home featuring an **additional space that can be converted into a fourth bedroom, home office, or gym**. The backyard includes a shed for storing tools or other items. This lovely home awaits you and your family to create new memories together.

The kitchen features cherry wood cabinets and space for family breakfasts. The master bedroom is spacious enough to accommodate a king-size bed and additional furniture; the master bathroom includes a double-sink vanity. The property offers ample storage space, including bathroom cabinetry, a walk-in closet, and a linen closet.
#S5151567

PALM BAY

331 ALDER AVENUE SE

3 Beds

2 Baths

1,915 Sq.Ft.

$339,900

MLS#: S5151567
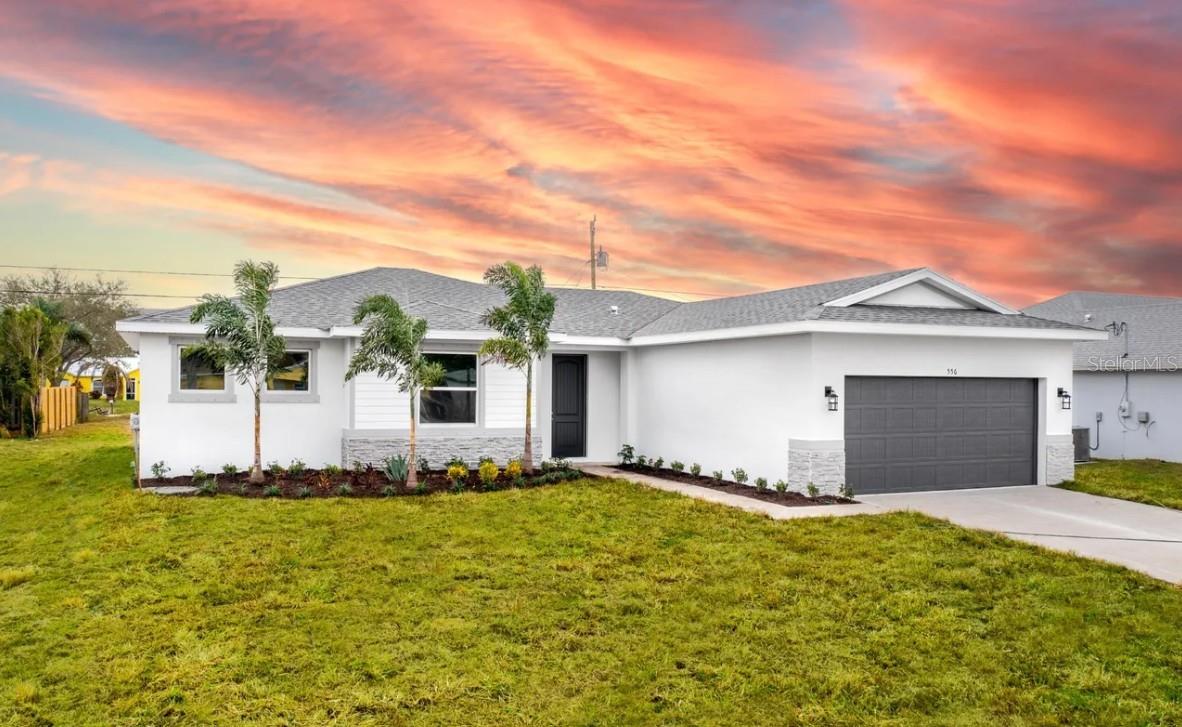
Brand New Construction! Welcome to this beautifully crafted 4-bedroom, 2-bathroom home offering 1,775 square feet of thoughtfully designed living space. This open-concept floor plan features a spacious kitchen with quartz countertops, stainless steel appliances, a large center island, soft-close cabinetry, and a pantry overlooking the great room—perfect for entertaining. The split-bedroom layout provides added privacy, while the primary suite boasts a walk-in closet and a luxurious en-suite bath with dual vanities and a walk-in shower. Ceramic tile flooring flows throughout the home, combining style with easy maintenance. Enjoy a covered lanai, a spacious backyard, and a two-car garage. Conveniently located near shopping, dining, schools, parks, and major roadways with easy access to I-95 and Florida’s Space Coast beaches. No HOA! Schedule your private showing today and make this beautiful new home yours.
#O6424079

PALM BAY

335 FRANZING ST SW

4 Beds

2 Baths

1,775 Sq.Ft.

$375,995

MLS#: O6424079
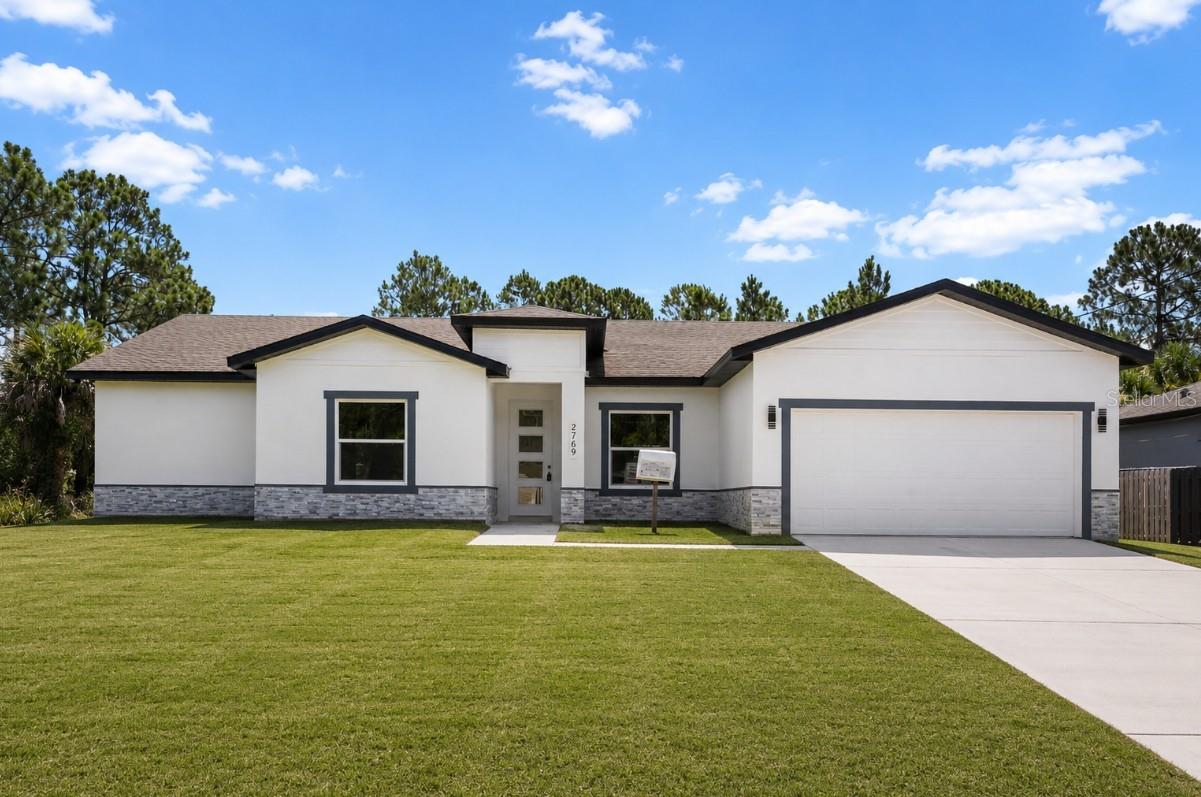
Virtually Staged. Brand-new construction, ready for its first owners! This beautifully designed 4-bedroom, 3-bathroom home offers a smart, well-distributed floor plan with space for everyone — including a private in-law room with its own bathroom, perfect for extended family, guests, or a home office. Every inch of this home is fresh and never lived in, from the modern kitchen to the stylish finishes throughout. Enjoy the peace of mind that comes with all-new construction: new roof, new A/C, new appliances, new everything. Situated on a spacious quarter-acre lot with no HOA and no flood insurance required, in one of southwest Palm Bay's fastest-growing pockets — minutes from Bayside Lakes shopping and dining, with quick access to I-95 via the St. Johns Heritage Parkway, and about 30 minutes to the beaches. Quiet, established neighborhood surrounded by newer homes. Don't miss the chance to be the very first to call this house home — schedule your showing today!
#S5153196

PALM BAY

2769 HAGUE STREET SW

4 Beds

3 Baths

2,431 Sq.Ft.

$440,000

MLS#: S5153196
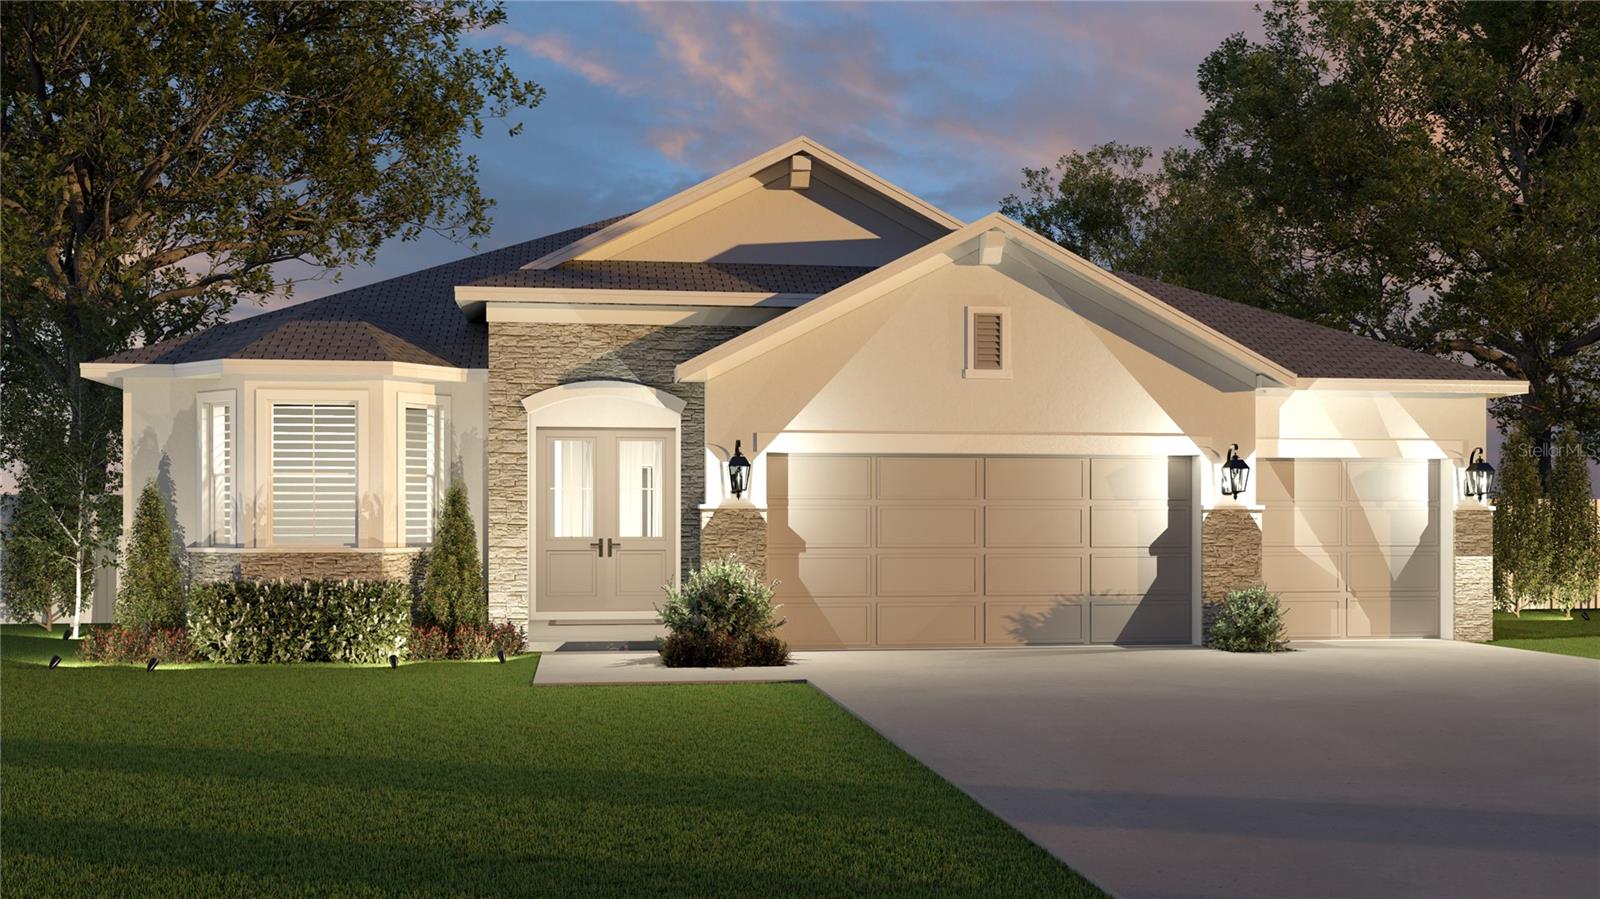
Virtually Staged. Pre-Construction. To be built. Pre-Construction. To be built. Welcome to The Solace Floor plan, a beautifully crafted home from The Crown Collection, designed to combine luxury, functionality, and everyday comfort. From the moment you arrive, the impressive double-door entrance and soaring 11-foot ceilings create a bright, open atmosphere that continues throughout the home. The expansive sliding glass doors flood the living spaces with natural light while seamlessly connecting indoor and outdoor living. At the heart of the home, the chef-inspired kitchen showcases a large entertainer's island and an innovative Everyday Living Station, complete with additional cabinetry, generous workspace, and conveniently placed outlets to keep small appliances tucked away and countertops organized. A thoughtfully designed private guest suite with its own full bathroom offers the ideal space for extended family, multigenerational living, or visiting guests. Premium finishes throughout include luxury vinyl plank and tile flooring, elegant quartz countertops, and a complete Samsung appliance package, including the refrigerator, washer, and dryer. The spacious owner's suite is designed as a private retreat, featuring a beautiful tray ceiling, a spa-inspired bathroom with a relaxing soaking tub, an oversized tiled walk-in shower, and an expansive walk-in closet. Best of all, you'll enjoy no HOA. *Photos shown are artist renderings and are for illustrative purposes only. Actual home features, finishes, colors, and specifications may vary.*
#G5114783

PALM BAY

3121 LA FRANCE AVENUE SW

4 Beds

3 Baths

1,952 Sq.Ft.

$399,000

MLS#: G5114783
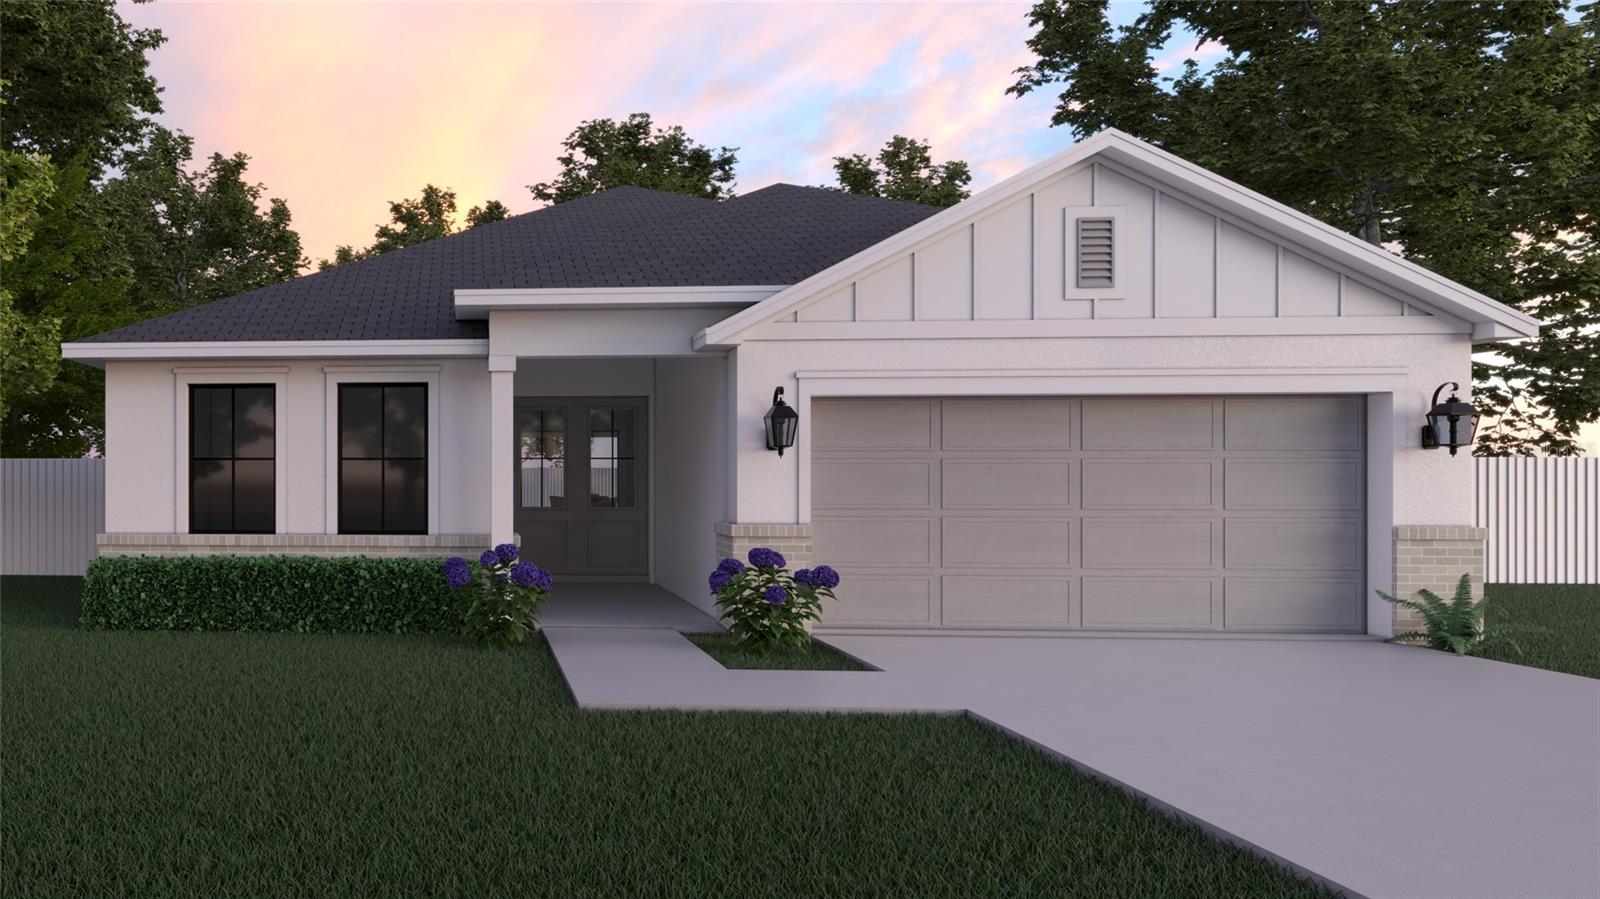
Pre-Construction. To be built. Welcome to The Solace Floor plan, a beautifully crafted home from The Crown Collection, designed to combine luxury, functionality, and everyday comfort. From the moment you arrive, the impressive double-door entrance and soaring 11-foot ceilings create a bright, open atmosphere that continues throughout the home.

The expansive sliding glass doors flood the living spaces with natural light while seamlessly connecting indoor and outdoor living. At the heart of the home, the chef-inspired kitchen showcases a large entertainer's island and an innovative Everyday Living Station, complete with additional cabinetry, generous workspace, and conveniently placed outlets to keep small appliances tucked away and countertops organized.

A thoughtfully designed private guest suite with its own full bathroom offers the ideal space for extended family, multigenerational living, or visiting guests. Premium finishes throughout include luxury vinyl plank and tile flooring, elegant quartz countertops, and a complete Samsung appliance package, including the refrigerator, washer, and dryer.

The spacious owner's suite is designed as a private retreat, featuring a beautiful tray ceiling, a spa-inspired bathroom with a relaxing soaking tub, an oversized tiled walk-in shower, and an expansive walk-in closet.

Best of all, you'll enjoy no HOA.

*Photos shown are artist renderings and are for illustrative purposes only. Actual home features, finishes, colors, and specifications may vary.*
#G5114780

PALM BAY

3181 LAFRANCE AVENUE SW

4 Beds

3 Baths

1,952 Sq.Ft.

$399,000

MLS#: G5114780

 - property

Send a message

Message successfully sent.

Your message

What is 3 + 4 ?

Reason for contacting?

I agree to receive email communication and understand I can unsubscribe at any time.

I agree to be contacted by The Graf Group of Coldwell Banker via call, email, and text for real estate services. To opt out, you can reply 'stop' at any time or reply 'help' for assistance. You can also click the unsubscribe link in the emails. Message and data rates may apply. Message frequency may vary. Privacy Policy

Sign Out

Virtual Assistant

Would you like to take the next step with this property? We can help you schedule a showing or virtual tour, or send you more details.

Yes, I would like more information.

Thank You for Your Reply, One of Our Agents will contact you as soon as possible

No, maybe later.

Thank you, you can always contact me via email, phone number or through the contact form.

Realhub AI

Lucy - Your AI-Powered Realtor

Update Your Temporary Password

Personalize your search

Enter your email and we'll notify you immediately when new listings match what you're looking for.

or enter email address

Already have an account ? Login here

Continue your home search

I agree to receive communications and understand I can unsubscribe at any time.

I agree to be contacted by The Graf Group of Coldwell Banker via call, email, and text for real estate services. To opt out, you can reply 'stop' at any time or reply 'help' for assistance. You can also click the unsubscribe link in the emails. Message and data rates may apply. Message frequency may vary. Privacy Policy

Already have an account ? Login here

We use cookies

We use cookies primarily for analytics to enhance your experience. By accepting, you agree to our use of these cookies. You can manage your preferences or learn more about our cookies policy.