.webp?size=346x80)
- Properties
- Meet our agents
- Communities
- Market Report
- Home Value
- Calculator
Property
Beds
5
Full Baths
4
1/2 Baths
1
Year Built
2015
Sq.Footage
3,624
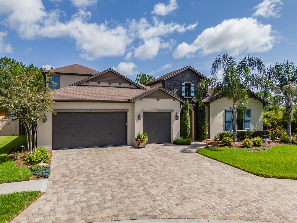
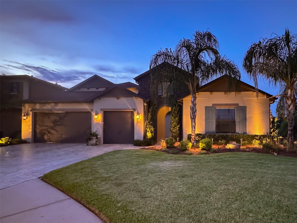
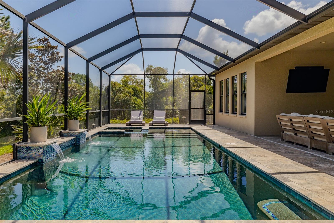
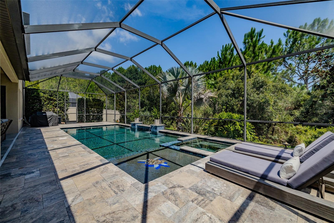
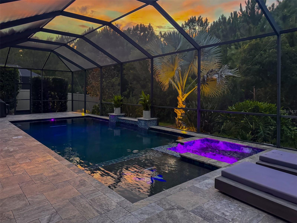
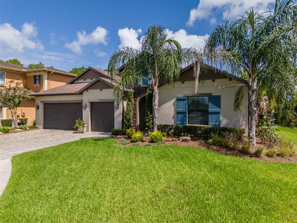
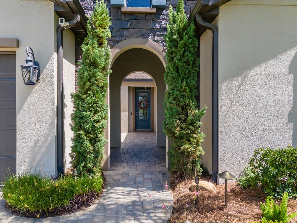
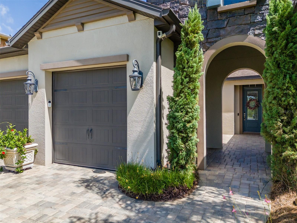
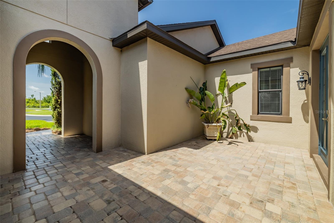
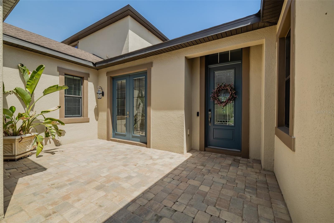
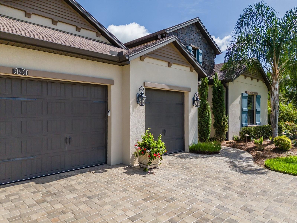
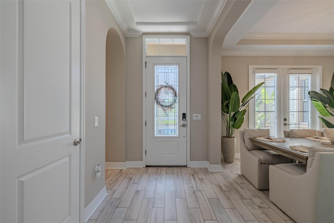
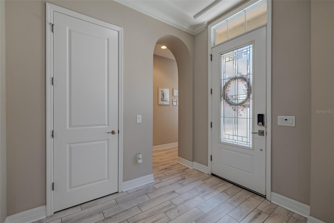
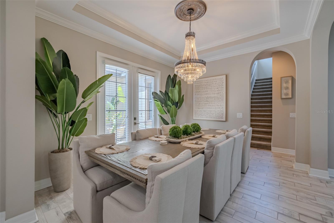
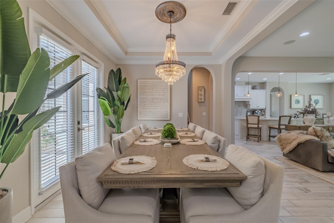
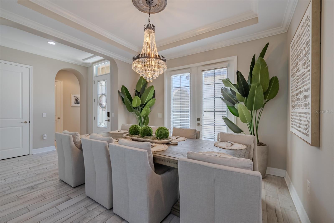
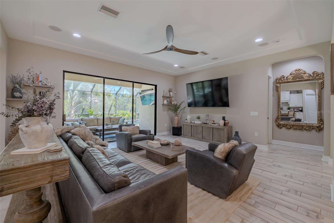
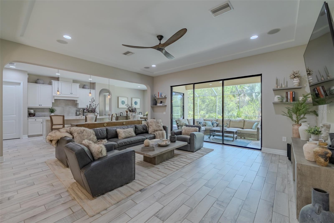
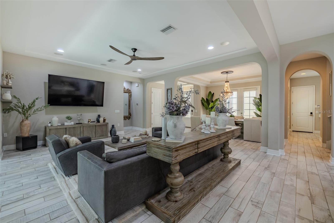
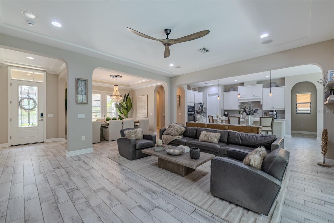
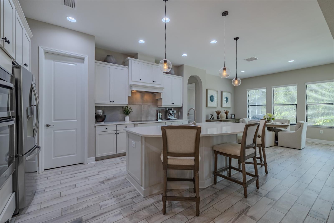
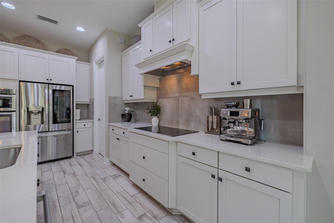
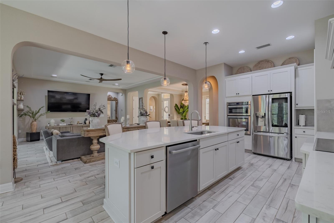
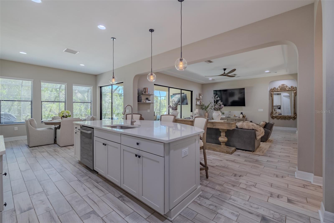
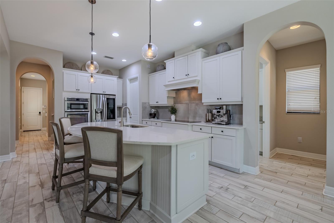
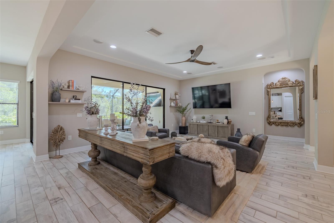
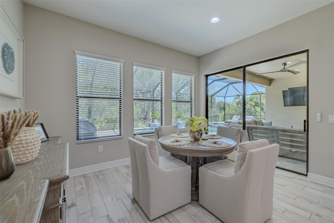
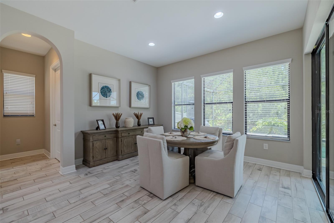
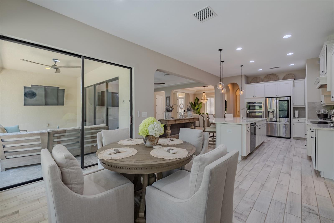
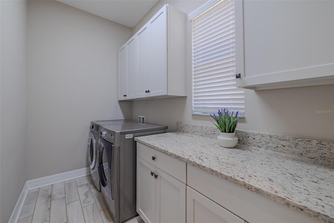
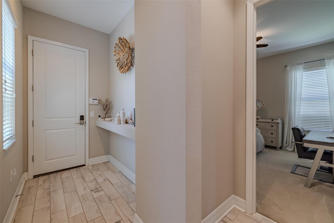
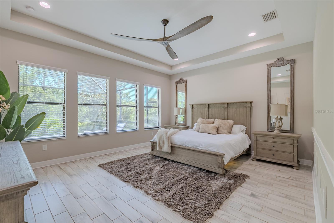
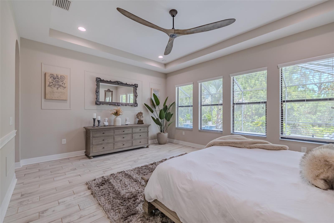
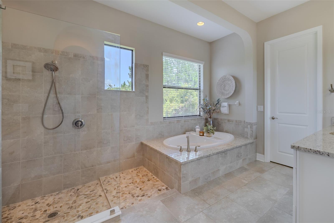
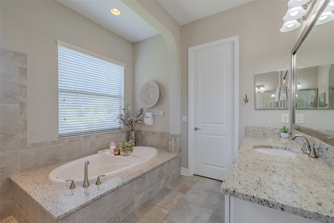
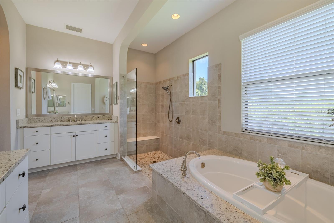
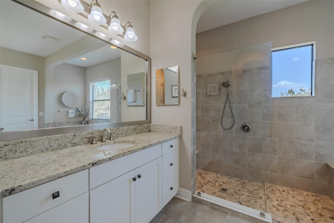
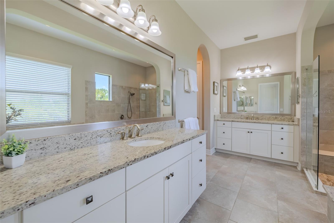
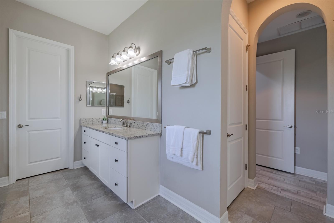
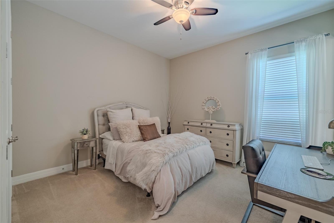
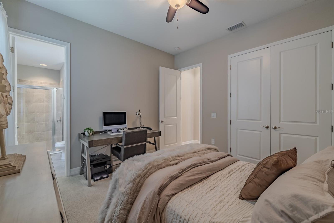
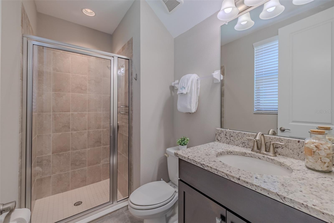
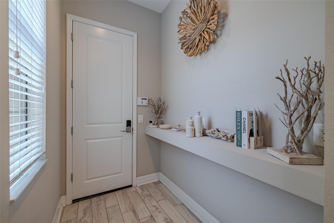
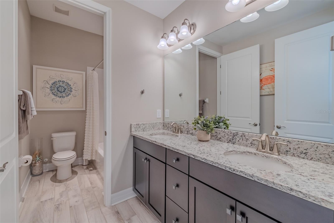
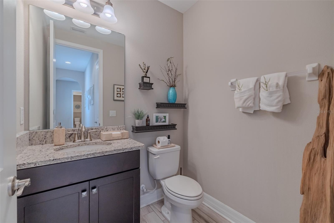
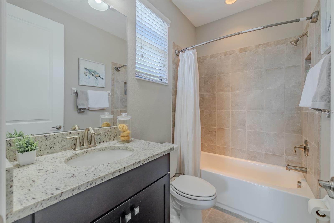
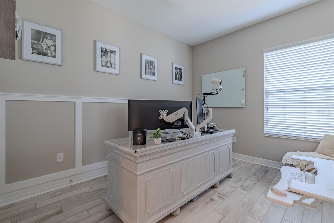
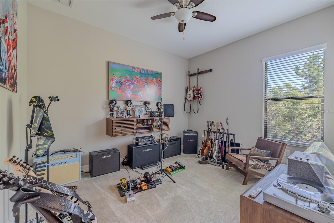
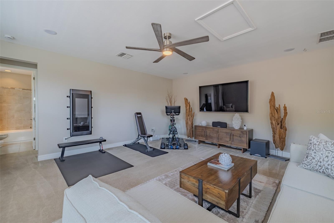
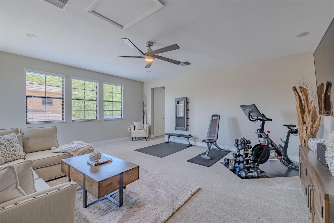
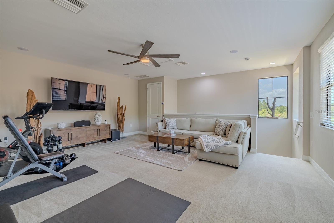
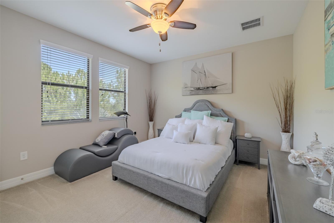
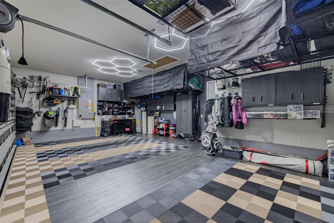
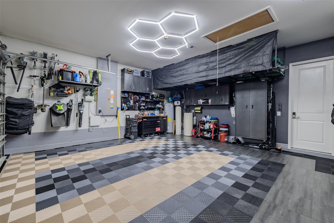
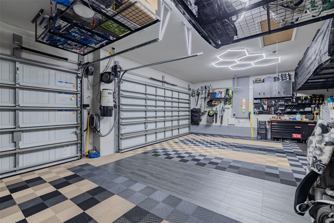
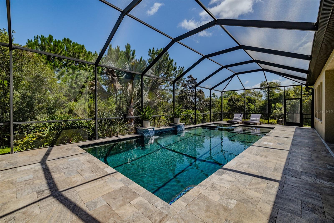
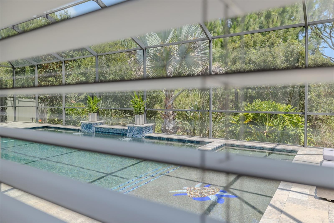
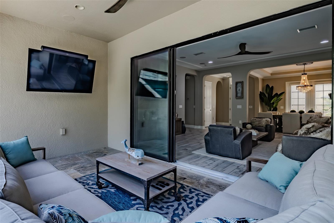
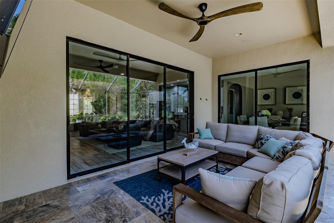
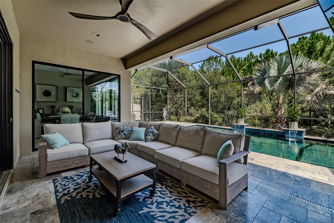
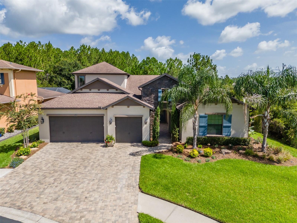
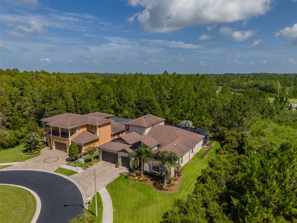
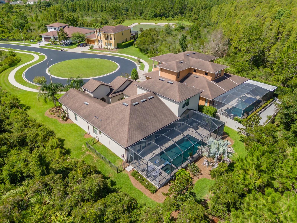
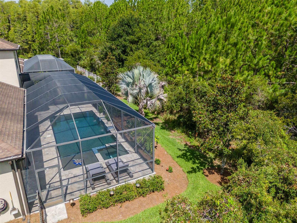
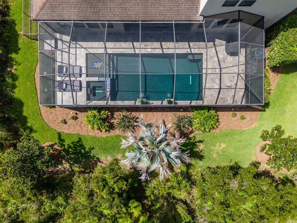
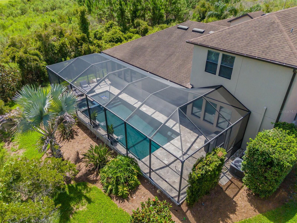
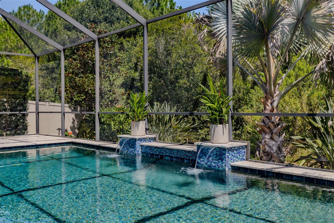
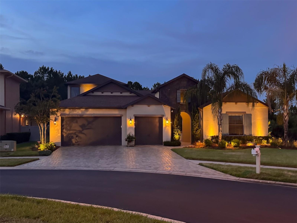
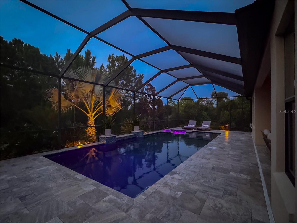
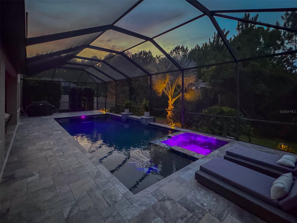
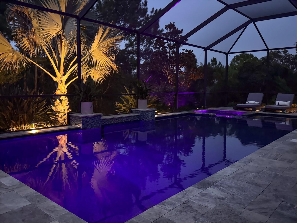
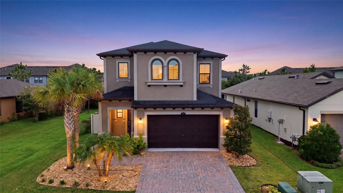
Welcome Home to 31961 Sandspirit Place in the coveted Windsor community in Meadow Pointe! Tucked away on a private street in a quiet cul-de-sac, this stunning 5-bedroom, 4.5-bathroom home offers over 3,600 square feet of thoughtfully designed living space, including a versatile loft on the second floor — perfect for a media room, home office, gym or play space. It features a unique portico and courtyard entry, making each arrival a grand experience. Inside, an open floor plan connects the gourmet kitchen, formal dining area, and living space, making this home perfect for entertaining. Huge sliding glass doors lead out to the private saltwater pool and spa, framed by beautiful conservation views. The primary suite is conveniently located on the first floor, along with a private guest suite — ideal for visitors or multigenerational living. Abundant storage can be found throughout this pristine home, situated on a large lot with neighbors on just one side for added privacy. Step outside to your own private oasis: a saltwater pool with spa, featuring a brand-new heater element (2026), new pool pump (2026), new salt cell (2025), and a multicolor LED lighting system (2025) for stunning evening ambiance. The professionally landscaped yard and upgraded exterior lighting create true curb appeal, while a dedicated dog run makes this home as pet-friendly as it is beautiful. Car and hobby enthusiasts will love the show-stopping 3-car garage, complete with Racedeck flooring, overhead lighting for detailing, overhead storage, and a Gladiator wall system for effortless organization. Additional upgrades deliver peace of mind and lasting value: the entire home was freshly painted in 2022, the water heater was replaced in 2024, most ceiling fans have been updated, and driveway pavers added to match the courtyard. Located in the sought-after Windsor community, residents enjoy an abundance of amenities paired with low HOA fees — the best of both worlds. No flood insurance required. This is a rare opportunity to own a meticulously maintained home with resort-style outdoor living and garage space built for enthusiasts — all on one of Wesley Chapel's most private streets. Convenient access to I275 & I75, hospitals, The Shops at Wiregrass Mall, Tampa Premium Outlets, dining, entertainment and more.
Features & Amenities
Interior
-
Other Interior Features
Coffered Ceiling(s), Crown Molding, Eat-in Kitchen, Open Floorplan, Walk-In Closet(s)
-
Total Bedrooms
5
-
Bathrooms
4
-
1/2 Bathrooms
1
-
Cooling YN
YES
-
Cooling
Central Air
-
Fireplace YN
NO
-
Heating YN
YES
-
Heating
Central, Electric
-
Pet friendly
Yes
Exterior
-
Garage
Yes
-
Garage spaces
3
-
Construction Materials
Block, Stucco, Frame
-
Other Exterior Features
Courtyard, Rain Gutters
-
Parking
Garage Door Opener, Oversized, Attached
-
Patio and Porch Features
Deck, Rear Porch, Screened
-
Pool
Yes
-
Pool Features
Heated, In Ground, Salt Water, Screen Enclosure, Private
-
Waterfront YN
NO
-
View
Trees/Woods
Area & Lot
-
Lot Features
Wooded, Cul-De-Sac
-
Lot Size(acres)
0.22
-
Lot Size(square feet)
9,401
-
Property Type
Residential
-
Property Sub Type
Single Family Residence
Price
-
Sales Price
$795,000
-
Tax Amount
$11,414.56
-
Sq. Footage
3,624
-
Price/SqFt
$219
HOA
-
Association
YES
-
Association Fee
$165
-
Association Fee Frequency
Monthly
-
Association Fee Includes
N/A
-
Total Monthly Fees
$165
School District
-
Elementary School
Double Branch Elementary
-
Middle School
John Long Middle-PO
-
High School
Wiregrass Ranch High-PO
Property Features
-
Stories
2
-
New Construction
NO
-
Association Amenities
Clubhouse, Fitness Center, Playground, Pool, Tennis Court(s)
-
Foundation Details
Slab
-
Ownership
Fee Simple
-
Senior Community YN
NO
-
Sewer
Public Sewer
-
Tax Lot
2
-
Water Source
None
Schedule a Showing
Showing scheduled successfully.
Mortgage calculator
Estimate your monthly mortgage payment, including the principal and interest, property taxes, and HOA. Adjust the values to generate a more accurate rate.
Your payment
Principal and Interest:
$
Property taxes:
$
HOA fees:
$
Total loan payment:
$
Total interest amount:
$
Location
County
Pasco
Elementary School
Double Branch Elementary
Middle School
John Long Middle-PO
High School
Wiregrass Ranch High-PO
Listing Courtesy of Genevieve Cherrier , COMPASS FLORIDA LLC
RealHub Information is provided exclusively for consumers' personal, non-commercial use, and it may not be used for any purpose other than to identify prospective properties consumers may be interested in purchasing. All information deemed reliable but not guaranteed and should be independently verified. All properties are subject to prior sale, change or withdrawal. RealHub website owner shall not be responsible for any typographical errors, misinformation, misprints and shall be held totally harmless.

Business Coach | Executive Sales Associate | Realtor®
Michael Graf
Call Michael today to schedule a private showing.

* Listings on this website come from the FMLS IDX Compilation and may be held by brokerage firms other than the owner of this website. The listing brokerage is identified in any listing details. Information is deemed reliable but is not guaranteed. If you believe any FMLS listing contains material that infringes your copyrighted work please click here to review our DMCA policy and learn how to submit a takedown request.© 2024 FMLS.
Related Properties
WESLEY CHAPEL
4667 SAN MARTINO DRIVE
4 Beds
3 Baths
3,176 Sq.Ft.
$695,000
MLS#: TB8529370
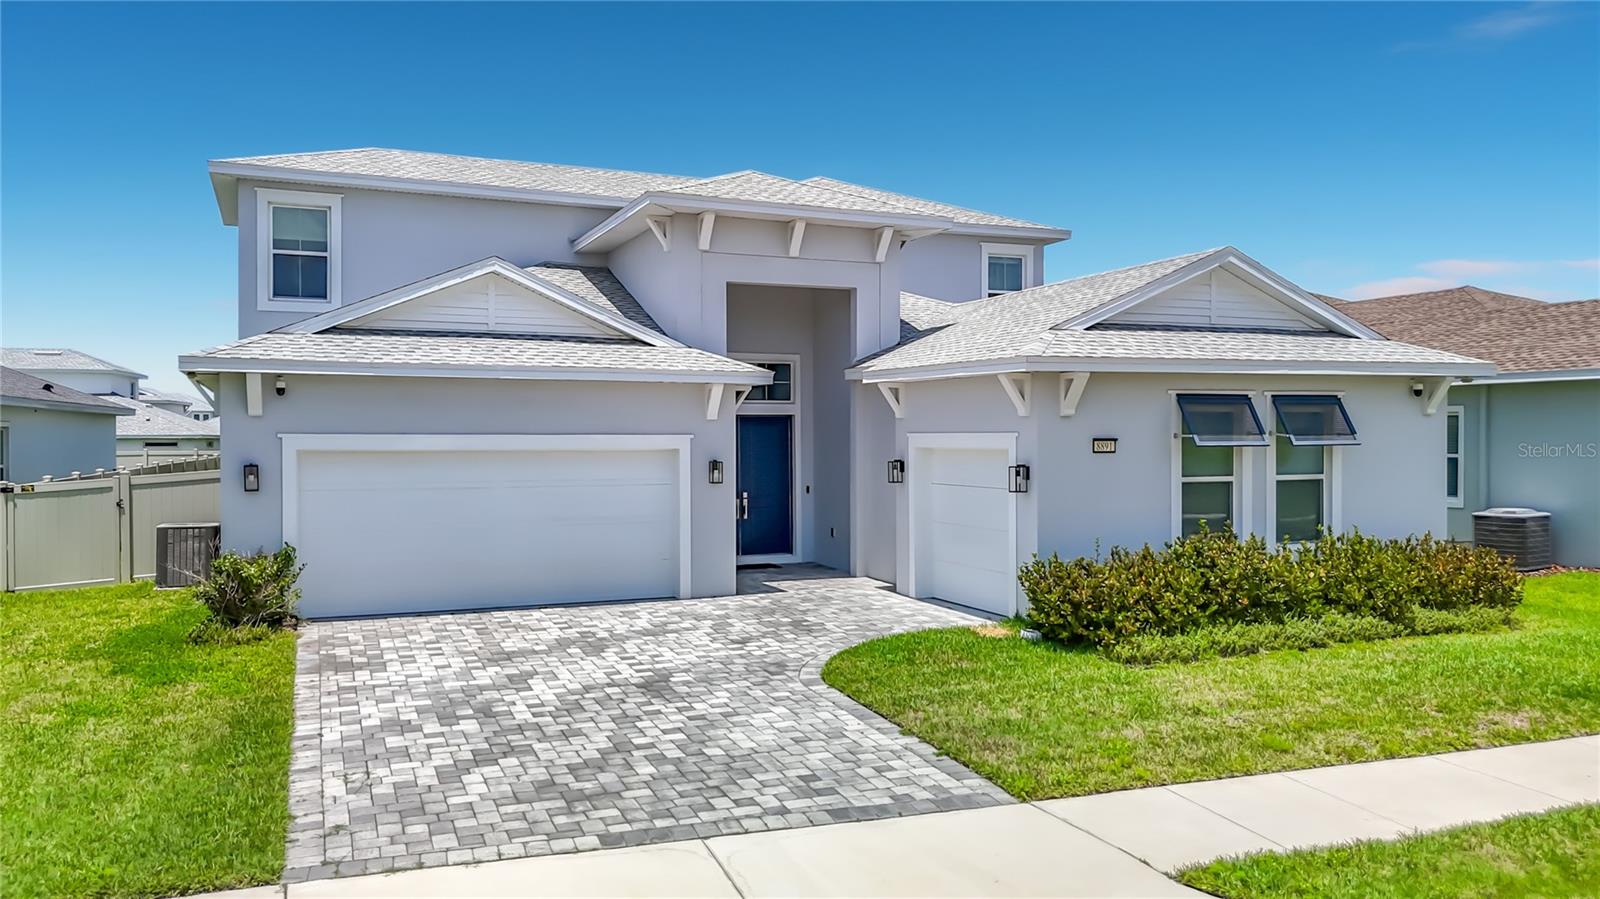
WESLEY CHAPEL
8891 DRUMMER PLANK DRIVE
4 Beds
3 Baths
3,589 Sq.Ft.
$839,000
MLS#: TB8530138
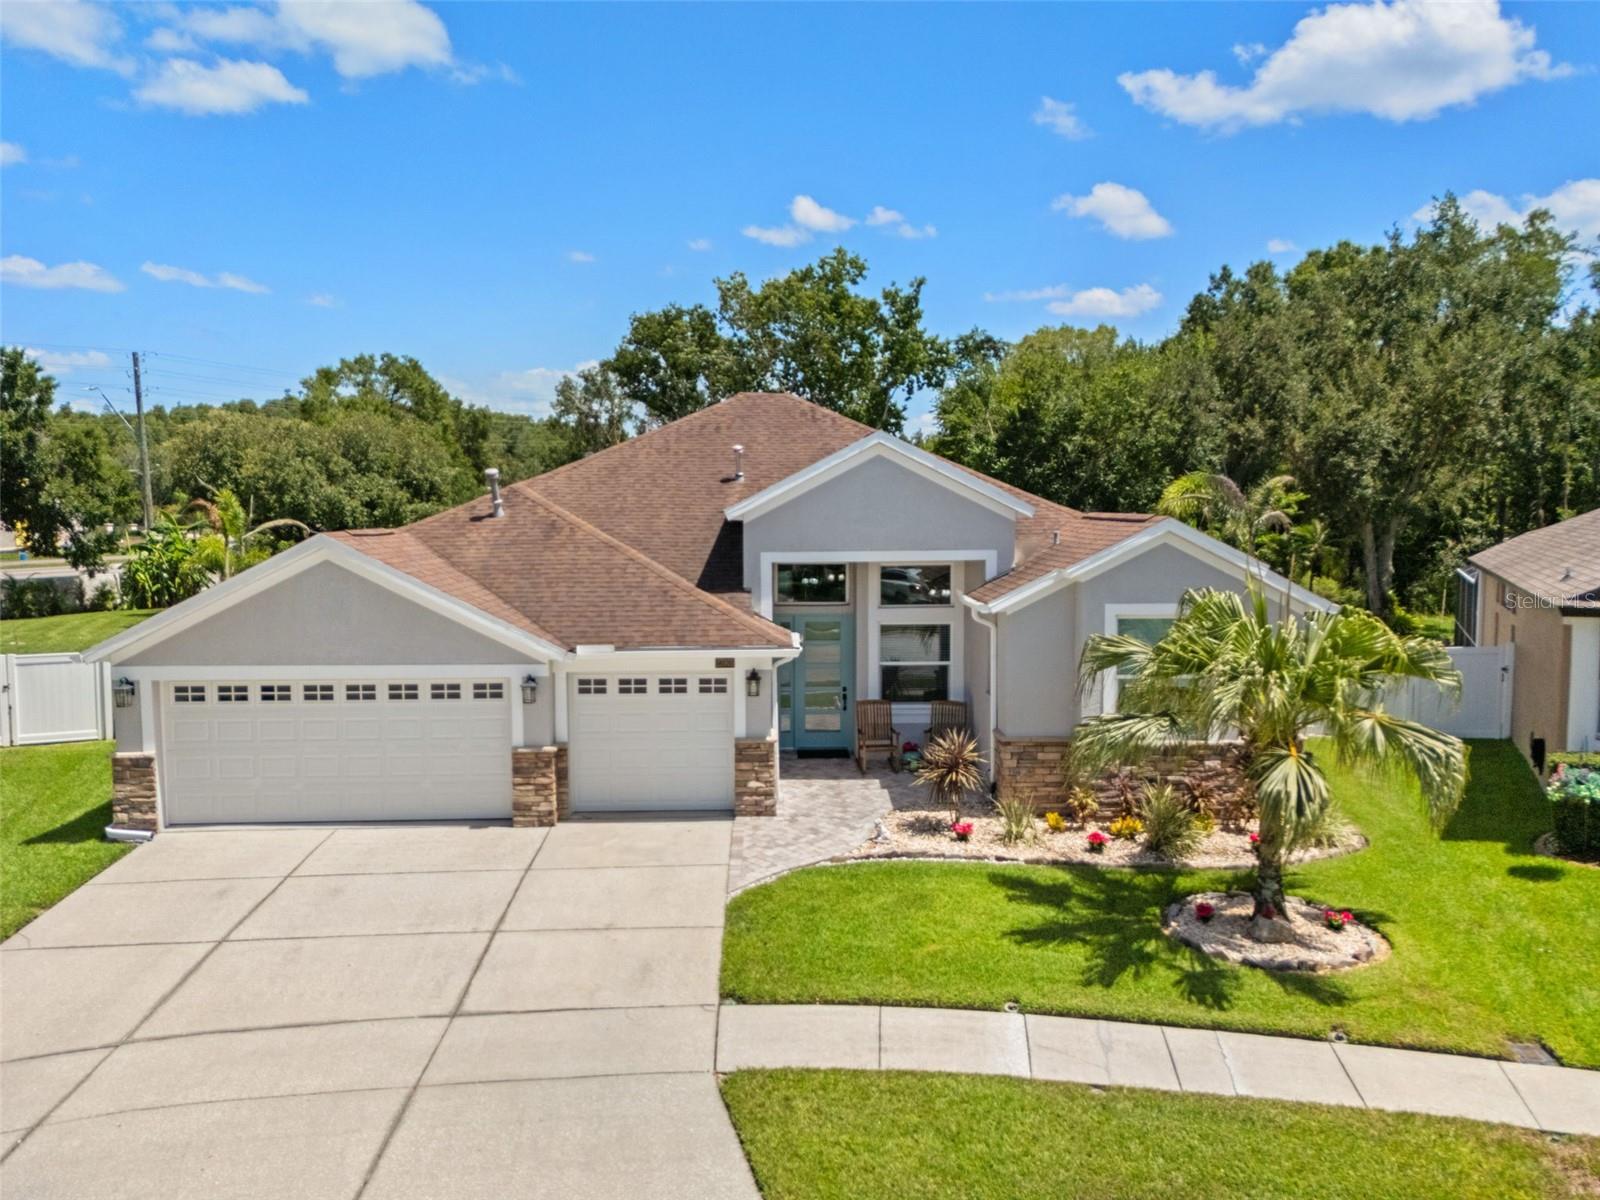
WESLEY CHAPEL
27901 SUMMER PLACE DRIVE
4 Beds
3 Baths
2,354 Sq.Ft.
$685,000
MLS#: TB8529090
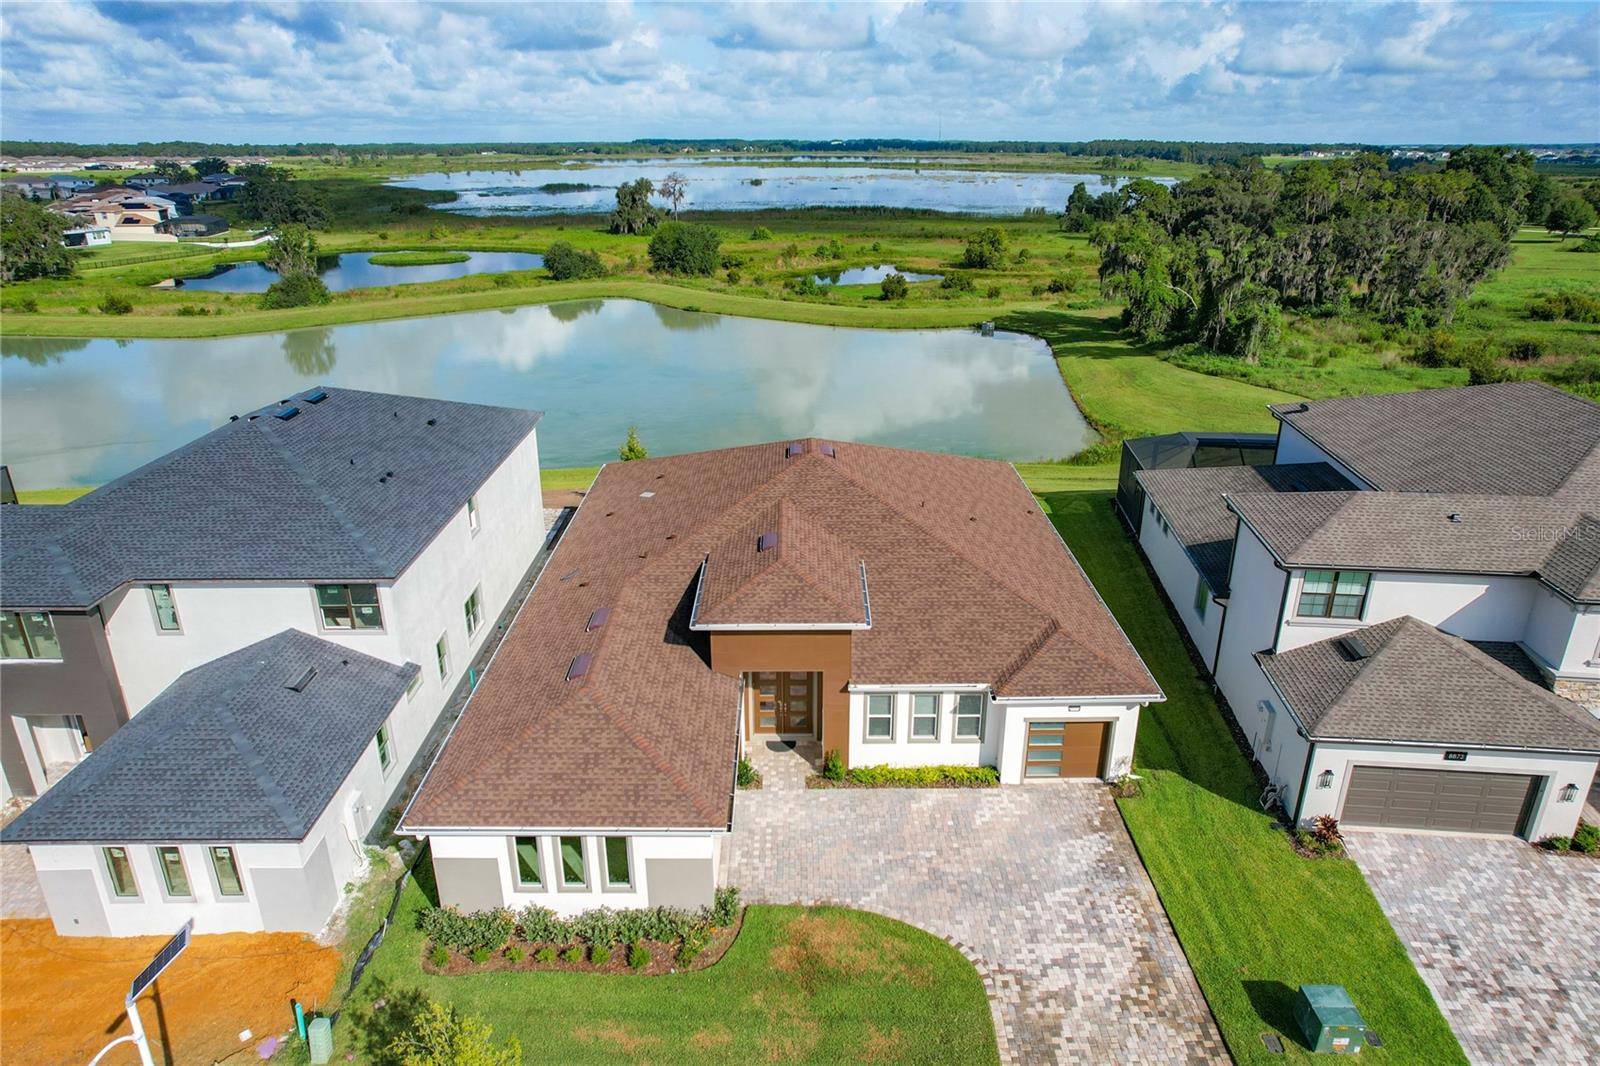
WESLEY CHAPEL
8859 IVY STARK BOULEVARD
4 Beds
3 Baths
3,440 Sq.Ft.
$949,900
MLS#: TB8528367
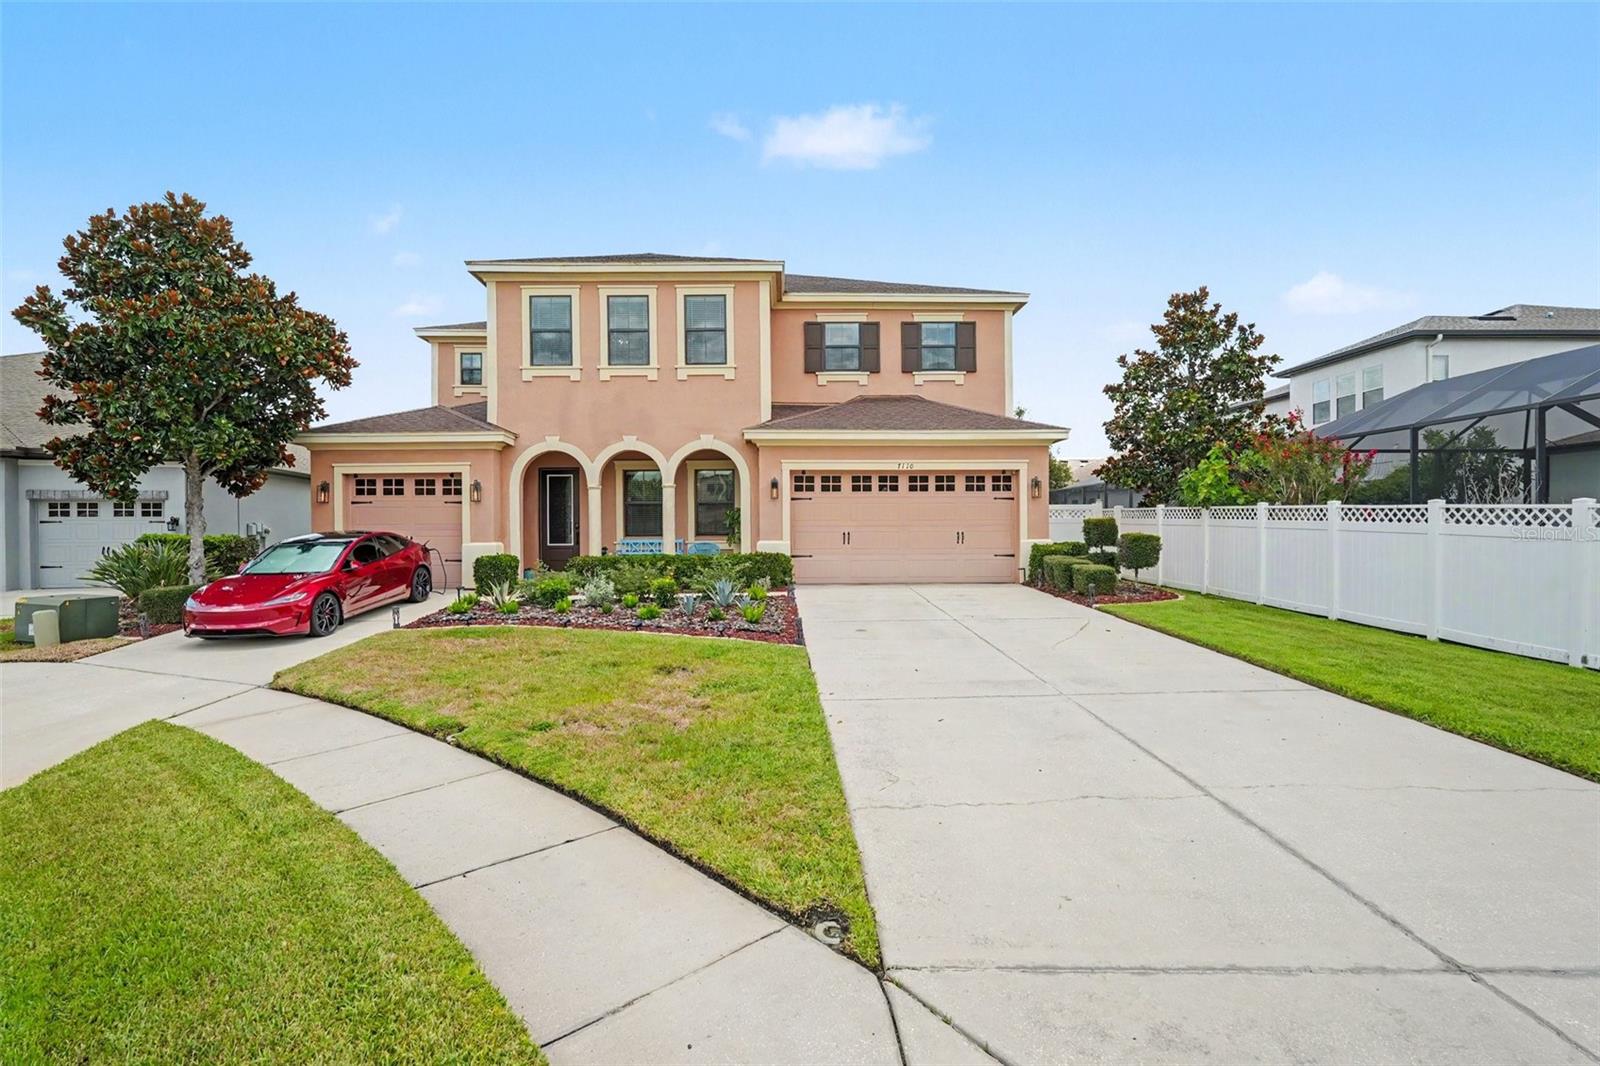
WESLEY CHAPEL
7110 REDROOT COURT
4 Beds
5 Baths
3,767 Sq.Ft.
$650,000
MLS#: TB8529003
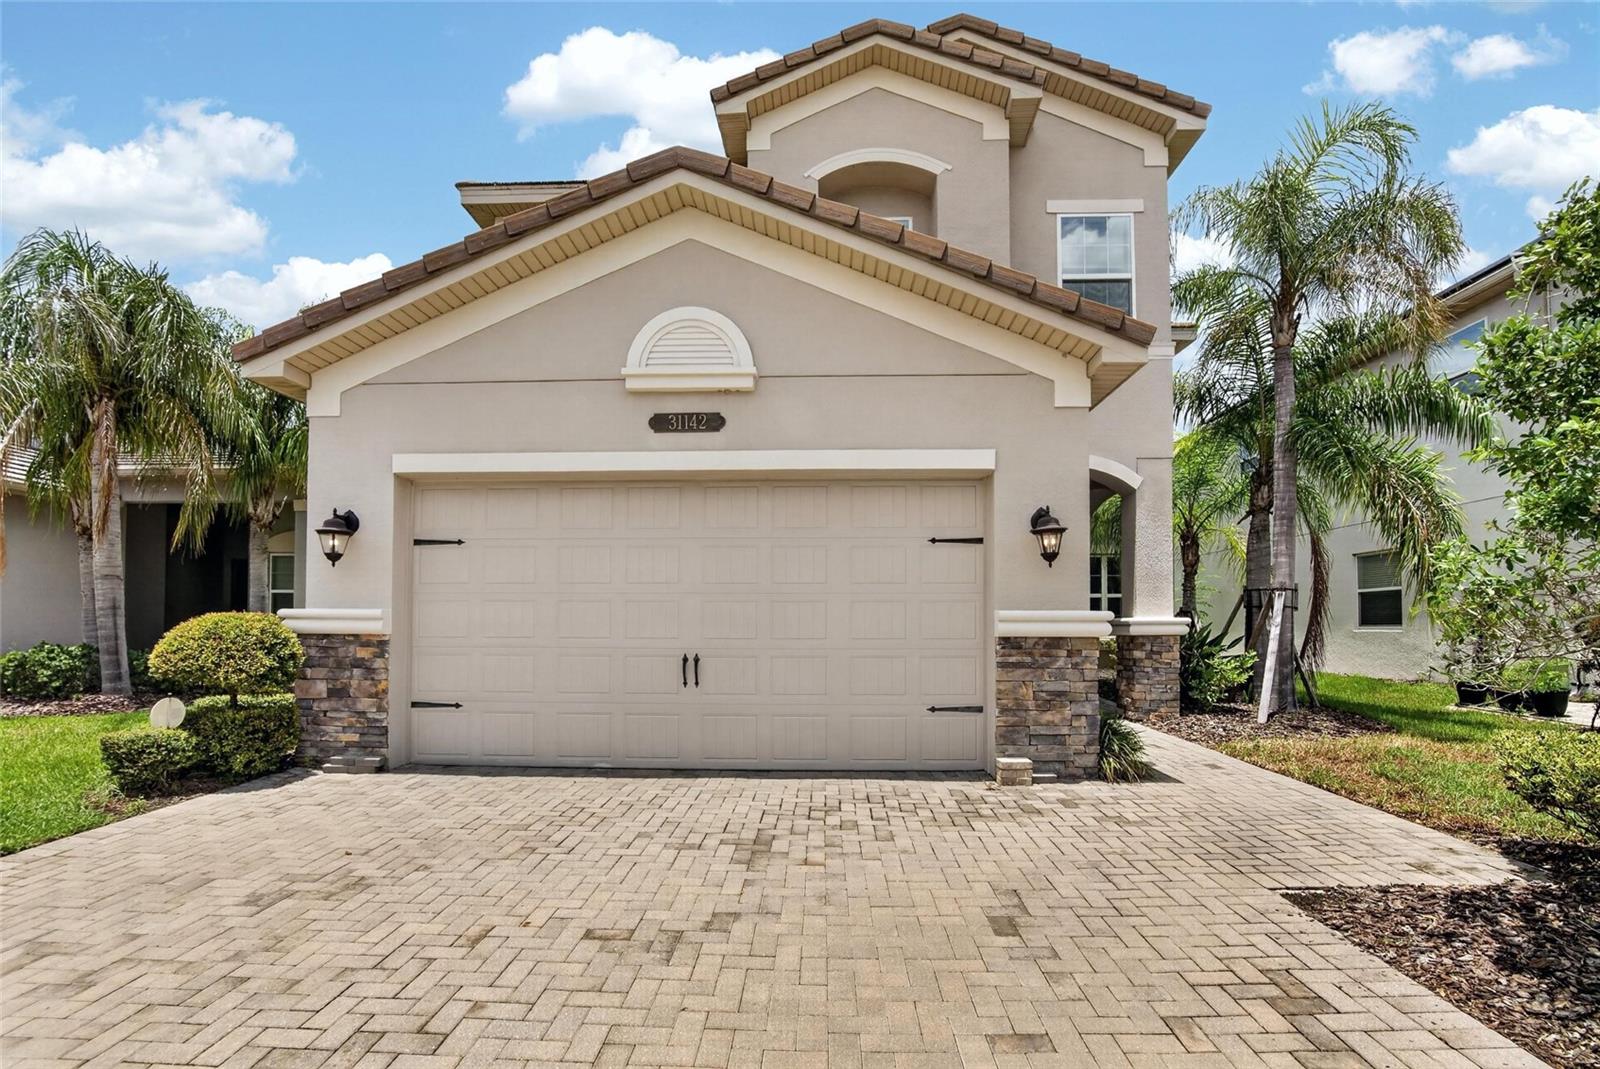
WESLEY CHAPEL
31142 LINDENTREE DRIVE
5 Beds
4 Baths
3,381 Sq.Ft.
$760,000
MLS#: TB8528584
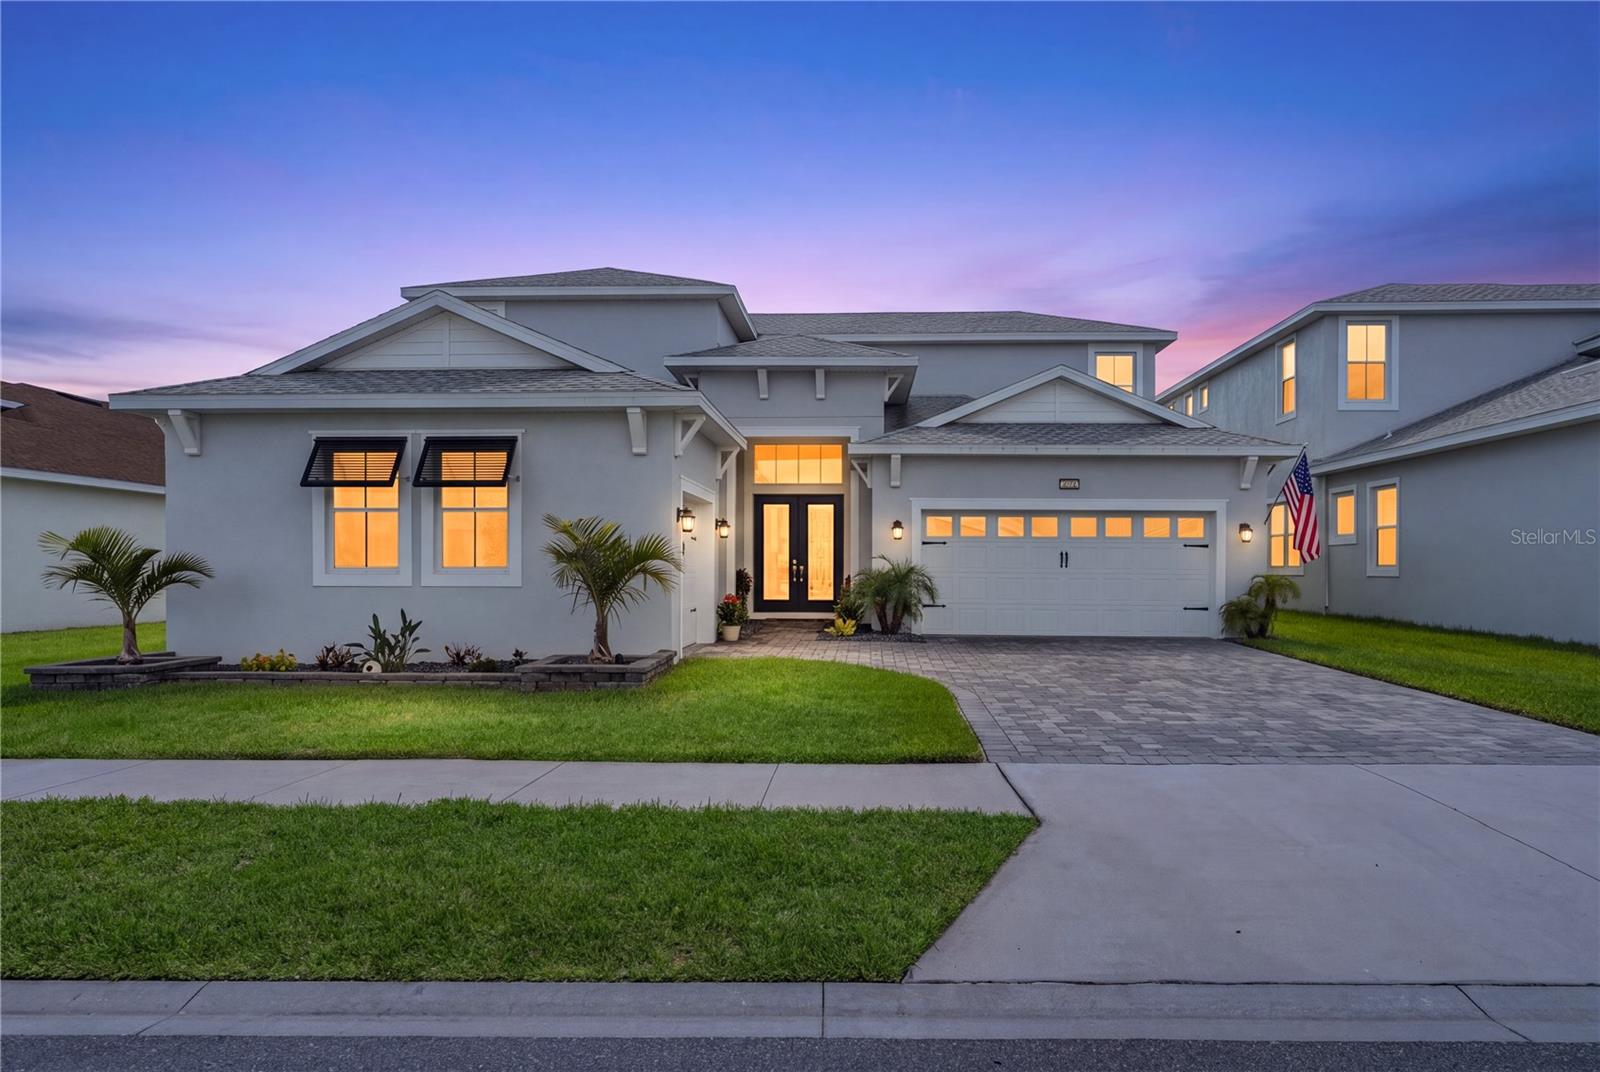
WESLEY CHAPEL
8761 DRUMMER PLANK DRIVE
5 Beds
4 Baths
3,541 Sq.Ft.
$900,000
MLS#: TB8518026
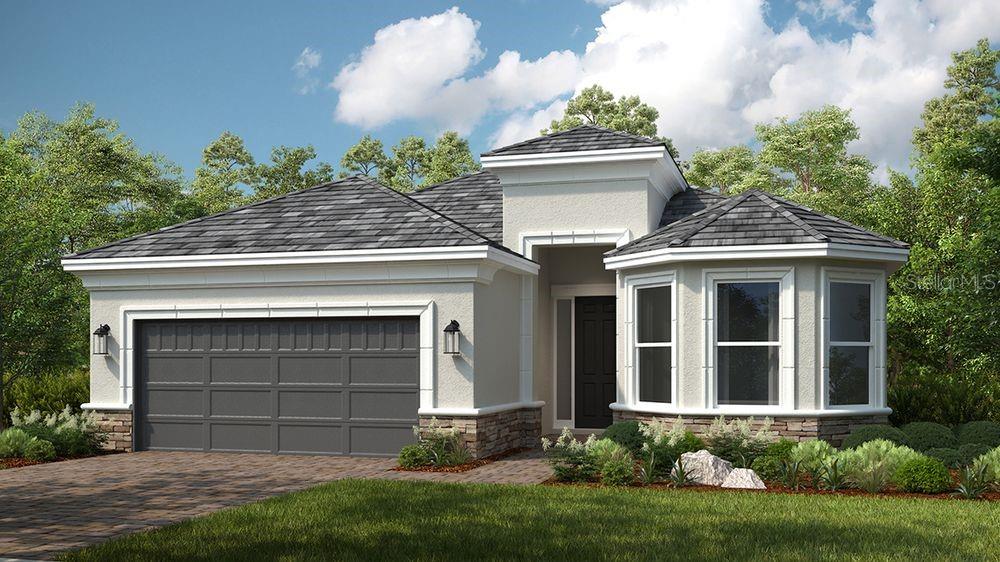
WESLEY CHAPEL
3912 MASANIELLO WAY
3 Beds
3 Baths
2,435 Sq.Ft.
$732,254
MLS#: TB8529521
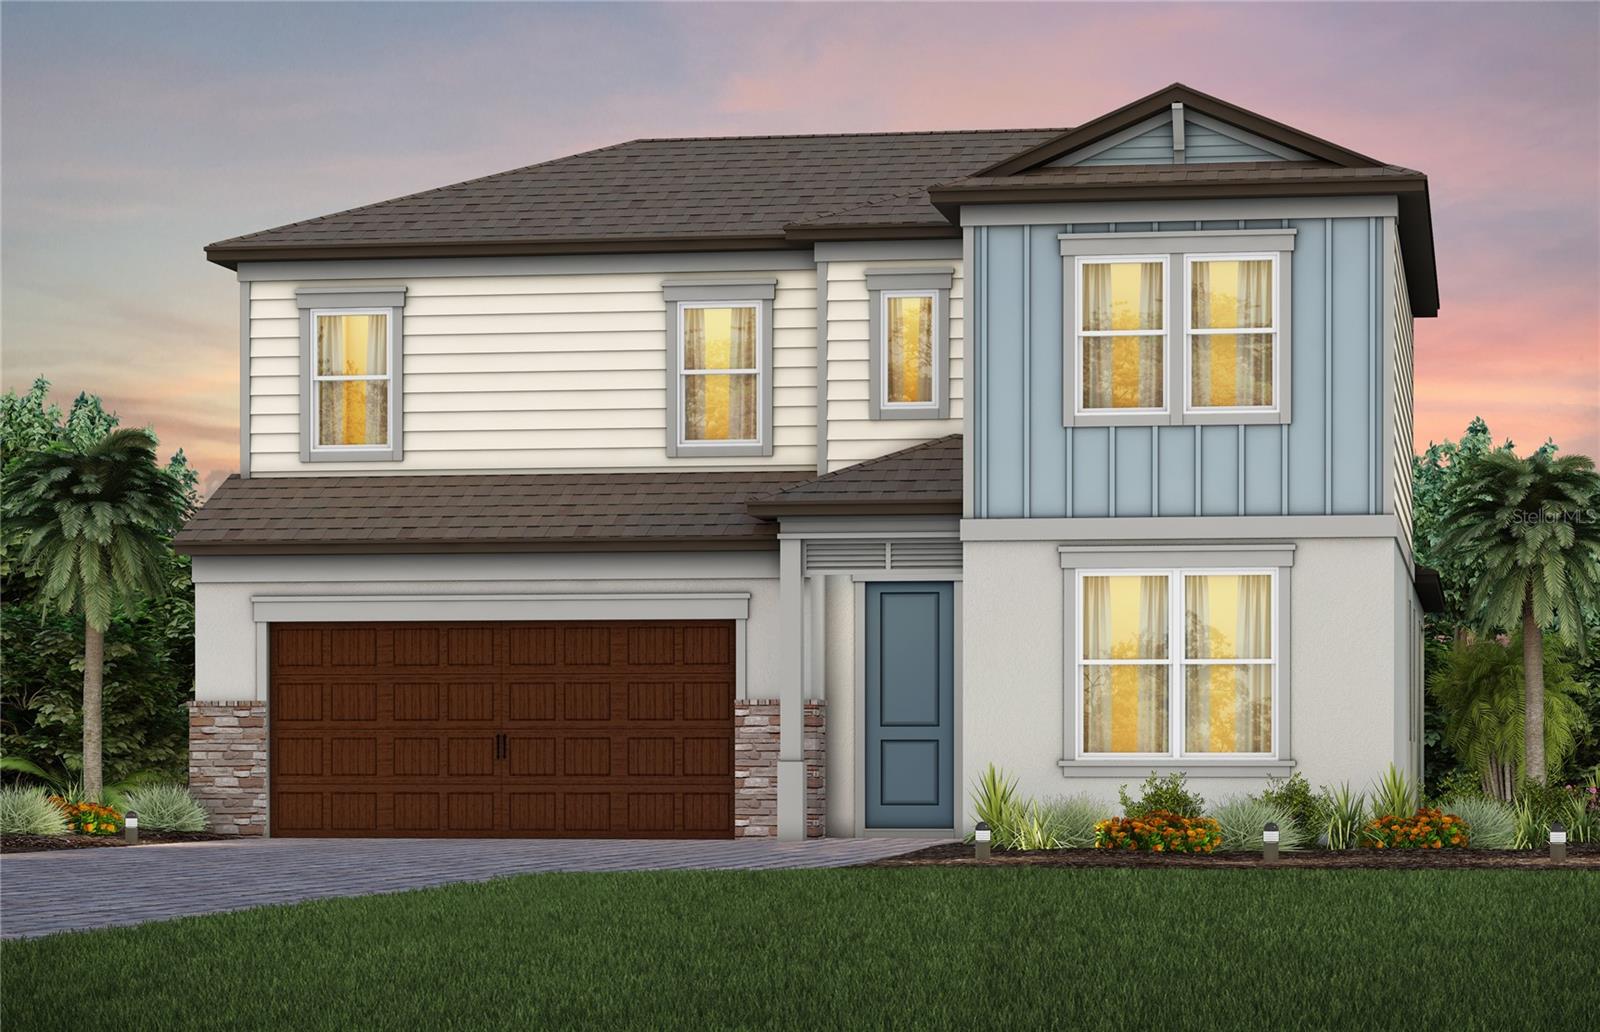
WESLEY CHAPEL
6718 ASBURY BARNES LANE
4 Beds
3 Baths
2,946 Sq.Ft.
$642,160
MLS#: TB8522443
