.webp?size=346x80)
- Properties
- Meet our agents
- Communities
- Market Report
- Home Value
- Calculator
Property
Beds
5
Full Baths
4
1/2 Baths
None
Year Built
2023
Sq.Footage
3,021
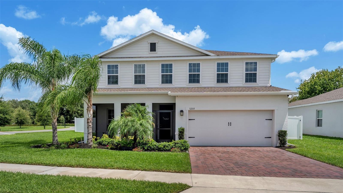
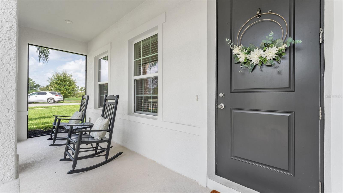
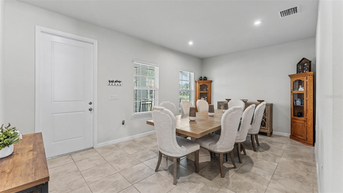
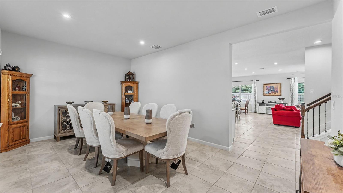
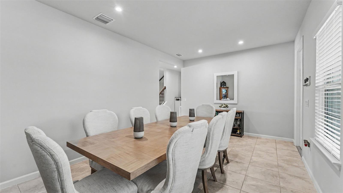
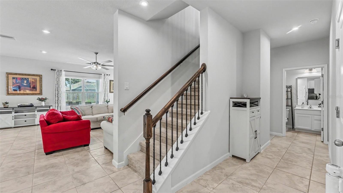
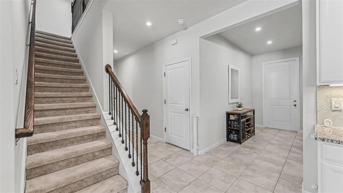
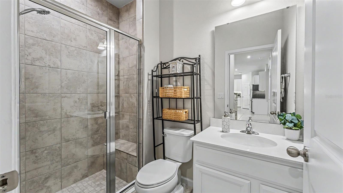
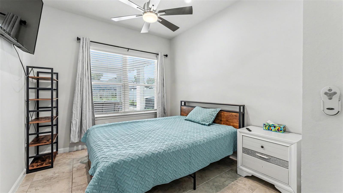
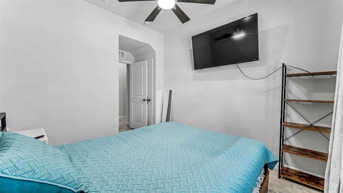
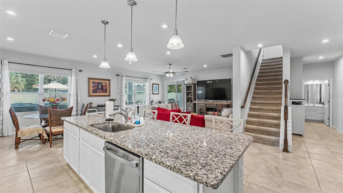
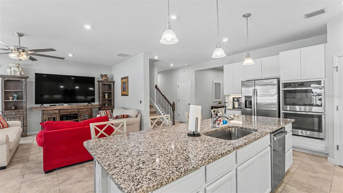
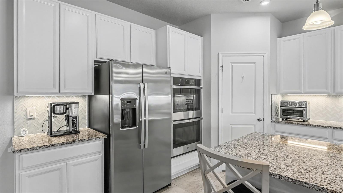
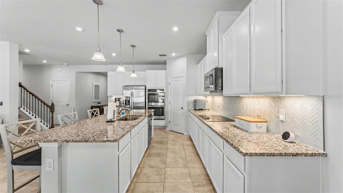
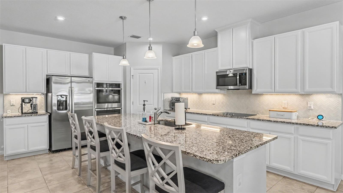
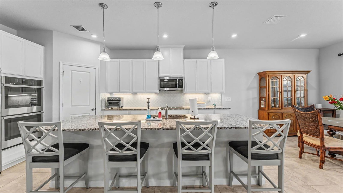
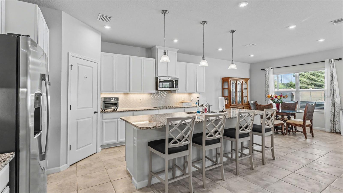
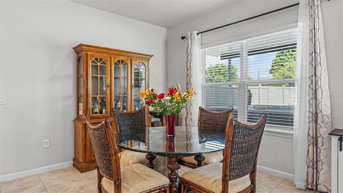
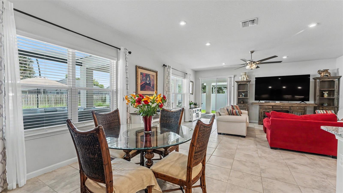
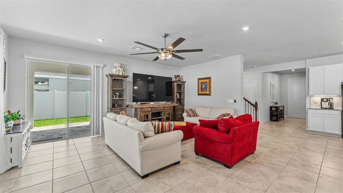
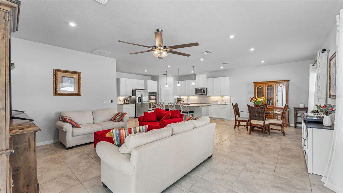
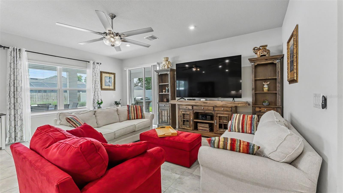
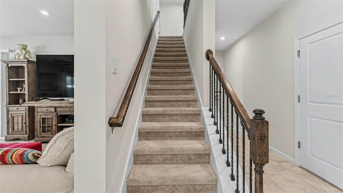
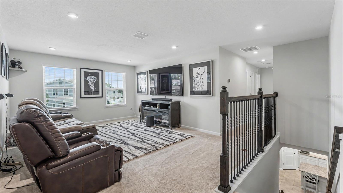
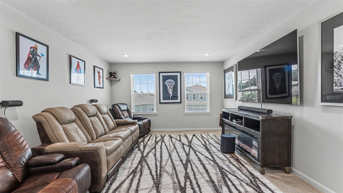
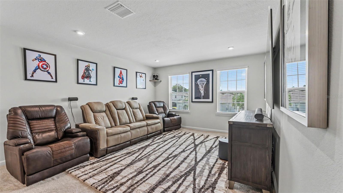
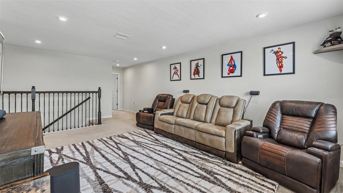
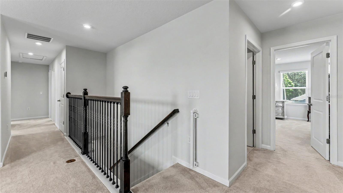
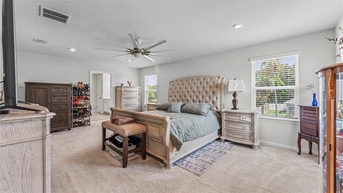
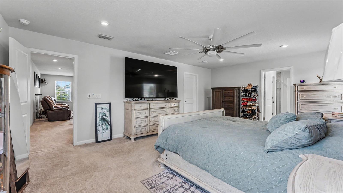
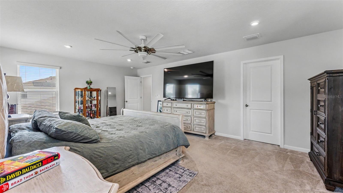
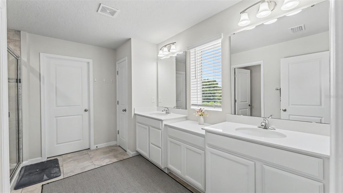
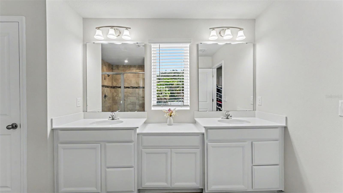
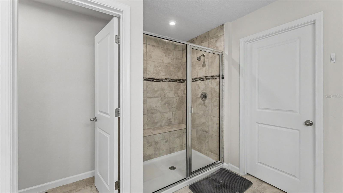
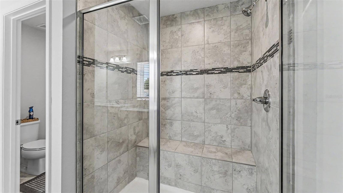
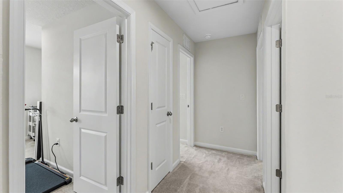
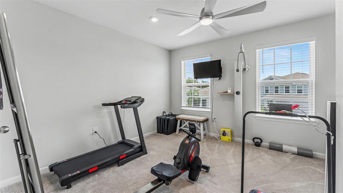
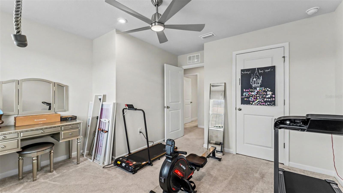
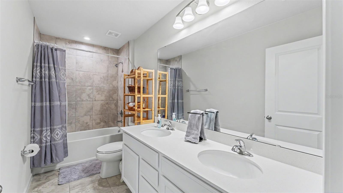
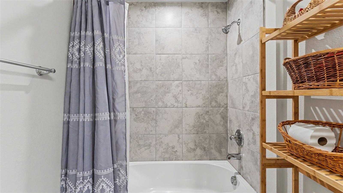
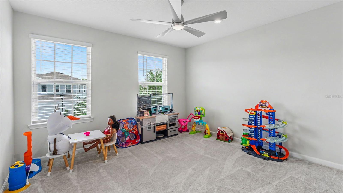
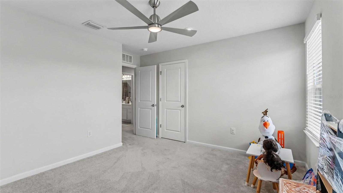
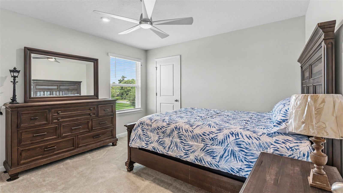
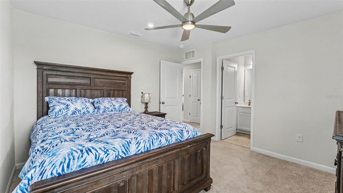
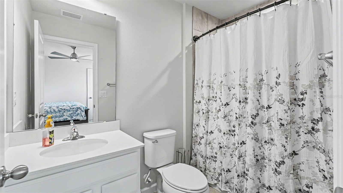
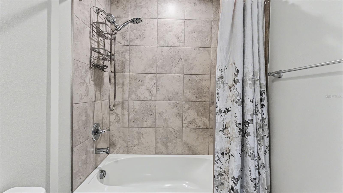
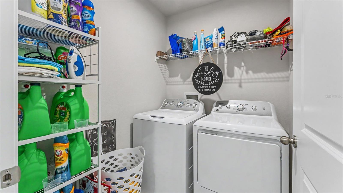
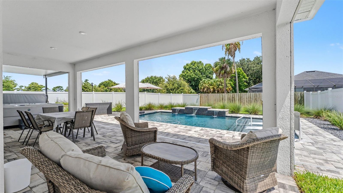
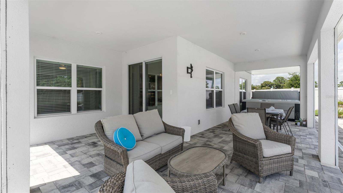
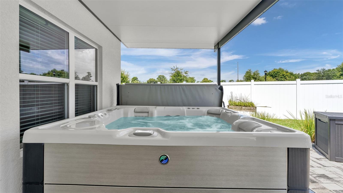
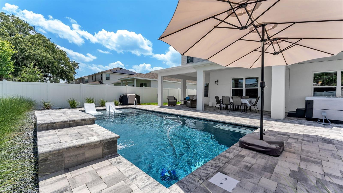
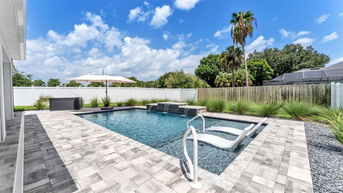
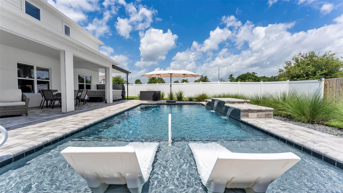
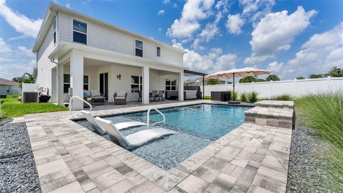
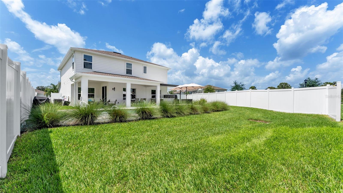
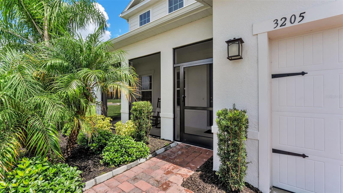
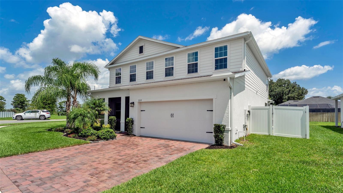
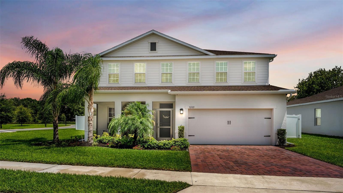
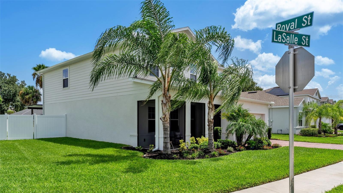
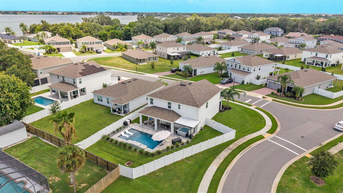
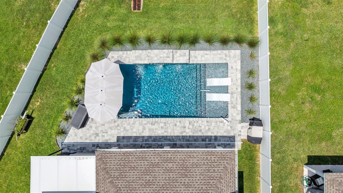
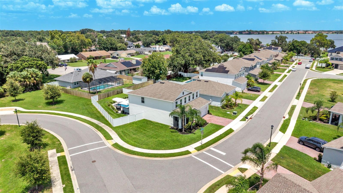
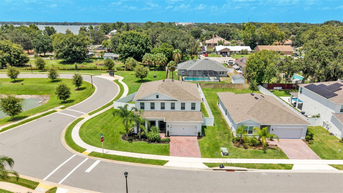
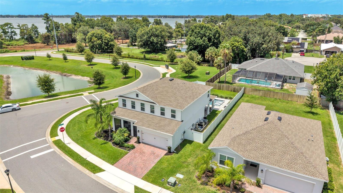
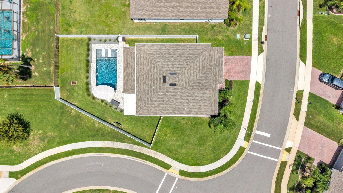
Welcome to 3205 La Salle Street, where resort-style outdoor living, an exceptional floor plan, and modern elegance come together in the highly sought-after Orleans community. Built in 2023 by Ryan Homes, this beautifully upgraded Lynn Haven model offers 5 bedrooms, 4 full bathrooms, and 3,021 square feet of thoughtfully designed living space that perfectly balances everyday comfort with effortless entertaining. Situated on a beautifully landscaped corner lot featuring a paver driveway, lush tropical landscaping, and extra green space beyond the backyard, this property offers a setting rarely found in newer construction. The fully privacy-fenced backyard is your own private retreat, complete with a newly added saltwater pool, expansive covered lanai, and additional green space beyond the pool that enhances both privacy and the feeling of having an even larger backyard—perfect for entertaining, pets, or simply enjoying peaceful Florida evenings. Nestled between Lake Eloise and Lake Winterset within the intimate Orleans community of just 42 homesites, residents enjoy low HOA dues, no CDD fees, and select community canal access to Lake Eloise while being less than two miles from Publix, Starbucks, LEGOLAND, shopping, dining, and everyday conveniences. Inside, abundant natural light, soaring ceilings, and an open-concept design create a welcoming atmosphere from the moment you enter. A spacious flex room off the foyer offers endless possibilities as a formal dining room, home office, playroom, or additional living space. The expansive great room seamlessly connects to the chef-inspired kitchen, complete with quartz countertops, stainless steel appliances, a large center island, abundant cabinetry, and a walk-in pantry, creating the ideal gathering space for family and friends. One of this home's standout features is its exceptionally functional floor plan. The first-floor bedroom and adjacent full bathroom provide the perfect private space for guests or multigenerational living. Upstairs, the luxurious primary suite serves as a true retreat with two walk-in closets and a spa-inspired ensuite featuring dual vanities, a walk-in shower with a Roman-style seat, and a private water closet. A secondary upstairs bedroom enjoys the privacy of its own ensuite bathroom, while two additional generously sized bedrooms share a well-appointed guest bath. Completing the second level is an oversized loft, offering endless flexibility as a media room, game room, second family room, or homework space, along with a conveniently located upstairs laundry room. Better than new, this home has already been enhanced with thousands of dollars in premium upgrades, including a saltwater pool, irrigation well, generator-ready wiring, EV charging system wiring, an Ecobee smart thermostat, WiFi-enabled garage door opener, and energy-efficient construction throughout. The roof, HVAC system, water heater, and major kitchen appliances are all approximately two to three years old, providing added peace of mind for years to come. Offering an exceptional combination of luxury, functionality, outdoor living, and one of Winter Haven's most convenient locations, 3205 La Salle Street is truly better than new and ready to welcome its next owners.
Features & Amenities
Interior
-
Other Interior Features
Eat-in Kitchen, High Ceilings, Open Floorplan, Walk-In Closet(s)
-
Total Bedrooms
5
-
Bathrooms
4
-
Cooling YN
YES
-
Cooling
Central Air
-
Fireplace YN
NO
-
Heating YN
YES
-
Heating
Central
-
Pet friendly
Yes
Exterior
-
Garage
Yes
-
Garage spaces
2
-
Construction Materials
Block, Stucco, Frame
-
Parking
Driveway, Garage Door Opener, Attached
-
Patio and Porch Features
Covered, Patio
-
Pool
Yes
-
Pool Features
Heated, In Ground, Salt Water, Private
-
Waterfront YN
NO
Area & Lot
-
Lot Features
Corner Lot, Paved
-
Lot Size(acres)
0.2
-
Lot Size(square feet)
8,712
-
Property Type
Residential
-
Property Sub Type
Single Family Residence
-
Architectural Style
Ranch
Price
-
Sales Price
$530,000
-
Tax Amount
$6,019.45
-
Sq. Footage
3,021
-
Price/SqFt
$175
HOA
-
Association
YES
-
Association Fee
$900
-
Association Fee Frequency
Annually
-
Association Fee Includes
N/A
-
Total Monthly Fees
$75
School District
-
Elementary School
Pinewood Elem
-
Middle School
Denison Middle
-
High School
Lake Region High
Property Features
-
New Construction
YES
-
Foundation Details
Slab
-
Ownership
Fee Simple
-
Senior Community YN
NO
-
Sewer
Public Sewer
-
Tax Lot
1
-
Water Source
Public
Schedule a Showing
Showing scheduled successfully.
Mortgage calculator
Estimate your monthly mortgage payment, including the principal and interest, property taxes, and HOA. Adjust the values to generate a more accurate rate.
Your payment
Principal and Interest:
$
Property taxes:
$
HOA fees:
$
Total loan payment:
$
Total interest amount:
$
Location
County
Polk
Elementary School
Pinewood Elem
Middle School
Denison Middle
High School
Lake Region High
Listing Courtesy of Christine Hubbert , BHHS FLORIDA PROPERTIES GROUP
RealHub Information is provided exclusively for consumers' personal, non-commercial use, and it may not be used for any purpose other than to identify prospective properties consumers may be interested in purchasing. All information deemed reliable but not guaranteed and should be independently verified. All properties are subject to prior sale, change or withdrawal. RealHub website owner shall not be responsible for any typographical errors, misinformation, misprints and shall be held totally harmless.

Business Coach | Executive Sales Associate | Realtor®
Michael Graf
Call Michael today to schedule a private showing.

* Listings on this website come from the FMLS IDX Compilation and may be held by brokerage firms other than the owner of this website. The listing brokerage is identified in any listing details. Information is deemed reliable but is not guaranteed. If you believe any FMLS listing contains material that infringes your copyrighted work please click here to review our DMCA policy and learn how to submit a takedown request.© 2024 FMLS.
Related Properties
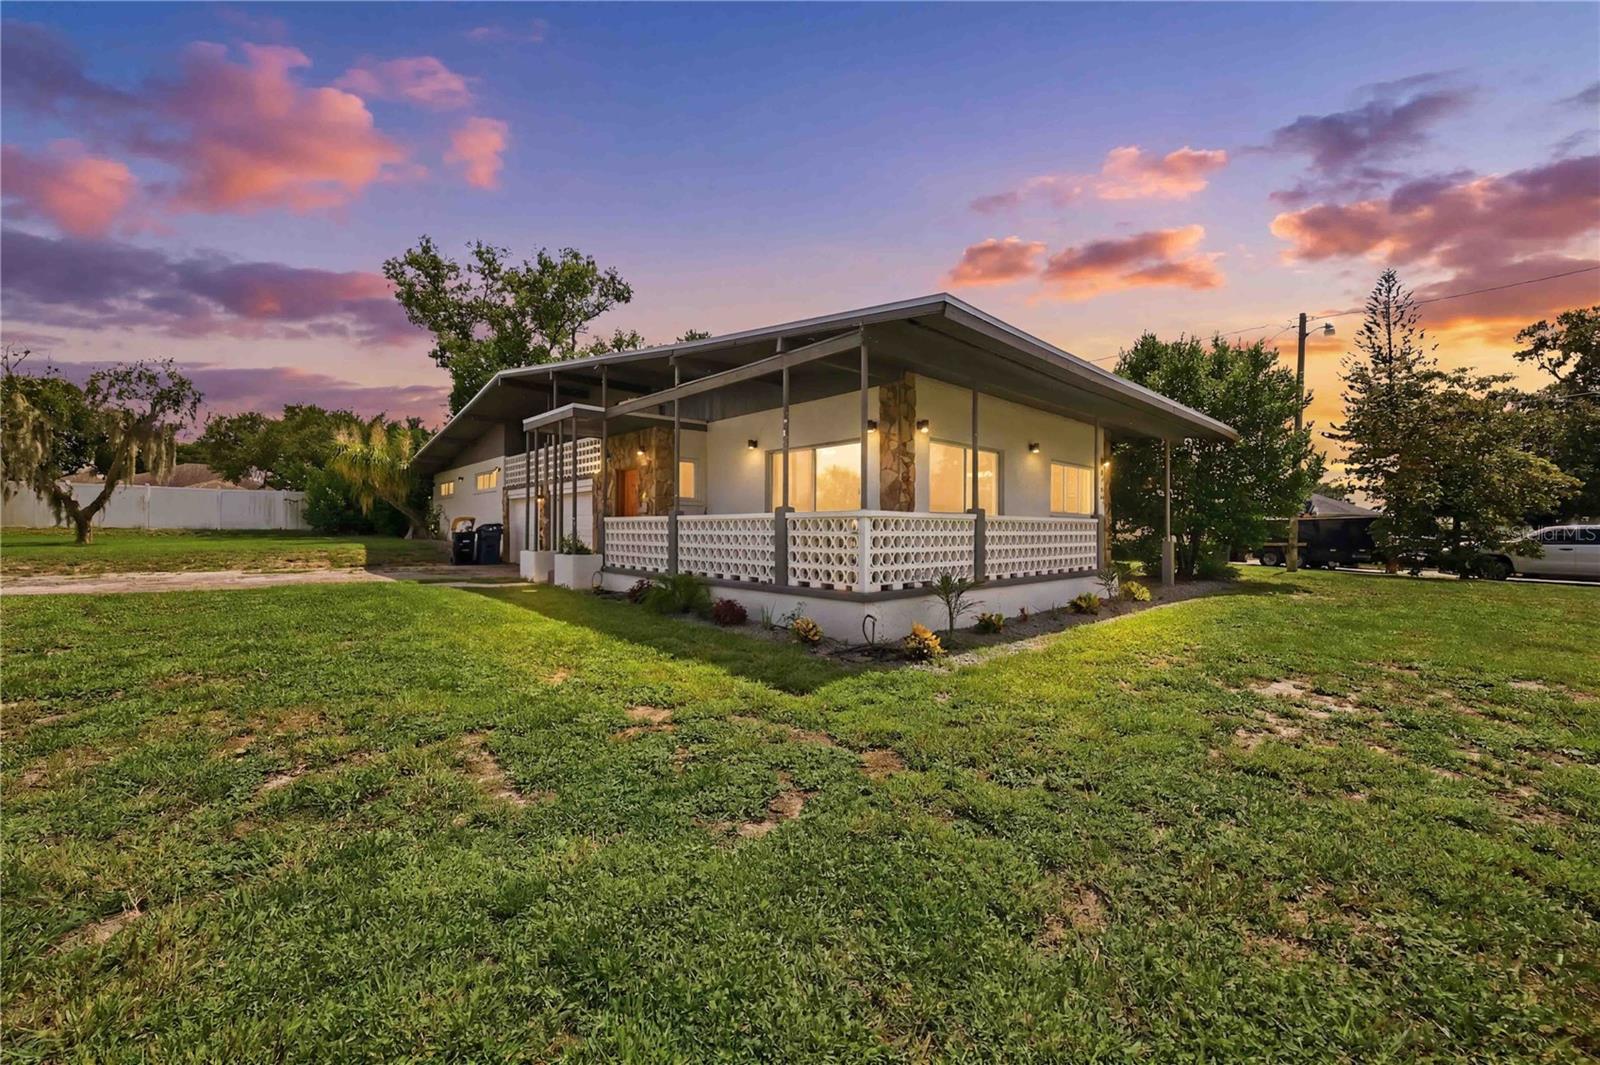
WINTER HAVEN
6704 WINTERSET GARDENS ROAD
3 Beds
2 Baths
2,418 Sq.Ft.
$482,500
MLS#: S5153946
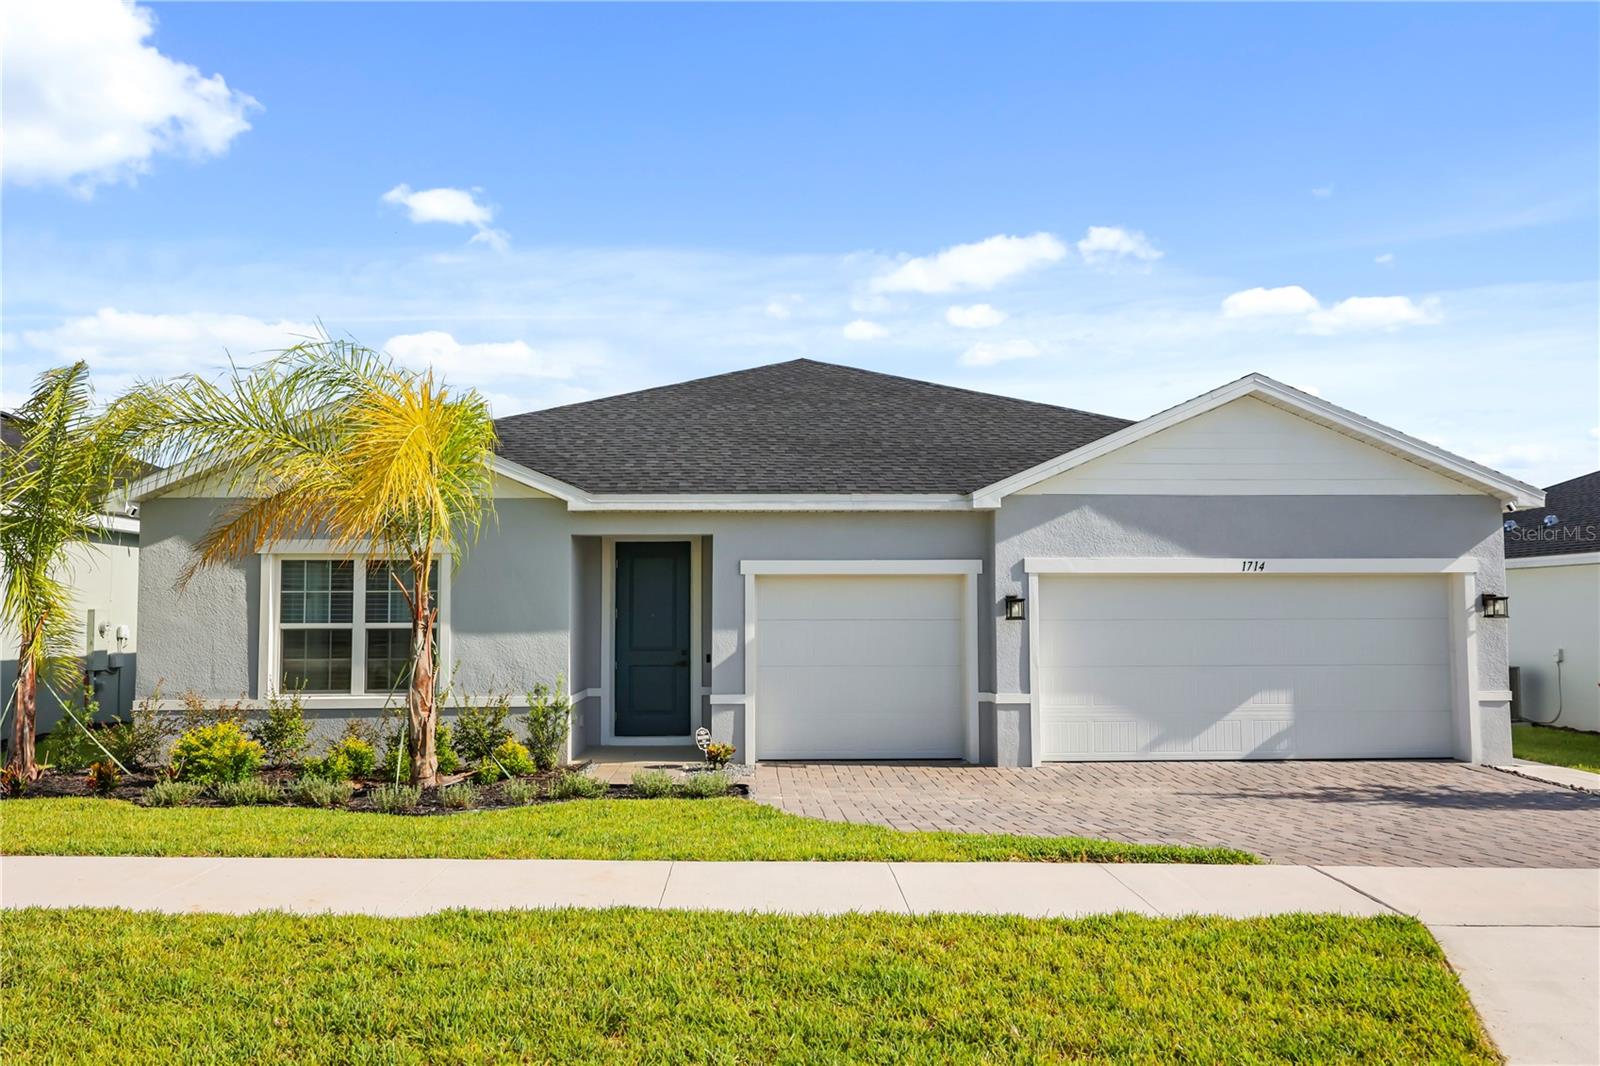
WINTER HAVEN
1714 UPLAND LANE
4 Beds
3 Baths
2,565 Sq.Ft.
$435,000
MLS#: O6425448
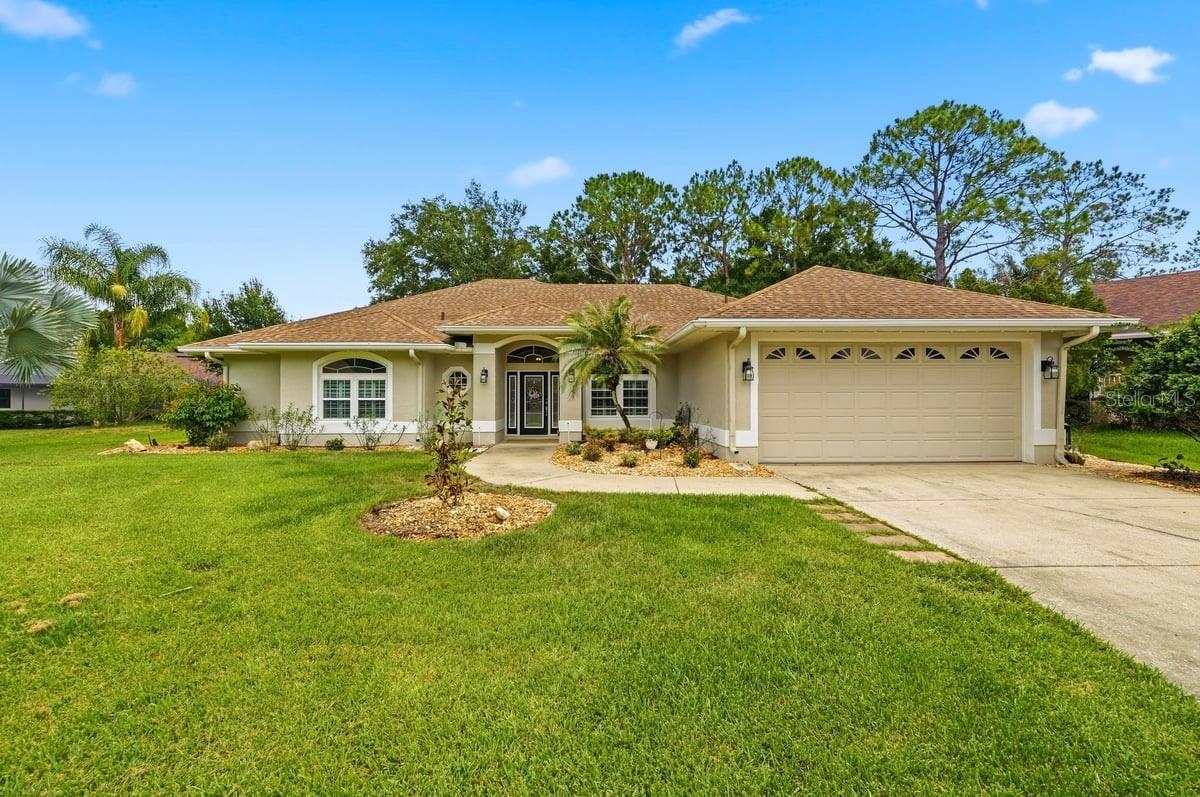
WINTER HAVEN
3158 BEAUCHAMP COURT
4 Beds
3 Baths
2,552 Sq.Ft.
$498,500
MLS#: P4939318
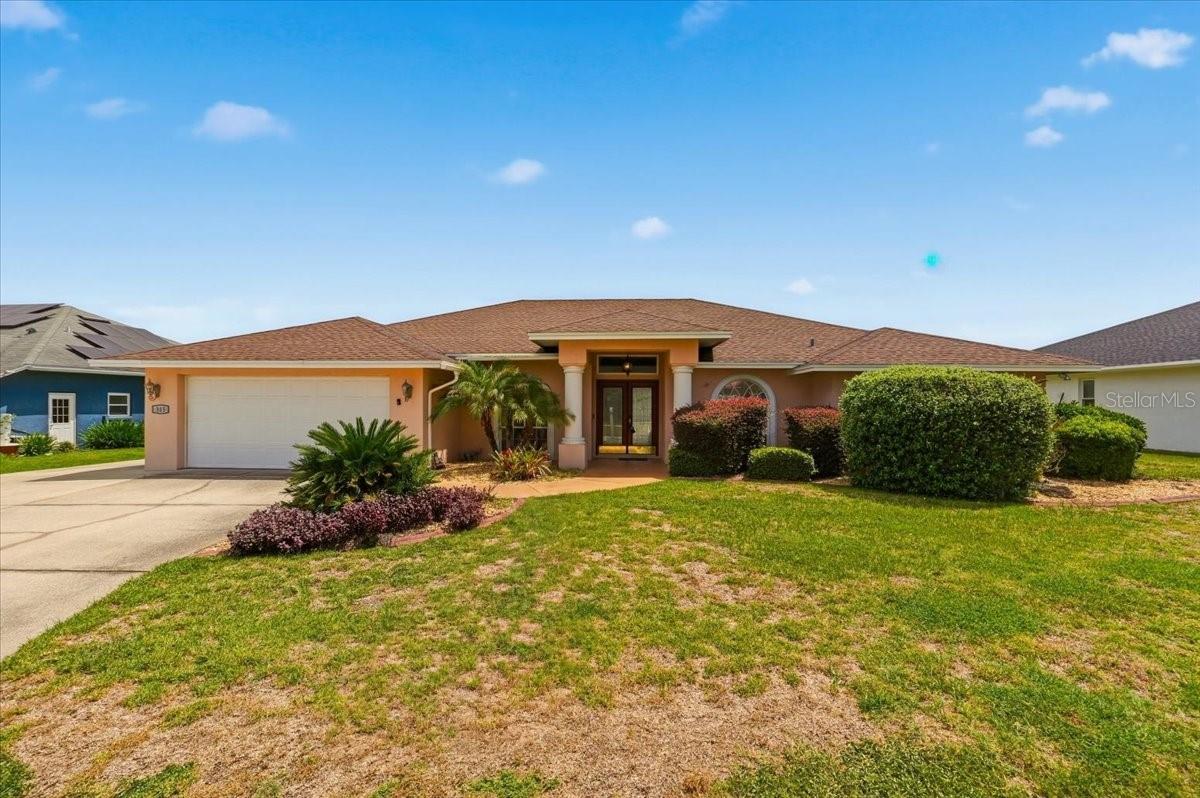
WINTER HAVEN
315 LANCEOLATE DRIVE
3 Beds
2 Baths
2,153 Sq.Ft.
$489,000
MLS#: L4963490
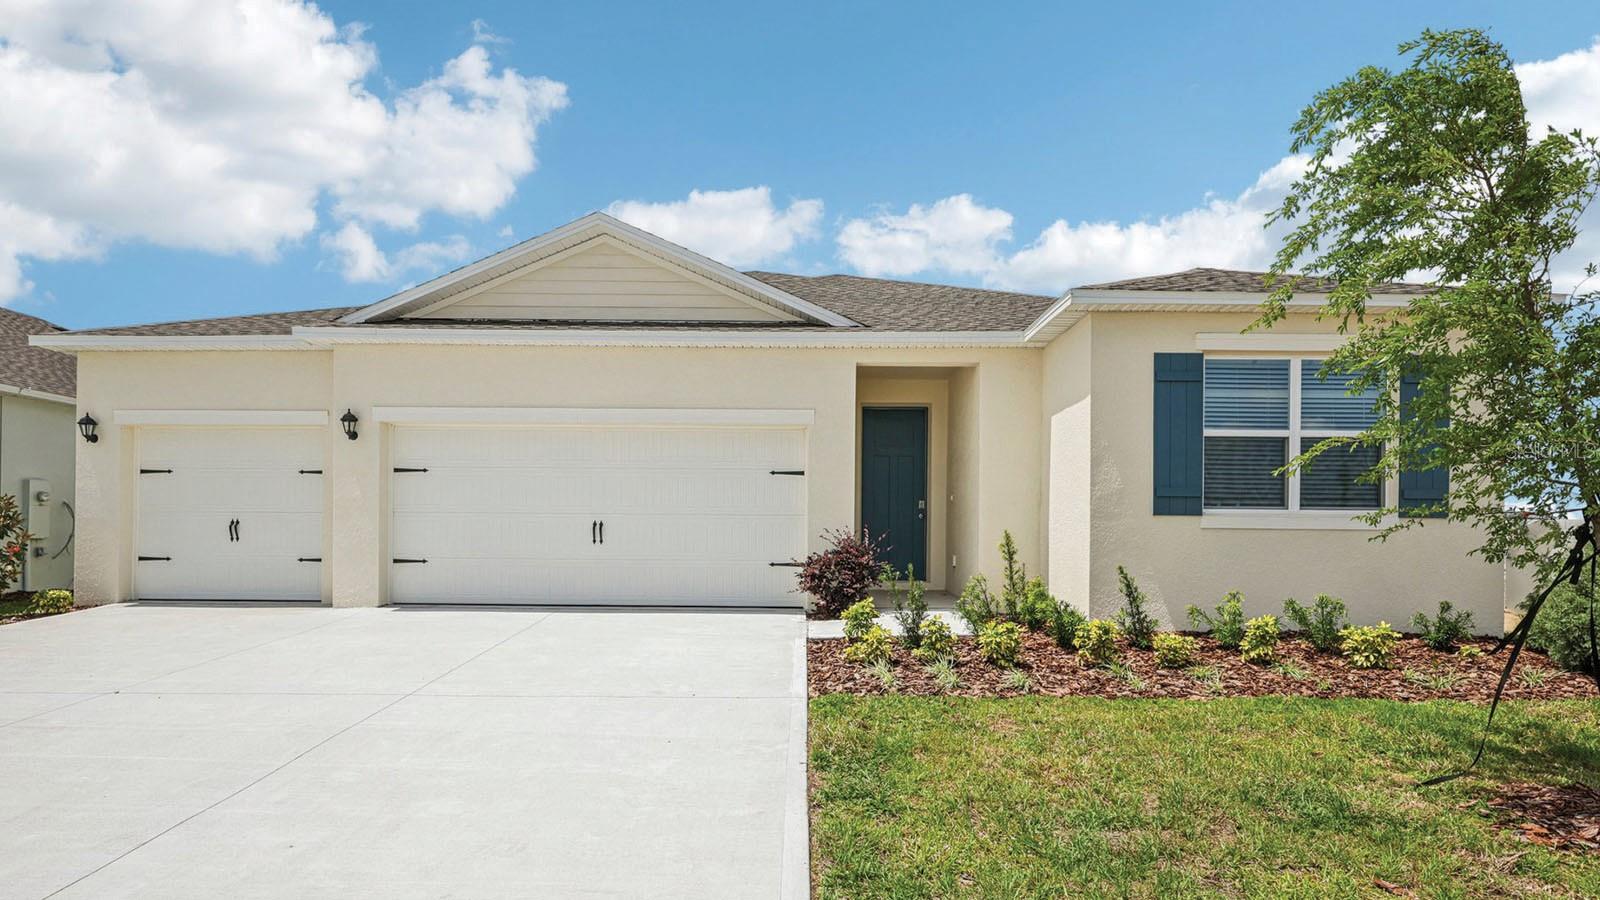
WINTER HAVEN
1753 HUMMINGBIRD ROAD
5 Beds
3 Baths
2,490 Sq.Ft.
$426,585
MLS#: O6423839
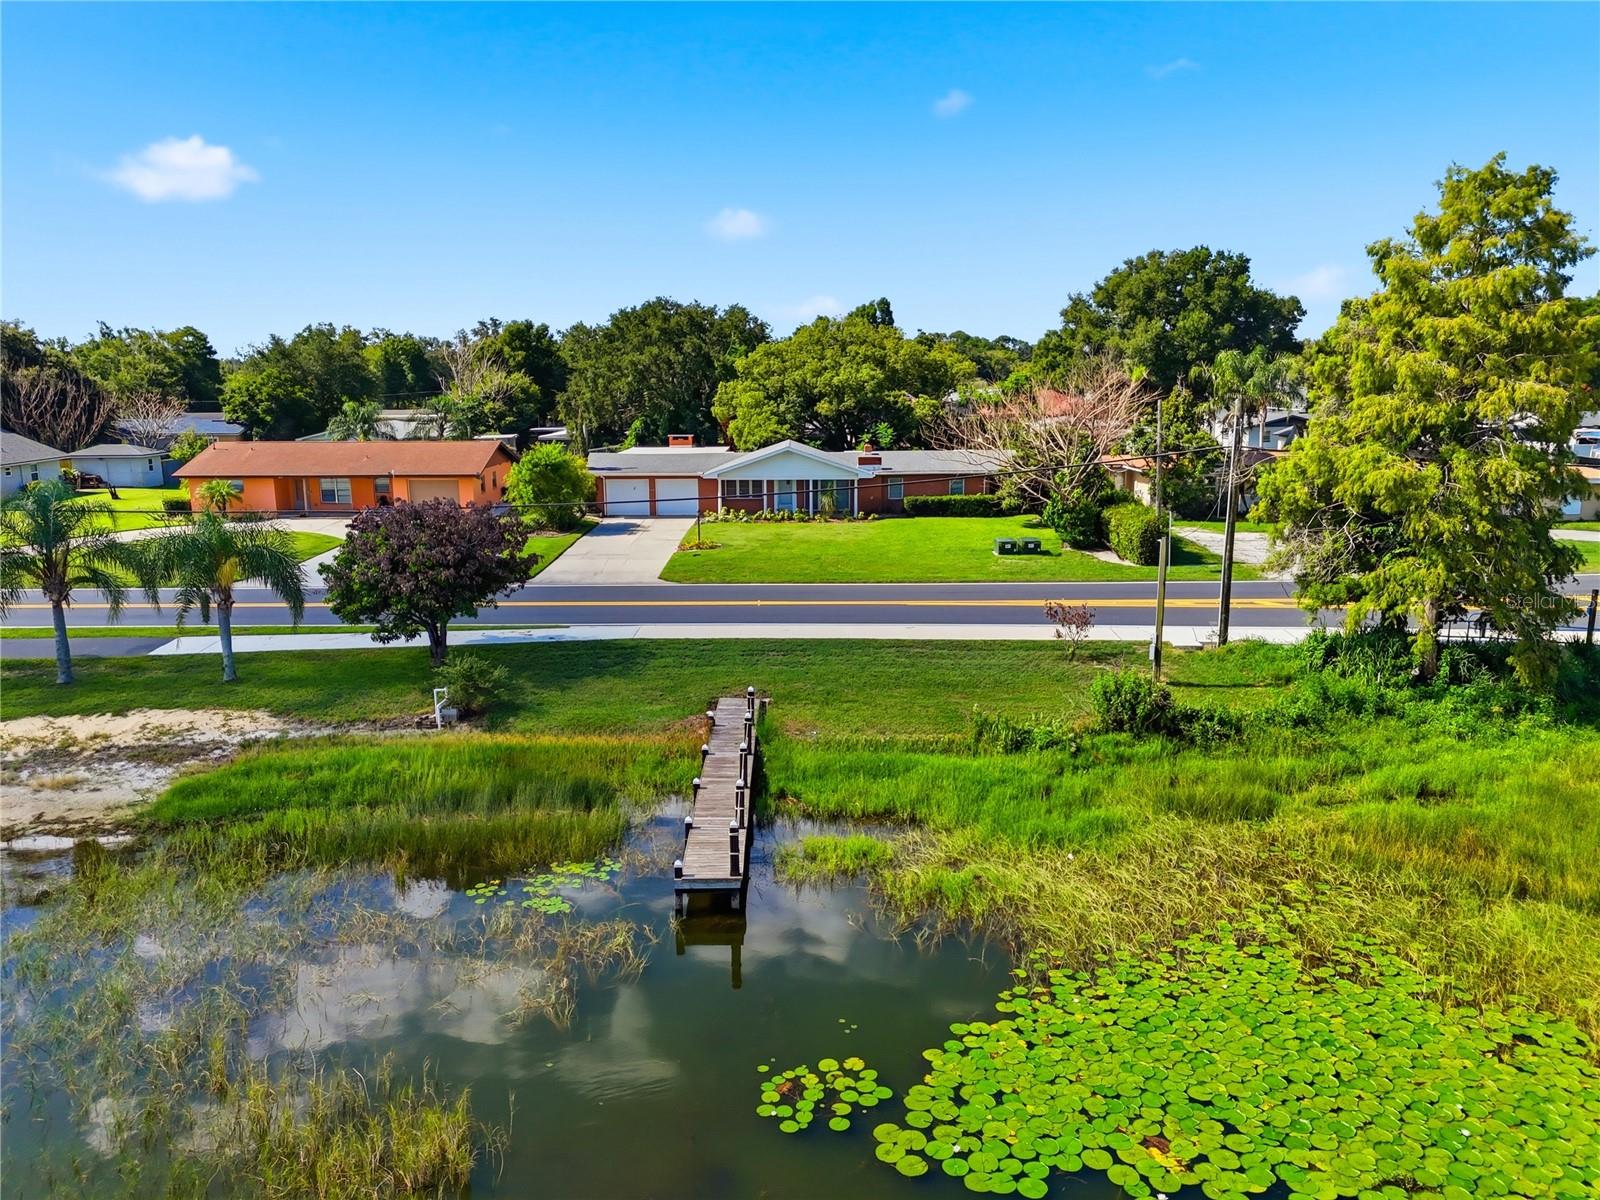
WINTER HAVEN
1475 S LAKE HOWARD DRIVE
4 Beds
3 Baths
2,118 Sq.Ft.
$525,000
MLS#: L4963275
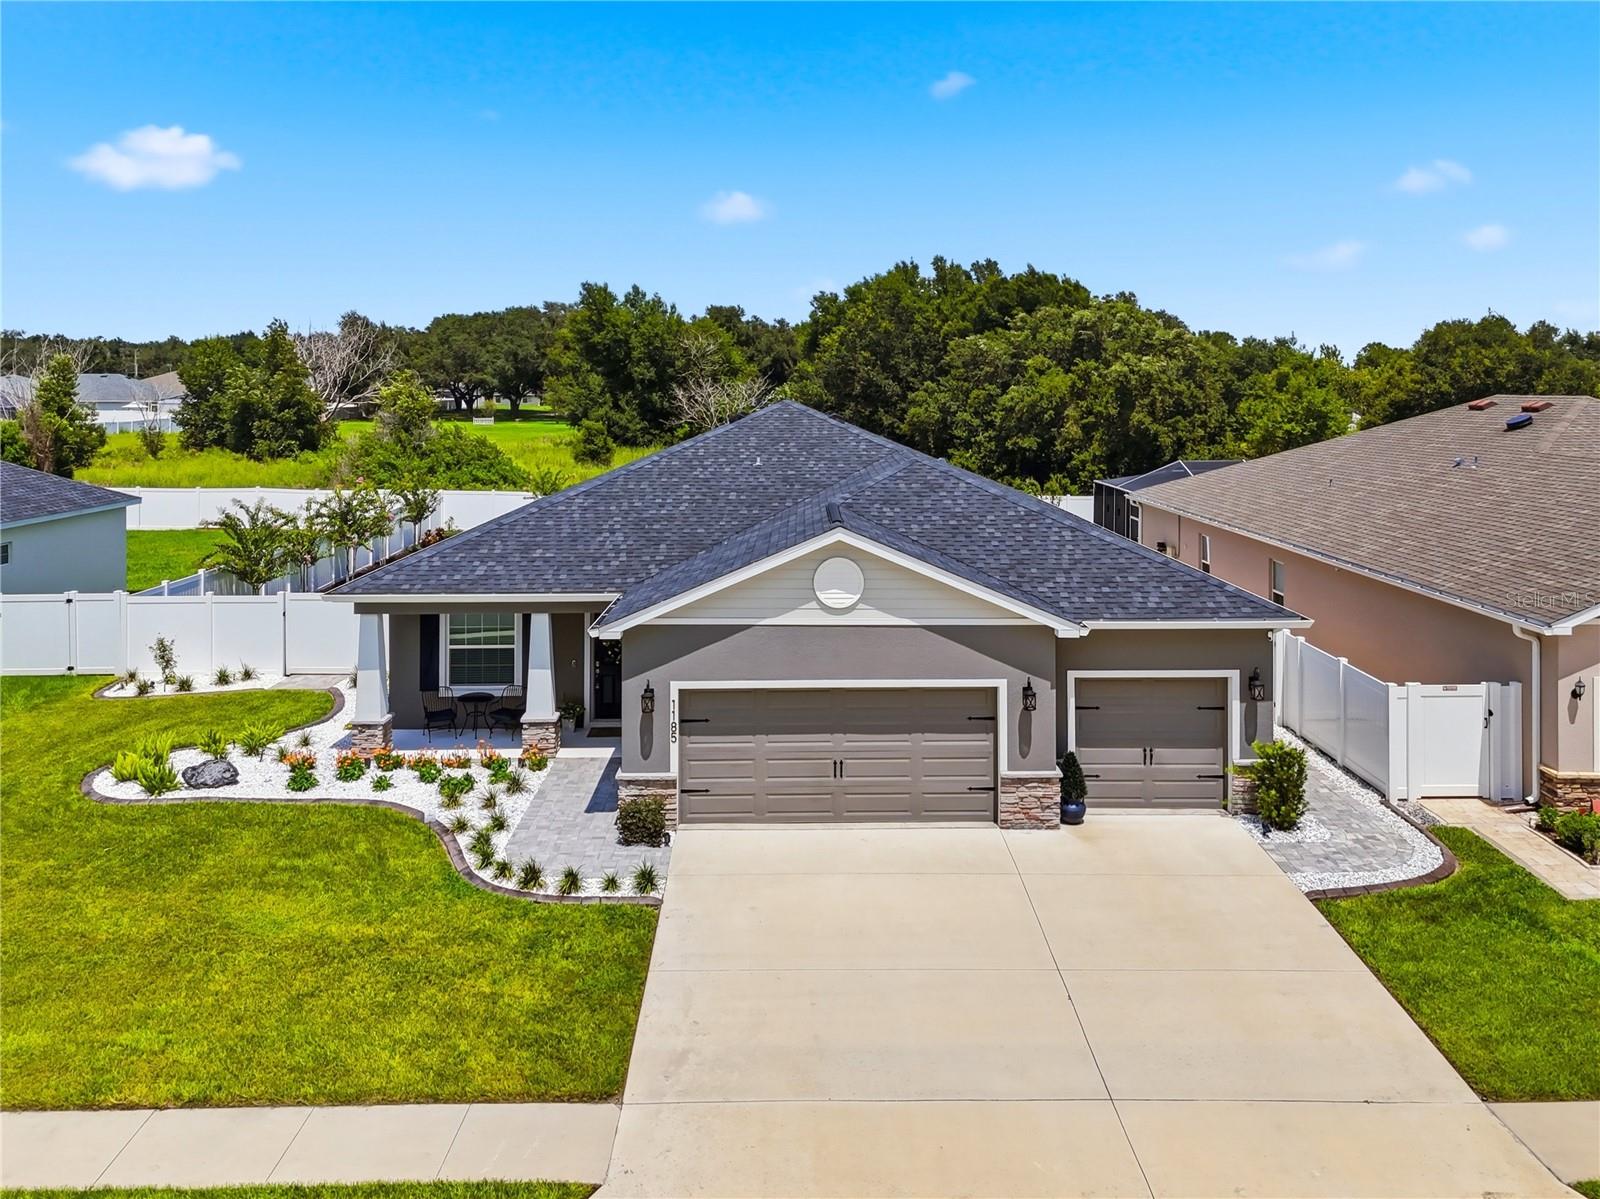
WINTER HAVEN
1185 SANDPIPER LOOP
4 Beds
2 Baths
2,410 Sq.Ft.
$569,900
MLS#: L4963274
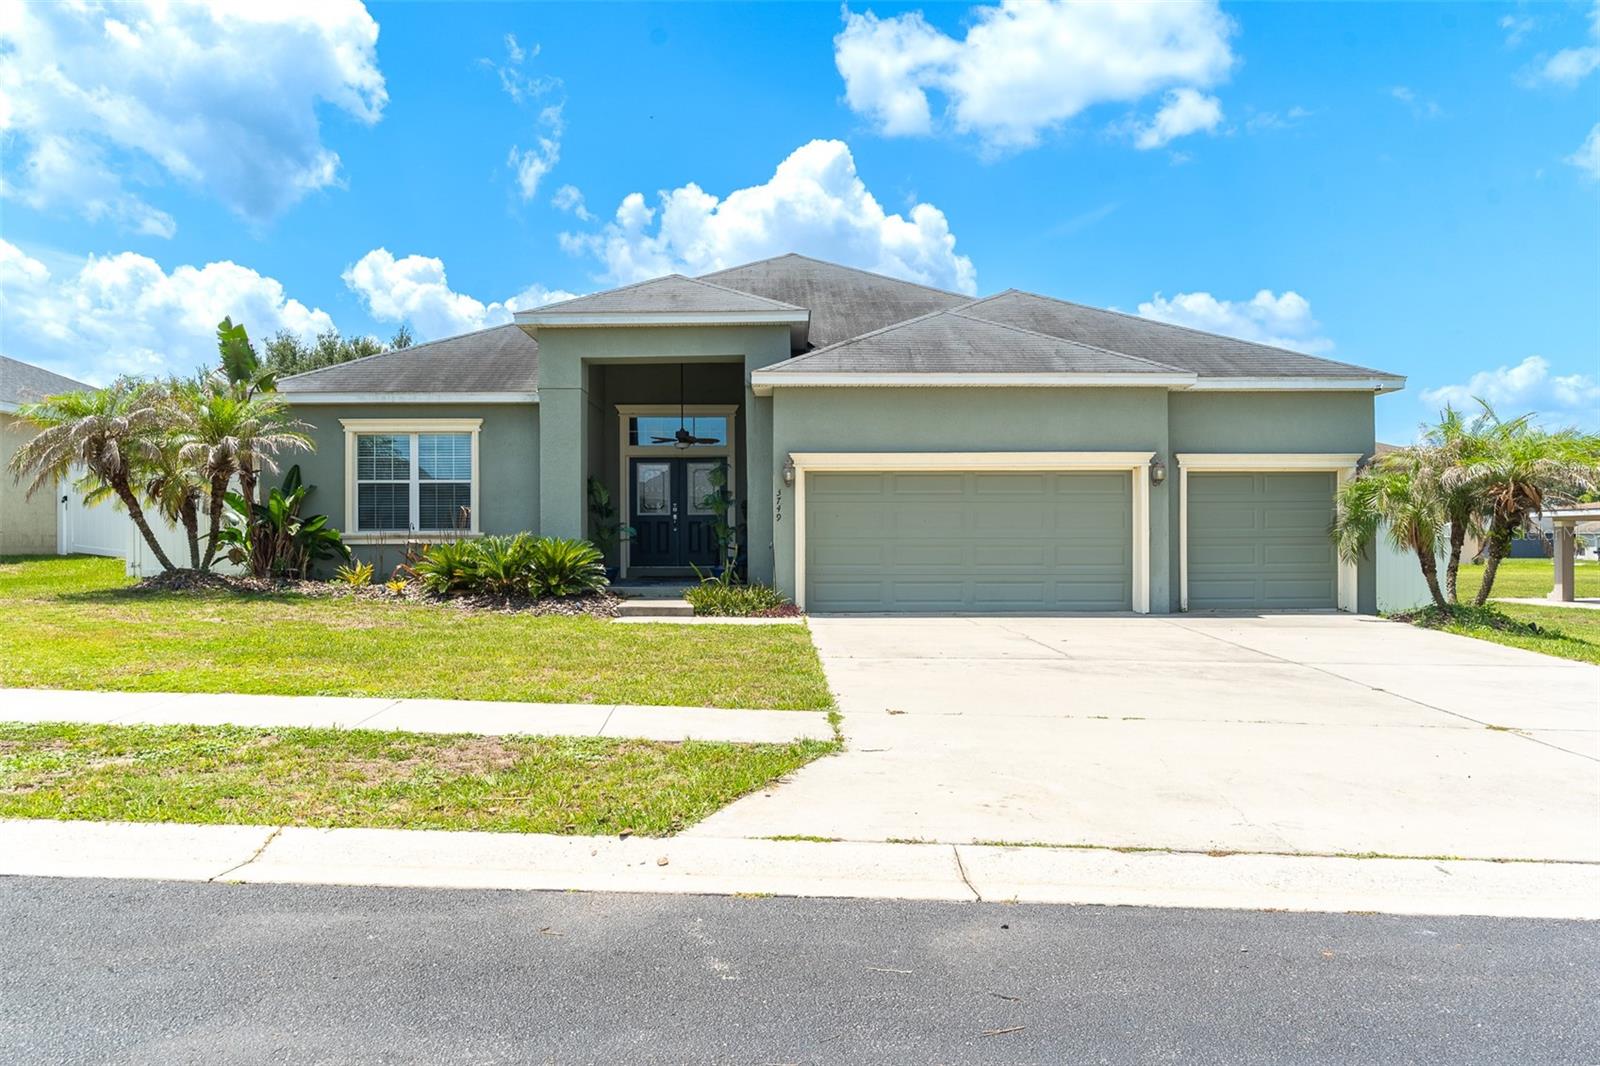
WINTER HAVEN
3749 FIELDSTONE CIRCLE
5 Beds
3 Baths
2,588 Sq.Ft.
$469,900
MLS#: L4962714
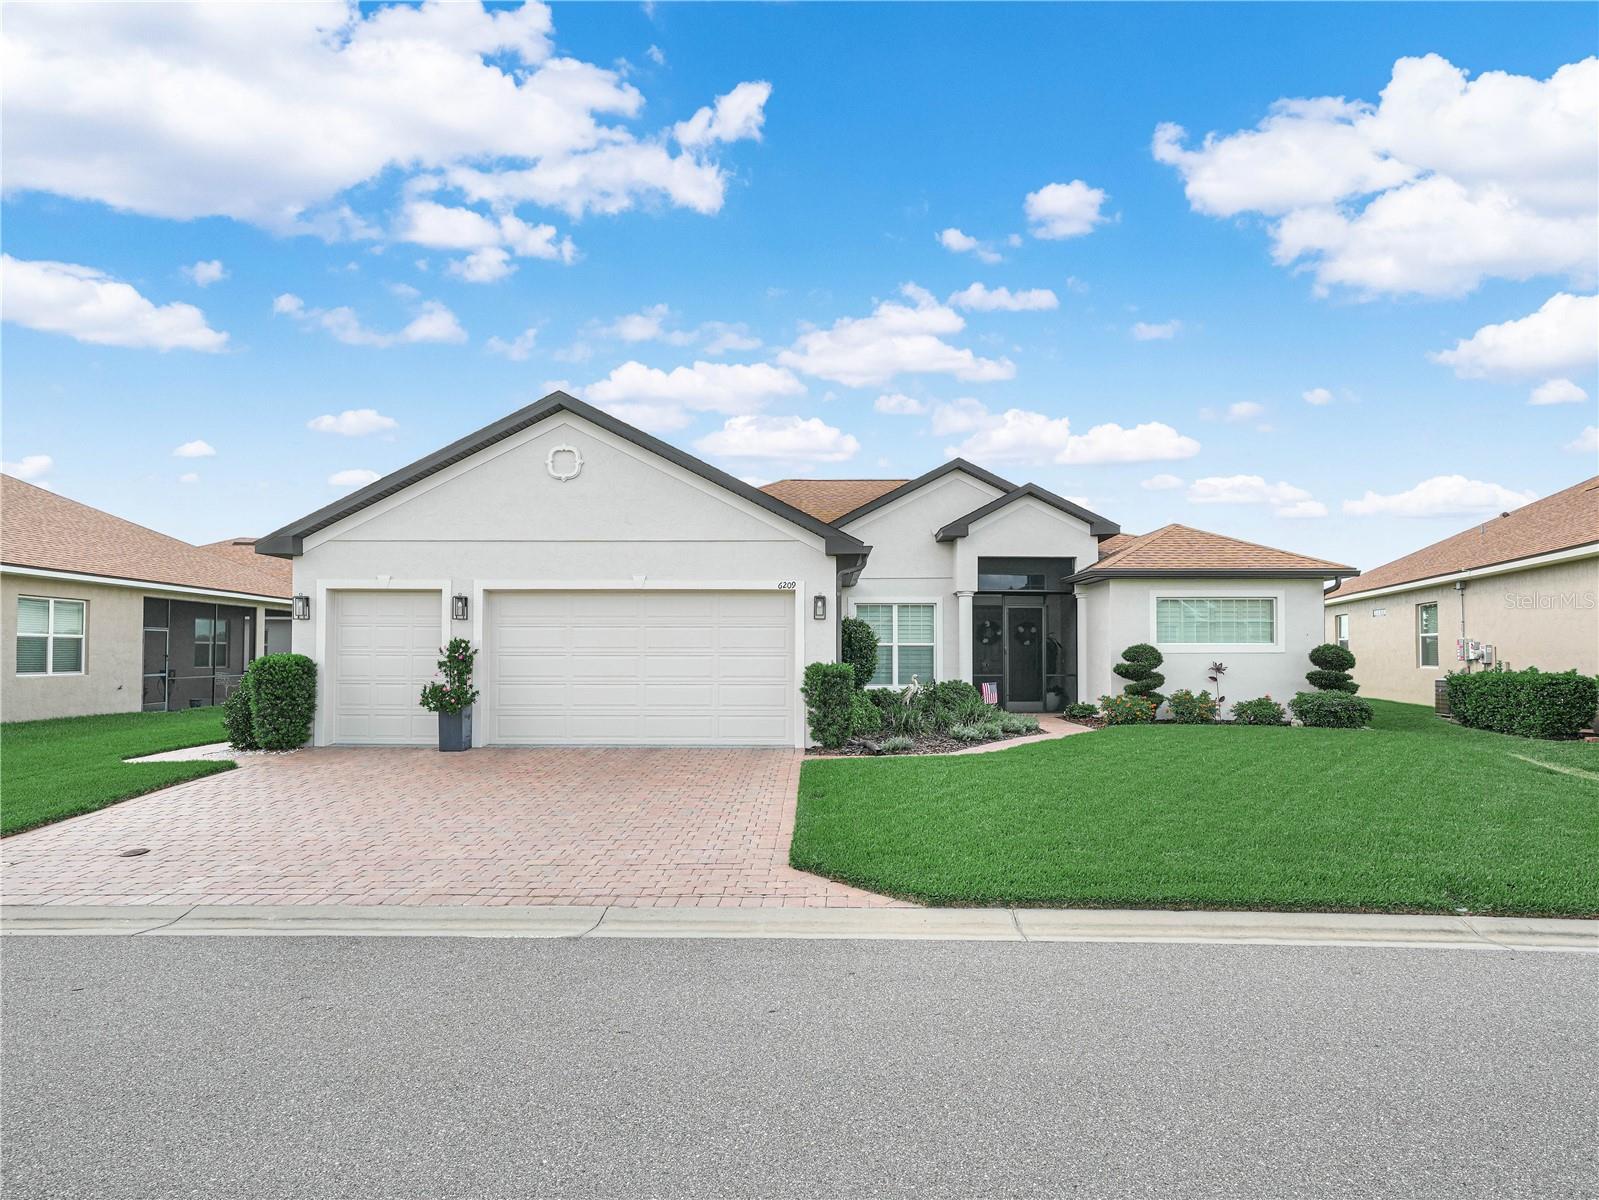
WINTER HAVEN
6209 PINEHURST LOOP
3 Beds
2 Baths
2,526 Sq.Ft.
$589,000
MLS#: P4939200
