.webp?size=346x80)
- Properties
- Meet our agents
- Communities
- Market Report
- Home Value
- Calculator
Property
Beds
3
Full Baths
2
1/2 Baths
None
Year Built
1993
Sq.Footage
1,568
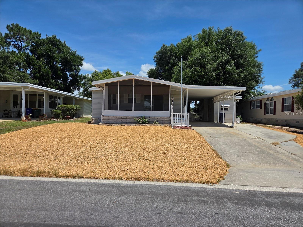
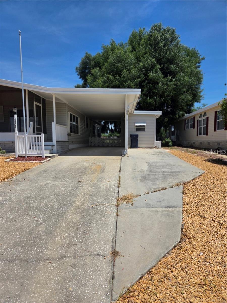
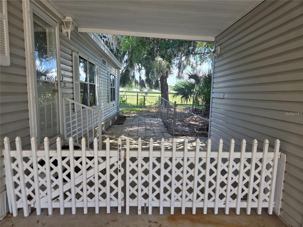
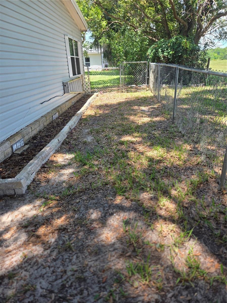
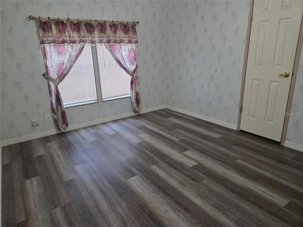
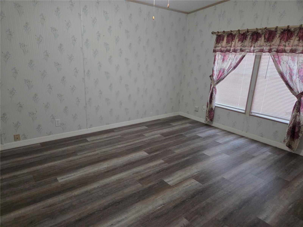
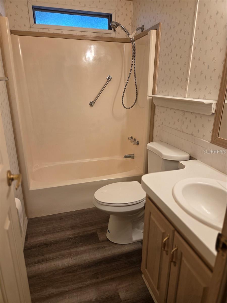
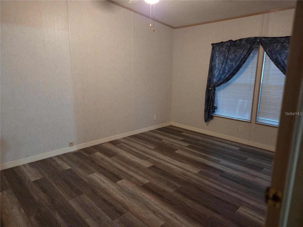
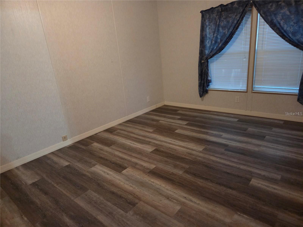
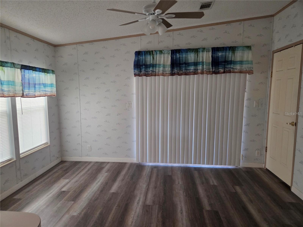
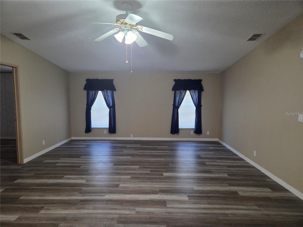
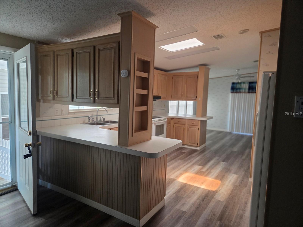
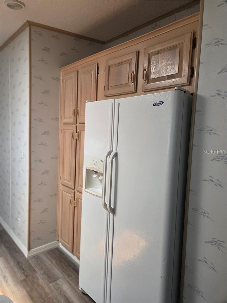
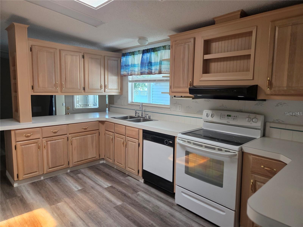
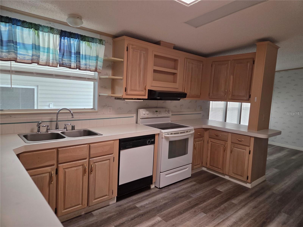
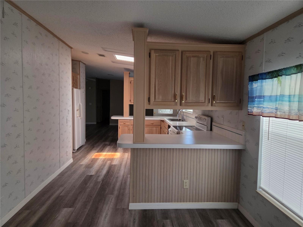
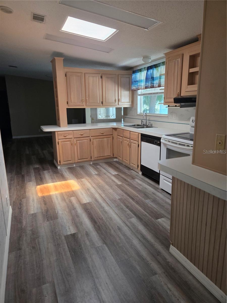
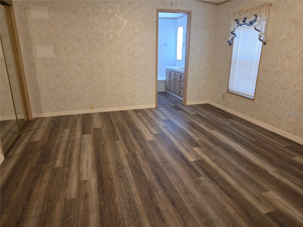
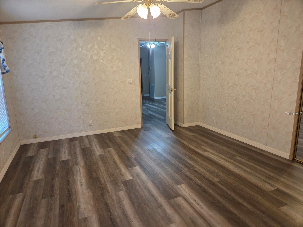
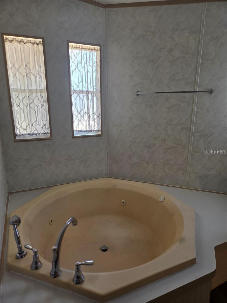
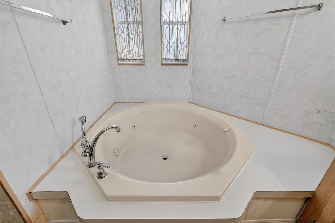
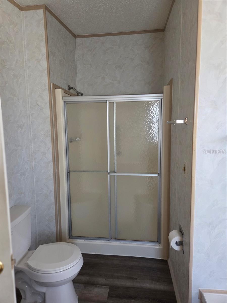
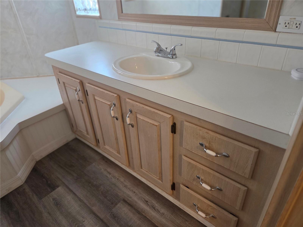
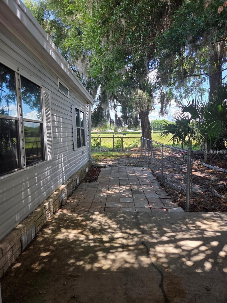
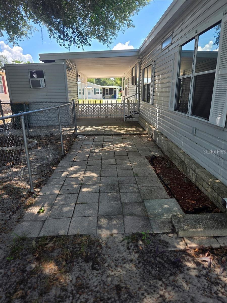
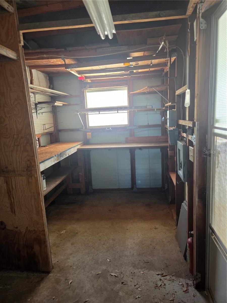
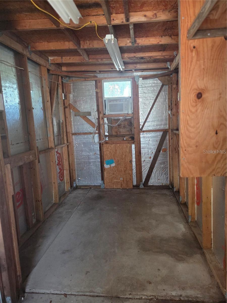
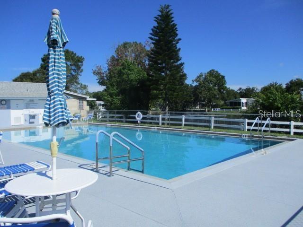
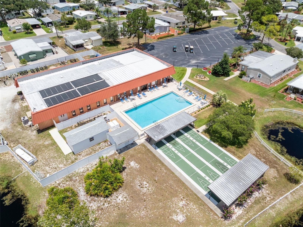
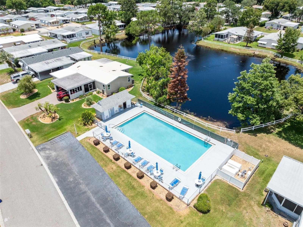
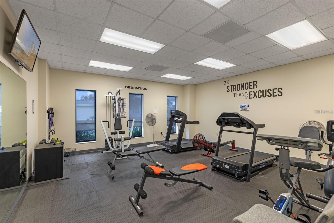
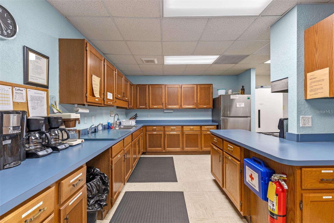
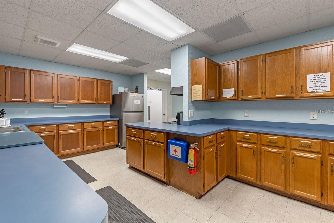
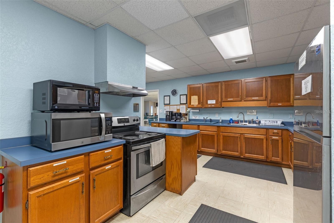
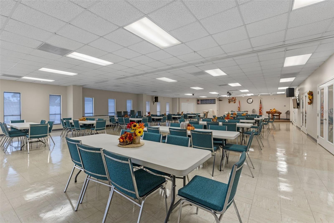
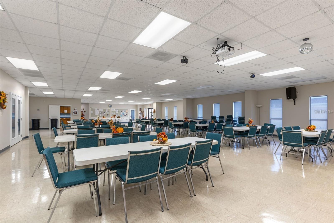
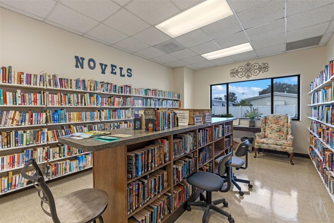
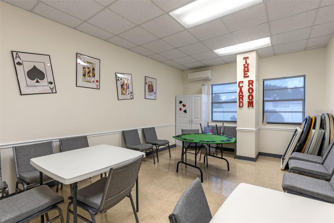
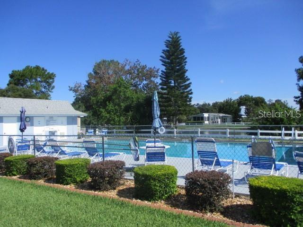
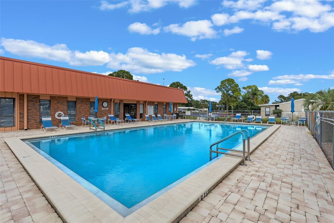
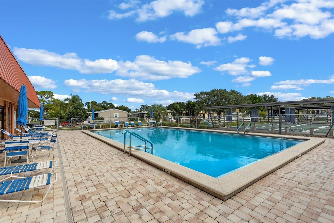
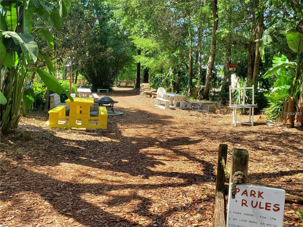
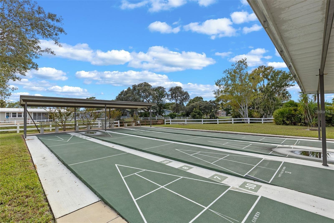
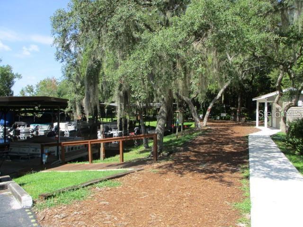
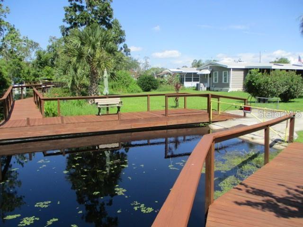
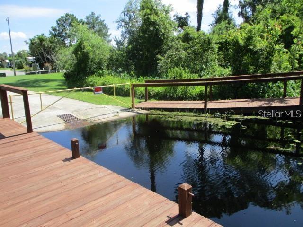
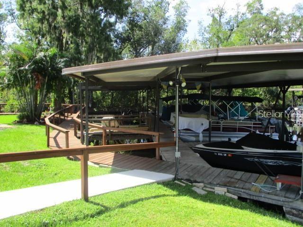
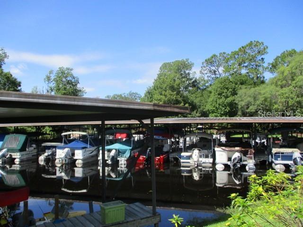
Located in the Fox Run 55+ community, this 3-bedroom, 2-bath home offers 1,568 square feet of living space with a split floor plan designed for comfort and privacy. The spacious great room anchors the home and separates the primary suite from the second and third bedrooms. Newly installed luxury Laminate plank flooring, volume ceilings, skylights, and plentiful windows enhance the bright, open feel. The formal dining area across from the great room can easily function as extra living space, a hobby room, or a home office. The kitchen offers generous cabinetry, a large pantry, eat in dining area and ample counter space, and a smooth connection to the front dining area, where the screened porch brings in pleasant outdoor views. Outside, the low maintenance yard and along with the oversized driveway provides room for guest parking and a golf cart, while the shaded patio at the rear of the carport overlooks a fenced, private backyard ideal for pets. The workshop allows for great storage and a place to indulge your hobbies. Fox Run 55+ residents enjoy an active social calendar, clubhouse, two pools, neighborhood walking areas, a boardwalk, a fishing dock, and access to the Harris Chain of Lakes through the community marina and boat ramp. Schedule your private showing today and discover the Fox Run lifestyle. Seller is open to a Lease purchase under the right terms & Conditions.
Features & Amenities
Interior
-
Other Interior Features
Eat-in Kitchen, High Ceilings, Open Floorplan, Vaulted Ceiling(s), Walk-In Closet(s)
-
Total Bedrooms
3
-
Bathrooms
2
-
Cooling YN
YES
-
Cooling
Central Air
-
Fireplace YN
NO
-
Heating YN
YES
-
Heating
Electric
-
Pet friendly
Number Limit, Size Limit, Yes
Exterior
-
Garage
No
-
Construction Materials
Vinyl Siding
-
Other Exterior Features
Other, Private Yard, Storage
-
Parking
Driveway, Parking Pad
-
Patio and Porch Features
Covered, Deck, Front Porch, Screened
-
Pool
No
-
Waterfront YN
NO
-
View
Lake, Water, Park/Greenbelt
Area & Lot
-
Lot Features
Landscaped, Level, Paved
-
Lot Size(acres)
0.15
-
Lot Size(square feet)
6,329
-
Property Type
Residential
-
Property Sub Type
Manufactured Home
-
Architectural Style
Florida
Price
-
Sales Price
$204,000
-
Tax Amount
$2,553
-
Sq. Footage
1,568
-
Price/SqFt
$130
HOA
-
Association
YES
-
Association Fee
$60
-
Association Fee Frequency
Monthly
-
Association Fee Includes
N/A
-
Total Monthly Fees
$60
School District
-
Elementary School
Tavares Elem
-
Middle School
Tavares Middle
-
High School
Tavares High
Property Features
-
New Construction
NO
-
Association Amenities
Clubhouse, Pool
-
Ownership
Fee Simple
-
Senior Community YN
YES
-
Sewer
Public Sewer
-
Tax Lot
24
-
Water Source
Public
Schedule a Showing
Showing scheduled successfully.
Mortgage calculator
Estimate your monthly mortgage payment, including the principal and interest, property taxes, and HOA. Adjust the values to generate a more accurate rate.
Your payment
Principal and Interest:
$
Property taxes:
$
HOA fees:
$
Total loan payment:
$
Total interest amount:
$
Location
County
Lake
Elementary School
Tavares Elem
Middle School
Tavares Middle
High School
Tavares High
Listing Courtesy of Karen M. Riscinto , FLORIDA LIFESTYLE REALTY GROUP
RealHub Information is provided exclusively for consumers' personal, non-commercial use, and it may not be used for any purpose other than to identify prospective properties consumers may be interested in purchasing. All information deemed reliable but not guaranteed and should be independently verified. All properties are subject to prior sale, change or withdrawal. RealHub website owner shall not be responsible for any typographical errors, misinformation, misprints and shall be held totally harmless.

Executive Assistant
Emil Garinga
Call Emil today to schedule a private showing.

* Listings on this website come from the FMLS IDX Compilation and may be held by brokerage firms other than the owner of this website. The listing brokerage is identified in any listing details. Information is deemed reliable but is not guaranteed. If you believe any FMLS listing contains material that infringes your copyrighted work please click here to review our DMCA policy and learn how to submit a takedown request.© 2024 FMLS.
Related Properties
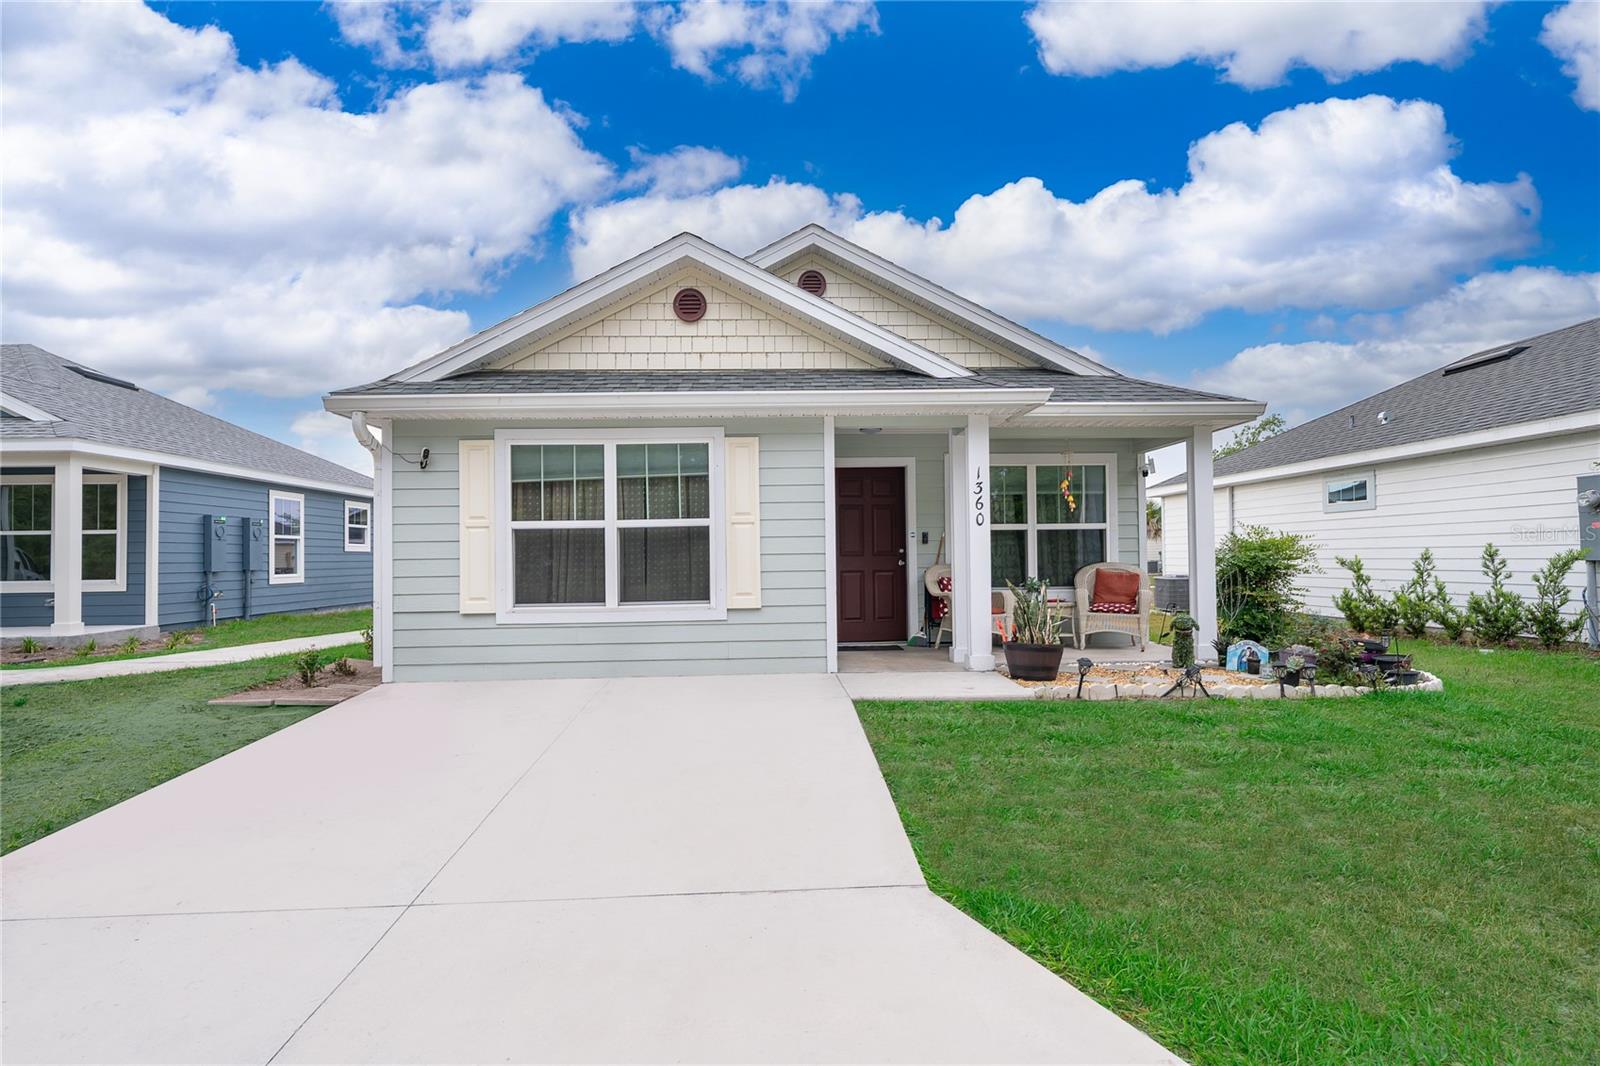
TAVARES
1360 COTTAGE CIRCLE
2 Beds
1 Baths
726 Sq.Ft.
$240,000
MLS#: O6427111
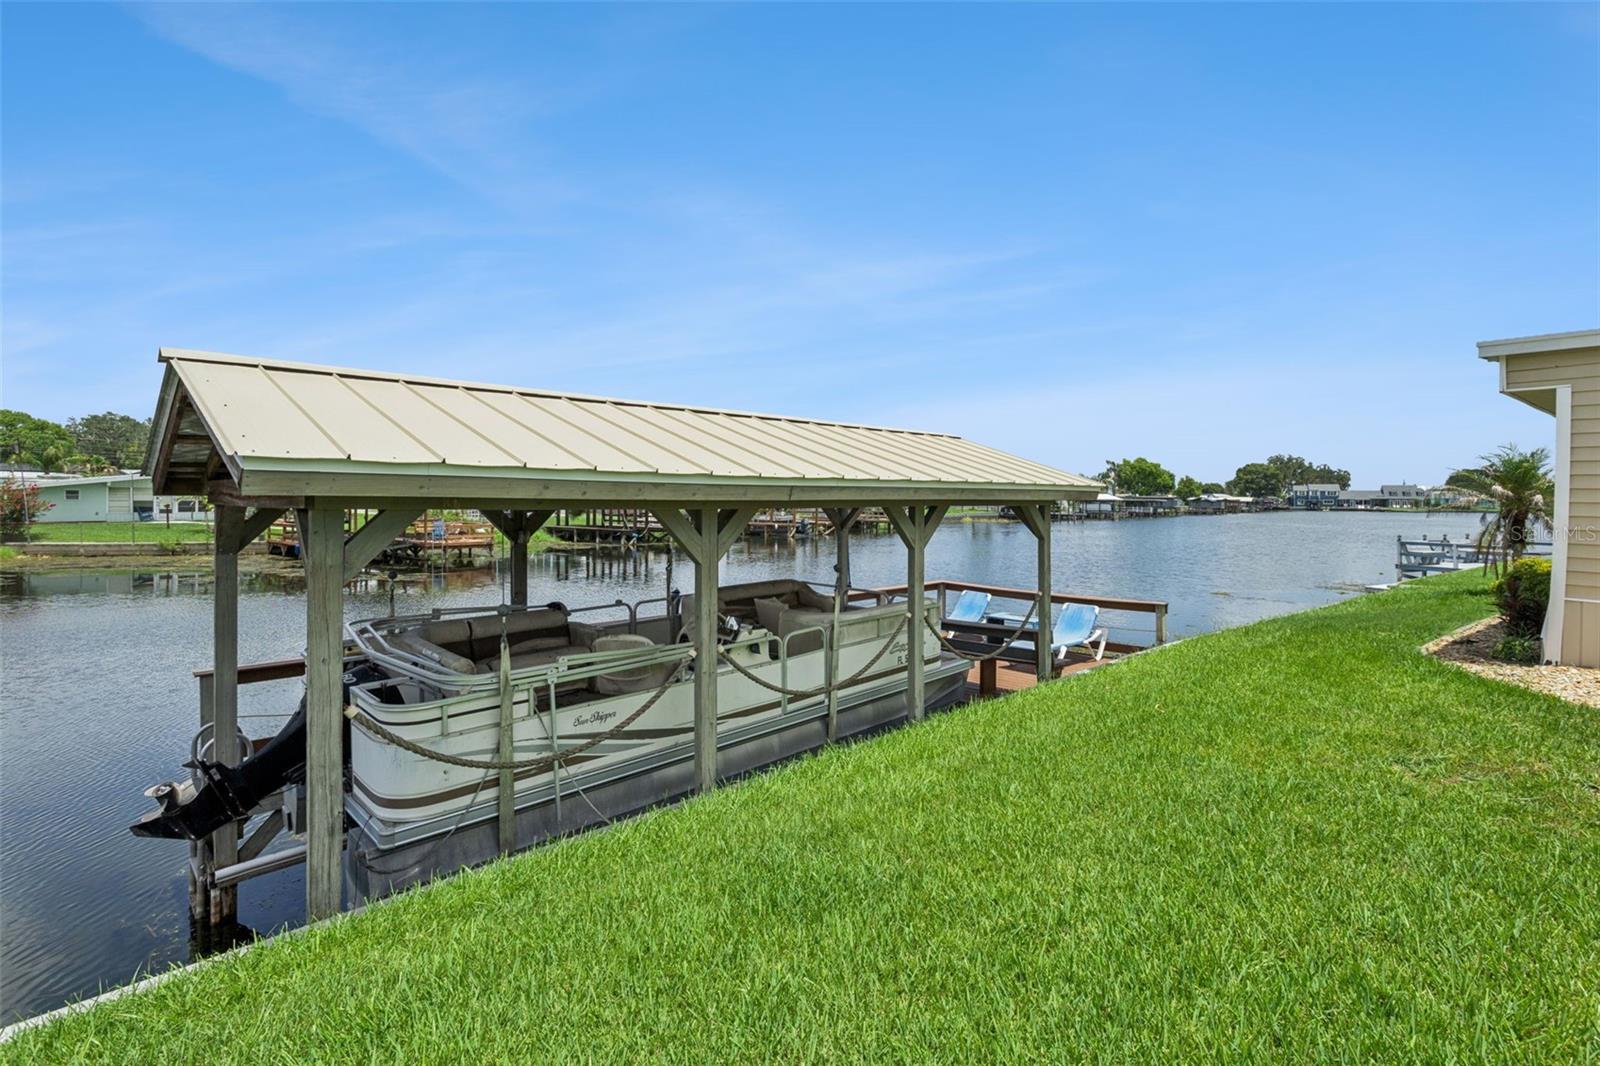
TAVARES
30127 GREEN BAY DRIVE
2 Beds
1 Baths
1,260 Sq.Ft.
$239,000
MLS#: G5115163
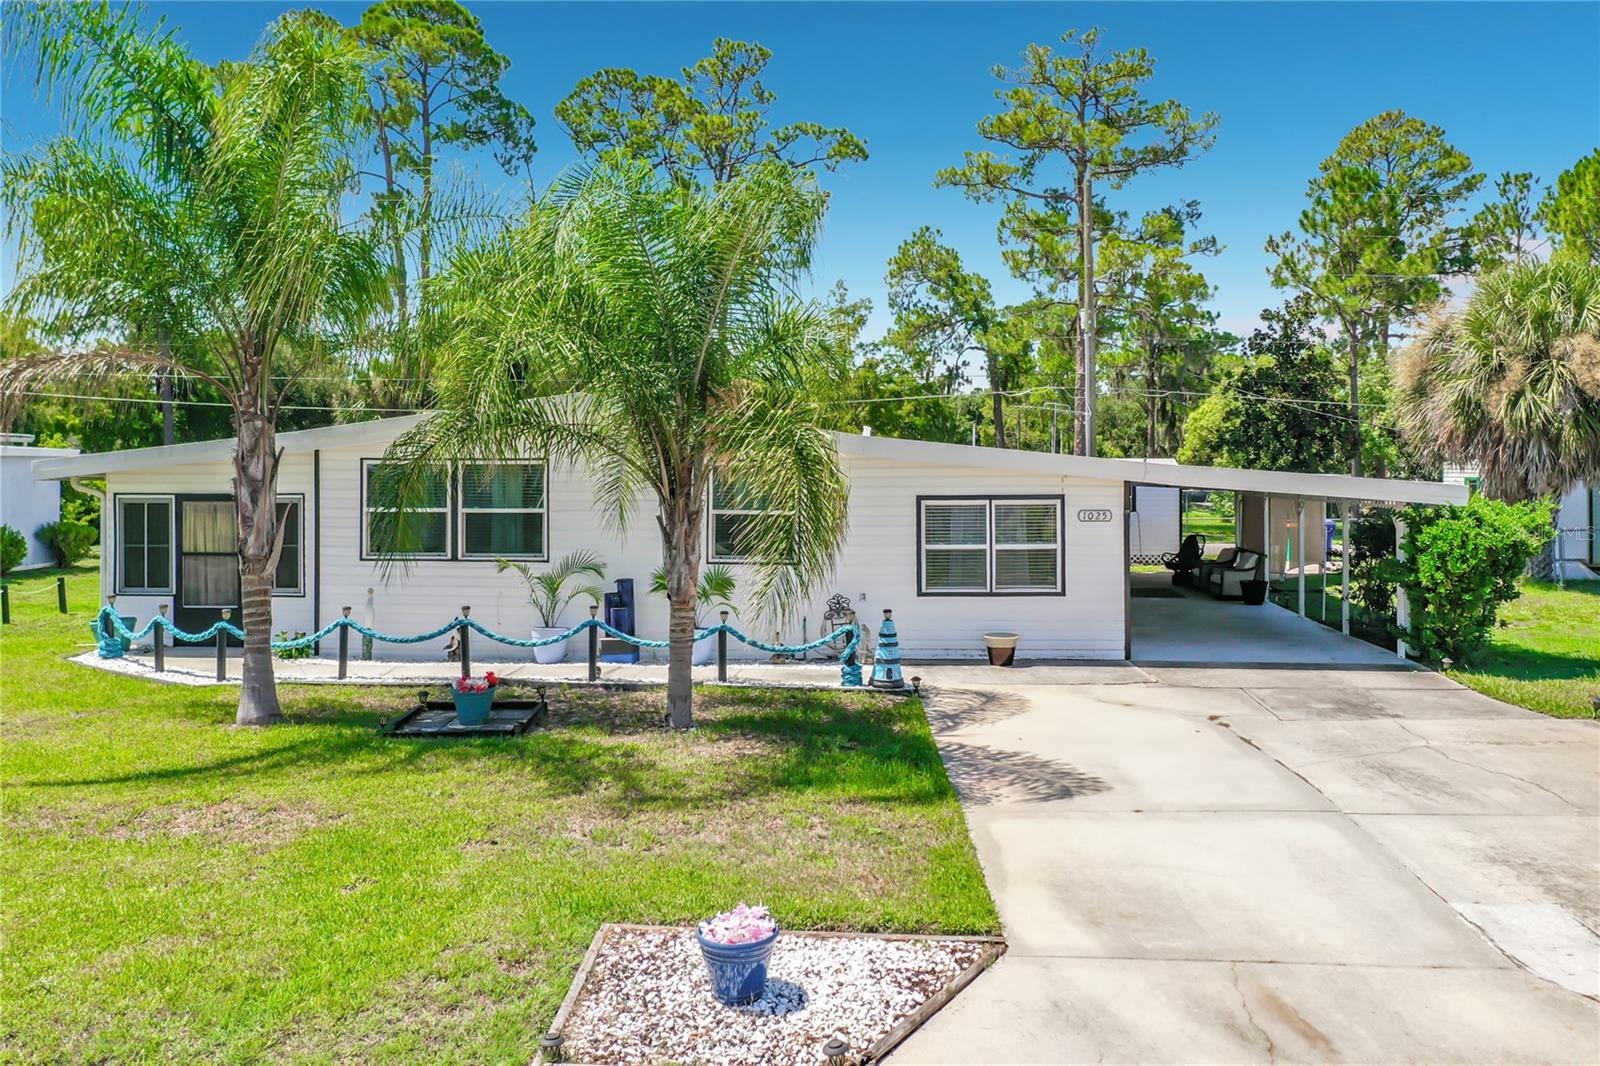
TAVARES
1025 CAPELLA DRIVE
3 Beds
3 Baths
1,536 Sq.Ft.
$223,999
MLS#: G5114703
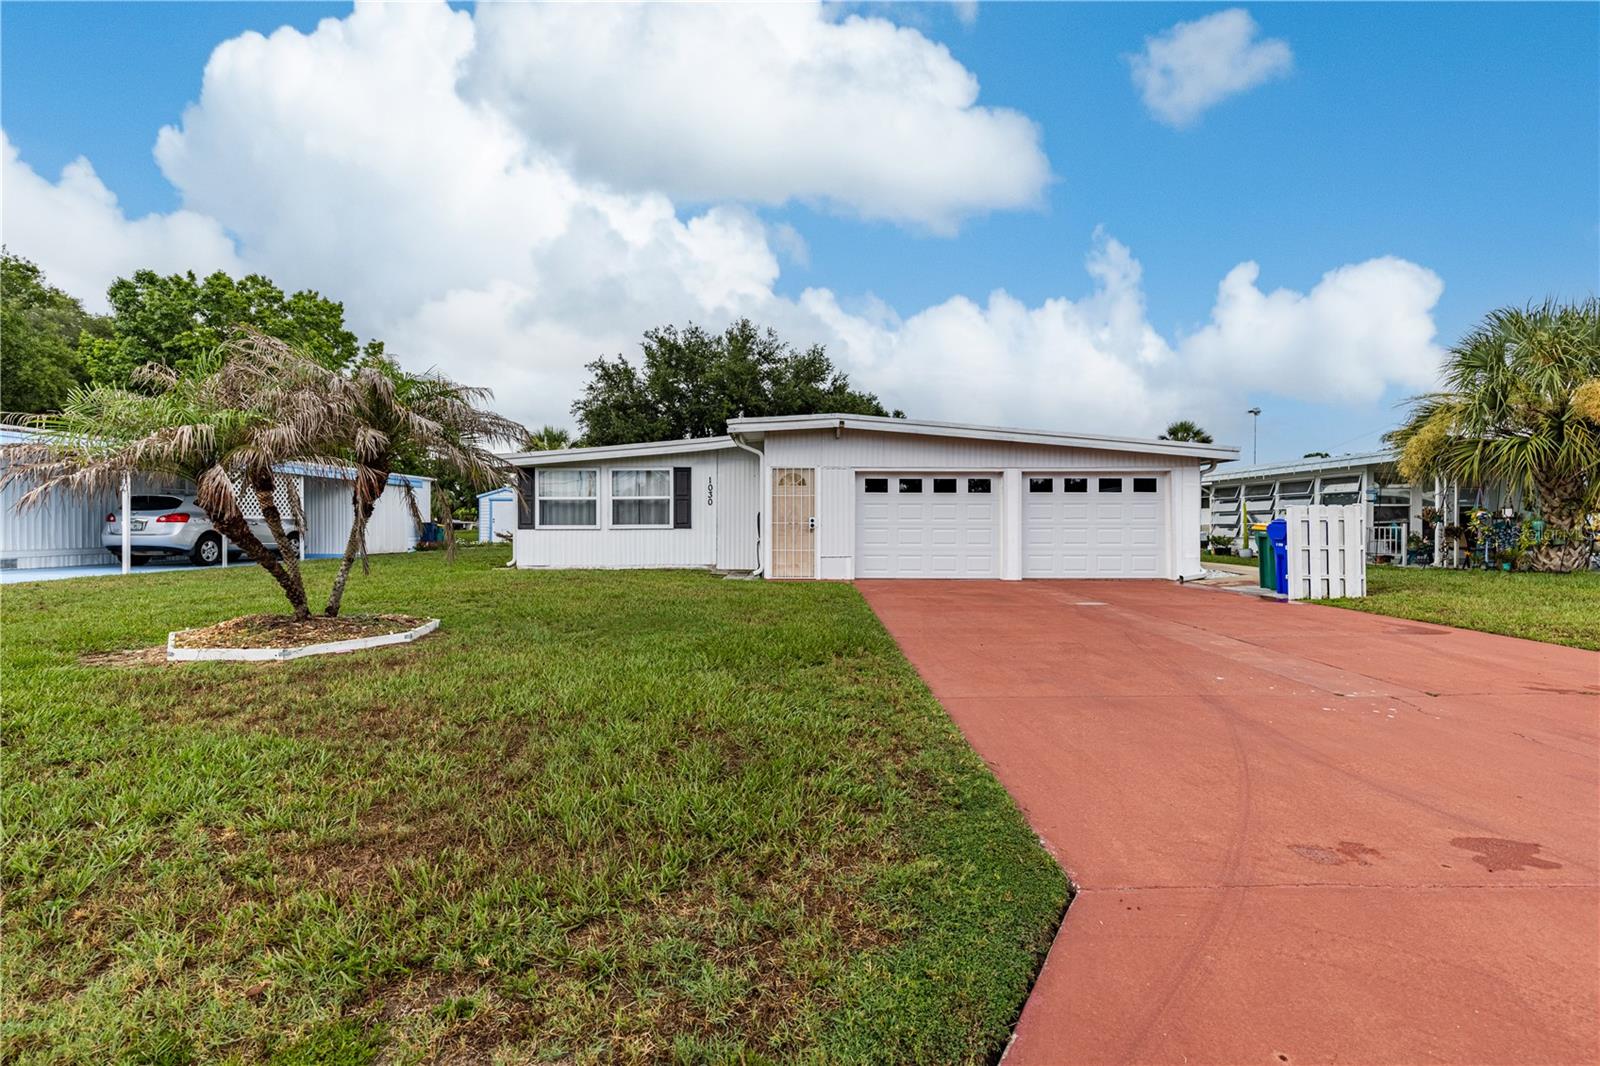
TAVARES
1030 CAPELLA DRIVE
2 Beds
2 Baths
1,556 Sq.Ft.
$191,000
MLS#: G5114823
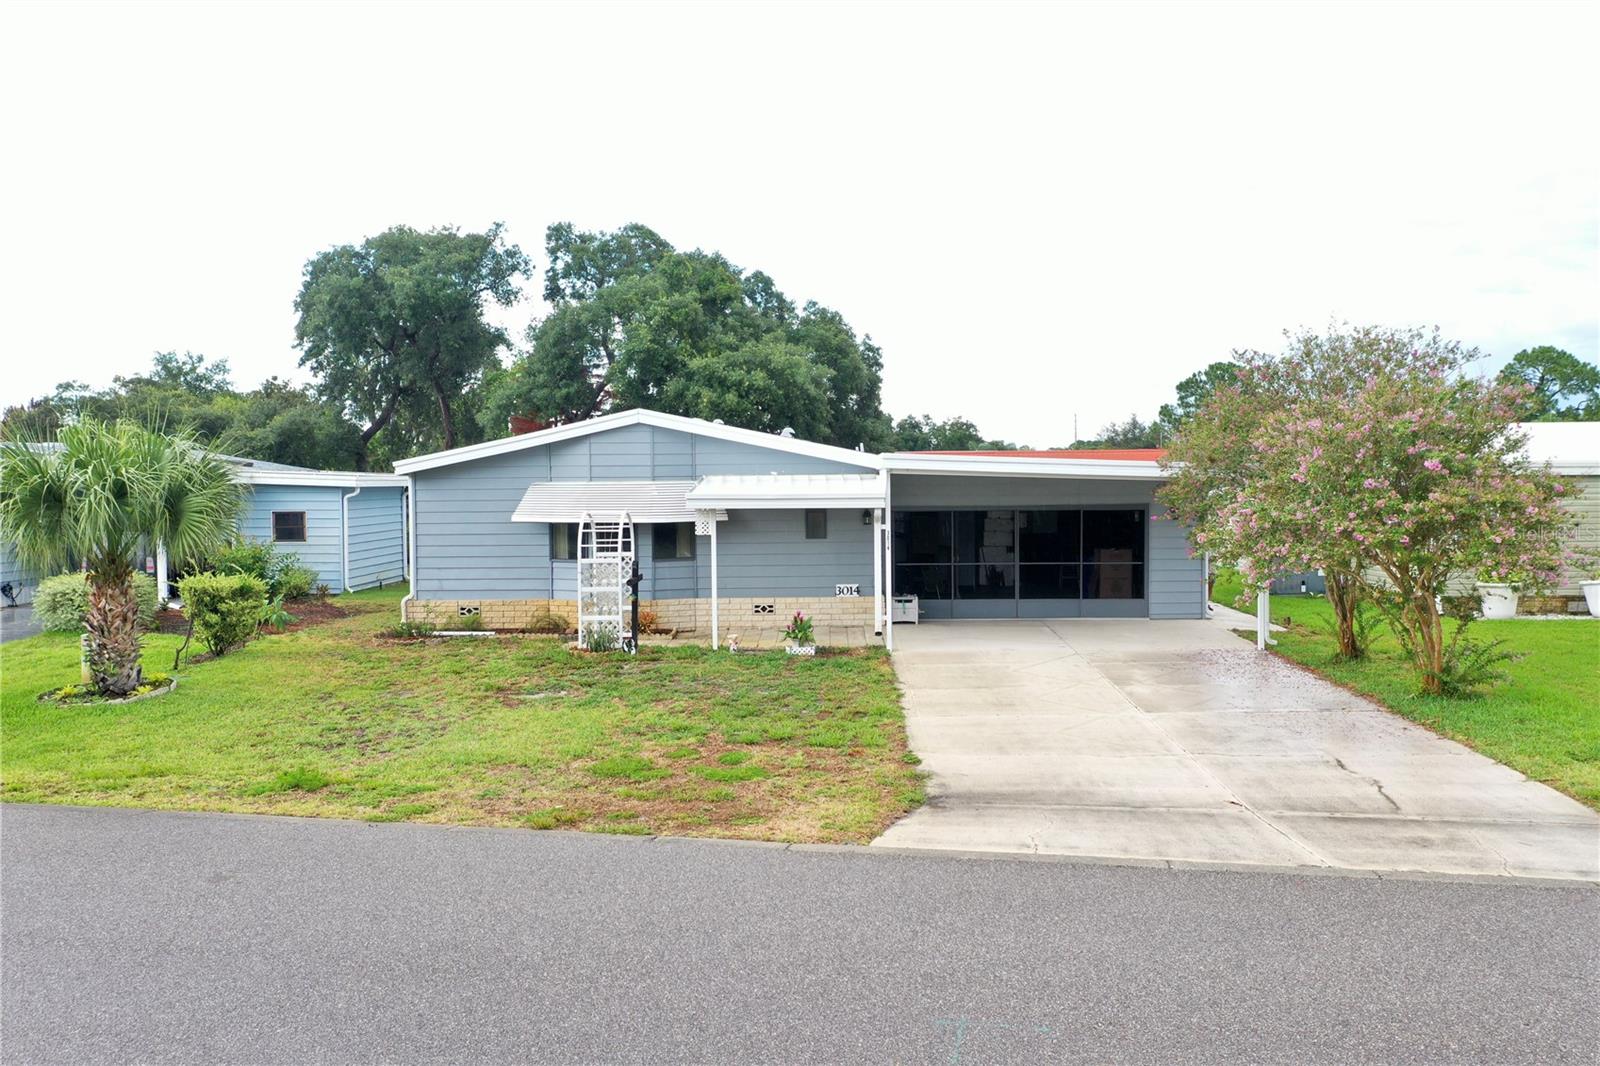
TAVARES
3014 RAINBOW ROAD
2 Beds
2 Baths
1,600 Sq.Ft.
$212,000
MLS#: G5113930
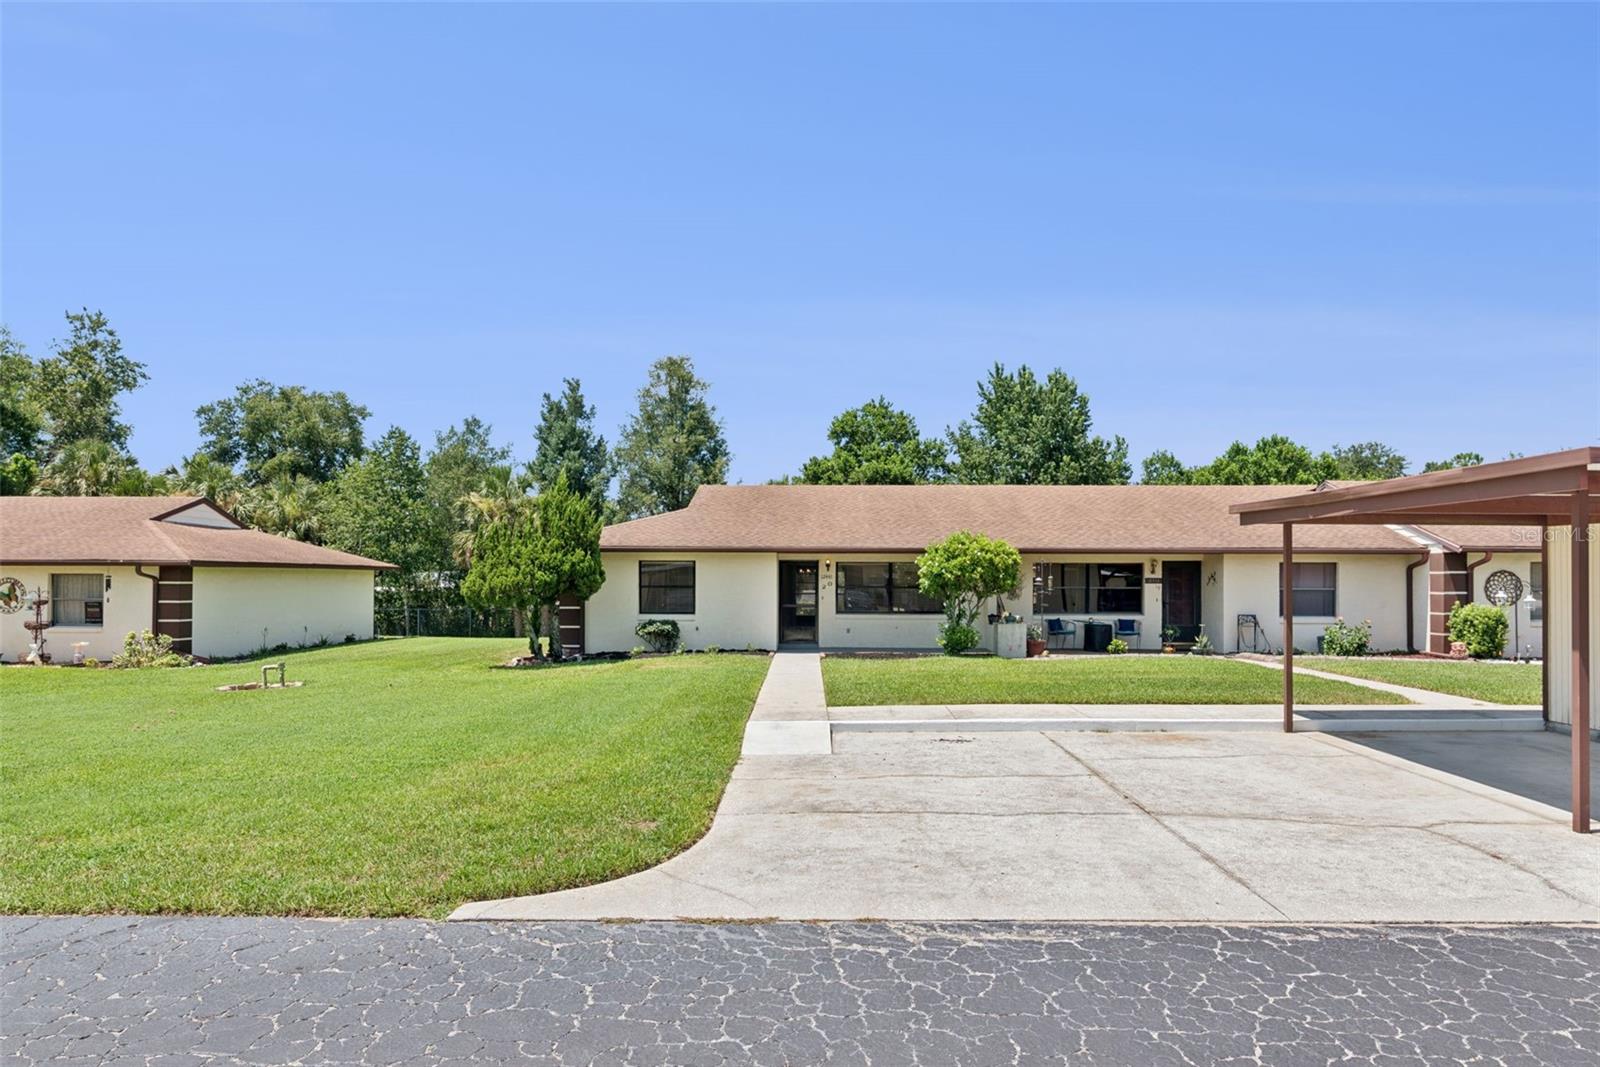
TAVARES
12441 ORANGEWOOD CIRCLE
2 Beds
2 Baths
986 Sq.Ft.
$215,000
MLS#: O6422303
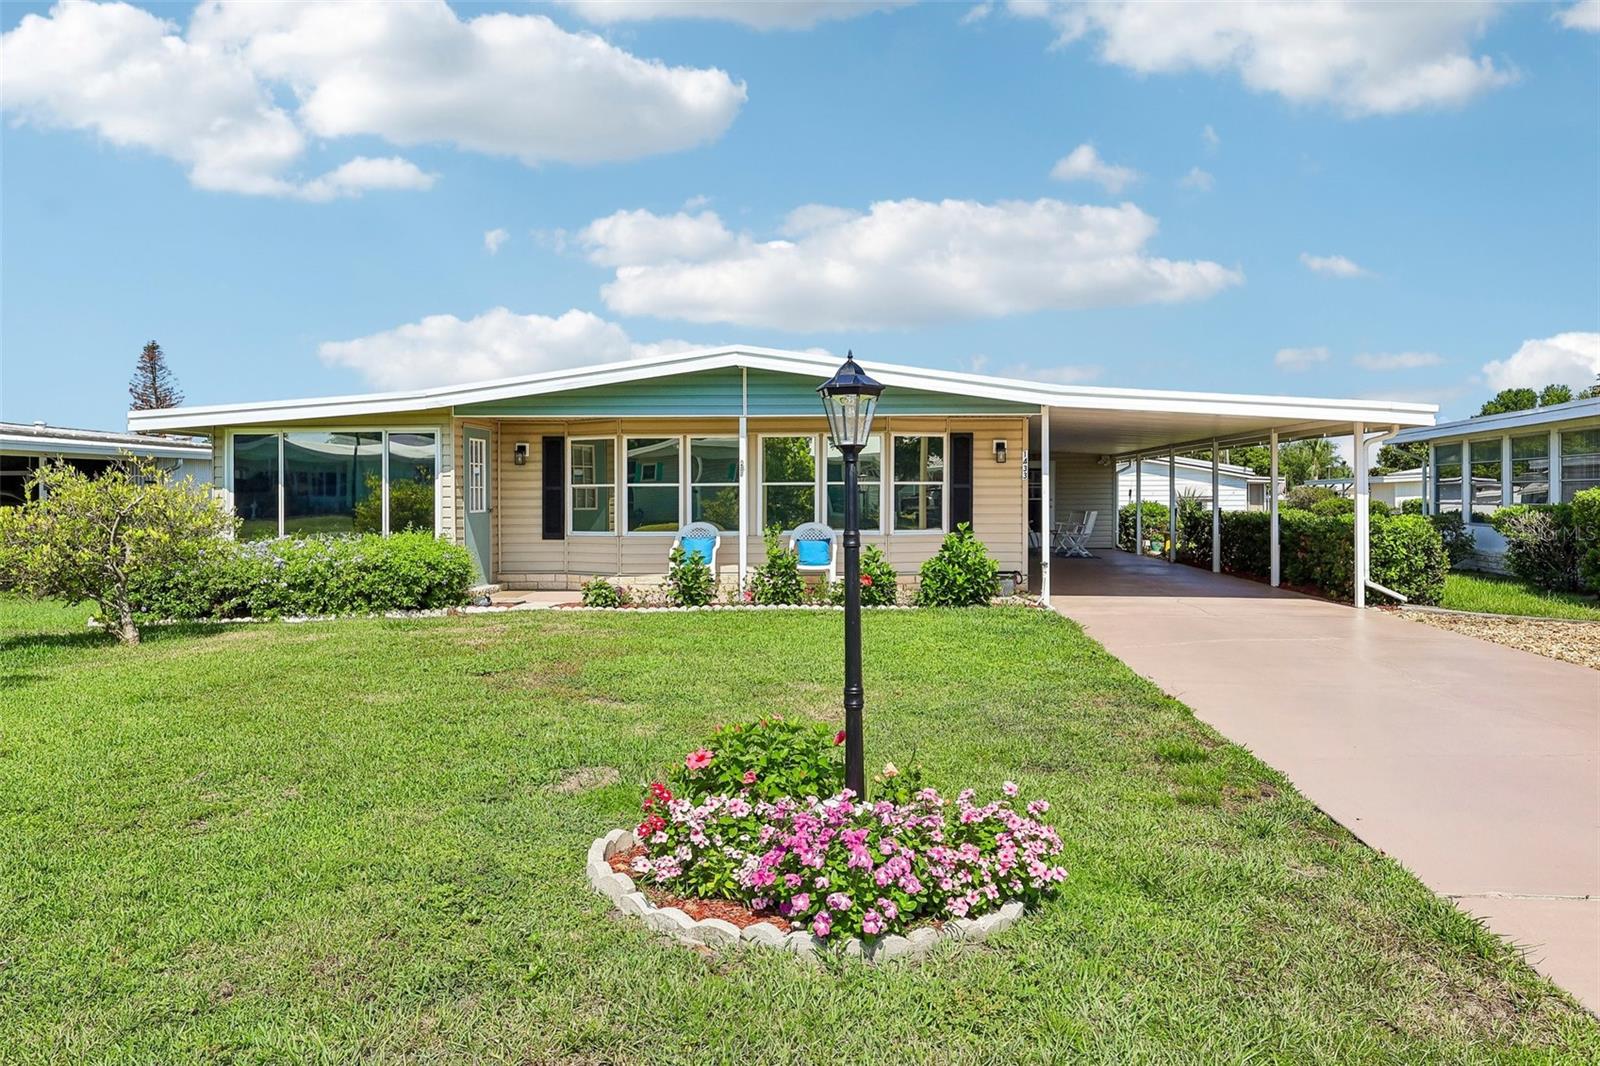
TAVARES
1433 APACHE CIRCLE
2 Beds
2 Baths
1,104 Sq.Ft.
$211,000
MLS#: G5114329
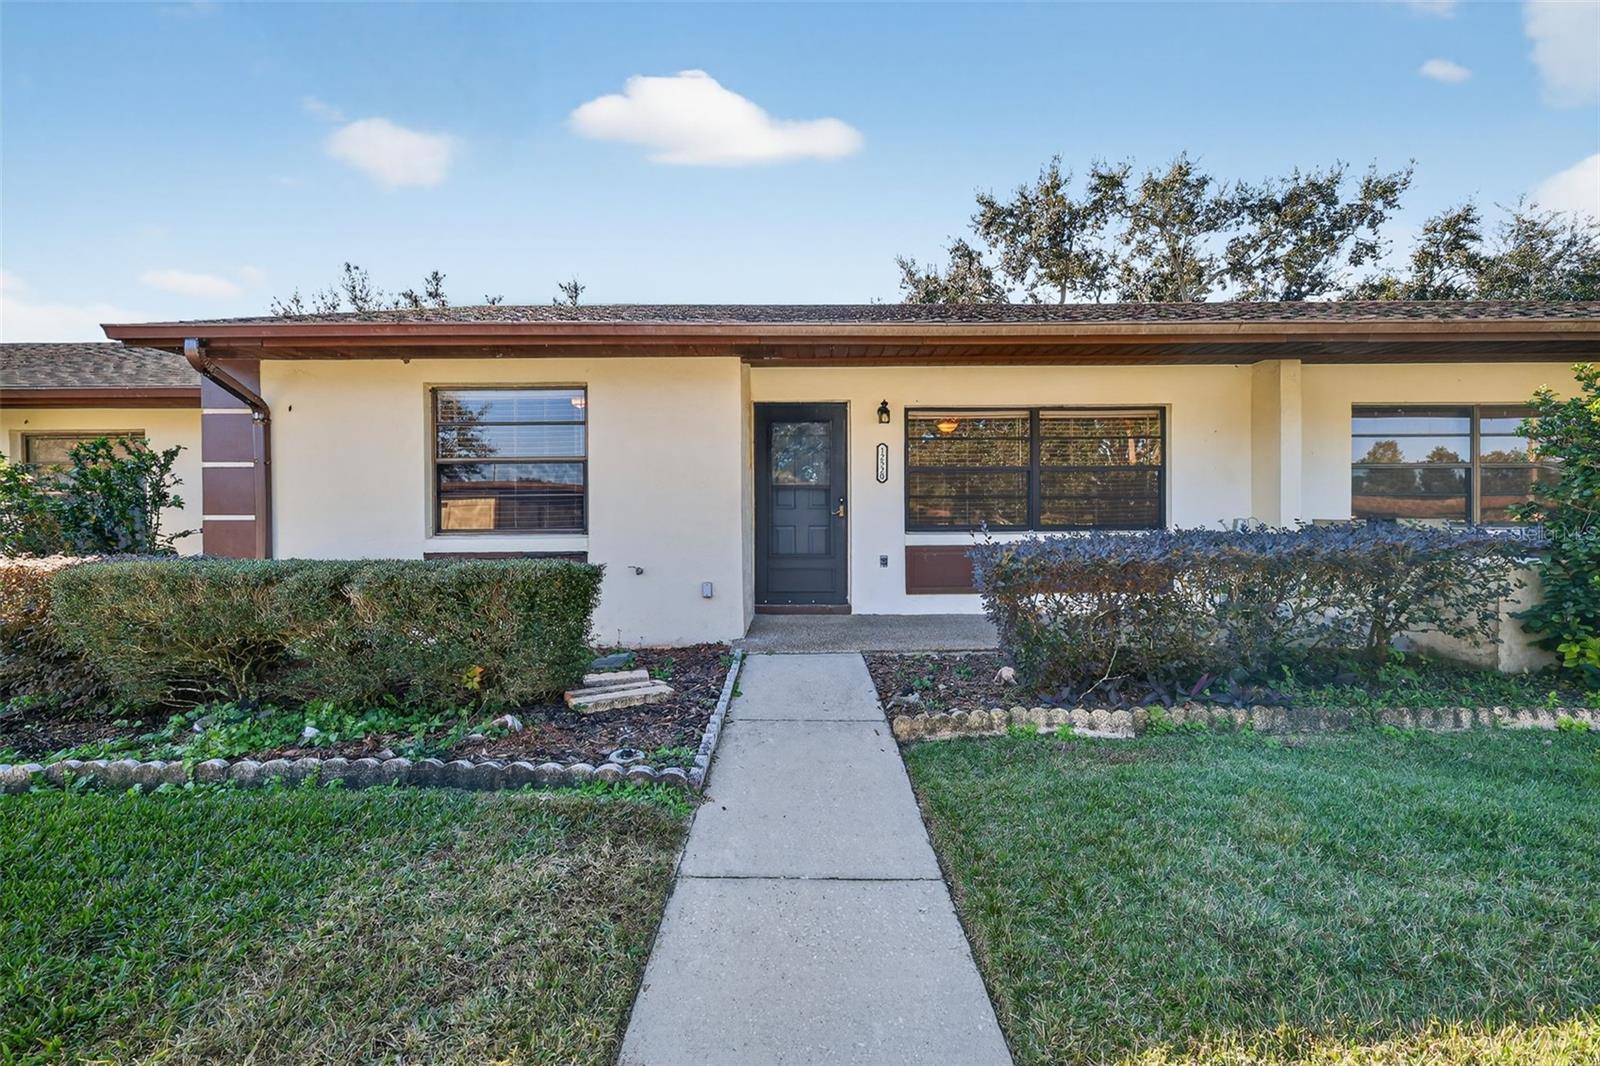
TAVARES
12520 ORANGEWOOD COURT
2 Beds
2 Baths
918 Sq.Ft.
$185,000
MLS#: G5114310
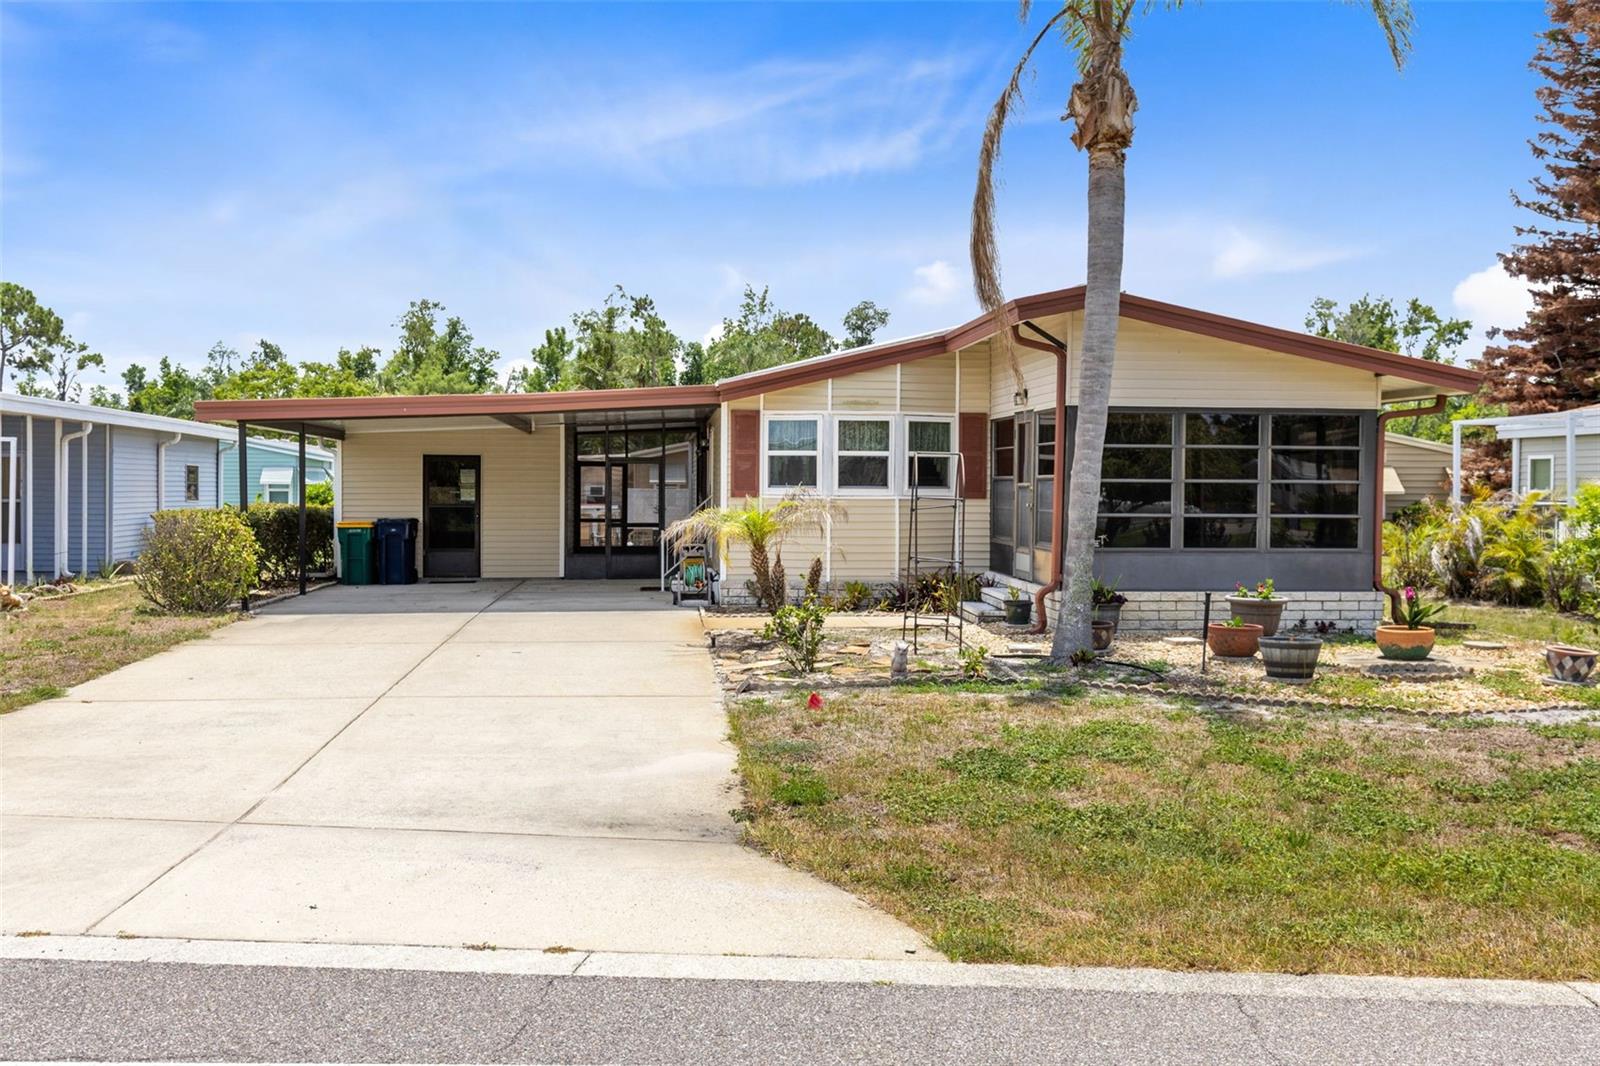
TAVARES
3217 RAINBOW ROAD
2 Beds
2 Baths
1,248 Sq.Ft.
$190,000
MLS#: O6418748
