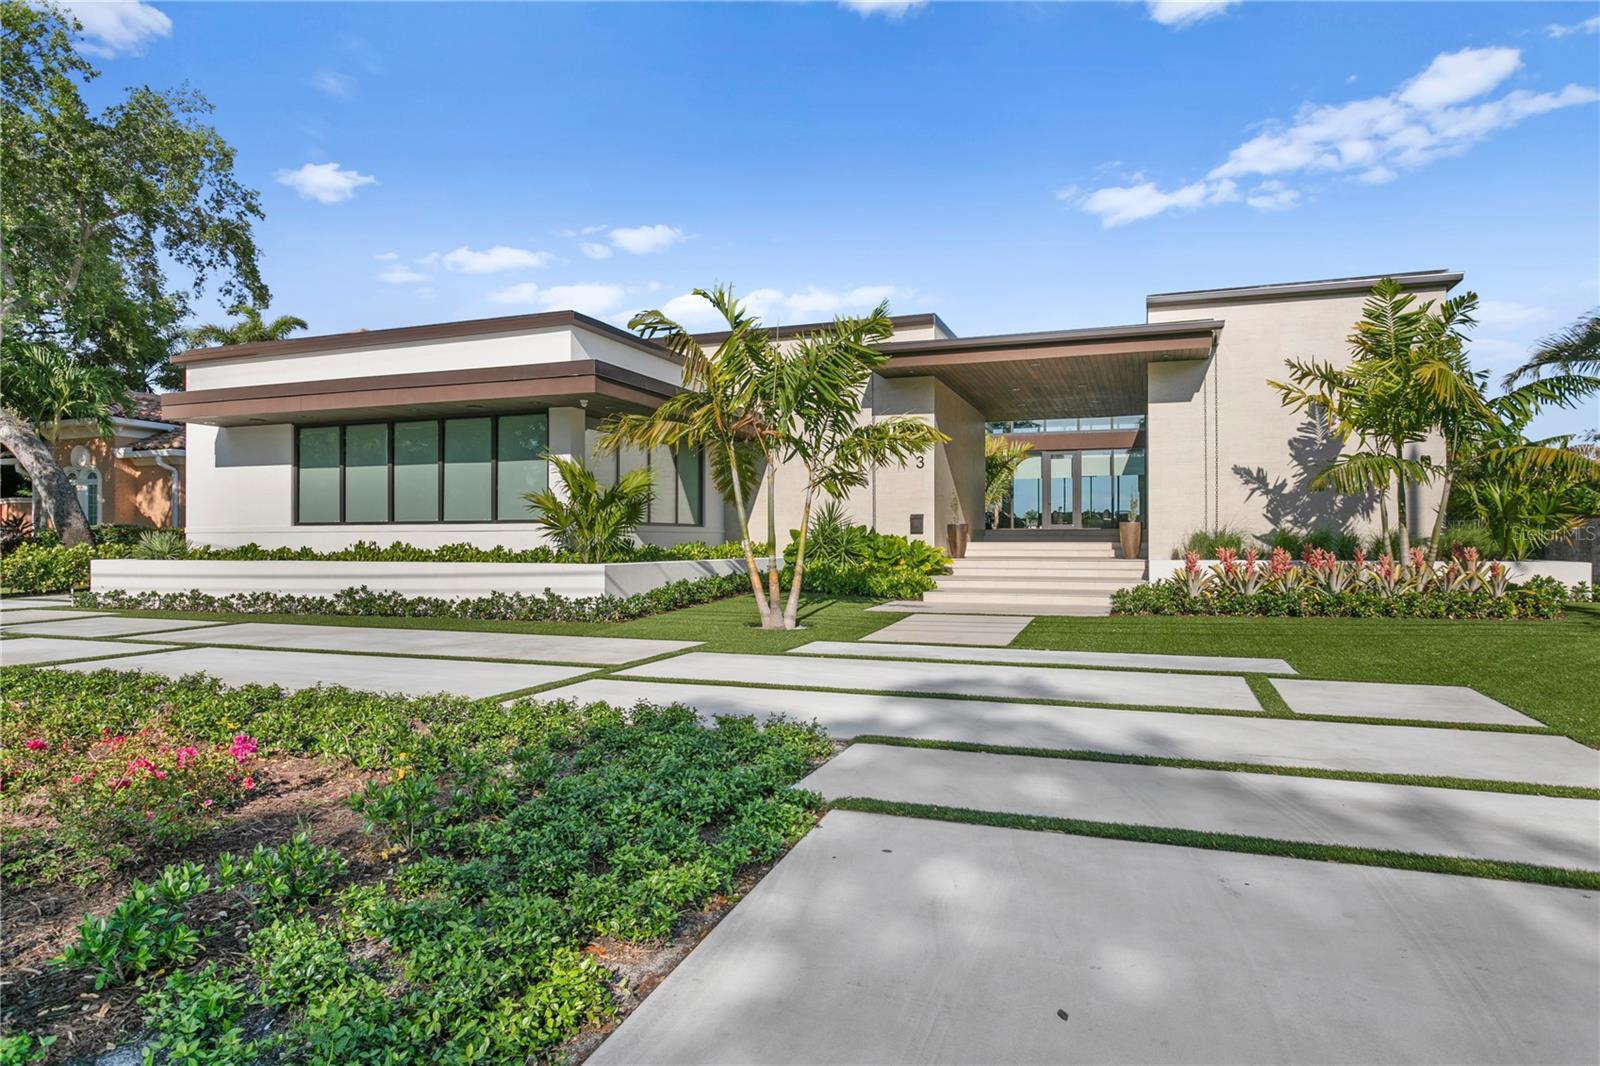
Features & Amenities

Interior

  • Total Bedrooms

    6

  • Bathrooms

    5

  • 1/2 Bathrooms

    1

  • Cooling YN

    YES

  • Cooling

    Central Air

  • Fireplace YN

    YES

  • Heating YN

    YES

  • Heating

    Central

  • Pet friendly

    N/A

Exterior

  • Garage

    Yes

  • Garage spaces

    4

  • Construction Materials

    Block, Stucco

  • Other Exterior Features

    Lighting, Outdoor Kitchen, Permeable Paving, Rain Gutters

  • Parking

    Attached

  • Pool

    Yes

  • Pool Features

    Gunite, Heated, Infinity, Salt Water, Private

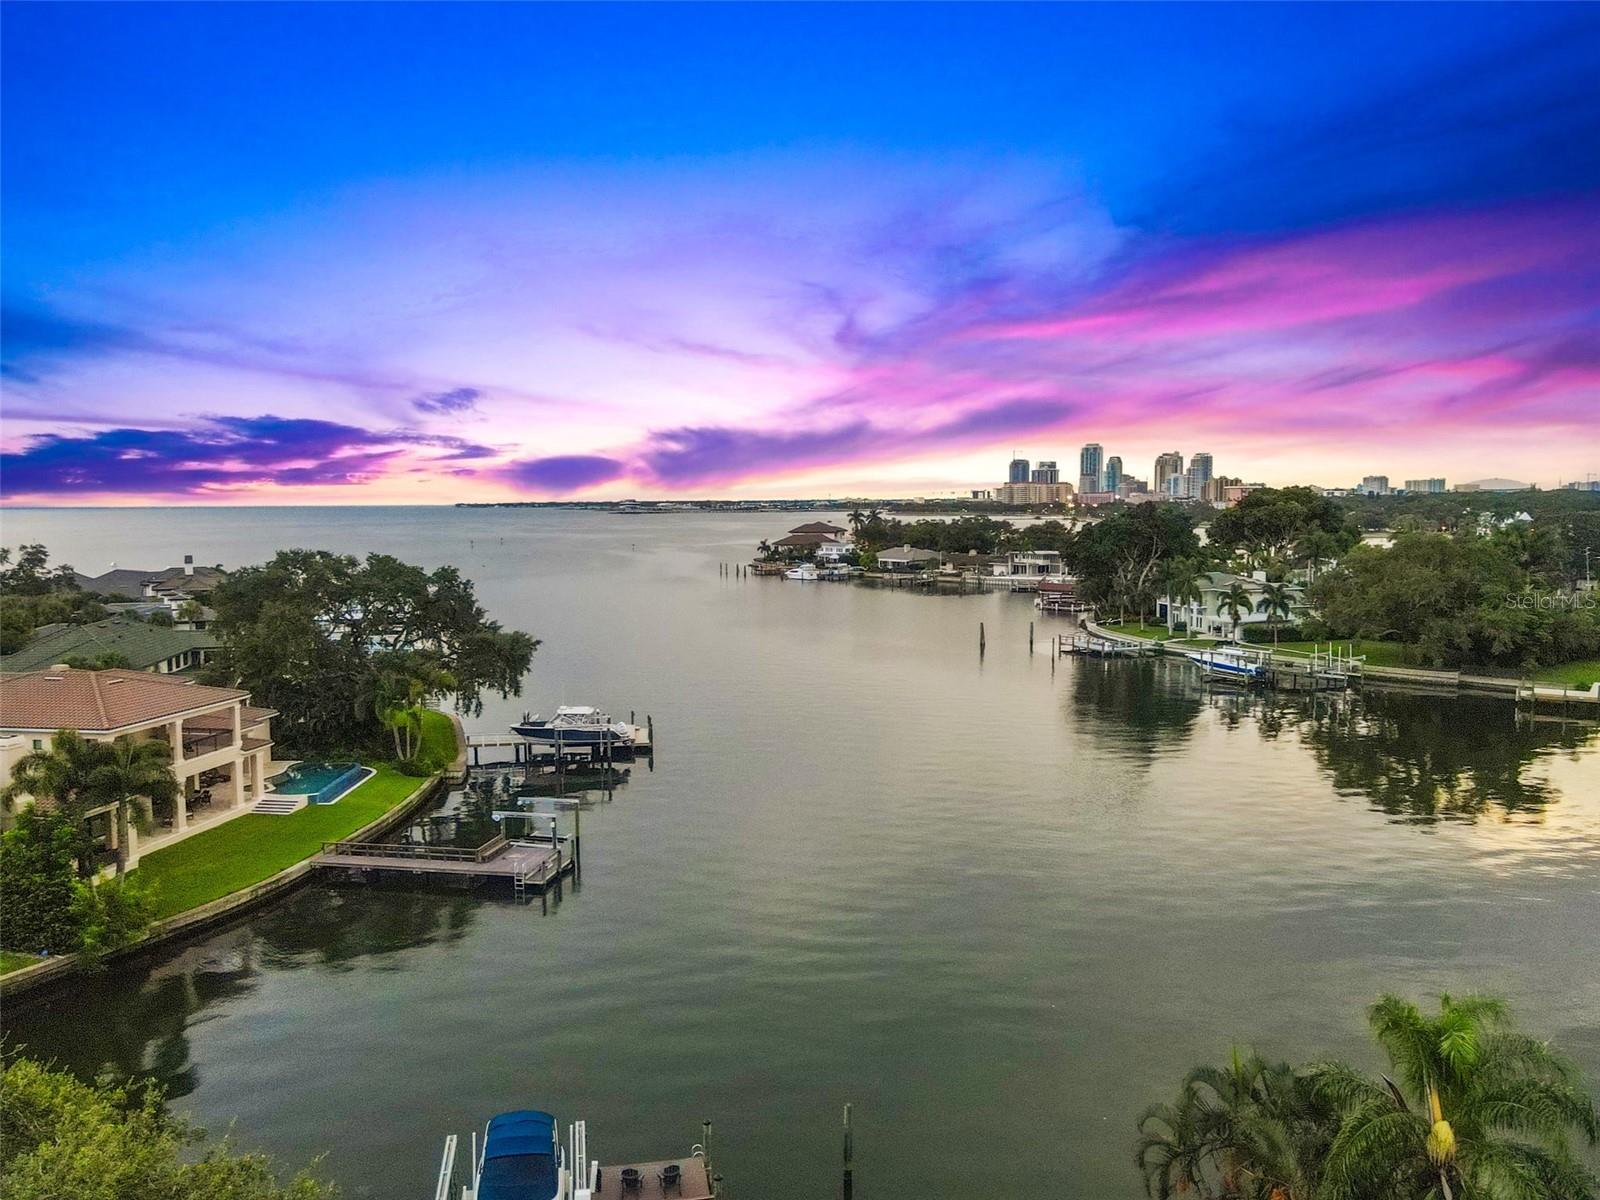
  • Waterfront YN

    YES

  • View

    Water

Area & Lot

  • Lot Features

    Waterfront

  • Lot Size(acres)

    0.43

  • Lot Size(square feet)

    18,670

  • Property Type

    Residential

  • Property Sub Type

    Single Family Residence

Price

  • Sales Price

    $6,750,000

  • Tax Amount

    $97,356.69

  • Sq. Footage

    4,657

  • Price/SqFt

    $1,449

HOA

  • Association

    YES

  • Association Fee Includes

    N/A

School District

  • Elementary School

    N/A

  • Middle School

    N/A

  • High School

    N/A

Property Features

  • Stories

    1

  • New Construction

    NO

  • Ownership

    Fee Simple

  • Senior Community YN

    NO

  • Sewer

    Public Sewer

  • Tax Lot

    73

Schedule a Showing

Showing scheduled successfully.

<
>
IN PERSON
VIA CHAT

What is 3 + 4 ?


Change time

Mortgage calculator

Estimate your monthly mortgage payment, including the principal and interest, property taxes, and HOA. Adjust the values to generate a more accurate rate.

Your payment

Principal and Interest:

$

Property taxes:

$

HOA fees:

$

Total loan payment:

$

Total interest amount:

$

Location

County

Pinellas

Elementary School

Middle School

High School

Listing Courtesy of Non-Member Agent, STELLAR NON-MEMBER OFFICE

RealHub Information is provided exclusively for consumers' personal, non-commercial use, and it may not be used for any purpose other than to identify prospective properties consumers may be interested in purchasing. All information deemed reliable but not guaranteed and should be independently verified. All properties are subject to prior sale, change or withdrawal. RealHub website owner shall not be responsible for any typographical errors, misinformation, misprints and shall be held totally harmless.

Agent Michael Graf

Business Coach | Executive Sales Associate | Realtor®

Michael Graf

Call Michael today to schedule a private showing.


* Listings on this website come from the FMLS IDX Compilation and may be held by brokerage firms other than the owner of this website. The listing brokerage is identified in any listing details. Information is deemed reliable but is not guaranteed. If you believe any FMLS listing contains material that infringes your copyrighted work please click here to review our DMCA policy and learn how to submit a takedown request.© 2024 FMLS.
Property entered for statistical and comparable purposes only. This home was sold off-market and is being recorded in the MLS for data entry accuracy.

323 CORDOVA BOULEVARD NE

Message successfully sent.

What would you like to know?

What is 3 + 4 ?

I agree to receive email communication and understand I can unsubscribe at any time.

I agree to be contacted by The Graf Group of Coldwell Banker via call, email, and text for real estate services. To opt out, you can reply 'stop' at any time or reply 'help' for assistance. You can also click the unsubscribe link in the emails. Message and data rates may apply. Message frequency may vary. Privacy Policy

Related Properties

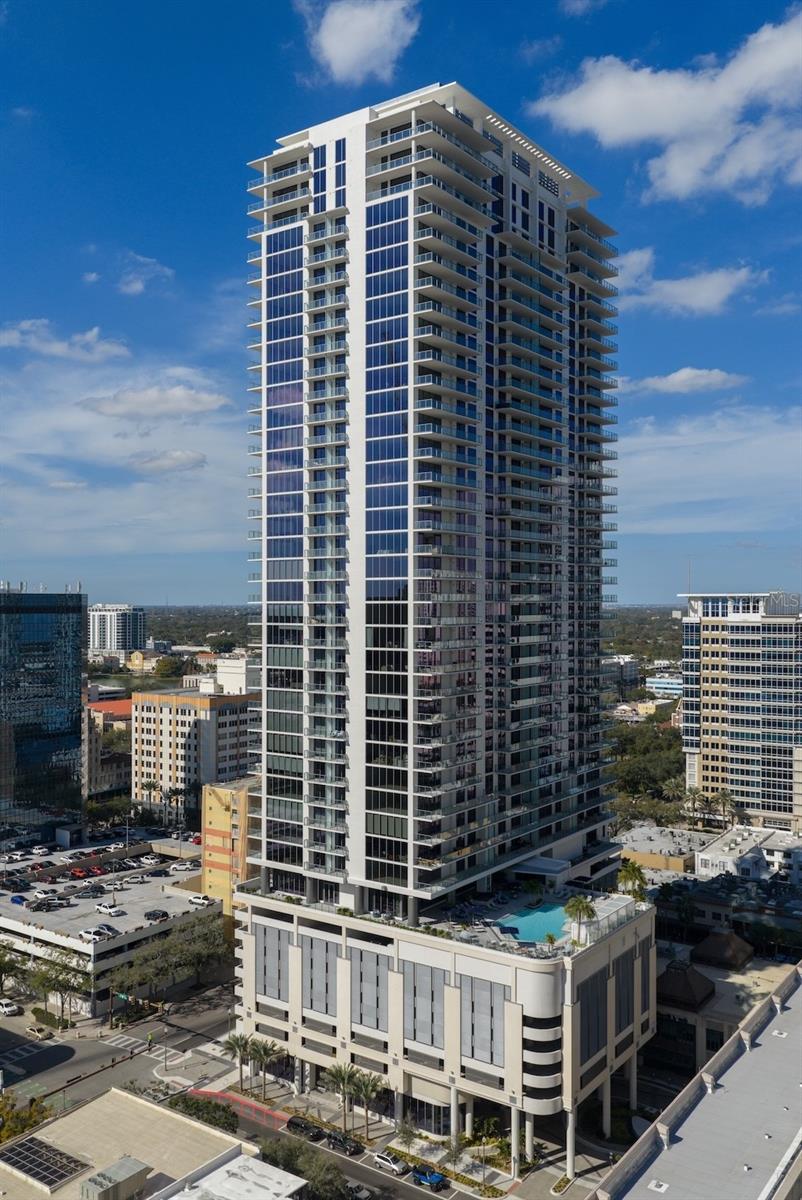
**DEVELOPER INVENTORY**  Introducing the Penthouse Collection at Art House St Pete.  The Developers of One St Petersburg and Saltaire are bringing a fresh new perspective to luxury living in Downtown St. Petersburg. A sleek 42-story tower where sophistication reaches new heights with artfully designed and luxuriously appointed live, work, relax and entertain residences. Modern open plans provide the luxury of seamless indoor-outdoor living with spacious terraces, chef-inspired kitchens, flexible den/work-from-home spaces, and opulent owner’s suites featuring spa-like bathroom retreats. Penthouse B offers close to 4,000sqft of seamless indoor and outdoor living showcasing panoramic bay and city skyline views. Featuring 3 bedrooms, 4.5 bathrooms plus a den make this residence perfect for entertaining. Indulge yourself in the large owners suite with double bathrooms and 2 large walk in wardrobes plus separate soaking tub with spectacular views. Soaring 11ft ceilings opening onto the oversized 810sqft wrap around terrace are sure to impress the most discerning of buyers.
#TB8511526

ST PETERSBURG

275 1ST AVENUE S 4002

3 Beds

4 Baths

3,989 Sq.Ft.

$5,999,000

MLS#: TB8511526

Price reduced
Virtually Staged. A striking expression of contemporary design and resort style living can be your own private oasis. A truly exceptional waterfront residence that has undergone two major renovations. Completely rebuilt in 2018 by Bright Bay Construction and further enhanced with a full first-floor renovation in 2026 with design assistance by Michael Masty and Haven Design. Over 5,300 square feet of Clean architectural lines, curated finishes, and seamless indoor-outdoor flow create a sophisticated yet relaxed residence designed for both everyday living and elevated entertaining. Ideally positioned on a quiet cul-de-sac in the coveted Coffee Pot Riviera of Snell Isle. This home is walking distance to the private Vinoy Golf Course and vibrant downtown St. Petersburg. The floor plan was thoughtfully designed to balance function and elegance. Featuring four bedrooms, a dedicated office, media room, and four full and two half well-appointed baths. The primary suite is a true retreat, showcasing expansive water views and a serene, spa-like ambiance, complete with a showstopping closet sure to impress any fashion enthusiast.
At the heart of the home is a stunning designer kitchen, appointed with high-end finishes, top-of-the-line appliances, a custom-built-in dining table.  Artfully designed glass-enclosed wine cellar serves as a striking focal point. The living area is anchored by a sleek linear fireplace, creating a warm yet modern centerpiece. The home office features elegant cove ceilings, offering a refined and inspiring workspace. The media room is complete with a convenient half bath, providing the perfect setting for movie nights or game-day gatherings. Step outside to a true resort-style experience. A covered outdoor kitchen and full pool bath complement the beautifully designed pool area, featuring cabana-style living with daybeds—ideal for relaxing or hosting guests. Lush turf and professionally curated landscaping enhance the property, creating a low-maintenance yet vibrant Florida oasis. Large new dock with 2 new lifts, one ready for your boat, the other with decking to make launching your paddleboards or kayaks a breeze.  The backyard will be your tranquil retreat where you can enjoy daily sightings of manatees and dolphins. For added peace of mind and long-term protection, the home is equipped with installed water dams, preserving the integrity of this exceptional property. The home also features a whole-home generator. Blending impeccable design, luxurious amenities, and an unbeatable waterfront lifestyle, this residence represents a rare offering in one of St. Petersburg’s most desirable neighborhoods.
#TB8498747

ST PETERSBURG

460 COFFEE POT RIVIERA NE

4 Beds

4 Baths

5,310 Sq.Ft.

$5,495,000

MLS#: TB8498747
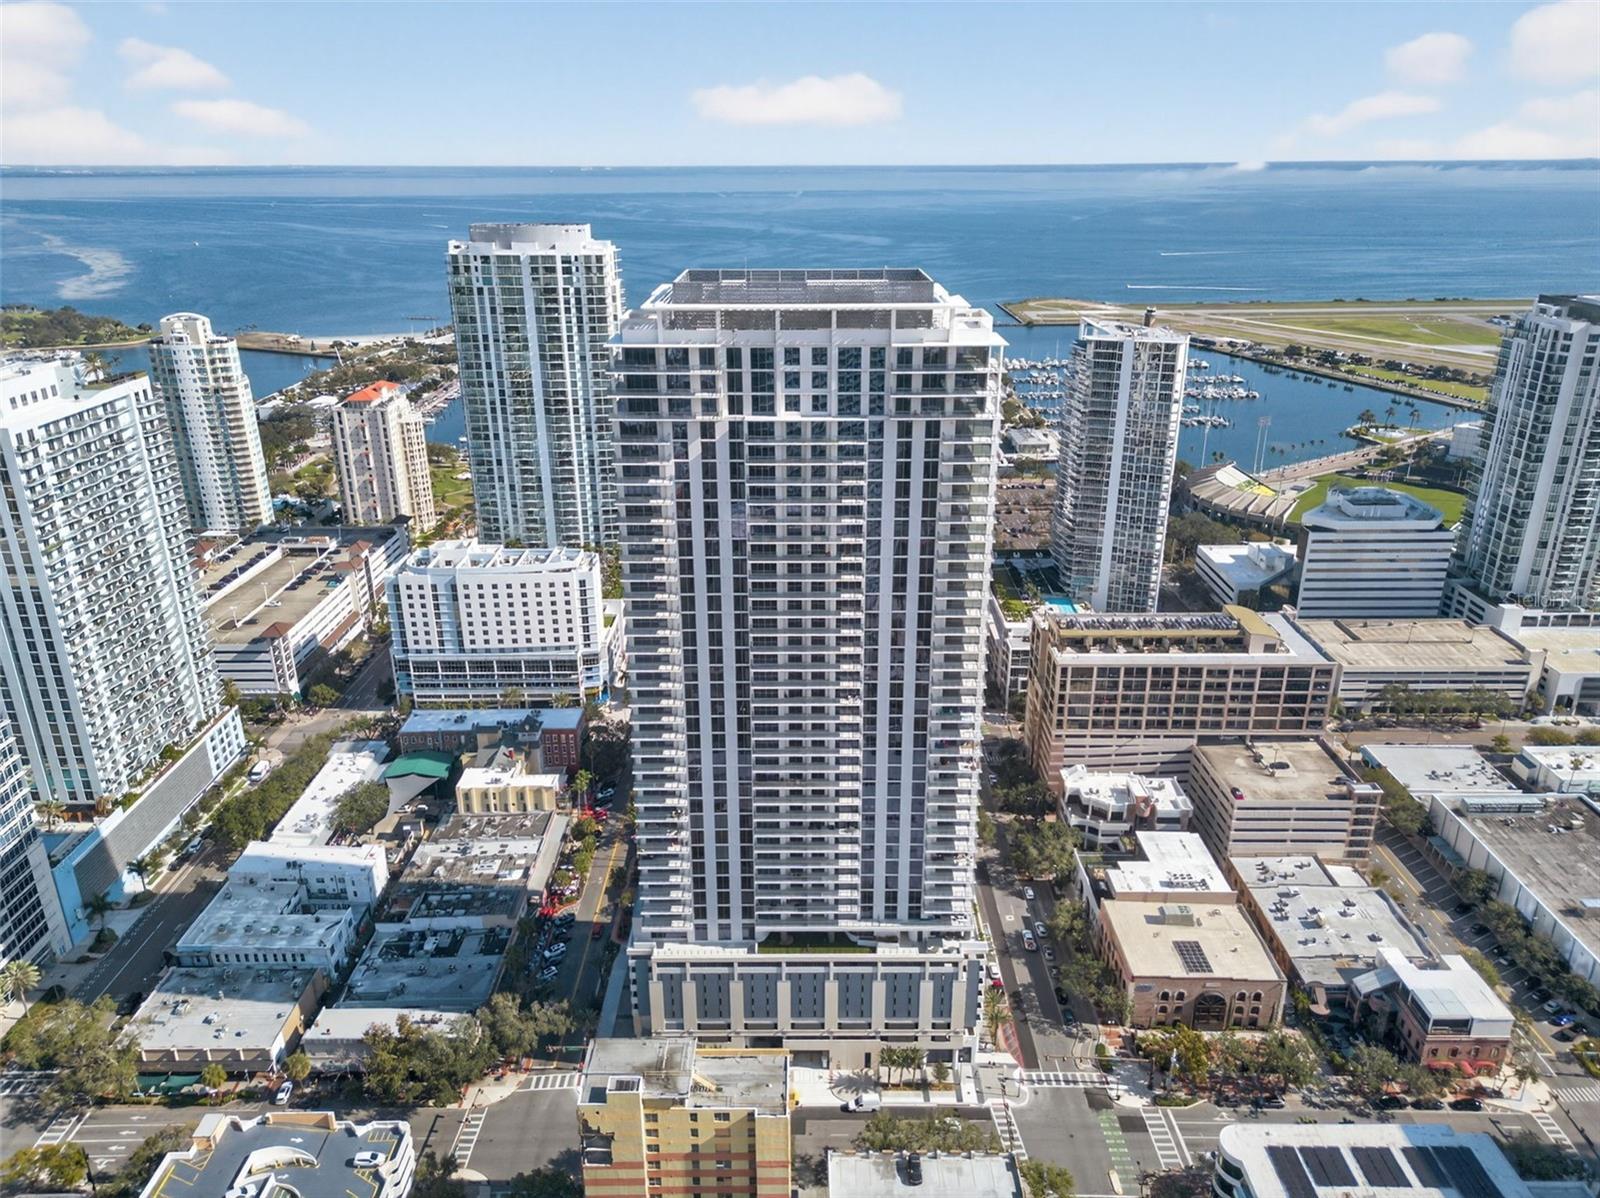
Virtually Staged. Positioned on the 42nd floor, Penthouse 4202 sits at the very top of Art House and offers nearly 4,900 total square feet of interior and exterior living space. This is a true top floor residence with no neighbors above, designed for both full time living and elevated entertaining. Literally and figuratively, this residence delivers in views, design and lifestyle at the top. From the moment you enter, the residence is defined by unobstructed, East facing views of the bay, immediately drawing your eye through the main living space and out to the expansive terrace. The main living areas and bedrooms feature 11 foot ceilings, adding to the home's scale and openness. The great room is designed for seamless indoor outdoor living with two sets of pocketing sliding glass doors that open to the expansive terrace, truly bringing the views inside. The chef’s kitchen faces East, capturing stunning sunrise views over the water. It features premium European style cabinetry, quartz countertops with a waterfall edge, and a full Wolf and Sub Zero appliance package including a gas range, built in wall oven, microwave, panel ready refrigerator, and dishwasher. A butler’s pantry enhances both functionality and flow for entertaining. The den is thoughtfully designed with a built in bar and wine refrigeration, creating an ideal space for both work and entertaining. The owner’s suite is a true private retreat featuring two separate spa style bathrooms, two expansive walk in closets, and a midnight bar, offering space and privacy rarely found in condominium living. Each additional bedroom is designed as a true ensuite with its own bathroom. The laundry room, outfitted with an Electrolux front-load washer and dryer and custom cabinetry, includes a utility sink and connects to a secondary service entry, functioning as a mudroom with additional hall access. Interior finishes include 24 by 48 porcelain flooring throughout the main living areas, solid core doors, hurricane rated and energy efficient windows, and designer selected European style cabinetry, quartz surfaces, and Grohe fixtures throughout. Art House amenities include a residents’ club room, a private dining area, a theater and game room, a fitness center (with a spin/yoga room and a private training room), a spa lounge (with a steam room, dry sauna, changing rooms, and a treatment room), an elevated pool terrace with cabanas, a firepit lounge and spa, a covered dog park, a dog washing and grooming area and an exclusive co-working space known as The Hub. Located in the heart of Downtown St. Petersburg, you are moments from award-winning restaurants, vibrant nightlife, museums, marinas, waterfront parks, year-round festivals, and one of the Southeast's largest farmers markets. A rare opportunity to own Penthouse 4202, a true top floor residence in one of Downtown St. Petersburg’s most sought after new developments.
#TB8490619

ST PETERSBURG

275 1ST AVENUE S 4202

3 Beds

4 Baths

3,989 Sq.Ft.

$6,395,000

MLS#: TB8490619

BACK ON MARKET due to buyer’s inability to close—no fault of the property.  Commanding an extraordinary point-lot position with 135 feet of waterfront on on over a 1/2 acre, this exceptional Bayway Isles estate delivers sweeping open-water views, spectacular sunsets and a level of privacy and boating access that is increasingly rare in St. Petersburg.

Set within prestigious, guard-gated Bayway Isles, the 6100+square-foot residence combines timeless architecture, substantial recent improvements and expansive indoor-outdoor living, with approximately 3,800 square feet of balconies (over 13,600 SF under roof) overlooking the water. This 5-bedroom, 5.5-bath residence also features a private elevator servicing all levels.

Recent substantial improvements include a brand-new charcoal-colored metal roof with lifetime warranty, freshly painted exterior and an updated kitchen featuring modern white cabinetry and top-of-the-line stainless steel appliances.

The main living level showcases marble flooring, an expansive waterfront great room, custom wet bar, theater screen and formal waterfront dining room. Also on this level are a generous guest suite with en-suite bath, powder room, walk-in pantry and private office with custom built-ins.

Upstairs, four spacious bedroom suites are arranged in a desirable split plan, allowing the primary suite to occupy its own private wing. The luxurious primary retreat captures expansive water views and features plantation shutters, a custom walk-in closet with center island and a beautifully remodeled bath with dual vanities, Jacuzzi tub, walk-in shower and abundant cabinetry. Refinished hardwood floors extend throughout the upper level.

Exceptional all-block construction includes 6-inch poured concrete floors, hurricane protection, a new whole-house generator and split four-car garage with epoxy flooring. Approximately 1,600 additional square feet of bonus and storage space provides tremendous flexibility, along with a private home gym.

Outside, enjoy a beautifully refurbished infinity-edge pool and expansive deck surrounded by lush tropical landscaping and programmable lighting. The brand-new dock with 16,000-pound boat lift, 135 feet of waterfront and immediate access to Tampa Bay and the Gulf beyond creates an exceptional setup for boating enthusiasts.

Ideally located approximately 10 minutes from vibrant Downtown St. Petersburg and 30 minutes from Tampa, this extraordinary Bayway Isles estate offers a rare combination of luxury, privacy, boating and location. Recent wind mitigation and 4-point inspection reports are available, supporting more favorable insurance options.
#TB8439000

ST PETERSBURG

6199 54TH STREET S

5 Beds

5 Baths

6,147 Sq.Ft.

$5,750,000

MLS#: TB8439000
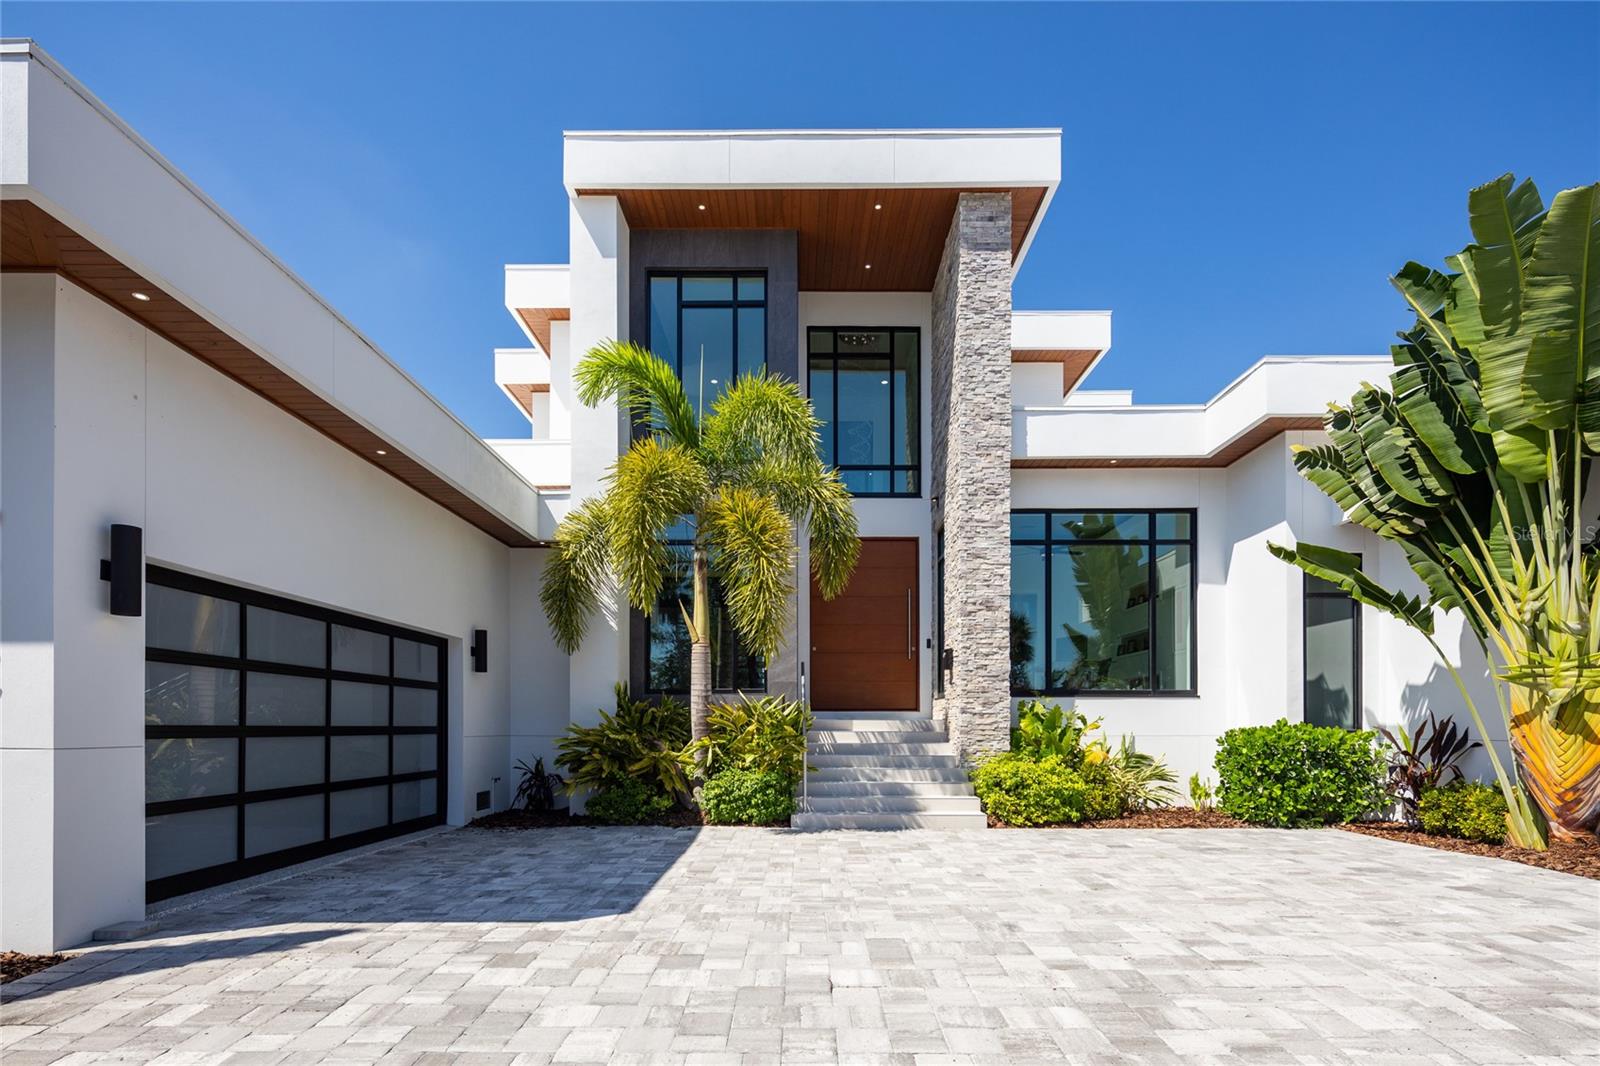
Introducing a Contemporary Waterfront Masterpiece in Tampa Bay. Striking modern architecture and clean, minimalist design come together in this extraordinary custom-built waterfront residence. Completed in 2023, this home makes a bold statement with its commanding curb appeal, soaring 28-foot entry, and dramatic 23-foot foyer. Brilliant natural light, soaring ceilings, and meticulous craftsmanship set the stage for a refined coastal lifestyle.
The open-concept floor plan highlights a chef’s dream kitchen with custom cabinetry, pearl-white quartz island, Thermador appliances, gas cooking, full-height wine chiller, and built-in espresso machine, complemented by a discreet butler’s pantry. Expansive living and dining areas open seamlessly to the water, while the executive-style office and designer guest bath add both elegance and function.
The owner’s suite is a private sanctuary with breathtaking views, balcony access, dual walk-in closets, and a spa-inspired bath featuring custom vanities, a Jacuzzi soaking tub, and a glass-enclosed multi-head rain shower. Upstairs, two additional en suite bedrooms and a large media room extend to a 330-square-foot covered terrace with commanding views of the bay.
Outdoor living is elevated with over 1,200 square feet of covered waterfront terraces, a resort-style pool and spa, outdoor kitchen, and lush landscaping. Waterfront amenities include an updated seawall, large composite dock, kayak/paddleboard launch, boat lift, and mooring capacity for a sizable yacht.
Located just ten minutes from downtown St. Petersburg and six minutes from the Gulf beaches, this residence offers an extraordinary blend of serenity and convenience. Nestled within the highly coveted, gated enclave of Bayway Isles, the community is distinguished by its 24/7 guarded security, pristine surroundings, and enduring sense of privacy.
This estate is not simply a residence but a testament to vision, artistry, and uncompromising craftsmanship. More than a home—it’s a statement of modern luxury and life without compromise. Arrange your private showing today and experience the pinnacle of waterfront living.
#TB8432616

ST PETERSBURG

5237 61ST AVENUE S

4 Beds

4 Baths

4,511 Sq.Ft.

$7,600,000

MLS#: TB8432616
Breathtaking Waterfront Living on Iconic Brightwaters Blvd NE in Snell Isle!! 1365 Brightwaters Blvd is located on one of the most coveted blocks in St. Petersburg, this exceptional residence offers unobstructed views of downtown and the St. Pete Pier and sits on deep, protected sailboat water—ideal for boaters and water lovers alike. A striking modern design, this home has been completely redesigned to showcase a bright, open layout with multi-level living and expansive views from nearly every room. 
The main living area features soaring 14-foot ceilings and an open-concept great room perfect for entertaining. At the heart of the home, the designer kitchen is equipped with top-of-the-line appliances, an oversized island with bar seating, and a sleek butler’s pantry offering extensive storage, laundry facilities, and elevator access. A custom, temperature-controlled glass wine room adds an elegant and luxurious touch, while a private home office offers a quiet space to work or study. The lower level offers a versatile guest suite with its own living and dining space, a full bath, plus an additional guest bedroom with an en suite. A wet bar connects this level to the expansive outdoor entertainment area, ideal for hosting guests, providing in-law accommodations, or creating a private retreat for college-age children or a nanny. The primary suite is thoughtfully positioned on its own level for maximum privacy and features stunning water views from its private balcony. The en suite bathroom is a spa-like haven, with floating soaking tub, dual vanities, a glass-enclosed shower, and bespoke designer finishes. The walk-in closet has been fully customized with built-ins and a central lingerie island.
Step outside to your ultimate outdoor sanctuary—whether you're sunbathing on the upper deck, sipping your morning coffee while watching dolphins play, or entertaining poolside in the covered, climate-conscious swimming area. The dock is equipped with a 10,000 lb boat lift, making it easy to explore downtown St. Pete by water in under 10 minutes or venture to Tampa Bay and the Gulf beaches within a half hour.
This location is truly unmatched—just minutes from vibrant downtown St. Petersburg, where you can walk, bike, or golf cart to waterfront parks, award-winning restaurants, charming cafés, world-class museums, galleries, and the historic Vinoy Resort and Golf Club. Experience luxury living in one of the most sought-after waterfront neighborhoods in Tampa Bay—Snell Isle.
#TB8412312

ST PETERSBURG

1365 BRIGHTWATERS BOULEVARD NE

5 Beds

5 Baths

4,456 Sq.Ft.

$5,590,000

MLS#: TB8412312

 - property

Send a message

Message successfully sent.

Your message

What is 3 + 4 ?

Reason for contacting?

I agree to receive email communication and understand I can unsubscribe at any time.

I agree to be contacted by The Graf Group of Coldwell Banker via call, email, and text for real estate services. To opt out, you can reply 'stop' at any time or reply 'help' for assistance. You can also click the unsubscribe link in the emails. Message and data rates may apply. Message frequency may vary. Privacy Policy

Sign Out

Virtual Assistant

Would you like to take the next step with this property? We can help you schedule a showing or virtual tour, or send you more details.

Yes, I would like more information.

Thank You for Your Reply, One of Our Agents will contact you as soon as possible

No, maybe later.

Thank you, you can always contact me via email, phone number or through the contact form.

Realhub AI

Lucy - Your AI-Powered Realtor

Update Your Temporary Password

Personalize your search

Enter your email and we'll notify you immediately when new listings match what you're looking for.

or enter email address

Already have an account ? Login here

Continue your home search

I agree to receive communications and understand I can unsubscribe at any time.

I agree to be contacted by The Graf Group of Coldwell Banker via call, email, and text for real estate services. To opt out, you can reply 'stop' at any time or reply 'help' for assistance. You can also click the unsubscribe link in the emails. Message and data rates may apply. Message frequency may vary. Privacy Policy

Already have an account ? Login here

We use cookies

We use cookies primarily for analytics to enhance your experience. By accepting, you agree to our use of these cookies. You can manage your preferences or learn more about our cookies policy.