Features & Amenities

Interior

  • Other Interior Features

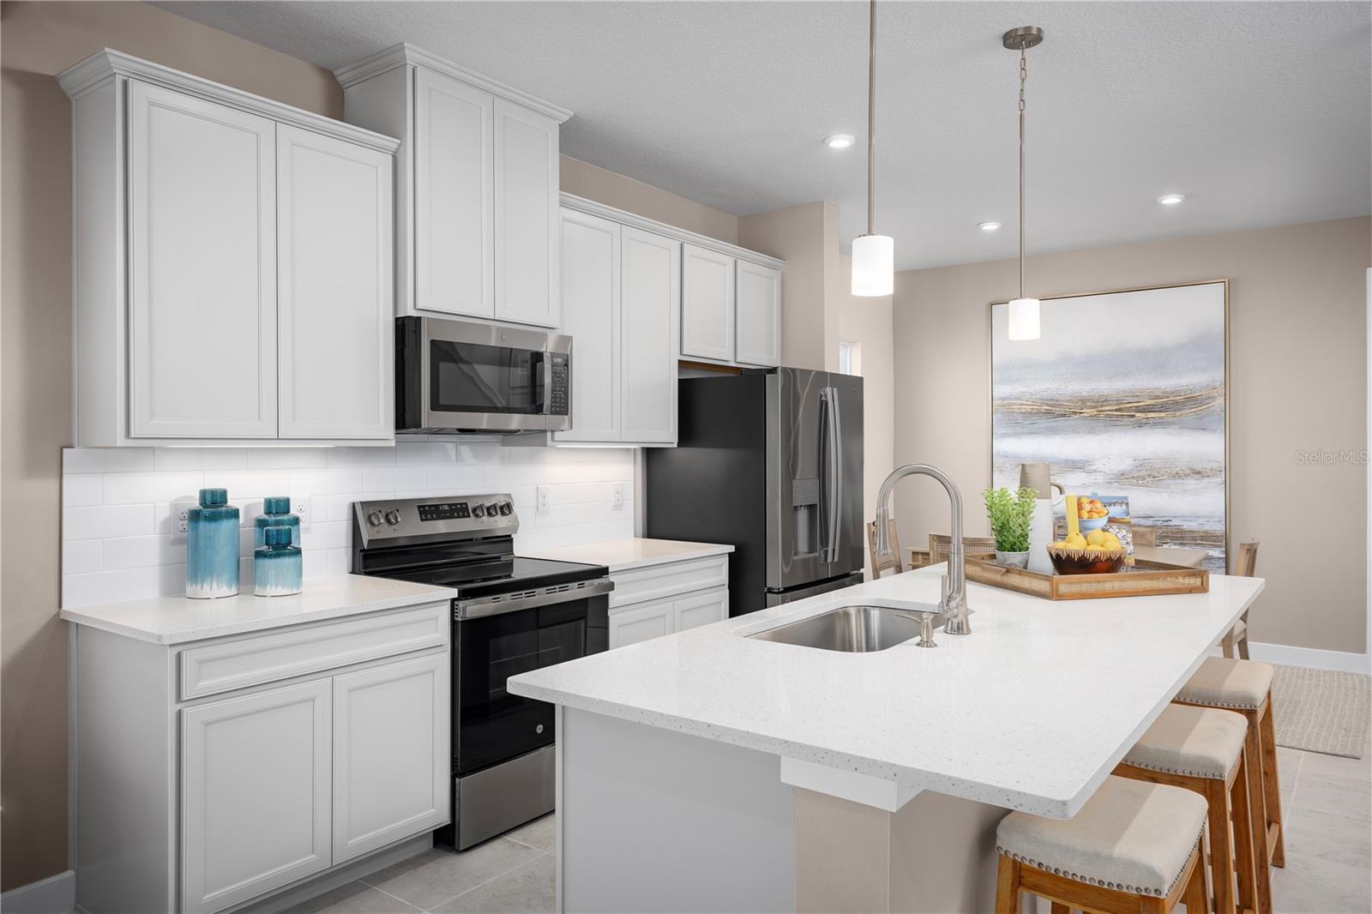
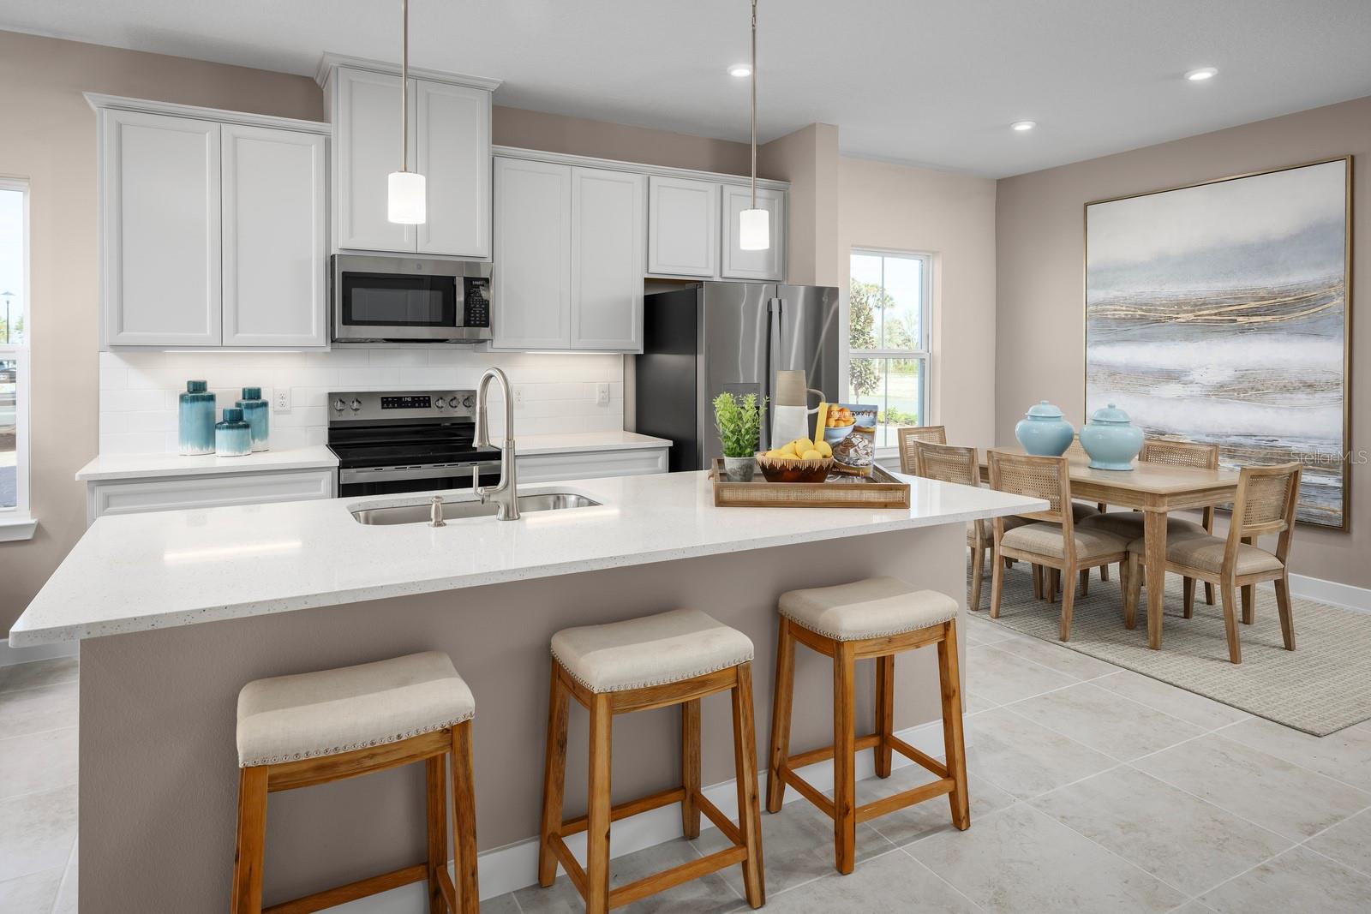
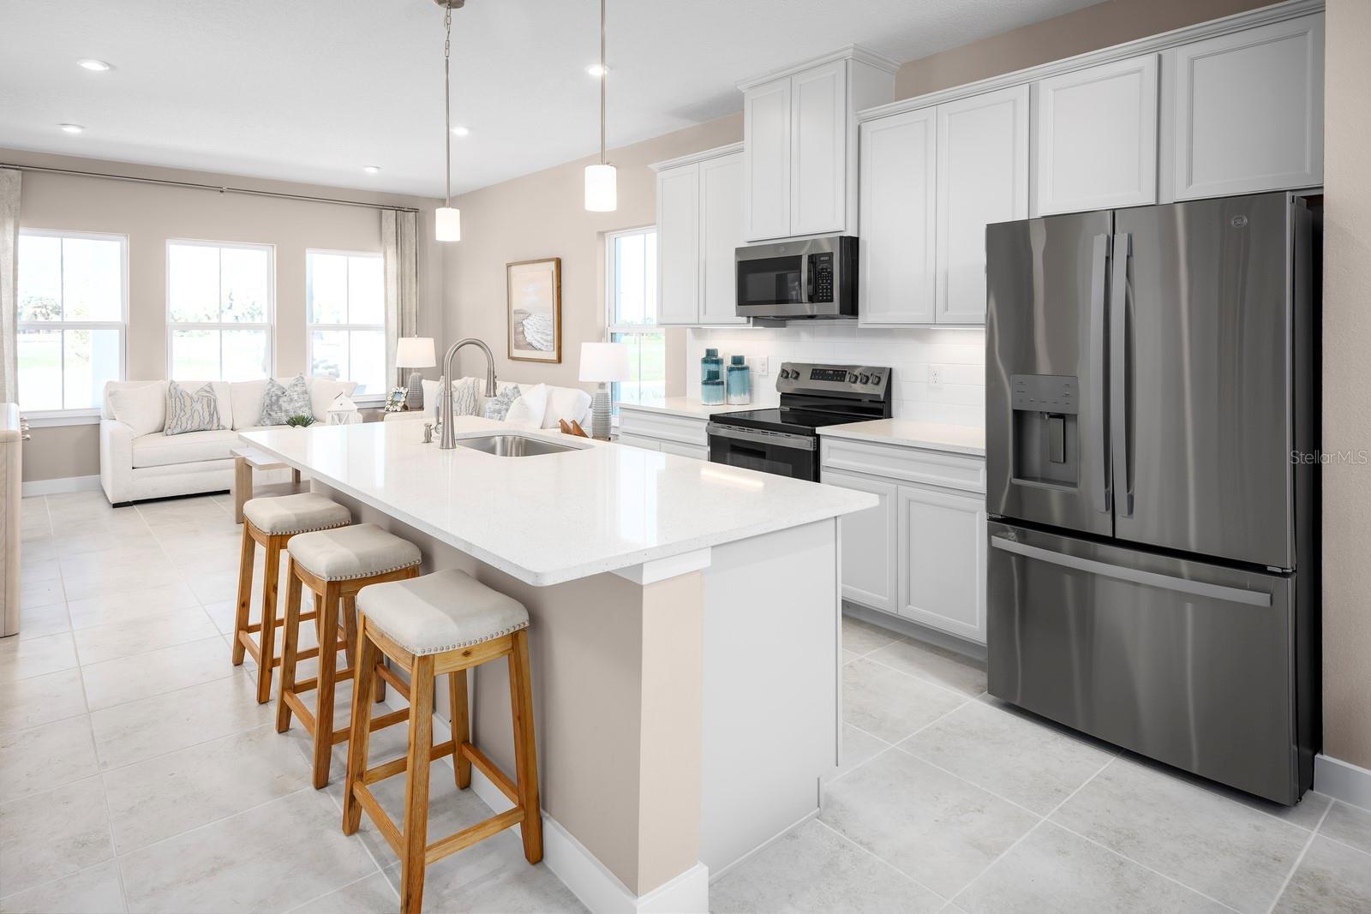
    Eat-in Kitchen, Open Floorplan, Stone Counters, Walk-In Closet(s)

  • Total Bedrooms

    3

  • Bathrooms

    2

  • 1/2 Bathrooms

    1

  • Cooling YN

    YES

  • Cooling

    Central Air

  • Fireplace YN

    NO

  • Heating YN

    YES

  • Heating

    Central

  • Pet friendly

    Yes

Exterior

  • Garage

    Yes

  • Garage spaces

    2

  • Construction Materials

    Block, Stucco, Frame

  • Parking

    Driveway, Garage Door Opener, Attached

  • Pool

    No

  • Waterfront YN

    NO

Area & Lot

  • Lot Features

    Paved

  • Lot Size(acres)

    0.05

  • Lot Size(square feet)

    2,052

  • Property Type

    Residential

  • Property Sub Type

    Townhouse

  • Architectural Style

    Florida

Price

  • Sales Price

    $250,990

  • Sq. Footage

    1,687

  • Price/SqFt

    $148

HOA

  • Association

    YES

  • Association Fee

    $172

  • Association Fee Frequency

    Monthly

  • Association Fee Includes

    N/A

  • Total Monthly Fees

    $172

School District

  • Elementary School

    Lena Vista Elem

  • Middle School

    Stambaugh Middle

  • High School

    Auburndale High School

Property Features

  • New Construction

    YES

  • Association Amenities

    Park, Playground, Trail(s)

  • Foundation Details

    Slab

  • Ownership

    Fee Simple

  • Senior Community YN

    NO

  • Sewer

    Public Sewer

  • Tax Lot

    287

  • Water Source

    Public

Schedule a Showing

Showing scheduled successfully.

<
>
IN PERSON
VIA CHAT

What is 3 + 4 ?


Change time

Mortgage calculator

Estimate your monthly mortgage payment, including the principal and interest, property taxes, and HOA. Adjust the values to generate a more accurate rate.

Your payment

Principal and Interest:

$

Property taxes:

$

HOA fees:

$

Total loan payment:

$

Total interest amount:

$

Location

County

Polk

Elementary School

Lena Vista Elem

Middle School

Stambaugh Middle

High School

Auburndale High School

Listing Courtesy of Bill Maltbie , MALTBIE REALTY GROUP

RealHub Information is provided exclusively for consumers' personal, non-commercial use, and it may not be used for any purpose other than to identify prospective properties consumers may be interested in purchasing. All information deemed reliable but not guaranteed and should be independently verified. All properties are subject to prior sale, change or withdrawal. RealHub website owner shall not be responsible for any typographical errors, misinformation, misprints and shall be held totally harmless.

Agent Michael Graf

Business Coach | Executive Sales Associate | Realtor®

Michael Graf

Call Michael today to schedule a private showing.


* Listings on this website come from the FMLS IDX Compilation and may be held by brokerage firms other than the owner of this website. The listing brokerage is identified in any listing details. Information is deemed reliable but is not guaranteed. If you believe any FMLS listing contains material that infringes your copyrighted work please click here to review our DMCA policy and learn how to submit a takedown request.© 2024 FMLS.
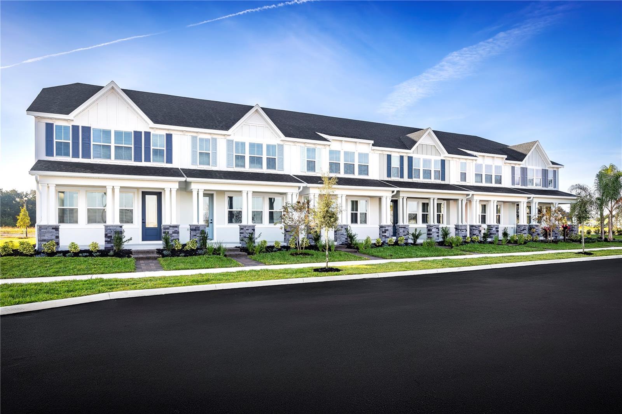
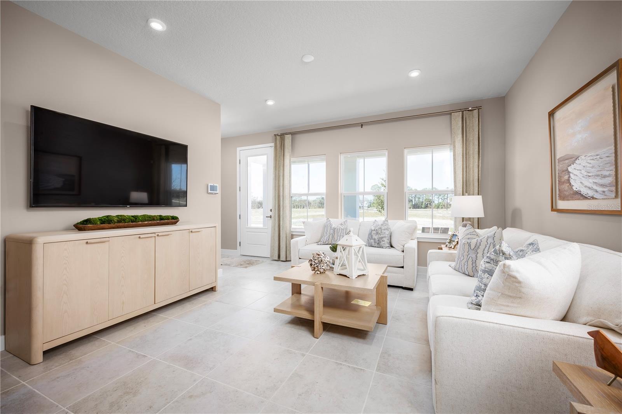
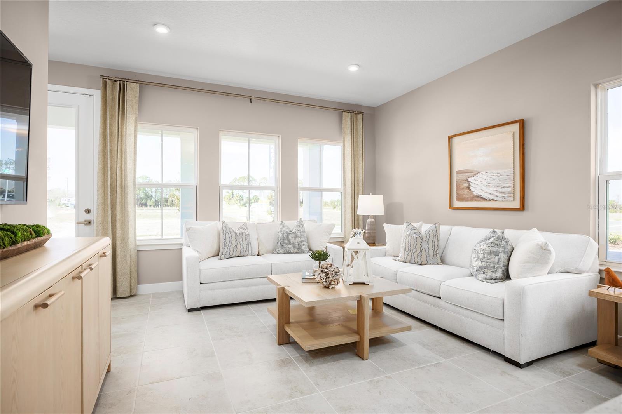
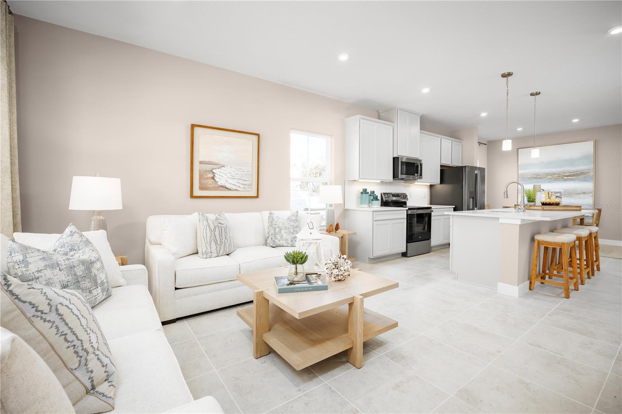
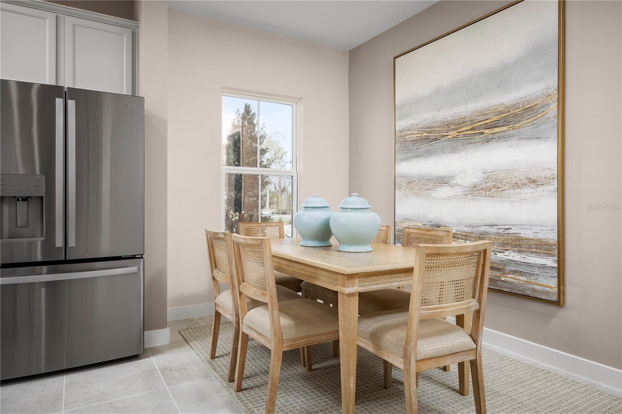
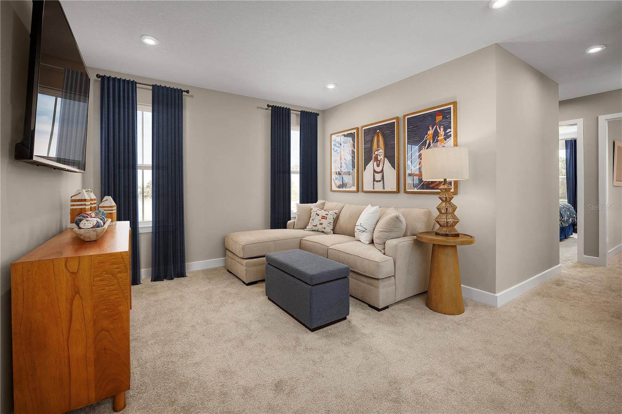
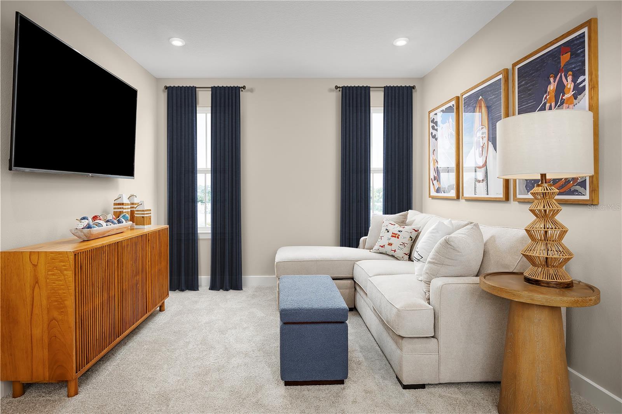
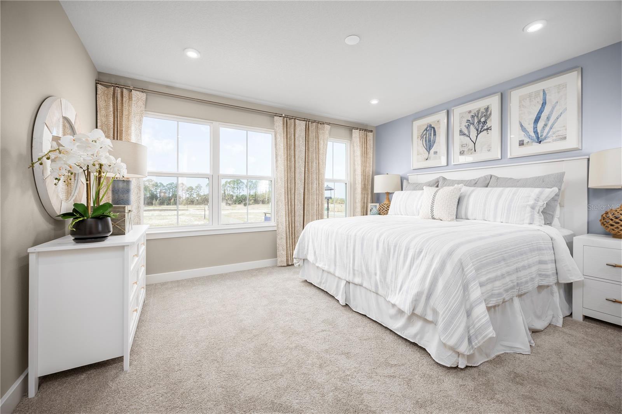
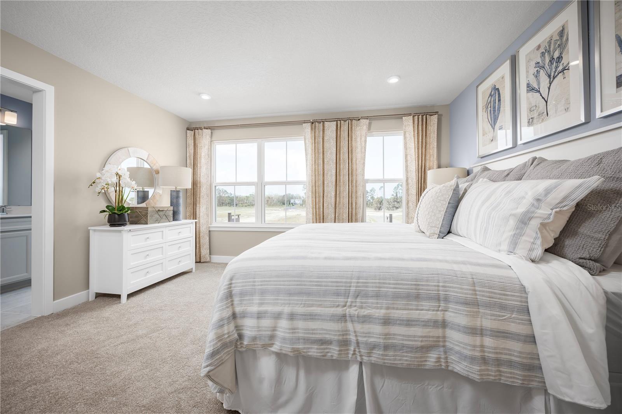
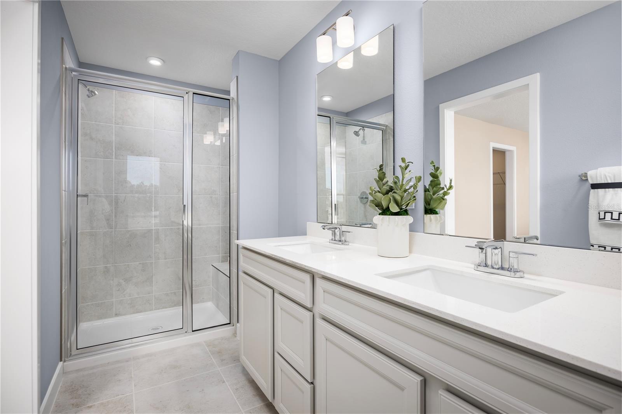
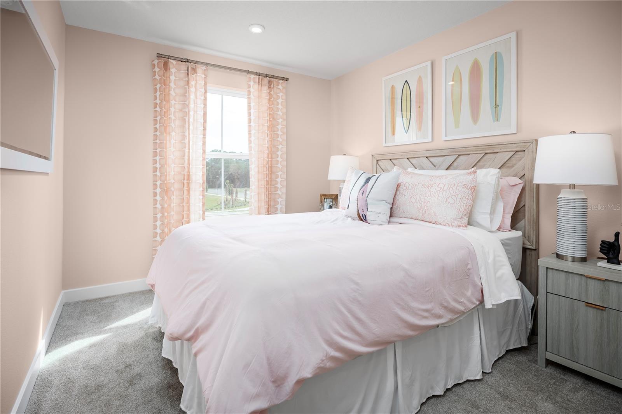
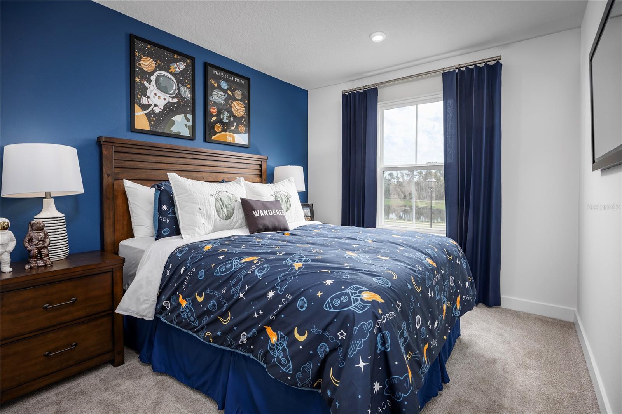
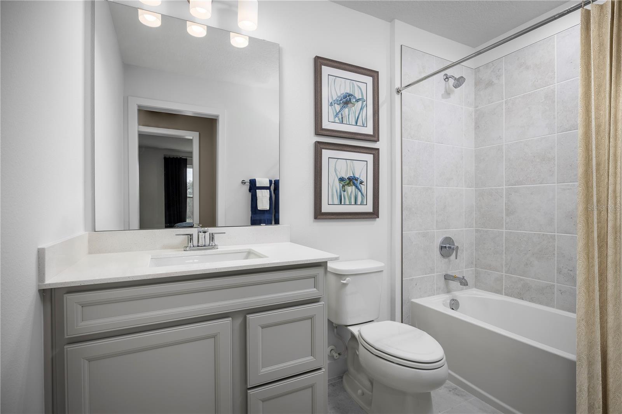
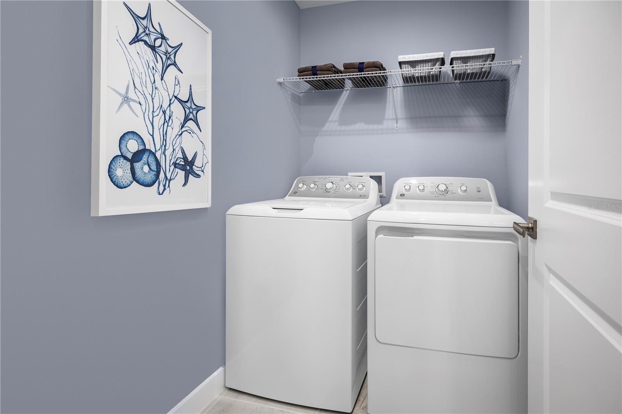
Quick Move-in! Nestled in the heart of Auburndale’s Lakes District and on Lake Mattie, our community is surrounded by six lakes, scenic trails, parks, and Village Centers—all within walking or biking distance. Plus, you're close to 2 major airports, Orlando and Tampa, and just 45 minutes from the magic of Disney! Welcome to Lake Mattie Preserve! New townhomes with included exterior maintenance, a 2-car garage, & amenities. The Allegro combines comfort with smart design in a stunning two-level townhome. The open concept layout features 9’4” ceilings on the main level, showcasing a gourmet kitchen with a spectacular 8’ eat-at island and modern appliances. An impressive trio of windows floods the great room with natural light, creating a bright and welcoming atmosphere. The luxurious owner’s suite features a well-appointed bathroom with double vanity and seated shower, complemented by a generous walk-in closet. With well-proportioned secondary bedrooms, thoughtful storage solutions including a large walk-in pantry, and a versatile loft space, the Allegro delivers sophisticated two-story living at an exceptional value. Come home to comfort today! All Ryan Homes now include WIFI-enabled garage opener and Ecobee thermostat. **Closing cost assistance is available with use of Builder’s affiliated lender**. DISCLAIMER: Prices, financing, promotion, and offers subject to change without notice. Offer valid on new sales only. See Community Sales and Marketing Representative for details. Promotions cannot be combined with any other offer. All uploaded photos are stock photos of this floor plan. Actual home may differ from photos.

3240 MOURNING DOVE DRIVE

Message successfully sent.

What would you like to know?

What is 3 + 4 ?

I agree to receive email communication and understand I can unsubscribe at any time.

I agree to be contacted by The Graf Group of Coldwell Banker via call, email, and text for real estate services. To opt out, you can reply 'stop' at any time or reply 'help' for assistance. You can also click the unsubscribe link in the emails. Message and data rates may apply. Message frequency may vary. Privacy Policy

Related Properties

New on site today
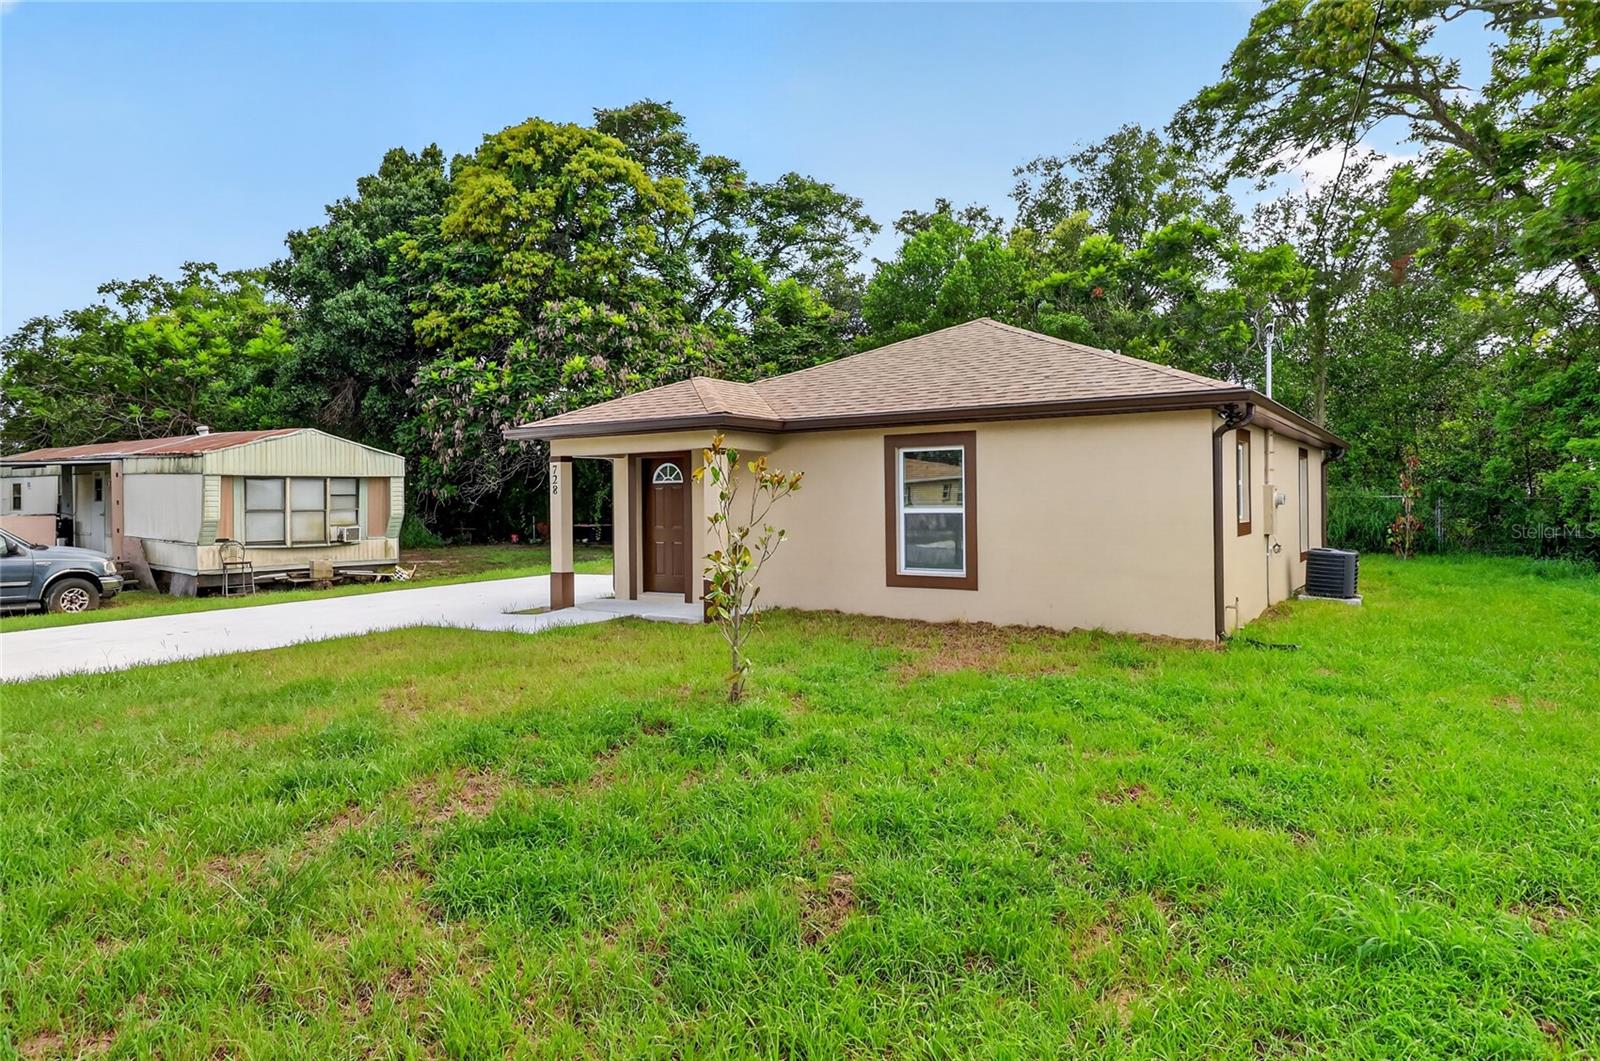
There’s something special about being the very first person to call a house home. From the moment you pull into the driveway, this brand-new Auburndale home offers the fresh start that so many buyers have been searching for, modern finishes, energy-efficient construction, and the confidence that comes with everything being new from day one. Designed for comfortable everyday living rather than simply maximizing square footage, the thoughtfully planned layout creates spaces that feel open, connected, and surprisingly spacious. The heart of the home brings the kitchen and great room together, making it easy to stay connected whether you're preparing dinner, helping with homework, or spending a quiet evening with family and friends. Natural light fills the living space, creating an inviting atmosphere you'll enjoy from your first cup of coffee each morning until the day's last conversation. The kitchen is designed for real life, offering stone countertops, luxury vinyl flooring, modern cabinetry, and a complete appliance package, including the refrigerator, range, microwave, dishwasher, washer, and dryer, so moving in can be as simple as unpacking your boxes. A pantry provides additional storage while keeping everything organized and within reach. The split-bedroom floor plan offers an ideal balance of privacy and functionality. Tucked away from the secondary bedrooms, the primary suite becomes your own peaceful retreat, complete with a walk-in closet and private bath. Two additional bedrooms provide flexible space for children, guests, a home office, or hobbies as your needs change over time. The centrally located indoor laundry room adds everyday convenience, eliminating trips to the garage or outside utility areas. Built with durable block construction, a concrete slab foundation, luxury vinyl flooring throughout, central air conditioning, underground utilities, and public water and sewer, this home delivers the low-maintenance lifestyle many buyers are looking for in today's market. Because everything is brand new, you'll spend less time worrying about repairs and more time enjoying homeownership. Outside, the yard offers just enough room to create your own outdoor retreat without demanding every weekend for maintenance. Location is where this home truly shines. Situated in Auburndale, you'll enjoy the charm of a growing Central Florida community known for its parks, lakes, local events, and small-town feel while remaining conveniently connected to everything the region has to offer. Downtown Auburndale, shopping, restaurants, schools, medical facilities, and everyday conveniences are all nearby, while quick access to Polk Parkway, I-4, and US-92 makes commuting to Lakeland, Winter Haven, Orlando, or Tampa remarkably convenient. Weekend adventures can include boating on nearby lakes, exploring Downtown Winter Haven, visiting Bonnet Springs Park, spending the day at LEGOLAND Florida Resort, or enjoying countless outdoor recreation opportunities throughout Polk County. For first-time homebuyers, this is more than a new house, it's the opportunity to begin building equity instead of paying rent while enjoying the comfort and confidence that only new construction can provide. If you've been waiting for an affordable new construction home in Central Florida that combines smart design, modern finishes, and an outstanding Auburndale location, this is one you'll want to experience for yourself.
#S5154105

AUBURNDALE

728 HENRY ST

3 Beds

2 Baths

980 Sq.Ft.

$205,000

MLS#: S5154105
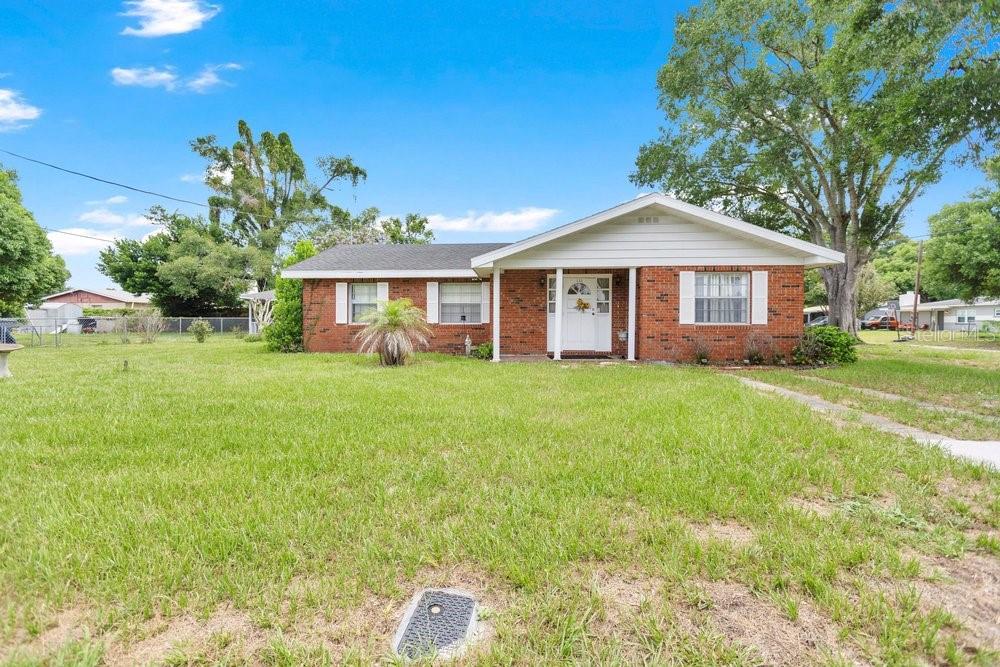
Charming, Well-Built Brick Home on a Spacious Corner Lot!

This well-built, well-maintained 3-bedroom, 2-bath brick home offers comfort, character, and a great location. This home has been lovingly cared for over the years on a large corner lot, the property features a gazebo—perfect for relaxing outdoors or entertaining family and friends.

Inside, you'll find a spacious Florida room with air conditioning, offering additional living space you can enjoy year-round. The home also includes a convenient 2-car carport, a wonderful laundry room, and a workshop, providing extra space for hobbies of all kinds.

Whether you're looking for your first home, downsizing, or investing, this property offers solid construction, great curb appeal, and an excellent location close to shopping, dining, schools, and everyday conveniences.

Don't miss the opportunity to make this charming home your own!
#L4963541

AUBURNDALE

132 ANARECE AVENUE

3 Beds

2 Baths

1,478 Sq.Ft.

$249,000

MLS#: L4963541
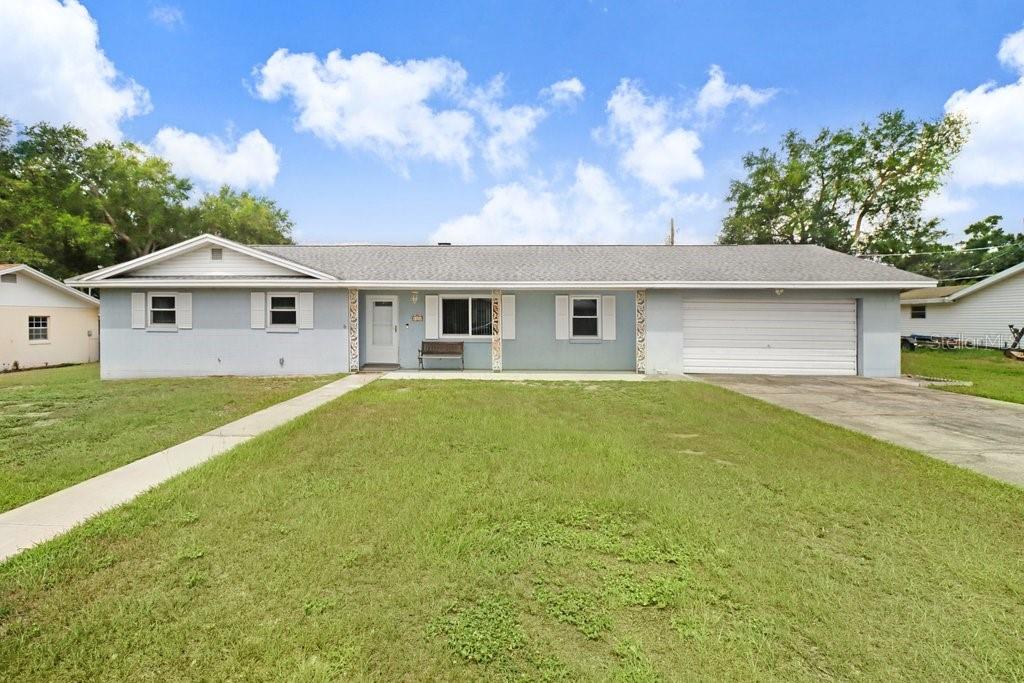
Pool, Solar, and NO HOA — welcome to 1203 Lynn Avenue! Tucked in at the end of a quiet dead-end street in Auburndale's established Ariana Hills neighborhood, this solid Block-Built home offers 3 Bedrooms, 2  Full Bathrooms, and 1,510 square feet of easy one-story living, all neatly situated on a Fully-Fenced Quarter-Acre+ lot. The heart of the home is the oversized 19x24 family room with wood-burning fireplace, opening to a bright white kitchen with Breakfast Bar, plus a Formal Dining Room for gatherings. The Primary Bedroom features Dual Closets w/ private ensuite bathroom featuring a standing shower. The two additional Bedrooms with built-in closets share a full bathroom with tub/shower combo. Ceramic Tile and Luxury Vinyl Flooring throughout w/ No Carpet anywhere. Located at the rear of the home, a Covered & Screened Patio overlooks the sparkling In-Ground Pool, with Plenty of Green Space yet remaining. Other notable mentions for both peace-of-mind and practical living include: Roof ~ 5 y/o • HVAC ~ 5 y/o • Dedicated Indoor Laundry Room • Attached 2-Car Garage • $-saving SOLAR (assumable terms) • Front & Back Door Replaced in 2020 • Interior Doors & Closet Sliders replaced in 2020 • All Windows replaced w/ Dual-Pane Storm Windows in 2020….clearly the value speaks for itself! Minutes to Lake Ariana, Downtown Auburndale, and the Polk Parkway/I-4 corridor for an easy drive to Tampa or Orlando. High and dry in Flood Zone X while being zoned for Walter Caldwell Elementary, Stambaugh Middle, and Auburndale High. All that is missing are the special touches you and your family will add so schedule your private showing today!
#TB8526412

AUBURNDALE

1203 LYNN AVENUE

3 Beds

2 Baths

1,510 Sq.Ft.

$279,900

MLS#: TB8526412
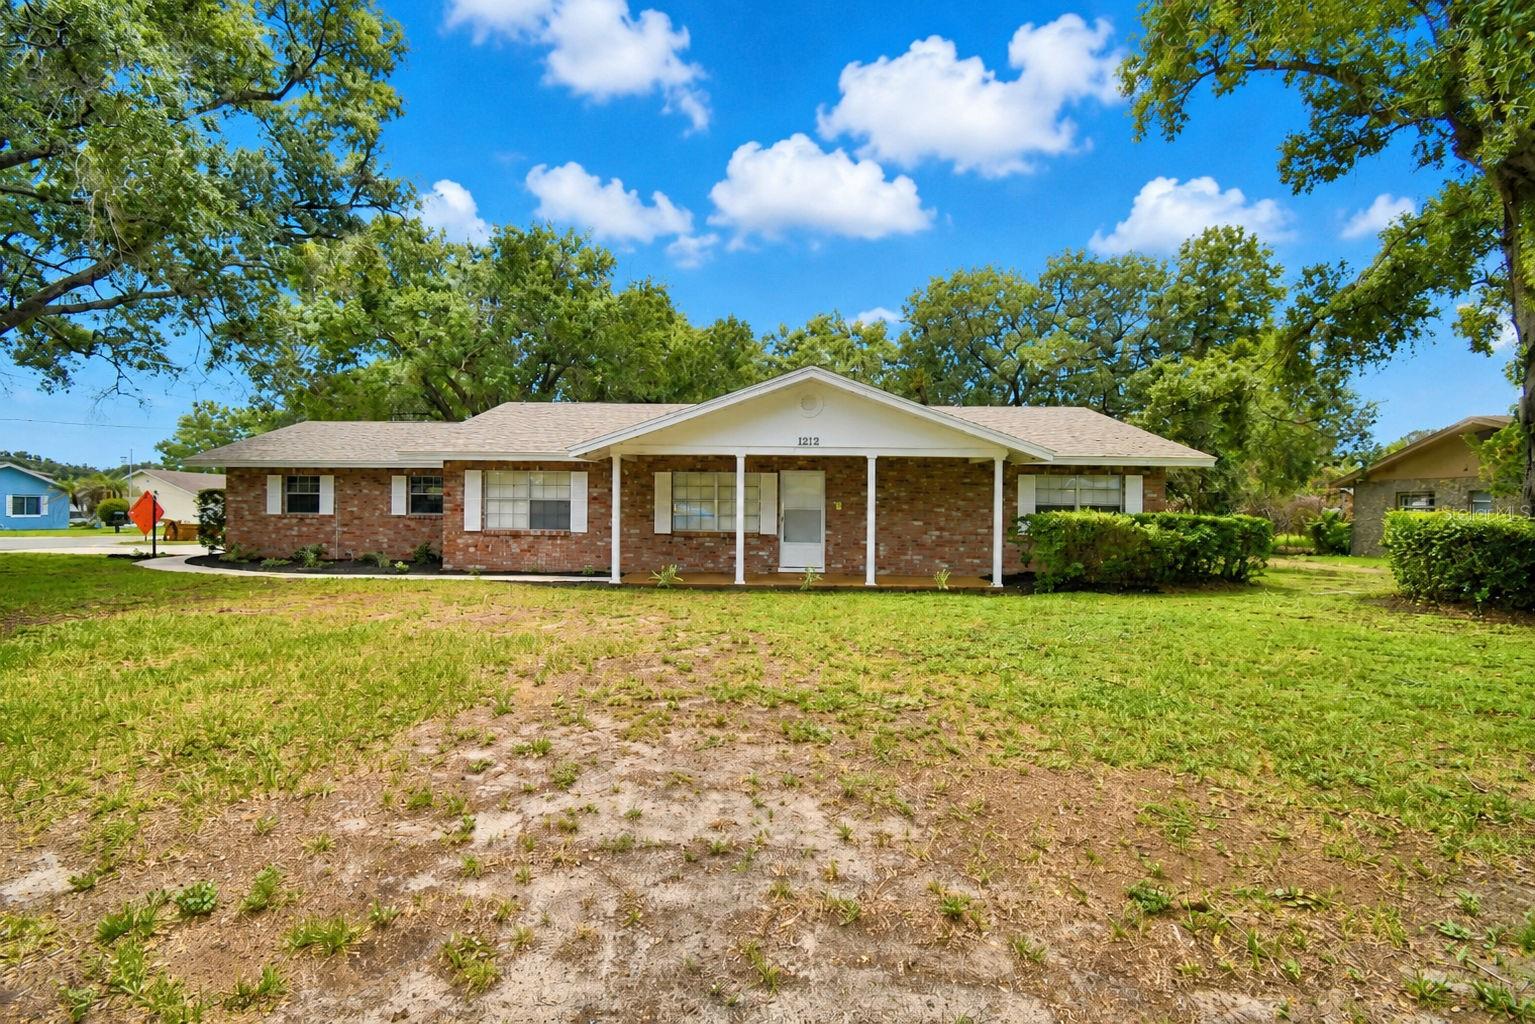
WELCOME HOME! Rare opportunity of a .37 acre CORNER LOT and NO HOA. This 3-bedroom and 2-bath home features a spacious living room, great room/dining room combo, eat-in kitchen with breakfast bar with all appliances refrigerator, range, microwave and dishwasher. Two car garage with laundry (washer/dryer convey). Screened patio overlooking large fenced backyard with mature oak trees for shade and ideal parking for your boat, camper, utility trailer or RV. The primary bedroom with walk-in closet also has its own private bath with walk-in shower. ROOF INSTALLED 9/2024 and HVAC serviced 6/2026. A GREAT LOCATION and just minutes away from our DOWNTOWN area that has a COMMUNITY PARK, shopping and many LOCAL Dining experiences to choose from. COMMUNITING, no worries...close to Hwy 92, Polk Parkway and I-4 to Orlando or Tampa. Come and see for yourself all the possibilities with this home.
#P4939299

AUBURNDALE

1212 LYNN AVENUE

3 Beds

2 Baths

1,700 Sq.Ft.

$295,000

MLS#: P4939299
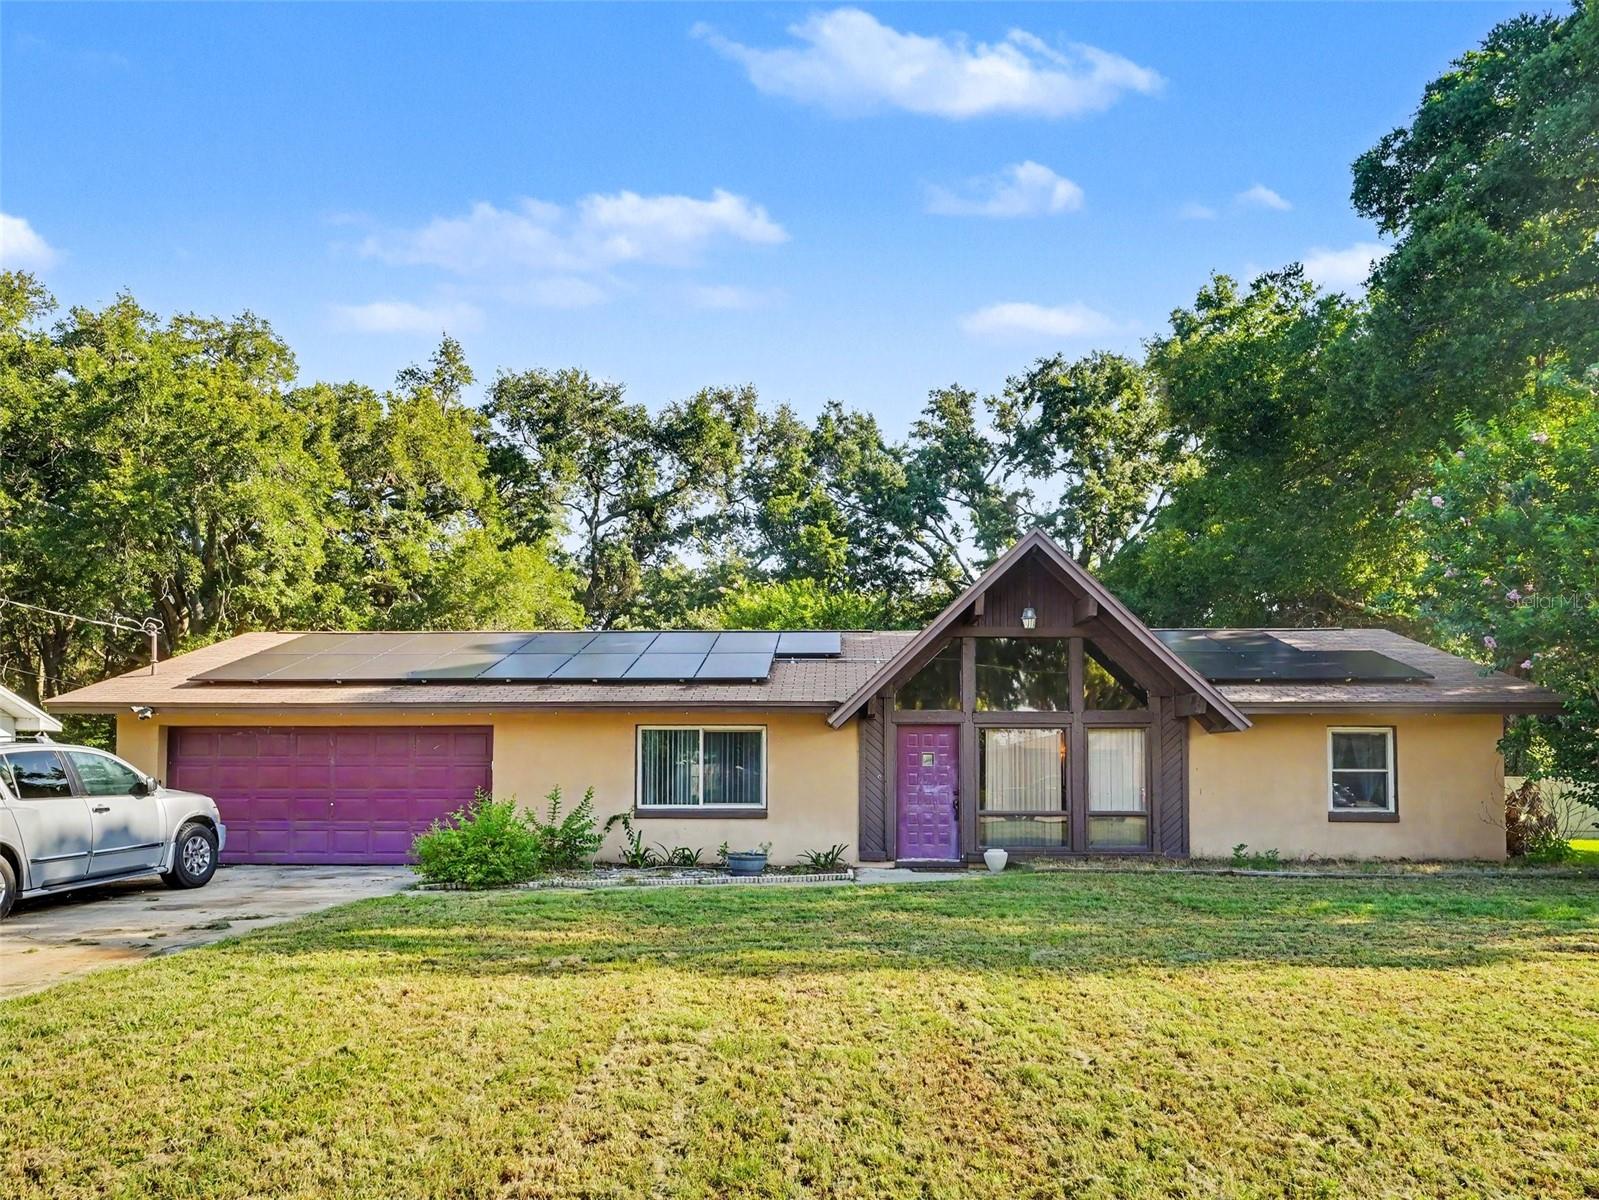
Welcome to this inviting home in the heart of Auburndale, offering comfort, space, and plenty of room to make lasting memories. The spacious living room features a cozy fireplace, creating the perfect setting for relaxing evenings or entertaining guests. Step outside to enjoy the large, privately fenced backyard complete with a covered back porch—an ideal space for family gatherings, weekend barbecues, or simply unwinding outdoors. A recently installed HVAC system provides added peace of mind and year-round comfort. Conveniently located near shopping, dining, schools, and major roadways, this home offers a wonderful opportunity to enjoy all that Auburndale has to offer. Schedule your private showing today!
#TB8528209

AUBURNDALE

128 N POINTE DRIVE

3 Beds

2 Baths

1,526 Sq.Ft.

$285,000

MLS#: TB8528209
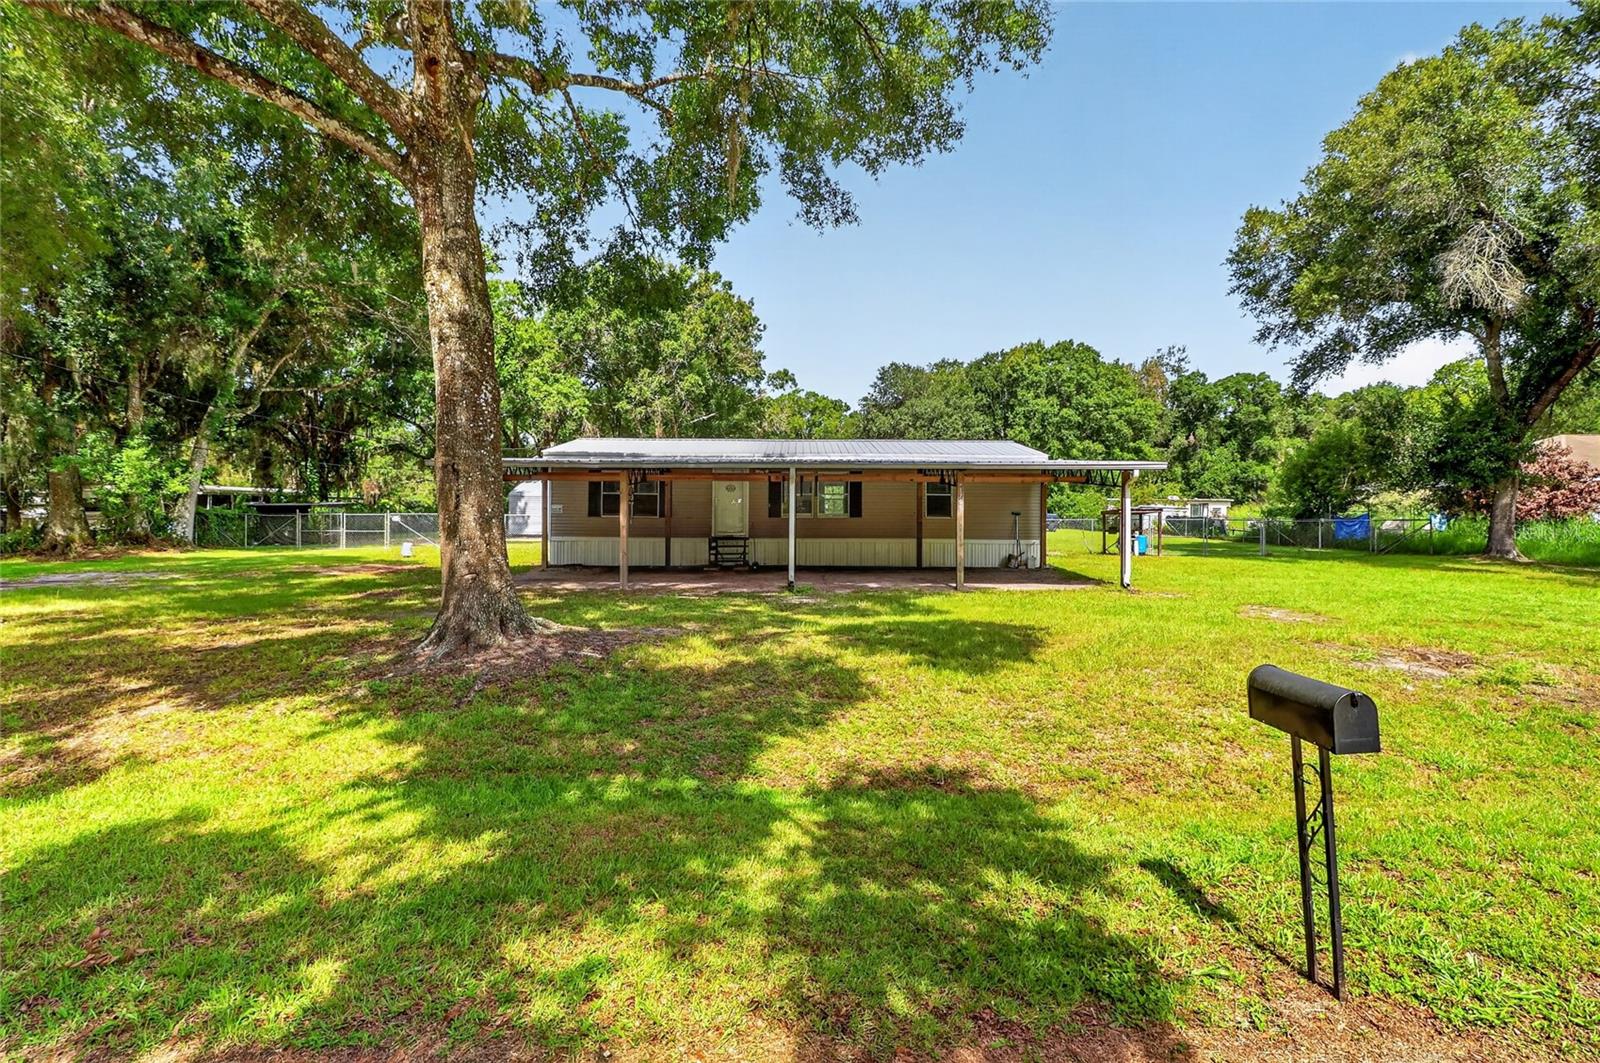
Escape to peaceful country living with this well maintained 3 bed, 2 bath home offering 1,152 square feet of comfortable living space on 2.3 beautiful acres. Whether you're looking for room to spread out, start a homestead, or simply enjoy the outdoors, this property has plenty to offer. Inside, you'll find fresh interior paint, durable luxury vinyl plank flooring throughout, sizable bedrooms, and a functional open layout. The spacious kitchen features abundant cabinetry, ample counter space, a convenient breakfast bar, and a large window above the sink overlooking the backyard, perfect for enjoying the view while preparing meals. Step outside to a fully fenced 1 acre backyard complete with three double gates for easy access, offering endless possibilities for pets, gardening, equipment, or recreation. Homesteaders will appreciate the established chicken coop and a variety of producing plants and fruit trees, including mulberry, tangerine, wild Florida grapes, and fragrant shampoo ginger. Additional features include a huge carport, a 14 x 24 Smithbilt Bull Shed for exceptional storage or workshop space, a durable metal roof installed in 2019, and a recently replaced well pressure tank and pressure switch for added peace of mind. With the perfect blend of comfort, functionality, and acreage, this property offers the opportunity to enjoy country living while still being within convenient reach of nearby amenities.
#P4939290

AUBURNDALE

1708 ROBIN STREET

3 Beds

2 Baths

1,152 Sq.Ft.

$285,000

MLS#: P4939290
Price reduced
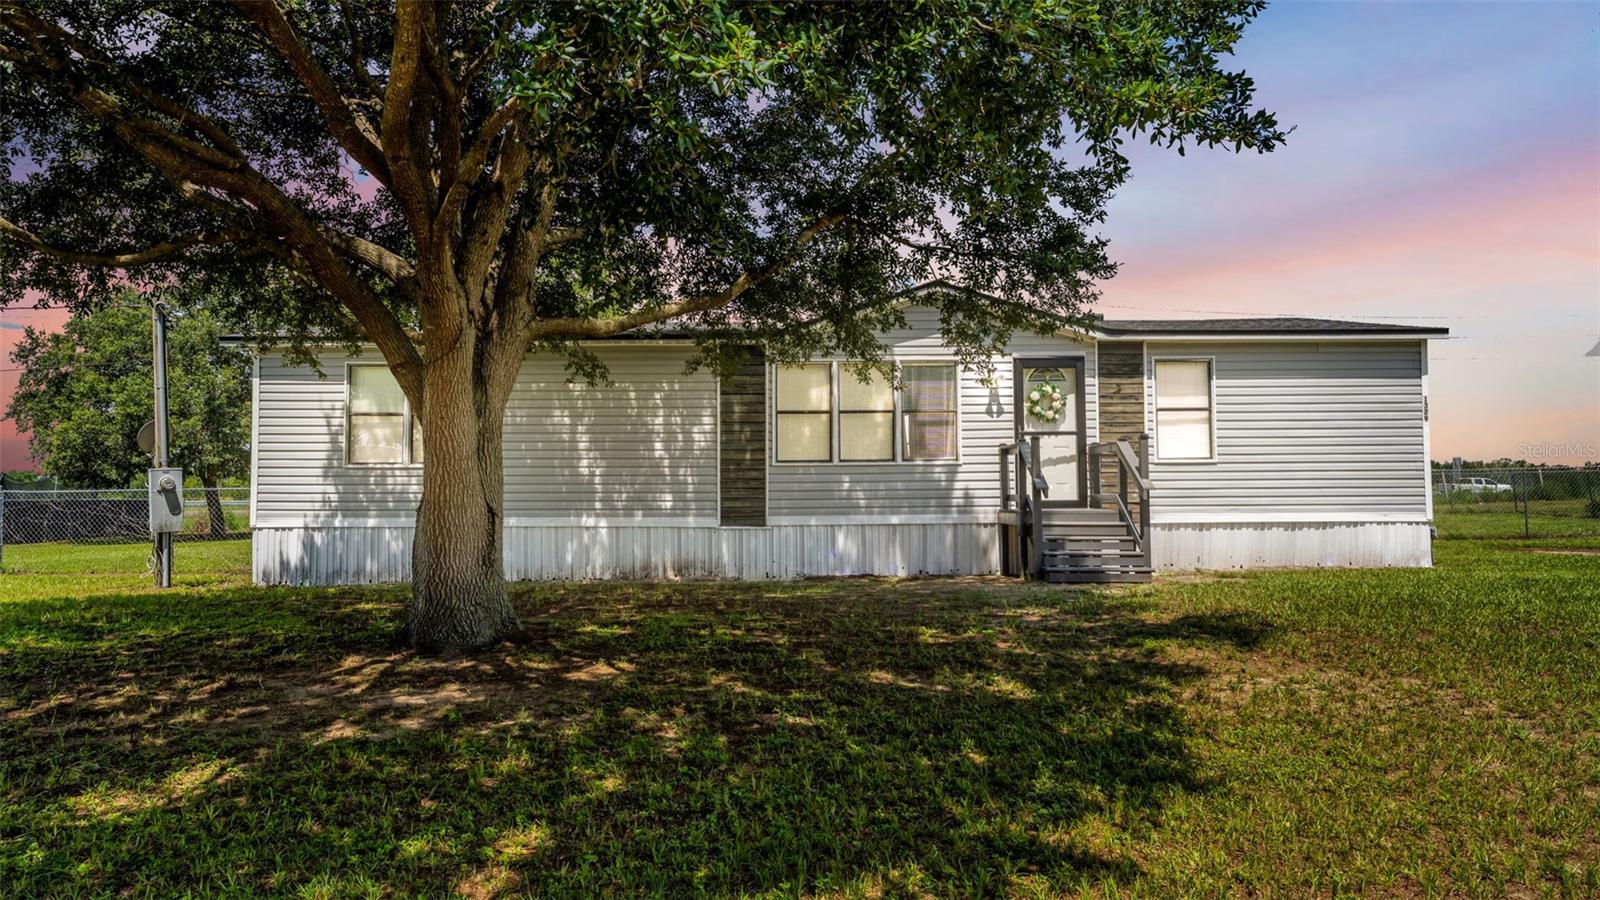
USDA financing may be available for qualified buyers, potentially allowing 100% financing with no down payment. Welcome to country living! Situated on .5 acres, this well-maintained 3-bedroom, 2-bath home offers both privacy and room to spread out. Recent updates include a newer roof, newer AC unit, and newer well pump, giving buyers extra peace of mind. Inside you will find living and entertaining spaces designed for comfort. The oversized fenced lot provides space for gardening, storing recreational vehicles or relaxing with the family while watching a gorgeous sunset. A 12x14 shed with power is perfect for a workshop or hobby space. Enjoy the Florida lifestyle while living near the Van Fleet trail as well as Lake Myrtle Sports complex. Make sure you see this one today!
#R4911615

AUBURNDALE

1329 ASHLEE COURT

3 Beds

2 Baths

1,352 Sq.Ft.

$229,900

MLS#: R4911615
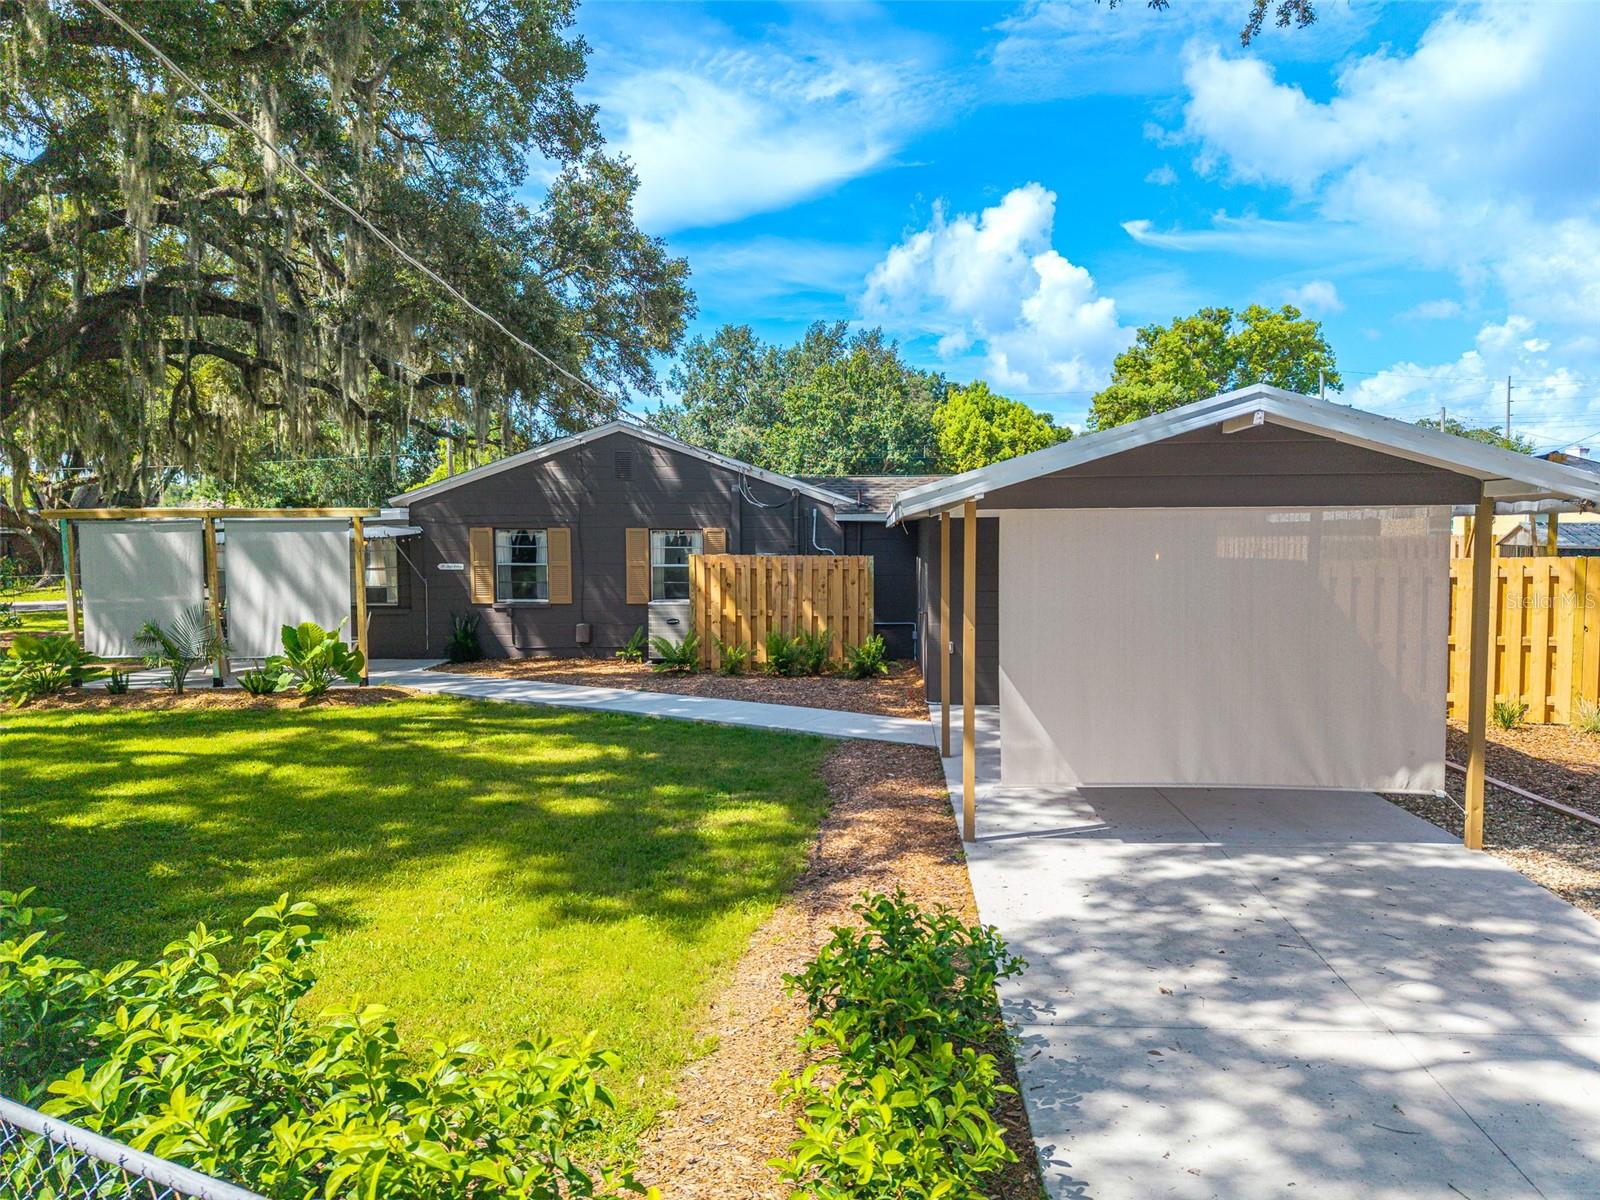
Welcome to your own slice of Florida paradise! Nestled on a FULLY FENCED CORNER LOT beneath a canopy of MATURE OAK TREES, this beautifully renovated cottage-style 3-bedroom, 1.5-bathroom block home is full of warmth, charm, and thoughtful updates throughout. Inside, you'll find an inviting living space that flows into a distinctive kitchen with industrial-rustic design elements, open wood shelving, distressed cabinetry, and BRAND-NEW APPLIANCES. The enclosed lanai, currently being used as a bedroom, provides a spacious and versatile flex space complete with an electric fireplace, making it ideal as a primary suite, guest room, home office, or additional living area. Step outside and discover the true heart of this home—a beautifully crafted new multi-level pool deck where you can enjoy peaceful LAKE VIEWS while you can soak up the sunshine, entertain family and friends, or unwind with your morning coffee. Surrounded by lush landscaping and towering oak trees, the backyard offers the cozy feel of a private cottage retreat. The property also features a LARGE METAL STORAGE SHED, an incredible edible garden with watermelon, dragon fruit, blueberries, bananas, tomatoes, and cucumbers, plus unique surfer-style swings hanging from the majestic oak trees in the front yard, adding even more charm and character. Best of all, this one-of-a-kind property is being sold FULLY FURNISHED (with only a few personal items excluded), making it truly move-in ready.

Ideally located just moments from LAKE LENA, you'll enjoy easy access to the public boat ramp, boating, fishing, kayaking, and scenic waterfront recreation. Downtown Auburndale, local restaurants, parks, shopping, schools, and the renowned Lake Myrtle Sports Complex are all just minutes away. With convenient access to US-92, the Polk Parkway, and I-4, commuting to Lakeland, Winter Haven, Orlando, and Tampa is effortless while still enjoying the peaceful charm of lakeside living.
#L4963241

AUBURNDALE

310 RICO WAY

3 Beds

1 Baths

973 Sq.Ft.

$269,990

MLS#: L4963241
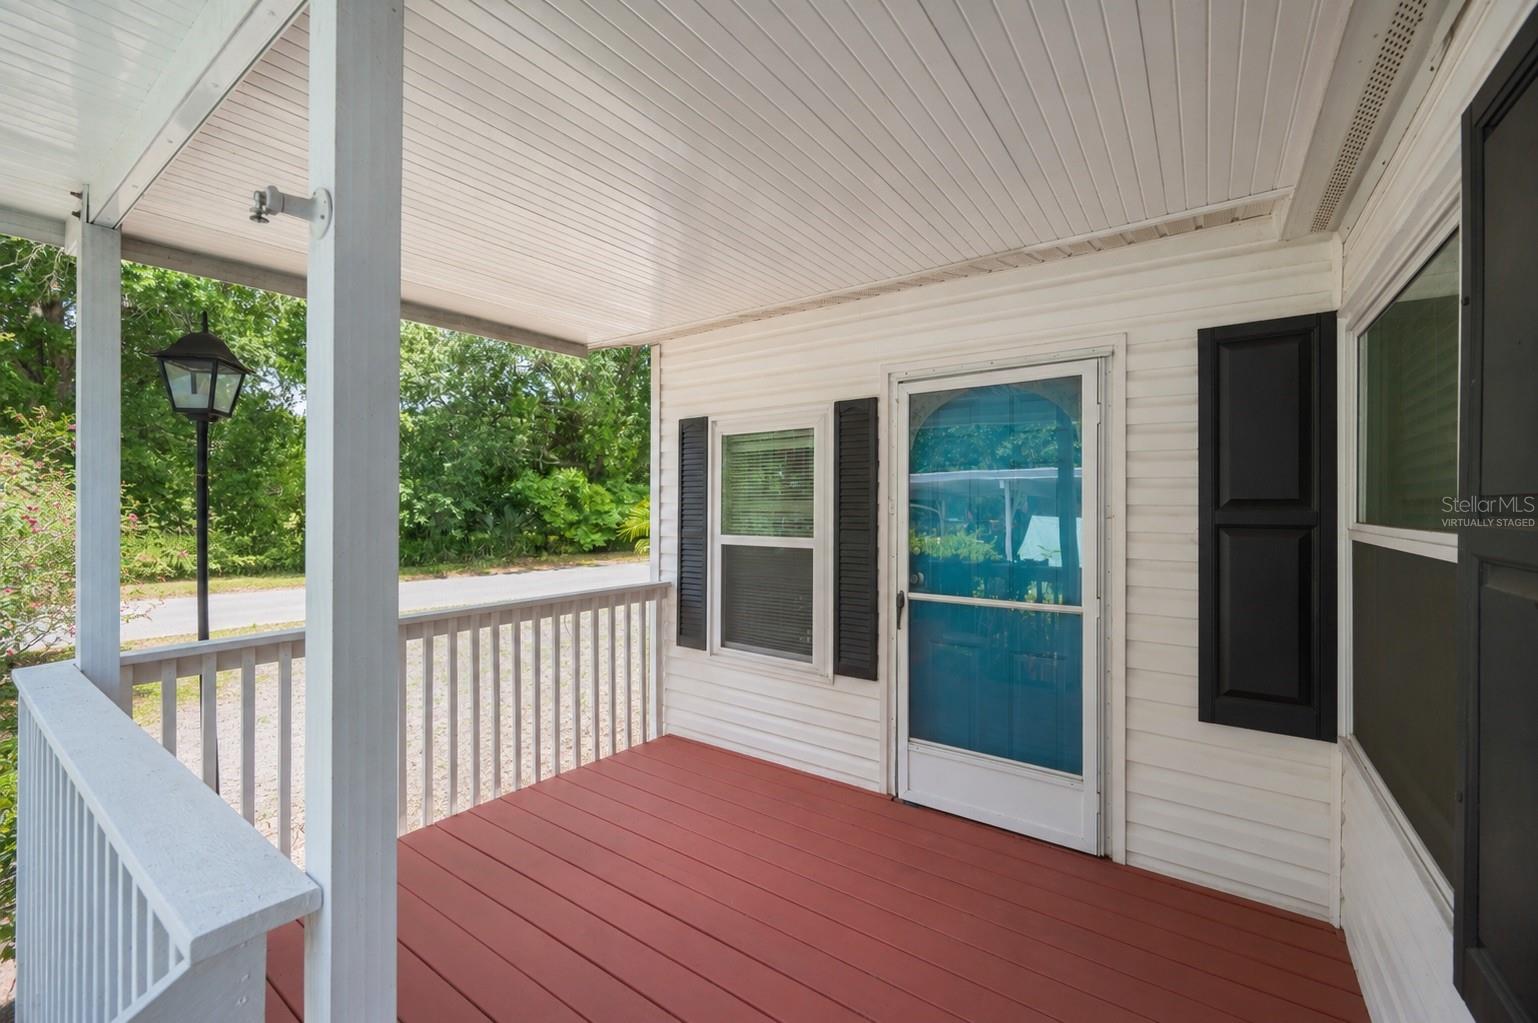
Virtually Staged. ASSUMABLE VA LOAN AT JUST 5.75% and Partially Furnished! Discover the perfect blend of space, comfort, and convenience in this beautifully maintained home tucked away on a quiet dead-end street with no HOA. Offering nearly 2,000 square feet of living space, this flexible floor plan features 3 bedrooms, 2 bathrooms, plus a spacious den that can easily serve as a home office, playroom, or optional second living room.

Designed for both everyday living and entertaining, the home offers multiple gathering spaces including a welcoming living room, cozy family room, and a bright sunroom. The spacious kitchen flows seamlessly into the main living areas, creating an inviting atmosphere for family and guests alike.

Thoughtful updates provide peace of mind, including a new roof (2020), energy-efficient double-pane windows, and a new HVAC system (2023). A generously sized 16' x 13' laundry room offers abundant storage and workspace rarely found in homes of this type.

While the home has been lovingly cared for and offers solid bones with major improvements already completed, it also presents a wonderful opportunity for a buyer to add their own personal style through light cosmetic updates and finishing touches.

Step outside to enjoy the fully fenced backyard, where mature landscaping creates a private outdoor retreat perfect for relaxing, entertaining, or letting children and pets play freely. The covered front porch provides a charming place to enjoy your morning coffee, while the 2-car carport, added in 2019, offers convenient covered parking.

Ideally situated just minutes from shopping, dining, and easy access to the Polk Parkway, this property offers the best of peaceful living without sacrificing accessibility.

To top it all off, buyers may have the opportunity to assume the existing VA loan at an attractive 5.75% interest rate, making this an exceptional opportunity in today's market. Don't miss your chance to make this wonderful property your next home—schedule your private showing today!
#L4963176

AUBURNDALE

117 GLENN ROAD

3 Beds

2 Baths

1,973 Sq.Ft.

$240,000

MLS#: L4963176
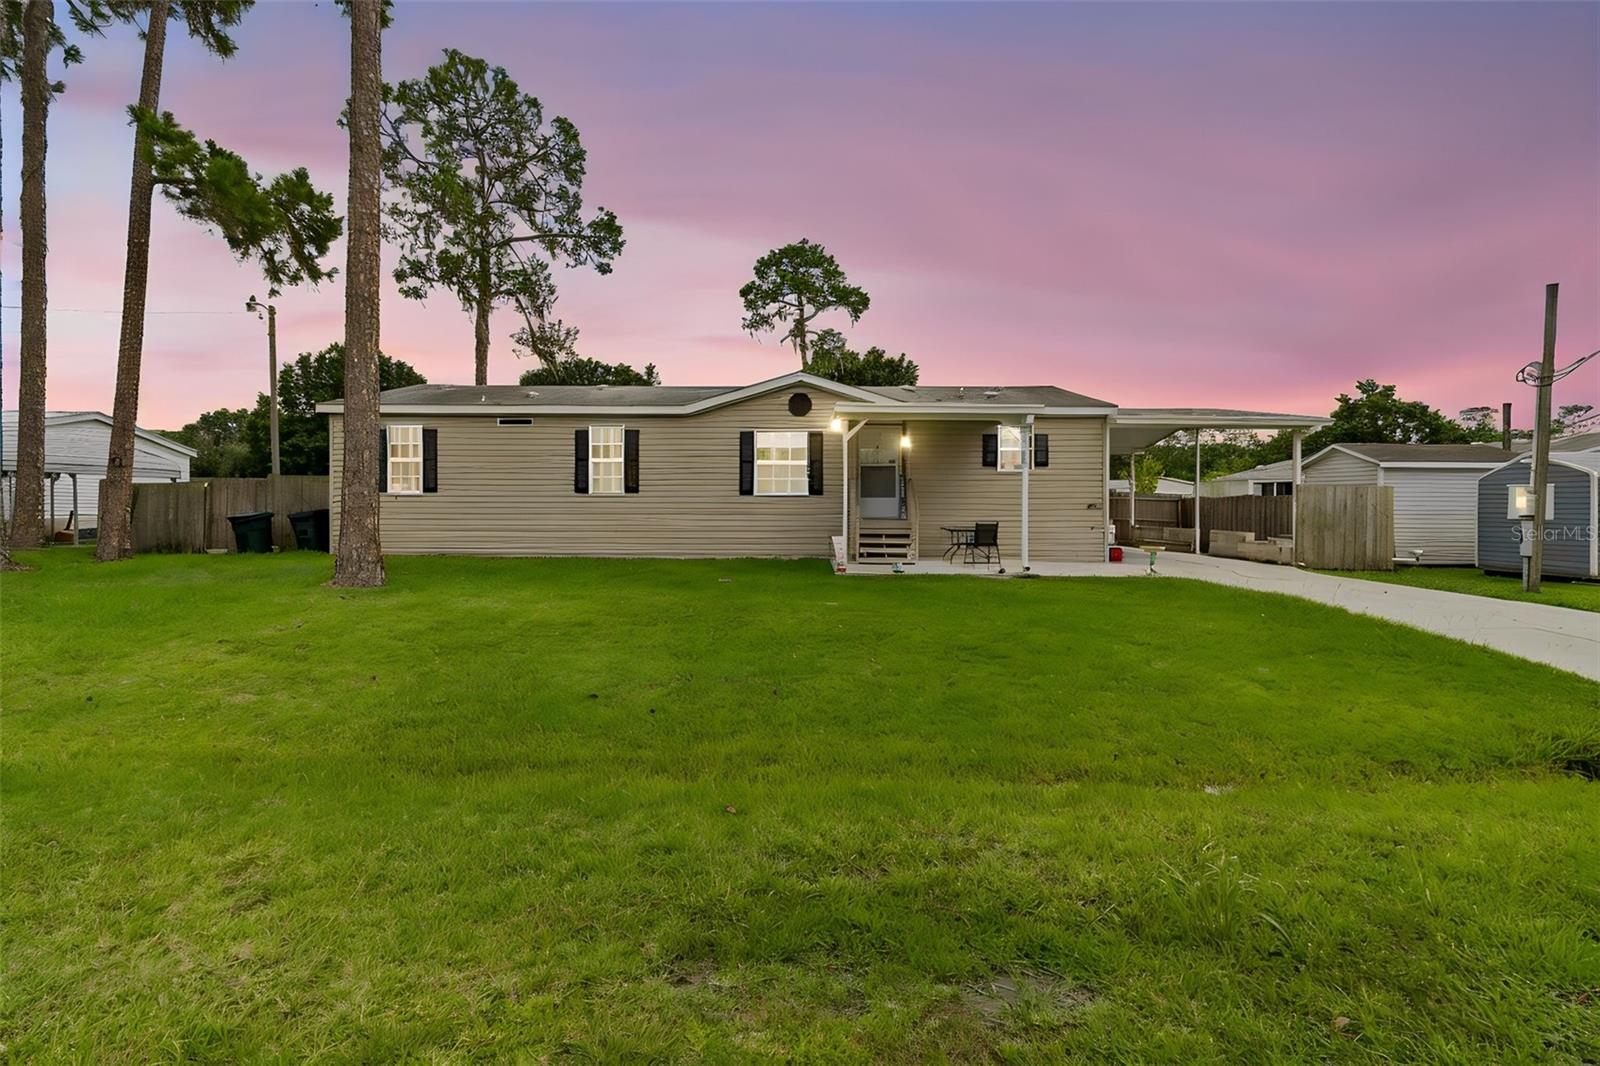
PRICE BELOW APPRAISED VALUE!!! BEAUTIFUL 2018 DOUBLEWIDE MANUFACTURED Nobility HOME on OVER 1/3 ACRE on a quiet cul-de-sac in Auburndale. There is a CONCRETE DRIVEWAY that leads to COVERED PARKING as well as a COVERED PATIO to the front door. Upon entering the
home, you'll immediately notice the SPACIOUS LIVING ROOM with VAULTED CEILINGS. This is a true SPLIT PLAN where the large MASTER
BEDROOM includes an ENSUITE BATHROOM with DUAL SINKS, a STAND-UP SHOWER and GARDEN TUB. The KITCHEN has room for multiple chefs, with PLENTY of CABINETS and EXTRA COUNTER SPACE on the ISLAND that includes a BREAKFAST BAR. Imagine enjoying your morning coffee on the COVERED PORCH that has PRIVACY SCREENING, which allows you to enjoy the view of the HUGE, PRIVACY FENCED BACK YARD without allowing people to see inside during the day. Notice that there's plenty of room for playground equipment, a trampoline, or swimming pool. If you have a green thumb, this dark, rich soil provides the perfect foundation to create your dream flower or vegetable garden. There's space to store yard equipment in the ALUMINUM SHED. Best of all, there is NO HOA, and you're only 10 minutes to shopping and restaurants! This property is eligible for VA and FHA financing, so don't wait - call for a private showing today!
#P4939190

AUBURNDALE

4917 HERNDON WAY

3 Beds

2 Baths

1,512 Sq.Ft.

$259,900

MLS#: P4939190

 - property

Send a message

Message successfully sent.

Your message

What is 3 + 4 ?

Reason for contacting?

I agree to receive email communication and understand I can unsubscribe at any time.

I agree to be contacted by The Graf Group of Coldwell Banker via call, email, and text for real estate services. To opt out, you can reply 'stop' at any time or reply 'help' for assistance. You can also click the unsubscribe link in the emails. Message and data rates may apply. Message frequency may vary. Privacy Policy

Sign Out

Virtual Assistant

Would you like to take the next step with this property? We can help you schedule a showing or virtual tour, or send you more details.

Yes, I would like more information.

Thank You for Your Reply, One of Our Agents will contact you as soon as possible

No, maybe later.

Thank you, you can always contact me via email, phone number or through the contact form.

Realhub AI

Lucy - Your AI-Powered Realtor

Update Your Temporary Password

Personalize your search

Enter your email and we'll notify you immediately when new listings match what you're looking for.

or enter email address

Already have an account ? Login here

Continue your home search

I agree to receive communications and understand I can unsubscribe at any time.

I agree to be contacted by The Graf Group of Coldwell Banker via call, email, and text for real estate services. To opt out, you can reply 'stop' at any time or reply 'help' for assistance. You can also click the unsubscribe link in the emails. Message and data rates may apply. Message frequency may vary. Privacy Policy

Already have an account ? Login here

We use cookies

We use cookies primarily for analytics to enhance your experience. By accepting, you agree to our use of these cookies. You can manage your preferences or learn more about our cookies policy.