.webp?size=346x80)
- Properties
- Meet our agents
- Communities
- Market Report
- Home Value
- Calculator
Property
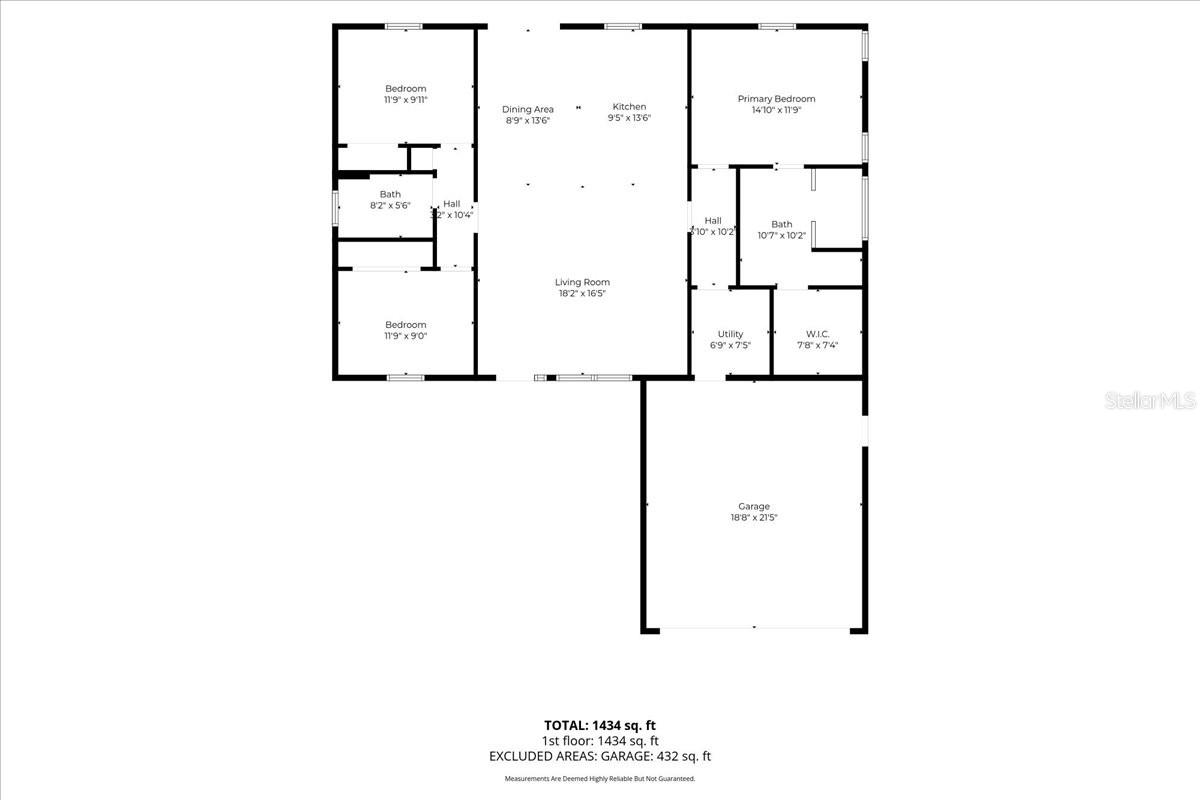
Beds
3
Full Baths
2
1/2 Baths
None
Year Built
2024
Sq.Footage
1,536
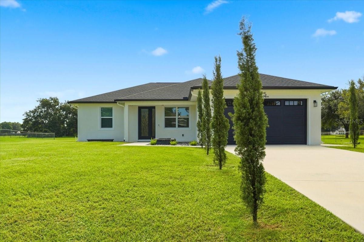
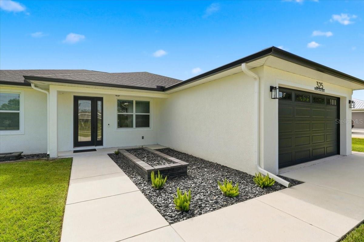
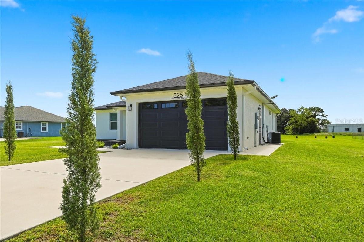
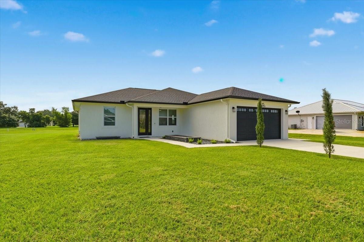
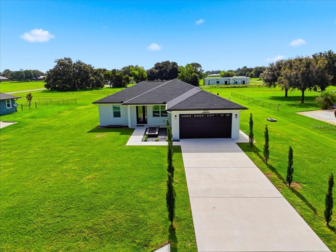
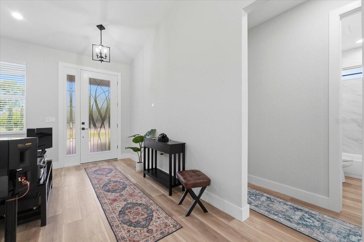
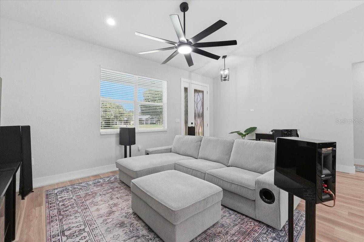
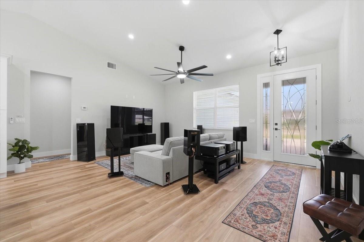
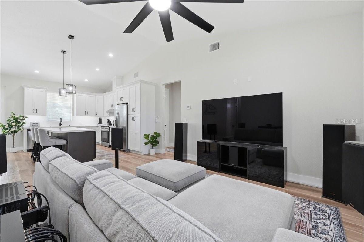
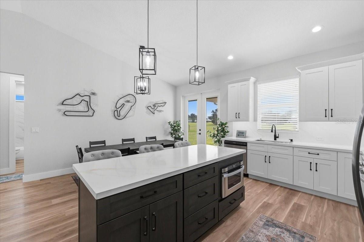
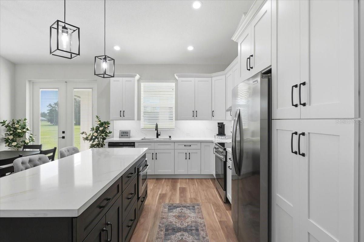
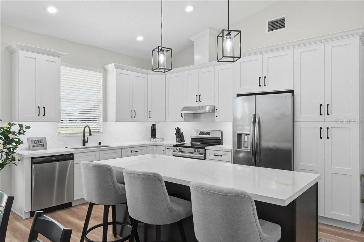
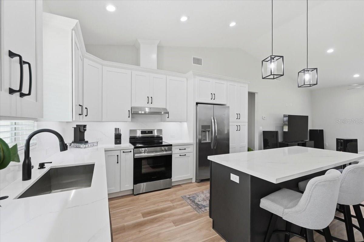
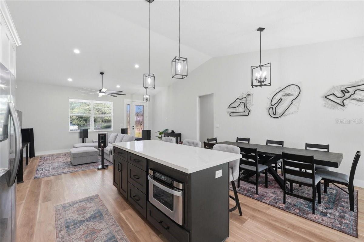
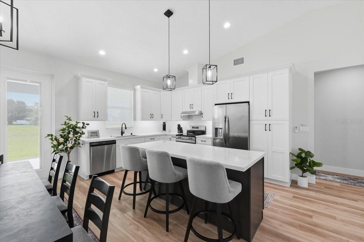
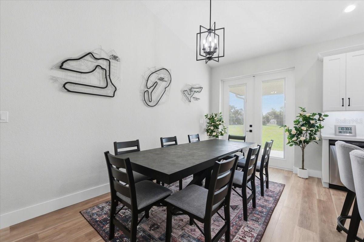
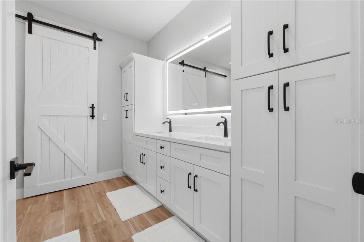
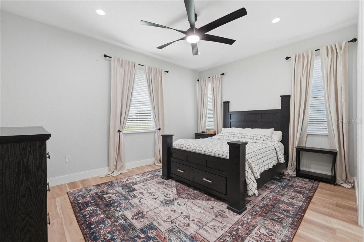
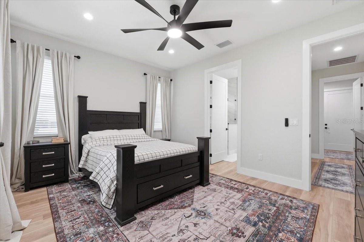
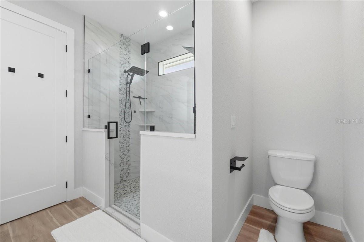
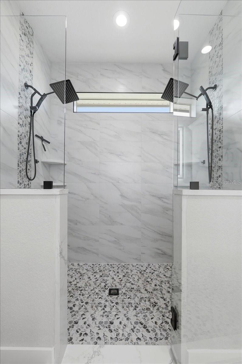
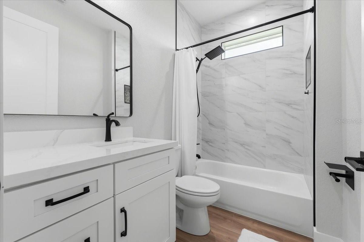
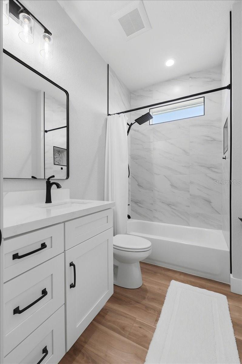
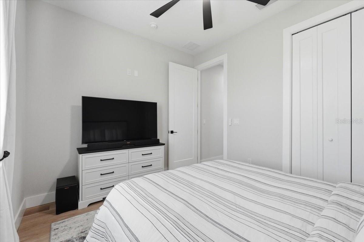
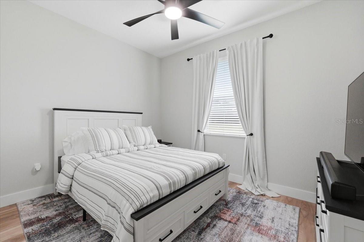
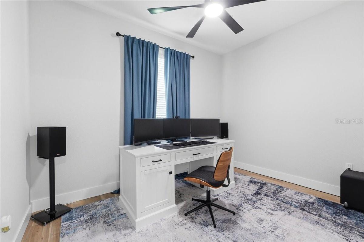
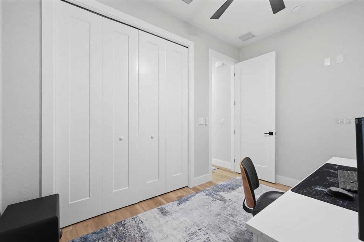
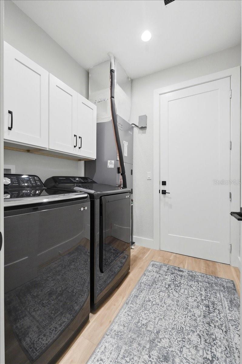
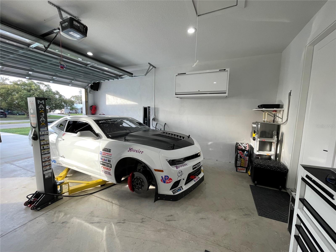
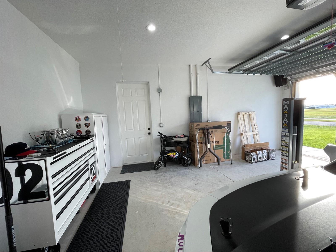
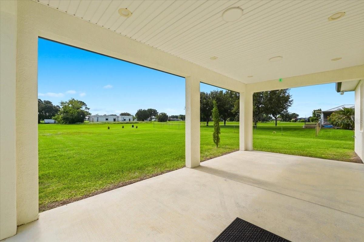
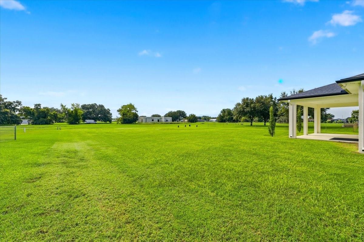
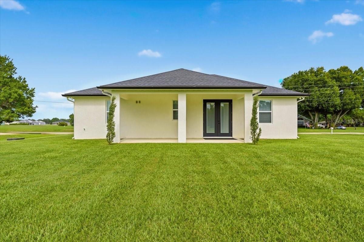
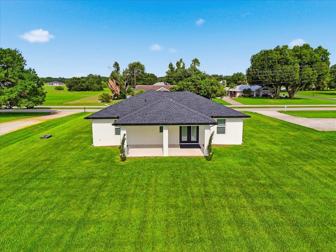
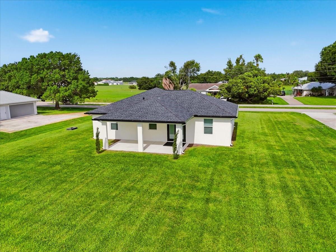
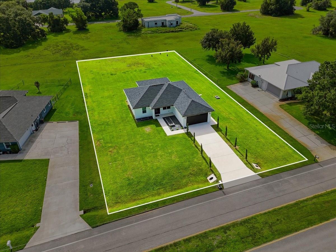
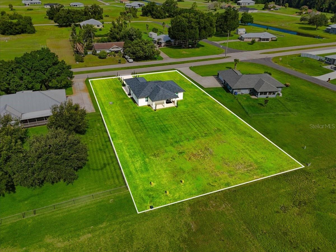
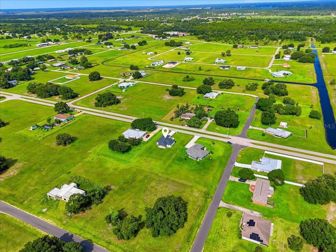
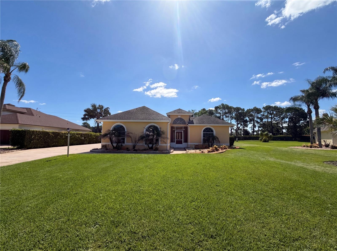
Welcome to this beautifully built 2024 home offering modern design, quality upgrades, and a functional split-bedroom floor plan. Step inside to an open-concept layout featuring luxury vinyl plank flooring throughout and a spacious kitchen with a large center island, perfect for entertaining or everyday living. The kitchen is beautifully finished with quartz countertops and a matching quartz backsplash, while both bathrooms also feature quartz countertops for a cohesive, upscale look. The private primary suite and guest bedrooms are thoughtfully separated for added comfort. Both bathrooms feature stylish waterfall shower heads, adding a touch of luxury. This home is equipped with hurricane shutters and gutters surrounding the entire exterior for added peace of mind. The garage includes the option to keep the car lift, making it ideal for automotive enthusiasts or additional workspace. The attic has been upgraded with wood plank flooring, providing abundant, easily accessible storage. Conveniently located just minutes from US Highway 27, you'll enjoy easy access to shopping, dining, and everyday conveniences. The home is also a short drive from Sebring International Raceway, offering quick access to one of the area's most popular attractions. Move-in ready and loaded with thoughtful upgrades, this home is an exceptional opportunity. Schedule your private showing today!
Features & Amenities
Interior
-
Other Interior Features
Eat-in Kitchen, Open Floorplan
-
Total Bedrooms
3
-
Bathrooms
2
-
Cooling YN
YES
-
Cooling
Central Air
-
Fireplace YN
NO
-
Heating YN
YES
-
Heating
Central
-
Pet friendly
Yes
Exterior
-
Garage
Yes
-
Garage spaces
2
-
Construction Materials
Stucco
-
Parking
Driveway, Garage Door Opener, Attached
-
Patio and Porch Features
Front Porch, Rear Porch
-
Pool
No
-
Waterfront YN
NO
Area & Lot
-
Lot Size(acres)
0.58
-
Lot Size(square feet)
25,300
-
Property Type
Residential
-
Property Sub Type
Single Family Residence
Price
-
Sales Price
$400,000
-
Tax Amount
$924.39
-
Sq. Footage
1,536
-
Price/SqFt
$260
HOA
-
Association
YES
-
Association Fee
$50
-
Association Fee Frequency
Annually
-
Association Fee Includes
N/A
-
Total Monthly Fees
$4.17
School District
-
Elementary School
N/A
-
Middle School
N/A
-
High School
N/A
Property Features
-
New Construction
NO
-
Association Amenities
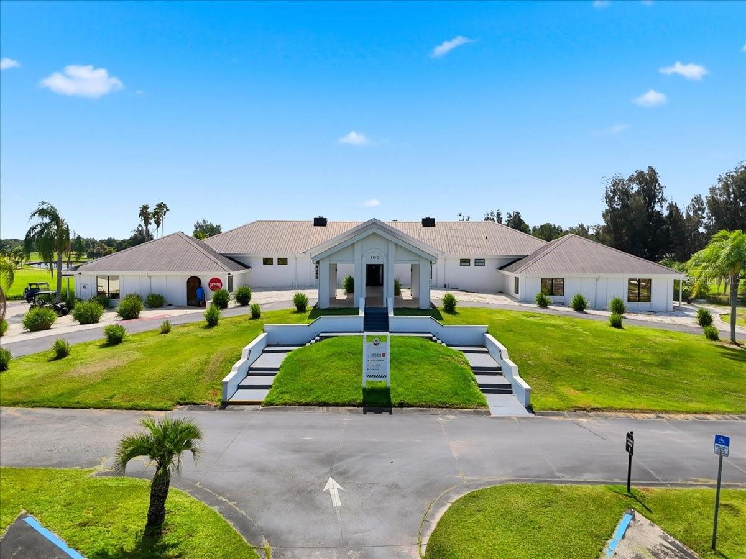
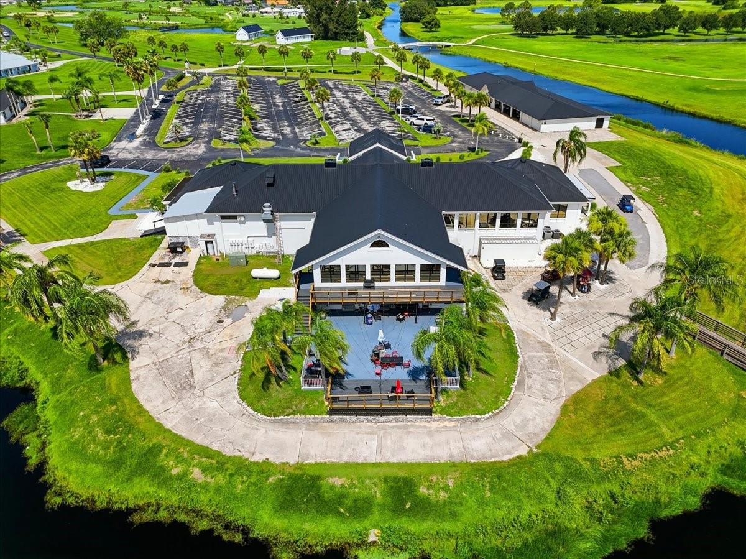
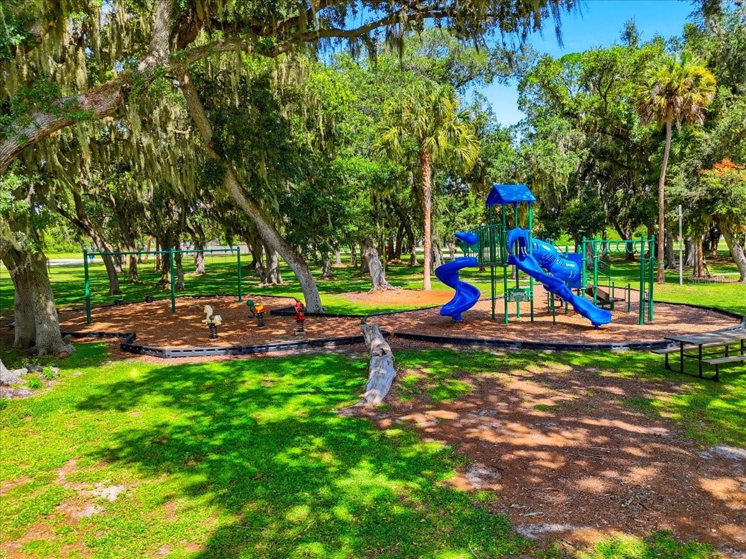
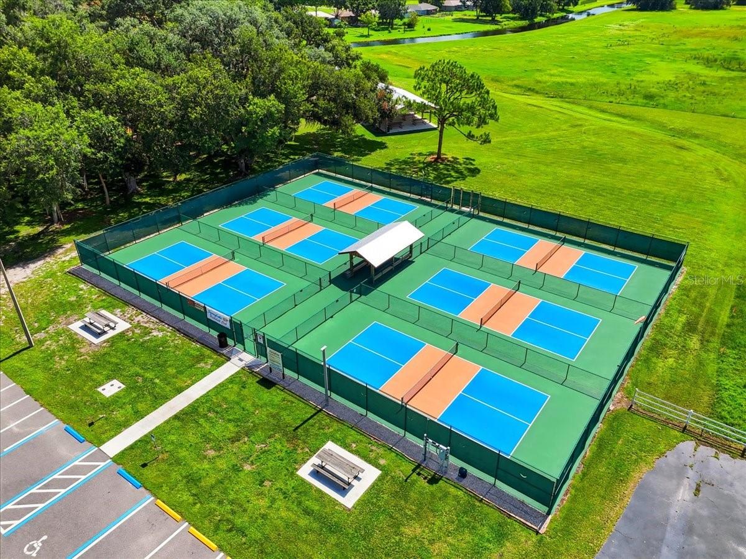
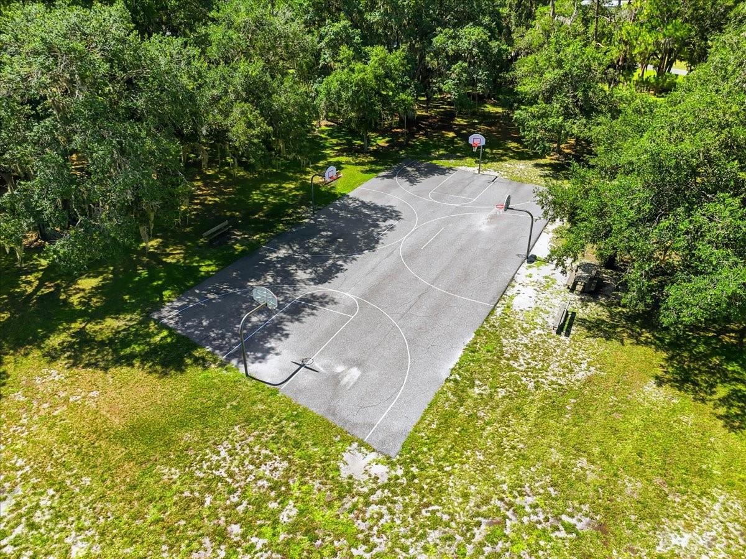
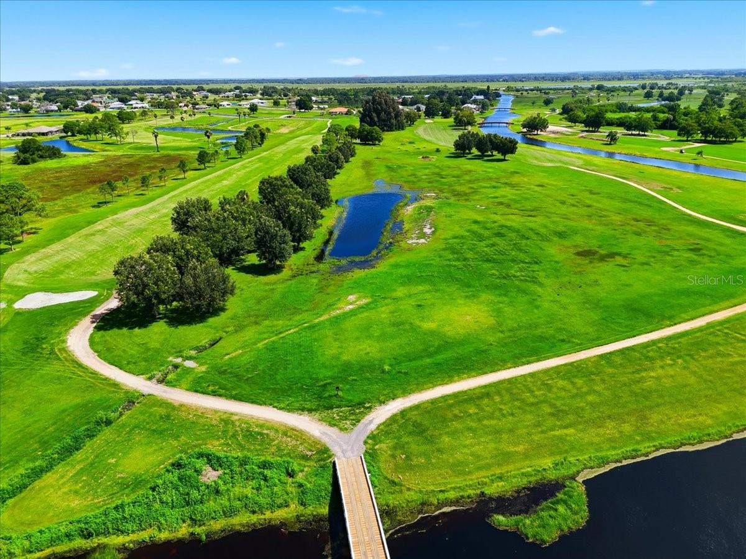
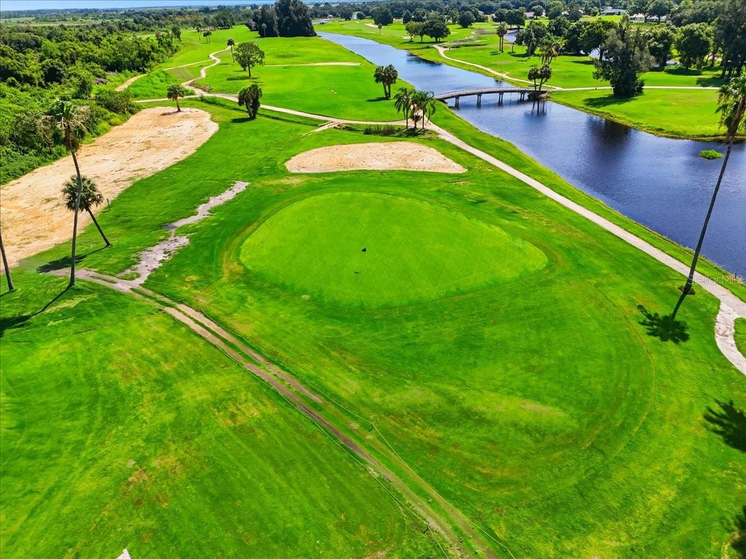
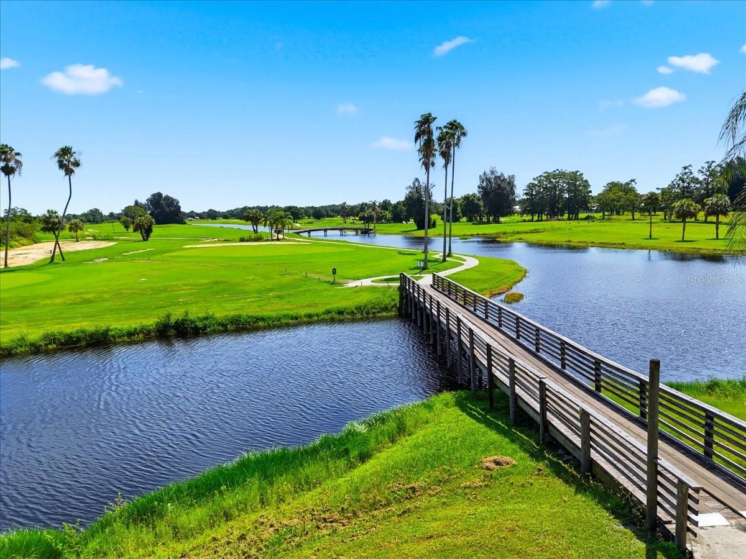
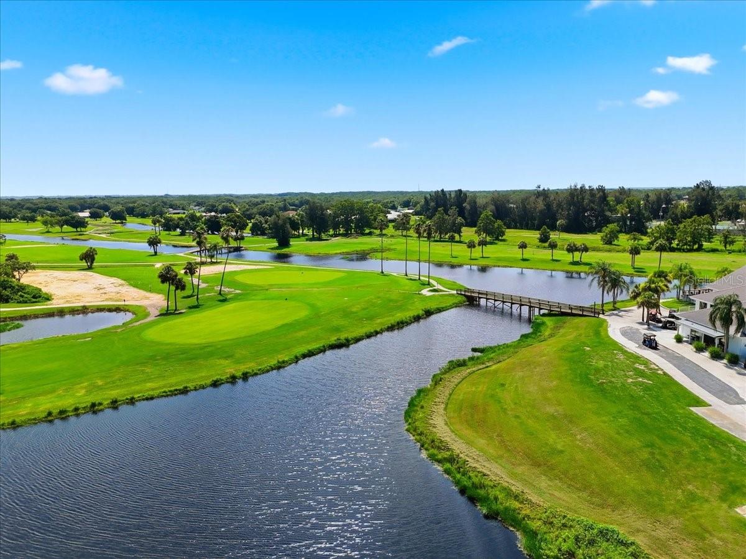
Clubhouse, Golf Course, Playground, Pool, Tennis Court(s)
-
Foundation Details
Block
-
Ownership
Fee Simple
-
Senior Community YN
NO
-
Sewer
Septic Tank
-
Tax Lot
2
-
Water Source
Private, Public, Well
Schedule a Showing
Showing scheduled successfully.
Mortgage calculator
Estimate your monthly mortgage payment, including the principal and interest, property taxes, and HOA. Adjust the values to generate a more accurate rate.
Your payment
Principal and Interest:
$
Property taxes:
$
HOA fees:
$
Total loan payment:
$
Total interest amount:
$
Location
County
Highlands
Elementary School
Middle School
High School
Listing Courtesy of Katie Melson , THE STONES REAL ESTATE FIRM
RealHub Information is provided exclusively for consumers' personal, non-commercial use, and it may not be used for any purpose other than to identify prospective properties consumers may be interested in purchasing. All information deemed reliable but not guaranteed and should be independently verified. All properties are subject to prior sale, change or withdrawal. RealHub website owner shall not be responsible for any typographical errors, misinformation, misprints and shall be held totally harmless.

Executive Assistant
Emil Garinga
Call Emil today to schedule a private showing.

* Listings on this website come from the FMLS IDX Compilation and may be held by brokerage firms other than the owner of this website. The listing brokerage is identified in any listing details. Information is deemed reliable but is not guaranteed. If you believe any FMLS listing contains material that infringes your copyrighted work please click here to review our DMCA policy and learn how to submit a takedown request.© 2024 FMLS.
Related Properties
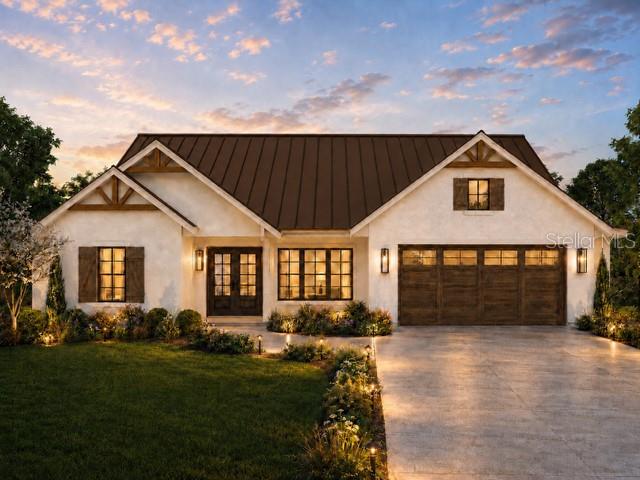
SEBRING
6801 BALSAM PLACE
4 Beds
2 Baths
1,805 Sq.Ft.
$395,000
MLS#: R4911645
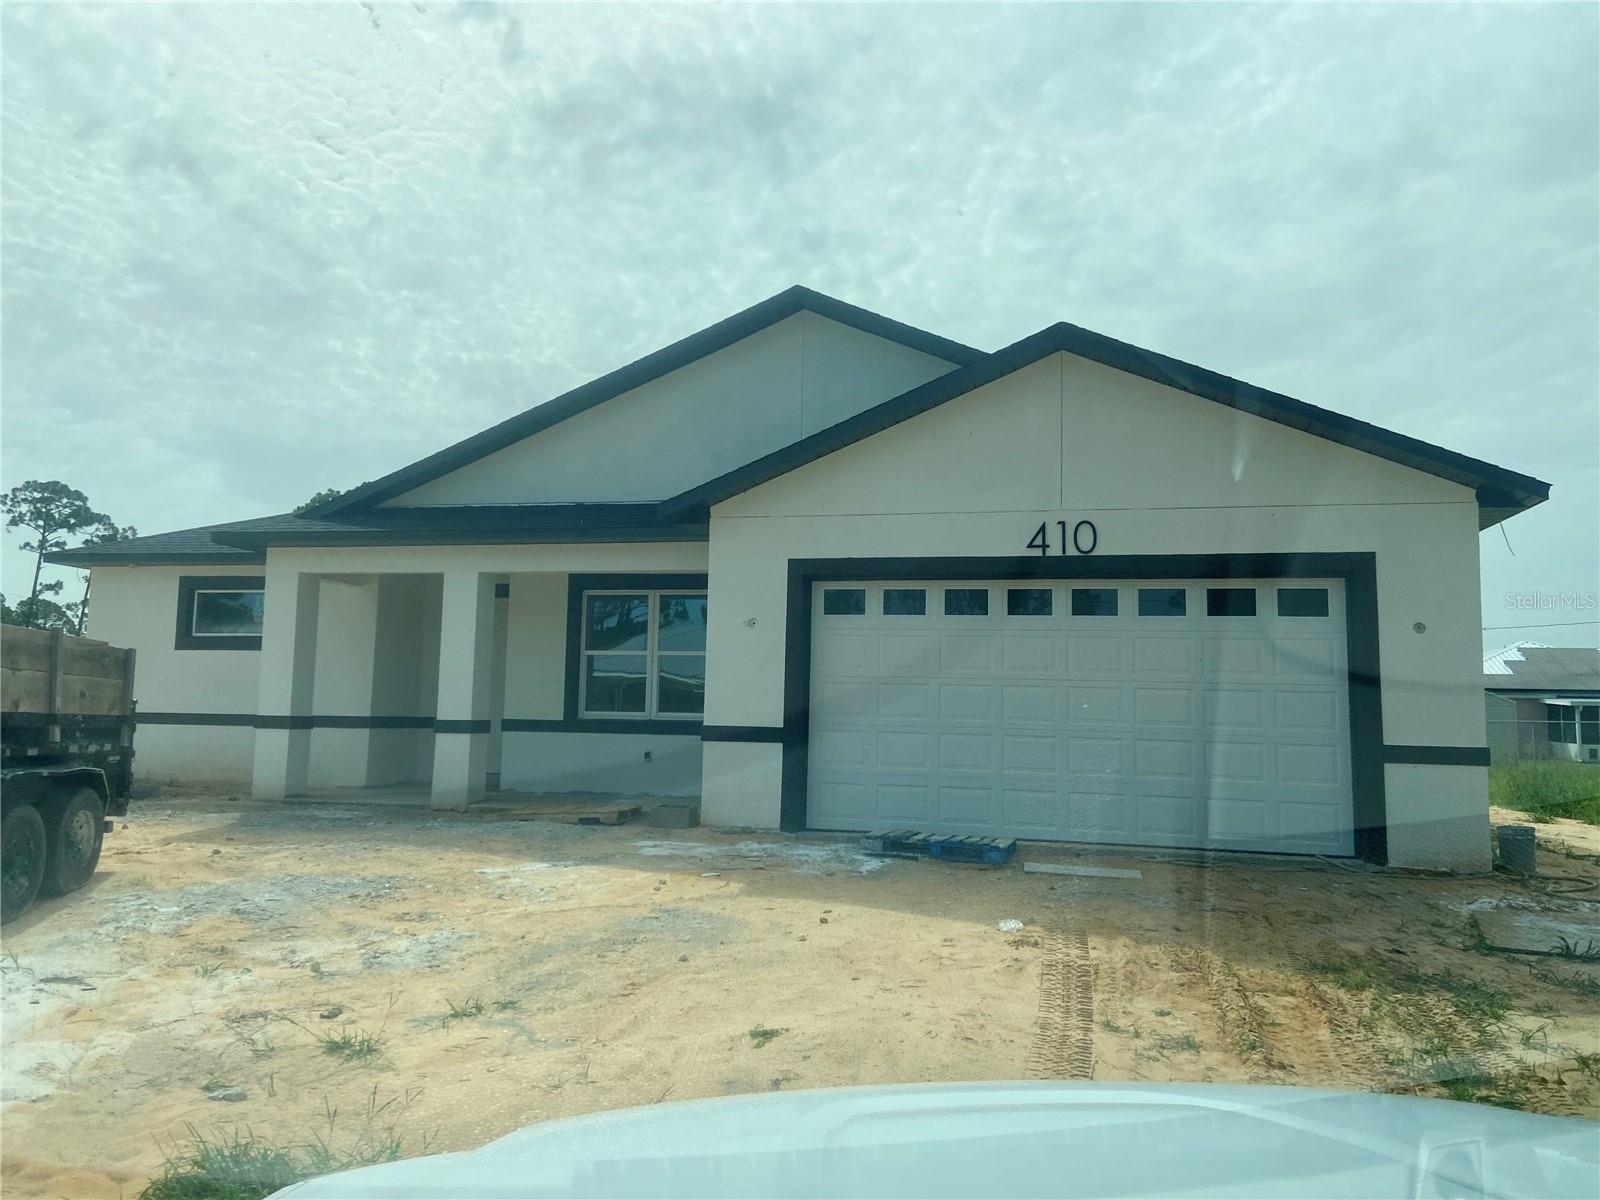
SEBRING
410 CITROEN DRIVE
3 Beds
2 Baths
1,839 Sq.Ft.
$325,000
MLS#: L4963488
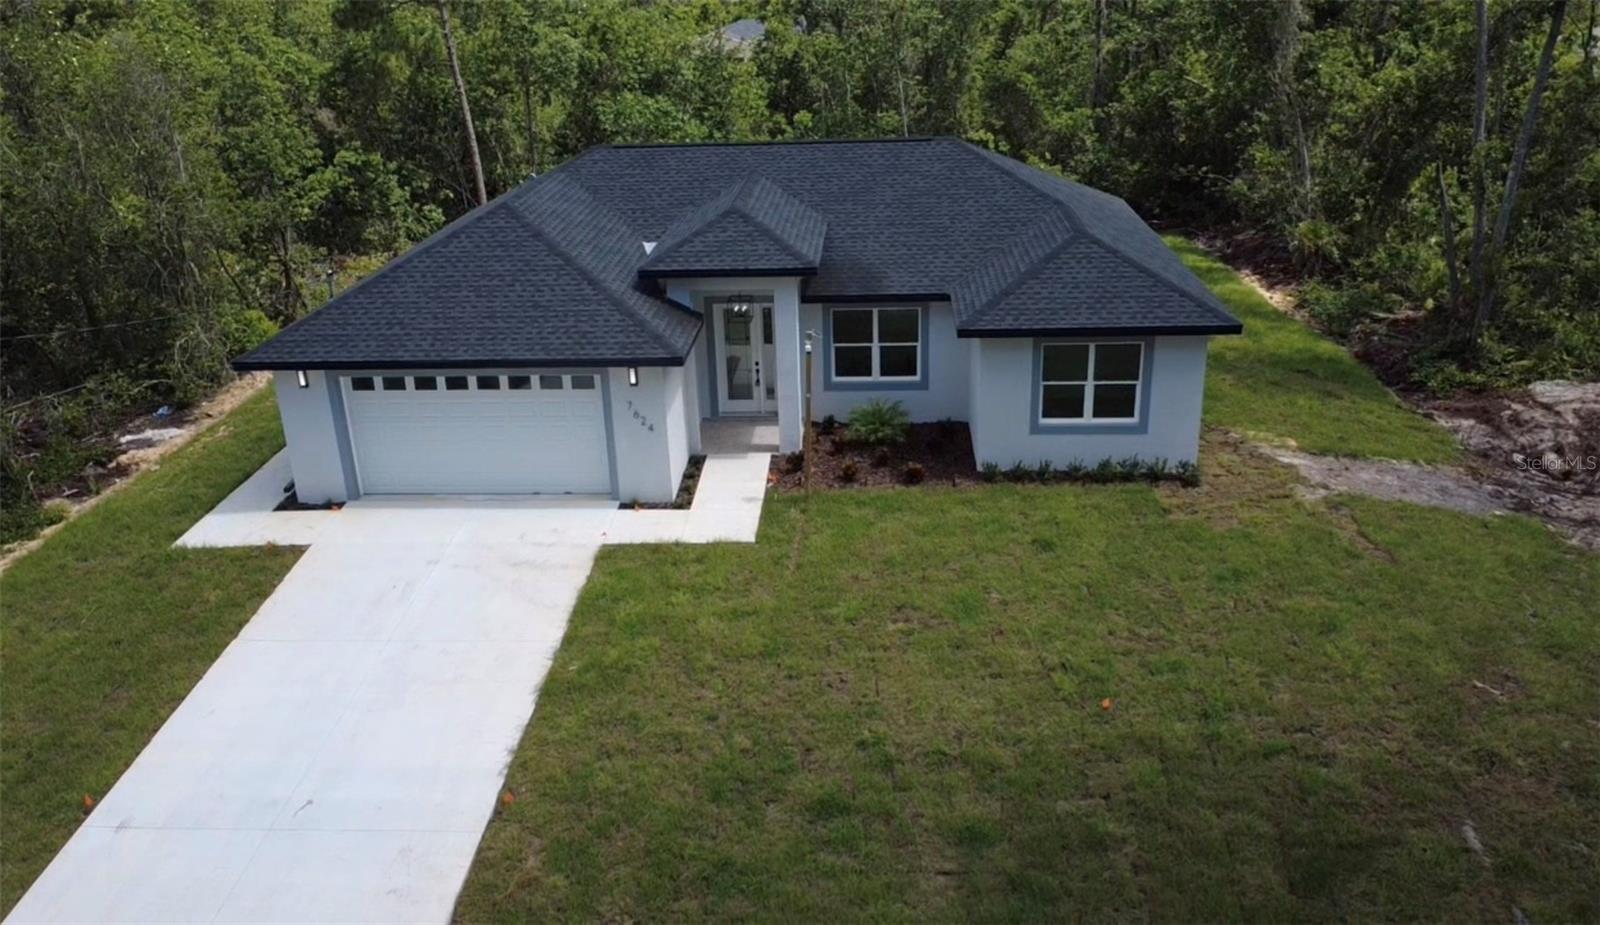
SEBRING
7624 ANCHA STREET
3 Beds
3 Baths
1,505 Sq.Ft.
$335,000
MLS#: O6423436
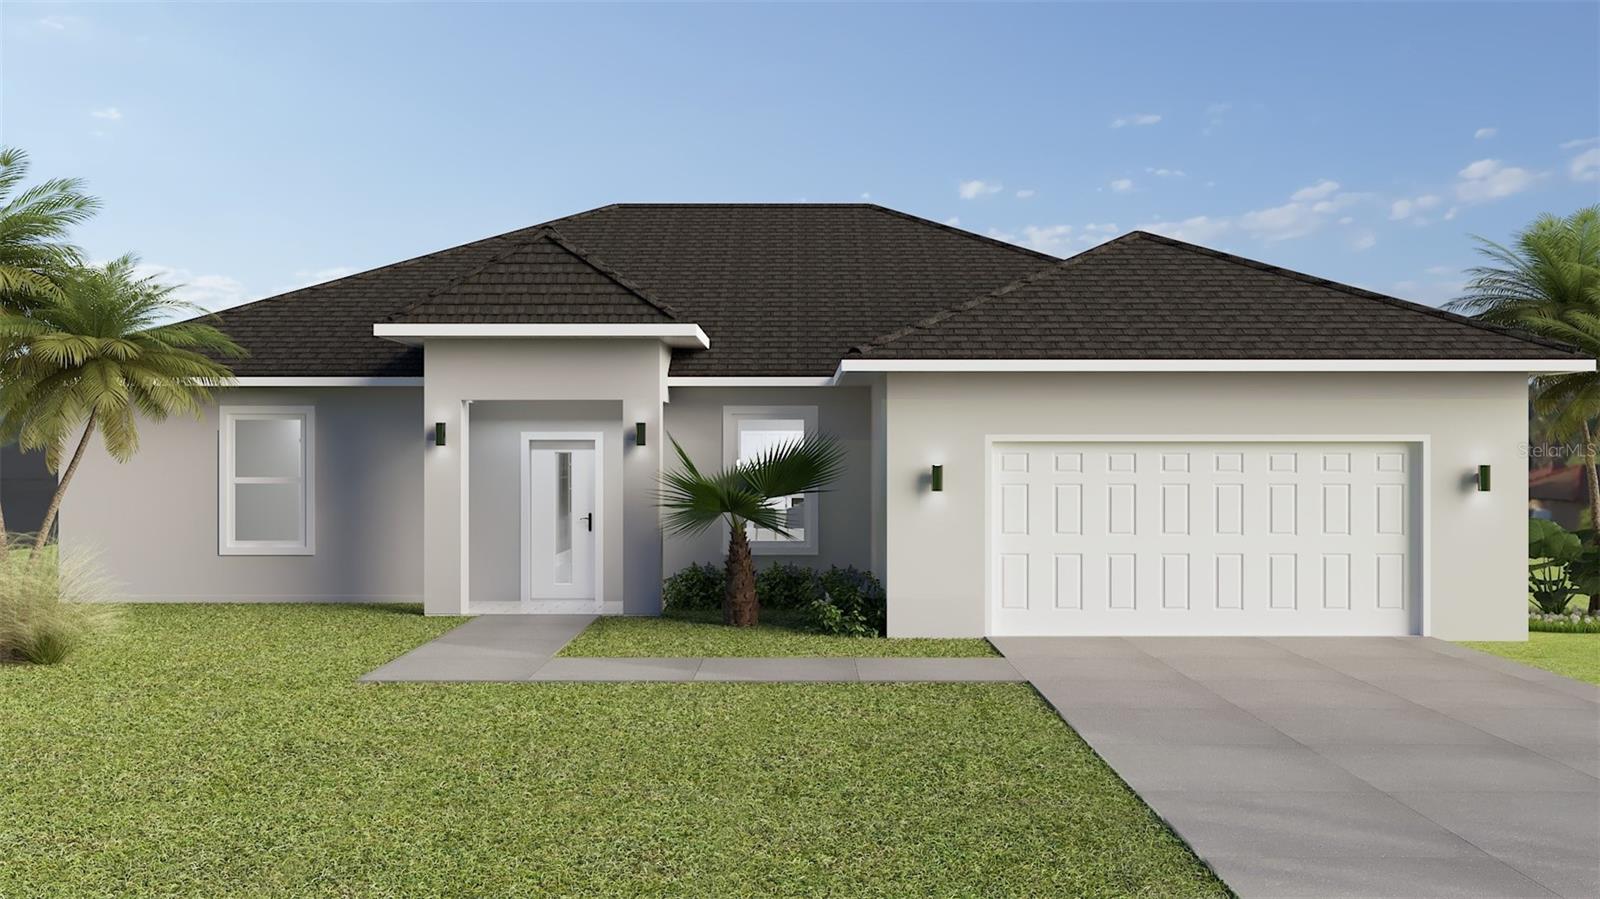
SEBRING
628 LIN ROAD
4 Beds
3 Baths
1,933 Sq.Ft.
$419,900
MLS#: S5153221
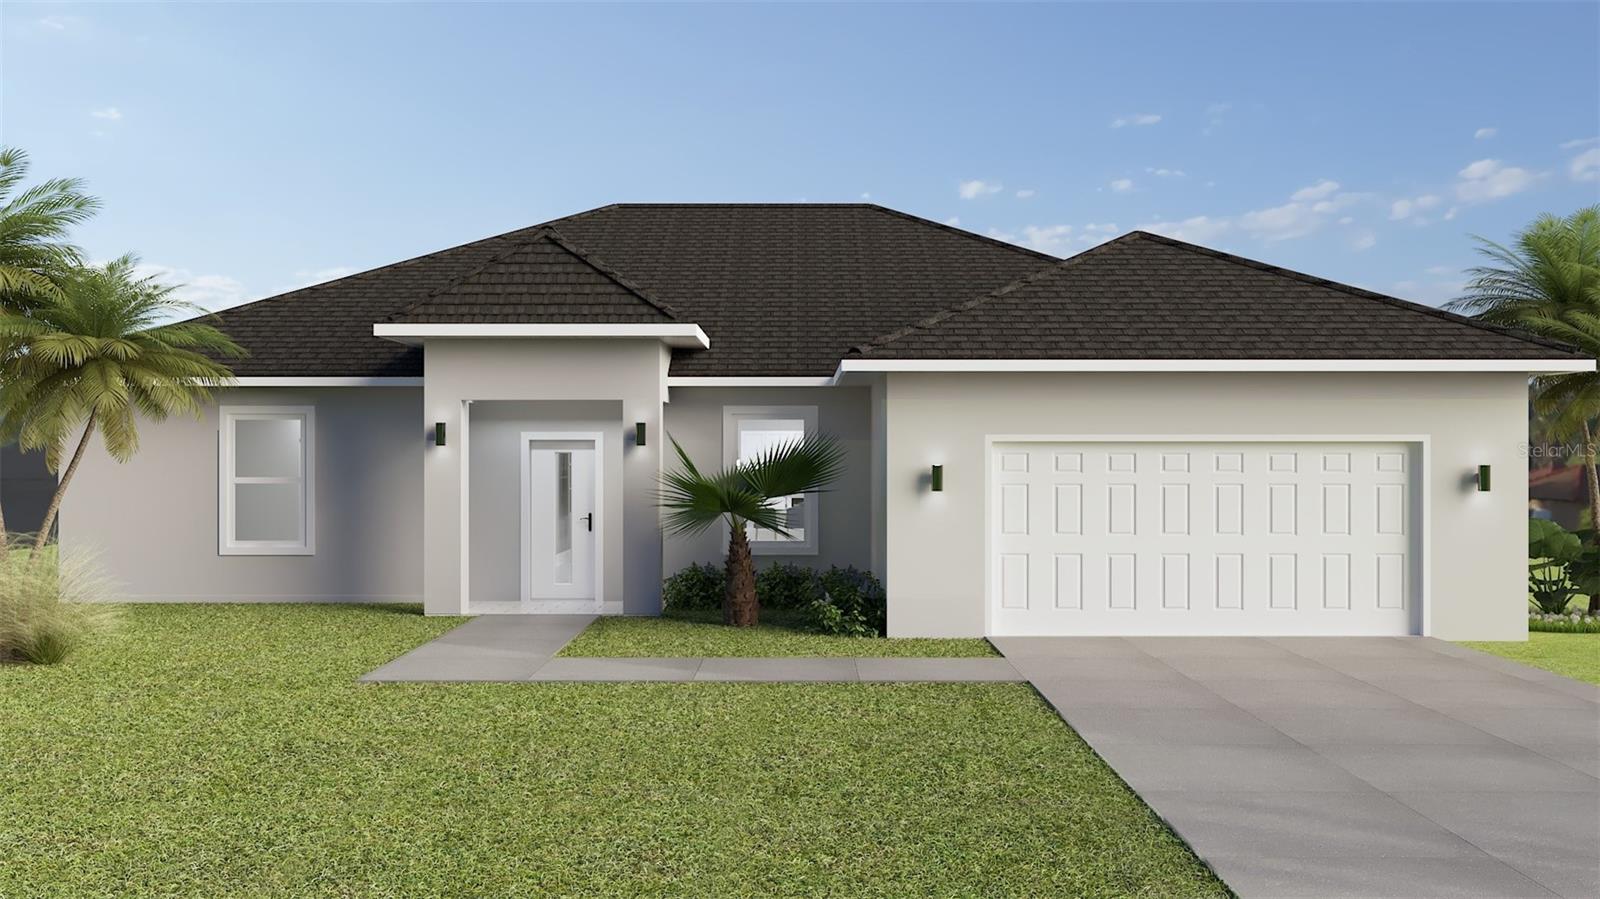
SEBRING
6828 NEDA STREET
4 Beds
3 Baths
1,933 Sq.Ft.
$419,900
MLS#: S5153232
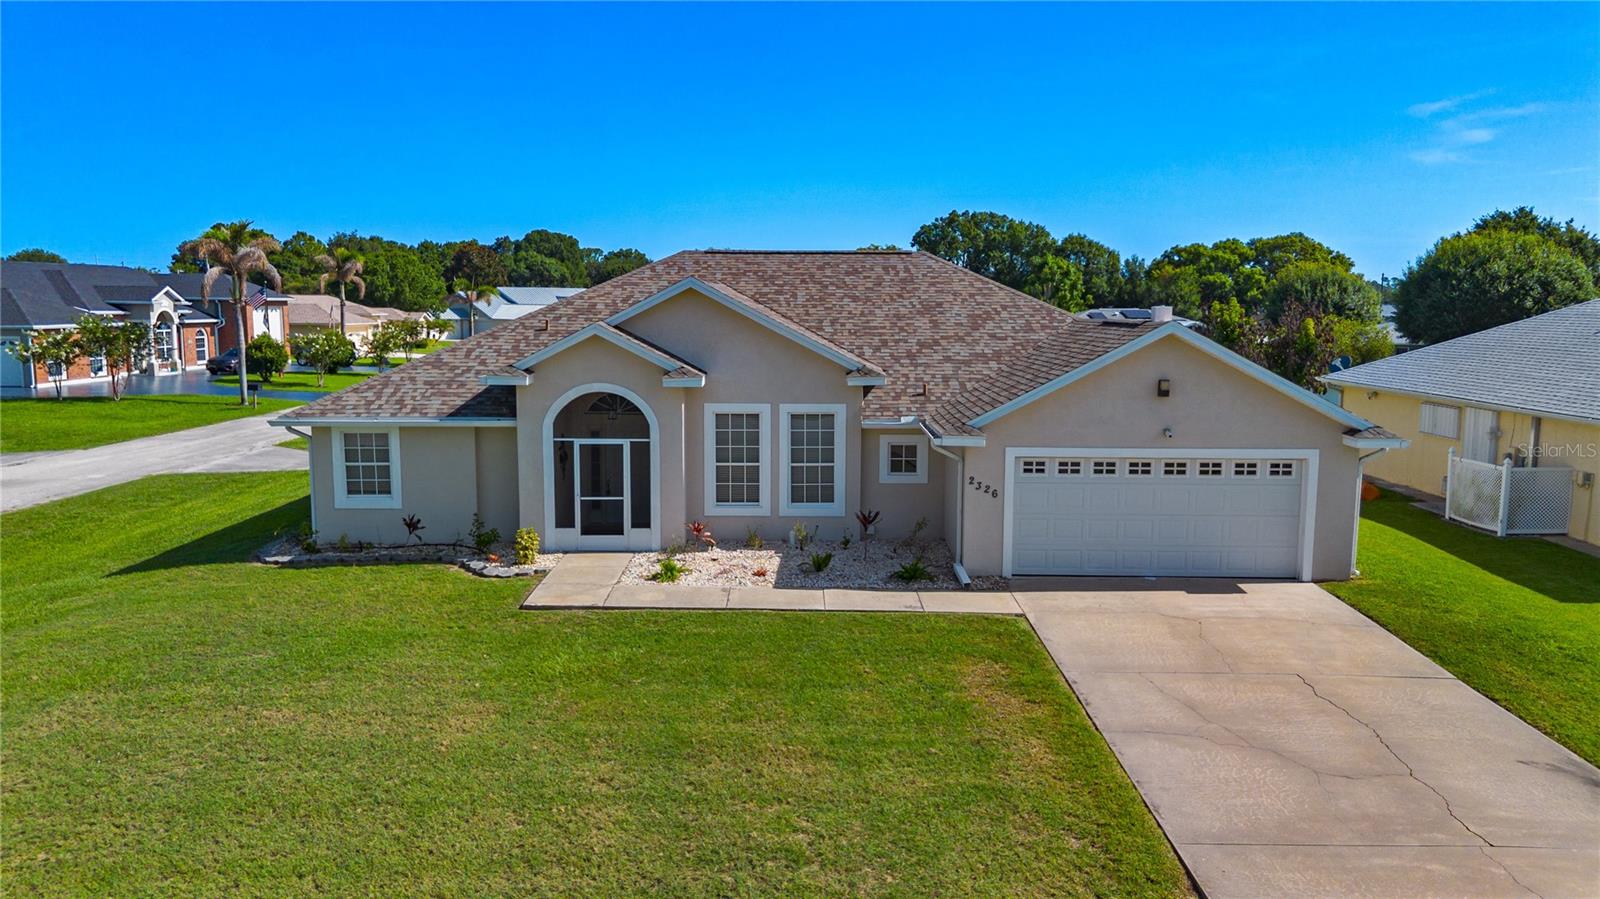
SEBRING
2326 JACKSON DRIVE
4 Beds
2 Baths
2,175 Sq.Ft.
$404,999
MLS#: C7527833
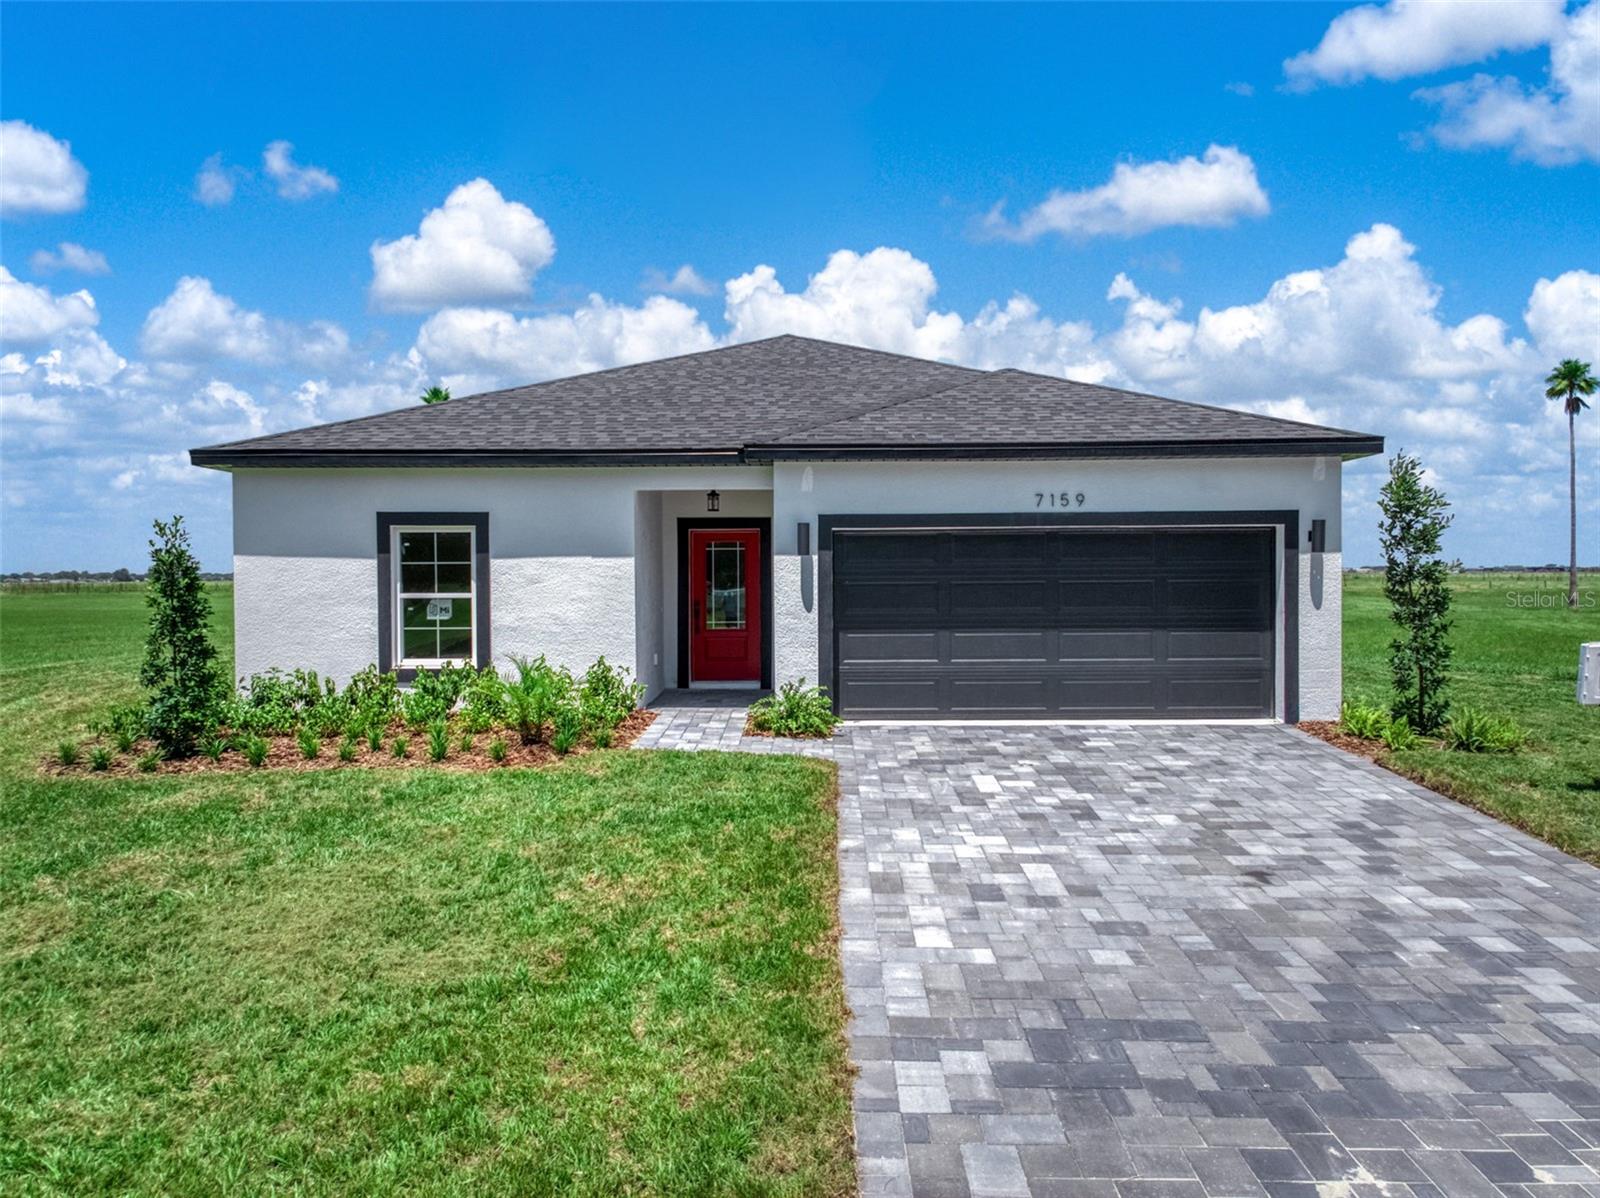
SEBRING
7159 GOLF CLUB DRIVE
3 Beds
2 Baths
1,676 Sq.Ft.
$349,900
MLS#: P4939091
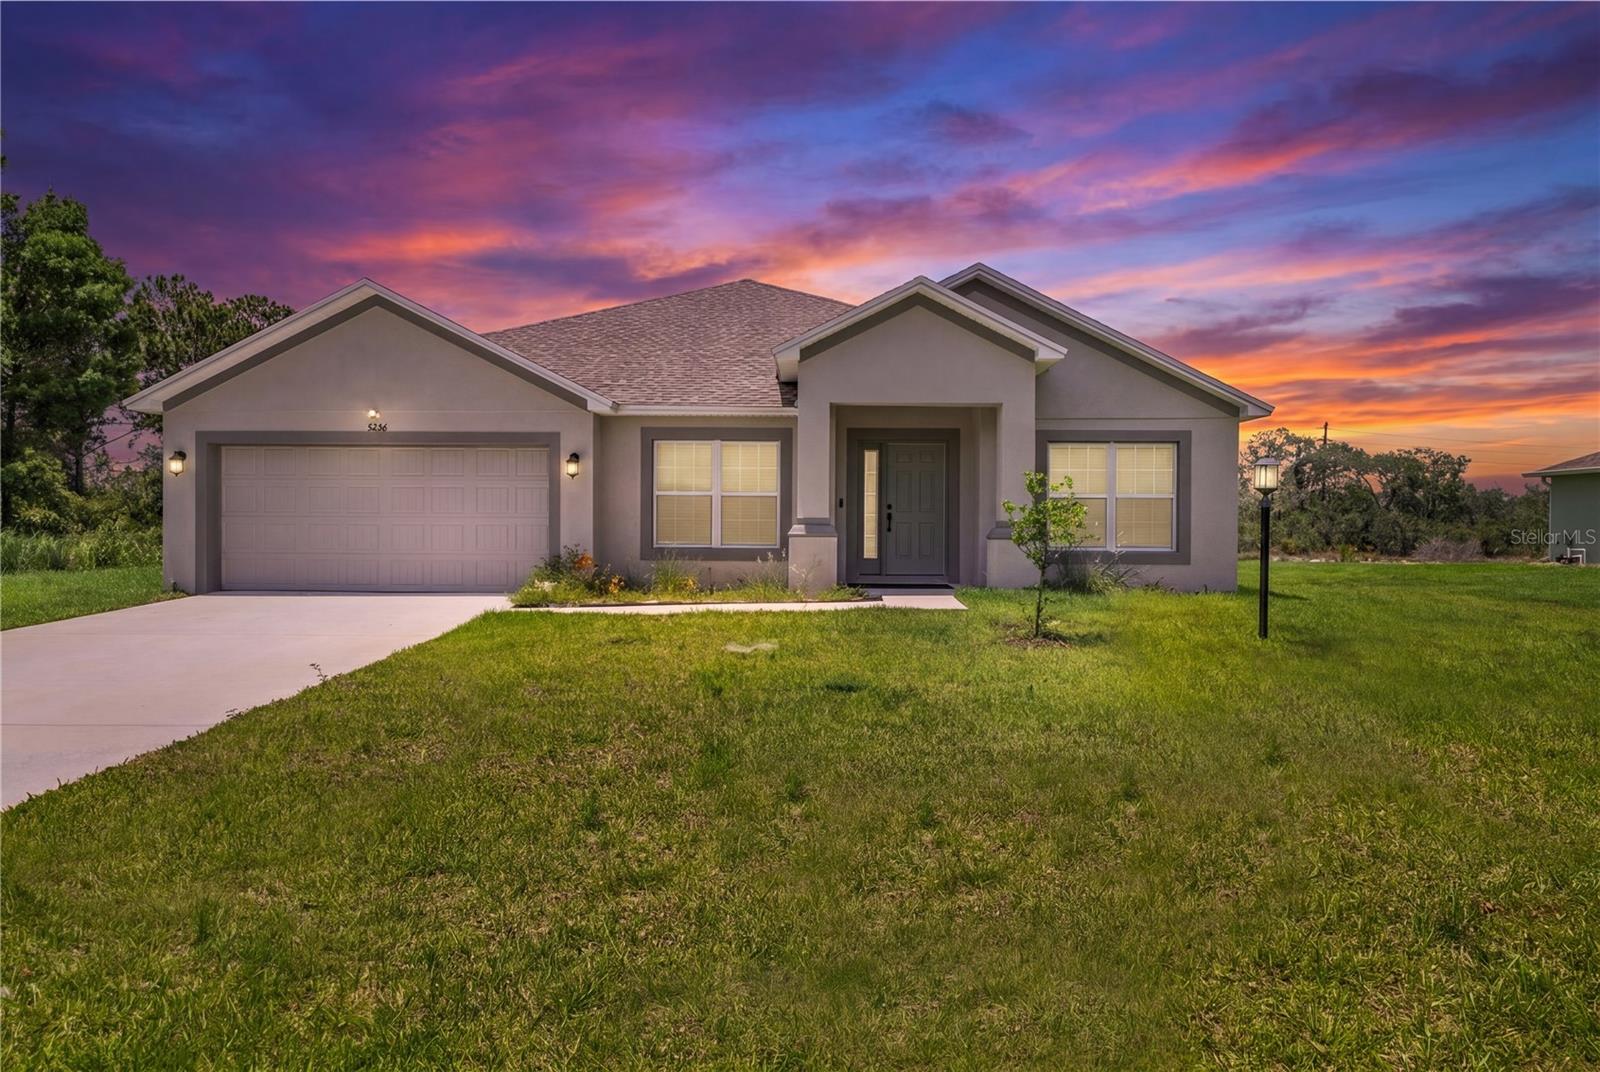
SEBRING
5236 SUE DRIVE
4 Beds
2 Baths
2,033 Sq.Ft.
$360,000
MLS#: TB8521030
SEBRING
3608 CREEKSIDE DRIVE
3 Beds
3 Baths
2,070 Sq.Ft.
$327,000
MLS#: O6415368
