.webp?size=346x80)
- Properties
- Meet our agents
- Communities
- Market Report
- Home Value
- Calculator
Property
Beds
3
Full Baths
2
1/2 Baths
None
Year Built
2006
Sq.Footage
2,550
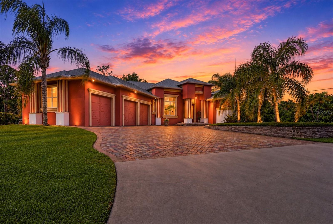
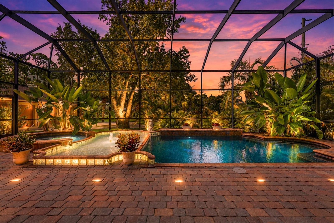
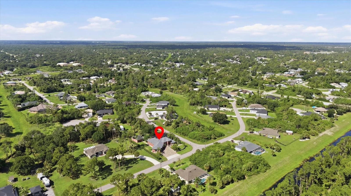
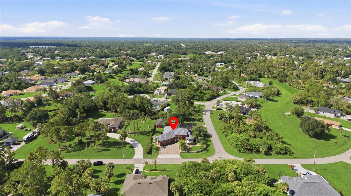
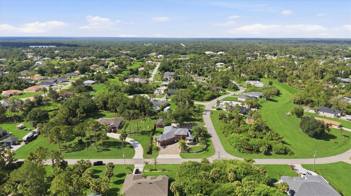
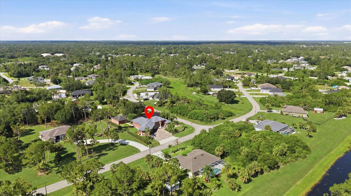
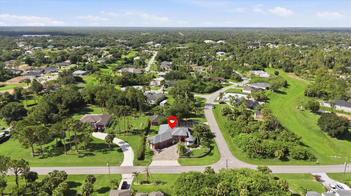
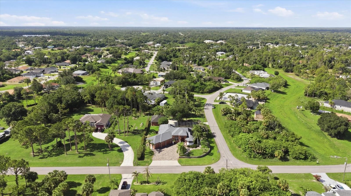
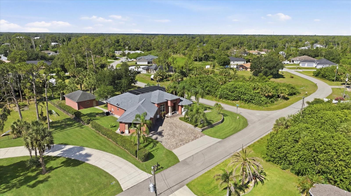
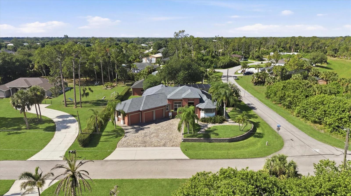
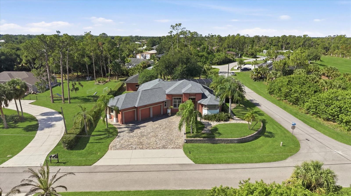
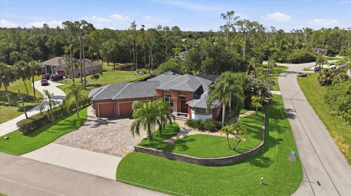
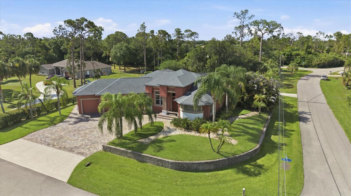
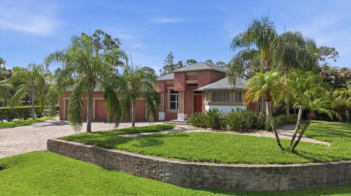
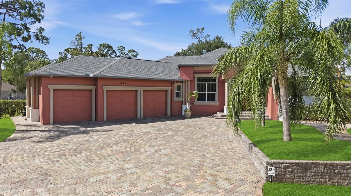
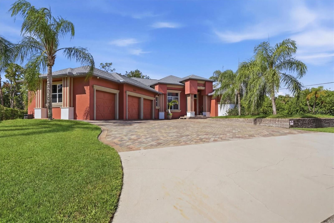
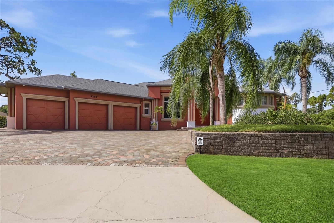
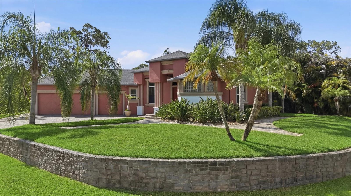
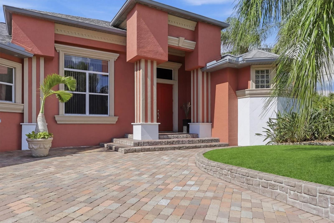
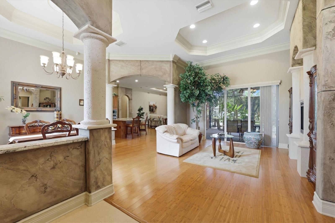
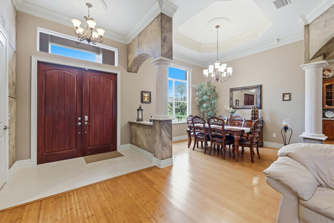
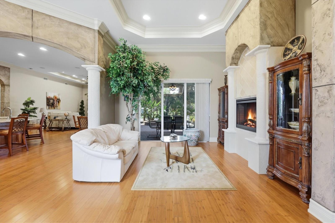
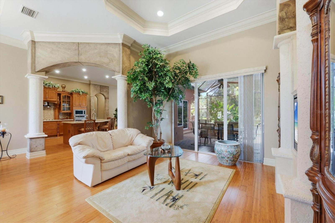
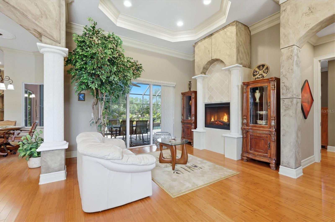
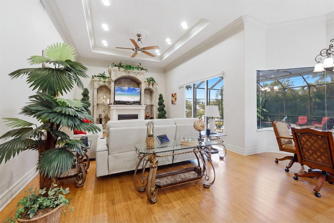
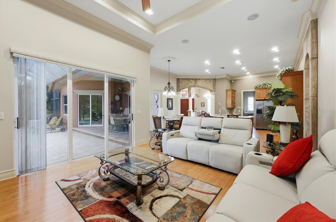
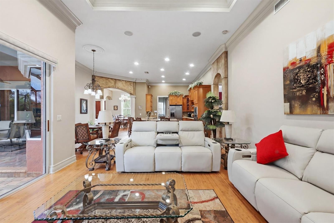
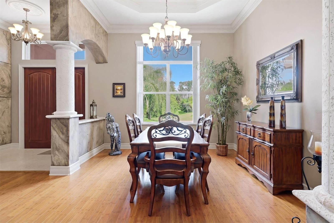
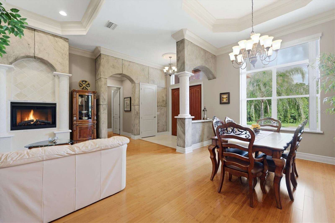
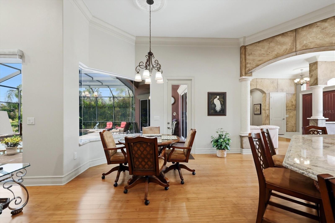
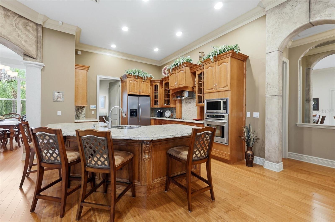
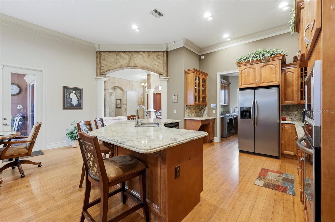
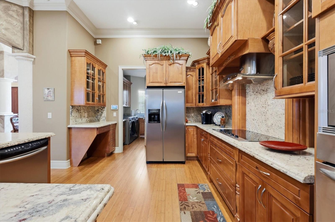
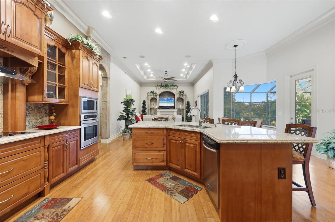
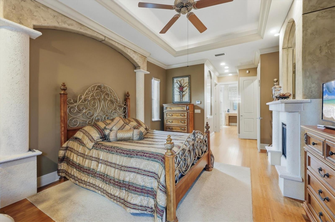
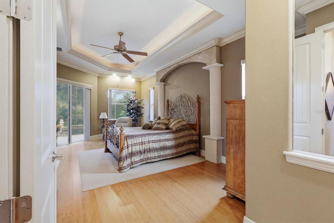
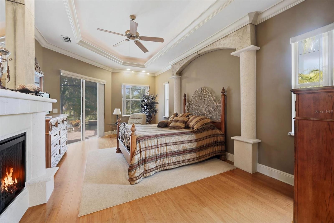
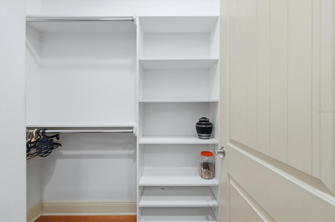
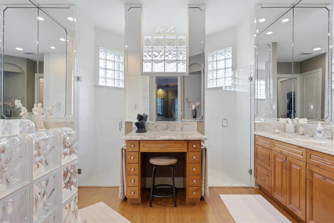
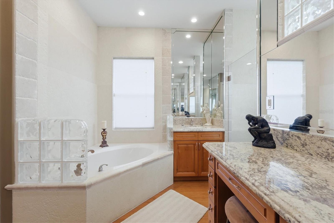
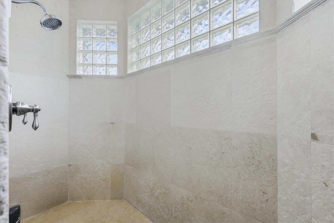
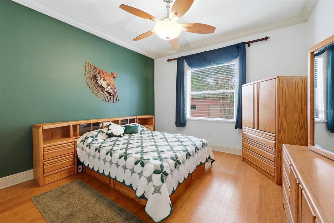
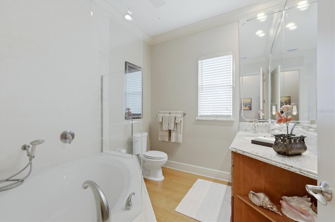
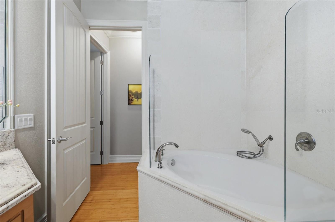
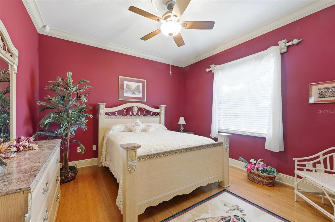
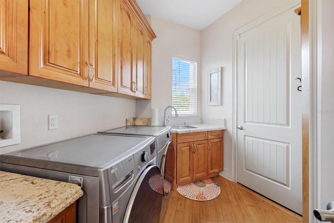
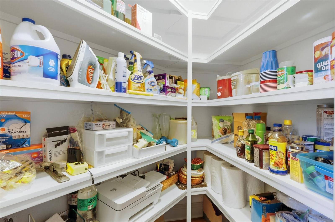
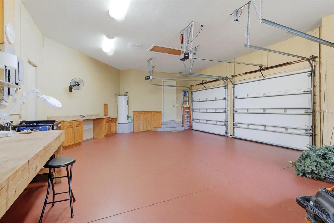
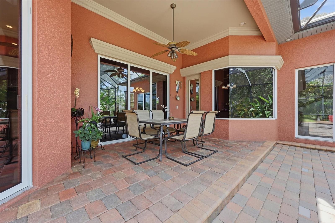
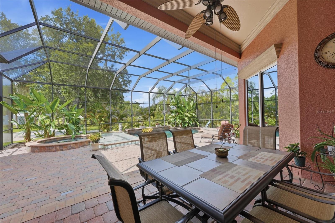
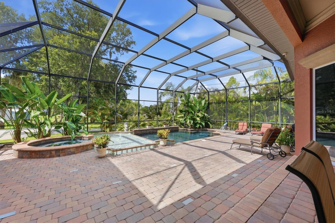
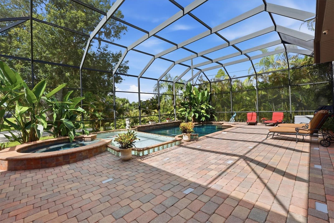
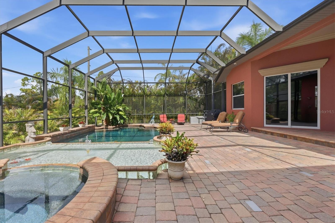
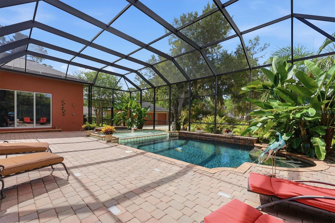
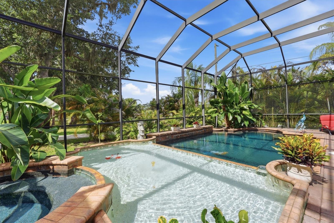
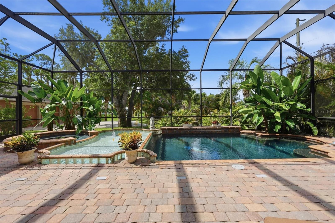
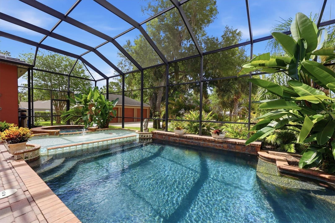
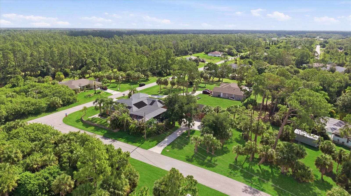
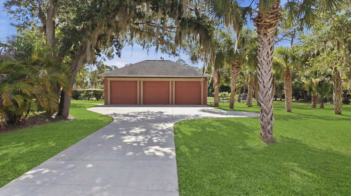
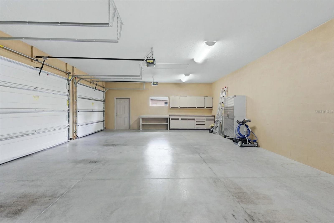
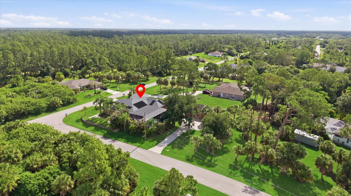
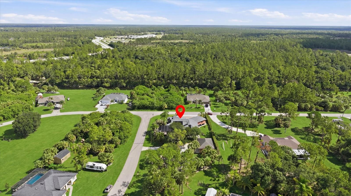
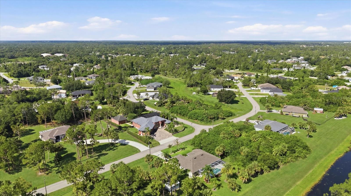
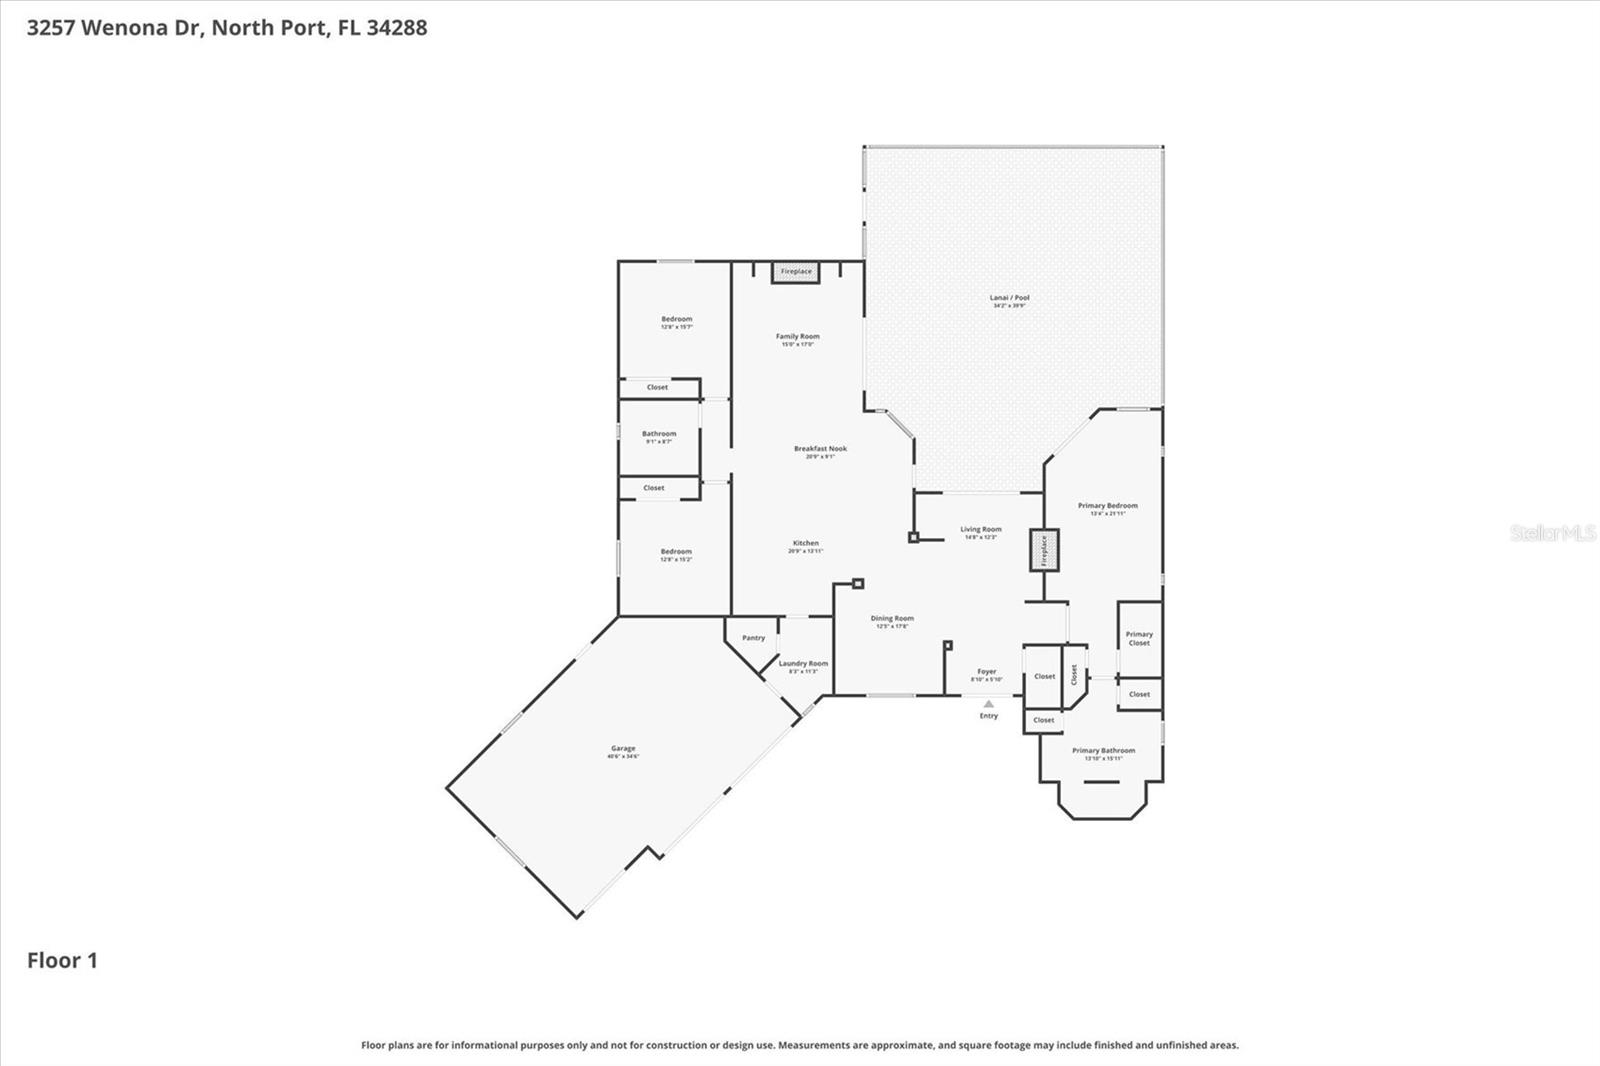
Welcome to this exceptional fully-furnished Florida Pool home (see listing attachment), perfectly situated on an impressive 27,304-square-foot (0.63-acre) corner lot in one of North Port's fastest-growing neighborhoods. Offering privacy, space, and outstanding upgrades, this meticulously maintained custom residence is truly one of a kind. One of the property's most impressive features is the incredible 6-car garage spaces, making it ideal for car collectors, RV and boat owners, contractors, hobbyists, or anyone seeking abundant storage and workspace. With no HOA or CDD fees, the expansive property (in FEMA zone X) also provides ample room for additional parking, outdoor recreation, and future possibilities. The detached building offers additional storage and work benches. Inside, you'll discover a spacious open-concept floor plan filled with natural light, soaring ceilings, elegant architectural details, three fireplaces, granite countertops, custom cabinetry, and quality finishes throughout. The gourmet kitchen is designed for both everyday living and entertaining, featuring abundant cabinetry, generous counter space, a breakfast bar, and Frigidaire appliances while overlooking the main living and dining areas. The desirable split-bedroom layout offers privacy for family and guests. The spacious primary suite features walk-in closets and an en-suite bath with dual vanities and a walk-in shower. A laundry room with LG washer and dryer adds everyday convenience, along with a separate pantry. Step outside to your private Florida retreat featuring a screened lanai, sparkling saltwater pool, wading pool, and relaxing spa. The beautifully maintained outdoor living area also includes updated pool screens. The oversized backyard provides plenty of space for entertaining, gardening, pets, or simply relaxing in complete privacy. This home has been exceptionally maintained with numerous major upgrades from 2023 and forward, including a new roof, pool screens, solar pool heating system, whole-house reverse osmosis system, two water heaters, and two ManaBlock water distribution manifolds. The main electrical panel has been wired for the included 15,000 watt generator in the event of extended power outage. A 30-amp outlet is installed in both the house garage and building. The listing includes all furniture and most furnishings (three bedroom sets, family room and living room couches, dining table and side buffet cabinet, fireplace side cabinets, dinette set with matching bar stools, ladders, generator, gas grill, pool cleaner, garage/building storage cabinets, power washer, ladders). Conveniently located just minutes from shopping, dining, golf courses, schools, parks, medical facilities, and everyday conveniences, with quick access to I-75 and US-41. Rarely does a POOL property combine this much land, an extraordinary 6-car garage spaces, luxury amenities, extensive updates, and an unbeatable location. Whether you're looking for a year-round residence, seasonal retreat, or investment opportunity, this move-in-ready home offers the ultimate Florida lifestyle. Schedule your private showing today!
Features & Amenities
Interior
-
Other Interior Features
Open Floorplan, Walk-In Closet(s)
-
Total Bedrooms
3
-
Bathrooms
2
-
Cooling YN
YES
-
Cooling
Central Air
-
Fireplace YN
YES
-
Heating YN
YES
-
Heating
Central
-
Pet friendly
N/A
Exterior
-
Garage
Yes
-
Garage spaces
6
-
Construction Materials
Block, Stone
-
Other Exterior Features
Lighting, Rain Gutters
-
Parking
Attached
-
Pool
Yes
-
Pool Features
In Ground, Salt Water, Private
-
Waterfront YN
NO
Area & Lot
-
Lot Size(acres)
0.63
-
Lot Size(square feet)
27,304
-
Property Type
Residential
-
Property Sub Type
Single Family Residence
Price
-
Sales Price
$959,000
-
Tax Amount
$4,310
-
Sq. Footage
2,550
-
Price/SqFt
$376
HOA
-
Association
No
School District
-
Elementary School
Venice Elementary
-
Middle School
Venice Area Middle
-
High School
Wellen Park High
Property Features
-
New Construction
NO
-
Foundation Details
Slab
-
Ownership
Fee Simple
-
Senior Community YN
NO
-
Sewer
Septic Tank
-
Tax Lot
28
-
Water Source
Private, Well
Schedule a Showing
Showing scheduled successfully.
Mortgage calculator
Estimate your monthly mortgage payment, including the principal and interest, property taxes, and HOA. Adjust the values to generate a more accurate rate.
Your payment
Principal and Interest:
$
Property taxes:
$
HOA fees:
$
Total loan payment:
$
Total interest amount:
$
Location
County
Sarasota
Elementary School
Venice Elementary
Middle School
Venice Area Middle
High School
Wellen Park High
Listing Courtesy of Regina Melman , RE/MAX PALM REALTY OF VENICE
RealHub Information is provided exclusively for consumers' personal, non-commercial use, and it may not be used for any purpose other than to identify prospective properties consumers may be interested in purchasing. All information deemed reliable but not guaranteed and should be independently verified. All properties are subject to prior sale, change or withdrawal. RealHub website owner shall not be responsible for any typographical errors, misinformation, misprints and shall be held totally harmless.

Executive Assistant
Emil Garinga
Call Emil today to schedule a private showing.

* Listings on this website come from the FMLS IDX Compilation and may be held by brokerage firms other than the owner of this website. The listing brokerage is identified in any listing details. Information is deemed reliable but is not guaranteed. If you believe any FMLS listing contains material that infringes your copyrighted work please click here to review our DMCA policy and learn how to submit a takedown request.© 2024 FMLS.
Related Properties
NORTH PORT
10007 TAMIAMI TRAIL S
3 Beds
3 Baths
1,825 Sq.Ft.
$999,000
MLS#: N6144987
NORTH PORT
6068 TIDWELL STREET
4 Beds
3 Baths
3,388 Sq.Ft.
$799,000
MLS#: C7527769
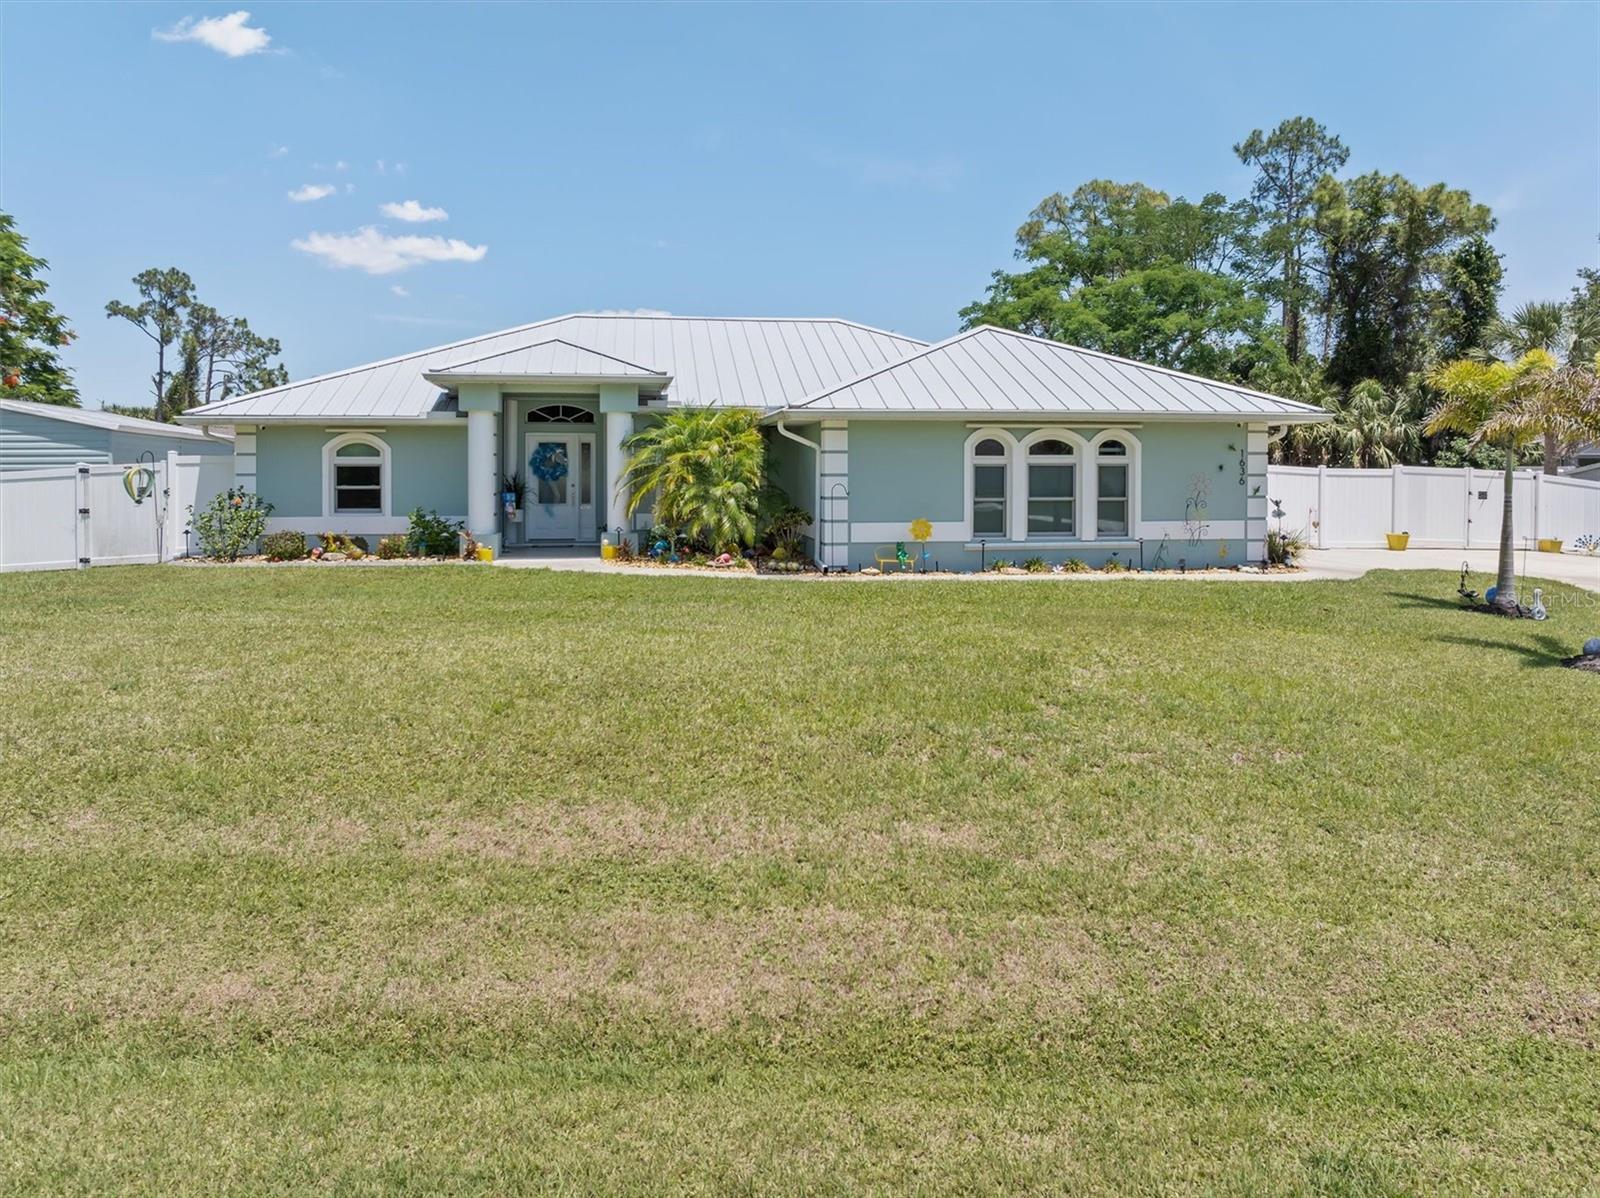
NORTH PORT
1636 GLENAN ROAD
4 Beds
3 Baths
2,492 Sq.Ft.
$829,000
MLS#: C7526364
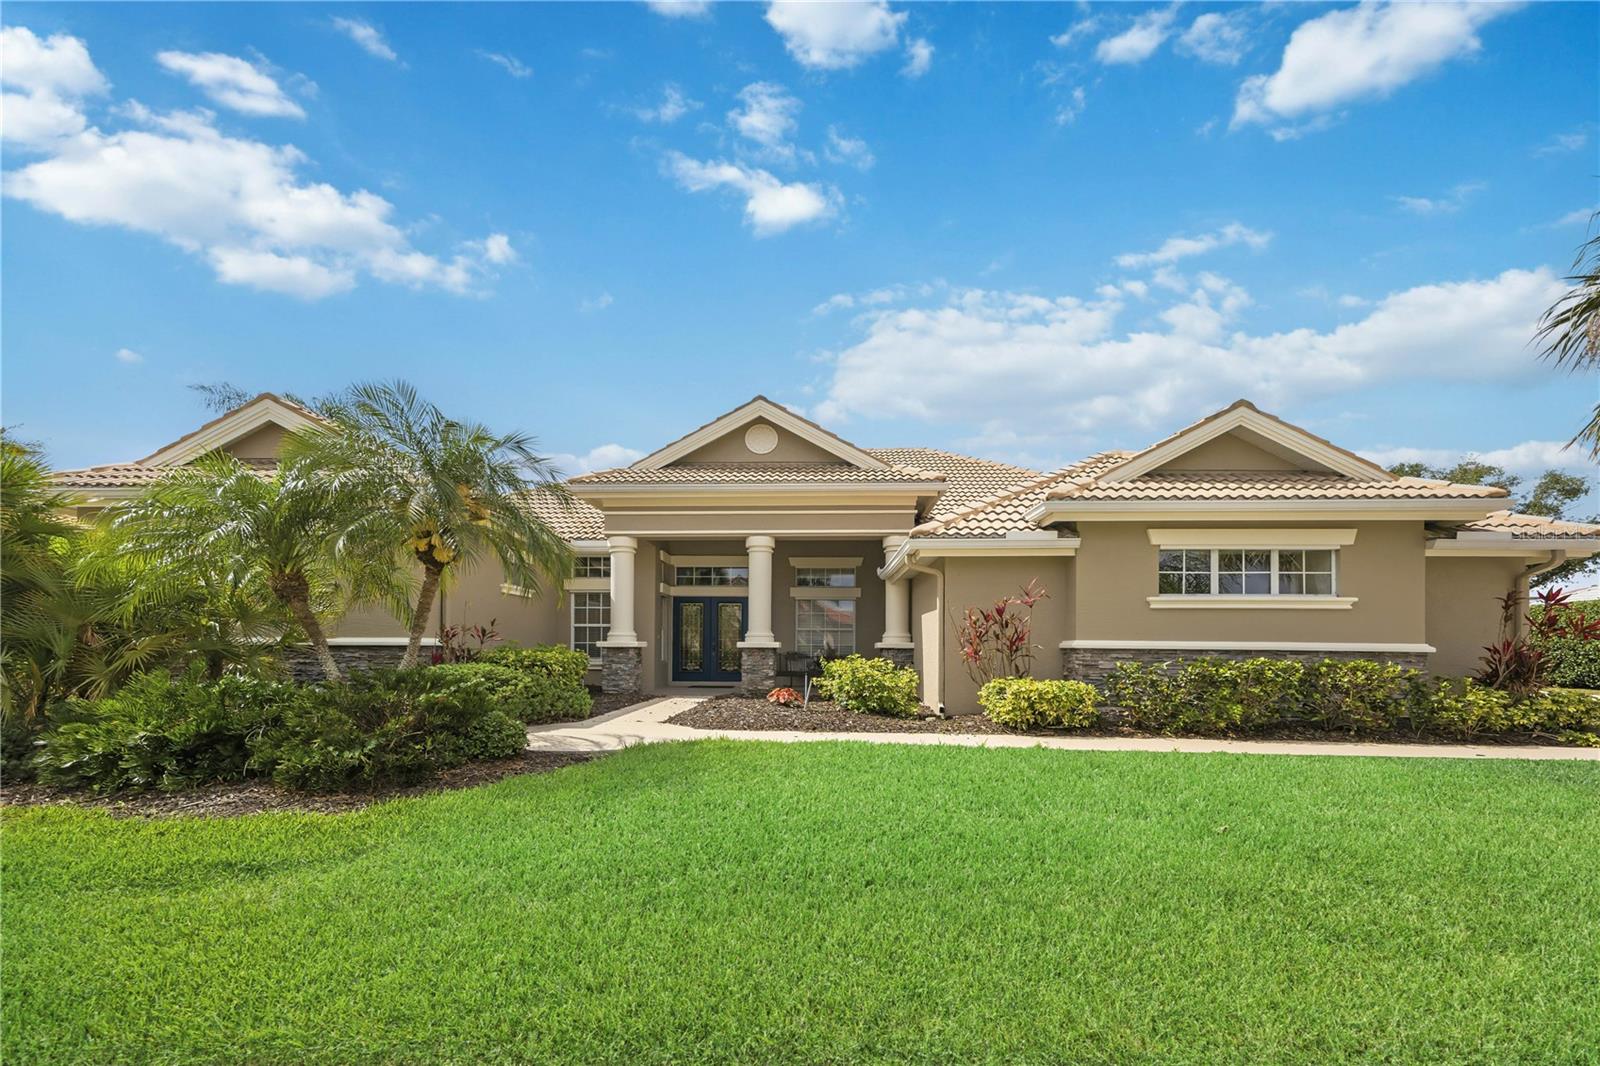
NORTH PORT
5291 WHITE IBIS DRIVE
6 Beds
4 Baths
3,356 Sq.Ft.
$799,999
MLS#: A4692714
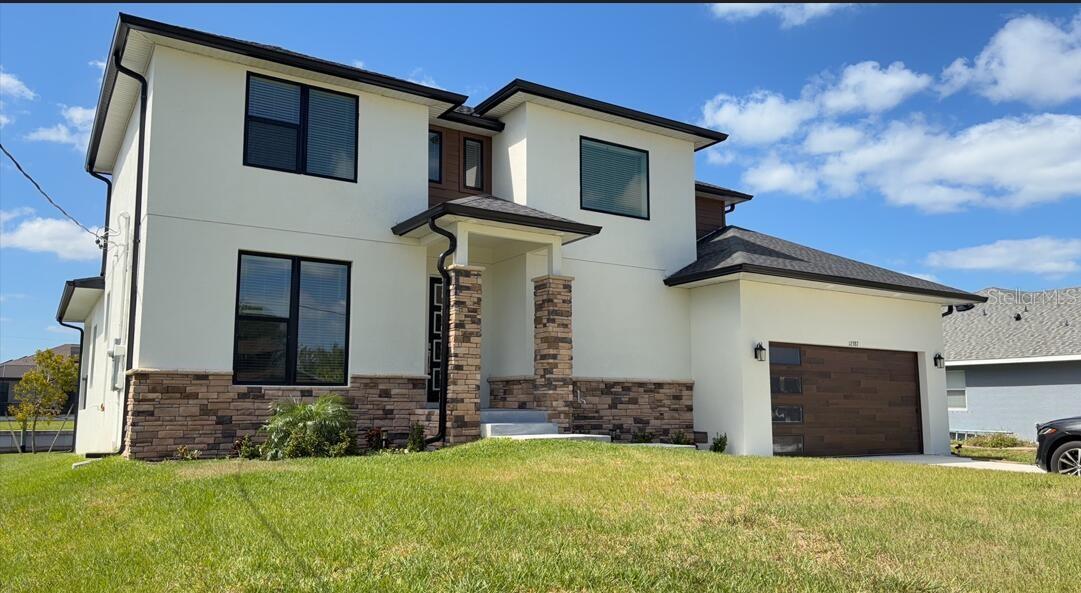
NORTH PORT
6203 BOLANDER TERRACE Lot 3
4 Beds
3 Baths
2,609 Sq.Ft.
$989,000
MLS#: O6403020
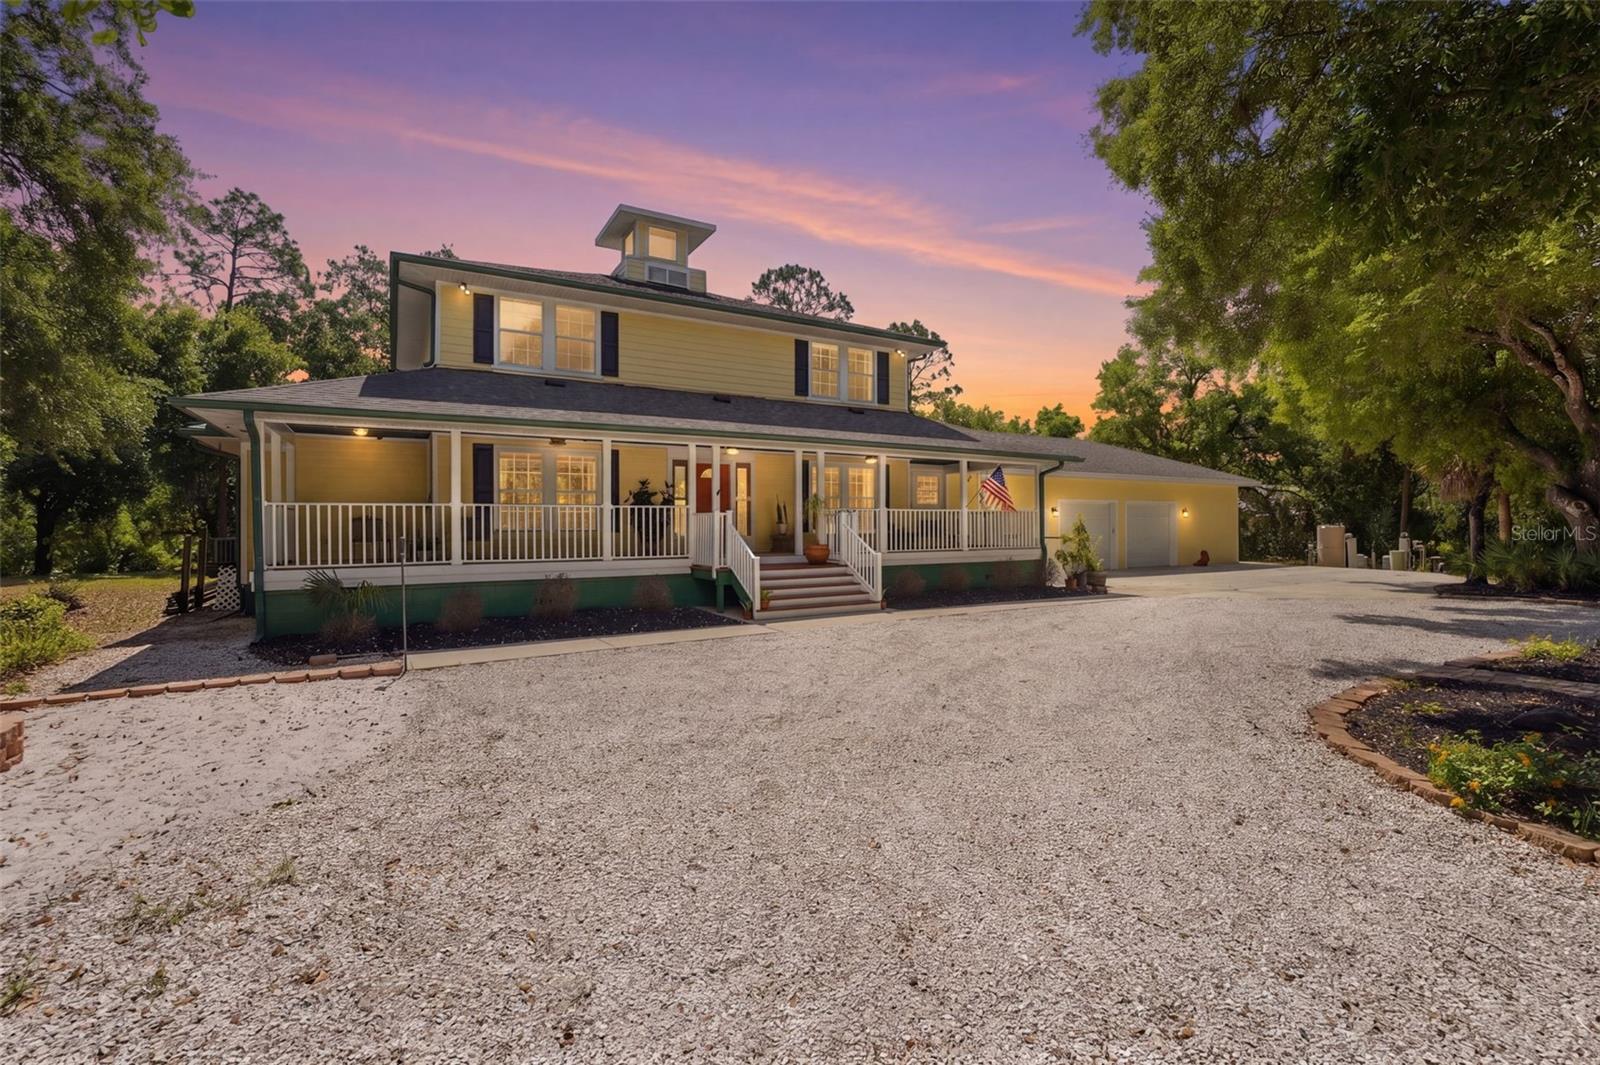
NORTH PORT
5438 COLD SPRING LANE
4 Beds
4 Baths
3,312 Sq.Ft.
$875,000
MLS#: C7524928
NORTH PORT
6649 PIMLICO STREET
3 Beds
2 Baths
1,680 Sq.Ft.
$785,000
MLS#: A4686294
NORTH PORT
3694 CRANDON ROAD
6 Beds
4 Baths
5,450 Sq.Ft.
$1,050,000
MLS#: C7518388
NORTH PORT
2415 W PRICE BOULEVARD
3 Beds
2 Baths
2,286 Sq.Ft.
$874,999
MLS#: C7515168
