.webp?size=346x80)
- Properties
- Meet our agents
- Communities
- Market Report
- Home Value
- Calculator
Property
Beds
3
Full Baths
2
1/2 Baths
None
Year Built
2005
Sq.Footage
1,751
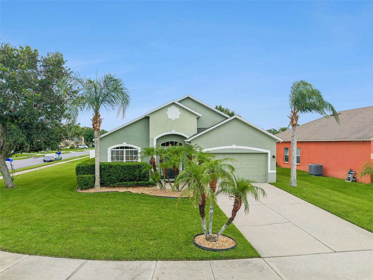
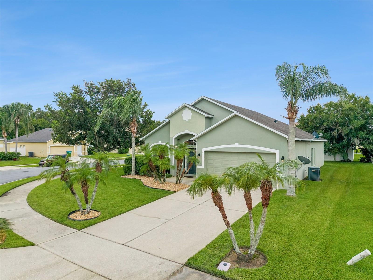
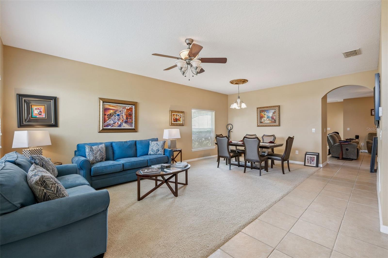
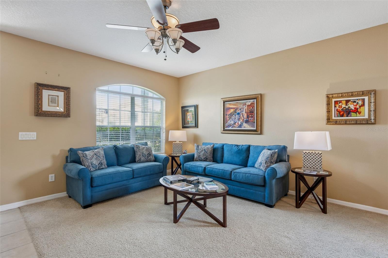
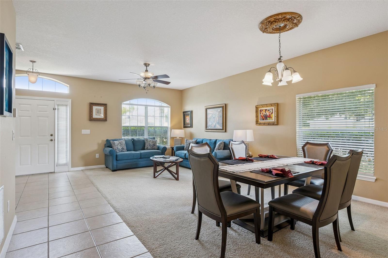
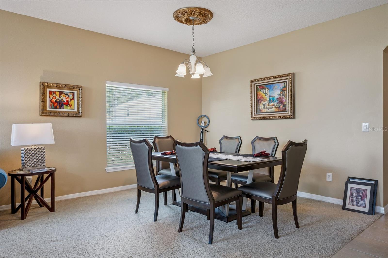
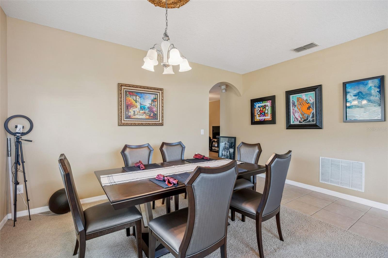
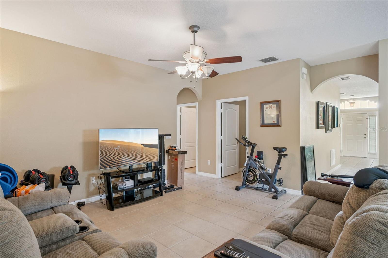
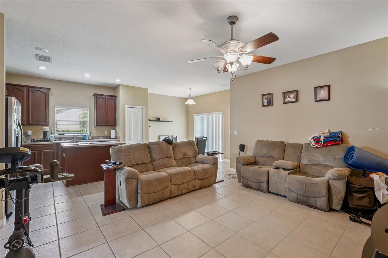
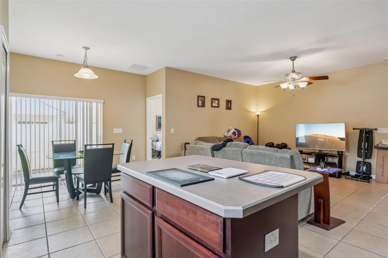
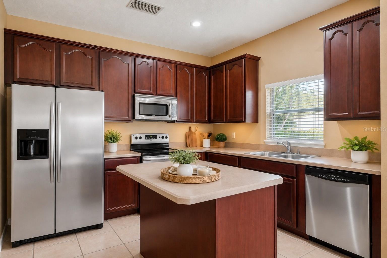
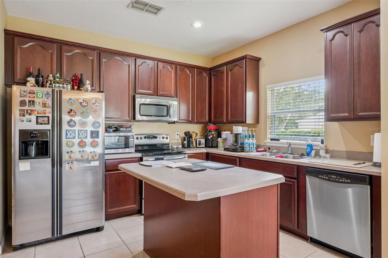
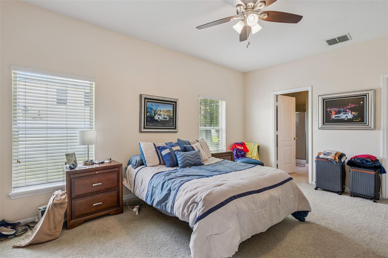
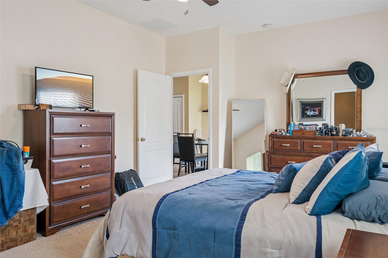
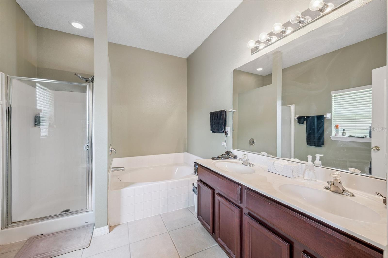
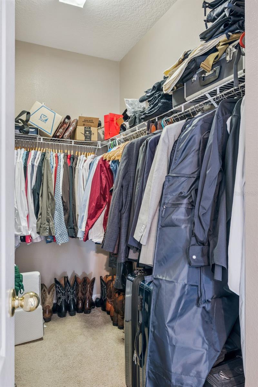
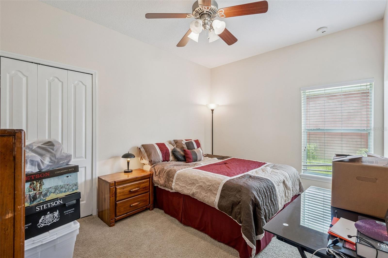
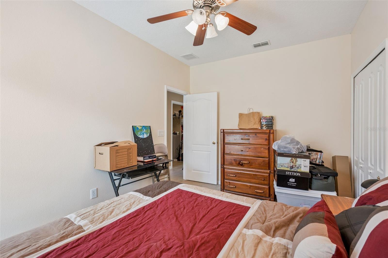
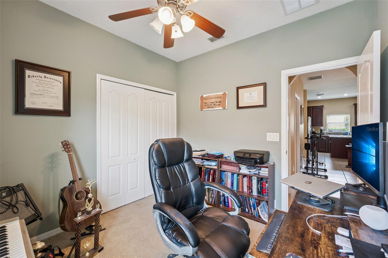
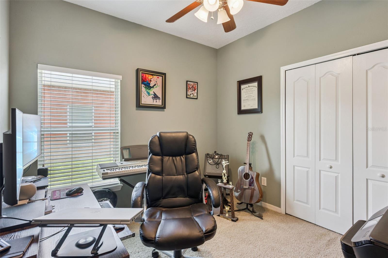
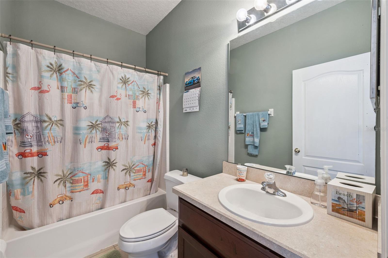
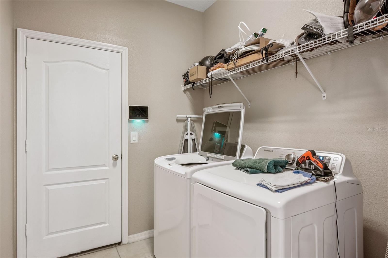
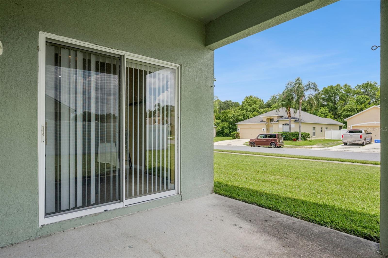
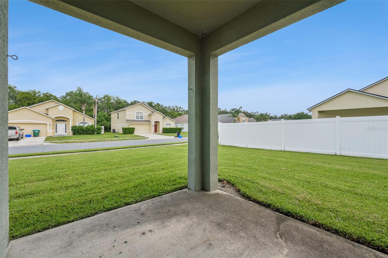
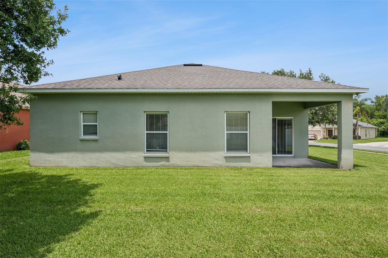
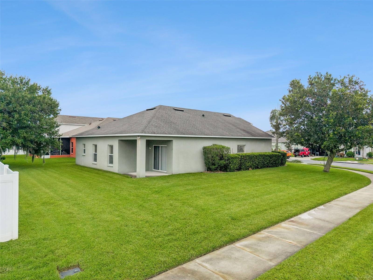
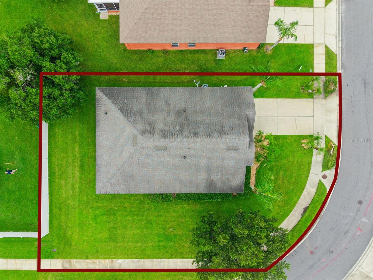
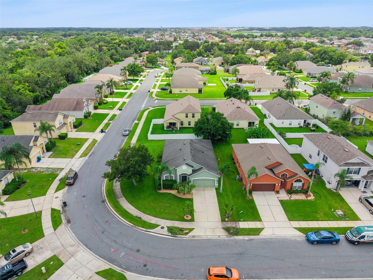
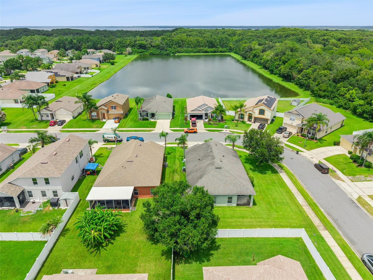
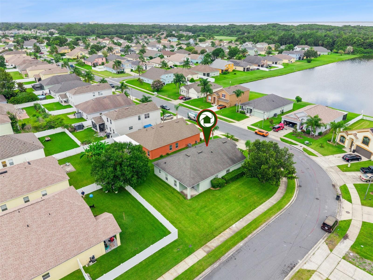
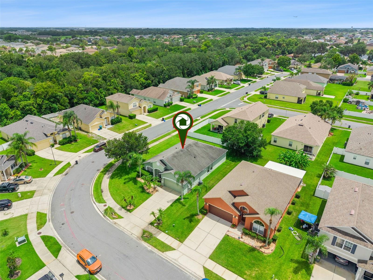
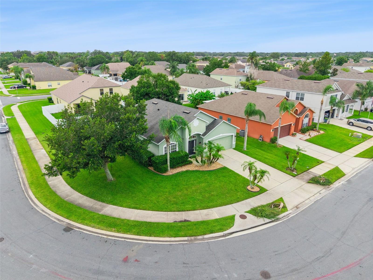
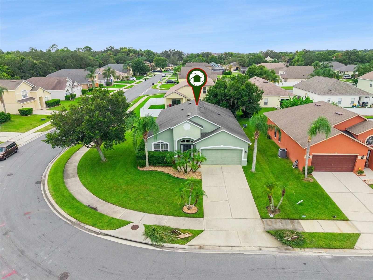
Welcome to this beautifully maintained home in the desirable Celery Key community! Step inside to an inviting open floor plan designed for both everyday living and entertaining. The spacious kitchen overlooks the main living area, creating the perfect space to gather with family and friends, while the split-bedroom layout offers comfort and privacy. Enjoy a backyard with plenty of room to relax, play, or create your own outdoor retreat. Major updates include a roof replaced in 2018 and the interior painted in 2019, providing added peace of mind for the next owner. Celery Key offers outstanding community amenities, including a newly resurfaced community pool, cabana, playground, sand volleyball court, scenic ponds, sidewalks, and beautifully maintained common areas. Ideally located just minutes from historic downtown Sanford, the RiverWalk, shopping, dining, Orlando Sanford International Airport, SR-417, and I-4, this home combines comfort, convenience, and an exceptional neighborhood. Don't miss your opportunity to make this wonderful home yours—schedule your private showing today!
Features & Amenities
Interior
-
Other Interior Features
Eat-in Kitchen, Open Floorplan
-
Total Bedrooms
3
-
Bathrooms
2
-
Cooling YN
YES
-
Cooling
Central Air
-
Fireplace YN
NO
-
Heating YN
YES
-
Heating
Central
-
Pet friendly
Yes
Exterior
-
Garage
Yes
-
Garage spaces
2
-
Construction Materials
Block, Stucco
-
Other Exterior Features
Lighting
-
Parking
Attached
-
Pool
No
-
Waterfront YN
NO
Area & Lot
-
Lot Size(acres)
0.19
-
Lot Size(square feet)
8,654
-
Property Type
Residential
-
Property Sub Type
Single Family Residence
Price
-
Sales Price
$360,000
-
Tax Amount
$3,160.96
-
Sq. Footage
1,751
-
Price/SqFt
$205
HOA
-
Association
YES
-
Association Fee
$190
-
Association Fee Frequency
Quarterly
-
Association Fee Includes
N/A
-
Total Monthly Fees
$63.33
School District
-
Elementary School
Hamilton Elementary
-
Middle School
Markham Woods Middle
-
High School
Seminole High
Property Features
-
New Construction
NO
-
Foundation Details
Slab
-
Ownership
Fee Simple
-
Senior Community YN
NO
-
Sewer
Public Sewer
-
Tax Lot
260
-
Water Source
Public
Schedule a Showing
Showing scheduled successfully.
Mortgage calculator
Estimate your monthly mortgage payment, including the principal and interest, property taxes, and HOA. Adjust the values to generate a more accurate rate.
Your payment
Principal and Interest:
$
Property taxes:
$
HOA fees:
$
Total loan payment:
$
Total interest amount:
$
Location
County
Seminole
Elementary School
Hamilton Elementary
Middle School
Markham Woods Middle
High School
Seminole High
Listing Courtesy of Farrah Thacker , LPT REALTY LLC
RealHub Information is provided exclusively for consumers' personal, non-commercial use, and it may not be used for any purpose other than to identify prospective properties consumers may be interested in purchasing. All information deemed reliable but not guaranteed and should be independently verified. All properties are subject to prior sale, change or withdrawal. RealHub website owner shall not be responsible for any typographical errors, misinformation, misprints and shall be held totally harmless.

Business Coach | Executive Sales Associate | Realtor®
Michael Graf
Call Michael today to schedule a private showing.

* Listings on this website come from the FMLS IDX Compilation and may be held by brokerage firms other than the owner of this website. The listing brokerage is identified in any listing details. Information is deemed reliable but is not guaranteed. If you believe any FMLS listing contains material that infringes your copyrighted work please click here to review our DMCA policy and learn how to submit a takedown request.© 2024 FMLS.
Related Properties
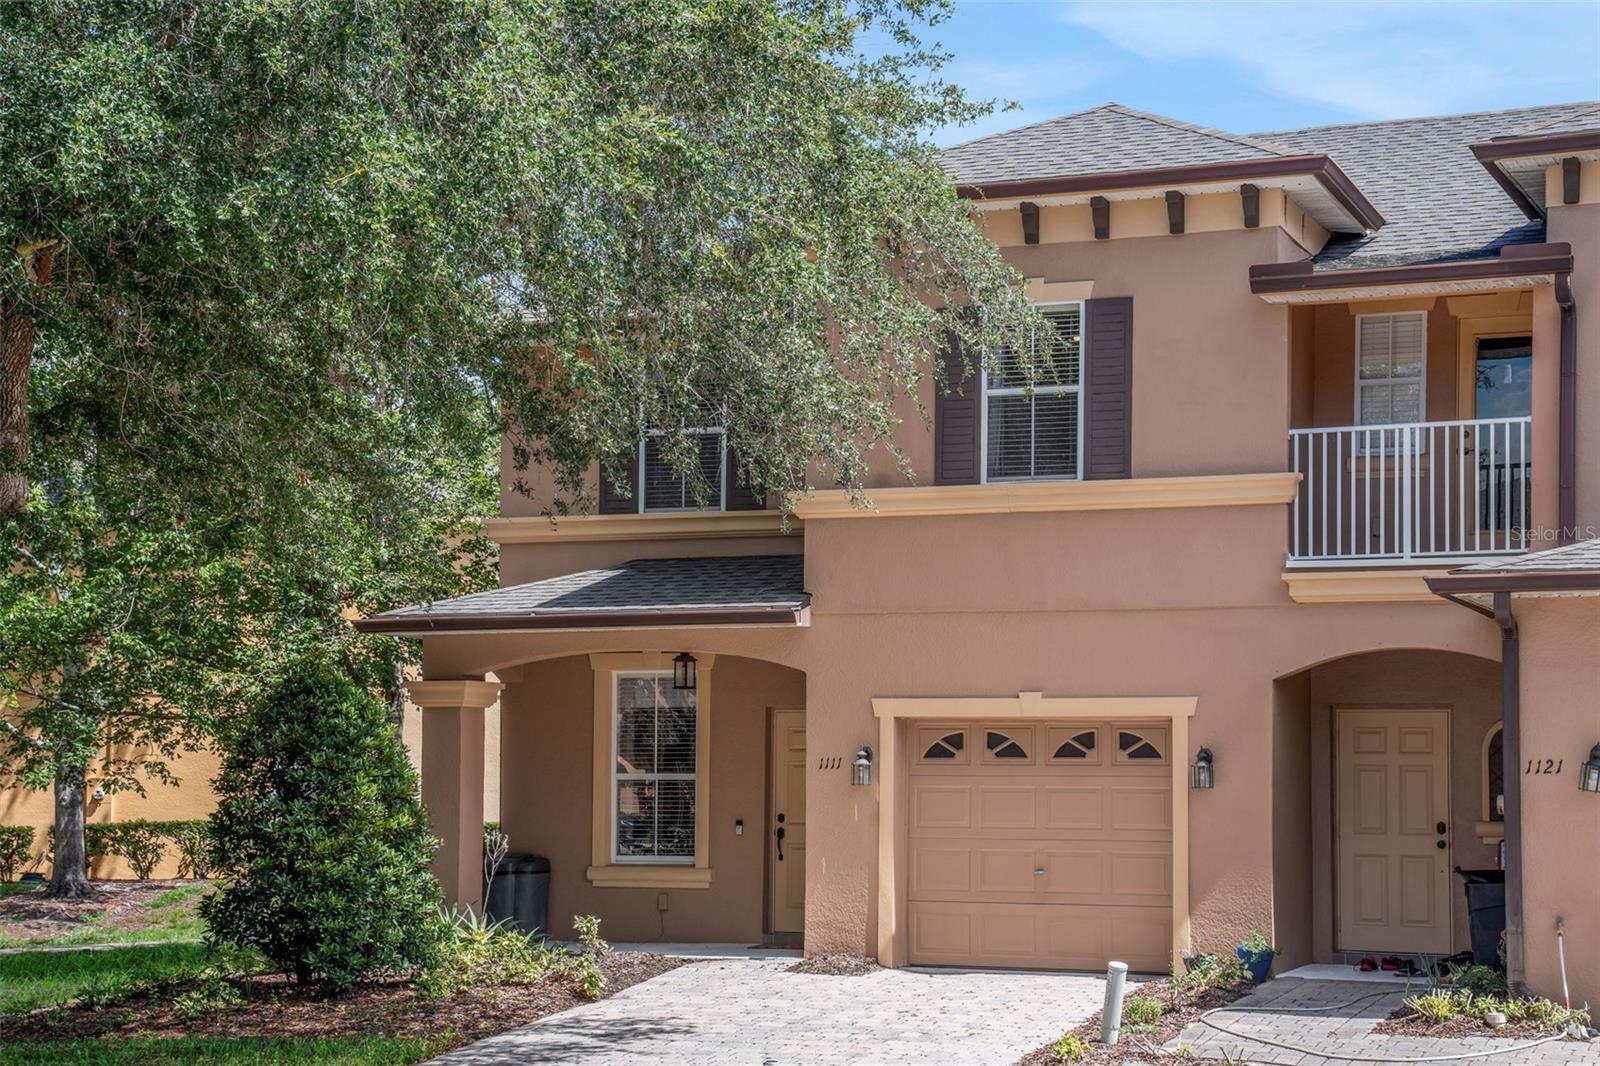
SANFORD
1111 LONG OAK WAY
3 Beds
2 Baths
1,409 Sq.Ft.
$349,000
MLS#: O6427597
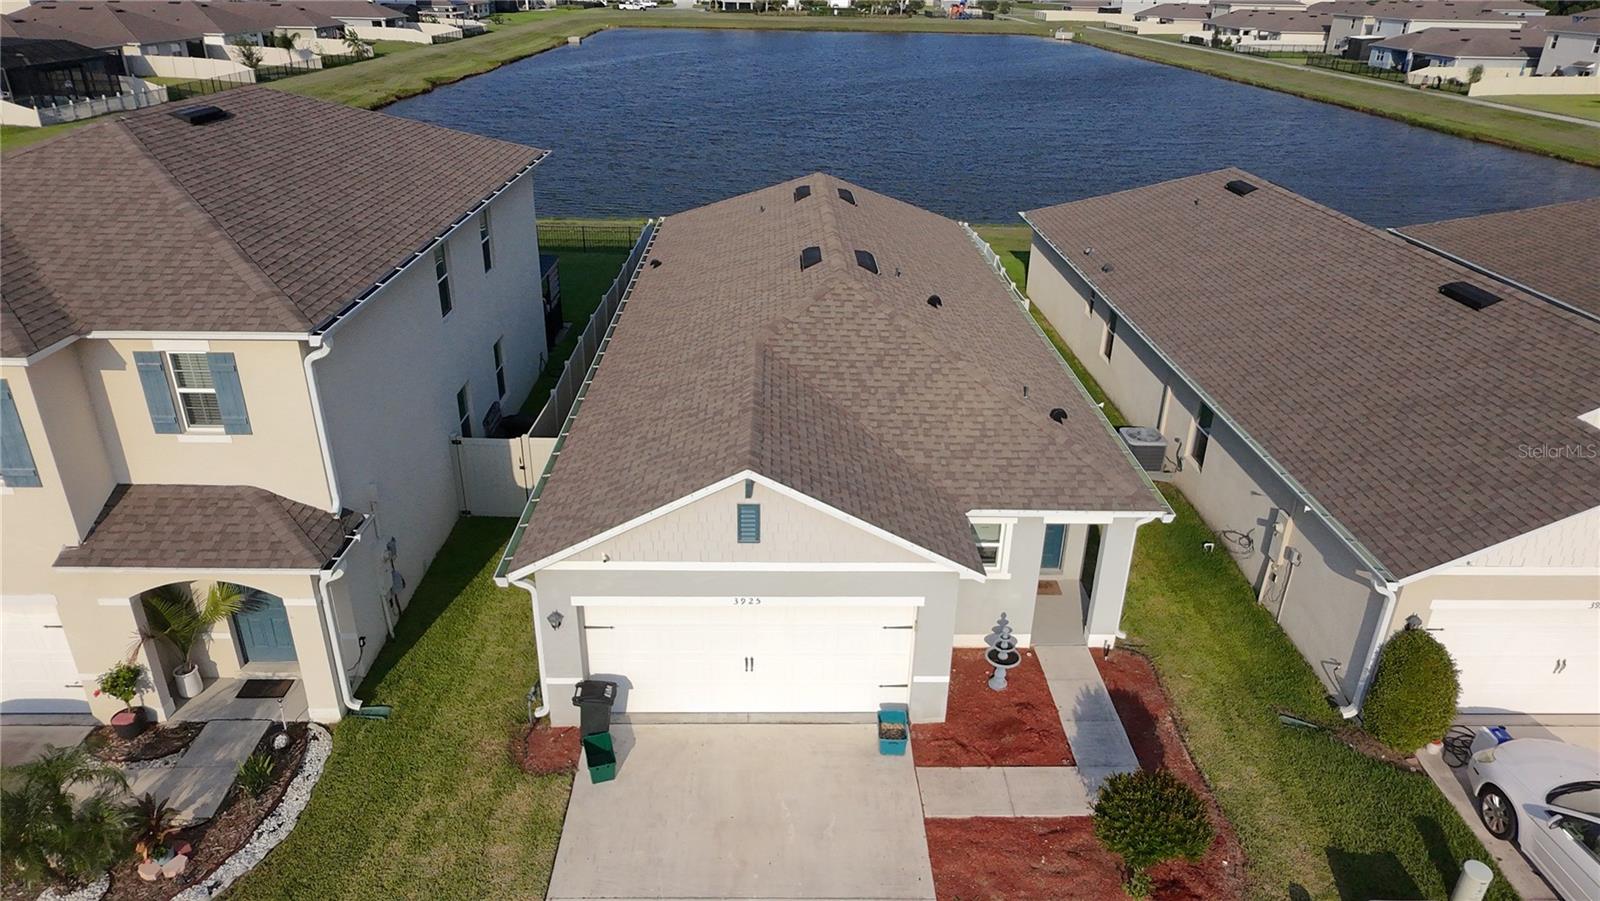
SANFORD
3925 ANGOLA LANE
3 Beds
2 Baths
1,516 Sq.Ft.
$358,000
MLS#: O6425800
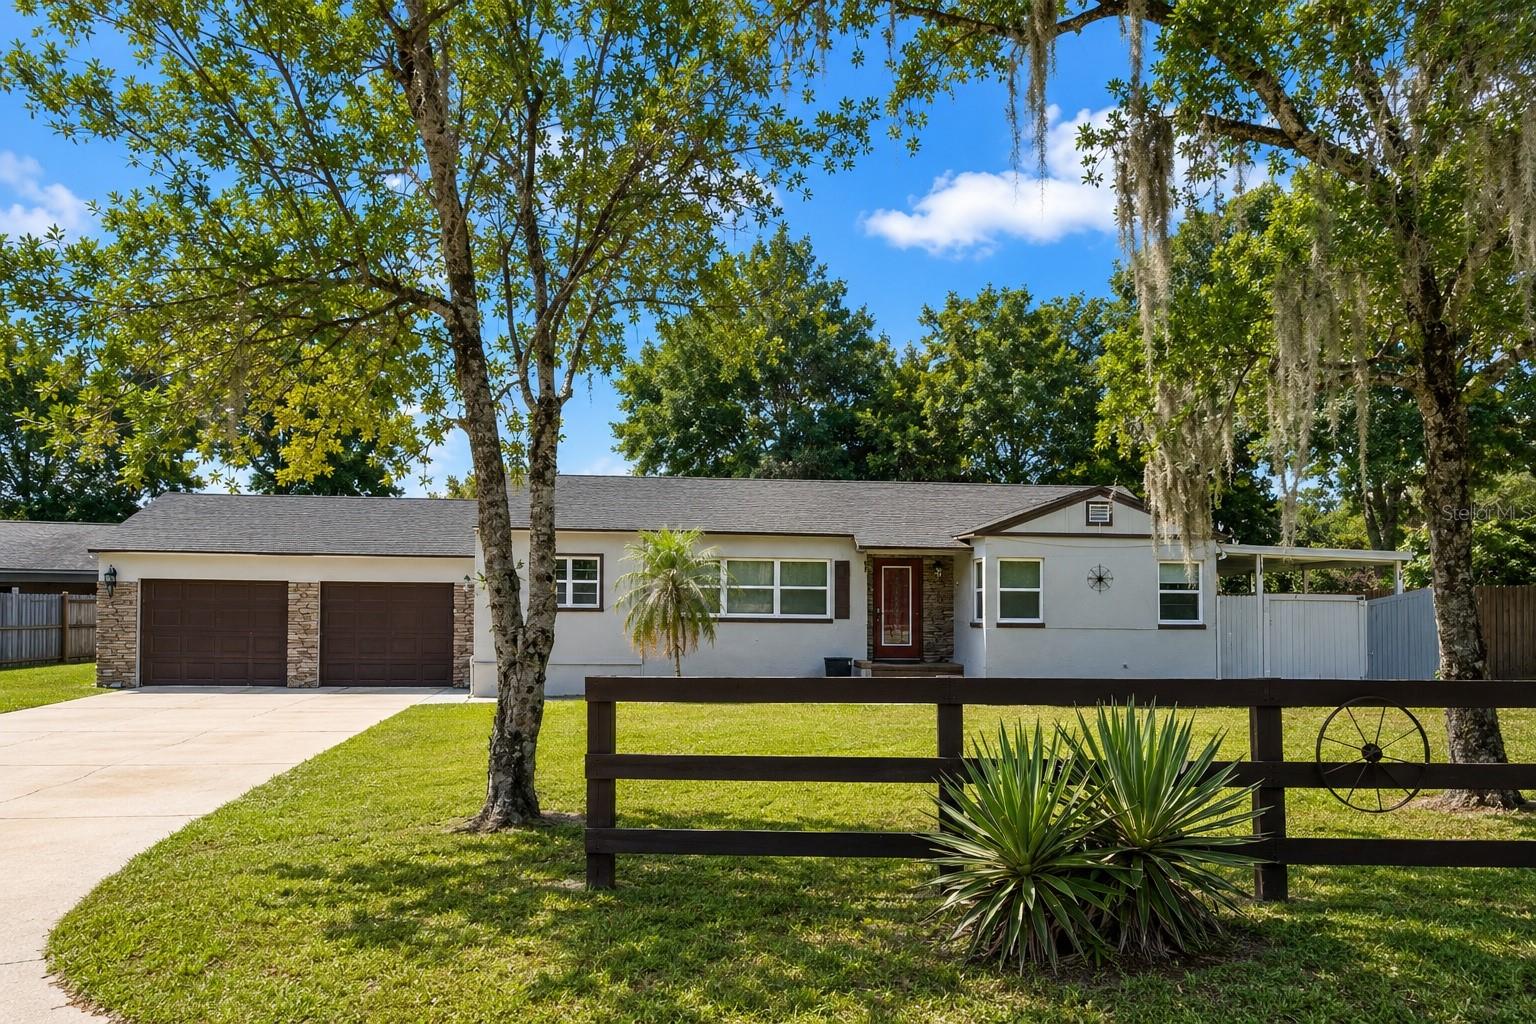
SANFORD
2400 S LAUREL AVENUE
3 Beds
2 Baths
1,116 Sq.Ft.
$299,000
MLS#: O6426825
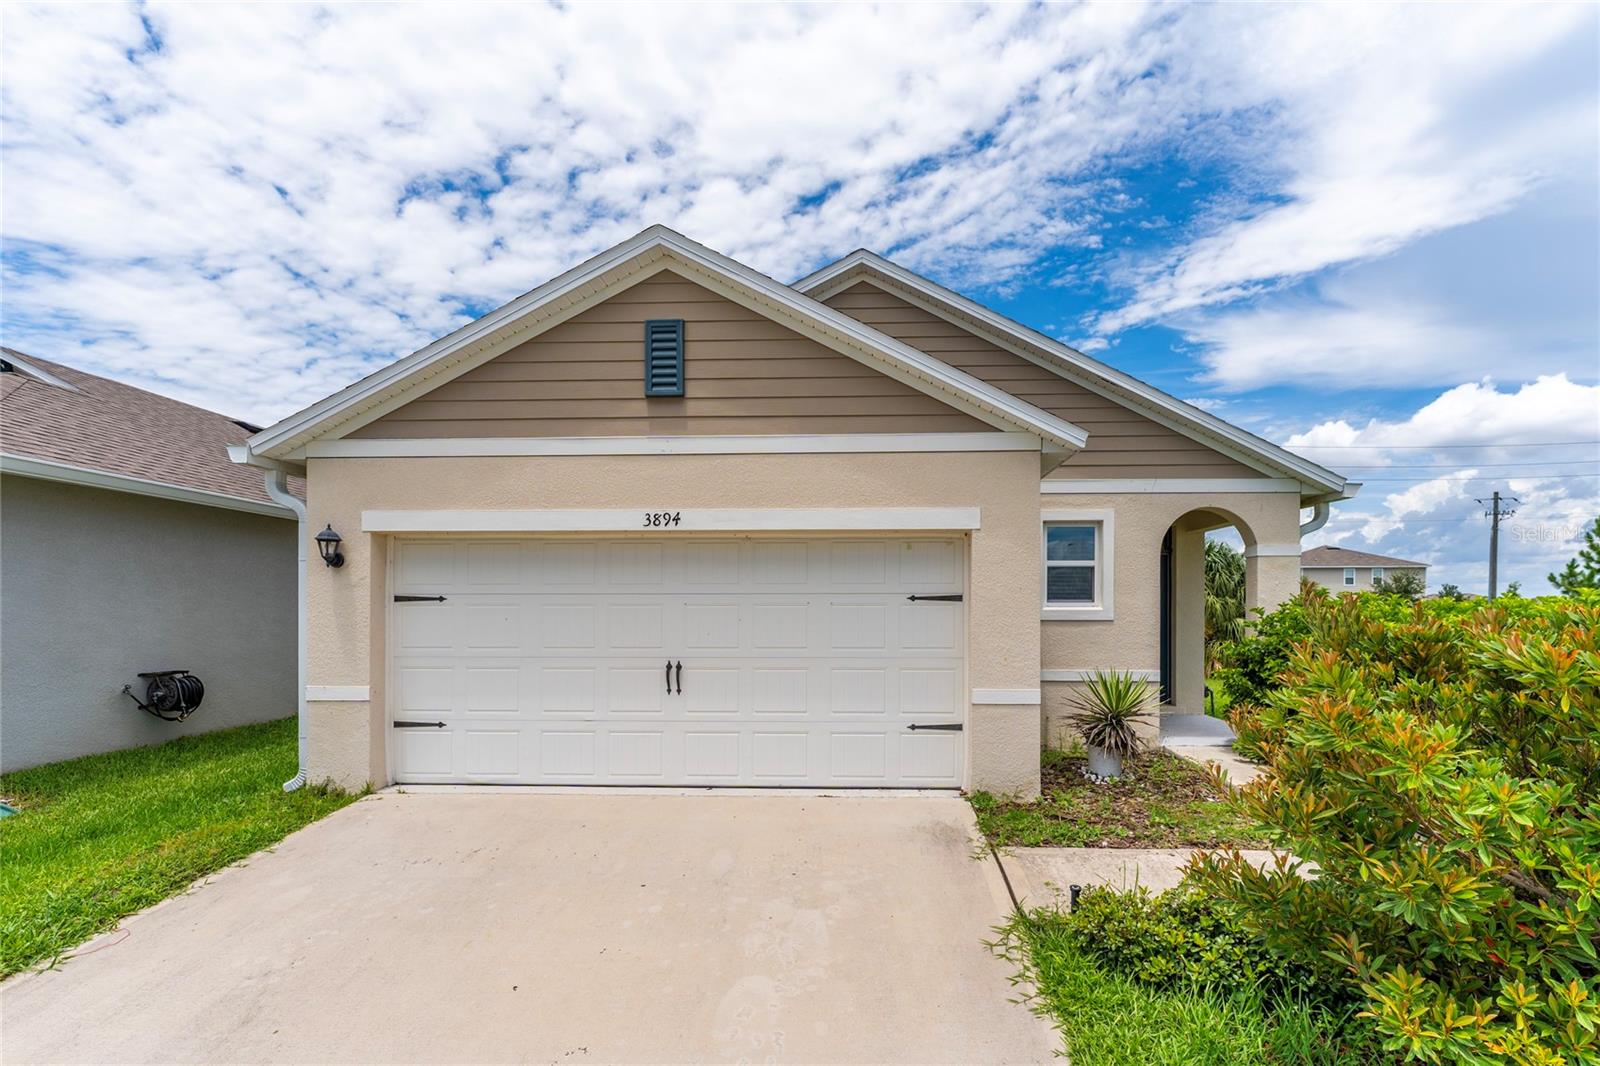
SANFORD
3894 SILVERSTREAM TER
3 Beds
2 Baths
1,516 Sq.Ft.
$358,000
MLS#: S5153294
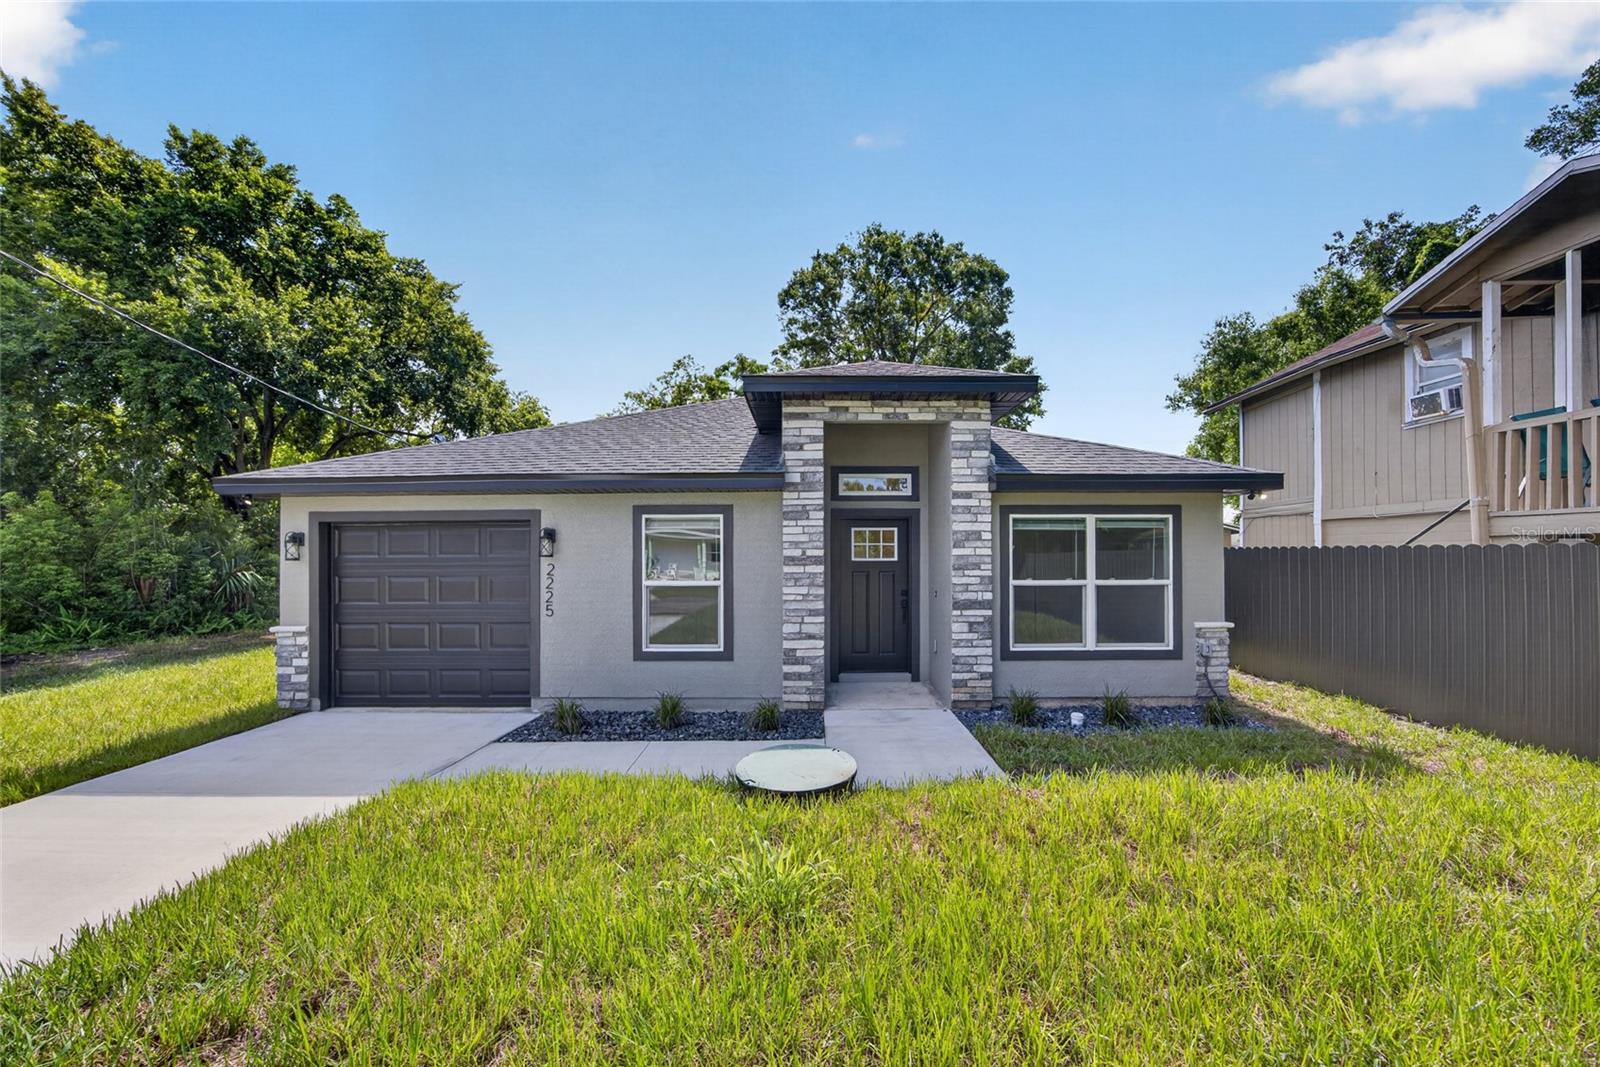
SANFORD
2225 MCCARTHY AVENUE
3 Beds
2 Baths
1,384 Sq.Ft.
$345,000
MLS#: O6426344
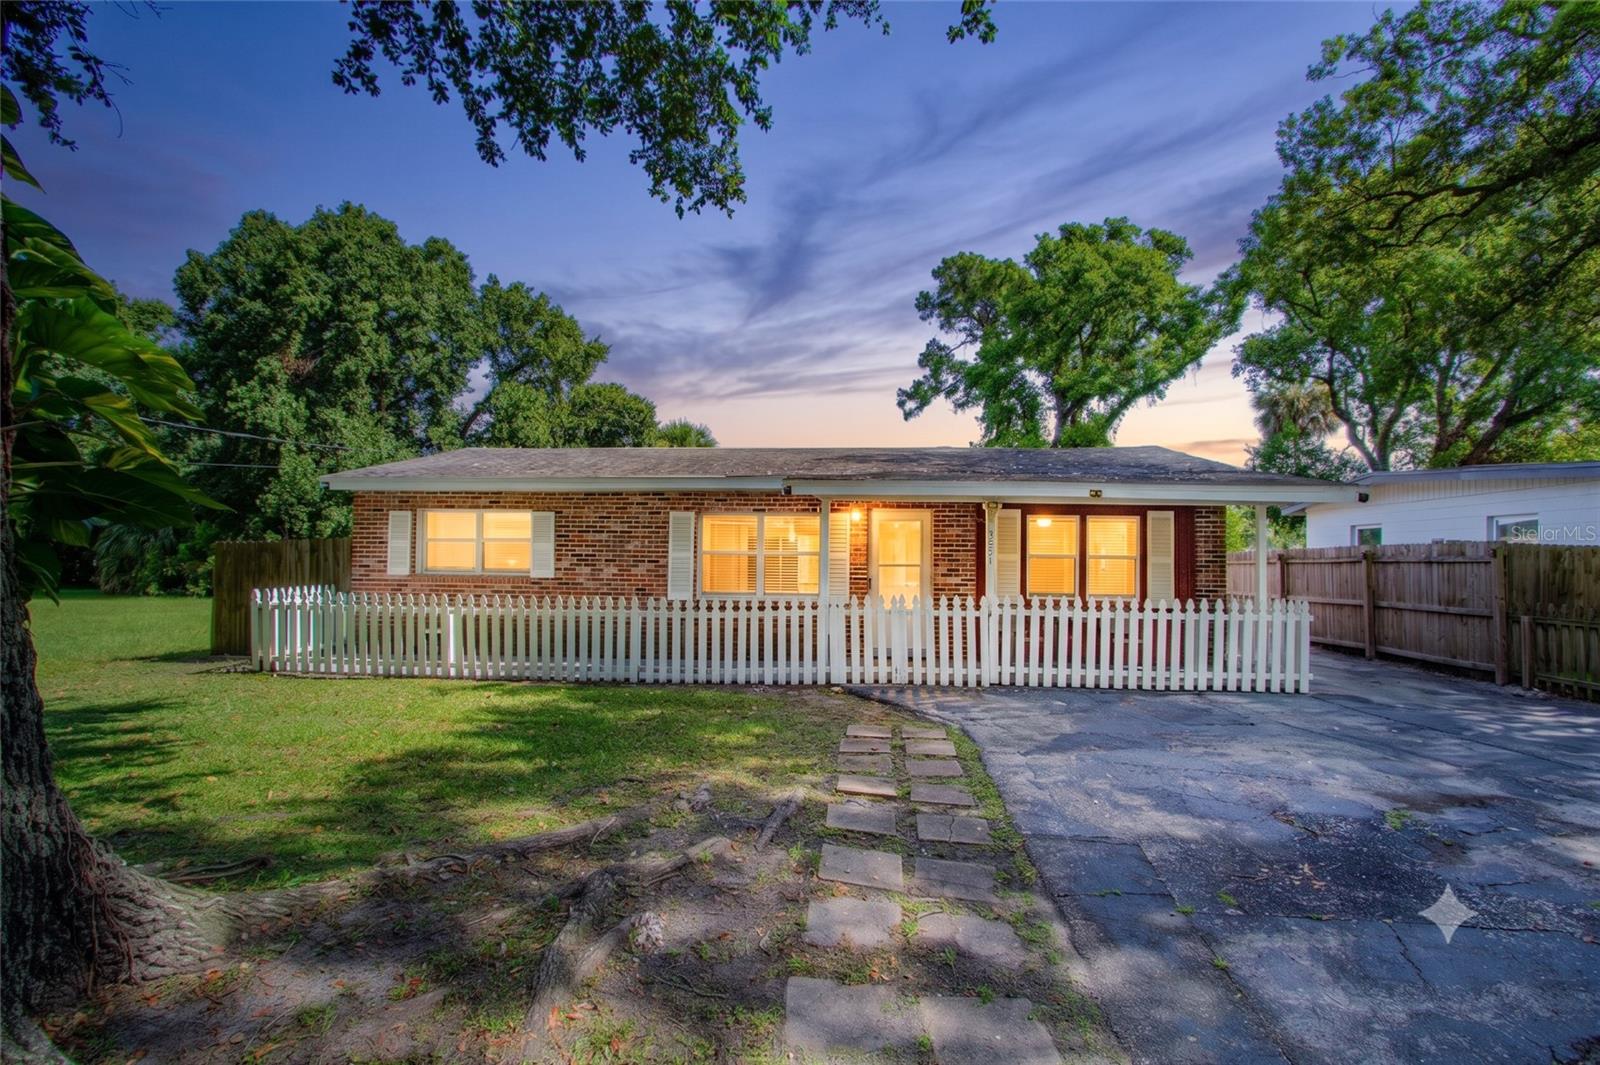
SANFORD
1026 SARITA STREET
4 Beds
2 Baths
1,104 Sq.Ft.
$325,000
MLS#: O6426365
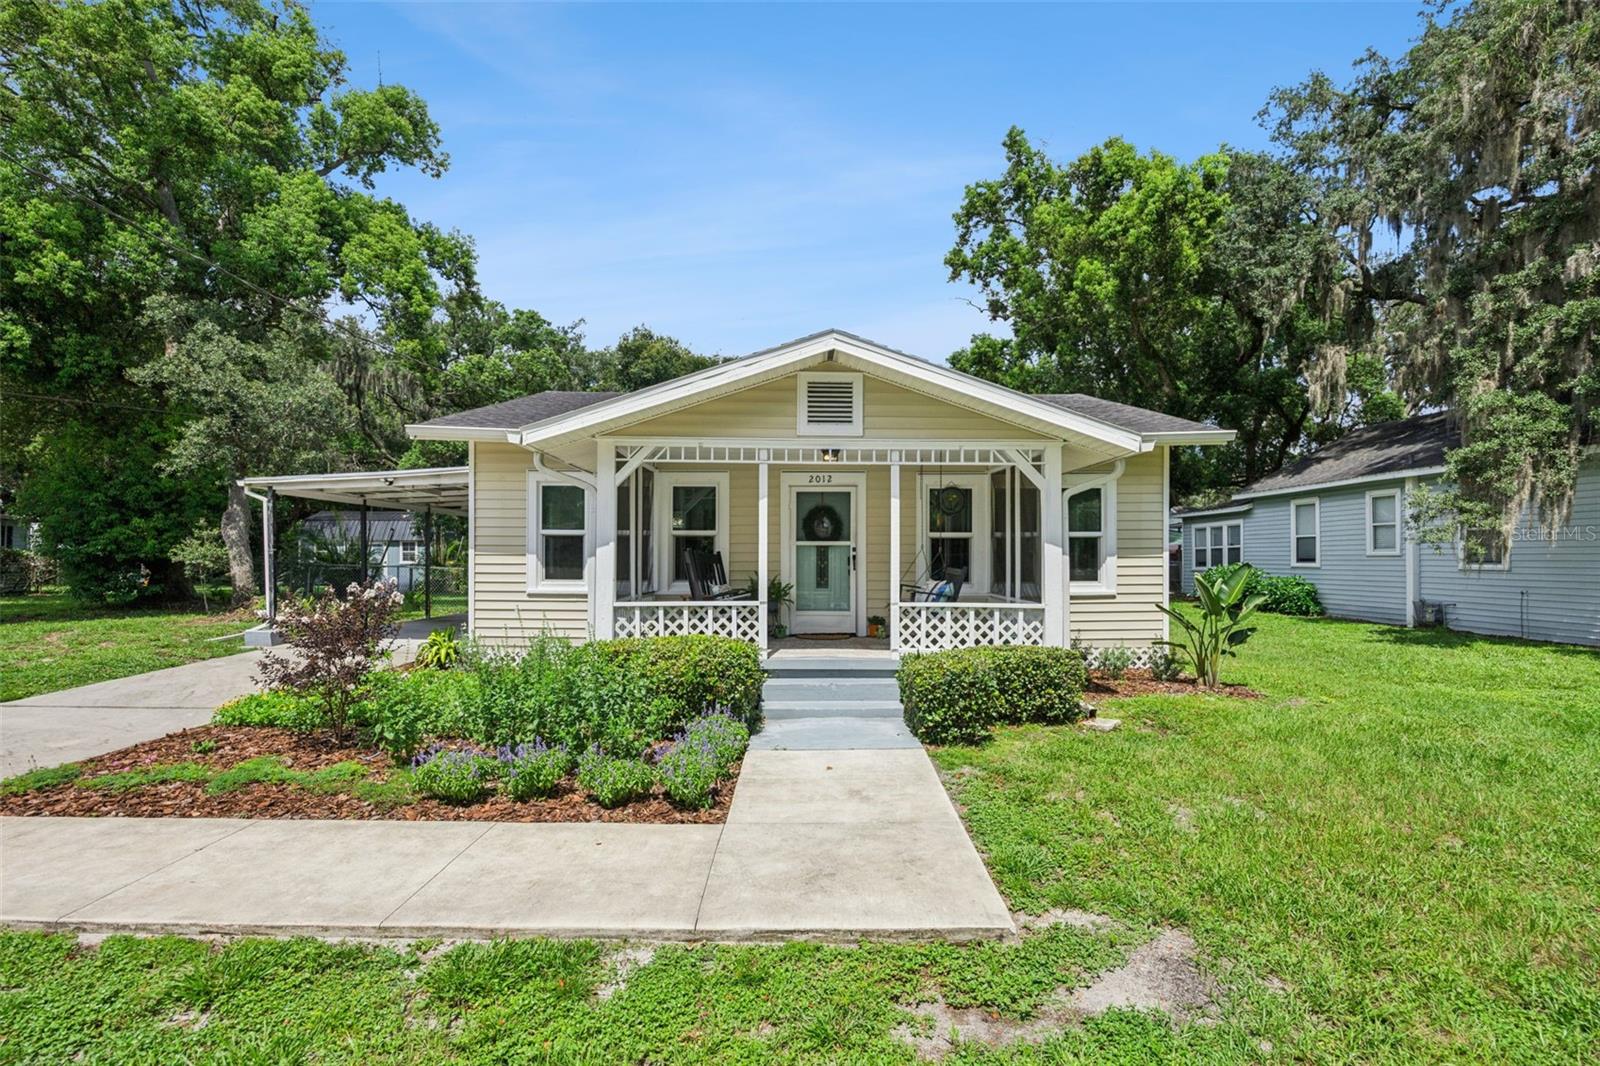
SANFORD
2012 S PALMETTO AVENUE
2 Beds
1 Baths
1,288 Sq.Ft.
$350,000
MLS#: O6425849
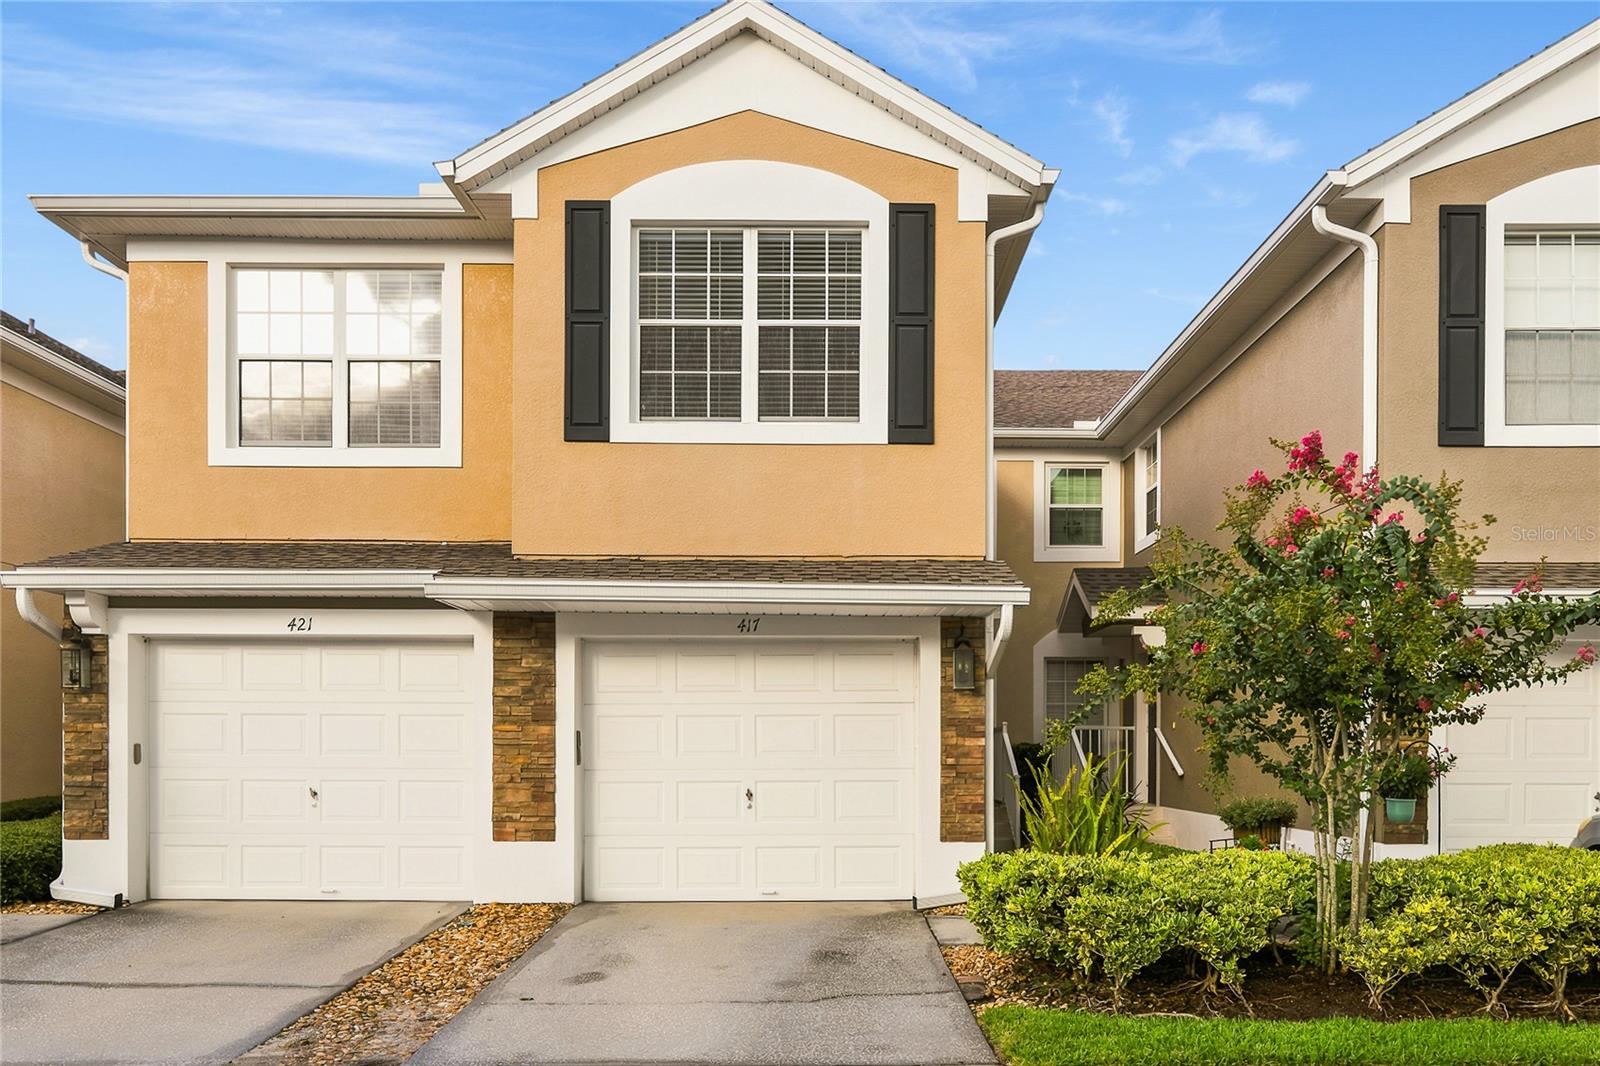
SANFORD
417 HILGARD COVE .
3 Beds
2 Baths
1,864 Sq.Ft.
$317,500
MLS#: O6425143
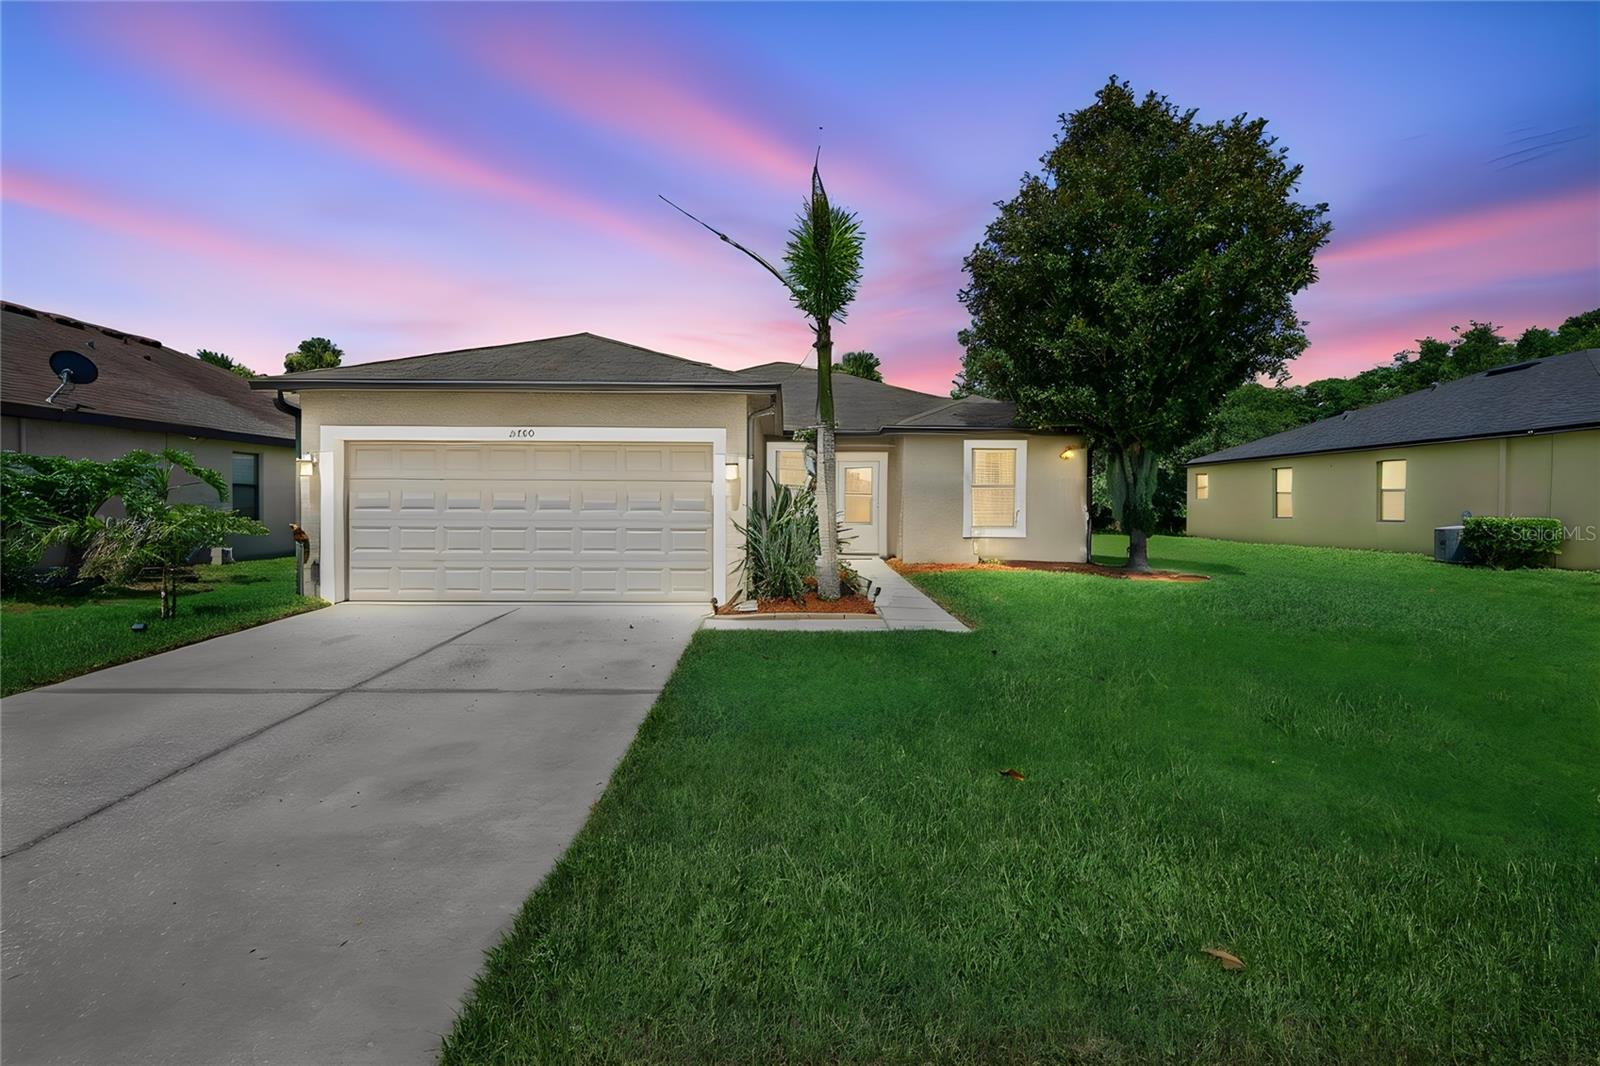
SANFORD
2440 VINEYARD CIRCLE
3 Beds
2 Baths
1,549 Sq.Ft.
$425,000
MLS#: O6425775
