.webp?size=346x80)
- Properties
- Meet our agents
- Communities
- Market Report
- Home Value
- Calculator


Property
Beds
2
Full Baths
2
1/2 Baths
None
Year Built
2016
Sq.Footage
1,524
This beautifully maintained Tidewater villa offers the ease of low-maintenance Florida living with an open, light-filled floor plan designed for everyday comfort and easy entertaining. The home features 2 bedrooms, 2 bathrooms, plus a dedicated office—ideal for working from home, hosting guests, or enjoying extra living space. Tile flooring flows through the main living areas, while the great room is highlighted by a tray ceiling, ceiling fan, and sliding glass doors that open to your private lanai. Step outside to enjoy the tropical landscaping—the perfect spot for morning coffee or evening relaxation. The kitchen is the heart of the home, with wood cabinetry, a center island with seating, stone counters, and stainless-steel appliances, including a natural gas range. Natural gas also serves the dryer and water heater, adding efficiency and everyday convenience. The open layout connects the kitchen, dining area, and living room for a bright, welcoming space that feels both spacious and comfortable. Thoughtful details throughout add style and function, while the attached two-car garage and maintenance-free lifestyle give you more time to enjoy everything Milano has to offer. Residents have access to resort-style amenities, including a community pool and spa, pickleball and bocce courts, clubhouse, and an active social calendar. Located just minutes from Gulf beaches, shopping, dining, golf, and everyday conveniences, this move-in-ready villa delivers the Florida lifestyle buyers are looking for. Schedule your private showing today.
Features & Amenities
Interior
-
Other Interior Features
Tray Ceiling(s), Walk-In Closet(s)
-
Total Bedrooms
2
-
Bathrooms
2
-
Cooling YN
YES
-
Cooling
Central Air
-
Fireplace YN
NO
-
Heating YN
YES
-
Heating
Central, Natural Gas
-
Pet friendly
Yes
Exterior
-
Garage
Yes
-
Garage spaces
2
-
Construction Materials
Block, Stucco
-
Other Exterior Features
Rain Gutters
-
Parking
Garage Door Opener, Attached
-
Pool
No
-
Waterfront YN
NO
-
View
Park/Greenbelt
Area & Lot
-
Lot Size(acres)
0.17
-
Property Type
Residential
-
Property Sub Type
Townhouse
Price
-
Sales Price
$369,900
-
Tax Amount
$3,126.39
-
Sq. Footage
1,524
-
Price/SqFt
$242
HOA
-
Association
YES
-
Association Fee
$847.54
-
Association Fee Frequency
Quarterly
-
Association Fee Includes
N/A
-
Total Monthly Fees
$282.51
School District
-
Elementary School
Laurel Nokomis Elementary
-
Middle School
Venice Area Middle
-
High School
Venice Senior High
Property Features
-
New Construction
NO
-
Association Amenities
Fitness Center, Gated, Maintenance, Playground, Recreation Facilities
-
Foundation Details
Slab
-
Ownership
Fee Simple
-
Senior Community YN
NO
-
Sewer
Public Sewer
-
Tax Lot
137
-
Water Source
Public
Schedule a Showing
Showing scheduled successfully.
Mortgage calculator
Estimate your monthly mortgage payment, including the principal and interest, property taxes, and HOA. Adjust the values to generate a more accurate rate.
Your payment
Principal and Interest:
$
Property taxes:
$
HOA fees:
$
Total loan payment:
$
Total interest amount:
$
Location
County
Sarasota
Elementary School
Laurel Nokomis Elementary
Middle School
Venice Area Middle
High School
Venice Senior High
Listing Courtesy of Lee Brewer , RE/MAX ALLIANCE GROUP
RealHub Information is provided exclusively for consumers' personal, non-commercial use, and it may not be used for any purpose other than to identify prospective properties consumers may be interested in purchasing. All information deemed reliable but not guaranteed and should be independently verified. All properties are subject to prior sale, change or withdrawal. RealHub website owner shall not be responsible for any typographical errors, misinformation, misprints and shall be held totally harmless.

Executive Assistant
Emil Garinga
Call Emil today to schedule a private showing.

* Listings on this website come from the FMLS IDX Compilation and may be held by brokerage firms other than the owner of this website. The listing brokerage is identified in any listing details. Information is deemed reliable but is not guaranteed. If you believe any FMLS listing contains material that infringes your copyrighted work please click here to review our DMCA policy and learn how to submit a takedown request.© 2024 FMLS.
Related Properties

NORTH VENICE
225 MESTRE PLACE
2 Beds
2 Baths
1,653 Sq.Ft.
$398,000
MLS#: N6145097

NORTH VENICE
246 MESTRE PLACE
2 Beds
2 Baths
1,683 Sq.Ft.
$385,000
MLS#: N6144905
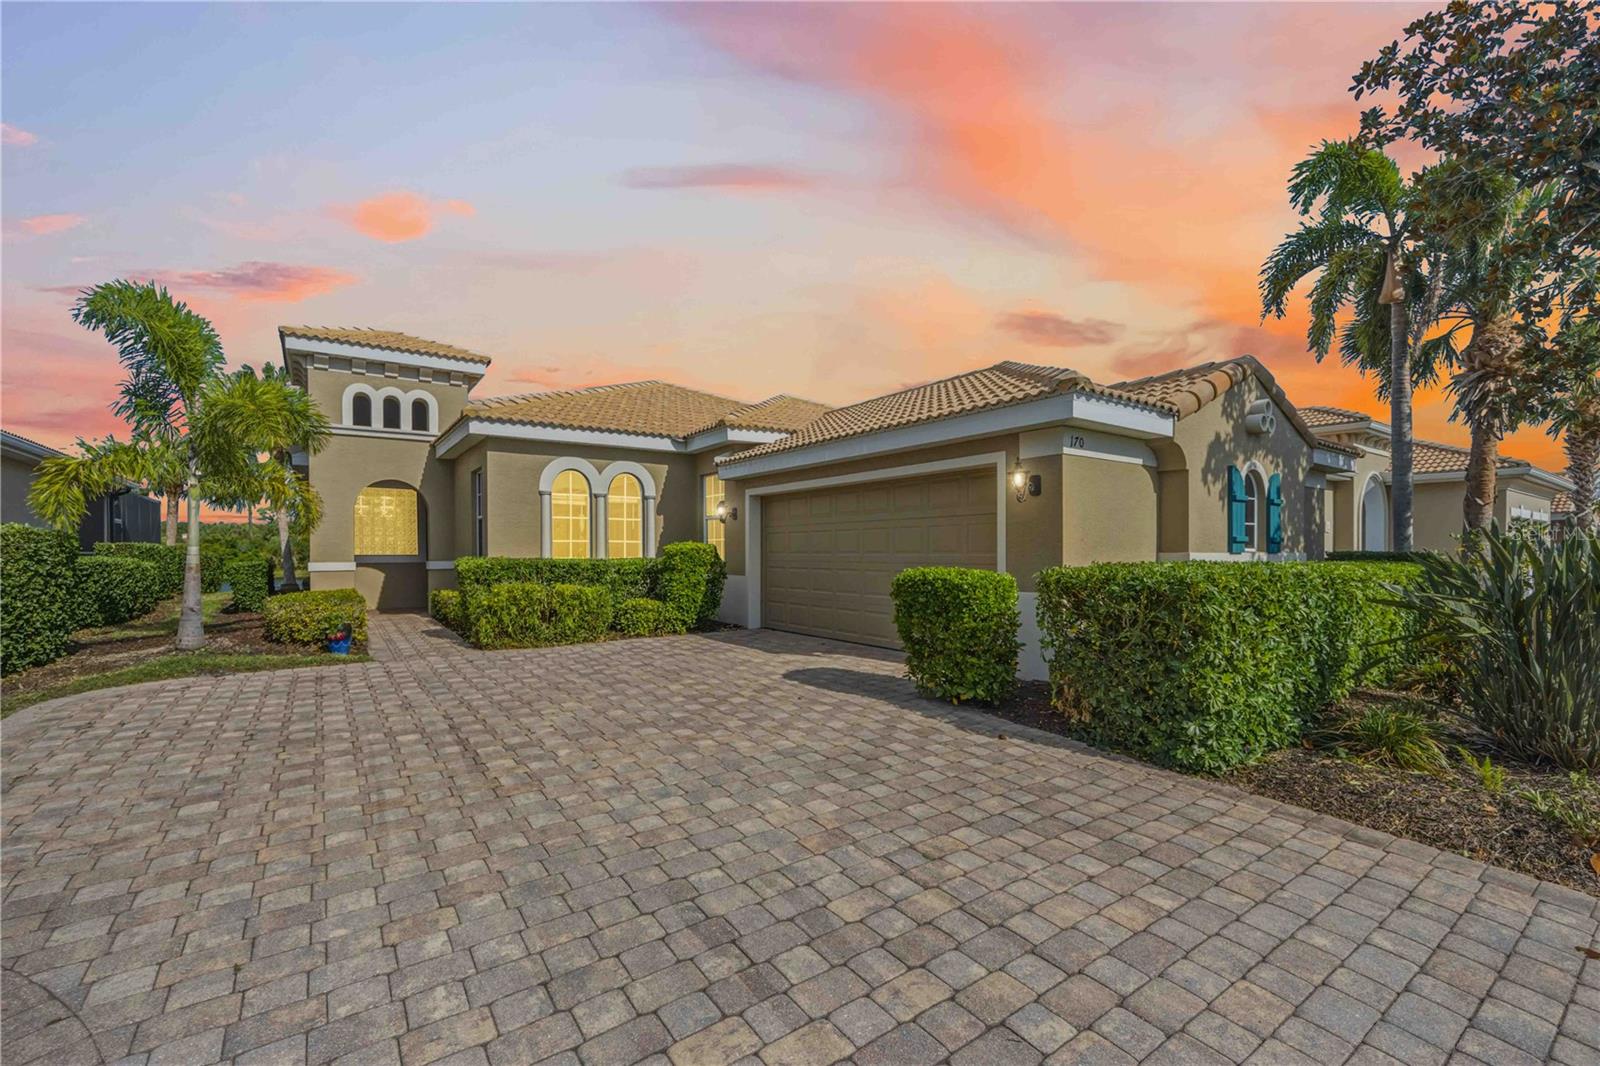
NORTH VENICE
170 CIPRIANI WAY
3 Beds
2 Baths
1,621 Sq.Ft.
$399,800
MLS#: N6144104
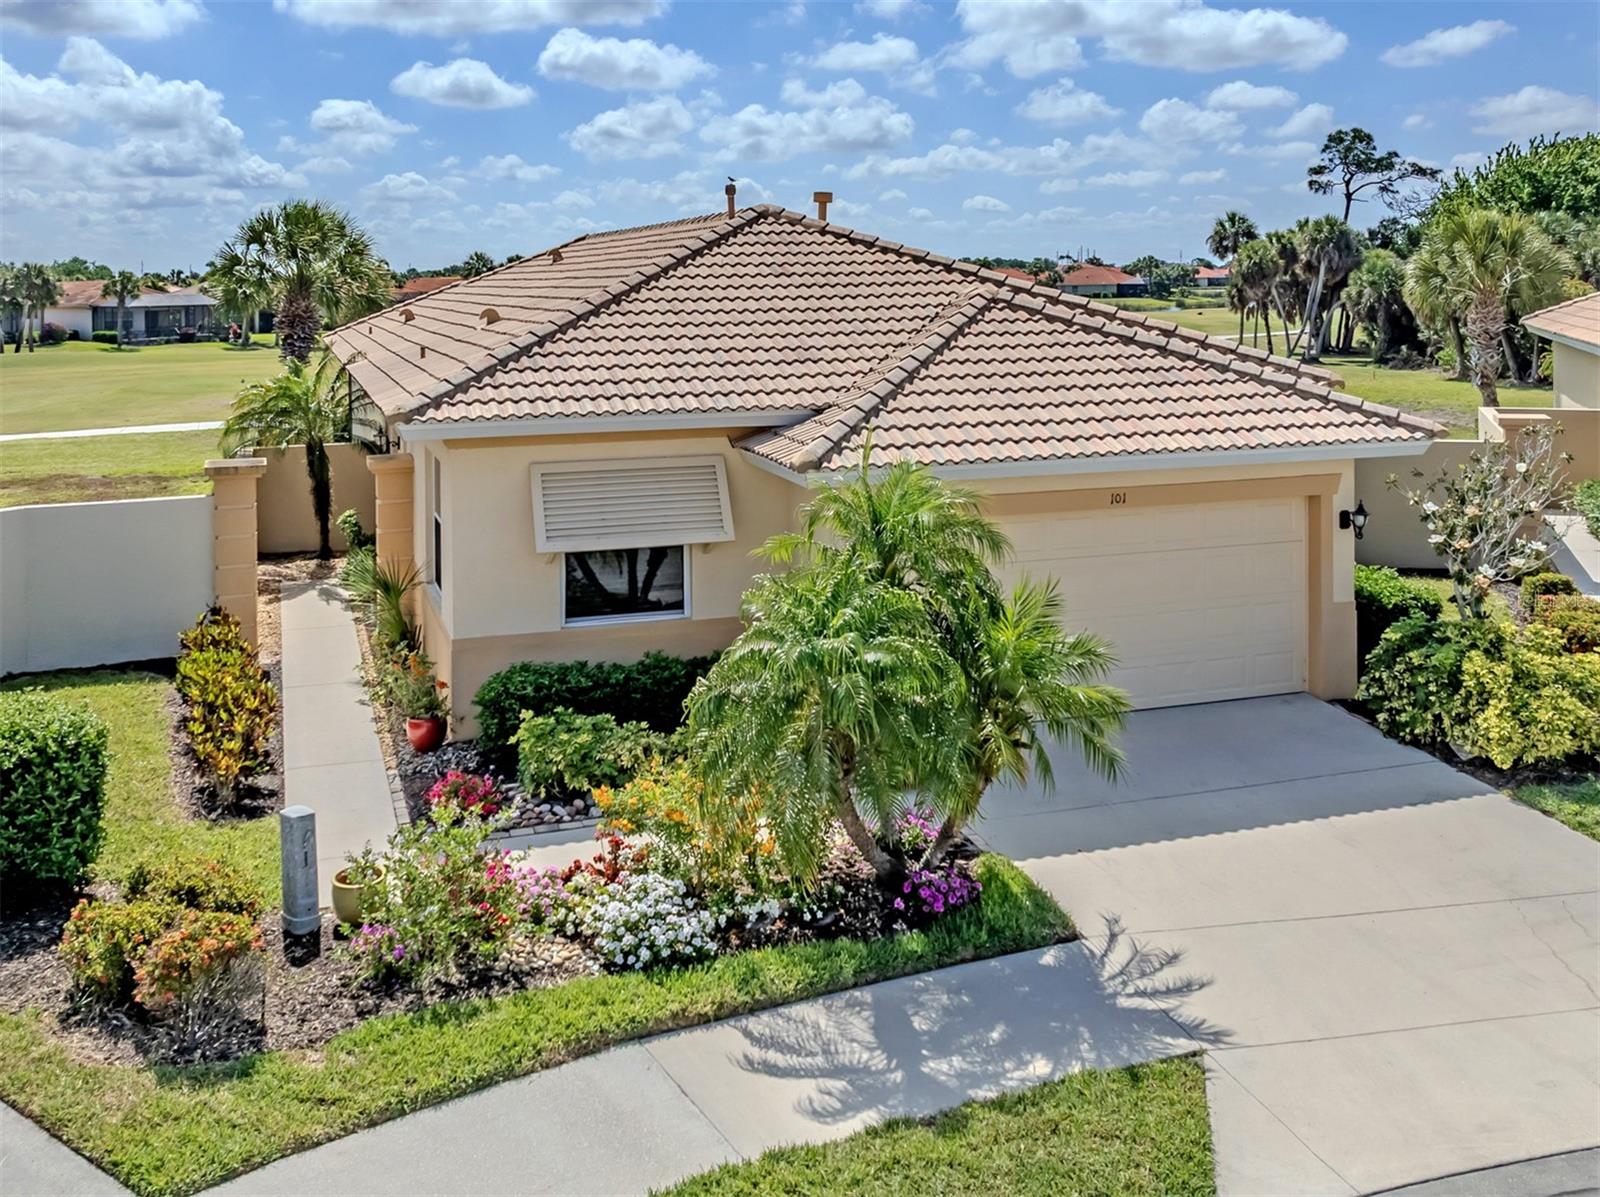
NORTH VENICE
101 MESTRE PLACE
2 Beds
2 Baths
1,668 Sq.Ft.
$395,000
MLS#: N6144084
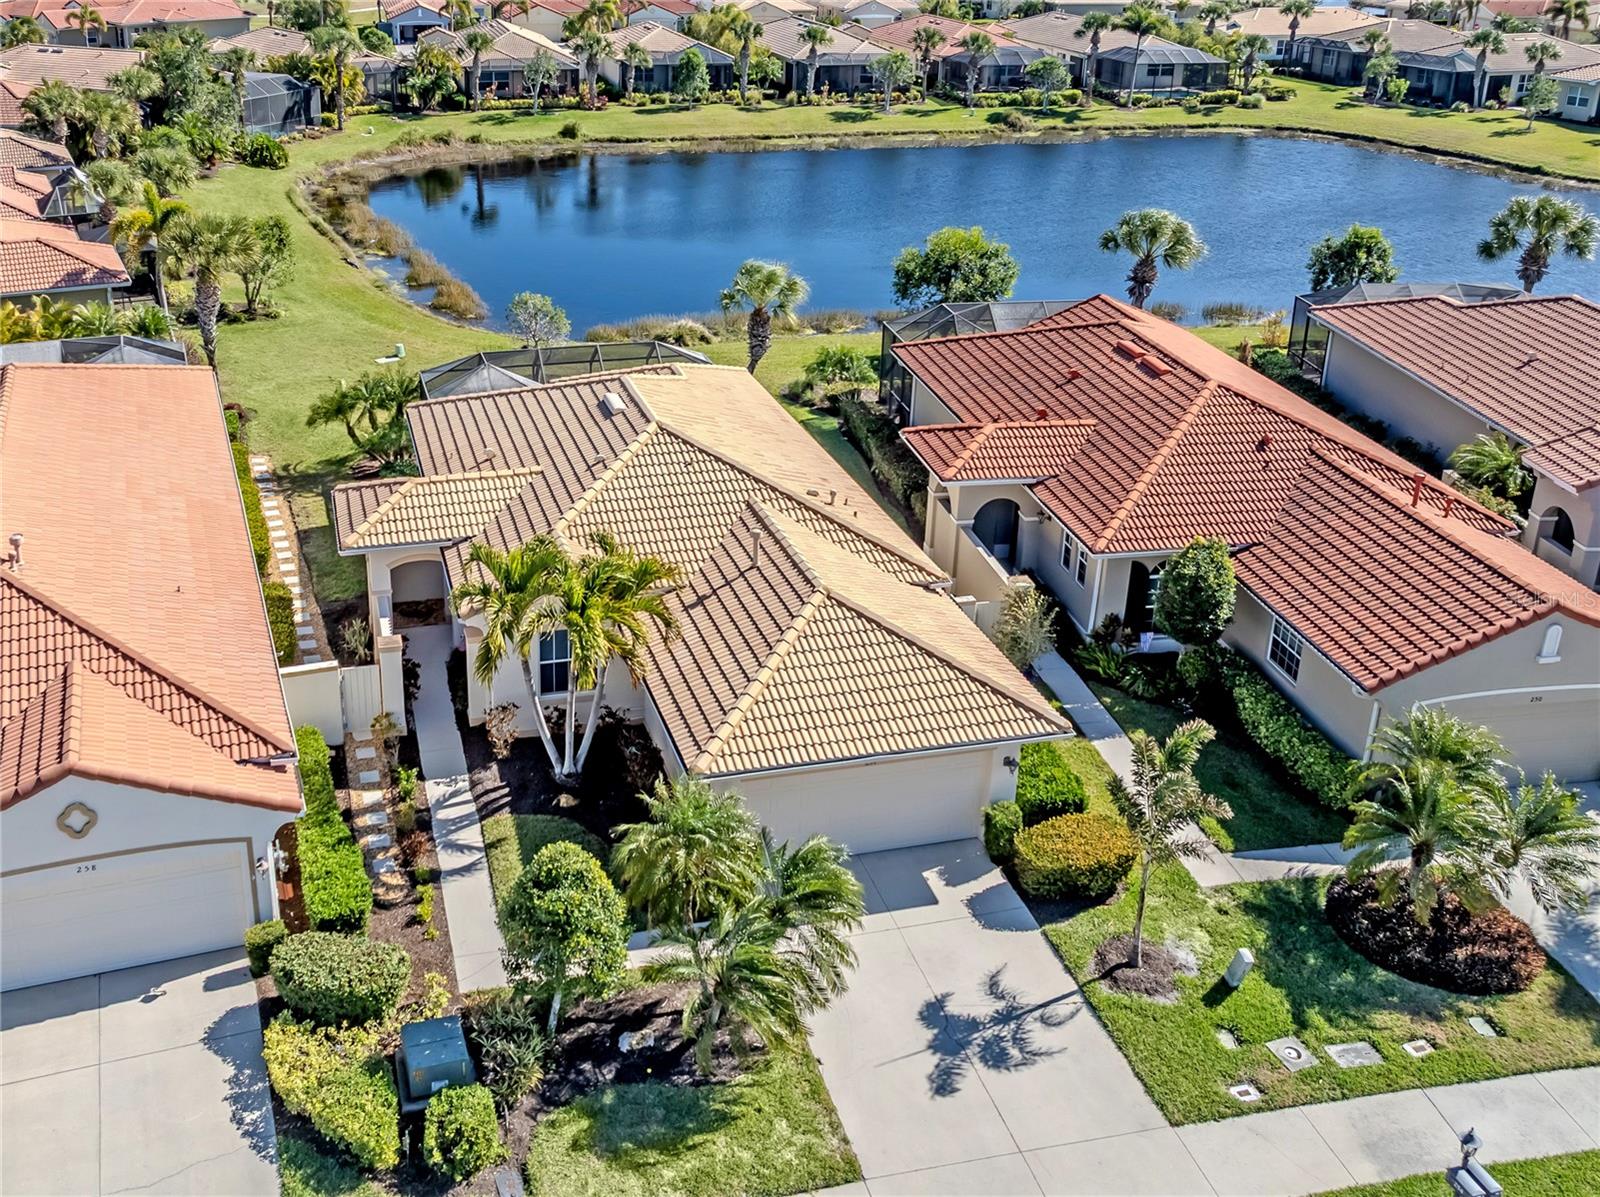
NORTH VENICE
254 MESTRE PLACE
2 Beds
2 Baths
1,202 Sq.Ft.
$339,000
MLS#: N6143148
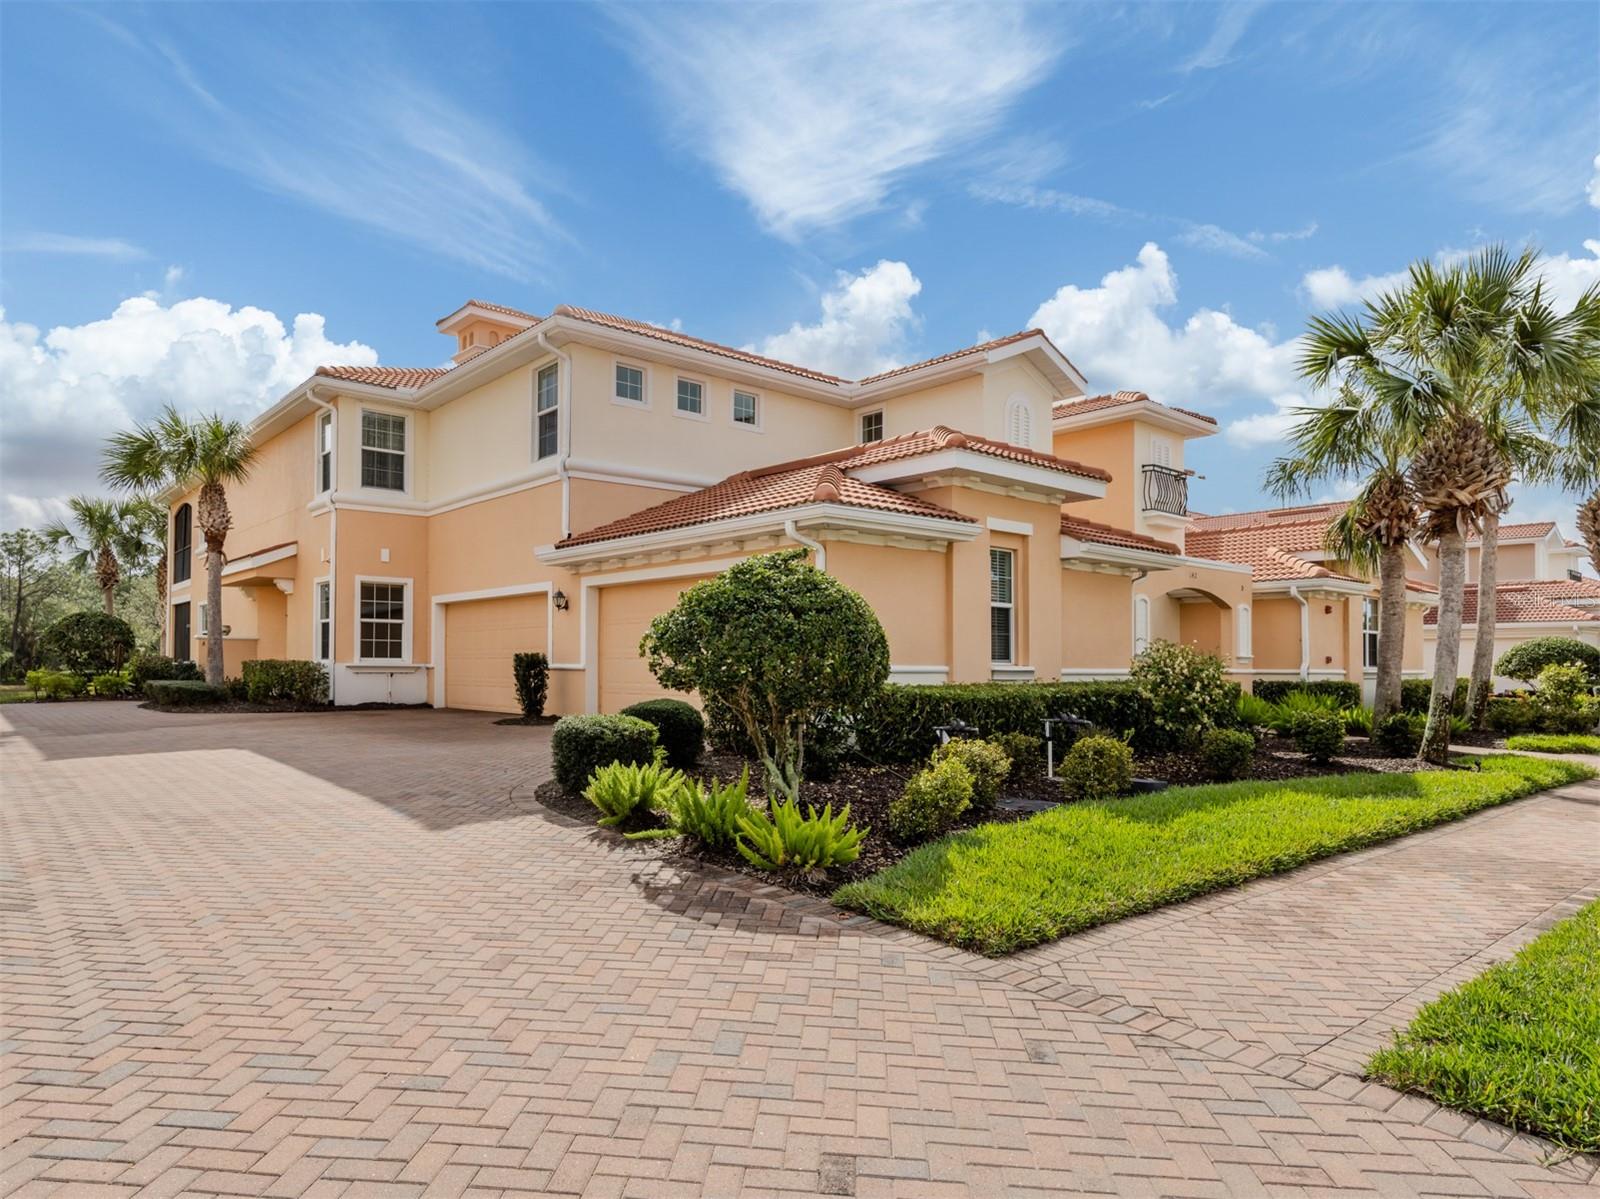
NORTH VENICE
114 BELLA VISTA TERRACE 6B
3 Beds
2 Baths
1,753 Sq.Ft.
$439,000
MLS#: N6141546
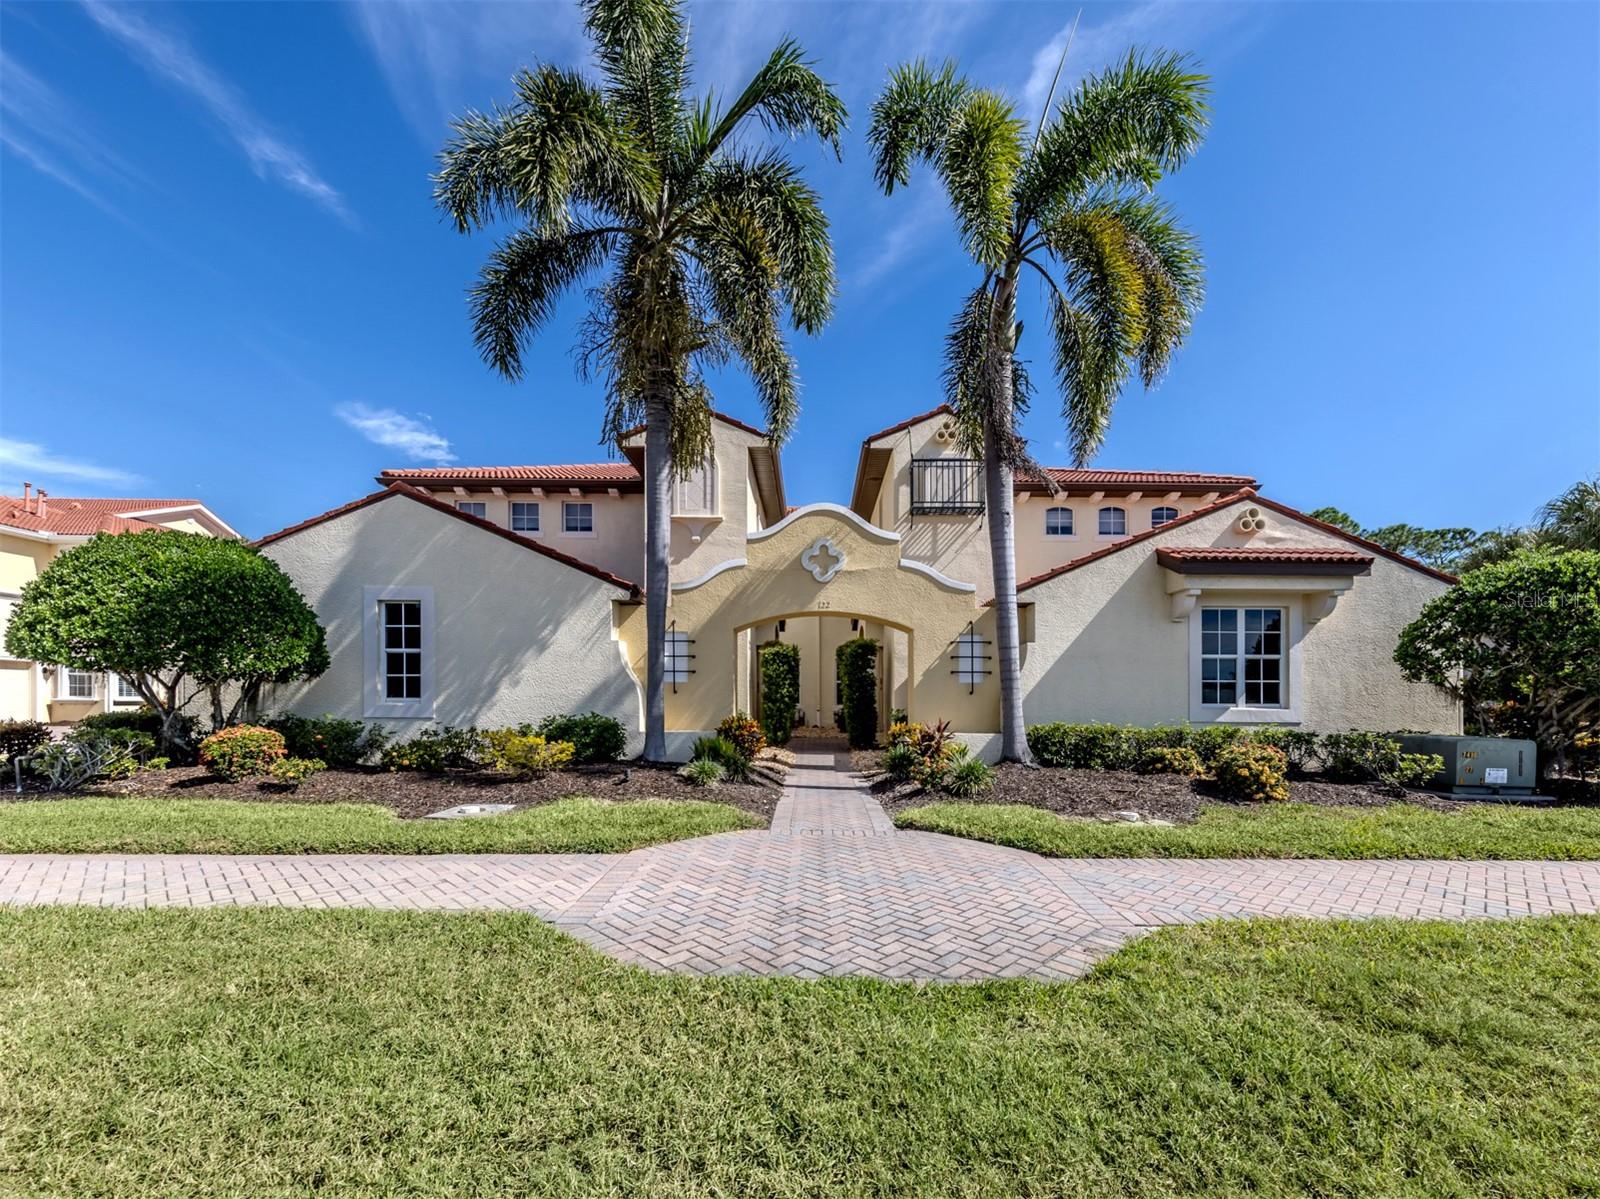
NORTH VENICE
122 BELLA VISTA TERRACE 8A
3 Beds
2 Baths
1,753 Sq.Ft.
$399,000
MLS#: N6141396
