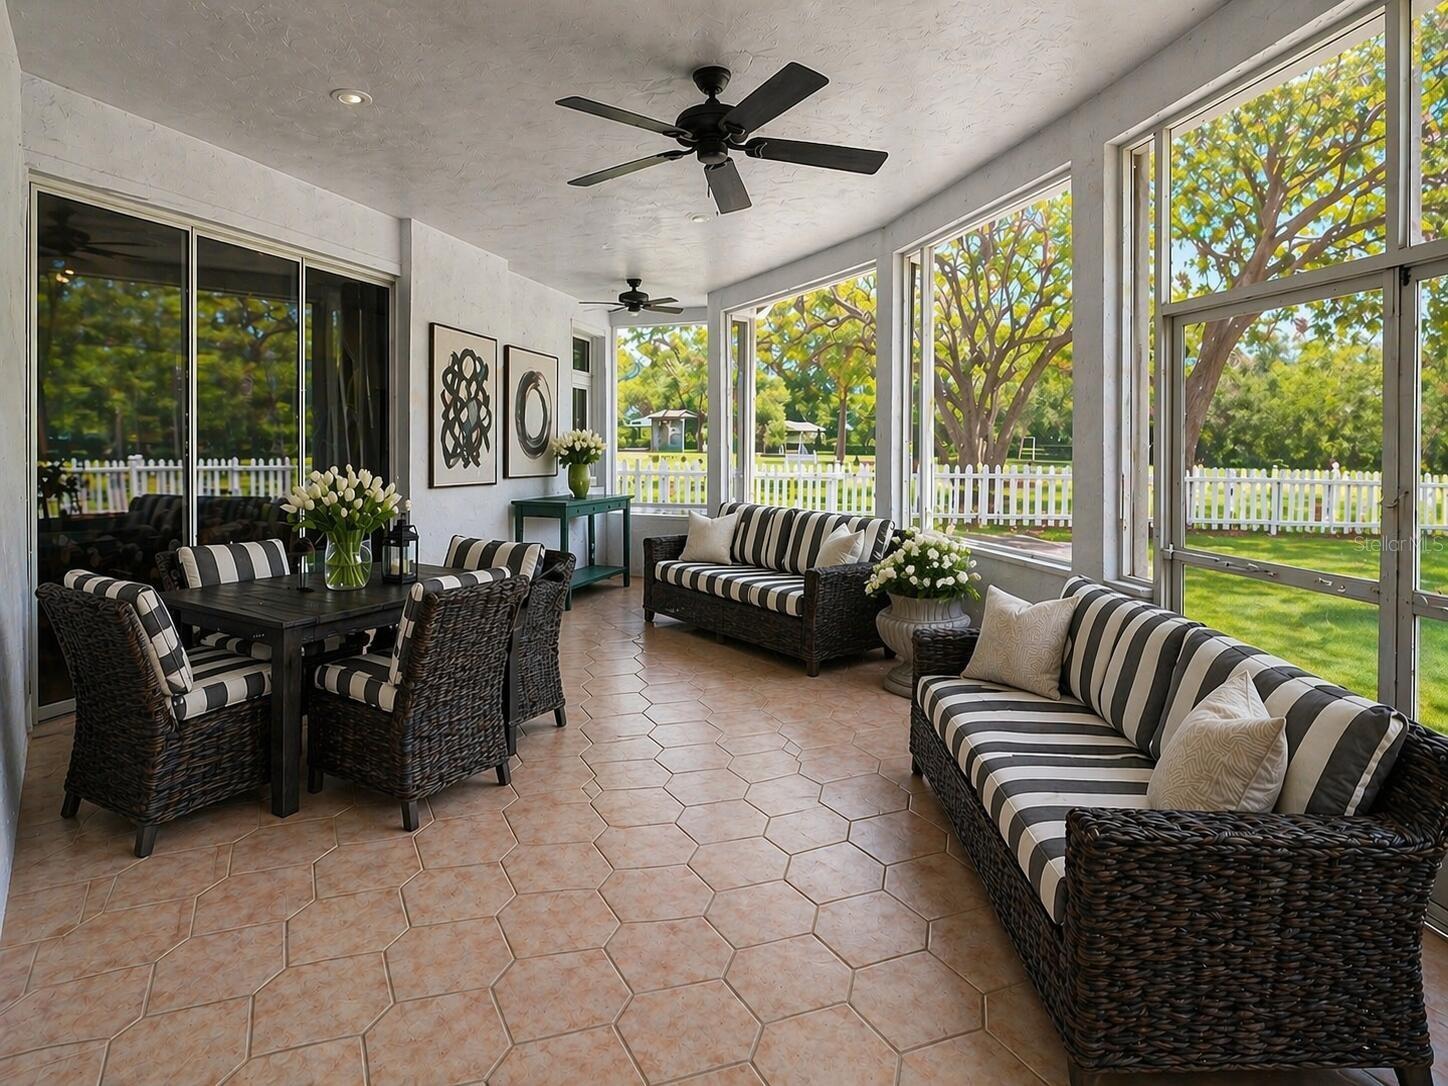
Features & Amenities

Interior

  • Other Interior Features

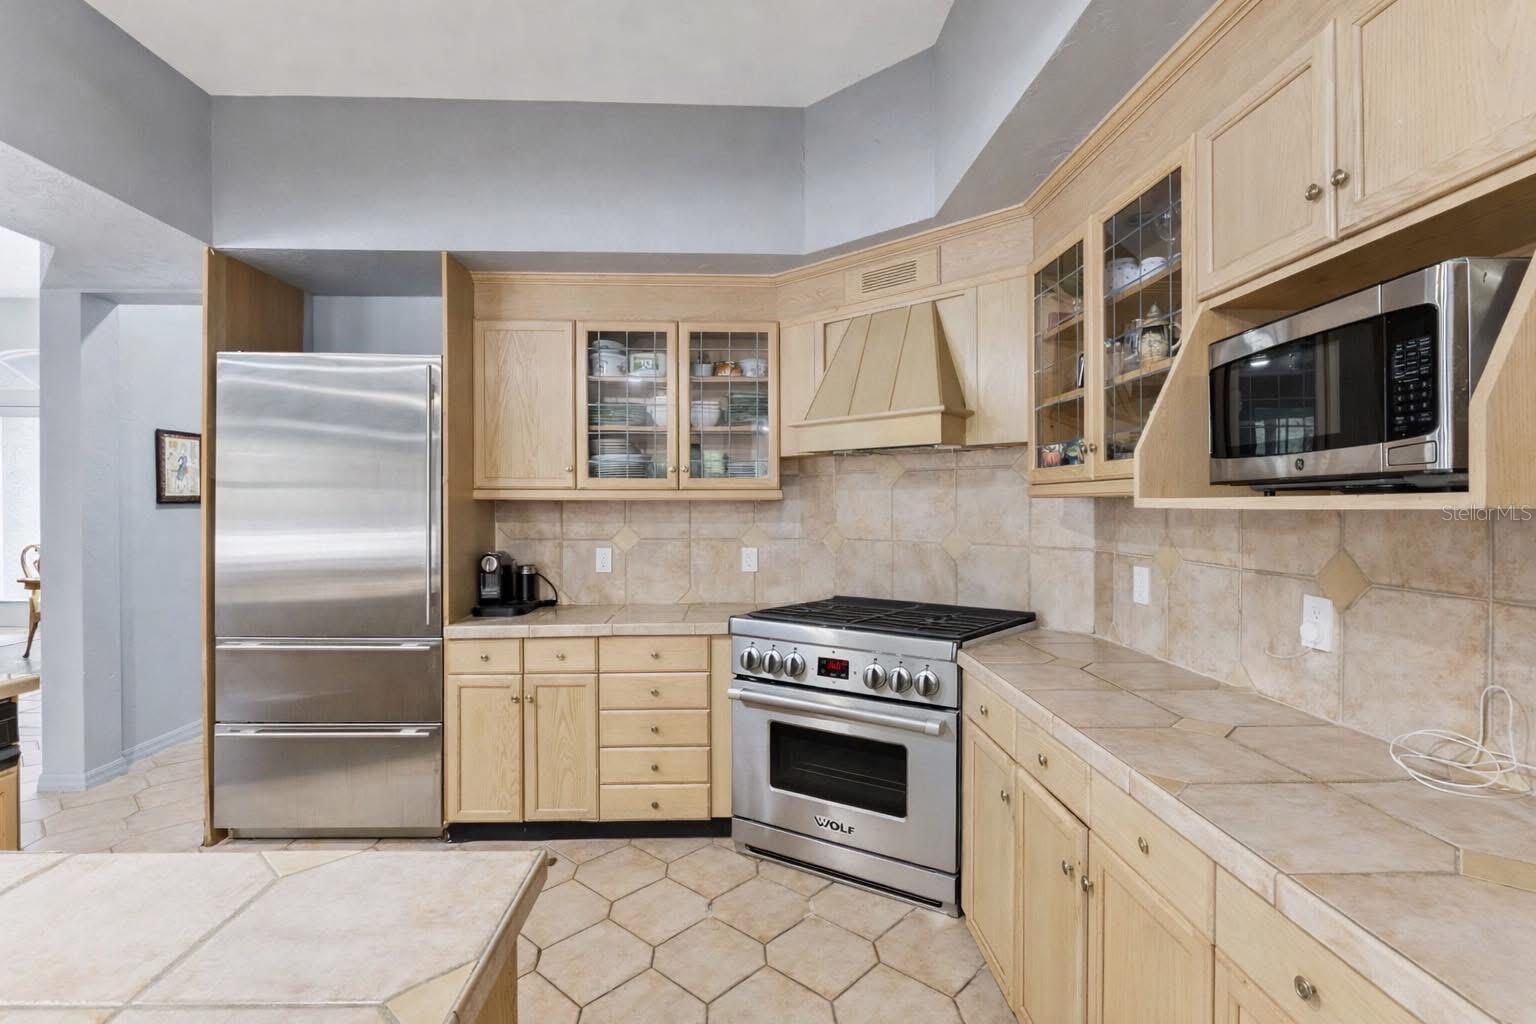
    Cathedral Ceiling(s), Eat-in Kitchen, High Ceilings

  • Total Bedrooms

    3

  • Bathrooms

    3

  • 1/2 Bathrooms

    1

  • Cooling YN

    YES

  • Cooling

    Central Air

  • Fireplace YN

    NO

  • Heating YN

    YES

  • Heating

    Electric

  • Pet friendly

    Cats OK, Dogs OK, Yes

Exterior

  • Garage

    Yes

  • Garage spaces

    2

  • Construction Materials

    Other

  • Other Exterior Features

    Dog Run, Lighting, Rain Gutters

  • Parking

    Attached

  • Pool

    Yes

  • Pool Features

    Gunite, In Ground, Private

  • Waterfront YN

    NO

Area & Lot

  • Lot Size(acres)

    7.14

  • Lot Size(square feet)

    311,169

  • Property Type

    Residential

  • Property Sub Type

    Single Family Residence

Price

  • Sales Price

    $1,399,000

  • Tax Amount

    $9,372

  • Sq. Footage

    2,320

  • Price/SqFt

    $603

HOA

  • Association

    No

School District

  • Elementary School

    N/A

  • Middle School

    N/A

  • High School

    N/A

Property Features

  • New Construction

    NO

  • Foundation Details

    Concrete Perimeter

  • Ownership

    Fee Simple

  • Senior Community YN

    NO

  • Sewer

    Septic Tank

  • Tax Lot

    0

  • Water Source

    Private, Well

Schedule a Showing

Showing scheduled successfully.

<
>
IN PERSON
VIA CHAT

What is 3 + 4 ?


Change time

Mortgage calculator

Estimate your monthly mortgage payment, including the principal and interest, property taxes, and HOA. Adjust the values to generate a more accurate rate.

Your payment

Principal and Interest:

$

Property taxes:

$

HOA fees:

$

Total loan payment:

$

Total interest amount:

$

Location

County

Lake

Elementary School

Middle School

High School

Listing Courtesy of Steven Koleno , BEYCOME OF FLORIDA LLC

RealHub Information is provided exclusively for consumers' personal, non-commercial use, and it may not be used for any purpose other than to identify prospective properties consumers may be interested in purchasing. All information deemed reliable but not guaranteed and should be independently verified. All properties are subject to prior sale, change or withdrawal. RealHub website owner shall not be responsible for any typographical errors, misinformation, misprints and shall be held totally harmless.

Agent Emil Garinga

Executive Assistant

Emil Garinga

Call Emil today to schedule a private showing.


* Listings on this website come from the FMLS IDX Compilation and may be held by brokerage firms other than the owner of this website. The listing brokerage is identified in any listing details. Information is deemed reliable but is not guaranteed. If you believe any FMLS listing contains material that infringes your copyrighted work please click here to review our DMCA policy and learn how to submit a takedown request.© 2024 FMLS.
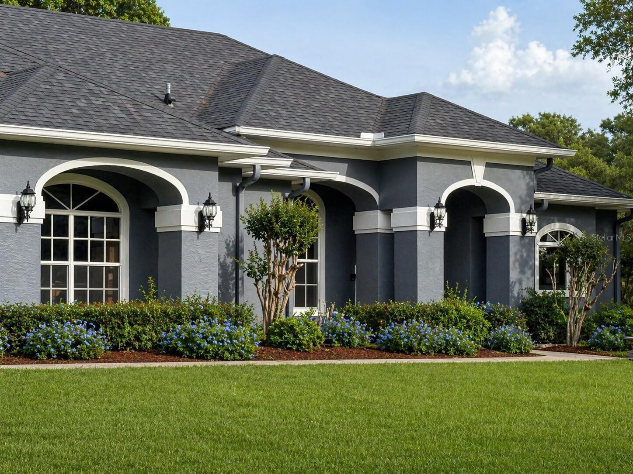
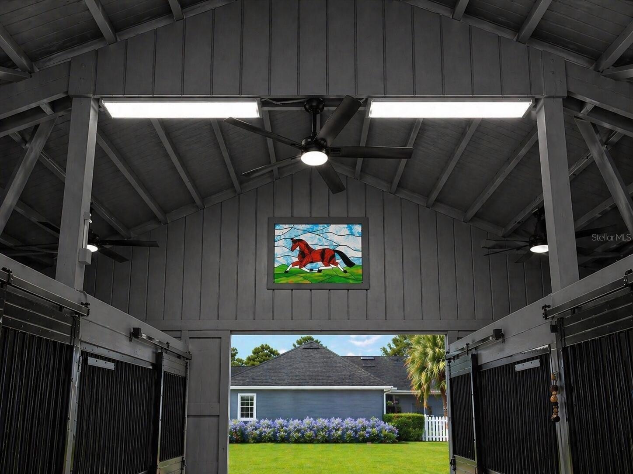
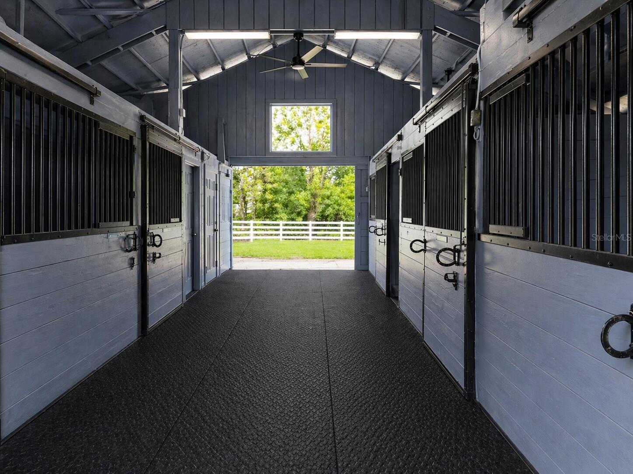
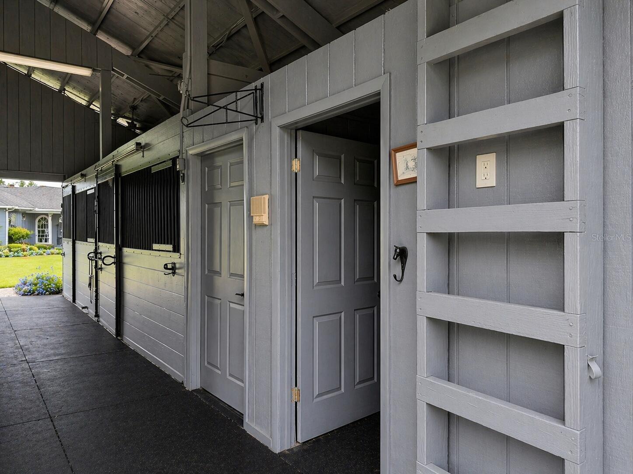
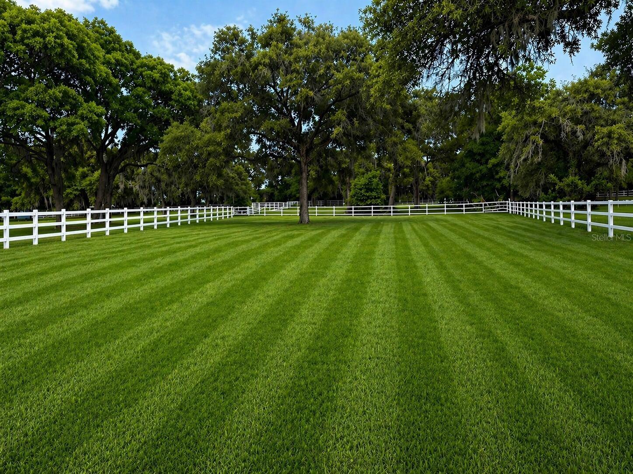
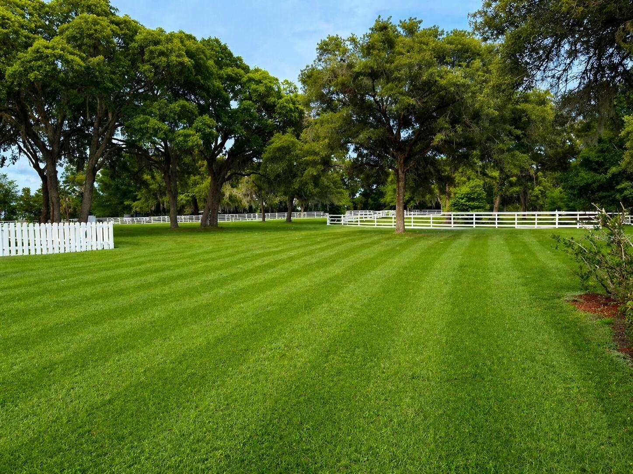
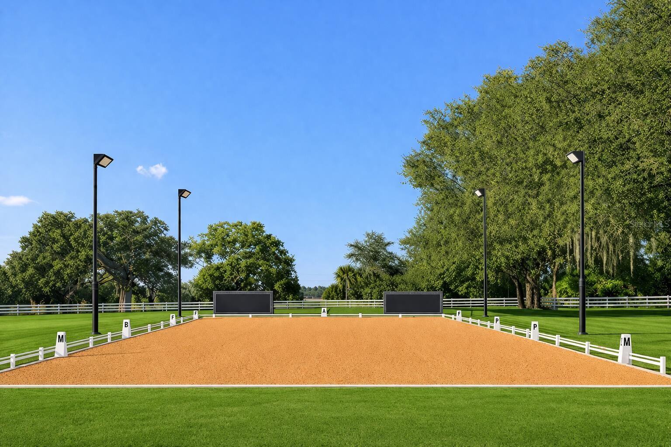
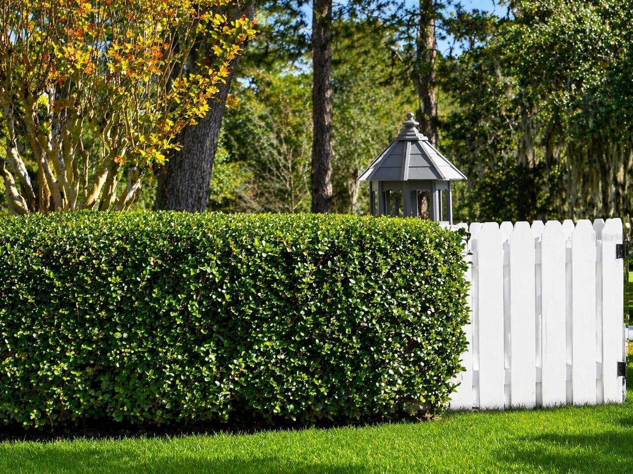
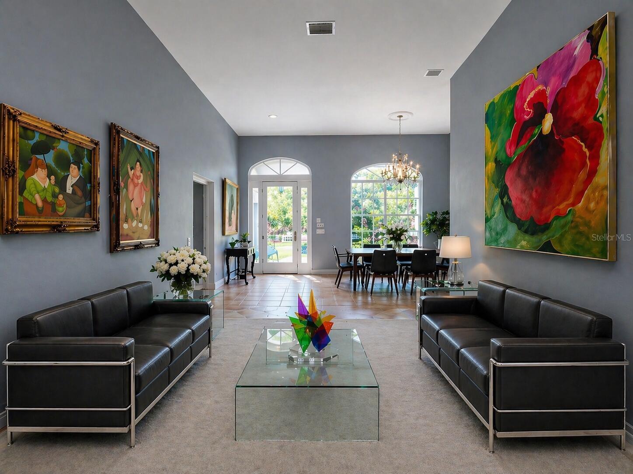
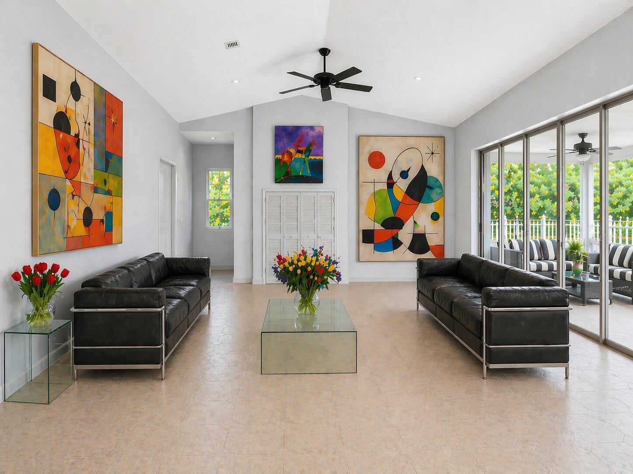
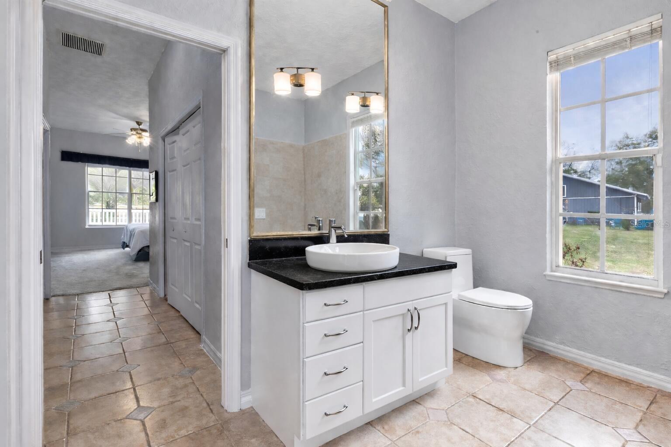
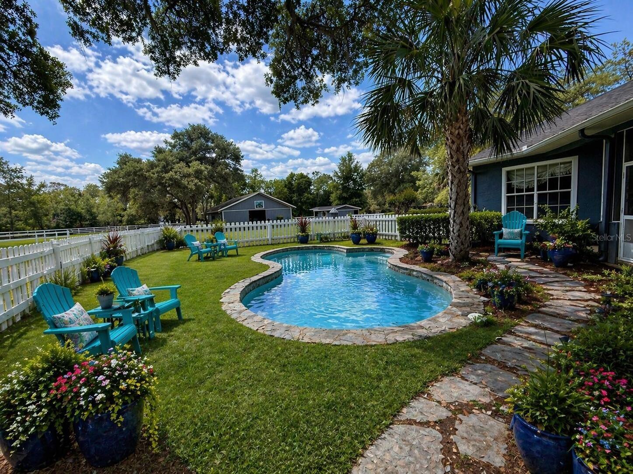
Private gated 7+ acre equestrian estate in the heart of Central Florida horse country on dead-end street with only 4 homes and far from major highway.. This beautifully maintained property has an oversized dressage arena with new lights, round pen, 8 large paddocks, and 2 barns. The 5-stall center-aisle barn features tack room, feed room, washer/dryer hookup, LED lighting, ceiling fans, and above-stall fly spray system. A separate 3-stall turnout/breeding barn adds flexibility. Small barn has dutch doors and big barn has stained glass horse that lights up at night. The 3BR/3BA residence has high ceilings, island kitchen, and a gunite pool opening to the patio for easy indoor-outdoor living. Recent improvements include fresh interior and exterior Sherwin Williams paint on the house and barns, newer roof, resurfaced pool, new well pump,  Trane HVAC, updated lighting, new barn doors, blacktop driveway, new gate motor, and beautiful fencing. A rare opportunity for the serious equestrian or buyer seeking a private estate lifestyle with convenient access to Orlando and surrounding areas. Property is adjacent to Red Tail gated community that allows neighbors membership to their golf club with club house, dining room, tennis and pool. Publix is a 5 minute drive in shopping area that has sushi restaurant, McDonalds, nail and hair salan and much more! 
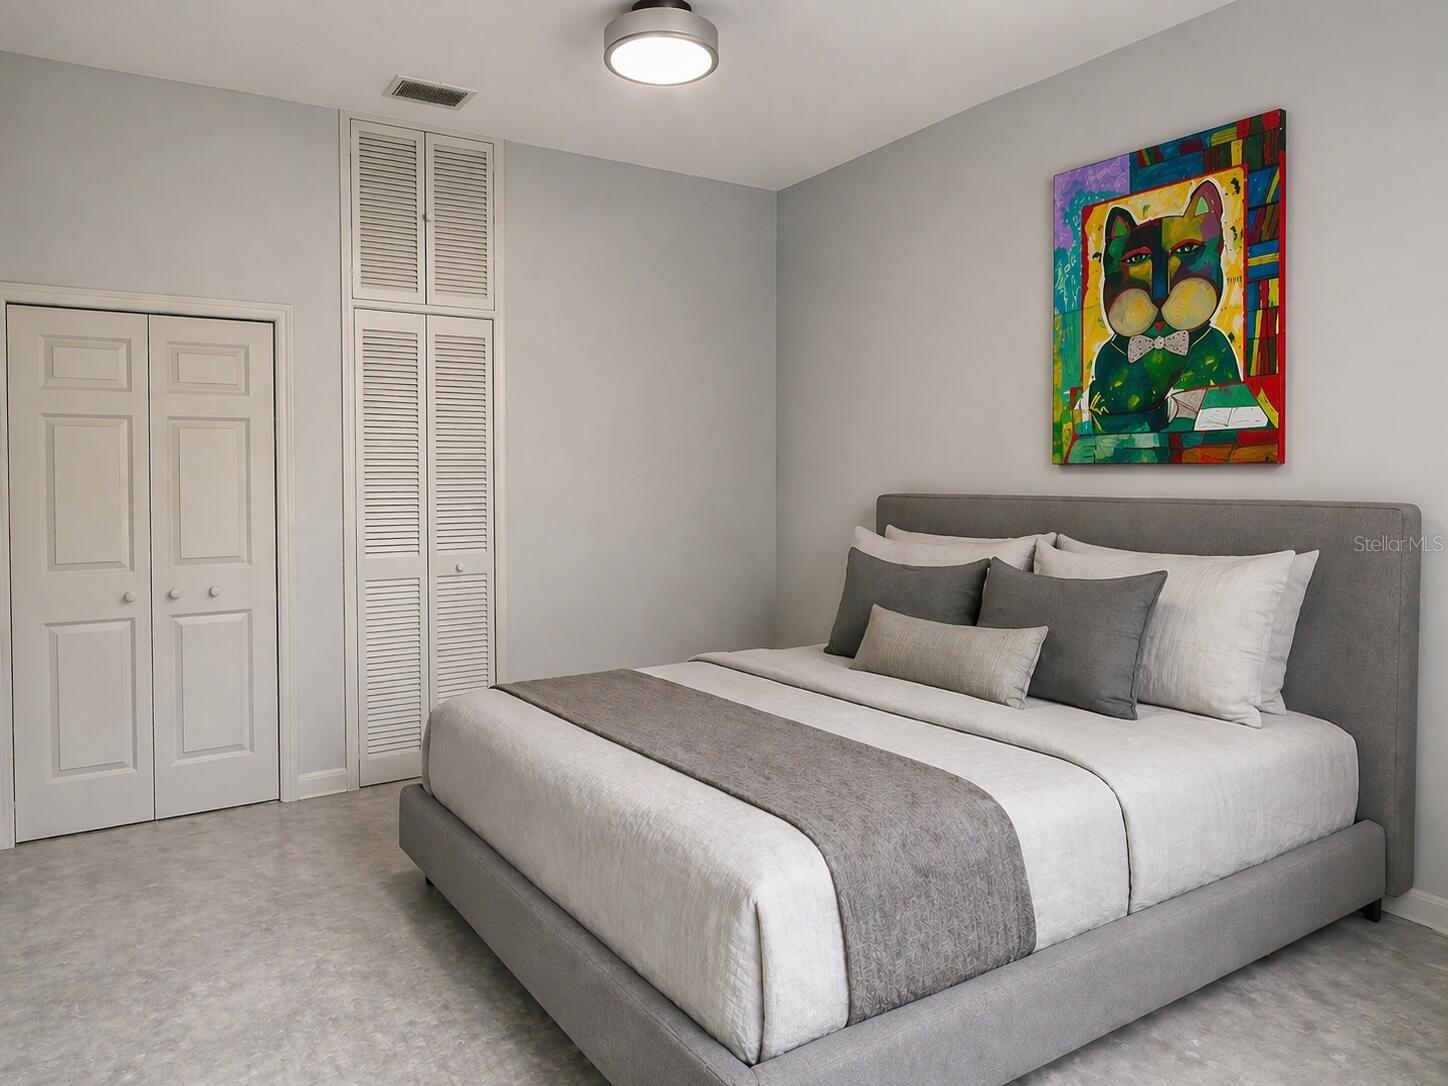
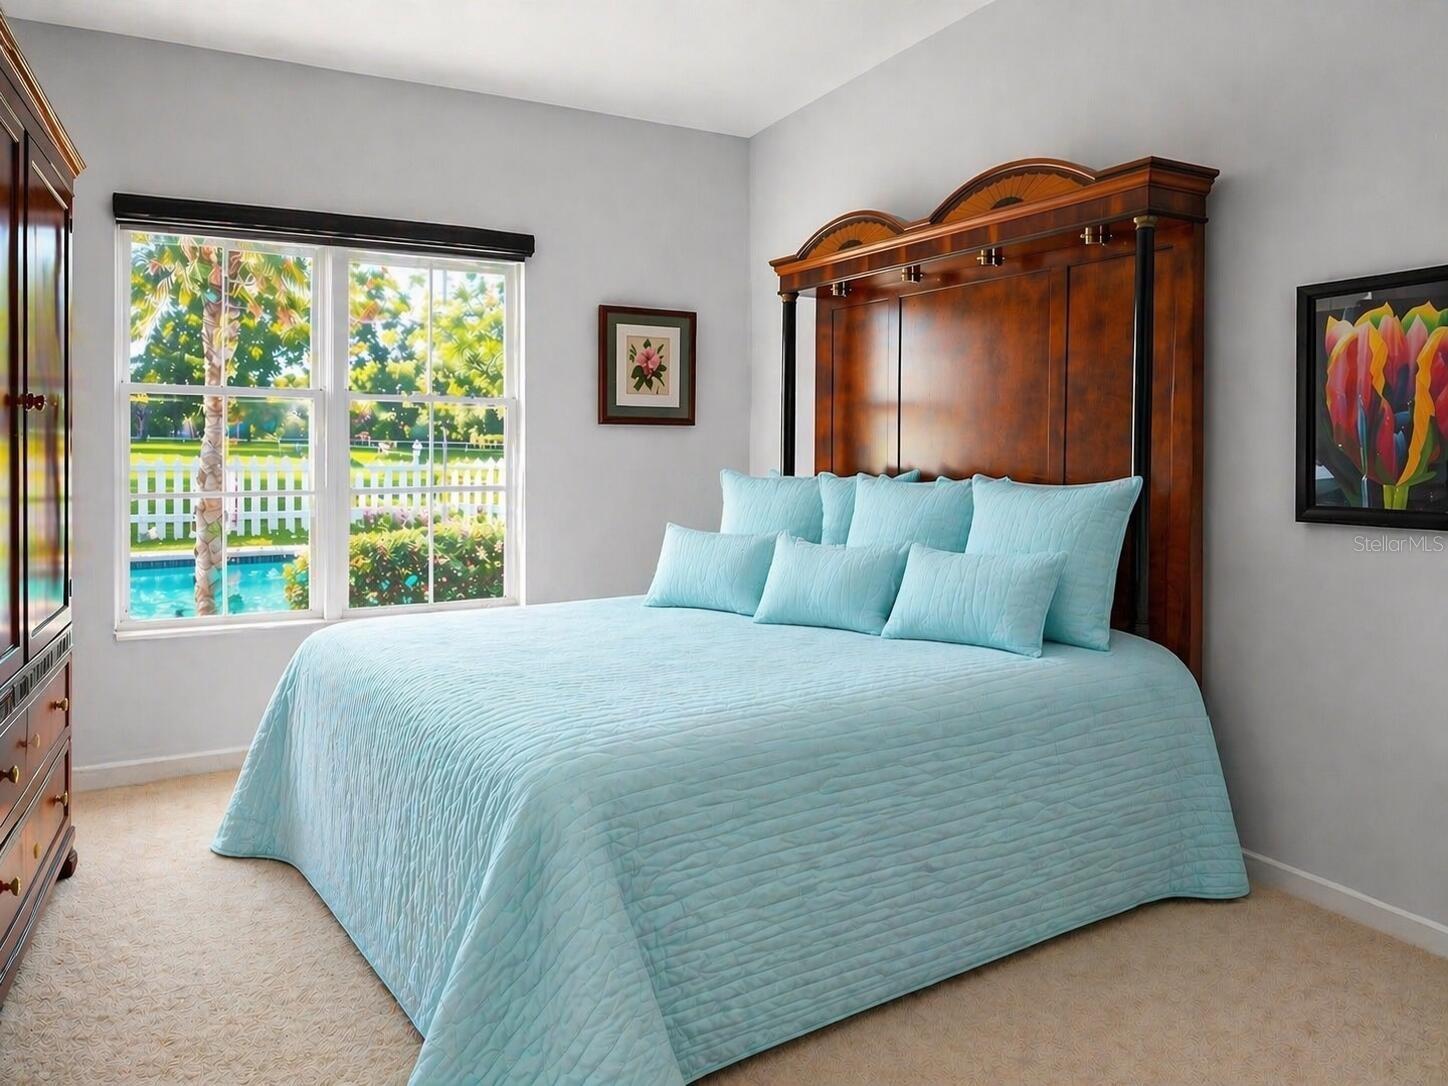
Please note that the over sized dressage riding arena was staged.  All it needs is footing. The drain system is there.  Some of the rooms are staged with furniture to give decorating ideas.  Close to Ocala, Disney, Universal, Mt Dora and Lake Mary in horse country.  There are no lakes in this area which attract mosquitoes, snakes and aligators. No swamp land!  House is slightly elevated but entire property is flat and usueable, no woods.  Home has beautiful view from each window.  Pocket doors, central air, surround sound in media room and master bedroom, high ceilings, lutron light switches in home and barn. Home was owned by Manhattanite for 24 years as second home and was gently used.

33015 SAHARA COURT

Message successfully sent.

What would you like to know?

What is 3 + 4 ?

I agree to receive email communication and understand I can unsubscribe at any time.

I agree to be contacted by The Graf Group of Coldwell Banker via call, email, and text for real estate services. To opt out, you can reply 'stop' at any time or reply 'help' for assistance. You can also click the unsubscribe link in the emails. Message and data rates may apply. Message frequency may vary. Privacy Policy

Related Properties

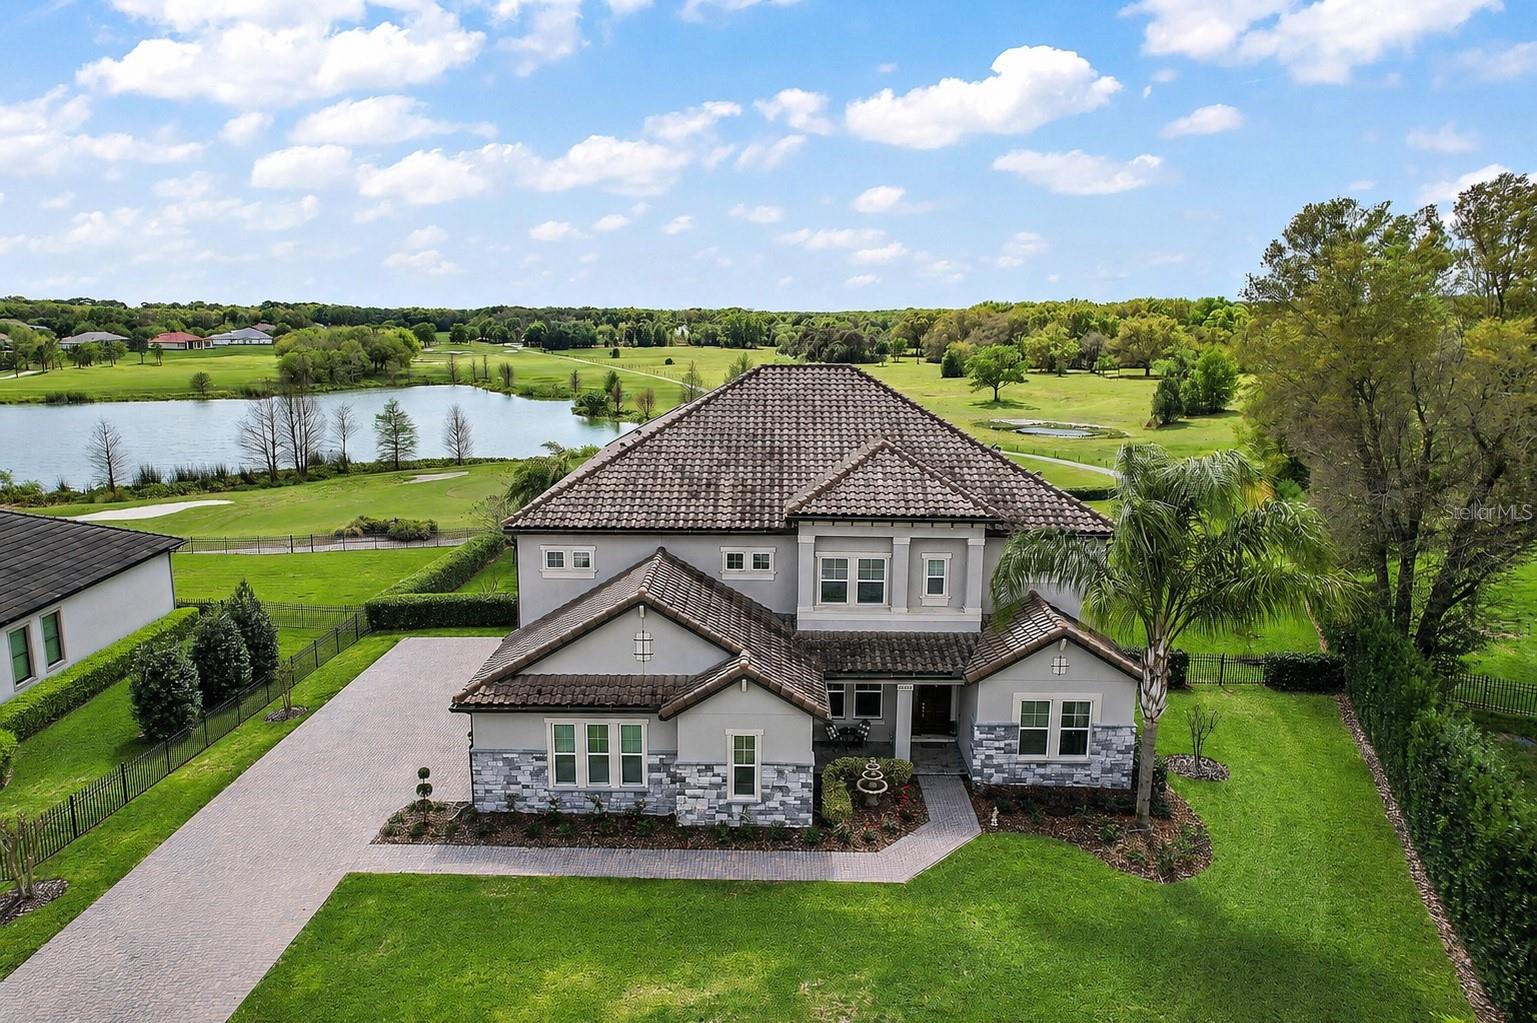
Perfectly positioned along the 4th hole of the prestigious RedTail Golf Club and overlooking the tranquil waters of Crossings Lake, this exceptional estate offers more than 5,200 square feet of refined living with spectacular golf and water views.

Designed for both elegant entertaining and everyday comfort, the thoughtfully crafted floor plan is filled with natural light and features expansive living areas, a private home office, formal dining room, soaring ceilings, and a dramatic staircase that creates an unforgettable first impression. A stunning fireplace serves as the centerpiece of the main living space, while oversized sliding glass doors seamlessly connect the indoors to the resort-style outdoor living area.

The home offers six spacious bedrooms and six full bathrooms, including two luxurious primary suites—one on each level—providing exceptional flexibility for multigenerational living or hosting long-term guests. Each suite features generous walk-in closets and beautifully appointed en-suite bathrooms designed with comfort and style in mind.

The gourmet kitchen is a chef's dream, showcasing premium appliances, granite countertops, custom tile backsplash, abundant cabinetry, a walk-in pantry, built-in microwave, glass cooktop, and an oversized island that makes entertaining effortless.

The main-level primary retreat offers a true spa-inspired experience with dual vanities, granite finishes, an oversized walk-in shower, a soaking tub, and an expansive walk-in closet.

Step outside and experience your own private oasis. The screened outdoor living space features a sparkling self-cleaning saltwater pool, spacious covered patio, lush landscaping, and panoramic views of the golf course and lake—creating the perfect backdrop for relaxing evenings, weekend gatherings, or simply enjoying the Florida lifestyle.

Located within the sought-after RedTail community, residents enjoy championship golf, scenic walking and biking trails, natural surroundings, and convenient access to dining, shopping, and entertainment throughout both Lake and Seminole counties.

Luxury, privacy, and timeless design come together in one extraordinary home. This is a rare opportunity to own one of RedTail's premier golf course estates.
#O6424348

SORRENTO

25868 CROSSINGS BLUFF LANE

6 Beds

6 Baths

5,235 Sq.Ft.

$1,525,000

MLS#: O6424348
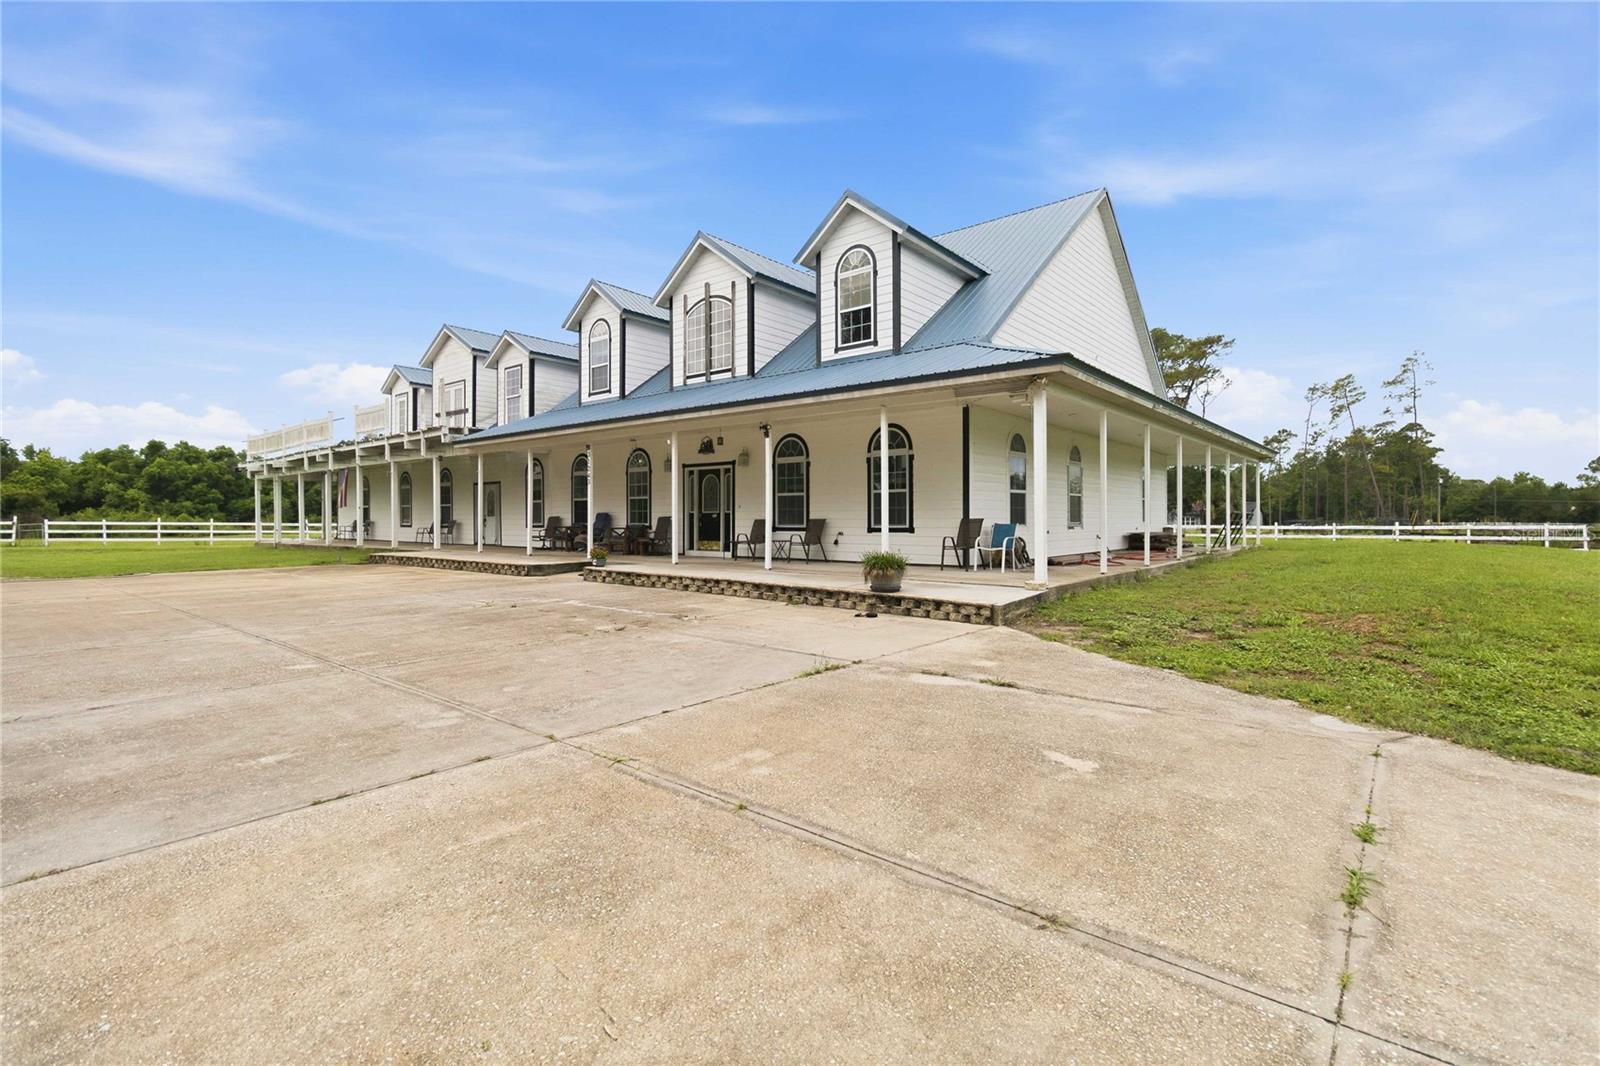
Virtually Staged. Owner-designed, permitted & built to Code Plus-Plus structural standards that far
exceed Florida building code — this extraordinary 6BR/4BA equestrian estate on 10.5
protected acres is a rare convergence of fortress-level construction, generational land
value, multiple income streams, and irreplaceable natural surroundings. Whether you are
an equestrian, an investor, a multigenerational family, or someone seeking true self-
sufficiency, this property delivers. It is just looking for a discerning Buyer ready to put in
their personal designer touch.
Nearly 9,000 SF under the roof encompassing 4,884 SF under heat/air: main floor
residence (2,472 SF) with 2 bedrooms and 3 kitchens; private 3BR/1BA upstairs
apartment with soaring vaulted ceilings and full kitchen (1,758 SF); and a studio
apartment (560 SF) perfect for a farm hand or even AIRBNB. Additional space includes a
1,344 SF unfinished first floor (48'x28'), a 1,200 SF 4-car built-in garage and workshop
(30x40), 864 SF of above-garage storage (24'x36'), and a 1,600 SF covered
concrete wrap-around porch (160'x10'). A 2-space carport on the western side easily
converts to 3-space by removing the 36' wood picket rail. Total bedrooms: 2 on the first
floor, 3 on the second, and 1 in the studio — 6 bedrooms total.
Construction upgrades include 2x8 South Yellow Pine pressure-treated exterior framing,
5/8&quot; CDX plywood sheathing, R-26 exterior wall insulation, R-30 between floors, R-38
roof insulation, and R-19 interior wall insulation for exceptional energy efficiency and
sound reduction. 5/8" drywall on all ceilings (1/2" on walls), Class 5 commercial floor
tiles, and DuraRock shower walls with R-30 felt membrane. The commercial-grade 26-
gauge metal roof features a double membrane, continuous ridge vent, and 50-year
asphalt shingles — earning the highest wind mitigation rating available in Florida. The
result: homeowners' insurance of just $3,400/year while neighboring properties pay
$5,000–$9,000 annually. Two-zone Lennox R-454B A/C units replaced August 2025.
400-amp buried electric service with buried lines to both lots.
Truly off-grid capable: private 2HP well with 160-ft depth and 110-ft casing, full 3-stage
Ispring whole-house water treatment system installed November 2025, and gravity flow
septic system — complete self-sufficiency engineered from the ground up.
Fully permitted and registered with Lake County and the State of Florida since 2007, the
equestrian operation has 19 years of continuous boarding history. The permitted 110-
MPH wind load-rated barn has 11 stalls — board at current capacity generating
$2,030/month or scale to full occupancy for $6,050/month gross. No horse trailering
required — direct trail access to Seminole State Forest and Rock Springs Run
Preserve. 7-zone irrigation with 4,000 LF of Schedule 40 PVC, room for a future riding
arena, fully fenced perimeter, and a gated concrete driveway with white board fencing.
Within the Wekiva River Protection Zone (20-acre minimum for any new SFR
development) — no future development possible on any adjacent parcel. Flood Zone X
— no flood insurance required. Agriculture zoning. No HOA. 10.5 rectangular acres.
Minutes to SR-429, Orlando, Mount Dora, and the World Equestrian Center corridor.
Lakes School District. Appraised at $1.18M in March 2026. AS-IS Listing.
#O6417163

SORRENTO

31243 BEAR POND DRIVE

6 Beds

4 Baths

4,884 Sq.Ft.

$1,260,000

MLS#: O6417163
Price reduced
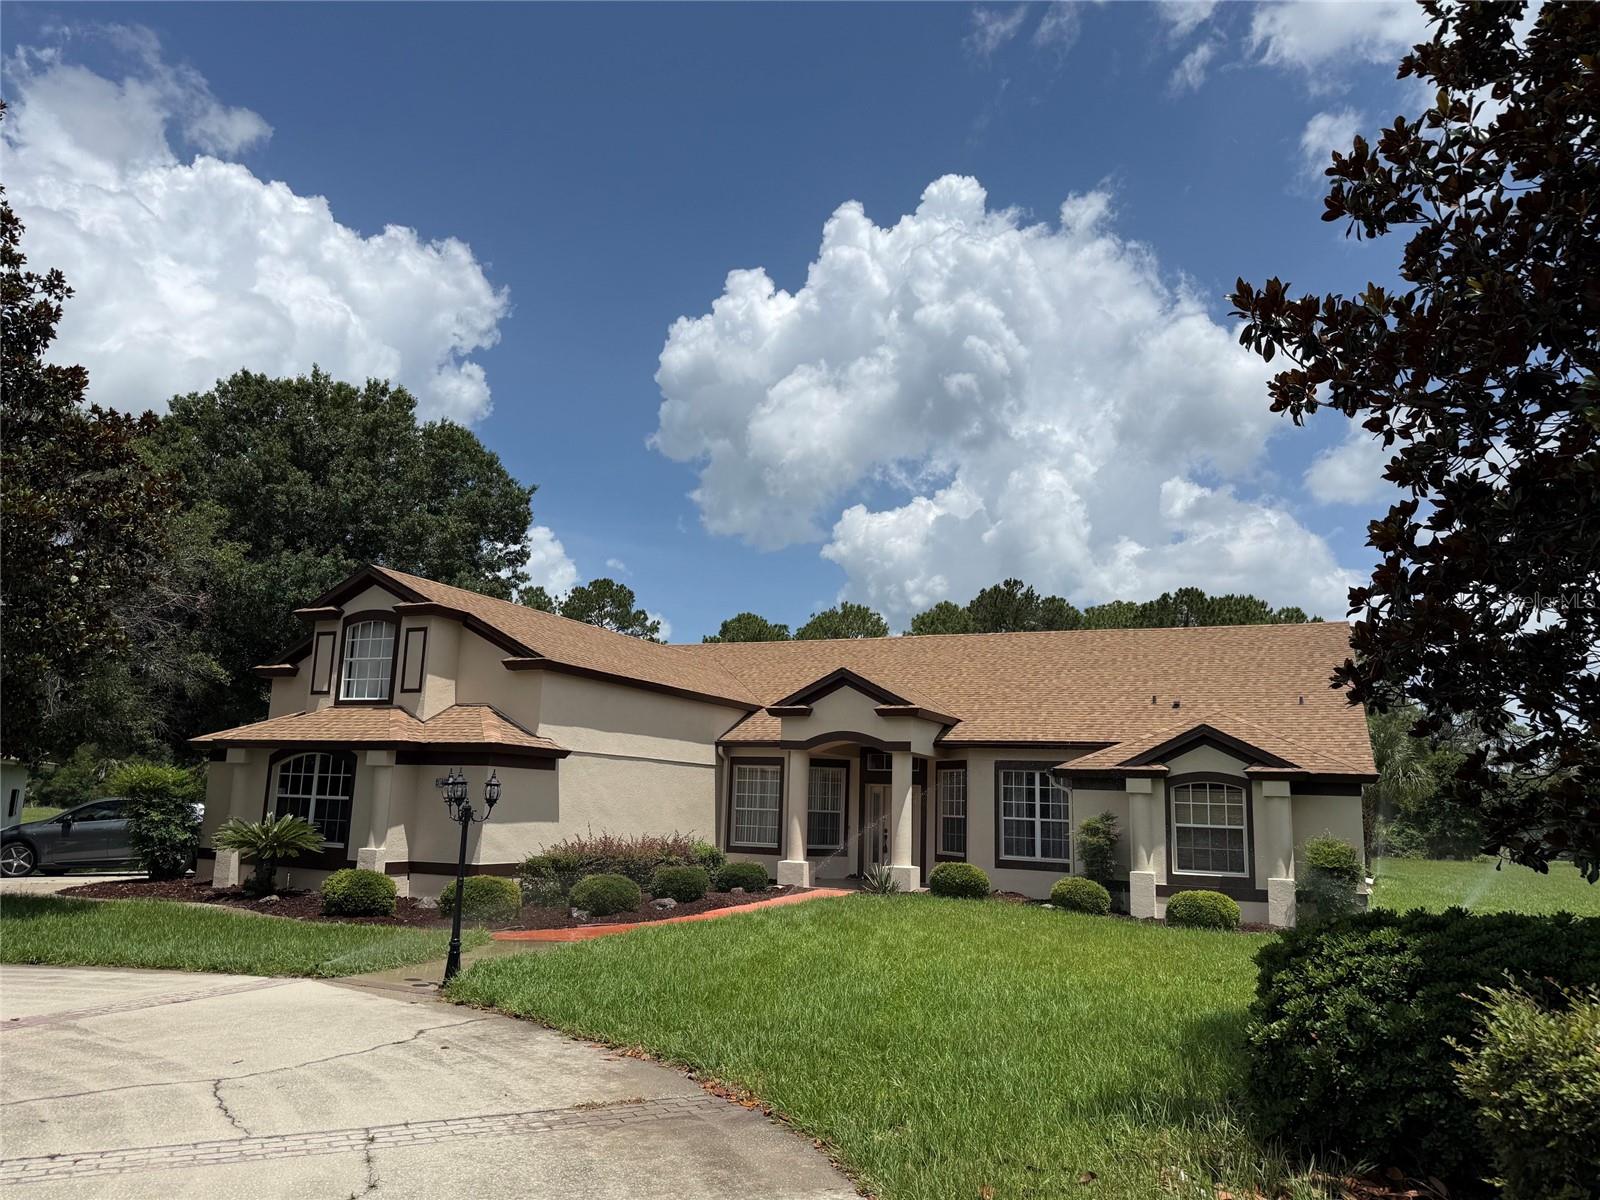
Price Reduced. Bring your horses to this very private 5 acre estate with direct access to all the horse trails in the 33000 acre Seminole State Forest. 3912 Sq Ft block home on 5 acres with 4 stall barn including feed and tack room, minutes from 429, I-4 and Seminole Town Center.  Split plan with main bedroom on first floor adjacent to the oversized screened pool. 2 car garage. This home is at the end of a very private road and offers lots of privacy yet very close to many great restaurants and shopping.
#O6410942

SORRENTO

31405 BEAR POND DRIVE

5 Beds

3 Baths

3,912 Sq.Ft.

$1,170,000

MLS#: O6410942
Price reduced
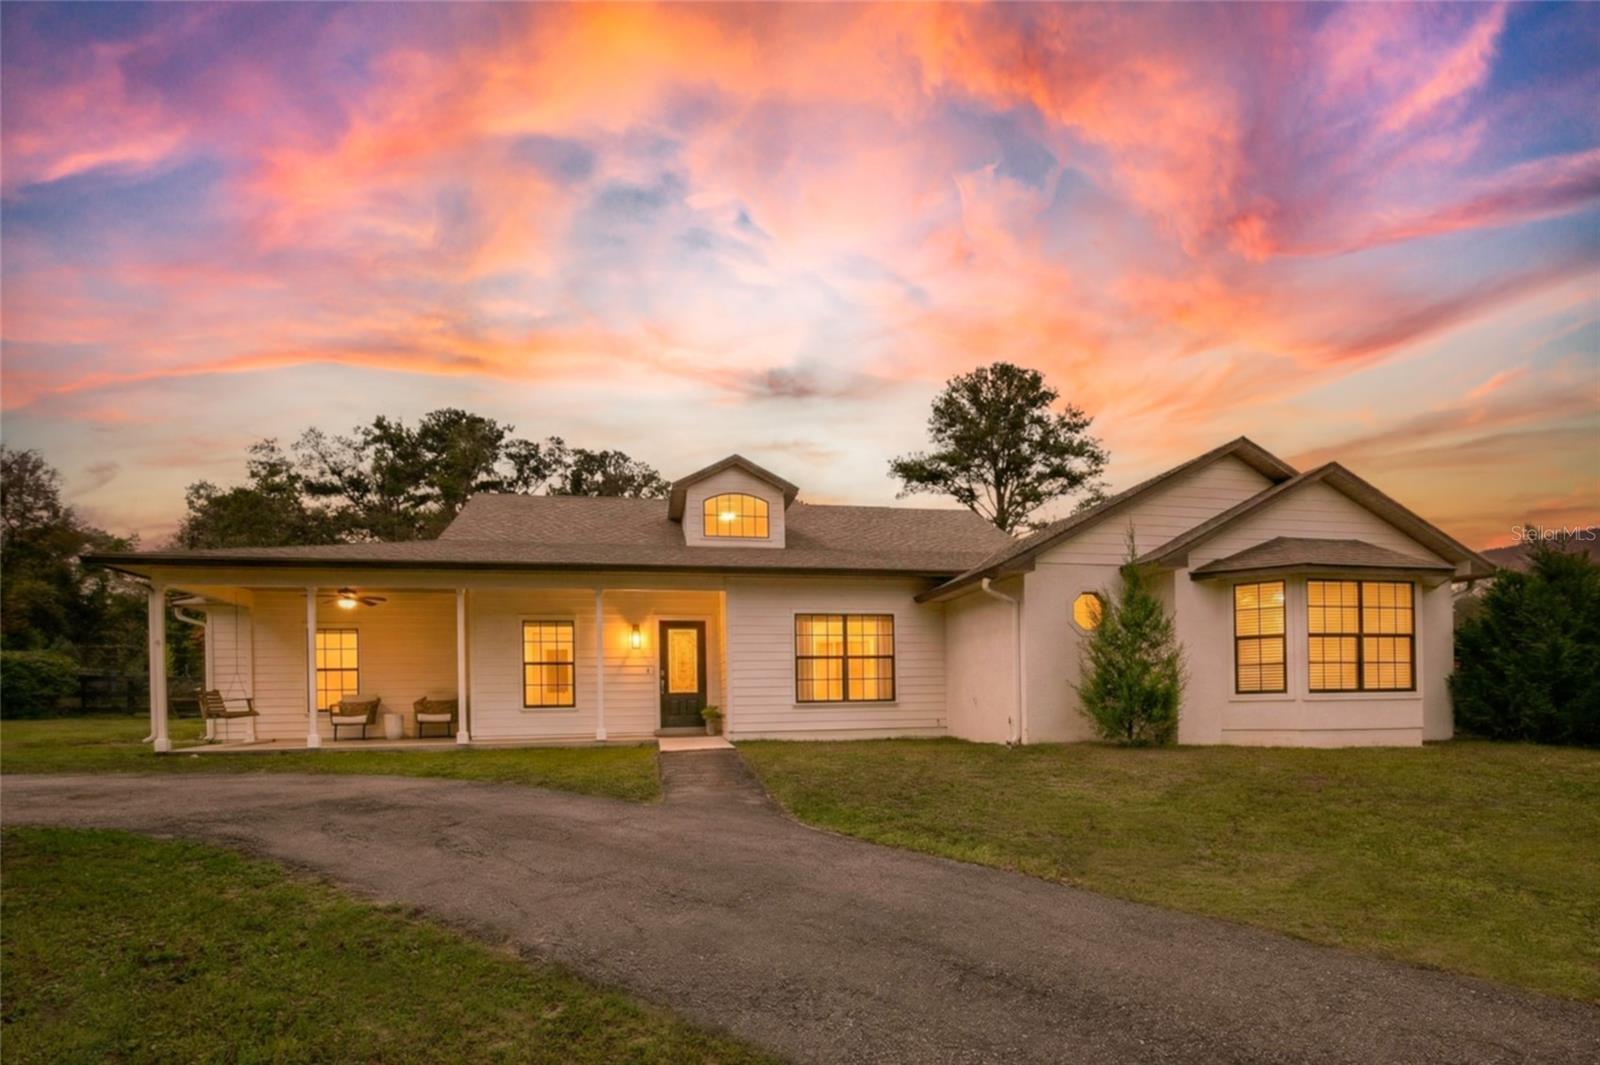
Exceptional design and thoughtful planning define this beautifully appointed equestrian property where well-equipped horse facilities and comfortable living spaces come together to create a truly turnkey horse estate. At the center of the property is a thoughtfully designed main barn built with both functionality and airflow in mind. A striking 16-foot pavered center aisle leads to eight spacious 12' x 12' stalls, each with attached run-ins that provide flexibility and excellent ventilation. The barn is equipped with oversized aisleway fans, automatic waterers, lighting and electrical outlets in every stall, two 12' x 12' wash racks, a feed room, and eight walk-in tack lockers for organized storage. An air-conditioned kitchenette with hot and cold water adds convenience for daily barn operations. The layout also allows the option to add an additional stall or expand hay and feed storage if desired. An additional two-stall barn with wash rack is located within one of the paddocks.
The riding facilities are equally impressive. A full-size 100' x 200' laser-leveled competition dressage arena with fiber footing and irrigation provides a consistent surface ideal for schooling and training. A viewing stand with additional deck space overlooks the arena, offering a comfortable place to observe riding activity. Five shady paddocks with irrigation and no-climb fencing provide generous turnout space. A small trail loop winds through the back of the property, and designated areas are in place for manure composting and disposal. Additional improvements include a pole barn with 14-foot ceilings and adjacent parking pad providing excellent space for trailers, tractors, or equipment. The detached 50' x 25' garage/workshop features two roll-up doors and multiple power options including 120V 30-amp, 240V 50-amp, and 125V 30-amp service. Accessed through two electric gates, the residence offers privacy and a welcoming sense of arrival. The main home features four bedrooms, three bathrooms, and a dedicated office, along with a private one-bedroom, one-bath in-law suite with separate entrance, living room, and kitchenette. Stamped concrete floors run throughout the main living areas and are complemented by abundant natural light. The living room features a gas fireplace that creates a warm focal point for gathering. A spacious family room with built-in bench storage offers flexible space ideal for a media room, exercise area, or additional living space. The primary suite includes a walk-in closet and ensuite bath with garden tub. Bedrooms two and three share a Jack-and-Jill bathroom, while bedroom four is located near an additional full hallway bath. Outdoor living spaces include a raised garden area and a covered patio overlooking a tranquil goldfish pond that leads to the swimming pool, creating a peaceful setting for relaxing or entertaining. Located in an area known for its equestrian lifestyle, the property offers convenient access to riding trails in nearby Seminole State Forest and Ocala National Forest. It is also within comfortable driving distance of popular show grounds including Clarcona Horse Park, Grand Oaks, and the Florida Horse Park. Shopping, dining, and everyday conveniences are just minutes away, while Ocala, Orlando, area airports, and Florida’s east coast beaches remain easily accessible.
#G5109304

SORRENTO

22301 CORONADO SOMERSET DRIVE

5 Beds

4 Baths

3,824 Sq.Ft.

$1,290,000

MLS#: G5109304
Price reduced
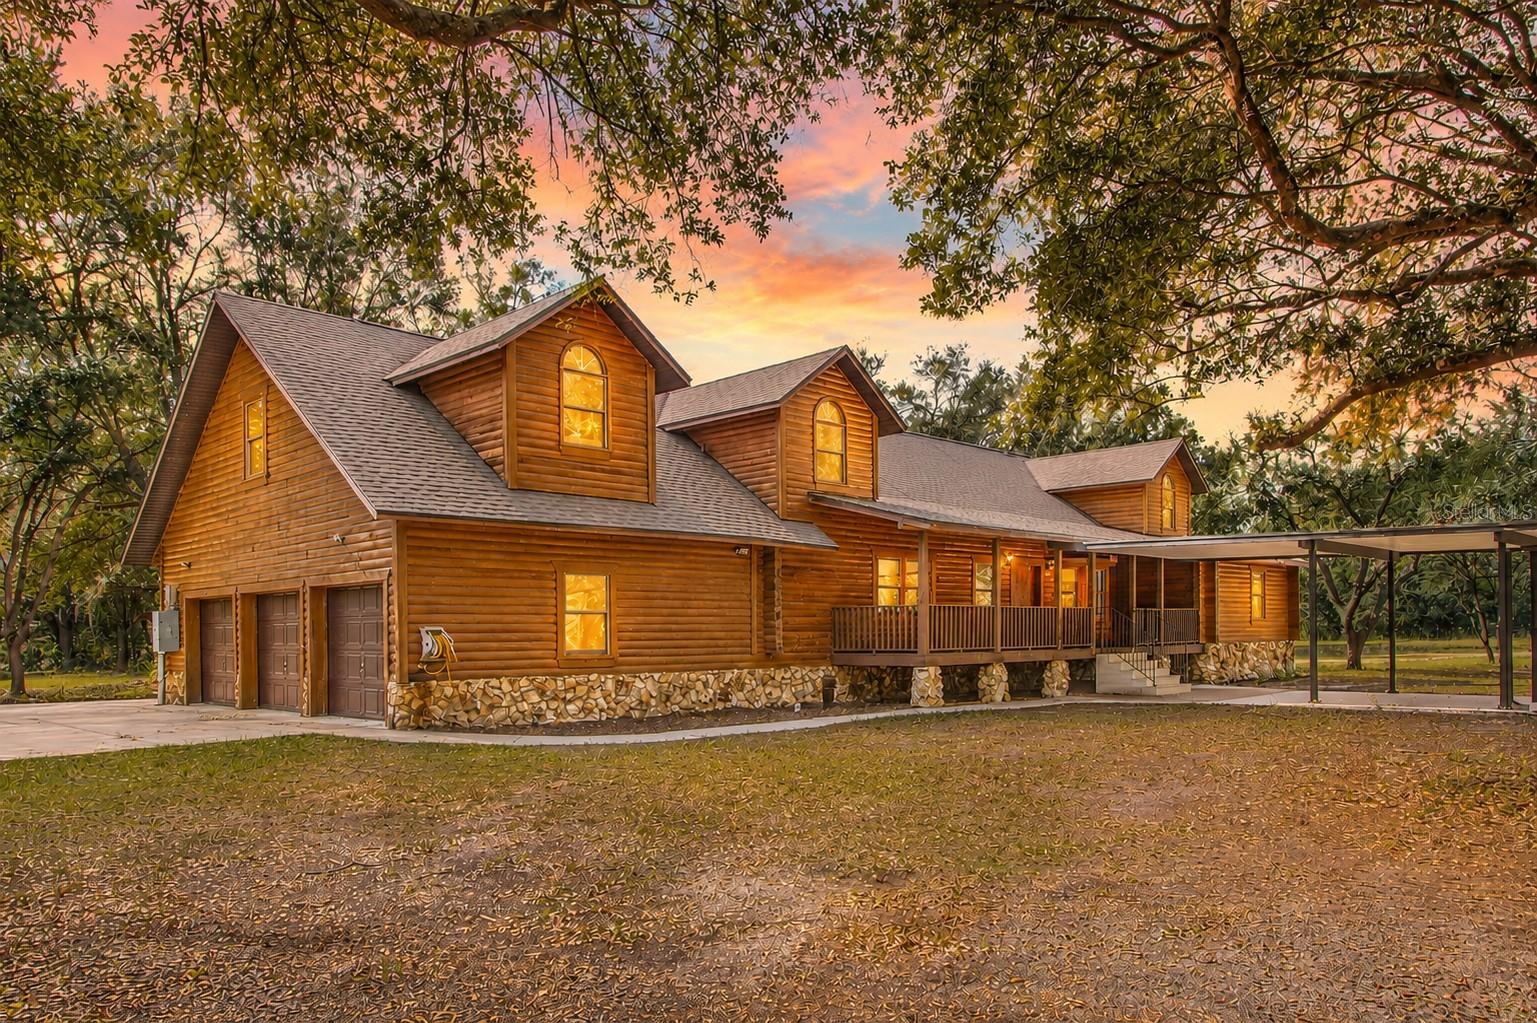
One or more photo(s) has been virtually staged. PRICED $76,000 BELOW APPRAISED VALUE! Discover the peaceful elegance of this beautifully crafted cypress log cabin, nestled on a private and fully fenced 6.11-acre retreat in Sorrento, FL. Offered for the very first time, this truly distinctive 4,067 SF home combines timeless rustic appeal with refined modern comfort, showcasing five generously sized bedrooms, each featuring its own private bathroom for exceptional convenience. One upstairs bedroom and one downstairs bedroom do not include built-in closets. Step through the welcoming entry to discover Australian Pine flooring flowing throughout, while the downstairs primary suite features rich Walnut flooring, dual walk-in closets, and a luxurious ensuite with a garden tub and walk-in shower. The centerpiece of the home is the inviting living room, highlighted by an impressive stone wood-burning fireplace. Cooking enthusiasts will appreciate the country-inspired eat-in kitchen complete with extra-thick granite countertops and 42" solid wood cabinetry. Sharing the fireplace, an additional sitting room opens to an expansive 8’x40’ covered rear deck, ideal for enjoying Florida’s relaxing outdoor atmosphere. Extending from a spacious upstairs bedroom, a custom-built walkway leads to a flexible landing presently serving as a billiards/game area and a second primary suite featuring its own walk-in closet and full bath. Additional functional features include an interior laundry room with a half-bath connecting to an oversized 3-car garage. Lovingly maintained, the home was elevated 3 feet for durability and includes a New Roof installed in July 2025, freshly sealed exterior and pest treatment completed in 2025, a New Hot Water Heater in 2025, dual A/C systems from 2022 and 2019, and a New Drain Field added in 2020. Zoned A-1 with no HOA, this property offers endless possibilities for an accessory dwelling, gardening, horses and farm animals, or even a boutique Bed & Breakfast with special exception approval. Experience unmatched tranquility and privacy while remaining just minutes from the 429, Mount Dora, Orlando, and Florida’s renowned beaches. This extraordinary one-owner cypress retreat is truly one-of-a-kind — schedule your private showing today!
#G5107693

SORRENTO

6892 SWAIN ROAD

5 Beds

5 Baths

4,067 Sq.Ft.

$1,159,000

MLS#: G5107693
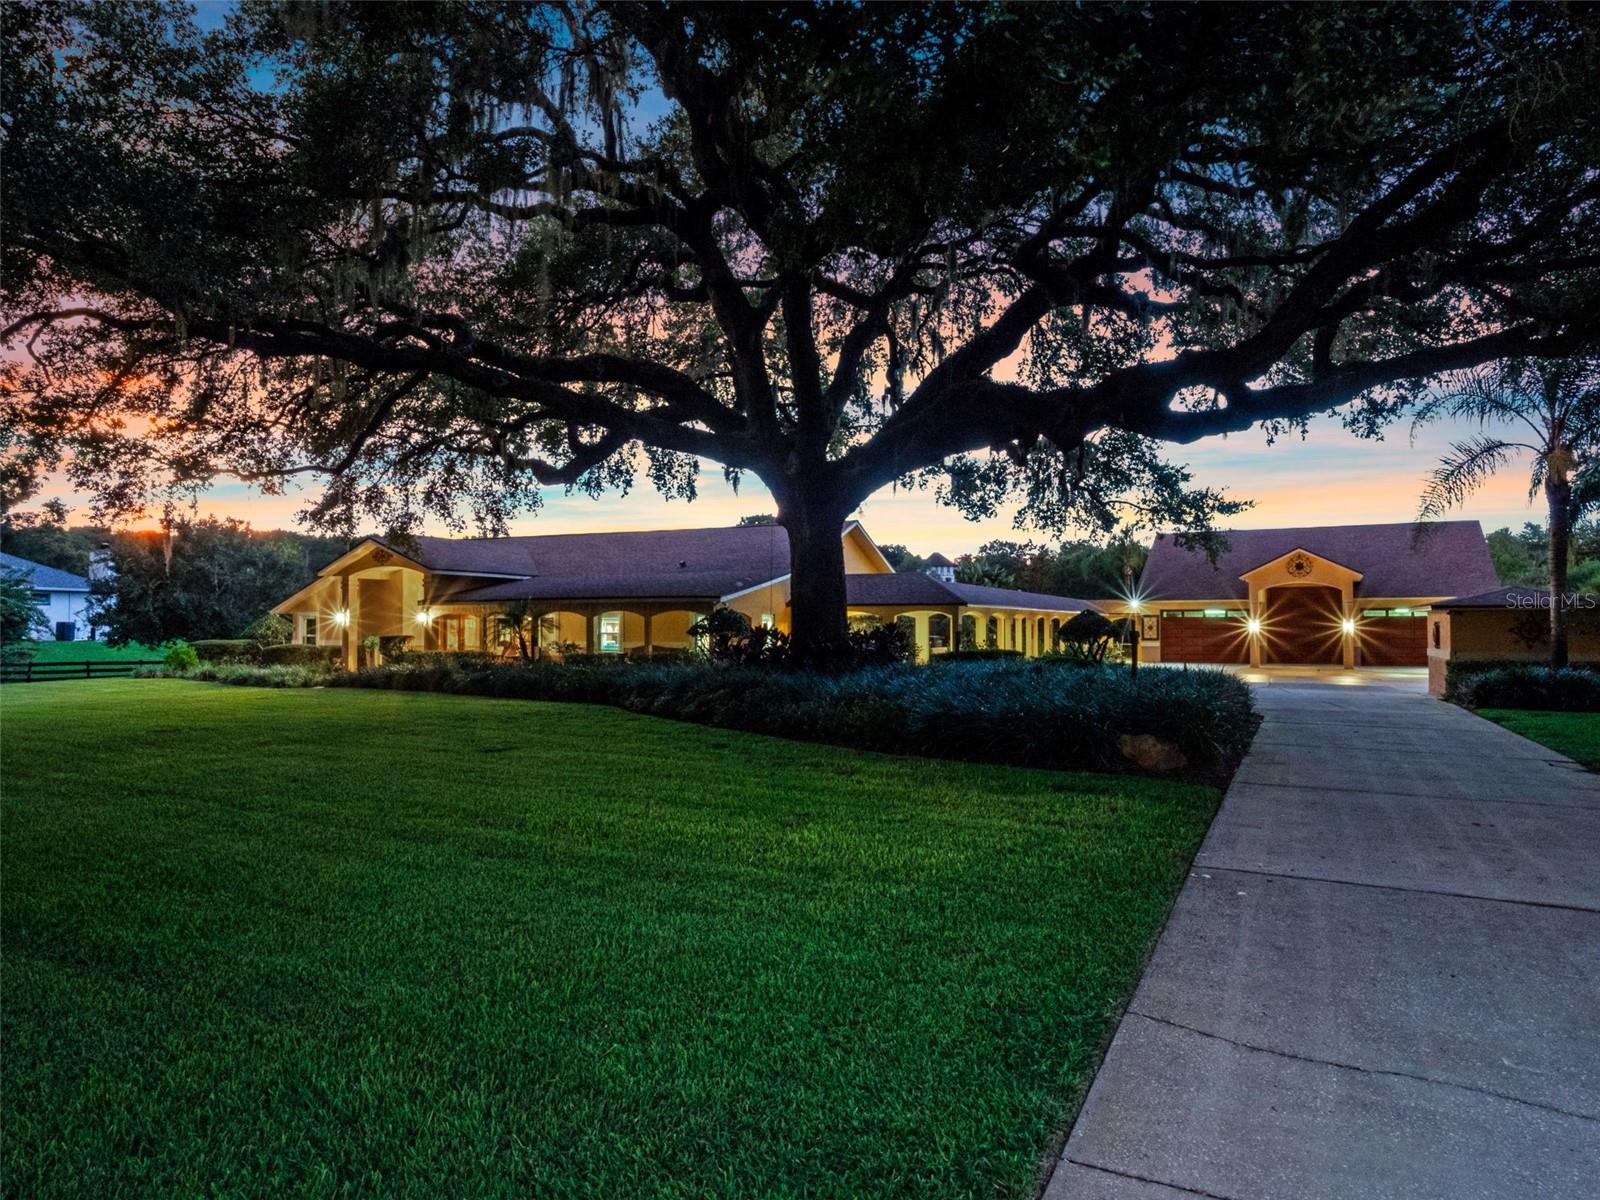
Welcome to 32133 Wolf Branch Lane – a breathtaking custom-built Mediterranean estate set on 2.55 acres in the desirable town of Sorrento. Proudly maintained by its original owners, this exceptional home offers 4 bedrooms, 4.5 baths, a resort-style saltwater pool, and a massive 2,912 Sq. Ft. garage with room for a +/- 45’ RV, boat(s), multiple vehicles, toys and more. As you enter the property through the elegant iron gate, you’re immediately struck by the perfectly manicured grounds and a majestic 100-year-old oak tree, creating an irreplaceable park-like setting. Inside, the open-concept design seamlessly blends the living room, dining area, and chef’s kitchen beneath soaring vaulted ceilings—all with expansive views of the pool. The gourmet kitchen is a true showpiece, featuring a large island with bar seating, custom cabinetry, granite countertops, GE Monogram appliances, butler’s pantry with dual refrigerators, wine cellar, and a cozy breakfast nook overlooking the pool. A large PGT sliding glass door leads to the ultimate backyard oasis: a screened-in retreat with a saltwater solar-heated pool, gas-heated spa, spacious covered lanai with dining and lounging spaces, and a separate gaming/BBQ pavilion. All positioned to capture the incredible sunset views and offering an ideal setup for entertaining and family fun! The luxurious primary suite offers a tranquil seating area with an electric fireplace, pool views, dual walk-in closets, and a spa-like bath with dual vanities and walk-in shower. Three additional spacious bedrooms (two with ensuite baths), two private offices, a mudroom, and a dedicated pool bath complete the interior. The oversized garage/shop is a rare amenity—featuring four automatic roll-up doors, 400-amp power, dual 50-amp RV/boat hookups, mezzanine storage rooms, and an air-conditioned flex space perfect for a gym or studio. Other Highlights Include- Half Court Basketball Court, Greenhouse, Fenced Garden Area, Newer Roof (2021), Advanced Security System, Irrigation Well, Well/Pump House, Newer Drainfield, Fully Cross Fenced Property and more! Ideally located just minutes from Hwy 429, this estate offers effortless access to all of Central Florida and the charming downtown of Mount Dora, renowned for its shopping, dining, and festivals. An estate with this combination of luxury, space, privacy, security and amenities is truly a rare find. Schedule your private tour today!
#O6374261

SORRENTO

32133 WOLF BRANCH LANE

4 Beds

4 Baths

3,338 Sq.Ft.

$1,585,000

MLS#: O6374261
Price reduced
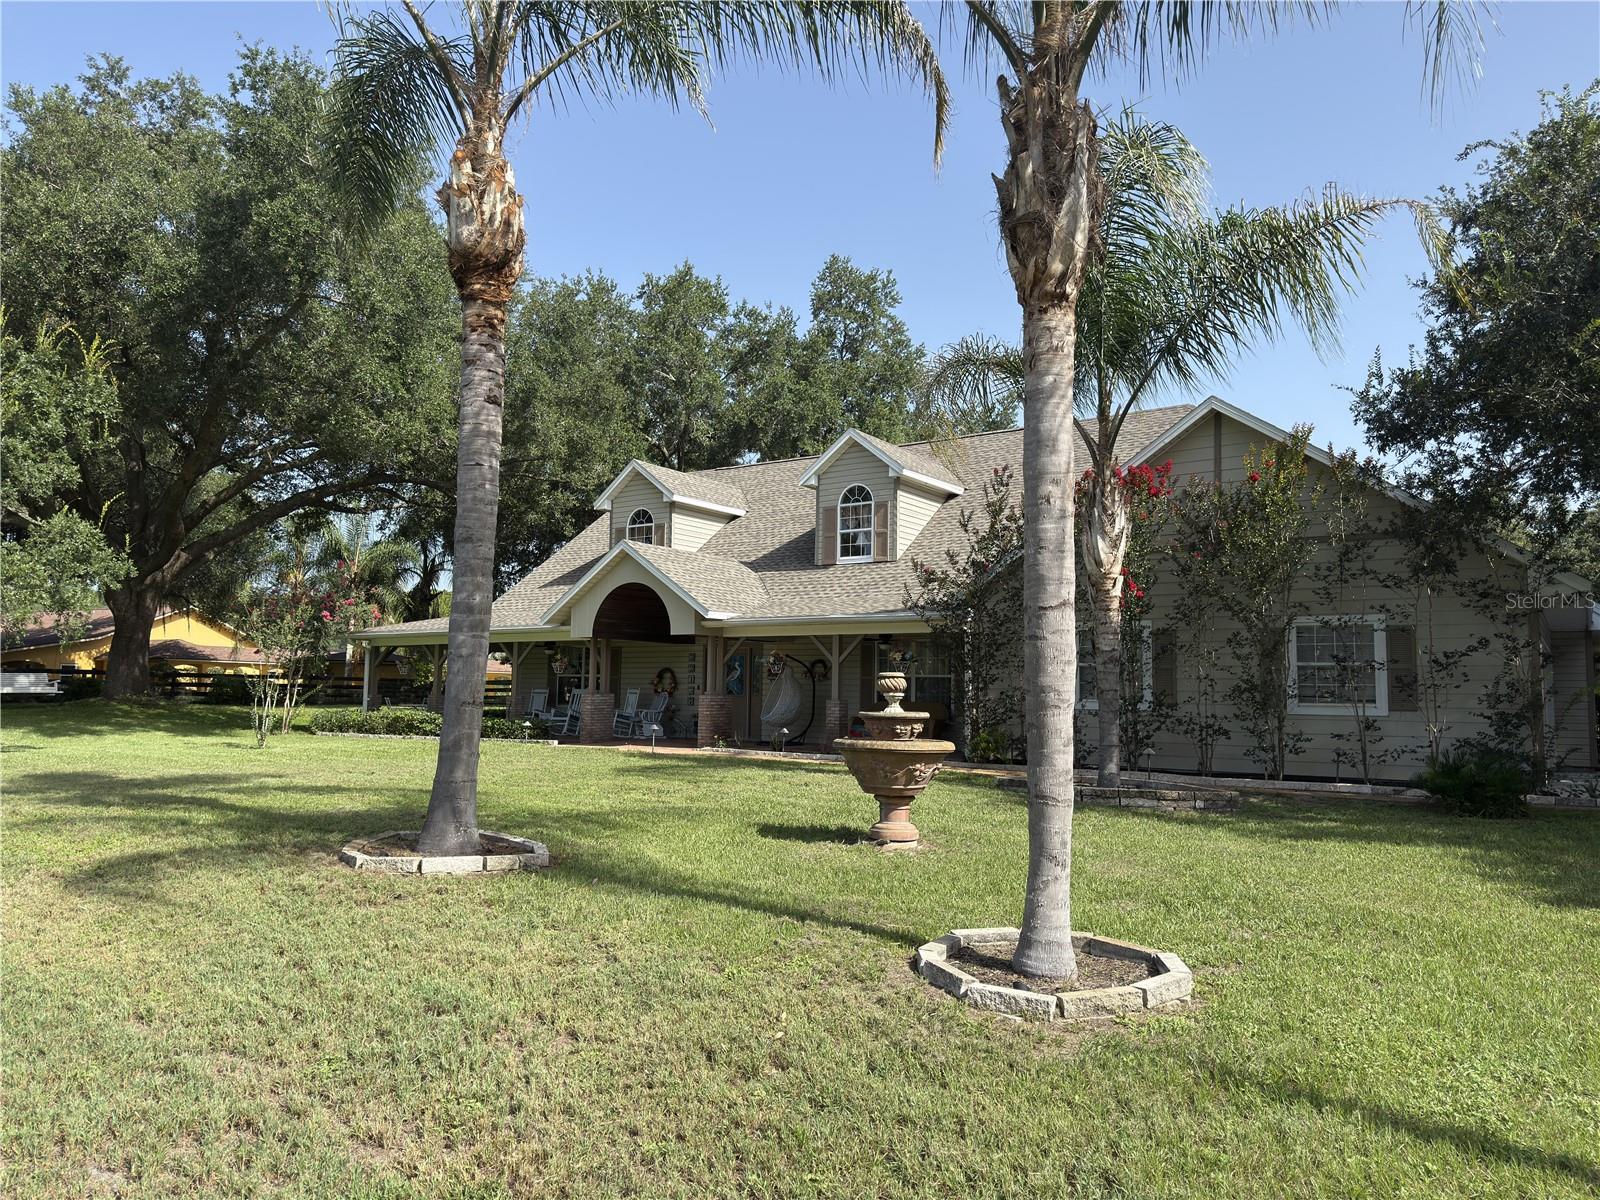
WOW! An amazing equestrian farmhouse with tons of space AND an opportunity to generate income, create rental space, or run your own business, all in the same property? Along with a no-hassle HOA? Absolutely!  Bring your horses and escape to your own private estate on nearly 2.5 beautifully fenced acres — where luxury, space, and flexibility come together just minutes from all the amenities of downtown Mount Dora. Immaculately maintained, this home boasts a NEW roof (2025), NEW water heater, and NEW driveway and garage pads.

What truly sets this property apart is the incredible 50’ x 52’ barn/garage with RV-height clearance — an exceptionally rare feature with endless possibilities. This structure is plumbed for adding a restroom or kitchen, and even has its own separate septic tank.  Perfect for horse enthusiasts, car collectors, RV owners, hobbyists, contractors, or business owners, this versatile space has even served as an income-producing workshop in the past.  The covered front porch of the structure can be used as a parking pad for a possible in-law suite, or easily converted to horse stalls while preserving the interior space for storage or a tack room. A climate-controlled 12’ x 36’ office is attached, making it easy to run a business or work from home without sacrificing living space.

This stunning 4-bedroom home was designed for both everyday comfort and unforgettable entertaining. From the moment you step inside, you’re greeted by soaring cathedral ceilings, rich real wood flooring, and an open, inviting layout filled with natural light. Upstairs, a spacious loft with two separate sitting areas creates the perfect space for a media room, game room, home library, or additional lounge areas. Privacy and convenience abound, with three of the four bedrooms featuring their own en-suite bathrooms — ideal for guests or multi-generational living. The spacious first-floor office can also function as a fifth bedroom.

Start your mornings on the charming covered front porch, where you can unwind and take in the peaceful surroundings of this quiet, upscale neighborhood. Step outside and discover your personal Florida oasis. The expansive screened lanai features a heated pool and spa, surround sound system, outdoor TV viewing, and built-in cooling misters — creating the ultimate year-round entertainment space for hosting family and friends in.

The fully board-fenced property offers room for horses, recreational vehicles, and all your outdoor toys. The $75-a-year HOA fee is voluntary and used to decorate the entrance for the holidays.  Even with the peaceful country setting, you’re only five minutes from the restaurants, shopping, festivals, and waterfront charm of downtown Mount Dora. The property has been meticulously maintained inside and out; the seller, who is a licensed contractor, recently had a home inspection completed and addressed every issue. This one-of-a-kind estate offers the rare combination of luxury living, functional workspace, income potential, and room to breathe. Opportunities like this are exceptionally rare — schedule your private showing today and experience everything this extraordinary property has to offer.
#O6328820

SORRENTO

32137 WOLF BRANCH LANE

4 Beds

4 Baths

4,328 Sq.Ft.

$1,450,000

MLS#: O6328820

 - property

Send a message

Message successfully sent.

Your message

What is 3 + 4 ?

Reason for contacting?

I agree to receive email communication and understand I can unsubscribe at any time.

I agree to be contacted by The Graf Group of Coldwell Banker via call, email, and text for real estate services. To opt out, you can reply 'stop' at any time or reply 'help' for assistance. You can also click the unsubscribe link in the emails. Message and data rates may apply. Message frequency may vary. Privacy Policy

Sign Out

Virtual Assistant

Would you like to take the next step with this property? We can help you schedule a showing or virtual tour, or send you more details.

Yes, I would like more information.

Thank You for Your Reply, One of Our Agents will contact you as soon as possible

No, maybe later.

Thank you, you can always contact me via email, phone number or through the contact form.

Realhub AI

Lucy - Your AI-Powered Realtor

Update Your Temporary Password

Personalize your search

Enter your email and we'll notify you immediately when new listings match what you're looking for.

or enter email address

Already have an account ? Login here

Continue your home search

I agree to receive communications and understand I can unsubscribe at any time.

I agree to be contacted by The Graf Group of Coldwell Banker via call, email, and text for real estate services. To opt out, you can reply 'stop' at any time or reply 'help' for assistance. You can also click the unsubscribe link in the emails. Message and data rates may apply. Message frequency may vary. Privacy Policy

Already have an account ? Login here

We use cookies

We use cookies primarily for analytics to enhance your experience. By accepting, you agree to our use of these cookies. You can manage your preferences or learn more about our cookies policy.