Features & Amenities

Interior

  • Other Interior Features

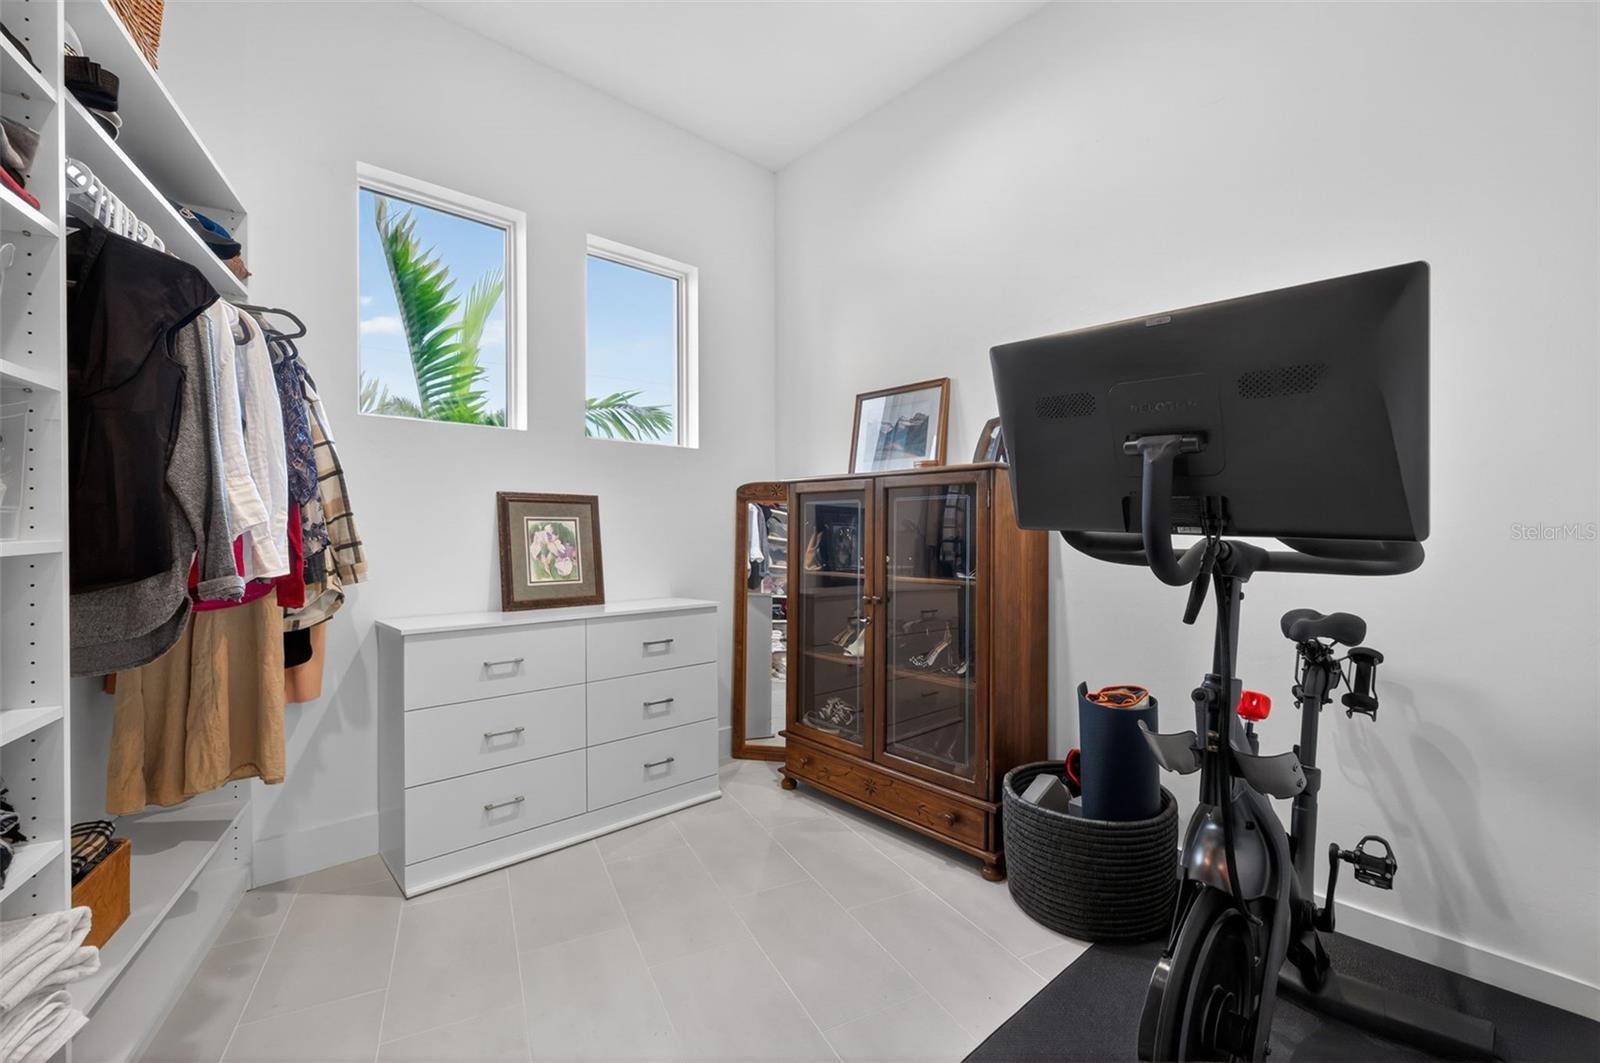
    Open Floorplan, Stone Counters, Vaulted Ceiling(s), Walk-In Closet(s)

  • Total Bedrooms

    3

  • Bathrooms

    2

  • Cooling YN

    YES

  • Cooling

    Central Air

  • Fireplace YN

    NO

  • Heating YN

    YES

  • Heating

    Electric

  • Pet friendly

    Yes

Exterior

  • Garage

    Yes

  • Garage spaces

    2

  • Construction Materials

    Block, Stucco

  • Other Exterior Features

    Dock

  • Parking

    Attached

  • Pool

    Yes

  • Pool Features

    Gunite, Heated, Private

  • Waterfront YN

    YES

  • View

    Canal, Water

Area & Lot

  • Lot Features

    Cul-De-Sac, Waterfront

  • Lot Size(acres)

    0.21

  • Lot Size(square feet)

    9,164

  • Property Type

    Residential

  • Property Sub Type

    Single Family Residence

Price

  • Sales Price

    $1,389,000

  • Tax Amount

    $7,000.29

  • Sq. Footage

    2,186

  • Price/SqFt

    $635

HOA

  • Association

    No

School District

  • Elementary School

    N/A

  • Middle School

    N/A

  • High School

    N/A

Property Features

  • Stories

    1

  • New Construction

    NO

  • Foundation Details

    Block, Slab

  • Ownership

    Fee Simple

  • Senior Community YN

    NO

  • Sewer

    Public Sewer

  • Tax Lot

    21

  • Water Source

    Public

Schedule a Showing

Showing scheduled successfully.

<
>
IN PERSON
VIA CHAT

What is 3 + 4 ?


Change time

Mortgage calculator
Estimate your monthly mortgage payment, including the principal and interest, property taxes, and HOA. Adjust the values to generate a more accurate rate.

Your payment

Principal and Interest:

$

Property taxes:

$

HOA fees:

$

Total loan payment:

$

Total interest amount:

$

Location

County

Charlotte

Elementary School

Middle School

High School

Listing Courtesy of Tim Wittmann , COLDWELL BANKER REALTY

RealHub Information is provided exclusively for consumers' personal, non-commercial use, and it may not be used for any purpose other than to identify prospective properties consumers may be interested in purchasing. All information deemed reliable but not guaranteed and should be independently verified. All properties are subject to prior sale, change or withdrawal. RealHub website owner shall not be responsible for any typographical errors, misinformation, misprints and shall be held totally harmless.

Agent Michael Graf

Business Coach | Executive Sales Associate | Realtor®

Michael Graf

Call Michael today to schedule a private showing.


* Listings on this website come from the FMLS IDX Compilation and may be held by brokerage firms other than the owner of this website. The listing brokerage is identified in any listing details. Information is deemed reliable but is not guaranteed. If you believe any FMLS listing contains material that infringes your copyrighted work please click here to review our DMCA policy and learn how to submit a takedown request.© 2024 FMLS.
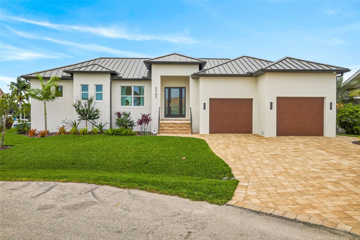
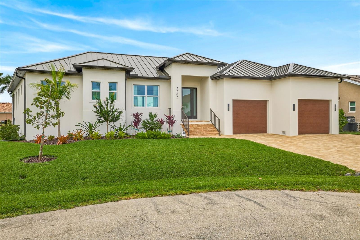
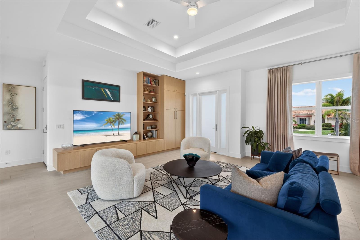
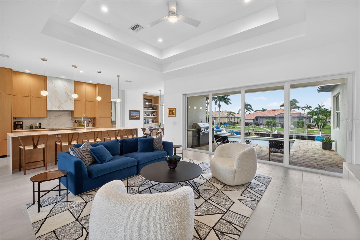
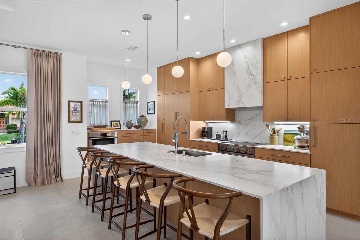
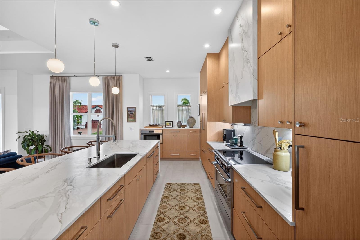
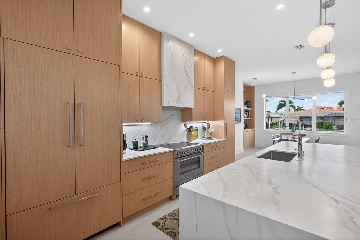
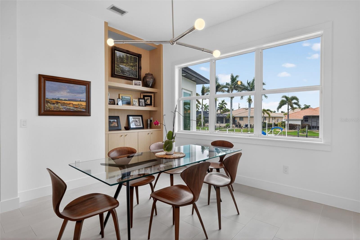
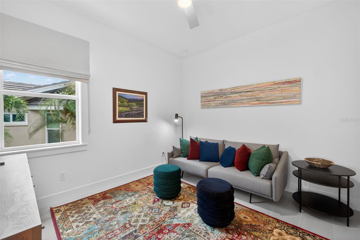
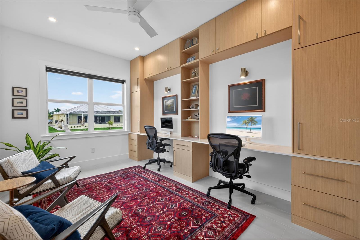
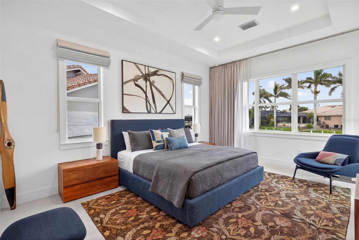
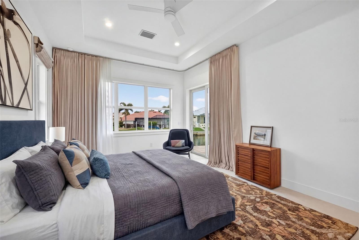
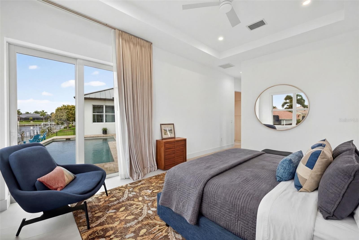
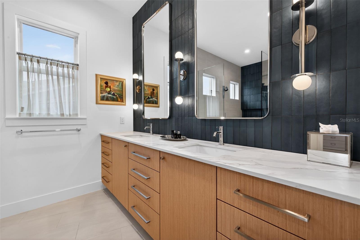
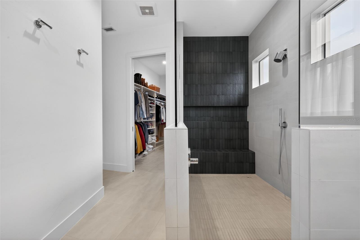
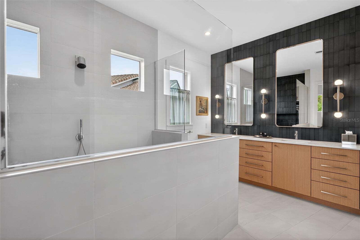
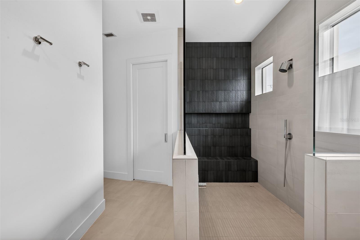
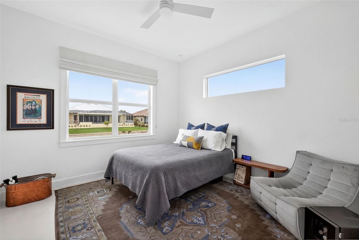
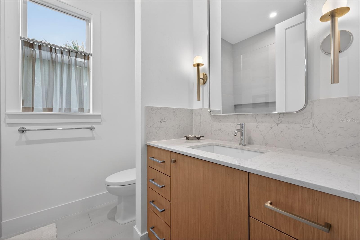
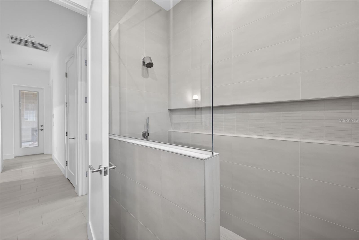
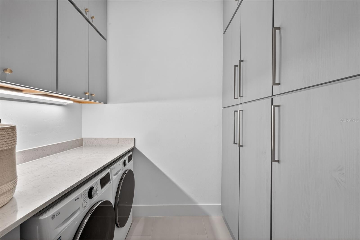
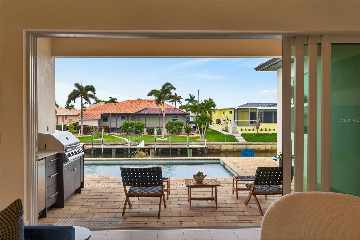
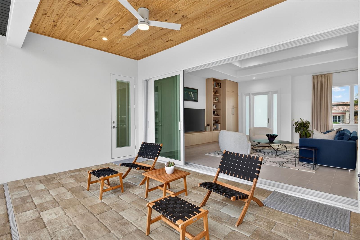
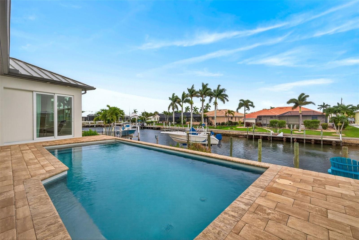
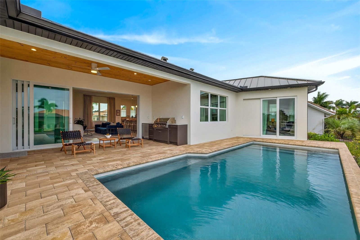
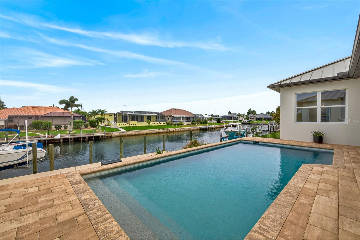
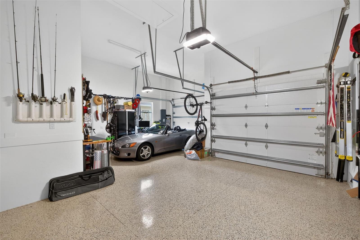
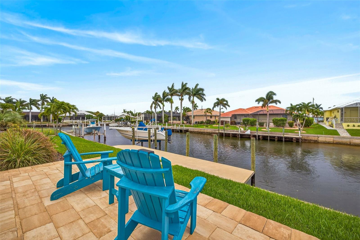
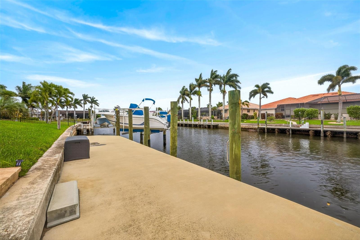
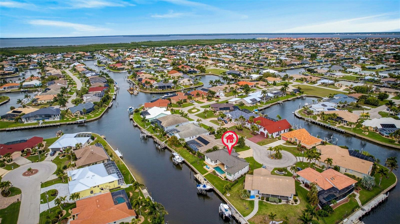
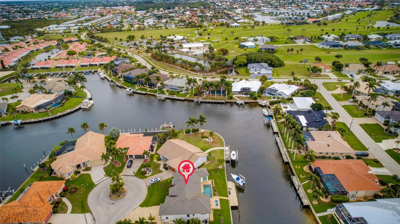
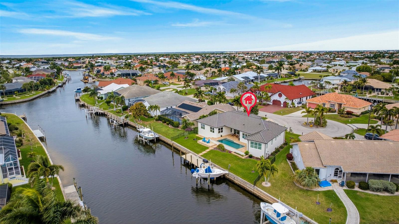
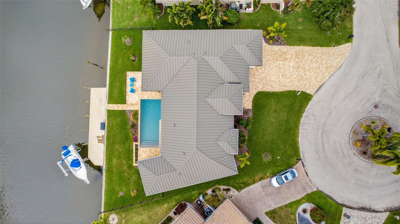
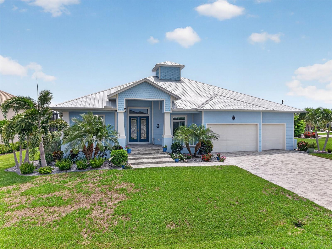
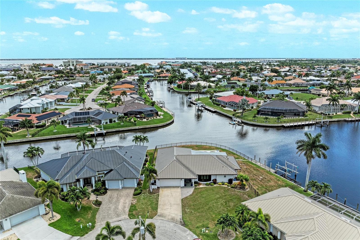
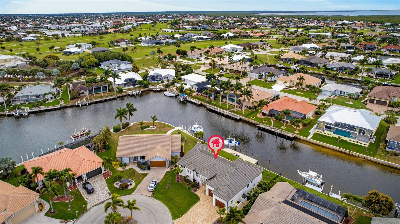
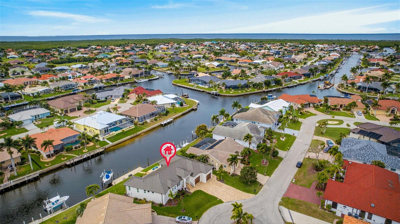
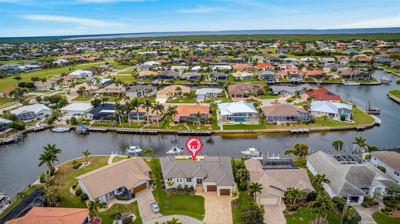
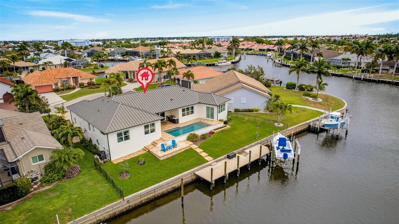
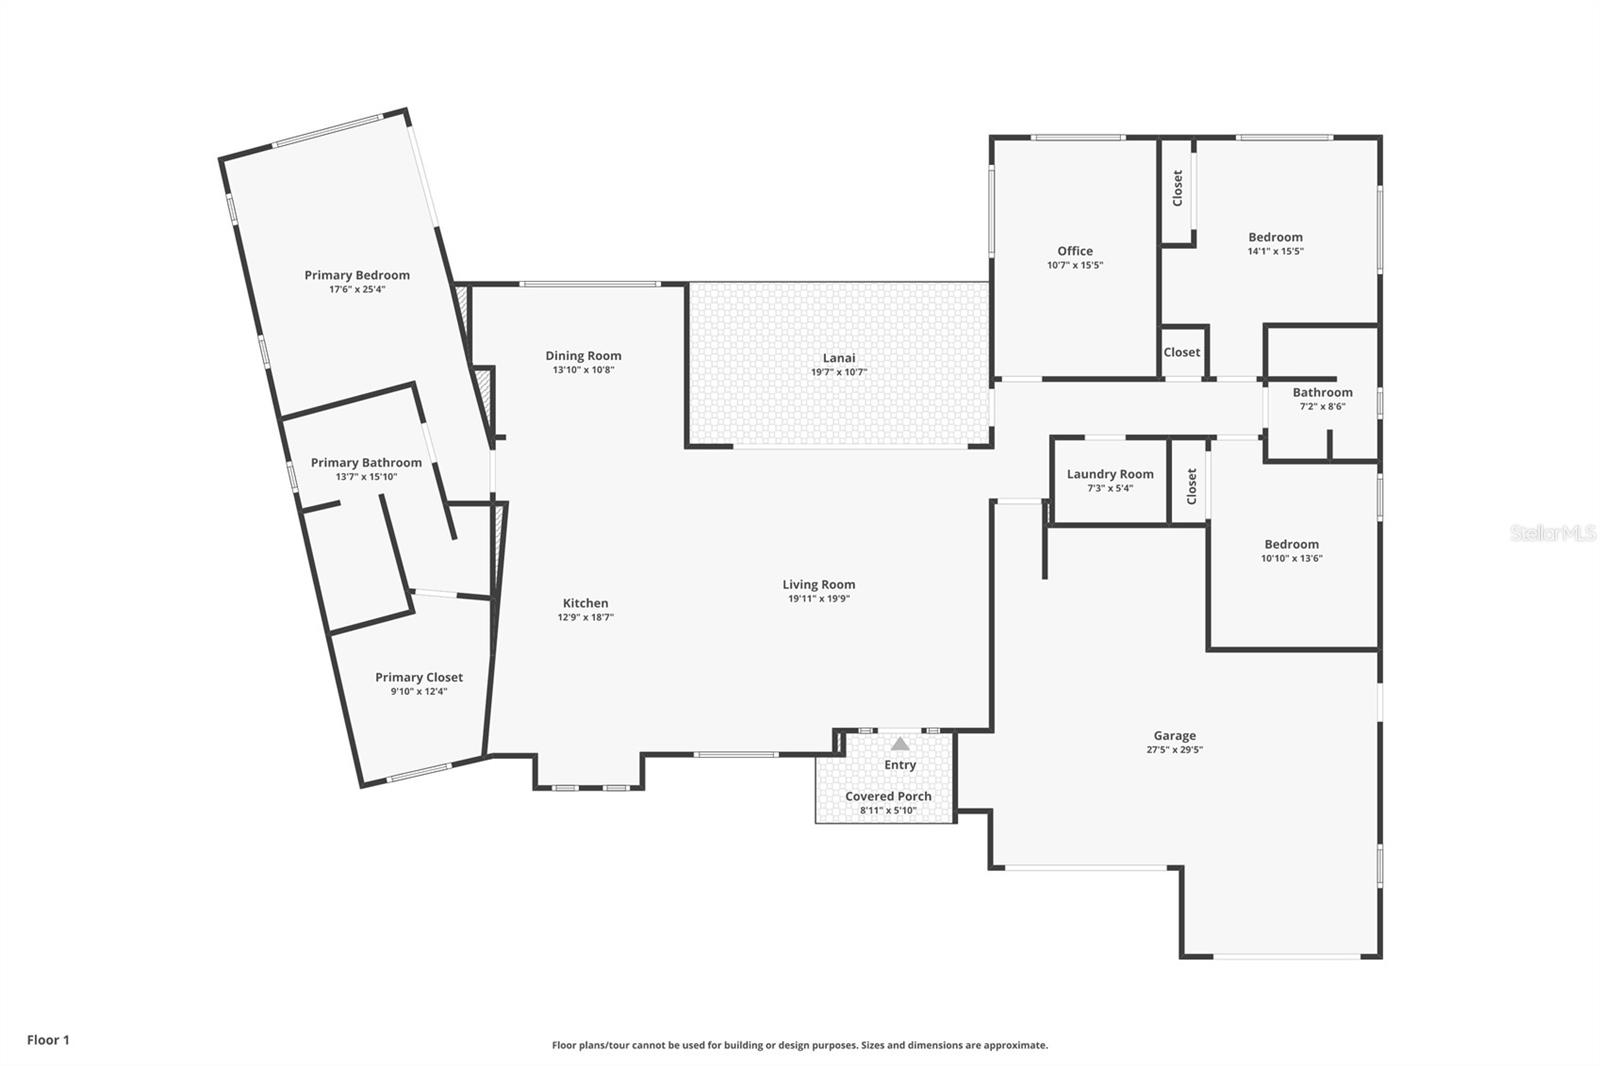
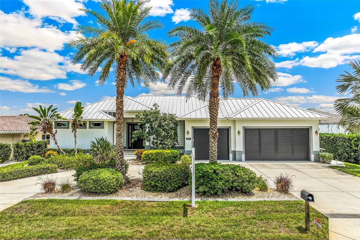
Custom Built 2025 Pool Home with Direct Gulf Access located in the highly sought after Punta Gorda Isles. A Boater’s Dream, with a concrete dock and boat lift. This home features 3 Bedrooms, 2 Baths Plus a Den, with many custom features, Heated Saltwater pool,  Hurricane Windows and Door, Tall Ceilings, Custom Built-in cabinetry in the Office/Den, Dining room, Laundry room and Living Room a chief inspired kitchen with floor to ceiling cabinetry & waterfall island, a fenced yard, Outdoor Kitchen w/Grill and a long lasting metal rood.
This home is located near shopping, entertainment, the Fisherman’s Village, and a short car or boat ride to many sandy beaches like the famous Boca Grande known for being the “Tarpon fishing capital of the world”

3363 TRINIDAD COURT

Message successfully sent.

What would you like to know?

What is 3 + 4 ?

I agree to receive email communication and understand I can unsubscribe at any time.

I agree to be contacted by The Graf Group of Coldwell Banker via call, email, and text for real estate services. To opt out, you can reply 'stop' at any time or reply 'help' for assistance. You can also click the unsubscribe link in the emails. Message and data rates may apply. Message frequency may vary. Privacy Policy

Related Properties

New on site 4 days ago
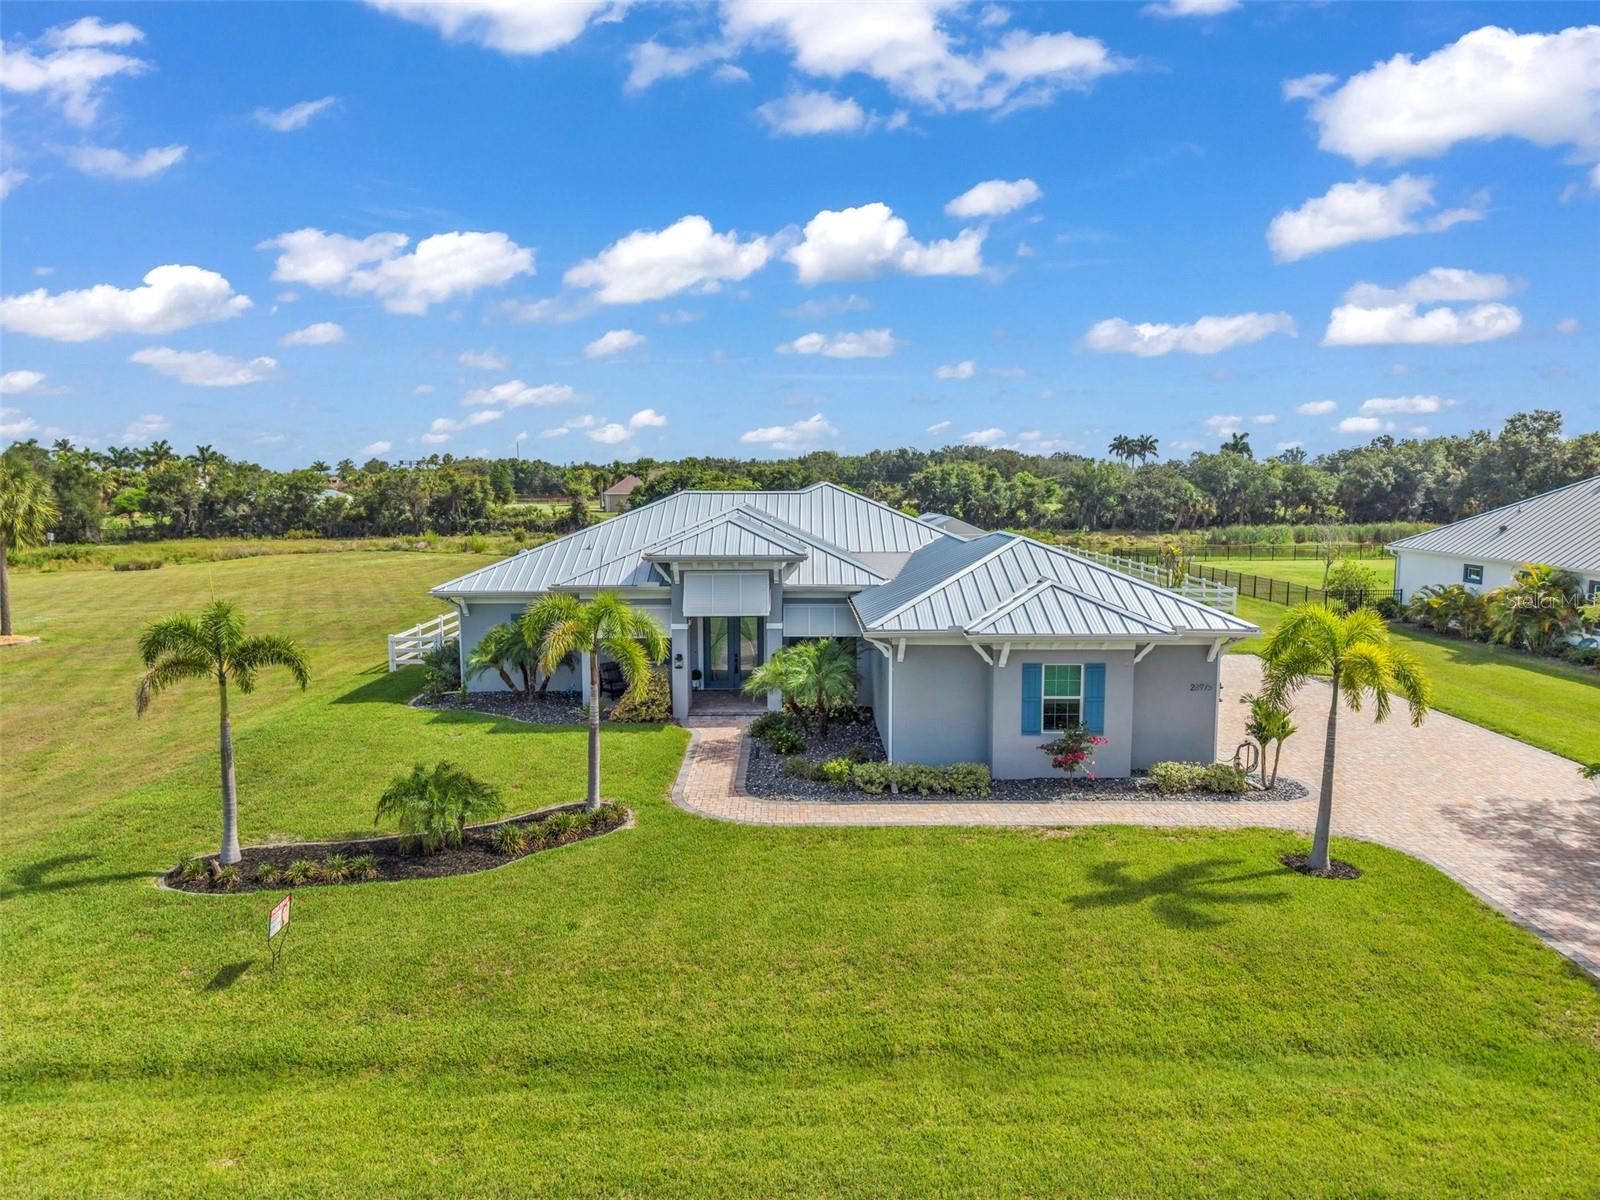
Welcome to the exclusive waterfront gated community of the Estates on Peace River, where luxury, comfort, and thoughtful design come together. Built in 2022 this exceptional executive home showcases meticulous craftsmanship and attention to detail throughout.
Situated on a picturesque 1.1-acre homesite with frontage on a peaceful pond, this 2,585 square-foot residence offers an impressive collection of high-end upgrades. The thoughtfully designed floor plan features a fully furnished 4 spacious bedrooms, 3 full bathrooms, and a private office with elegant French glass doors—ideal for working from home.This home was built for both beauty and durability, the home includes impact-resistant windows, a 24-gauge metal roof, an oversized side-entry three-car garage, and an expansive paver driveway and pool deck. Additional premium features include a 22-kilowatt whole-house generator with a 500-gallon underground propane tank, providing peace of mind year-round. At the heart of the home, the chef's kitchen is designed to impress with radiant quartz countertops, tile backsplash, abundant wood cabinetry, double ovens, wine cooler,  and one of its favorite features is the spacious hidden walk-in pantry.The kitchen flows seamlessly into the inviting great room, complete with a tray ceiling, gas fireplace, and built-in surround sound system, creating the perfect space for entertaining or relaxing.The desirable split-bedroom layout offers privacy for the luxurious primary suite, featuring an oversized walk-through double closet space and a beautifully appointed en-suite bath. Throughout the home, soaring 10-foot-plus ceilings and 8-foot doors create an open, elegant atmosphere, while smart home technology adds everyday convenience. The home is finished with beautiful, variable-sized porcelain plank tile flooring that has a wood like appearance but sustainability of tile! With sliders fully opened you can enjoy the vast outdoor living area, fully equipped with a 32x14 heated salt-water pool, fire pit and built in gas grill and kitchen area. Owner has added a 36x16 workshop w/electricity for all your equipment and a 10,000# boat lift slip #4.
#C7528419

PUNTA GORDA

28975 SMUGGLERS LANE

4 Beds

3 Baths

2,586 Sq.Ft.

$1,200,000

MLS#: C7528419

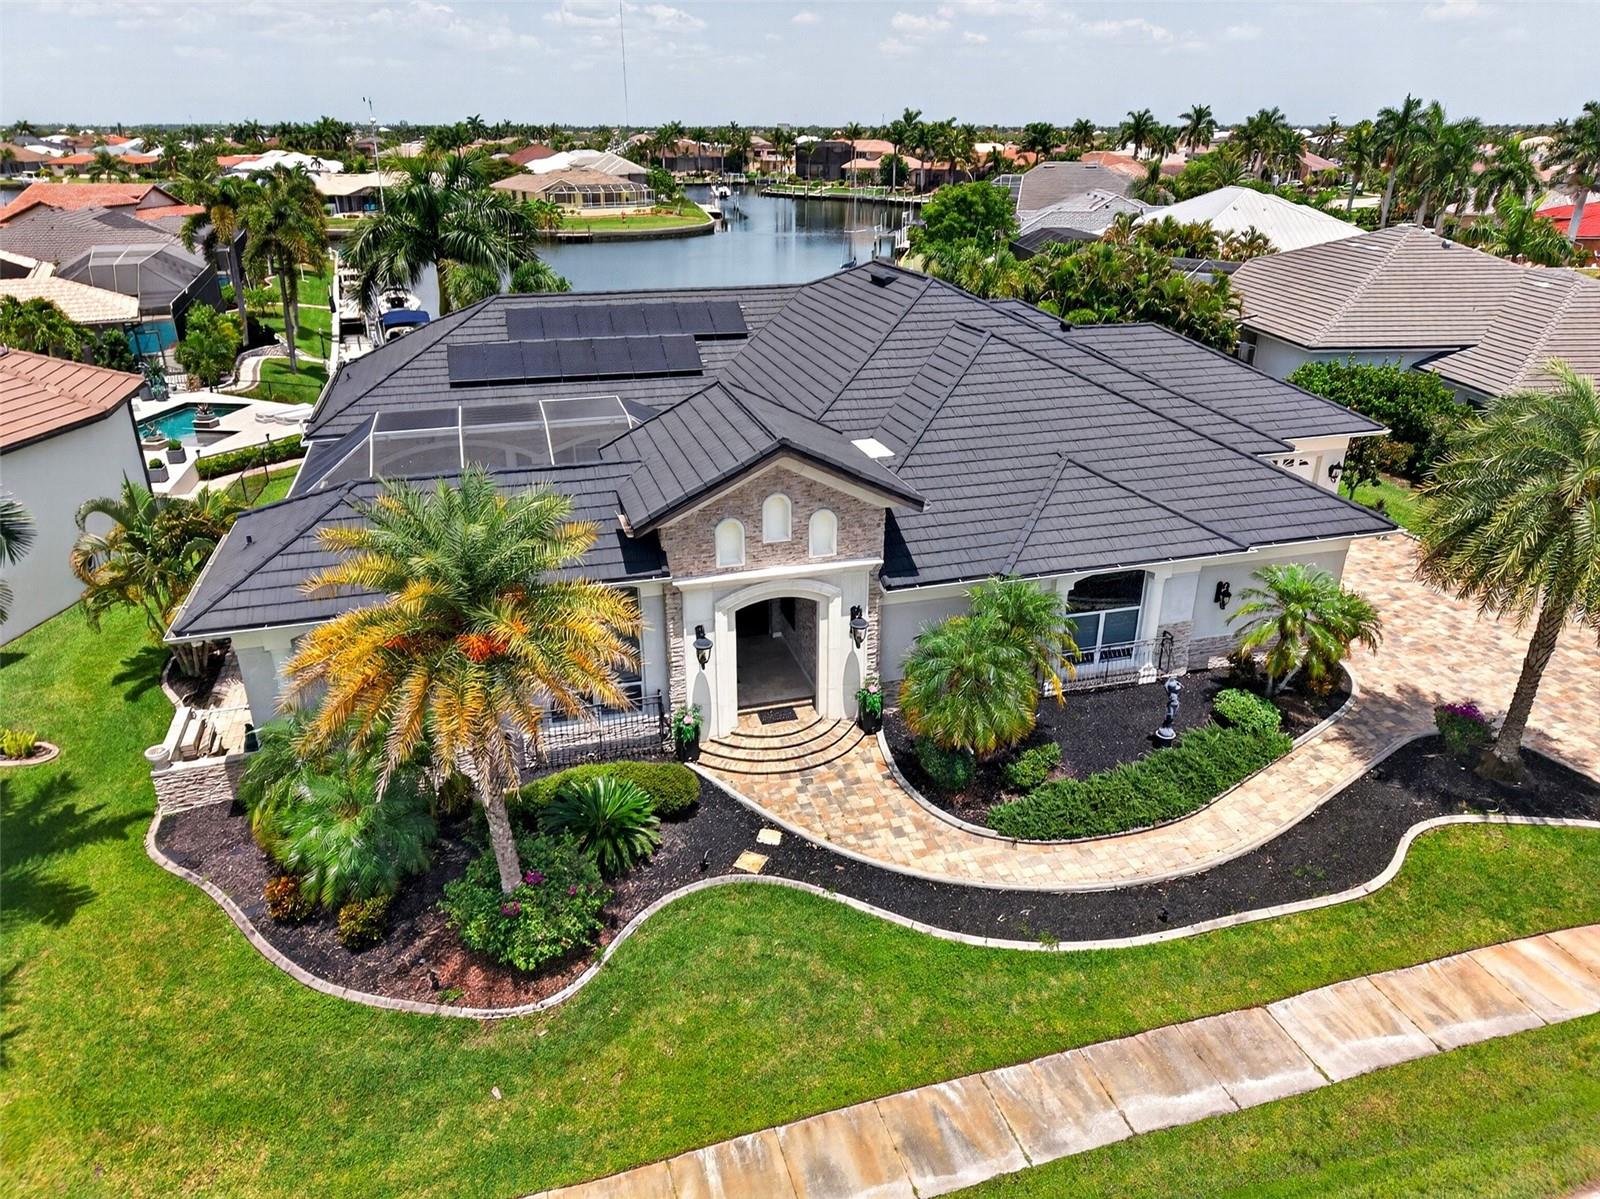
Experience the pinnacle of coastal elegance in this custom Tim Towles courtyard estate, situated on 55’ of waterfrontage with wide, intersecting canal views and direct, sailboat access to Charlotte Harbor in just ten minutes. Beautiful manicured tropical landscaping and a grand paver driveway lead to an inviting double-door entry. Stepping inside, you are welcomed by a captivating, private screened courtyard featuring a heated saltwater pool, spa, and fully equipped outdoor gas kitchen. Expertly designed around this central sanctuary, every bedroom in the home offers seamless courtyard access, allowing the main living spaces to simultaneously frame picturesque waterfront views. A second set of grand double doors leads into an expansive, light-filled split floor plan showcasing architectural finishes at every turn. Timeless craftsmanship is on full display, defined by high double tray ceilings, crown molding, stone accent walls, and exquisite designer fixtures. The versatile foyer/study welcomes you with immediate canal views through large sliders, flowing effortlessly into the main living room which serves as the heart of the home. The zero-corner slider merges the interior living space with the poolside courtyard creating an entertainer's dream. Gourmet Chef's kitchen is beautifully appointed with custom cabinetry, a professional-grade Viking gas range with a pot filler, a Sub-Zero refrigerator, a dedicated bar sink, a wine fridge, and a massive center island. For formal gatherings, the adjacent dining room showcases striking wood-accented tray ceilings and grand arched entryways. Generous primary suite serves as a private haven, complete with an elegant stone accent wall, cozy window seating, direct lanai access, and a spa-like bath featuring dual vessel sinks, a soaking tub, and a beautifully tiled shower alongside a private water closet. Guests will enjoy equal comfort within their own wing, while a separate, mother-n-law suite offers its own exterior entrance, a fully equipped kitchenette, and a private ensuite bath. Outside, the waterfront lifestyle takes center stage. Unwind on the southwest-facing rear lanai to take in the stunning Florida sunsets or follow the paved walkway down to your concrete dock equipped with water, electricity, and a 10,000 lb lift. Outside, the waterfront lifestyle takes center stage. The southwest-facing rear lanai captures spectacular Florida sunsets, while a paved walkway leads down to your concrete dock and dual boat slips, equipped with water, electricity, and a 10,000-pound lift. The seller has invested approximately $600,000 in premium cosmetic and structural enhancements throughout the home with a new roof (2023), water heater (2023), air conditioner (2024), and pool heater (2024) just to name a few. The property also features a versatile four-car garage configuration, offering a traditional two-car bay and a separate single-door tandem garage. Located just moments from St. Andrews South Golf Club, the Yacht Club, and the vibrant dining and shopping of Fishermen’s Village, this extraordinary estate represents the ultimate Florida lifestyle. Contact us today to schedule your private, exclusive showing.
#C7527947

PUNTA GORDA

3866 TURTLE DOVE BOULEVARD

3 Beds

3 Baths

3,154 Sq.Ft.

$1,650,000

MLS#: C7527947

Punta Gorda Isles! Exquisite 3 bedroom + office/den, 3 bath, 3-car garage waterfront pool home with Sailboat access to Charlotte Harbor and the Gulf! This magnificent home has rich architectural details including high & double tray ceilings, crown molding, and contemporary lighting. The living room features a zero-corner slider to the lanai seamlessly blending indoor and outdoor living spaces. Adjacent to the living room, you'll find an office space that offers endless versatility, perfect for working from home, a private retreat, or even a library. Gourmet kitchen features Kitchen Aid appliances, two-toned wood cabinetry with under-cabinet lighting, beautifully complemented by a tile backsplash and quartz countertops. A gas cooktop, pot filler, farmhouse sink, and closet pantry enhance its functionality. The dining area is highlighted by a large sliding glass door that showcases serene water views, while the oversized island offers abundant seating and serves as the heart of the home for everyday living and entertaining. Generous primary suite offers direct access to the lanai/pool area and an ensuite bath with dual vanities featuring comfort-height counters, a beautiful frameless shower, and a private water closet. The ensuite also includes the flexibility to add a tub in the future, as a dedicated hookup and drain are already available. A spacious custom walk-in closet rounds out the suite, providing plenty of organized storage. Split floor plan is designed for optimal privacy, featuring two additional guest bedrooms, each with their own ensuite bath. One of the guest baths conveniently doubles as a pool bath, adding to the home's functionality and appeal. Step outside to your private oasis featuring a covered lanai, amazing outdoor gas grill area that is hardwired on propane and a privacy screened heated saltwater pool perfect for entertaining guests. Beyond the lanai, a path leads to your private dock, fully equipped with a 7,500 lb boat lift complete with water and electric. Additional features include pebble tech pool finish with a lifetime warranty, hurricane shutters for the zero-corner slider, insulated attic with pull-down stairs in hallway, garage workshop, and generator hookup. Located on a quiet street in a popular golf and boating community close to St. Andrews South Golf Club, the Yacht Club, Fishermen's Village, and the historic downtown area of Punta Gorda. Enjoy access to arts, community events, entertainment, world-class fishing, boating, fine dining, and beautiful parks, as well as easy access to the SWFL gulf beaches. Don't miss your chance to own this waterside treasure! Schedule your private showing today!
#C7528266

PUNTA GORDA

3520 ORIOLE DRIVE

3 Beds

3 Baths

2,572 Sq.Ft.

$1,600,000

MLS#: C7528266

Luxury Waterfront Living at Its Finest! Every detail of this spectacular, fully remodeled waterfront pool home has been thoughtfully designed with high-end finishes and timeless style. Situated on an incredible tip lot with 184 feet of city-maintained concrete seawall, this property offers panoramic intersecting saltwater canal views and exceptional boating access with a quick boat ride to Charlotte Harbor and beyond. This home had NO flooding during any storms. 
Step inside to discover designer-selected finishes, luxury vinyl plank and porcelain tile flooring throughout, and a stunning chef's kitchen featuring a massive quartz island, abundant custom cabinetry, and an open layout perfect for entertaining. The beautifully remodeled bathrooms showcase floor-to-ceiling porcelain tile, creating a true spa-like experience, while spacious walk-in closets provide ample storage. Home was taken down to the studs and remodeled in 2023. A complete change to the layout and all surfaces fully renewed including new plumbing! 
Enjoy Florida living year-round with a heated pool and spa overlooking the water, a private dock with a 10,000-pound boat lift, and an expansive fenced backyard enclosed with an elegant black aluminum fence. Additional features include NEW METAL ROOF, impact-resistant windows and doors throughout, upgraded electric panel and a spacious two-car garage.

This is a rare opportunity to own a move-in-ready waterfront masterpiece where luxury, style, and boating come together in one exceptional property.
#C7528108

PUNTA GORDA

602 VIA TUNIS

3 Beds

2 Baths

2,284 Sq.Ft.

$1,199,900

MLS#: C7528108
WHY BUILD WHEN YOU CAN BUY THIS LUXURIOUS & STUNNING QUICK access to Charlotte harbor DEEP SAILBOAT WATERFRONT POOL HOME BUILT IN 2017 by local builder loaded with UPGRADES in sought after PUNTA GORDA ISLES sits in a quiet cul-de-sac and boasts canal views 59 ft of seawall. Welcome this 3 bedroom 2 bathroom  3 car garage waterfront masterpiece with a 10,000 lb boat lift with 10 x 8 doc .FULL HURRICANE PROTECTION with KEVLAR SHADE and IMPACT DOORS AND WINDOWS. Designed for both entertaining and everyday living, the open-concept great room layout has high ceilings. Walls of sliding glass doors frame the canal water views and create seamless in door-outdoor connection to the lanai. The gourmet kitchen serves as the Ultimate Gatherering place with stone counters, oversized center island with seating. The split-bedroom floor plan provides privacy and flexibility. The master suite has a Spa-inspired bath with Soaking tub, oversized walk-in shower. Outdoor living takes center attention on the covered lanai with pavers,in-ground heated pool, with night lighting.Outdoor space is perfect for the relaxed waterfront entertaining.Beyond the lanai there is 59 feet of seawall and 14 x 8 deck.
Situated in the sought after sailboat section, offers quick access less than 5 min to Charlotte Harbor and short ride to Gulf, Boca Gande and many waterfront dining destinations. Also short bike ride to historic downtown Punta Gorda with many restaurants and Fishermans Village. Showcasing Coastal West Indies architectual Influence. Newer landscaping and a circular drive and FRESHLY painted exterior,gives a first Impression of Luxury Elegance with Sophisticated status.
#A4697195

PUNTA GORDA

2477 SIERRA LANE

3 Beds

2 Baths

2,144 Sq.Ft.

$1,195,000

MLS#: A4697195
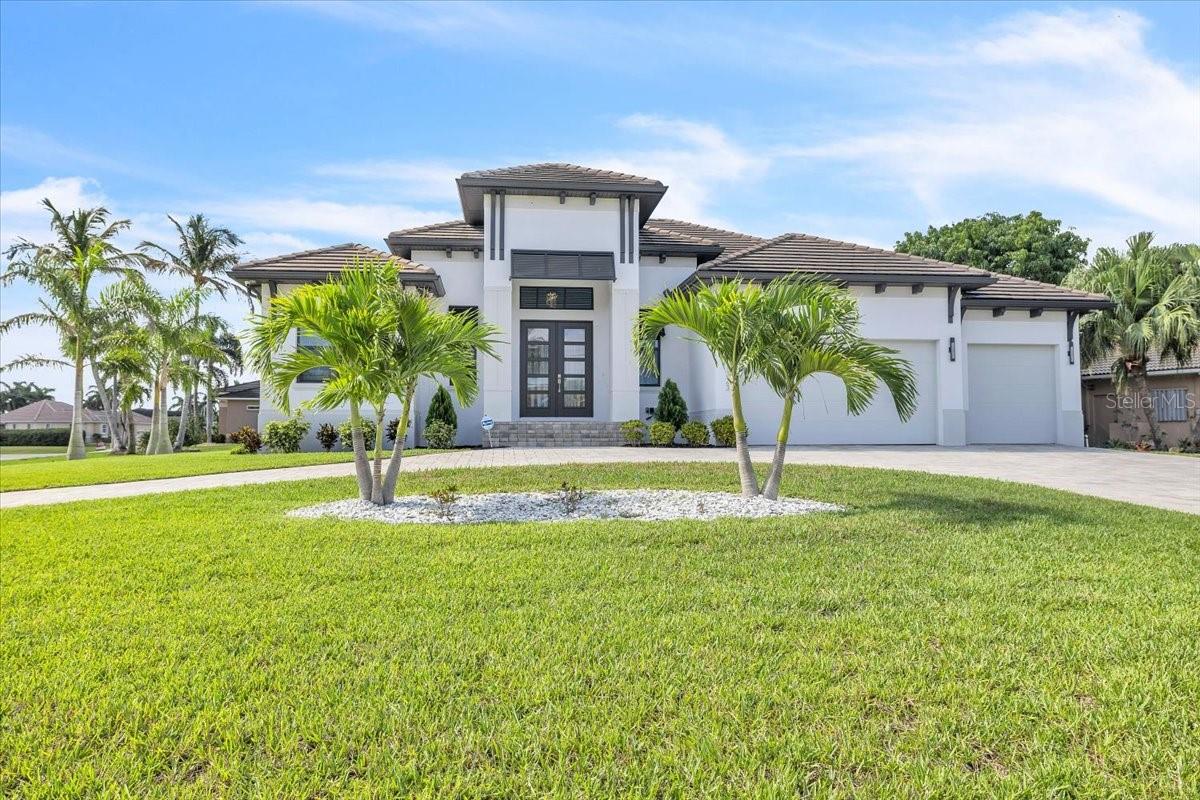
Built in 2022, this exceptional Harbor-built waterfront pool home is ideally positioned on a coveted corner lot in the highly sought-after “Bird Section” of Punta Gorda Isles. Thoughtfully elevated for added peace of mind and enhanced curb appeal, the residence offers 3 bedrooms plus a den, 3.5 baths, and 2,530 square feet of beautifully designed living space. A wide brick-paver circular driveway, expansive 675-square-foot three-car garage, and elegant double glass front doors create a striking first impression. The home’s refined coastal façade is complemented by lush tropical landscaping, swaying palms, stately columns, clean architectural lines, and a dramatic central entry tower. Impact windows & doors throughout. Boating enthusiasts will appreciate 40 feet of city-maintained concrete seawall and a private dock, with a scenic 10–15-minute ride through sailboat-access canals leading to the open waters of Charlotte Harbor and the Gulf—without fixed bridges. Inside, modern luxury meets thoughtful design. Soaring coffered ceilings adorned with 7¼-inch crown molding, stunning 24-inch porcelain tile flooring, and a spacious open-concept layout create a seamless blend of elegance and comfort. Natural light floods the interior, effortlessly connecting the great room, dining area, and kitchen—perfect for both everyday living and entertaining. Expansive 9’8” retractable sliders open to the lanai and resort-style pool area, creating a true indoor-outdoor living experience. The designer kitchen is both stylish and functional, featuring sleek white shaker cabinetry accented by brushed gold hardware, expansive quartz countertops, and high-end GE Profile stainless steel appliances—including a built-in double oven, French door refrigerator, and professional-style range hood. A statement island with contrasting cabinetry provides additional seating, storage, and a spacious undermount sink. A large walk-in pantry offers abundant storage and organization. Pendant lighting and subtle under-cabinet illumination enhance the warm, inviting atmosphere, while large windows and sliding glass doors frame serene water views. Designed for comfort and privacy, all three bedrooms feature en-suite baths. The owner’s suite serves as a private retreat, showcasing a tray ceiling and sliding glass doors that open directly to the pool. Double doors lead to a spa-inspired bath centered around a freestanding soaking tub, complemented by dual vanities, a frameless glass Roman shower with dual shower heads—including a rain shower—and a private water closet. Spacious walk-in closets offer exceptional storage.
Step outside to your private oasis, where a generously sized covered lanai with ceiling fans ensures year-round enjoyment. The brick-paver lanai and pool deck include an outdoor kitchen, perfect for entertaining. Beyond, a heated PebbleTec pool and spa take center stage, enhanced by a tranquil waterfall and relaxing sun shelf. A large panoramic screened enclosure provides unobstructed views and a seamless connection to the waterfront setting. Additional highlights include a versatile den with a half bath, a well-appointed laundry room with an adjoining mudroom area, and numerous upscale features throughout—truly offering the best of Florida waterfront living.
**PLEASE ENJOY THE 3D INTERACTIVE VIRTUAL TOUR ASSOCIATED WITH THIS LISTING**
#C7526413

PUNTA GORDA

1323 PENGUIN COURT

3 Beds

3 Baths

2,530 Sq.Ft.

$1,500,000

MLS#: C7526413
EXCEPTIONAL  WATERFRONT LUXURY HOME WITH SAILBOAT ACCESS,SWIM SPA, RV GARAGE AND ELEVATED CONSTRUCTION. Welcome to a truly extraordinary new waterfront residence designed for the ultimate coastal lifestyle. Built with upgraded 160-mile-per-hour wind-rated elevated construction, this stunning home combines luxury, durability, and peace of mind in one remarkable package. Perfectly positioned on fast deep-water sailboat access with no bridges, this property is a boater’s dream. With a covered lift, 96 feet of seawall, direct access to open water is just moments away, making it ideal for sailing, cruising, and enjoying everything waterfront living has to offer. Inside, the home features a beautifully designed gourmet kitchen with upscale finishes and thoughtful details throughout. The open and airy floor plan flows effortlessly, creating a bright and inviting atmosphere that is perfect for both everyday living and entertaining.The full lower-level entertainment area extends the living space and is complete with a built-in kitchen and a full bath with shower, offering exceptional versatility for hosting guests or relaxing in style. Take the elevator to the second floor and step outside to enjoy the expansive upper-level outdoor decks, perfectly suited for soaking in the views, entertaining, or enjoying breezy waterfront evenings.Additional highlights include a private swim spa, a spacious RV garage, and a seamless blend of indoor and outdoor living that makes this home truly one of a kind.
This is more than a home — it is a refined waterfront retreat built for those who demand quality, comfort, and premier boating access.NO HOA. This home is close to beautiful Downton Punta Gorda, Gilcrest Park and Fishermans Village. Schedule your private showing today!
#C7526284

PUNTA GORDA

604 TAHITI COURT

3 Beds

3 Baths

1,793 Sq.Ft.

$1,600,000

MLS#: C7526284
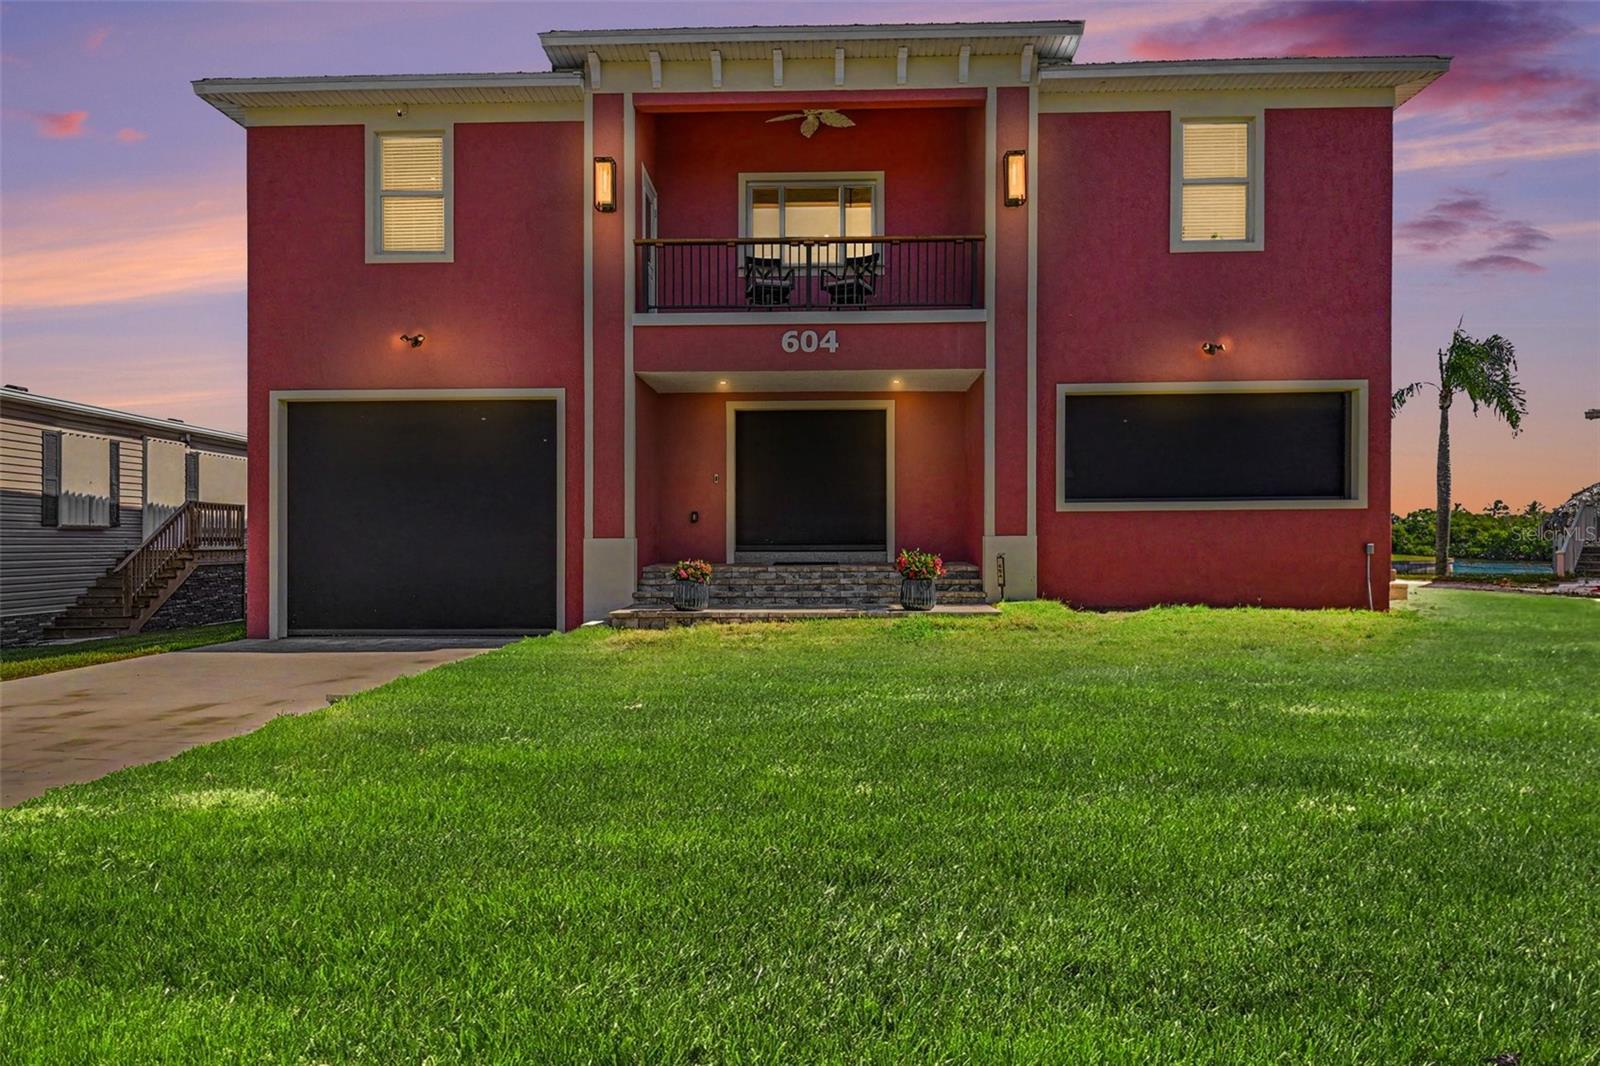
Tucked away on a quiet cul-de-sac, this exceptional custom-built waterfront residence includes a boat with private dock and 10,000 boat lift! This home blends timeless design with modern upgrades and an ideal layout for both everyday living and entertaining. From the moment you enter, soaring volume ceilings and a formal living room better used as a game room with dining spaces nearby set the tone for the home’s spacious and refined feel.

At the heart of the home, an expansive family room showcases stunning floor-to-ceiling windows that frame wide basin waterfront views, filling the space with natural light. A dry bar enhances the entertaining experience complete with upper glass storage cabinets, a beverage wine fridge, while the open, chef-inspired kitchen features a large quartzite island with complementary marble countertops, stainless steel built in double ovens, and an extraordinary amount of custom cabinetry—truly a standout feature rarely seen.

The private first-floor primary suite is a true retreat, offering direct access to the lanai, a huge custom walk-in closet, and a beautifully remodeled spa-like bath with soaking tub and dual vanities. Also on the main level, you’ll find a dedicated executive office, an additional guest bedroom or bonus room (could be a second office), a full bath with lanai/pool access, a convenient half bath, and a spacious laundry room with utility sink and extra storage.

Upstairs, guests are welcomed with two generously sized bedrooms, a full bath, a loft area, and their own private balcony overlooking the water—perfect for enjoying serene Florida sunsets.

Outdoor living is just as impressive, with an oversized lanai and summer kitchen creating a seamless extension of the home. The recently added pool and spa (2020) with paver patio provide the ultimate space to relax and entertain while taking in the tranquil waterfront setting.

Additional highlights include an oversized 2-car garage with extra storage and potential for tandem parking, circular driveway, fenced backyard, full hurricane protection with impact glass at the front and shutters elsewhere, a new 4-ton A/C (2026), and beautifully updated kitchen and primary bath with today’s most desirable finishes.

Located just minutes from dining, shopping, parks, bike and walking paths, and the charm of downtown Punta Gorda, this home offers the very best of the Florida waterfront lifestyle. - BOAT INCLUDED (WILL PROVIDE SEPARATE BILL OF SALE).
#C7525599

PUNTA GORDA

524 LA CARUNA COURT

4 Beds

3 Baths

4,261 Sq.Ft.

$1,390,000

MLS#: C7525599
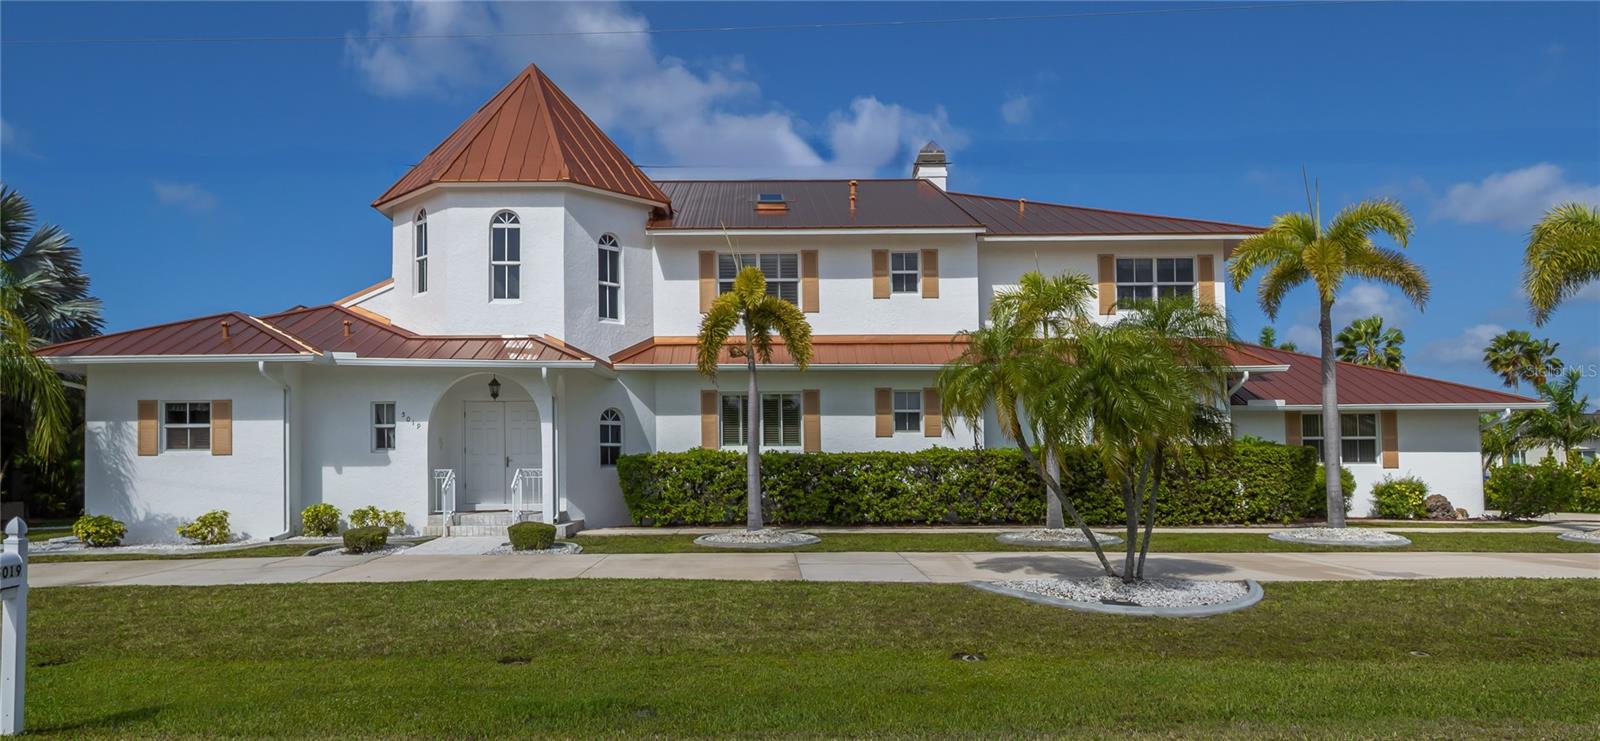
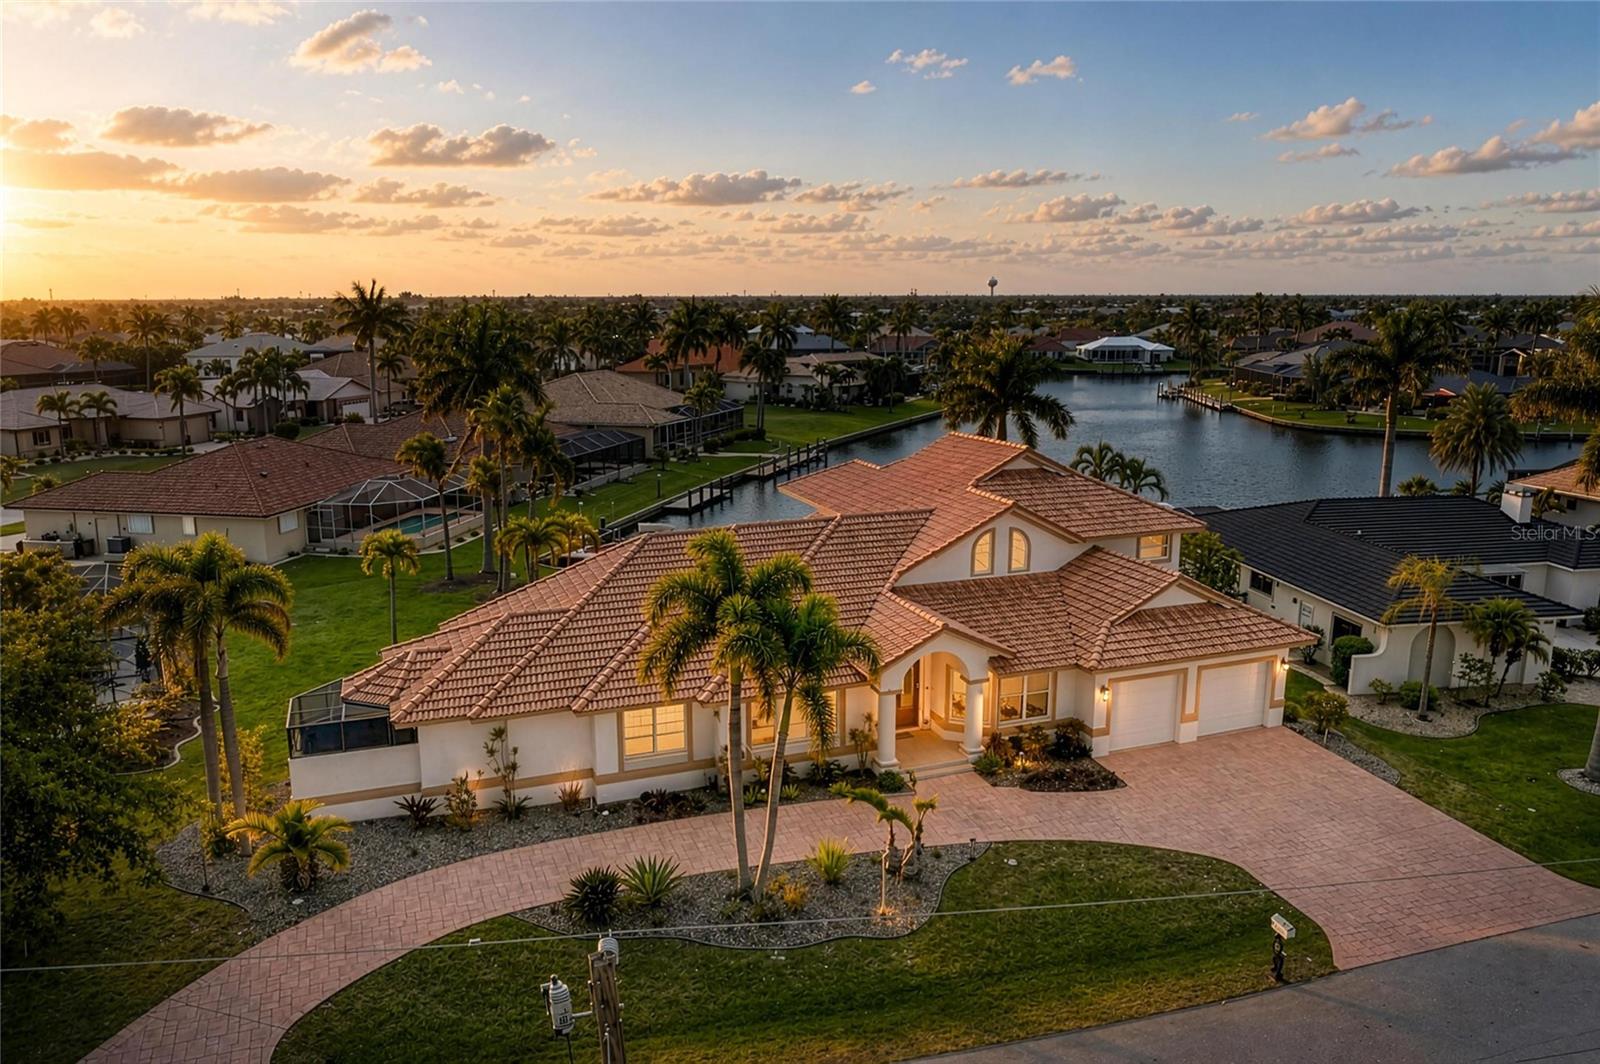
This stunning Mediterranean-style executive estate sits on two premium waterfront lots offering 160 feet of sailboat-access canal frontage — the ultimate setting for the serious boater or coastal lifestyle enthusiast. Located in the sought-after Punta Gorda Isles community, this one-of-a-kind home delivers the perfect blend of Old World elegance and modern Florida waterfront living. Enter through an impressive tower entrance that sets the tone for everything that follows. A beautifully crafted solid oak staircase greets you upon arrival. The heart of the home is a soaring great room with its dramatic ceiling height, walls of windows flooding the space with natural light, and rich oak paneling adding warmth and sophistication. The main sitting area anchors around a classic fireplace — ideal for Florida's cooler evenings — while the open layout accommodates multiple conversation areas perfect for entertaining on any scale. Gleaming 24-inch tile flows throughout the living areas on the main floor, and a wraparound second-floor balcony overlooks the entire space from above. The well-appointed kitchen features 42-inch cabinetry, Corian countertops, stainless steel double refrigerator/freezer, a center island with cook top, built-in desk, and casual dining area. Every inch has been designed for the home chef who loves to entertain. The adjacent formal dining room is bathed in natural light, framed by handsome wood beam ceilings, and overlooks the pool and waterfront. Built-in corner cabinetry throughout provides generous storage without sacrificing style. The expansive master suite is a private sanctuary. A newly installed private elevator connects the master level directly to the upstairs den, adding a sophisticated convenience rarely found in residential properties. The recently updated master bath showcases white wood cabinetry, dual sinks, a deep soaking tub, and a generous walk-in shower. A large walk-in closet and a separate walk-in linen closet ensure that storage is never a concern. An adjoining air-conditioned flex room — ideal as a home gym, workshop, or creative studio — includes a half bath. A second bedroom on the main floor near the entry features a custom built-in bed and walk-in closet, served by a beautifully updated bath with wood cabinetry, marble countertops, and a walk-in shower. Upstairs, a third bedroom offers access to a large cedar-lined closet as well as  a full bath featuring a tub, tile floors, and quartz countertops. At the end of the upper hallway, a handsome oak-paneled den with fireplace provides a quiet retreat. Rounding out the upper level is a delightful English-style pub complete with built-in bar seating and custom woodwork — great for entertaining and a truly unique feature that sets this property apart from anything else in the area. The screened lanai features a sparkling pool and spa alongside a gallery-style covered passage along the exterior of the great room — an elegant transition between indoors and the waterfront. The double-lot configuration and generous seawall provide ample space to dock the boat of your choice with direct sailboat access to Charlotte Harbor and the Gulf of Mexico beyond. Whether you're a day sailor, offshore angler, or simply love waking up to waterfront views, this property delivers the quintessential Florida boating lifestyle. See this property today! You won't be disappointed!
#C7524659

PUNTA GORDA

5019 BAL HARBOR BOULEVARD

3 Beds

3 Baths

5,033 Sq.Ft.

$1,490,000

MLS#: C7524659

 - property

Send a message

Message successfully sent.

Your message

What is 3 + 4 ?

Reason for contacting?

I agree to receive email communication and understand I can unsubscribe at any time.

I agree to be contacted by The Graf Group of Coldwell Banker via call, email, and text for real estate services. To opt out, you can reply 'stop' at any time or reply 'help' for assistance. You can also click the unsubscribe link in the emails. Message and data rates may apply. Message frequency may vary. Privacy Policy

Sign Out

Virtual Assistant

Would you like to take the next step with this property? We can help you schedule a showing or virtual tour, or send you more details.

Yes, I would like more information.

Thank You for Your Reply, One of Our Agents will contact you as soon as possible

No, maybe later.

Thank you, you can always contact me via email, phone number or through the contact form.

Realhub AI

Lucy - Your AI-Powered Realtor

Update Your Temporary Password

Personalize your search

Enter your email and we'll notify you immediately when new listings match what you're looking for.

or enter email address

Already have an account ? Login here

Continue your home search

I agree to receive communications and understand I can unsubscribe at any time.

I agree to be contacted by The Graf Group of Coldwell Banker via call, email, and text for real estate services. To opt out, you can reply 'stop' at any time or reply 'help' for assistance. You can also click the unsubscribe link in the emails. Message and data rates may apply. Message frequency may vary. Privacy Policy

Already have an account ? Login here

We use cookies

We use cookies primarily for analytics to enhance your experience. By accepting, you agree to our use of these cookies. You can manage your preferences or learn more about our cookies policy.