.webp?size=346x80)
- Properties
- Meet our agents
- Communities
- Market Report
- Home Value
- Calculator


Property
Beds
3
Full Baths
2
1/2 Baths
1
Year Built
2004
Sq.Footage
1,776
Virtually Staged. Seller offering $3,500 for rate buy down or closing costs. Wake up to a tall fountain with sparkling lake views in one of Parkridge’s most desirable townhome-style condominiums. Steps from the heated community pool, this townhome is perfectly positioned on 30 feet of lake frontage. Meticulously maintained, this like new residence captures abundant natural light throughout the day while framing tranquil water and tall fountain views through expansive sliding glass doors. Just steps from the community pool, this home offers options for the Florida dweller. Owner offering $3,500 toward prepaids and closing costs. Designed for both entertaining and everyday living, the open floor plan centers around a spacious kitchen featuring new granite countertops, large island, breakfast nook, new sink and faucet, and Smart Samsung stainless appliances. Whether hosting guests or enjoying a quiet morning coffee, the breathtaking waterfront backdrop remains the focal point from multiple living areas. Offering approximately 1,776 square feet, this 3-bedroom, 2.5-bath home is one of the largest townhome floor plans in Parkridge. Upstairs, the spacious primary suite includes an en-suite bath, while two additional bedrooms, a full-size laundry room with washer and dryer, and generous storage provide comfort and convenience. The attached garage includes built-in shelving for even more organization. Thoughtfully updated for years of worry-free ownership, improvements include a new roof, hurricane-impact windows, fresh interior paint (2023), new carpeting (2023), new ceiling fan, new kitchen appliances, granite countertops, and recently paved community roadways. Marble bathroom countertops add another touch of elegance. Located within the secure gated community of Parkridge, you’ll enjoy exceptional convenience just minutes from UTC shopping, fine dining, downtown Sarasota, area beaches, SRQ Airport, and I-75. Whether you’re searching for a full-time residence, seasonal retreat, or investment opportunity, 3426 Parkridge Circle combines southern exposure, spectacular waterfront views, extensive updates, generous living space, and an unbeatable Sarasota location. Schedule your private showing today and discover why this exceptional home stands out from the rest. Contact listing agent with questions.
Features & Amenities
Interior
-
Other Interior Features
High Ceilings, Open Floorplan, Stone Counters, Walk-In Closet(s)
-
Total Bedrooms
3
-
Bathrooms
2
-
1/2 Bathrooms
1
-
Cooling YN
YES
-
Cooling
Central Air
-
Fireplace YN
NO
-
Heating YN
YES
-
Heating
Electric
-
Pet friendly
Breed Restrictions
Exterior
-
Garage
Yes
-
Garage spaces
1
-
Construction Materials
Block
-
Other Exterior Features
Lighting
-
Parking
Driveway, Attached
-
Pool
No
-
Waterfront YN
YES
-
View
Lake, Water
Area & Lot
-
Lot Features
Paved, Private, Waterfront
-
Property Type
Residential
-
Property Sub Type
Townhouse
-
Architectural Style
Elevated, Mediterranean
Price
-
Sales Price
$354,900
-
Tax Amount
$3,294
-
Sq. Footage
1,776
-
Price/SqFt
$199
HOA
-
Association
YES
-
Association Fee
$1,233
-
Association Fee Frequency
Quarterly
-
Association Fee Includes
N/A
-
Total Monthly Fees
$411
School District
-
Elementary School
Emma E. Booker Elementary
-
Middle School
Booker Middle
-
High School
Booker High
Property Features
-
Stories
2
-
New Construction
NO
-
Association Amenities
Gated, Maintenance, Pool
-
Foundation Details
Block, Slab
-
Ownership
Fee Simple
-
Senior Community YN
NO
-
Sewer
Public Sewer
-
Tax Lot
RMF3
-
Water Source
Public
Schedule a Showing
Showing scheduled successfully.
Mortgage calculator
Estimate your monthly mortgage payment, including the principal and interest, property taxes, and HOA. Adjust the values to generate a more accurate rate.
Your payment
Principal and Interest:
$
Property taxes:
$
HOA fees:
$
Total loan payment:
$
Total interest amount:
$
Location
County
Sarasota
Elementary School
Emma E. Booker Elementary
Middle School
Booker Middle
High School
Booker High
Listing Courtesy of Forest Balderson , VUE REALTY, LLC
RealHub Information is provided exclusively for consumers' personal, non-commercial use, and it may not be used for any purpose other than to identify prospective properties consumers may be interested in purchasing. All information deemed reliable but not guaranteed and should be independently verified. All properties are subject to prior sale, change or withdrawal. RealHub website owner shall not be responsible for any typographical errors, misinformation, misprints and shall be held totally harmless.

Business Coach | Executive Sales Associate | Realtor®
Michael Graf
Call Michael today to schedule a private showing.

* Listings on this website come from the FMLS IDX Compilation and may be held by brokerage firms other than the owner of this website. The listing brokerage is identified in any listing details. Information is deemed reliable but is not guaranteed. If you believe any FMLS listing contains material that infringes your copyrighted work please click here to review our DMCA policy and learn how to submit a takedown request.© 2024 FMLS.
Related Properties
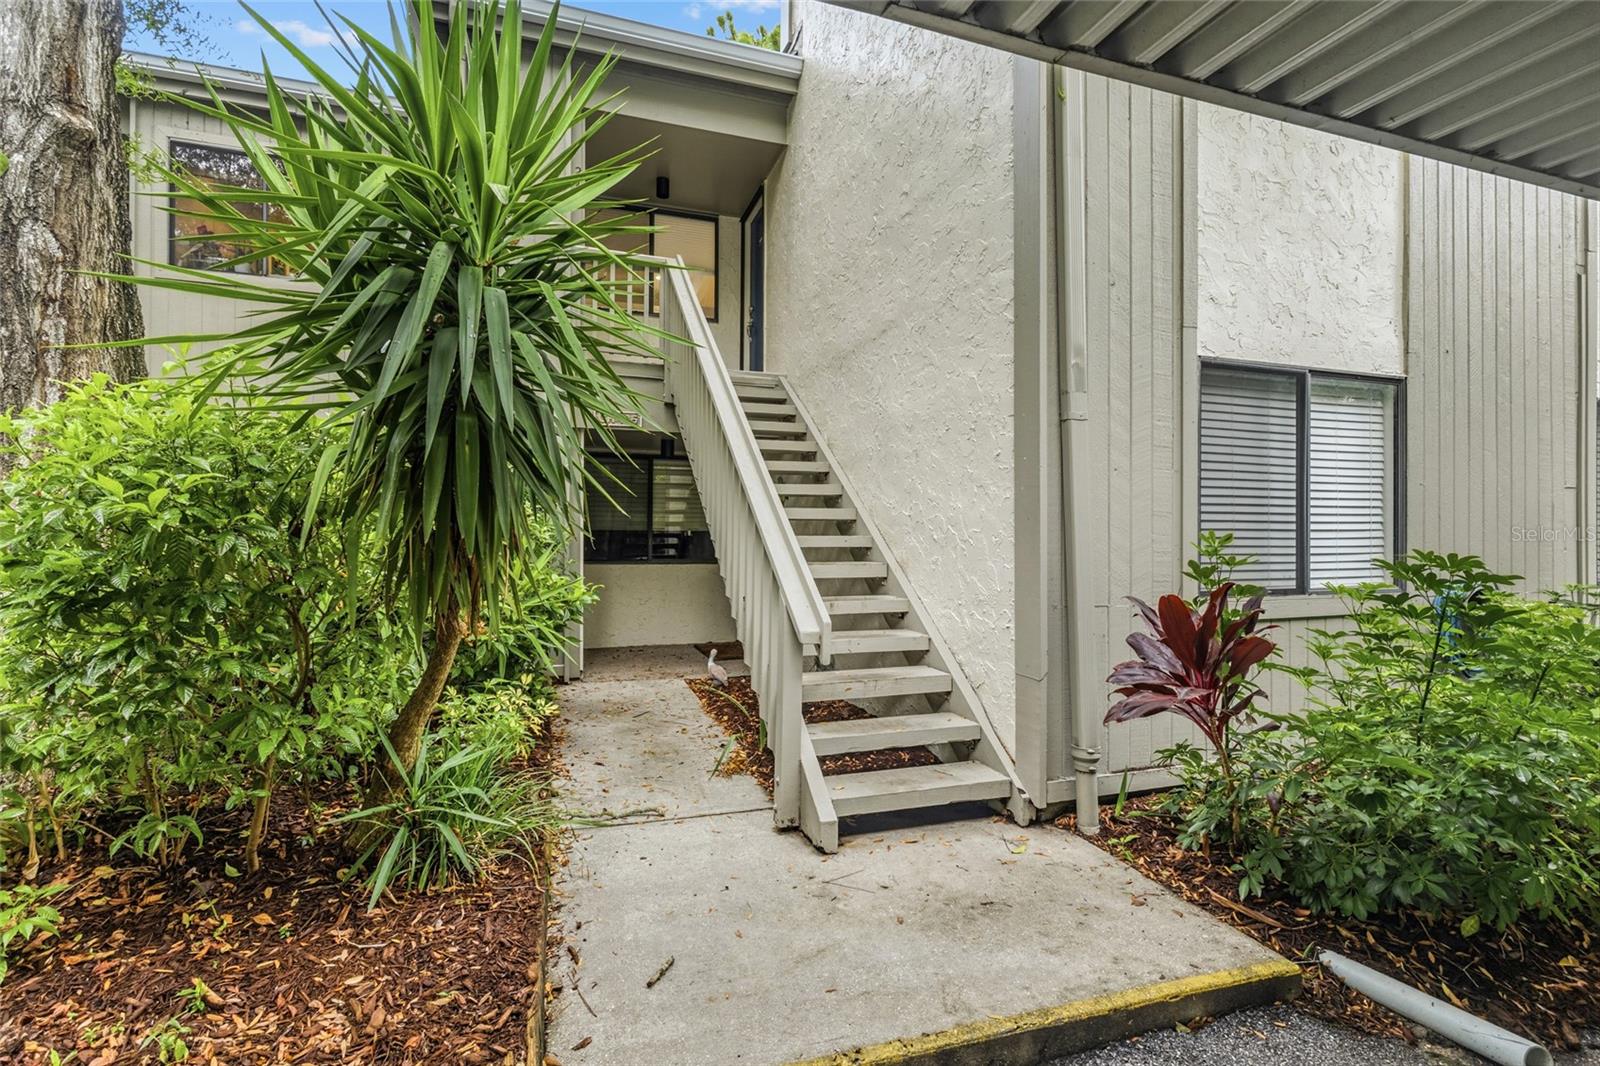
SARASOTA
1508 PELICAN COVE ROAD 235
3 Beds
2 Baths
1,301 Sq.Ft.
$390,000
MLS#: A4700514
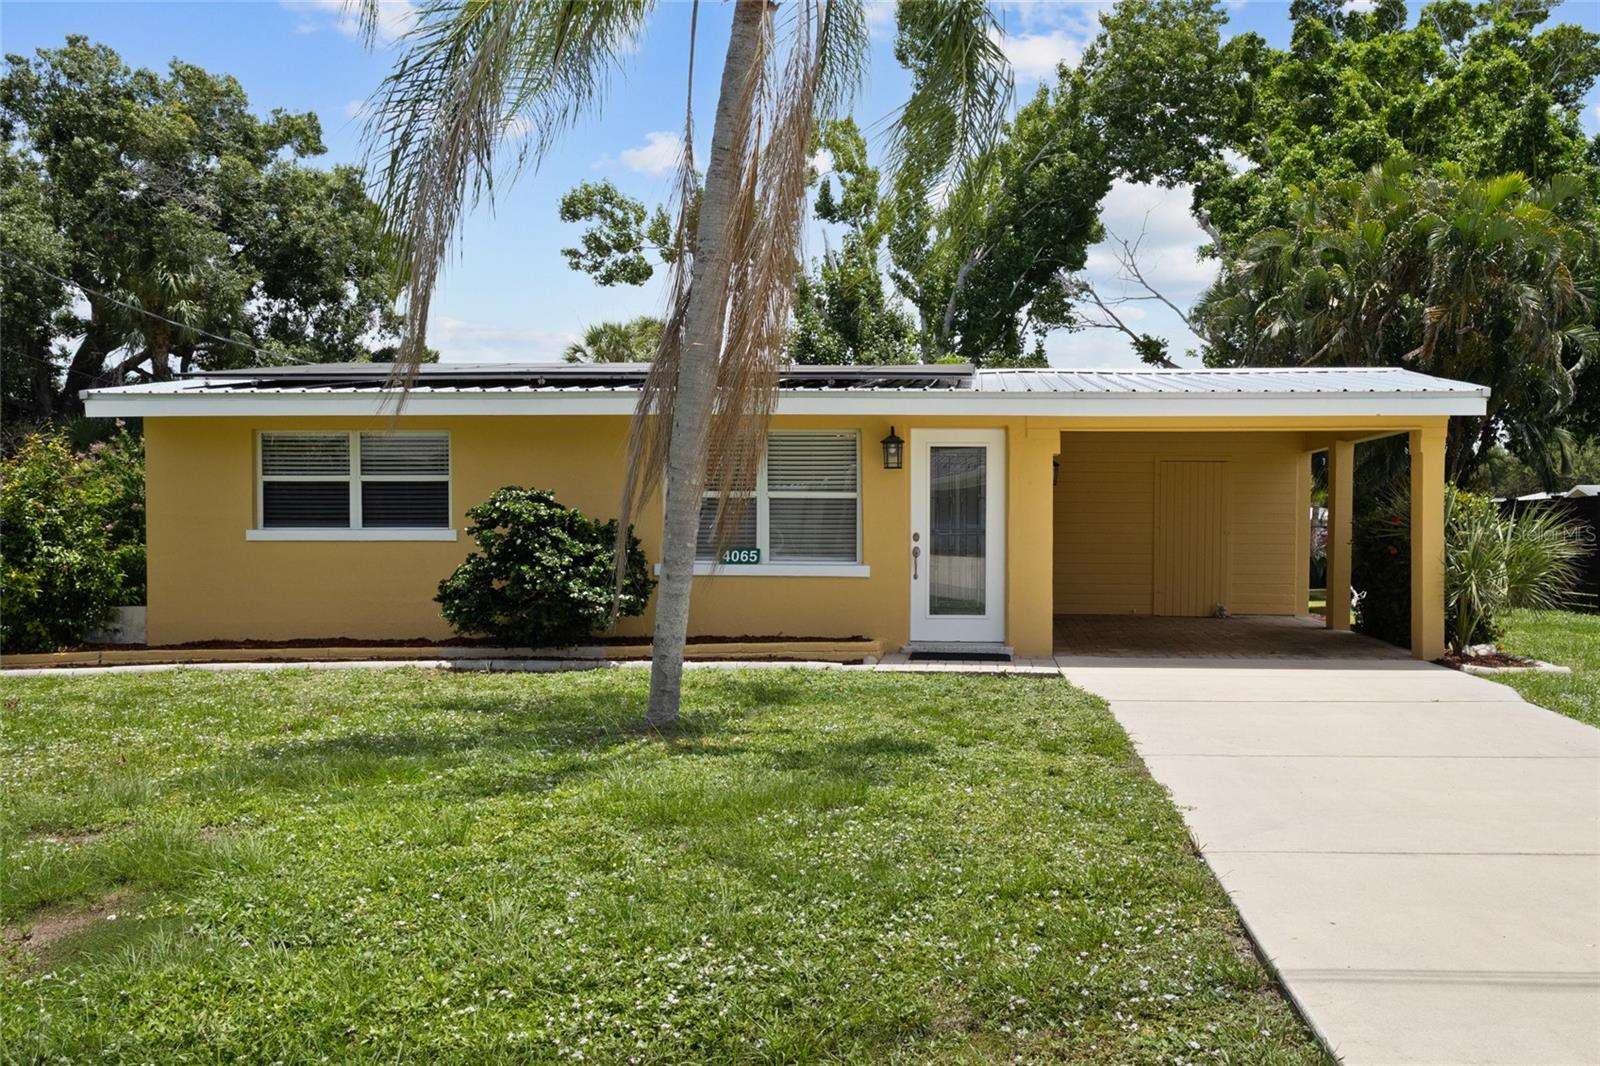
SARASOTA
4065 ASBURY PLACE
2 Beds
1 Baths
728 Sq.Ft.
$299,900
MLS#: A4700167

SARASOTA
5211 PARISIENNE PLACE 101B27
3 Beds
2 Baths
1,621 Sq.Ft.
$410,000
MLS#: A4698331
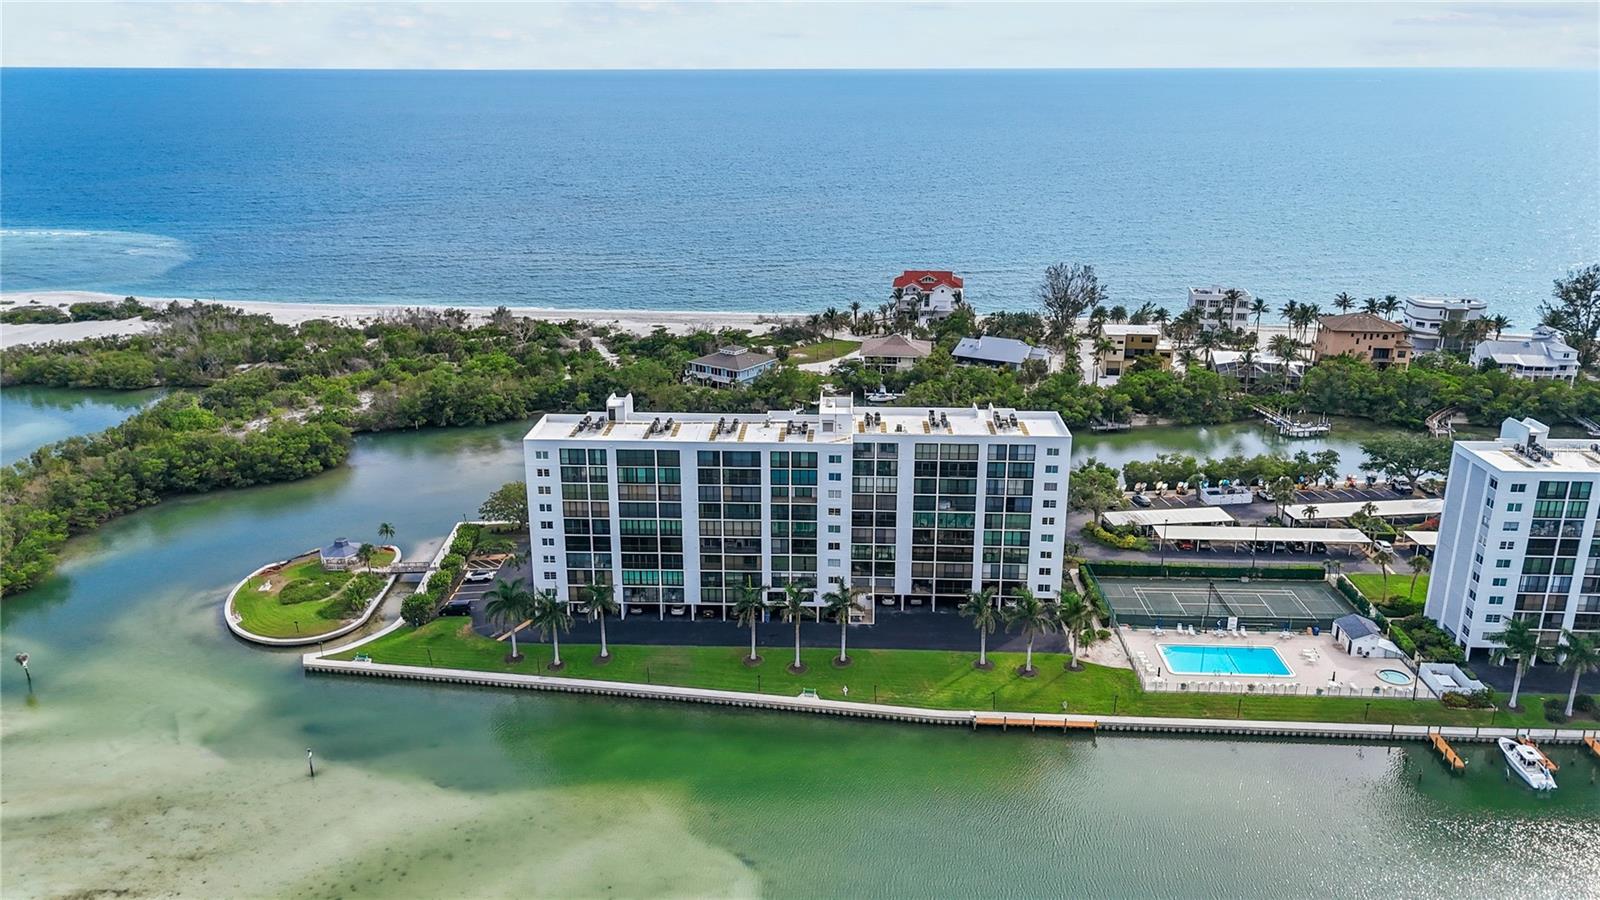
SARASOTA
9397 MIDNIGHT PASS ROAD 903
1 Beds
1 Baths
778 Sq.Ft.
$364,000
MLS#: A4696940
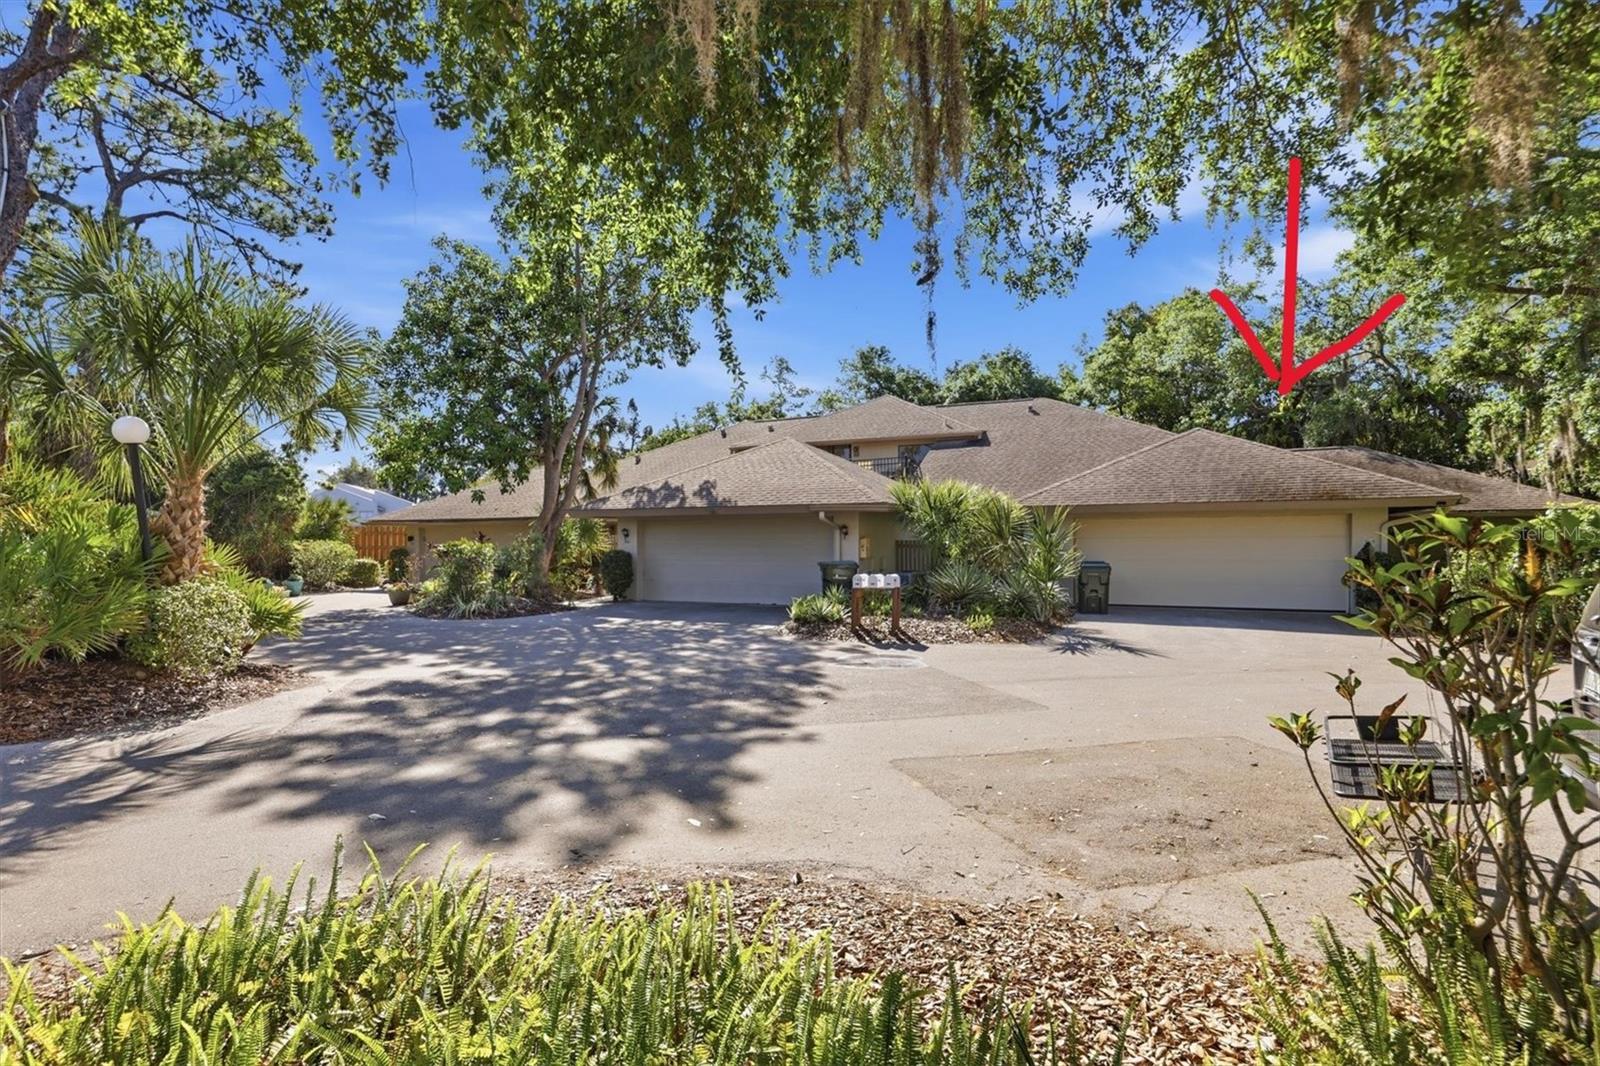
SARASOTA
3351 THORNWOOD ROAD 3351
3 Beds
3 Baths
1,683 Sq.Ft.
$359,000
MLS#: A4687754
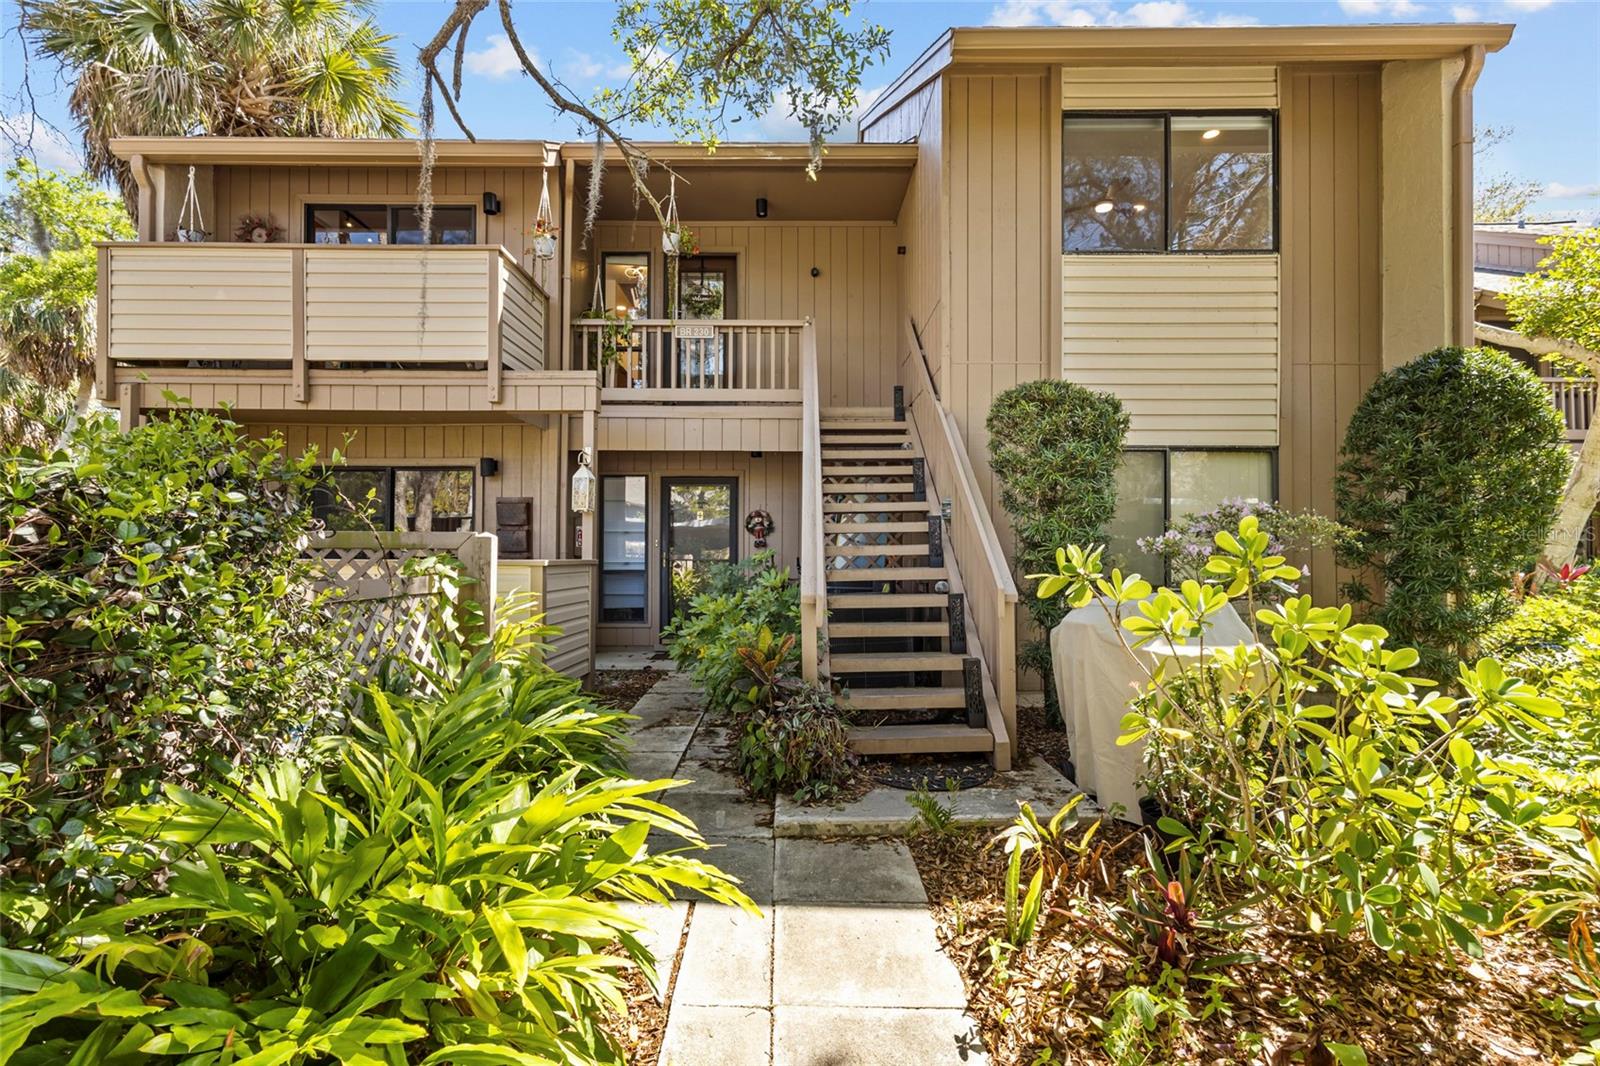
SARASOTA
1636 BROOKHOUSE DRIVE 230
3 Beds
2 Baths
1,283 Sq.Ft.
$349,000
MLS#: A4687045

SARASOTA
4264 CENTRAL SARASOTA PARKWAY 117
3 Beds
2 Baths
1,319 Sq.Ft.
$299,900
MLS#: A4703269

SARASOTA
3031 KIRBY LANE
4 Beds
2 Baths
1,430 Sq.Ft.
$380,000
MLS#: A4703829

SARASOTA
4510 WILKINSON ROAD
2 Beds
2 Baths
1,209 Sq.Ft.
$425,000
MLS#: A4703695

SARASOTA
6211 TIMBER LAKE DRIVE B1
2 Beds
2 Baths
1,178 Sq.Ft.
$299,900
MLS#: N6143989
