.webp?size=346x80)
- Properties
- Meet our agents
- Communities
- Market Report
- Home Value
- Calculator

Property
Beds
3
Full Baths
2
1/2 Baths
None
Year Built
2003
Sq.Footage
1,392
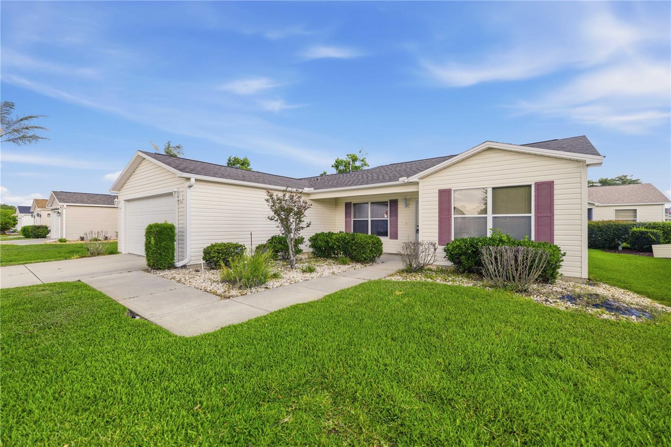
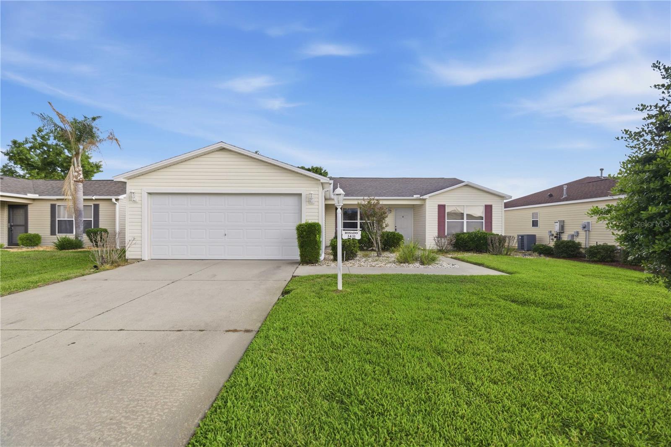
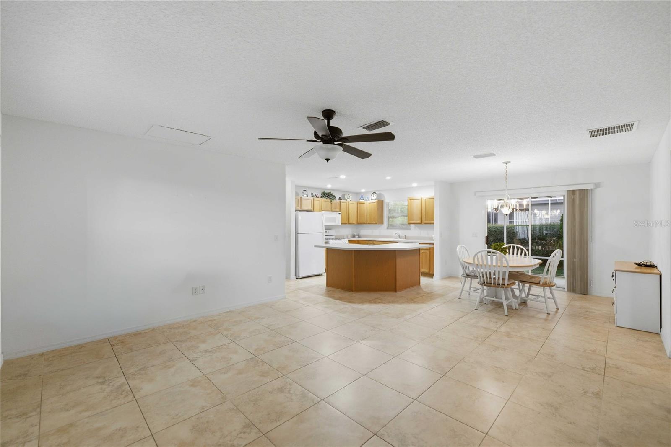
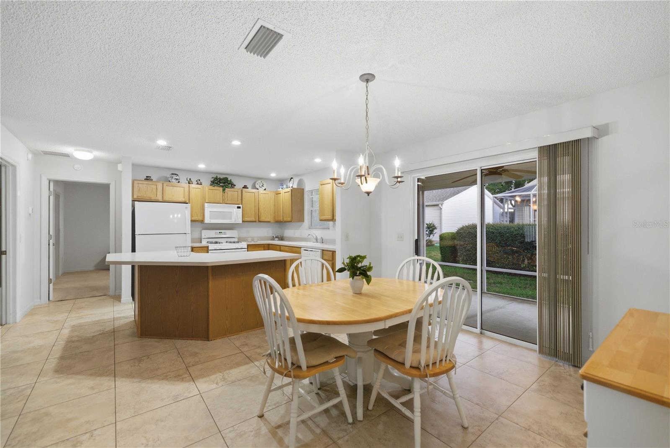
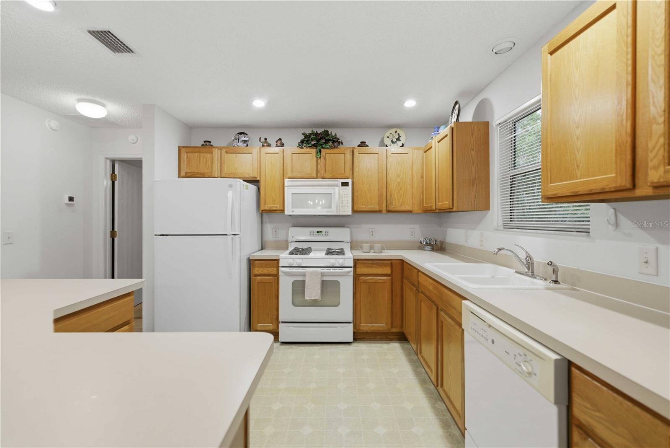
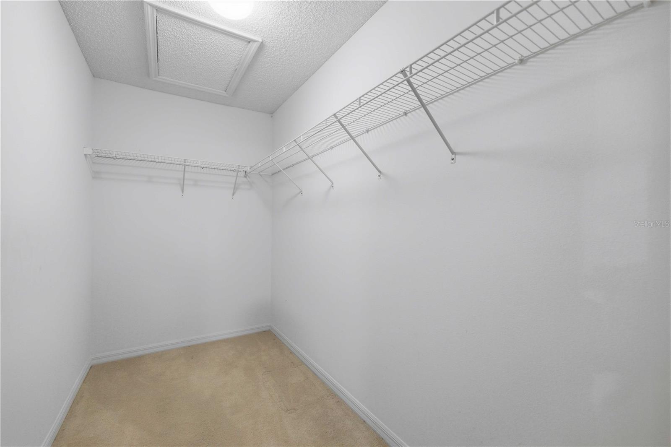
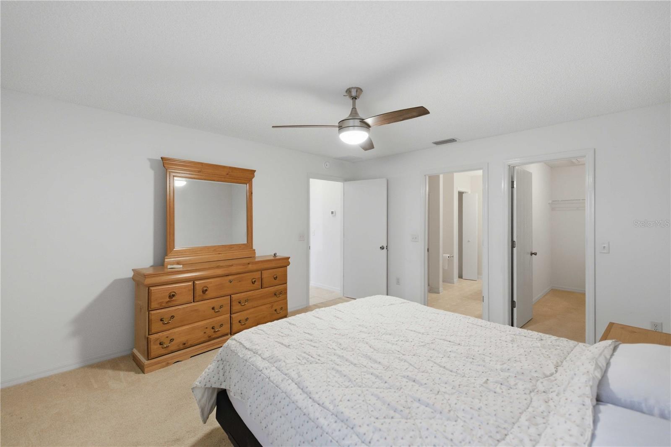
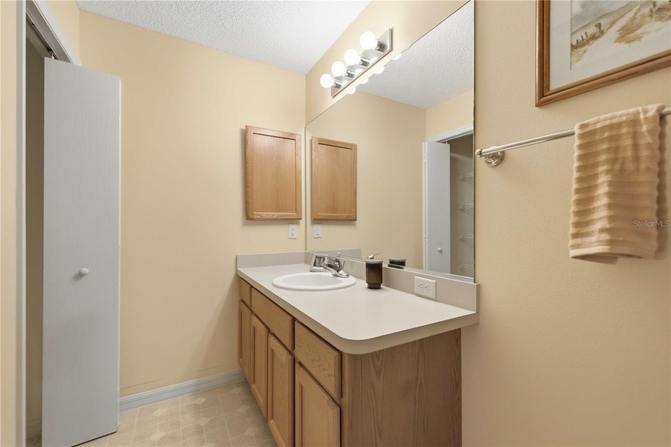
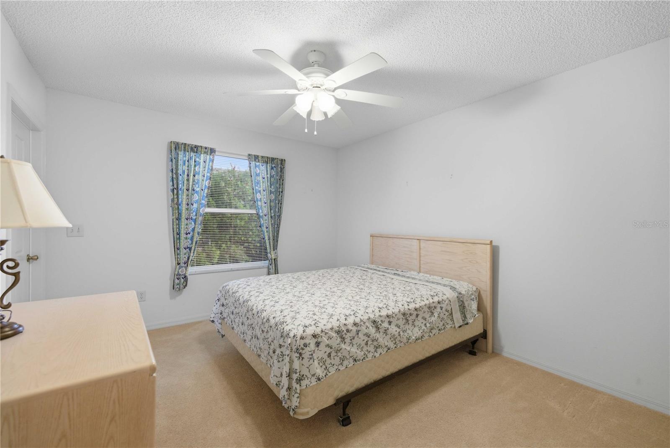
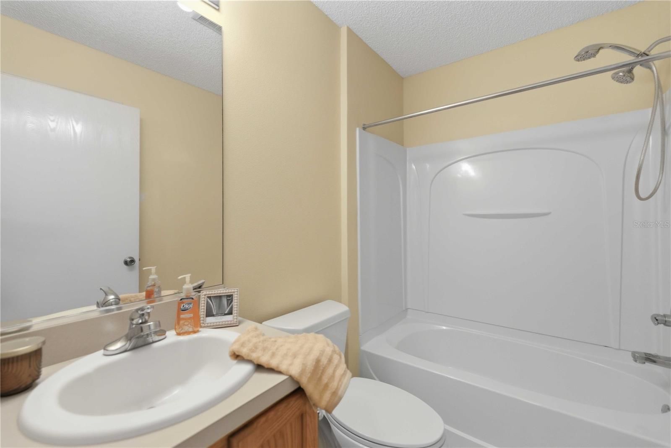
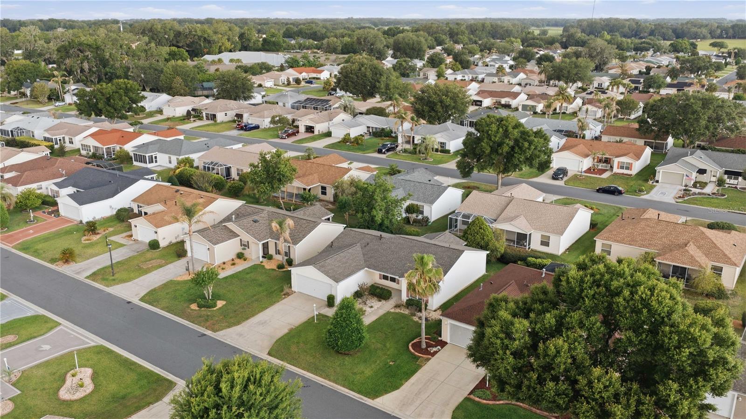
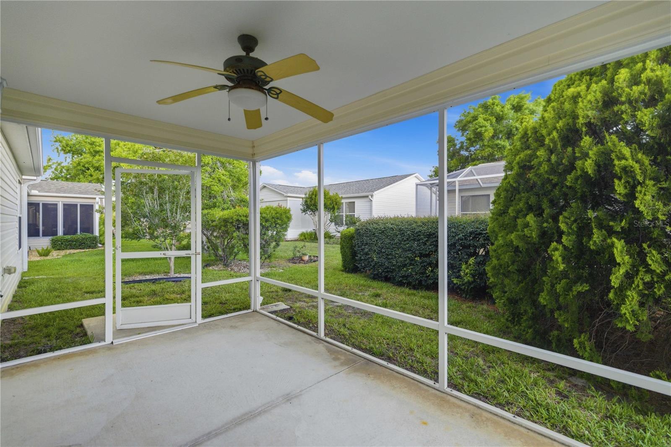
Welcome to 3431 Sipsey Street, a delightful Amarillo model home offering comfortable living with three spacious bedrooms and two full bathrooms. With a brand new roof installed in May 2026, this home combines lasting durability with modern updates for worry-free ownership. Step inside to a bright and airy floor plan filled with natural light that highlights the warm and welcoming living room—perfect for family gatherings and entertaining friends. The functional kitchen features ample counter space, plenty of cabinetry for storage, and space to add your favorite appliances, making cooking and hosting a breeze. The spacious master suite is your private sanctuary, complete with a full bathroom and generous closet space. Two additional sizable bedrooms provide flexibility for family, guests, or a dedicated home office. Both bathrooms are thoughtfully designed with clean, updated fixtures and finishes, ensuring comfort and convenience throughout the home. Enjoy the ease of a convenient location with golf cart access to popular shopping and dining options located just off 466. You are surrounded by an abundance of golf courses, pools, recreation centers and country clubs. You and your guests can enjoy doing nightly entertainment at the various squares and activities that are offered in The Villages. This move-in ready home is ideal for a primary residence or investment opportunity and it combines comfort, style, and practical upgrades like a brand new roof. Don’t miss your chance to own this lovely property at 3431 Sipsey Street — a place you’ll be proud to call home!
Features & Amenities
Interior
-
Total Bedrooms
3
-
Bathrooms
2
-
Cooling YN
YES
-
Cooling
Central Air
-
Fireplace YN
NO
-
Heating YN
YES
-
Heating
Electric
-
Pet friendly
N/A
Exterior
-
Garage
Yes
-
Garage spaces
2
-
Construction Materials
Block
-
Other Exterior Features
Rain Gutters
-
Parking
Attached
-
Pool
No
-
Waterfront YN
NO
Area & Lot
-
Lot Size(acres)
0.12
-
Lot Size(square feet)
5400.0
-
Property Type
Residential
-
Property Sub Type
Single Family Residence
Price
-
Sales Price
$320,000
-
Tax Amount
$2,495.32
-
Sq. Footage
1, 392
-
Price/SqFt
$229
HOA
-
Association
No
School District
-
Elementary School
N/A
-
Middle School
N/A
-
High School
N/A
Property Features
-
Stories
1
-
New Construction
NO
-
Foundation Details
Block
-
Ownership
Fee Simple
-
Senior Community YN
YES
-
Sewer
Public Sewer
-
Tax Lot
79
-
Water Source
Public
Schedule a Showing
Showing scheduled successfully.
Mortgage calculator
Estimate your monthly mortgage payment, including the principal and interest, property taxes, and HOA. Adjust the values to generate a more accurate rate.
Your payment
Principal and Interest:
$
Property taxes:
$
HOA fees:
$
Total loan payment:
$
Total interest amount:
$
Location
County
Sumter
Elementary School
Middle School
High School
Listing Courtesy of Lori Spayth , REALTY EXECUTIVES IN THE VILLAGES
RealHub Information is provided exclusively for consumers' personal, non-commercial use, and it may not be used for any purpose other than to identify prospective properties consumers may be interested in purchasing. All information deemed reliable but not guaranteed and should be independently verified. All properties are subject to prior sale, change or withdrawal. RealHub website owner shall not be responsible for any typographical errors, misinformation, misprints and shall be held totally harmless.

Executive Assistant
Emil Garinga
Call Emil today to schedule a private showing.

* Listings on this website come from the FMLS IDX Compilation and may be held by brokerage firms other than the owner of this website. The listing brokerage is identified in any listing details. Information is deemed reliable but is not guaranteed. If you believe any FMLS listing contains material that infringes your copyrighted work please click here to review our DMCA policy and learn how to submit a takedown request.© 2024 FMLS.
Related Properties
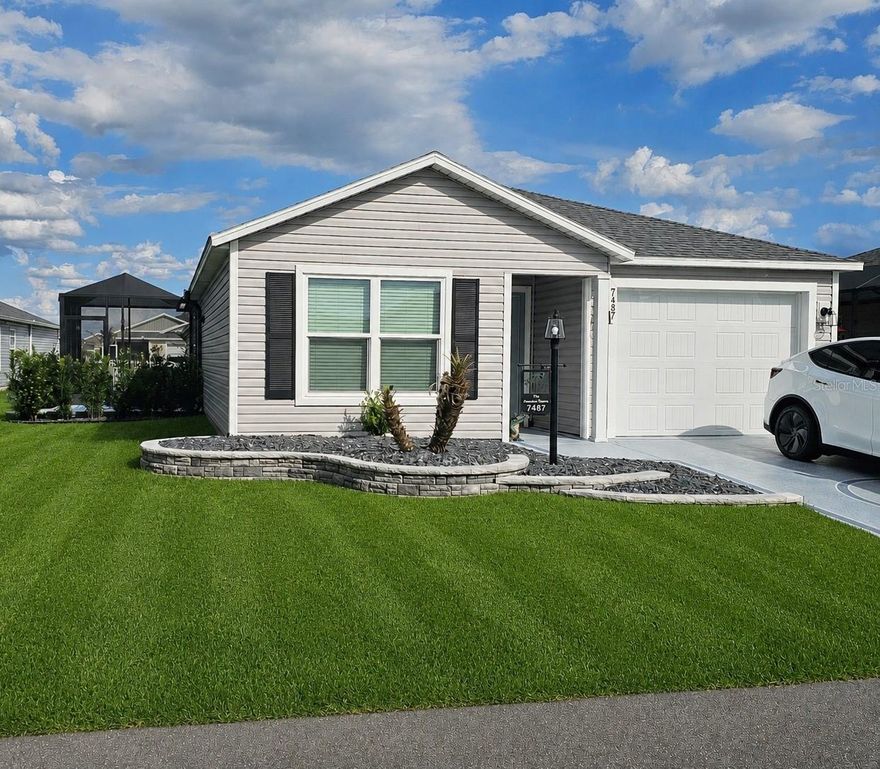
THE VILLAGES
7487 BOYSO TERRACE
2 Beds
2 Baths
984 Sq.Ft.
$299,500
MLS#: G5112730

THE VILLAGES
1033 OAK FOREST DRIVE
3 Beds
2 Baths
1,840 Sq.Ft.
$359,000
MLS#: G5112779

THE VILLAGES
1202 CHAPARRAL DRIVE
3 Beds
2 Baths
1,527 Sq.Ft.
$329,000
MLS#: G5112821
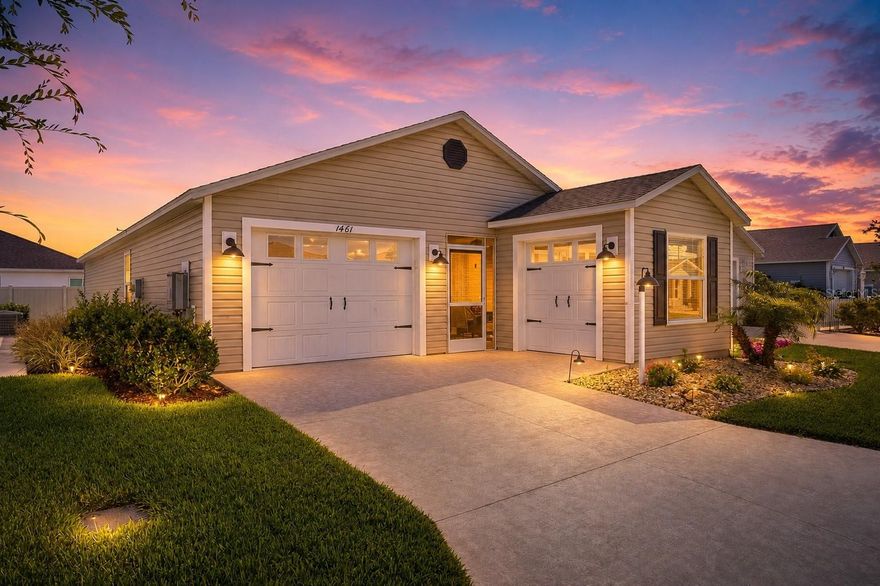
THE VILLAGES
1461 EMMA PLACE
2 Beds
2 Baths
1,295 Sq.Ft.
$375,000
MLS#: G5112729
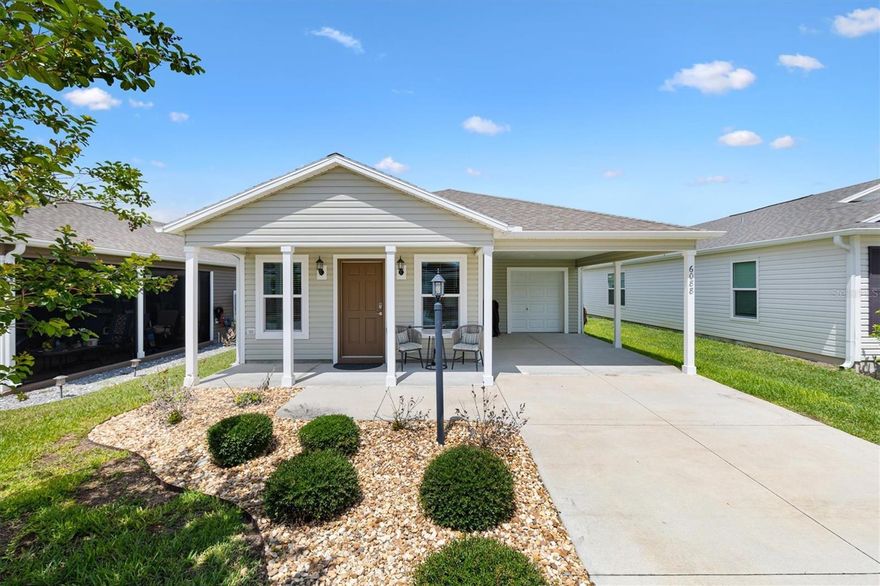
THE VILLAGES
6088 TOMPKINS STREET
2 Beds
2 Baths
1,051 Sq.Ft.
$260,000
MLS#: G5112526
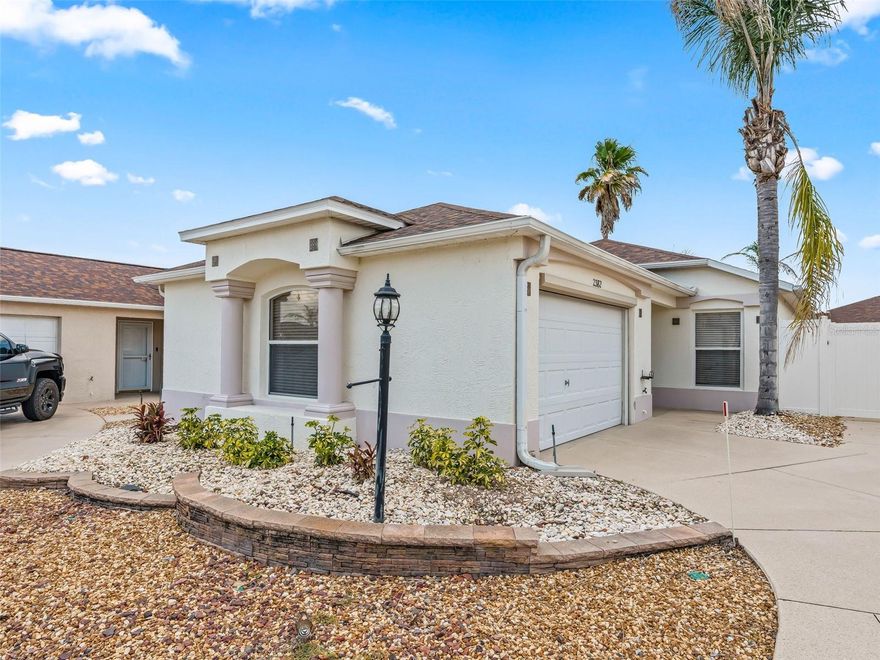
THE VILLAGES
2382 OTHELLO COURT
2 Beds
2 Baths
1,196 Sq.Ft.
$349,900
MLS#: OM725096
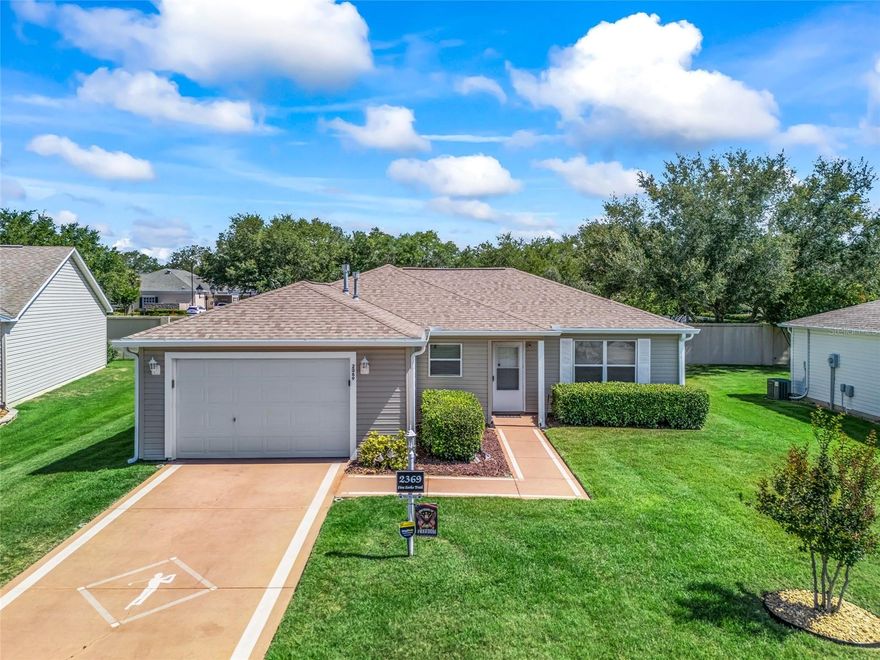
THE VILLAGES
2369 FIVE FORKS TRAIL
3 Beds
2 Baths
1,240 Sq.Ft.
$310,000
MLS#: G5112327
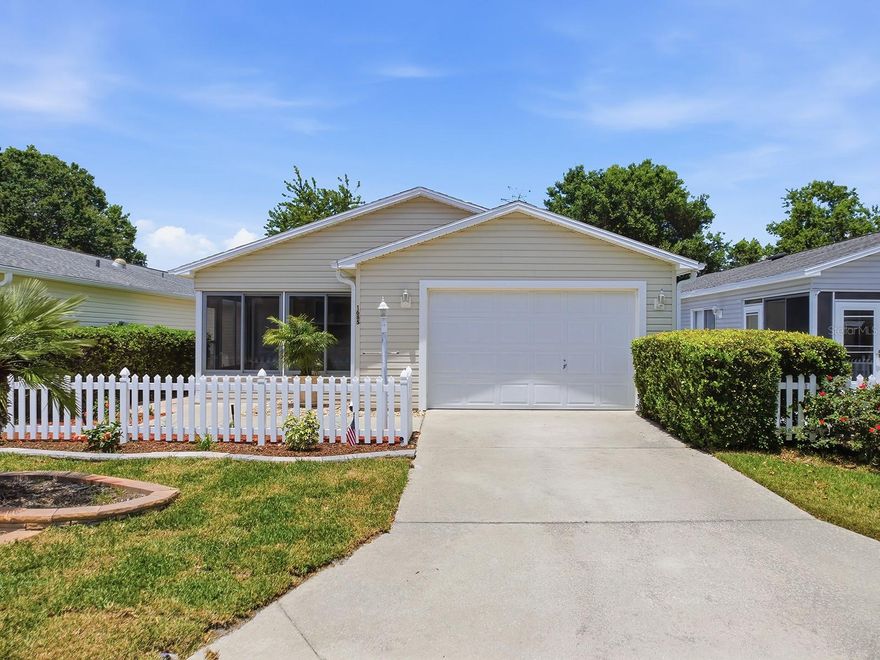
THE VILLAGES
1685 CAMPOS DRIVE
2 Beds
2 Baths
1,121 Sq.Ft.
$265,000
MLS#: G5112721
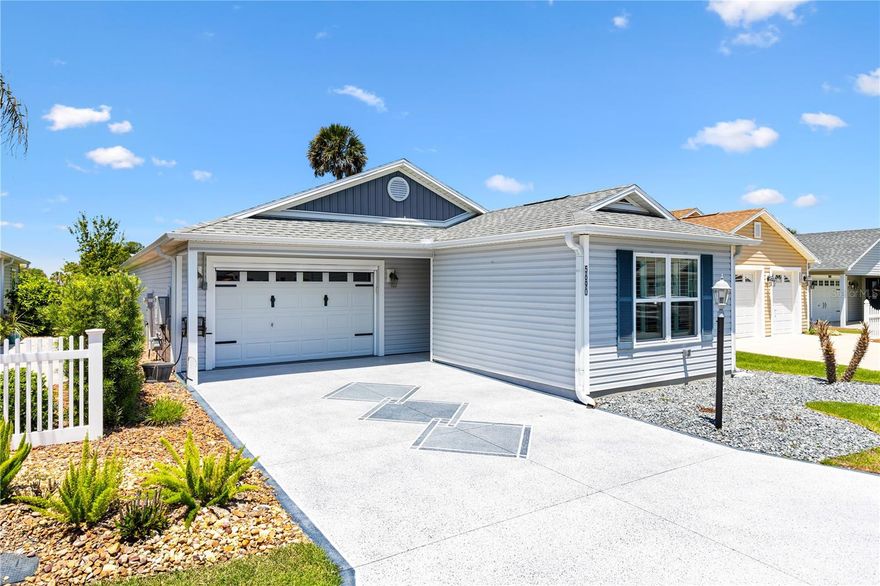
THE VILLAGES
5690 CRAFT COURT
2 Beds
2 Baths
1,314 Sq.Ft.
$315,900
MLS#: OM724787
