Features & Amenities

Interior

  • Other Interior Features

    Elevator, Built-in Features, Walk-In Closet(s)

  • Total Bedrooms

    3

  • Bathrooms

    3

  • Cooling YN

    YES

  • Cooling

    Central Air

  • Fireplace YN

    NO

  • Heating YN

    YES

  • Heating

    Electric, Heat Pump

  • Pet friendly

    Yes

Exterior

  • Garage

    No

  • Construction Materials

    Block, Concrete, Stucco

  • Other Exterior Features

    Other

  • Pool

    No

  • Waterfront YN

    NO

  • View

    Water, City

Area & Lot

  • Lot Size(acres)

    0.23

  • Lot Size(square feet)

    9,836

  • Property Type

    Residential

  • Property Sub Type

    Condominium

Price

  • Sales Price

    $3,200,000

  • Tax Amount

    $662

  • Sq. Footage

    2,180

  • Price/SqFt

    $1,467

HOA

  • Association

    YES

  • Association Fee

    $3,052

  • Association Fee Frequency

    Monthly

  • Association Fee Includes

    N/A

  • Total Monthly Fees

    $3,052

School District

  • Elementary School

    N/A

  • Middle School

    N/A

  • High School

    N/A

Property Features

  • Stories

    29

  • New Construction

    YES

  • Foundation Details

    Block, Slab

  • Ownership

    Condominium

  • Senior Community YN

    NO

  • Sewer

    Public Sewer

  • Tax Lot

    7

  • Water Source

    Public

Schedule a Showing

Showing scheduled successfully.

<
>
IN PERSON
VIA CHAT

What is 3 + 4 ?


Change time

Mortgage calculator

Estimate your monthly mortgage payment, including the principal and interest, property taxes, and HOA. Adjust the values to generate a more accurate rate.

Your payment

Principal and Interest:

$

Property taxes:

$

HOA fees:

$

Total loan payment:

$

Total interest amount:

$

Location

County

Pinellas

Elementary School

Middle School

High School

Listing Courtesy of Regina Sotomayor , SERHANT

RealHub Information is provided exclusively for consumers' personal, non-commercial use, and it may not be used for any purpose other than to identify prospective properties consumers may be interested in purchasing. All information deemed reliable but not guaranteed and should be independently verified. All properties are subject to prior sale, change or withdrawal. RealHub website owner shall not be responsible for any typographical errors, misinformation, misprints and shall be held totally harmless.

Agent Michael Graf

Business Coach | Executive Sales Associate | Realtor®

Michael Graf

Call Michael today to schedule a private showing.


* Listings on this website come from the FMLS IDX Compilation and may be held by brokerage firms other than the owner of this website. The listing brokerage is identified in any listing details. Information is deemed reliable but is not guaranteed. If you believe any FMLS listing contains material that infringes your copyrighted work please click here to review our DMCA policy and learn how to submit a takedown request.© 2024 FMLS.
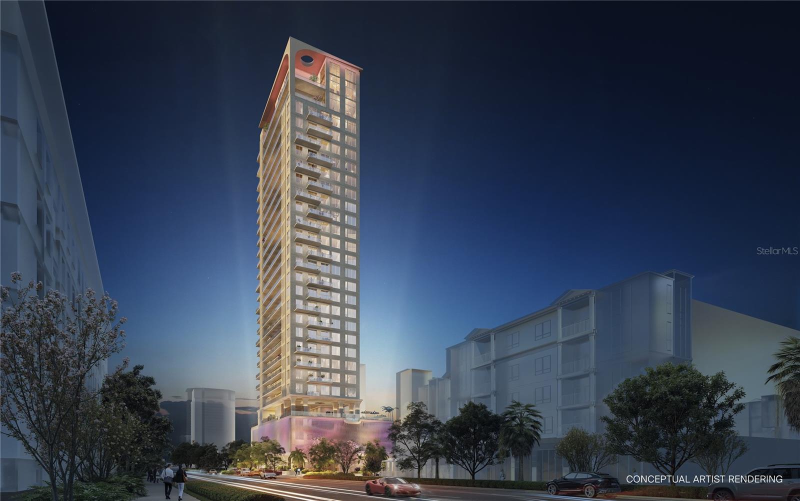
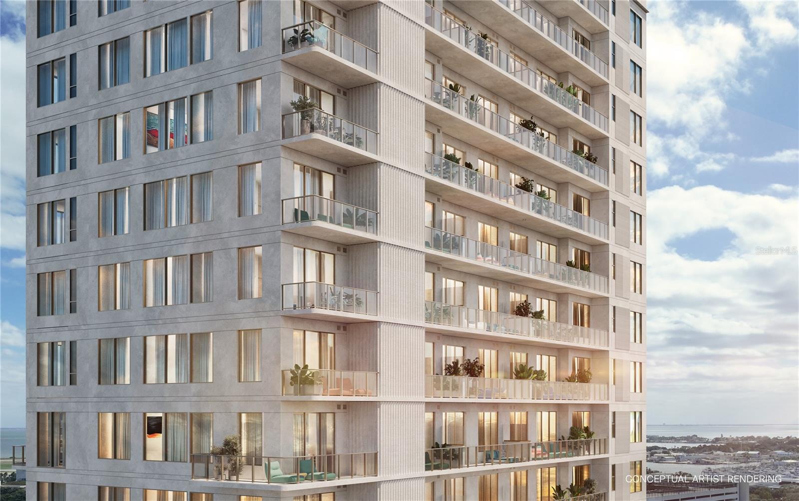
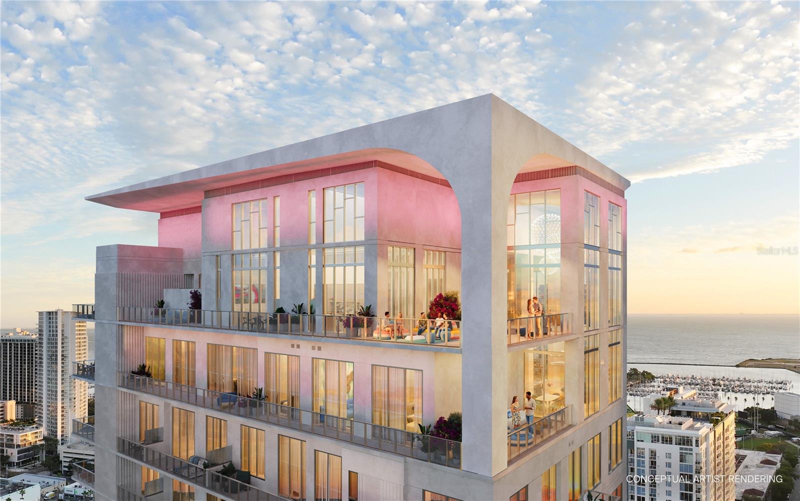
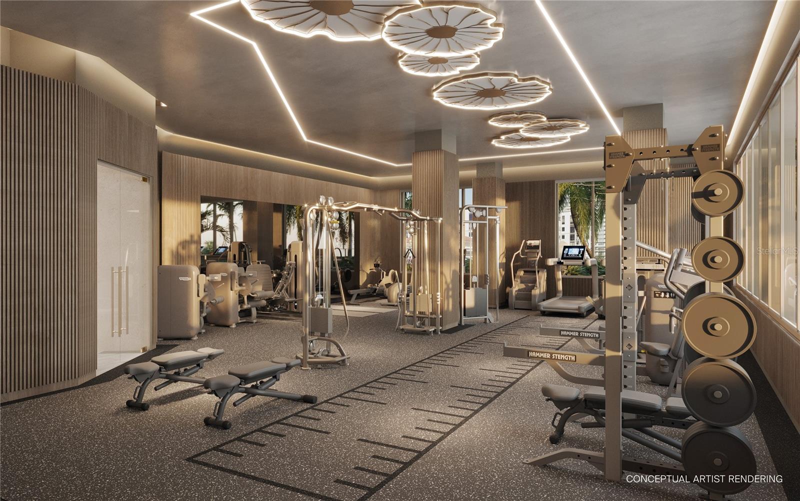
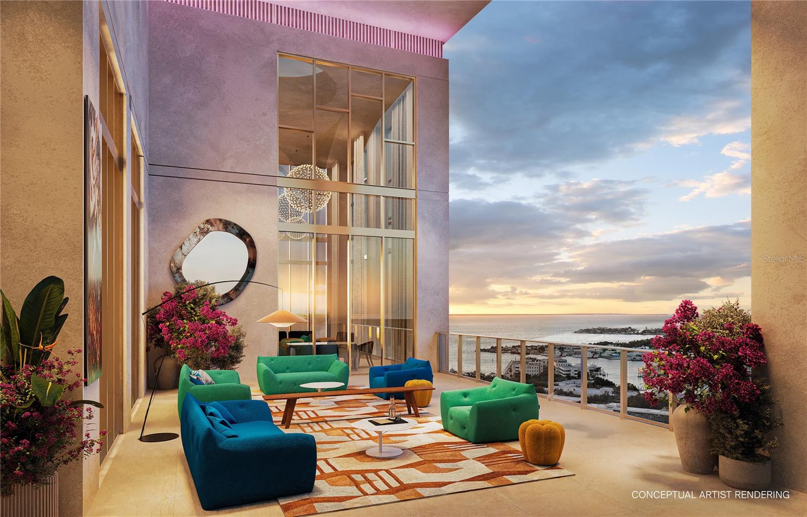
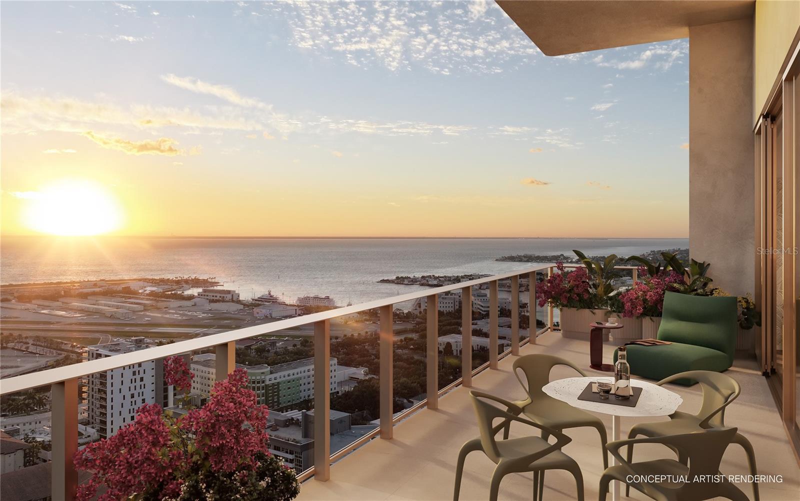
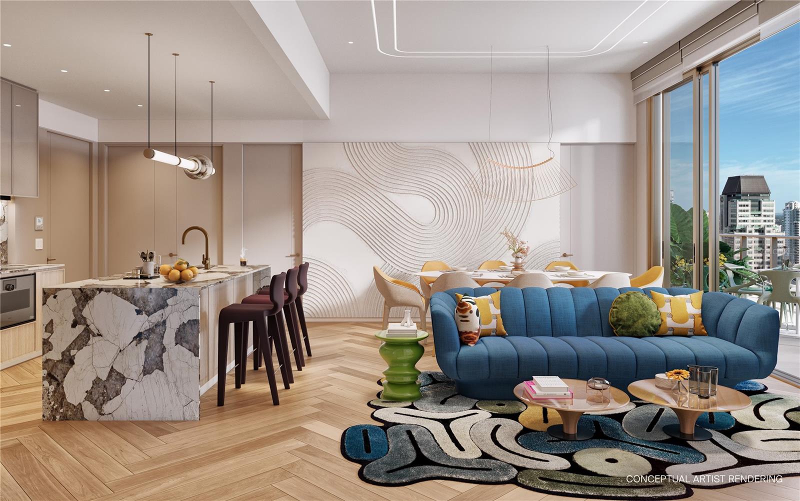
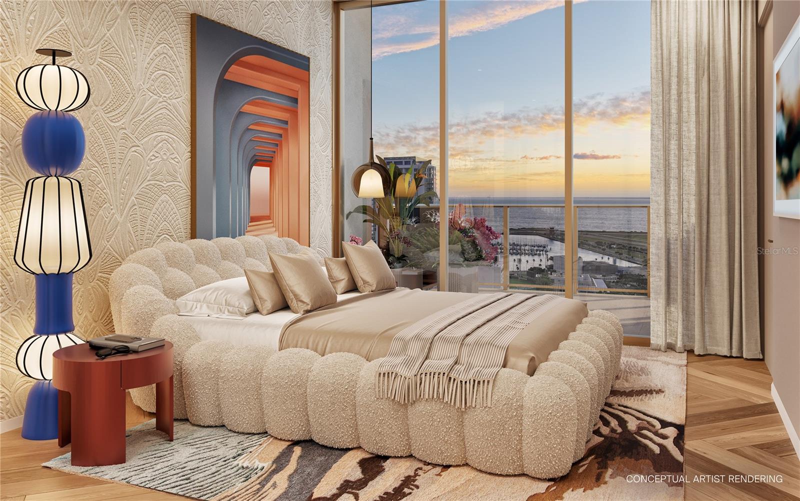
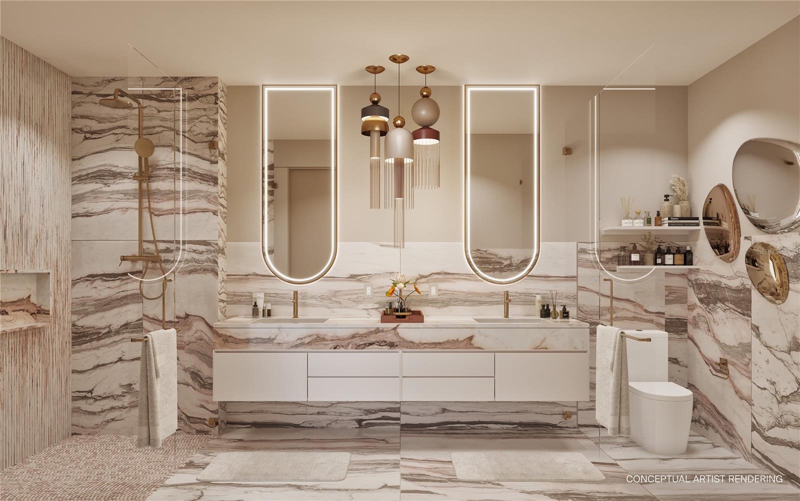
Pre-Construction. To be built. Pre-Construction. To be built. A limited-time pre-construction exclusive at the Roche Bobois St. Pete Tower — the first Roche Bobois-branded residential tower in the United States. Residence 1101A is a rare combination floor plan: two 11th-floor residences unified into one grand 3-bedroom, 3-bath home with a dedicated den, offered at special cost-plus pricing available ONLY during the pre-construction phase and for a limited time — once the tower rises, this plan and this pricing are gone. The reward is 2,180 square feet of interior living commanding the tower's entire southern face: morning light over Tampa Bay from the southeast corner, full-color sunsets from the southwest, all through floor-to-ceiling impact glass beneath 11-foot ceilings. A 31-foot living and dining room anchors the home, served by a 21-foot designer kitchen with oversized island curated by Roche Bobois Paris; the primary suite features a spectacular 24-foot walk-in wardrobe and spa bath; the den flexes as office, media room, or guest retreat; and private terraces extend both wings — including a 29-foot terrace made for entertaining. Residents enjoy 20,000+ SF of world-class amenities: a heated saltwater zero-edge mosaic pool, a glass-edge spa cantilevered over the Art Plaza, hot and cold plunges, dry sauna and private massage rooms, a fitness center, fireside lounge, and twin summer kitchens — plus 24-hour concierge, a dedicated vehicle concierge, an owners-only lounge, and a rental program allowing up to 12 leases per year (30-day minimum). Opportunities like this exist only before a tower is built. Claim it while it can still be yours.

344 4TH STREET S 1101A

Message successfully sent.

What would you like to know?

What is 3 + 4 ?

I agree to receive email communication and understand I can unsubscribe at any time.

I agree to be contacted by The Graf Group of Coldwell Banker via call, email, and text for real estate services. To opt out, you can reply 'stop' at any time or reply 'help' for assistance. You can also click the unsubscribe link in the emails. Message and data rates may apply. Message frequency may vary. Privacy Policy

Related Properties

New on site 1 day ago
Welcome to a premier Broadwater waterfront sanctuary—where the art of entertaining meets the boater's dream. This meticulously updated one-story residence spans 2,957 square feet of refined living across 3 bedrooms and 2.5 baths, positioned on an expansive 84 x 140 lot that commands deep-water channel access and easy passage to Boca Ciega Bay and the Gulf. Whether you're launching for an early morning fishing expedition or hosting sunset cocktails, this property has been reimagined for the discerning lifestyle enthusiast. The 2026 kitchen renovation speaks luxury: quartzite countertops and backsplash; Wolf 48-inch dual fuel range with built-in flattop and grill; 48-inch Wolf hood; paneled Subzero refrigerator with separate wine fridge, 30” refrigerator and 24” Freezer; a Miele coffee system with water supply; Cove dishwasher; wet bar with a Scotsman pellet ice maker;  and a generous hidden walk-in pantry. That philosophy extends to the full outdoor kitchen featuring a Blaze 36-inch grill and Azure wine fridge, framed by artificial turf, landscape lighting, and a fire pit for evening gatherings. The saltwater, solar-heated Pebble Tec pool and new pool bath complete the resort-style setting. The primary suite welcomes you with a spa-like walk-in shower, its Toto washlet complementing the luxury spa experience, alongside a double walk-in custom closet offering refined storage. Entertainment space abounds with large living room, 2nd sitting area and covered lanai with electronic roll up screens.  Two additional bedrooms in the split plan are next to the luxurious updated hall bath. Beyond entertainment, this home is engineered for longevity: updated electrical and plumbing, 2026 laundry remodel, 2025 AC, 2019 roof, 2018 tankless water heater, whole-house water softener and filtration system, and paid-off solar panels offsetting energy costs indefinitely. The seawall updated in 2017 ensures confidence against weather, while the composite dock with 20,000-pound lift features lighting, shore power, fresh water, fish cleaning station and a kayak launch platform. This is turnkey waterfront living at its finest—sophisticated, well-appointed, and built for a lifestyle of distinction.
#TB8531236

ST PETERSBURG

3896 42ND AVENUE S

3 Beds

2 Baths

2,957 Sq.Ft.

$2,595,000

MLS#: TB8531236

New on site 1 day ago
Nearly every inch of this exceptional waterfront home has been beautifully remodeled within the last six months, offering a truly move-in-ready opportunity on a private, oversized lot of more than one-third acre. Enjoy breathtaking water views & spectacular vistas of the iconic Sunshine Skyway Bridge from your own backyard, creating a stunning backdrop for everyday living. Built on a raised 4-foot stem wall, this home has never flooded, providing exceptional peace of mind while allowing you to enjoy waterfront living with confidence. From the moment you arrive, you'll appreciate the home's striking curb appeal, enhanced by fresh professional landscaping, a new irrigation system installed in 2025, modern double entry doors, and matching garage doors that create a stunning first impression. Step inside to an oversized foyer that opens to a thoughtfully redesigned interior filled with natural light, thanks to an abundance of impact-resistant windows & doors that showcase the surrounding water views while maintaining privacy. Fresh interior & exterior paint, new luxury vinyl plank flooring, solid-core interior doors, designer trim, and matte black hardware come together to create a clean, contemporary feel throughout the home. The show-stopping kitchen is designed for both everyday living and entertaining, featuring an oversized island topped with Level 5 granite and a dramatic waterfall edge. Perimeter countertops are finished in elegant white quartz with warm veining, accented by a black granite composite sink, matte black backsplash tile & designer black faucet. Brand new refrigerator with craft ice maker. Natural gas range provides the perfect setup for those who enjoy cooking, while a custom pantry & custom closet systems throughout the home by Closets By Design provide exceptional organization & storage. The newly designed laundry suite offers both convenience & functionality with a utility sink, new washer and dryer, and abundant built-in cabinetry. The luxurious primary suite continues the home's upscale design with striking muted blue dual vanities offering generous storage, oversized mirrors, and a spa-inspired walk-in shower featuring seamless glass enclosure with dual shower areas. Additional interior upgrades include all-new designer lighting, ceiling fans, and plumbing fixtures throughout. Major exterior improvements include a 2020 standing seam metal roof, a paid-in-full solar panel system with battery backup, an EV charging station, and a 2023 natural gas water heater, resulting in an average electric bill of approximately $35 per month. Additional updates include 2019 & 2026 A/C systems, a new 2025 composite dock, a 2016 seawall and cap, a professionally stained and sealed driveway completed in 2026, freshly cleaned & sealed pool pavers, and a beautifully resurfaced Pebble Tec pool with a gas-heated spillover spa. Every window & exterior door has been upgraded to hurricane, impact-resistant construction for added security, efficiency, and peace of mind. The current flood insurance policy is assumable at approximately $3,000 per year, adding even more value and affordability for the next owner. With luxury finishes, extensive recent renovations, remarkable waterfront views, outstanding energy efficiency, and virtually nothing left to do, this one-of-a-kind property offers the perfect blend of modern elegance and Florida waterfront living. Check out the option for a 3 full bath that is already plumbed - just needs your touch.
#TB8531791

ST PETERSBURG

2936 68TH AVENUE S

4 Beds

2 Baths

3,062 Sq.Ft.

$2,650,000

MLS#: TB8531791

Rising above the heart of downtown St. Petersburg, Residence 2901 at the newly completed Residences at 400 Central offers an exceptional perspective of the city from one of its most desirable southwest corner locations. Thanks to the tower's signature architecture, this residence captures sweeping views of the downtown skyline, Tampa Bay, the waterfront, and all the way to the Gulf of Mexico. The building's distinctive design creates a visual experience found in few residences throughout the city, where the skyline, bay, and horizon become an ever-changing backdrop from first light to the final glow of sunset.

Offering approximately 2,658 square feet of interior living space, this thoughtfully designed residence features 3 bedrooms, 3.5 baths, and over 1,000 square feet of wraparound terrace space, bringing the total living area to more than 3,600 square feet. The expansive terrace spans nearly the entire perimeter of the residence, creating multiple outdoor living spaces that seamlessly extend the home's already generous footprint.

Designed to blur the line between indoors and out, every bedroom enjoys direct access to its own private balcony, while large high gloss tile flooring and walls of floor-to-ceiling glass open the great room and dining areas to the wraparound terrace. Natural light moves effortlessly through the residence throughout the day, creating an atmosphere that feels open, airy, and continually connected to the surrounding cityscape, waterfront, and sky.

The spacious primary suite offers private terrace access, a spa-inspired en suite bath, and generous closet space, while the additional bedrooms are equally well-proportioned for guests or everyday living. Multiple closets throughout the residence provide exceptional storage rarely found in condominium living.

The kitchen embraces a clean, contemporary aesthetic with sleek European-style cabinetry, premium stainless steel appliances, expansive work surfaces, and an open design that flows effortlessly into the main living areas—ideal for everything from quiet mornings to effortless entertaining. Designer upgrades throughout include premium flooring and motorized electric blinds, complementing the residence's modern architecture without distracting from the remarkable views beyond.

As the tallest residential tower on Florida's Gulf Coast, Residences at 400 Central offers an unparalleled collection of resort-style amenities, including a spectacular Sky Lounge, expansive pool terrace, fitness and wellness center, private club rooms, concierge services, and over 35,000 square feet of thoughtfully curated resident spaces. Just outside your door, downtown St. Petersburg's award-winning restaurants, Beach Drive, the St. Pete Pier, waterfront parks, museums, marinas, and vibrant arts scene create one of Florida's most walkable and sought-after urban lifestyles.
#TB8529798

ST PETERSBURG

400 CENTRAL AVENUE 2901

3 Beds

3 Baths

2,658 Sq.Ft.

$3,200,000

MLS#: TB8529798

Experience exceptional waterfront living in this stunning three-story estate situated on 1.2 private acres with breathtaking views of the iconic Sunshine Skyway Bridge. This spacious residence offers 5 bedrooms and 4 bathrooms, thoughtfully designed with soaring ceilings, an open-concept floor plan, and abundant natural light throughout.

Enjoy seamless indoor-outdoor living with a private pool, expansive waterfront dock, and a second-floor balcony that captures spectacular sunrise and sunset views over the water. The gated entrance provides added privacy and curb appeal, while the generous lot offers ample space to relax and entertain.

Whether you're boating from your private dock, hosting guests by the pool, or taking in the panoramic water views from the balcony, this exceptional property delivers the perfect blend of luxury, comfort, and Florida waterfront lifestyle.
#TB8530100

ST PETERSBURG

2280 PINELLAS POINT DRIVE S

5 Beds

4 Baths

5,521 Sq.Ft.

$3,275,000

MLS#: TB8530100

**DEVELOPER INVENTORY** The developers of ONE St. Petersburg and Saltaire are bringing a fresh new perspective to luxury living in Downtown St. Petersburg.  Introducing Art House, a sleek 42-story tower where sophistication reaches new heights with artfully designed and luxuriously appointed live, work, relax and entertain residences.  Modern open plans provide the luxury of seamless indoor-outdoor living with spacious terraces, chef-inspired kitchens, flexible den/work-from-home spaces, and opulent owner’s suites featuring spa-like bathroom retreats. The Encore residence, 3 bedroom, 3.5 bathroom with a den features over 2,630 sq ft of entertaining space, located on the prime SE corner. Enjoy expansive views from floor to ceiling glass walls leading onto an oversized 43 ft terrace and an additional private terrace from the Owner’s Suite. Large den, walk-in laundry, powder room, European kitchen and appliances. Art House provides residents with exclusive access to a host of indoor and outdoor amenities and services that elevate everyday living into something effortlessly enjoyable.  Enjoy panoramic skyline and water views within proximity to the finest shopping, dining, culture, entertainment and co-work spaces.  At Art House Downtown is Downstairs.
#TB8527686

ST PETERSBURG

275 1ST AVENUE S 3205

3 Beds

3 Baths

2,637 Sq.Ft.

$3,130,000

MLS#: TB8527686

Contact the agent for your appointment.
Within 1 block of walking distance of downtown. In approximately 1904, this home began its journey; it has been meticulously restored to its grandeur. Colonial-style Beauty is a find in Coveted Old Northeast: This Well-loved Residence has stood the test of time and has undergone Renovations with the current and past owners over the past 20+ years. 
This magnificent palace, the main house, has 5 Bedrooms and 4 Baths, with a private pool. The garage apartment, built in 2018, is a 1/1 with a w/d and a dedicated parking space.
The front porch could easily be featured in an advertisement for Southern Living! Enjoy sitting on your front porch as you greet your neighborhood.  Entrance to the home offers a great room divided, one half used as a music room with the perfect setting for the grand piano, the other half used as a formal living room, a place to enjoy the piano. The hardwood Floors, Crown Molding, Plantation Shutters, and a Wood-burning Fireplace. 
The kitchen is elegant with high-end appliances. With two side-by-side refrigerators, two dishwashers, and double built-in ovens, a Thermador Gas stove with grill, a wet bar, and a walk-in pantry, this is a chef's delight for formal dinner parties, and a perfect place to organize everyday meals. 
Your breakfast is surrounded by a bay window. The home features two (2) staircases with enough room and support to convert the 2nd staircase to an Elevator. 
The dining room is surrounded by large windows that show the beautifully covered backyard, which we will get back to. The second floor has two Primary suites. One with a relaxing claw tub, while the walk-in shower doubles as a steam room, both are just perfect for relaxing. The Walk-in Closet that was once a room was now massive. 
The Hall Bathroom includes a full Laundry Room.
The second primary suite is large for a king bed with furnishings. The bath offers a shower tub combo.
The first (1) bedroom can be used as an office with a wall of windows. 
Bedrooms (1) and (2), we called 101 and 102 because of the number of beds there. Both rooms have French door access to the balcony.
 Now back to your backyard oasis!
This enclosed area, with custom solid one-piece Redwood Rafters and Risers, the 10-ft deep Heated Saltwater Pool (2018). Mounted on the pool that fountains into the pool is an exquisite statue brought there by the buyers from Prince Edward Island. This was to be their forever home and was mounted to its resting place. Now cannot be moved, so this is a cherished gift they bestow on you. Travertine pavers, you will find a cozy seating area with a gas fireplace, great for those chilly evenings. The entire area has unique double fans throughout, surrounded by a PVC fence for privacy. 
The 2-car Garage with a Rentable 1-Bedroom, 1 Bath Garage Apartment with washer/dryer, lovely balcony. The reinforced stair railing can accommodate a chair lift. Other features include a roof, 2021, Double-Paned Windows, Improved Foundation and Plumbing throughout the home, a Tankless Water Heater, and an outdoor Fireplace. BBQ, and portable Generator (negotiable). This Well-loved Residence has stood the test of time and has undergone Extensive Renovations with the current and past owners over the last 20+ years. 
The blend of historic character, architectural detail, location, space, and modern craftsmanship. This is truly unmatched in Old Northeast.
#TB8513524

ST PETERSBURG

732 and 732 1/2 NE OAK STREET

6 Beds

5 Baths

4,608 Sq.Ft.

$2,788,000

MLS#: TB8513524

ICONIC COFFEE POT & BEACH DRIVE LOCATION WITH WATERFRONT VIEWS, PRIVATE DOCK WITH NO BRIDGES, AND A METICULOUSLY UPDATED INTERIOR (2026).
Situated at the intersection of two of St. Petersburg's most prestigious addresses, Coffee Pot Boulevard NE and Beach Drive NE. This waterfront residence offers 4 bedrooms, a dedicated office, 3 bathrooms, and nearly 3,000 square feet of meticulously updated living space. Preserving the classic architectural character that defines Historic Old Northeast, the home has been extensively modernized inside to deliver the comfort, finishes, and functionality expected today.
The main living areas are designed to maximize natural sunlight and waterfront views, with floor-to-ceiling windows overlooking Coffee Pot Bayou and an adjoining sitting area with large sliding doors opening directly to the pool and backyard. The kitchen was COMPLETELY RENOVATED IN 2026 and features custom Kitchen Craft solid wood cabinetry, quartz countertops, Fisher & Paykel appliances with custom panel fronts, natural gas cooktop, Cafe dual wall ovens, and exceptional storage. A dedicated dining room provides additional space for entertaining and everyday living.
The primary suite is privately located on the first floor and features water views, a dedicated ducted mini-split system for individualized comfort, direct access to its own private courtyard, and private path to the backyard pool. The en-suite includes custom-built closets, dual vanities, soaking tub, walk-in shower, skylight, and private water closet,  Upstairs, three generously sized guest bedrooms share a beautifully updated bathroom with dual vanities and a walk-in shower.
Interior finishes include SOLID OAK INTERIOR DOORS THROUGHOUT, white oak floors upstairs, limestone flooring on the main level, and abundant natural sunlight throughout the home.
Major improvements include JELD-WEN HURRICANE IMPACT CASEMENT WINDOWS, NEW PGT IMPACT EXTERIOR DOORS (2025), HVAC SYSTEM (2023), DUCTED MINI-SPLIT SYSTEM (2022), NATURAL GAS TANKLESS WATER HEATER (2023), SOLAR PANELS, WHOLE-HOUSE WATER SOFTENER AND ACTIVATED CHARCOAL FILTRATION SYSTEM, 200 AMP ELECTRICAL PANEL (2014), AND CLAY BARREL TILE ROOF (2014).
Outdoor living centers around a SALTWATER POOL surrounded by imported shell stone pavers from Turkey, resurfaced in 2020 with Marquis Sapphire finish and complemented by an upgraded pool pump in 2024. Mature tropical landscaping creates privacy while maintaining the convenience of an in-town waterfront location. A PRIVATE GATED COMPOSITE DOCK (2021) provides DEEP-WATER ACCESS WITH NO BRIDGES TO TAMPA BAY, making the property ideal for boaters seeking unrestricted access to open water. The seawall is maintained by the City of St. Petersburg, which eliminates additional maintenance and expenses for the homeowner. 
Located just steps from the waterfront sidewalks of North Shore Drive, residents can enjoy easy walks to North Shore Park, the Aquatic Complex, dog parks, volleyball courts, tennis courts, playgrounds, and the Palm Arboretum. The Vinoy Resort, Beach Drive dining, St. Pete Pier, and Downtown St. Petersburg are approximately a mile away, while Shorecrest Preparatory School, Trader Joe's, Whole Foods, Publix, Starbucks, and Fresh Kitchen are all conveniently nearby.
This property offers a rare combination of HISTORIC ST. PETERSBURG CHARACTER, MODERN INTERIOR FINISHES, PRIVATE DEEP-WATER BOATING ACCESS, AND AN UNMATCHED LOCATION ALONG COFFEE POT BAYOU.
#TB8519019

ST PETERSBURG

1846 COFFEE POT BOULEVARD NE

4 Beds

3 Baths

2,997 Sq.Ft.

$3,000,000

MLS#: TB8519019

Under Construction. 3,087 sq ft home delivers premium finishes, bespoke cabinetry, and a beautifully appointed kitchen with a separate butler’s pantry and second dishwasher. The main-floor primary suite and elevator access throughout the home add everyday convenience.

Enjoy more than 1,800 sq ft of covered outdoor living, complete with a full outdoor kitchen. A whole-home generator and natural gas service provide peace of mind, while boaters will appreciate the excellent bridge clearance and quick access to Tampa Bay. Patrician Point is uniquely positioned as the only subdivision in the Shore Acres/Snell Isle area without the localized street flooding common to its neighbors.

The passively-cooled bonus area/office also serves as the home’s fourth bedroom, offering flexible use for guests or workspace needs.

A rare opportunity to own a custom-built luxury residence in one of St. Petersburg’s premier waterfront enclaves.
#TB8518407

ST PETERSBURG

4086 13TH LANE NE

4 Beds

2 Baths

3,087 Sq.Ft.

$2,649,000

MLS#: TB8518407

Set along 90 feet of deep-water frontage in the coveted Venetian Isles neighborhood, this beautifully updated waterfront residence captures sweeping views of Tampa Bay and delivers the quintessential Florida lifestyle. Recently refreshed with a crisp, light-filled interior palette and enhanced by extensive landscaping improvements, the home blends timeless coastal design with modern comfort. A circular paver driveway and striking glass entry welcome you inside, where soaring ceilings, architectural beams, and expansive walls of glass immediately draw your attention to the water beyond. Designed for both everyday living and effortless entertaining, the open floor plan seamlessly connects the main living spaces to the outdoor waterfront setting. The chef’s kitchen is both functional and distinctive, featuring custom cabinetry, Aurora Blue Quartzite countertops, a generous breakfast bar, and a premium appliance package that includes a paneled Sub-Zero refrigerator, Bosch double ovens, a dishwasher, gas cooktop, and ice maker. Adjacent dining and living areas showcase panoramic bay views and open directly to the outdoor living spaces. The thoughtfully designed split-bedroom floor plan provides privacy for family and guests alike. The waterfront primary suite enjoys direct access to the pool terrace, stunning water views, a spacious walk-in closet, and a well-appointed bath. Three additional bedrooms, including a private guest suite, provide flexibility for family, visitors, or home office needs. Outside, the resort-inspired setting takes center stage. Newly sealed travertine pavers surround the infinity-edge pool and spa, which have been enhanced with all-new equipment including a spa pump, pool and infinity-edge pump, heater, and a new pool screen by the infinity edge helps keep the pool pristine. The covered lanai with pecky cypress ceiling, outdoor kitchen, firepit, and multiple gathering spaces creates the perfect backdrop for waterfront entertaining. A bayside deck overlooks the deep-water canal and Tampa Bay beyond, while permanent pilings provide the opportunity to reinstall a dock to accommodate your boating needs. Additional upgrades include all-new interior paint, LED lighting with dimmers throughout, a new ADT security system with integrated cameras and video recording, a central garage vacuum system, flat-screen televisions installed in every bedroom, a 90-foot seawall, wood-look tile flooring throughout, a spacious two-car garage with workshop area, and no bridges to open water. Solar panels have been recently replaced and activated through the Enphase system, providing energy efficiency and long-term value. Ideally located just minutes from downtown St. Petersburg, acclaimed dining, shopping, and cultural attractions, with convenient access to Tampa International Airport, this exceptional waterfront property offers a rare combination of luxury, privacy, and breathtaking bayfront living.
#TB8516990

ST PETERSBURG

2038 CAROLINA AVENUE NE

4 Beds

3 Baths

3,109 Sq.Ft.

$3,250,000

MLS#: TB8516990

 - property

Send a message

Message successfully sent.

Your message

What is 3 + 4 ?

Reason for contacting?

I agree to receive email communication and understand I can unsubscribe at any time.

I agree to be contacted by The Graf Group of Coldwell Banker via call, email, and text for real estate services. To opt out, you can reply 'stop' at any time or reply 'help' for assistance. You can also click the unsubscribe link in the emails. Message and data rates may apply. Message frequency may vary. Privacy Policy

Sign Out

Virtual Assistant

Would you like to take the next step with this property? We can help you schedule a showing or virtual tour, or send you more details.

Yes, I would like more information.

Thank You for Your Reply, One of Our Agents will contact you as soon as possible

No, maybe later.

Thank you, you can always contact me via email, phone number or through the contact form.

Realhub AI

Lucy - Your AI-Powered Realtor

Update Your Temporary Password

Personalize your search

Enter your email and we'll notify you immediately when new listings match what you're looking for.

or enter email address

Already have an account ? Login here

Continue your home search

I agree to receive communications and understand I can unsubscribe at any time.

I agree to be contacted by The Graf Group of Coldwell Banker via call, email, and text for real estate services. To opt out, you can reply 'stop' at any time or reply 'help' for assistance. You can also click the unsubscribe link in the emails. Message and data rates may apply. Message frequency may vary. Privacy Policy

Already have an account ? Login here

We use cookies

We use cookies primarily for analytics to enhance your experience. By accepting, you agree to our use of these cookies. You can manage your preferences or learn more about our cookies policy.