Features & Amenities

Interior

  • Other Interior Features

    Built-in Features, Dry Bar, High Ceilings, Walk-In Closet(s)

  • Total Bedrooms

    6

  • Bathrooms

    6

  • 1/2 Bathrooms

    1

  • Cooling YN

    YES

  • Cooling

    Central Air

  • Fireplace YN

    YES

  • Heating YN

    YES

  • Heating

    Natural Gas

  • Pet friendly

    Yes

Exterior

  • Garage

    Yes

  • Garage spaces

    4

  • Construction Materials

    Block

  • Other Exterior Features

    Lighting, Outdoor Grill, Outdoor Kitchen, Private Yard, Rain Gutters, Dock

  • Parking

    Attached

  • Pool

    Yes

  • Pool Features

    Heated, In Ground, Salt Water, Private

  • Waterfront YN

    YES

  • View

    Canal, Water

Area & Lot

  • Lot Features

    Waterfront

  • Lot Size(acres)

    0.41

  • Lot Size(square feet)

    17,842

  • Property Type

    Residential

  • Property Sub Type

    Single Family Residence

Price

  • Sales Price

    $10,500,000

  • Tax Amount

    $16,553

  • Sq. Footage

    4,769

  • Price/SqFt

    $2,201

HOA

  • Association

    No

School District

  • Elementary School

    Phillippi Shores Elementary

  • Middle School

    Brookside Middle

  • High School

    Sarasota High

Property Features

  • New Construction

    YES

  • Foundation Details

    Slab

  • Ownership

    Fee Simple

  • Senior Community YN

    NO

  • Sewer

    Public Sewer

  • Tax Lot

    7

Schedule a Showing

Showing scheduled successfully.

<
>
IN PERSON
VIA CHAT

What is 3 + 4 ?


Change time

Mortgage calculator

Estimate your monthly mortgage payment, including the principal and interest, property taxes, and HOA. Adjust the values to generate a more accurate rate.

Your payment

Principal and Interest:

$

Property taxes:

$

HOA fees:

$

Total loan payment:

$

Total interest amount:

$

Location

County

Sarasota

Elementary School

Phillippi Shores Elementary

Middle School

Brookside Middle

High School

Sarasota High

Listing Courtesy of Faith Stutzman , PHAM REALTY GROUP LLC

RealHub Information is provided exclusively for consumers' personal, non-commercial use, and it may not be used for any purpose other than to identify prospective properties consumers may be interested in purchasing. All information deemed reliable but not guaranteed and should be independently verified. All properties are subject to prior sale, change or withdrawal. RealHub website owner shall not be responsible for any typographical errors, misinformation, misprints and shall be held totally harmless.

Agent Michael Graf

Business Coach | Executive Sales Associate | Realtor®

Michael Graf

Call Michael today to schedule a private showing.


* Listings on this website come from the FMLS IDX Compilation and may be held by brokerage firms other than the owner of this website. The listing brokerage is identified in any listing details. Information is deemed reliable but is not guaranteed. If you believe any FMLS listing contains material that infringes your copyrighted work please click here to review our DMCA policy and learn how to submit a takedown request.© 2024 FMLS.
Pre-Construction. To be built. This luxurious grand canal-front estate offers direct deep-water boating to the Gulf, out of one of the most exclusive neighborhoods on north Siesta Key. This in progress New Construction property by Pham Development is on an expansive 17,842 SF and 0.41 acre lot, with a 4,769 SF traditional-style home to be built. Enjoy two separate guests suites on top of the two 2-car garages, for a total of 4 garage spaces, both with elevator access to the above suites. The master bedroom will have water views, and the grand entry home hosts a total of 6 bedrooms, 6 baths, and 1 powder bath.

This property's deep-water grand canal with no bridges is ideal for yachts and boats, with up to a 13-foot draft. A new dock and boat lift is set to be installed. Inside, expansive living spaces boast high-end finishes and top-of-the-line appliances, blending timeless elegance with modern comfort. Enjoy the water, and a large backyard perfect for entertaining, a private pool, and new lush landscaping—making this the ultimate waterfront estate for family.

3441 GULFMEAD DRIVE

Message successfully sent.

What would you like to know?

What is 3 + 4 ?

I agree to receive email communication and understand I can unsubscribe at any time.

I agree to be contacted by The Graf Group of Coldwell Banker via call, email, and text for real estate services. To opt out, you can reply 'stop' at any time or reply 'help' for assistance. You can also click the unsubscribe link in the emails. Message and data rates may apply. Message frequency may vary. Privacy Policy

Related Properties

New on site 3 days ago
Pre-Construction. To be built. Discover an extraordinary opportunity to own an expansive double lot of 0.52 acres on North Siesta Key with this single-story, new construction transitional modern-style luxury home by Pham Development. Offering 170 feet of deep-water canal frontage, the residence features 4,353 square feet under air and 15,453 square feet under roof. With 5 bedrooms, 5 full bathrooms, 2 half baths, and a designated private office, the home showcases soaring 17.5-foot vaulted ceilings and a striking glass wine wall, complemented by designer finishes that fill the interiors with natural light and tranquil water views. Across the canal, lush landscaping provides a serene and private backdrop, with flexibility to customize finishes and style.

Designed for both comfort and entertaining, the open-concept living spaces flow seamlessly to a resort-style outdoor retreat. The expansive back patio is equipped with remote-controlled electric mosquito screens, allowing you to enclose the space at the touch of a button for year-round enjoyment. Enjoy a spectacular pool with a champagne hot tub spa, a generous patio, and a fully equipped outdoor kitchen perfect for alfresco dining. A scenic path leads to your private dock with a state-of-the-art electric system and space for a boat up to 37 feet, offering smooth access to the bay and Gulf.

The primary suite is a private sanctuary with spa-inspired amenities and dedicated quarters. A chef’s kitchen anchors the heart of the home with premium appliances and refined finishes. An elegant circular driveway creates a grand entrance, while the expansive ground level offers room for up to 10 cars, complemented by an impressive 10-car garage—ideal for collectors or additional storage. This exceptional waterfront residence delivers effortless luxury and refined coastal living.
#A4702170

SARASOTA

546 FREELING DRIVE

5 Beds

5 Baths

4,353 Sq.Ft.

$12,500,000

MLS#: A4702170

New on site 4 days ago
Some properties offer a view. This extraordinary 1.41 acre Oyster Bay estate offers an entire waterfront world of its own and is one of the best waterfront locations that Sarasota has to offer, with more than 430 feet along Sarasota Bay and a setting that feels virtually irreplaceable. Spanish and Mediterranean inspired architecture lends warmth, character, and timeless sophistication to this remarkable six bedroom residence, while its expansive shoreline creates a front row seat to spectacular sunsets, passing boats, and the natural beauty of Sarasota’s coastal landscape. With access to the Intracoastal Waterway and Gulf of Mexico, this is a rare opportunity for the luxury buyer who believes life is best lived on the water.

Spanning more than 10,000 total square feet, with nearly all principal living areas on one level, the home was created for both grand entertaining and relaxed waterfront living. Dramatic ceilings, distinctive architectural details, expansive windows, and a spectacular gallery space with an interior fountain establish a sense of occasion, while multiple intimate gathering areas make the estate equally comfortable for everyday life. A commercial grade chef’s kitchen with professional appliances is equipped for effortless entertaining, from elegant dinners to large celebrations.

The primary suite is a private sanctuary framed by beautiful bay views, featuring an expansive custom wardrobe and an indulgent bath with soaking tub, oversized shower, and dedicated massage and sauna room. Five additional bedroom suites provide exceptional privacy for family and guests, each with its own bath and generous storage.

Beyond the interiors, the estate unfolds like a private resort. A swimming pool, tennis court, fitness room, billiard room, private office, three car garage, abundant storage, and permitted dock replacement create a property designed for recreation, relaxation, and life on the water. A new roof completed in 2024 adds further value and peace of mind.

The address is equally exceptional. Oyster Bay Estates places you near The Field Club, Siesta Key, Southside Village, Sarasota Memorial Hospital, and Downtown Sarasota, offering remarkable access to world class beaches, boating, fine dining, shopping, arts, and culture while remaining tucked within a prestigious waterfront enclave.

For those with an even greater vision, the magnificent acreage and extraordinary bay frontage also present the opportunity to create a completely new custom waterfront estate. The property may offer potential for division into two buildable homesites if the existing residence is removed, subject to verification and applicable approvals. With its commanding Sarasota Bay frontage, boating access, acreage, privacy, and coveted location, 1136 N Lake Shore Drive is not simply a place to live. It is the opportunity to claim an extraordinary piece of Sarasota’s waterfront lifestyle.
#A4703378

SARASOTA

1136 N LAKE SHORE DRIVE

4 Beds

6 Baths

10,234 Sq.Ft.

$11,375,000

MLS#: A4703378

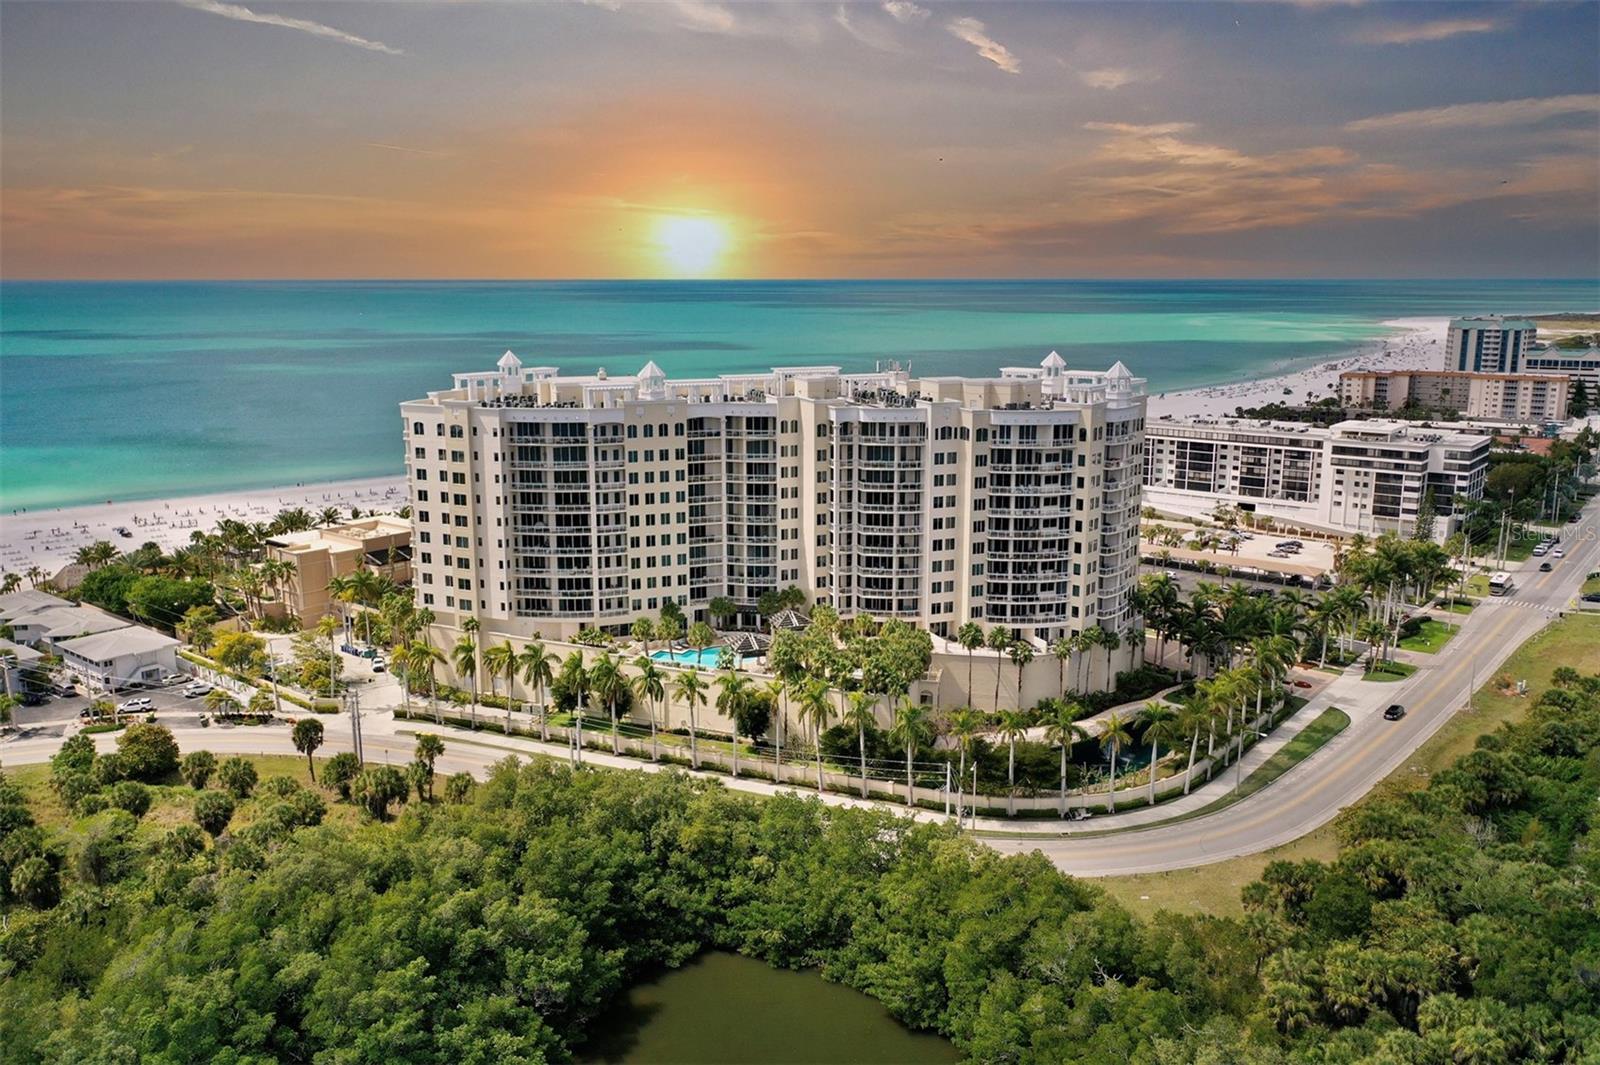
This Gulf-front coastal haven is where opulence is complimented by exclusivity. This lauded RITZ-CARLTON managed contemporary residence sets the standard for legendary white-glove service. Welcome to the coveted lifestyle at The Beach Residences. Atop this exquisite 88 residence high-rise sits a ONE-OF-A-KIND, SEAMLESSLY INTERCONNECTED DUAL PENTHOUSE SUITE with 4 bedrooms, plus 2 flex rooms (i.e.- media room, den or 2 more bedrooms) & 6 full bathrooms. Palatial & thoughtfully remodeled, this 12th-floor masterpiece blends world-class craftsmanship w/the natural light of soaring ceilings. As you step from one of two semi-private elevators into a welcoming Grand Salon, the spectacular 6,332 sqft home greets you with impeccable finishes, crown moldings, as well as timeless wood & marble flooring throughout. Each expansive residence boasts 3,000+ sqft flowing naturally into West, Northwest, & East-facing wraparound terraces. Double-paned floor to ceiling glass walls provide panoramic views of turquoise Gulf waters, epic sunsets, w/dynamic Sarasota skylines. The gourmet kitchens feature state-of-the-art appliances- stainless steel Sub-Zero refrigerator & wine fridge, Dacor natural gas cooktop, chef’s island, granite countertops, w/solid-wood cabinetry. Two gas fireplaces enhance the alluring interior setting, while generous 1,400 sqft terraces with BBQ offer alfresco dining among the clouds. This bespoke & customizable space is perfectly tailored for large events or intimate gatherings. Catered soirees are simplified by 2 generous kitchens, large pantries & spacious laundry rooms for post-events. This penthouse features 2 private garages in the garage for 4+ vehicles & 2 air-conditioned storage rooms on the elevated lobby level. This personal haven is a serene retreat featuring his & her walk-in closets, wet-bars, & 4 ensuite bathrooms where marble floors meet a spa-inspired bath w/jetted tubs and dual vanities. These EFFORTLESSLY INTERCONNECTED PENTHOUSES are joined by a one-of-a-kind hallway, lovingly & meticulously designed by a Nasa Engineer. The dual-unit layout offers flexible configuration choices whether you prefer ONE SPRAWLING UNIFIED SPACE OR TWO SEPARATE PENTHOUSES.
The Ritz-Carlton managed Residences set the standard in resort-style maintenance-free living with a 24-hour concierge & 24-hour manned guard gate. Residents enjoy the heated pool & spa with a generous fire-pit to appreciate on cold evenings. Added comforts include a social room w/caterers’ kitchen, boardroom, massage room, sauna, fitness center, theater, ping-pong & yoga room, as well as 2 guest suites. Two large pets per unit can enjoy our dog run. The Ritz-Carlton Members Club is optional & immediately available to purchase.
Complimentary shuttle buses escort you throughout the day to St Armands Circle with charming boutique shopping, bistro dining & walkable convenience. Lido Key boasts quartz-white sand beaches, elegant bistros, world-class restaurants,
A short 10-minute drive away, you’ll find an award-winning tennis and pickleball center, the 2nd largest marina on Florida’s West Coast & 45 holes of exclusive & challenging PGA golf courses surrounded by shimmering Gulf waters. Nearby conveniences: Publix, CVS, & world-class doctors. Downtown Sarasota is a cultural hub offering entertainment and gourmet cuisine, art galleries, opera & theatre venues. Luxury, location and the Lido Key lifestyle- it doesn’t get any better than this.
#A4698333

SARASOTA

1300 BENJAMIN FRANKLIN DRIVE 1205 & 1206

4 Beds

6 Baths

6,332 Sq.Ft.

$9,800,000

MLS#: A4698333
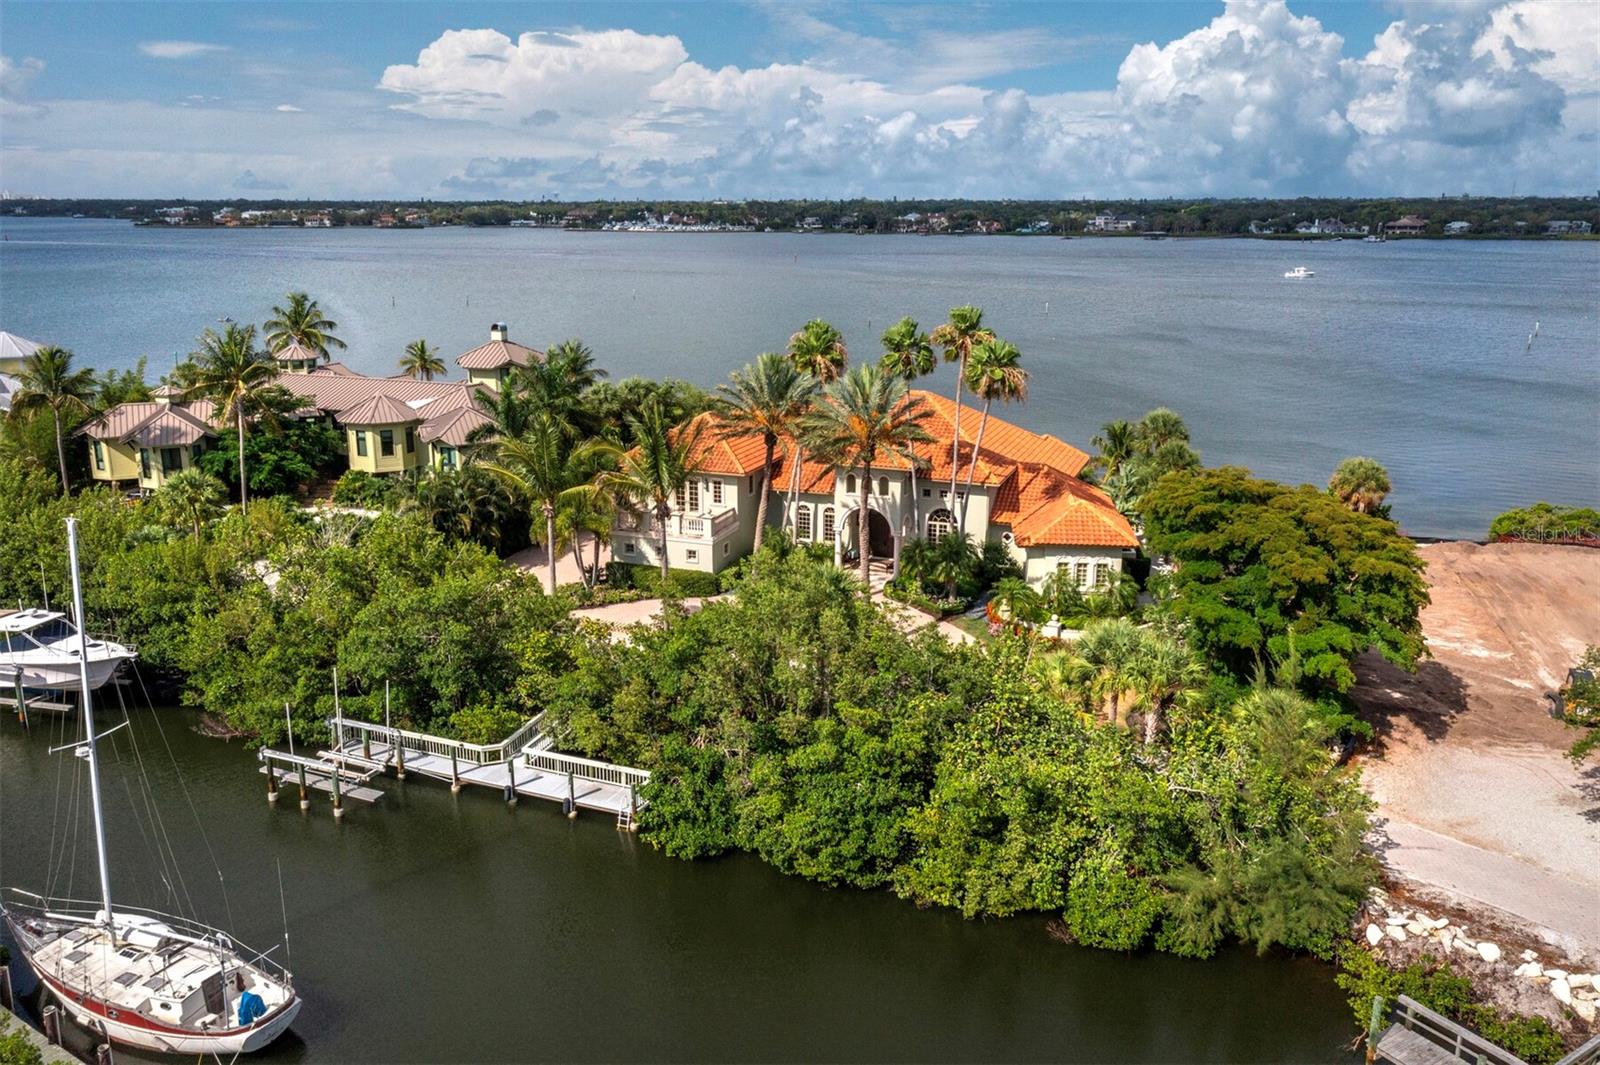
Privately positioned on a tropical peninsula on Siesta Key in the coveted community of Hidden Harbor, this extraordinary bayfront estate captures sweeping views across Sarasota Bay, the Intracoastal Waterway and the downtown Sarasota skyline. Set on 0.62 acres with 125 feet of panoramic waterfront, the residence was masterfully built by luxury builder M. L. Collingwood and thoughtfully designed to celebrate both architectural craftsmanship and the beauty of its remarkable setting. A protected deep-water harbor, a private 50-foot dock and 20,000-pound lift create an exceptional opportunity for the serious boater, while the home’s privacy, scale and resort-style outdoor living make it equally ideal as a serene waterfront retreat. From the moment you arrive, custom mahogany doors, beveled glass transoms, lush landscaping and a gracious entry introduce the timeless character found throughout the residence. Inside, soaring ceilings, generous room proportions and walls of glass frame magnificent water views from many of the principal living areas. Rich architectural details include coffered and tray ceilings, bentwood arches, crown molding, custom millwork and travertine inset flooring. The formal living and dining rooms flow beautifully for entertaining and are complemented by a fully outfitted cherrywood-paneled bar and wine room. The executive office and library are a showpiece, featuring cherrywood paneling, an 18-foot coffered ceiling and a spiral staircase leading to upper bookshelves. The well-appointed island kitchen offers Wood-Mode cabinetry, quartzite countertops, stainless steel appliances, paneled Sub-Zero refrigeration, a Viking six-burner gas range, dual ovens, a walk-in pantry and a spacious breakfast bar. Open to the bayfront breakfast and gathering rooms, the space features an electric fireplace, adding warmth and ambiance, and connects effortlessly to the outdoor living areas. The primary suite is a private waterfront sanctuary with a bayfront sitting room and a generous bath with dual vanities, a two-person shower, a soaking tub and private water closets. Two additional guest suites are privately positioned in their own wing on the main level, along with a powder bath and laundry room. Upstairs, a fourth bedroom or game room includes a full bath, walk-in closet and private western balcony overlooking the harbor, ideal for taking in evening sunsets. Designed for relaxed Florida living, the expansive lanai features a heated saltwater infinity-edge pool, travertine decking and a shaded outdoor living space with custom ceiling detail, creating an inviting setting for alfresco dining and waterfront entertaining. Frequent dolphin and manatee sightings add to the magic of this rare waterfront setting. Additional features include a side-entry three-car garage, a paver drive and walkways, landscape lighting, a walk-in attic and abundant storage. Hidden Harbor is one of Siesta Key’s most treasured boating communities, offering exceptional privacy just one mile from the powdery white sands of Siesta Beach and close to Siesta Village’s dining, shopping and island charm. Mainland Sarasota’s cultural venues, restaurants, shopping, medical facilities and schools, including nationally acclaimed Pine View School, are also within easy reach.
#A4696603

SARASOTA

1280 HIDDEN HARBOR WAY

4 Beds

4 Baths

5,649 Sq.Ft.

$8,500,000

MLS#: A4696603
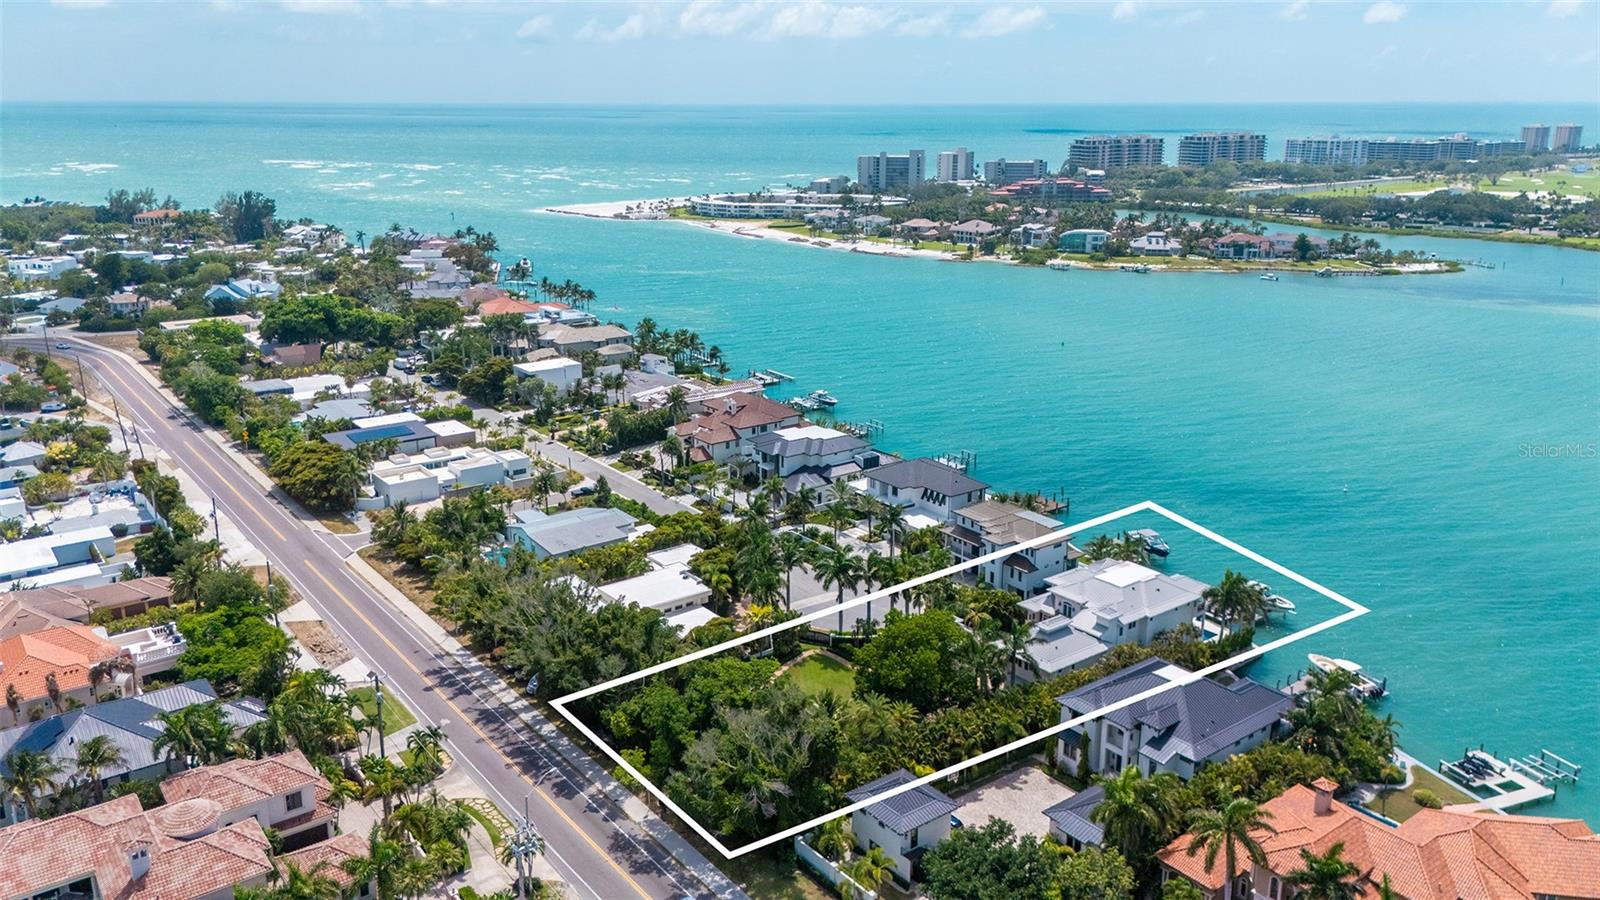
At the end of Westway Drive, where Lido Shores meets the open water of New Pass, 1435 Westway Drive occupies one of Sarasota’s most extraordinary waterfront settings. Private, gated, and set on a double lot, the estate captures sweeping views across New Pass toward Longboat Key while offering direct deepwater access to the Gulf of Mexico and Sarasota Bay.

This is the rare property that delivers every element of elevated coastal living in one address: boating, privacy, architectural presence, beach access, proximity to St. Armands Circle, and a level of land rarely found on Lido Key.

Designed by Brian Phipps and built in 2013, the British West Indies–inspired residence blends timeless coastal architecture with modern luxury. Inside, expansive living spaces are framed by tall ceilings, walls of glass, rich wood flooring, custom millwork, and a natural connection to the water beyond. The great room opens to the waterfront terraces, creating an effortless flow between interior comfort and outdoor living.

The kitchen is designed for both daily living and large-scale entertaining, with premium appliances including Sub-Zero and Wolf, generous stone surfaces, custom cabinetry, and an open connection to the main living and dining areas. Whether hosting guests after a day on the boat or enjoying a quiet evening overlooking the water, the home feels equally suited to celebration and retreat.

With five bedrooms, two primary suites, and elevator service, the floor plan offers rare flexibility for owners, family, and extended guests. The upper-level owner’s retreat is a private sanctuary, complete with a sitting area, wet bar, wine refrigeration, espresso station, study, dual walk-in closets, and a terrace overlooking New Pass, the Gulf, and the lights of Longboat Key beyond.

The outdoor living experience is exceptional. Covered terraces, a summer kitchen, resort-style pool, waterfall feature, and waterfront lounge spaces create a private setting designed around the view. The dock includes a 24,000-lb boat lift and additional jet ski lift, placing premier boating waters directly at your door. From here, New Pass provides immediate access to the Gulf, Sarasota Bay, Longboat Key, and the surrounding barrier islands.

What truly sets the property apart is its scale. The estate spans approximately three-quarters of an acre, including an adjacent parcel that has been transformed into a lush private garden with mature landscaping, open lawn, fire pit, pond, cascading waterfall, and meandering paths. It gives the home a sense of arrival and breathing room that is almost impossible to recreate in this location. With its own gated access and generous dimensions, this portion of the property also offers future flexibility for a guest house, wellness pavilion, additional structure, or further reimagining, subject to applicable approvals.

Lido Shores remains one of Sarasota’s most coveted coastal enclaves, known for its architectural pedigree, quiet streets, private beach access, and rare positioning between the Gulf, New Pass, St. Armands Circle, downtown Sarasota, and Longboat Key. Residents enjoy the privacy of a true neighborhood while remaining moments from dining, shopping, boating, beaches, and culture.

Previously recognized as an HGTV Ultimate House Hunt winner for waterside living, 1435 Westway Drive is more than a waterfront residence—it is a private Sarasota estate with presence, scale, and a setting that cannot be duplicated.
#A4697230

SARASOTA

1435 WESTWAY DRIVE

5 Beds

6 Baths

5,759 Sq.Ft.

$11,900,000

MLS#: A4697230
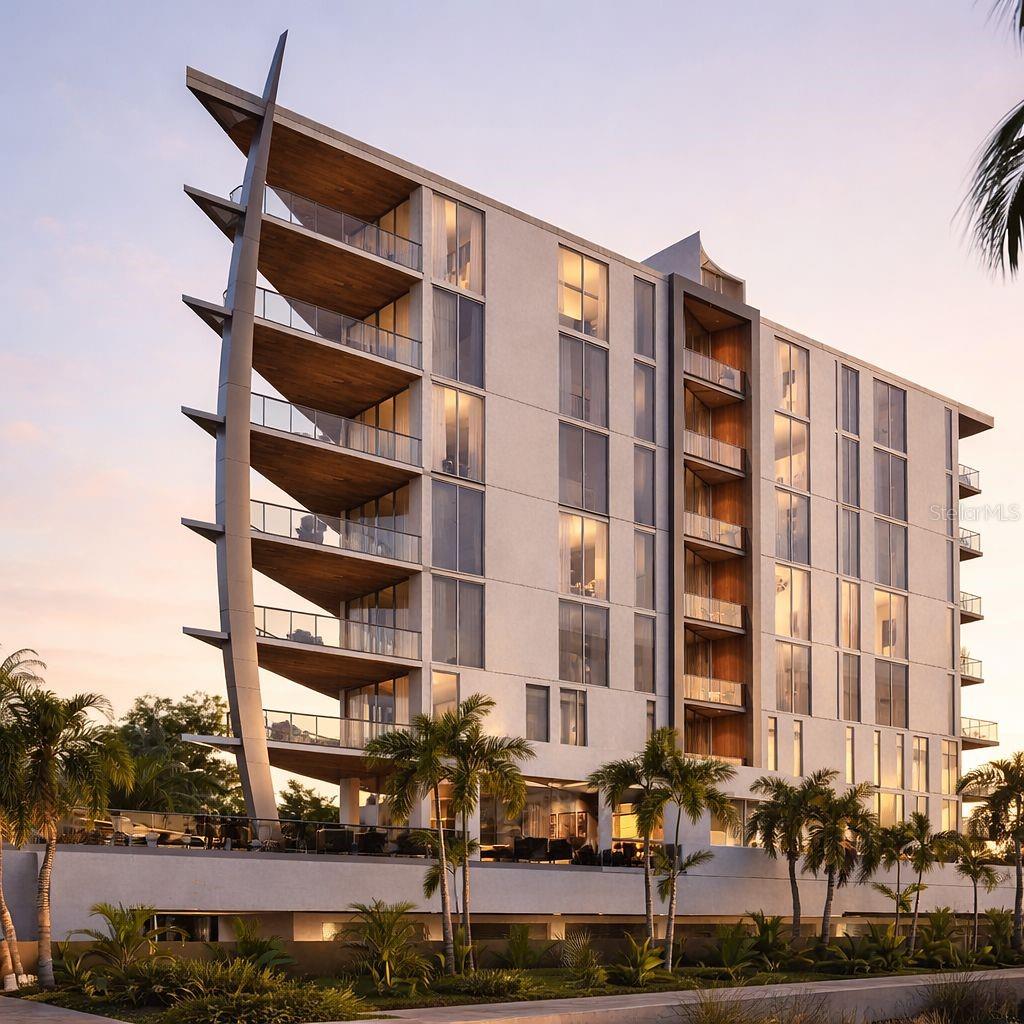
Virtually Staged. Under Construction. Welcome to SIX88 — and the crown jewel of Golden Gate Point. The Penthouse at Residence 801 is the pinnacle of this landmark 10-story boutique tower, offering an extraordinary 4,618 square feet of refined living across 3 bedrooms, 3.5 bathrooms, a private office, and a wine/beverage room — one of just 10 exclusive residences in one of Sarasota's most coveted waterfront addresses. Soaring above the bay with unobstructed, panoramic full-bay views, this penthouse delivers a living experience unlike anything else in the market. The breathtaking great room opens to two private wraparound balconies totaling 638 square feet, where sweeping bay views, glittering city lights, and Sarasota's legendary sunsets become the backdrop of everyday life. Whether sipping morning coffee as the sun rises over the water or entertaining under the stars, the outdoor living space here is truly unmatched — and that's before stepping up to your exclusive 1,011-square-foot private rooftop terrace, a sky-high retreat with a full outdoor kitchen and 360° views that is yours alone. Privacy is paramount — a secure, fob-activated elevator grants direct access only to your designated floor, opening into the residence and delivering a seamless blend of luxury, privacy, and peace of mind. Inside, find Thermador panel-ready appliances, custom cabinetry, designer finishes, engineered hardwood in the primary suite, spa-inspired fully tiled bathrooms, and a dedicated wine room for the discerning collector. Your private 4-car garage can be enhanced with vehicle lifts for additional capacity, while a deeded boat slip puts the bay at your fingertips. Resort-style amenities include a heated pool, fitness center, community lounge, twin elevators, and gated security — all with remarkably low HOA fees. Nestled in the secluded enclave of Golden Gate Point, you are steps from downtown Sarasota's finest dining and shopping, St. Armands Circle, and the Bay Runner. This is not just a residence — it is a legacy.
#A4694190

SARASOTA

688 GOLDEN GATE POINT 801

3 Beds

3 Baths

4,618 Sq.Ft.

$11,880,000

MLS#: A4694190
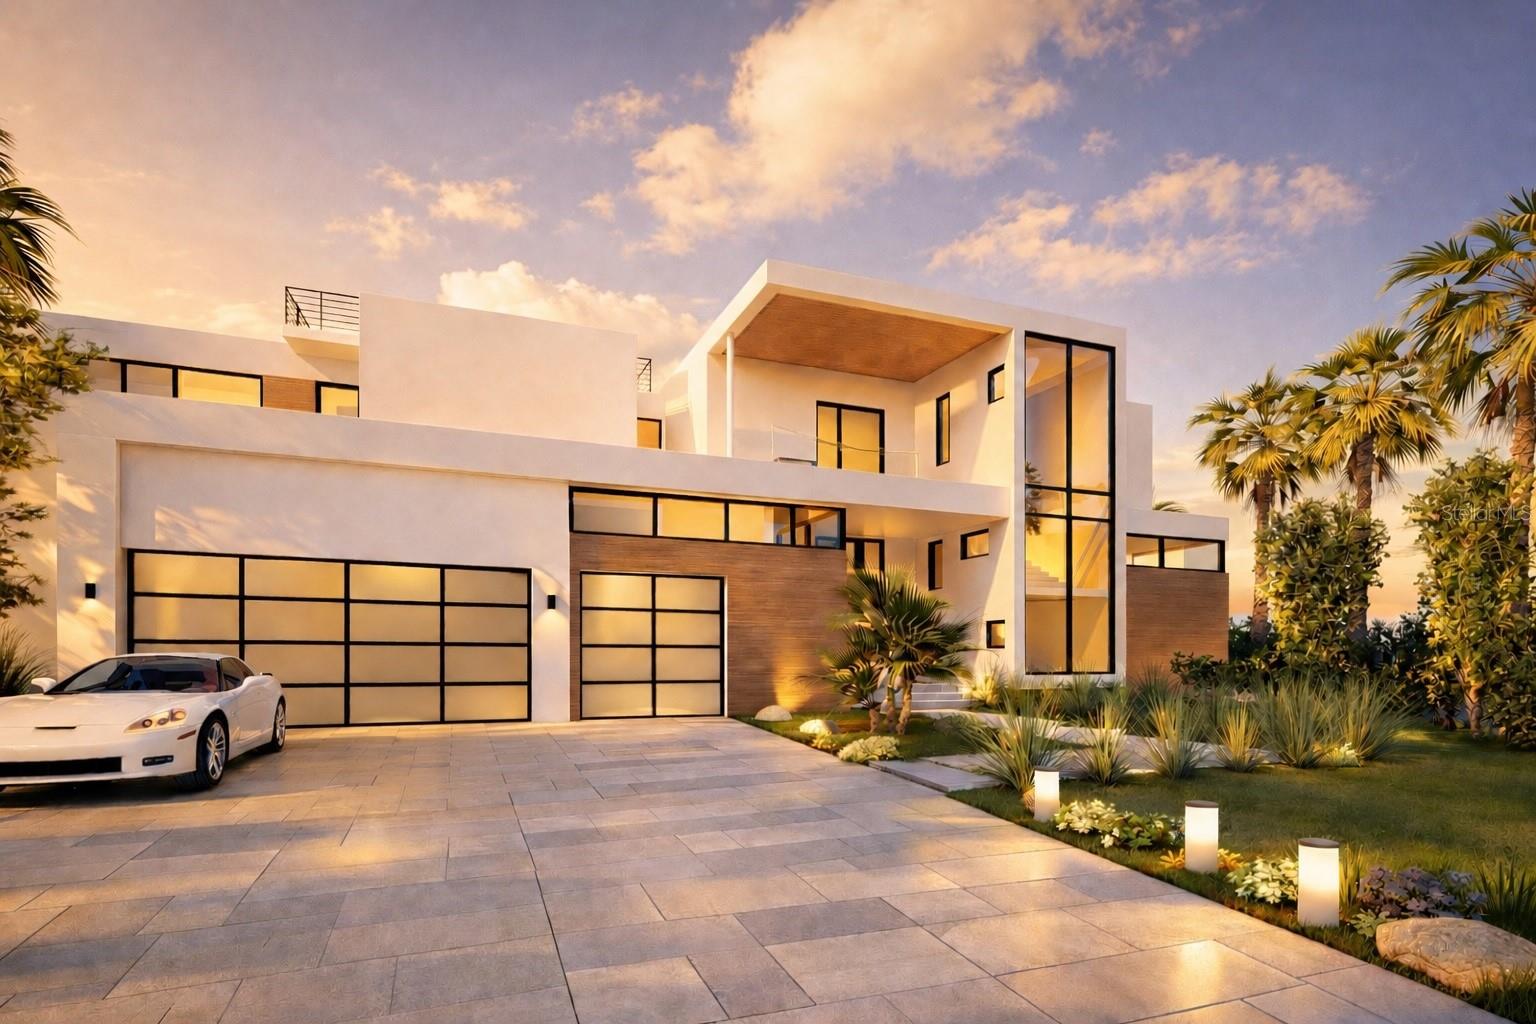
Under Construction. Positioned on one of Bird Key’s most expansive waterfront parcels featuring 200 foot of water-frontage, this extraordinary new construction estate captures sweeping Sarasota Bay views and represents a rare blend of architectural sophistication, enduring strength, and refined coastal luxury. Masterfully designed by renowned architect DSDG Architects and built by Dynan Construction, Sarasota’s premier waterfront builder, the residence has been thoughtfully engineered to the Fortified Gold standard, offering exceptional resilience and peace of mind for luxury waterfront living. A striking modern façade introduces interiors defined by dramatic floor-to-ceiling glass, allowing natural light and panoramic water views to pour throughout the home while seamlessly blending indoor and outdoor living. Warm, curated interior finishes create an inviting yet sophisticated ambiance, balancing contemporary architecture with timeless livability. Designed for both grand-scale entertaining and effortless daily living, the residence features four luxurious bedroom suites, a private office, a gym/wellness center with sauna, elevator access to all levels, an expansive rooftop deck designed to capture breathtaking sunsets over Sarasota Bay, and a spacious three-car garage. The outdoor living experience is equally compelling, with resort-inspired entertaining spaces thoughtfully designed to embrace the coveted waterfront lifestyle. The masterfully designed infinity-edge pool serves as the centerpiece of the outdoor living experience, offering a striking visual connection to the surrounding waterfront setting. Set within one of Sarasota’s most prestigious waterfront communities, this exceptional offering presents a rare opportunity to own a statement residence between downtown Sarasota and St. Armands Circle, offering an unmatched lifestyle surrounded by fine dining, boutique shopping, cultural attractions, boating amenities, and breathtaking Gulf beaches.
#A4694192

SARASOTA

600 MOURNING DOVE DRIVE

5 Beds

5 Baths

5,767 Sq.Ft.

$11,900,000

MLS#: A4694192
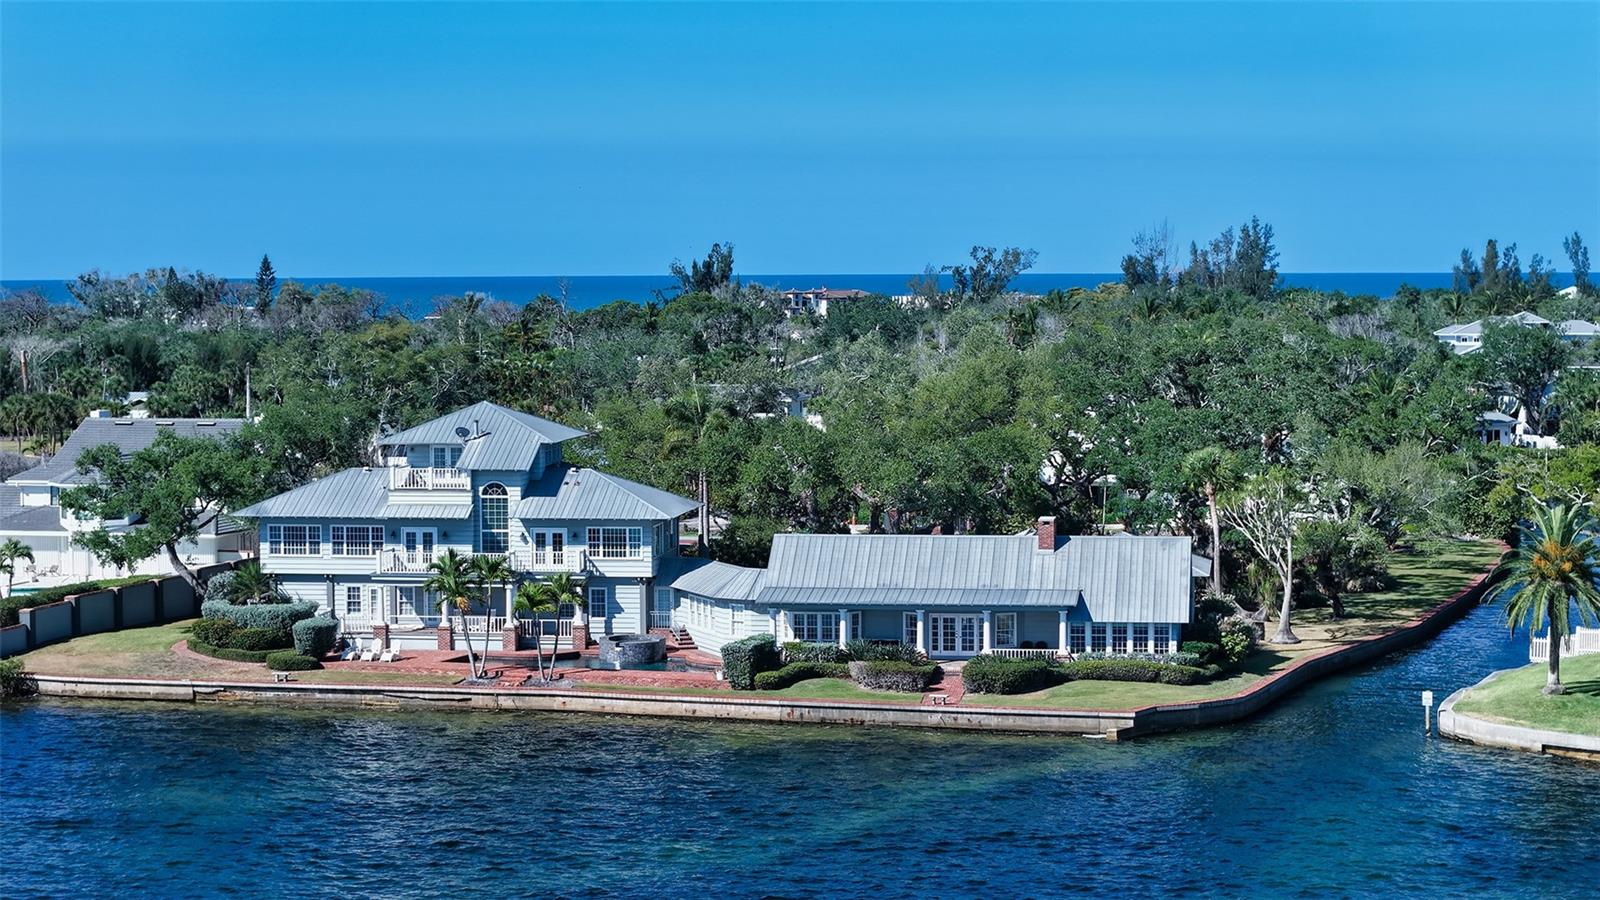
Rarely does a property of this caliber become available on Siesta Key. Spanning approximately 1.6 acres, this exceptional waterfront estate is framed by majestic oak trees and lush, mature landscaping, creating a private, quiet, and timeless retreat. This legacy property showcases expansive bayfront views that wrap gracefully around to a protected canal, offering both breathtaking vistas and sheltered water access. At its heart stands a classic and formal Southern-style residence, remodeled in 2008, rich in character and designed for an elegant lifestyle. Grand, beautifully proportioned rooms are designed for effortless entertainment, highlighted by a stately formal dining room worthy of the most important occasions. The expansive country kitchen is both functional and refined, featuring a professional-grade Wolf range with custom copper hood, an oversized Sub-Zero refrigerator, vintage tile flooring, and a striking chandelier that brings a touch of timeless elegance to space. A classic wood-burning fireplace adds warmth and character to the cozy wood paneled den with charming French doors opening to bayfront views. With six spacious bedrooms, six full bathrooms, and two additional half baths, this home offers exceptional comfort and ample space to accommodate family and guests with ease. Car enthusiasts will appreciate the 8 garages.  Boaters will appreciate the ample opportunities to enhance this property with custom docks or lifts. For those envisioning a custom estate, the property also offers a rare opportunity to build your dream home while comfortably residing on-site in the charming guest cottage, complete with bedroom suite and kitchen—allowing you to plan, design, and construct at your own pace without ever leaving this exceptional setting. This is a true legacy offering, where expansive space and stunning waterfront beauty come together seamlessly, enhanced by breathtaking views that elevate every moment in this extraordinary setting. The Sanderling Club, the only guard-gated, single-family neighborhood on Siesta Key, offering residents  tennis and pickleball courts, playground, and deeded access to a pristine stretch of Siesta Beach. Located minutes from Siesta Village, this property provides the perfect balance of serene seclusion and proximity to Sarasota’s vibrant cultural and culinary attractions.
#A4690355

SARASOTA

1249 S BASIN LANE

6 Beds

6 Baths

10,642 Sq.Ft.

$8,950,000

MLS#: A4690355
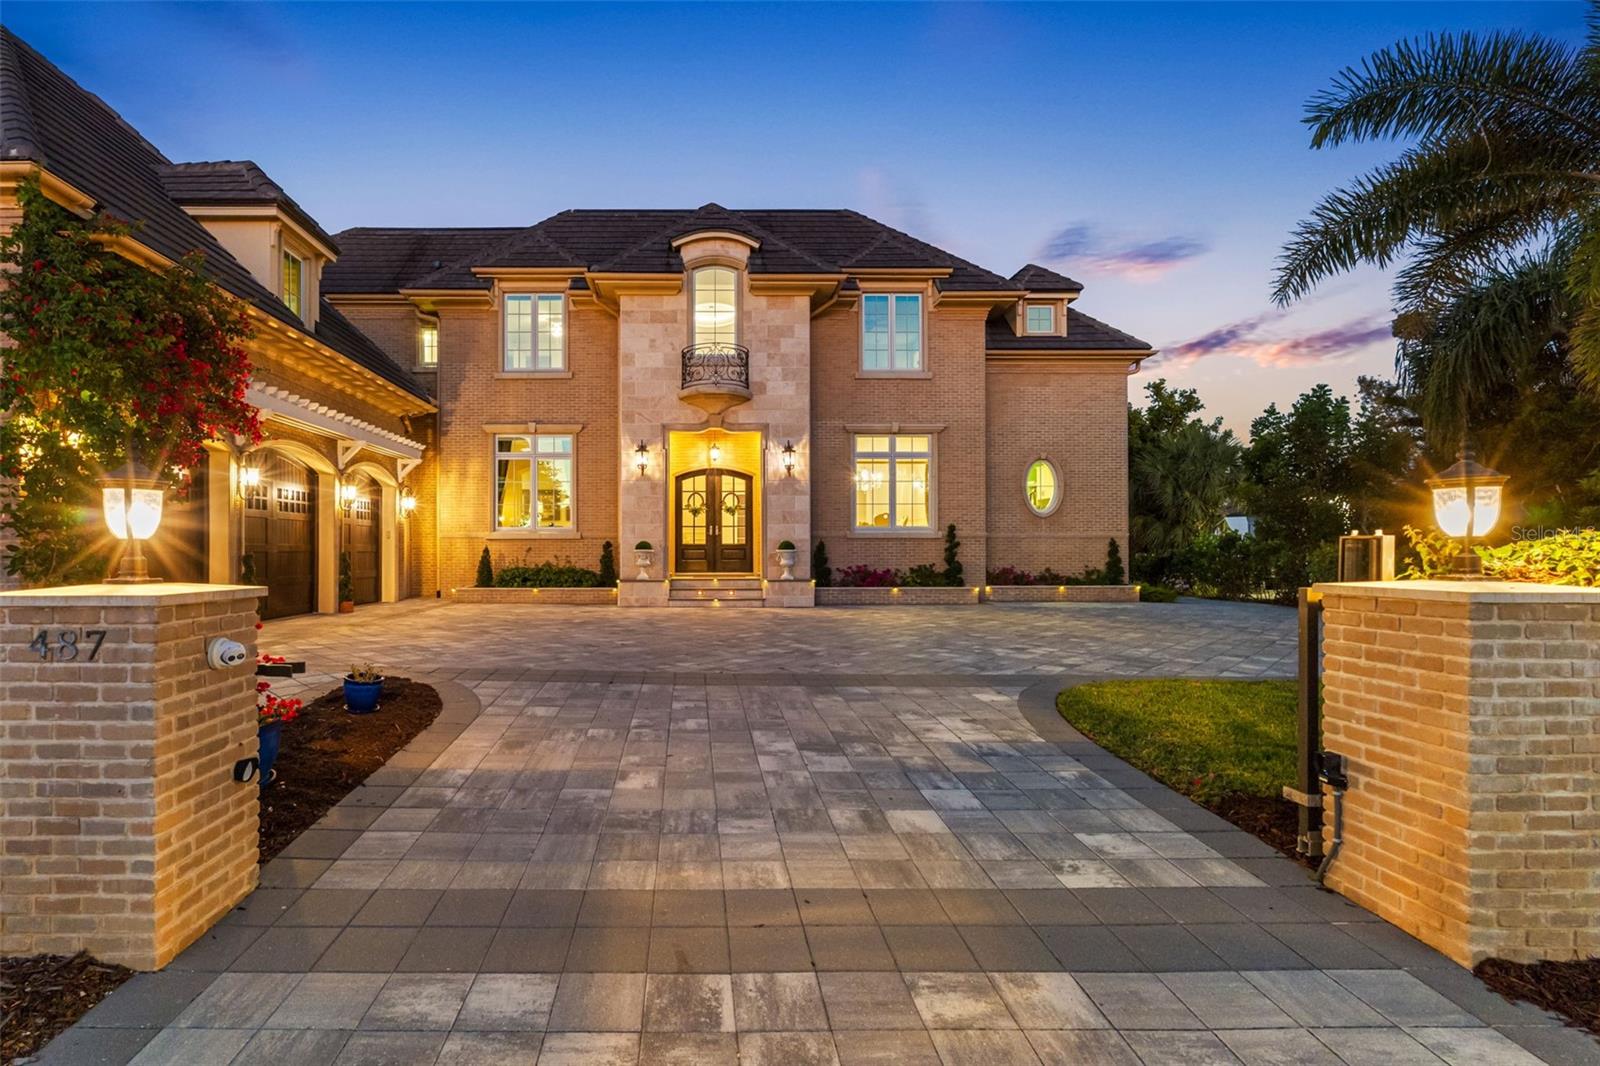
Price reduced
Located on Bird Key, a gated community, one of the most sought-after island addresses in Sarasota, this exceptional custom-built French Country Style waterfront estate, built in 2021, offers the ultimate in luxury coastal living. 
The location is perfect, between Downtown Sarasota, St. Armands Circle, and Lido Key Beach, this amazing residence sits on 135 feet of premier Sarasota Bay frontage with breathtaking wide-open water views and stunning city skyline vistas. This home features an abundance of natural light in every room.
Designed for both elegance and functionality, this home offers 5 spacious en-suite bedrooms, including a luxurious first-floor primary suite with a spa-inspired bath. 
Deep boating waters with no bridges to the Gulf make this property a dream for boating enthusiasts, complete with a private dock and a 24,000-pound boat lift. Outdoor living is elevated with a large, heated saltwater pool featuring a tanning deck, umbrella holder, spa, and expansive entertaining areas. 
Multiple oversized patios on each floor, a rooftop deck/crow’s nest, and a fully equipped outdoor kitchen with a poolside half bath accessible from both inside and outside create the ideal setting for entertaining and enjoying spectacular sunsets over Sarasota Bay. 
Inside, sophistication continues with a formal dining room, private office, expansive game / entertainment room with guest bath, and a beautifully finished elevator with rich wood paneling and tile flooring and a kitchen that is every chef’s dream, Wolf appliances, Subzero fridge, 2 dishwashers, granite countertops and breakfast nook. 
Additional luxury features include hurricane-rated 8 foot windows and doors, generator, 3-car garage with Tesla EV charging station, and high-end finishes throughout. 
Residents of Bird Key enjoy an exclusive private island lifestyle with deep-water canals, bayfront estates, the renowned Bird Key Yacht Club, and quick access to world-class dining, shopping, arts, golf, tennis, and the renowned The John and Mable Ringling Museum of Art, and award winning white sandy beaches. Bird Key and Sarasota have long attracted high-profile residents including Brian Johnson, Jerry Springer, Martina Navratilova, Lucille Ball, Stephen King, Joe Perry, Dick Vitale Bird Key is more than an address—it is a statement of prestige, privacy, and paradise. Call today for your private showing.
#TB8501123

SARASOTA

487 MEADOW LARK DR

5 Beds

5 Baths

6,527 Sq.Ft.

$11,400,000

MLS#: TB8501123

 - property

Send a message

Message successfully sent.

Your message

What is 3 + 4 ?

Reason for contacting?

I agree to receive email communication and understand I can unsubscribe at any time.

I agree to be contacted by The Graf Group of Coldwell Banker via call, email, and text for real estate services. To opt out, you can reply 'stop' at any time or reply 'help' for assistance. You can also click the unsubscribe link in the emails. Message and data rates may apply. Message frequency may vary. Privacy Policy

Sign Out

Virtual Assistant

Would you like to take the next step with this property? We can help you schedule a showing or virtual tour, or send you more details.

Yes, I would like more information.

Thank You for Your Reply, One of Our Agents will contact you as soon as possible

No, maybe later.

Thank you, you can always contact me via email, phone number or through the contact form.

Realhub AI

Lucy - Your AI-Powered Realtor

Update Your Temporary Password

Personalize your search

Enter your email and we'll notify you immediately when new listings match what you're looking for.

or enter email address

Already have an account ? Login here

Continue your home search

I agree to receive communications and understand I can unsubscribe at any time.

I agree to be contacted by The Graf Group of Coldwell Banker via call, email, and text for real estate services. To opt out, you can reply 'stop' at any time or reply 'help' for assistance. You can also click the unsubscribe link in the emails. Message and data rates may apply. Message frequency may vary. Privacy Policy

Already have an account ? Login here

We use cookies

We use cookies primarily for analytics to enhance your experience. By accepting, you agree to our use of these cookies. You can manage your preferences or learn more about our cookies policy.