Features & Amenities

Interior

  • Other Interior Features

    Built-in Features, Crown Molding, High Ceilings, Stone Counters, Walk-In Closet(s), Wet Bar

  • Total Bedrooms

    5

  • Bathrooms

    5

  • 1/2 Bathrooms

    1

  • Cooling YN

    YES

  • Cooling

    Central Air

  • Fireplace YN

    NO

  • Heating YN

    YES

  • Heating

    Central

  • Pet friendly

    N/A

Exterior

  • Garage

    Yes

  • Garage spaces

    4

  • Construction Materials

    Block

  • Other Exterior Features

    Outdoor Kitchen, Outdoor Shower

  • Parking

    Attached

  • Patio and Porch Features

    Front Porch, Patio

  • Pool

    Yes

  • Pool Features

    Above Ground, Heated, Private

  • Waterfront YN

    NO

Area & Lot

  • Lot Features

    Corner Lot, Farm

  • Lot Size(acres)

    5.14

  • Lot Size(square feet)

    223,941

  • Property Type

    Residential

  • Property Sub Type

    Single Family Residence

  • Architectural Style

    Contemporary, Mid-Century Modern

Price

  • Sales Price

    $2,299,000

  • Tax Amount

    $3,290

  • Sq. Footage

    4,950

  • Price/SqFt

    $464

HOA

  • Association

    No

School District

  • Elementary School

    N/A

  • Middle School

    N/A

  • High School

    N/A

Property Features

  • New Construction

    YES

  • Foundation Details

    Slab

  • Ownership

    Fee Simple

  • Senior Community YN

    NO

  • Sewer

    Septic Tank

  • Tax Lot

    20

  • Water Source

    Private, Well

Schedule a Showing

Showing scheduled successfully.

<
>
IN PERSON
VIA CHAT

What is 3 + 4 ?


Change time

Mortgage calculator

Estimate your monthly mortgage payment, including the principal and interest, property taxes, and HOA. Adjust the values to generate a more accurate rate.

Your payment

Principal and Interest:

$

Property taxes:

$

HOA fees:

$

Total loan payment:

$

Total interest amount:

$

Location

County

Lake

Elementary School

Middle School

High School

Listing Courtesy of Tatiana Gonzalez, THE EXPERTS TEAM REALTY INC

RealHub Information is provided exclusively for consumers' personal, non-commercial use, and it may not be used for any purpose other than to identify prospective properties consumers may be interested in purchasing. All information deemed reliable but not guaranteed and should be independently verified. All properties are subject to prior sale, change or withdrawal. RealHub website owner shall not be responsible for any typographical errors, misinformation, misprints and shall be held totally harmless.

Agent Michael Graf

Business Coach | Executive Sales Associate | Realtor®

Michael Graf

Call Michael today to schedule a private showing.


* Listings on this website come from the FMLS IDX Compilation and may be held by brokerage firms other than the owner of this website. The listing brokerage is identified in any listing details. Information is deemed reliable but is not guaranteed. If you believe any FMLS listing contains material that infringes your copyrighted work please click here to review our DMCA policy and learn how to submit a takedown request.© 2024 FMLS.
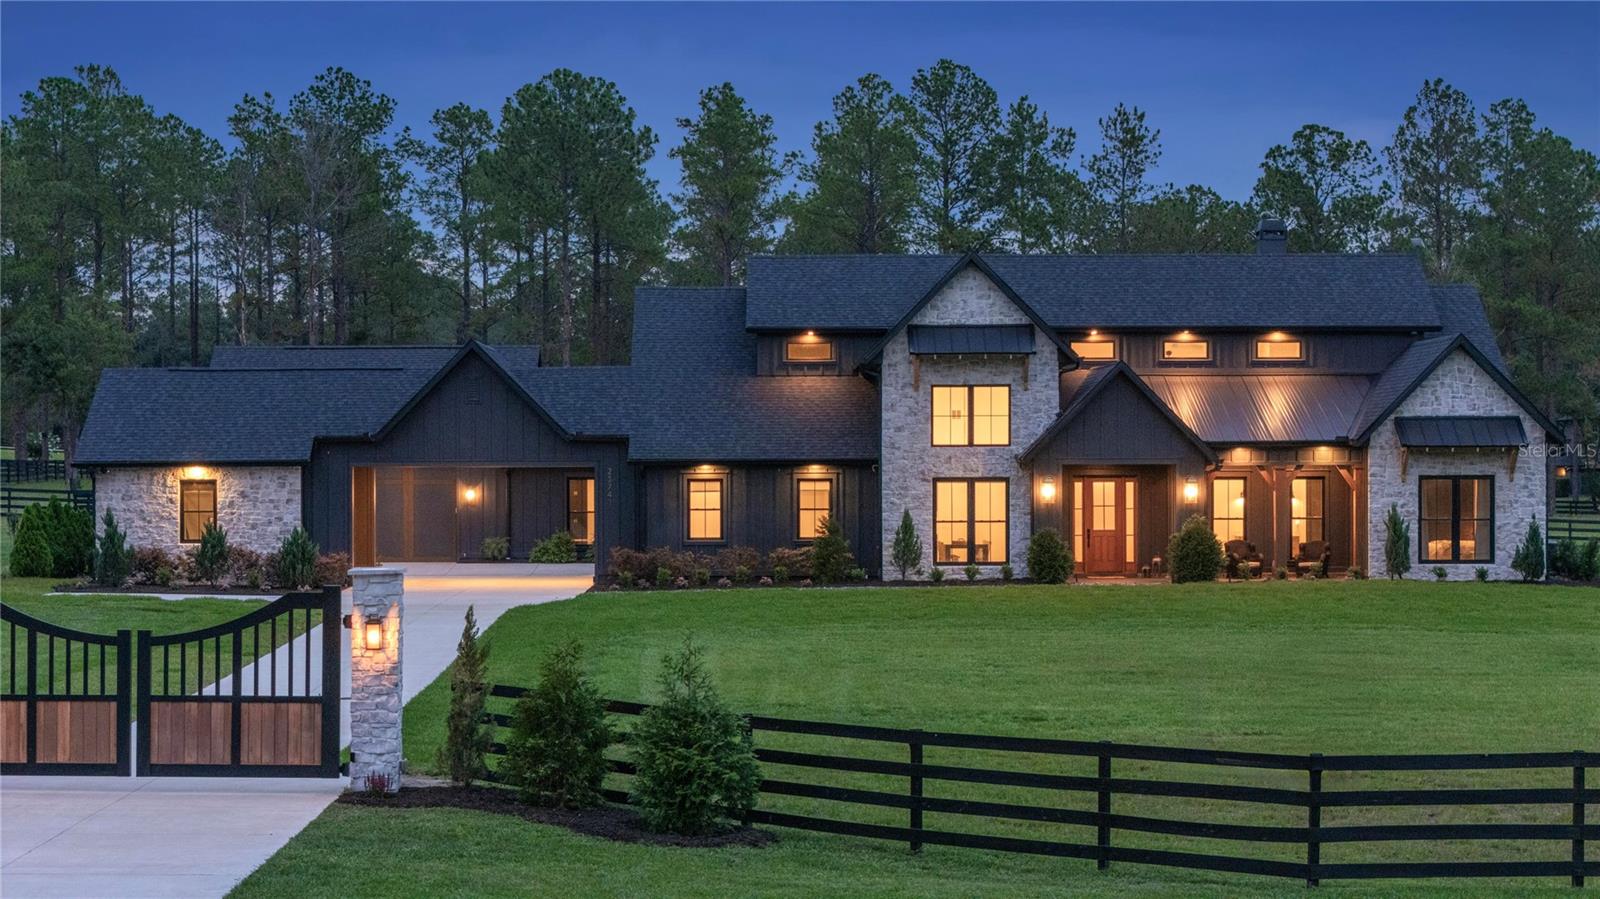
Under Construction. Welcome to 34435 Donna Vista Place, Eustis, FL 32736, a spectacular brand-new luxury estate situated on approximately 5 acres, never lived in or occupied. Offering approximately 4,950 sq. ft. of heated living space and 7,450 sq. ft. under roof, this impressive residence features 5 bedrooms, 5 full bathrooms and 1 half bath, along with a dedicated gym room and spacious playroom/flex room.

Designed with a modern style, the home showcases modern cabinetry, quartz countertops, porcelain flooring, designer finishes and exceptional attention to detail throughout. Each bedroom offers the convenience and privacy of its own full bathroom. The spacious kitchen features abundant cabinetry, generous counter space and a large walk-in pantry.

Created for both luxury living and entertaining, the property features a heated swimming pool surrounded by extensive paver areas. The covered outdoor entertainment area is currently in the final stages of construction, including a full outdoor kitchen and bar area that will be completed and equipped with appliances. This area is still being finished, giving the future owner an incredible resort-style space for entertaining family and friends.

The expansive 5-acre property also features a built soccer field, providing a fantastic recreational space right at home. Additional highlights include a garage finished with porcelain tile flooring, extensive paver work, and beautifully designed indoor and outdoor living areas.

With nearly 5,000 sq. ft. of heated living space, 5 acres, a heated pool, soccer field, gym, playroom, luxury finishes, and an impressive outdoor kitchen and bar area nearing completion, this never-occupied new construction estate delivers an exceptional combination of privacy, recreation, modern design and resort-style Florida living.
***Listing agent is a relative of the seller***

34435 DONNA VISTA PLACE

Message successfully sent.

What would you like to know?

What is 3 + 4 ?

I agree to receive email communication and understand I can unsubscribe at any time.

I agree to be contacted by The Graf Group of Coldwell Banker via call, email, and text for real estate services. To opt out, you can reply 'stop' at any time or reply 'help' for assistance. You can also click the unsubscribe link in the emails. Message and data rates may apply. Message frequency may vary. Privacy Policy

Related Properties

Exceptional 5-Acre Luxury Estate in Eustis, Florida! Experience the perfect combination of luxury, space, recreation, and equestrian living in this impressive 7-bedroom, 5 full-bath, 2 half-bath estate featuring approximately 4,726 sq. ft. of heated living space and 8,320 sq. ft. total under roof.

Designed for both everyday living and spectacular entertaining, this property features an impressive resort-style pool, outdoor cabana, two outdoor kitchens, outdoor bar, basketball and tennis court, and expansive outdoor entertaining areas surrounded by beautiful pavers. A 6-car garage provides exceptional space for vehicles, recreational equipment, and storage.

The interior showcases an elegant selection of high-end finishes, including natural stone, quartz, porcelain tile, marble flooring, and engineered wood flooring, creating a comfortable atmosphere throughout the home.

Situated on 5 private acres, the property also includes a horse stable, making it an outstanding opportunity for equestrian enthusiasts or anyone seeking additional land, privacy, and space.

An expansive paver driveway and beautifully finished outdoor areas enhance the estate’s impressive curb appeal. Conveniently located in the Eustis/Lake County area with access to major roadways, offering connectivity to Orlando, Central Florida attractions, shopping, dining, and entertainment.

A truly unique estate offering luxury living, acreage, equestrian amenities, recreation, and resort-style outdoor spaces all in one extraordinary property.
#O6433706

EUSTIS

34417 DONNA VISTA PLACE

7 Beds

5 Baths

4,726 Sq.Ft.

$1,900,000

MLS#: O6433706

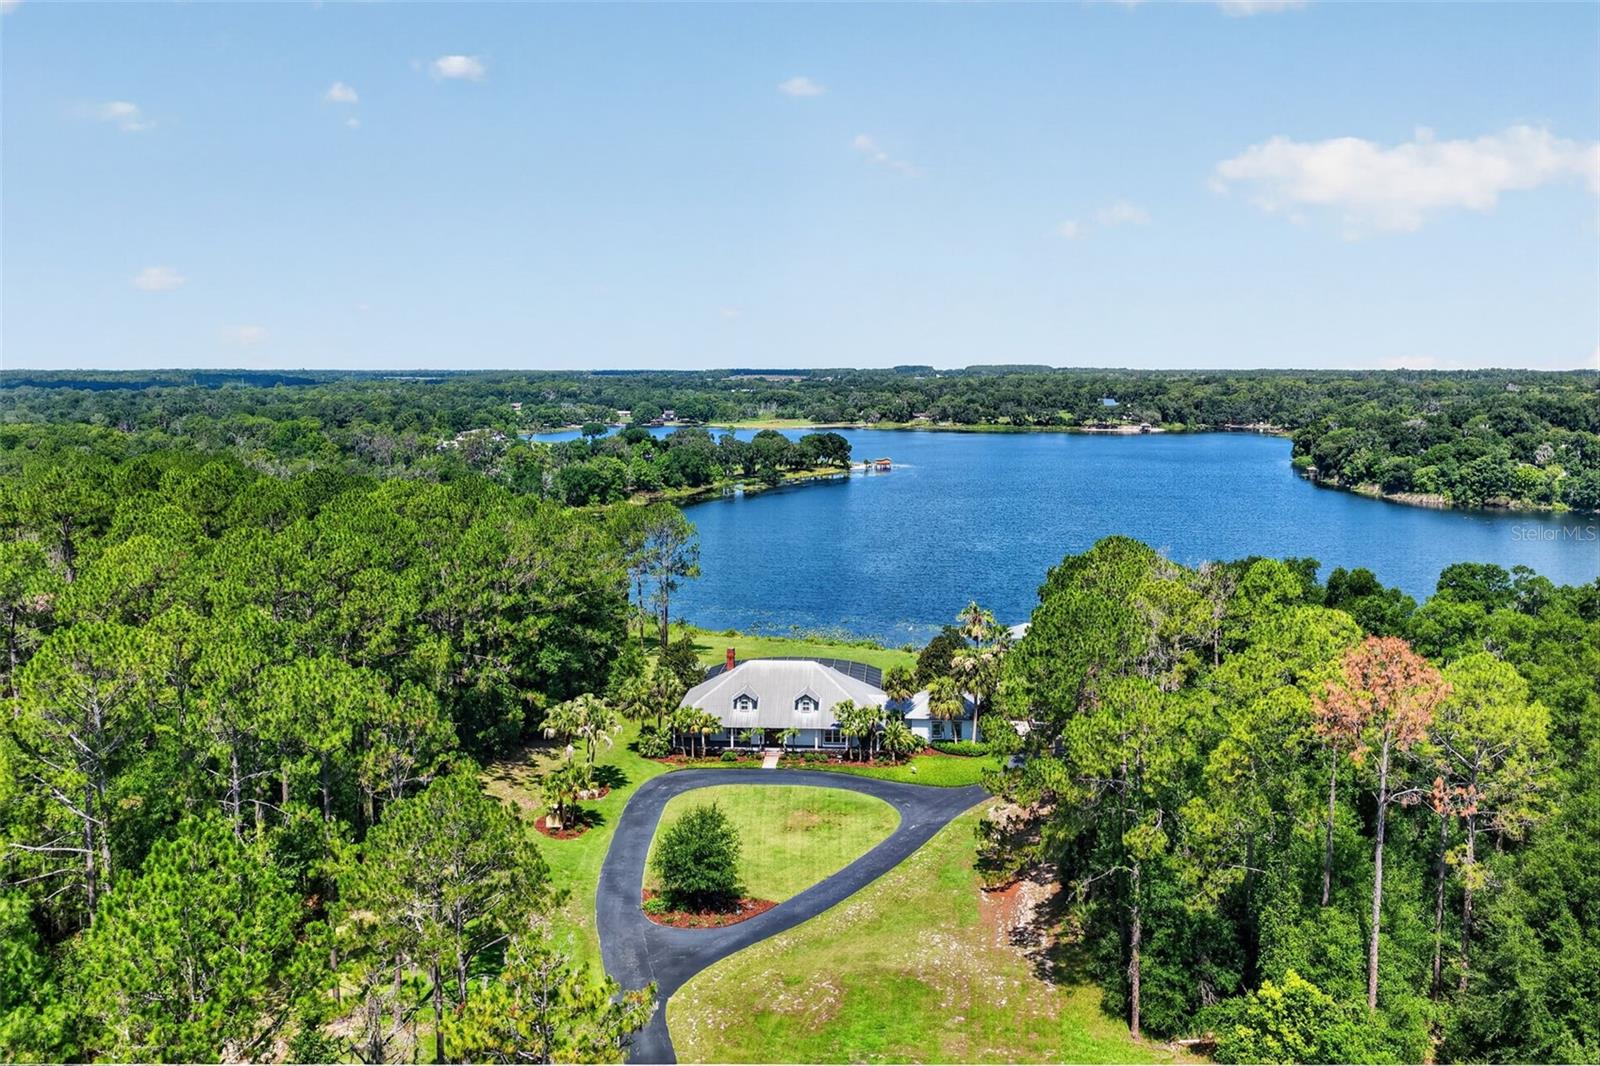
Discover an extraordinary lakefront estate offering 11.25 private acres, a private boathouse, and direct frontage on the pristine waters of Lake Seneca. Surrounded by majestic mature trees, this remarkable property provides the perfect blend of luxury, privacy, and natural beauty. A sweeping circular driveway leads to the elegant residence, where lush landscaping, ornamental palms, a side-entry oversized garage, and a welcoming front porch create an unforgettable first impression. Inside, refined rustic elegance defines every space. The grand foyer showcases warm natural light, rich wood accents, beadboard walls and ceilings, custom millwork, and a stunning handcrafted staircase that immediately sets the tone for the home's timeless character. The front living room offers peaceful views of the manicured grounds and provides flexible space for a formal sitting room, library, or dining room. The heart of the home is the spectacular family room, where soaring vaulted ceilings, pecky cypress walls, oversized windows, and glass sliders frame breathtaking panoramic views of Lake Seneca. A dramatic floor-to-ceiling stone fireplace serves as the centerpiece, creating the perfect gathering place for family and guests. Designed with both beauty and function in mind, the custom chef's kitchen features abundant handcrafted cabinetry, black stone countertops, stainless steel appliances, dual wall ovens, a spacious prep island with an oversized sink and seating, a walk-in pantry, and a cozy dining alcove overlooking the pool and lake. The showpiece is the commercial-grade 8-burner Viking propane range with a professional stainless-steel hood. Entertaining is effortless as the living spaces extend seamlessly onto the expansive screened lanai. Finished with paver flooring, generous covered seating areas, and a sparkling pool overlooking the lake, this outdoor retreat offers the perfect setting for relaxing or hosting unforgettable gatherings while enjoying tranquil water views and refreshing breezes. The main level also includes a full guest bath, a spacious laundry and storage room that could easily function as a butler's pantry, plus the added security of a whole-house generator and a 500-gallon propane tank. The primary suite is a peaceful sanctuary featuring hardwood floors, plantation shutters, private access to the lanai, beautiful pool and lake views, a walk-in closet, and an en-suite bath with natural stone finishes and an oversized walk-in shower. Upstairs, you'll find two generously sized guest suites, each with its own private bathroom. A massive climate-controlled storage room offers exceptional space for seasonal décor and collectibles, while a bright windowed alcove creates the perfect spot for a home gym, reading nook, or office. Outside, the possibilities are endless. Spend your days lounging poolside, strolling through your private wooded acreage, fishing from your dock, entertaining on the boathouse sun deck, or exploring Lake Seneca by boat, paddleboard, or kayak. Offering unmatched privacy while remaining just minutes from shopping, dining, and major roadways, this exceptional waterfront estate delivers the very best of Florida luxury living. Experience the beauty, serenity, and lifestyle that only true lakefront living can provide.
#G5114441

EUSTIS

22625 LAKE SENECA ROAD

4 Beds

3 Baths

3,271 Sq.Ft.

$2,500,000

MLS#: G5114441

Buyer failed to perform...now is your chance to acquire this incredible property. On five cleared, irrigated and fully fenced acres within the equestrian community of Lakewood Ranches, this exceptional 2022 Hagedorn Custom Home combines architectural character, modern luxury and freedom of acreage living. The community's riding trails and spacious homesites accommodate horses, guest houses, workshops and additional garages, creating a lifestyle rarely found in Central Florida. Storybook-inspired architecture, dramatic roof peaks and tall picturesque windows create a striking first impression, while vaulted ceilings, exposed wood beams, whitewashed brick accents and exceptional craftsmanship define the interior. Designed around open-concept living, the great room and kitchen form the heart of the home, creating an inviting space for everyday living and entertaining. The kitchen blends beauty and function with Sub-Zero refrigeration, Wolf appliances, abundant cabinetry, extensive counter space, under-cabinet lighting and pop-up charging stations. A full scullery adds exceptional convenience with butcher block counters, extensive storage and a stand-up freezer. The primary suite serves as a private retreat featuring vaulted ceilings, wood beam accents and walls of windows overlooking the property. The spa-inspired bath offers a freestanding soaking tub, oversized shower with rain showerhead and soaring ceilings. An additional guest suite, two bedrooms connected by a Jack-and-Jill bath, and an oversized fifth bedroom ideal as a recreation room, media room or in-law suite provide exceptional flexibility. A large L-shaped covered porch overlooks the expansive backyard and offers ample room for a future resort-style pool. Additional highlights include climate-controlled three-car garages, a covered portico and motor court, whole-home Sonos audio, spray foam insulation, double-pane windows, cross fencing and a 30-kilowatt liquid-cooled generator. A rare opportunity to enjoy custom craftsmanship, usable acreage and the distinctive equestrian lifestyle of Lakewood Ranches.
#O6419572

EUSTIS

23741 RIDGE LINK ROAD

5 Beds

4 Baths

4,483 Sq.Ft.

$2,295,000

MLS#: O6419572

 - property

Send a message

Message successfully sent.

Your message

What is 3 + 4 ?

Reason for contacting?

I agree to receive email communication and understand I can unsubscribe at any time.

I agree to be contacted by The Graf Group of Coldwell Banker via call, email, and text for real estate services. To opt out, you can reply 'stop' at any time or reply 'help' for assistance. You can also click the unsubscribe link in the emails. Message and data rates may apply. Message frequency may vary. Privacy Policy

Sign Out

Virtual Assistant

Would you like to take the next step with this property? We can help you schedule a showing or virtual tour, or send you more details.

Yes, I would like more information.

Thank You for Your Reply, One of Our Agents will contact you as soon as possible

No, maybe later.

Thank you, you can always contact me via email, phone number or through the contact form.

Realhub AI

Lucy - Your AI-Powered Realtor

Update Your Temporary Password

Personalize your search

Enter your email and we'll notify you immediately when new listings match what you're looking for.

or enter email address

Already have an account ? Login here

Continue your home search

I agree to receive communications and understand I can unsubscribe at any time.

I agree to be contacted by The Graf Group of Coldwell Banker via call, email, and text for real estate services. To opt out, you can reply 'stop' at any time or reply 'help' for assistance. You can also click the unsubscribe link in the emails. Message and data rates may apply. Message frequency may vary. Privacy Policy

Already have an account ? Login here

We use cookies

We use cookies primarily for analytics to enhance your experience. By accepting, you agree to our use of these cookies. You can manage your preferences or learn more about our cookies policy.