Features & Amenities

Interior

  • Other Interior Features

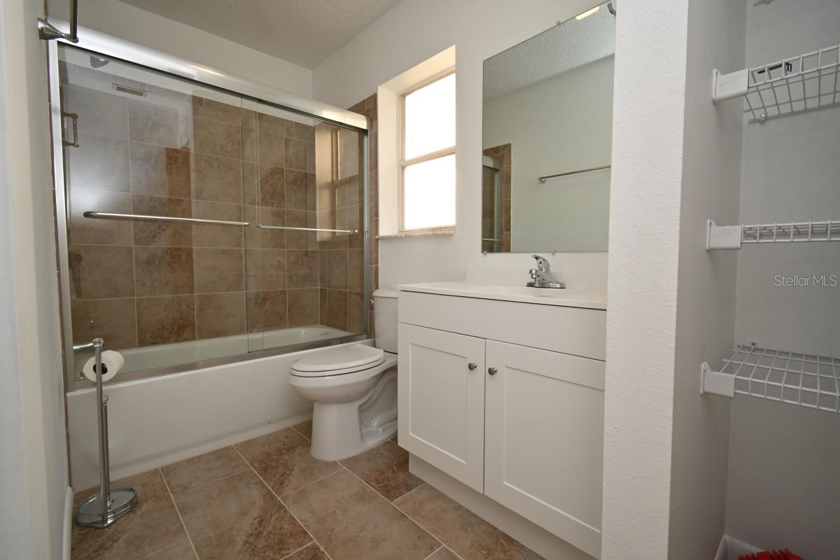
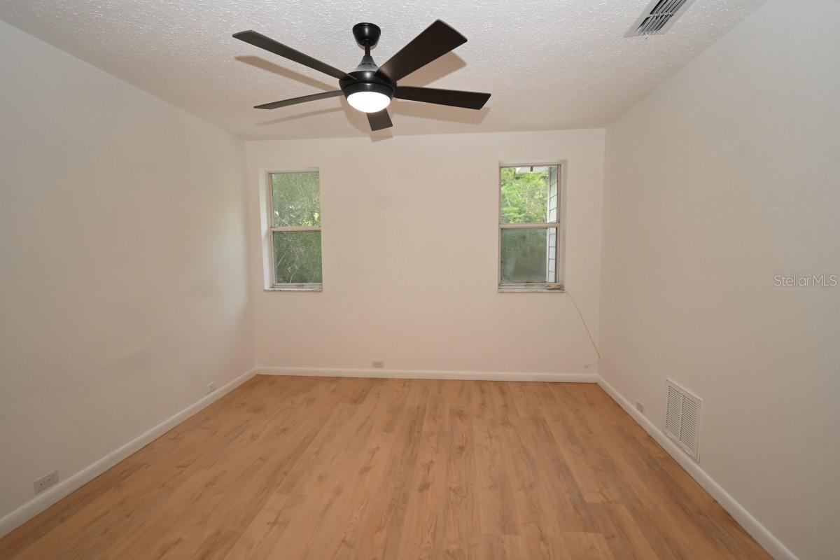
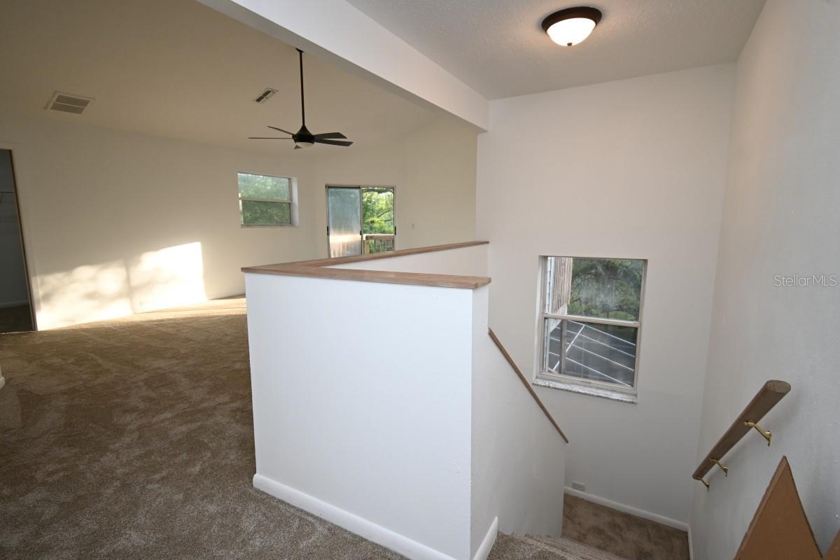
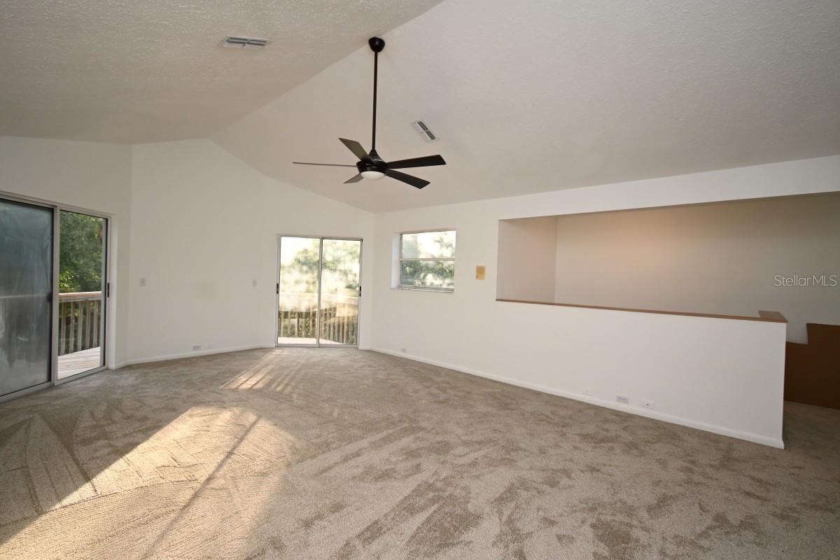
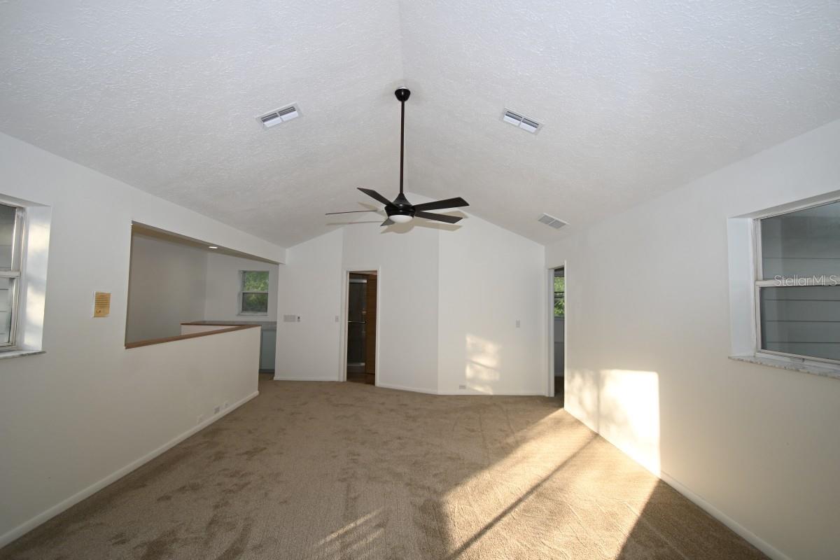
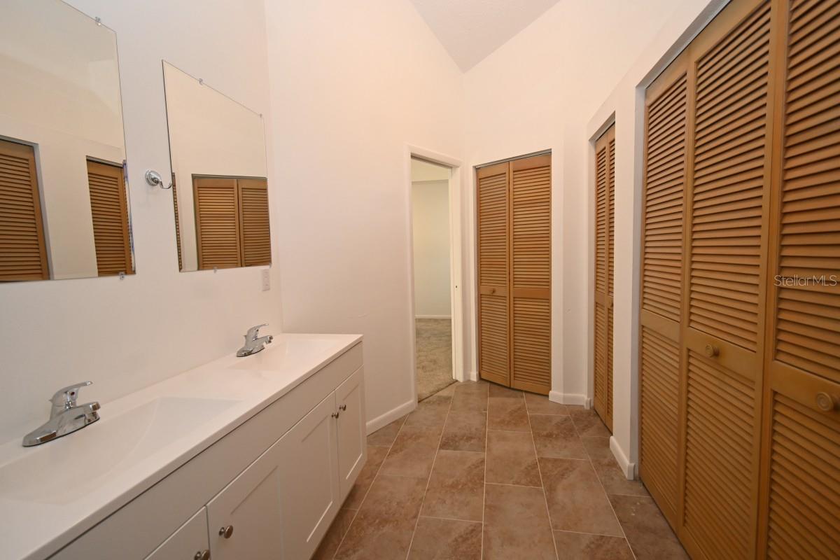
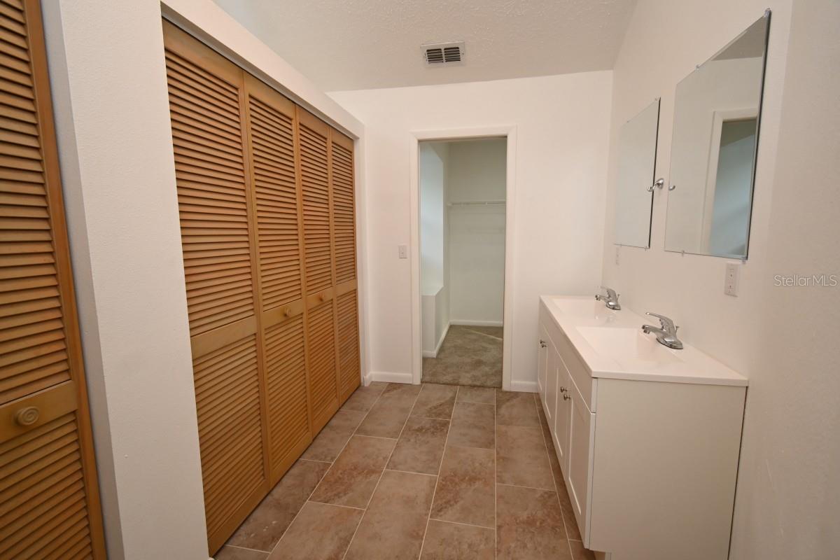
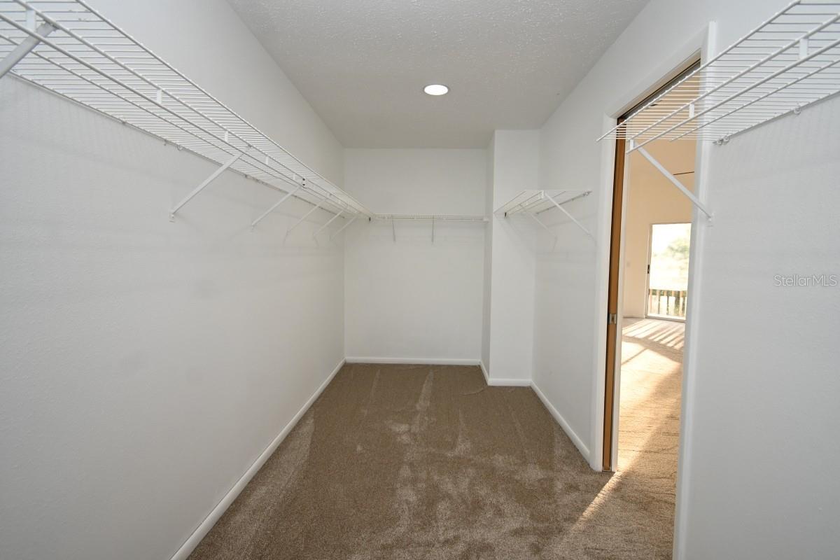
    Cathedral Ceiling(s), Eat-in Kitchen, High Ceilings, Open Floorplan, Walk-In Closet(s)

  • Total Bedrooms

    3

  • Bathrooms

    2

  • Cooling YN

    YES

  • Cooling

    Central Air

  • Fireplace YN

    YES

  • Heating YN

    YES

  • Heating

    Central, Electric

  • Pet friendly

    N/A

Exterior

  • Garage

    Yes

  • Garage spaces

    3

  • Construction Materials

    Frame

  • Other Exterior Features

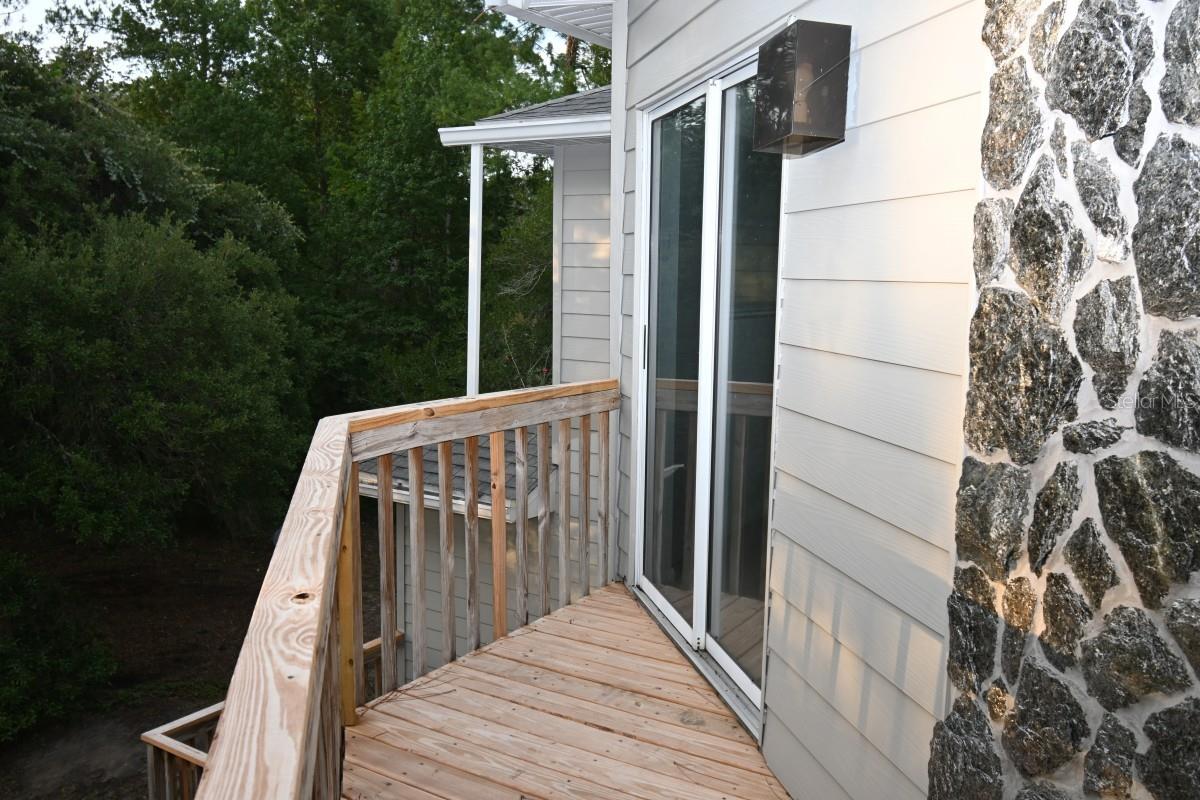
    Balcony

  • Parking

    Attached

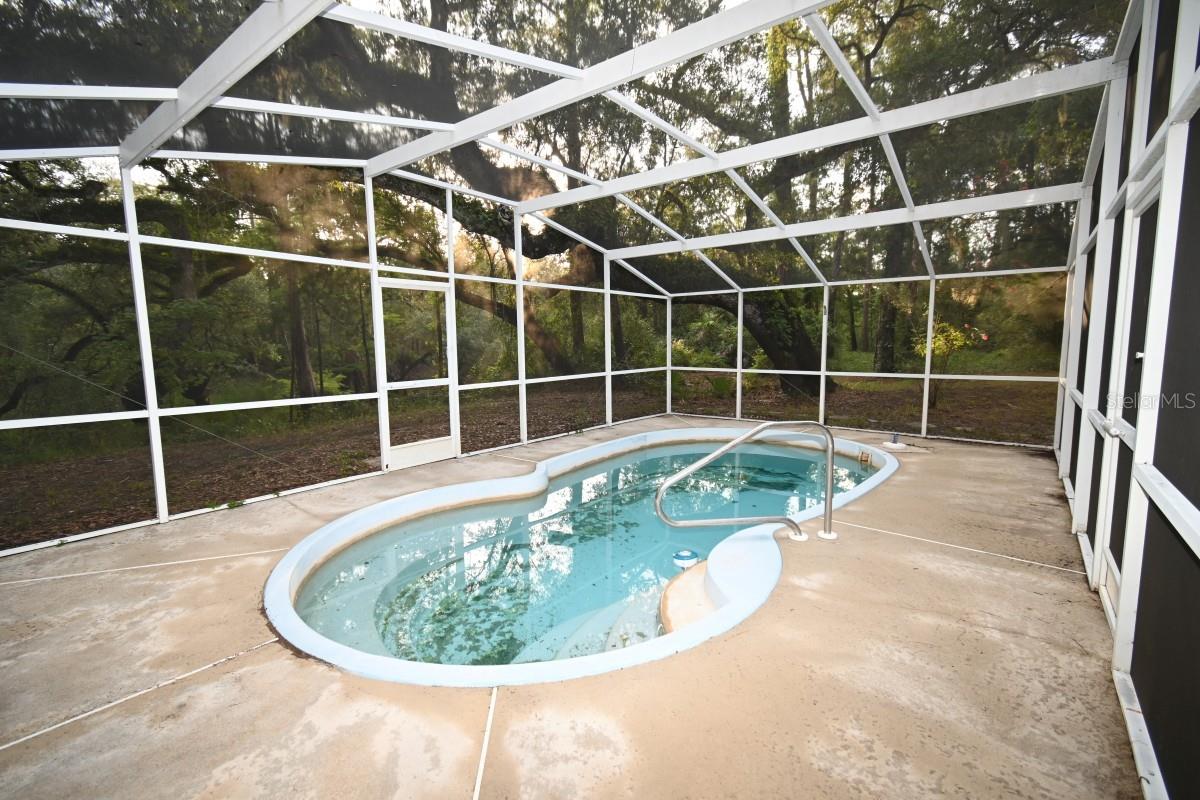
  • Pool

    Yes

  • Pool Features

    In Ground, Vinyl, Private

  • Waterfront YN

    YES

  • View

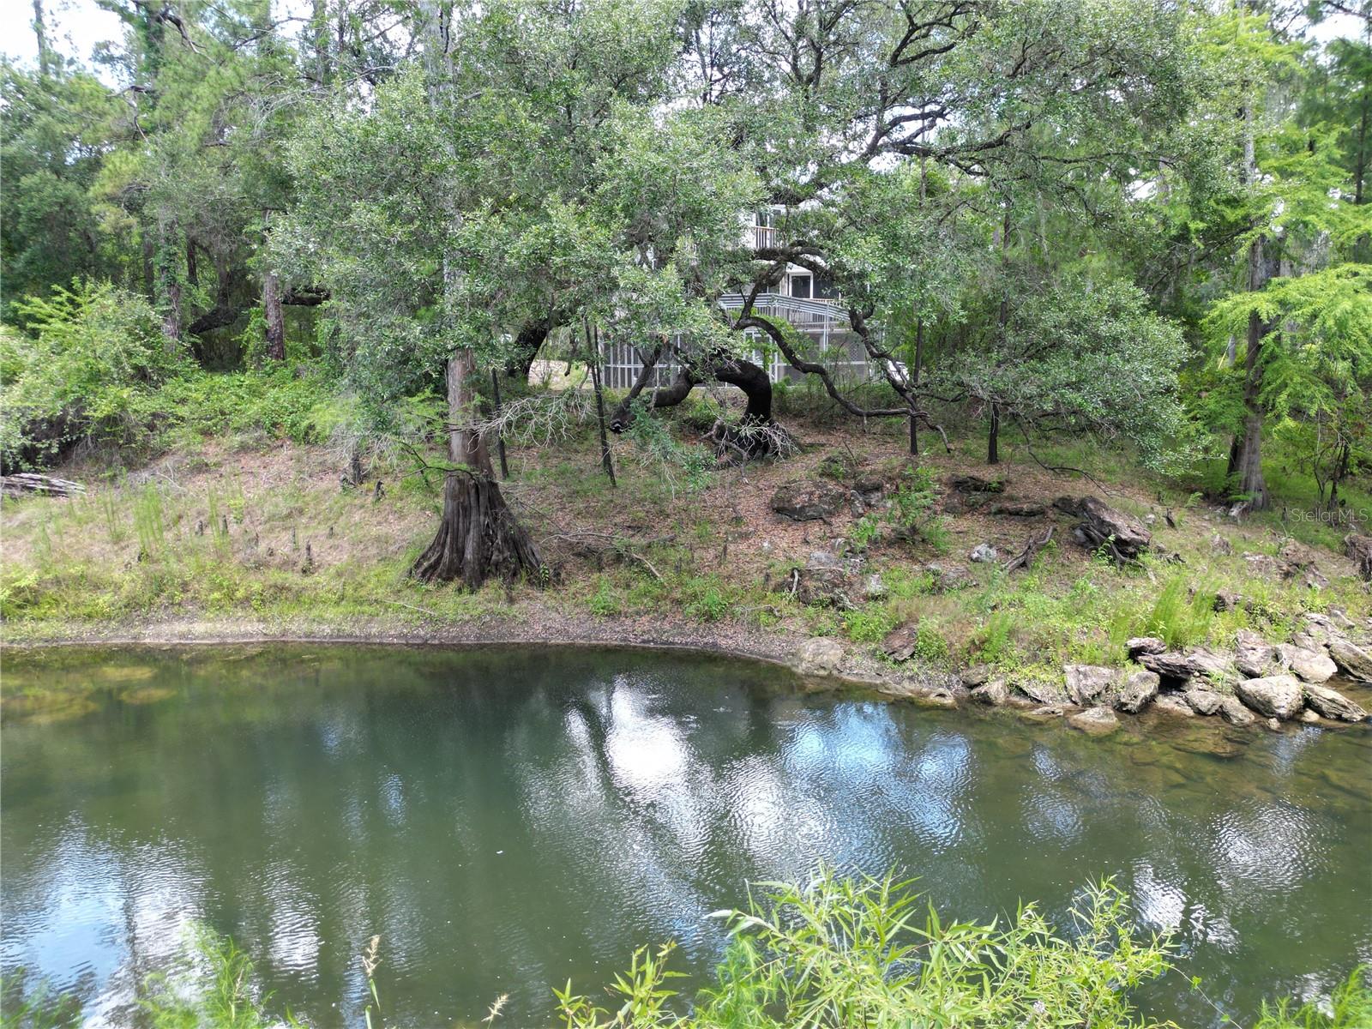
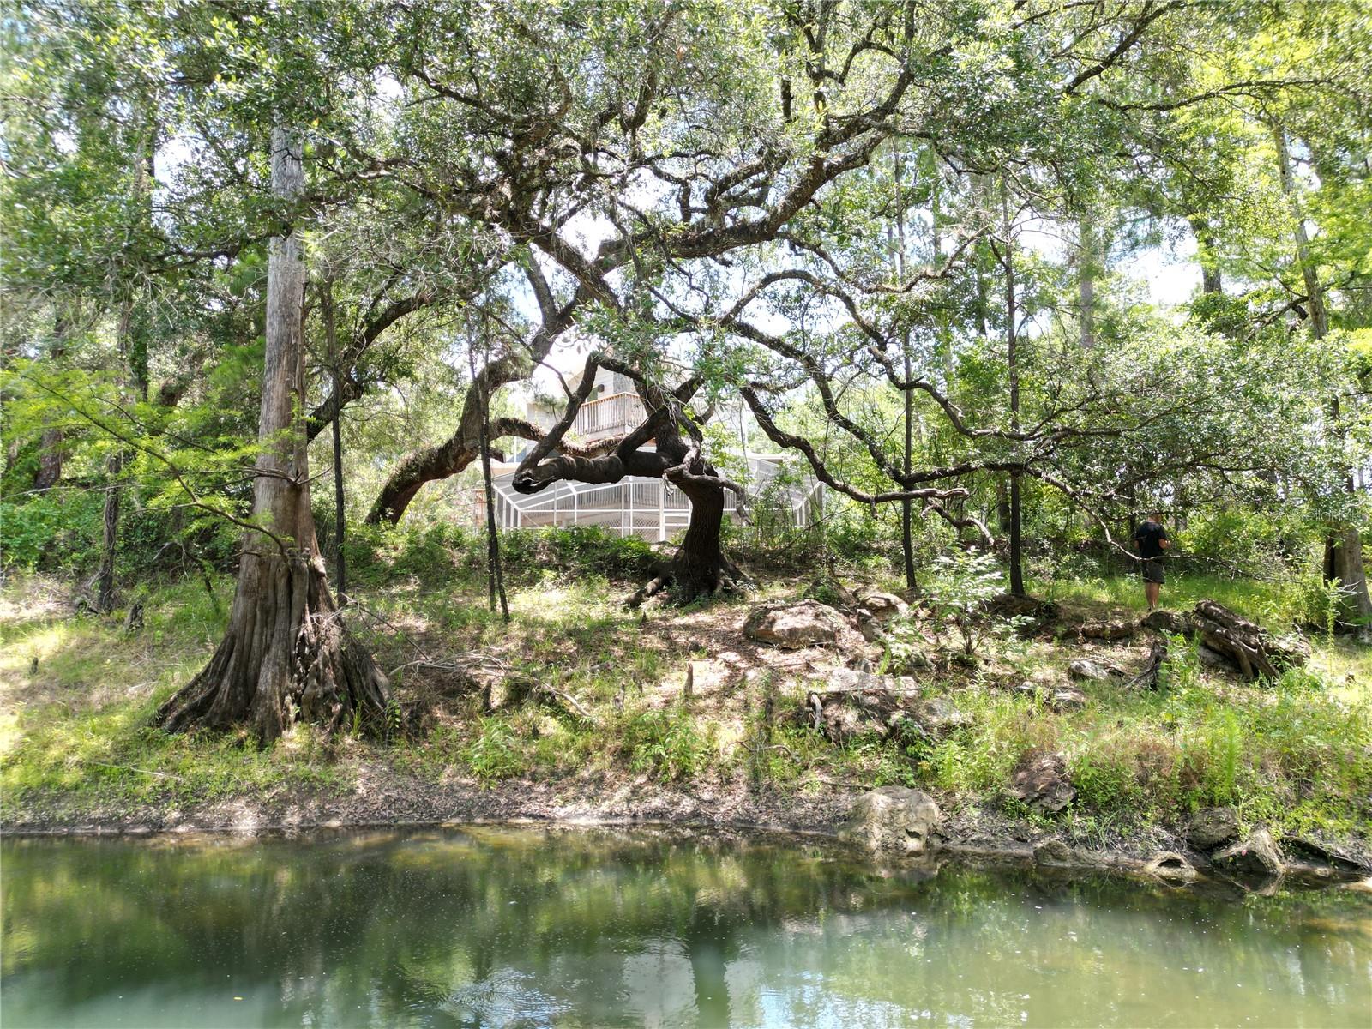
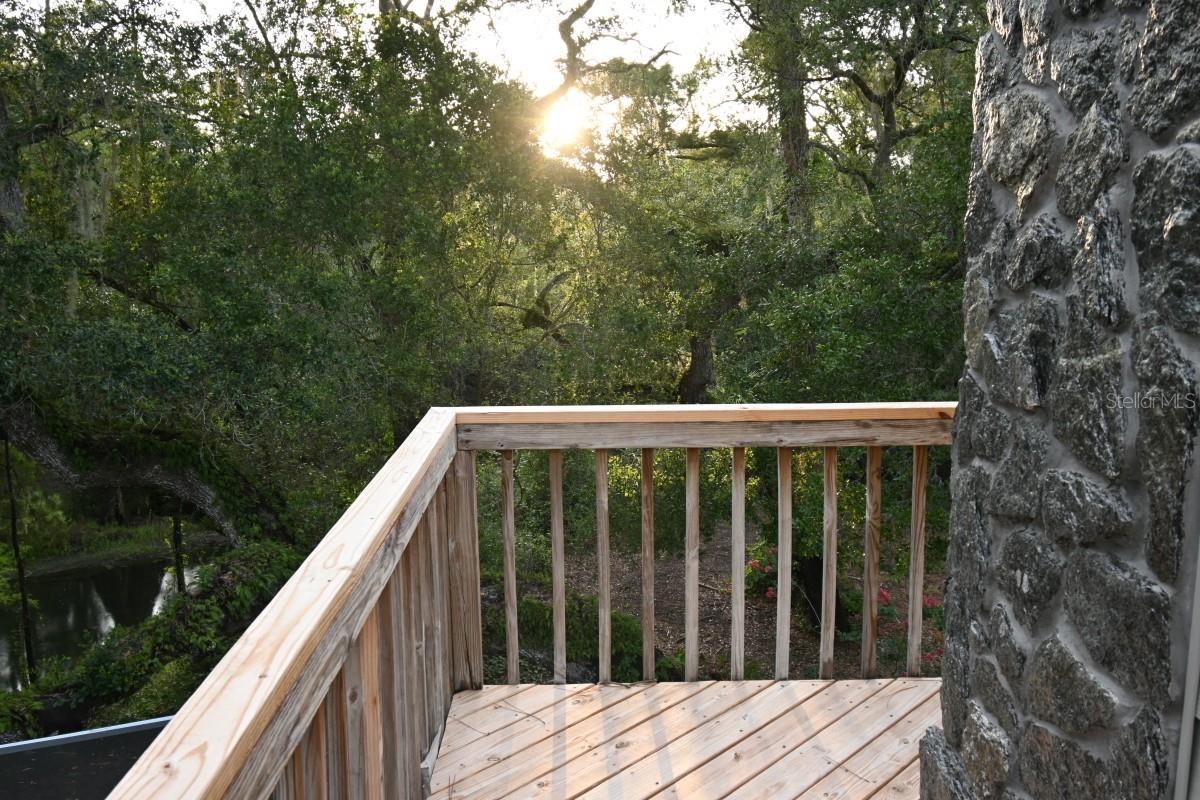
    River, Water

Area & Lot

  • Lot Features

    Waterfront

  • Lot Size(acres)

    6.1

  • Lot Size(square feet)

    265,716

  • Property Type

    Residential

  • Property Sub Type

    Single Family Residence

Price

  • Sales Price

    $599,000

  • Tax Amount

    $2,279.03

  • Sq. Footage

    2,046

  • Price/SqFt

    $292

HOA

  • Association

    No

School District

  • Elementary School

    Eastside Elementary School

  • Middle School

    Powell Middle

  • High School

    Hernando High

Property Features

  • Stories

    3

  • New Construction

    NO

  • Ownership

    Fee Simple

  • Senior Community YN

    NO

  • Sewer

    Septic Tank

  • Tax Lot

    0010

  • Water Source

    Public

Schedule a Showing

Showing scheduled successfully.

<
>
IN PERSON
VIA CHAT

What is 3 + 4 ?


Change time

Mortgage calculator
Estimate your monthly mortgage payment, including the principal and interest, property taxes, and HOA. Adjust the values to generate a more accurate rate.

Your payment

Principal and Interest:

$

Property taxes:

$

HOA fees:

$

Total loan payment:

$

Total interest amount:

$

Location

County

Hernando

Elementary School

Eastside Elementary School

Middle School

Powell Middle

High School

Hernando High

Listing Courtesy of Greg DeLaRue , ELITE BROKERS, LLC

RealHub Information is provided exclusively for consumers' personal, non-commercial use, and it may not be used for any purpose other than to identify prospective properties consumers may be interested in purchasing. All information deemed reliable but not guaranteed and should be independently verified. All properties are subject to prior sale, change or withdrawal. RealHub website owner shall not be responsible for any typographical errors, misinformation, misprints and shall be held totally harmless.

Agent Michael Graf

Business Coach | Executive Sales Associate | Realtor®

Michael Graf

Call Michael today to schedule a private showing.


* Listings on this website come from the FMLS IDX Compilation and may be held by brokerage firms other than the owner of this website. The listing brokerage is identified in any listing details. Information is deemed reliable but is not guaranteed. If you believe any FMLS listing contains material that infringes your copyrighted work please click here to review our DMCA policy and learn how to submit a takedown request.© 2024 FMLS.
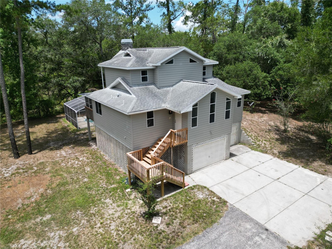
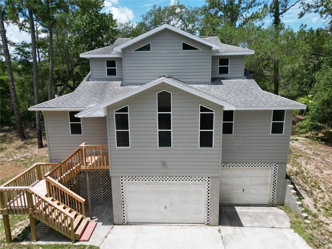
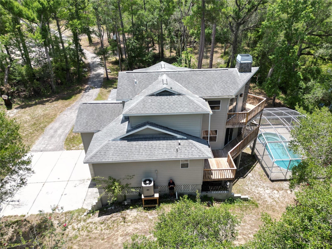
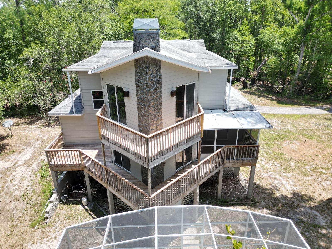
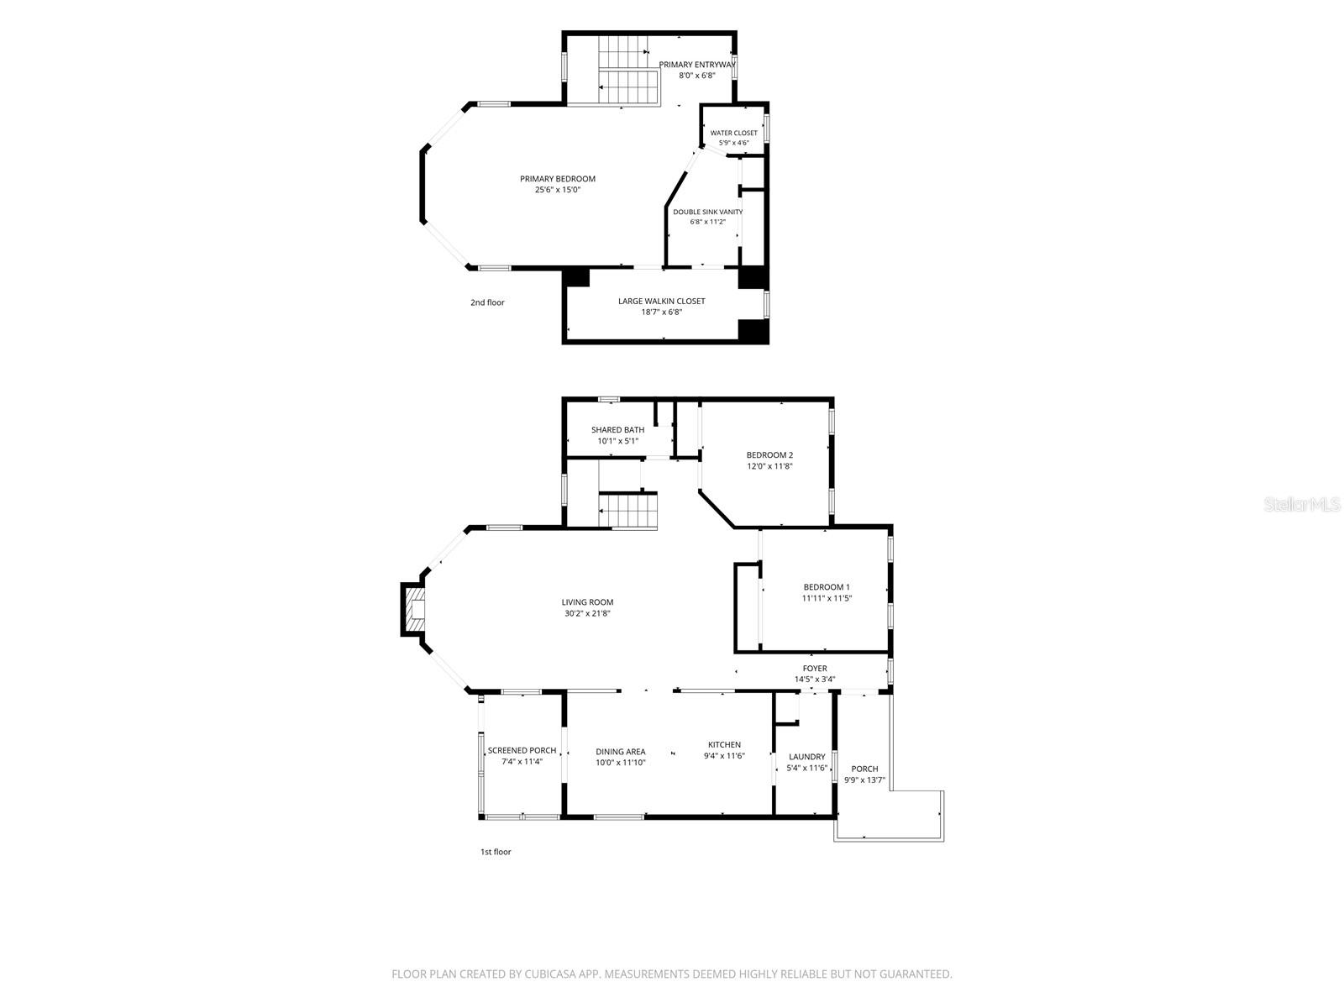
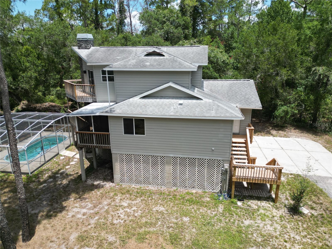
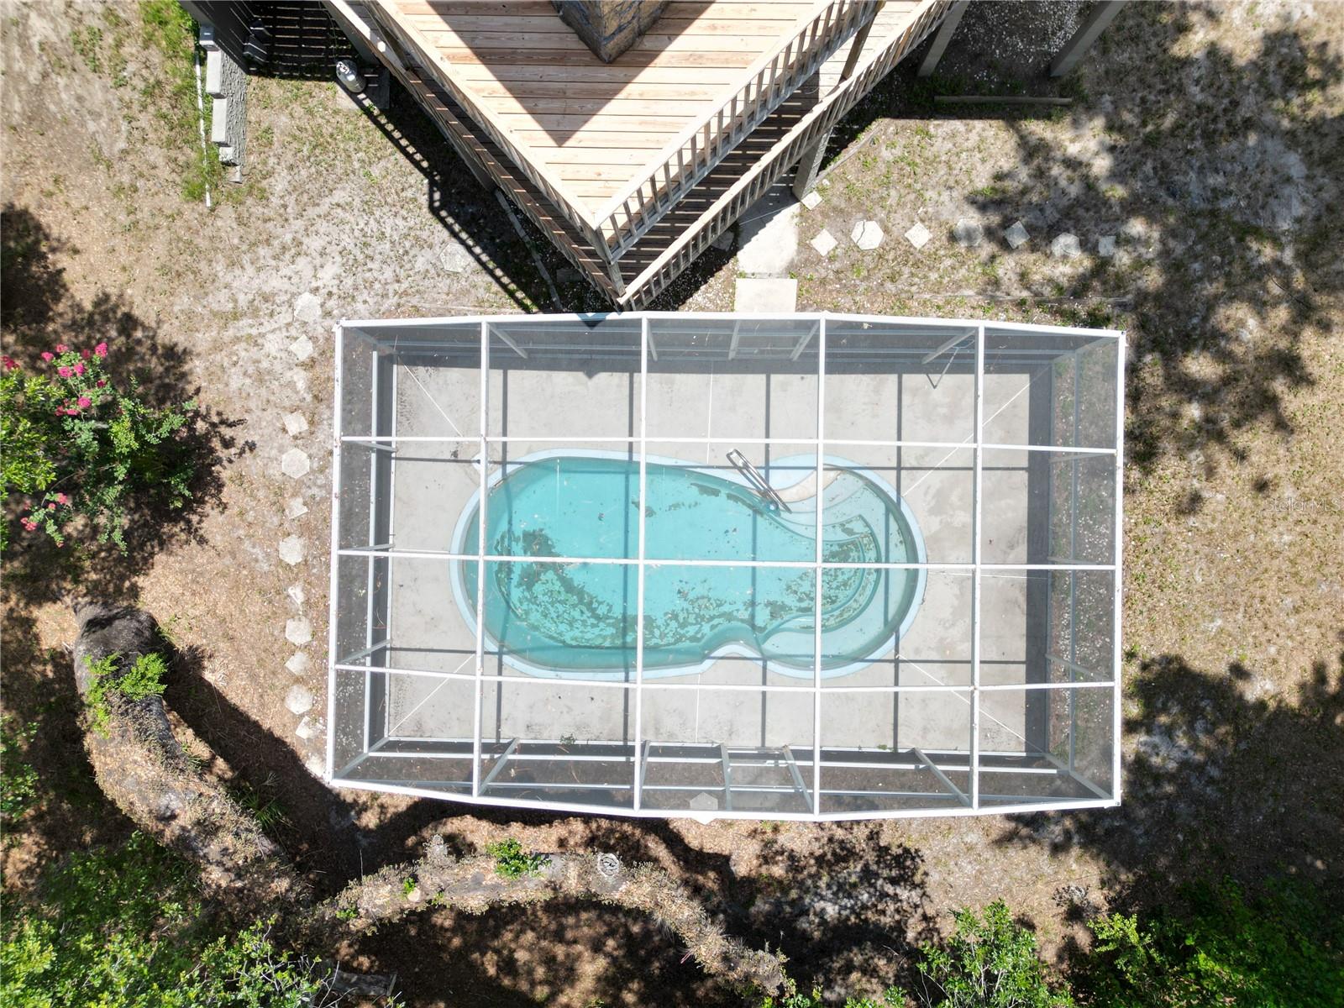
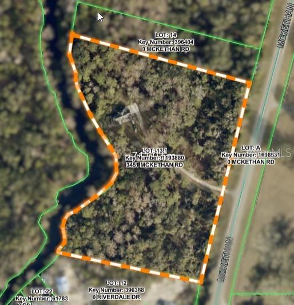
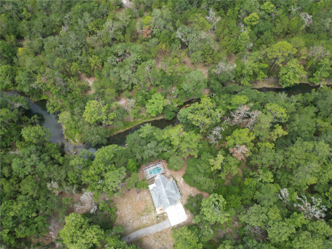
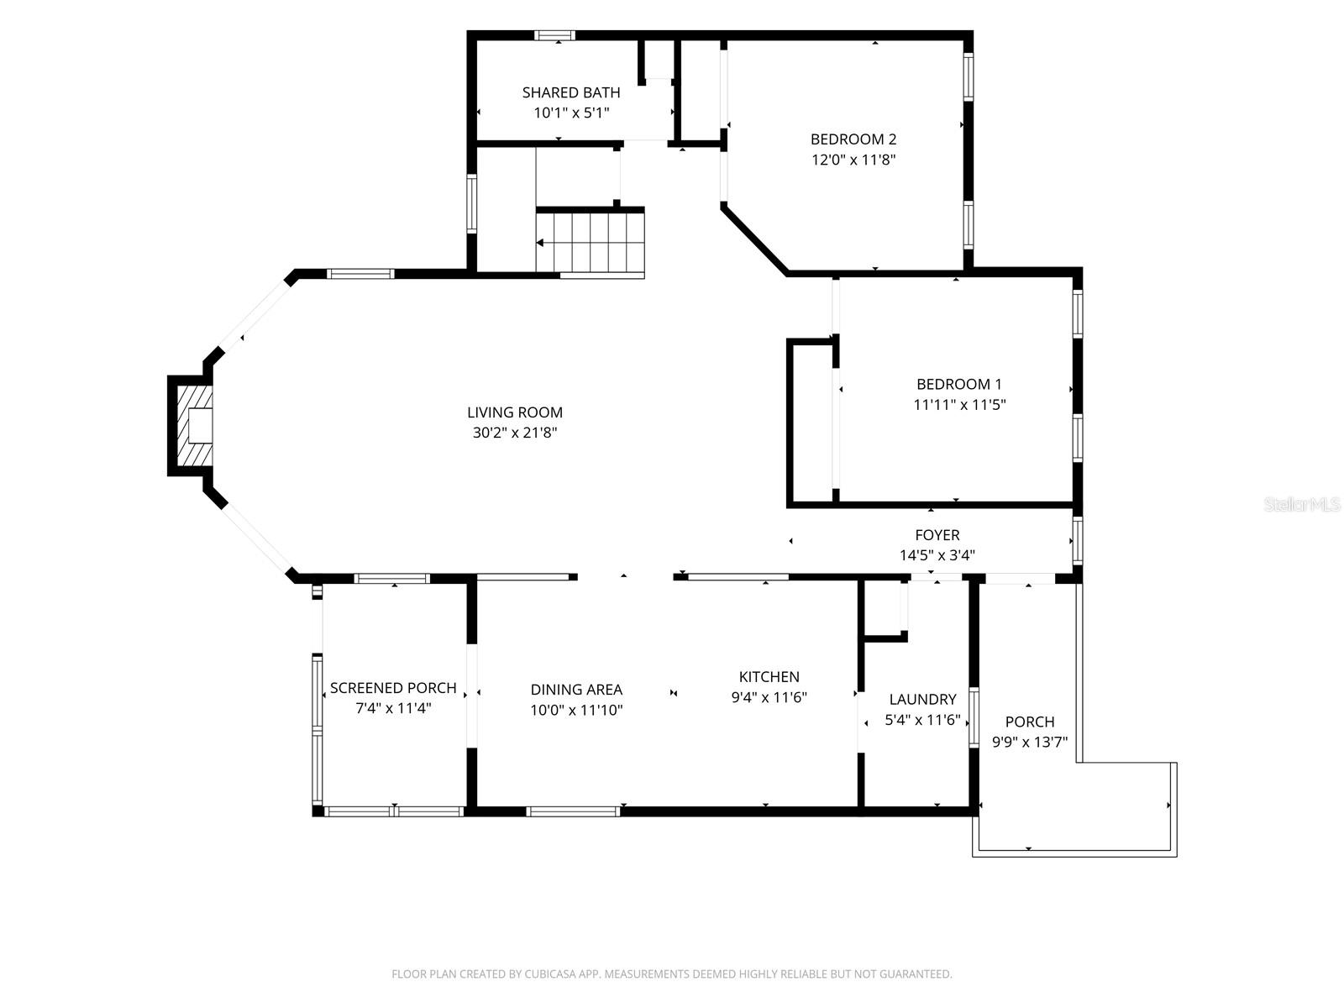
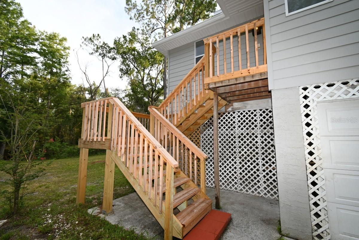
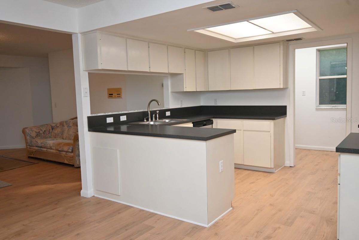
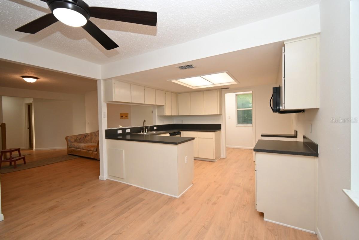
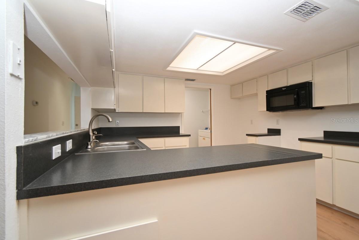
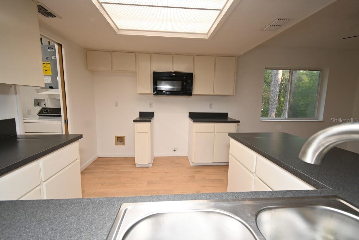
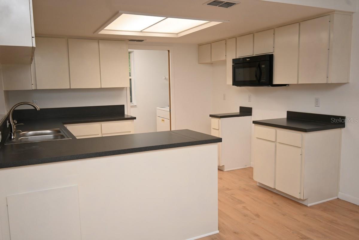
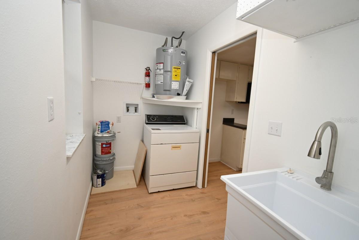
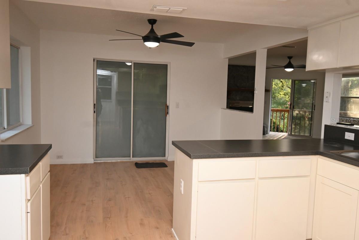
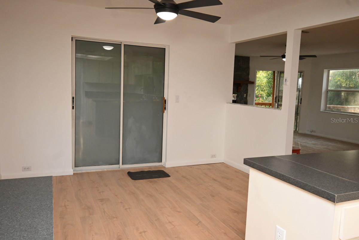
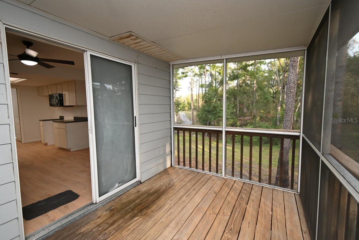
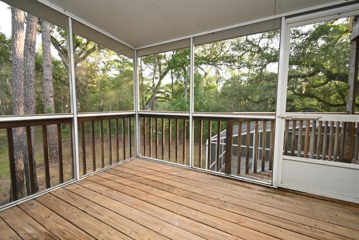
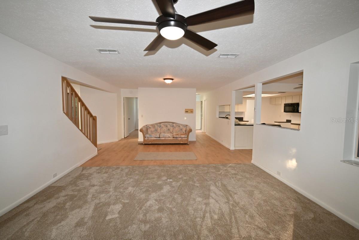
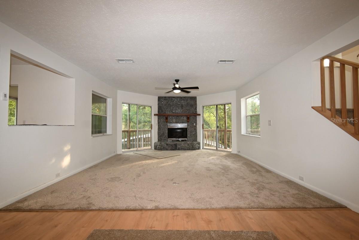
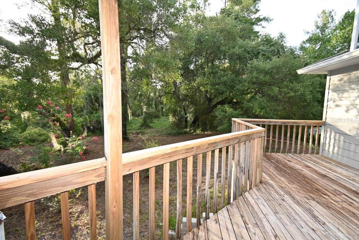
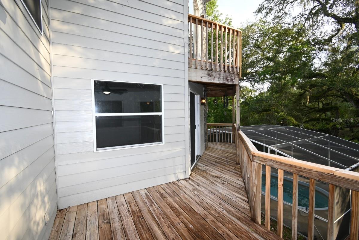
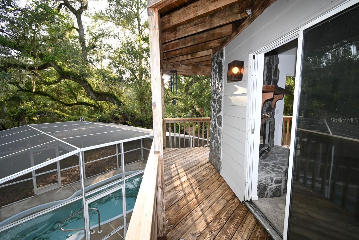
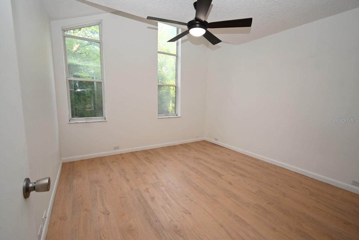
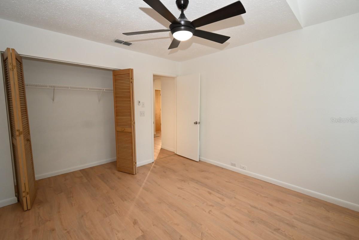
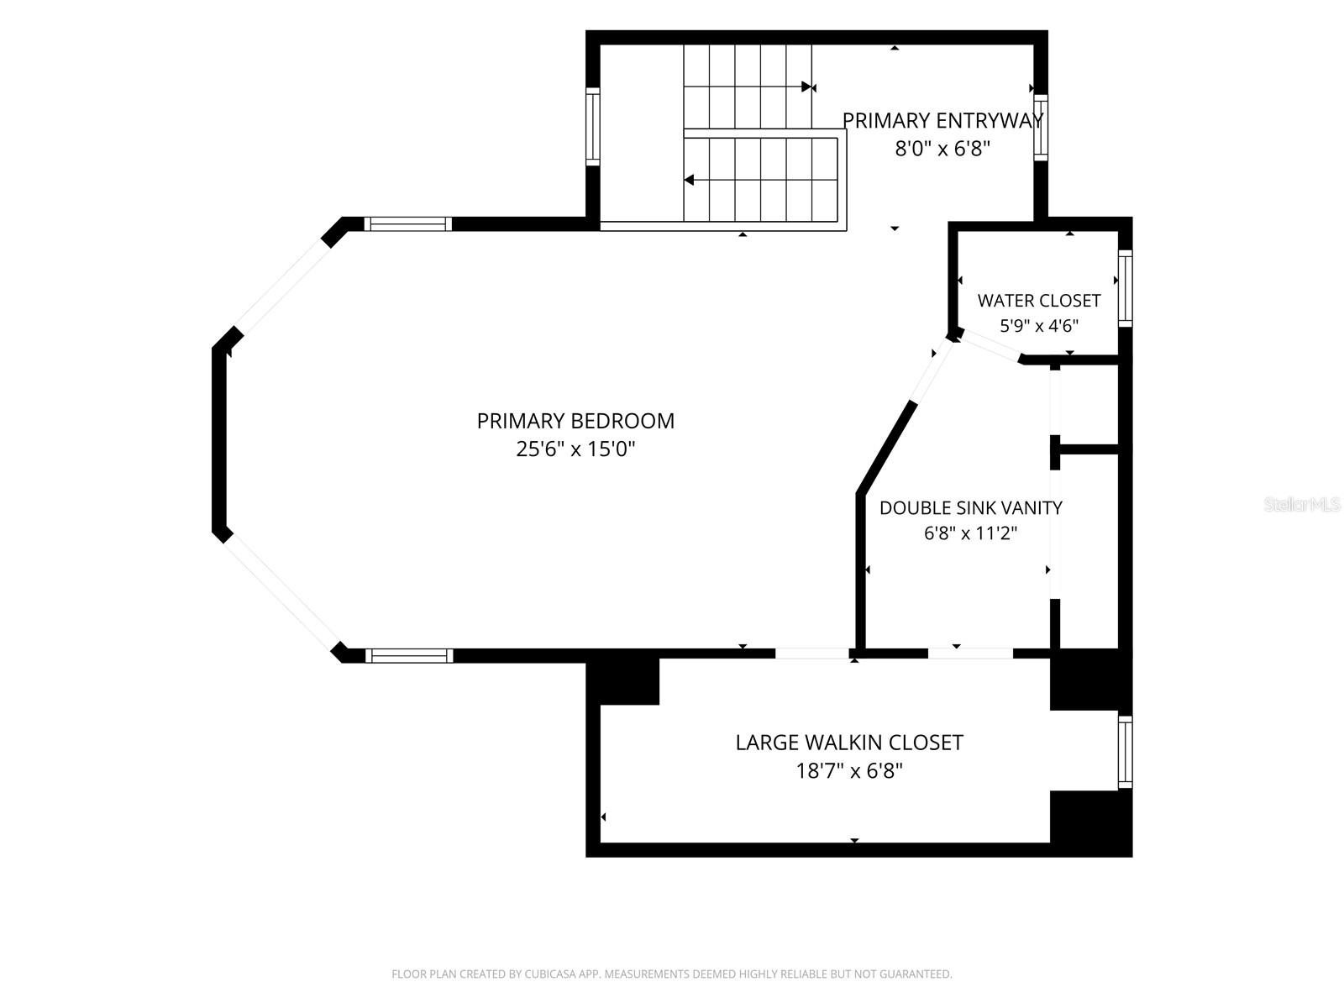
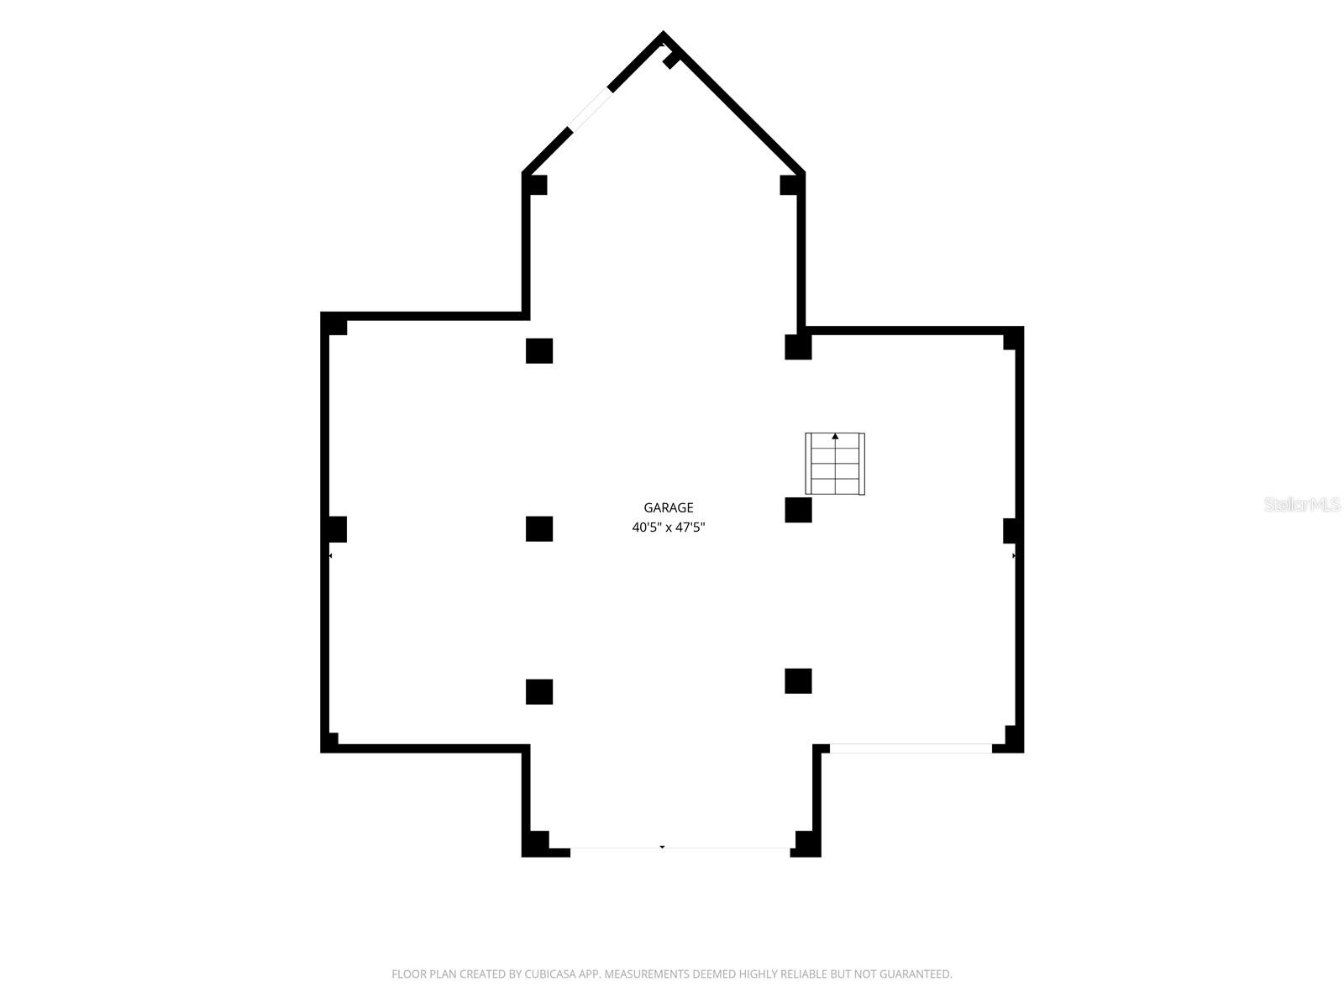
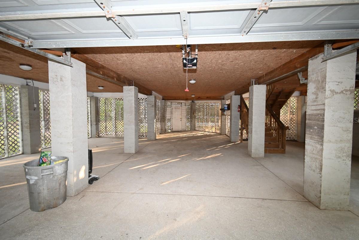
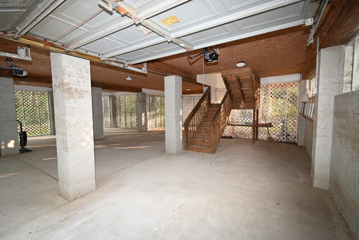
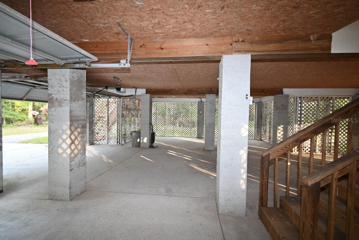
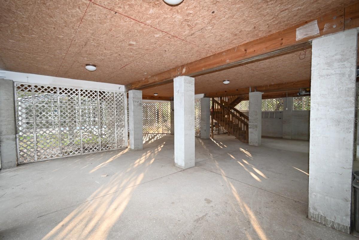
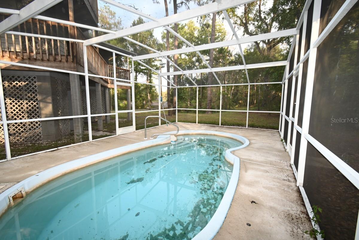
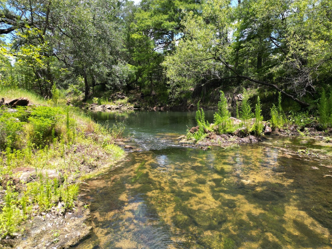
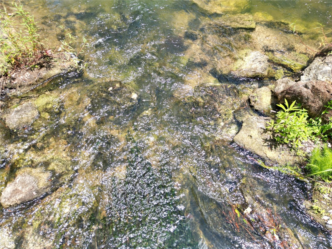
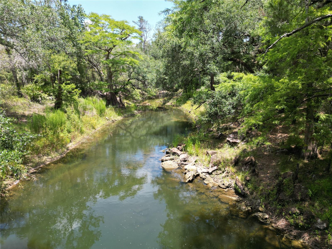
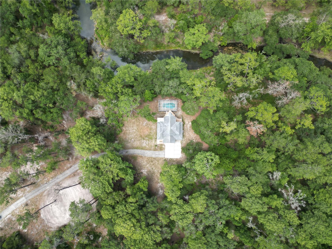
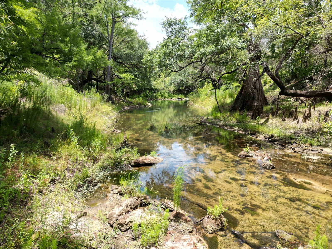
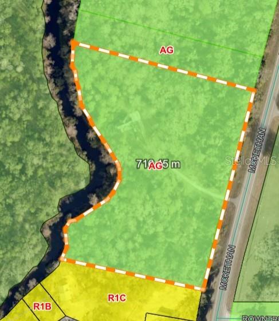
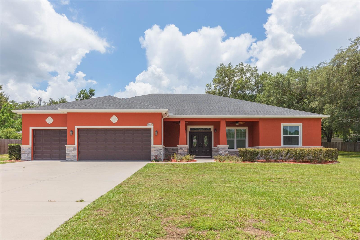
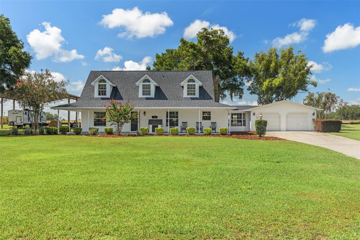
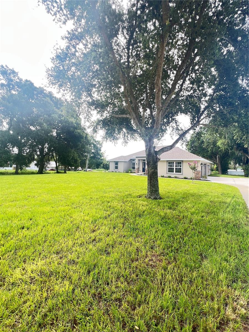
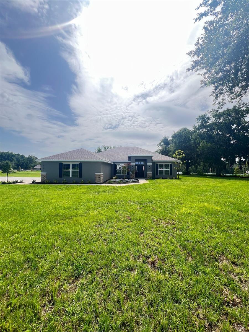
Discover the perfect blend of privacy, natural beauty, and exceptional waterfront living with this one-of-a-kind stilt home offering an impressive 231 feet of frontage on the Withlacoochee River. Nestled on 6.31 secluded, zoned agricultural, this property provides the peaceful lifestyle you've been searching for while offering plenty of space for recreation, hobbies, or simply enjoying nature. A paved driveway welcomes you to the home, where you'll find an oversized 3-car garage with room to accommodate up to 5 vehicles, making it ideal for cars, boats, ATVs, or workshop space. Outside, relax year-round in the screen-enclosed swimming pool or unwind on the screened lanai just off the kitchen and dining area, perfect for entertaining family and friends. Inside, the spacious living room is centered around a cozy gas fireplace and opens to a deck overlooking the sparkling pool and breathtaking river views. The thoughtfully designed layout places the private primary suite on the third floor, complete with its own outdoor deck where you can enjoy morning coffee, stunning sunsets, and peaceful views of the Withlacoochee River. Whether you're looking for a full-time residence, a private retreat, or a waterfront escape with room to grow, this exceptional property offers a rare combination of acreage, privacy, and riverfront living. Additional features include county water, septic system, and providing flexibility and convenience in an idyllic natural setting. Experience the wildlife sanctuary and tranquility of riverfront living while remaining within easy reach of everyday amenities. Opportunities like this are few and far between—schedule your private tour today!

3451 MCKETHAN ROAD

Message successfully sent.

What would you like to know?

What is 3 + 4 ?

I agree to receive email communication and understand I can unsubscribe at any time.

I agree to be contacted by The Graf Group of Coldwell Banker via call, email, and text for real estate services. To opt out, you can reply 'stop' at any time or reply 'help' for assistance. You can also click the unsubscribe link in the emails. Message and data rates may apply. Message frequency may vary. Privacy Policy

Related Properties

New on site 2 days ago
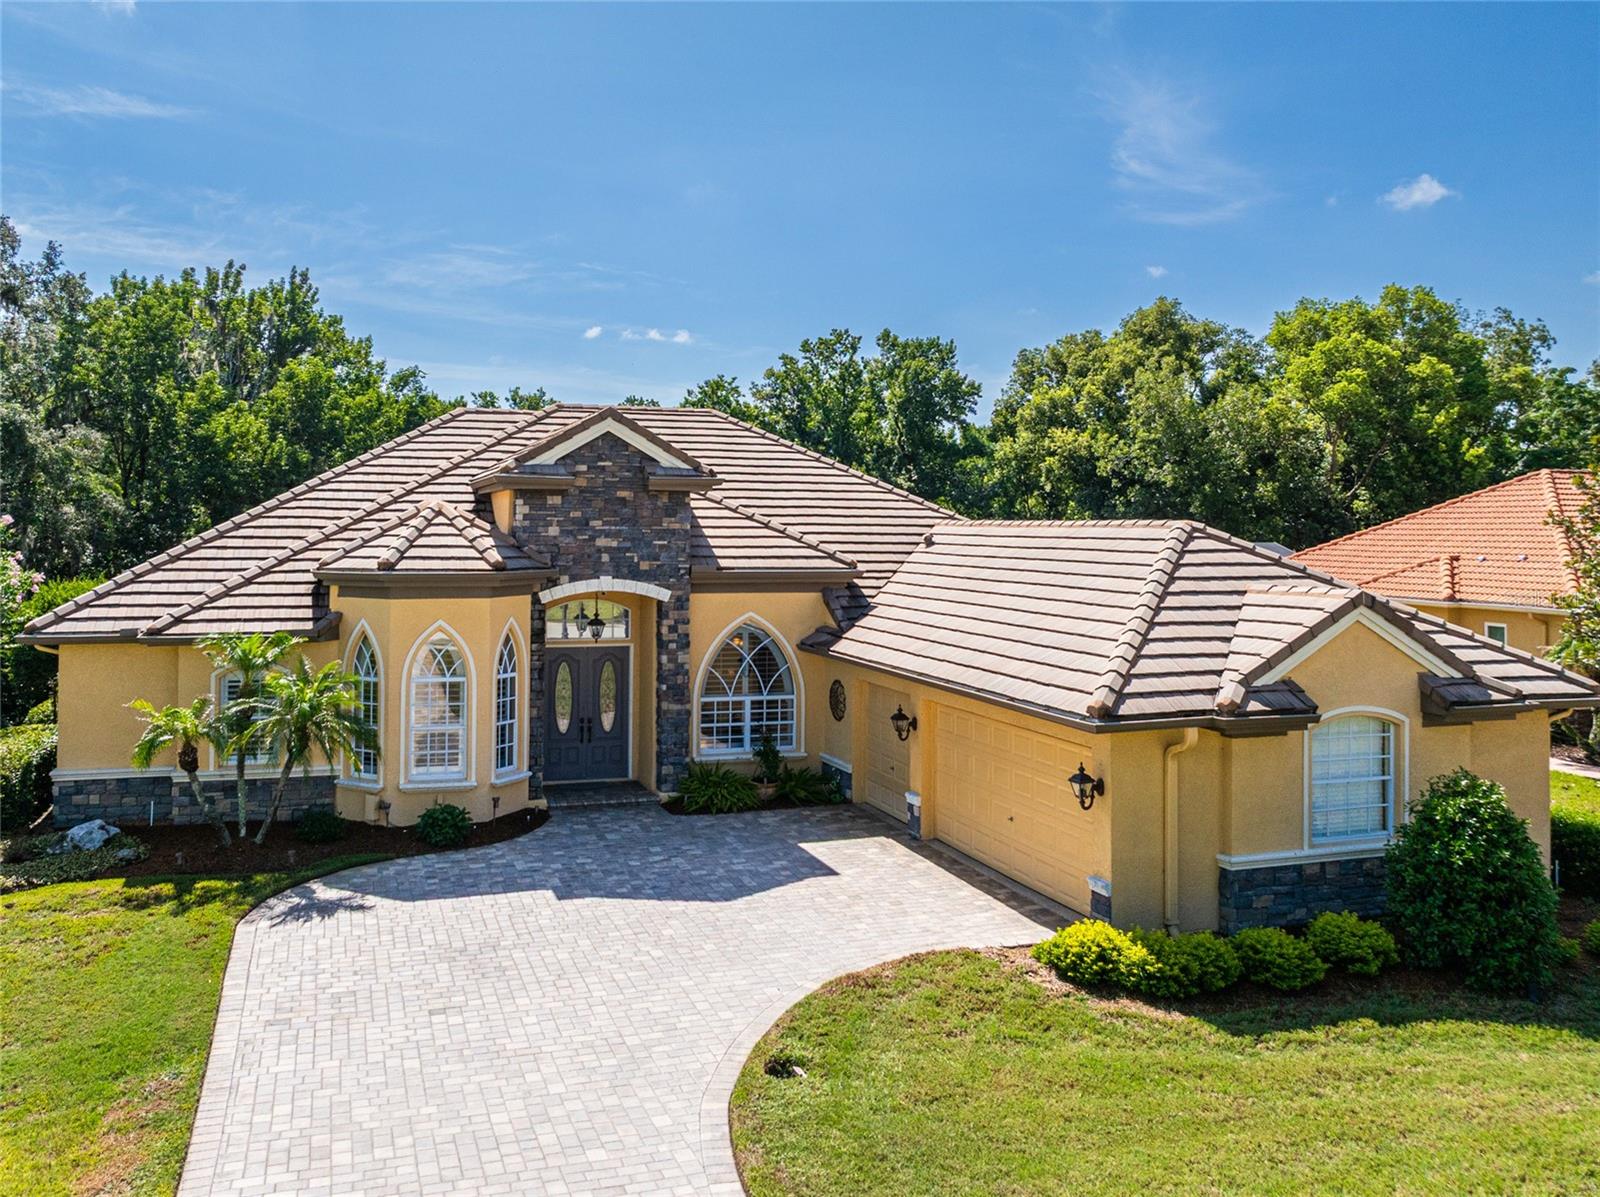
Welcome to this meticulously maintained, one-owner custom home offering 4 bedrooms, 3 full bathrooms, a 3-car garage, and situated on a beautifully landscaped .39-acre homesite in the rolling hills of Dade City. This exceptional split floor plan has been thoughtfully upgraded throughout, combining timeless style with modern convenience.  Step inside to discover laminate and tile flooring throughout, no carpeting anywhere! Elegant crown molding, custom plantation shutters, and designer shades that add warmth and sophistication to every room.
The chef's kitchen is both beautiful and functional, featuring a built-in cooktop and oven, a brand-new GE French door refrigerator, stainless steel farmhouse sink, center island, pantry with motion-sensor lighting, pull-out trash cabinet, and a spacious dining area perfect for everyday living and entertaining.  The luxurious primary suite is privately situated, while the fourth bedroom offers incredible flexibility with French doors and a built-in Murphy bed, making it an ideal guest room, home office, or both.  Additional interior highlights include a convenient drop zone with a built-in desk and nook, a spacious laundry room with utility sink, and brand-new LG front-loading washer and dryer on pedestals.  Outdoor living is just as impressive. Relax on the large screened brick-floored porch overlooking stunning landscaping and a custom-built two-level terrace complete with wooded landscape lighting, a sink for potting, gardening, or outdoor entertaining.  The oversized 3-car garage is a dream for hobbyists and organizers alike, featuring epoxy flooring, extensive cabinetry, three separate storage closets, a workbench, stainless steel garage refrigerator, and pull-down attic access to additional storage space above.  Additional upgrades include: Brand-new HVAC system with UV light and a transferable 10-year parts and labor warranty, Majority of windows upgraded to impact-resistant windows, Water softener, Exterior landscape lighting, Pavered drive.  Enjoy all the benefits of resort-style living without the maintenance of a private pool. Just approximately 1,200 feet away, you'll find the community clubhouse, sparkling pool, tennis courts, fitness center, and restaurant, all available for use with a $100 / month social membership.  Golf available at the next membership level!  This exceptional home has been lovingly cared for and extensively upgraded by its original owners. Every detail reflects quality craftsmanship, thoughtful design, and pride of ownership. Move-in ready and truly one of Dade City's finest offerings.
#TB8526195

DADE CITY

13152 TRADITION DRIVE

4 Beds

3 Baths

2,667 Sq.Ft.

$629,900

MLS#: TB8526195

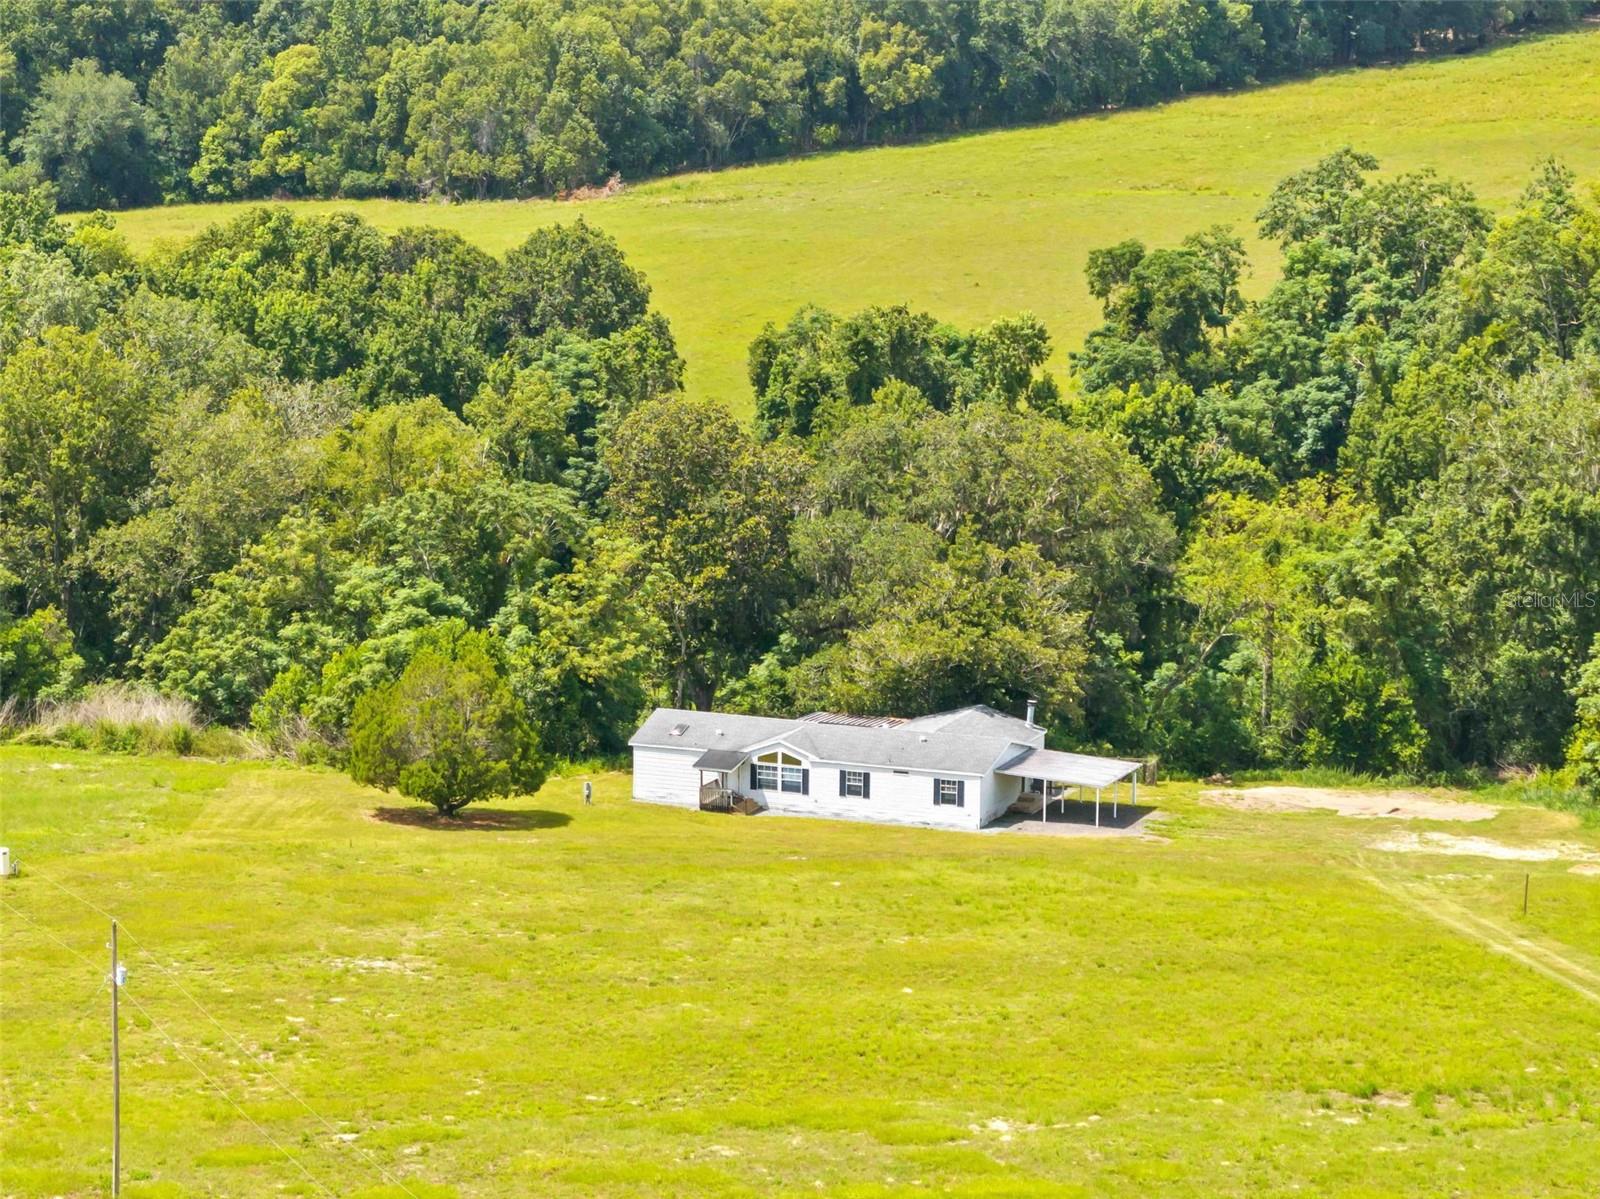
NEED ROOM TO ROAM, START A HOBBY FARM, OR SIMPLY ENJOY PEACE & PRIVACY? This is the opportunity you've been waiting for! Nestled on 10 BEAUTIFUL ACRES in the HIGHLY DESIRABLE DADE CITY AREA, this spacious 2,040-square-foot triple-wide home offers the perfect blend of country living and modern comfort, with 2,801 square feet under roof. Thoughtfully maintained, the home features 3 BEDROOMS and 2 BATHS, including an OVERSIZED PRIMARY SUITE complete with a PRIVATE EN SUITE BATH featuring a relaxing GARDEN TUB, separate WALK-IN SHOWER, WALK-IN CLOSET, and DIRECT ACCESS to a LARGE REAR DECK overlooking the backyard. Bedrooms two and three are generously sized and share a well-appointed guest bath. The OPEN-CONCEPT living and dining areas are ideal for entertaining, featuring a breakfast bar overlooking the kitchen, a cozy WOOD BURNING FIREPLACE, and French doors leading to a LARGE SCREENED PORCH where you can relax and enjoy the peaceful surroundings. MAJOR UPDATES provide peace of mind, including a 2020 ROOF, HVAC and WATER HEATER approximately 3 YEARS OLD, and a NEW WELL installed in 2025. The home is constructed with DRYWALL THROUGHOUT, offering the look and feel of a site-built residence. Outside, a 2 CAR CARPORT provides covered parking, while the home is POSITIONED WELL OFF THE ROAD to maximize privacy. A SEASONAL CREEK winds through the rear of the property, attracting abundant wildlife including deer, turkey, and other native species, creating a true nature lover's paradise. Conveniently located JUST 3 MILES FROM I-75, this property offers an easy commute to Tampa, Orlando, and surrounding communities, while still providing the tranquility of country living. You're also approximately 30 miles from the Gulf of America, where boating, fishing, scalloping, swimming, and Florida's beautiful Nature Coast await. Just minutes away, HISTORIC DOWNTOWN DADE CITY offers charming local shops, restaurants, and year-round community events, including the nationally recognized Kumquat Festival, festive Christmas parades, farmers markets, and numerous seasonal celebrations that make this community such a special place to call home. Whether you're looking to establish a hobby farm, bring your horses and livestock, or simply enjoy wide-open spaces and country living, THIS EXCEPTIONAL 10 ACRE PROPERTY OFFERS ENDLESS POSSIBILITIES IN ONE OF DADE CITY'S MOST SOUGHT-AFTER RURAL SETTINGS!!
#W7887618

DADE CITY

33320 LARKIN ROAD

3 Beds

2 Baths

2,040 Sq.Ft.

$669,900

MLS#: W7887618

Luxury Pool Home on Over an Acre in the Gated Community of Austin Woods!
Welcome to your own private Florida oasis in the exclusive Austin Woods community of Dade City! Nestled on over an acre of beautifully maintained land within this charming small gated community, this exceptional 4-bedroom, 3-bathroom home offers the perfect blend of luxury, comfort, and privacy with a desirable split-bedroom floor plan designed for both everyday living and entertaining.
From the moment you step inside, you'll be greeted by soaring 10-foot ceilings, abundant natural light, and an open, spacious layout that feels warm and inviting. Just off the entry is a versatile den/home office, perfect for working remotely, a playroom, or a quiet retreat.
The heart of the home is the beautifully appointed kitchen featuring a deep single-basin sink, ample cabinetry and counter space, and a cozy eat-in dining area overlooking the main living space, making it ideal for gathering with family and friends.
The spacious primary suite is a true retreat, complete with elegant tray ceilings, a ceiling fan, two large walk-in closets, private access to the pool area, and a luxurious ensuite bathroom featuring dual vanities, a large linen closet, and an oversized walk-in shower accented by a stunning custom 8-foot seamless glass shower door that creates a true spa-like feel.
On the opposite side of the home, you'll find three generously sized bedrooms, each with large closets, along with two additional full bathrooms. One of those bathrooms conveniently serves as the pool bath, offering dual sinks and direct access to the outdoor living area.
Step outside and discover your own backyard paradise! The fully screen-enclosed pool is the centerpiece of the outdoor living space, complete with a beautiful custom water feature that creates the perfect atmosphere for relaxing or entertaining. The expansive lanai also features a covered seating area, allowing you to enjoy Florida living year-round, whether you're soaking up the sunshine or escaping it.
With over an acre of land, you'll have plenty of room to spread out and enjoy the peaceful surroundings. The backyard also includes a spacious 12' x 24' shed, providing endless possibilities for storage, a workshop, hobbies, or keeping your lawn equipment and recreational gear organized.
Additional highlights include a large three-car garage, offering ample space for vehicles, tools, and extra storage. As well as a large oversized driveway, perfect for guest parking.
Located in the highly desirable Austin Woods, a peaceful gated community with estate-sized homes and a quiet country feel, you'll enjoy the perfect balance of privacy and convenience while still being just a short drive from shopping, dining, schools, and major roadways.
This exceptional property truly offers everything you've been searching for, luxury, space, privacy, and an incredible outdoor lifestyle. Don't miss your opportunity to make this beautiful Dade City home your own. Schedule your private showing today!
#TB8528489

DADE CITY

27928 AUSTIN WOODS DRIVE

4 Beds

3 Baths

2,287 Sq.Ft.

$698,000

MLS#: TB8528489

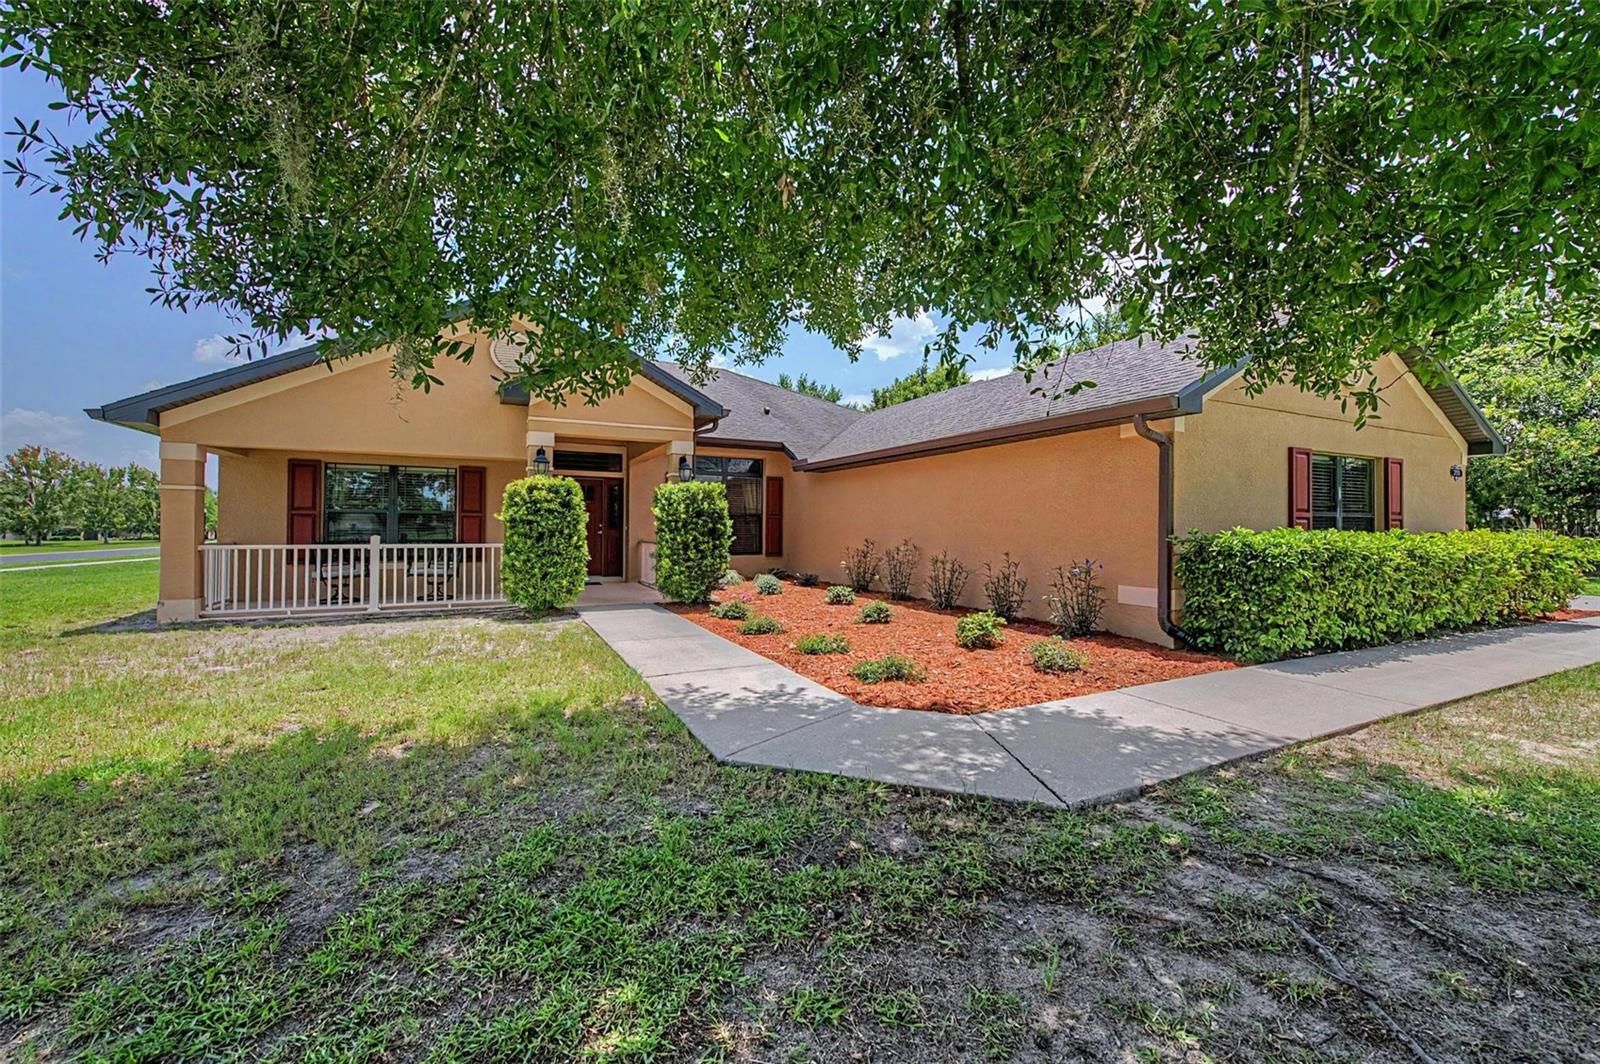
If you're shopping for a NEW CONSTRUCTION home do not buy from one of the national builders on a tiny lot until you explore all this custom built home has to offer! Situated on a spacious .52 acre lot with NO HOA OR CDD RULES OR FEES near the end of a dead end street offering a quiet, low traffic setting. Connected to high speed internet, public water with a fire hydrant across the street for fire protection and homeowner's insurance savings. ENERGY EFFICIENCY features include impact storm, insulated ENERGYSTAR WINDOWS, GAS TANKLESS WATER HEATER, GAS RANGE, and GAS DRYER. Open floor plan offers a spacious kitchen with breakfast bar, tile flooring throughout, high ceilings with crown molding, recessed LED lighting, and a great room living area. The cook's kitchen offers a pot filler faucet, 42" custom cabinetry topped with granite countertops, tile backsplash, stainless steel appliance suite, pantry, and breakfast bar island. The master bedroom ensuite offers dual closet plus a horizon window above the bed which provides natural lighting throughout the room. Master bath suite features a designer slipper tub, walk in tile shower with an oversized bench and euro style glass doors, shower spray wall, and a dual sink vanity. Conveniently located between Dade City, Zephyrhills, and Lakeland. RV and boat parking is permitted on the lot.
#TB8527572

DADE CITY

39534 SUNBURST DRIVE

4 Beds

3 Baths

2,587 Sq.Ft.

$645,000

MLS#: TB8527572

Incredible opportunity to own an amazing property in a highly desirable neighborhood near Downtown Dade City! Sitting on OVER AN ACRE on a dead end street, just minutes from Downtown, this beautiful 3 bedroom + 2 flex room + 2.5 bathroom + 2 car garage + pole barn + POOL home has it all! Non-flood zone and no HOA! This property features a 40x60 foot steel pole barn with a 200amp electrical box, a full RV hookup with 30amp electric and water supply. This is perfect for RV and boat storage, livestock housing, or an easy conversion to a guest house! A large front porch, beautiful landscaping, and privacy hedges welcome you up to this beautiful home. Upon entry, the living room featuring soaring ceilings and a functional wood burning fireplace are welcoming and cozy. The farmhouse style kitchen includes a custom built island with wine racks and seating, a cooktop, built in oven, stainless steel appliances, and a pantry. The primary bedroom is conveniently located downstairs and features beautiful wood flooring, a walk-in closet with custom shelving, an en suite bathroom with double vanities, and a soaking tub, and a stand up shower. Upstairs features 2 guest bedrooms and a spacious guest bathroom with double vanities. Both bedrooms have beautiful dormers, adding architectural character and tons of natural lighting. 3 full bedrooms encompass this home, with an additional spacious room that can be used as a 4th bedroom, office, or a formal dining room. There is also a sunroom right off the garage with a bay window and french doors leading to the pool, that can be used as an office, reading room, or mud room. Leading out to the pool is a half bath and a walk in laundry room for easy cleanup after pool days. Enjoy the heated saltwater pool and spa year around, surrounded by a fully pavered pool deck and fence. There is plenty of parking here with an extra long driveway and an oversized 2 car garage. Additional features of this home include: Roof 2021, one HVAC system 2026, under stair storage, shiplap throughout, and a chicken coop with a water supply. The location is just as impressive as the home itself! Golf cart, bike, or walk to charming Downtown Dade City, where you'll enjoy an abundance of locally owned restaurants, boutiques, antique shops, and specialty stores, along with vibrant community events held throughout the year, including monthly Street Bashes, farmers markets, classic car shows, and the world-famous annual Kumquat Festival each January. Just blocks away, Church Avenue comes alive during the holidays with the beloved Christmas Stroll, featuring beautifully decorated homes, caroling, and festive celebrations. During Halloween, the streets are closed to traffic, creating a safe and unforgettable trick-or-treat experience for families. Outdoor enthusiasts will love the convenient access to the scenic Hardy Trail, offering paved pathways perfect for walking, running, or biking through both shaded and open areas. As an added bonus, Fairfield homeowners enjoy private access to the Hardy Trail directly from the end of the cul-de-sac, making it easy to take advantage of everything this incredible community has to offer. This is truly an amazing home in an incredible location!
#TB8525550

DADE CITY

37714 FAIRFIELD LANE

3 Beds

2 Baths

2,756 Sq.Ft.

$699,900

MLS#: TB8525550

Under Construction. Limited Time Only: 4.99 Fixed Interest Rate plus Flex Cash. Ask about additional incentives!!! Experience the perfect blend of space, comfort, and country living in the popular Adams Homes 2169 floor plan! Situated on a 1+ acre homesite in the desirable Hill Country Estates, this thoughtfully designed home features 4 bedrooms, 2 bathrooms, and a spacious 3-car side-entry garage. The open-concept layout seamlessly connects the kitchen, dining, and family room, creating the ideal space for entertaining or everyday living. The owner's suite offers a private retreat with a large walk-in closet and a well-appointed bath. Enjoy peaceful Florida evenings on the covered lanai with plenty of room to add a pool, detached workshop, or create your own backyard oasis. Hill Country Estates offers estate-sized homesites, NO CDD, and a convenient location with easy access to shopping, dining, and major roadways while still providing the tranquility of country living. Ask about current builder incentives! Home is under construction. Photos are of a similar model home and are for illustrative purposes only. Colors, finishes, features, options, and elevation may vary from the actual home. Some photos have been digitally enhanced with virtual staging to showcase potential layouts. Professional photos of the subject property coming soon.
#TB8524758

DADE CITY

36893 HIDDEN VIEW CIRCLE

4 Beds

2 Baths

2,169 Sq.Ft.

$545,650

MLS#: TB8524758

Under Construction. Limited Time Only: 4.99 Fixed Interest Rate plus Flex Cash. Ask about additional incentives!!!  Coming home to over an acre of land where you finally have the space to live the lifestyle you've been dreaming about. The popular 2330 floor plan offers 4 spacious bedrooms, 2 baths, a 3-car side-entry garage, and an open-concept design perfect for everyday living and entertaining. The oversized kitchen overlooks the family room and dining area, creating the ideal gathering space for family and friends. Step outside to your covered lanai with plenty of room to add a pool, workshop, or simply enjoy the privacy of your backyard. Located in Hill Country Estates, you'll enjoy NO CDD, estate-sized homesites, and the quality craftsmanship Adams Homes is known for. Ask about current builder incentives and make your dream of owning acreage a reality today! Photos are of a similar model home. Some photos have been digitally enhanced with virtual staging to showcase potential layouts.
#TB8524754

DADE CITY

36861 HIDDEN VIEW CIRCLE

4 Beds

2 Baths

2,330 Sq.Ft.

$552,850

MLS#: TB8524754

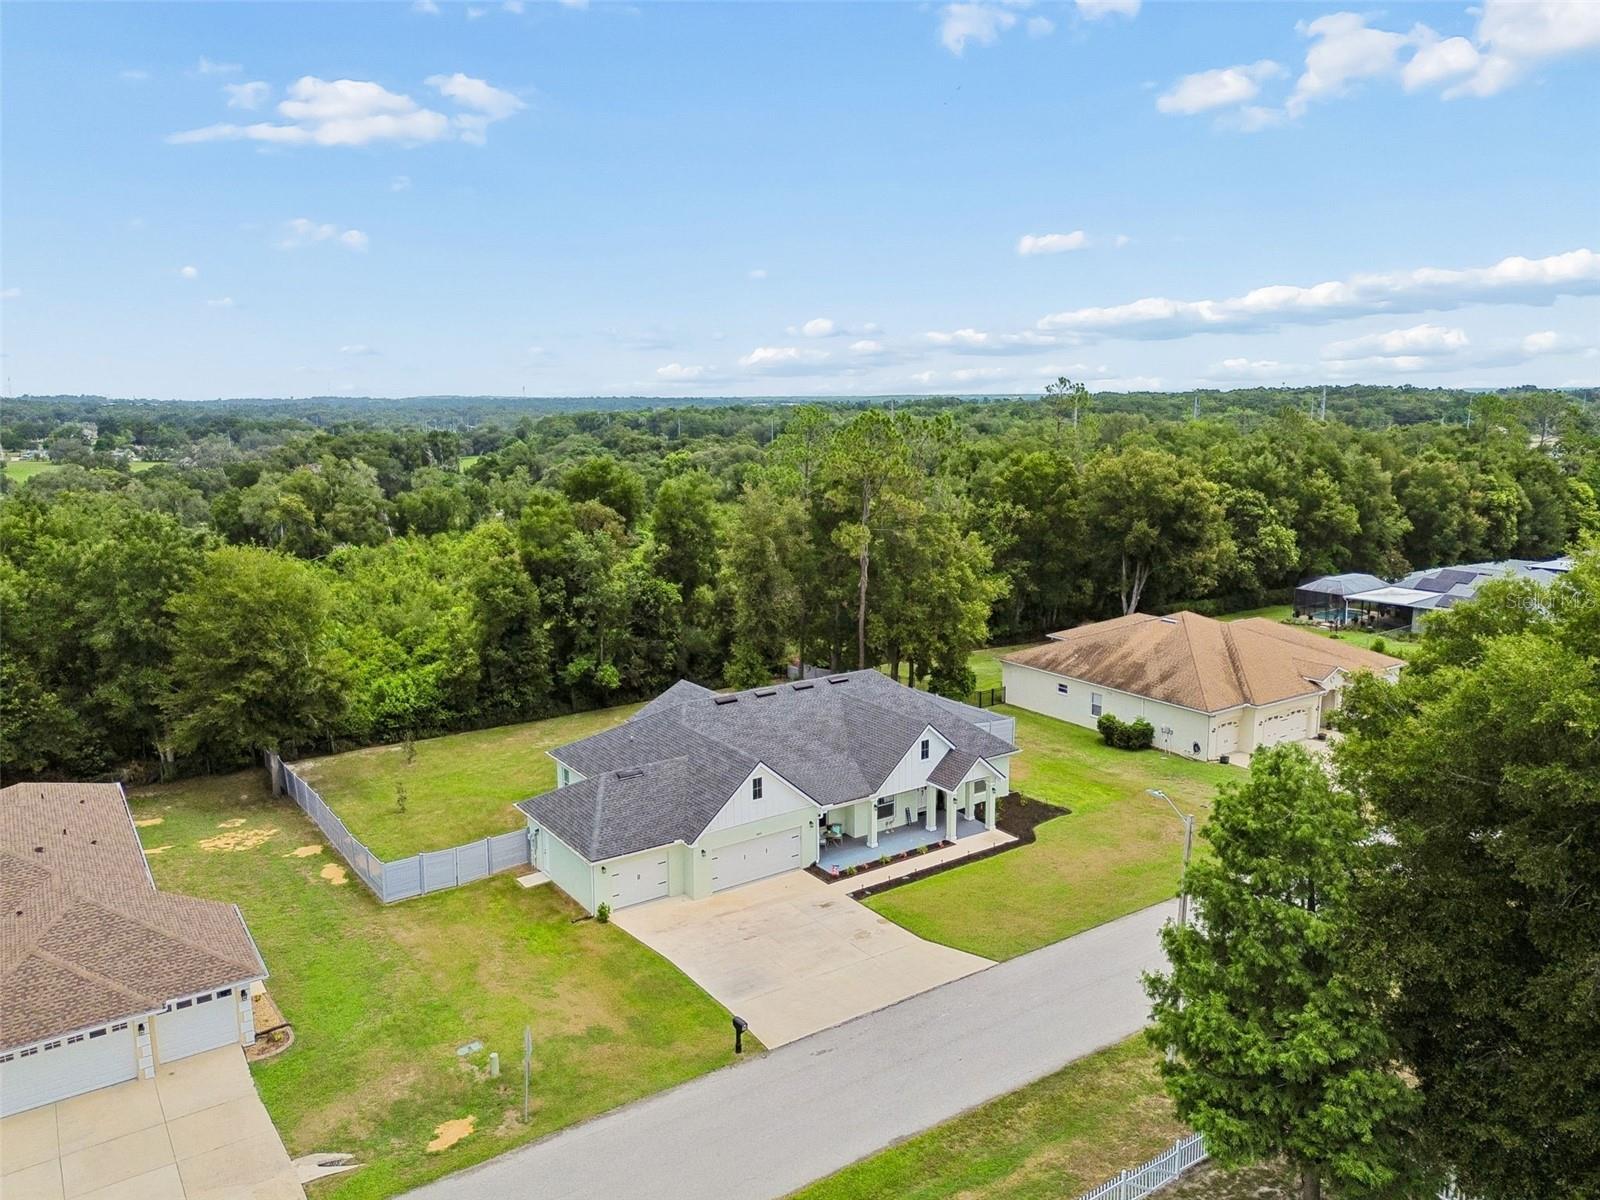
Stunning newer built 2024 home situated on nearly a half acre lot backing up to woods on this quiet street in Dade City FL. This exceptional residence BOASTS: 4 Bedrooms, 3 Full Bathrooms, 3-Car Garage with Epoxy Floors and an EV charger, a welcoming Front Porch, and a covered back LANAI featuring an outdoor kitchen perfect for outdoor entertaining, complete with a Stainless Steel Refrigerator and sink for ultimate convenience.
Boasting more than $30,000 in premium upgrades since purchased in 2024, including a 6-ft Tall Vinyl Privacy Fence, professionally installed French Drains, custom Laundry Room Cabinetry, and a breathtaking Family Room Built-In Wall Unit featuring a large TV niche (TV conveys) and an elegant Electric Fireplace — every dollar thoughtfully invested to elevate your lifestyle.
The Gourmet Kitchen is an Absolute Chef's Dream, FEATURING: Granite Countertops, Custom Wood Cabinets with Crown Molding and Soft-Close Hinges, Pendant Lighting, and a full suite of Stainless Steel Appliances including a Wall Oven with Built-In Microwave, Glass Cooktop, Range Hood, Refrigerator, Spice Rack, Rev-A-Shelf Pullout Garbage Bin, and Dishwasher — taking the culinary experience to an entirely new level!
Step into the grand foyer and be welcomed by the sleek sophistication of Top-Quality Performance Vinyl Flooring throughout. The spacious open-concept layout features soaring Cathedral Ceilings in the Great Room, a combined Family and Dining area, and a versatile Flex/Office Room with a stylish Barn Door that can evolve to suit your needs over the years. The upgraded Laundry/Mudroom — now enhanced with custom cabinetry — offers exceptional storage and organization to keep your home tidy and efficient.
Retreat to the serene Master Suite, complete with a generous walk-in closet and a luxurious ensuite bathroom showcasing Italian Milano Noir Porcelain Tile, dual sinks, a soaking tub, and a separate shower enclosed in custom glass. Three additional bedrooms provide flexibility for family or guests, with one featuring its own walk-in closet and a private ensuite bathroom with Italian Milano Noir Porcelain Tile, sink, and custom glass-enclosed shower.
With a Total Structure Area of 3,899 sq ft, this home is perfectly designed for both intimate gatherings and grand entertaining. The 3-Car Garage offers endless possibilities for the car enthusiast or hobbyist, and the expansive driveway ensures parking is never a concern. The large backyard — now beautifully enclosed with a 6-ft vinyl privacy fence and equipped with professional French drainage — offers a private outdoor oasis ready for your personal touch.
Every detail of this home has been meticulously crafted and thoughtfully upgraded to enhance your everyday living experience. Don't miss your chance to own this extraordinary property — schedule your private showing today!
#TB8523181

DADE CITY

36811 SUMMERS RIDGE DRIVE

4 Beds

3 Baths

2,598 Sq.Ft.

$715,000

MLS#: TB8523181

Price reduced
Virtually Staged. Under Construction. Lido
BELOW MARKET INTEREST RATES with use of Seller's Preferred Lender.
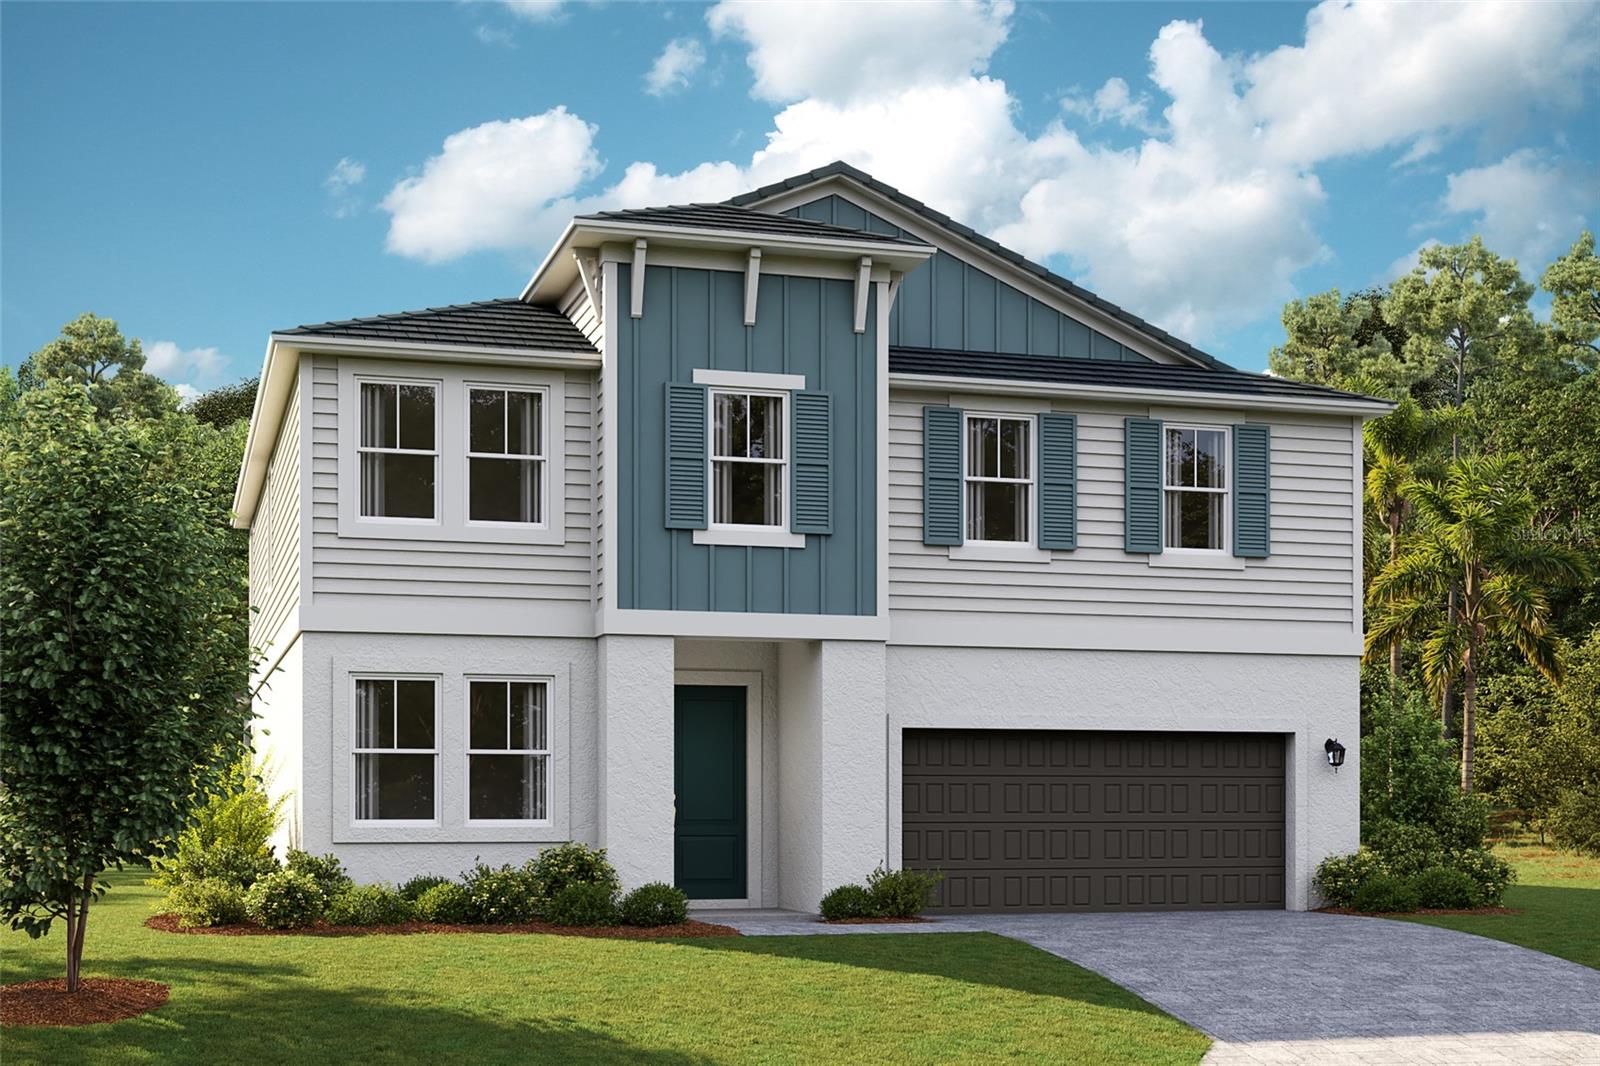
Welcome to the Lido, an expansive two-story home with 5 bedrooms, 3.5 bathrooms, and a tandem 3-car garage. The impressive design begins with a bold elevation and professionally designed landscaping that elevates the curb appeal. Step into the foyer and easily access a flex room, perfect for a home office or gym. The extended foyer opens to the designer kitchen, featuring 42” upper cabinets, stunning quartz countertops and new stainless-steel appliances, all overlooking the spacious main living area with luxury vinyl plank flooring. Easily transition to the outdoors through the sliding glass doors and enjoy meals or unwinding on the lanai. Rounding out the first floor is a private bedroom and bathroom, ideal for guests. Upstairs, retreat to the thoughtfully designed owner’s suite, complete with double vanity, a freestanding tub, a semi-frameless walk-in shower with floor to ceiling tile, and an oversized walk-in closet. The second floor also houses three additional bedrooms, a full bathroom, a convenient laundry room, and a versatile recreation space. You’ll find the ultimate blend of luxury and functionality in the Lido. 
Beyond the home, Pasadena Woods enhances everyday living with amenities designed for both relaxation and recreation. Residents can enjoy pickleball courts, a resort-style pool, a dog park, a tot lot, walking trails, and curated lifestyle programming—all thoughtfully planned to foster connection and community. Ideally situated near Wesley Chapel, local parks, The Grove, KRATE, and major commuter routes, Pasadena Woods puts shopping, dining, entertainment, and everyday conveniences within easy reach.
Images shown are for illustrative purposes only and may differ from actual home. Completion date subject to change.
Contact or make an appointment for more details on interest rates.
#TB8522658

DADE CITY

33595 TWILIGHT SEA PLACE

5 Beds

3 Baths

3,190 Sq.Ft.

$549,990

MLS#: TB8522658

 - property

Send a message

Message successfully sent.

Your message

What is 3 + 4 ?

Reason for contacting?

I agree to receive email communication and understand I can unsubscribe at any time.

I agree to be contacted by The Graf Group of Coldwell Banker via call, email, and text for real estate services. To opt out, you can reply 'stop' at any time or reply 'help' for assistance. You can also click the unsubscribe link in the emails. Message and data rates may apply. Message frequency may vary. Privacy Policy

Sign Out

Virtual Assistant

Would you like to take the next step with this property? We can help you schedule a showing or virtual tour, or send you more details.

Yes, I would like more information.

Thank You for Your Reply, One of Our Agents will contact you as soon as possible

No, maybe later.

Thank you, you can always contact me via email, phone number or through the contact form.

Realhub AI

Lucy - Your AI-Powered Realtor
Update Your Temporary Password

Personalize your search

Enter your email and we'll notify you immediately when new listings match what you're looking for.

or enter email address
Already have an account ? Login here

Continue your home search

I agree to receive communications and understand I can unsubscribe at any time.

I agree to be contacted by The Graf Group of Coldwell Banker via call, email, and text for real estate services. To opt out, you can reply 'stop' at any time or reply 'help' for assistance. You can also click the unsubscribe link in the emails. Message and data rates may apply. Message frequency may vary. Privacy Policy

Already have an account ? Login here

We use cookies

We use cookies primarily for analytics to enhance your experience. By accepting, you agree to our use of these cookies. You can manage your preferences or learn more about our cookies policy.