Features & Amenities

Interior

  • Other Interior Features

    Eat-in Kitchen

  • Total Bedrooms

    4

  • Bathrooms

    3

  • Cooling YN

    YES

  • Cooling

    Central Air

  • Fireplace YN

    YES

  • Heating YN

    YES

  • Heating

    Central, Electric

  • Pet friendly

    Yes

Exterior

  • Garage

    Yes

  • Garage spaces

    2

  • Construction Materials

    Block, Stucco

  • Other Exterior Features

    Fire Pit

  • Parking

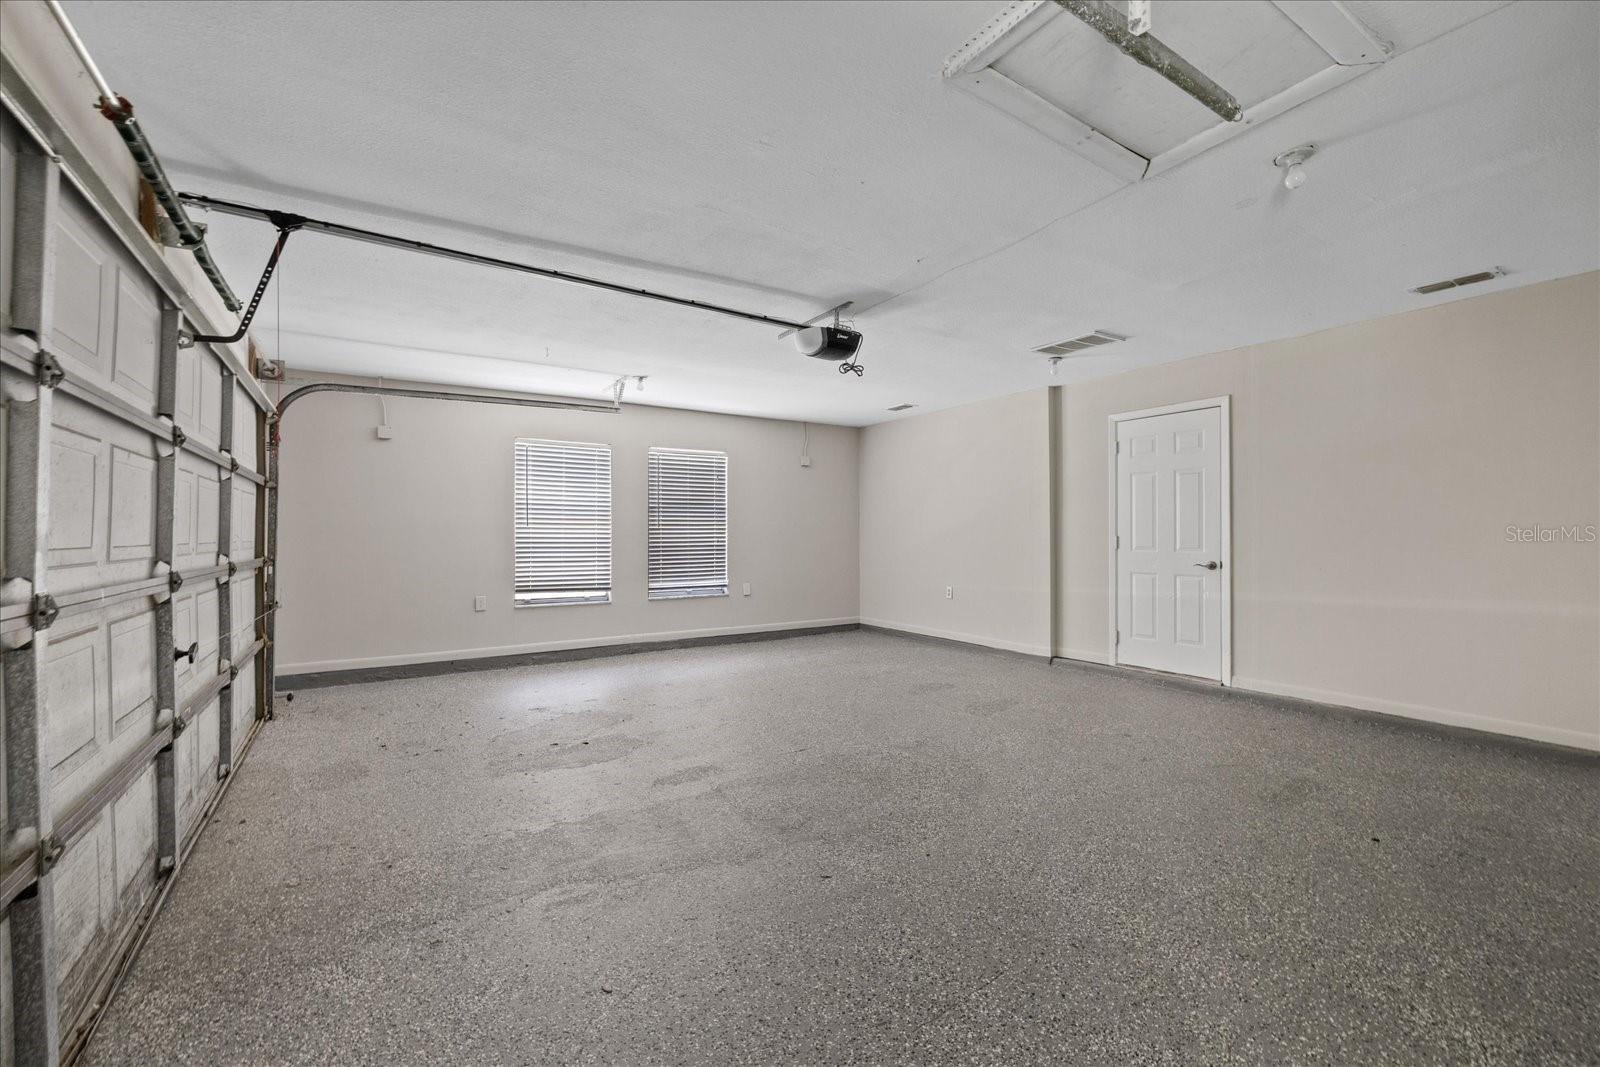
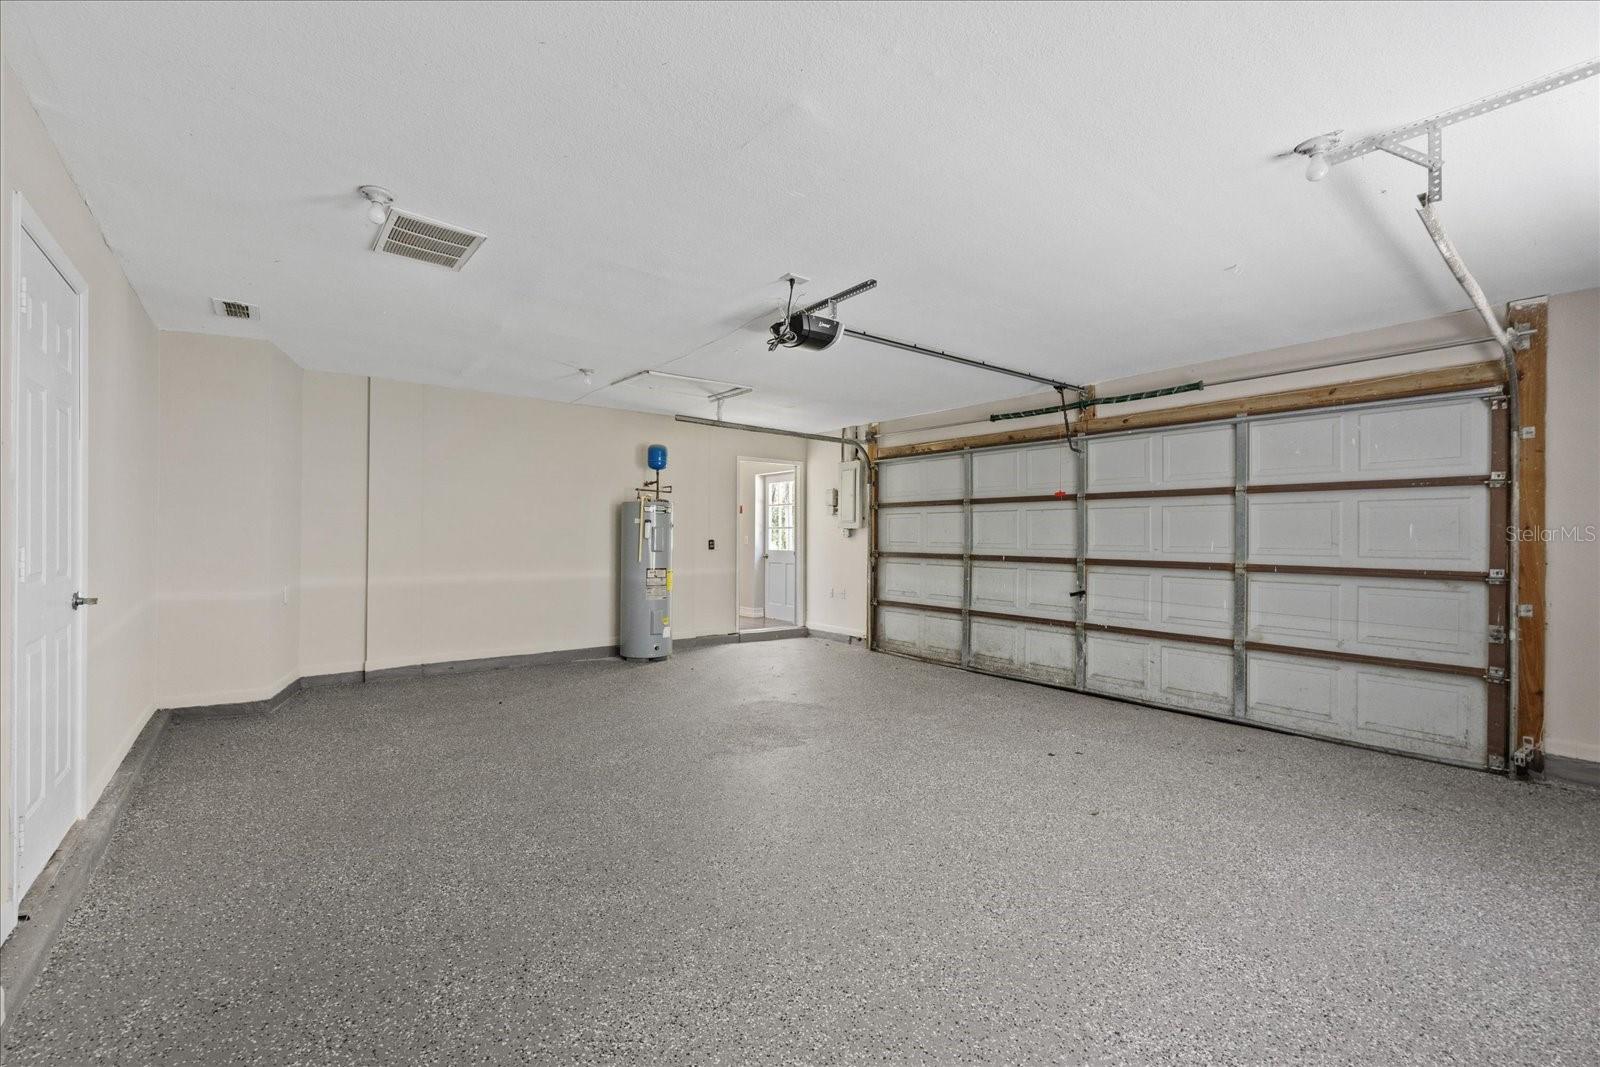
    Garage Door Opener, Garage Faces Side, Oversized, Parking Pad, Attached

  • Patio and Porch Features

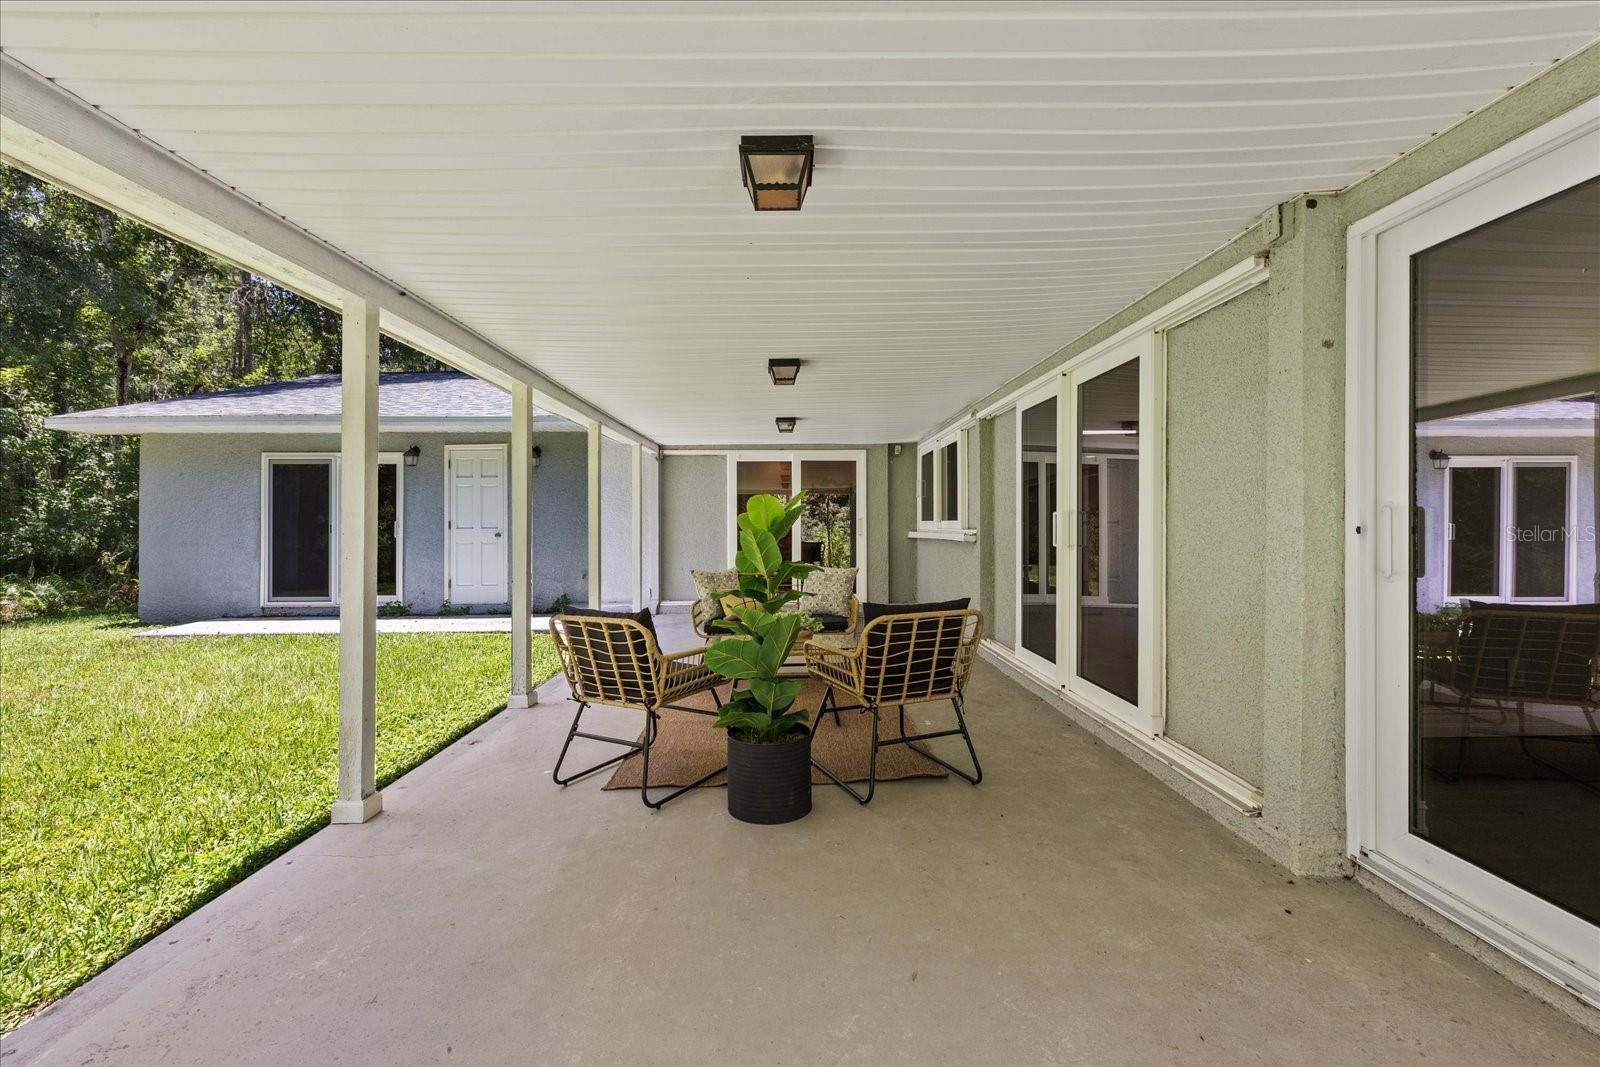
    Covered, Front Porch, Rear Porch

  • Pool

    No

  • Waterfront YN

    NO

  • View

    Park/Greenbelt

Area & Lot

  • Lot Features

    Wooded, Greenbelt, Paved

  • Lot Size(acres)

    5.69

  • Lot Size(square feet)

    247,909

  • Property Type

    Residential

  • Property Sub Type

    Single Family Residence

  • Architectural Style

    Ranch

Price

  • Sales Price

    $799,000

  • Tax Amount

    $8,867

  • Sq. Footage

    2,239

  • Price/SqFt

    $356

HOA

  • Association

    No

Property Resources

  • Horse Property

    YES

School District

  • Elementary School

    Brooker Creek Elementary-PN

  • Middle School

    Tarpon Springs Middle-PN

  • High School

    East Lake High-PN

Property Features

  • New Construction

    NO

  • Foundation Details

    Slab

  • Ownership

    Fee Simple

  • Senior Community YN

    NO

  • Sewer

    Septic Tank

  • Tax Lot

    16

  • Water Source

    Private, Well

Schedule a Showing

Showing scheduled successfully.

<
>
IN PERSON
VIA CHAT

What is 3 + 4 ?


Change time

Mortgage calculator
Estimate your monthly mortgage payment, including the principal and interest, property taxes, and HOA. Adjust the values to generate a more accurate rate.

Your payment

Principal and Interest:

$

Property taxes:

$

HOA fees:

$

Total loan payment:

$

Total interest amount:

$

Location

County

Pinellas

Elementary School

Brooker Creek Elementary-PN

Middle School

Tarpon Springs Middle-PN

High School

East Lake High-PN

Listing Courtesy of Gary Ubaldini , KELLER WILLIAMS REALTY- PALM HARBOR

RealHub Information is provided exclusively for consumers' personal, non-commercial use, and it may not be used for any purpose other than to identify prospective properties consumers may be interested in purchasing. All information deemed reliable but not guaranteed and should be independently verified. All properties are subject to prior sale, change or withdrawal. RealHub website owner shall not be responsible for any typographical errors, misinformation, misprints and shall be held totally harmless.

Agent Emil Garinga

Executive Assistant

Emil Garinga

Call Emil today to schedule a private showing.


* Listings on this website come from the FMLS IDX Compilation and may be held by brokerage firms other than the owner of this website. The listing brokerage is identified in any listing details. Information is deemed reliable but is not guaranteed. If you believe any FMLS listing contains material that infringes your copyrighted work please click here to review our DMCA policy and learn how to submit a takedown request.© 2024 FMLS.
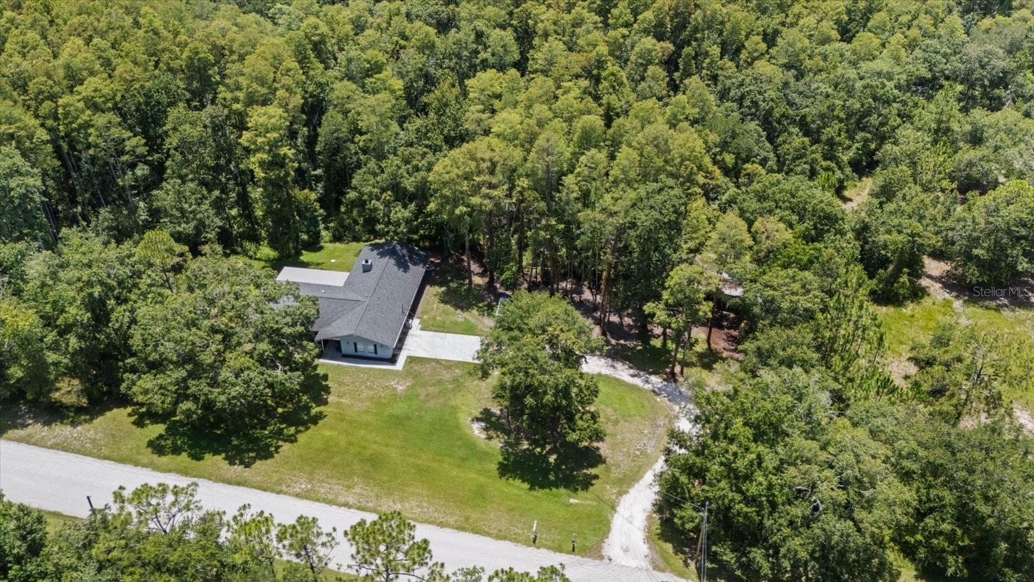
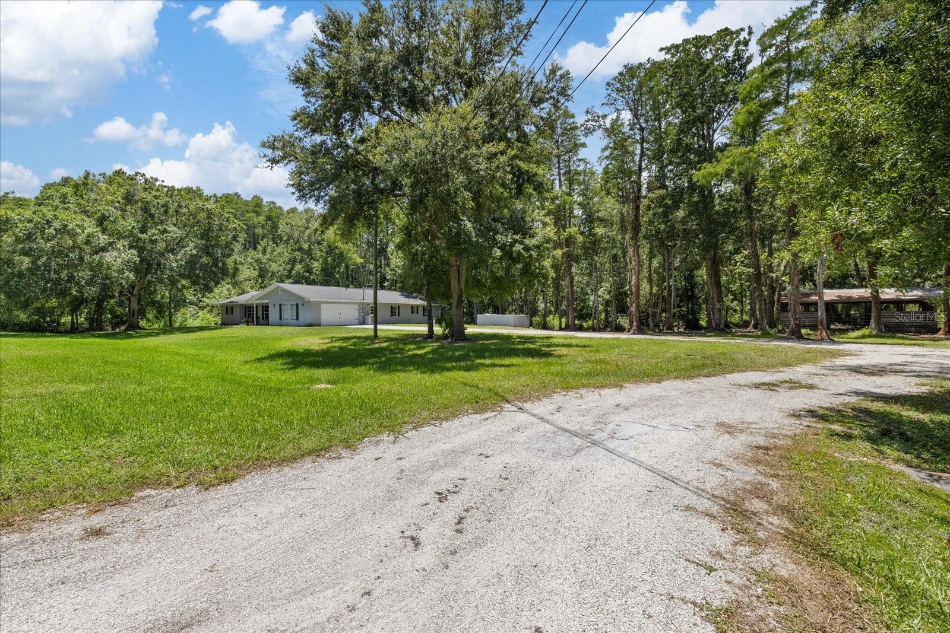
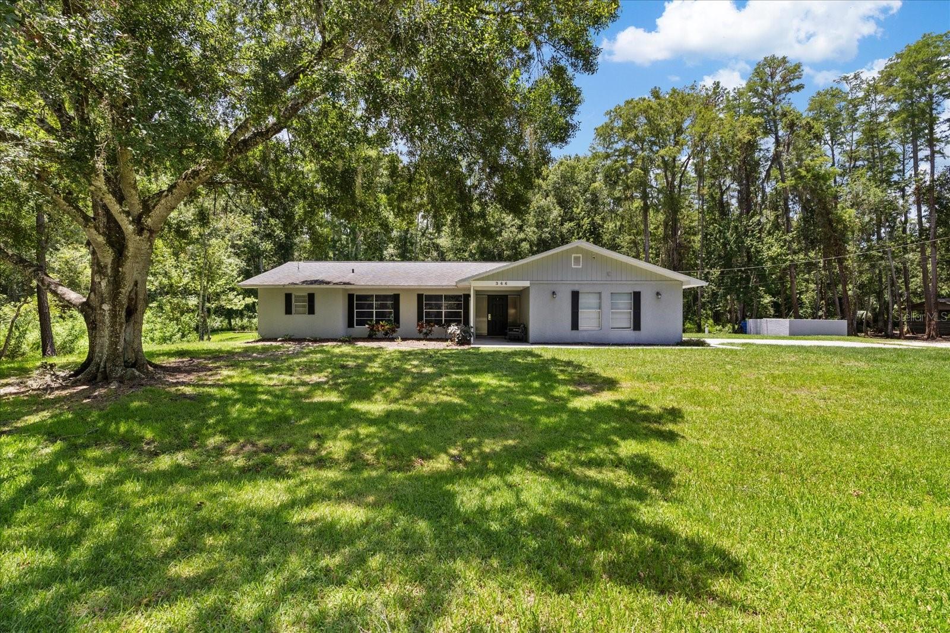
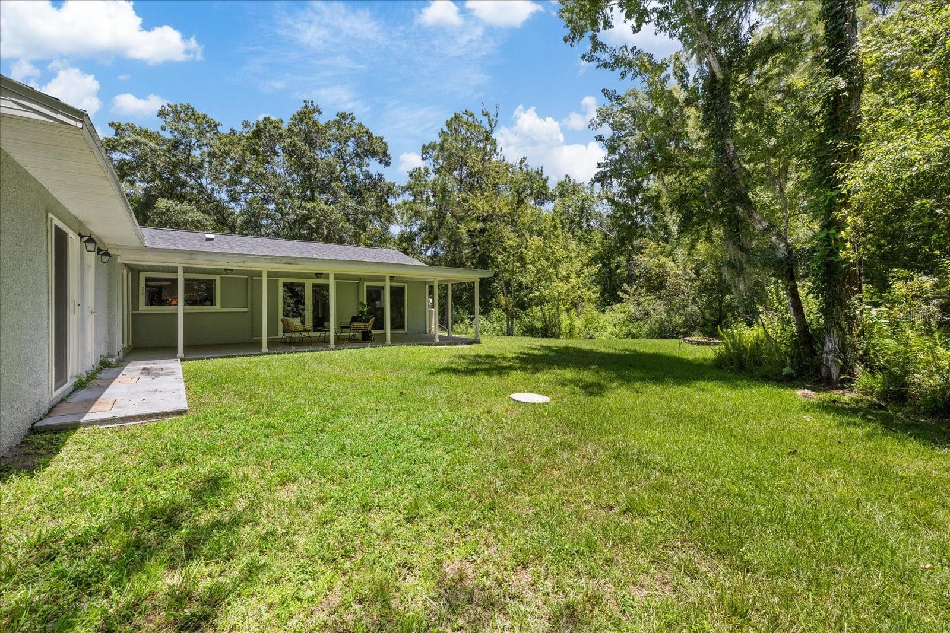
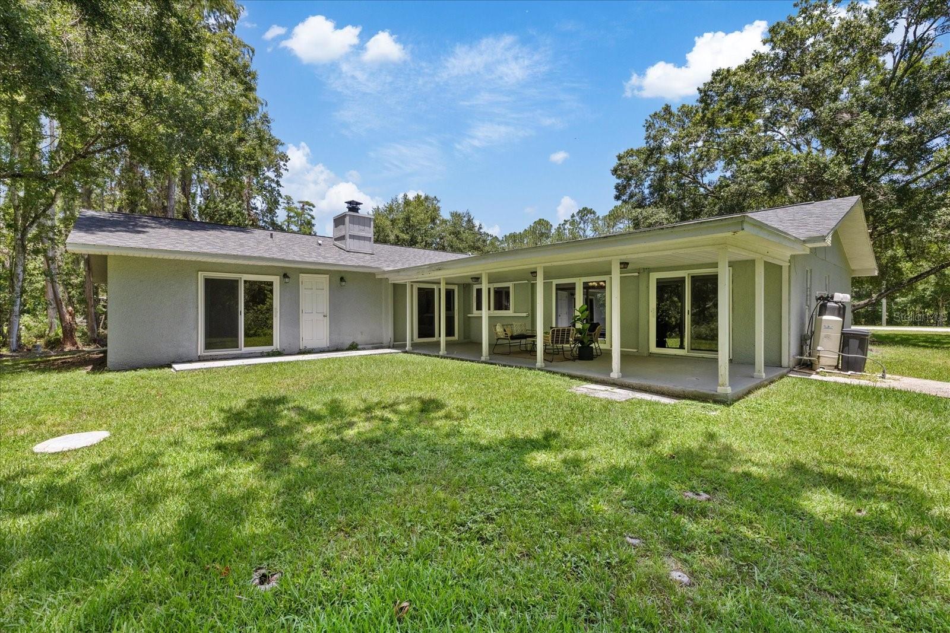
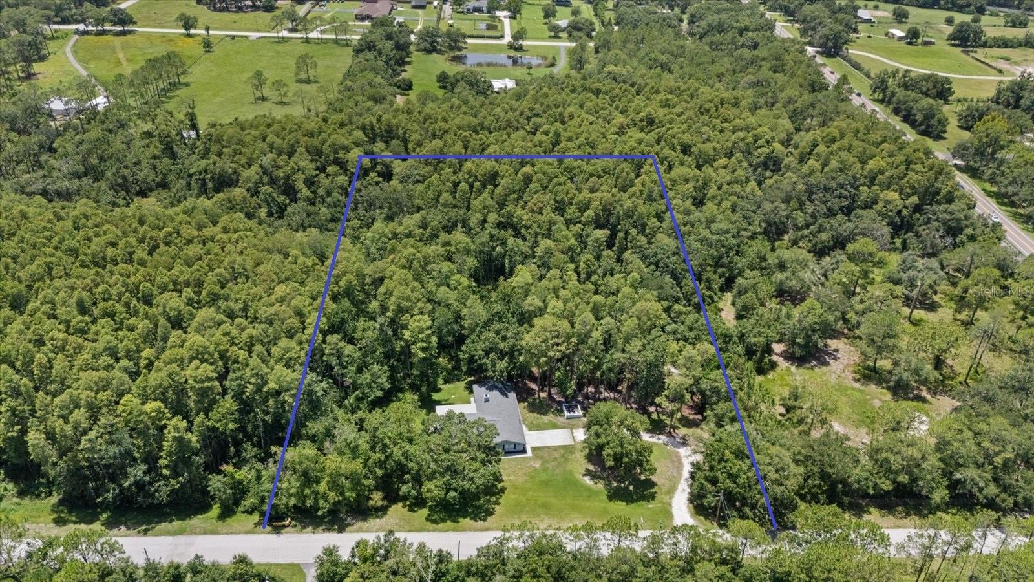
Escape the ordinary without sacrificing convenience! Welcome to 346 Ranch Road, a private 5.69-acre retreat in the highly desirable Keystone Ranchettes where peaceful country living meets the Florida's Gulf Coast lifestyle. Situated among some of Keystone Ranchettes' most impressive estate homes, with most neighboring properties valued at over $1 million. Professionally decorated and thoughtfully refreshed, this property offers buyers a fresh new look with additional land clearing that showcases more of the usable homesite while preserving the beauty and privacy of the surrounding woods.

Whether you're searching for a family estate, horse property, private homestead, multigenerational living, or an income-producing investment, this one-of-a-kind property offers endless possibilities.

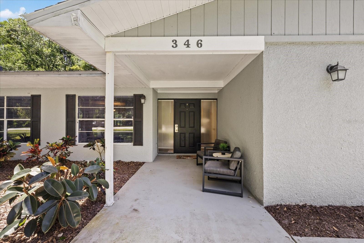
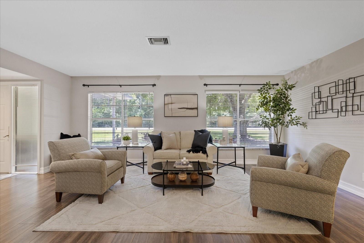
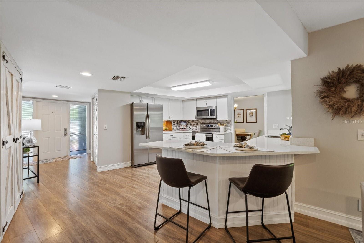
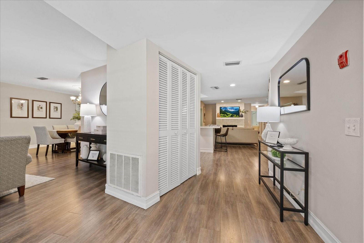
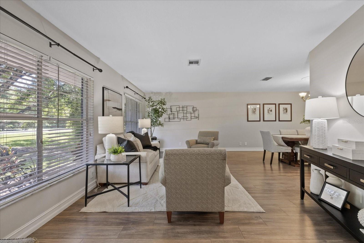
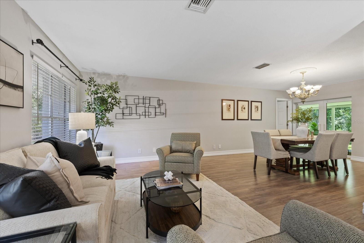
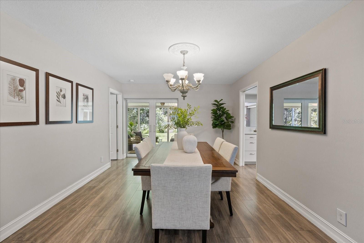
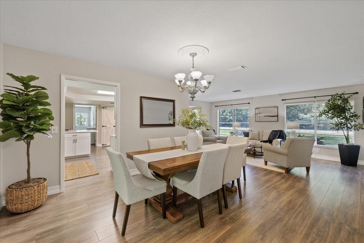
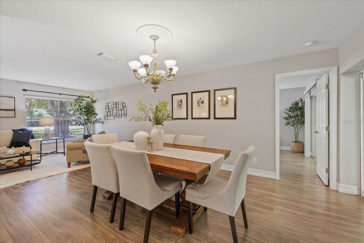
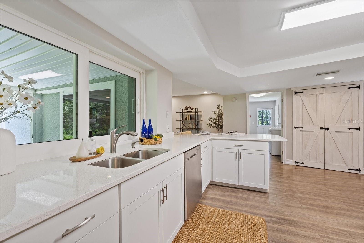
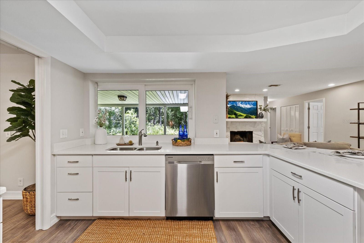
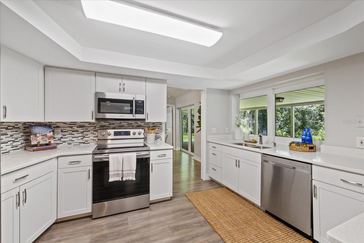
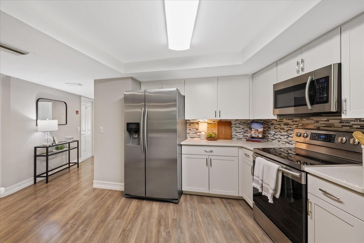
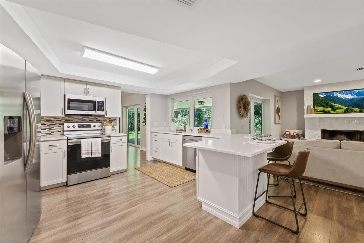
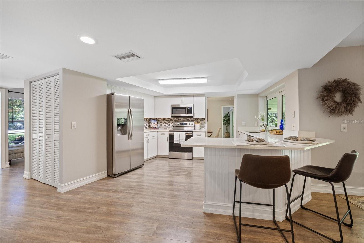
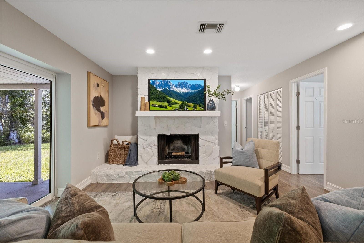
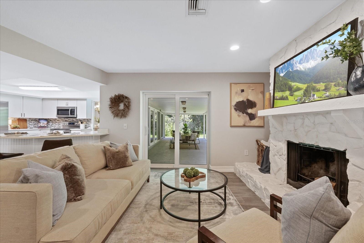
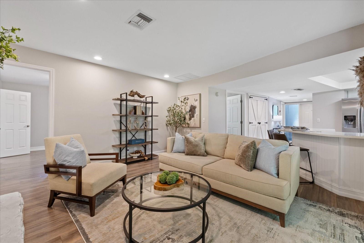
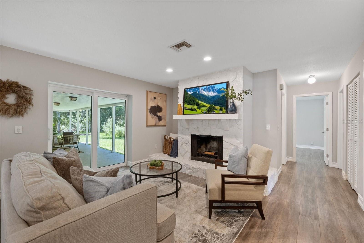
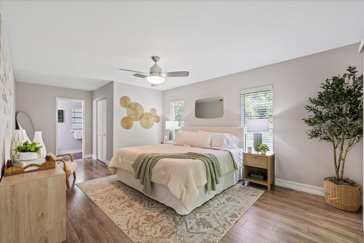
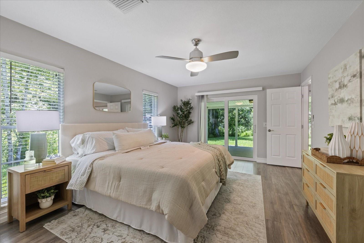
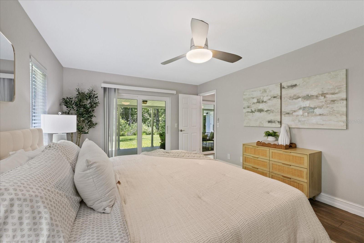
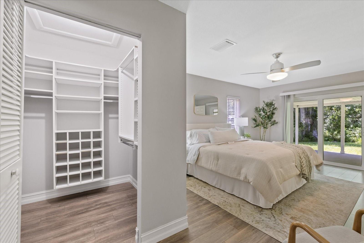
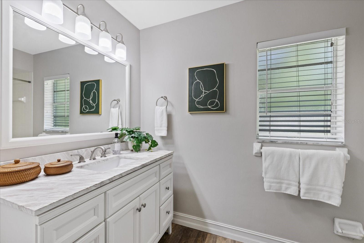
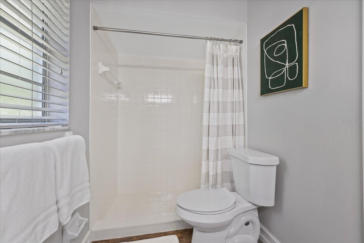
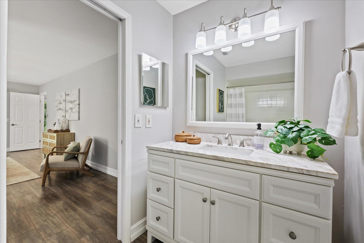
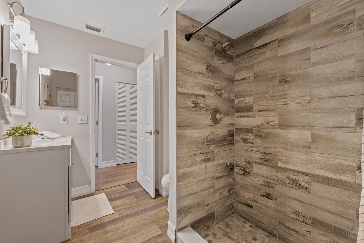
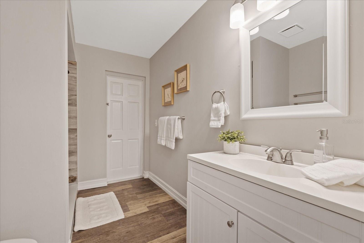
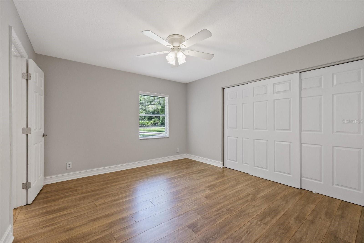
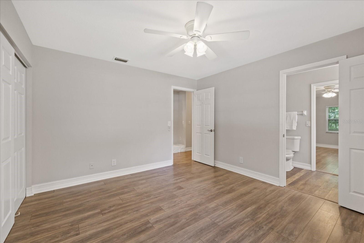
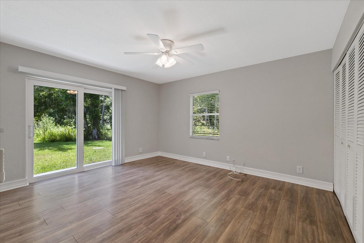
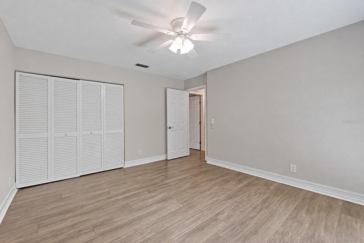
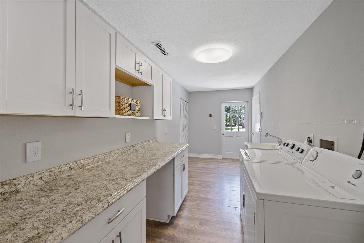
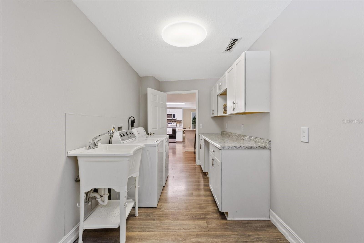
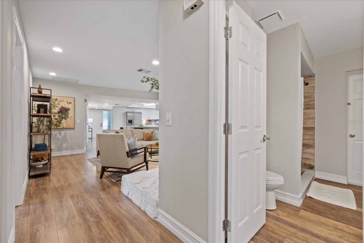
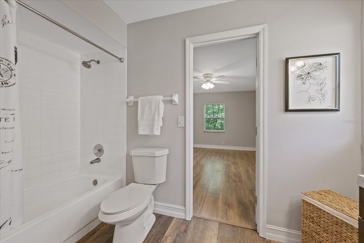
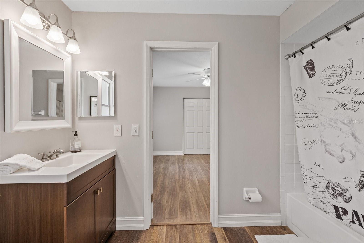
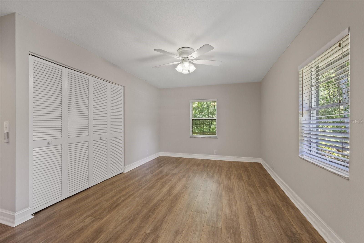
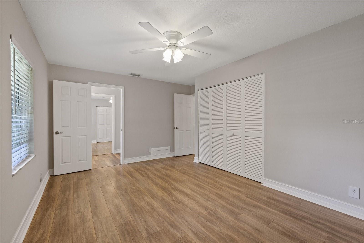
This tastefully updated 4-bedroom, 3-bath home features spacious living areas, an open floor plan, a wood-burning fireplace, quartz countertops, shaker cabinetry, stainless steel appliances, and an oversized 2-car garage. The primary suite opens to the covered patio, creating the perfect place to enjoy peaceful mornings overlooking your private outdoor sanctuary.

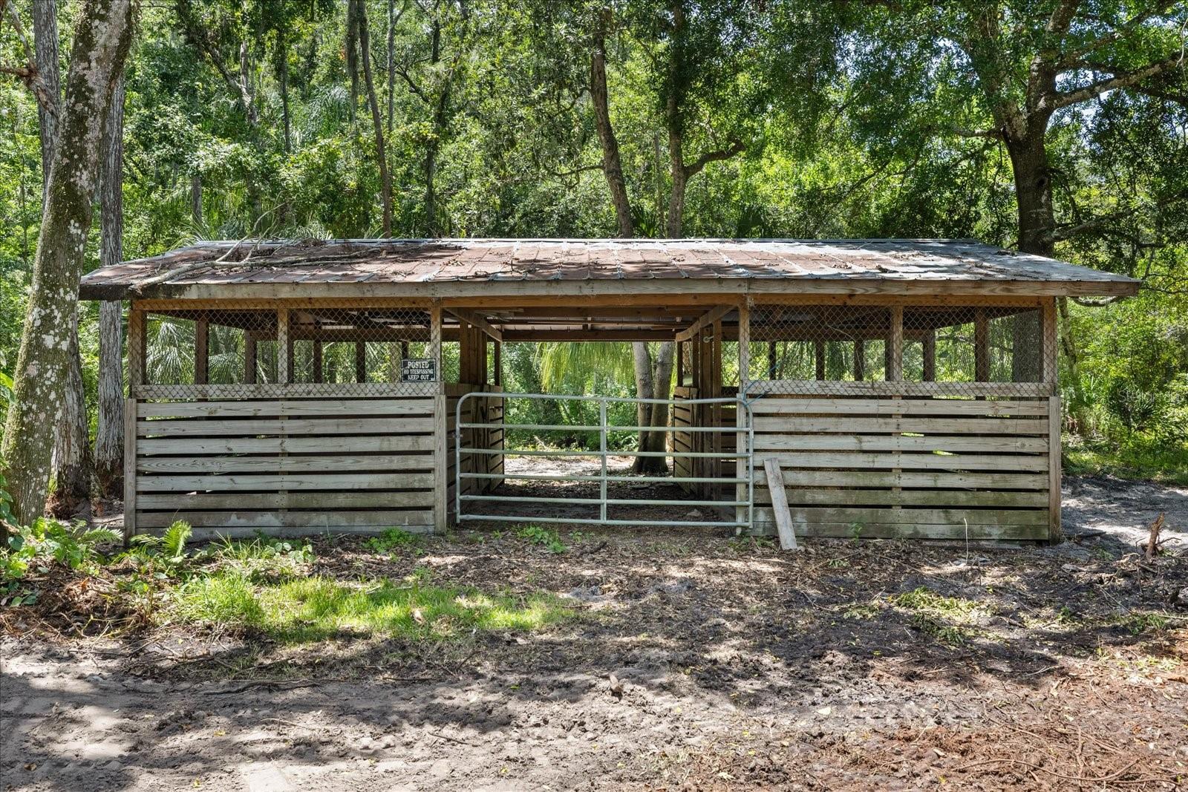
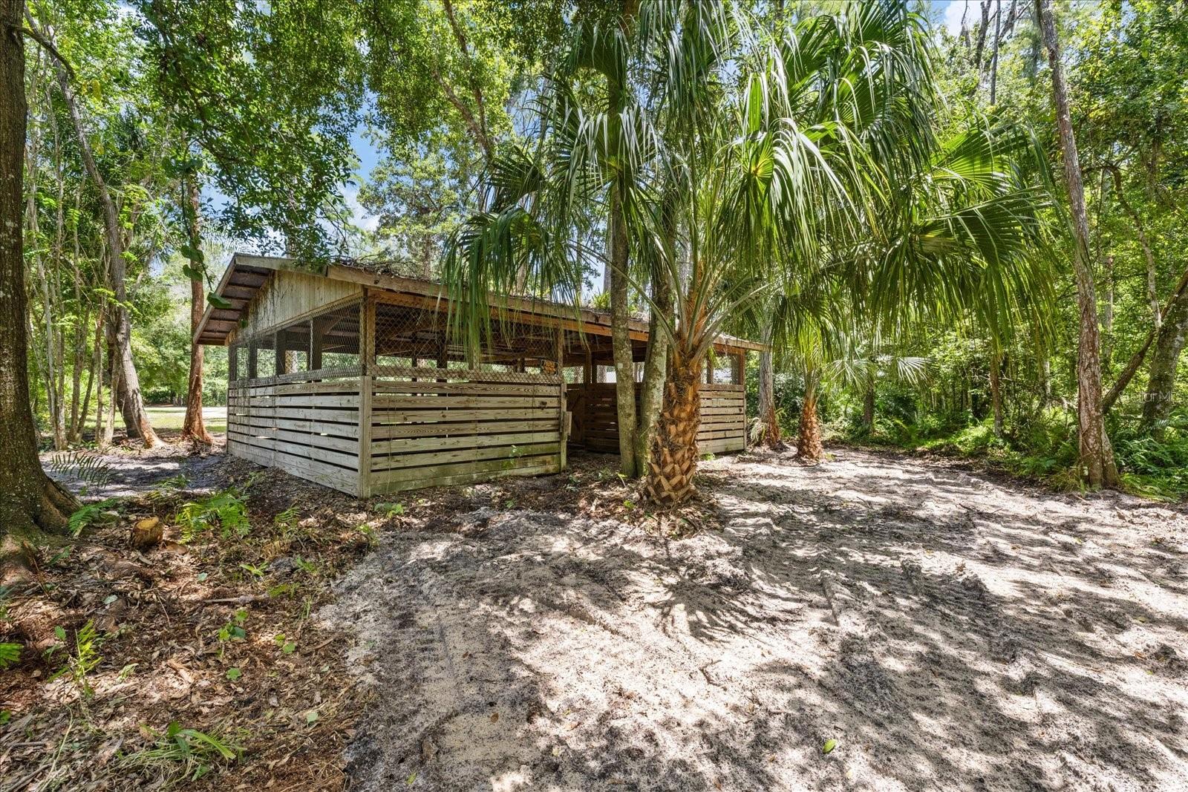
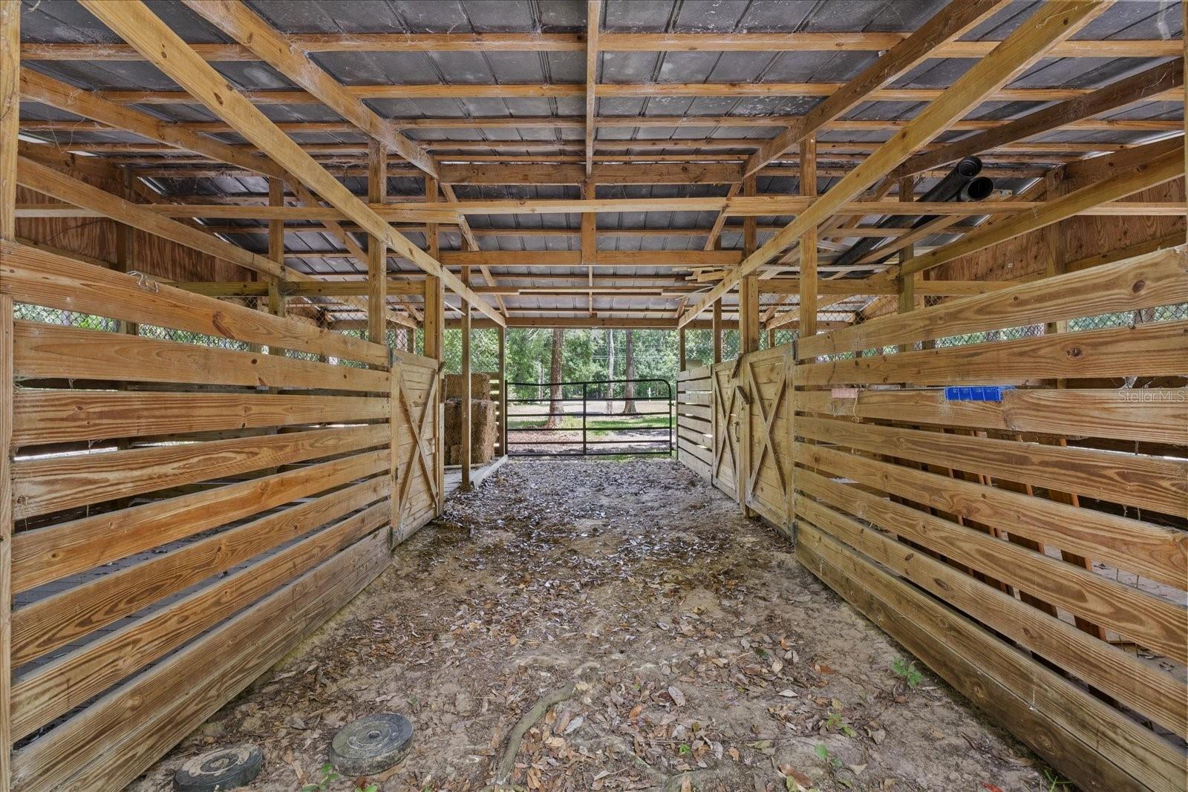
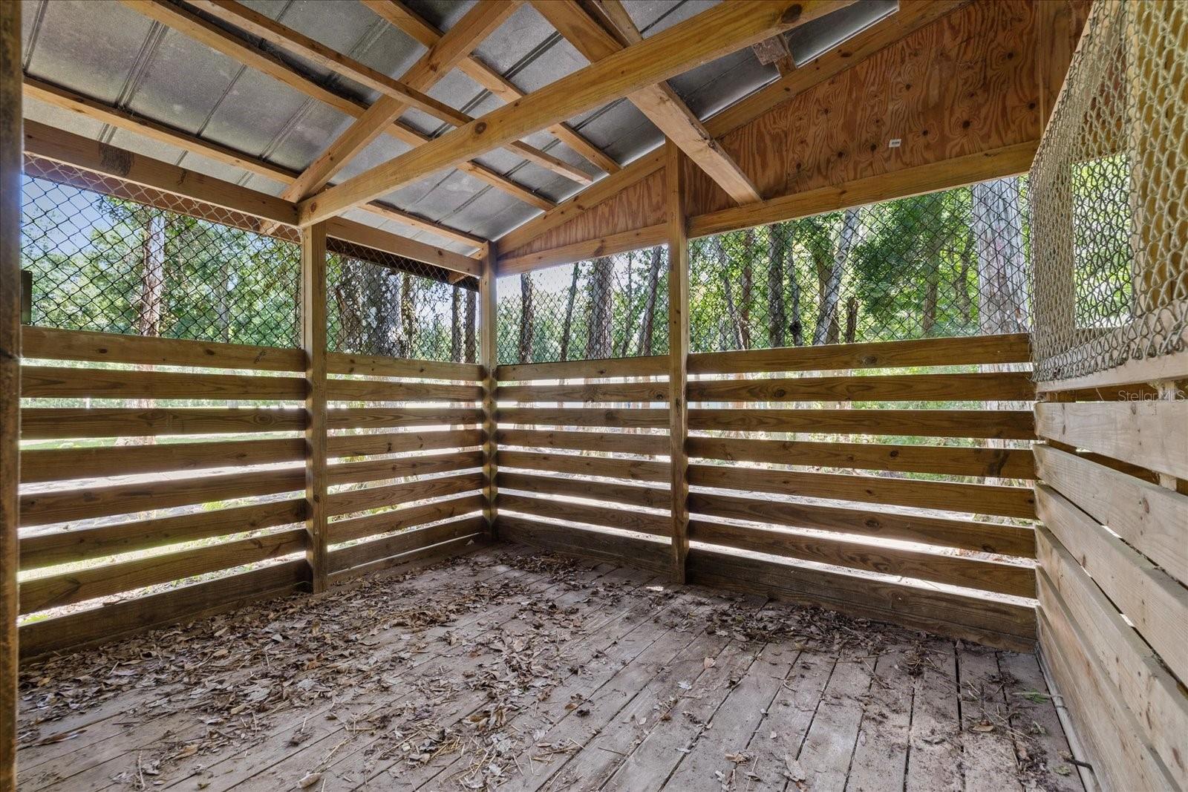
Outside, the opportunities continue. The existing 4-stall stable is ideal for horses or could be transformed into a workshop, hobby space, or future barn with guest quarters or an apartment (subject to county approval). There's plenty of room for a pool, RV, boat, trailers, and all your recreational toys.

Approximately 1.3 acres are buildable, providing generous space for outdoor living and future improvements, while the remaining wooded acreage creates your own private nature preserve. Deer and other native wildlife are frequent visitors, while the wooded acreage offers the perfect setting for walking trails, ATV adventures, dirt bikes, or simply enjoying the peace and privacy that make this property so special. A picturesque seasonal creek meanders along the southern edge of the property, adding character, natural beauty, and an additional layer of privacy to this peaceful natural setting.

Located in unincorporated Pinellas County, short-term rentals are permitted, making this an exceptional opportunity for Airbnb, vacation rental, or multigenerational living.

One of this property's greatest surprises is its location. Although it feels miles away from everything, you're only about 15 minutes from Fred Howard Park, Sunset Beach, and the historic Tarpon Springs Sponge Docks; approximately 20 minutes to Downtown Dunedin; about 30 minutes to Clearwater Beach; and roughly 35 minutes to both Tampa International Airport and St. Pete-Clearwater International Airport. Shopping, dining, golf, parks, medical facilities, and top-rated schools are all nearby.

For added peace of mind, the home previously experienced soil settlement at the rear of the property. The foundation has since been professionally reinforced and stabilized by a licensed foundation repair contractor, and the repair includes a transferable lifetime warranty.

Properties offering this combination of acreage, privacy, flexibility, investment potential, and proximity to Florida's Gulf Coast are becoming increasingly rare. Whether you envision a private family retreat, an equestrian lifestyle, a weekend getaway, or a high-demand short-term rental, this exceptional property offers the freedom to make it your own.

346 RANCH ROAD

Message successfully sent.

What would you like to know?

What is 3 + 4 ?

I agree to receive email communication and understand I can unsubscribe at any time.

I agree to be contacted by The Graf Group of Coldwell Banker via call, email, and text for real estate services. To opt out, you can reply 'stop' at any time or reply 'help' for assistance. You can also click the unsubscribe link in the emails. Message and data rates may apply. Message frequency may vary. Privacy Policy

Related Properties

This light and bright 5-bedroom, 4-bath home offers 3,456 square feet of well-designed living space and is truly move-in ready. Built in 2019, the home has an open layout, high ceilings, plenty of natural light, and a floor plan that gives buyers a lot of flexibility. The main level includes a large kitchen that opens to the living room, a separate formal dining room, and a spacious downstairs suite with a private bath, large walk-in closet, and its own laundry hookup. It works well for guests, older children, extended family, or anyone who wants a private space on the first floor. Upstairs, the primary suite is generously sized and includes a large walk-in closet, private bath, tray ceiling, and a private balcony overlooking the pond. Every bedroom in the home has a walk-in closet, which is a hard feature to find and gives the home an impressive amount of storage. The home also offers peaceful pond views, no side neighbor on one side, and a 3-car tandem garage. Recent updates include a new roof and AC in 2025, refrigerator and washer/dryer in 2023, and fresh exterior paint in 2026. Located in Flood Zone X500 with no mandatory flood insurance requirement, this home is approximately 1.5 miles from two local beaches and walking distance to A-rated schools and parks.
#TB8527680

TARPON SPRINGS

747 CAJEPUT LOOP

5 Beds

3 Baths

3,456 Sq.Ft.

$850,000

MLS#: TB8527680

Virtually Staged. Welcome to 3187 Sterling Street, a beautifully maintained four-bedroom, three-bath residence in the sought-after gated community of Crescent Oaks in Tarpon Springs. With a low HOA, golf and tennis amenities, an active social calendar, and a private conservation setting, this home offers the Florida lifestyle buyers have been searching for. A grand foyer welcomes you inside, opening to formal living and dining spaces that are perfect for entertaining. The home features a neutral color palette and a desirable U-shaped floor plan designed around the outdoor living area. Four sliding glass doors create a seamless indoor-outdoor connection, allowing refreshing breezes and natural light to flow throughout the home during Florida’s beautiful fall, winter, and spring seasons. The backyard is a private oasis with no rear neighbors, peaceful conservation views, a spa, outdoor kitchen, screened lanai, refreshed pavers, and a convenient pool bath. Enjoy the beauty of nature from home, with deer and wild turkey often seen in the conservation area behind the property. The oversized family room is filled with natural light from large windows, while the breakfast nook offers breathtaking views of the private backyard and conservation. The open-concept kitchen provides ample space for gathering, cooking, and entertaining, featuring stainless steel appliances and modern silver cabinet hardware for a clean, updated look. The split-bedroom floor plan provides comfort and flexibility. Two guest bedrooms and a spacious bathroom with double vanities are located in the right wing of the home. On the opposite side, the large primary suite offers a relaxing retreat with a garden tub, walk-in shower, private water closet, and generous walk-in closet. The fourth bedroom is oversized and can easily serve as a home office, den, playroom, fitness room, or additional bedroom. An oversized laundry room and three-car garage offer excellent storage for multiple vehicles, recreational items, and a golf cart. This home has been thoughtfully maintained with several important updates already completed. Major improvements include a 2013 Spanish tile roof, 2024 A/C and heat pump, 2024 exterior paint, and well water irrigation. Additional updates include new lanai screens and Spanish tile roof pressure washing in 2025, along with new flooring in all bedrooms and closets, a new washer, and professionally power-washed lanai pavers in 2026. Crescent Oaks is a warm, dog-friendly golf and tennis community known for its active neighborhood lifestyle. Residents enjoy community events and traditions throughout the year, including holiday golf cart parades, trivia nights, bunco, ice cream socials, vendor markets, pickleball, Easter and Valentine’s Day celebrations, Mother’s Day and Father’s Day gatherings, and Santa’s firetruck visit.

If you are looking for a private, well-maintained home in a vibrant Florida lifestyle community, 3187 Sterling Street is ready to welcome you home.
#TB8526409

TARPON SPRINGS

3187 STERLING STREET

4 Beds

3 Baths

2,619 Sq.Ft.

$699,000

MLS#: TB8526409

Nestled within the prestigious, 24-hour guard-gated Crescent Oaks Country Club community, this beautifully updated Arthur Rutenberg-built residence offers exceptional golf course living with picturesque views of the 14th fairway. Featuring 4 bedrooms, 3 full baths, a dedicated office, an oversized 3-car garage, and a sparkling pool with expansive outdoor living space, this thoughtfully designed home offers nearly 2,600 square feet of comfortable living space with a desirable triple-split floor plan that ensures privacy and comfort for family and guests alike. Double entry doors welcome you into bright, open living and dining spaces accented by elegant tile, soaring ceilings, abundant natural light, and expansive pocket sliding glass doors that seamlessly blend indoor and outdoor living. At the heart of the home, the gourmet kitchen is designed for both everyday living and entertaining with custom cabinetry, granite countertops, decorative backsplash, built-in oven, glass cooktop, generous workspace, and a 44-bottle dual-zone wine refrigerator. The adjoining family room features custom-built-in cabinetry, surround sound, and sweeping views of the outdoor living space, pool, and golf course beyond. The spacious primary suite offers a peaceful retreat with private lanai access and a beautifully renovated spa-inspired bath featuring custom cabinetry, quartz countertops, dual vanities, an oversized frameless glass walk-in shower, and a garden tub. Three additional bedrooms and two updated baths provide flexibility for family, guests, or multi-generational living, while the dedicated office creates the perfect work-from-home space. Outdoor living is where this home truly shines. Triple pocket sliders open to a screened lanai showcasing a sparkling gas-heated pool and spillover spa, creating the perfect setting for entertaining or relaxing while enjoying tranquil golf course views and Florida sunsets. Mature landscaping, irrigation supplied by a private well, and exceptional privacy complete this outdoor oasis. Improvements include a 2019 tile roof, updated flooring, lighting, and ceiling fans, along with renovated bathrooms, all giving the home a fresh, well-maintained feel. Residents of Crescent Oaks enjoy a secure, beautifully maintained community with optional memberships to Crescent Oaks Golf & Country Club, featuring championship golf, tennis, dining, and an active social calendar. Ideally located near top-rated schools, shopping, restaurants, medical facilities, Tampa International Airport, the Gulf beaches, and the famous Sponge Docks of Tarpon Springs, this exceptional home offers the perfect combination of luxury, comfort, and convenience. Come take a look…You’ll like what you see!
#TB8526847

TARPON SPRINGS

1266 BERKSHIRE LANE

4 Beds

3 Baths

2,597 Sq.Ft.

$749,000

MLS#: TB8526847

YOUR PIECE OF PARADISE AWAITS IN TARPON SPRINGS! RARE END UNIT OPPORTUNITY—enjoy maximum privacy, extra windows, and abundant natural light that middle units just can't offer! Boaters and luxury seekers, look no further than this 3-bedroom, 4-bathroom waterfront townhome boasting 2,500 sq ft of premium, low-maintenance living with DIRECT GULF ACCESS! Whether you are searching for a permanent coastal residence, a seasonal winter getaway, or a high-end CORPORATE RETREAT, this property delivers the ultimate lock-and-leave convenience because the HOA handles the exterior upkeep—giving you maximum time to enjoy your PRIVATE BOAT SLIP! The ground floor is a dream configuration, featuring an expansive 4-CAR GARAGE paired with a finished MANCAVE that includes a wet bar and direct access to a covered lanai ready for your outdoor kitchen setup. Skip the stairs and take your PRIVATE ELEVATOR to the main level, where a sun-drenched, open-concept floor plan connects a gorgeous culinary kitchen—complete with a walk-in pantry and a breakfast nook ideal for a HOME OFFICE—to a bright living space and a scenic sunset balcony. Escape to the third floor to find a lavish owner's suite outfitted with a dedicated sitting room, dry bar, private balcony, and a SPA-STYLE EN-SUITE featuring a deep soaking tub and standalone shower. A second spacious guest suite with its own private bath and a heavy-duty laundry room with built-in cabinetry round out the top floor. Situated just moments away from the historic Sponge Docks, vibrant local dining, shopping, hospitals, and airport access, this home merges peak convenience with coastal elegance. UNMATCHED WATERFRONT PROPERTIES LIKE THIS SELLING AT THIS PRICE POINT ARE A RARE FIND—CALL TO BOOK YOUR PRIVATE SHOWING TODAY!
#TB8517702

TARPON SPRINGS

47 W MORGAN STREET

3 Beds

3 Baths

2,522 Sq.Ft.

$725,000

MLS#: TB8517702

Tucked away within the guard-gated community of Cypress Run, this 4-bedroom, 3-bath villa offers 2,727 square feet of thoughtfully updated living space with soaring ceilings, a private wooded setting, and golf course views along the second fairway. Mature trees and a peaceful stream create a natural buffer between the home and the course, offering both privacy and a scenic backdrop.
The spacious main living area is designed for both everyday living and entertaining, featuring an inviting bar area and seamless views of the surrounding landscape. The remodeled kitchen provides updated wood cabinetry, granite countertops, generous workspace, and ample storage, while a fresh interior repaint gives the home a clean, refreshed feel.
The first floor also includes a full bathroom, created by converting the original half bath for added convenience. Accessible through the second bathroom, a cedar-lined walk-in closet spans the full length of the room, providing exceptional storage rarely found in homes of this size.
Another standout feature is the climate-controlled third garage bay. Although it can still be used for parking, it is currently enclosed, offering flexible space for a home gym, workshop, hobby room, or additional storage.
Major improvements provide peace of mind, including a new roof, air conditioning system, garage door opener, and water softener installed in 2022. The water heater and kitchen appliances are approximately five years old.
Residents of Cypress Run enjoy the security of a 24-hour guard-gated entrance and may operate personal golf carts within community guidelines. The monthly HOA fee of $804 includes the community pool, grounds maintenance, exterior building maintenance—including the roof—and manned security. Membership to Cypress Run Golf Club is optional and separate from homeownership. Buyers should verify current membership options, amenities, fees, and terms directly with the club.
Built in 1987 and located in Flood Zone X, this villa combines generous living space, meaningful updates, flexible storage, and a tranquil golf course setting in one of Tarpon Springs’ most established gated communities.
#TB8522152

TARPON SPRINGS

2631 ROYAL LIVERPOOL DRIVE

4 Beds

3 Baths

2,727 Sq.Ft.

$650,000

MLS#: TB8522152

Price reduced
Virtually Staged. Resort-style living awaits in this stunning 3-bedroom plus office, 3-bath POOL home with a 3-car garage located in the gated Crescent Oaks Country Club community! Overlooking the 14th hole, this property offers beautiful golf course views and an outdoor space designed for year-round enjoyment. Step through the impressive custom made stain glass double-door entry and immediately take in views of the sparkling screened pool and expansive lanai. The thoughtfully designed floor plan provides comfortable living and entertaining spaces, highlighted by a spacious kitchen featuring granite countertops, stainless steel appliances, a glass-top range, a built-in desk area, and a generous breakfast bar. The private primary suite serves as a relaxing retreat with a custom walk-in closet and an en-suite bath complete with dual vanities, granite countertops, a soaking tub, and an impressive glass-enclosed shower with newly installed shower doors. A split-bedroom layout offers added privacy, with two guest bedrooms sharing a well-appointed bath featuring dual sinks and granite countertops. The dedicated office includes built-in shelving and offers flexibility for a home workspace, library, or potential fourth bedroom. A third full bath provides direct access to the lanai and pool area, making outdoor entertaining effortless. The true centerpiece of the home is the screened outdoor living space, where the pool, golf course views, and two covered seating areas create the perfect setting for relaxing, dining, or hosting guests. Additional updates include an energy-efficient HVAC system installed in 2023. Conveniently located near shopping, dining, parks, trails, beaches, and top-rated schools, this home delivers the lifestyle you've been looking for. Schedule your private showing today!
#O6419298

TARPON SPRINGS

1230 BERKSHIRE LANE

3 Beds

3 Baths

2,656 Sq.Ft.

$809,000

MLS#: O6419298

Price reduced
MASSIVE PRICE ADJUSTMENT!!! Welcome to a truly one-of-a-kind lakefront retreat on beautiful Lake Tarpon. If you're searching for a home with exceptional character, timeless craftsmanship, and breathtaking water views, this is the opportunity you've been waiting for.

From the moment you enter, you'll be captivated by the soaring two-story vaulted ceilings featuring exposed cedar planks, massive architectural beams, and expansive windows that frame stunning views of the lake. The spacious floor plan offers five bedrooms, three full bathrooms, and a desirable first-floor primary suite.

The heart of the home features a renovated kitchen designed for both everyday living and entertaining, while the impressive floor-to-ceiling brick fireplace creates a warm and inviting gathering space. Step outside to enjoy the screened-in pool overlooking the water, providing the perfect setting for relaxation and outdoor entertaining.

For boating enthusiasts, the property includes a private boathouse with lift, offering direct access to Lake Tarpon right from your backyard. Homes with this level of character, waterfront lifestyle, and recreational amenities rarely become available.
Conveniently located at 285 Lakeview Drive in Tarpon Springs, this exceptional property is just minutes from the world-famous Sponge Docks, shopping, dining, entertainment, and everything Pinellas County has.
#TB8519274

TARPON SPRINGS

285 LAKEVIEW DRIVE

5 Beds

3 Baths

3,238 Sq.Ft.

$875,000

MLS#: TB8519274

Virtually Staged. Welcome to your Tarpon Springs paradise located in the peaceful neighborhood of Bayshore Heights on a very low-traffic street with great schools nearby. This stunning 2018-built home has been beautifully upgraded to perfectly balance a warm, inviting family atmosphere with the ultimate Florida entertainment lifestyle. Grab your golf cart for a quick trip to the beach and world-class sunsets at Howard Park, or enjoy biking, walking, and paddleboarding just three minutes from your front door. The true showstopper of this property is the newly remodeled backyard recreation oasis, featuring a sparkling saltwater heated pool with a lounging area and fountain, expansive space for dining and entertaining, and pristine zero-scaping that is perfect for pets while leaving plenty of room for your favorite tropical foliage. Inside, the open and airy layout offers three and a half baths for plenty of guest space, a dedicated front office for a quiet workspace, a massive laundry area with abundant storage, and an inviting island kitchen complete with 42-inch cabinets, barely used stainless steel appliances, wine storage, and a huge pantry. Wind down in the main suite featuring a luxurious tub and a majestic bay seating area overlooking the pool, or head upstairs to the ultimate game-night loft complete with a pool table and bar. Blending smart-home technology, energy-efficient spray-foam insulation, a rare pavered driveway, and a fully fenced yard, this home is a move-in-ready sanctuary designed for relaxing, entertaining, and enjoying the very best of Florida living.
#W7886154

TARPON SPRINGS

863 W BAYSHORE DRIVE

4 Beds

3 Baths

3,124 Sq.Ft.

$800,000

MLS#: W7886154

Welcome to your next great investment opportunity!  This is a unique chance to own a business that not only promises a solid return on investment but also allows you to make a meaningful difference in the lives of able members of our community.
This is an adult person with disabilities (APD) resident/company.  This facility is currently occupied by residents who generate income.  This is a source of reliable, steady income that comes from state and waiver support coordinators.  This company has a well-trained and reliable staff that has been put into place and is ready to work for the new owner.  This APD home has been in business for 15 years.  The property is priced at $355,000, and the business is priced at $450,000 for a total of $805,000. 
To ensure a smooth transition of care, the current owner offers a 30-day transition period post-sale.  During this time, the owner will assist with
*Licensing and regulatory transition support
*Introduction to key contacts 
*Operational training for administration and the direct care process
*Staff coordination and shift planning
*Post-transition support can be arranged on a consulting basis, as needed by the buyer
#TB8516586

TARPON SPRINGS

439 E MARTIN LUTHER KING JR DRIVE

4 Beds

2 Baths

1,702 Sq.Ft.

$805,000

MLS#: TB8516586

 - property

Send a message

Message successfully sent.

Your message

What is 3 + 4 ?

Reason for contacting?

I agree to receive email communication and understand I can unsubscribe at any time.

I agree to be contacted by The Graf Group of Coldwell Banker via call, email, and text for real estate services. To opt out, you can reply 'stop' at any time or reply 'help' for assistance. You can also click the unsubscribe link in the emails. Message and data rates may apply. Message frequency may vary. Privacy Policy

Sign Out

Virtual Assistant

Would you like to take the next step with this property? We can help you schedule a showing or virtual tour, or send you more details.

Yes, I would like more information.

Thank You for Your Reply, One of Our Agents will contact you as soon as possible

No, maybe later.

Thank you, you can always contact me via email, phone number or through the contact form.

Realhub AI

Lucy - Your AI-Powered Realtor
Update Your Temporary Password

Personalize your search

Enter your email and we'll notify you immediately when new listings match what you're looking for.

or enter email address
Already have an account ? Login here

Continue your home search

I agree to receive communications and understand I can unsubscribe at any time.

I agree to be contacted by The Graf Group of Coldwell Banker via call, email, and text for real estate services. To opt out, you can reply 'stop' at any time or reply 'help' for assistance. You can also click the unsubscribe link in the emails. Message and data rates may apply. Message frequency may vary. Privacy Policy

Already have an account ? Login here

We use cookies

We use cookies primarily for analytics to enhance your experience. By accepting, you agree to our use of these cookies. You can manage your preferences or learn more about our cookies policy.