.webp?size=346x80)
- Properties
- Meet our agents
- Communities
- Market Report
- Home Value
- Calculator
Property
Beds
3
Full Baths
2
1/2 Baths
None
Year Built
1998
Sq.Footage
1,782
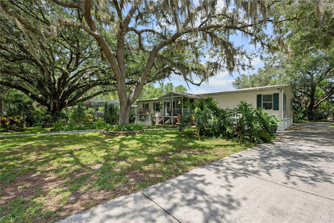
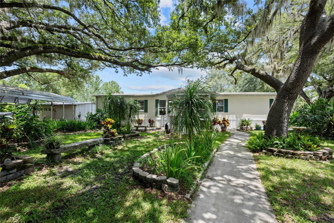
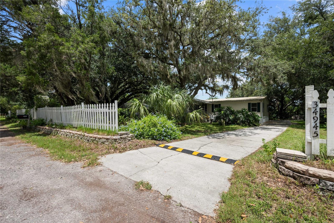
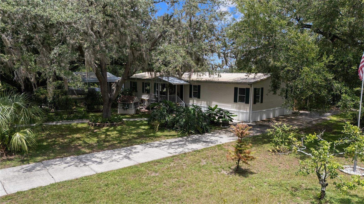
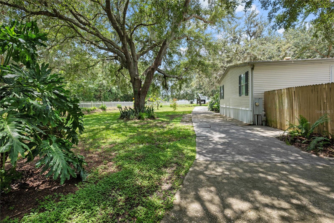
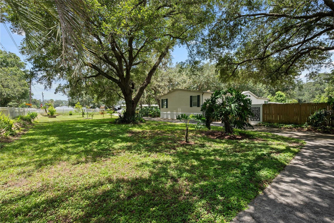
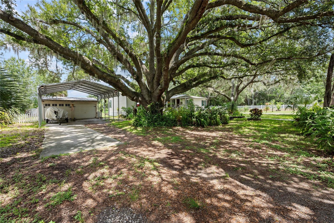
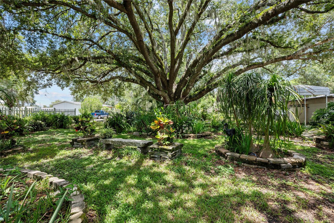
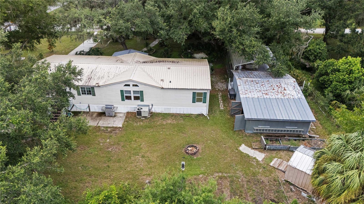
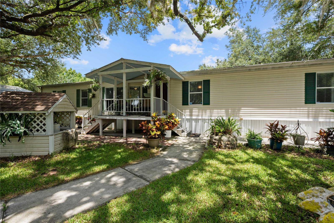
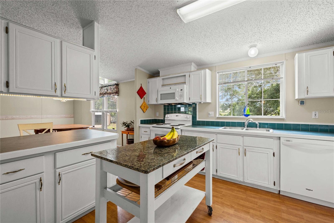
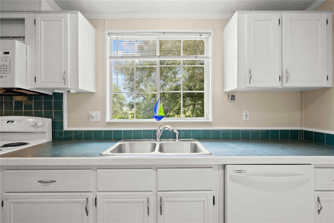
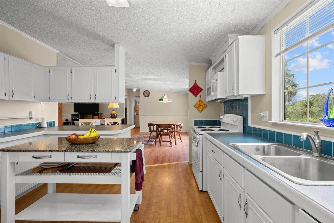
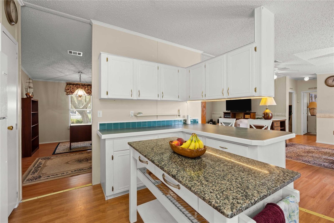
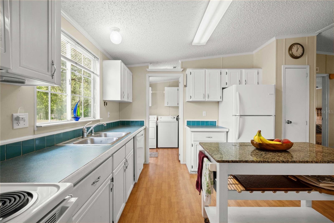
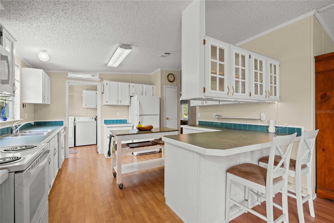
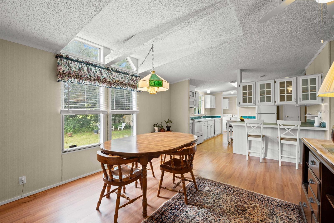
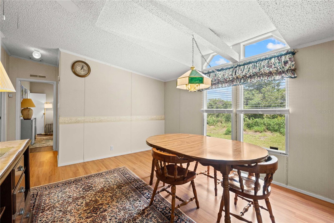
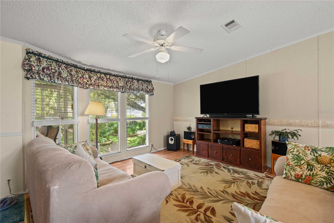
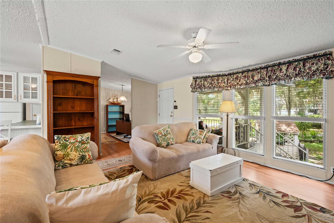
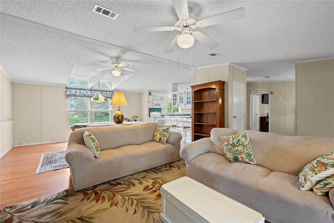
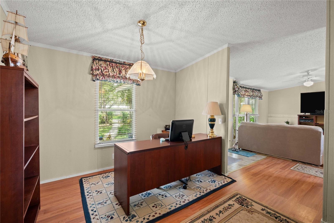
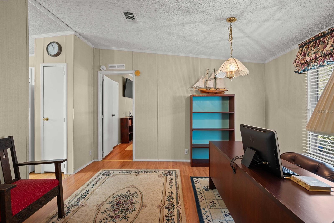
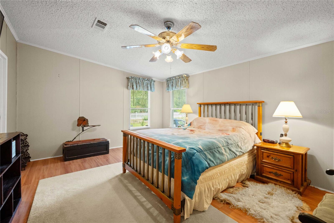
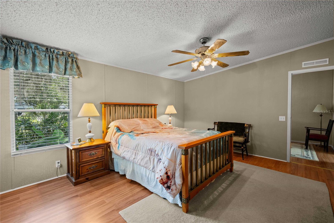
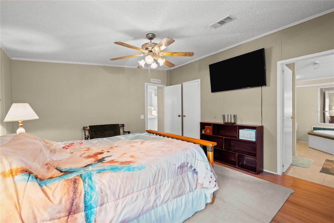
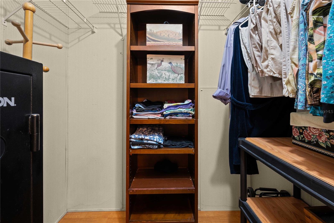
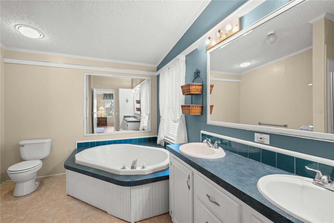
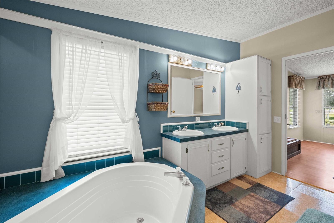
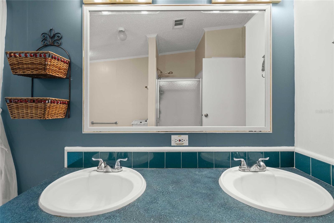
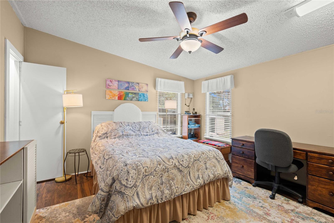
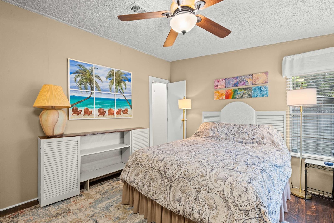
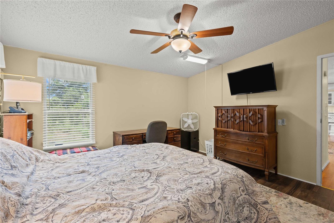
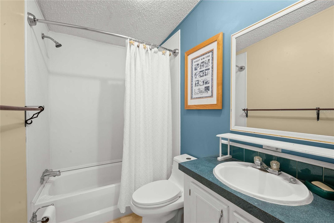
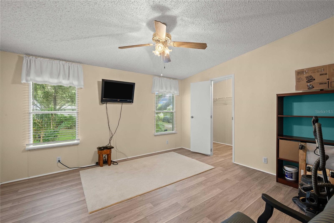
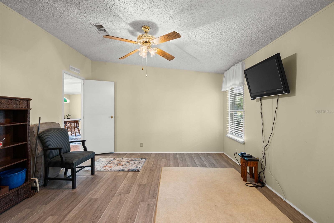
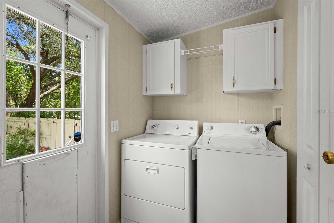
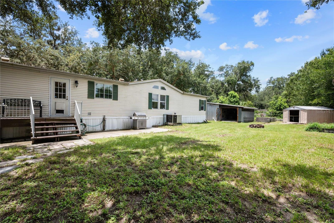
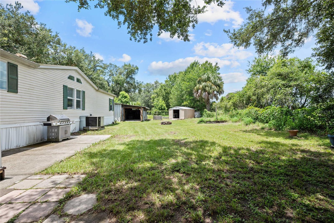
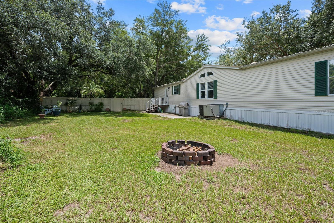
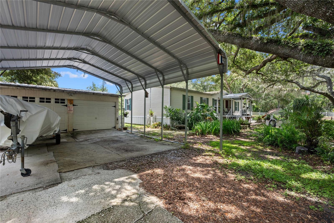
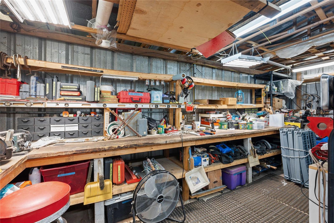
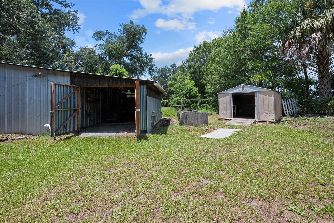
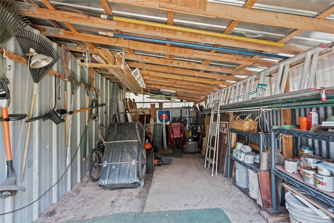
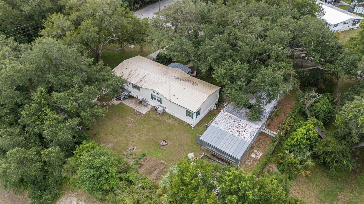
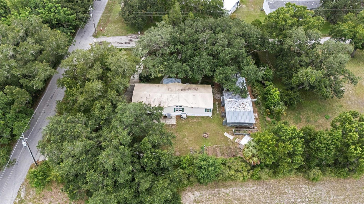
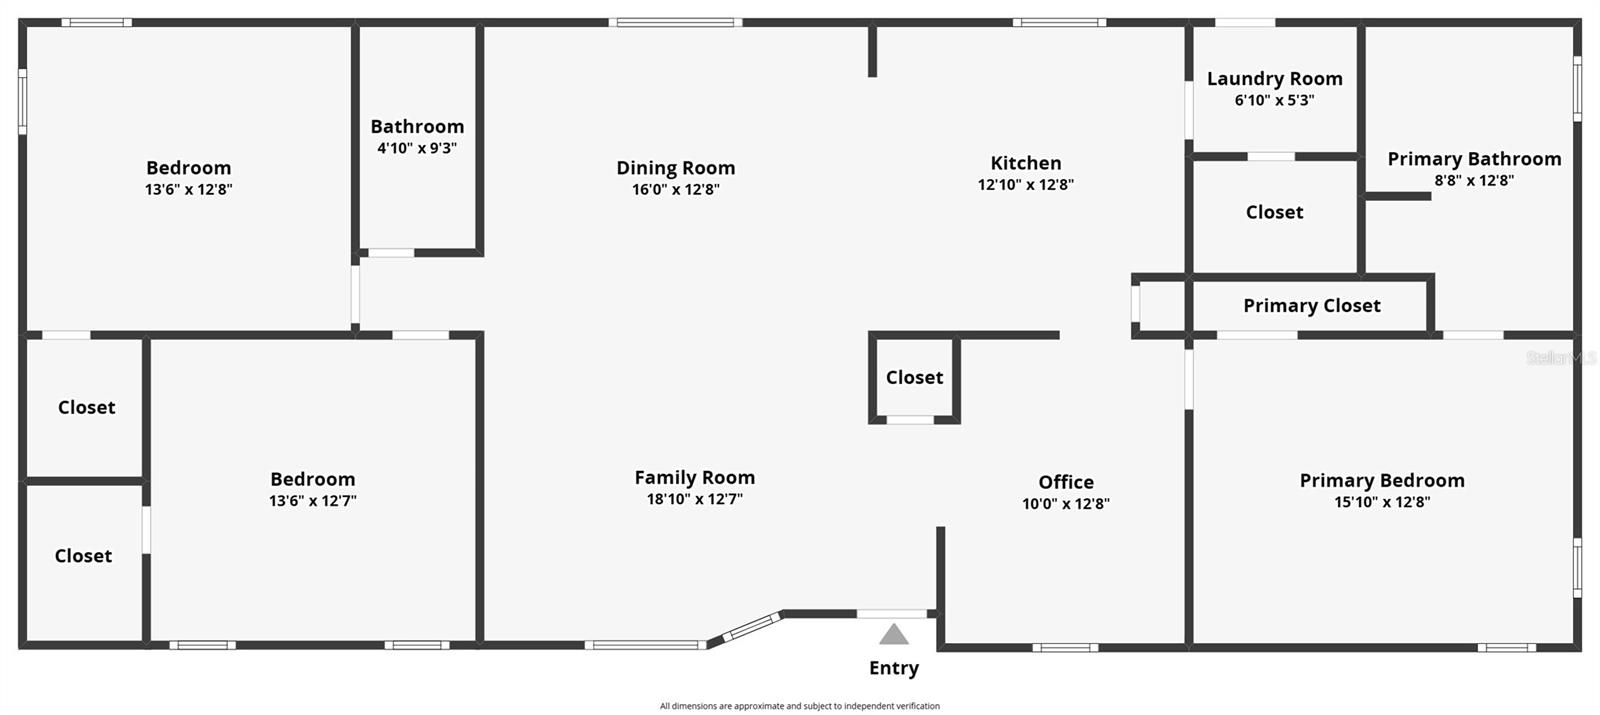
Meticulously Maintained & Move-In Ready Home on Over ½ Acre in Zephyrhills! Don't miss this incredible opportunity to own a beautifully maintained Fleetwood double-wide manufactured home situated on just over ½ acre, surrounded by majestic oak and fruit trees that provide the perfect blend of privacy and convenience. Located in a quiet area of Zephyrhills, you'll enjoy peaceful country living while remaining just minutes from shopping, dining, medical facilities, and everyday amenities. Offering 1,782 square feet of thoughtfully designed living space, this spacious home features 3 bedroom, a dedicated office, 2 full bathrooms, and numerous updates throughout. Step inside to discover beautiful laminate flooring, fresh interior paint, and an open-concept floor plan filled with natural light. The spacious living room showcases large windows overlooking the tranquil front and backyard, while ceiling fans throughout the home provide year-round comfort. Designed with accessibility in mind, the home features wide interior doorways that accommodate wheelchair access, along with a transition ramp at the front entrance that provides easy access into the living room. The well-appointed kitchen is a chef's delight, featuring newer appliances, luxury vinyl flooring, abundant cabinetry, and an open design that flows seamlessly into the dining and living areas—ideal for entertaining family and friends. The spacious owner's suite serves as a private retreat with plenty of room for a king-sized bedroom set. It includes a large walk-in closet, laminate flooring, and a ceiling fan. The ensuite bathroom offers dual vanities, a walk-in shower, a relaxing garden tub, and luxury vinyl flooring. Located on the opposite side of the home for added privacy, the two guest bedrooms each feature walk-in closets, laminate flooring, and ceiling fans. A conveniently located guest bathroom with a tub/shower combination serves both bedrooms. This home has been lovingly maintained and offers valuable updates for added peace of mind, including a metal roof installed in 2021, an A/C and heating system replaced in 2017, a new well pump and expansion tank installed in 2017, and the septic system professionally serviced in 2022. Designed with accessibility in mind, this home boasts wide interior doorways that accommodate wheelchair access, allowing for easier mobility throughout much of the living space. The front entrance also features a transition ramp into the living room, providing convenient access into the home while maintaining its welcoming appeal. Outside, you'll appreciate the impressive detached two-car garage with an attached workshop, offering exceptional storage and workspace. Two additional powered storage buildings—measuring 20' x 10' and 13' x 10'—provide ample shelving and endless possibilities for hobbies, equipment, or extra storage. The fenced backyard creates your own private outdoor oasis with plenty of room for pets, a playset, gardening, or simply relaxing beneath the shade of the beautiful, mature trees. This well cared-for property combines space, functionality, thoughtful accessibility features, and significant system updates with peaceful surroundings and a convenient location, making it a truly exceptional place to call home.
Features & Amenities
Interior
-
Other Interior Features
Open Floorplan, Walk-In Closet(s)
-
Total Bedrooms
3
-
Bathrooms
2
-
Cooling YN
YES
-
Cooling
Central Air
-
Fireplace YN
NO
-
Heating YN
YES
-
Heating
Central, Electric
-
Pet friendly
N/A
Exterior
-
Garage
Yes
-
Garage spaces
2
-
Construction Materials
Vinyl Siding
-
Other Exterior Features
Rain Gutters, Storage
-
Parking
Covered, Driveway, RV Carport, Workshop in Garage
-
Patio and Porch Features
Covered, Front Porch
-
Pool
No
-
Waterfront YN
NO
-
View
Trees/Woods
Area & Lot
-
Lot Features
Corner Lot, Level
-
Lot Size(acres)
0.58
-
Lot Size(square feet)
25,305
-
Property Type
Residential
-
Property Sub Type
Manufactured Home
Price
-
Sales Price
$295,000
-
Tax Amount
$741.66
-
Sq. Footage
1,782
-
Price/SqFt
$165
HOA
-
Association
No
School District
-
Elementary School
Chester W Taylor Elemen-PO
-
Middle School
Raymond B Stewart Middle-PO
-
High School
Zephryhills High School-PO
Property Features
-
Stories
1
-
New Construction
NO
-
Ownership
Fee Simple
-
Senior Community YN
NO
-
Sewer
Septic Tank
-
Tax Lot
0
-
Water Source
Private, Well
Schedule a Showing
Showing scheduled successfully.
Mortgage calculator
Estimate your monthly mortgage payment, including the principal and interest, property taxes, and HOA. Adjust the values to generate a more accurate rate.
Your payment
Principal and Interest:
$
Property taxes:
$
HOA fees:
$
Total loan payment:
$
Total interest amount:
$
Location
County
Pasco
Elementary School
Chester W Taylor Elemen-PO
Middle School
Raymond B Stewart Middle-PO
High School
Zephryhills High School-PO
Listing Courtesy of Troy Duprey , KELLER WILLIAMS RLTY NEW TAMPA
RealHub Information is provided exclusively for consumers' personal, non-commercial use, and it may not be used for any purpose other than to identify prospective properties consumers may be interested in purchasing. All information deemed reliable but not guaranteed and should be independently verified. All properties are subject to prior sale, change or withdrawal. RealHub website owner shall not be responsible for any typographical errors, misinformation, misprints and shall be held totally harmless.

Business Coach | Executive Sales Associate | Realtor®
Michael Graf
Call Michael today to schedule a private showing.

* Listings on this website come from the FMLS IDX Compilation and may be held by brokerage firms other than the owner of this website. The listing brokerage is identified in any listing details. Information is deemed reliable but is not guaranteed. If you believe any FMLS listing contains material that infringes your copyrighted work please click here to review our DMCA policy and learn how to submit a takedown request.© 2024 FMLS.
Related Properties
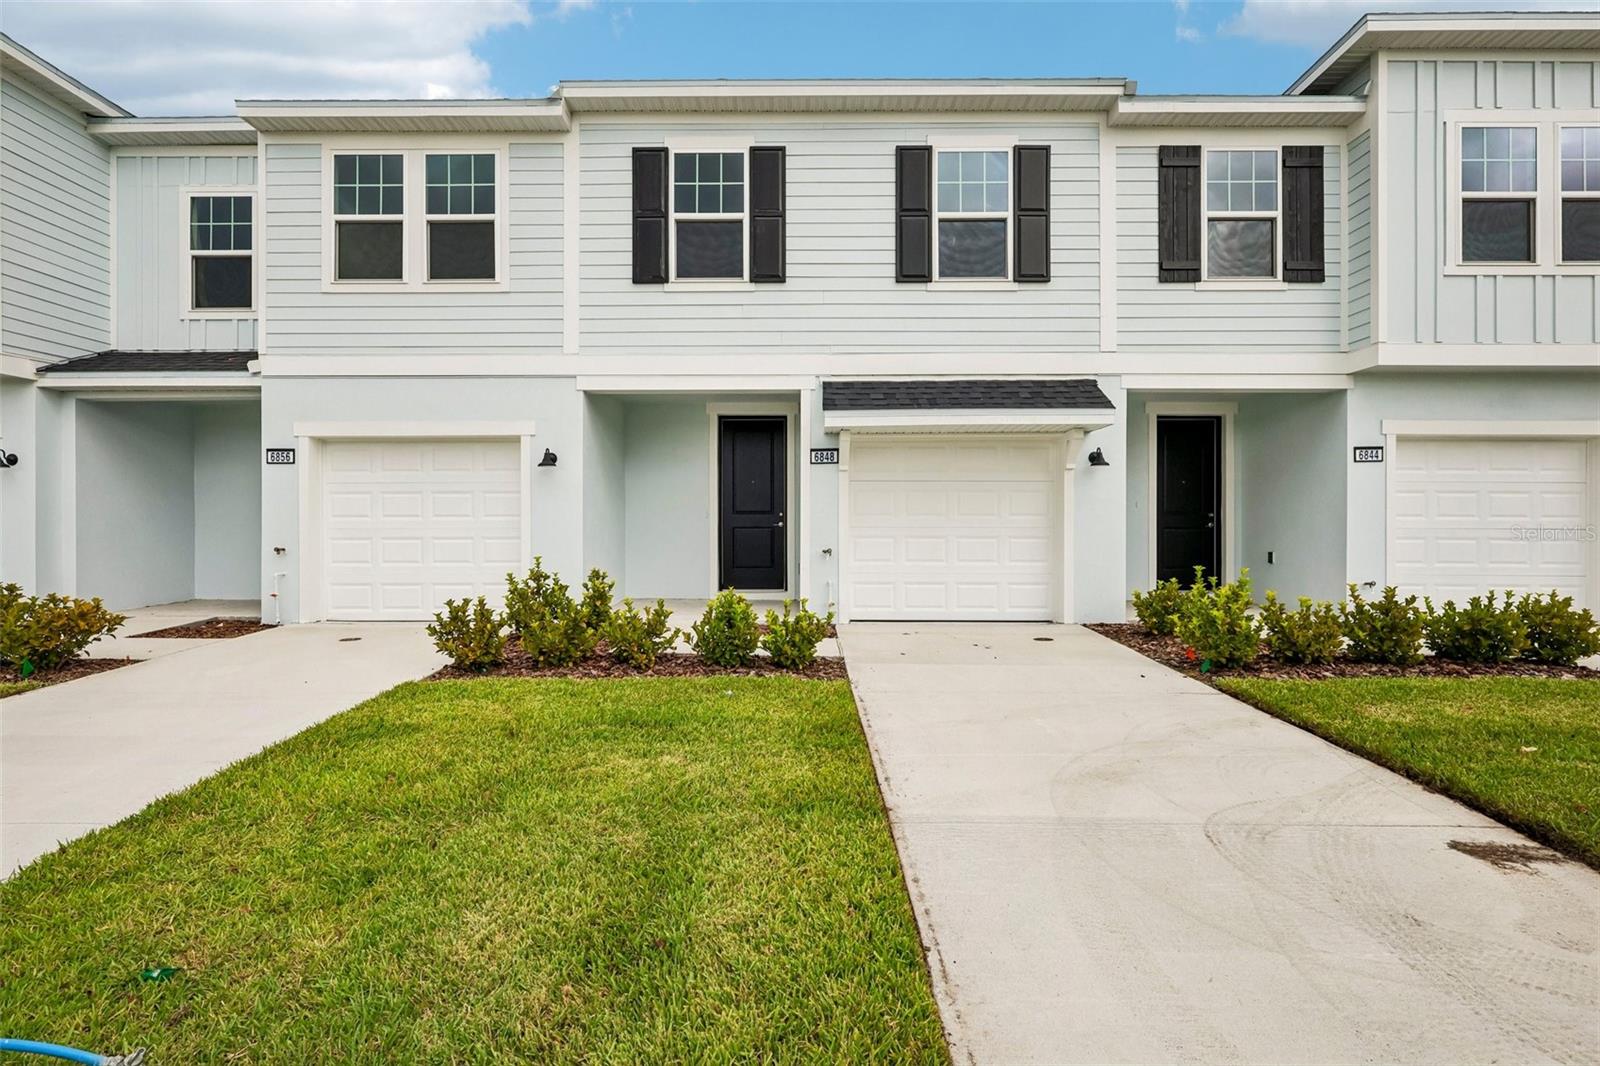
ZEPHYRHILLS
6848 HOLCOMBE DOWN DRIVE
3 Beds
2 Baths
1,573 Sq.Ft.
$290,154
MLS#: TB8530219
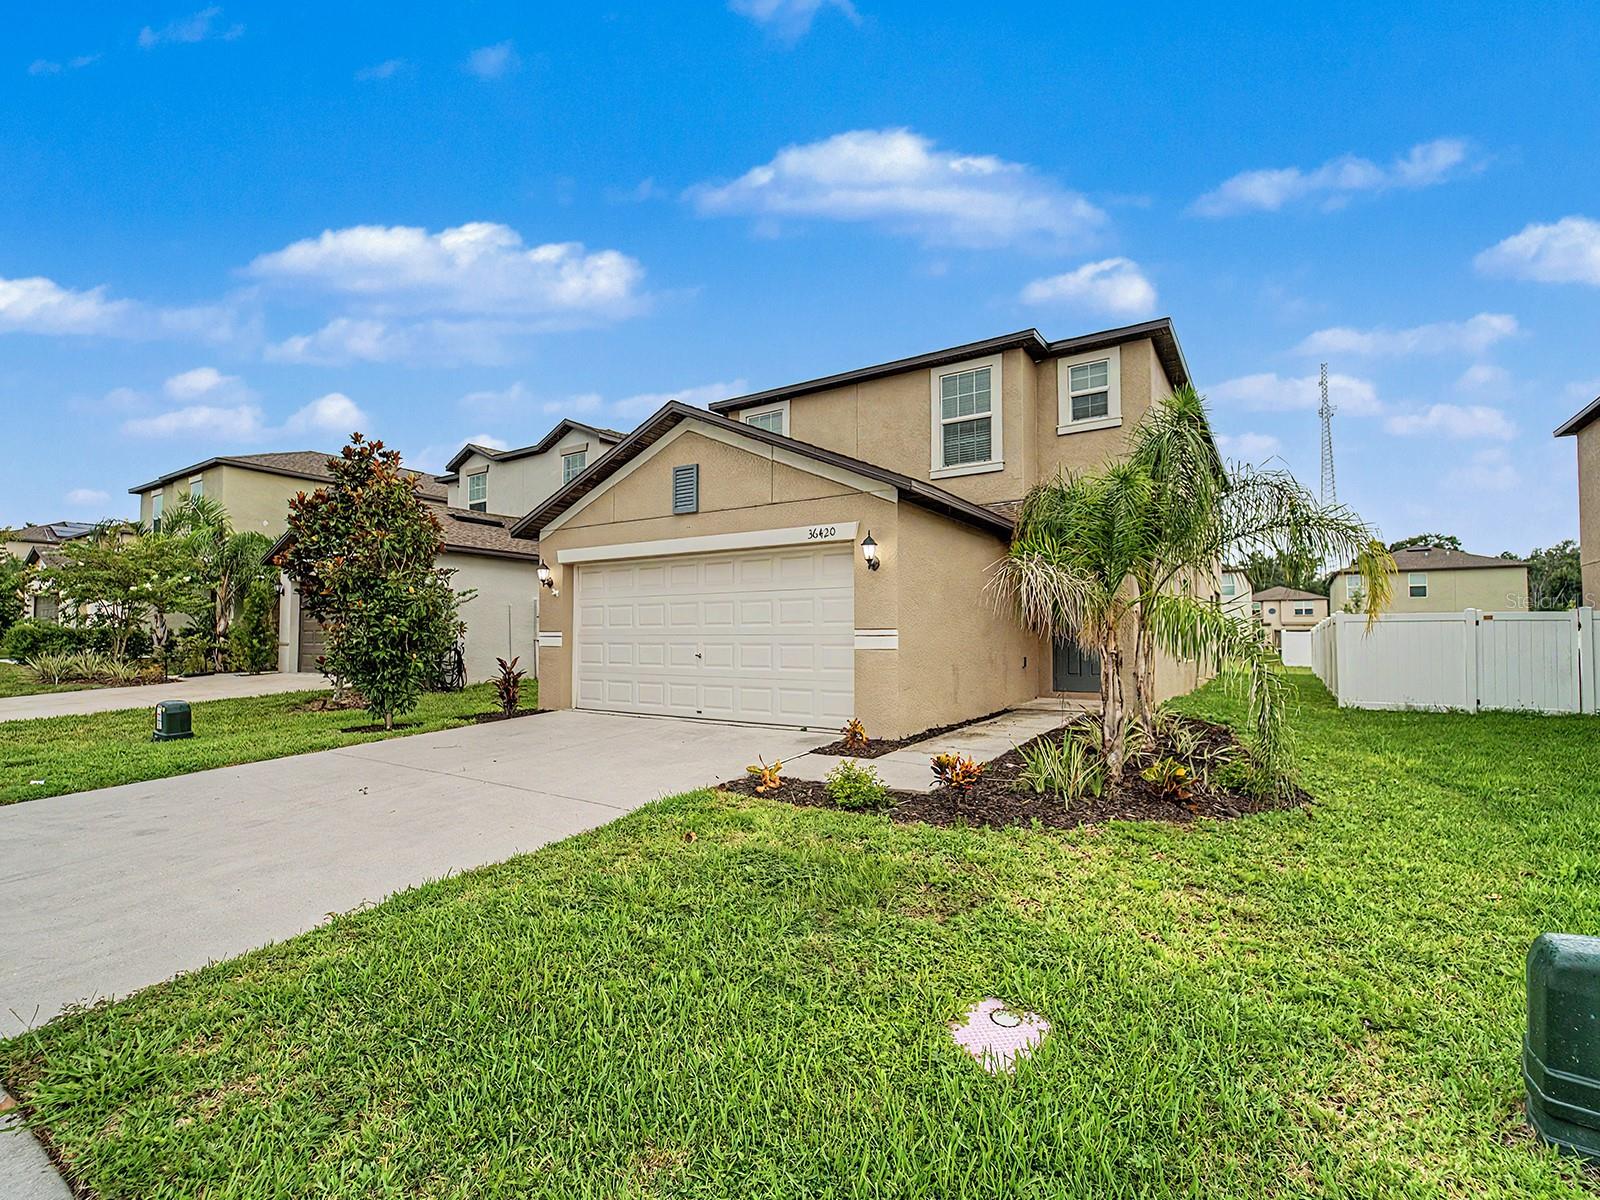
ZEPHYRHILLS
36420 GARDEN WALL WAY
4 Beds
2 Baths
2,073 Sq.Ft.
$346,000
MLS#: TB8531716
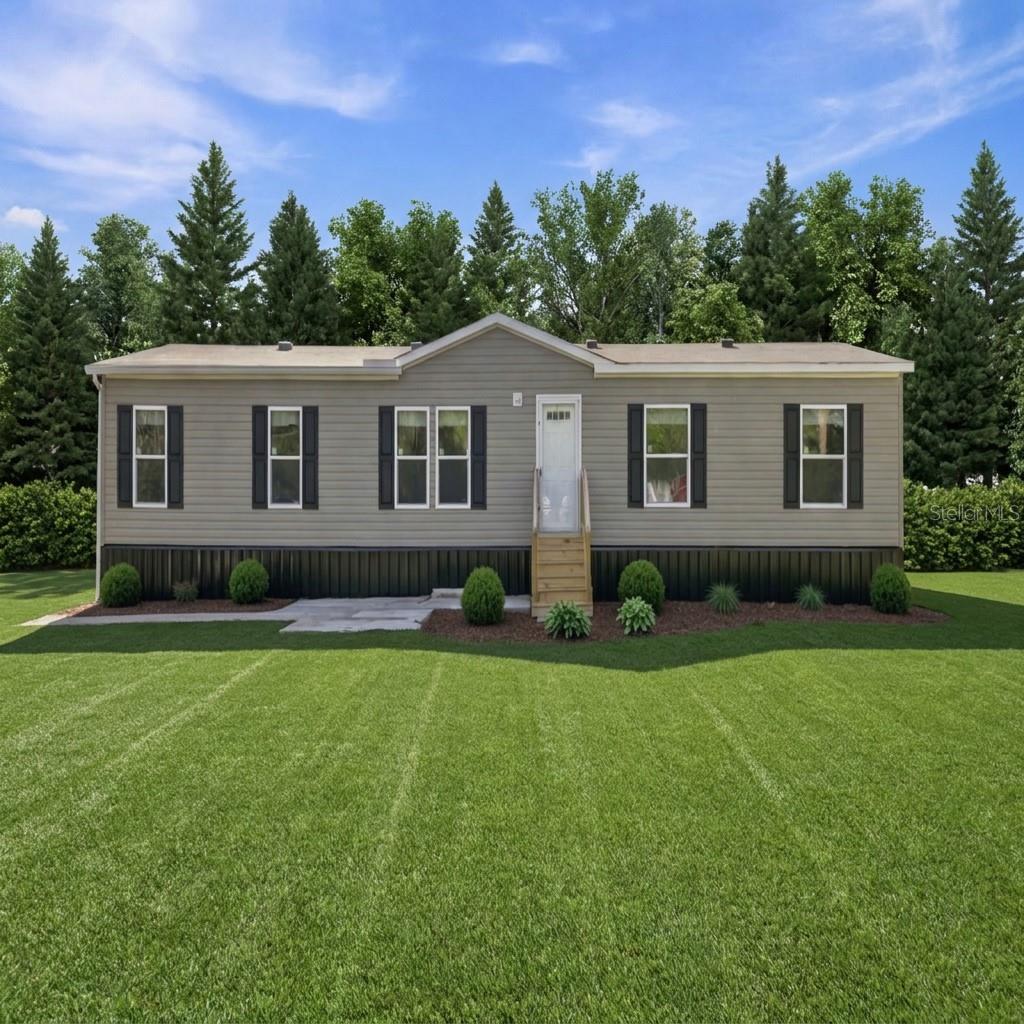
ZEPHYRHILLS
39507 OTIS ALLEN ROAD
4 Beds
2 Baths
1,540 Sq.Ft.
$299,999
MLS#: TB8532151
ZEPHYRHILLS
37396 SHARKS EYE LANE
3 Beds
2 Baths
1,584 Sq.Ft.
$319,900
MLS#: TB8531724
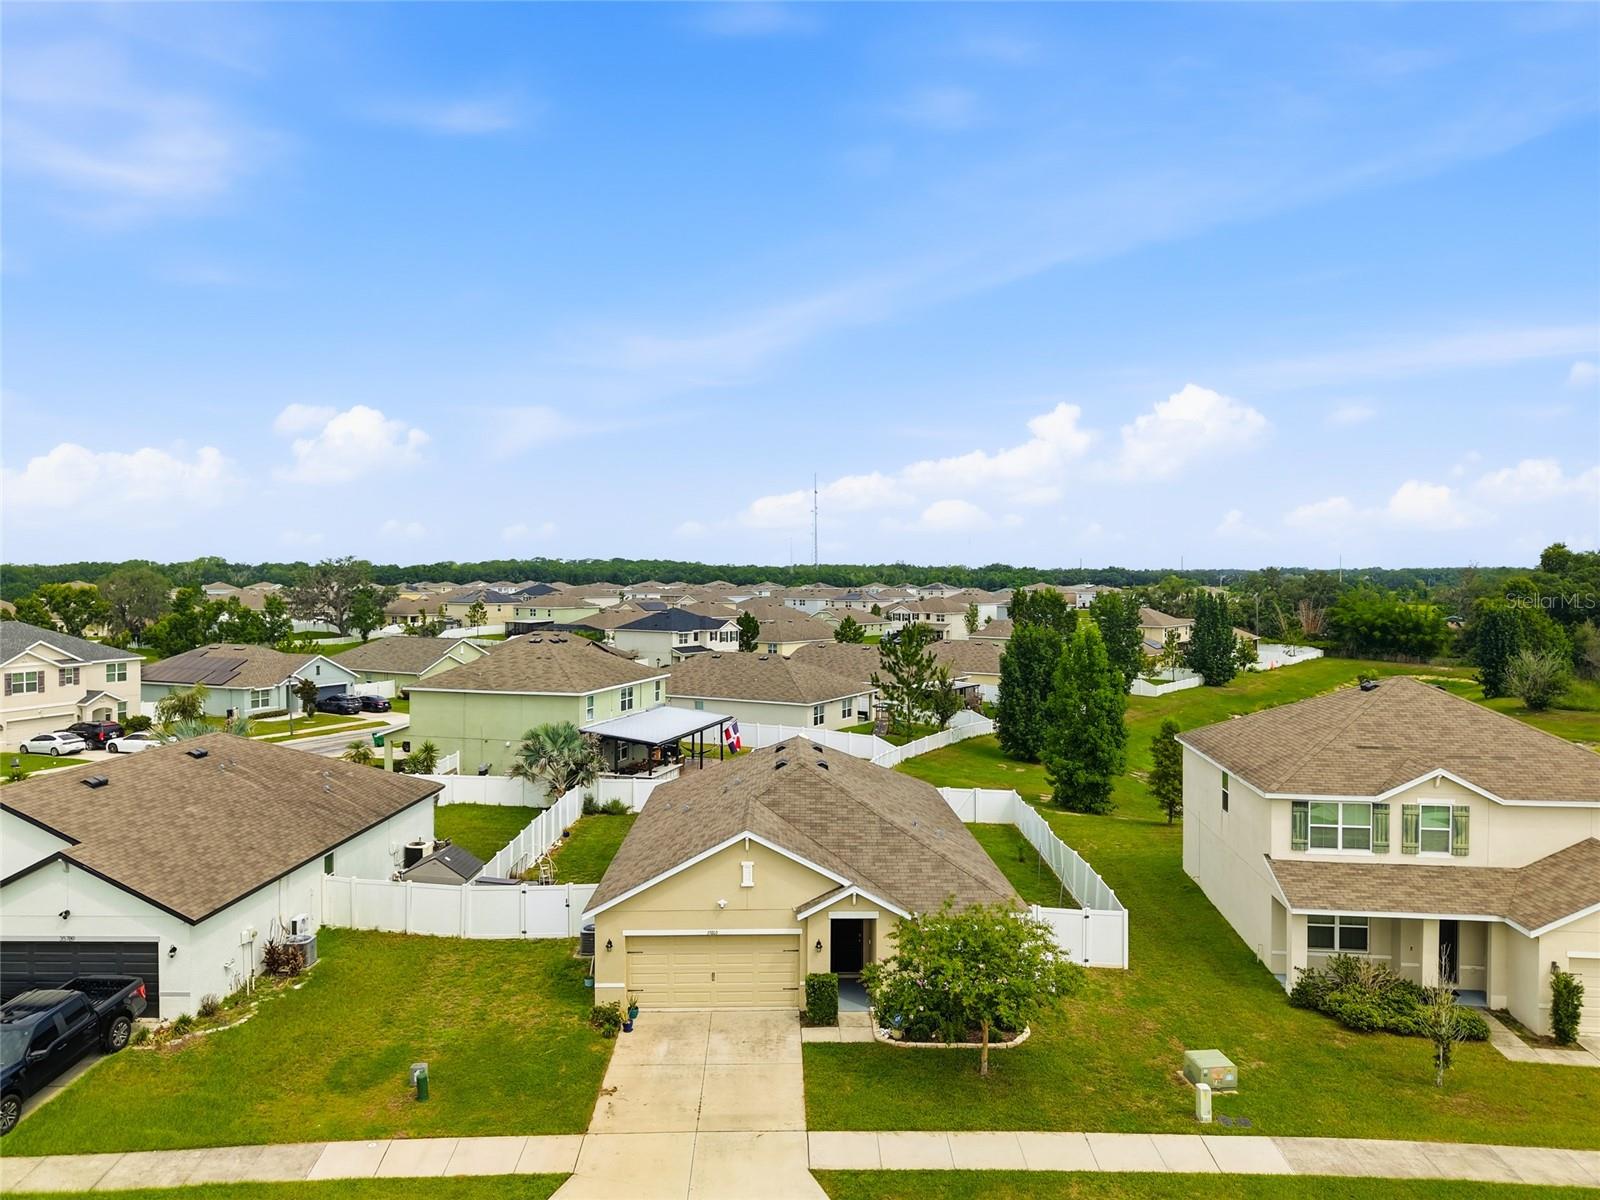
ZEPHYRHILLS
35803 HILLBROOK AVENUE
3 Beds
2 Baths
1,690 Sq.Ft.
$330,000
MLS#: TB8531184
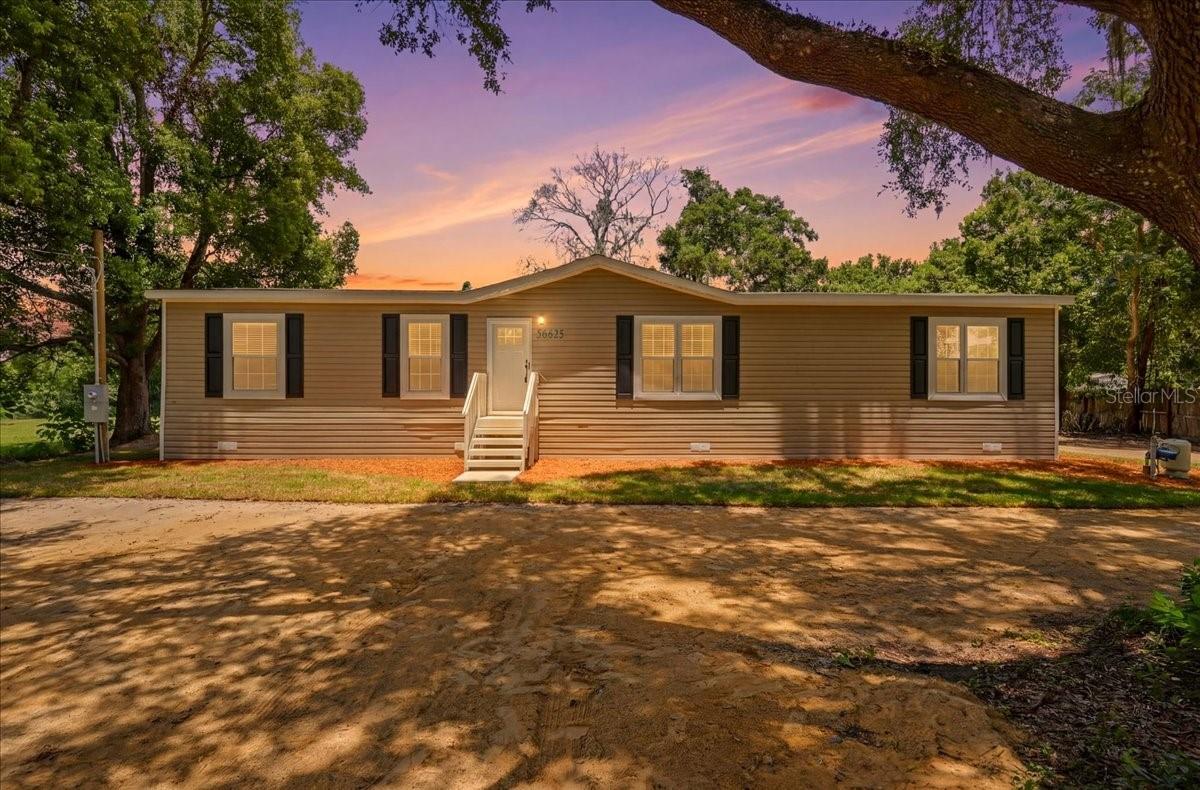
ZEPHYRHILLS
36625 CORD STREET
3 Beds
2 Baths
1,580 Sq.Ft.
$295,999
MLS#: P4939362
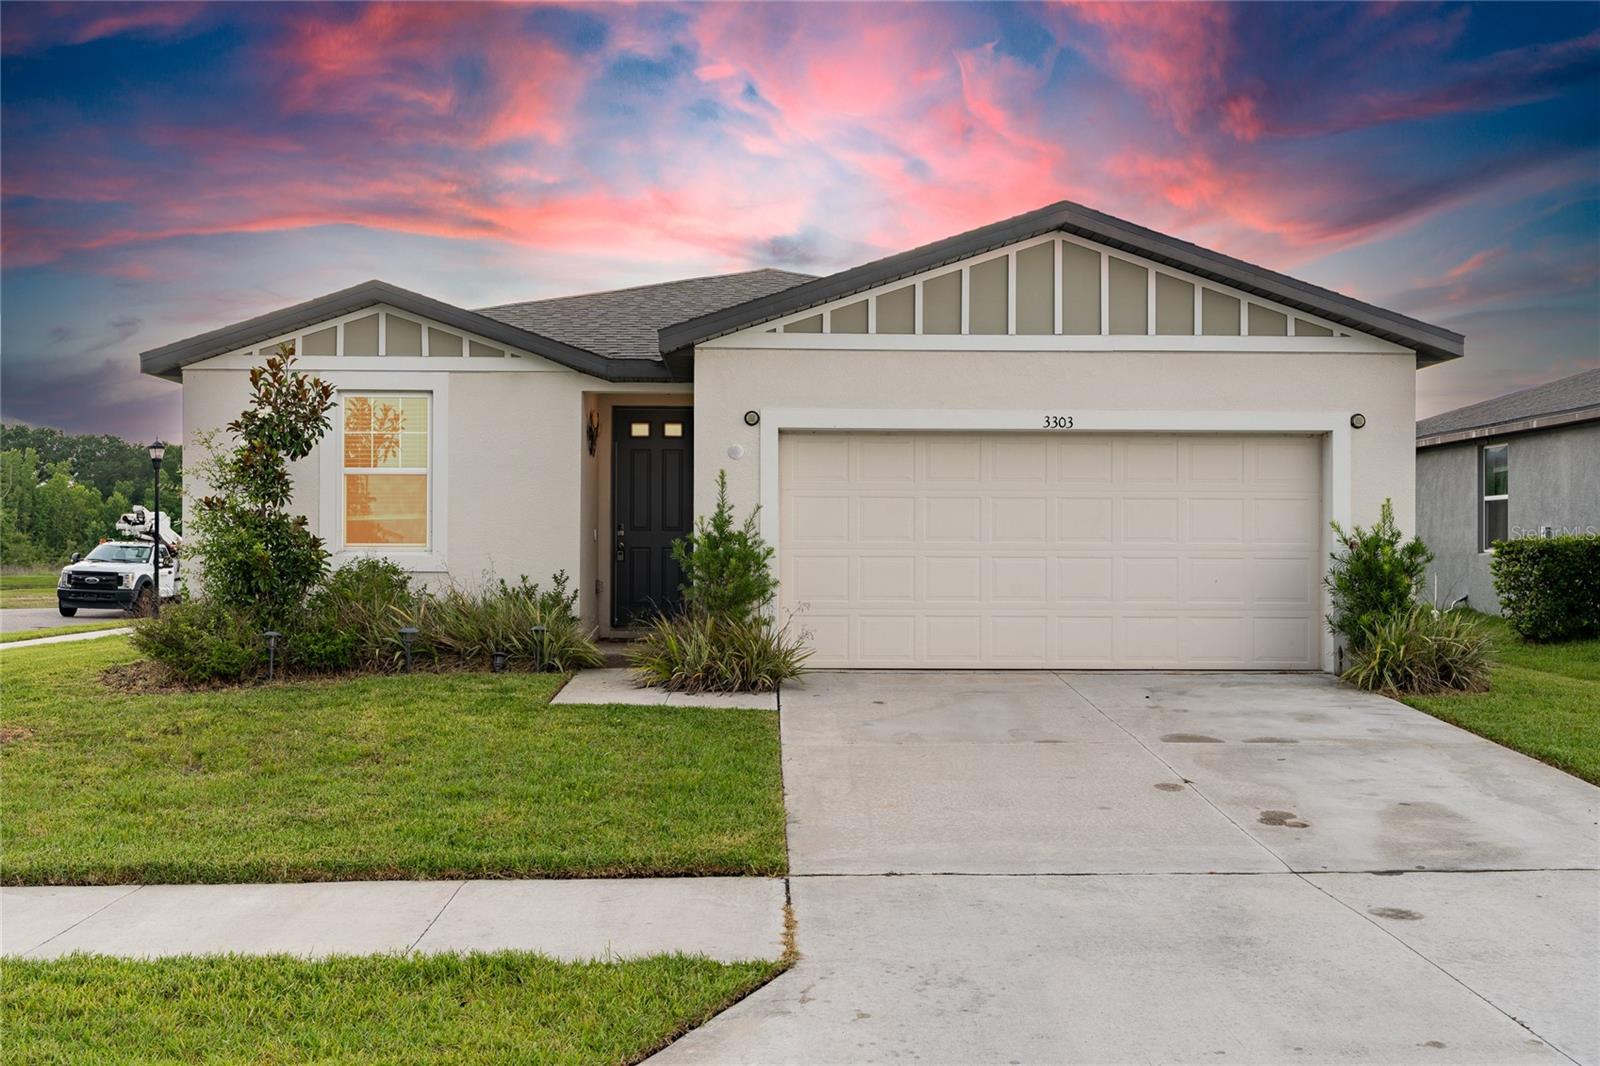
ZEPHYRHILLS
3303 ASHER MOON LANE
3 Beds
2 Baths
1,695 Sq.Ft.
$345,000
MLS#: TB8524630
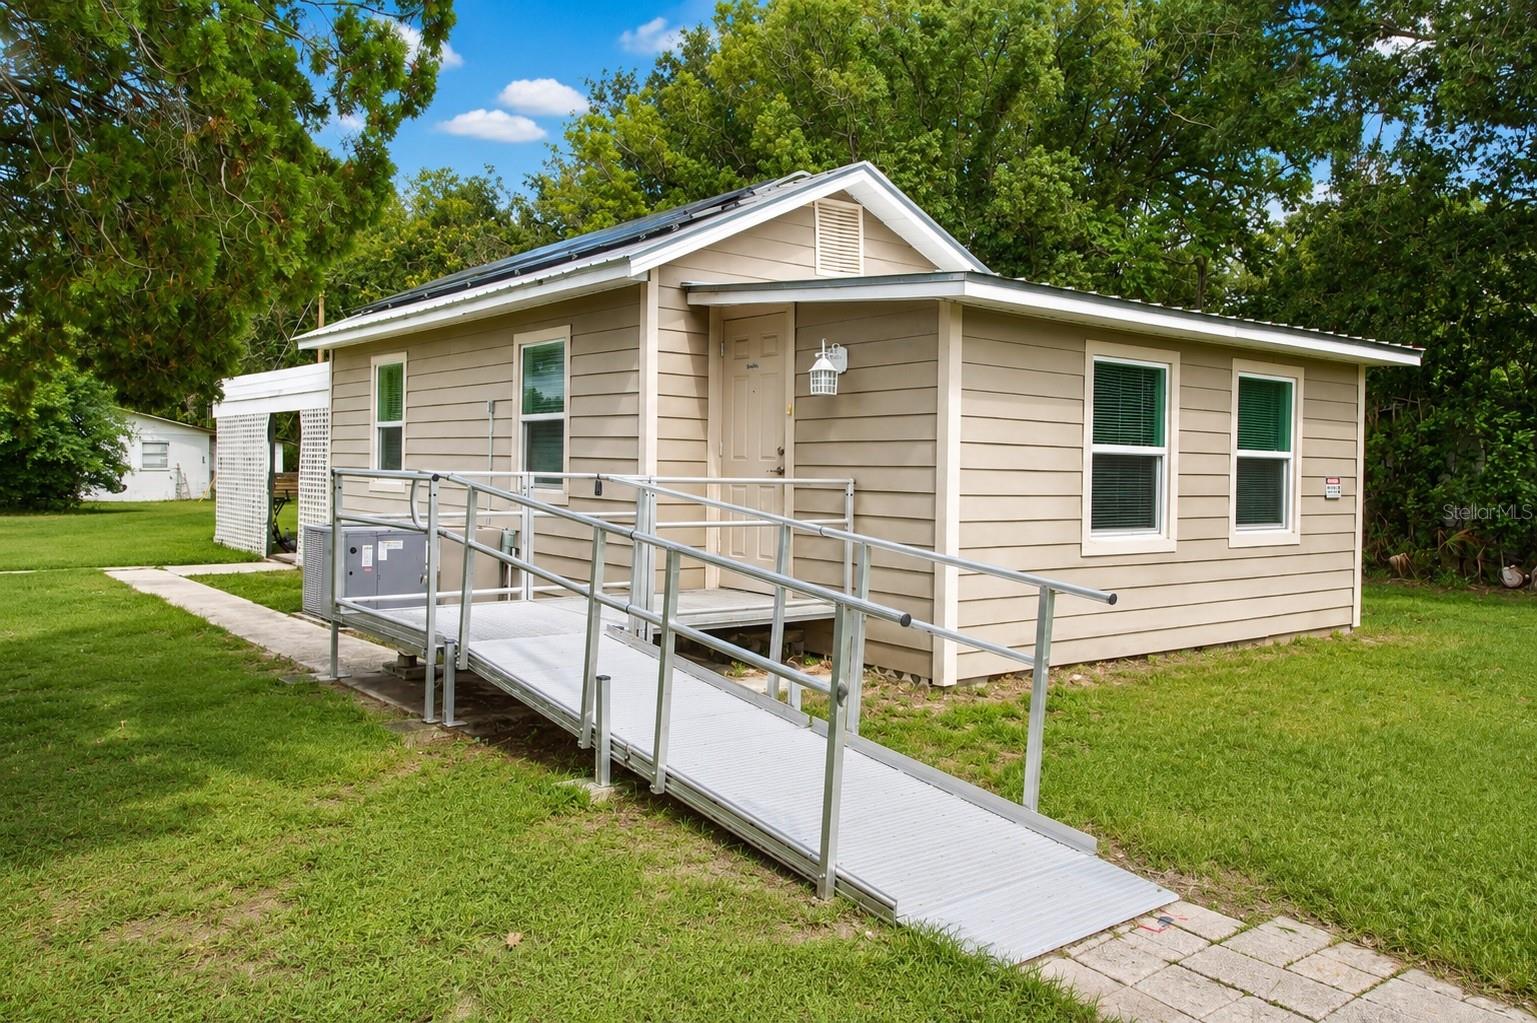
ZEPHYRHILLS
5811 11TH STREET
2 Beds
1 Baths
712 Sq.Ft.
$245,000
MLS#: GC542142
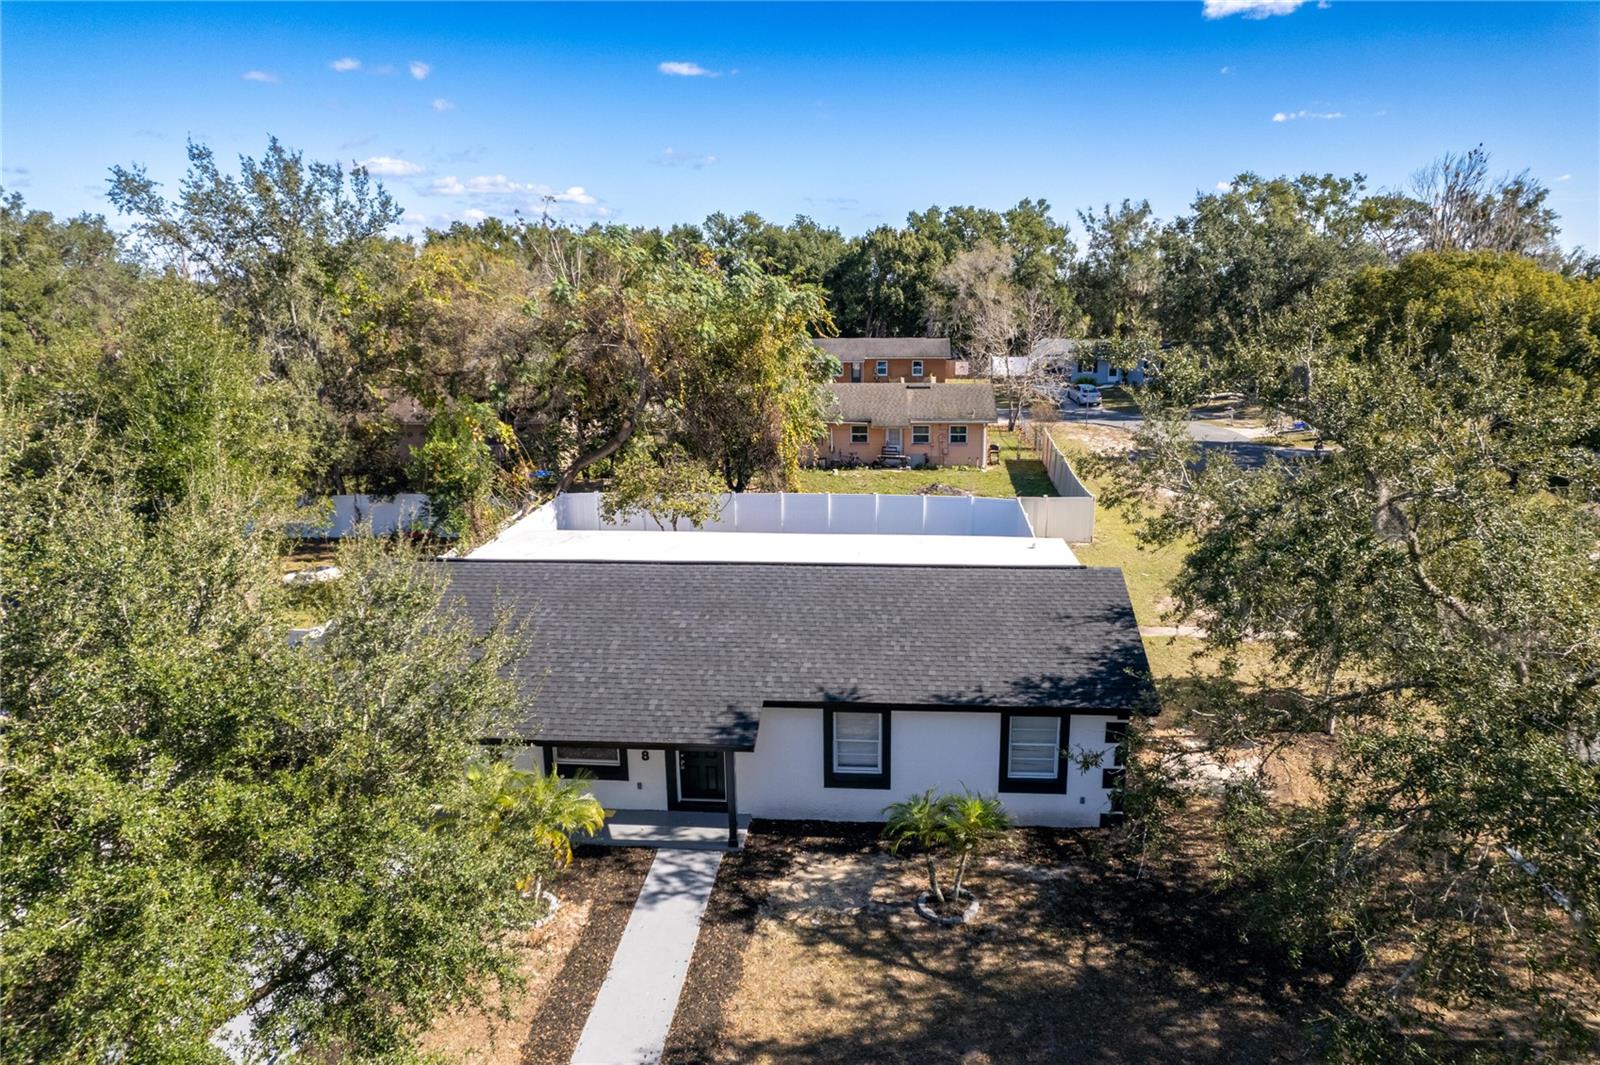
ZEPHYRHILLS
5248 KING STREET
4 Beds
2 Baths
2,274 Sq.Ft.
$329,000
MLS#: O6426744
