Features & Amenities

Interior

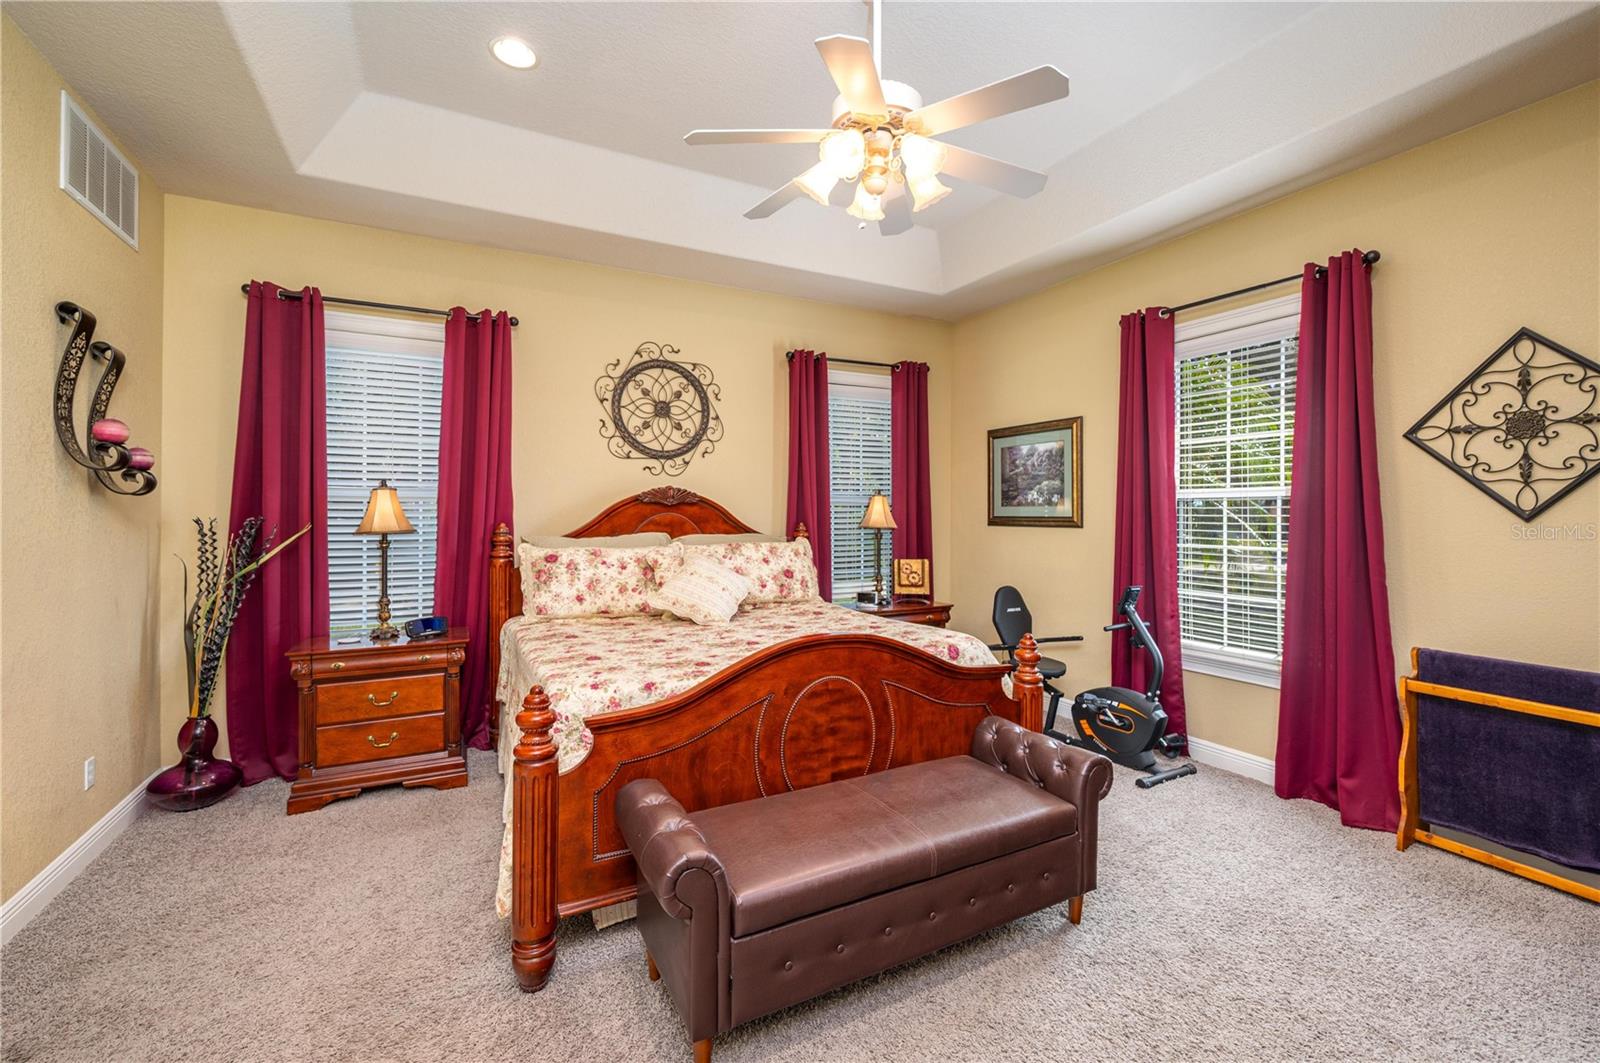
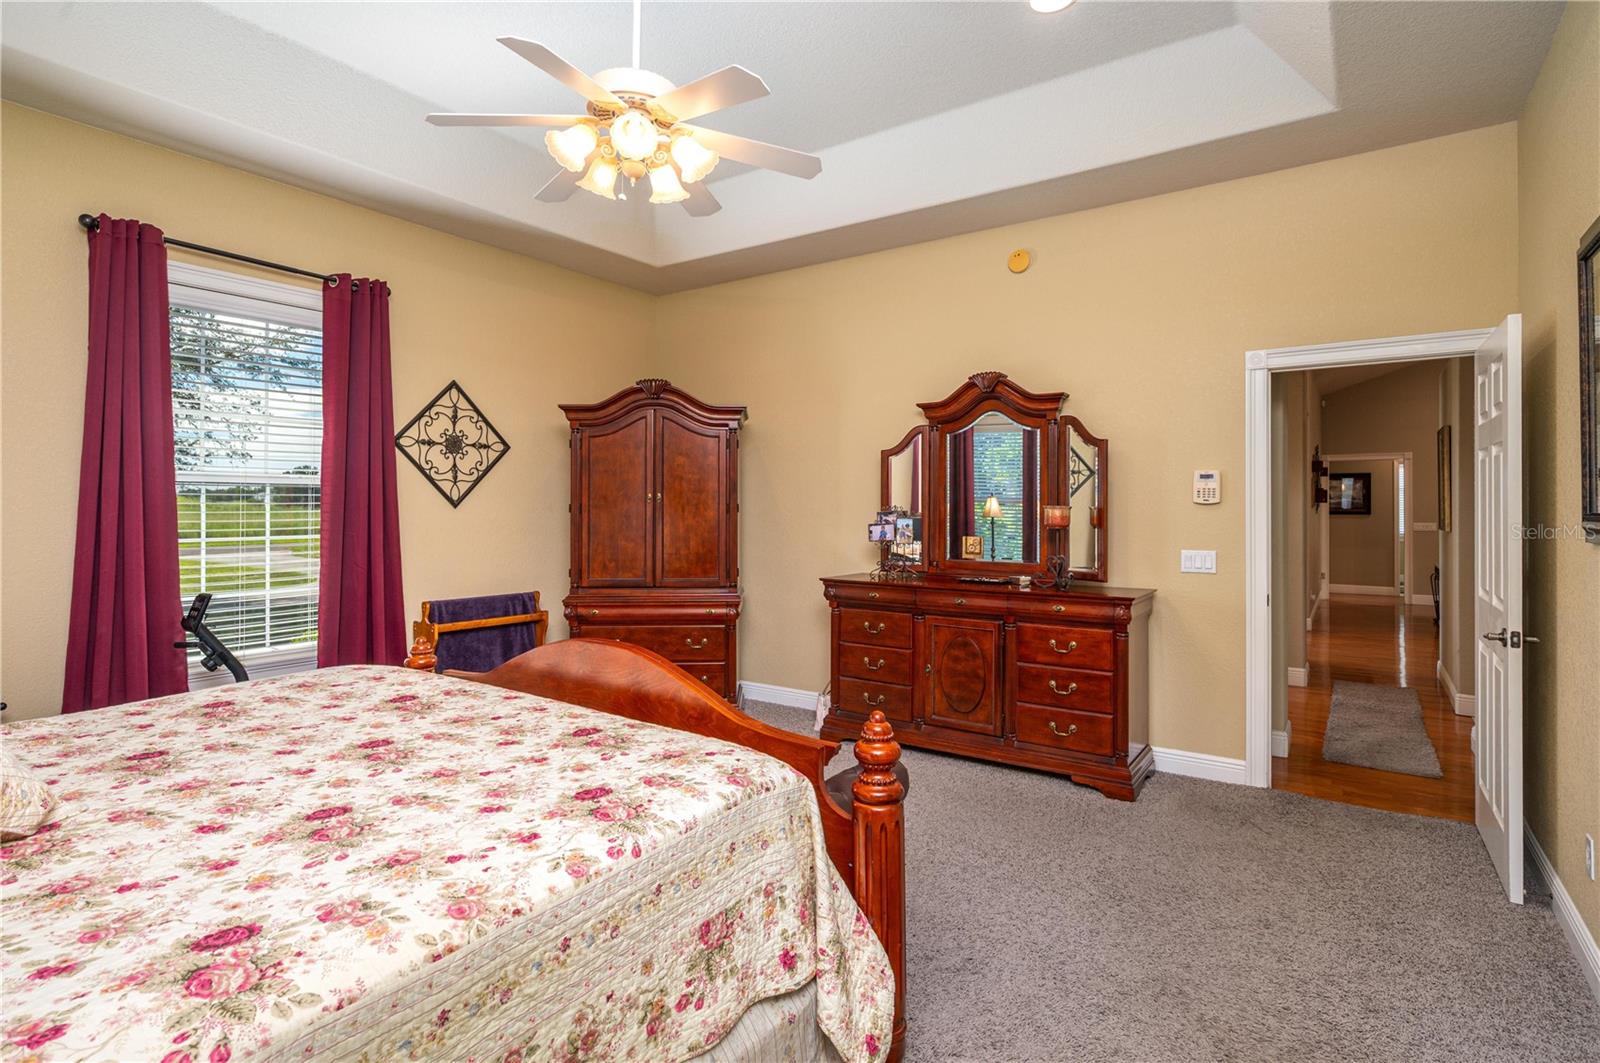
  • Other Interior Features

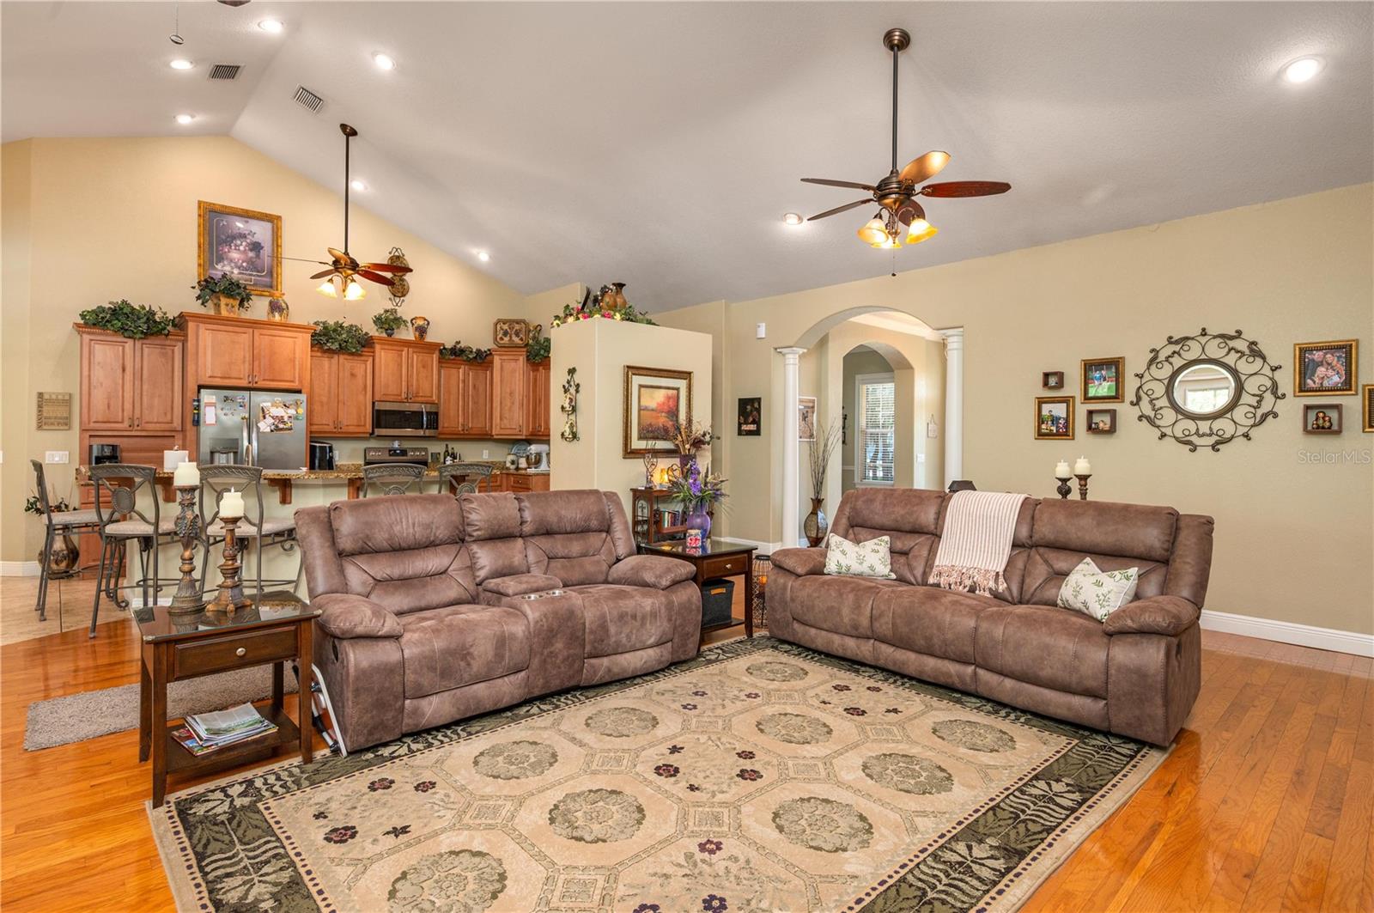
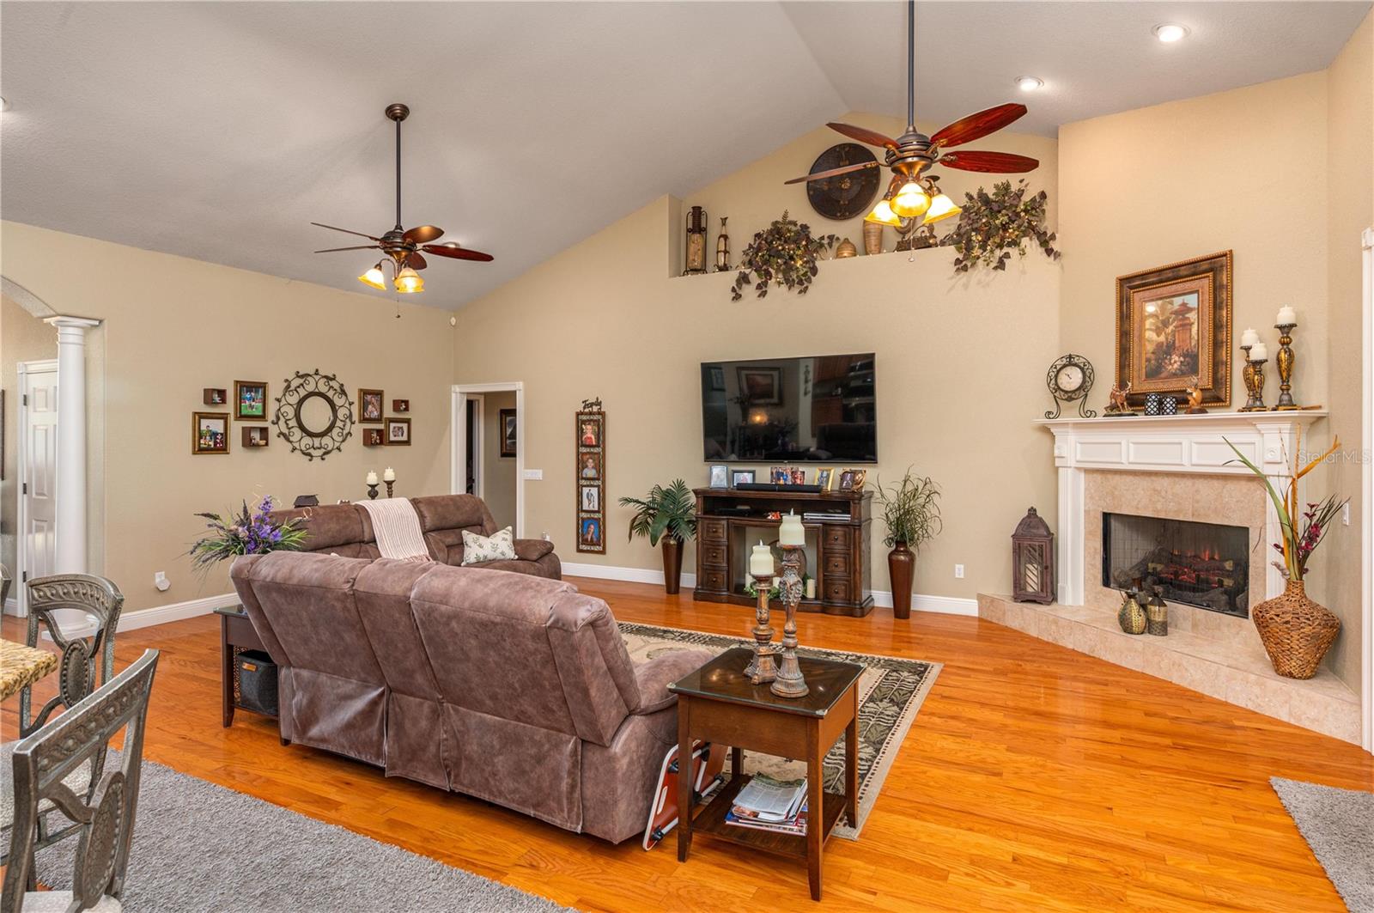
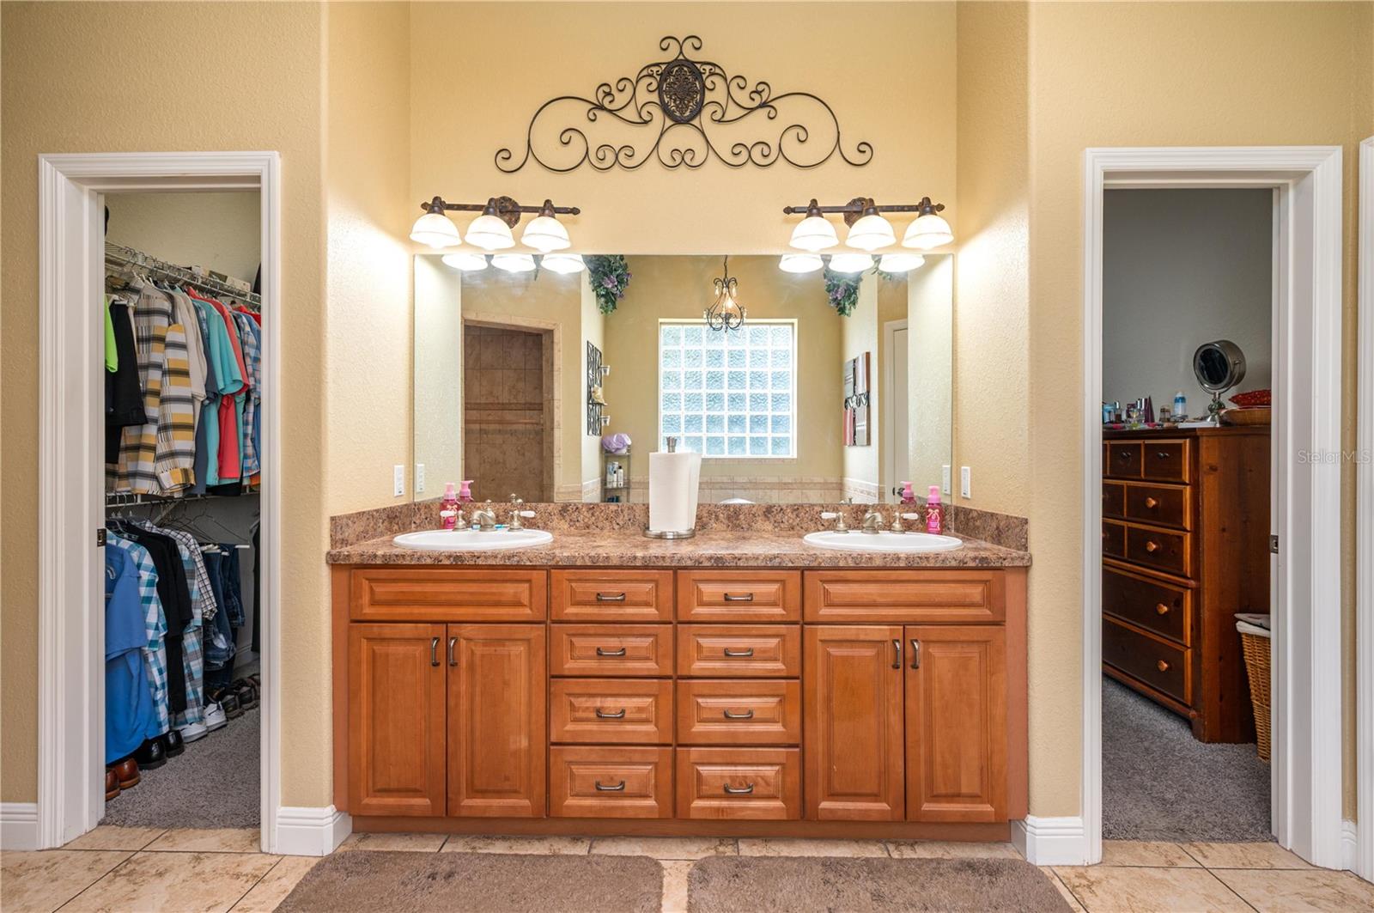
    Built-in Features, Cathedral Ceiling(s), Coffered Ceiling(s), Open Floorplan, Stone Counters, Tray Ceiling(s), Walk-In Closet(s)

  • Total Bedrooms

    3

  • Bathrooms

    2

  • Cooling YN

    YES

  • Cooling

    Central Air

  • Fireplace YN

    YES

  • Heating YN

    YES

  • Heating

    Central, Electric, Heat Pump

  • Pet friendly

    N/A

Exterior

  • Garage

    Yes

  • Garage spaces

    2

  • Construction Materials

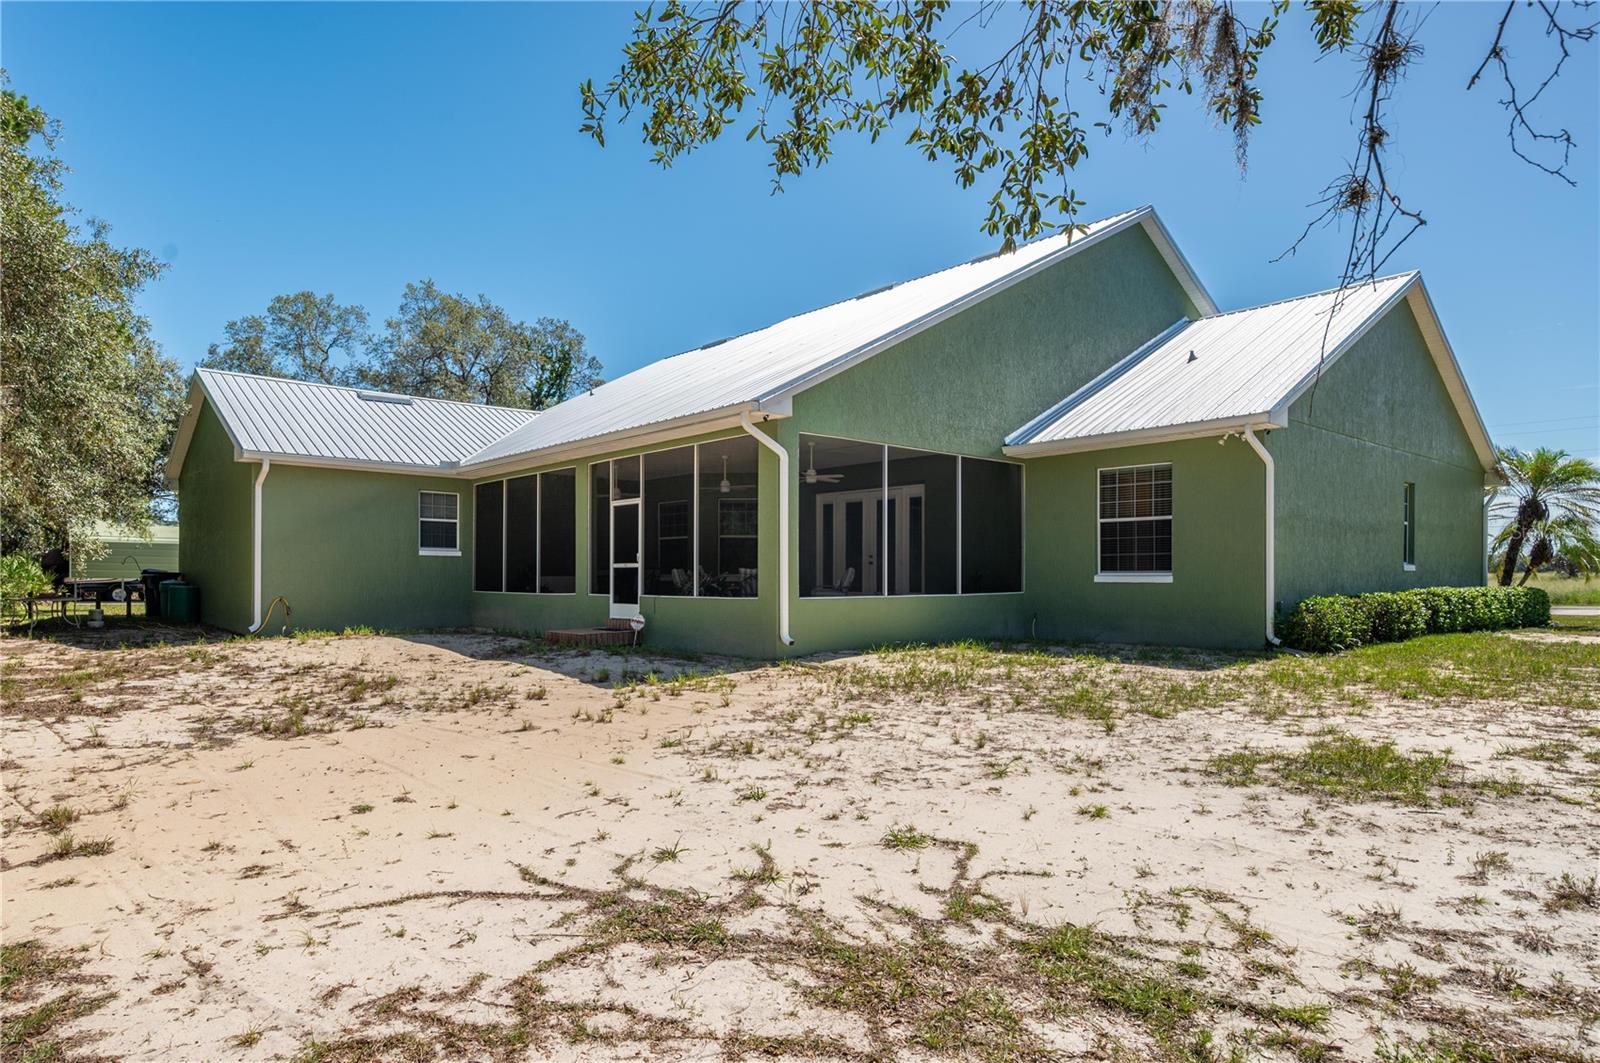
    Block, Stucco

  • Other Exterior Features

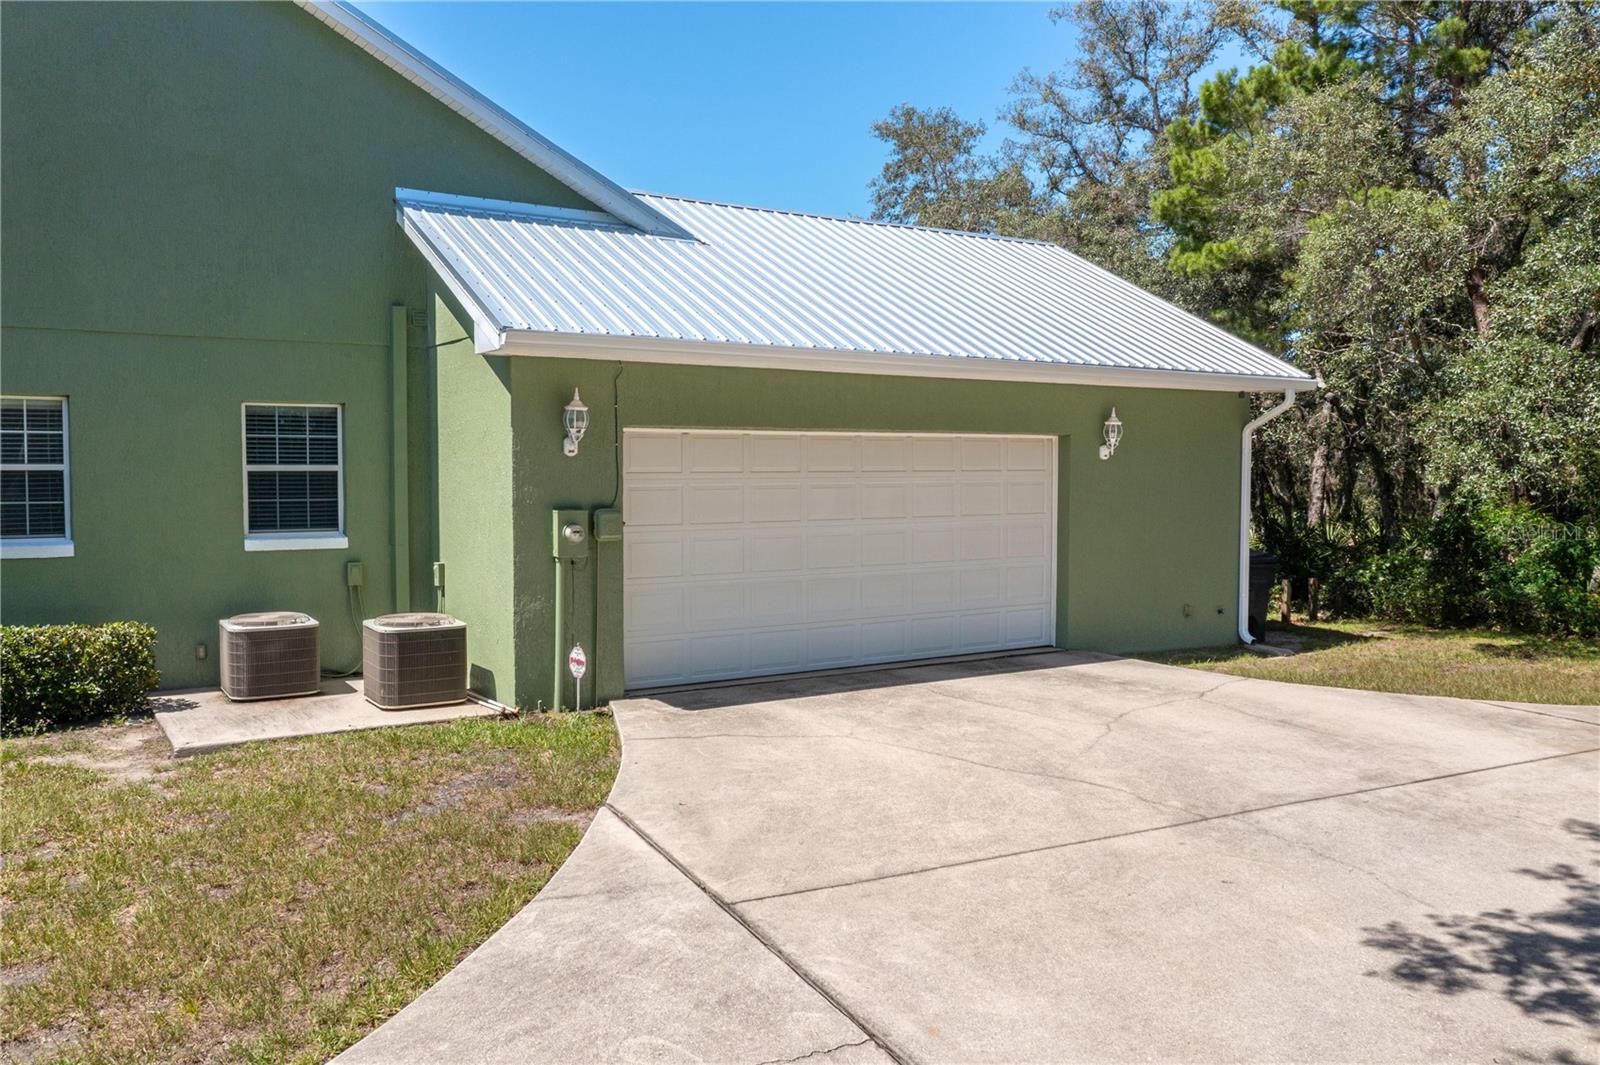
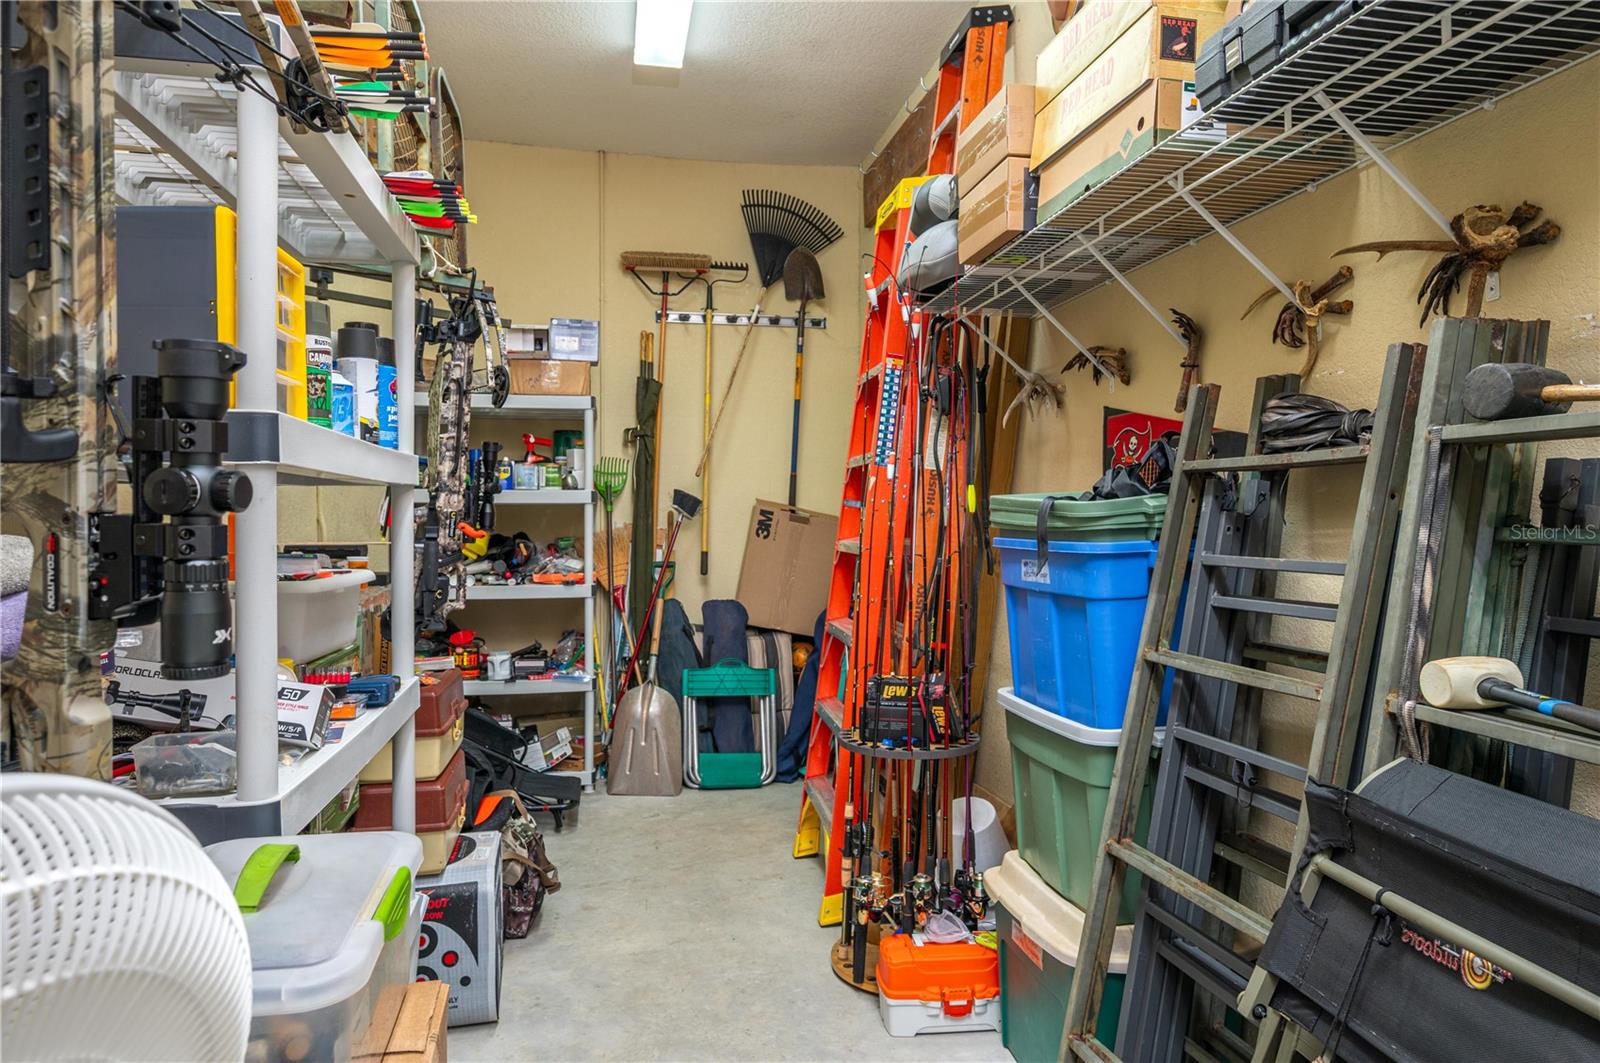
    Rain Gutters, Storage

  • Parking

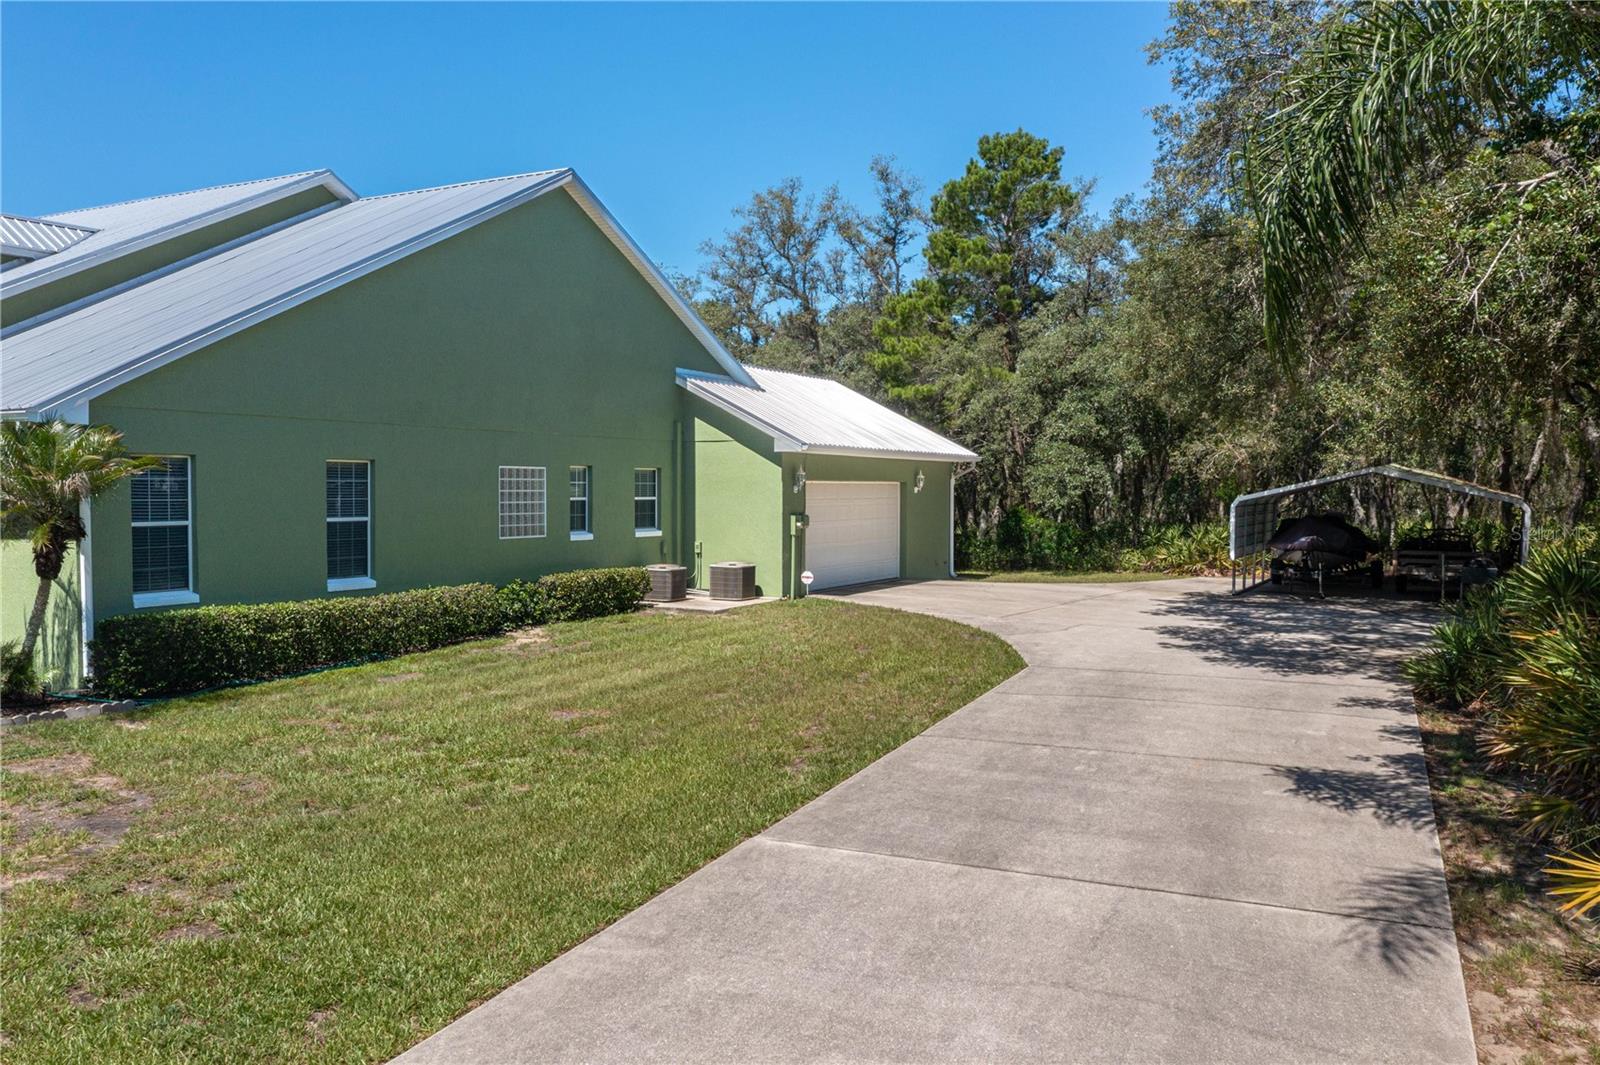
    Driveway, Garage Door Opener, Attached

  • Patio and Porch Features

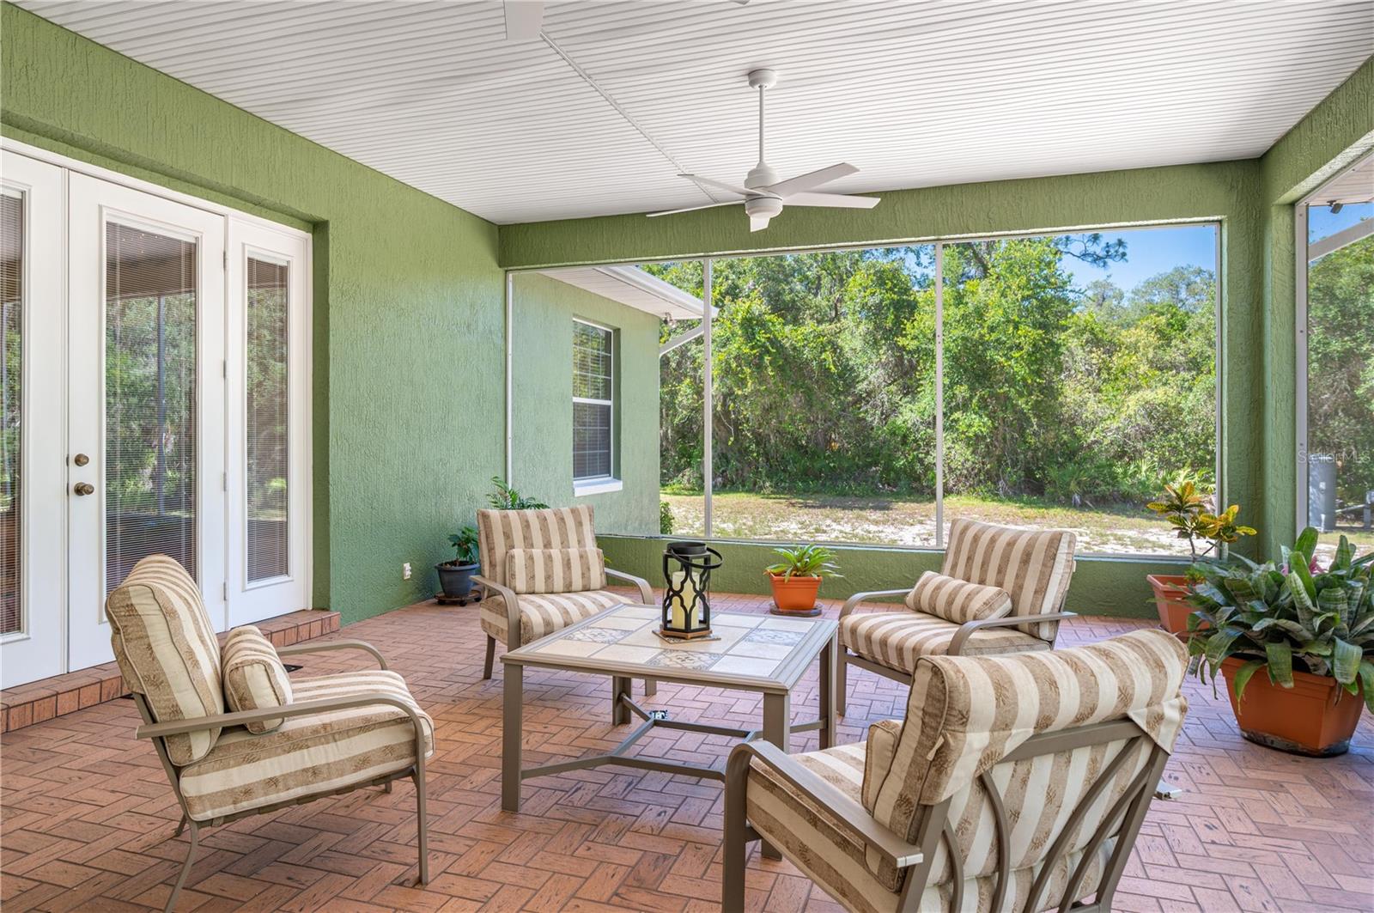
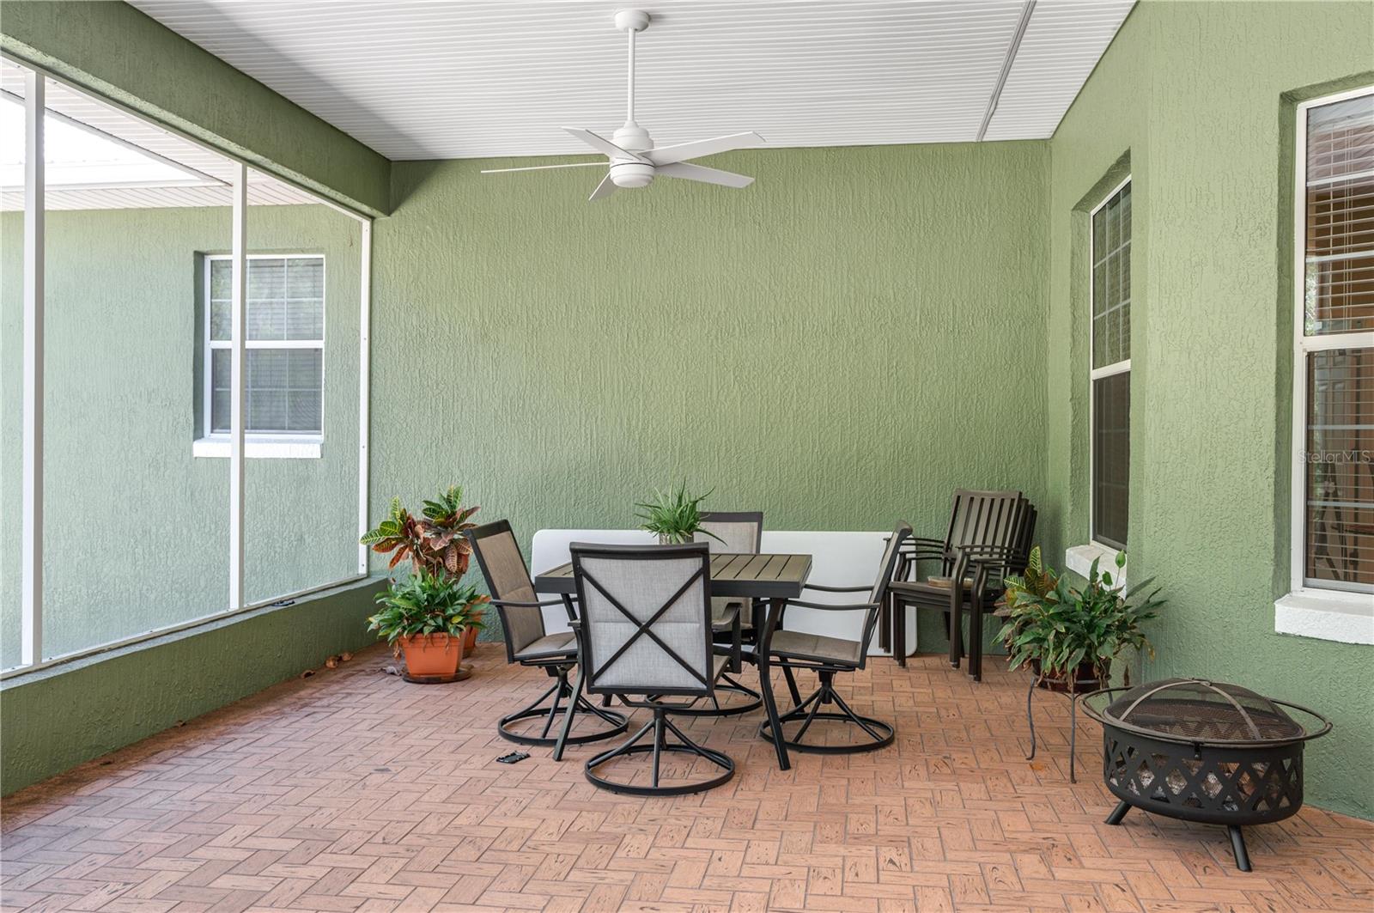
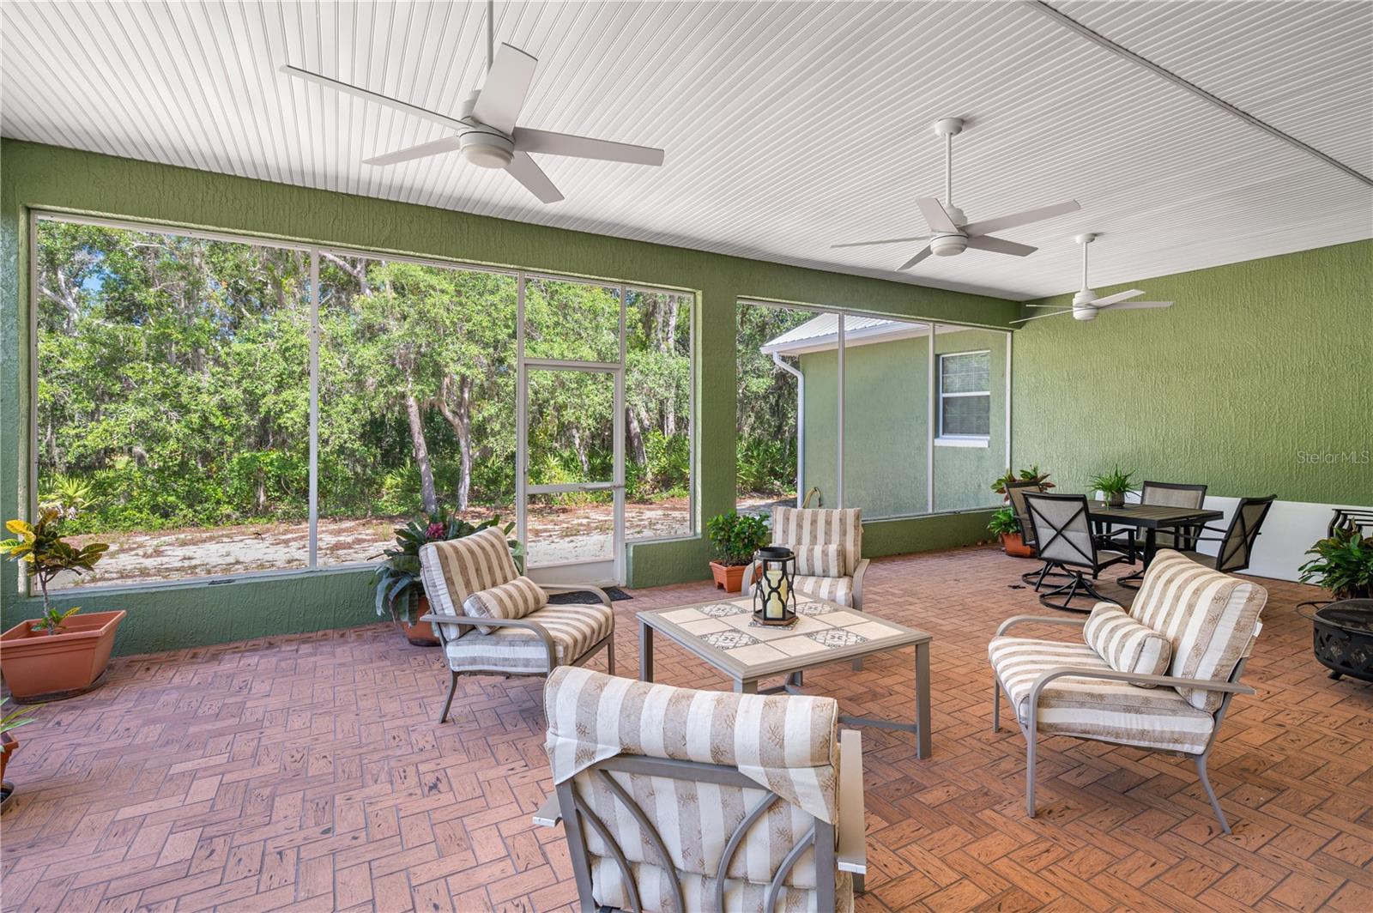
    Covered, Front Porch, Screened

  • Pool

    No

  • Waterfront YN

    NO

Area & Lot

  • Lot Features

    Paved

  • Lot Size(acres)

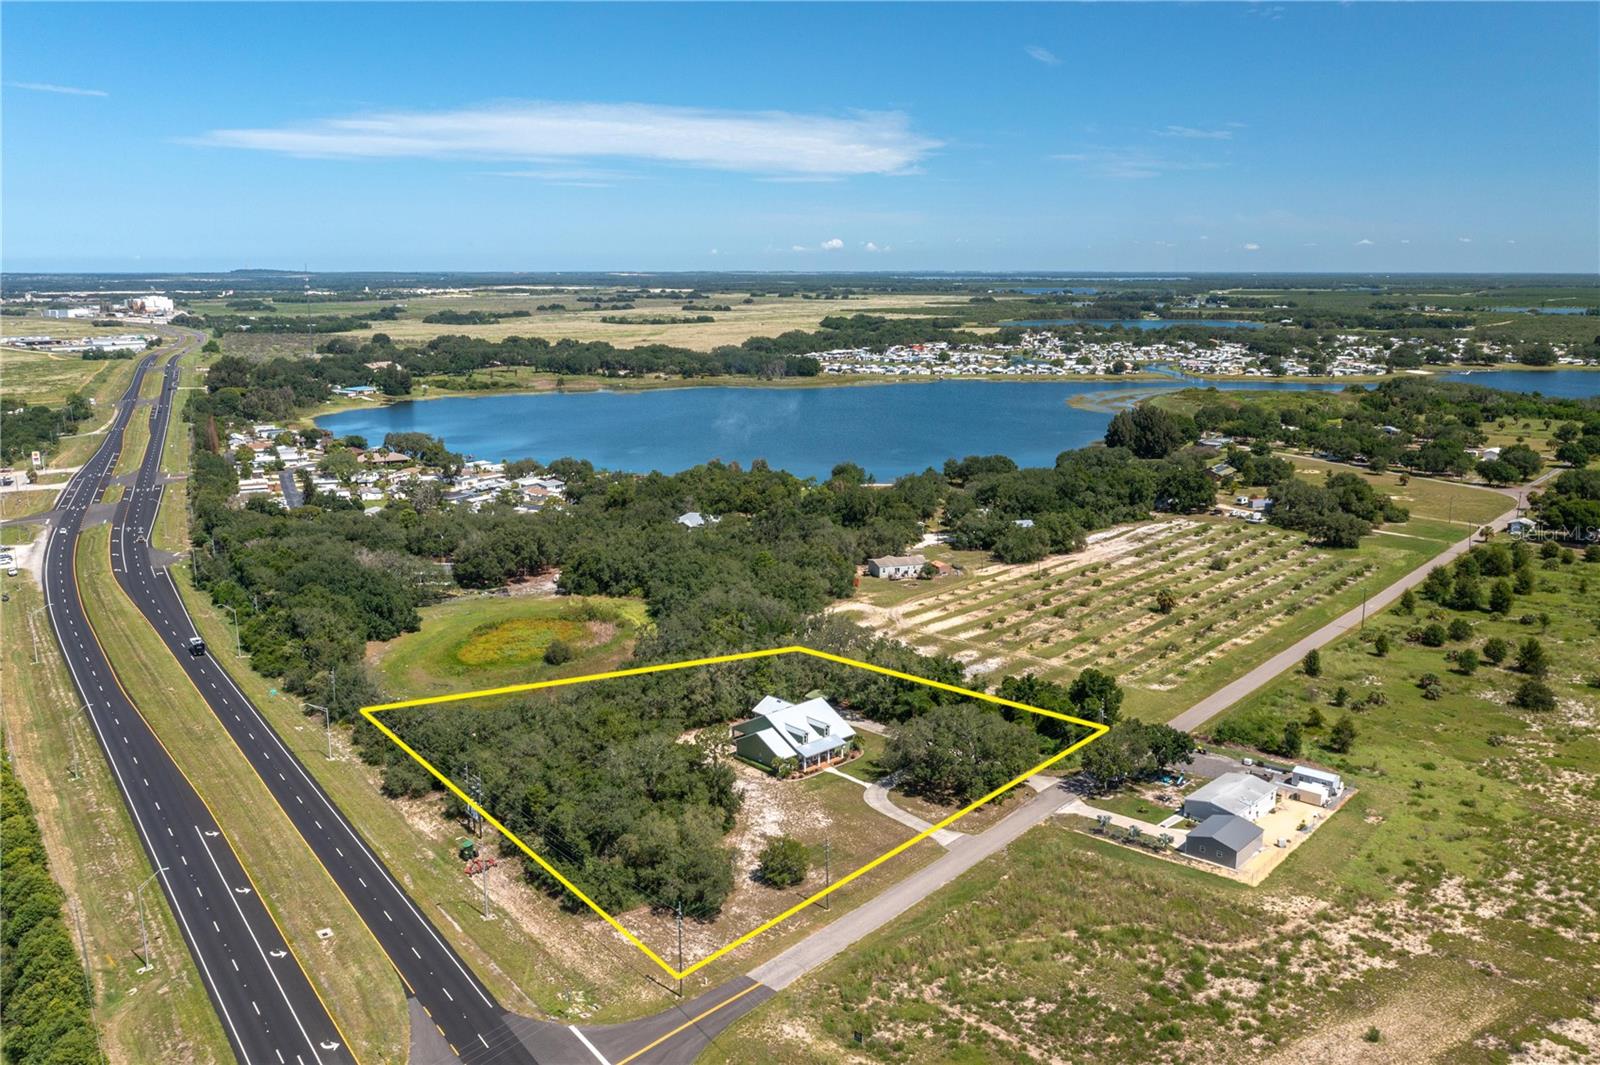
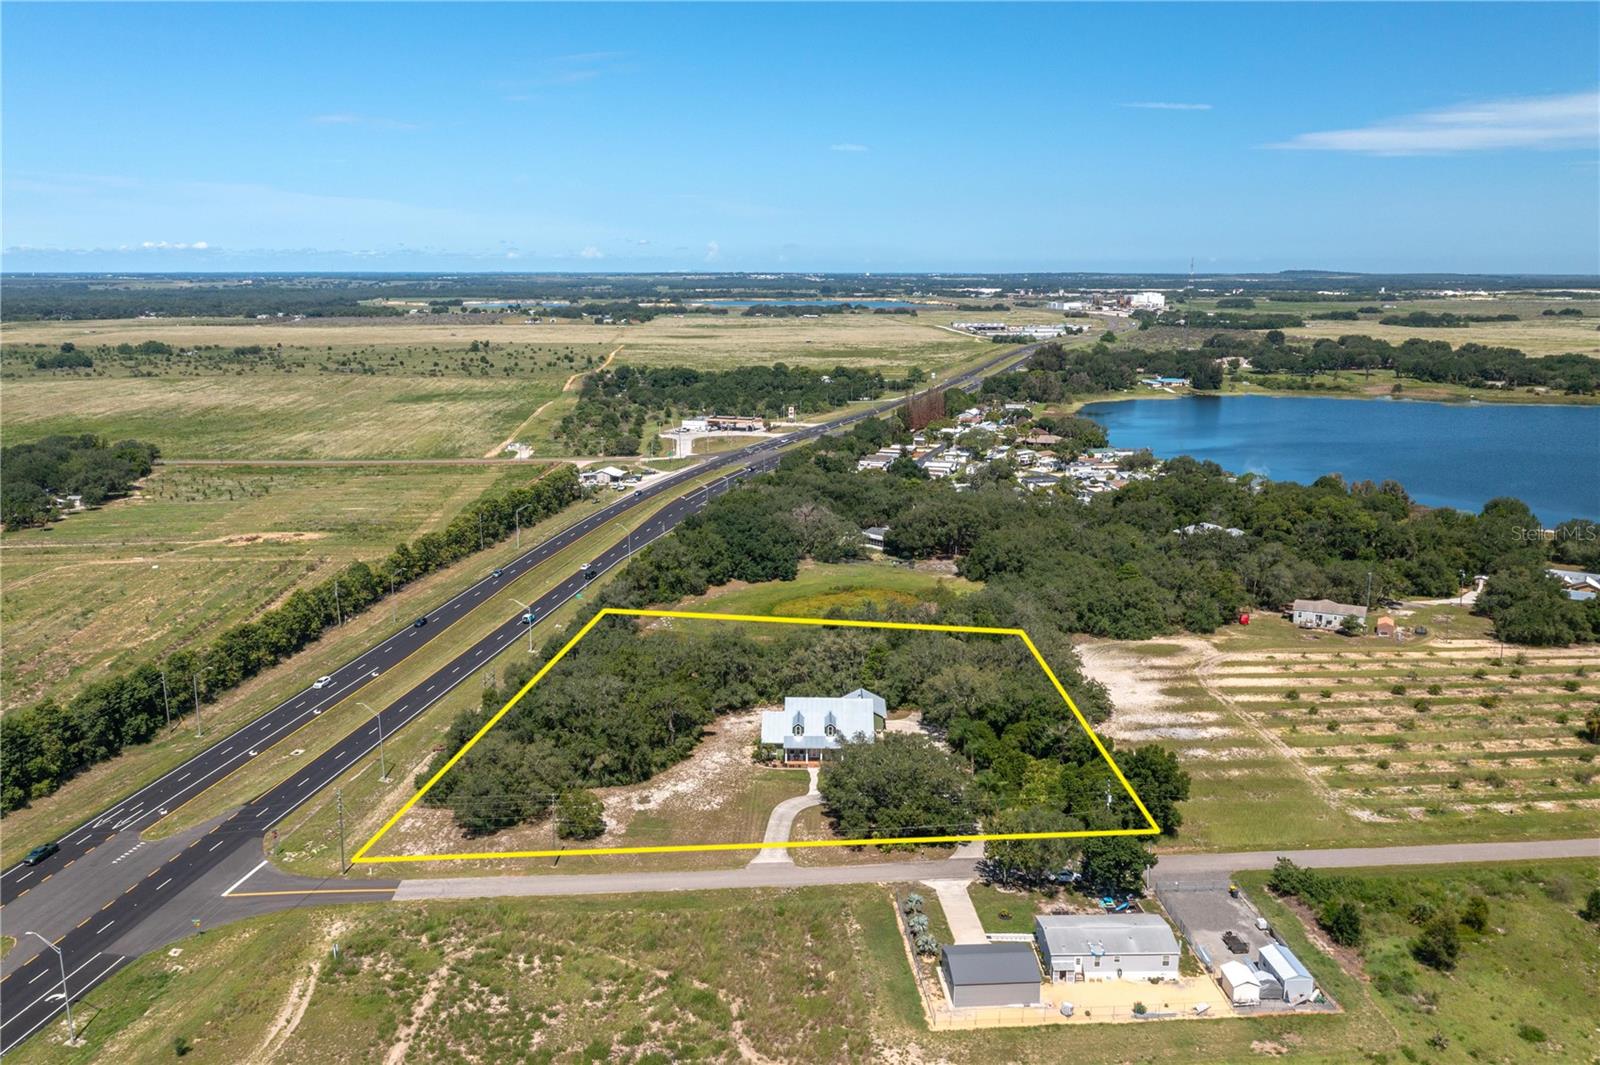
    3.23

  • Lot Size(square feet)

    144,575

  • Property Type

    Residential

  • Property Sub Type

    Single Family Residence

Price

  • Sales Price

    $590,000

  • Tax Amount

    $3,265.2

  • Sq. Footage

    2,719

  • Price/SqFt

    $216

HOA

  • Association

    No

School District

  • Elementary School

    N/A

  • Middle School

    N/A

  • High School

    N/A

Property Features

  • New Construction

    NO

  • Foundation Details

    Slab

  • Ownership

    Fee Simple

  • Senior Community YN

    NO

  • Sewer

    Septic Tank

  • Tax Lot

    9-11

  • Water Source

    Private, Well

Schedule a Showing

Showing scheduled successfully.

<
>
IN PERSON
VIA CHAT

What is 3 + 4 ?


Change time

Mortgage calculator
Estimate your monthly mortgage payment, including the principal and interest, property taxes, and HOA. Adjust the values to generate a more accurate rate.

Your payment

Principal and Interest:

$

Property taxes:

$

HOA fees:

$

Total loan payment:

$

Total interest amount:

$

Location

County

Polk

Elementary School

Middle School

High School

Listing Courtesy of Kimberly Gay , COLDWELL BANKER REALTY

RealHub Information is provided exclusively for consumers' personal, non-commercial use, and it may not be used for any purpose other than to identify prospective properties consumers may be interested in purchasing. All information deemed reliable but not guaranteed and should be independently verified. All properties are subject to prior sale, change or withdrawal. RealHub website owner shall not be responsible for any typographical errors, misinformation, misprints and shall be held totally harmless.

Agent Michael Graf

Business Coach | Executive Sales Associate | Realtor®

Michael Graf

Call Michael today to schedule a private showing.


* Listings on this website come from the FMLS IDX Compilation and may be held by brokerage firms other than the owner of this website. The listing brokerage is identified in any listing details. Information is deemed reliable but is not guaranteed. If you believe any FMLS listing contains material that infringes your copyrighted work please click here to review our DMCA policy and learn how to submit a takedown request.© 2024 FMLS.
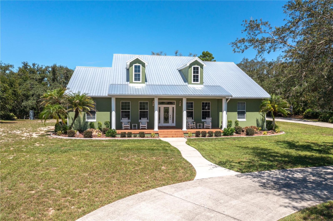
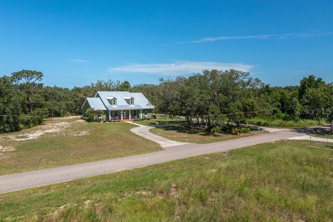
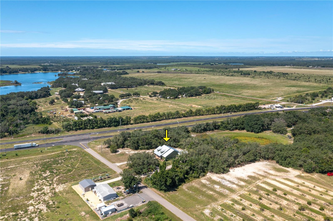
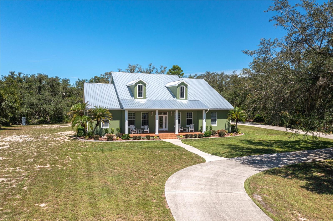
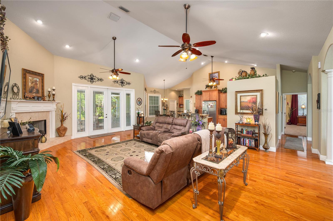
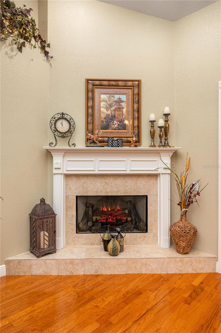
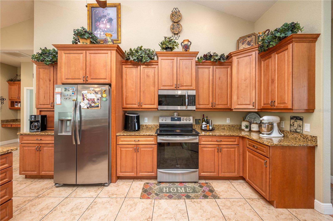
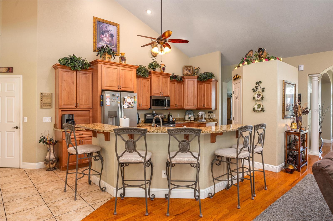
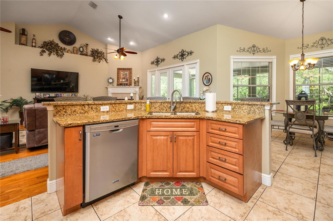
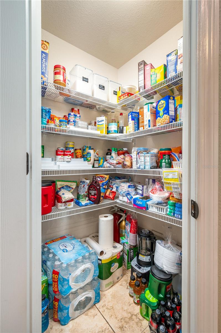
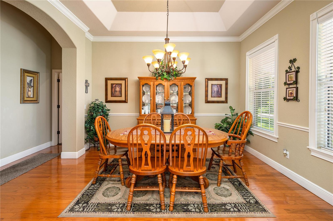
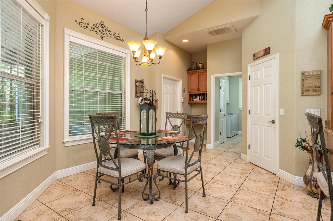
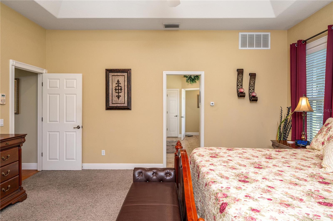
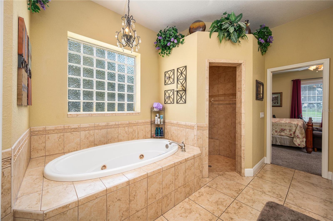
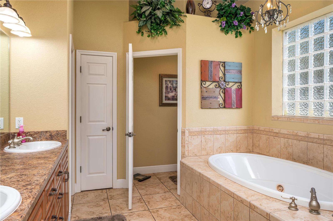
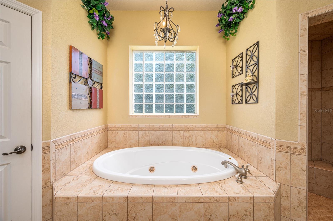
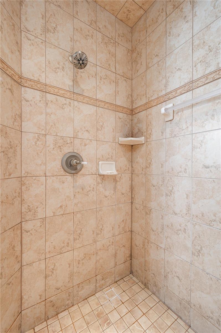
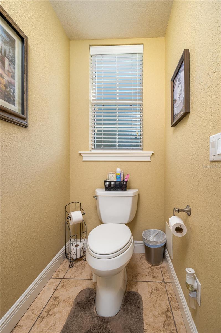
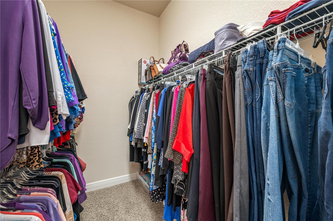
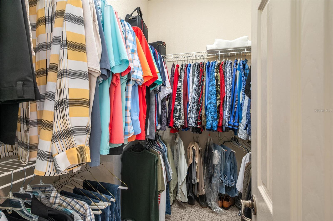
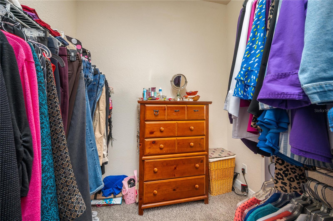
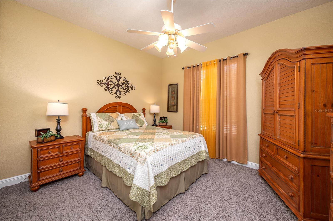
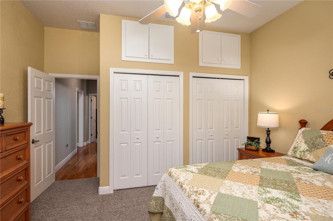
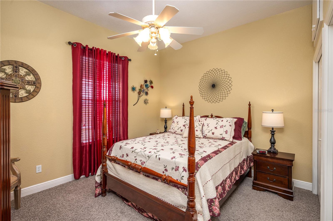
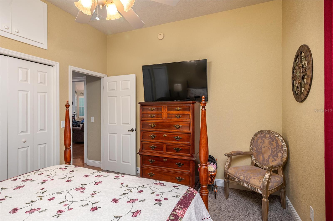
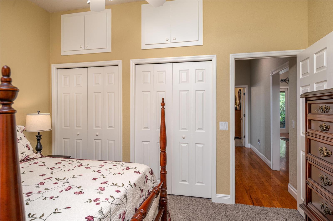
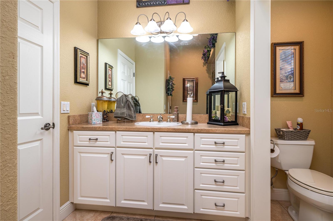
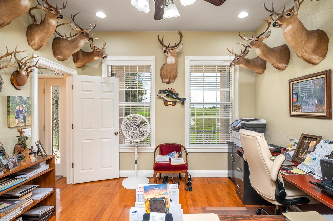
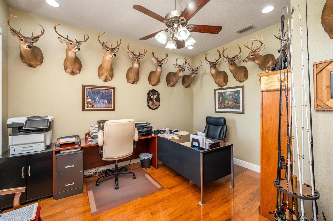
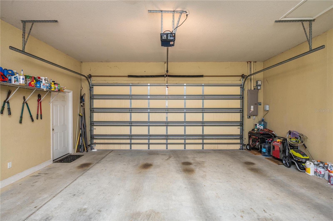
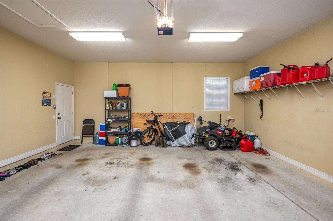
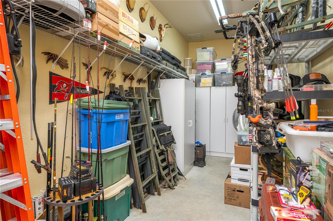
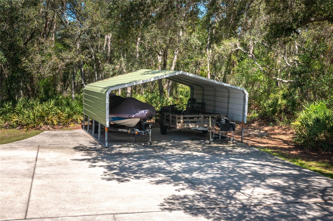
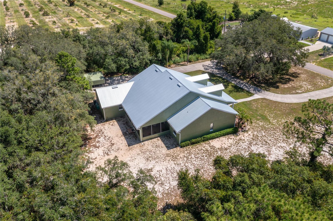
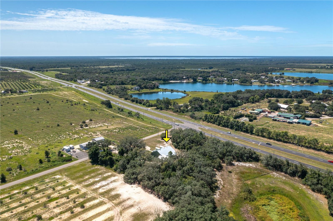
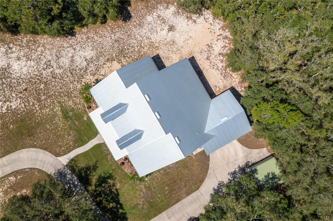
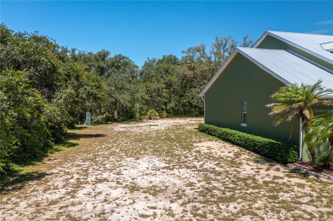
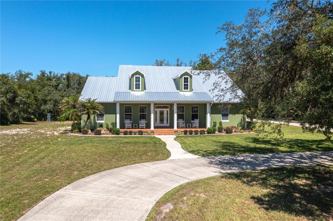
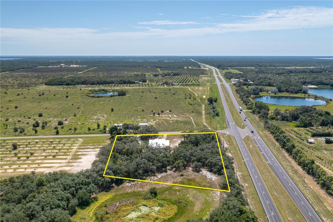
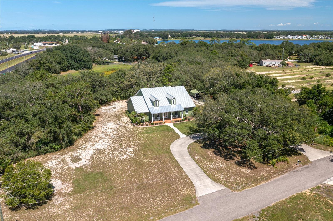
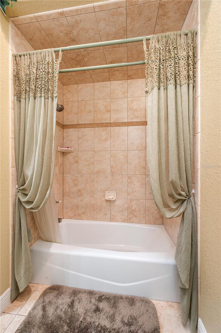
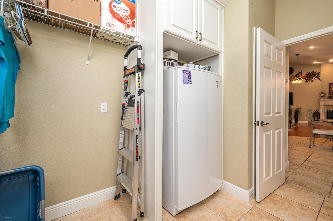
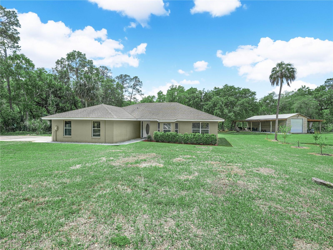
WOW!! THAT'S WHAT YOU WILL SAY WHEN YOU STEP INSIDE THIS CUSTOM-BUILT HOME. UNIQUE HIGH END FINISHES THROUGHOUT. 3 bedrooms, 2 bathrooms, 2 car attached garage, screened lanai on the back and all of this on 3.23 acres of land!  Brand new metal roof in June 2026. Freshly painted exterior in 2026. Real wood floors, 2 walk-in pantries, 2 huge walk-in closets in primary suite. Split bedrooms, open floor plan, beautiful fireplace, inside laundry, storage room off of garage, 2-car carport for your boat, or anything else you want to put there. Circular driveway.  This home is in a rural area but very close to everything you need or want, such as restaurants, medical facilities, gyms, churches, shopping, and most importantly, a short drive to Orlando or Tampa attractions, and Atlantic and Gulf beaches.  Lots of lakes in this area if you enjoy boating or fishing. There is no way to comprehend or imagine the beauty and convenience of this property without seeing it. Don't let this one get away!! Make an appointment to see it now! This may be the only opportunity you get to own a home and property of this caliber for this price!  IT'S AMAZING AND STUNNING!!

35 STEMBRIDGE ROAD

Message successfully sent.

What would you like to know?

What is 3 + 4 ?

I agree to receive email communication and understand I can unsubscribe at any time.

I agree to be contacted by The Graf Group of Coldwell Banker via call, email, and text for real estate services. To opt out, you can reply 'stop' at any time or reply 'help' for assistance. You can also click the unsubscribe link in the emails. Message and data rates may apply. Message frequency may vary. Privacy Policy

Related Properties

*Lender partner offering credit toward closing costs or rate buydown incentive. Please contact listing agent for more information. *  Welcome to this exceptional custom-built residence situated on over one acre in Lake Wales, offering a thoughtful blend of craftsmanship, functionality, and space. Designed with attention to detail, this home features high-end finishes throughout, including porcelain tile flooring, tray and vaulted ceilings, abundant natural light, and a durable metal roof. The open concept kitchen welcome you into the home with stainless steel gas appliances including stove and dual ovens. The spacious split-bedroom floor plan provides privacy and flexibility, with the primary suite occupying its own private wing of the home. A Jack-and-Jill bathroom connects two of the guest bedrooms, creating a practical layout for a variety of living arrangements. The well-appointed kitchen is equipped with gas appliances, including dual ovens, and opens seamlessly to the home’s generous living and dining spaces. Ideal for entertaining, the property offers both formal and casual dining areas along with ample indoor gathering space. Outside, the backyard has already been plumbed for a future outdoor kitchen, allowing you an opportunity to expand your outdoor living experience and further enjoy the large yard space.  An outdoor shower is also in place and offers potential for completion as part of a custom spa or sauna retreat. Positioned on a desirable corner lot, this property combines privacy and accessibility while providing room to enjoy the outdoors. Optional HOA membership is available for approximately $150 annually and includes access to the community lake amenities. Opportunities to own a recently built custom home on acreage with this level of finish and functionality are limited. Schedule your private showing today and experience everything this Lake Wales property has to offer.
#G5113671

LAKE WALES

2510 LAKE FRONT DRIVE

4 Beds

4 Baths

3,290 Sq.Ft.

$650,000

MLS#: G5113671

Price reduced
One or more photo(s) has been virtually staged. COUNTRY LIVING, MODERN COMFORTS, AND ROOM TO LIVE THE WAY YOU WANT.

Situated on 5.618 mostly cleared acres, this 2023-built 5-bedroom, 3-bathroom home offers the perfect blend of privacy, functionality, and modern living. With over 2,100 square feet of living space, this property is designed for those seeking room to spread out without sacrificing convenience.

Inside, you'll find an open-concept floor plan featuring luxury vinyl flooring throughout, a spacious living area, and a beautifully designed kitchen complete with a large center island, abundant cabinetry, and plenty of space for entertaining family and friends. The split-bedroom layout provides flexibility for large families, multigenerational living, or a dedicated home office.

Step outside and discover what truly sets this property apart. The land is largely cleared and ready for your animals, hobbies, equipment, or future plans. A detached two-car garage/workshop with two oversized roll-up doors sits on a concrete slab and is complemented by covered carport space on both sides, providing ample room for vehicles, boats, trailers, equipment, or recreational toys.

Additional property features include a 400-foot deep well, RV electrical and pump hookup, fenced animal area, chicken coop, fenced play area, fenced backyard, and perimeter fencing on three sides of the property. A barn located near the front of the property offers additional storage and potential for renovation to suit your needs.

Whether you're dreaming of a mini-farm, homestead, hobby farm, or simply want space and freedom that is increasingly difficult to find, this property offers endless possibilities.

Bring your animals, RV, boats, and big dreams—this is Florida country living at its finest.
#O6414919

LAKE WALES

7242 BLACK ROAD

5 Beds

3 Baths

2,128 Sq.Ft.

$650,000

MLS#: O6414919

Price reduced
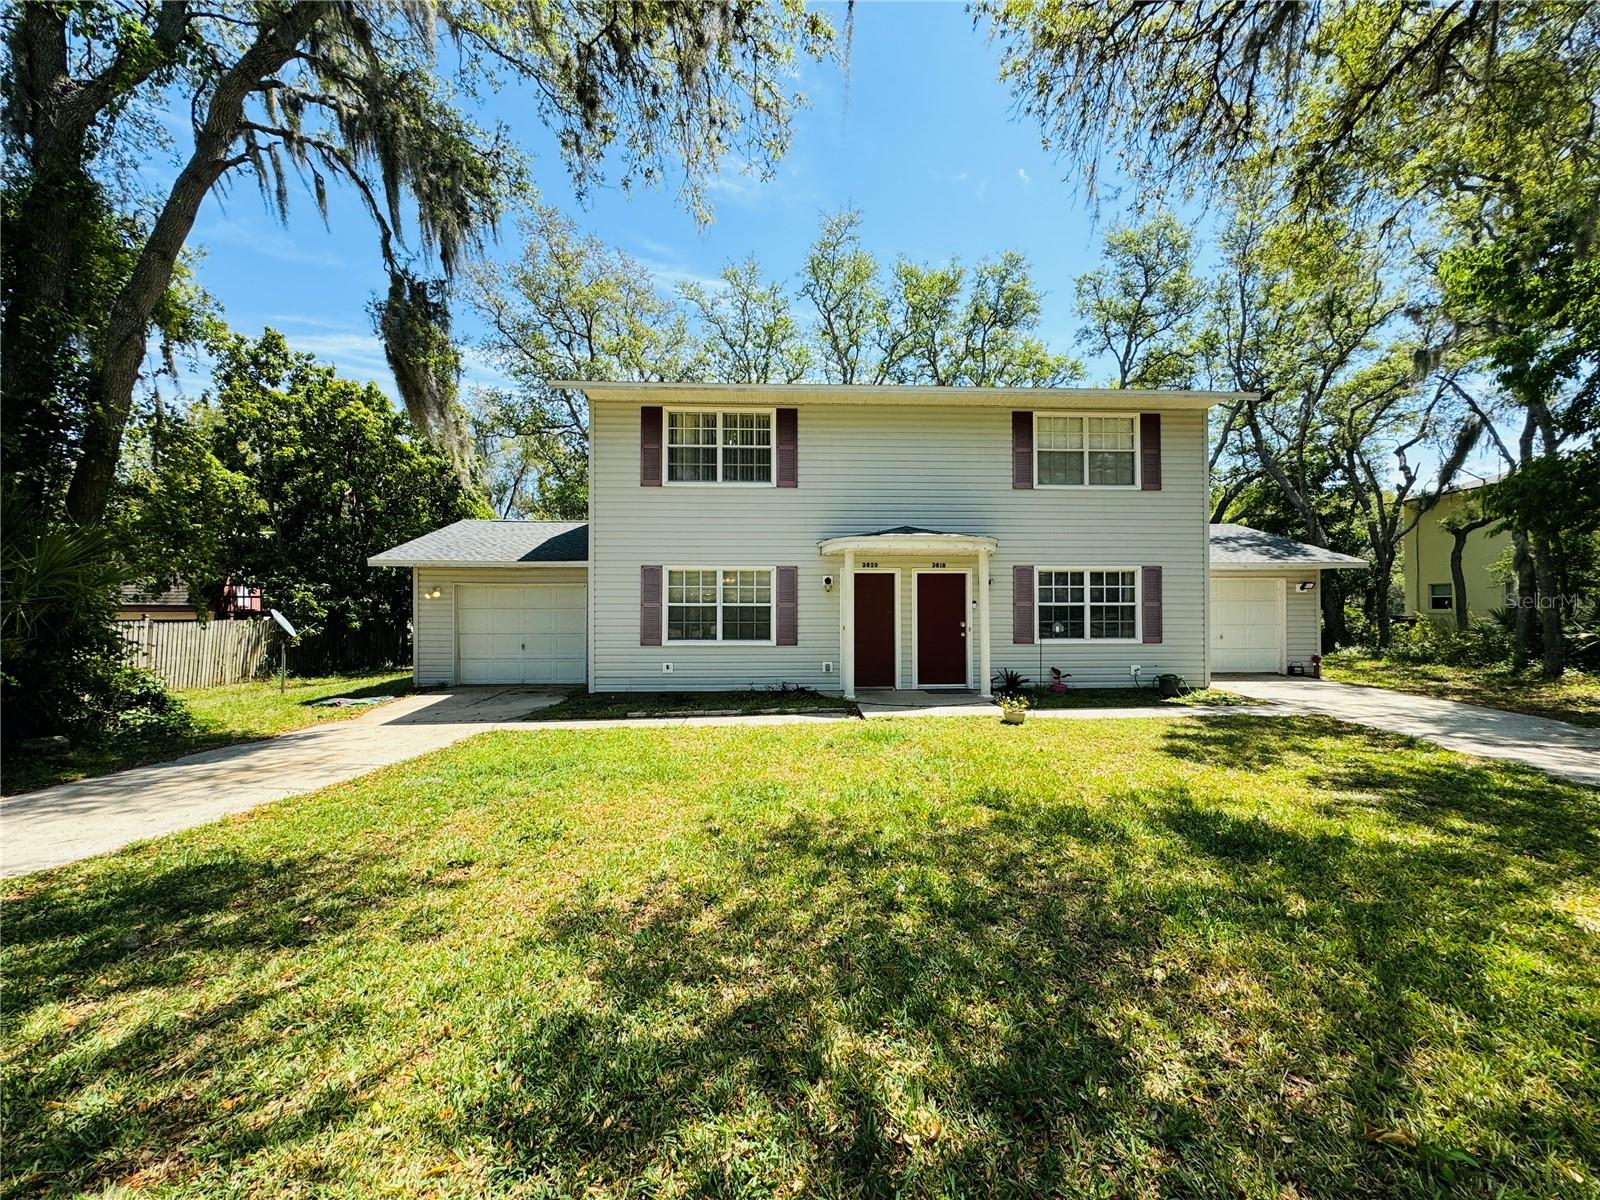
Excellent investment opportunity in the growing Lake Wales market! This fully occupied duplex offers immediate cash flow with both units currently tenant-occupied, making it the perfect addition to an investor's portfolio.

Each side of this well-maintained duplex features 2 bedrooms, 1.5 bathrooms, and approximately 1,080 square feet of living space, providing spacious and comfortable accommodations for tenants. With a total of 2,160 square feet, the property offers strong rental appeal and consistent income potential.

Skip the hassle and expense of finding tenants—both units are already occupied and generating income from day one. Whether you're a seasoned investor looking to expand your portfolio or a first-time investor seeking a turnkey rental property, this duplex presents a rare opportunity to acquire a stabilized asset in a desirable Central Florida location.
Don't miss your chance to own a cash-flowing duplex with built-in income and long-term investment potential.
#O6414909

LAKE WALES

3818 RED OAK COURT

4 Beds

2 Baths

2,160 Sq.Ft.

$489,400

MLS#: O6414909

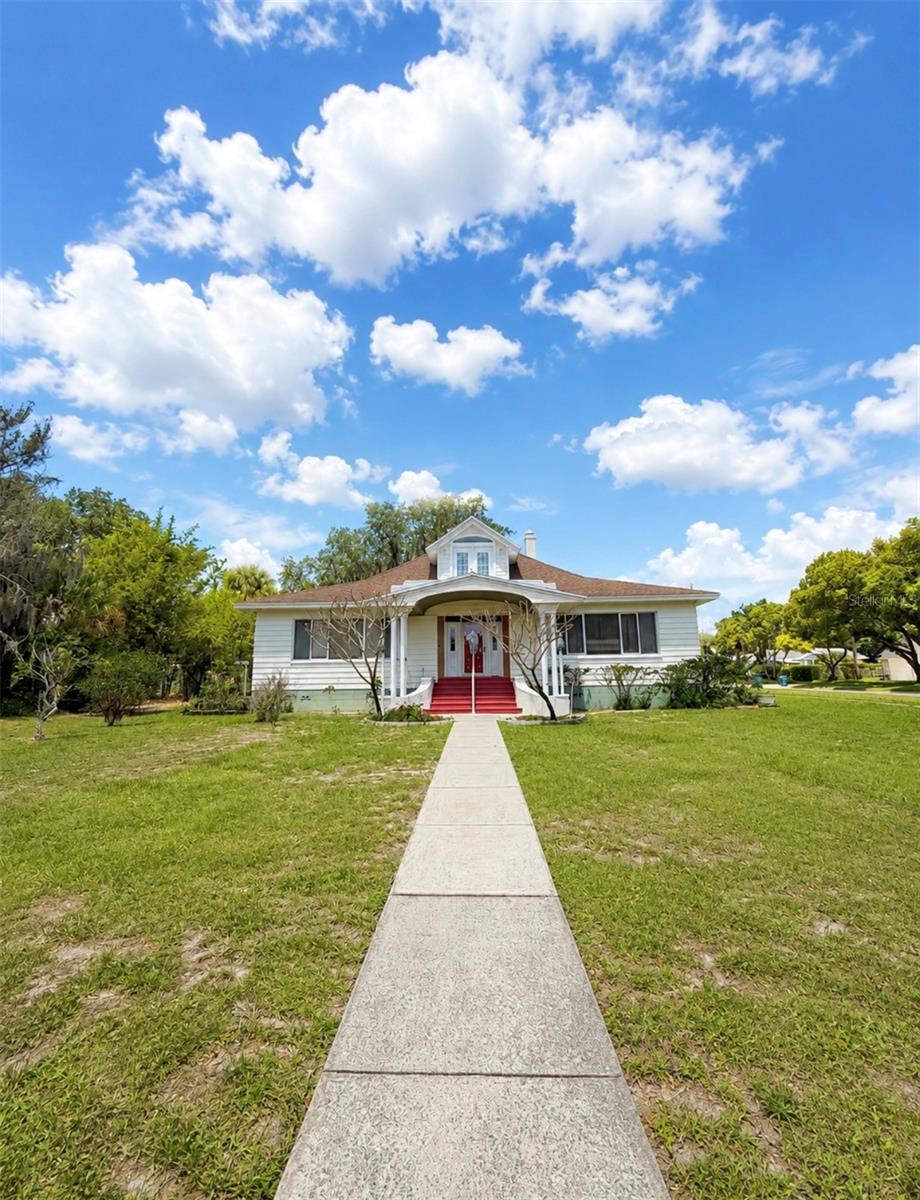
Lakefront historic beauty centrally located with nearly 3,000 sqft of spacious living area! Enjoy evenings and weekends boating or jet skiing on popular Lake Wailes. This timeless home showcases 12-foot ceilings, classic architectural details, and a striking staircase that anchors the main living space. Large windows frame stunning lake views and fill the home with natural light.

The layout includes spacious bedrooms, each with its own bathroom, and a second-floor loft ideal for an office, library, or bonus space. A private entrance leads to a bedroom, bathroom, and sitting area, offering excellent potential for a mother-in-law suite, guest quarters, or multi-generational living.

A 2019 roof adds peace of mind, while the detached garage with an additional bathroom provides added functionality. Ideally located near downtown, parks, shopping, and scenic walking paths.
#L4962486

LAKE WALES

102 S LAKESHORE BOULEVARD

3 Beds

3 Baths

2,988 Sq.Ft.

$500,000

MLS#: L4962486
Situated on 2.3 acres, fully fenced and gated. This 3-bedroom, 2.5-bath home offers 1,700 square feet of comfortable living space along with a large workshop/garage. Walking in the front door, you'll step into the living room with vaulted ceilings and stone fireplace that flows into the kitchen and breakfast nook. The dining room is conveniently located just off the kitchen and entryway. The split floor plan features two bedrooms and a full bath on one side of the home, with the master suite privately located on the opposite side of the home. The master bedroom includes a large walk-in closet, sliding glass doors leading to the back patio, and a freshly remodeled bathroom with a large walk-in shower. Outside, the 20x50 workshop features a 12'x12' garage door and 15x50 covered areas on both sides, with one side having a concrete slab and lighting. The property is on well water and septic and also includes a brand-new water heater. Located just minutes from Camp Mack, with a public paid boat ramp giving you access to the renowned Kissimmee Chain of Lakes. This property delivers the ideal balance of rural privacy and outdoor recreation. Load up your boat and take full advantage of nearby waterways, while still enjoying the peace of being away from the hustle and bustle of the city and staying conveniently close to everyday necessities.
#P4938686

LAKE WALES

3437 MAR LISA COVE ROAD

3 Beds

2 Baths

1,751 Sq.Ft.

$499,900

MLS#: P4938686

Price reduced
IDEAL LOCATION! AMAZING VIEW!!!! 4129 Limerick Drive Lake Wales, Florida is located on the 1st hole of Lake Ashton's East Golf Course. Bring your toothbrush-- fully furnished RV home. The location of this DeSoto RV home is desirable and offers a spectacular view of the morning sunrise over Lake Ashton. You'll enjoy the unobstructed golf and water views from one of the best lots in Lake Ashton. This 3 Bedroom / 2 Bath RV home offers a double car garage (20x21) and an RV garage (52 Ft) with hook ups. The exterior of this home is enhanced by concrete decorative edging and a paver walking path leads to the back on the home.  Enter thru the screened front entry into this RV home in Lake Ashton. The screened front lanai, leaded glass front door, side lights and storm door provide a warm welcome.  The double car garage and RV garage are both accessible from the foyer of this home. The air conditioned RV garage with epoxy coating is 52 ft. long, offers a wash sink, ventilation fan and the washer/dryer are located in this garage, too.  The 2 car garage has an automatic screen and provides privacy and ventilation into the space. The kitchen has been updated and is located just beyond the foyer of this home. Offering an Island with pull out drawers, step up breakfast bar with pendant lighting, 42" soft close cabinets with under cabinet lighting, Quartz counter tops and Stainless Steel appliances, the kitchen is a popular gathering spot. There are pull outs in select cabinets. The large combination living and dining room can easily accommodate your entertaining needs. The crown molding, tile plank flooring, custom ceiling fans and solar tubes add class to this RV home in Lake Ashton.  The dinette and adjacent family rooms are perfect locations for enjoying the fantastic views this home offers. The family room has newer windows and sliding doors that lead to the paver pad.   The guest rooms with carpet and ceiling fans are located directly off of the kitchen. The guest bath with shower/tub combo and comfort height vanity with Quartz counter top is conveniently located for guests, too. The primary suite with a separate split A/C is located on the back of the home and provides amazing water and golf course views. The primary suite has a large walk in Closet, and separate bath with a comfort height  vanity with Quartz counter top, walk in shower with glass door enclosure, linen closet, elongated toilet and upgraded lighting. The enclosed lanai with tile flooring and Acrylic windows is located on the north side of the home. It has a separate split A/C system allowing you to enjoy the room year round. Schedule an appointment to tour this RV home in Lake Ashton. Lake Ashton is a gated and guarded Florida Retirement community with resort style amenities (2 Clubhouses with Movie Theater, Restaurant, Outdoor/Indoor Pools, Fitness Centers and More! Residents enjoy activities like Karaoke, Trivia, Dances, Entertainment Series, Holiday Events and so much more. You can stay busy living the Florida Retirement Dream every single day. For those that love the game of golf, there are 2 18-Hole Golf Courses, a Pro Shop, Driving Range, Putting Green and the Eagles Nest (Hole 19). Don't wait to tour this home; tour it today!
#P4938359

LAKE WALES

4129 LIMERICK DRIVE

3 Beds

2 Baths

1,589 Sq.Ft.

$479,000

MLS#: P4938359

Price reduced
Welcome to the lake life you’ve been waiting for on Lake Easy — a true ski lake where every day feels like a getaway. This is more than a home…it’s a lifestyle.
From the moment you step outside, you’re stepping into direct, ready-to-enjoy waterfront living with your private dock and covered boat lift, making it effortless to get on the water for skiing, boating, or sunset cruises. No waiting, no permitting, no additional expense — it’s all already in place and ready to use.  Inside, the home offers a rare blend of timeless character and thoughtful updates. Original wood floors and architectural details bring warmth and charm, while a remodeled kitchen and approximately $100,000 in improvements create a move-in ready experience that still honors the home’s character. A newer roof adds peace of mind and long-term value, especially in today’s insurance-conscious market.
A standout feature of the home is the flexible guest suite layout, offering a private bedroom, laundry area, and separate living space ideal for a sitting room or office. This area can be closed off from the main home, making it perfect for guests, multigenerational living, or future income potential. With existing plumbing in place, there is also the opportunity for a buyer to add a private bathroom and create a true independent suite.
Days are spent on the water, afternoons by the pool, and evenings watching the sky light up over the lake. Whether you're looking for a full-time residence, a weekend escape, or a property that offers both lifestyle and flexibility, this home delivers.
Located outside of a high-risk flood zone, this property also offers added peace of mind and affordability advantages for today’s buyers.
If you’ve been searching for true Florida lake living with character, modern updates, and room to grow — this is the one.
#TB8495151

LAKE WALES

1238 S HIGHLAND PARK DRIVE

4 Beds

2 Baths

2,816 Sq.Ft.

$599,900

MLS#: TB8495151

Price reduced
LAKE WALES – GATED LAKE ASHTON GOLF CLUB 55+ RESORT WITH A FAIRWAY VIEW – HUGE CLASS A RV, BOAT, OR CLASSIC CAR STACKING GARAGE - Enjoy resort-style living in the highly sought-after, active adult community of Lake Ashton Golf Club. This impeccably maintained RV home is perfectly situated along the 18th fairway, offering picturesque golf course views and stunning sunsets. Conveniently located just a short walk or golf cart ride from the Eagle’s Nest Restaurant and the Lake Ashton Golf Club Pro Shop, at the 18th green, this home blends luxury, comfort, and an unbeatable lifestyle. This beautiful move-in-ready home features soaring ceilings, an excellent flow, and a thoughtfully designed open-concept split floor plan. Bright and spacious, this 3-bedroom, 2-bath residence offers 2,255 square ft. of living space ideal for family fun and entertaining. As you enter, you’re immediately greeted by abundant natural light and impressive ceiling heights, creating an airy, inviting atmosphere. The newly renovated KITCHEN (2023) is a standout, showcasing newer stainless-steel appliances, quartz countertops, and hardwood cabinetry with crown molding and soft-close features. The adjoining dining area seamlessly complements the kitchen, making it perfect for gatherings and family meals. The spacious PRIMARY RETREAT offers a true sanctuary for relaxation, easily accommodating a king-size bedroom set. This room features a private sitting area, perfect for cozying up with your favorite book. The Master Retreat features a spacious en-suite with a split double vanity, a garden tub, a linen closet, and a walk-in shower. This gorgeous home features tile and laminate flooring and ceiling fans throughout. The secondary bedrooms are bright and offer generous accommodations. The home also celebrates Florida's indoor-outdoor lifestyle with a large screened lanai and an adjoining patio, offering breathtaking golf course and sunset views that will last forever. Last but not least is the garage. The RV GARAGE has high ceilings, a workshop/storage room, and is a whopping 52.5 ft. long x 16 ft. wide, easily accommodating a class A motorhome, a large boat, or stacked classic cars. This dream RV garage comes complete with a dedicated 50-amp electrical service, in-floor home sewer cleanout, and potable water. The Lake Ashton Golf Club Community CDD has been FULLY PAID, and the remaining Operations and Maintenance portion of the CDD is very reasonably priced. Newer ROOF (2021), Lake Ashton Golf Club offers an exceptional resort-style lifestyle, highlighted by two 18-hole CHAMPIONSHIP GOLF courses, giving residents the option to enjoy all 36 holes or settle into their favorite 18. Beyond golf, the community features an impressive array of AMENITIES designed for recreation, relaxation, and connection. Enjoy access to a marina with boat docks, fishing, and a seaplane basin, along with scenic golf cart and walking paths that wind throughout the community. Additional conveniences include outdoor storage for RVs, boats, and more. The clubhouses serve as the heart of the community, offering a grand ballroom, bowling alley, theater, and more.  See MLS photos listing the numerous amenities Lake Ashton Golf Club has to offer. Ideally located between Tampa and Orlando, Lake Ashton Golf Club places you within easy reach of all that Florida is known for. Experience unparalleled resort-style living at Lake Ashton, where your retirement dreams become an everyday reality.
#TB8482921

LAKE WALES

4152 DUNMORE DRIVE

3 Beds

2 Baths

2,255 Sq.Ft.

$488,990

MLS#: TB8482921

Welcome to your private slice of paradise—where luxury, comfort, and resort-style living come together in one unforgettable home. From the moment you arrive, the beautifully landscaped grounds, paver walkway, and inviting front porch set the tone for what’s inside. Step through the elegant glass front door into a bright, open-concept design that immediately feels like home. Triple sliding glass doors draw your eye straight to the showstopper—your own heated saltwater pool and spa retreat overlooking the 9th tee of the golf course, offering beautiful views and the perfect backdrop for outdoor living.  This 3-bedroom, 2-bath residence was designed for both relaxation and entertaining. The outdoor space is nothing short of extraordinary, featuring a fully equipped outdoor kitchen with a gas grill with a smoker, gas burner, granite countertops, refrigerator, wine fridge, storage drawers, and dining space perfect for hosting unforgettable gatherings. The pool system is top-of-the-line with commercial-grade filtration, saltwater sanitation, and a variable-speed pump for efficiency and low maintenance.  Inside, the heart of the home is a chef-inspired kitchen boasting 42” upper cabinets, under-cabinet lighting, granite countertops, stainless steel appliances, reverse osmosis system, pull-out pantry shelving, and abundant storage. Whether you’re hosting holidays or enjoying a quiet evening, the spacious dining areas offer the perfect setting. The primary suite is a true retreat, featuring two custom walk-in closets and a luxurious en suite bath complete with dual vanities, a walk-in glass shower with floor-to-ceiling tile, and a relaxing garden tub. Guest spaces are just as thoughtful, with a second bedroom offering a Murphy bed with built-in storage and a third bedroom with a built-in desk—ideal for hobbies or a home office. Every detail has been carefully considered, including fresh interior and exterior paint, new landscaping, a brand-new roof (2025), irrigation system, gutters, skeeter beater, and a spacious 2-car garage plus golf cart garage. A separate dining room and indoor laundry with sink add even more convenience.  And beyond your front door? A lifestyle that feels like a year-round vacation. Enjoy an incredible array of amenities including golf, tennis, pickleball, bowling, fitness center, indoor lap pool, movie theater, restaurant, social clubs, and a full-time activities director to keep your calendar as full—or as relaxed—as you’d like. Perfectly located near shopping, dining, medical facilities, and entertainment, this home offers not just a place to live—but a lifestyle to love. This is more than move-in ready… this is where your next chapter begins.
#P4938293

LAKE WALES

4193 STONE CREEK LOOP

3 Beds

2 Baths

2,058 Sq.Ft.

$535,000

MLS#: P4938293

 - property

Send a message

Message successfully sent.

Your message

What is 3 + 4 ?

Reason for contacting?

I agree to receive email communication and understand I can unsubscribe at any time.

I agree to be contacted by The Graf Group of Coldwell Banker via call, email, and text for real estate services. To opt out, you can reply 'stop' at any time or reply 'help' for assistance. You can also click the unsubscribe link in the emails. Message and data rates may apply. Message frequency may vary. Privacy Policy

Sign Out

Virtual Assistant

Would you like to take the next step with this property? We can help you schedule a showing or virtual tour, or send you more details.

Yes, I would like more information.

Thank You for Your Reply, One of Our Agents will contact you as soon as possible

No, maybe later.

Thank you, you can always contact me via email, phone number or through the contact form.

Realhub AI

Lucy - Your AI-Powered Realtor

Update Your Temporary Password

Personalize your search

Enter your email and we'll notify you immediately when new listings match what you're looking for.

or enter email address

Already have an account ? Login here

Continue your home search

I agree to receive communications and understand I can unsubscribe at any time.

I agree to be contacted by The Graf Group of Coldwell Banker via call, email, and text for real estate services. To opt out, you can reply 'stop' at any time or reply 'help' for assistance. You can also click the unsubscribe link in the emails. Message and data rates may apply. Message frequency may vary. Privacy Policy

Already have an account ? Login here

We use cookies

We use cookies primarily for analytics to enhance your experience. By accepting, you agree to our use of these cookies. You can manage your preferences or learn more about our cookies policy.