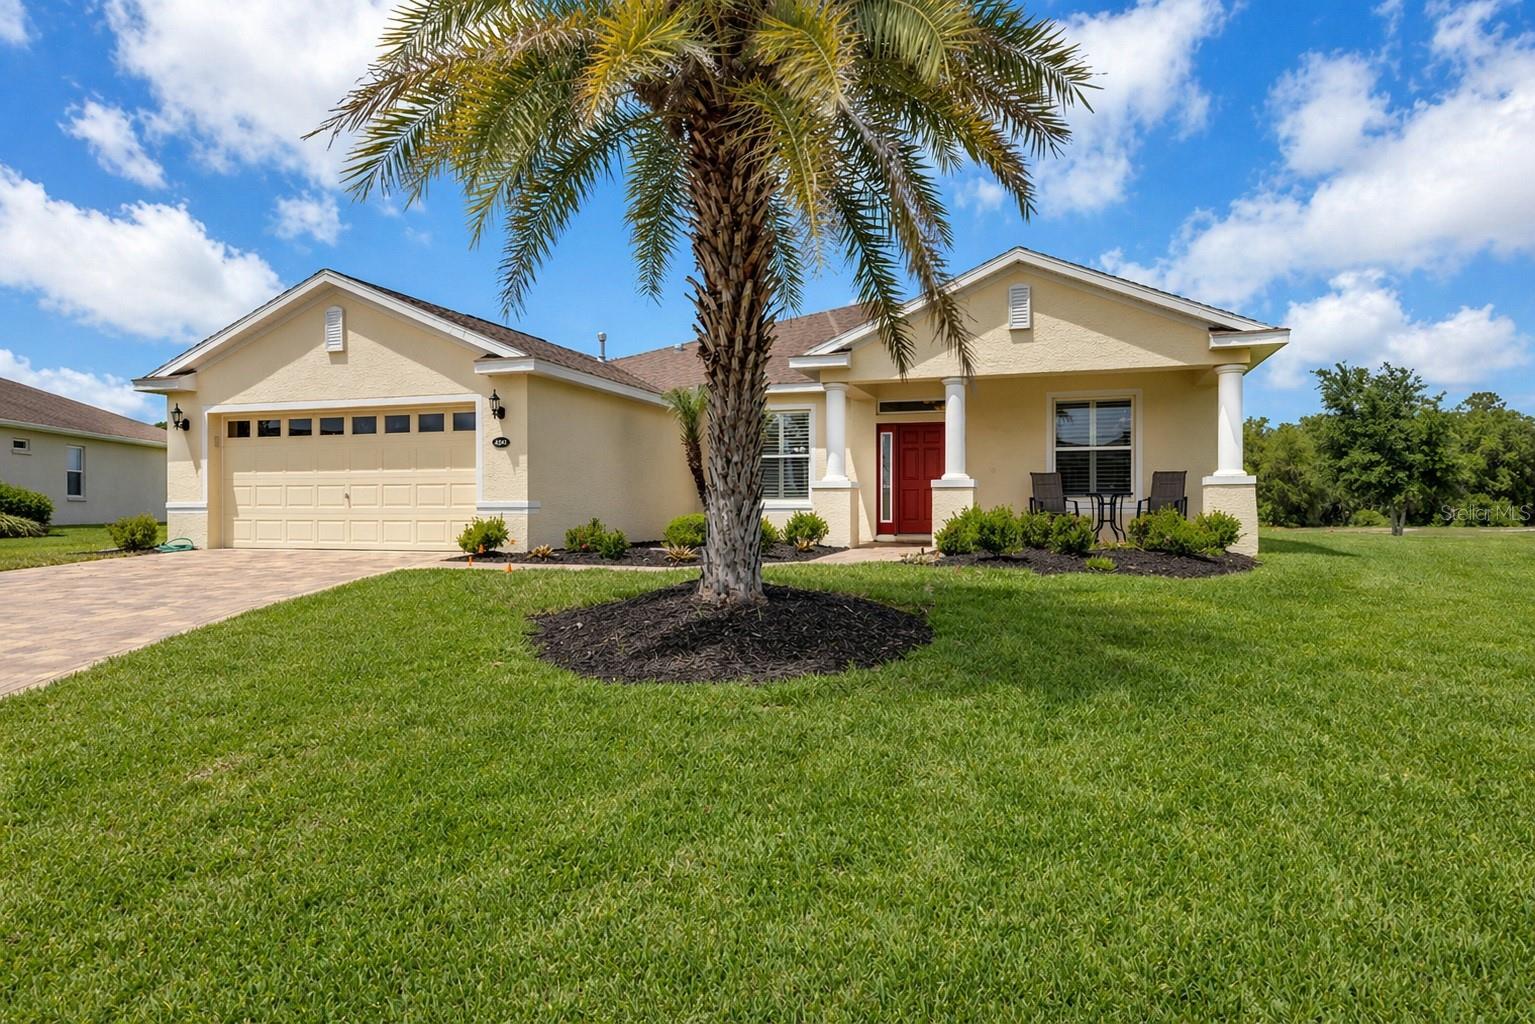
Features & Amenities

Interior

  • Other Interior Features

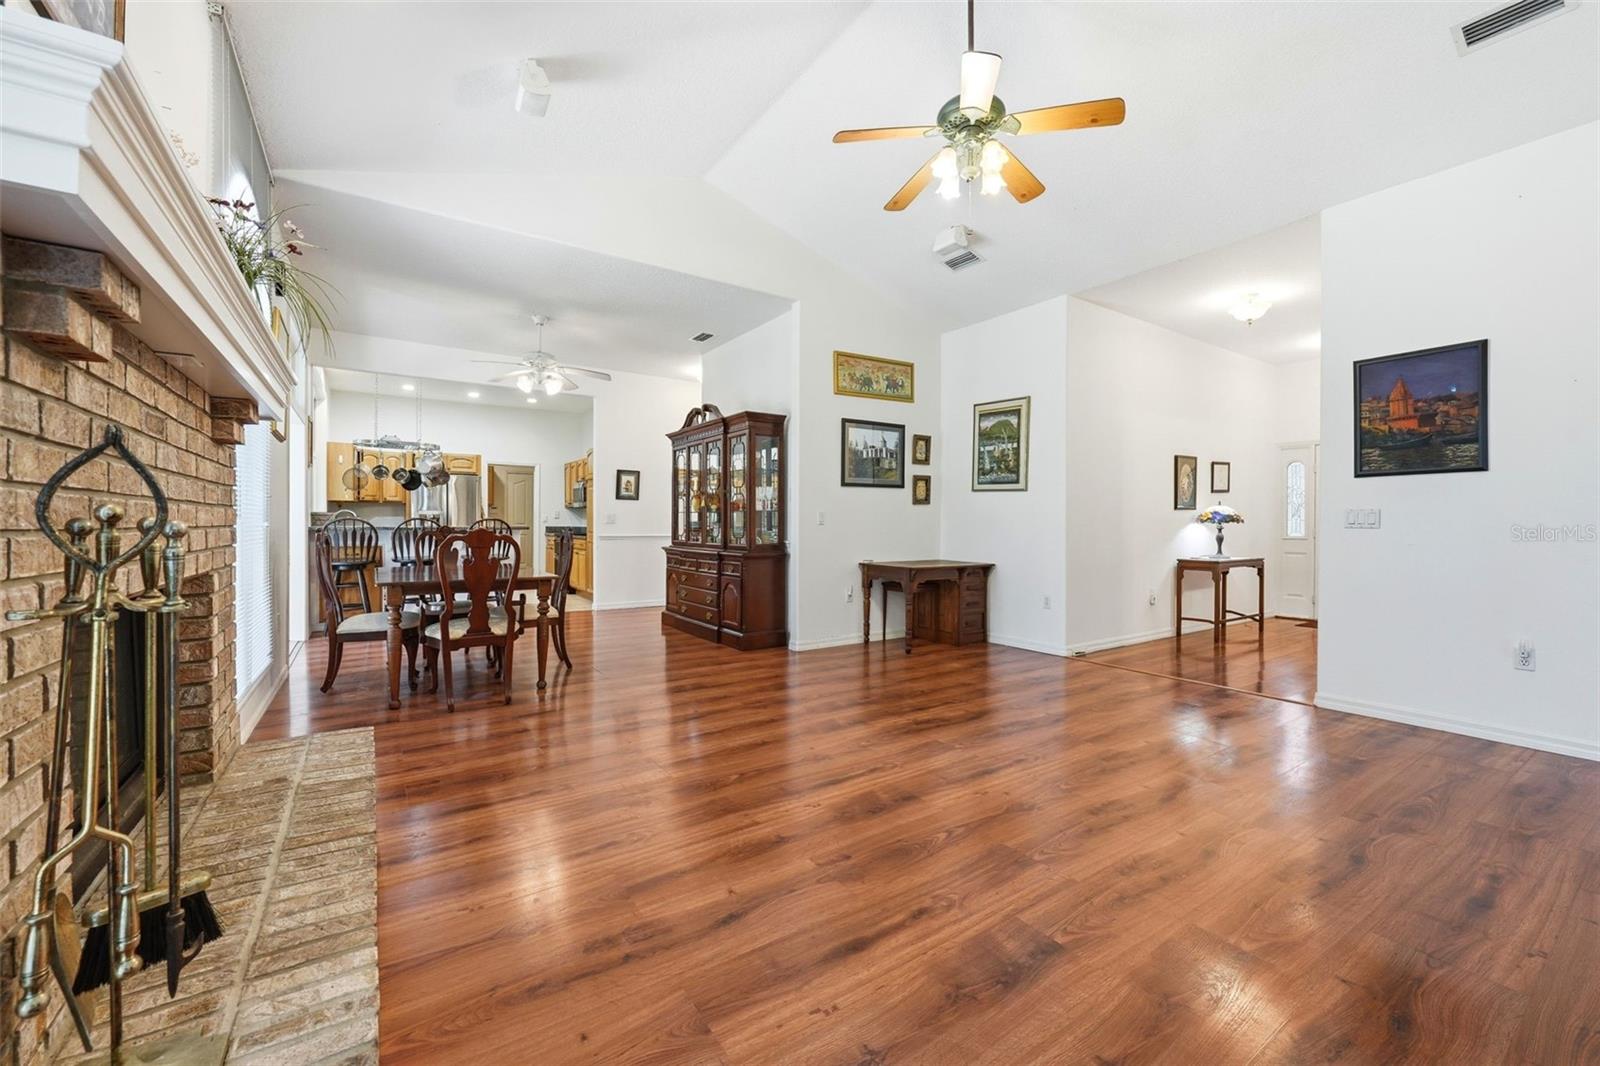
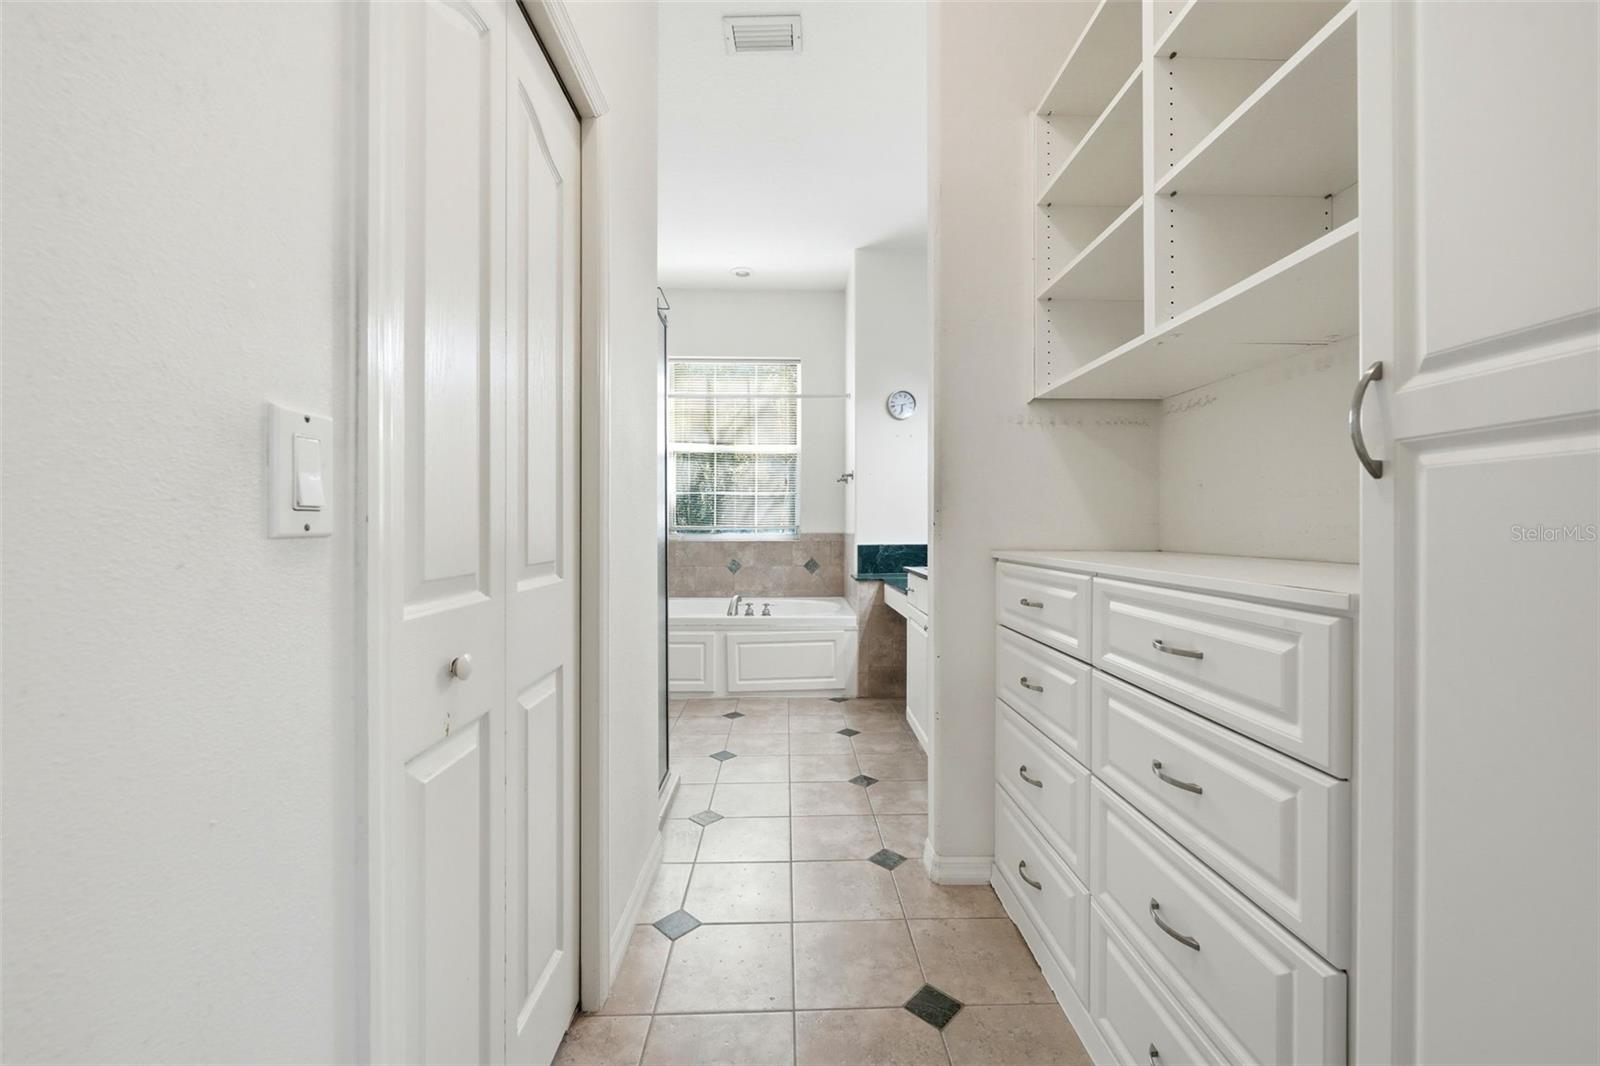
    Built-in Features, High Ceilings, Open Floorplan, Walk-In Closet(s), In-Law Floorplan

  • Total Bedrooms

    6

  • Bathrooms

    5

  • Cooling YN

    YES

  • Cooling

    Central Air

  • Fireplace YN

    YES

  • Heating YN

    YES

  • Heating

    Central, Natural Gas

  • Pet friendly

    Yes

Exterior

  • Garage

    Yes

  • Garage spaces

    2

  • Construction Materials

    Block, Stucco, Vinyl Siding, Frame

  • Other Exterior Features

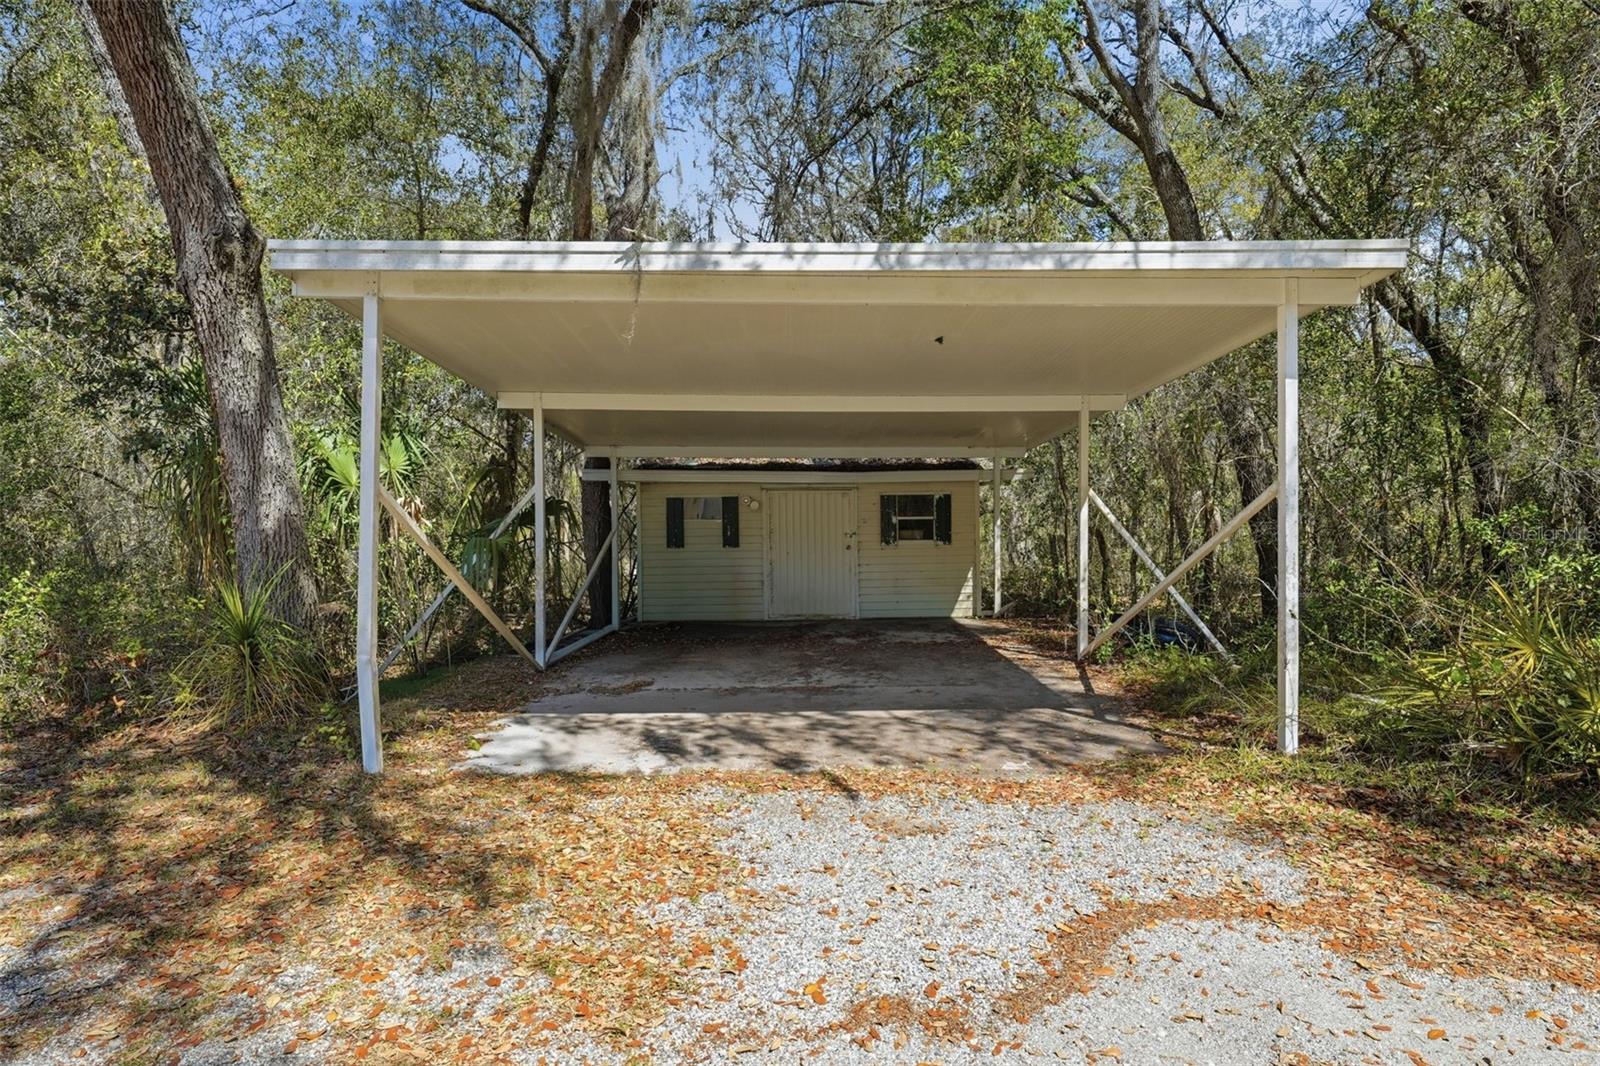
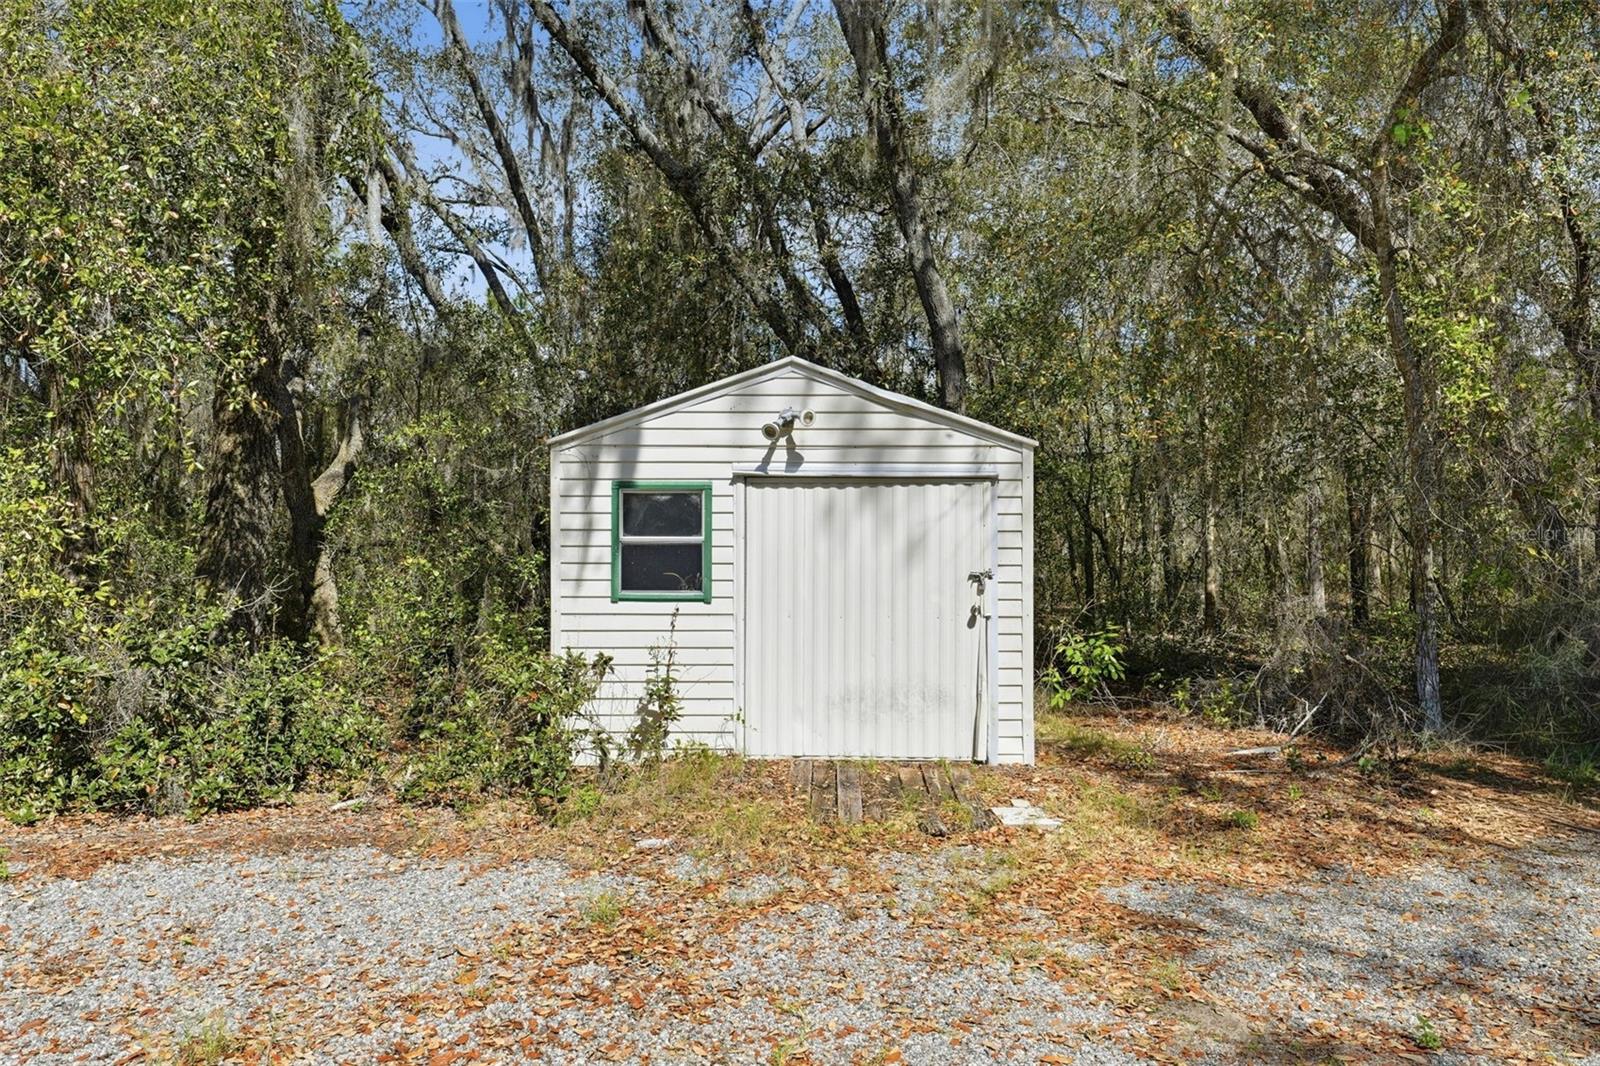
    Rain Gutters, Storage

  • Parking

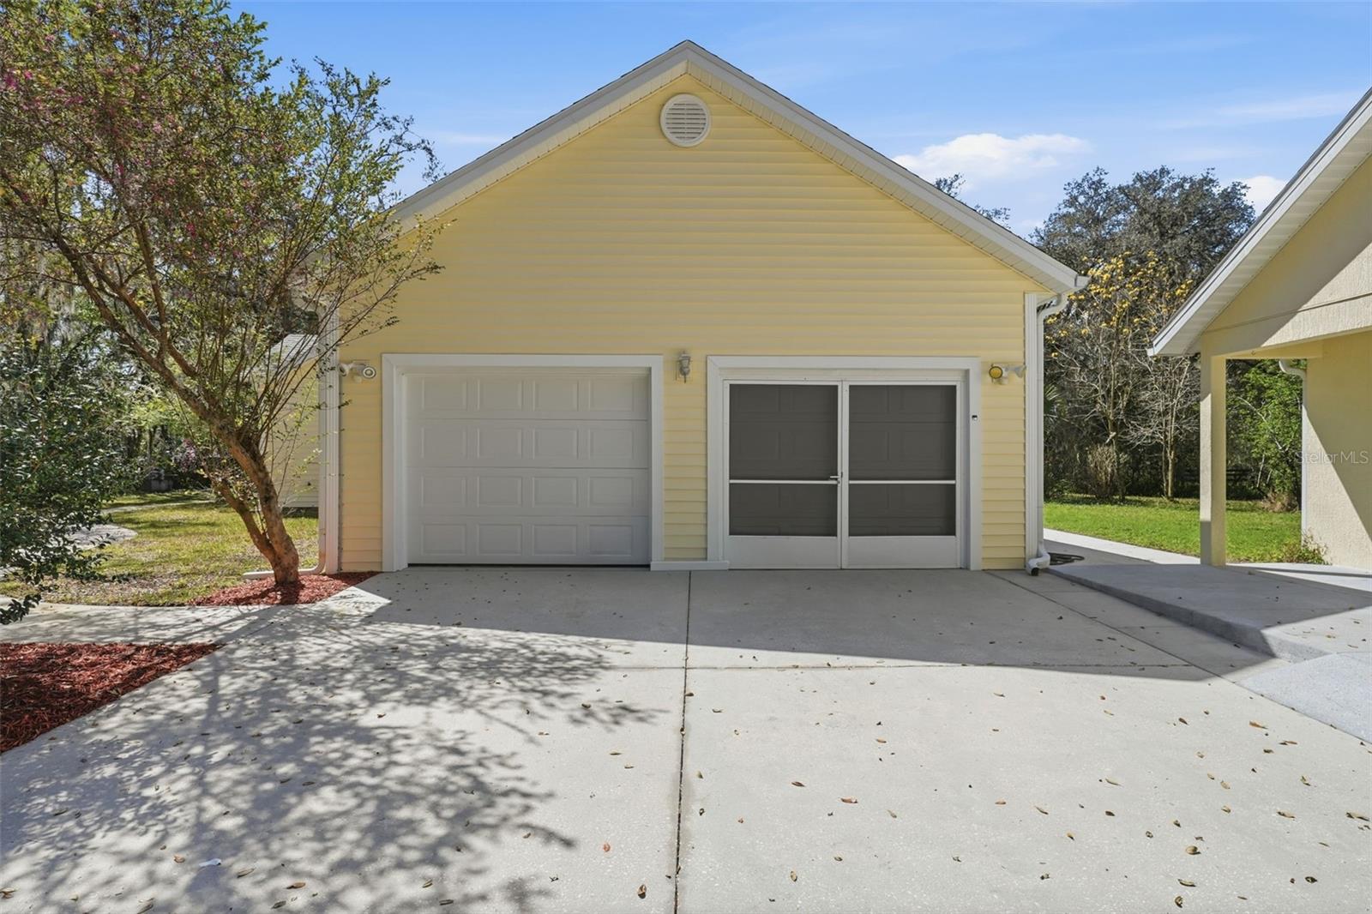
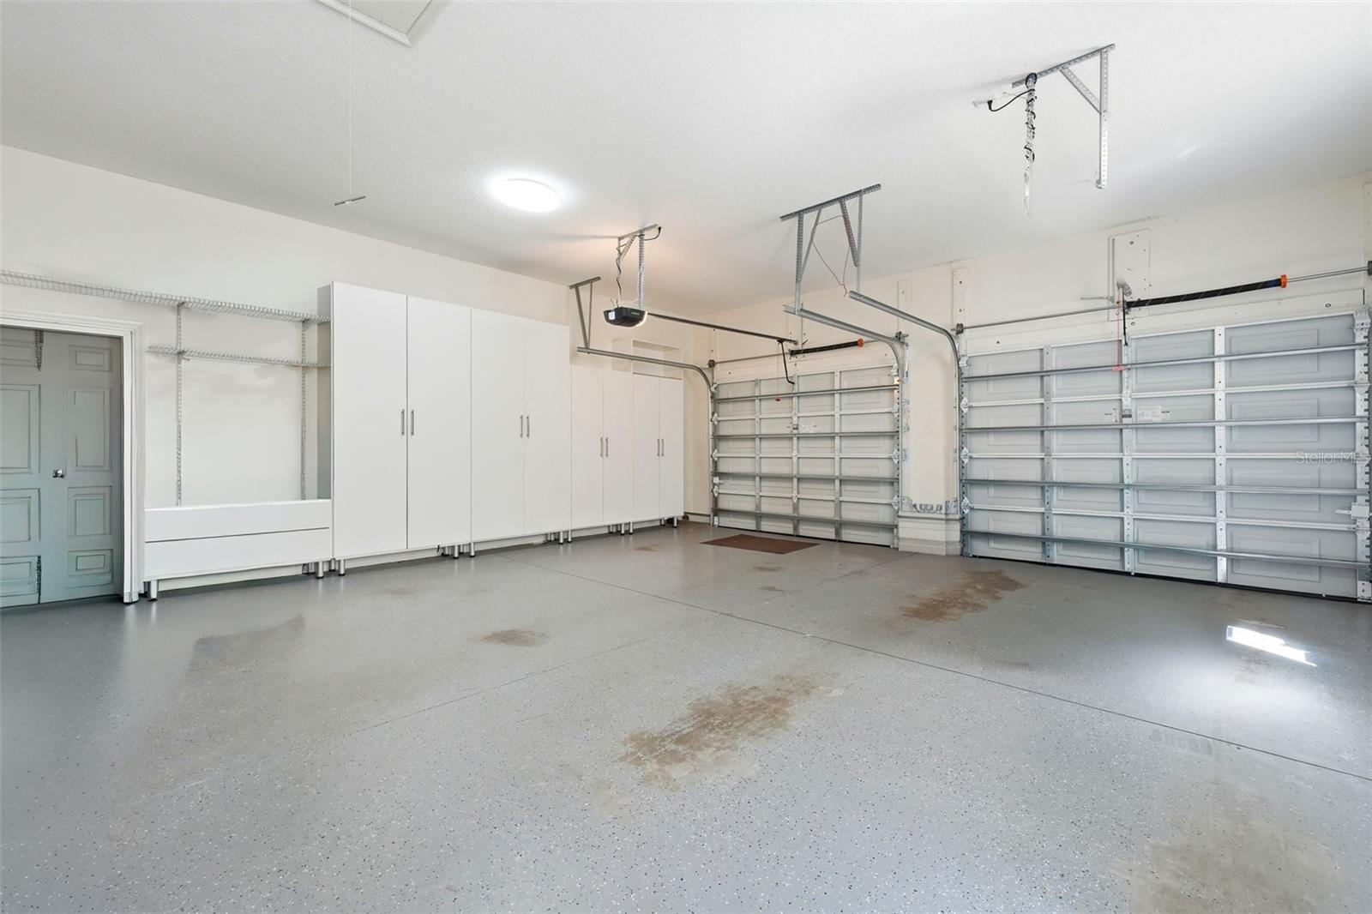
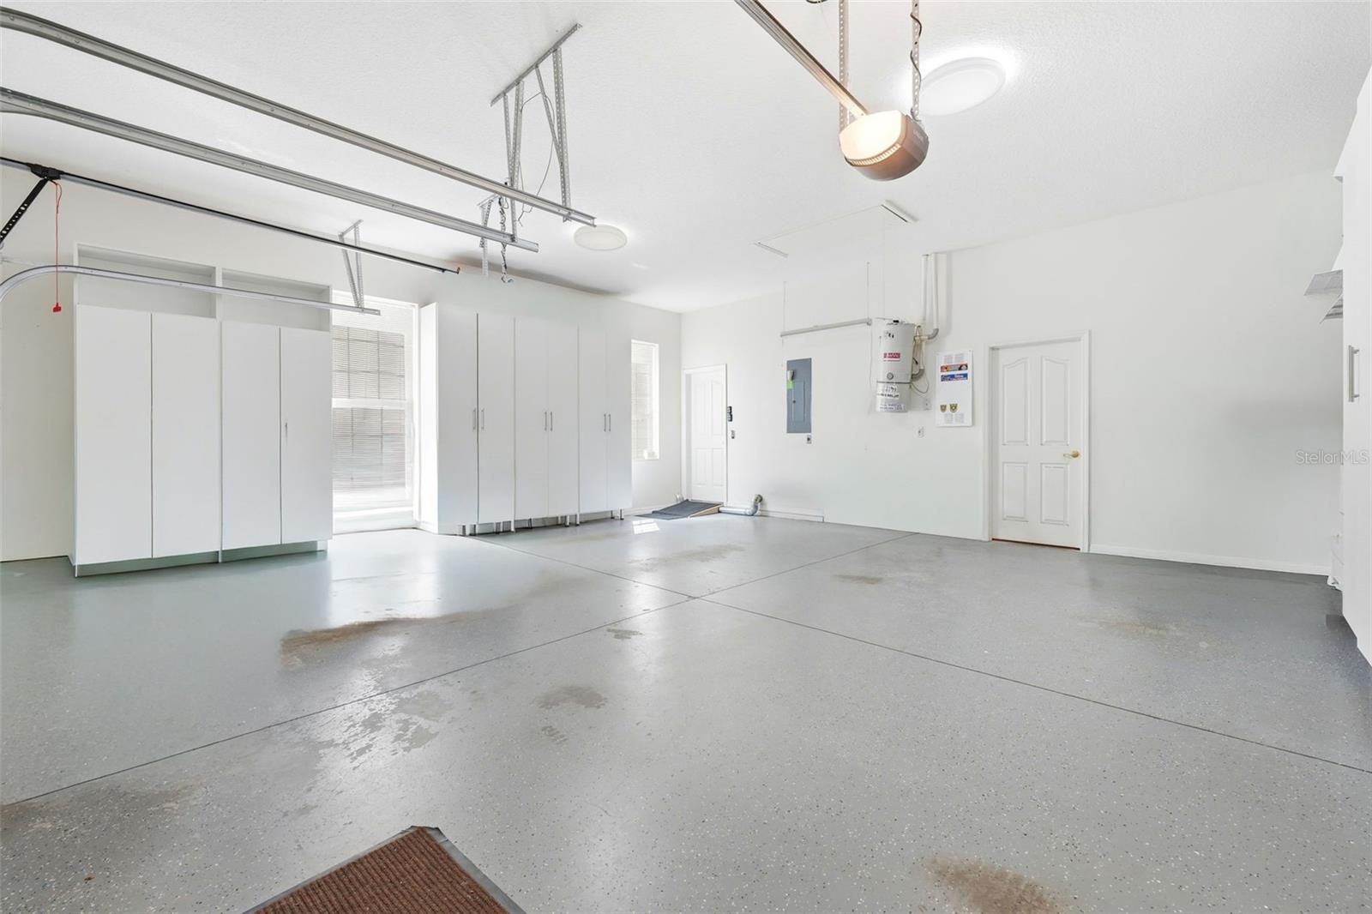
    Driveway, Garage Door Opener, Garage Faces Side, Guest, Off Street, Attached

  • Patio and Porch Features

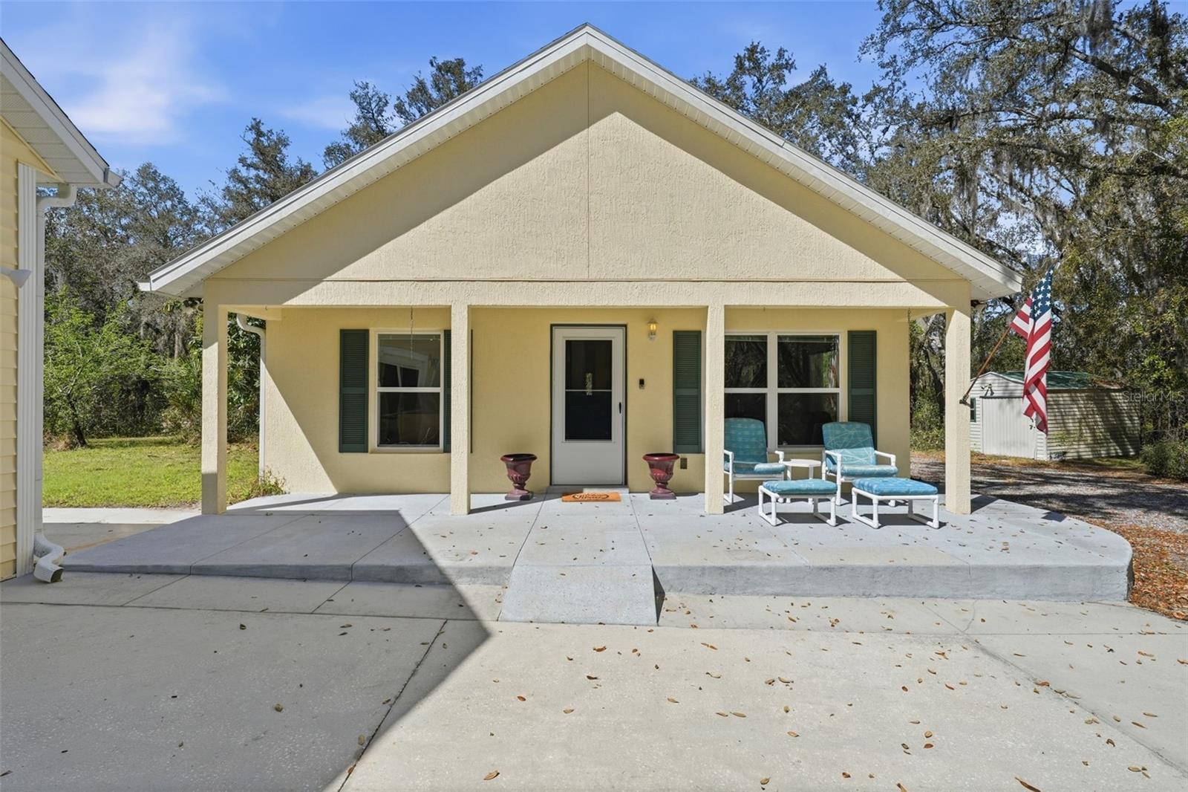
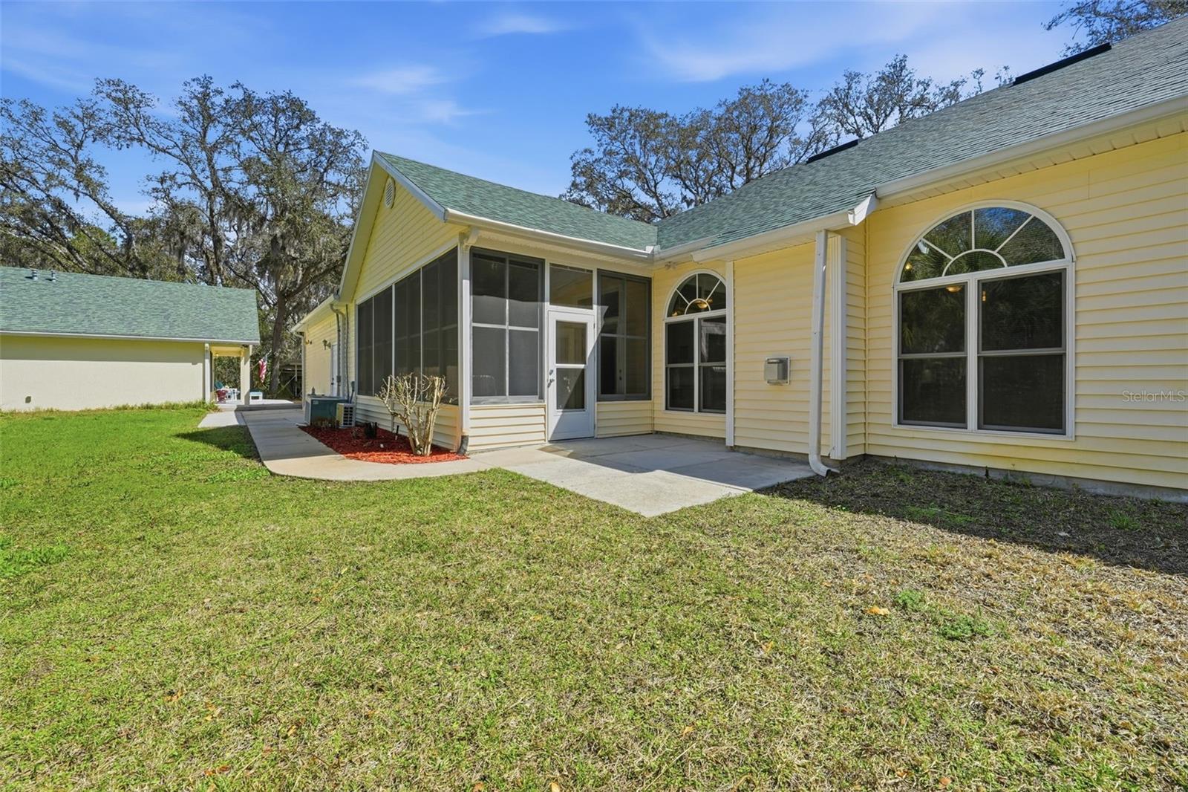
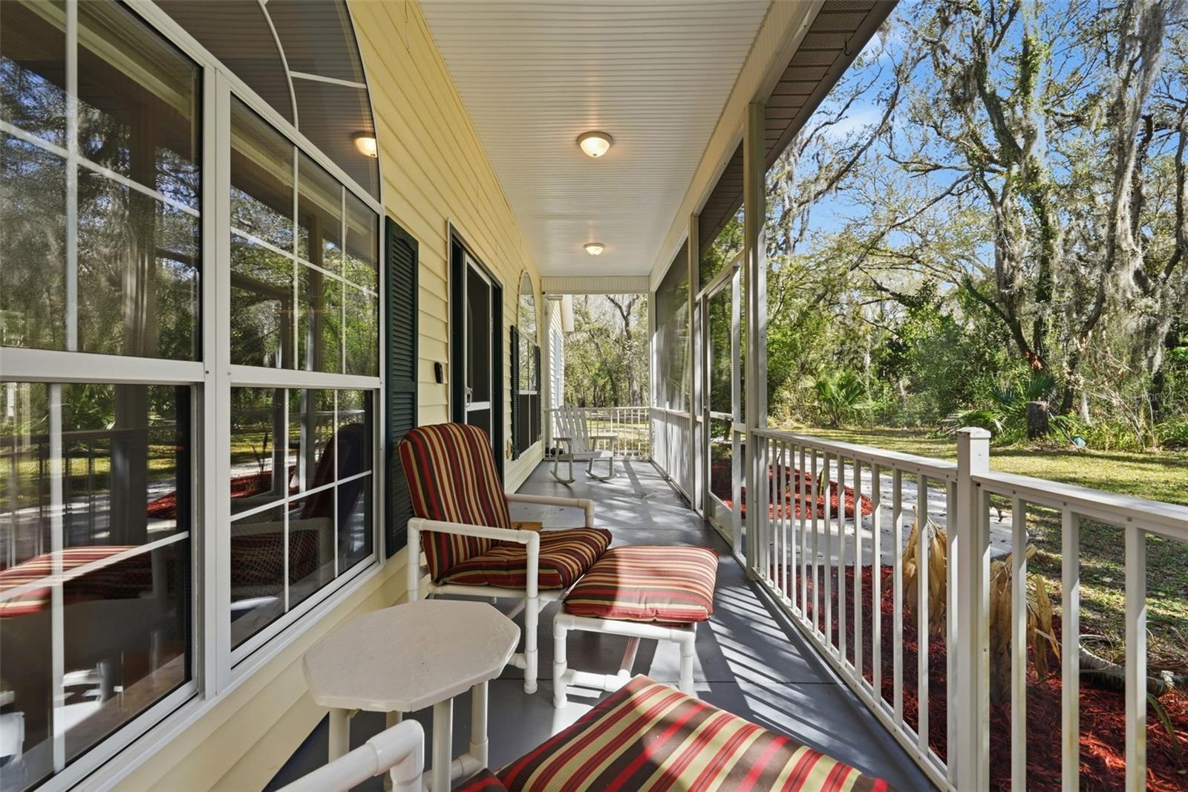
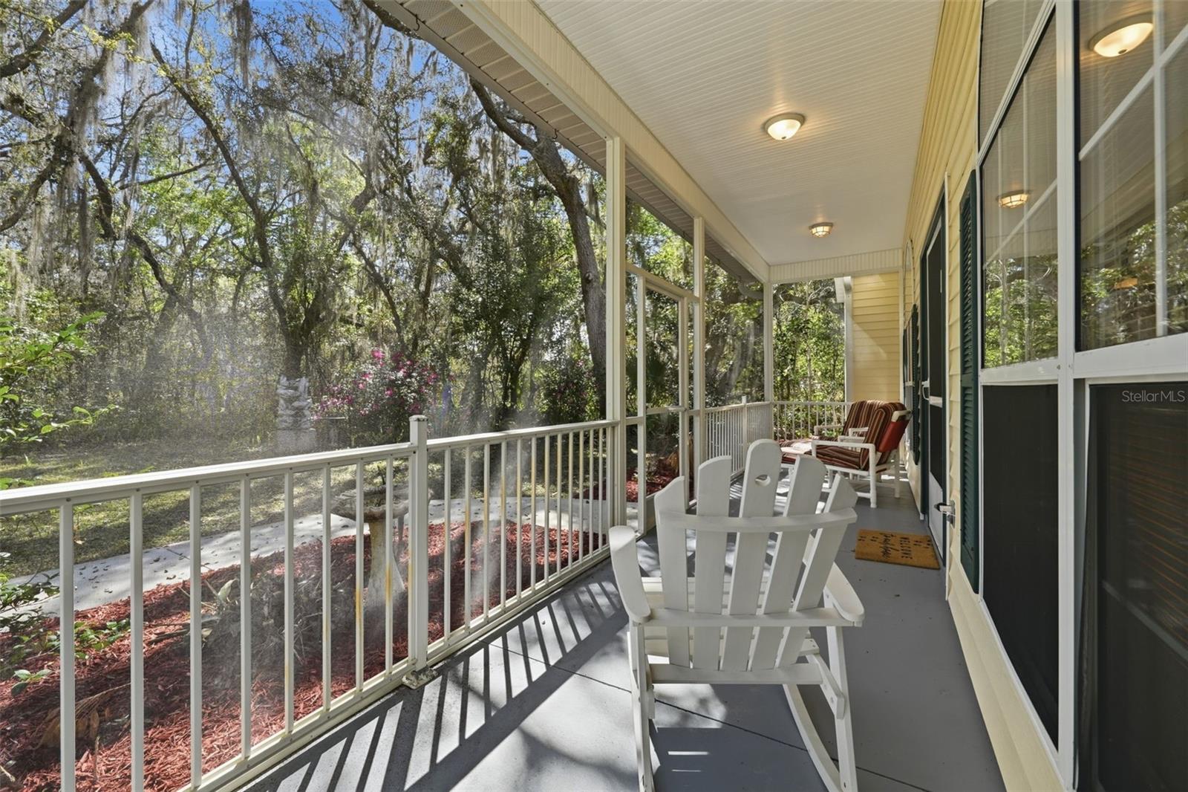
    Front Porch, Rear Porch, Screened

  • Pool

    No

  • Waterfront YN

    NO

  • View

    Trees/Woods

Area & Lot

  • Lot Features

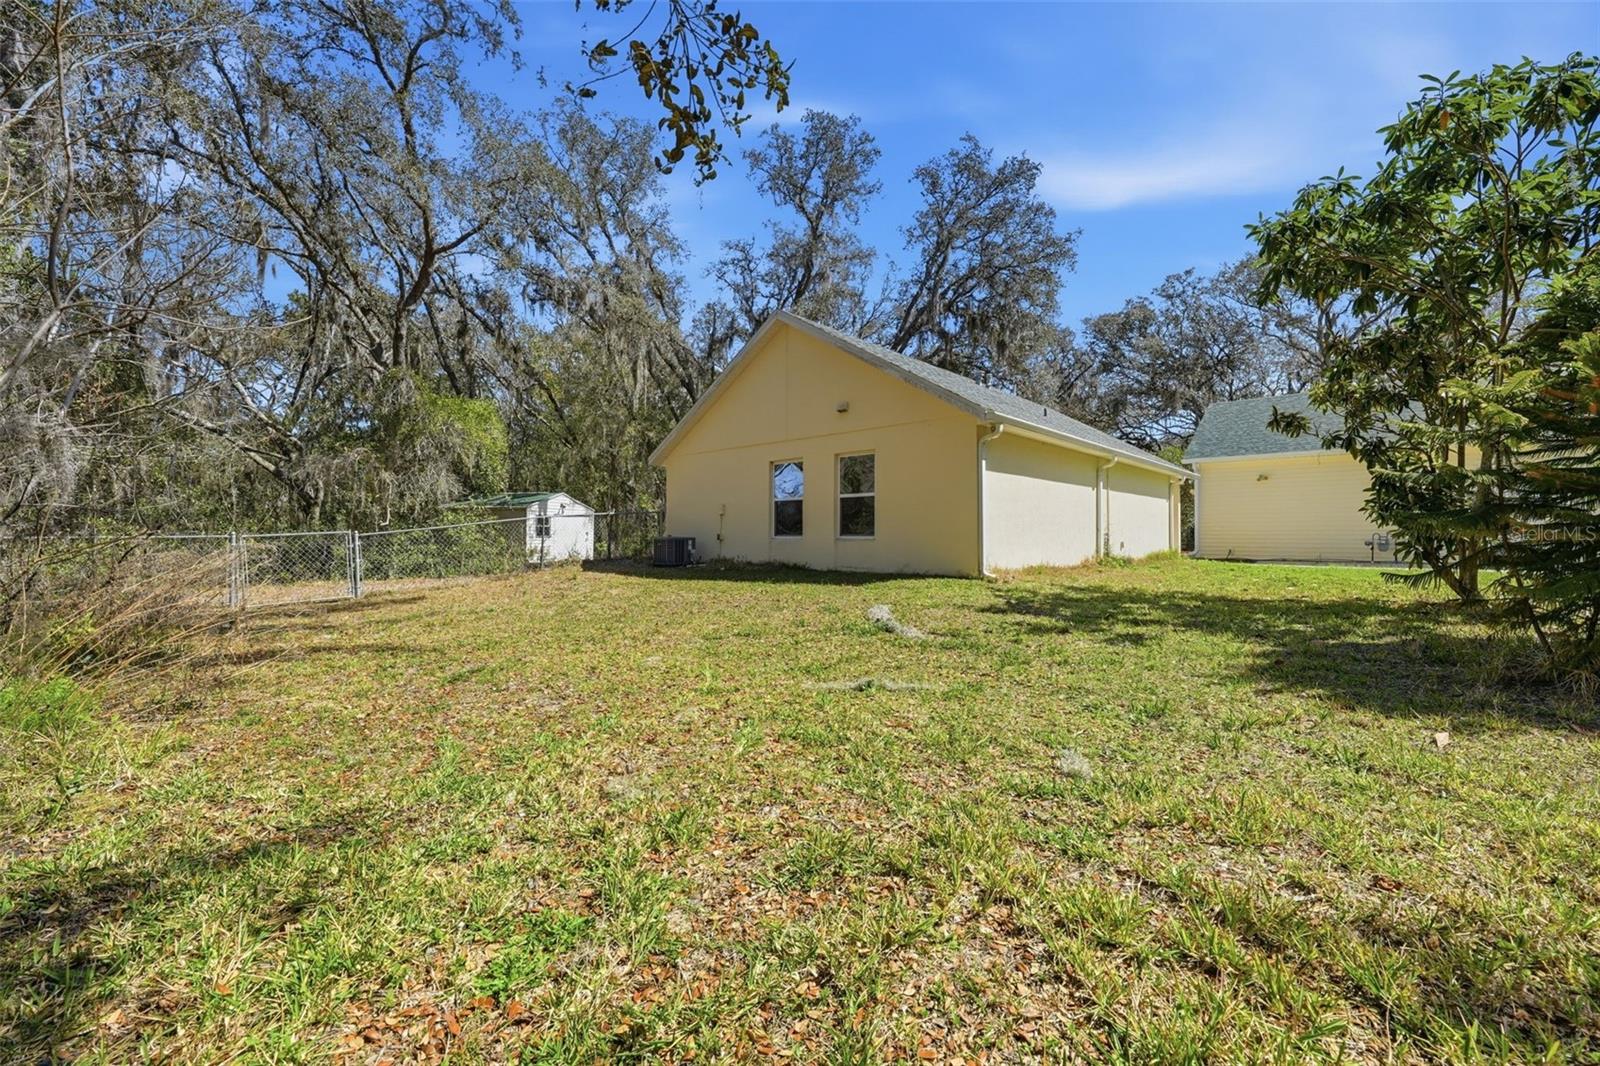
    Wooded, Level, Private, Paved

  • Lot Size(acres)

    4.7

  • Lot Size(square feet)

    204,732

  • Property Type

    Residential

  • Property Sub Type

    Single Family Residence

  • Architectural Style

    Florida, Ranch

Price

  • Sales Price

    $700,000

  • Tax Amount

    $4,708.66

  • Sq. Footage

    3,094

  • Price/SqFt

    $226

HOA

  • Association

    No

School District

  • Elementary School

    N/A

  • Middle School

    N/A

  • High School

    N/A

Property Features

  • Stories

    1

  • New Construction

    NO

  • Foundation Details

    Slab

  • Ownership

    Fee Simple

  • Senior Community YN

    NO

  • Sewer

    Septic Tank

  • Tax Lot

    5400

  • Water Source

    Private, Well

Schedule a Showing

Showing scheduled successfully.

<
>
IN PERSON
VIA CHAT

What is 3 + 4 ?


Change time

Mortgage calculator
Estimate your monthly mortgage payment, including the principal and interest, property taxes, and HOA. Adjust the values to generate a more accurate rate.

Your payment

Principal and Interest:

$

Property taxes:

$

HOA fees:

$

Total loan payment:

$

Total interest amount:

$

Location

County

Lake

Elementary School

Middle School

High School

Listing Courtesy of Robin Costoplos PA , LAKE PROPERTY STARS

RealHub Information is provided exclusively for consumers' personal, non-commercial use, and it may not be used for any purpose other than to identify prospective properties consumers may be interested in purchasing. All information deemed reliable but not guaranteed and should be independently verified. All properties are subject to prior sale, change or withdrawal. RealHub website owner shall not be responsible for any typographical errors, misinformation, misprints and shall be held totally harmless.

Agent Michael Graf

Business Coach | Executive Sales Associate | Realtor®

Michael Graf

Call Michael today to schedule a private showing.


* Listings on this website come from the FMLS IDX Compilation and may be held by brokerage firms other than the owner of this website. The listing brokerage is identified in any listing details. Information is deemed reliable but is not guaranteed. If you believe any FMLS listing contains material that infringes your copyrighted work please click here to review our DMCA policy and learn how to submit a takedown request.© 2024 FMLS.
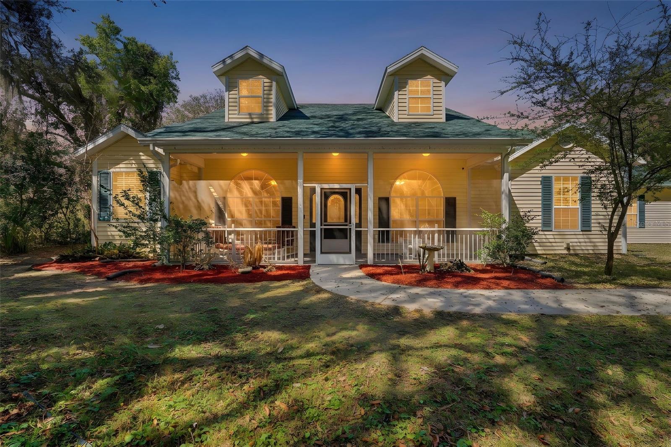
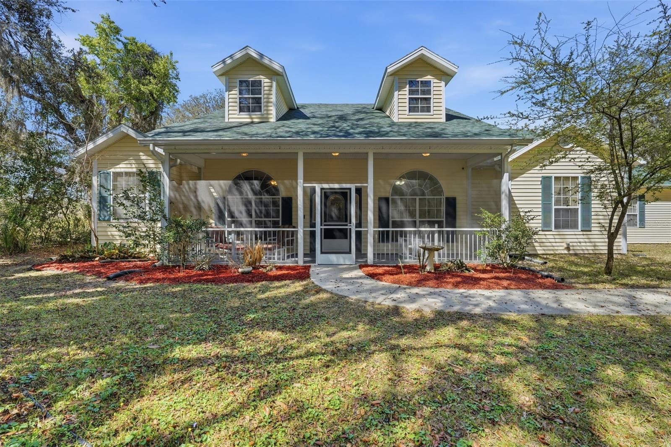
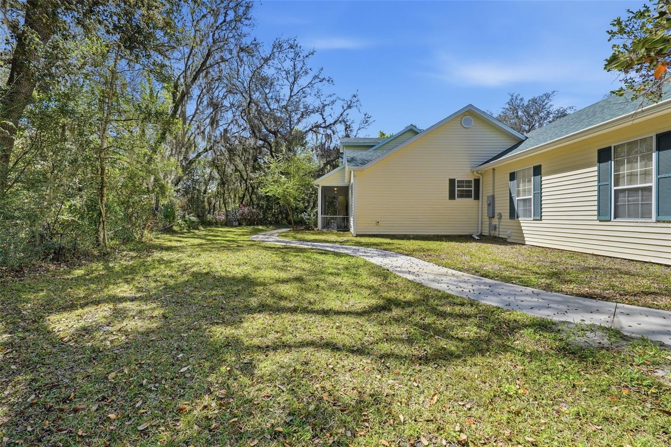
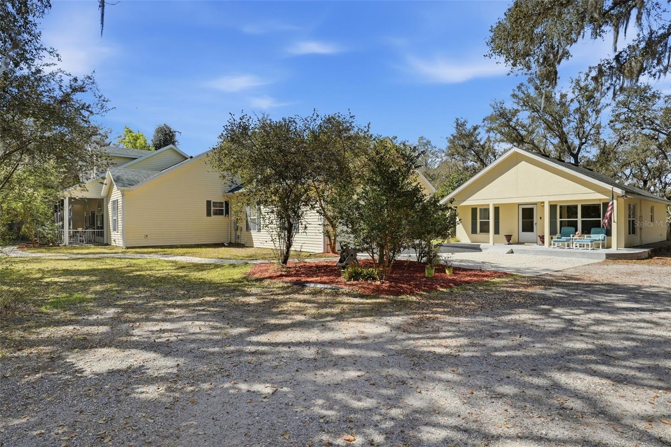
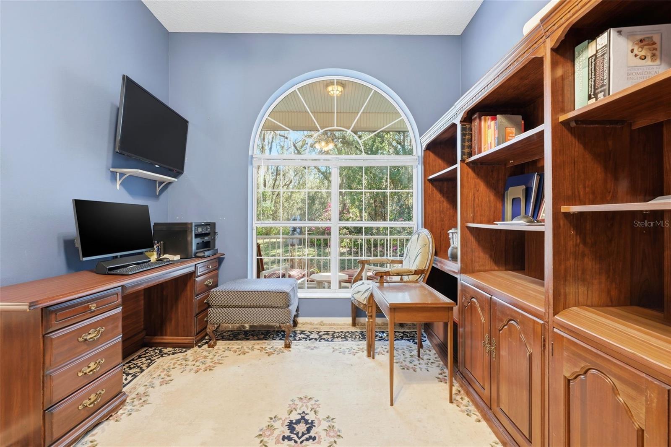
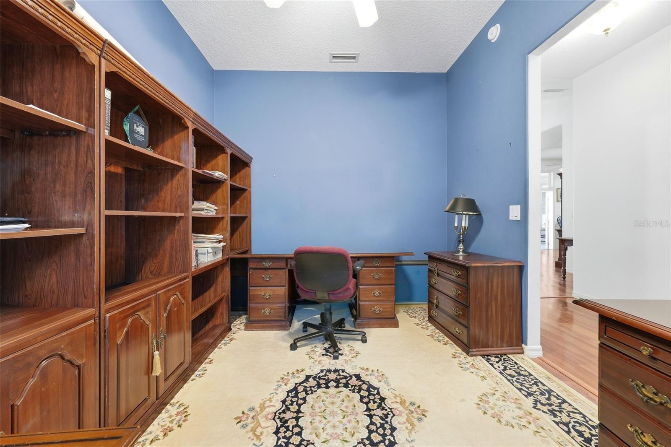
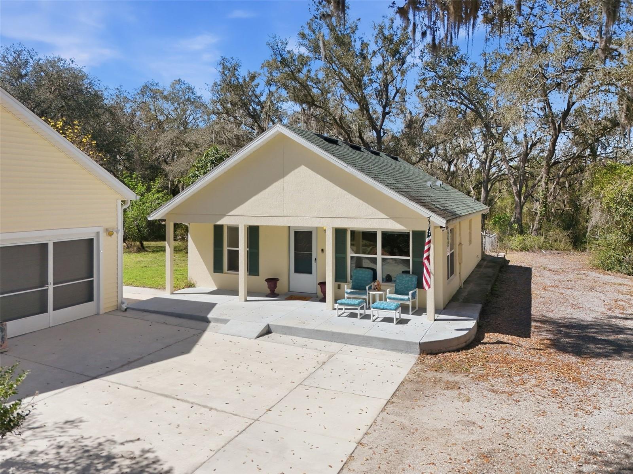
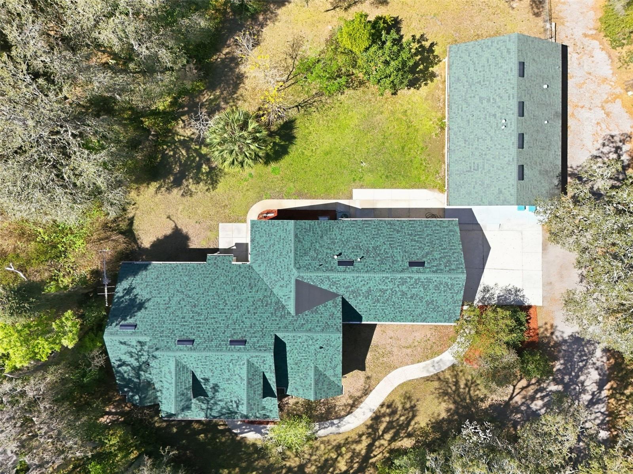
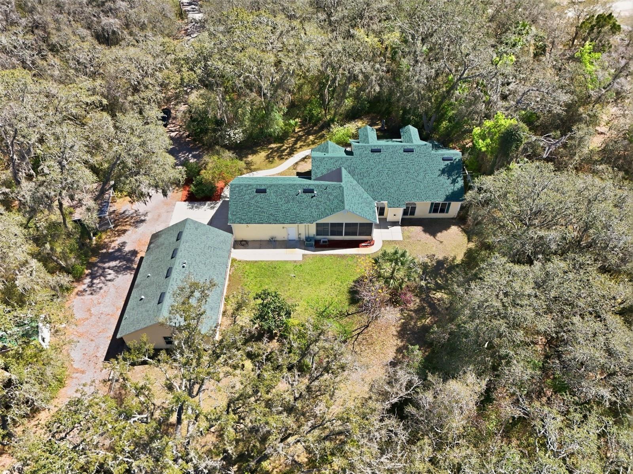
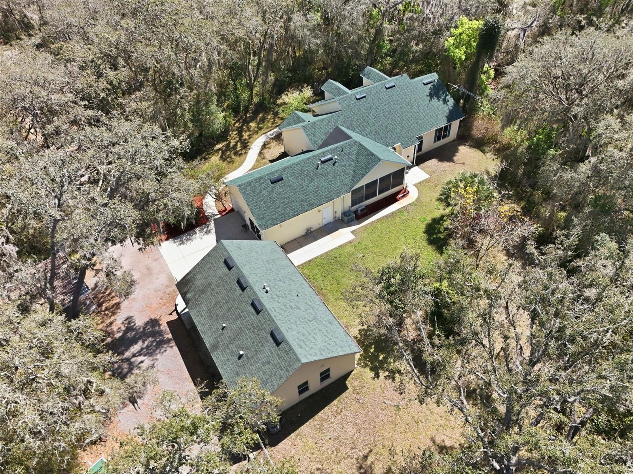
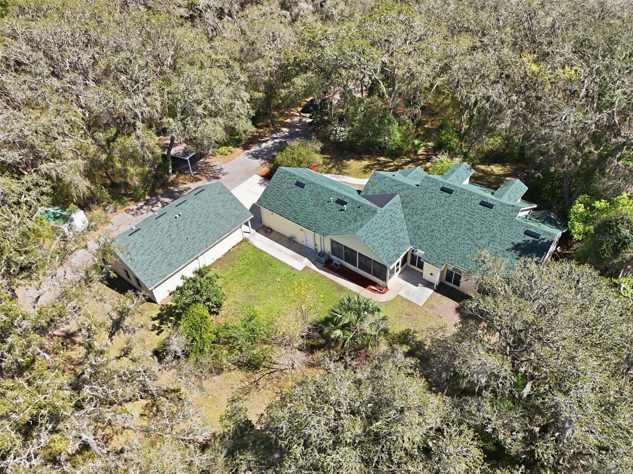
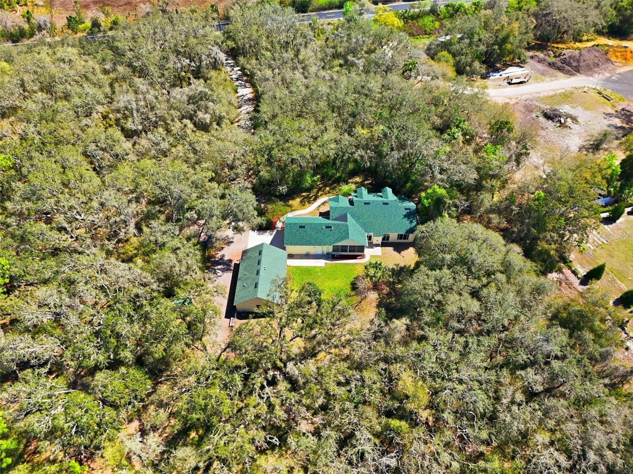
Virtually Staged. This Private Leesburg Estate Offering Nearly Five Acres, a Main Residence, a Separate Guest Cottage (In-Law Quarters) & Timeless Tranquility

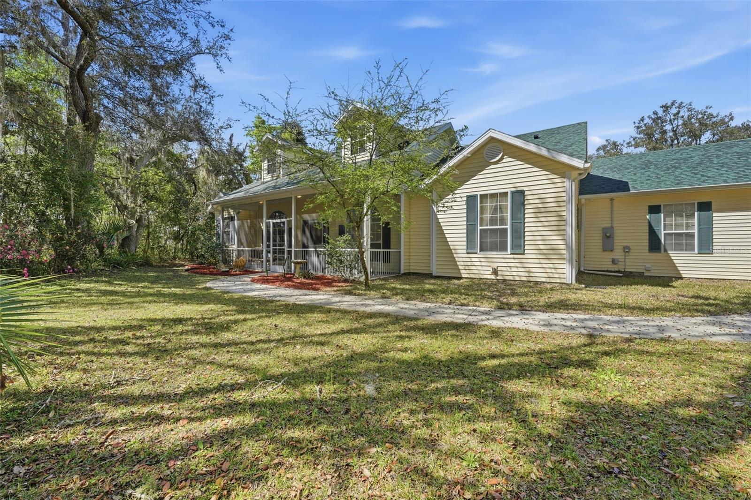
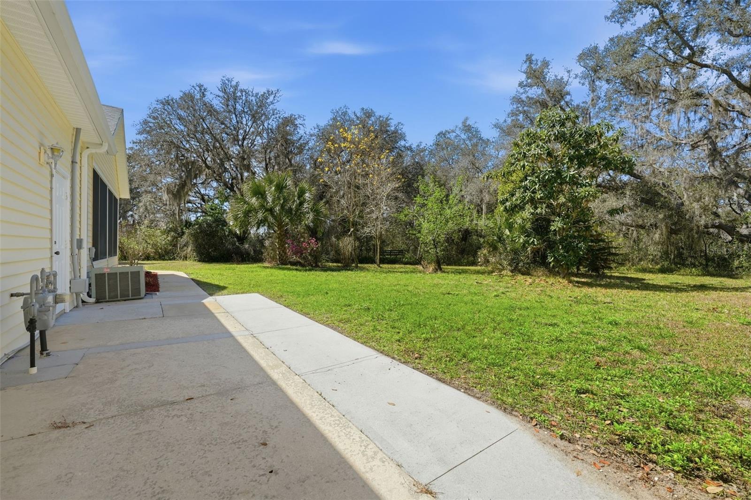
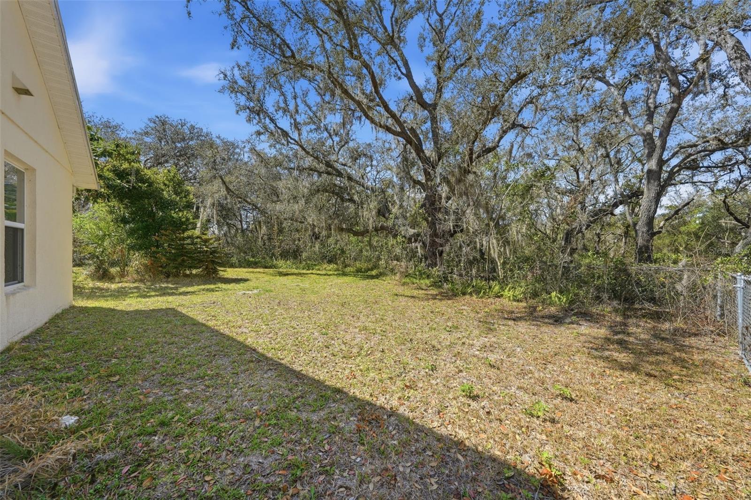
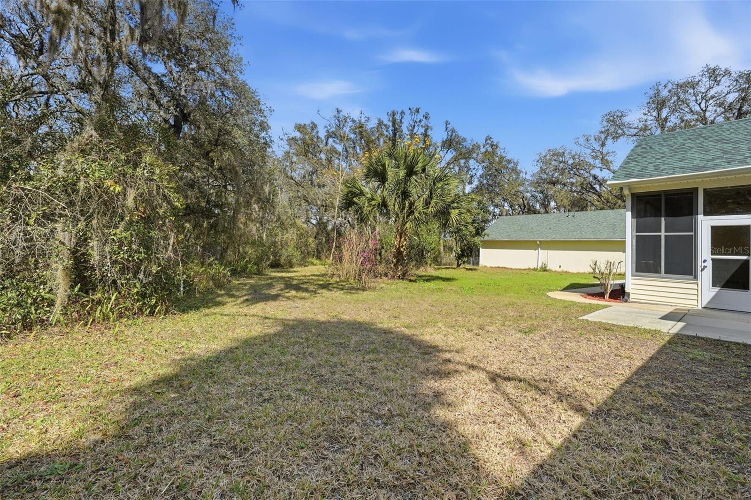
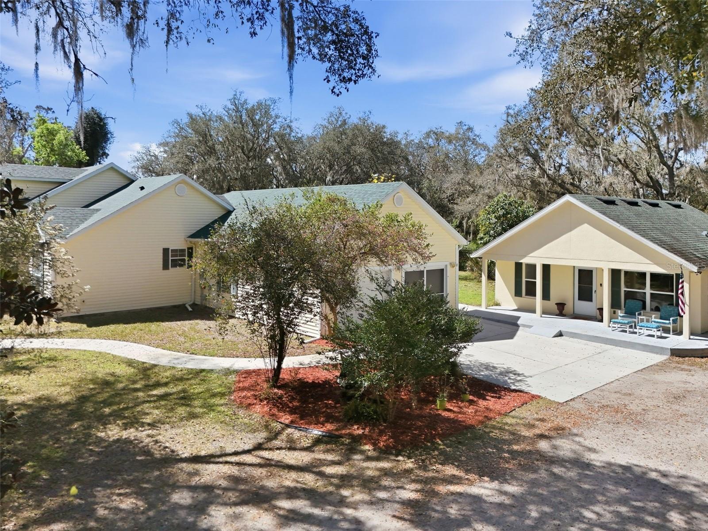
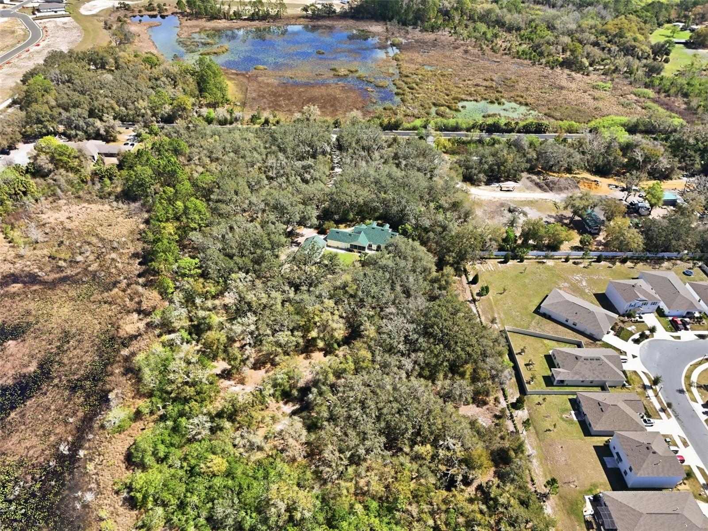
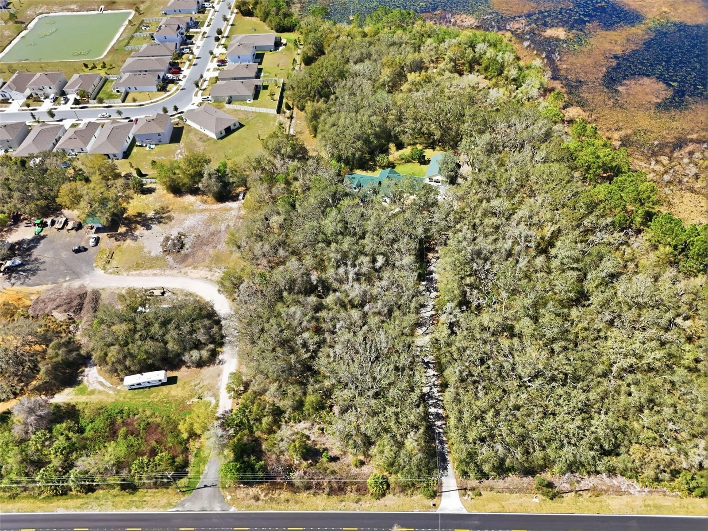
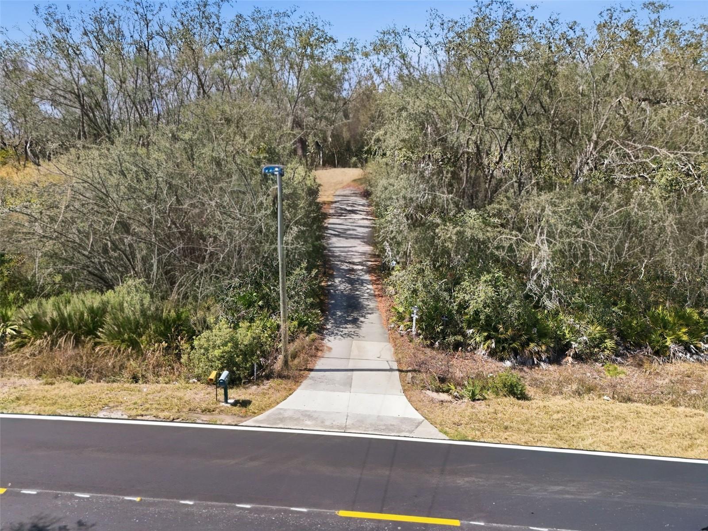
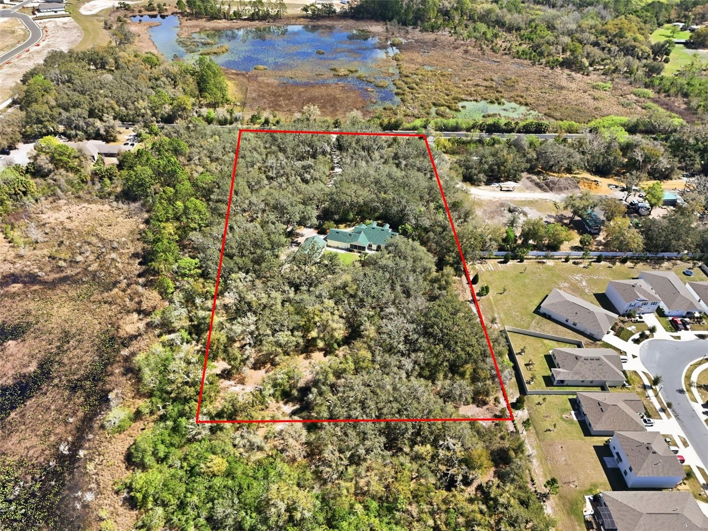
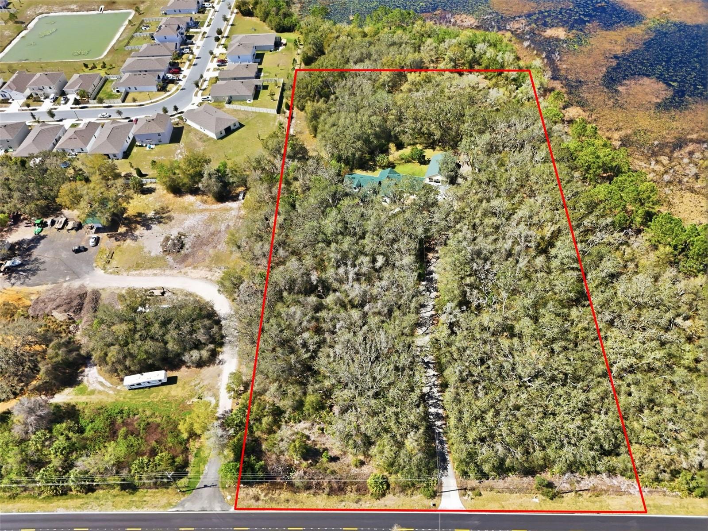
Tucked beyond a canopy of mature trees, 35015 Radio Road in Leesburg, Florida, presents a rare opportunity to own a secluded estate where privacy, space, and versatility come together in perfect balance. Set on 4.7 wooded acres, this remarkable property offers a lifestyle defined by serenity, natural beauty, and endless possibilities — all while being conveniently located just 2 miles from Lake Square Mall and US Highway 441, providing easy access to supermarkets, restaurants, hardware stores, and everyday conveniences.

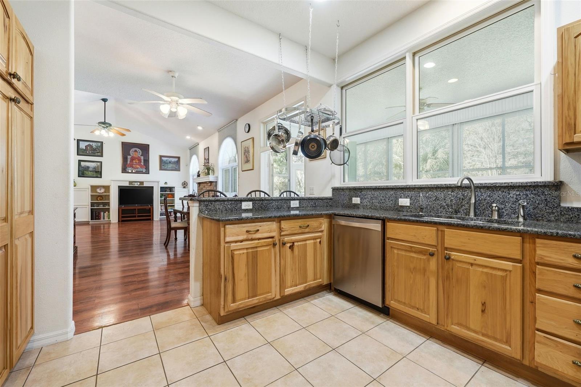
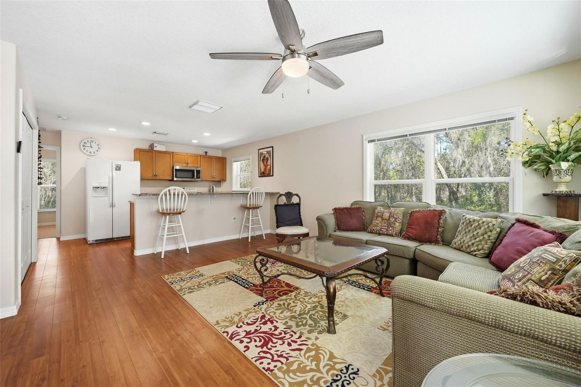
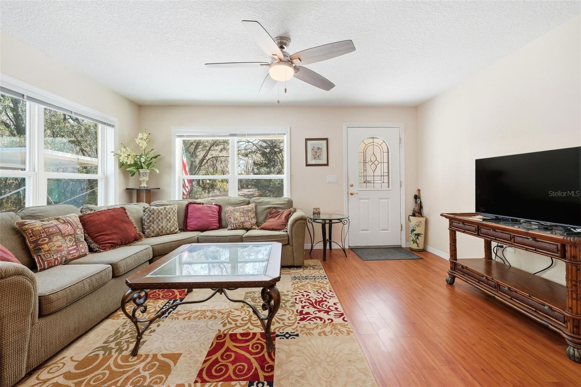
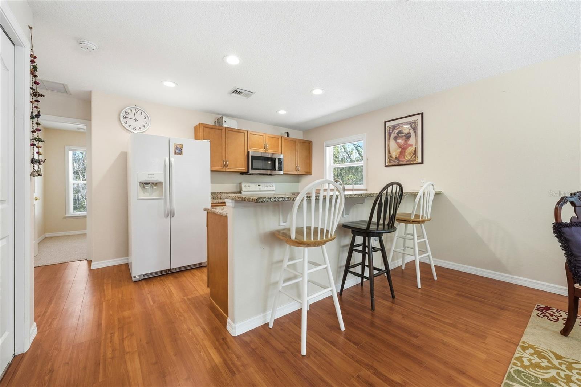
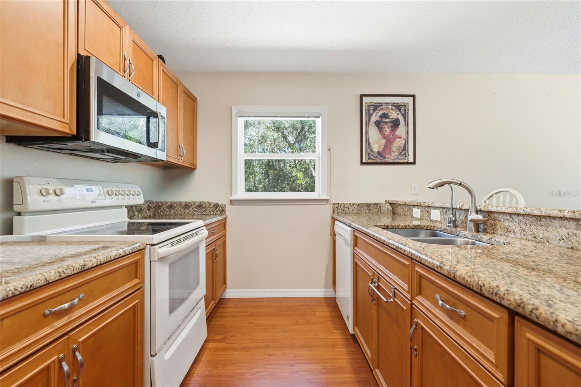
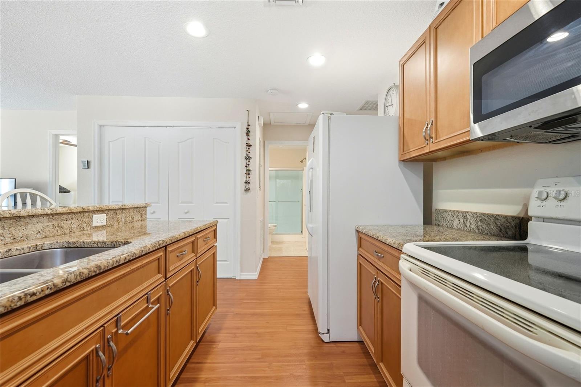
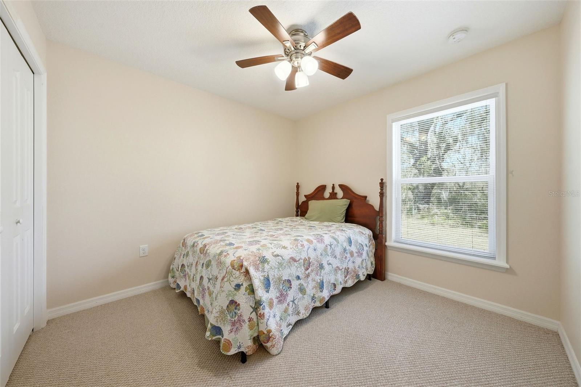
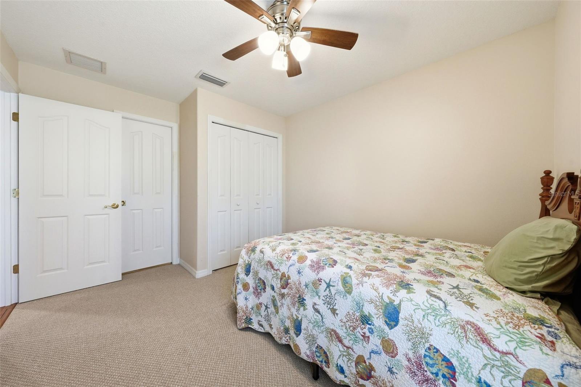
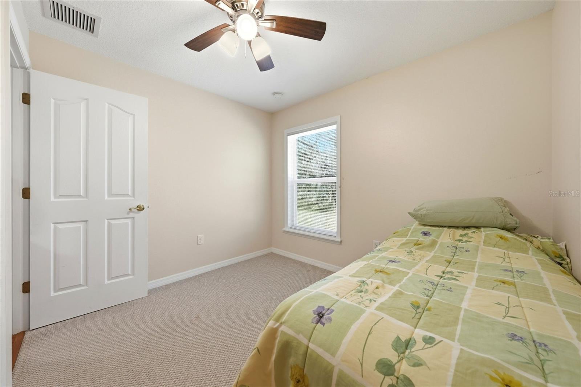
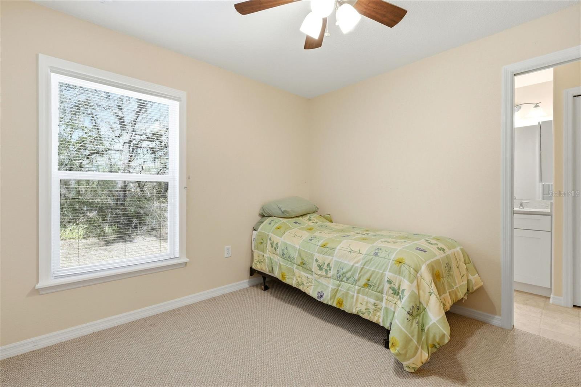
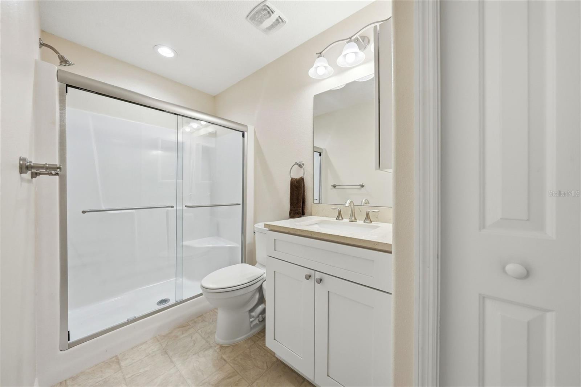
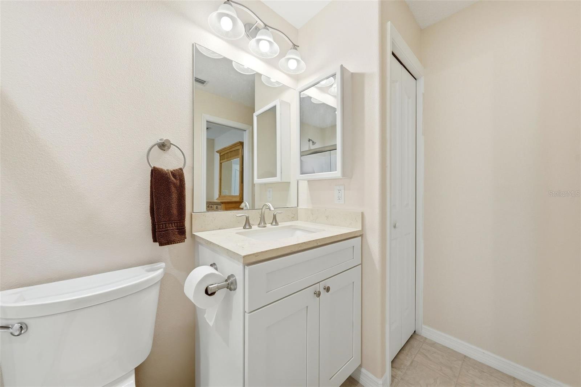
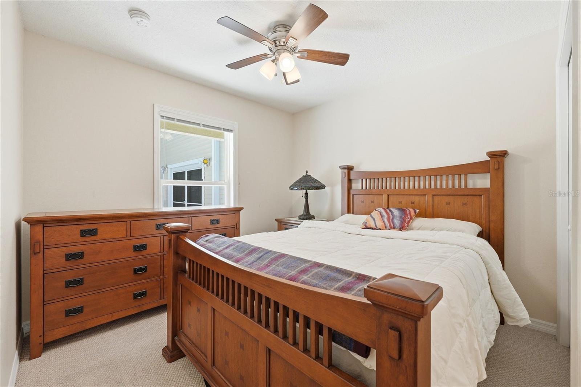
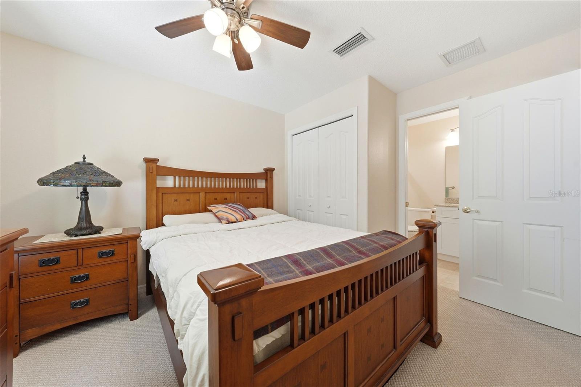
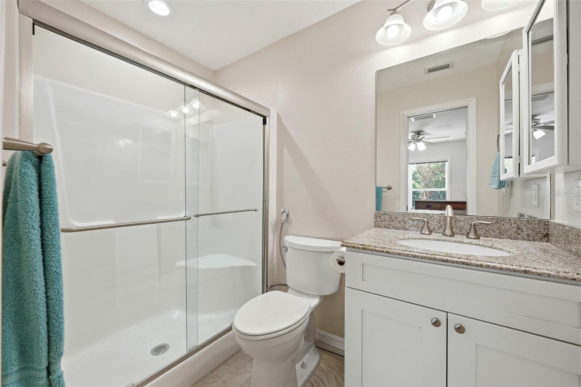
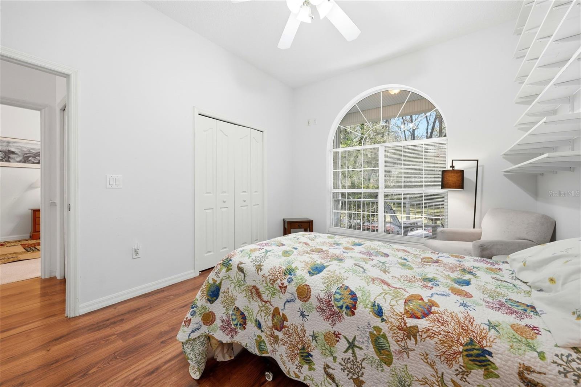
Designed to accommodate elevated living and multi-generational flexibility, the family compound features a guest cottage built in 2017, offering three bedrooms, three bathrooms, and 999 square feet of thoughtfully designed living space. Complete with a full kitchen featuring granite countertops, range, dishwasher, refrigerator, microwave, washer, and dryer, this private residence is ideal for extended family, luxury guest quarters, a private executive retreat, or potential rental income. The cottage provides both independence and connection, making it an exceptional offering in today’s luxury acreage market.

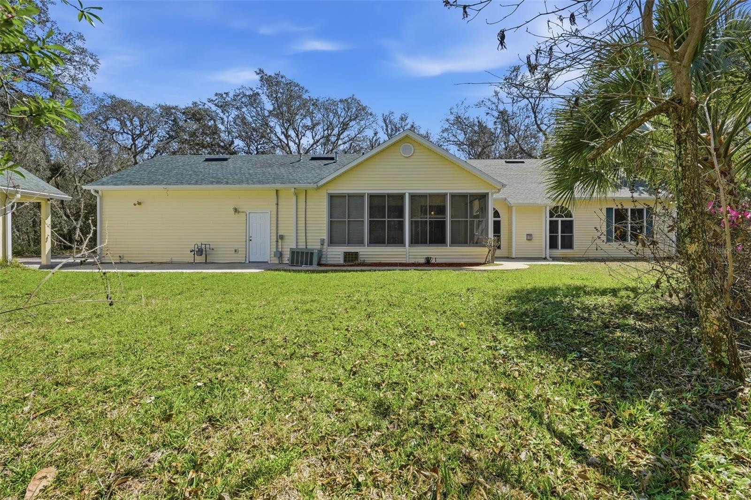
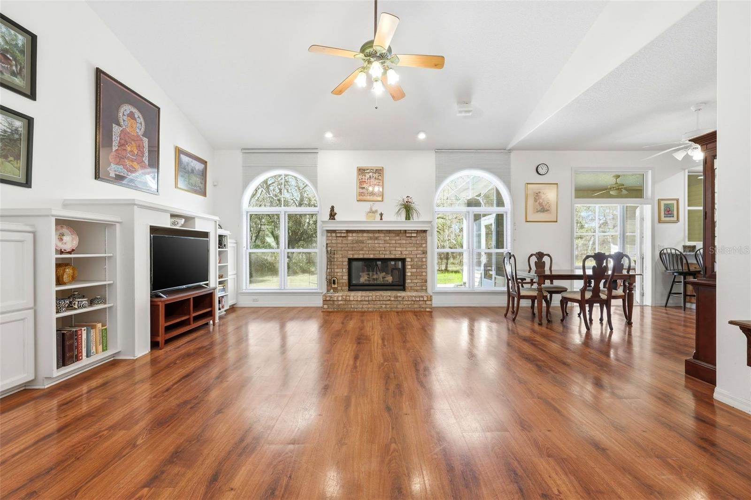
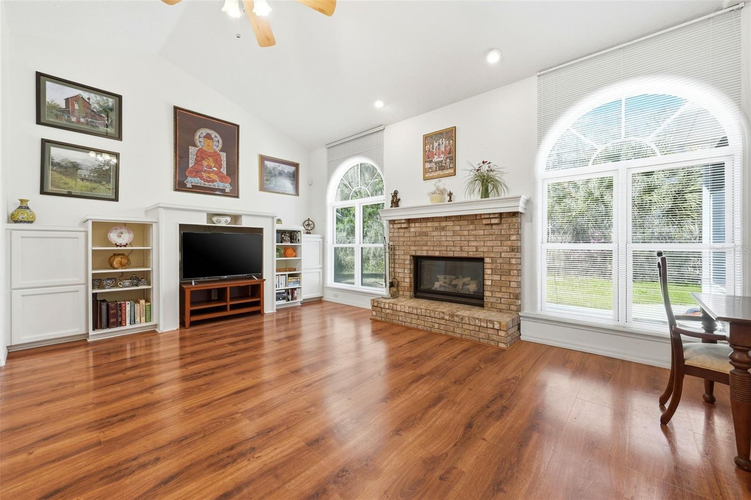
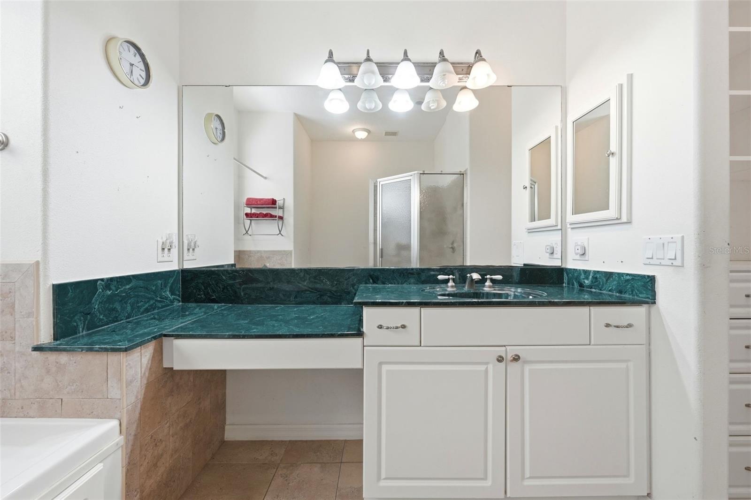
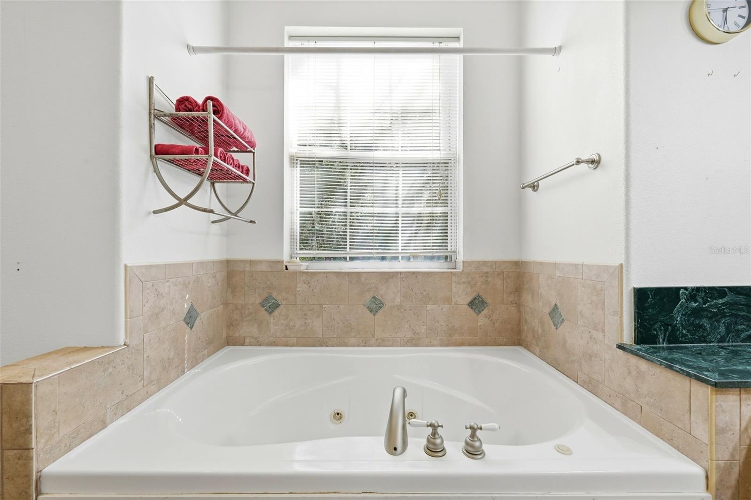
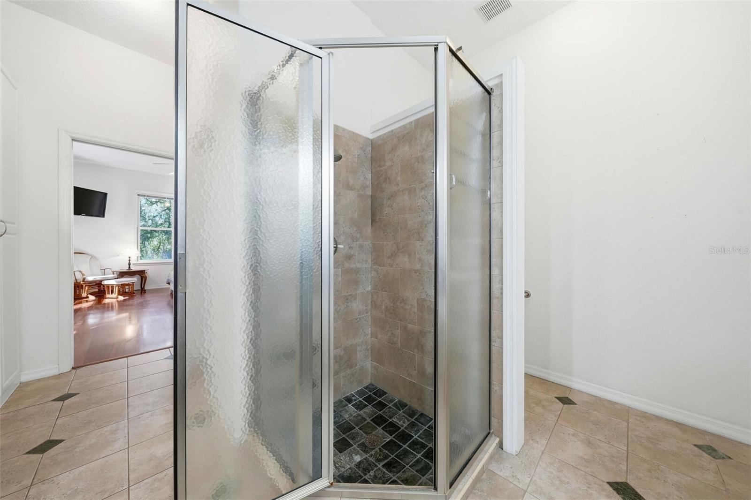
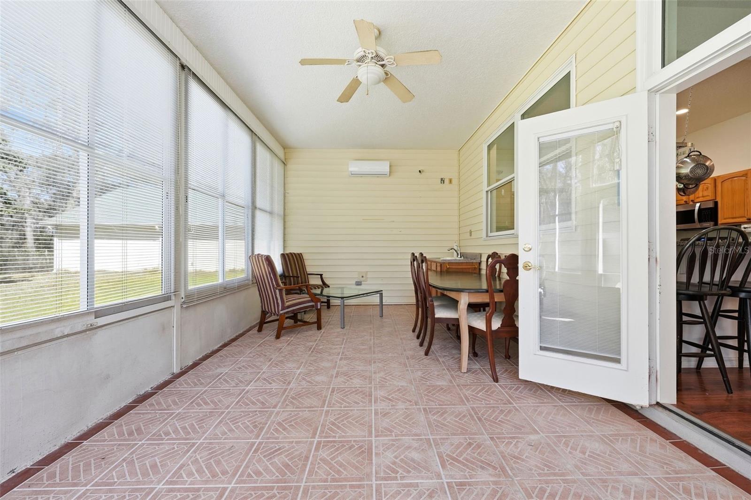
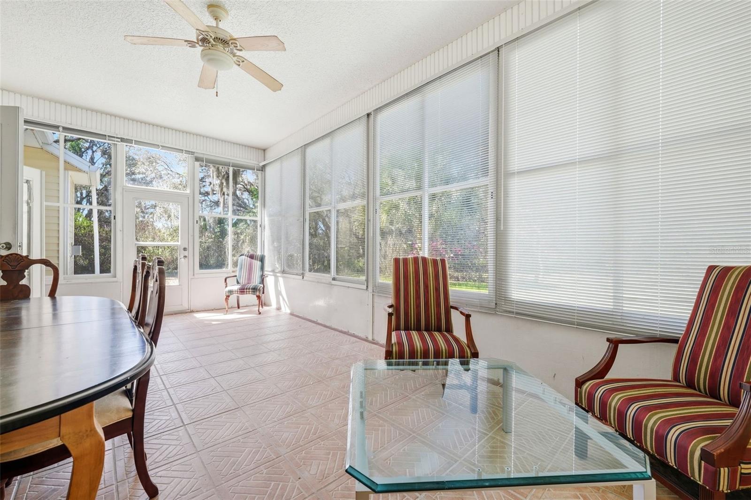
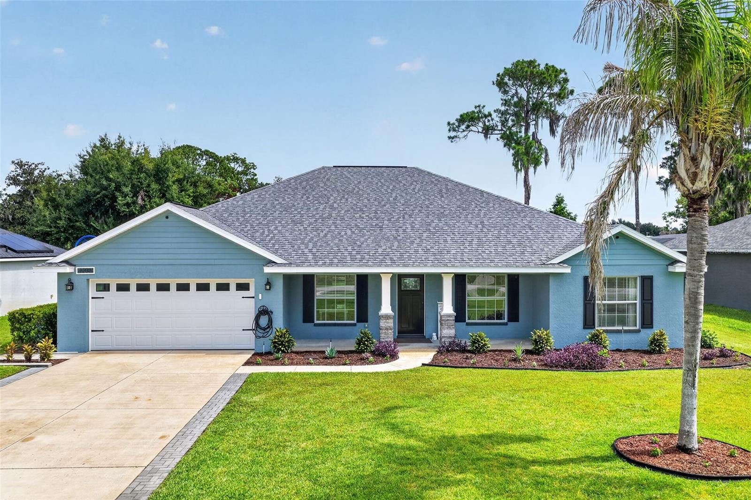
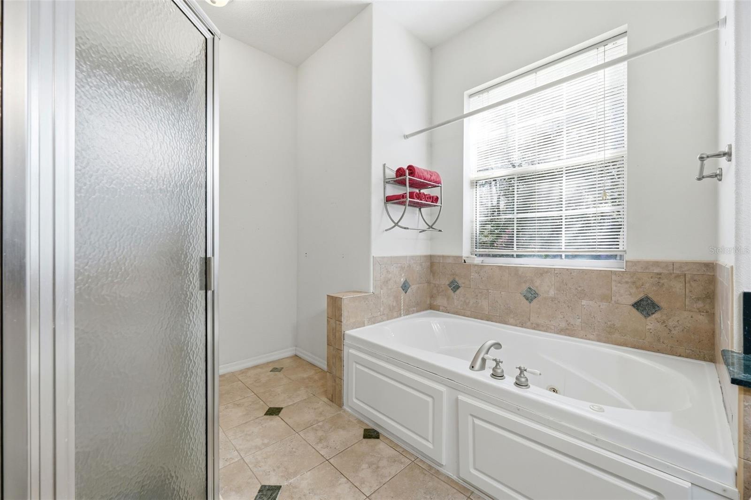
The main residence offers 2,095 square feet with three bedrooms and two bathrooms, enhanced by a new roof installed in January 2026, offering refined peace of mind and long-term value. The natural gas hot water heater was recently replaced, while the mini-split system in the rear porch is only a few months old. The fireplace and dryer hookup are also connected to natural gas, and the range can easily be converted back to natural gas if desired.

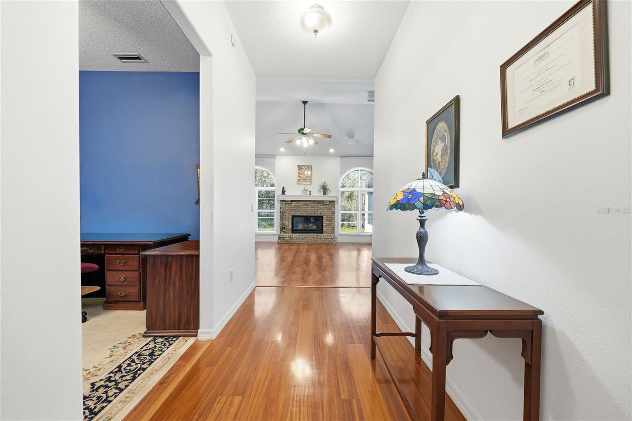
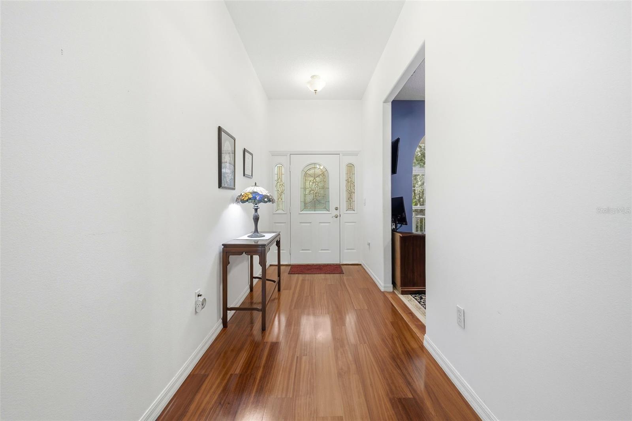
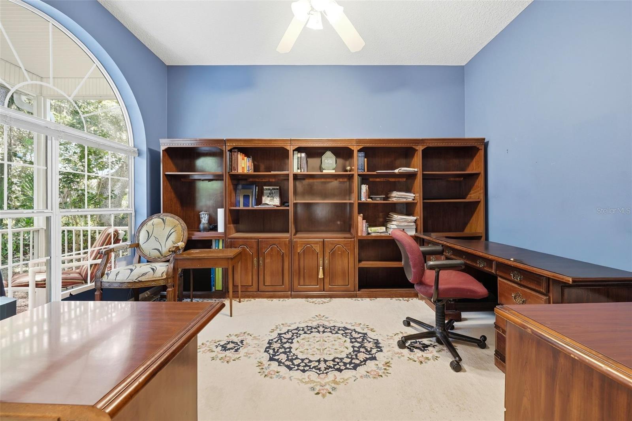
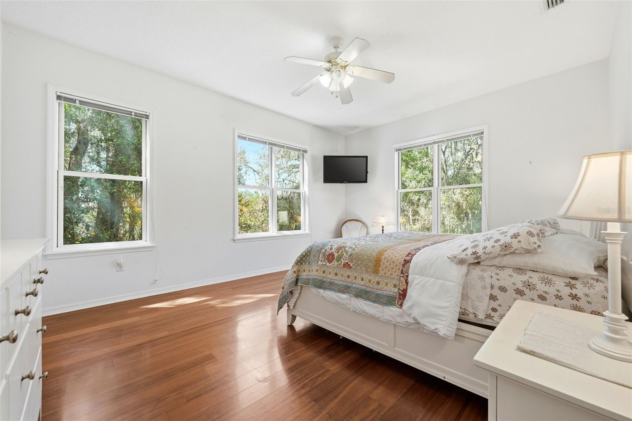
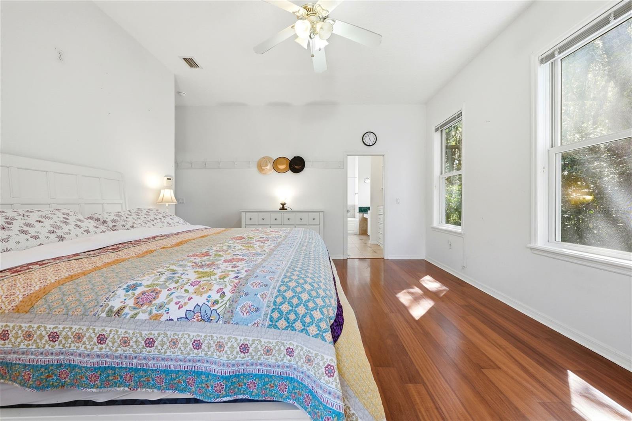
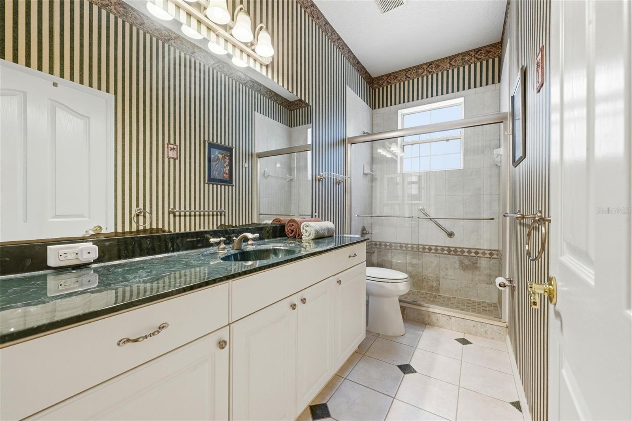
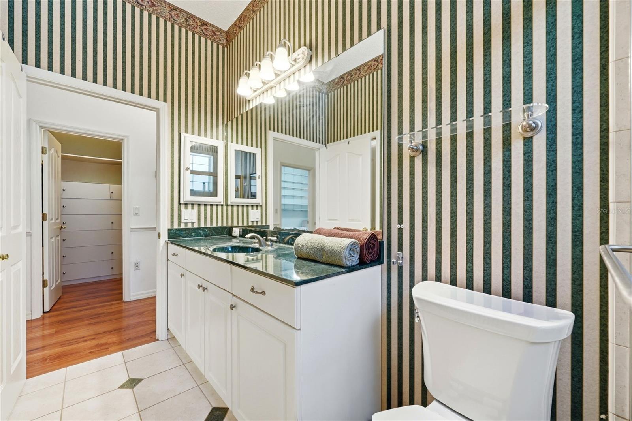
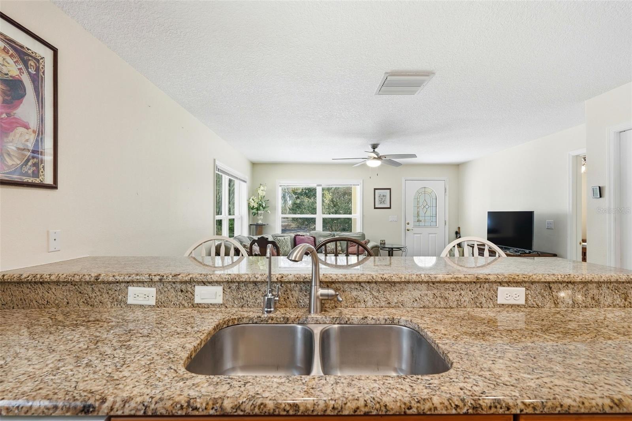
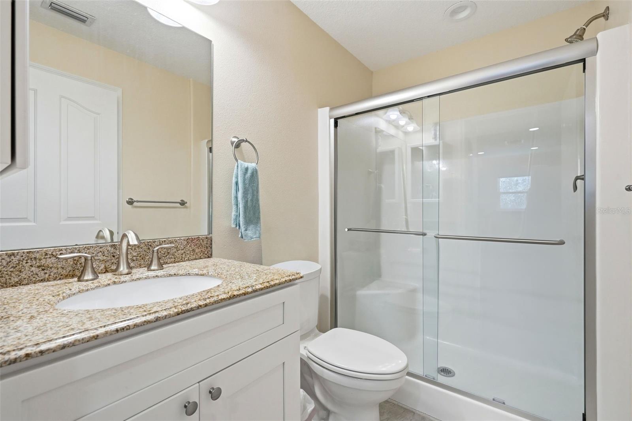
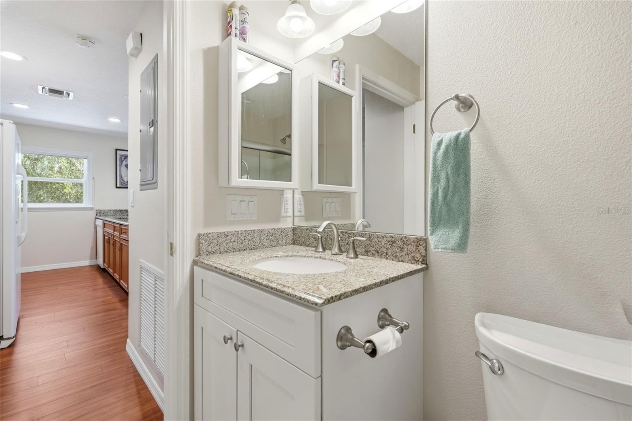
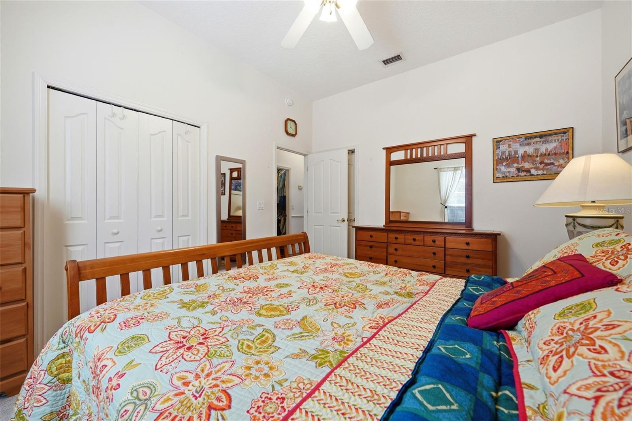
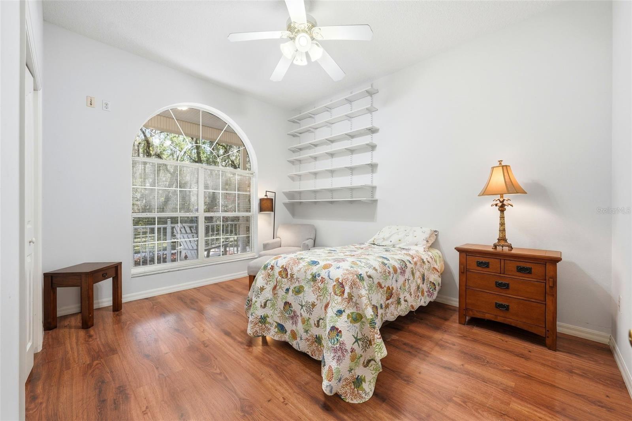
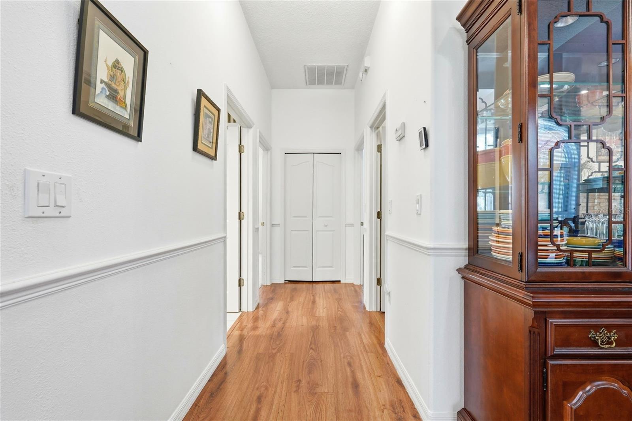
Inside, the open floor plan creates a warm and inviting atmosphere, featuring a charming breakfast nook perfectly situated adjacent to the kitchen and living room — an ideal setting for casual dining, morning coffee, and gathering with family and guests. High-end double-insulated wood windows installed in 2010 enhance the living room, primary bedroom, and breakfast nook with energy efficiency and natural light. The main residence kitchen and guest bathroom were tastefully updated in 2016, and the home is wired for a generator to provide additional peace of mind.
Surrounded by nearly five acres of wooded grounds, the estate offers exceptional opportunities for future expansion, curated outdoor living spaces, recreational amenities, or a bespoke garden sanctuary. Whether envisioned as a private family compound, an elegant countryside escape, or a legacy property, this extraordinary estate offers a canvas for creating something truly special.

A rare blend of acreage, privacy, convenience, and refined versatility, 35015 Radio Road is a premier Leesburg estate opportunity.

35015 RADIO ROAD

Message successfully sent.

What would you like to know?

What is 3 + 4 ?

I agree to receive email communication and understand I can unsubscribe at any time.

I agree to be contacted by The Graf Group of Coldwell Banker via call, email, and text for real estate services. To opt out, you can reply 'stop' at any time or reply 'help' for assistance. You can also click the unsubscribe link in the emails. Message and data rates may apply. Message frequency may vary. Privacy Policy

Related Properties

Your Harris Chain Boating Lifestyle starts here!
Experience the best of Florida waterfront living in this beautifully maintained 3-bedroom, 2-bath canal-front home with direct access to Lake Eustis and the renowned Harris Chain of Lakes. Perfectly situated on the edge of Leesburg, this move-in-ready property offers the ideal combination of comfort, convenience, and an exceptional boating lifestyle.
Designed for both relaxation and entertaining, the backyard is your private oasis. Enjoy a sparkling inground pool with a tanning ledge, a spacious covered lanai, and a screened enclosure complete with a convenient dog door. The fully fenced yard offers plenty of space for children and pets to play, while the lawn irrigation system draws water directly from the canal, helping keep the landscaping lush while reducing irrigation costs.
Water enthusiasts will appreciate the Trex dock with a covered boathouse and boat lift, providing effortless access to boating, fishing, sunset cruises, and all that the Harris Chain has to offer.
This home has been thoughtfully updated and meticulously cared for, offering peace of mind with numerous recent improvements. Updates include interior and exterior paint, newer appliances, Trex dock decking, shutters, lighting, and professional landscaping. Major mechanical updates include a new roof (2022), new water heater (2024), new exterior AC unit (2024) and a new state-of-the-art high-efficiency AC air handler, just installed in July 2026.
Whether you're searching for a year-round residence, a seasonal escape, or the perfect waterfront retreat, this exceptional canal-front home delivers everything you've been looking for—modern updates, outstanding outdoor living, and direct access to one of Central Florida's most sought-after chains of lakes.
Don't miss this rare opportunity to own your own piece of the Harris Chain lifestyle!
#G5114280

LEESBURG

12037 EAGLE POINT CT

3 Beds

2 Baths

1,911 Sq.Ft.

$649,000

MLS#: G5114280

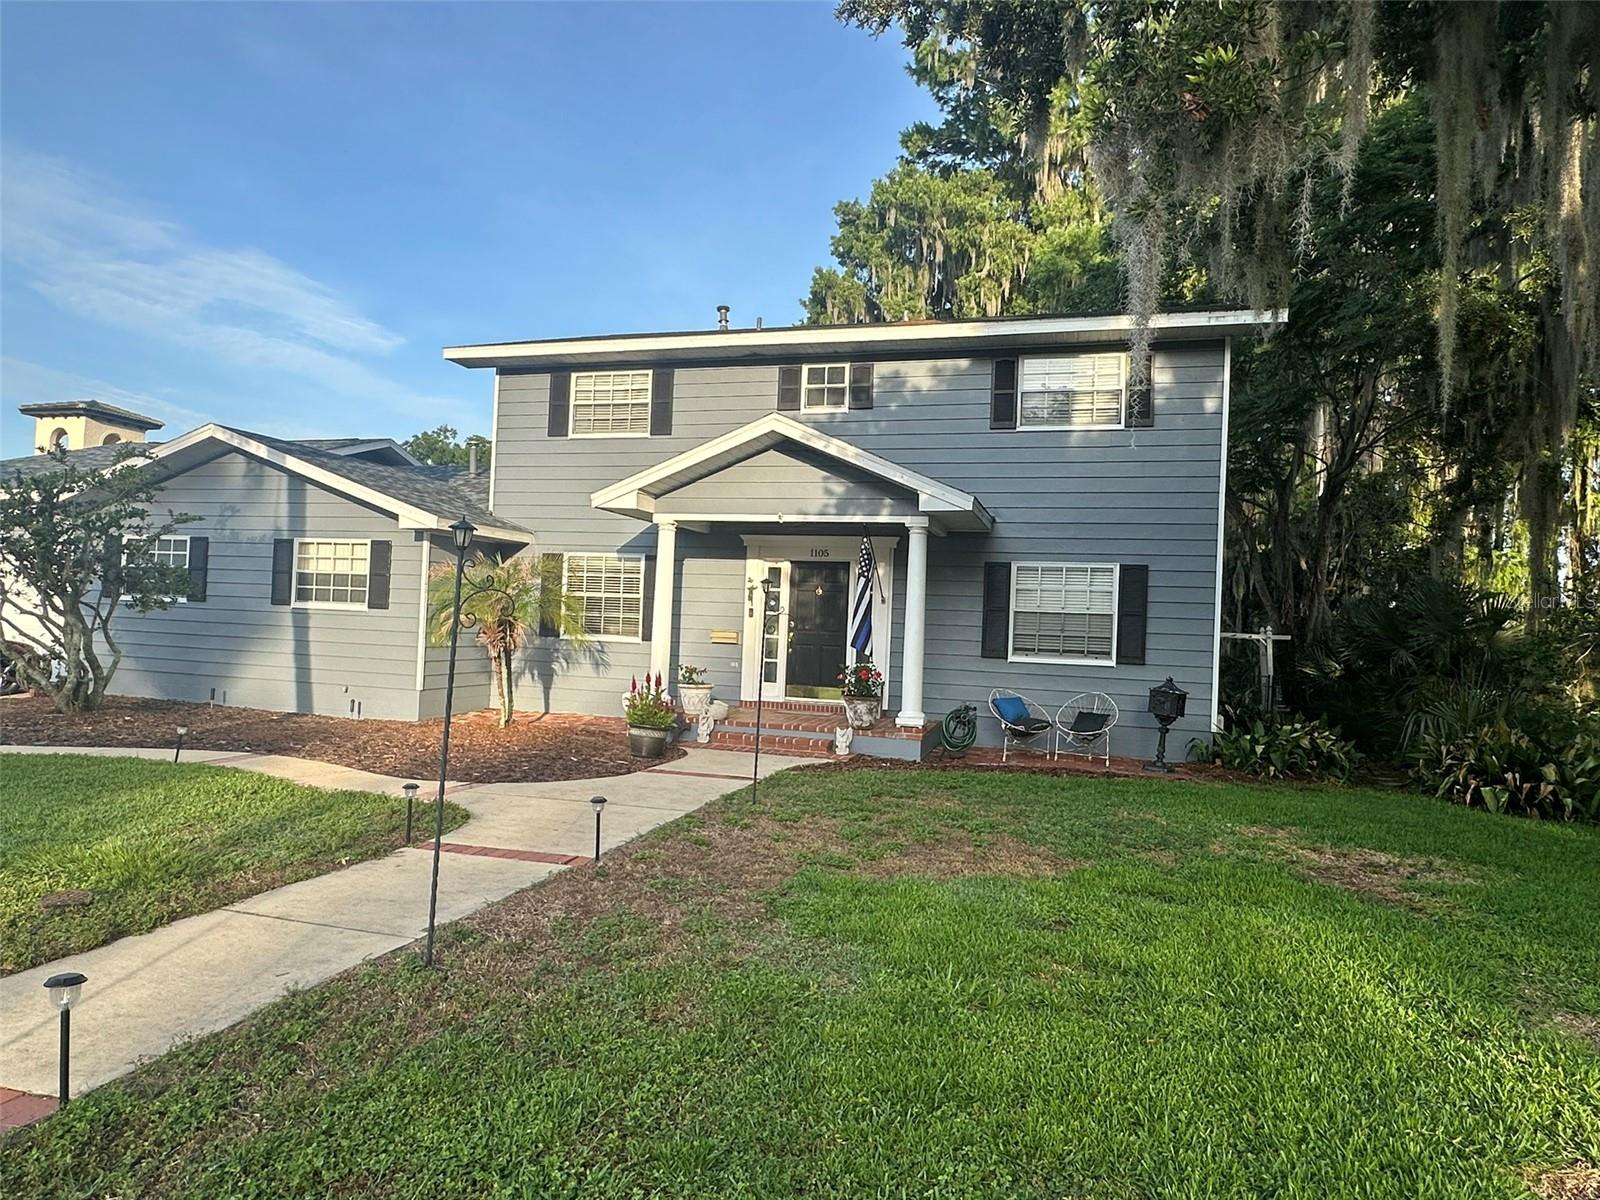
Nestled in a charming and well-established neighborhood in Leesburg, SC. This 3280 sq ft home offers the versatility of five-bedrooms and three and half baths. And this home was built for entertaining! Step inside to discover gorgeous hardwoods floors, a formal living room and a formal dining room perfect for hosting gatherings. In addition, a 14x20 room with a gas log fireplace opens to the remodeled kitchen. The spacious kitchen is designed with functionality in mind and comes complete with range/oven, dishwasher, refrigerator, abundant cabinetry, exceptional amount of counter space and two pantries. For larger gatherings, this home also offers a 21x22 room with a 15 ft wet bar. Sitting on a quiet lagoon in Palmora Park with access to Lake Harris & Chain of Lakes, spend early mornings or evenings relaxing with the view of the lagoon and wildlife from the comfort of the screened in porch or the dock. While the 2nd floor offers four bedrooms and 2 full baths, perfect for flexibility and comfort for guests. The 14x23 primary suite, with a cozy gas fireplace and walk in closet, is conveniently situated on the first floor offering a private retreat with access to the screened porch. The oversized garage welcomes 2 to 4 vehicles, depending on size and a generous amount of overhead loft storage. Outside, you'll find an additional storage building, large paver driveway, irrigation system, fenced back yard and a private dock. With a new roof (2020), new water heaters (2021), and recent paint inside and out, this home move in ready. And don't forget about the neighborhood! Palmora Park has long been regarded as one of Leesburg's most desirable neighborhoods with historic charm, modern amenities and strong neighborly connections. Venetian Gardens, Ski Beach, and the downtown, with quaint shopping and excellent dining, are all either within short distance or a short golf cart ride away! No need to be stuck in traffic during the City Fireworks displays, festivals or events held a Ski Beach... as it all happens right in the neighborhood, as waterfront homes in Palmora Park are rarely available and this home won't stay on the market long.
#TB8522472

LEESBURG

1105 S 9TH STREET

5 Beds

3 Baths

3,280 Sq.Ft.

$729,000

MLS#: TB8522472

Price reduced
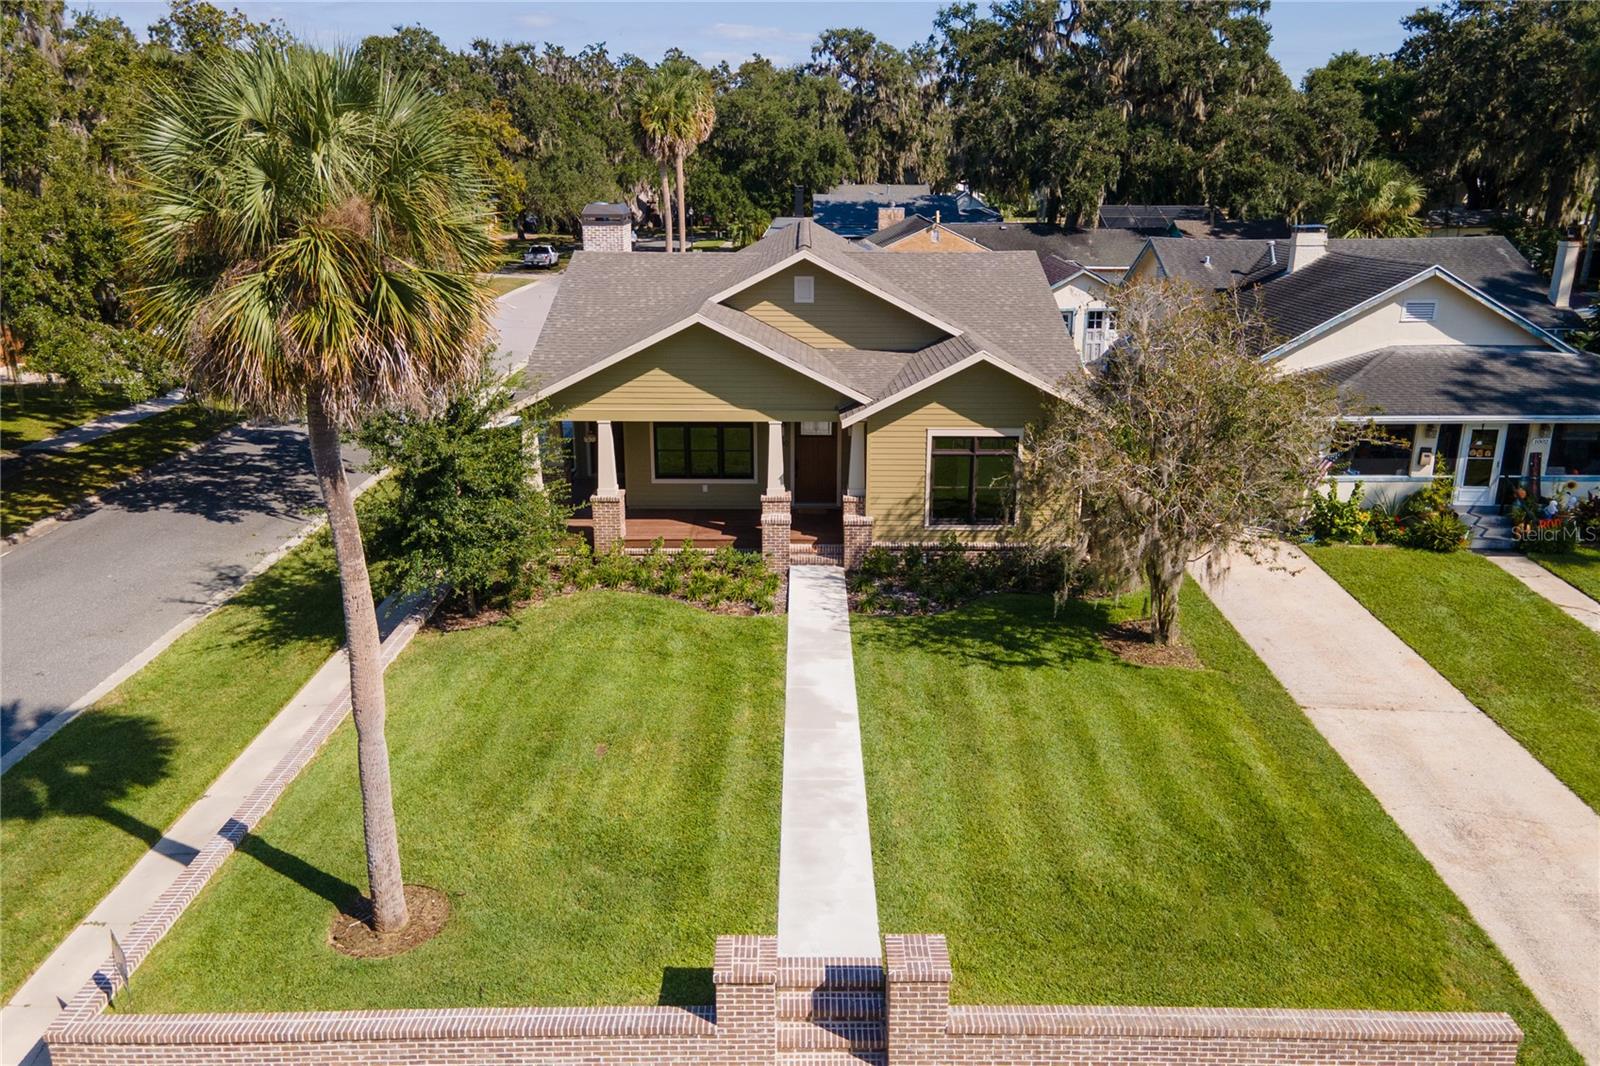
Welcome to 1000 S. 9th Street — a one-of-a-kind custom residence built in 2024, set within Leesburg’s coveted historic Palmora Park. Designed to honor the character of the neighborhood while delivering modern comfort, this home offers a rare blend of timeless craftsmanship and elevated living. Situated on an elevated lot framed by hand-laid brick walls, the home immediately stands apart with inviting front and rear porches that reflect the charm Palmora Park is known for. Inside, authentic details take center stage — solid red oak doors and trim, custom Andersen Windows stained to match the hardwood floors, stained glass accents, and hand-painted tile elements throughout. The chef’s kitchen is thoughtfully designed for both function and entertaining, featuring a gas 5-burner range, under-counter microwave drawer, and custom cabinetry. The open living area is anchored by a gas-assisted wood-burning fireplace, creating a warm and refined gathering space. Offering 3 bedrooms, 3.5 baths, and 1,761 square feet of living space, the home also includes an oversized 2-car garage with extended ceiling height and attic storage. Built with intention and attention to detail, this newly constructed home feels perfectly at home in one of Leesburg’s most established and sought-after neighborhoods. The home was thoughtfully crafted by a nearby resident who invested over $800,000 into the project with a singular goal: to create something Palmora Park could be proud of. A rare opportunity to own a truly custom home in Palmora Park — where craftsmanship, character, and quality come together.
#G5113924

LEESBURG

1000 S 9TH STREET

3 Beds

3 Baths

1,761 Sq.Ft.

$599,000

MLS#: G5113924

Price reduced
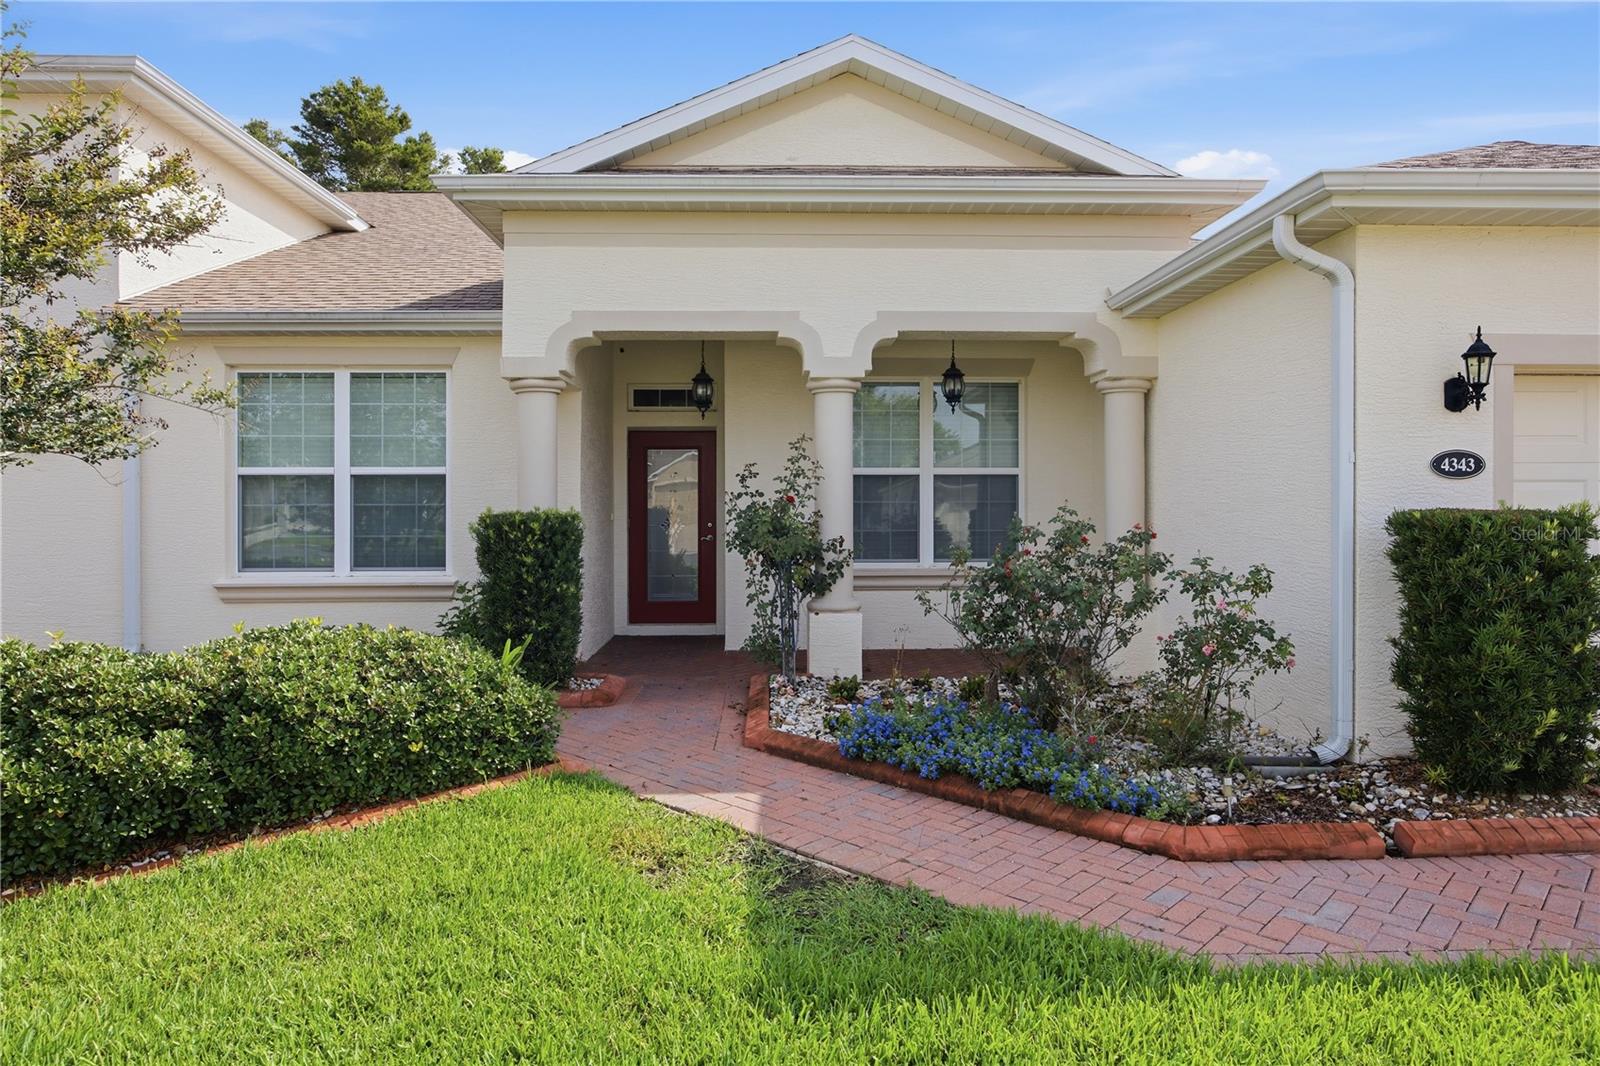
NEW PRICE - Exceptional Value! Now offered at $659,999, combining spacious living with resort-style ammenities. Featuring a 3-car garage, dedicated golf cart garage, and oversized RV garage. Welcome to this beautifully maintained 3-bedroom, 2-bath home with a private den/study, located in the highly sought-after, guard-gated 55+ golf community of Arlington Ridge, just minutes from The Villages.
The gourmet kitchen is truly the heart of the home, offering granite countertops, stainless steel appliances, a closet pantry, breakfast bar, and a cozy breakfast nook. Adjacent to the kitchen, you'll find a formal dining room and spacious living area, creating the perfect setting for gathering with family and friends.
The desirable split-bedroom floor plan provides privacy for both homeowners and guests. The primary suite features a generous walk-in closet and an en-suite bathroom with dual vanities and a walk-in shower complete with built-in bench seating. 
The versatile den/study offers endless possibilities as a home office, hobby room, library, or quiet retreat. An indoor laundry room with washer and dryer included adds everyday convenience.
Relax and enjoy Florida's beautiful weather from the covered front porch or unwind on the screened rear lanai.
Arlington Ridge offers an exceptional resort-style lifestyle, featuring an 18-hole championship golf course, fitness center, tennis and pickleball courts, multiple pools, spa, clubhouse, movie theater, library, billiards room, craft rooms, reception hall, on-site restaurant, and pub. This golf-cart-friendly community allows residents to conveniently access amenities and socialize with neighbors throughout the neighborhood.
The HOA provides outstanding value, including exterior painting, lawn maintenance, landscaping, irrigation, cable TV, high-speed internet, and Wi-Fi.
Conveniently located near shopping, dining, medical facilities, banks, pharmacies, and everyday essentials, this home offers the perfect combination of comfort, convenience, and active Florida living.
Come experience the Arlington Ridge lifestyle and discover why so many are proud to call this wonderful community home!
Updates:  2026 New Heater; A/C Serviced; New garbage disposal; 2024 Roof pressure washed; Pavers sealed; 2022 New stove
Whole House Generac Generator; Irrigation System
#OM726076

LEESBURG

4343 HERITAGE TRAIL

3 Beds

2 Baths

2,404 Sq.Ft.

$659,999

MLS#: OM726076

Beautiful lakefront home offering stunning water views with the added bonus of canal frontage along the side of the property. The private dock features water and electric, along with a boat lift equipped with a 2 horsepower motor, 50 amp service, and new wiring and motor. The 24x12 lift portion of the dock allows room to walk around comfortably, plus there is a separate 16x12 sitting area perfect for relaxing and enjoying the waterfront setting. A spacious 37x19 workshop provides ample room for storage, projects, or hobbies and includes a garage area, along with a 19x6 porch and an additional 7x17 covered area for even more functional space. The home also features a 10x8 front porch, plantation shutters throughout, and a 14x21 garage complete with a sink and counter space. Inside, the kitchen offers abundant cabinet space with built-in pantry storage, #3 granite countertops, and a breakfast bar that opens to the living room creating an ideal layout for entertaining. The living room features French doors leading to the massive screened room with large windows overlooking the lake, while the dining room also has French doors providing additional access to the screened area. The laundry room includes a sink and plenty of closet storage space for added convenience. The primary suite includes two walk-in closets and a beautifully remodeled walk-in shower in the primary bath. The second bathroom features a tub/shower combination. Enjoy waterfront living with plenty of indoor and outdoor space designed to take full advantage of the scenic lake and canal views.
#G5112978

LEESBURG

29205 S CORLEY ISLAND ROAD

2 Beds

2 Baths

1,728 Sq.Ft.

$798,700

MLS#: G5112978

Price reduced
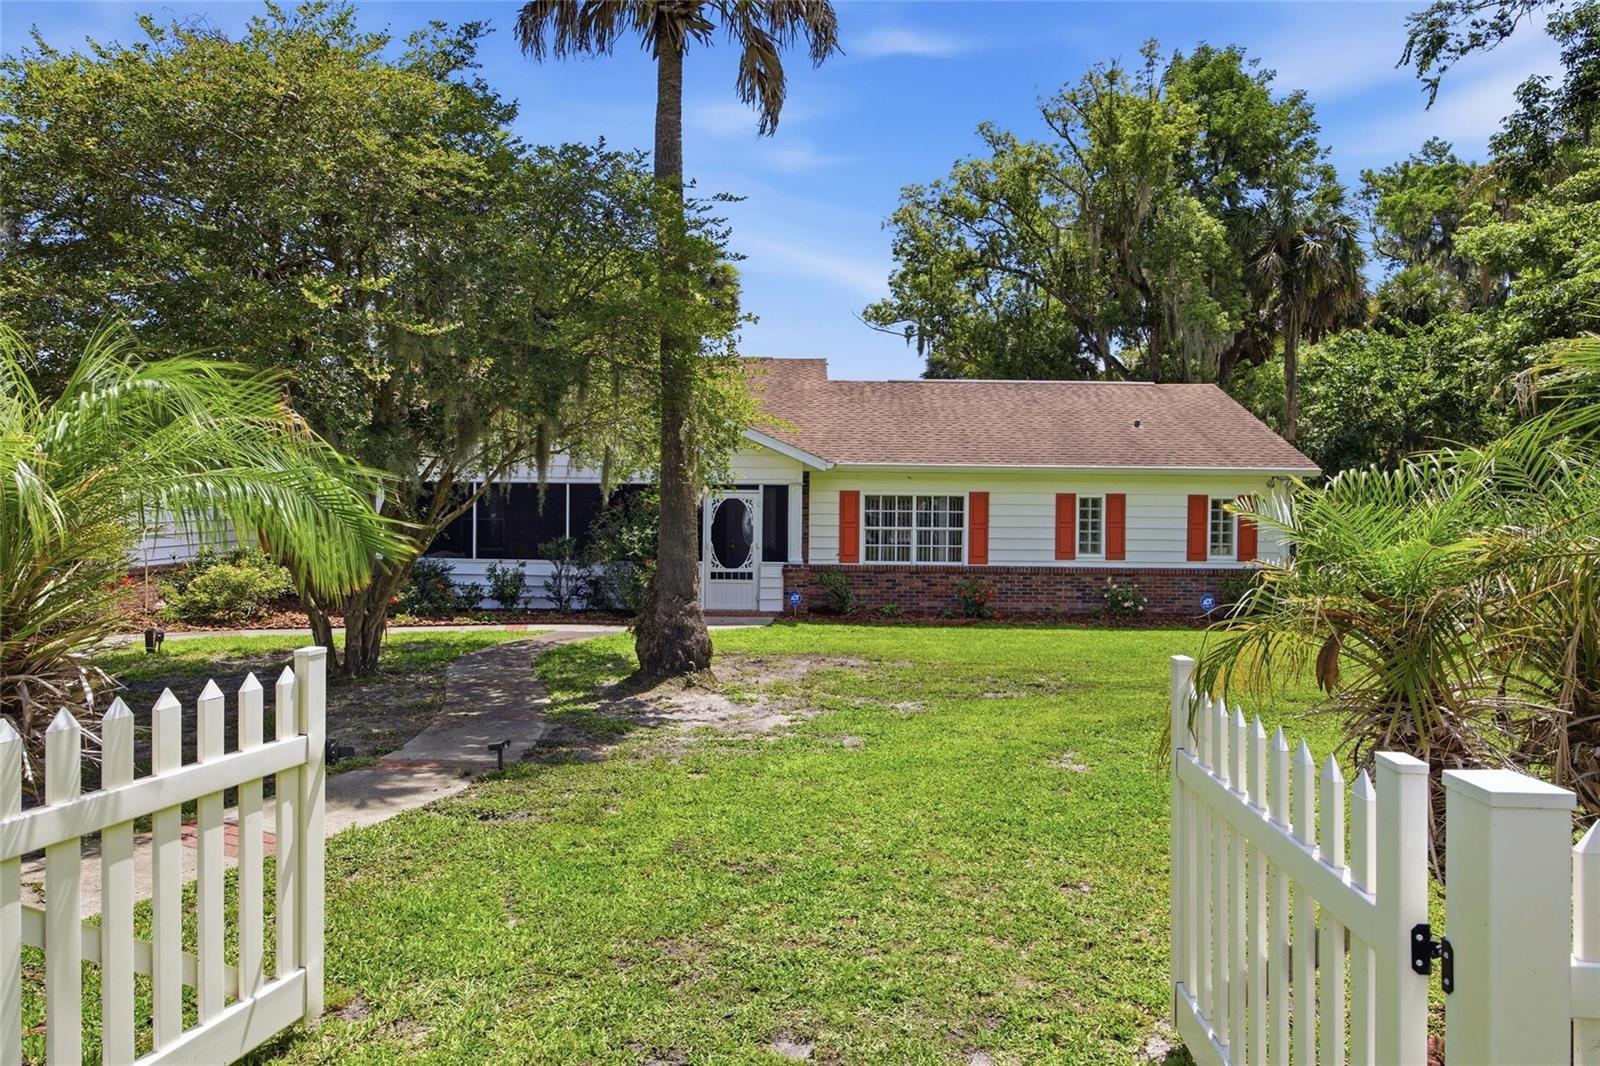
Seller is open to seller financing with a 25% + downpayment & a shorter balloon period. Experience lakefront living from this beautifully renovated waterfront retreat surrounded by mature palms, tropical landscaping, and panoramic views of Lake Griffin on the renowned Harris Chain of Lakes and access to the Atlantic Ocean. Positioned on an 1.08 acre lot with approximately 125 feet of direct waterfront frontage and neighboring the serene 40-acre Bourlay Historic Nature Park. No fixed bridges and No flooding. This remarkable property offers an unmatched blend of privacy, natural beauty, and timeless elegance with no HOA restrictions. Over 500 feet of charming picket fencing frame the property while mature landscaping creates a welcoming and picturesque setting. A spacious screened front porch invites you into the home. Inside, soaring 12-foot vaulted ceilings, wide-plank Tigerwood flooring, crown molding, plantation shutters, and expansive French doors create a warm yet refined atmosphere throughout the residence. At the heart of the home is a stunning open-concept living area designed to maximize the spectacular waterfront views. The expansive great room features a gas fireplace and an impressive wall of windows that fill the home with natural light while showcasing the sparkling lake beyond. Seamlessly connected to the living space is the gourmet style kitchen, thoughtfully designed with rich custom wood cabinetry, granite countertops, built-in food warmer, easy pull-out cabinet drawers with lazy Susans, stainless steel appliances, and a large center island ideal for entertaining or meal prepping. The primary suite serves as a peaceful private retreat with tranquil water views, its own gas fireplace, French doors leading directly to the screened lanai, and a spa-inspired en-suite bath featuring an oversized soaking tub, and a separate walk-in shower. Each additional bedroom offers the comfort & convenience of a private bathroom, creating ideal accommodations for family or guests. Additional flex space provides versatile living options such as a den/bedroom. Outdoor living is equally impressive and perfectly suited for enjoying Florida’s year-round lifestyle. The expansive screened lanai features a wet bar and opens effortlessly to over 630 square feet of paved patio space, complete with a natural gas hookup for grilling, an infrared spa that seats 4, and outdoor entertaining. The oversized backyard offers endless possibilities, including ample room for the future pool of your dreams, all while overlooking the tranquil water and sunset views. Additional parking space that's prefect for your boat or RV with completely fenced front yard. This exceptionally maintained residence also offers the convenience and peace of mind of city water, sewer, natural gas service, a newer roof, and a generator. Boating enthusiasts will appreciate direct access to the Harris Chain of Lakes, with Bass fishing, waterfront dining, cruising through interconnected lakes, and exploring nearby charming lakefront towns. Ideally located just minutes from historic downtown Leesburg, The Villages, Leesburg International Airport, shopping, dining, and entertainment.
#TB8509243

LEESBURG

1100 N PALMETTO STREET

3 Beds

3 Baths

2,765 Sq.Ft.

$750,000

MLS#: TB8509243

Vaulted Ceilings, Spacious Floor plan, 3 Bed 2 Bath with a Flex Room waterfront with Dock and Lift in Leesburg. Click to experience the home through the Zillow 3D tour and our YouTube video walkthrough.


Waterfront home in Leesburg, Florida, positioned just three homes from Lake Eustis with direct Harris Chain of Lakes access and peak a boo view of the lake from the dock. Open foyer with vaulted ceilings overlooks the canal and private covered boat dock with lift. Chef's kitchen includes abundant cabinetry, spacious pantry, and breakfast nook. Primary suite features walk-in closet and ensuite with garden tub and tile shower.. Split-bedroom layout provides privacy with a flexible fourth room for office or den use.

New roof completed May 2026. Covered boat dock with composite decking & lift for low-maintenance waterfront access. 

Large lot offers space for future pool installation. Oversized garage with dual doors provides vehicle and storage capacity. Partially covered outdoor entertaining area maximizes Florida living. Storage shed keeps tools and equipment organized.. 

Harris Chain of Lakes offers boating, fishing and restaurants throughout multiple connected lakes with ability to go to Jacksonville via St. Johns River or to the Atlantic Ocean. HOA fees approximately $170 annually. Quiet neighborhood setting with wildlife viewing and sunset opportunities. Boat Tow insurance added for the first year as an extra bonus.
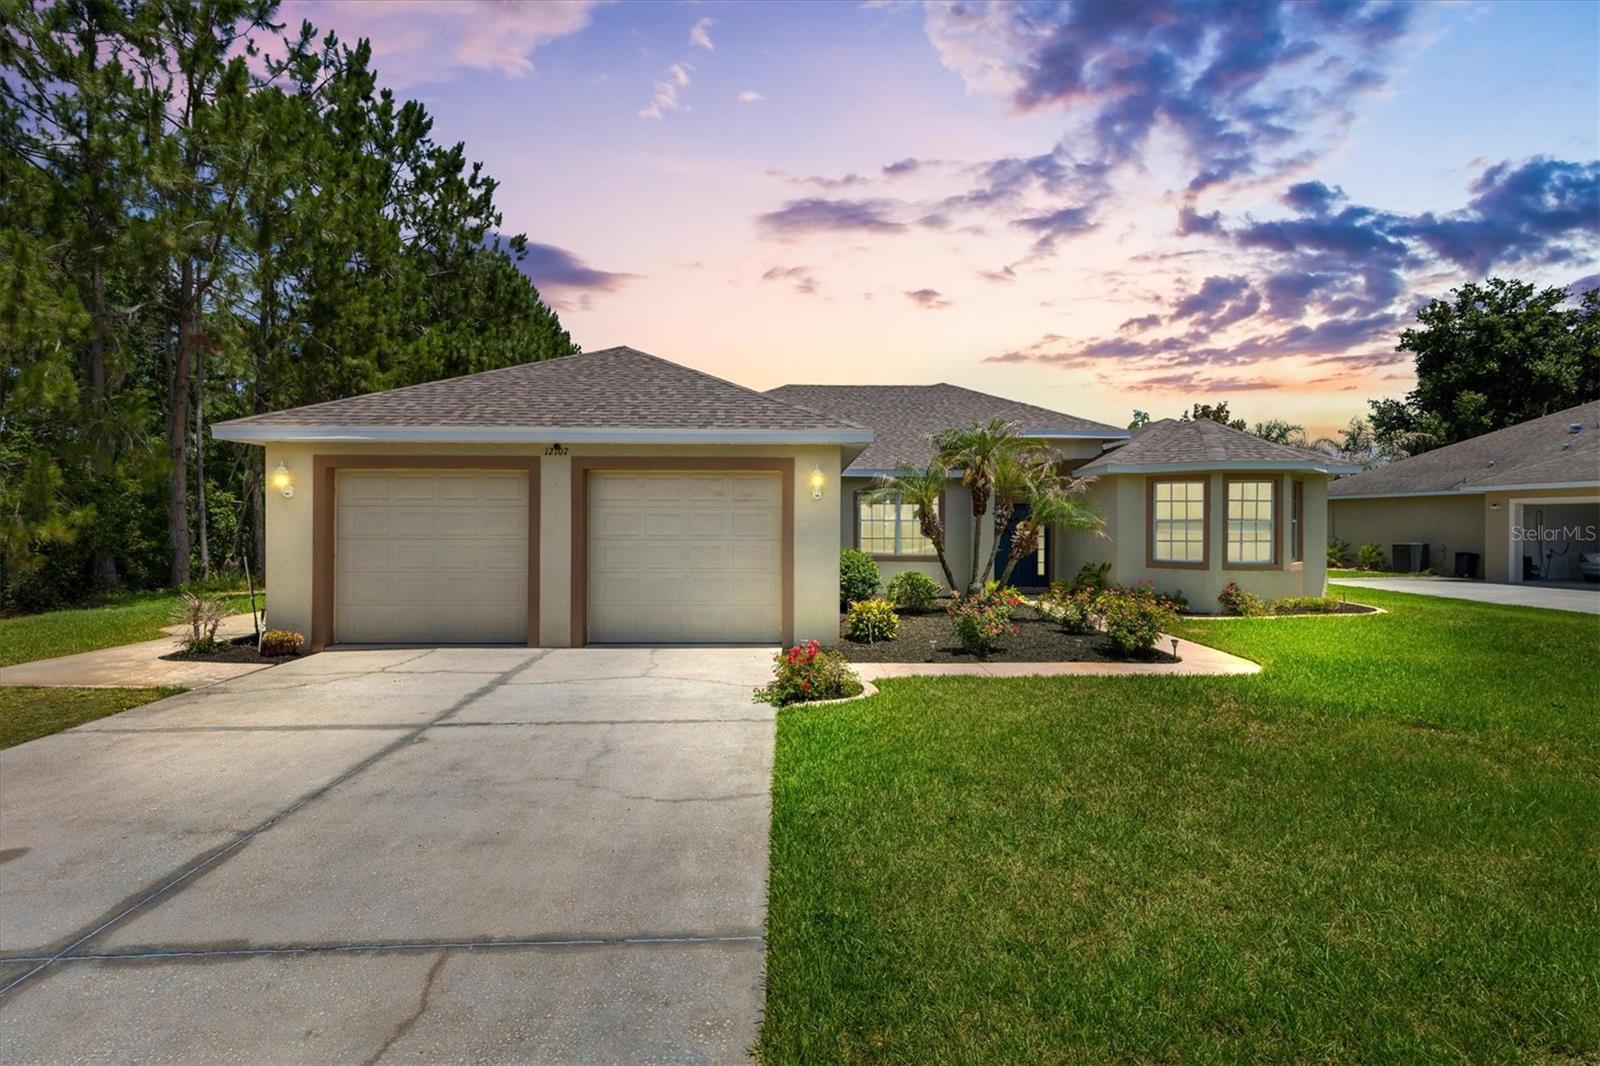
#G5112831

LEESBURG

12107 EAGLE POINT COURT

3 Beds

2 Baths

1,994 Sq.Ft.

$625,000

MLS#: G5112831

Price reduced
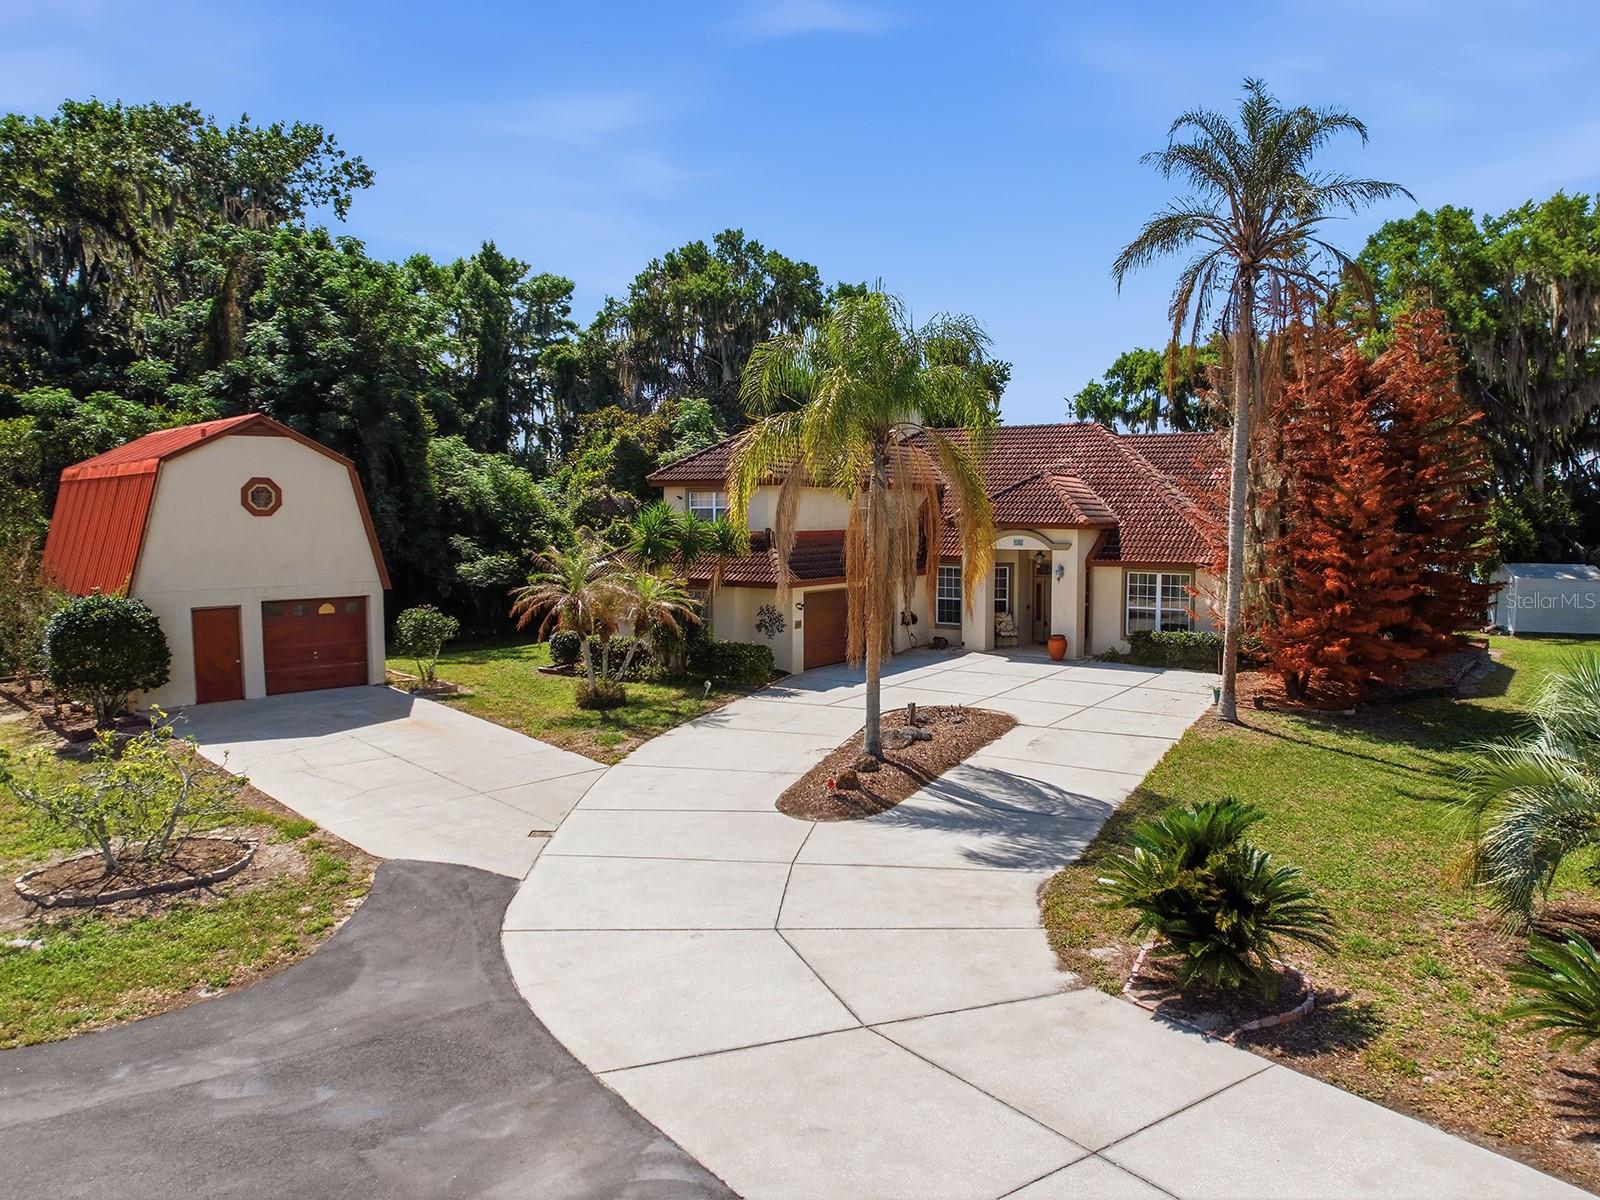
One or more photo(s) has been virtually staged. NEW PRICE! Sellers are Motivated! Exquisite Waterfront Estate on Lake Harris with Birdcage Enclosed Pool, In-Law Suite, Private Dock and Boat Slip!
Welcome to this rare opportunity on picturesque Mellathon Circle, where stunning modern and historic estates line the shores of Lake Harris. Part of the renowned Harris Chain of Lakes, this breathtaking waterway offers over 75,000 acres of freshwater world-class fishing, boating, and endless recreation. Homes in this exclusive community rarely come available—don’t miss your chance!
This stately waterfront home features three bedrooms and two baths on the main level, plus a private upstairs in-law suite with its own full bath and private entrance—ideal for extended family, guests, or multi-generational living.
Step inside through a grand mosaic-tiled entrance into the formal living room, where soaring views of the sparkling pool and Lake Harris immediately captivate. The open-concept family room and designer kitchen with delightful bowed cabinets, create the perfect entertaining space, highlighted by a beautiful gas fireplace. A spacious formal dining room easily accommodates large gatherings and your favorite festive furnishings.
The luxurious primary suite is a true retreat, complete with private sliders to the pool area, walk-in closet, and a spa-like ensuite bath featuring a separate shower, separate water closet, deep soaking tub and decorative stained glass window.
Just steps away awaits your private oasis: a resort style enclosed in-ground pool with sweeping lake views—the ultimate spot for year-round relaxation and entertaining. Beyond the pool, enjoy direct lake access with a dock, covered boat lift, jet-ski dock, and convenient fish-cleaning station. Outdoor enthusiasts will love the generous ¾-acre lot, which includes a large matching two-story barn, that was also stubbed in for a possible in-law suite/apartment, a spacious storage shed, and an RV-sized carport with plenty of additional parking for boats, trailers, and toys. Sturdy clay tile roof offers both beauty and longevity - 50+yrs. HVAC is just a few years old. Best of all—no HOA! Nearby Venetian Gardens is just minutes away and offers an incredible array of lakefront amenities for residents to enjoy: waterfront dining, scenic walking trails, volleyball courts, spacious picnic areas, a community building, a full-service marina, boat club, and multiple boat launch put-in areas. Conveniently located just minutes from The Villages with world-class shopping, dining, entertainment, and medical facilities, and approximately 1 hour to Orlando attractions, Orlando International Airport or sandy coastal beaches. This exceptional waterfront estate combines modern comforts, timeless charm, and unparalleled lake living. Schedule your private showing today and make this dream property yours!
#G5112201

LEESBURG

1031 MELLATHON CIRCLE

4 Beds

2 Baths

2,555 Sq.Ft.

$825,000

MLS#: G5112201

Price reduced
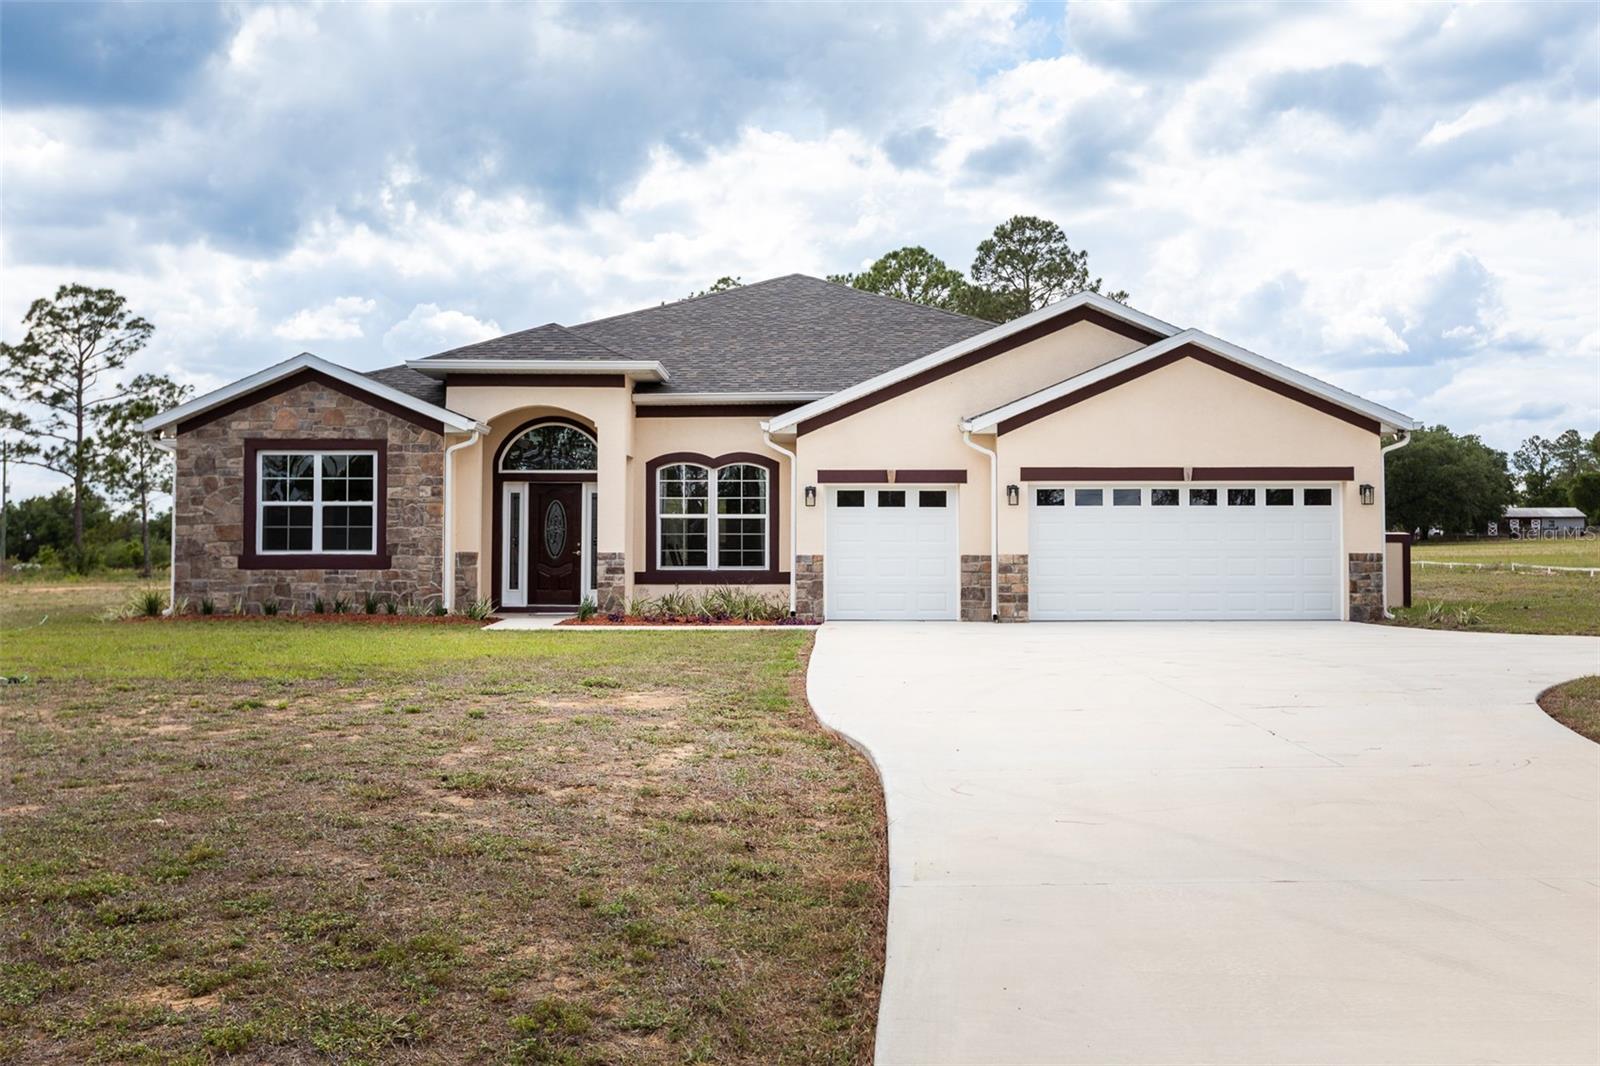
Experience luxury living on 1.3 acres with this one-of-a-kind custom-built residence showcasing exceptional craftsmanship and meticulous attention to detail throughout.  Home features soaring ceilings, elegant tile flooring in every room, and refined trim and ceiling accents that elevate the home’s design. Offering four spacious bedrooms, three full bathrooms, and a convenient half bath for guests.  This property combines comfort with high-end finishes and superior quality of construction. One of the full bathrooms is designed as a Jack-and-Jill, providing both functionality and privacy. The home includes solid block construction and energy-efficient windows for durability and efficiency, along with custom closets featuring solid wood shelving throughout—no ventilated wire shelving. The exterior impresses with a beautiful combination of stucco and gorgeous stonework, creating striking curb appeal. The expansive acreage offers ample space to enjoy the Florida lifestyle, with room for a pole barn, a pool, or additional outdoor living enhancements. A generous three-stall garage provides ample space for vehicles and storage, completing this remarkable home that blends luxury, functionality, and lasting value. The seller is offering a bonus new washer and dryer.
#V4948613

LEESBURG

41289 COUNTY ROAD 452

4 Beds

3 Baths

3,209 Sq.Ft.

$740,500

MLS#: V4948613

Located in Popular Gated Active Adult, Resort Styled, Golf Community. Golf-View, A Paver Driveway & sidewalk welcome you to this Low Maintenance Stucco Home, 3 Bedroom 3 Bath, and Den/Flex Room w/Door. 2 Master suites with private en-suite full baths, 1 Master Suite Has separate A/C & Heat for the ultimate sleep experience. 2,565 heated square foot home built in 2018, , OPEN CONCEPT FLOOR PLAN GREAT FOR ENTERTAINING, Crown Molding, 9 foot ceilings, plantation shutters and low maintenance Luxury Vinyl Plank & Tile Floors the home, (NO CARPETS) Kitchen has plenty of cabinets and granite counters, island with bar-top & seating for 4, Stainless Steel Range & Fridge that stay. Master bedroom suite has dual vanity sinks, walk-in shower, walk-in closet and private water closet, split bedroom plan for added privacy & all bedrooms have closets, Indoor Laundry Room, Large 500+ S.F. covered & screened lanai overlooking backyard large enough for a pool. EQUIPPED WITH 22 KW WHOLE HOUSE GENERATOR, POWERED BY NATURAL GAS SO YOU NEVER RUN OUT OF FUEL. Home constructed to wind code, high & dry elevation NO FLOODING OR STORM SURGE and low wind zone which qualify home for deep & affordable insurance discounts. The property is not homesteaded, Doing so will reduce property taxes.
Has Low HOA of $129 per month includes lawn cutting, edging and blowing, 200+ channels cable T.V., 250
megabyte hi-speed internet, Wi-Fi router to broadcast signal all around home, 2 DVRs to record shows on. This Low Maintenance Stucco home is located in high demand Community
of Arlington Ridge in Central Florida with mild winters , perfect for year around golf and other outdoors activities, Golf Cart Friendly Community has 18 hole course, driving range,
putting greens, lighted tennis & pickle ball courts, heated swimming pools, hot tub, Nautilus training & cardio equipment, showers & steam room, billiards, restaurant, tavern & free
movie theater, sidewalks through entire community for those who like to walk or take Fido for a stroll, low speed limit streets are nice for bicycling. 5 minutes to 2 grocery stores,
restaurants, banks, pharmacies, 10 min. free boat ramp and fishing pier on 15,000 acre Lake, 20 Min. to Mall, Restaurants & 12 Screen Movie Theater, 45 min. to Orlando, theme
parks & airport 90 min. to Atlantic Ocean & Gulf of Mexico SJS 2026
#G5111367

LEESBURG

4334 BENT CREEK LANE

3 Beds

3 Baths

2,565 Sq.Ft.

$565,000

MLS#: G5111367

 - property

Send a message

Message successfully sent.

Your message

What is 3 + 4 ?

Reason for contacting?

I agree to receive email communication and understand I can unsubscribe at any time.

I agree to be contacted by The Graf Group of Coldwell Banker via call, email, and text for real estate services. To opt out, you can reply 'stop' at any time or reply 'help' for assistance. You can also click the unsubscribe link in the emails. Message and data rates may apply. Message frequency may vary. Privacy Policy

Sign Out

Virtual Assistant

Would you like to take the next step with this property? We can help you schedule a showing or virtual tour, or send you more details.

Yes, I would like more information.

Thank You for Your Reply, One of Our Agents will contact you as soon as possible

No, maybe later.

Thank you, you can always contact me via email, phone number or through the contact form.

Realhub AI

Lucy - Your AI-Powered Realtor
Update Your Temporary Password

Personalize your search

Enter your email and we'll notify you immediately when new listings match what you're looking for.

or enter email address
Already have an account ? Login here

Continue your home search

I agree to receive communications and understand I can unsubscribe at any time.

I agree to be contacted by The Graf Group of Coldwell Banker via call, email, and text for real estate services. To opt out, you can reply 'stop' at any time or reply 'help' for assistance. You can also click the unsubscribe link in the emails. Message and data rates may apply. Message frequency may vary. Privacy Policy

Already have an account ? Login here

We use cookies

We use cookies primarily for analytics to enhance your experience. By accepting, you agree to our use of these cookies. You can manage your preferences or learn more about our cookies policy.