Features & Amenities

Interior

  • Other Interior Features

    Open Floorplan, Vaulted Ceiling(s)

  • Total Bedrooms

    3

  • Bathrooms

    2

  • Cooling YN

    YES

  • Cooling

    Central Air

  • Fireplace YN

    NO

  • Heating YN

    YES

  • Heating

    Central, Electric

  • Pet friendly

    Yes

Exterior

  • Garage

    Yes

  • Garage spaces

    1

  • Construction Materials

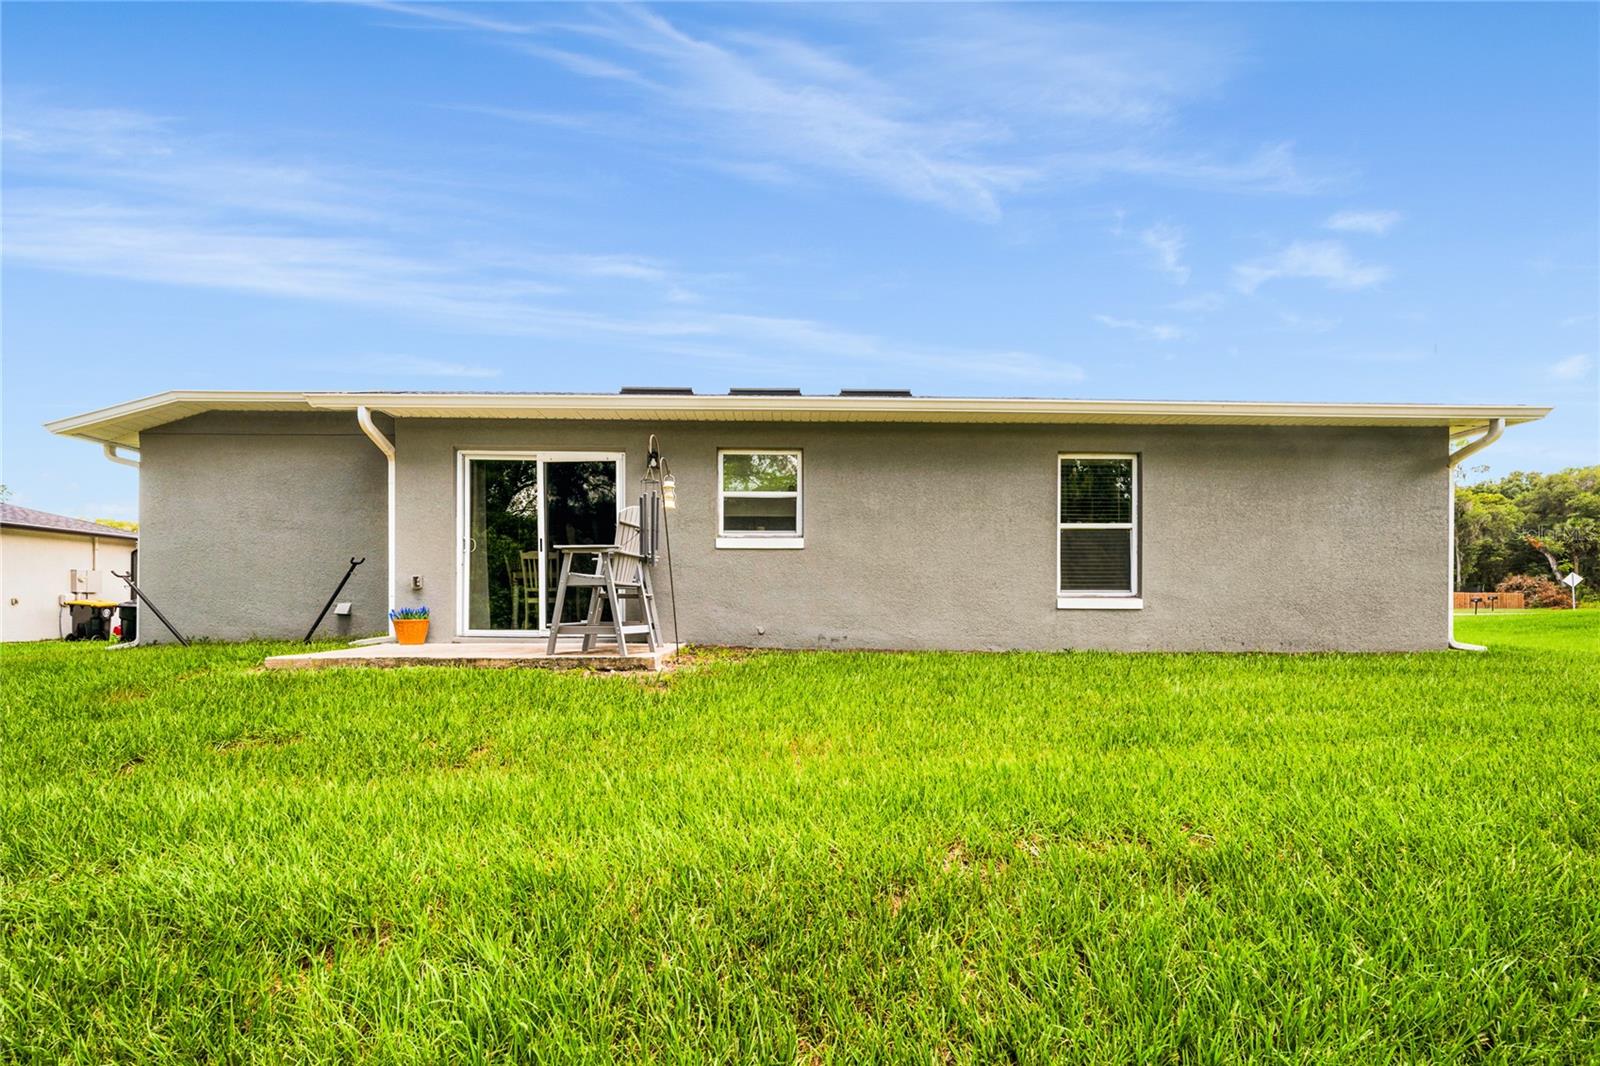
    Block, Stucco

  • Other Exterior Features

    Rain Gutters

  • Parking

    Attached

  • Pool

    No

  • Waterfront YN

    NO

Area & Lot

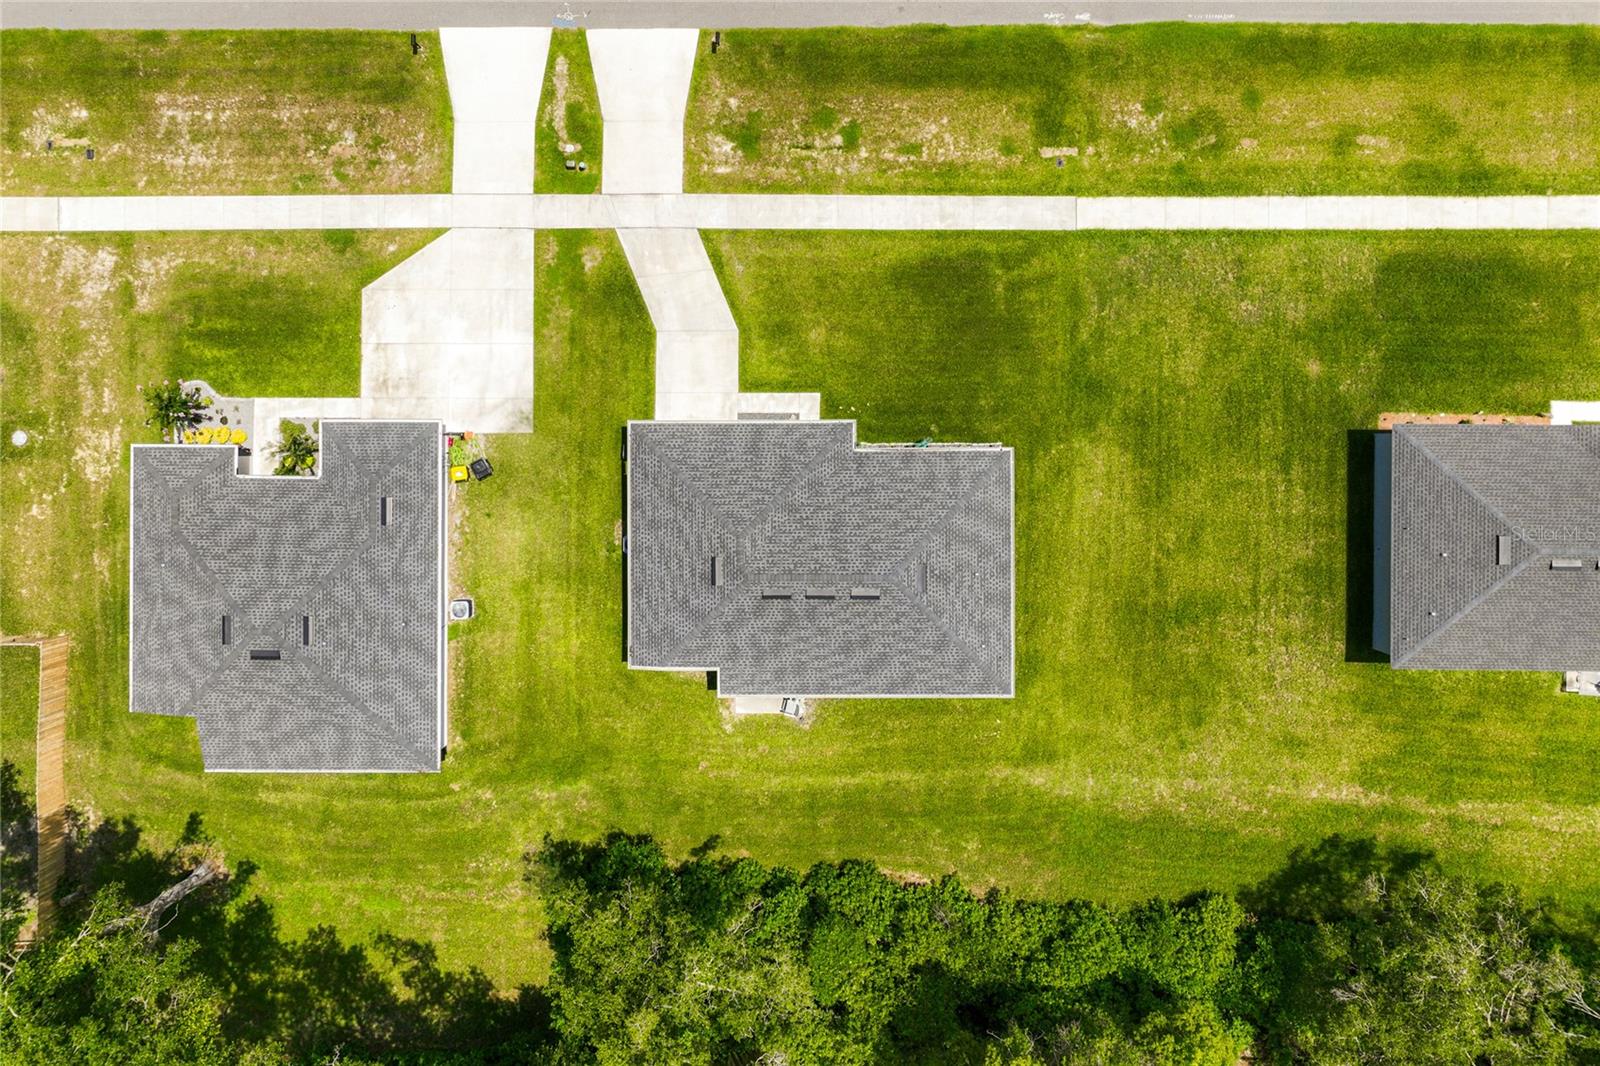
  • Lot Size(acres)

    0.24

  • Lot Size(square feet)

    10,500

  • Property Type

    Residential

  • Property Sub Type

    Single Family Residence

Price

  • Sales Price

    $329,999

  • Tax Amount

    $4,182

  • Sq. Footage

    1,197

  • Price/SqFt

    $275

HOA

  • Association

    YES

  • Association Fee

    $270

  • Association Fee Frequency

    Annually

  • Association Fee Includes

    N/A

  • Total Monthly Fees

    $22.5

School District

  • Elementary School

    N/A

  • Middle School

    N/A

  • High School

    N/A

Property Features

  • New Construction

    NO

  • Foundation Details

    Slab

  • Ownership

    Fee Simple

  • Senior Community YN

    NO

  • Sewer

    Septic Tank

  • Tax Lot

    4

  • Water Source

    Public

Schedule a Showing

Showing scheduled successfully.

<
>
IN PERSON
VIA CHAT

What is 3 + 4 ?


Change time

Mortgage calculator

Estimate your monthly mortgage payment, including the principal and interest, property taxes, and HOA. Adjust the values to generate a more accurate rate.

Your payment

Principal and Interest:

$

Property taxes:

$

HOA fees:

$

Total loan payment:

$

Total interest amount:

$

Location

County

Volusia

Elementary School

Middle School

High School

Listing Courtesy of Lita Handy-Peters , RE/MAX CENTRAL REALTY

RealHub Information is provided exclusively for consumers' personal, non-commercial use, and it may not be used for any purpose other than to identify prospective properties consumers may be interested in purchasing. All information deemed reliable but not guaranteed and should be independently verified. All properties are subject to prior sale, change or withdrawal. RealHub website owner shall not be responsible for any typographical errors, misinformation, misprints and shall be held totally harmless.

Agent Michael Graf

Business Coach | Executive Sales Associate | Realtor®

Michael Graf

Call Michael today to schedule a private showing.


* Listings on this website come from the FMLS IDX Compilation and may be held by brokerage firms other than the owner of this website. The listing brokerage is identified in any listing details. Information is deemed reliable but is not guaranteed. If you believe any FMLS listing contains material that infringes your copyrighted work please click here to review our DMCA policy and learn how to submit a takedown request.© 2024 FMLS.
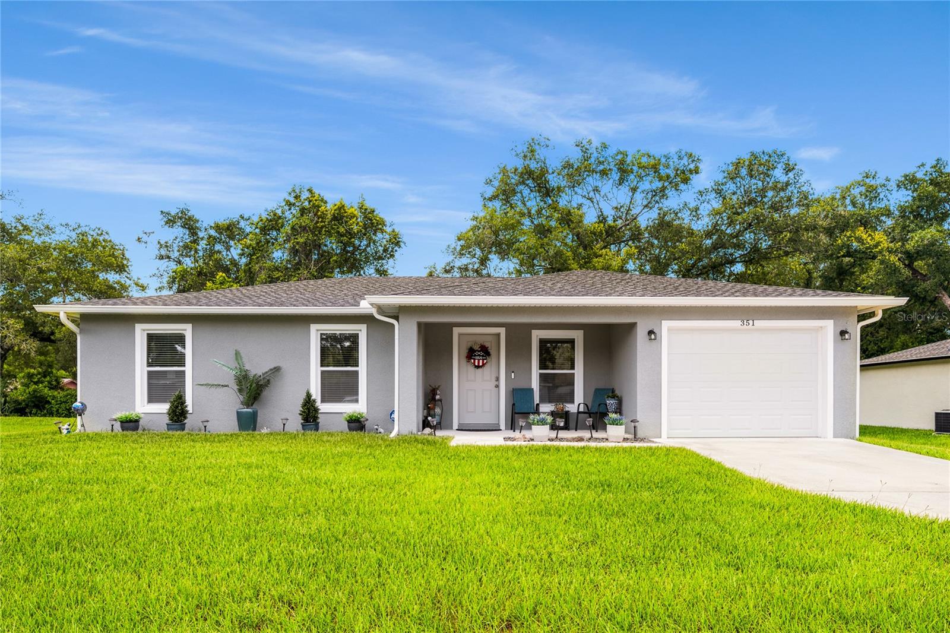
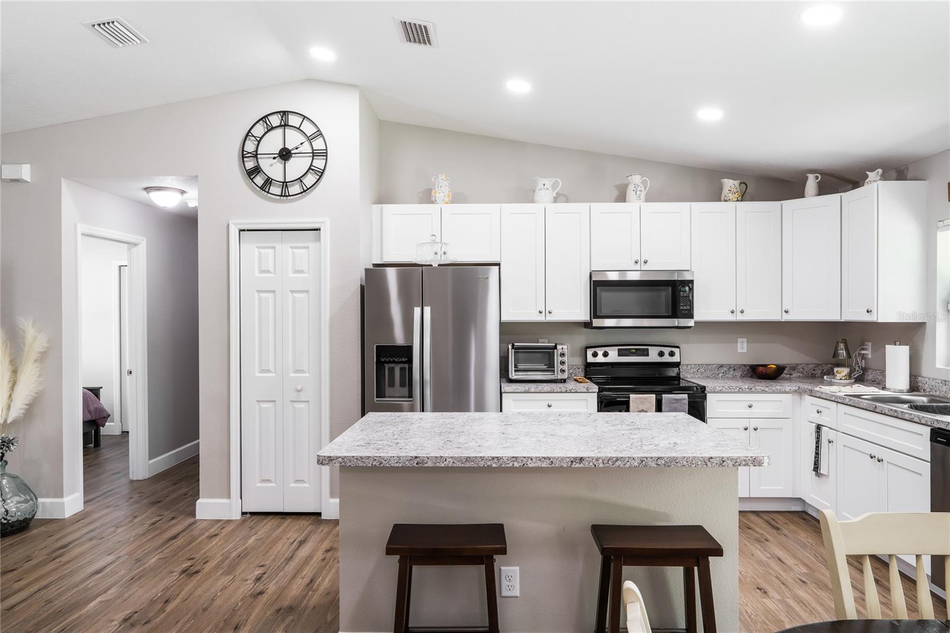
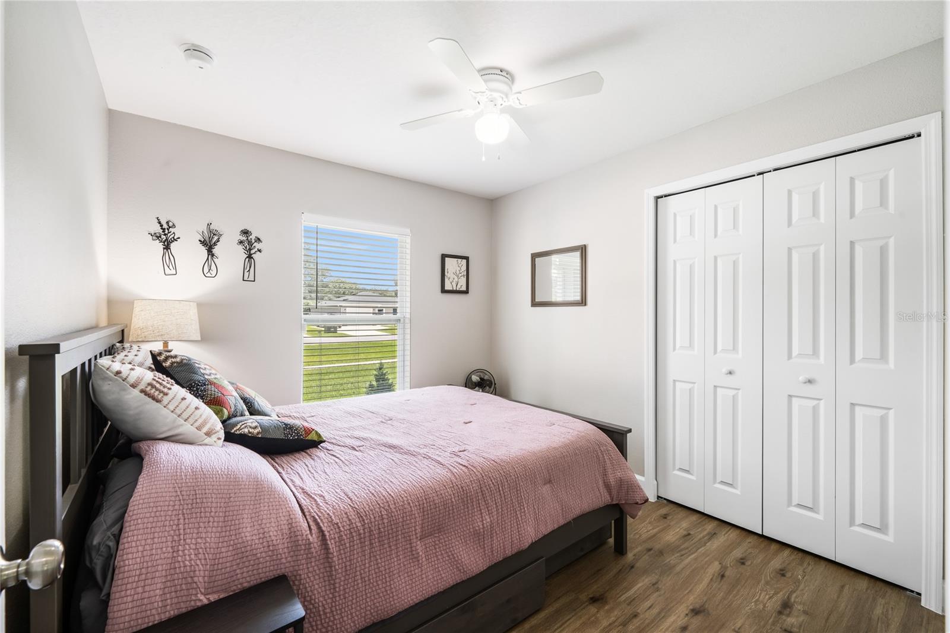
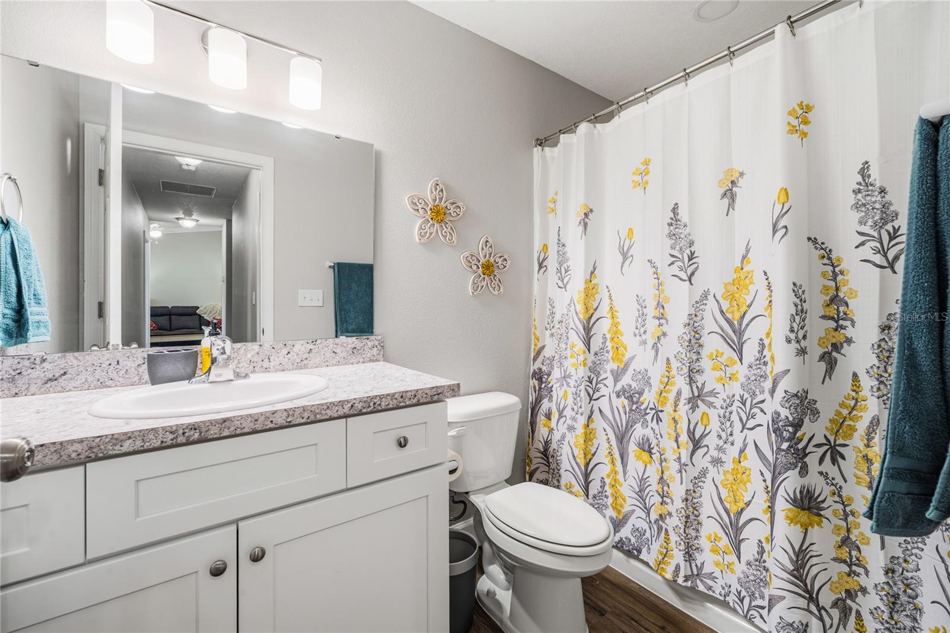
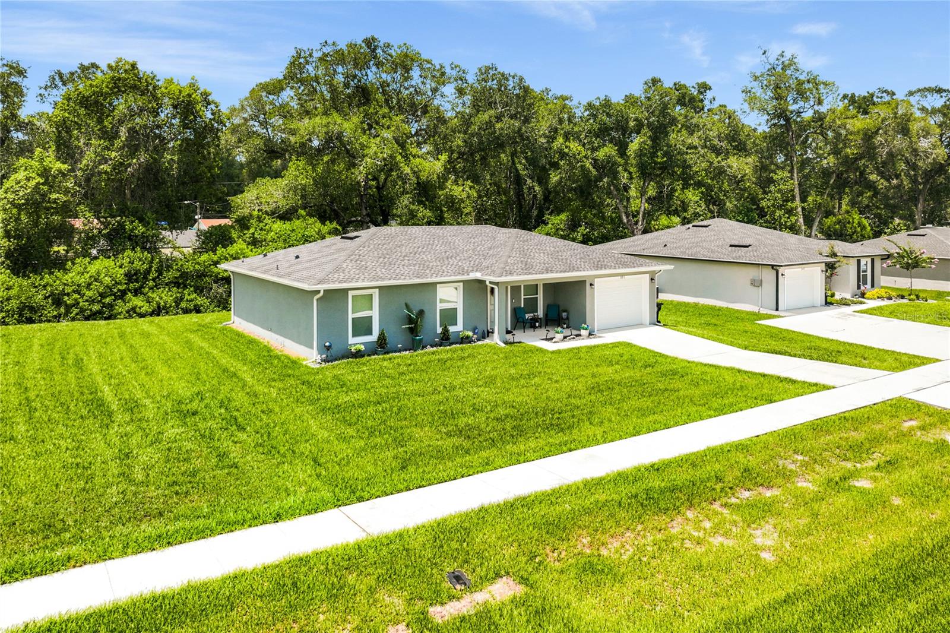
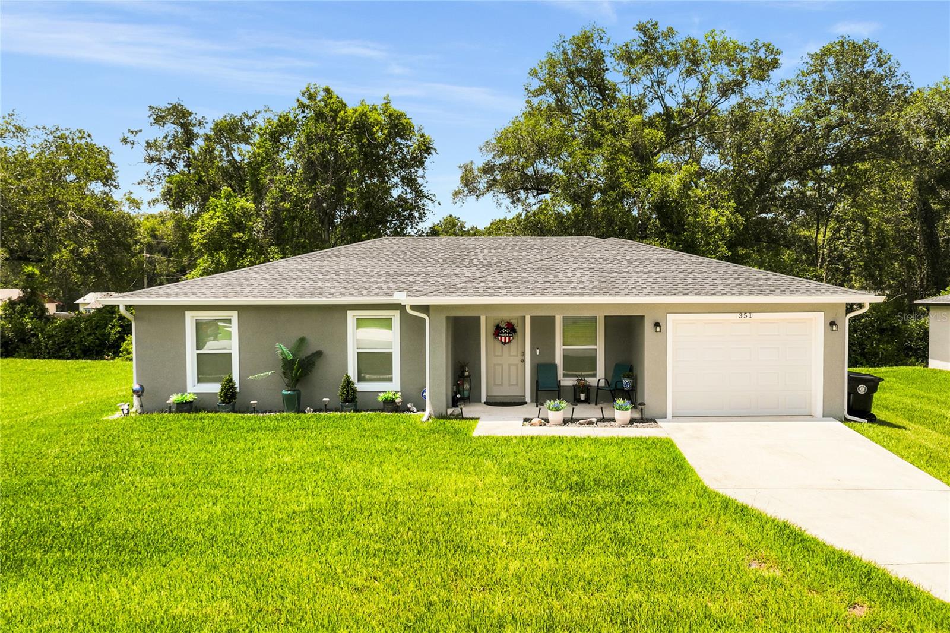
Built in 2023 and beautifully maintained, this move-in ready 3-bedroom, 2-bath home offers
modern style, quality finishes, and a peaceful setting.
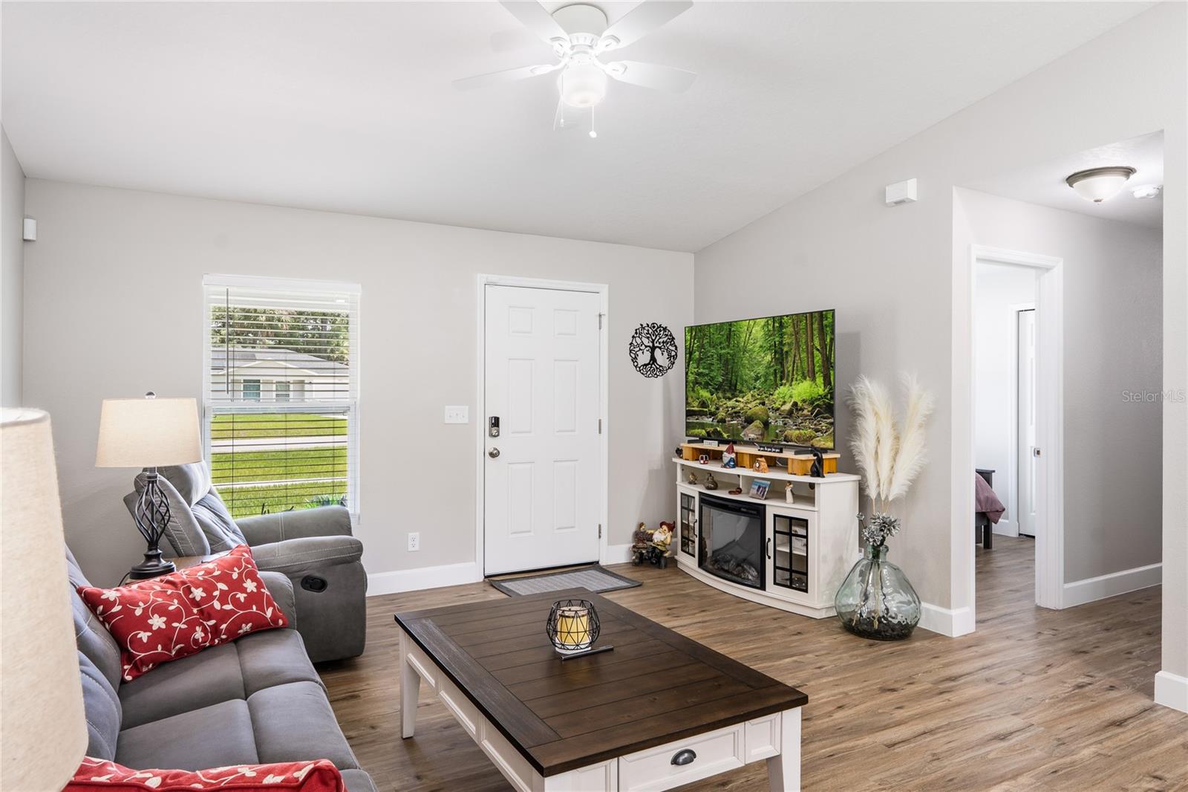
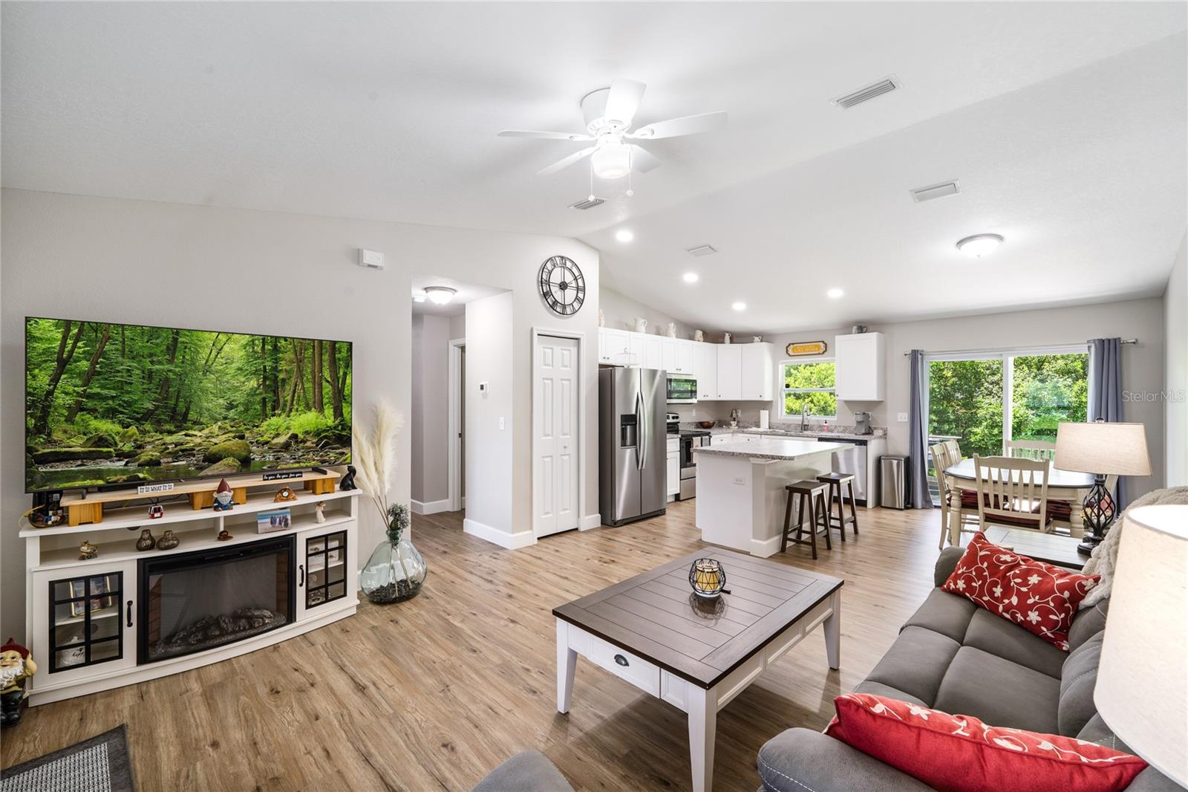
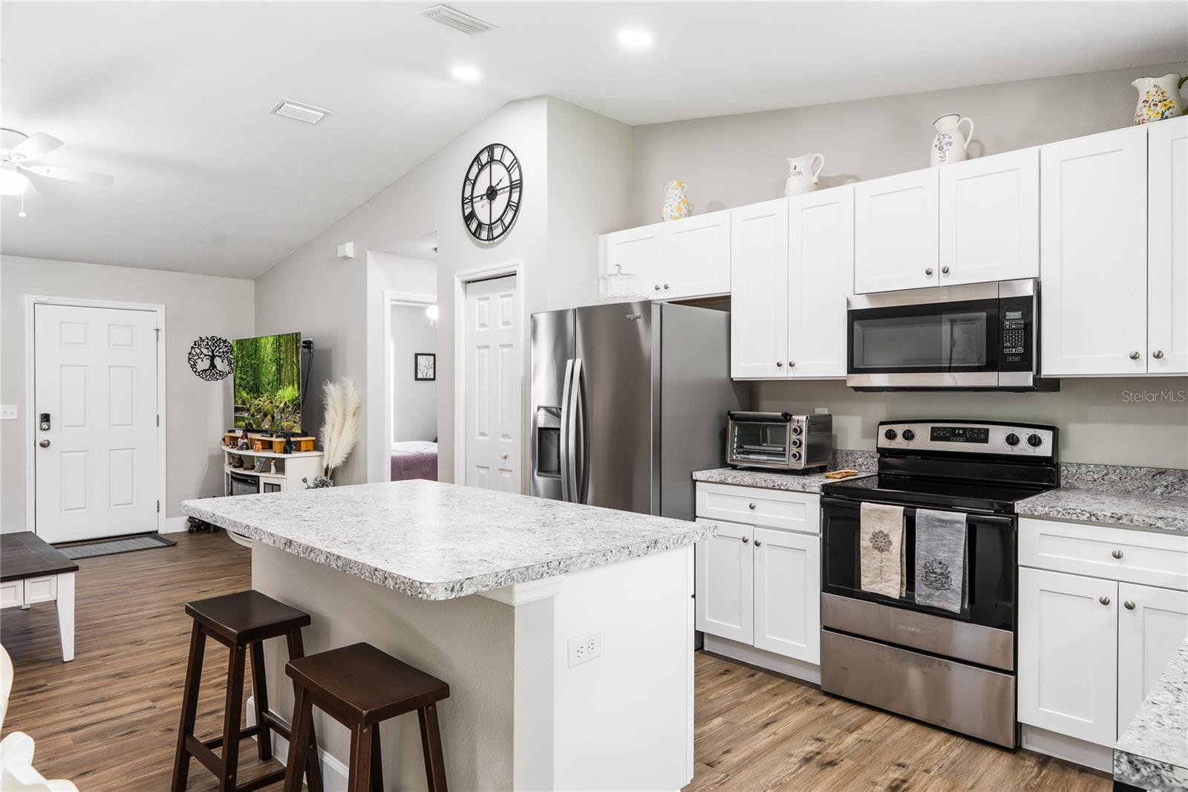
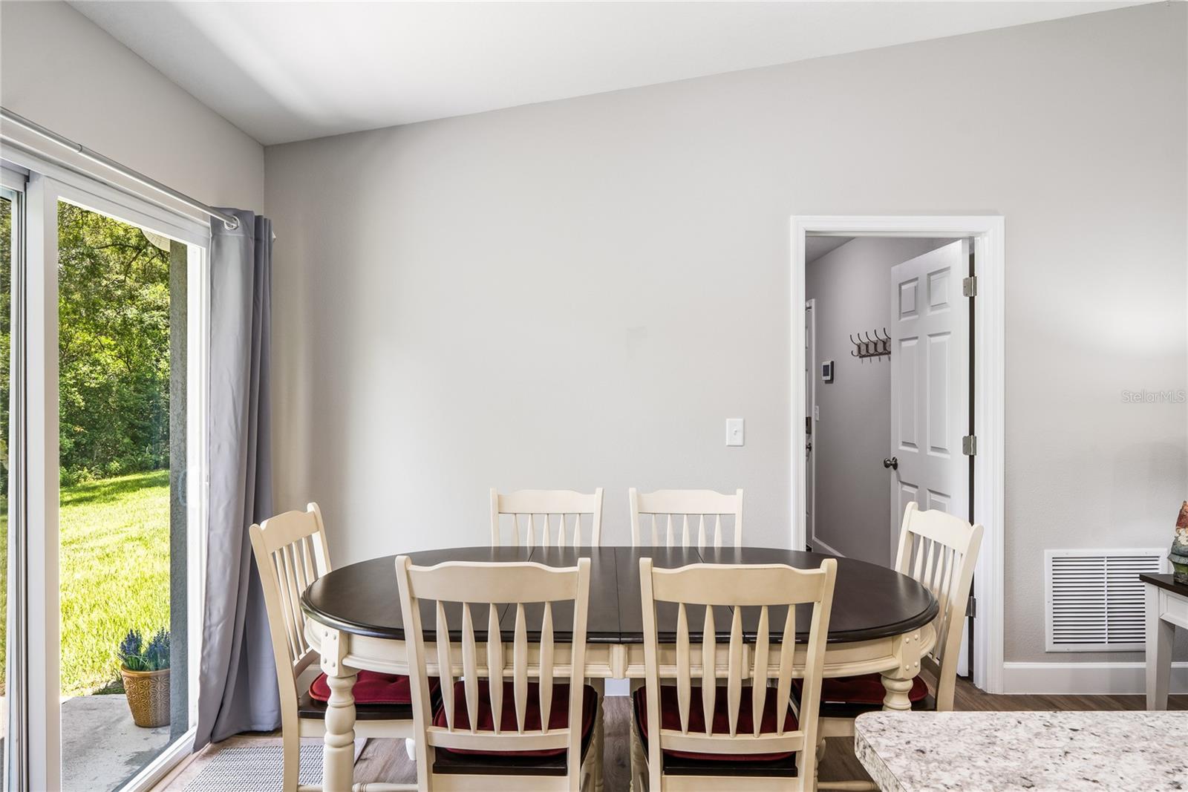
With 1,197 heated square feet, this thoughtfully designed open floor plan features  vaulted
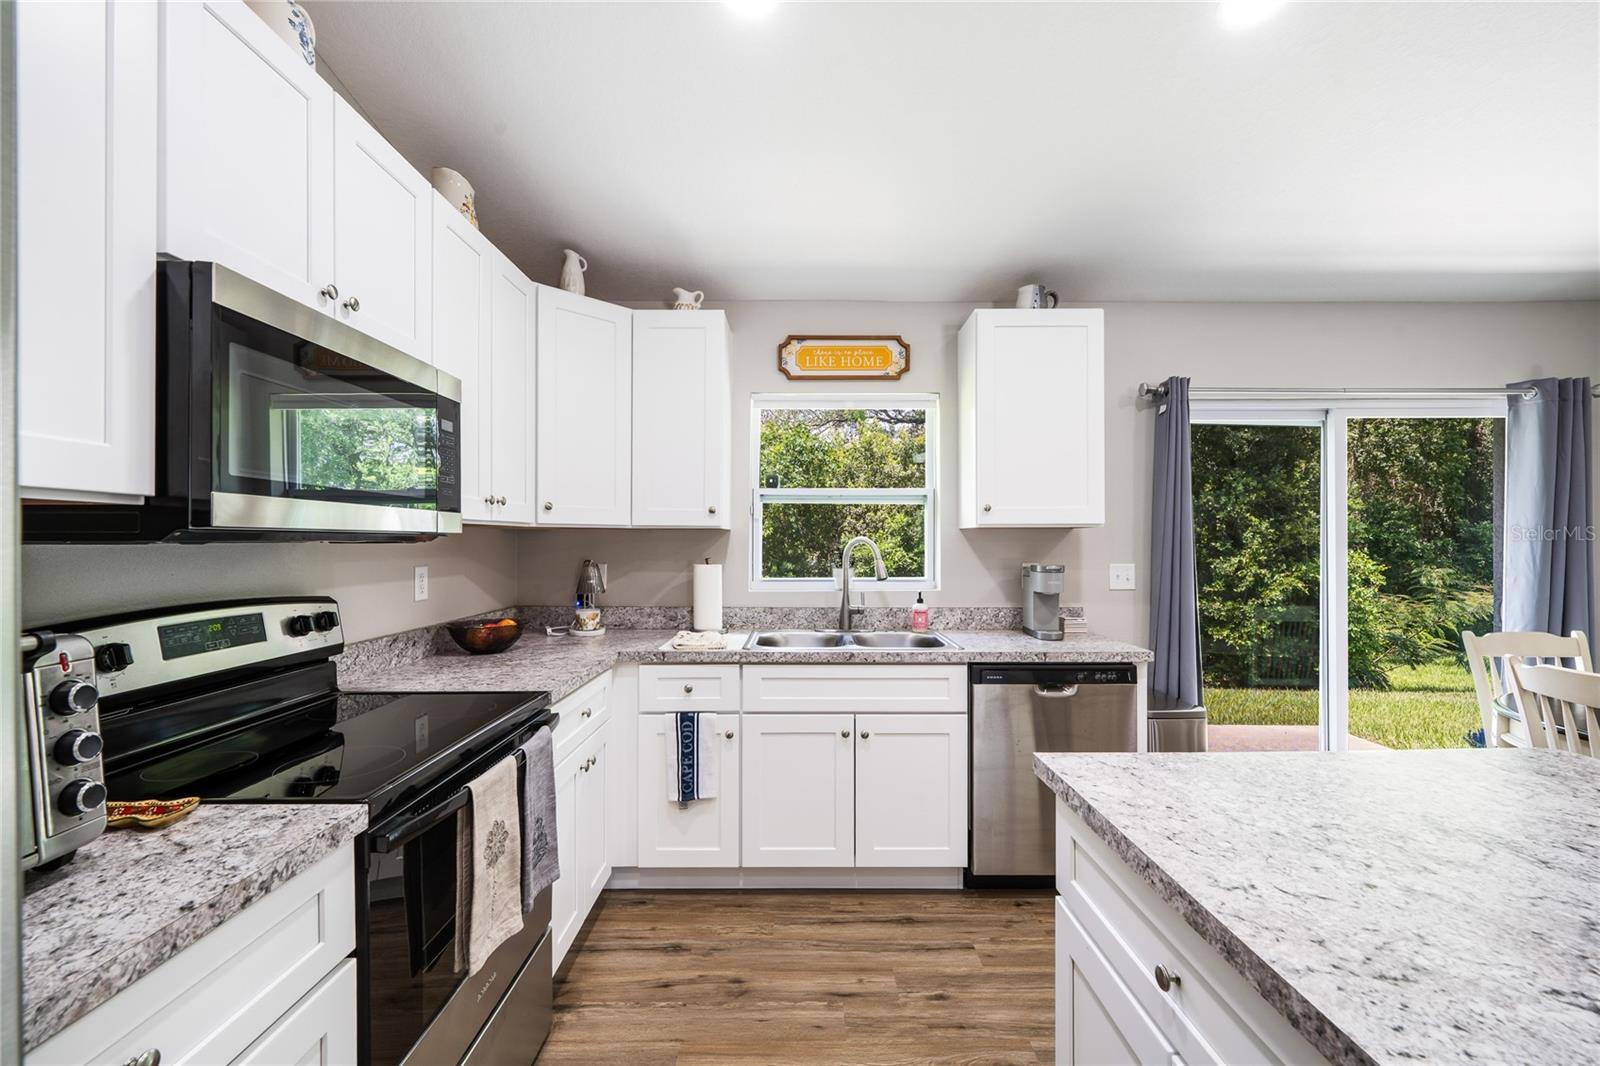
ceilings, luxury vinyl plank flooring throughout, and abundant natural light. The spacious kitchen is
the heart of the home, showcasing white shaker cabinetry, stainless steel appliances, generous
counter space, and a large center island with bar seating that opens seamlessly to the living and
dining areas.
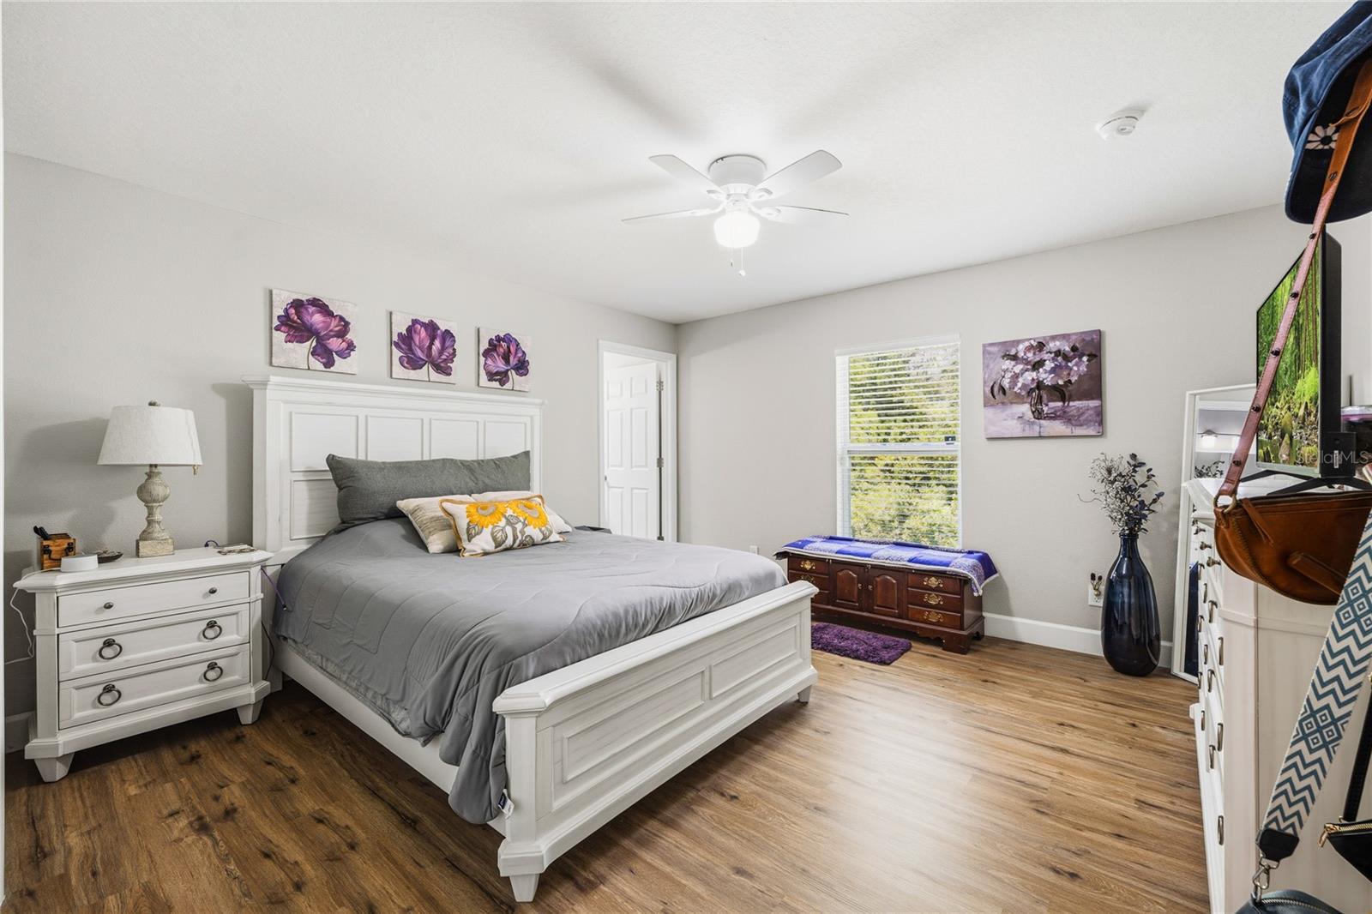
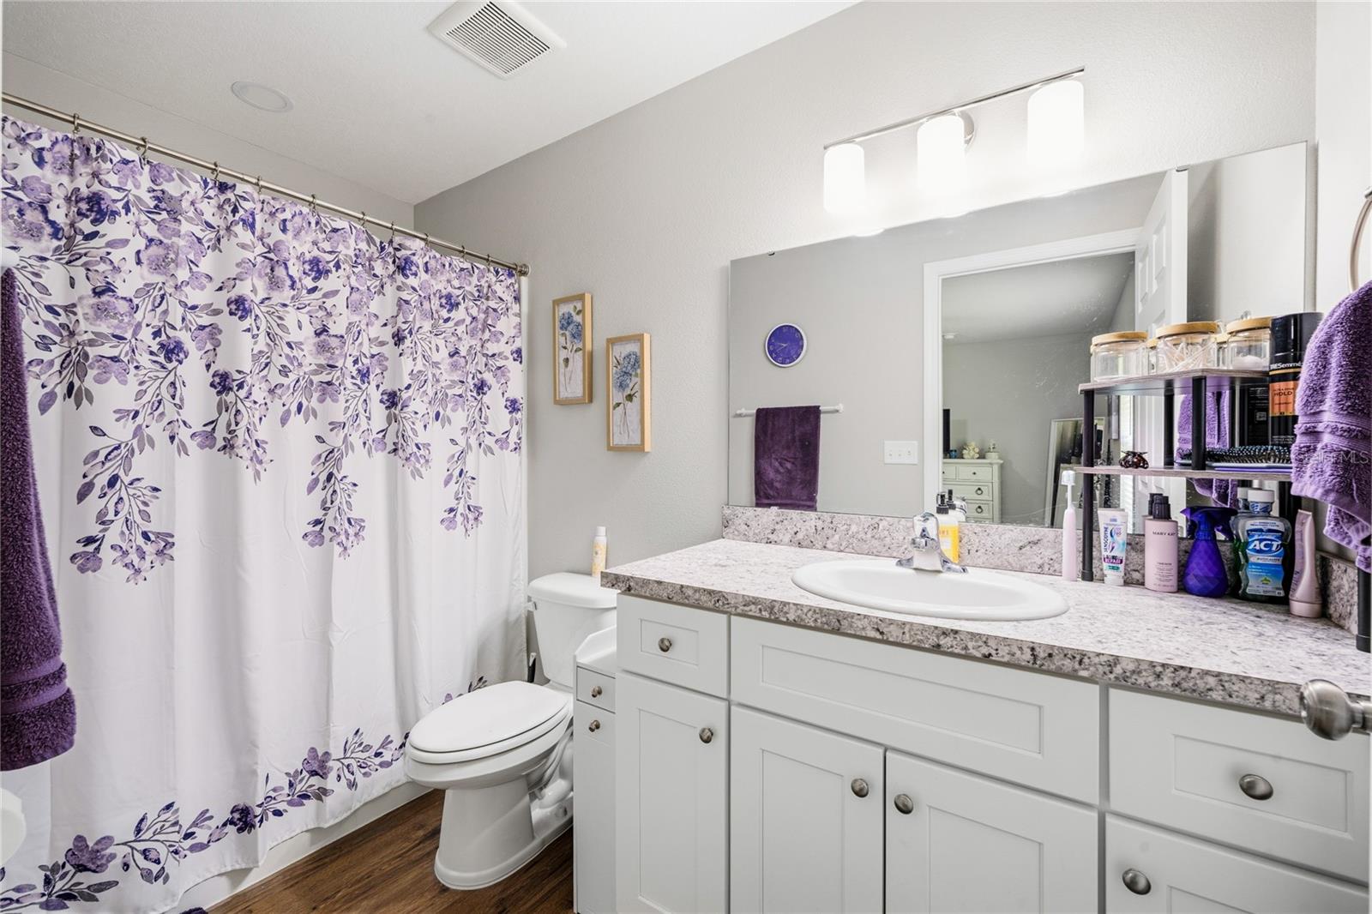
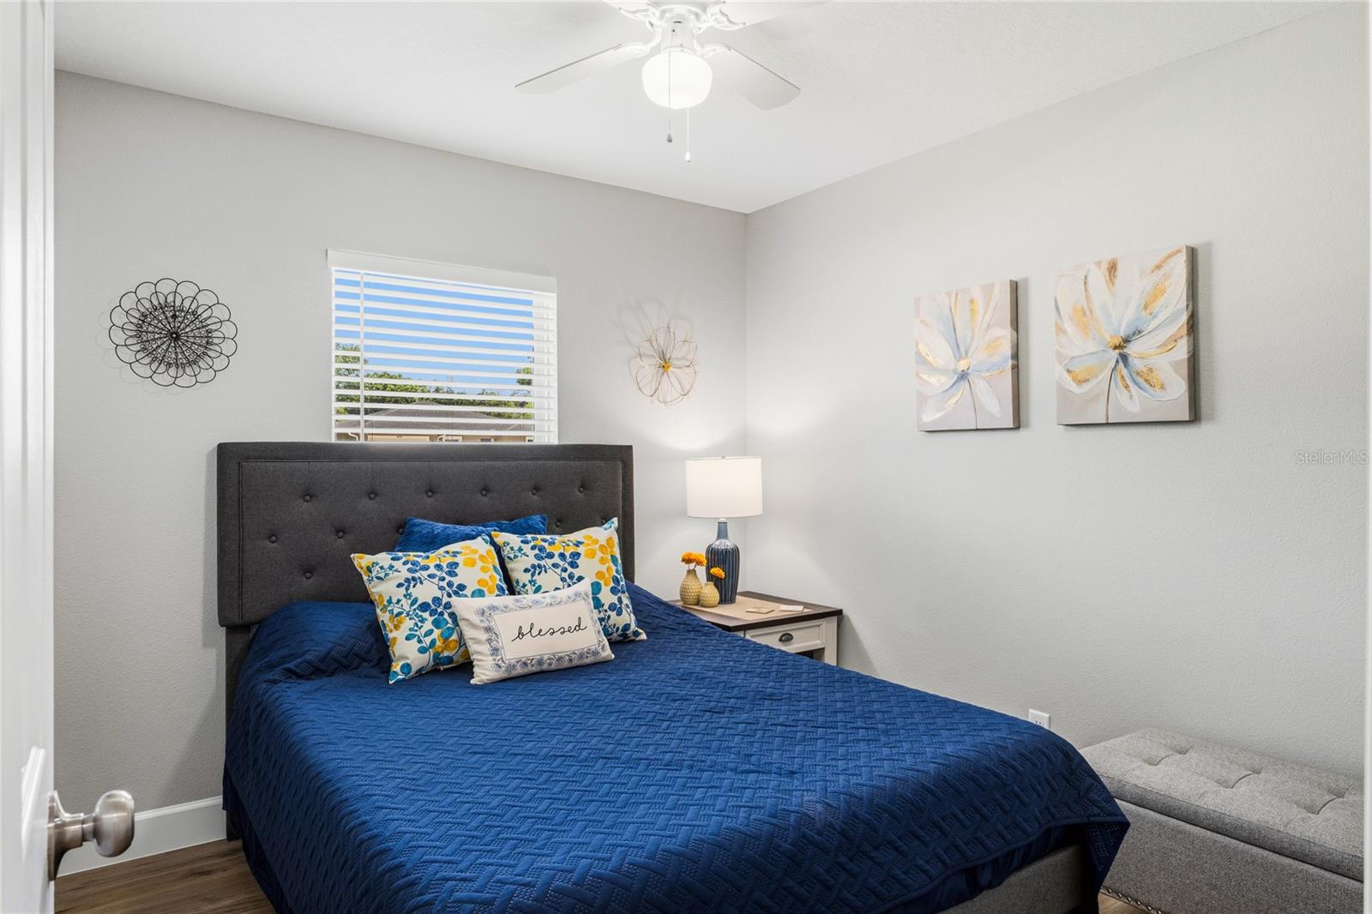
The split-bedroom floor plan provides privacy for the primary suite, while two additional bedrooms
offer flexibility for family, guests, or a home office.
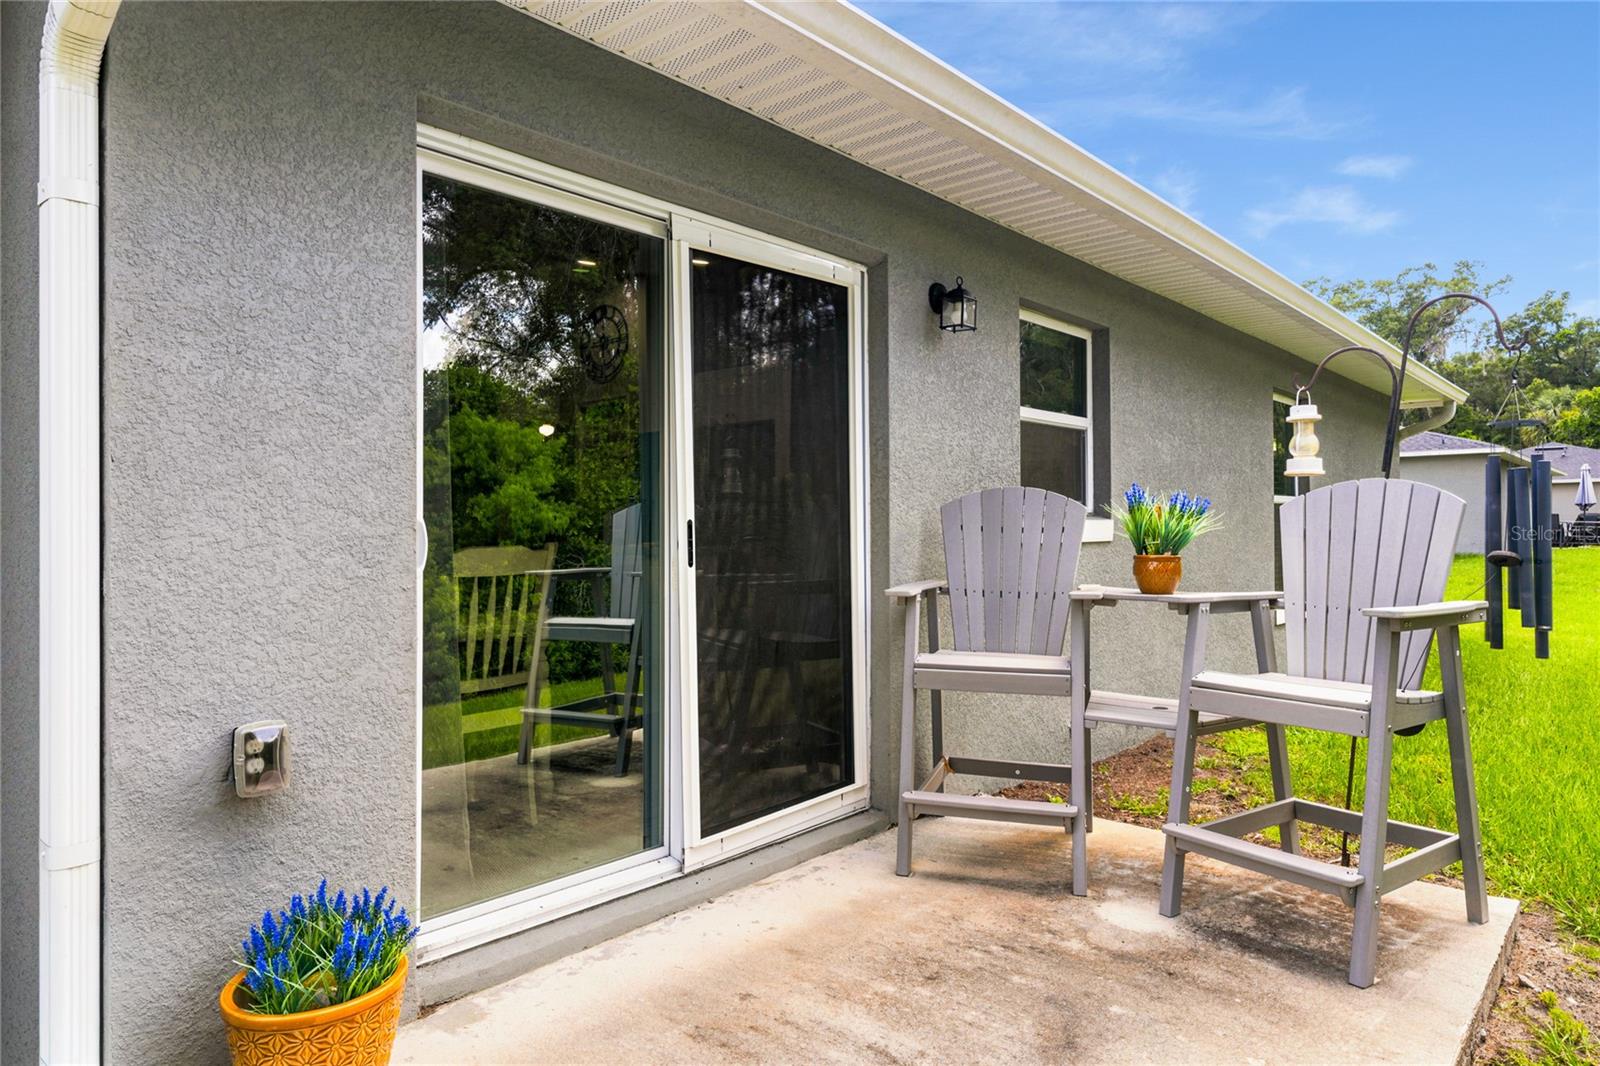
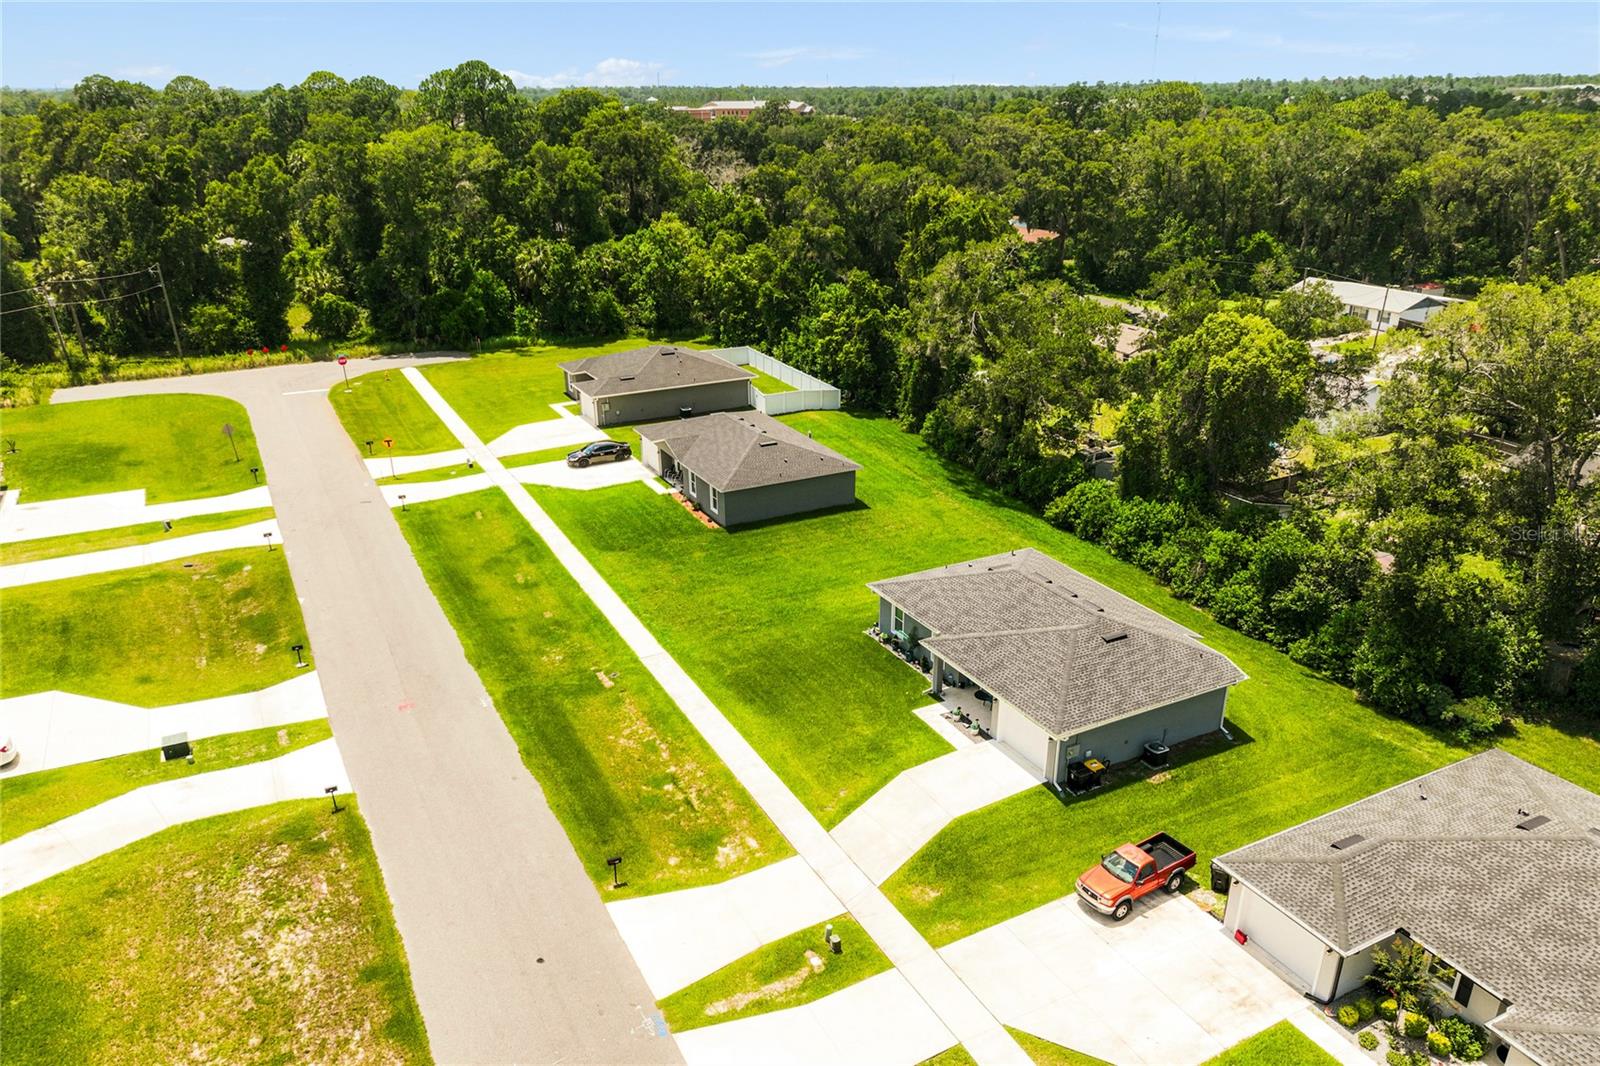
Step outside to a covered patio overlooking the backyard with a beautiful wooded backdrop
creating a private setting to relax or entertain.
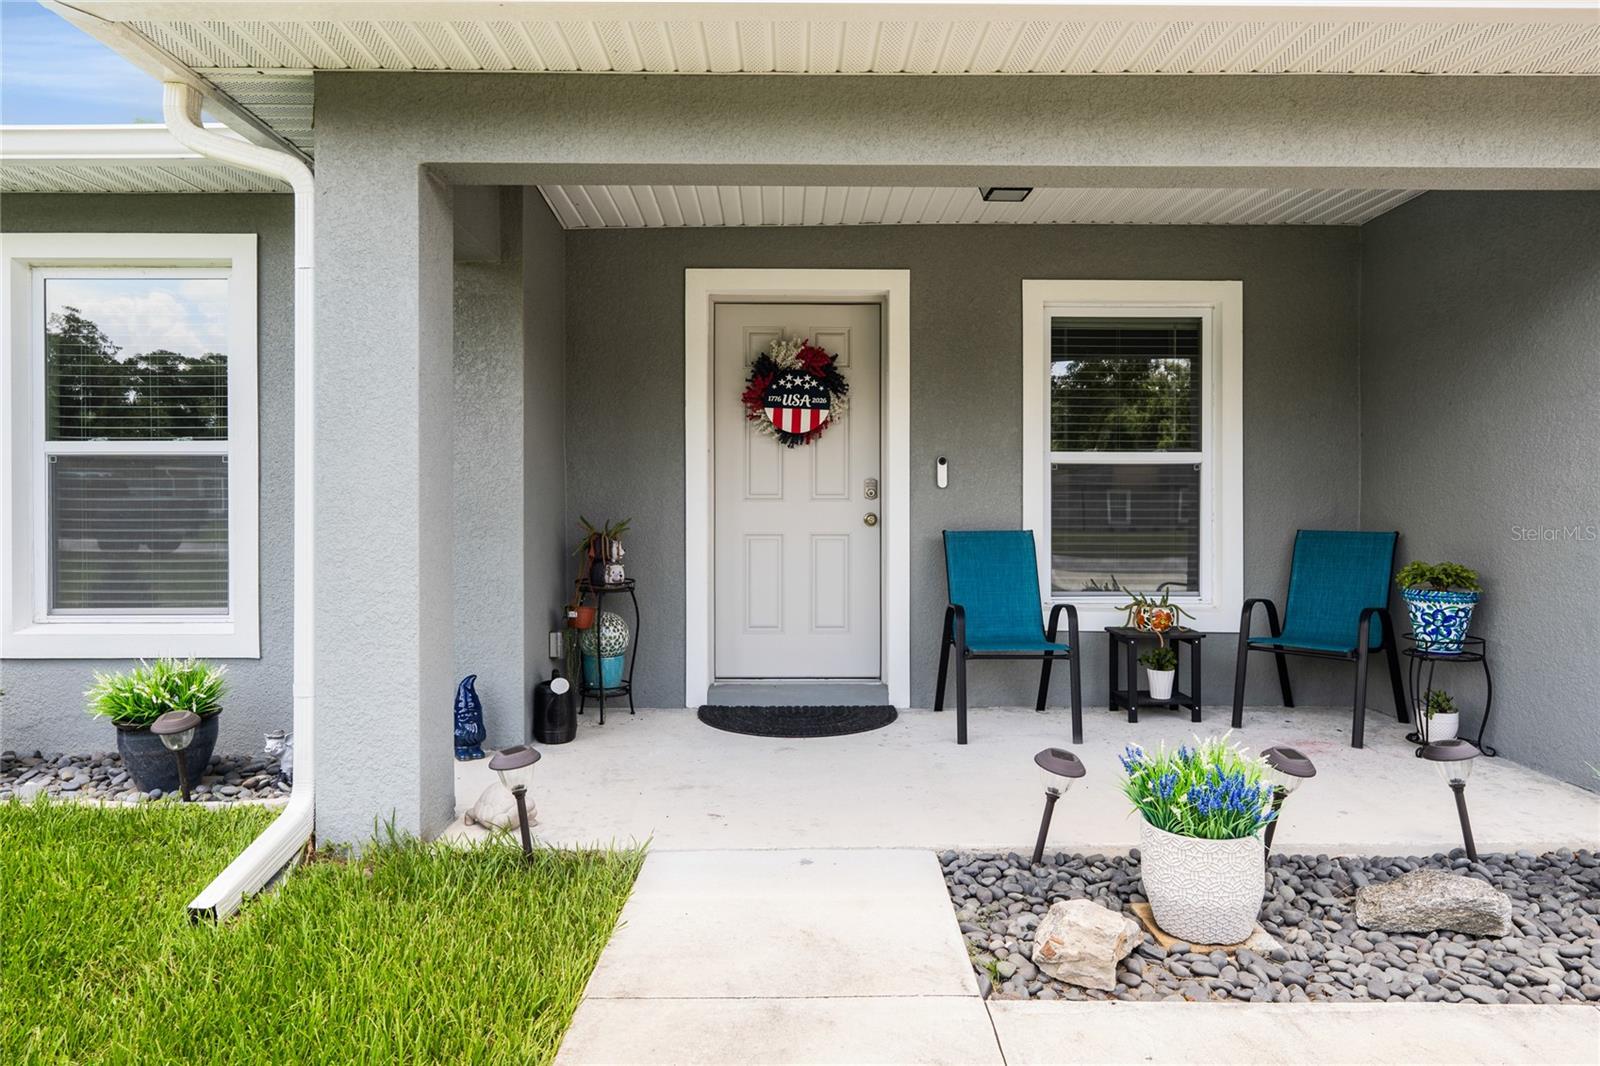
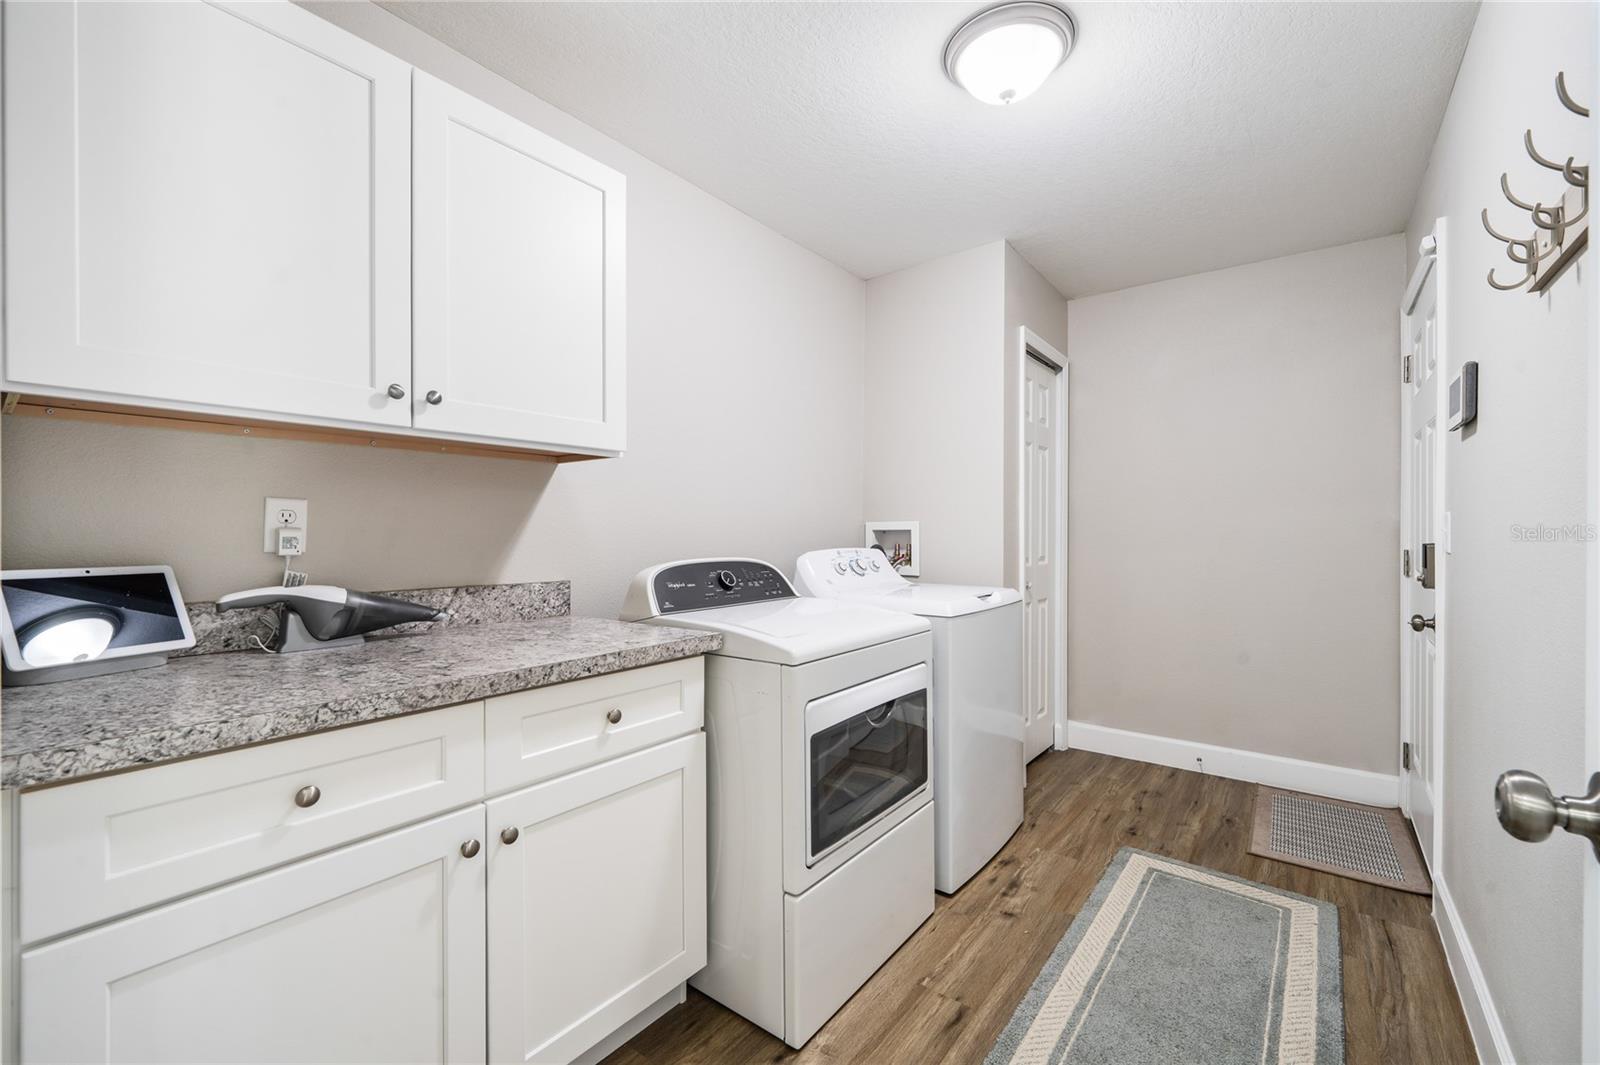
Additional highlights include an interior laundry room with cabinetry and folding space, an attached
garage, neutral finishes throughout, and exceptional curb appeal. Conveniently located near
shopping, dining, schools, parks, and major highways, this nearly new home offers the perfect
combination of comfort, convenience, and value.
Why wait to build when you can move right into this beautifully maintained 2023 home?

351 W ELM DRIVE

Message successfully sent.

What would you like to know?

What is 3 + 4 ?

I agree to receive email communication and understand I can unsubscribe at any time.

I agree to be contacted by The Graf Group of Coldwell Banker via call, email, and text for real estate services. To opt out, you can reply 'stop' at any time or reply 'help' for assistance. You can also click the unsubscribe link in the emails. Message and data rates may apply. Message frequency may vary. Privacy Policy

Related Properties

New on site 3 days ago
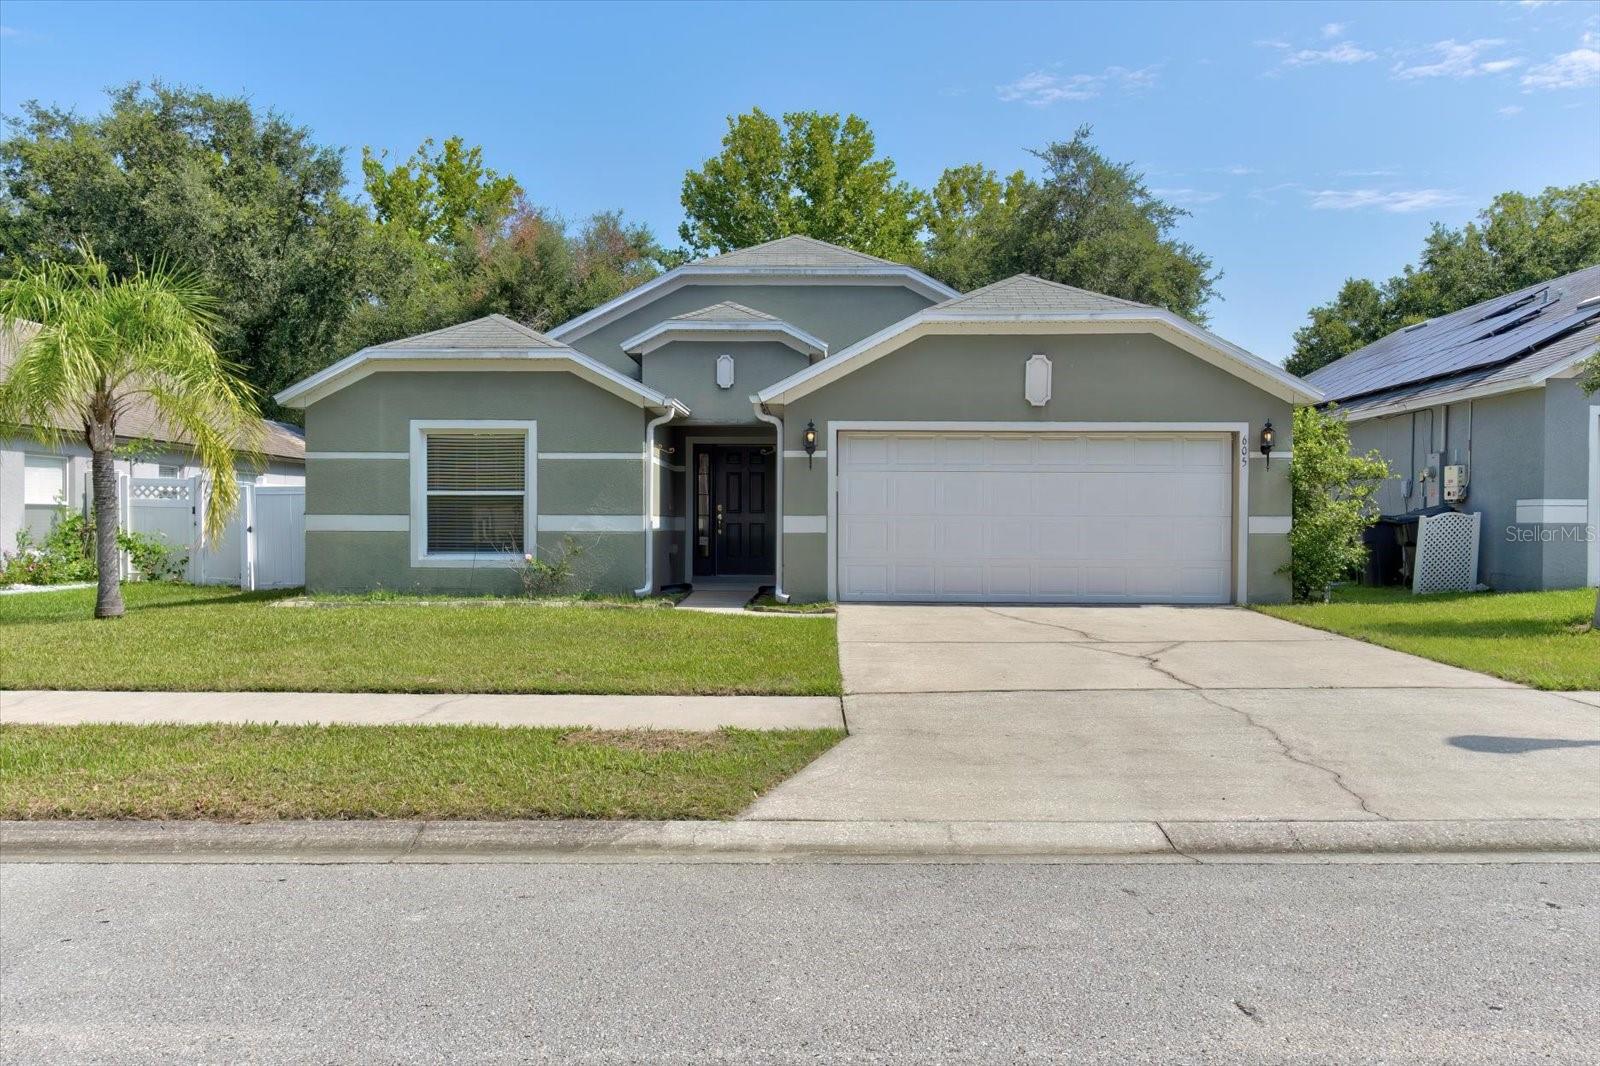
Virtually Staged. Welcome to this Move-In-Ready, 4-bedroom, 2-bath home in the desirable Blue Springs Villas community, offering nearly 1,787 square feet of thoughtfully designed living space. Situated on a quiet street, this home features a split-bedroom floor plan, vaulted ceilings, and an open-concept layout that is perfect for both everyday living and entertaining.The spacious kitchen is the heart of the home, showcasing stainless steel appliances, abundant cabinetry, a breakfast nook, and a separate dining area for larger gatherings. The private primary suite offers a relaxing retreat with a double vanity, soaking tub, and separate shower, while the versatile fourth bedroom is ideal as a home office, guest room, or playroom. Enjoy Florida living in the fully fenced backyard featuring an extended patio, perfect for entertaining, pets, or simply relaxing outdoors. Additional highlights include a laminate and tile flooring, landscape irrigation system, attic storage, and a 2-car garage. Blue Springs Villas offers a community playground and is conveniently located just minutes from Blue Spring State Park, Stetson University, historic Downtown DeLand, shopping, dining, medical facilities, and I-4, providing an easy commute to Orlando and Daytona Beach, with Florida's beautiful beaches approximately 30 minutes away. Don't miss this opportunity to own a well-maintained home in one of Orange City's most convenient locations—schedule your private showing today!
#O6425306

ORANGE CITY

605 SWAN RANGE ROAD

3 Beds

2 Baths

1,787 Sq.Ft.

$325,000

MLS#: O6425306
New on site 4 days ago
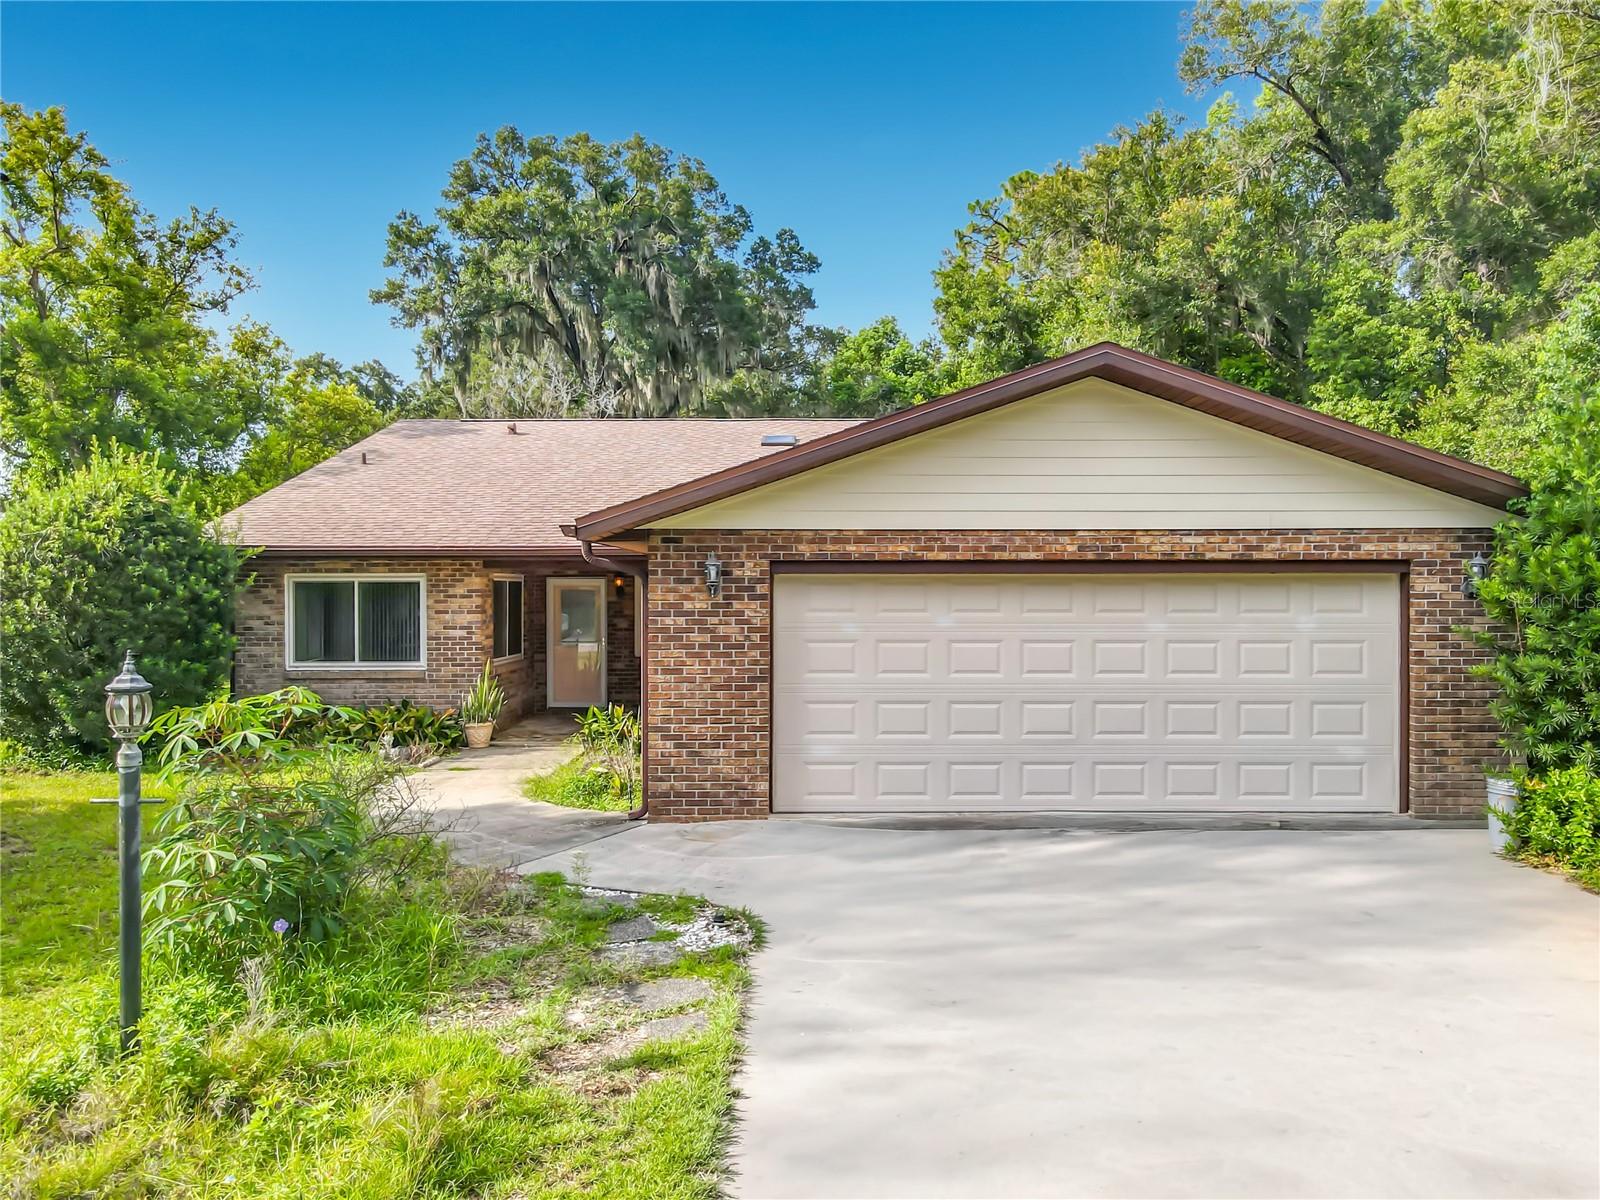
Virtually Staged. Welcome To This Amazing 3-Bedroom, 2-Bath Home With A 2-Car Garage Situated On An Oversized .68-Acre Corner Lot In Orange City. From The Moment You Arrive, You’ll Immediately Notice The Long Driveway And Quaint Covered Front Porch. Step Inside And Head To The Left, Where The Eat In Kitchen Offers Plenty Of Cabinet Space.  A Separate Formal Dining Room Provides Additional Space For Entertaining.  Continue Into The Spacious Living Room, Where A Cozy Wood-Burning Fireplace Creates A Warm And Inviting Space To Gather. All Three Bedrooms Are Conveniently Located On One Side Of The Home. The Primary Suite Features A Private Bathroom With A Tiled Walk-In Shower And Generously Sized Vanity. You Can Access The Lanai From The Living Room And Primary Suite. The Screened Lanai Overlooks The Impressive Backyard Which Includes A Paver Walkway To A Firepit. It's The Perfect Place To Relax And This Partially Fenced Corner Lot Offers Plenty Of Outdoor Space For Entertaining, Gardening, A Future Pool, Or Bringing Along Your Recreational Toys. Additional Features Include A Whole-House Water Softener, Reverse Osmosis System, Roof Installed In 2024, 200-Amp Electrical Panel In 2023, New Windows in 2020, Exterior Of Home Has Been Freshly Painted And Shed. Conveniently Located Near Shopping, Dining, Medical Facilities, Stetson University, I-4, Orlando, & Beaches.
#V4950266

ORANGE CITY

474 W OAKWOOD AVENUE

3 Beds

2 Baths

1,852 Sq.Ft.

$369,900

MLS#: V4950266
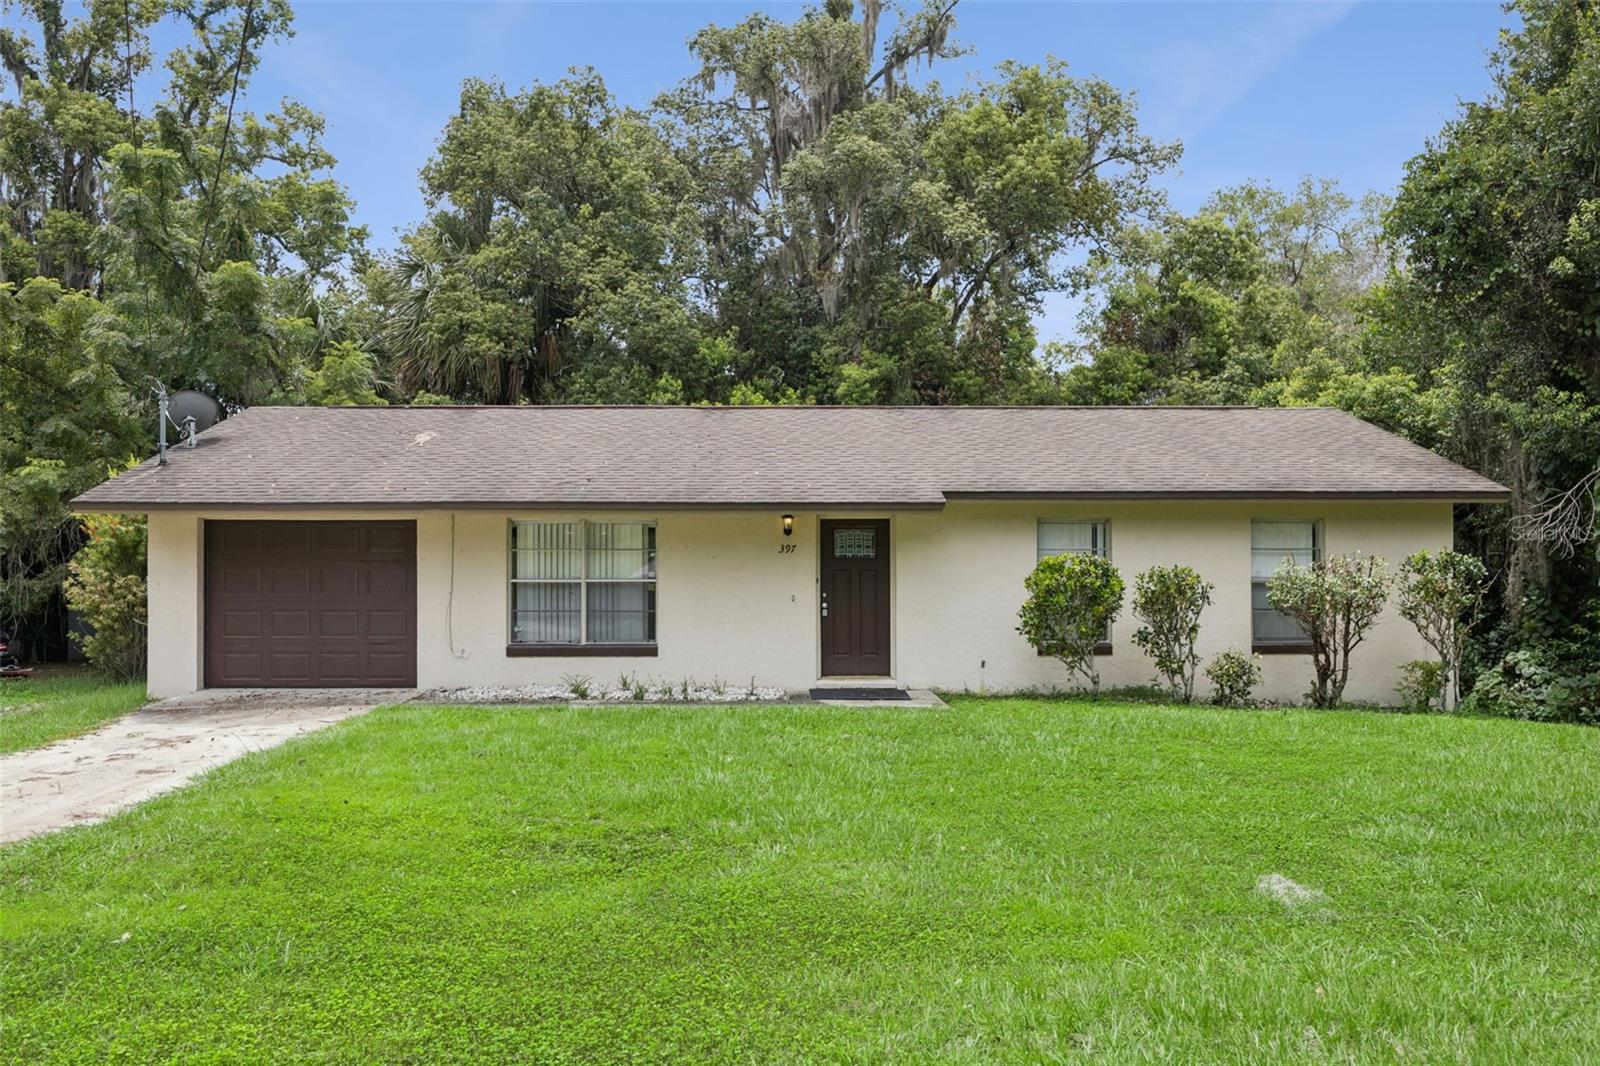
Whether you're searching for your first home or your next investment opportunity, this move-in-ready Orange City gem checks all the boxes! Situated on an oversized 0.32-acre lot, this 3-bedroom, 1.5-bath home offers the ideal combination of comfort, value, privacy, and future potential.
Step inside to discover a bright, functional floor plan featuring durable tile and laminate flooring throughout, an inviting living area, and a spacious kitchen where you'll enjoy views of Mill Lake Park from the large kitchen window. The primary bedroom also overlooks the park, creating a peaceful setting to start and end your day.
One of the standout features of this property is its added privacy, with no rear backyard neighbors. The spacious backyard offers endless possibilities—create your dream outdoor entertaining space, plant a garden, park your boat or recreational toys, or simply enjoy the extra room to spread out.
Enjoy added peace of mind with several major updates already completed, including a brand-new water heater (2026), A/C replaced in 2021, and roof replaced in 2013, helping reduce major maintenance expenses for years to come.
For first-time buyers, this home offers an excellent opportunity to begin building equity instead of paying rent. For investors, the desirable location, generous lot size, and significant system updates make it a smart addition to a rental portfolio or long-term investment strategy.
Conveniently located just minutes from Blue Spring State Park, shopping, dining, schools, SunRail, and I-4, you'll also appreciate being just up the road from a neighborhood dog park, making it easy to enjoy the outdoors with your four-legged companions. With Mill Lake Park nearby and no rear neighbors, this home offers a setting that's increasingly hard to find.
Move in, make it your own, and start enjoying all that Orange City has to offer. Schedule your private showing today!
#O6426211

ORANGE CITY

397 S ORANGE AVENUE

3 Beds

1 Baths

1,134 Sq.Ft.

$269,000

MLS#: O6426211
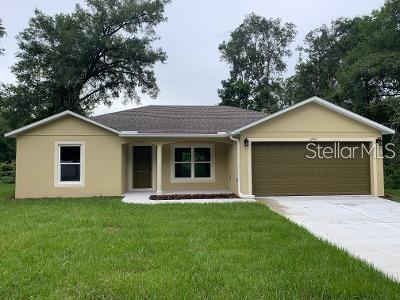
This beautiful home, has a large OPEN FLOOR PLAN. The kitchen has SOLID WOOD cabinets with soft close hinges and drawers, GRANITE counter tops, STAINLESS STEEL APPLIANCES (microwave, range & dishwaher), garbage disposal, KITCHEN ISLAND with pendant lighting over breakfast bar & recess lighting. The living room is large and open to the kitchen. The master bedroom is large and includes a walk in closet and a master bath with double sinks, granite counter tops and a linen closet. Nice size INSIDE LAUNDRY ROOM so you don't have to go out in the heat! This home has so many features and a lot of character. It includes block construction, cathedral ceilings, plant shelf, ceiling fans, updated lighting & switches, double pane/tilt out windows, "wood look" PORCELAIN TILE floors and carpet in bedrooms.
#O6421627

ORANGE CITY

1295 12TH STREET

3 Beds

2 Baths

1,375 Sq.Ft.

$329,990

MLS#: O6421627
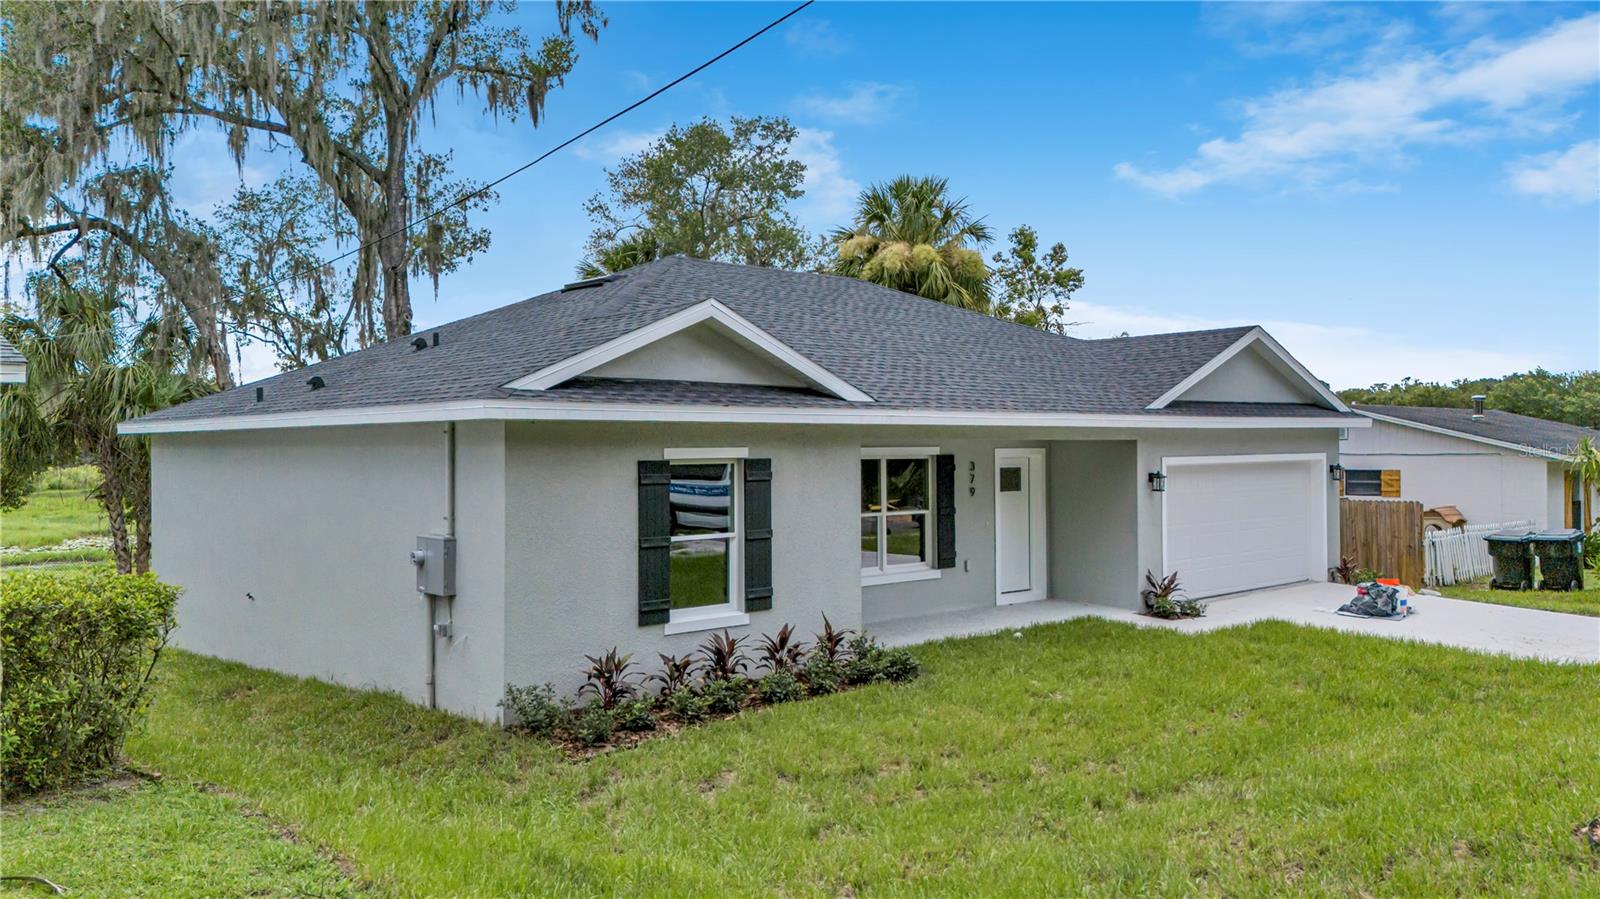
NO HOA! THIS AMAZING NEWLY CONSTRUCTED HOME IS THE PERFECT PLACE TO CALL HOME.  IT IS COMPLETED AND READY FOR IMMEDIATE OCCUPANCY.  FEATURING A SPACIOUS OPEN FLOOR PLAN WITH 3 BEDROOMS AND  2 BATHROOMS WITH GENEROUS ROOM DIMENSIONS. THE PROPERTY BACKS UP TO MILL LAKE PARK, FEATURING PAVED WALKING TRAILS AROUND A LAKE, AS WELL AS PICKNIC TABLES, PLAYGROUND, SPASH PADS PICKNIC PAVILIONS AND REST ROOMS.  HAVE YOUR MORNING COFFEE FROM YOUR PORCH AND VIEW THE PARK.  THE KITCHEN IS A CHEF'S DELIGHT FEATURING CABINETS WITH SOFT CLOSE DOORS AND DRAWERS, CROWN MOLDING AND GRANITE COUNTER TOPS, STAINLESS STEEL REFRIGERATOR, SMOOTH COOKTOP RANGE, GARBAGE DISPOSAL, DISHWASHER AND MICROWAVE.  PRIMARY BEDROOM HAS A PRIVATE BATHROOM WITH HIS AND HER SINKS.  THE BATHROOMS HAVE DESIGNER TILE SURROUNDS IN THE SHOWER AND TUB AREAS. THE HOME IS EASY TO CARE FOR BEAUTIFUL LUXURY WOOD GRAIN VINYL PLANK FLOORING.  THERE ARE DESIGNER CEILING FANS IN ALL THE BEDROOMS AND THE LIVING ROOM.  DON'T MISS THIS OPPORTUNITY TO COME & SEE WHY THIS HOME IS SO SPECIAL. IT JUST MIGHT BE THE ONE!
#V4949910

ORANGE CITY

379 S ORANGE AVENUE

3 Beds

2 Baths

1,598 Sq.Ft.

$365,000

MLS#: V4949910
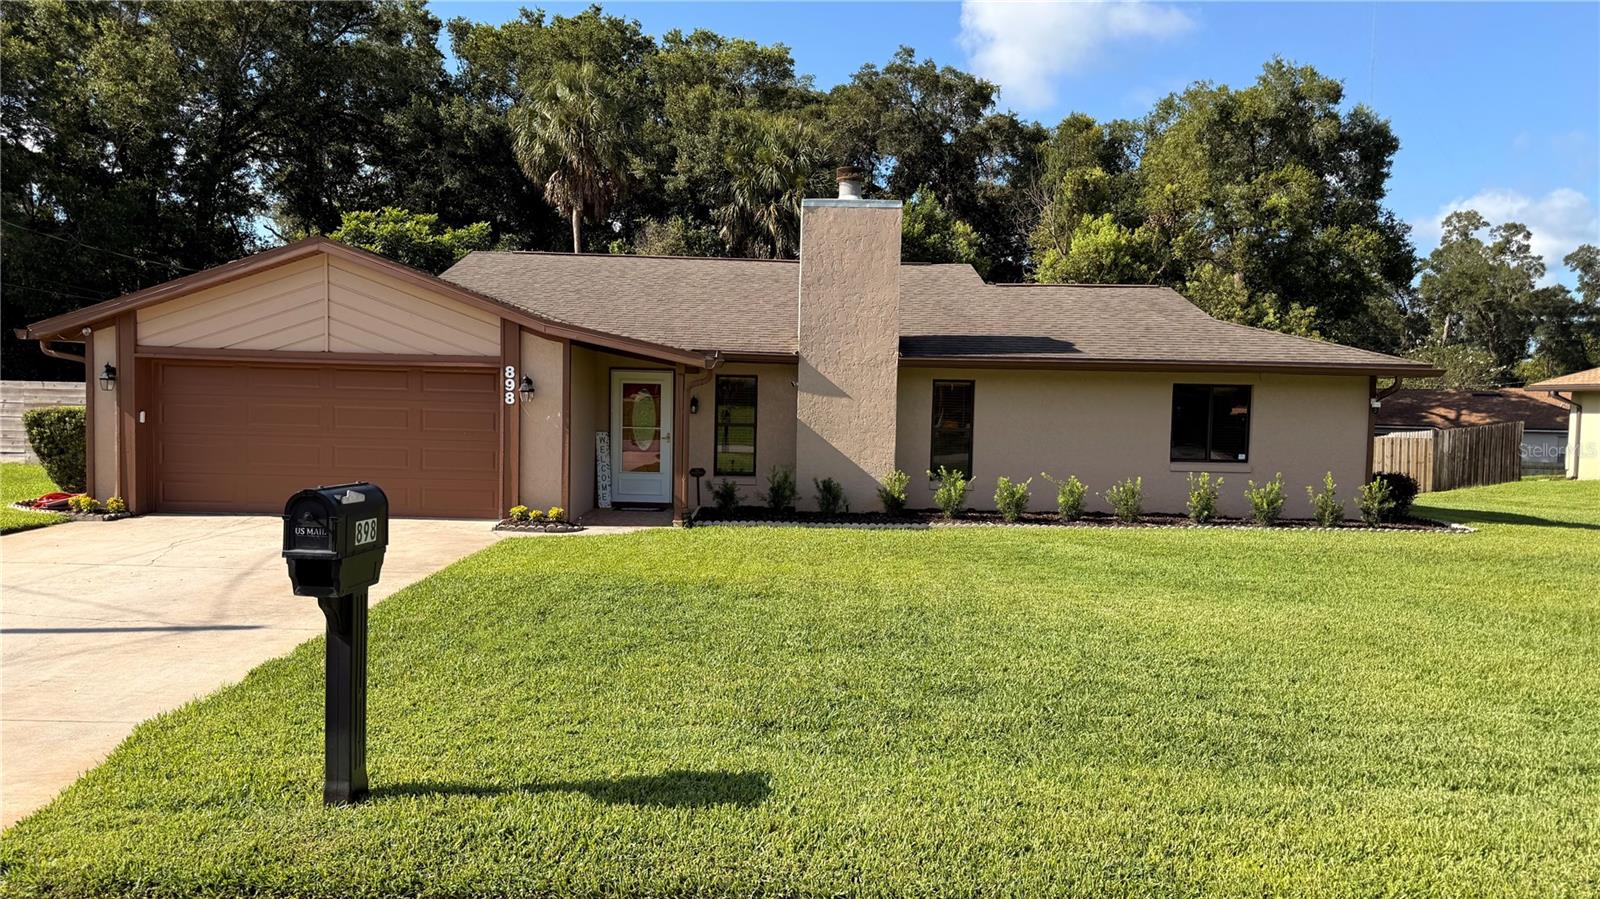
Move-in ready and meticulously maintained! This beautiful concrete block home with cedar trim shows like a model and reflects true pride of ownership. Freshly painted inside, it features laminate flooring throughout the living areas, tile in the wet areas, and an inviting living room with a cozy wood-burning fireplace.

The kitchen offers wood cabinetry, Corian countertops, and a full suite of stainless steel appliances, including the range, microwave, dishwasher, and refrigerator. The spacious primary suite features an en-suite bath with a relaxing jetted soaking tub.

Recent updates include a new roof and HVAC (2018), added attic insulation to R-38 for improved energy efficiency, and a 12' x 12' rear deck (2023) perfect for entertaining or relaxing outdoors. The beautifully landscaped yard is equipped with an irrigation system for easy maintenance.

This exceptionally clean, move-in-ready home offers quality construction, thoughtful updates, and lasting value. Don't miss your opportunity to make it yours—schedule your private showing today!

Property is under video/audio surveillance.
#O6423208

ORANGE CITY

898 CRITTENDEN AVENUE

3 Beds

2 Baths

1,790 Sq.Ft.

$369,900

MLS#: O6423208
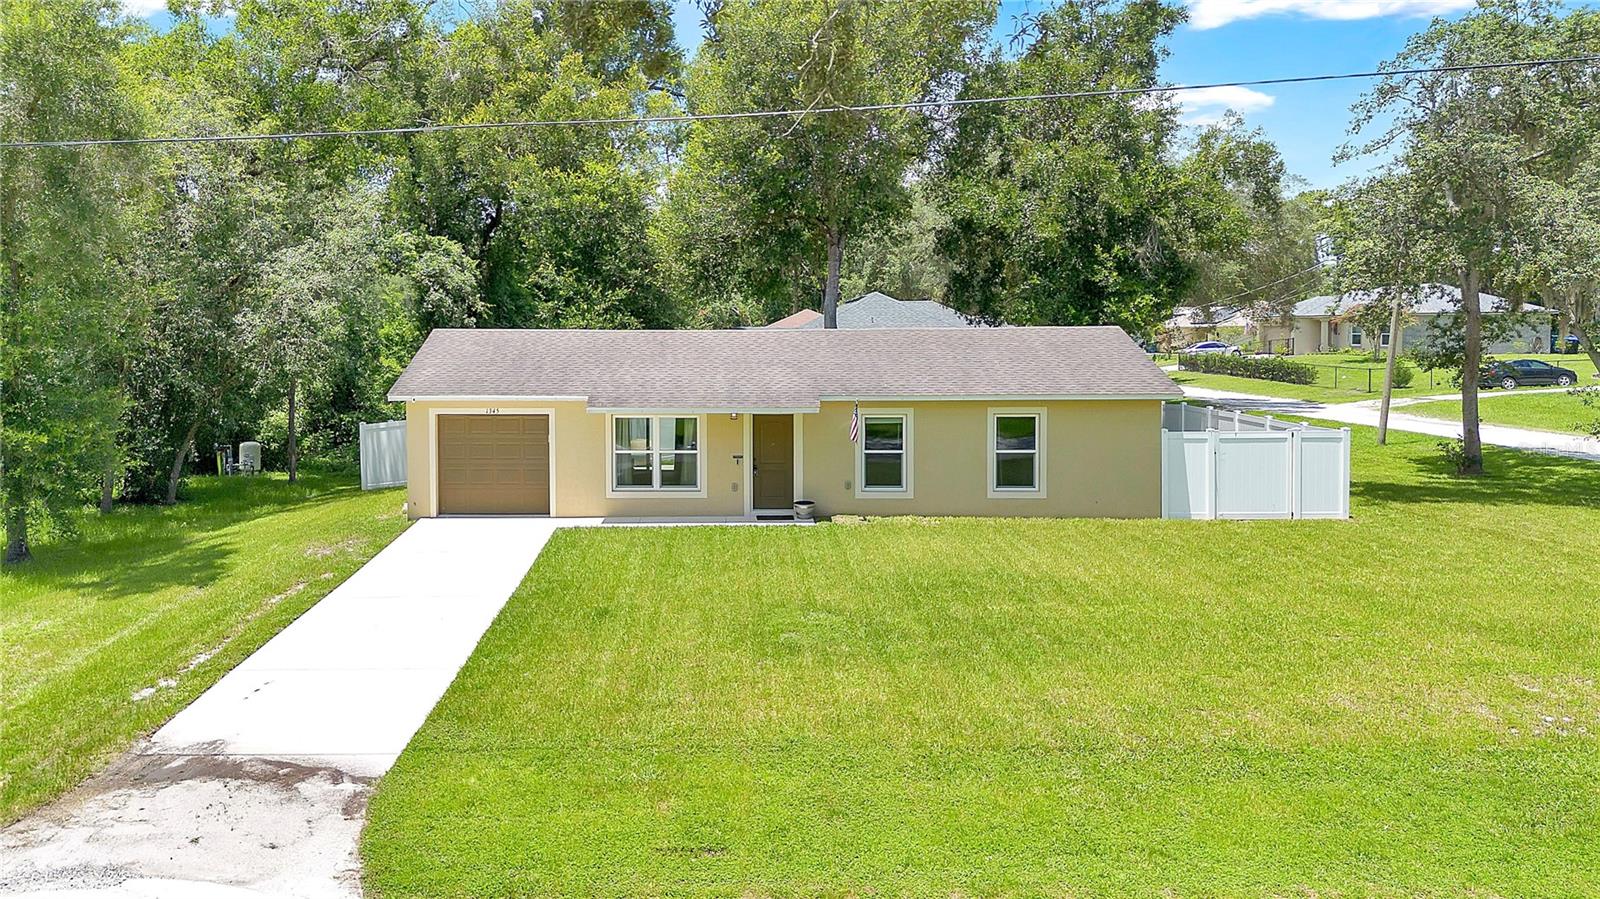
Welcome to this beautiful Parks Properties Homes residence, built in 2020 and thoughtfully designed with comfort, style, and functionality in mind. This move-in-ready home offers 3 bedrooms, 2 bathrooms, and approximately 1,000 square feet of inviting living space featuring an open-concept floor plan that's perfect for everyday living and entertaining on an oversized corner lot. The spacious kitchen is the heart of the home, showcasing solid wood soft-close cabinetry, stainless steel appliances, a center island, recessed lighting, and ample workspace. Soaring ceilings, elegant archways, rounded corners, and ceiling fans add character and modern appeal throughout. Additional features include quality block construction, double-pane tilt-out windows, central heating and air, and an attached one-car garage with a mini split ac. Situated on a desirable corner lot along a paved road, the home also offers a fenced back yard to relax or entertain outdoors. Conveniently located near shopping, dining, parks, schools, and major roadways, this exceptional home is ideal for first-time buyers, downsizers, or anyone seeking low-maintenance Florida living. Don't miss your opportunity to make this beautiful Orange City home yours—schedule your private showing today!
#O6423087

ORANGE CITY

1345 GRAND AVENUE

3 Beds

2 Baths

1,025 Sq.Ft.

$300,000

MLS#: O6423087
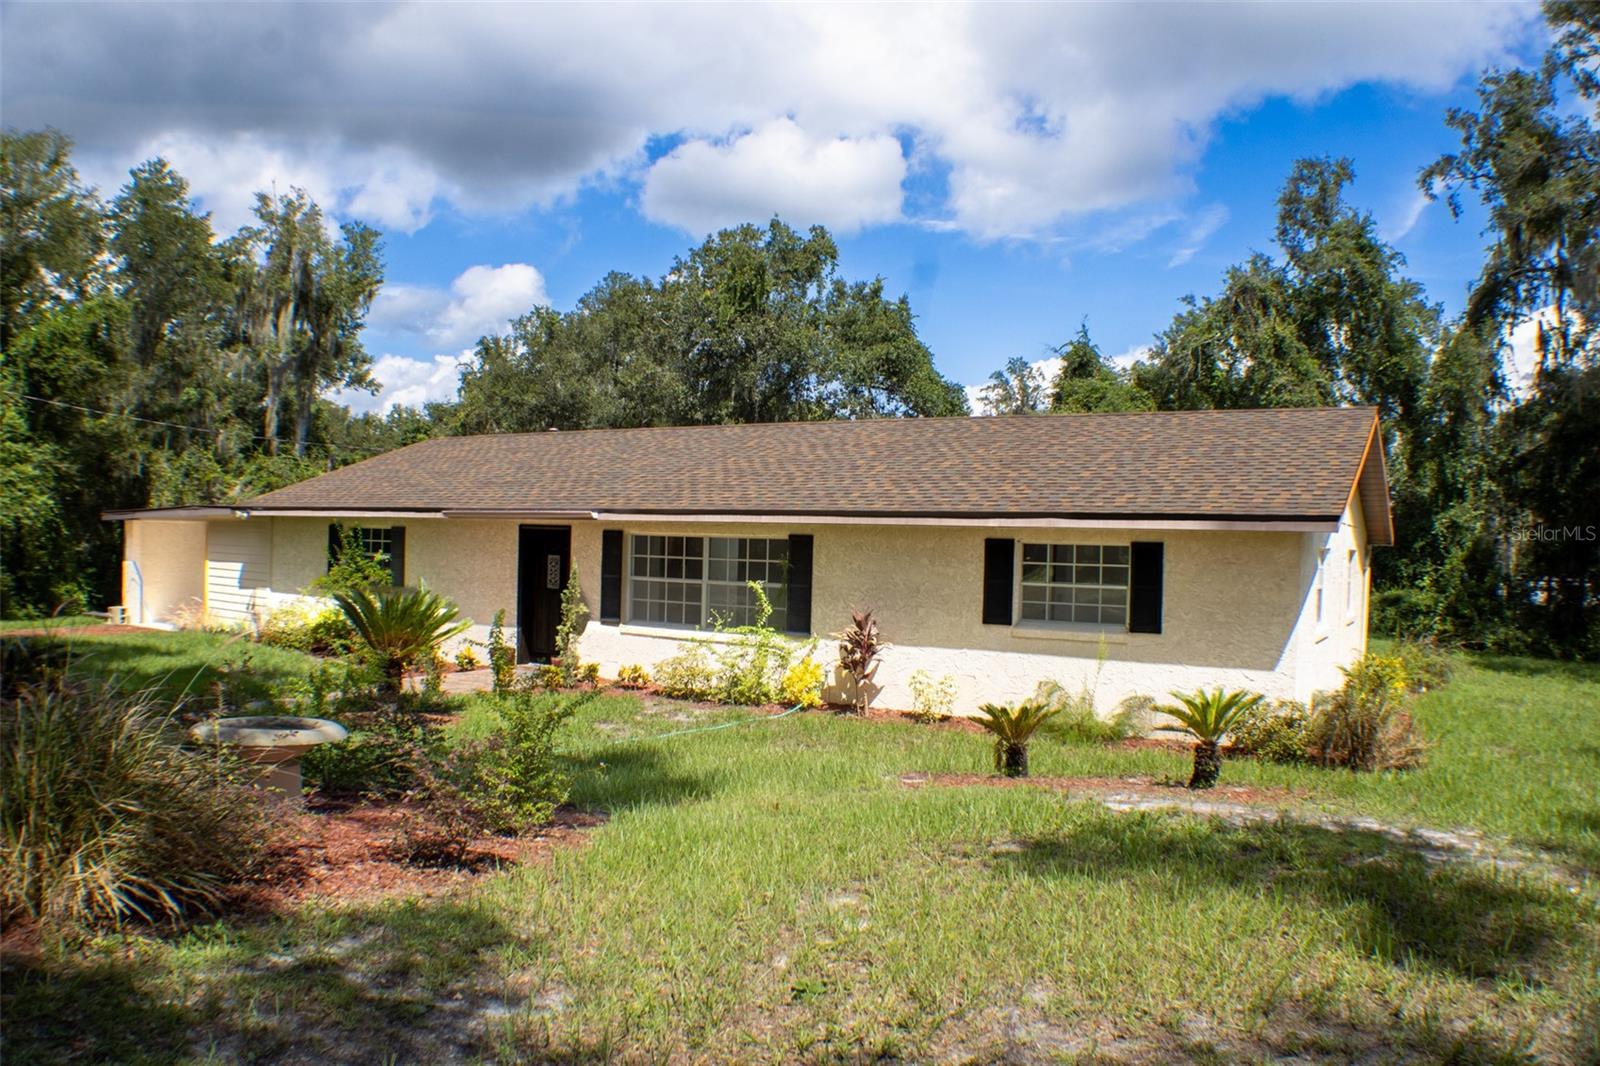
Virtually Staged. Escape to your own private oasis at 111 Highland Street in Orange City! Nestled on an expansive 1.46-acre lot, this property offers the perfect combination of space, privacy, and Florida living. 

Step outside to your screened pool, where you can relax, entertain, or soak up the sunshine while enjoying the peaceful surroundings. With nearly an acre and a half of land, there's plenty of room for gardening, outdoor activities, additional storage, or simply enjoying the beauty of your own property.

Whether you're looking for room to spread out, host family and friends, or create your dream outdoor retreat, this home provides endless possibilities. Conveniently located near shopping, dining, schools, parks, and major roadways, you'll enjoy the best of both worlds—peaceful country-style living with everyday conveniences just minutes away.

Don't miss this rare opportunity to own a pool home on 1.46 acres in the heart of Orange City!
#V4949999

ORANGE CITY

111 HIGHLAND STREET

3 Beds

2 Baths

1,624 Sq.Ft.

$395,000

MLS#: V4949999
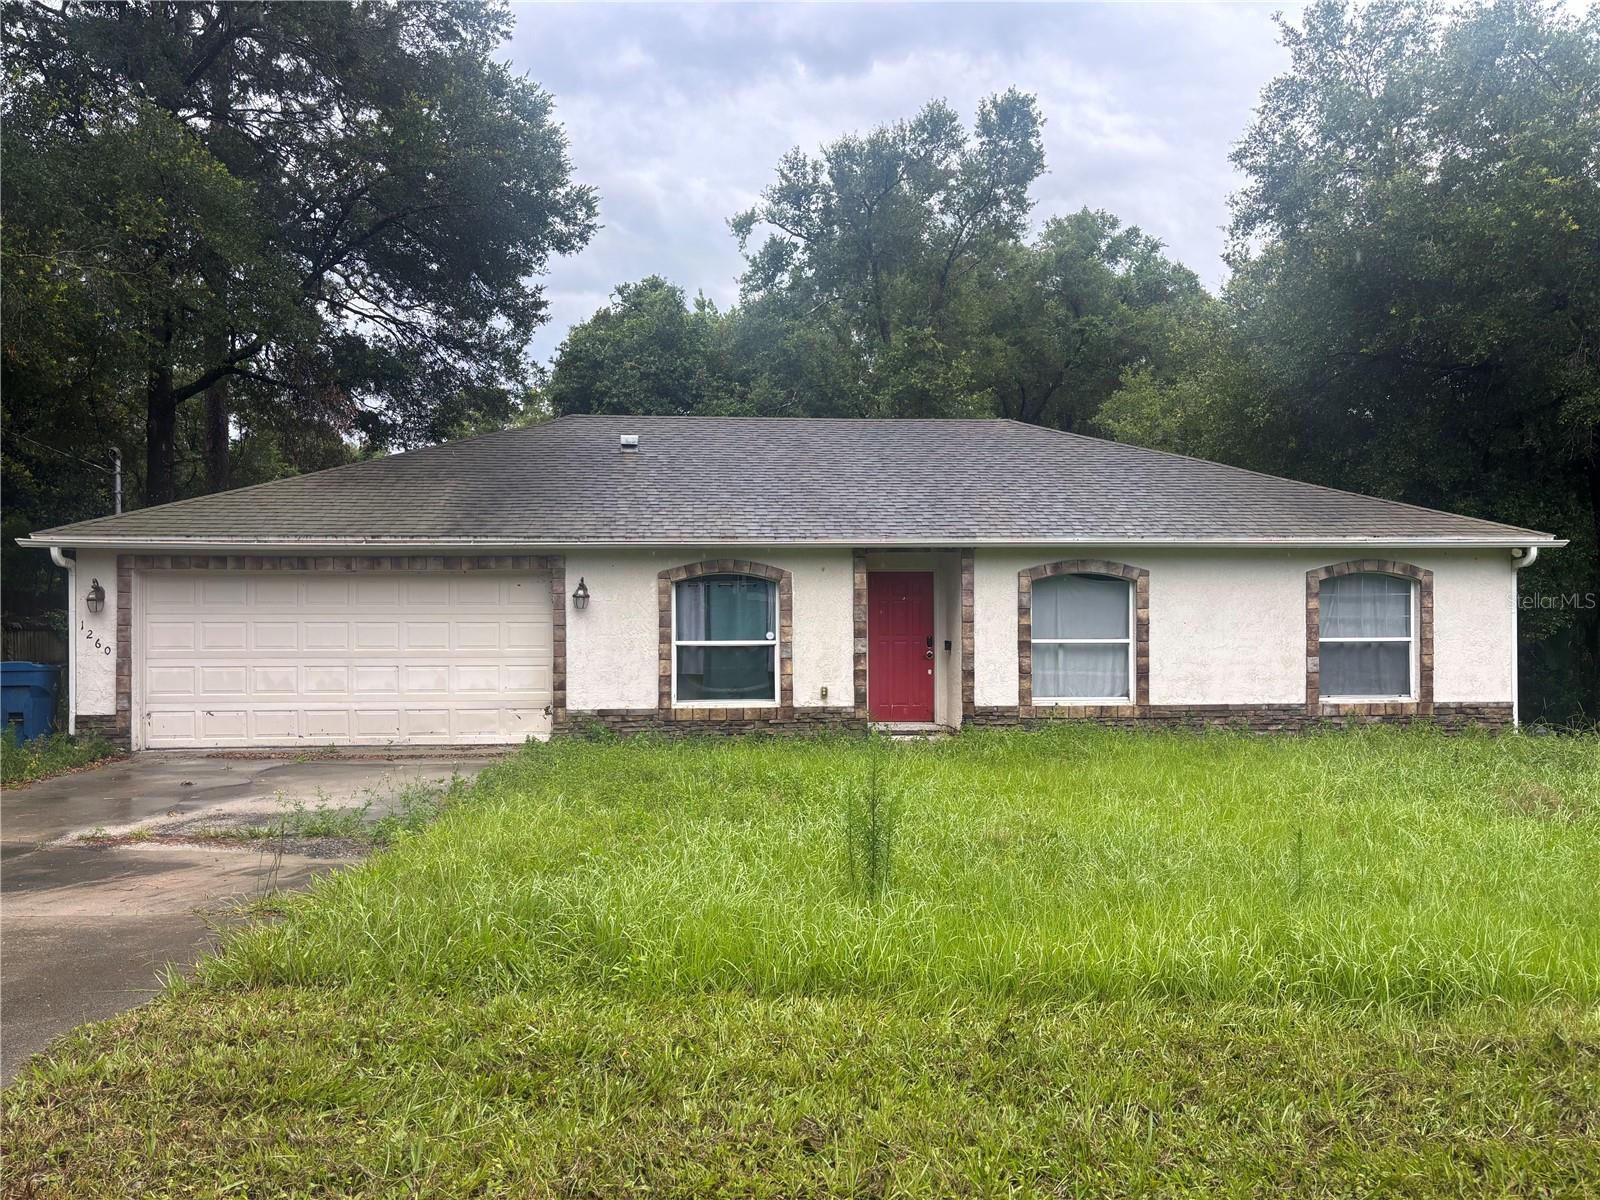
Welcome to this well-designed 3-bedroom, 2-bath home offering 1,566 square feet of comfortable living space in a quiet area of Orange City, just 1.7 miles from Blue Spring State Park. With easy access to I-4, shopping, restaurants, and everyday conveniences, this location offers the perfect balance of peaceful living and accessibility.

From the moment you arrive, you'll appreciate the home's attractive curb appeal featuring beautiful stone accents that frame the windows, garage, and front exterior. Inside, the thoughtfully designed split floor plan provides privacy, with the spacious primary suite tucked away on one side of the home and two additional bedrooms and a full bath on the opposite side.

The kitchen is equipped with a range, refrigerator, dishwasher, and is conveniently located next to a separate laundry room complete with a washer and dryer, providing direct access to the two-car garage. Tile and luxury vinyl plank flooring flow throughout the home, offering easy maintenance with no carpet. Step outside to enjoy the screened-in back porch overlooking a generously sized backyard with plenty of space to relax, entertain, or create your own outdoor retreat.

This home offers tremendous potential and is ready for its next owners to add their personal style and make it their own. Whether you're looking for your first home, your next home, an investment property, or an opportunity to create a space that reflects your vision, this property provides a wonderful foundation in a desirable location. Schedule your private showing today and imagine the possibilities this Orange City home has to offer.
#V4949961

ORANGE CITY

1260 2ND STREET

3 Beds

2 Baths

1,566 Sq.Ft.

$270,000

MLS#: V4949961

 - property

Send a message

Message successfully sent.

Your message

What is 3 + 4 ?

Reason for contacting?

I agree to receive email communication and understand I can unsubscribe at any time.

I agree to be contacted by The Graf Group of Coldwell Banker via call, email, and text for real estate services. To opt out, you can reply 'stop' at any time or reply 'help' for assistance. You can also click the unsubscribe link in the emails. Message and data rates may apply. Message frequency may vary. Privacy Policy

Sign Out

Virtual Assistant

Would you like to take the next step with this property? We can help you schedule a showing or virtual tour, or send you more details.

Yes, I would like more information.

Thank You for Your Reply, One of Our Agents will contact you as soon as possible

No, maybe later.

Thank you, you can always contact me via email, phone number or through the contact form.

Realhub AI

Lucy - Your AI-Powered Realtor

Update Your Temporary Password

Personalize your search

Enter your email and we'll notify you immediately when new listings match what you're looking for.

or enter email address

Already have an account ? Login here

Continue your home search

I agree to receive communications and understand I can unsubscribe at any time.

I agree to be contacted by The Graf Group of Coldwell Banker via call, email, and text for real estate services. To opt out, you can reply 'stop' at any time or reply 'help' for assistance. You can also click the unsubscribe link in the emails. Message and data rates may apply. Message frequency may vary. Privacy Policy

Already have an account ? Login here

We use cookies

We use cookies primarily for analytics to enhance your experience. By accepting, you agree to our use of these cookies. You can manage your preferences or learn more about our cookies policy.