.webp?size=346x80)
- Properties
- Meet our agents
- Communities
- Market Report
- Home Value
- Calculator


Property
Beds
6
Full Baths
4
1/2 Baths
None
Year Built
2011
Sq.Footage
3,578
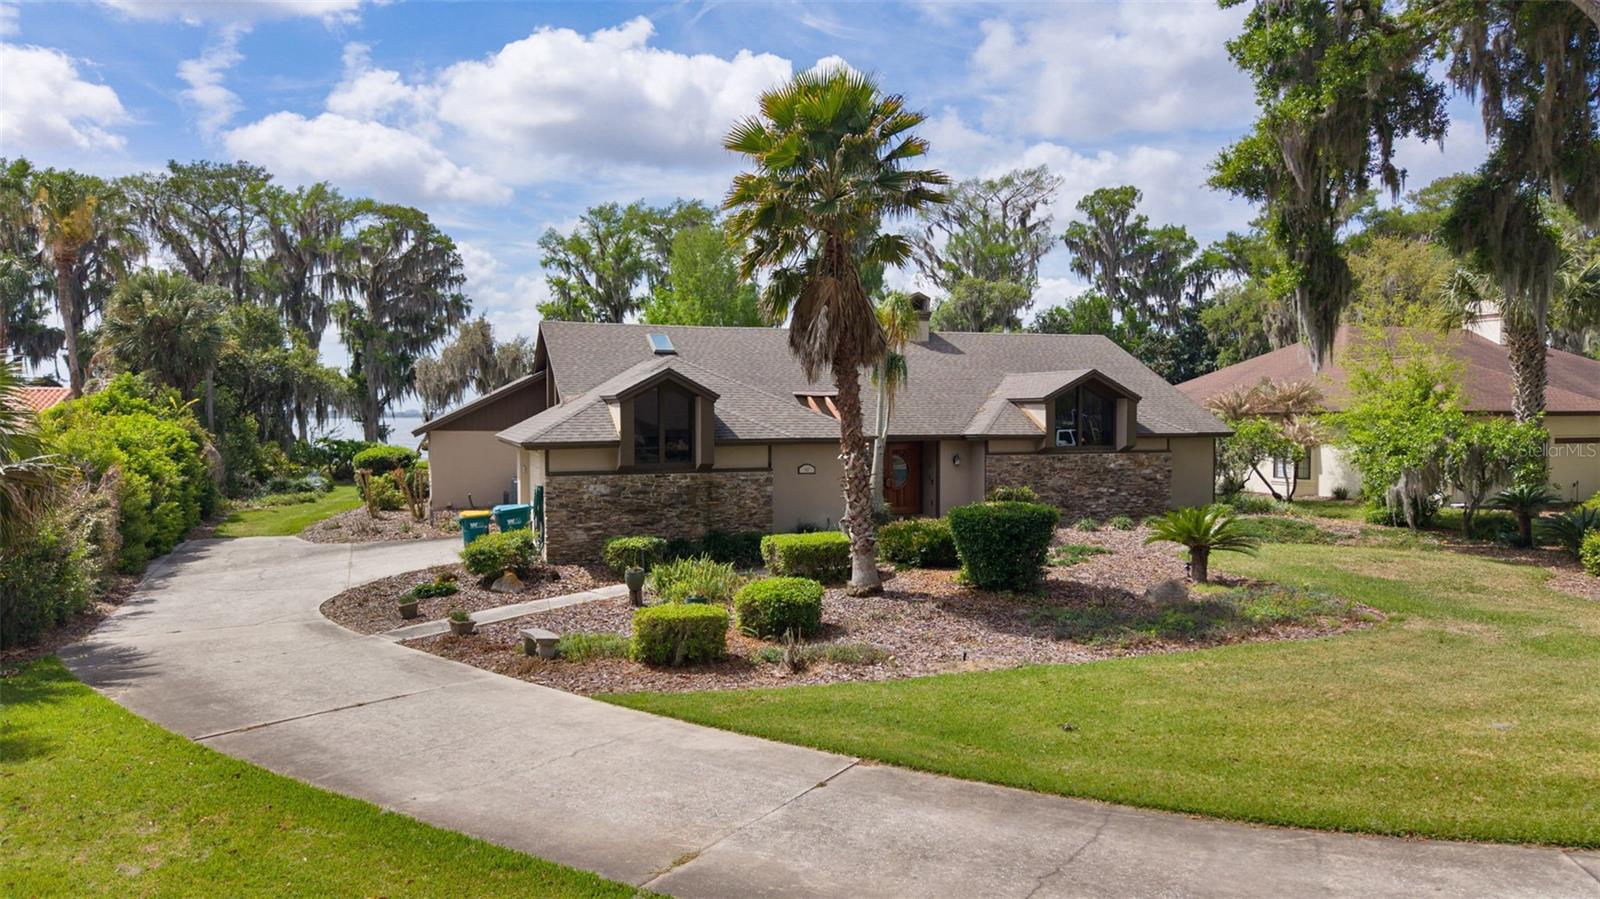
Welcome to luxury living in the sought-after equestrian community of Lakewood Ranches. Set on 3 beautiful acres, this custom-built 6-bedroom, 4-bath, 3-car garage pool home offers more than 3,500 square feet under air, exceptional craftsmanship, generous living spaces and a private resort-style setting just minutes from Mount Dora's shops, dining and entertainment. From the moment you arrive, mature landscaping, expansive lawn and an oversized pavered circular driveway make an impression. Inside, engineered hardwood flooring, extensive crown molding, custom millwork, transom windows and coffered, tray and multi-level ceiling treatments create distinctive architectural character. The thoughtfully designed split floor plan offers privacy and flexibility, with the primary suite and three guest bedrooms on the first floor, including two bedrooms connected by a Jack-and-Jill bath. Two additional bedrooms and a full bath are upstairs. A private front office with custom built-in bookcases provides an ideal workspace. The main living area features a dramatic coffered ceiling, gas fireplace and custom built-in cabinetry and shelving. The chef's kitchen showcases custom wood cabinetry, granite countertops, gas cooktop with decorative wood surround, wall oven and microwave, prep island, breakfast bar, mosaic tile backsplash and abundant storage. An adjacent wet bar with sink and wine storage is perfect for entertaining. The luxurious primary suite features a dramatic tray ceiling, direct lanai access and a spa-inspired bath with large soaking tub, split vanities, oversized walk-in shower and private water closet. The expansive walk-in closet includes custom wardrobe systems, built-in drawers, shelving, hanging space and extensive shoe storage. Florida living takes center stage outside. A welcoming front porch adds to the home's curb appeal, while the rear of the home offers an exceptional outdoor living experience with a screened lanai leading to more than 700 square feet of covered porch space overlooking the oversized pool and spa. Multiple rooms open directly to the screened lanai, creating an effortless transition between indoor and outdoor spaces. The expansive covered porch provides plenty of room for dining, relaxing and entertaining, with pavered decking, mature landscaping and a private wooded backdrop completing this true resort-style retreat. Additional features include a spacious laundry room with wash basin, upper and lower cabinetry and pantry-style storage, abundant built-in storage, a three-car garage and a NEW ROOF in 2026. Lakewood Ranches offers an equestrian setting with open pasture views and riding trails, while providing convenient access to Mount Dora, major highways, two international airports and either coast. From the custom details and chef's kitchen to the luxurious primary suite and exceptional outdoor living, 35719 High Pines Drive offers the space, privacy and lifestyle to truly enjoy Central Florida living. Call today for your private tour!
Features & Amenities
Interior
-
Other Interior Features
Built-in Features, Cathedral Ceiling(s), Coffered Ceiling(s), Crown Molding, Eat-in Kitchen, High Ceilings, Open Floorplan, Stone Counters, Tray Ceiling(s), Walk-In Closet(s), Wet Bar
-
Total Bedrooms
6
-
Bathrooms
4
-
Cooling YN
YES
-
Cooling
Central Air
-
Fireplace YN
YES
-
Heating YN
YES
-
Heating
Central
-
Pet friendly
Yes
Exterior
-
Garage
Yes
-
Garage spaces
3
-
Construction Materials
Block, Stucco, Frame
-
Other Exterior Features
Lighting, Private Yard, Rain Gutters
-
Parking
Boat, Circular Driveway, Driveway, Garage Door Opener, Garage Faces Side, Oversized, RV Access/Parking, Attached
-
Patio and Porch Features
Covered, Front Porch, Rear Porch, Screened
-
Pool
Yes
-
Pool Features
Gunite, In Ground, Private
-
Waterfront YN
NO
-
View
Trees/Woods
Area & Lot
-
Lot Features
Landscaped, Pasture, Paved
-
Lot Size(acres)
3.01
-
Lot Size(square feet)
130,998
-
Property Type
Residential
-
Property Sub Type
Single Family Residence
Price
-
Sales Price
$1,200,000
-
Tax Amount
$6,786.62
-
Sq. Footage
3,578
-
Price/SqFt
$335
HOA
-
Association
YES
-
Association Fee
$254
-
Association Fee Frequency
Quarterly
-
Association Fee Includes
N/A
-
Total Monthly Fees
$84.67
Property Resources
-
Horse Property
YES
School District
-
Elementary School
Seminole Springs. Elem
-
Middle School
Eustis Middle
-
High School
Eustis High School
Property Features
-
Stories
1
-
New Construction
NO
-
Foundation Details
Slab
-
Ownership
Fee Simple
-
Senior Community YN
NO
-
Sewer
Septic Tank
-
Tax Lot
46
-
Water Source
Private, Well
Schedule a Showing
Showing scheduled successfully.
Mortgage calculator
Estimate your monthly mortgage payment, including the principal and interest, property taxes, and HOA. Adjust the values to generate a more accurate rate.
Your payment
Principal and Interest:
$
Property taxes:
$
HOA fees:
$
Total loan payment:
$
Total interest amount:
$
Location
County
Lake
Elementary School
Seminole Springs. Elem
Middle School
Eustis Middle
High School
Eustis High School
Listing Courtesy of Jason Short, EXIT REALTY TRI-COUNTY
RealHub Information is provided exclusively for consumers' personal, non-commercial use, and it may not be used for any purpose other than to identify prospective properties consumers may be interested in purchasing. All information deemed reliable but not guaranteed and should be independently verified. All properties are subject to prior sale, change or withdrawal. RealHub website owner shall not be responsible for any typographical errors, misinformation, misprints and shall be held totally harmless.

Business Coach | Executive Sales Associate | Realtor®
Michael Graf
Call Michael today to schedule a private showing.

* Listings on this website come from the FMLS IDX Compilation and may be held by brokerage firms other than the owner of this website. The listing brokerage is identified in any listing details. Information is deemed reliable but is not guaranteed. If you believe any FMLS listing contains material that infringes your copyrighted work please click here to review our DMCA policy and learn how to submit a takedown request.© 2024 FMLS.
Related Properties

EUSTIS
40945 BEACH ROAD
3 Beds
2 Baths
2,340 Sq.Ft.
$1,399,000
MLS#: O6441498
EUSTIS
60 SAND LAKE PLACE
3 Beds
3 Baths
2,489 Sq.Ft.
$1,295,000
MLS#: G5110527
