.webp?size=346x80)
- Properties
- Meet our agents
- Communities
- Market Report
- Home Value
- Calculator
Property
Beds
3
Full Baths
2
1/2 Baths
None
Year Built
1981
Sq.Footage
1,459
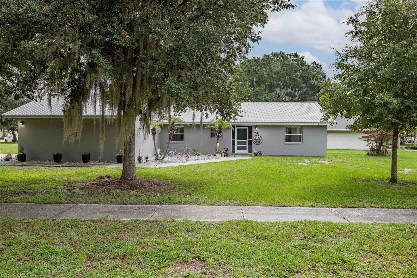
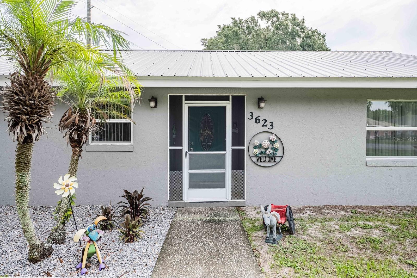
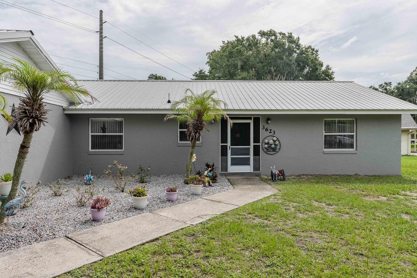
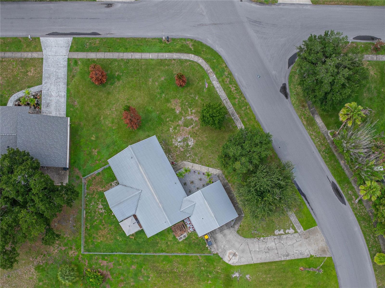
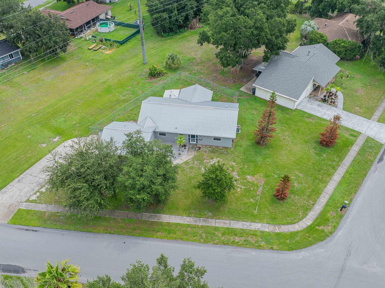
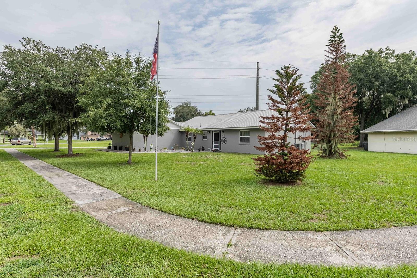
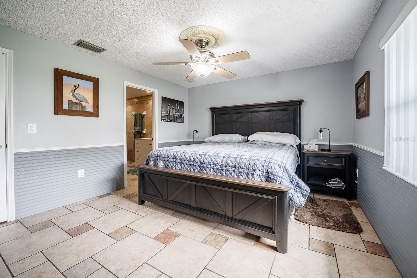
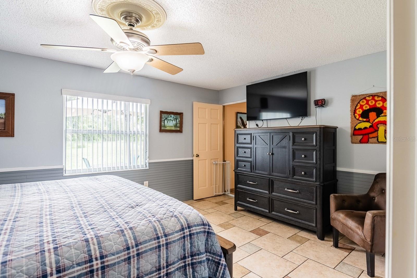
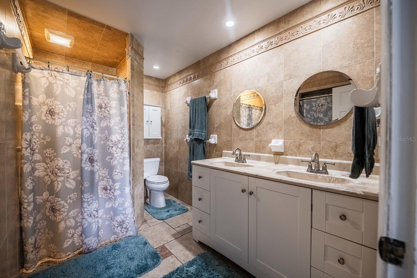
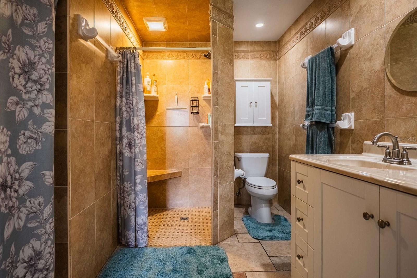
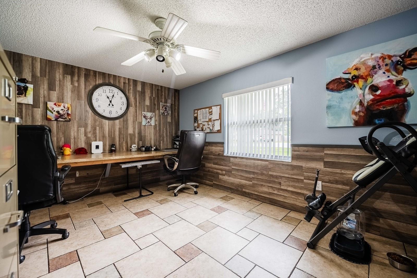
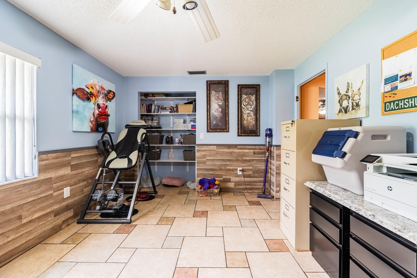
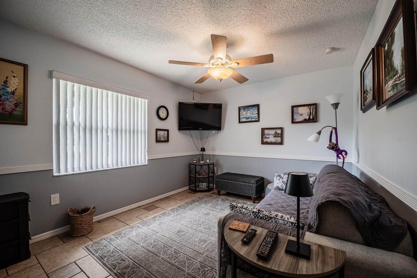
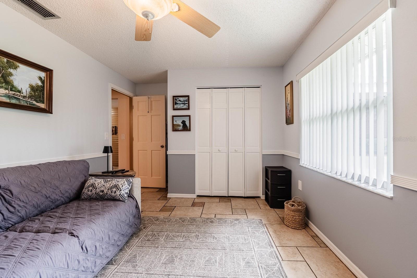
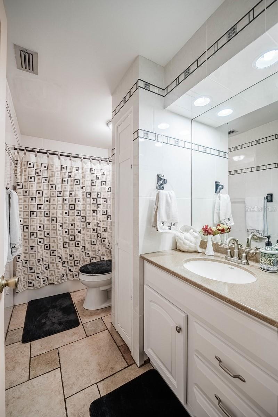
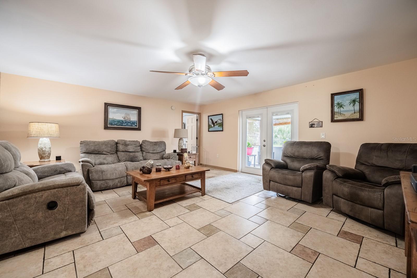
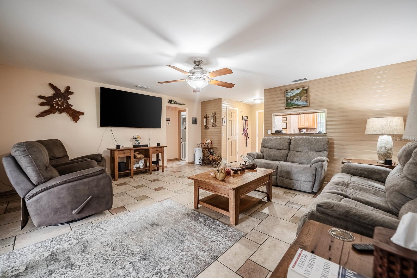
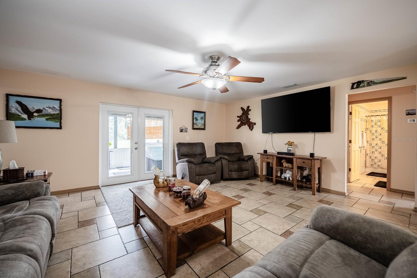
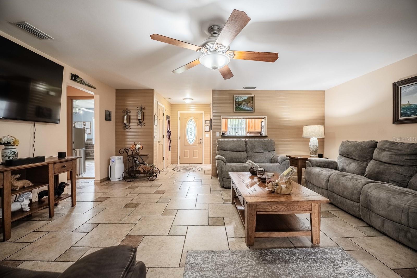
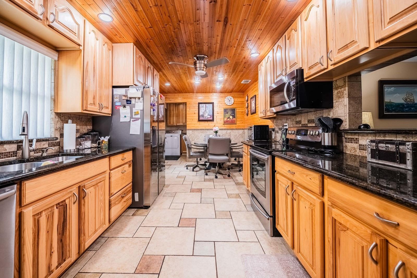
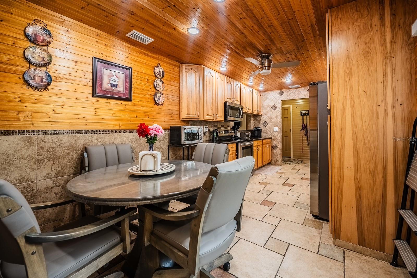
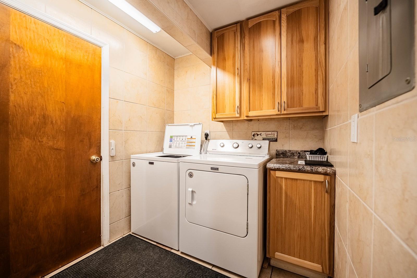
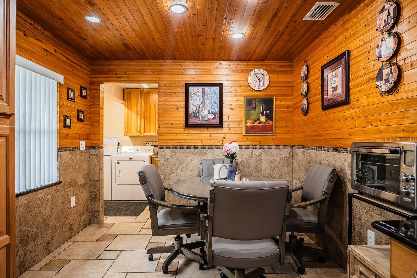
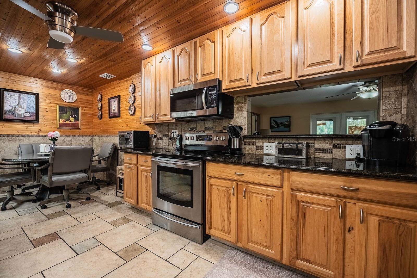
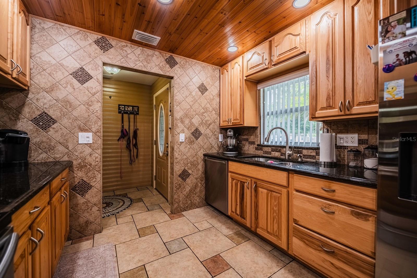
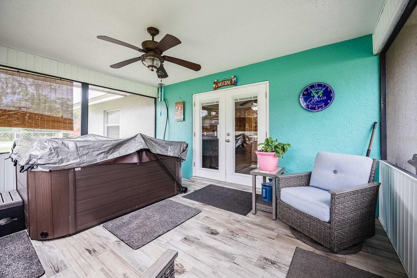
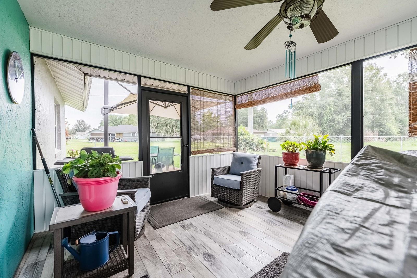
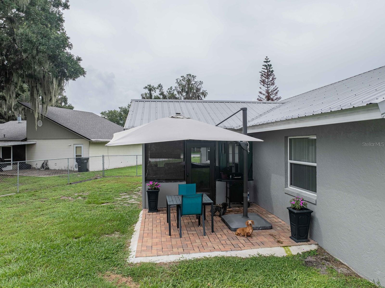
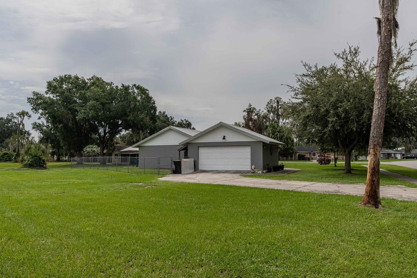
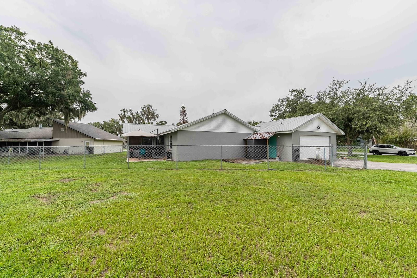
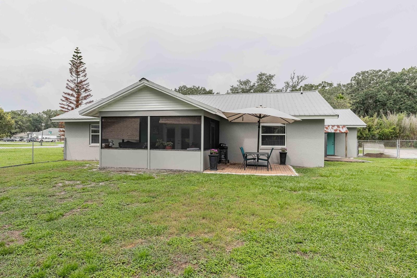
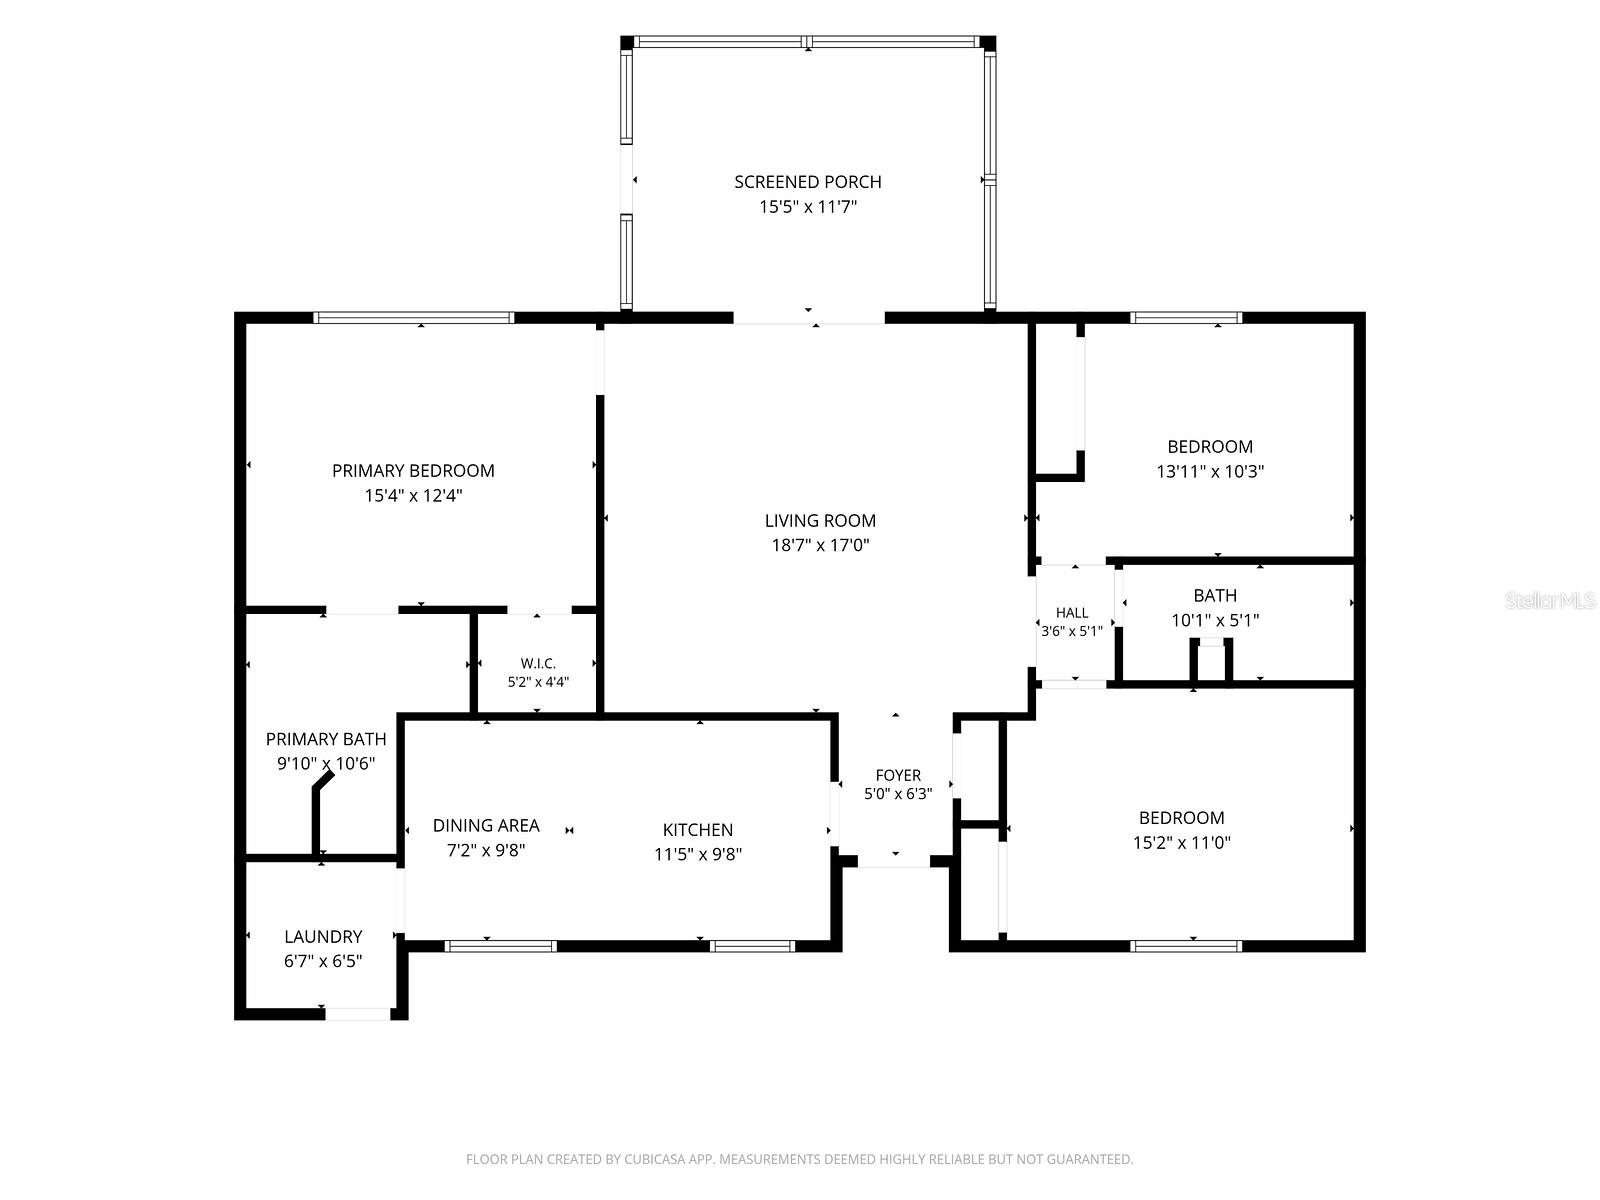
Unwinding as you drive home down the tree lined boulevard and living in a community with a vast array of home styles, are just a couple of the advantages of living in IMPERIAL LAKES. This property has been IMMACULATELY MAINTAINED and pride of ownership shines through. It offers a screened front entrance, SPLIT BEDROOM floor plan and CUSTOM TILE FLOORING that flows throughout, creating a clean cohesive look that's easy to maintain. The EAT-IN KITCHEN with a closet pantry, and a pass through to the family room, was designed with GRANITE counters and STAINLESS appliances. Directly off the kitchen is an INDOOR LAUNDRY room which leads out to the 2-CAR ATTACHED GARAGE with BUILT-IN SHELVING. The PRIMARY BATH has its own linen closet, MARBLE COUNTERS and a shower with a convenient shower seat and double sinks. The second and third bedrooms share a full hall bath with MARBLE COUNTERS, linen closet, shower and tub. All 3 bedrooms, the family room and the kitchen have CEILING FANS. The CORNER LOT has a SHED, SCREENED LANAI and open patio with brick pavers which includes a large Cantilever umbrella. The back yard is fully fenced. Publix and Dunkin' are both located at the end of the boulevard and Walmart and Aldi are under 15 minutes away. Easy access to Hwy 60, I-4 access, Polk Parkway and County Line Rd. Also nearby is Lakeside Village outdoor shopping mall and Christina Park which is pet friendly and offers a playground set for the children, sidewalks for walking/running, benches, picnic tables, a screened pavilion, outdoor grills and rest rooms. Imperial Lakes is designed for walking, running, dog walking and bike riding. It's away from the noise of the city but has such easy access for all your needs. Call to visit this property, it's a pleasure to show.
Features & Amenities
Interior
-
Other Interior Features
Eat-in Kitchen, Walk-In Closet(s)
-
Total Bedrooms
3
-
Bathrooms
2
-
Cooling YN
YES
-
Cooling
Central Air
-
Fireplace YN
NO
-
Heating YN
YES
-
Heating
Central
-
Pet friendly
N/A
Exterior
-
Garage
Yes
-
Garage spaces
2
-
Construction Materials
Block
-
Parking
Driveway, Garage Door Opener, Garage Faces Side, Attached
-
Patio and Porch Features
Patio, Rear Porch, Screened
-
Pool
No
-
Waterfront YN
NO
Area & Lot
-
Lot Features
Corner Lot, Paved
-
Lot Size(acres)
0.31
-
Lot Size(square feet)
13,469
-
Property Type
Residential
-
Property Sub Type
Single Family Residence
Price
-
Sales Price
$324,700
-
Tax Amount
$1,531.56
-
Sq. Footage
1,459
-
Price/SqFt
$222
HOA
-
Association
No
School District
-
Elementary School
N/A
-
Middle School
N/A
-
High School
N/A
Property Features
-
Stories
1
-
New Construction
NO
-
Foundation Details
Slab
-
Ownership
Fee Simple
-
Senior Community YN
NO
-
Sewer
Public Sewer
-
Tax Lot
1
-
Water Source
Public
Schedule a Showing
Showing scheduled successfully.
Mortgage calculator
Estimate your monthly mortgage payment, including the principal and interest, property taxes, and HOA. Adjust the values to generate a more accurate rate.
Your payment
Principal and Interest:
$
Property taxes:
$
HOA fees:
$
Total loan payment:
$
Total interest amount:
$
Location
County
Polk
Elementary School
Middle School
High School
Listing Courtesy of Trish Nolan-Mostoller , REGAL REAL ESTATE LLC
RealHub Information is provided exclusively for consumers' personal, non-commercial use, and it may not be used for any purpose other than to identify prospective properties consumers may be interested in purchasing. All information deemed reliable but not guaranteed and should be independently verified. All properties are subject to prior sale, change or withdrawal. RealHub website owner shall not be responsible for any typographical errors, misinformation, misprints and shall be held totally harmless.

Executive Assistant
Emil Garinga
Call Emil today to schedule a private showing.

* Listings on this website come from the FMLS IDX Compilation and may be held by brokerage firms other than the owner of this website. The listing brokerage is identified in any listing details. Information is deemed reliable but is not guaranteed. If you believe any FMLS listing contains material that infringes your copyrighted work please click here to review our DMCA policy and learn how to submit a takedown request.© 2024 FMLS.
Related Properties
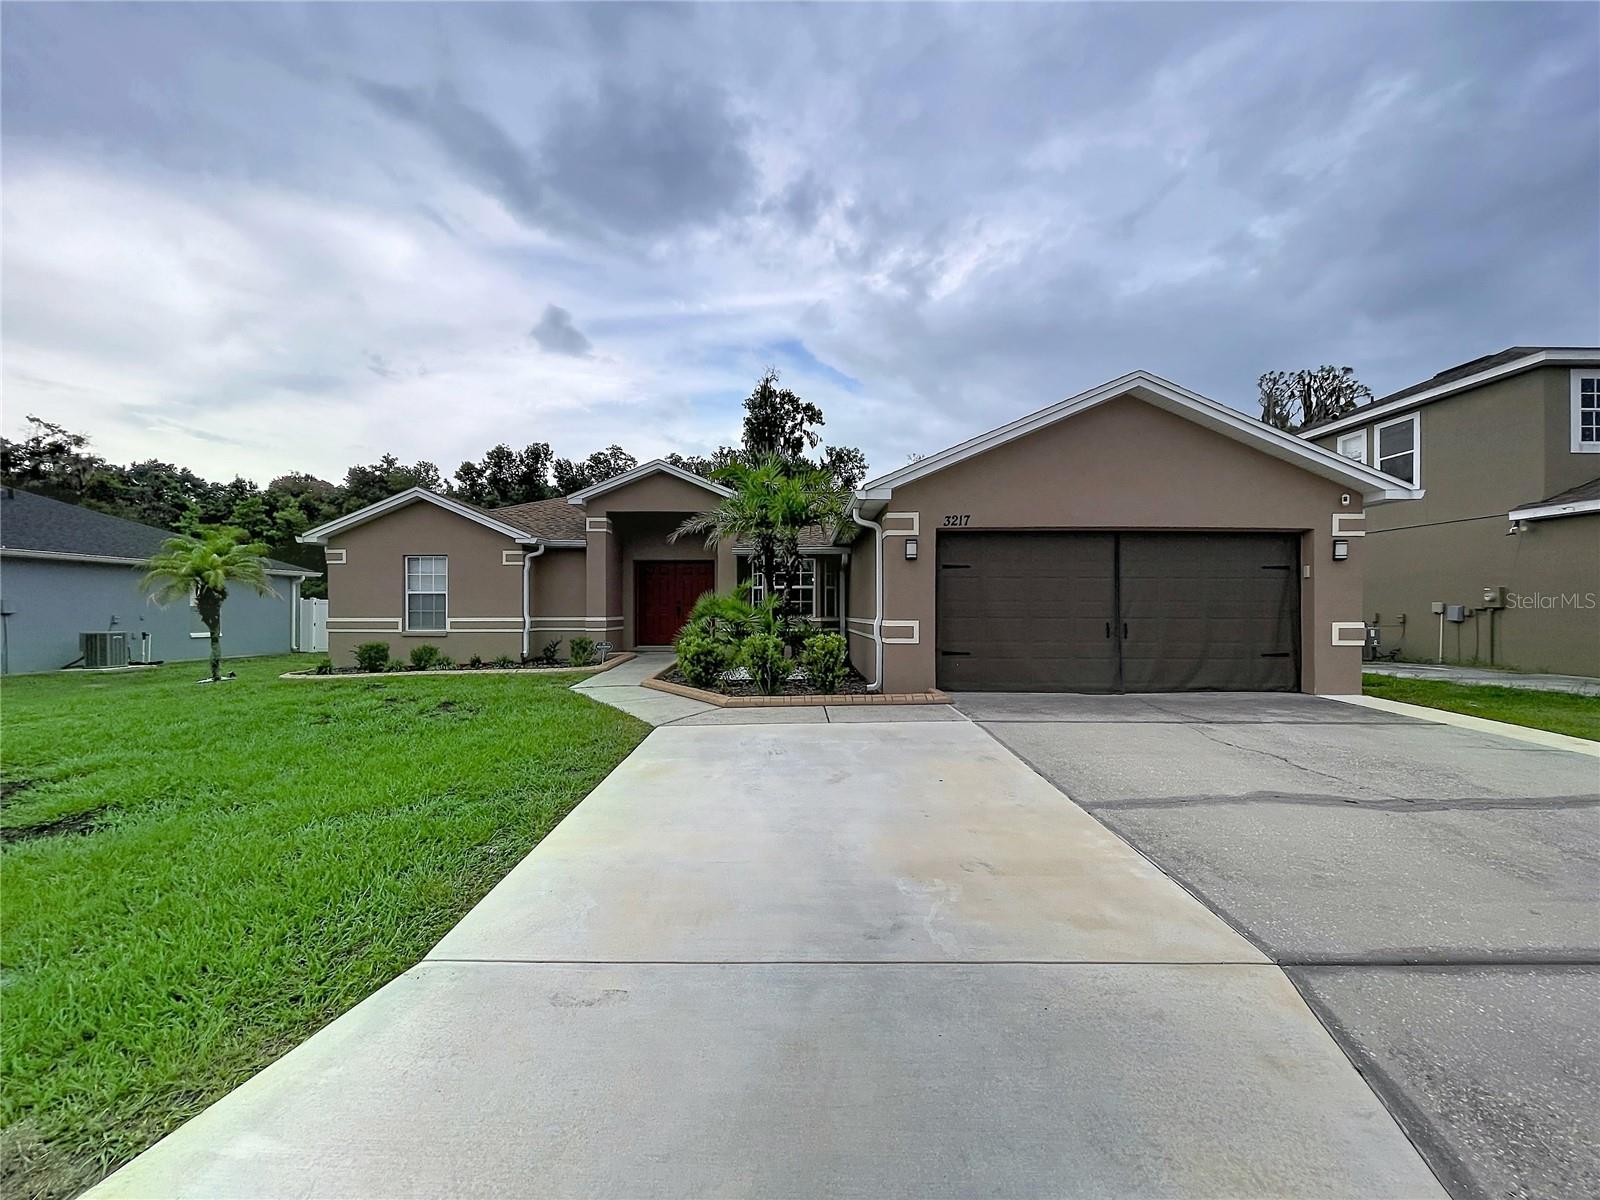
MULBERRY
3217 ENCLAVE BOULEVARD
3 Beds
2 Baths
1,538 Sq.Ft.
$330,000
MLS#: TB8530718
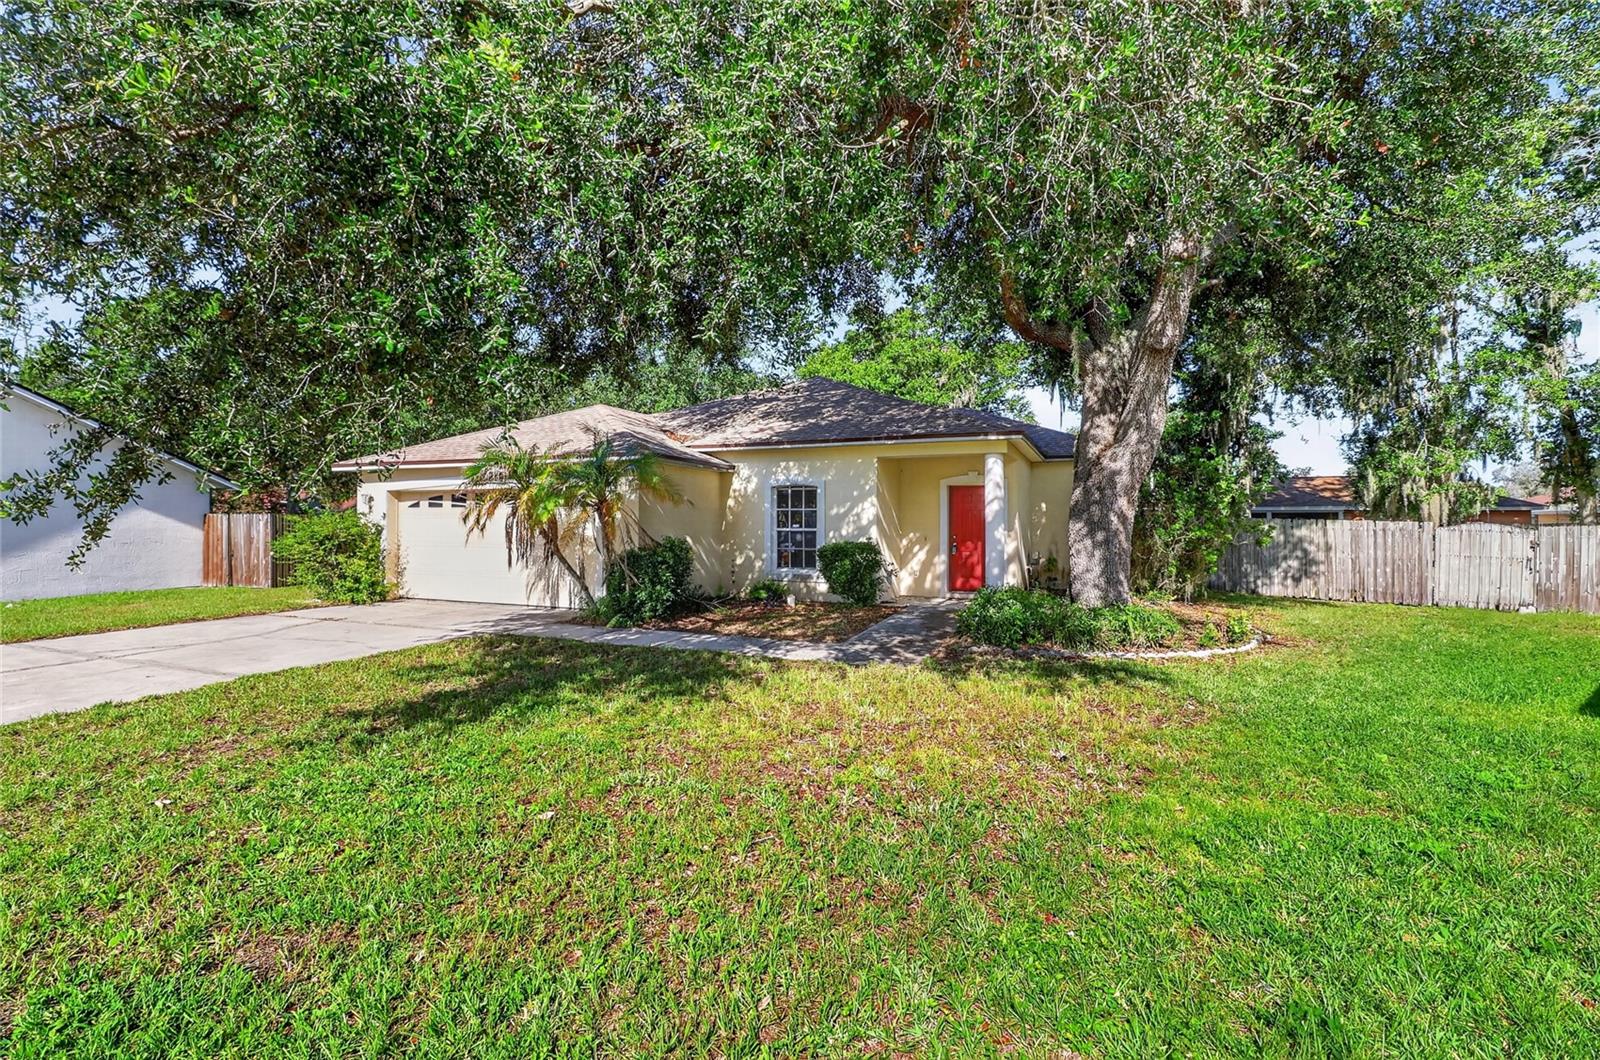
MULBERRY
2614 SUNDANCE COURT
3 Beds
2 Baths
1,474 Sq.Ft.
$279,900
MLS#: P4939359
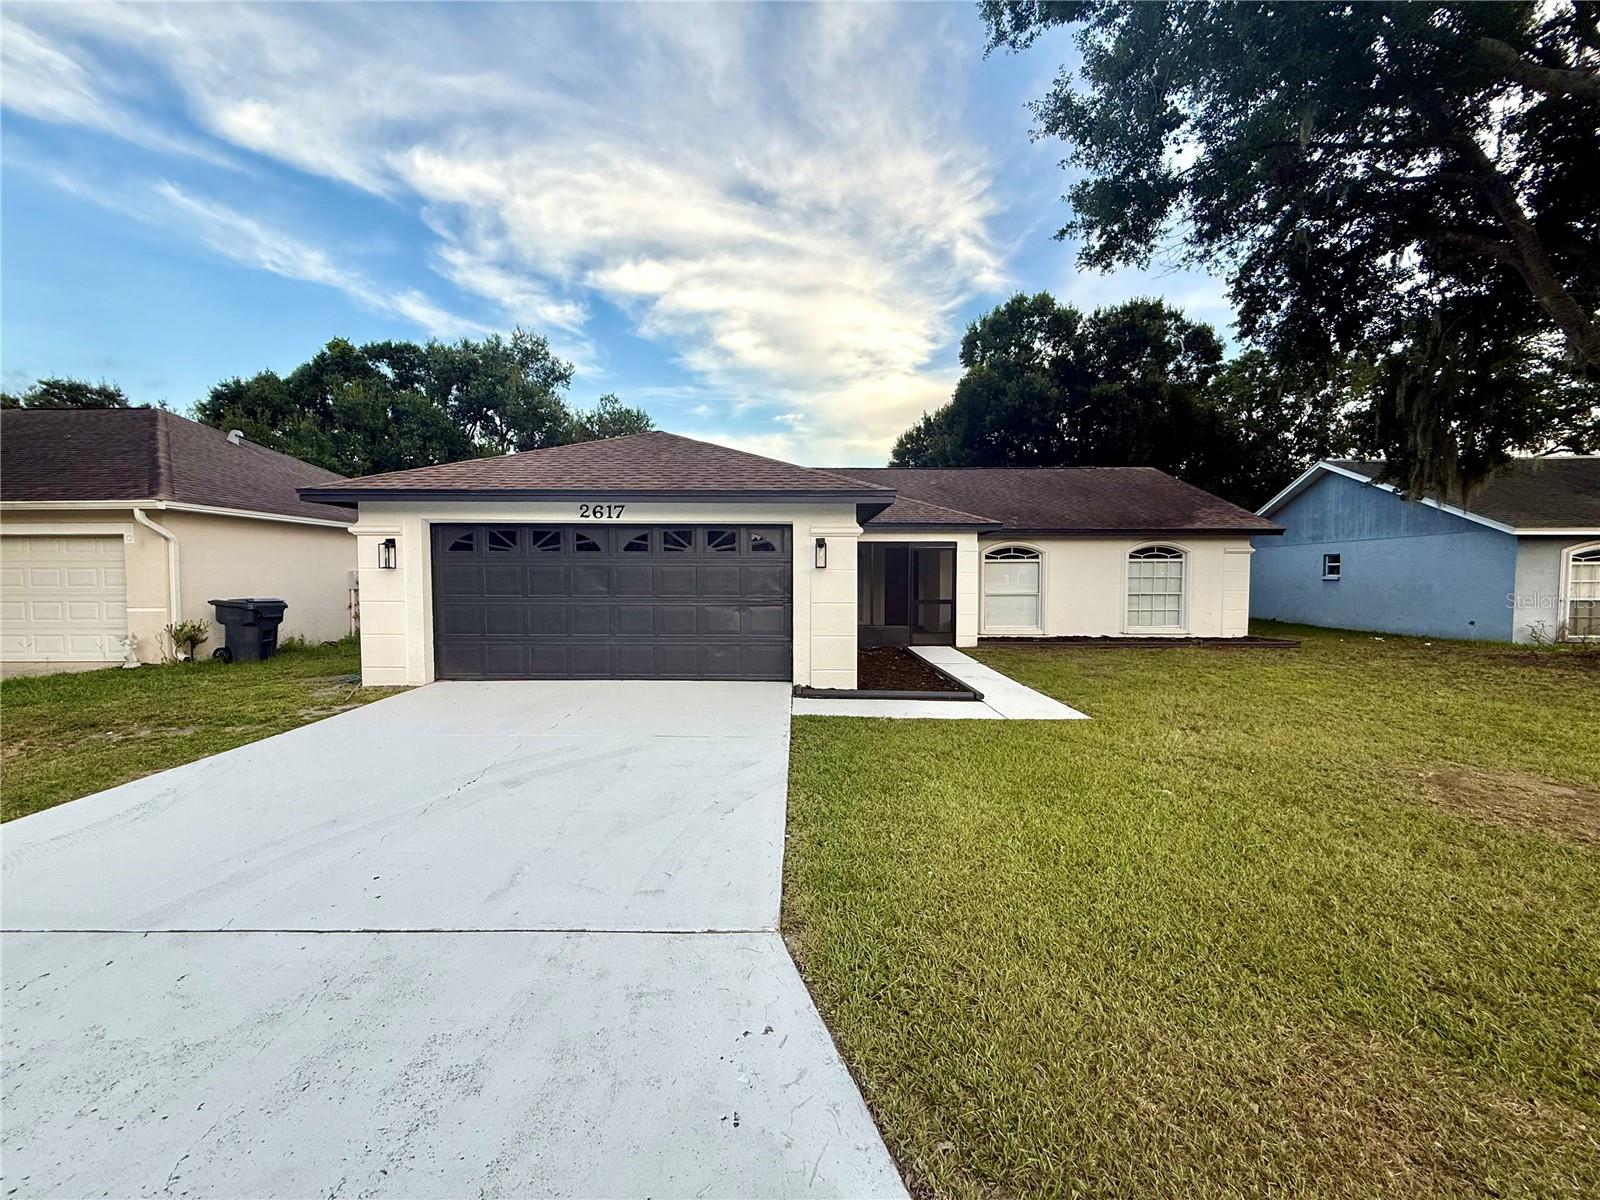
MULBERRY
2617 SUNDANCE CIRCLE
4 Beds
2 Baths
1,656 Sq.Ft.
$335,000
MLS#: R4911670
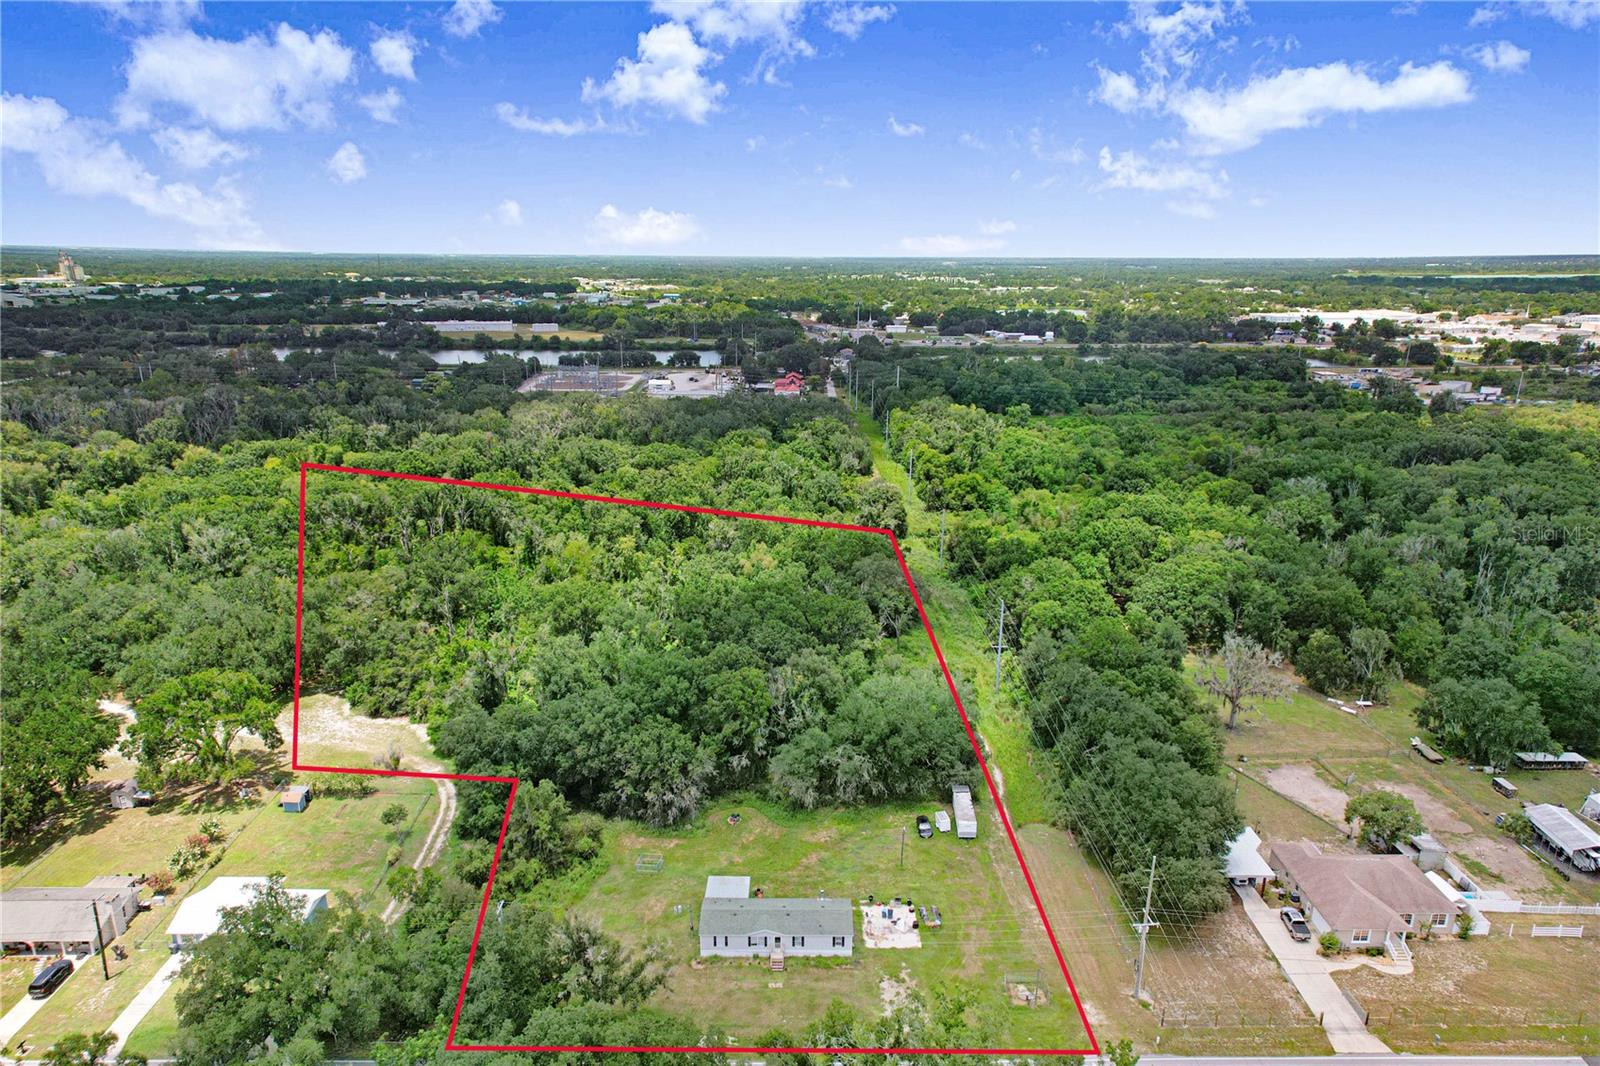
MULBERRY
1135 DEAN STREET
4 Beds
2 Baths
1,584 Sq.Ft.
$335,000
MLS#: TB8530483
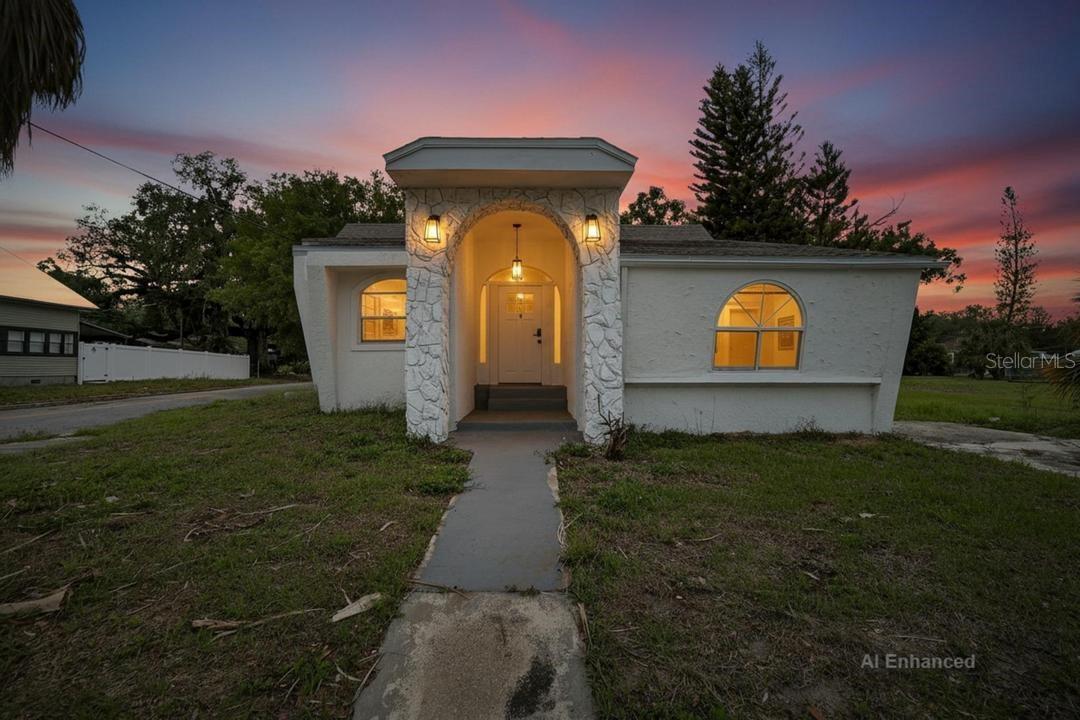
MULBERRY
800 N CHURCH AVENUE
3 Beds
2 Baths
1,877 Sq.Ft.
$312,000
MLS#: TB8528980
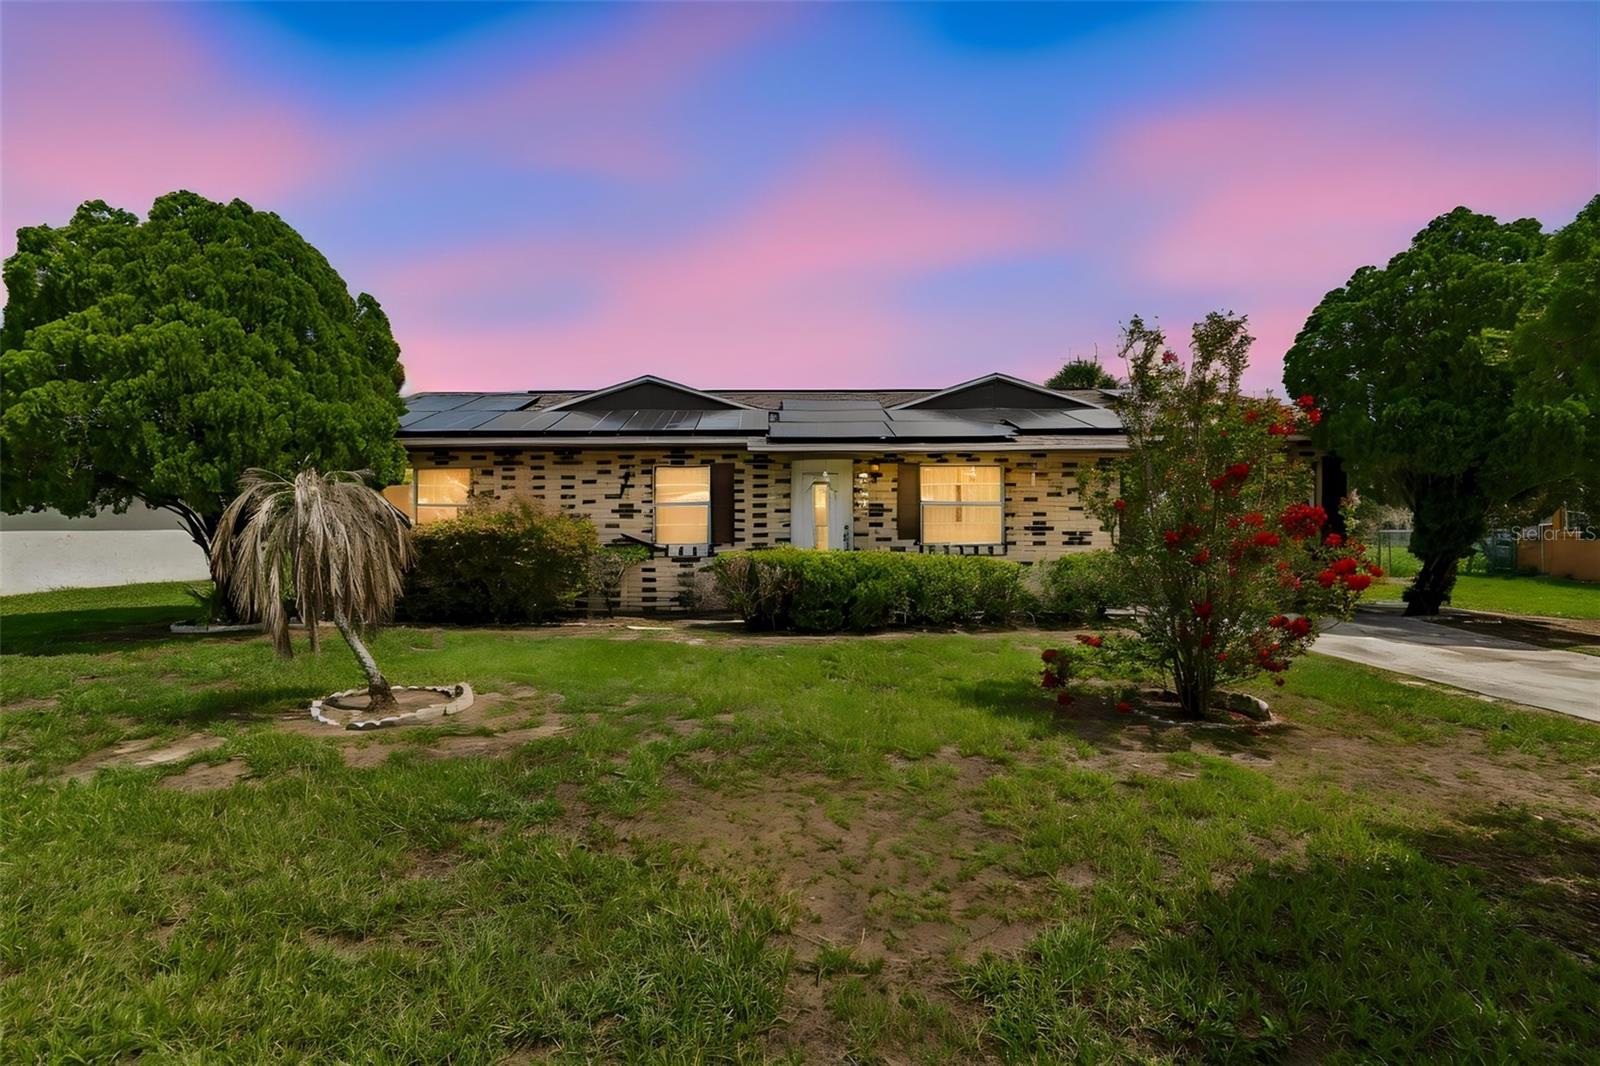
MULBERRY
4087 WILLOW SOUTH DRIVE
4 Beds
2 Baths
2,300 Sq.Ft.
$359,000
MLS#: TB8529825
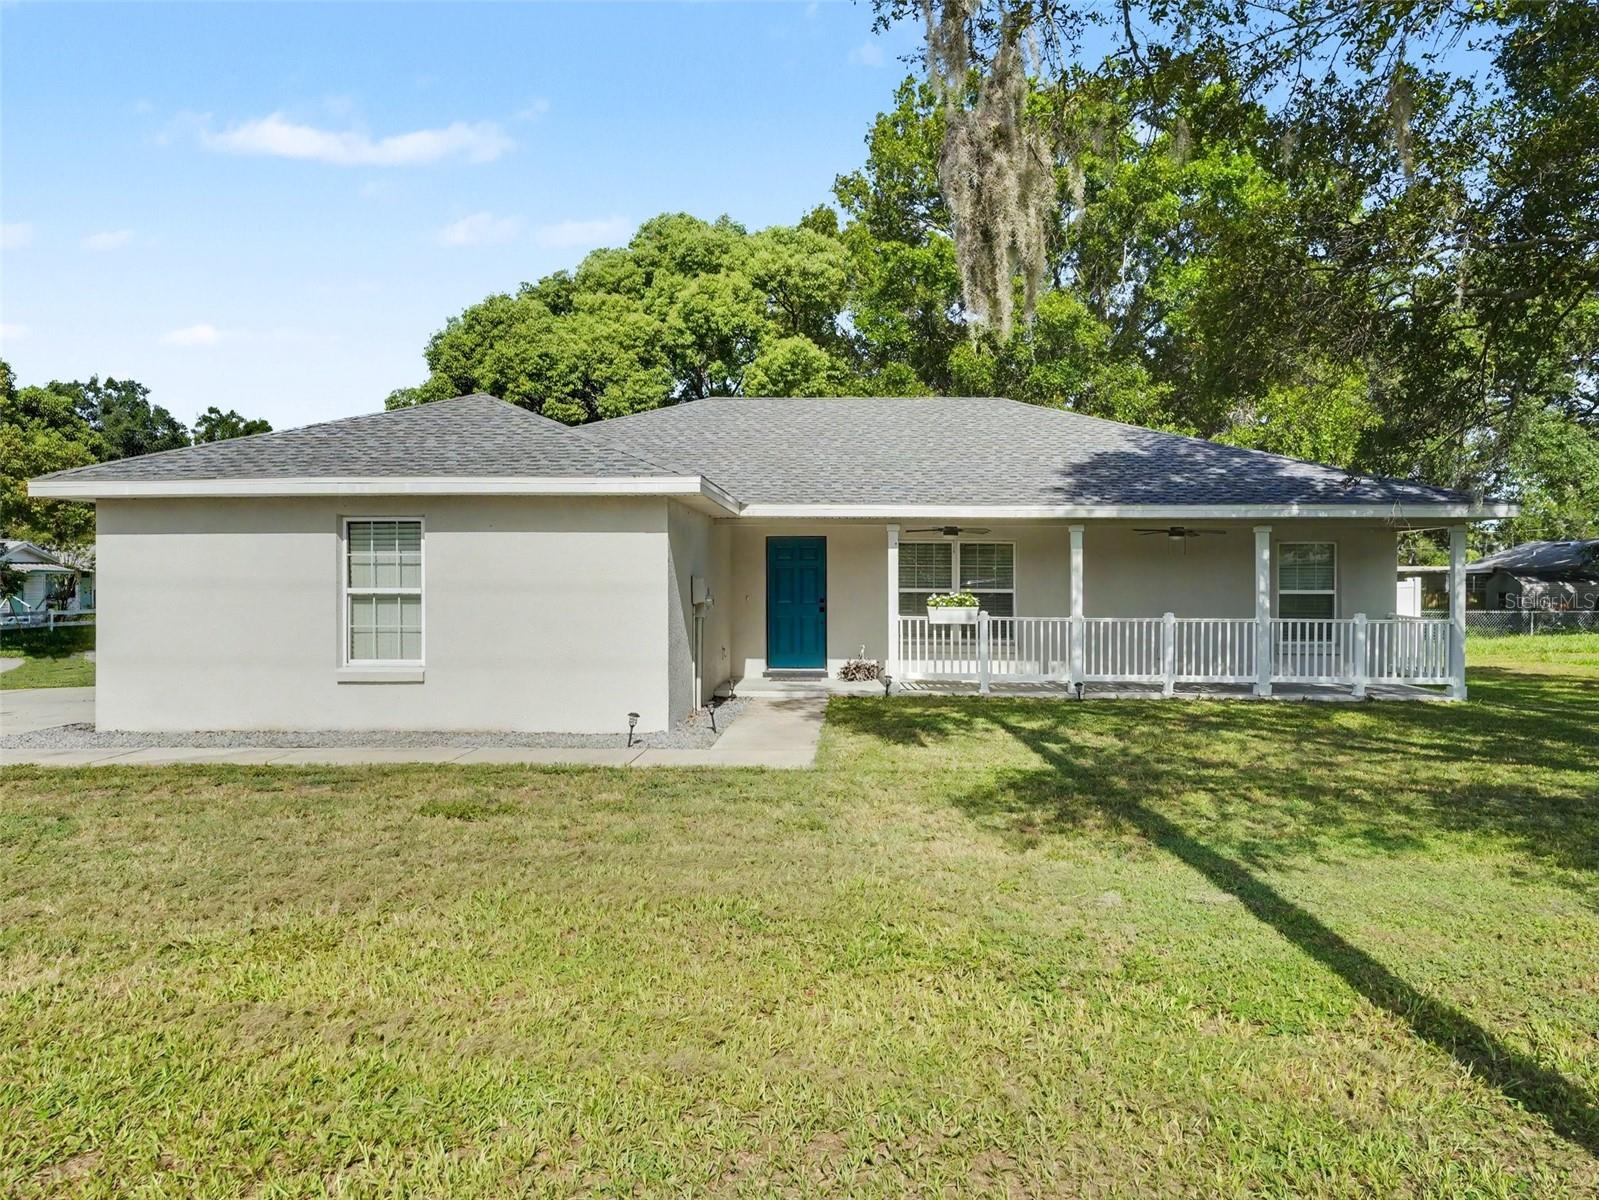
MULBERRY
410 NE 12TH AVENUE
3 Beds
2 Baths
1,490 Sq.Ft.
$340,000
MLS#: TB8528788
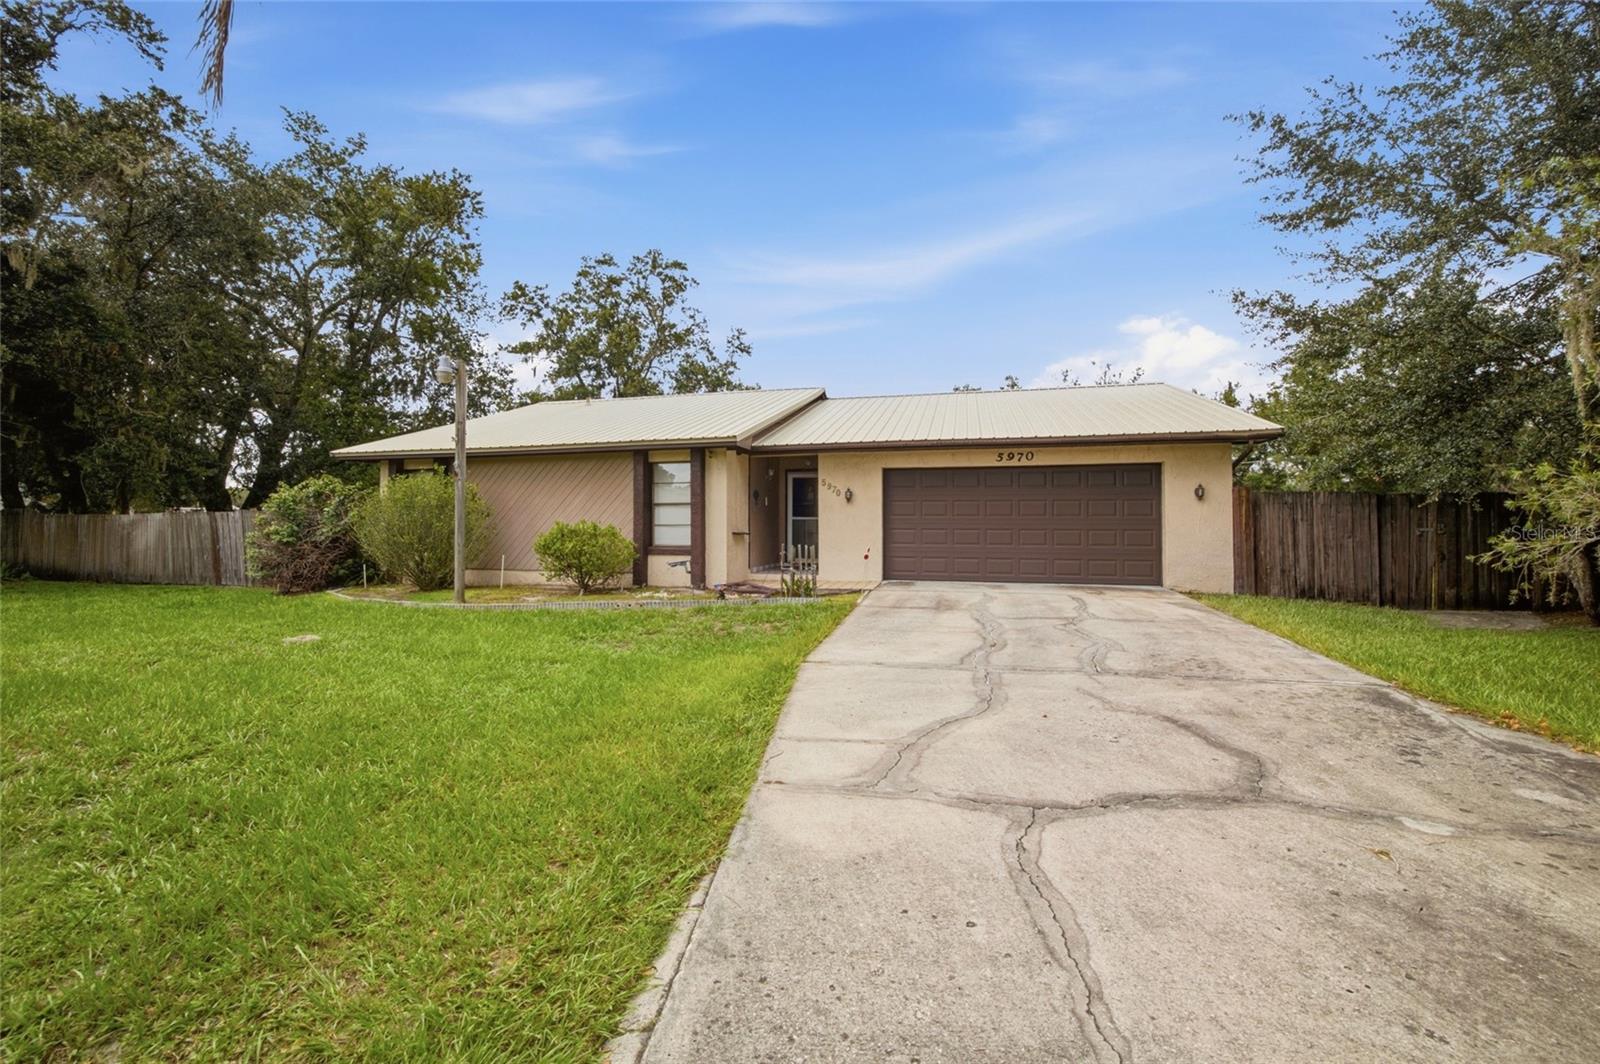
MULBERRY
5970 SOUTHWIND DRIVE
3 Beds
2 Baths
1,484 Sq.Ft.
$292,000
MLS#: TB8529018
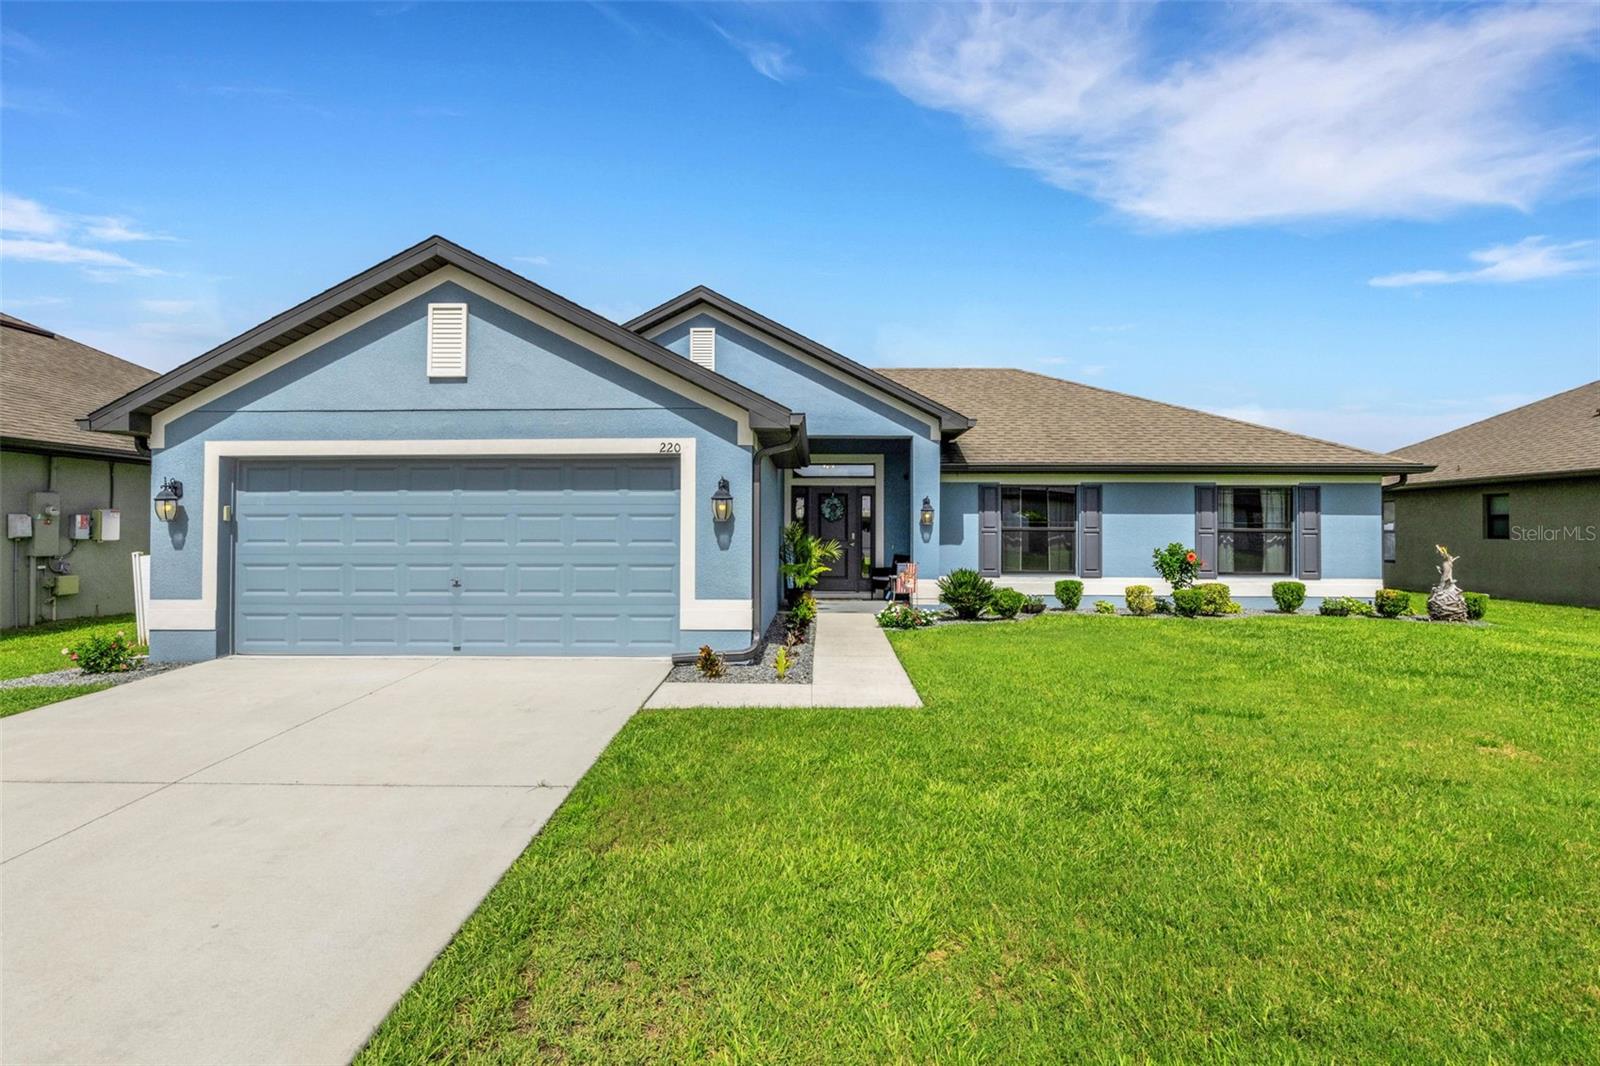
MULBERRY
220 HERITAGE PARK LANE
4 Beds
2 Baths
1,788 Sq.Ft.
$359,000
MLS#: L4963403
