Features & Amenities

Interior

  • Other Interior Features

    Open Floorplan, Stone Counters, Vaulted Ceiling(s)

  • Total Bedrooms

    3

  • Bathrooms

    2

  • Cooling YN

    YES

  • Cooling

    Central Air

  • Fireplace YN

    NO

  • Heating YN

    YES

  • Heating

    Central, Electric

  • Pet friendly

    Yes

Exterior

  • Garage

    Yes

  • Garage spaces

    2

  • Construction Materials

    Block, Stucco

  • Other Exterior Features

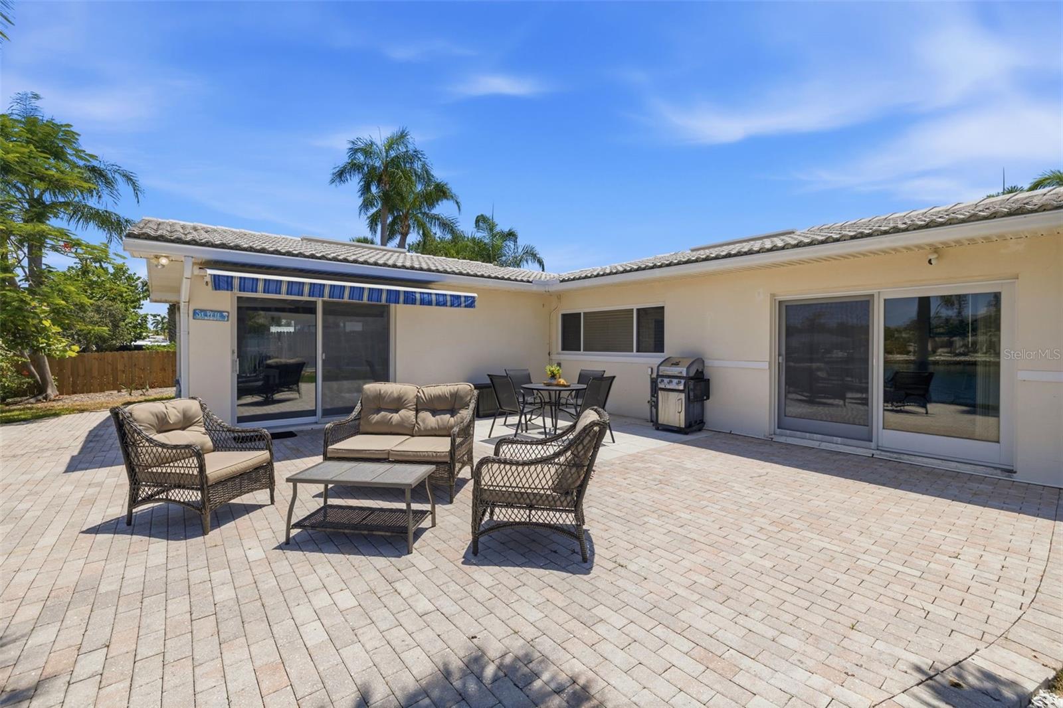
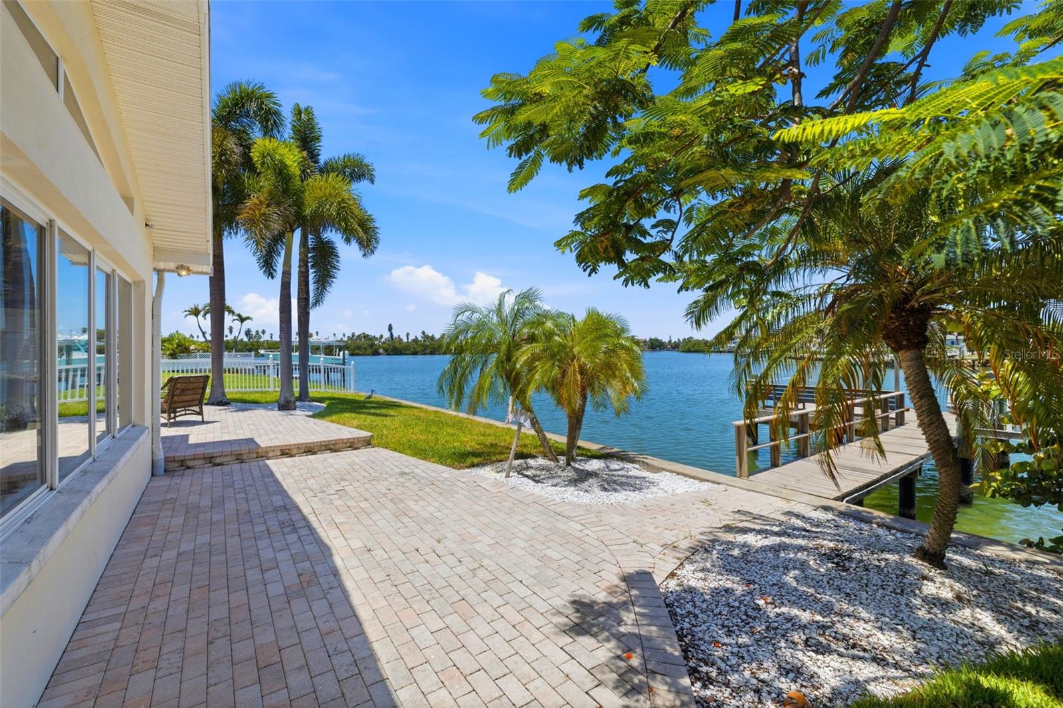
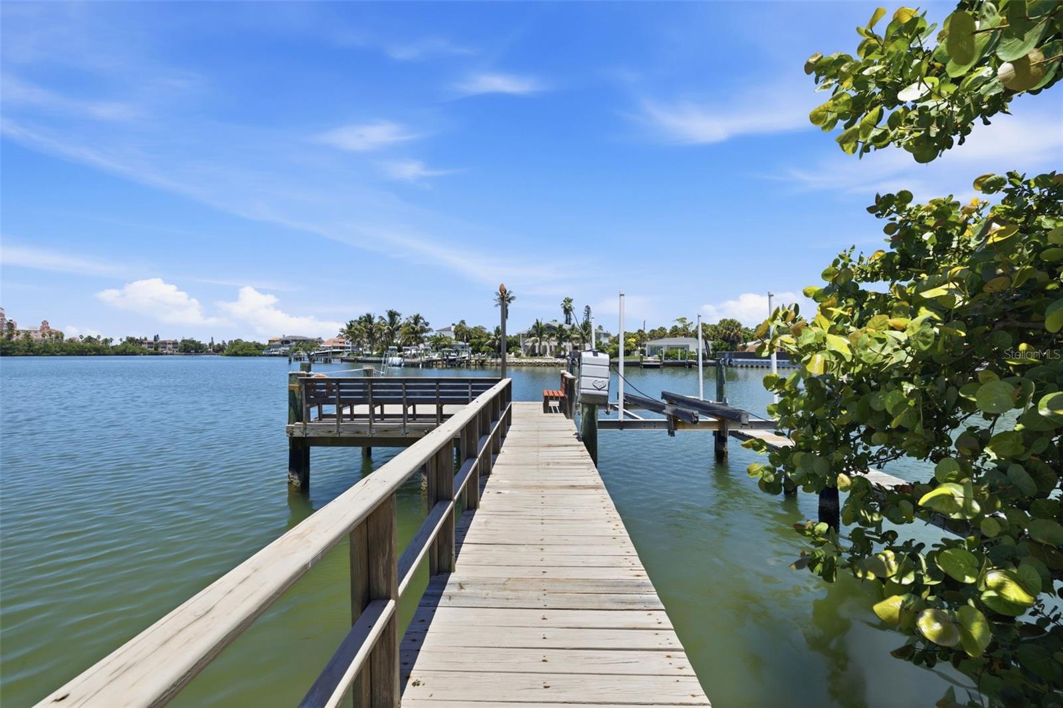
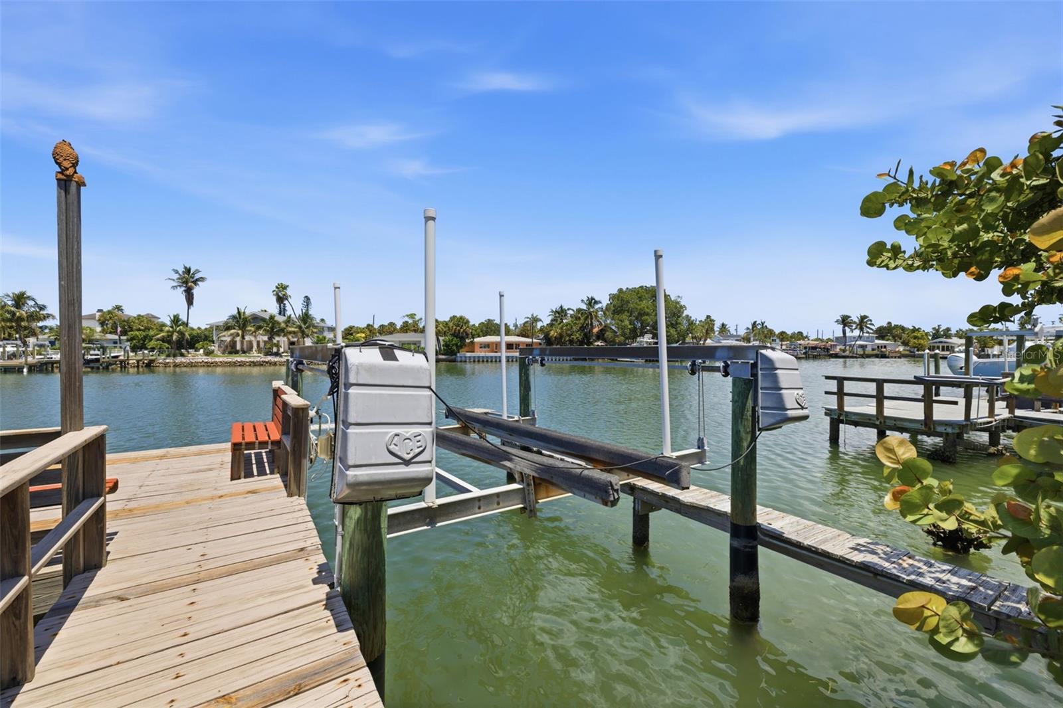
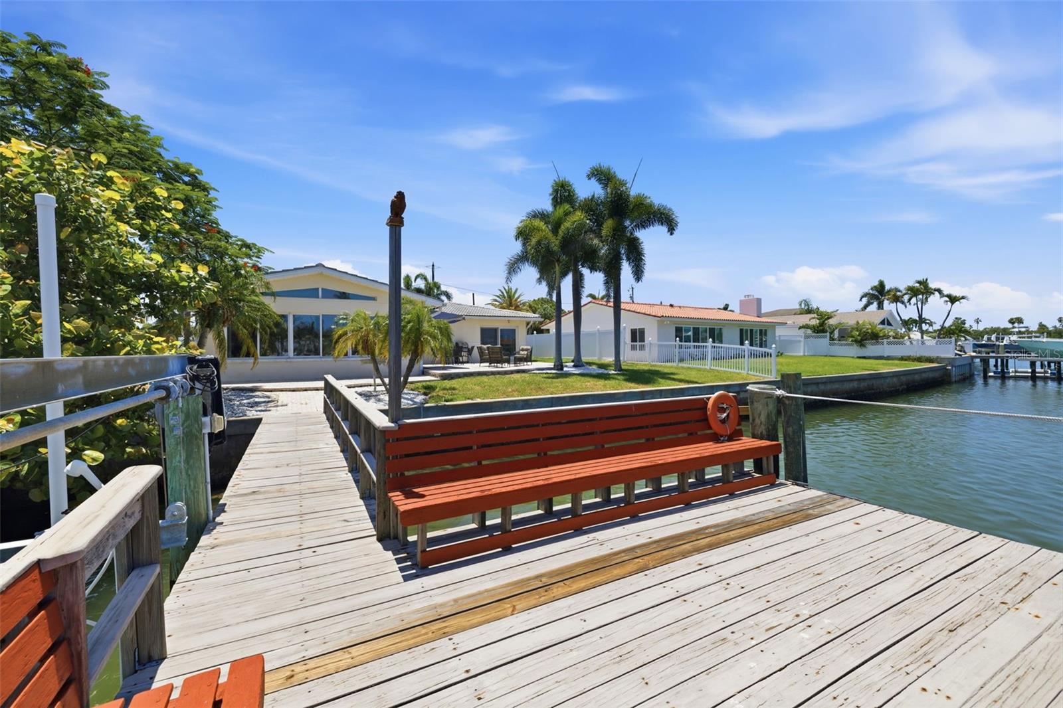
    Awning(s), Lighting, Outdoor Grill, Private Yard, Storage, Dock

  • Parking

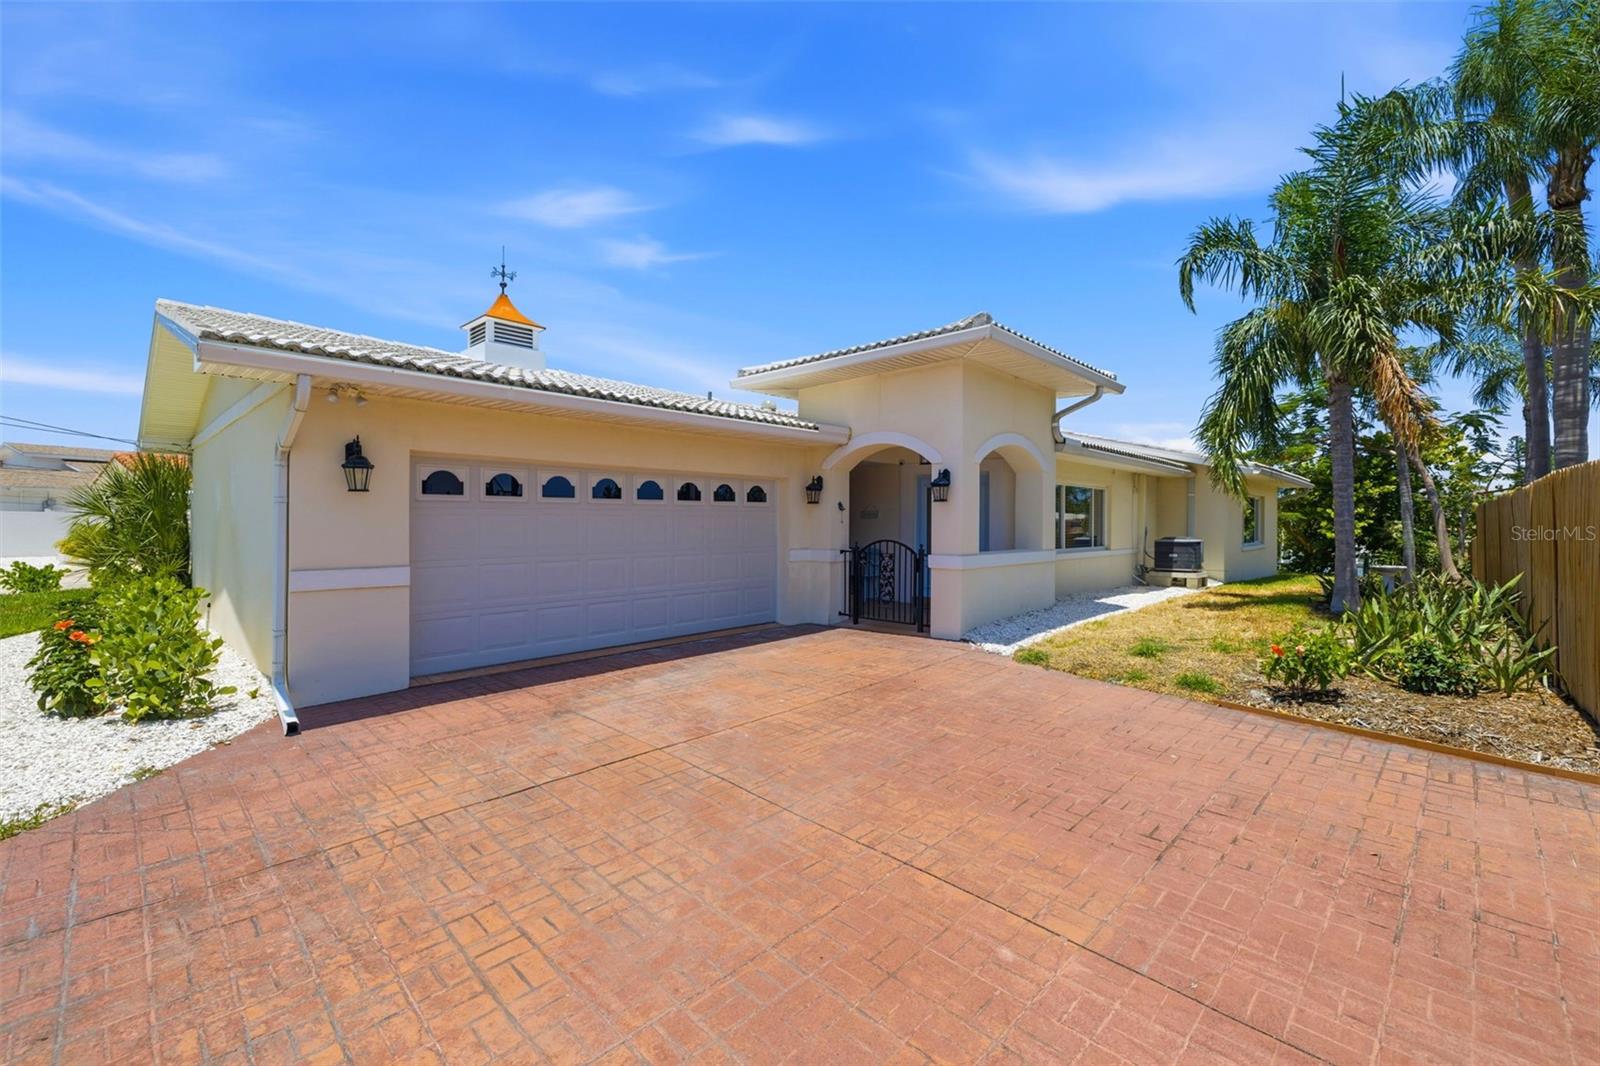
    Driveway, Garage Door Opener, Garage Faces Side, Guest, Off Street, Attached

  • Patio and Porch Features

    Front Porch, Patio, Rear Porch

  • Pool

    No

  • Waterfront YN

    YES

  • View

    Water

Area & Lot

  • Lot Features

    Landscaped, Level, Paved, Waterfront

  • Lot Size(acres)

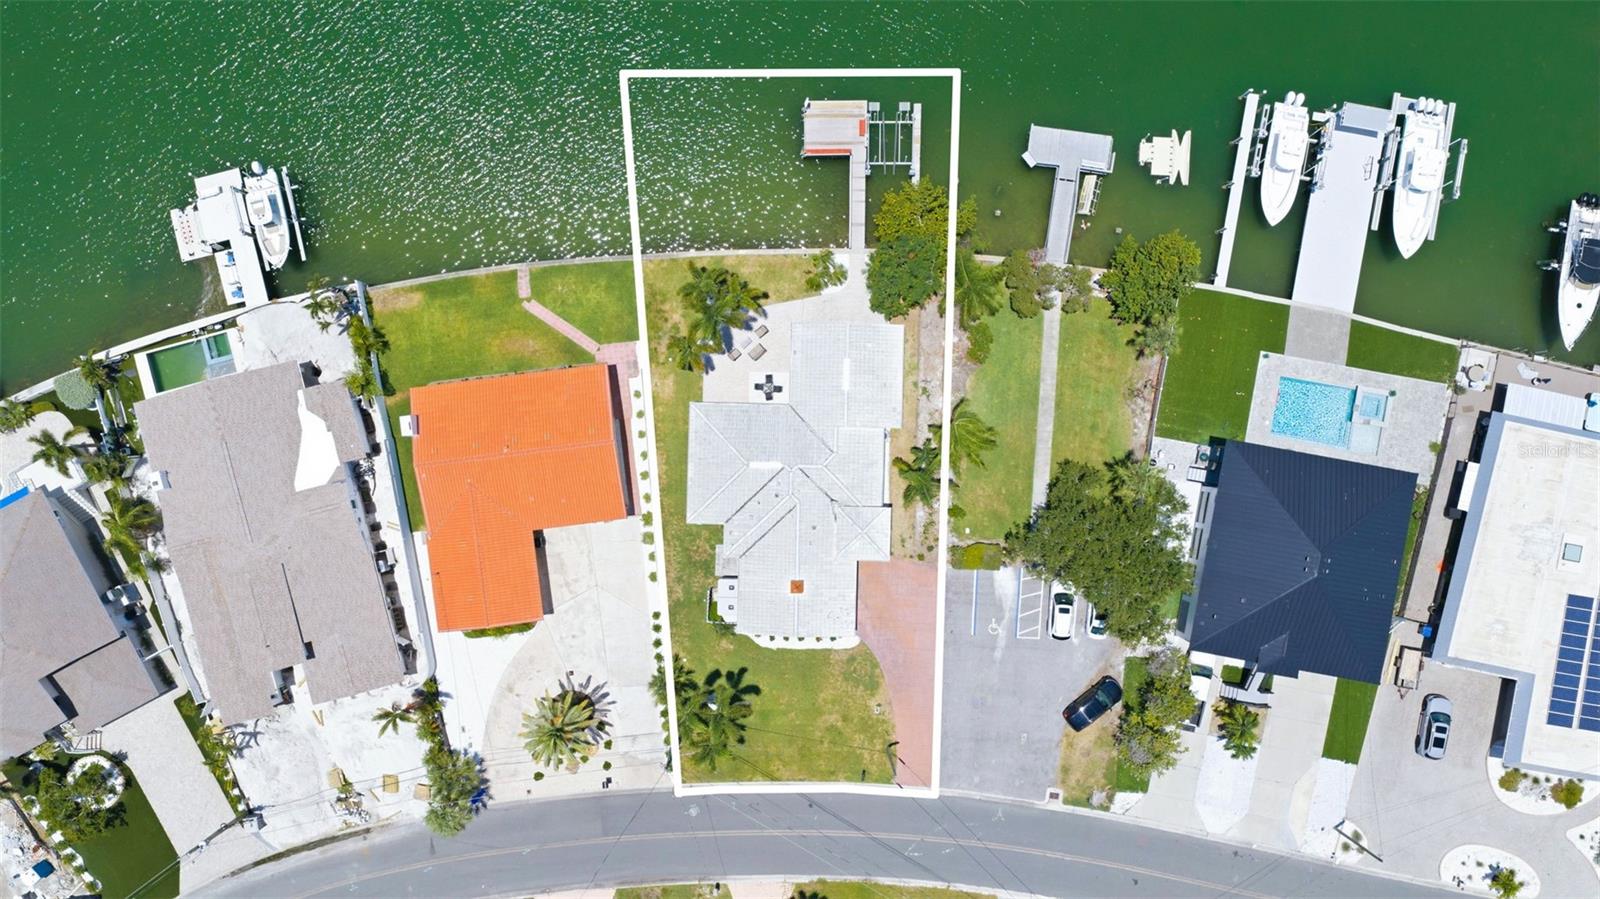
    0.19

  • Lot Size(square feet)

    8,089

  • Property Type

    Residential

  • Property Sub Type

    Single Family Residence

  • Architectural Style

    Traditional

Price

  • Sales Price

    $1,499,000
  • Tax Amount

    $13,313

  • Sq. Footage

    1,671

  • Price/SqFt

    $897

HOA

  • Association

    No

School District

  • Elementary School

    Azalea Elementary-PN

  • Middle School

    Azalea Middle-PN

  • High School

    Boca Ciega High-PN

Property Features

  • Stories

    1

  • New Construction

    NO

  • Foundation Details

    Slab

  • Ownership

    Fee Simple

  • Senior Community YN

    NO

  • Sewer

    Public Sewer

  • Tax Lot

    0010

  • Water Source

    Public

Schedule a Showing

Showing scheduled successfully.

<
>
IN PERSON
VIA CHAT

What is 3 + 4 ?


Change time

Mortgage calculator

Estimate your monthly mortgage payment, including the principal and interest, property taxes, and HOA. Adjust the values to generate a more accurate rate.

Your payment

Principal and Interest:

$

Property taxes:

$

HOA fees:

$

Total loan payment:

$

Total interest amount:

$

Location

County

Pinellas

Elementary School

Azalea Elementary-PN

Middle School

Azalea Middle-PN

High School

Boca Ciega High-PN

Listing Courtesy of Jane McCroary , RE/MAX ACTION FIRST OF FLORIDA

RealHub Information is provided exclusively for consumers' personal, non-commercial use, and it may not be used for any purpose other than to identify prospective properties consumers may be interested in purchasing. All information deemed reliable but not guaranteed and should be independently verified. All properties are subject to prior sale, change or withdrawal. RealHub website owner shall not be responsible for any typographical errors, misinformation, misprints and shall be held totally harmless.

Agent Michael Graf

Business Coach | Executive Sales Associate | Realtor®

Michael Graf

Call Michael today to schedule a private showing.


* Listings on this website come from the FMLS IDX Compilation and may be held by brokerage firms other than the owner of this website. The listing brokerage is identified in any listing details. Information is deemed reliable but is not guaranteed. If you believe any FMLS listing contains material that infringes your copyrighted work please click here to review our DMCA policy and learn how to submit a takedown request.© 2024 FMLS.
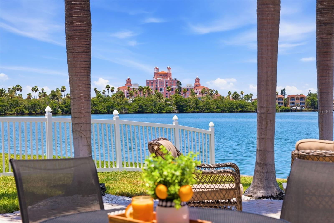
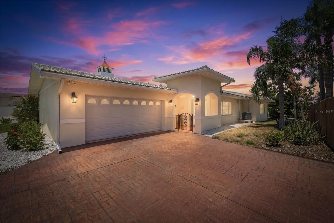
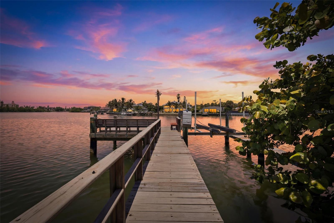
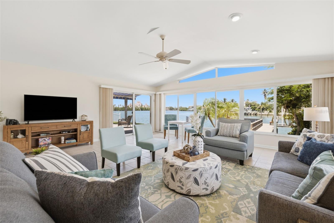
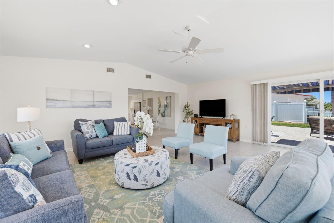
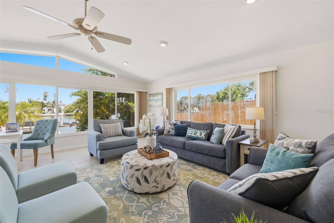
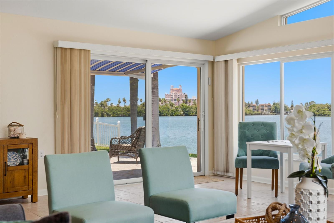
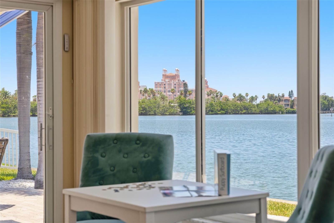
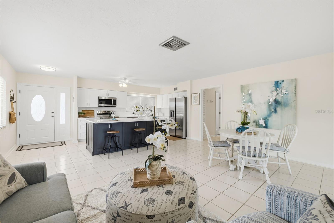
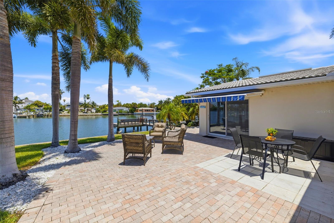
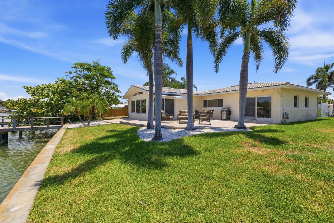
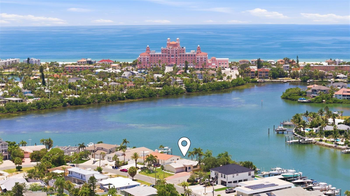
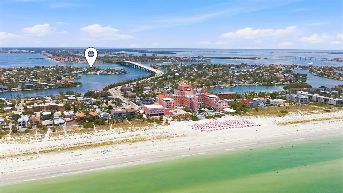
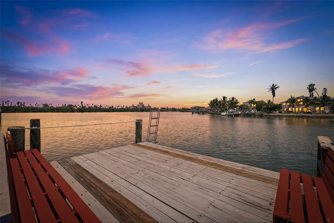
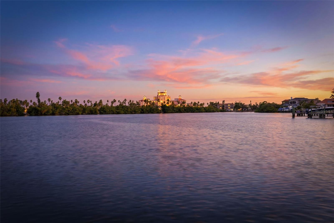
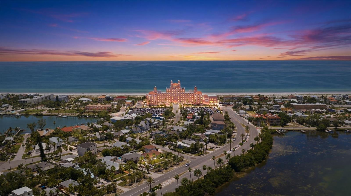
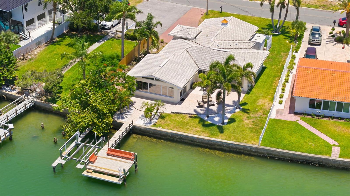
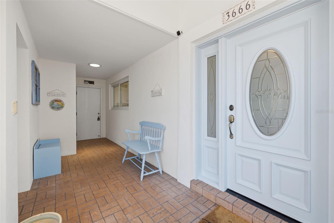
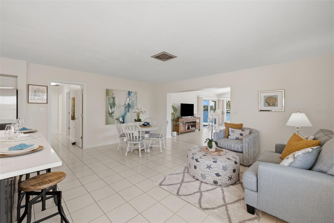
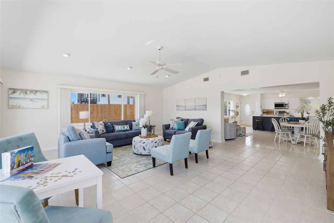
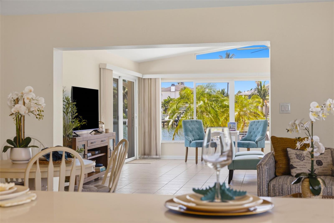
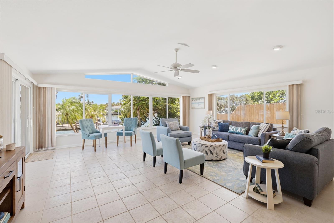
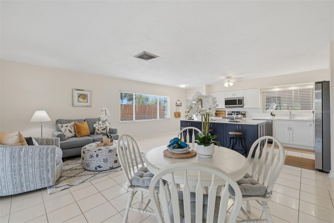
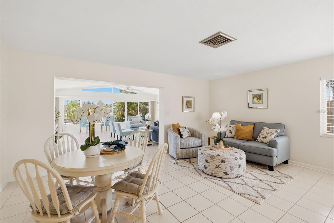
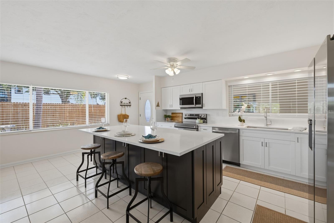
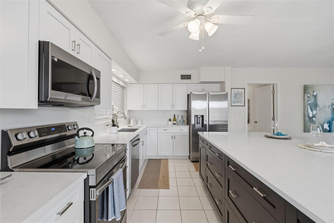
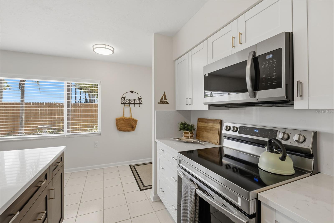
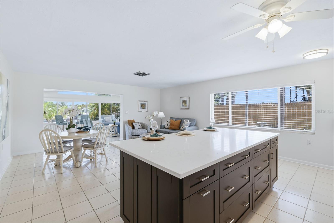
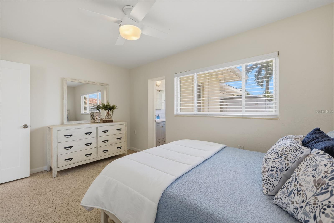
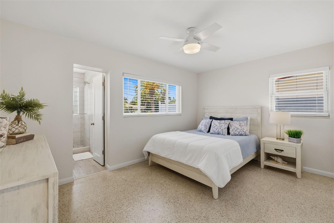
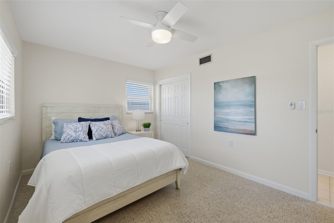
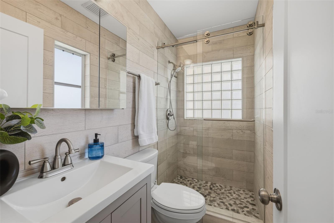
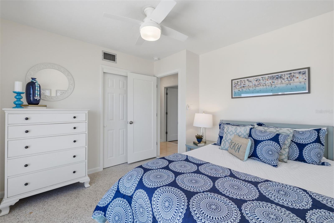
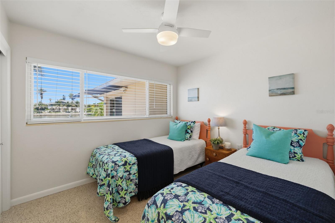
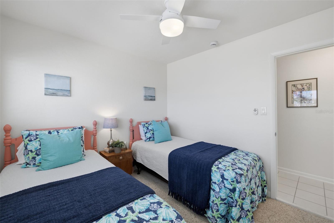
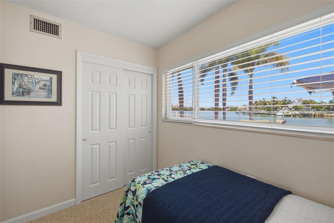
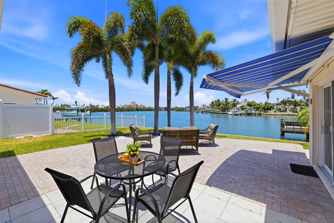
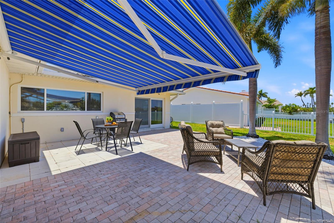
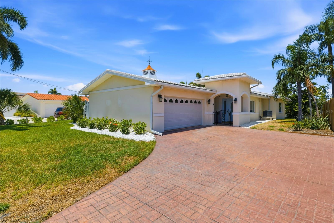
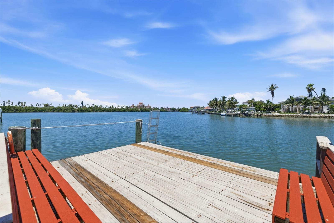
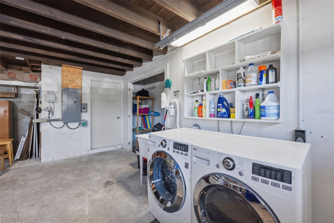
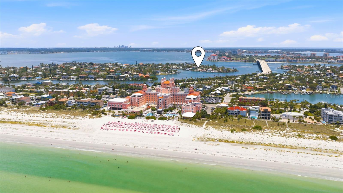
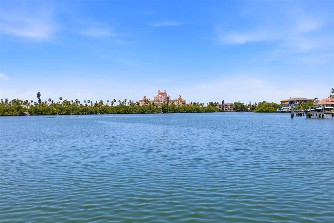
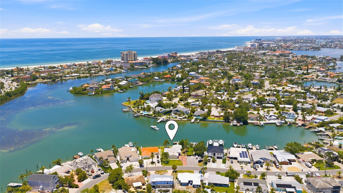
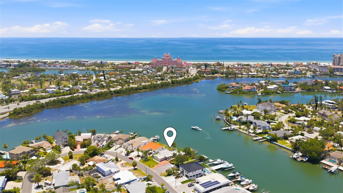
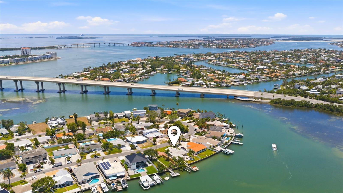
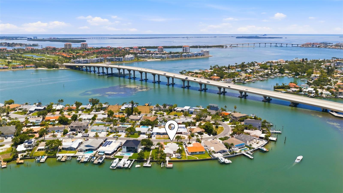
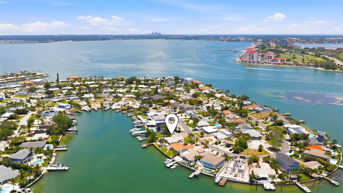
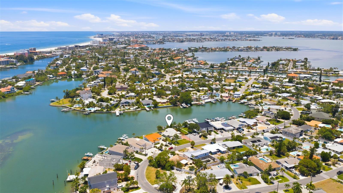
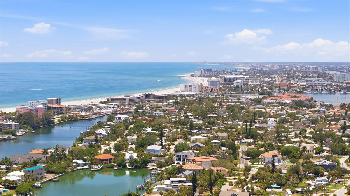
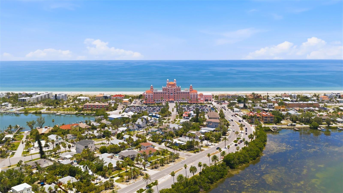
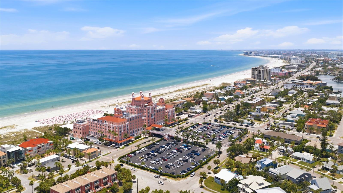
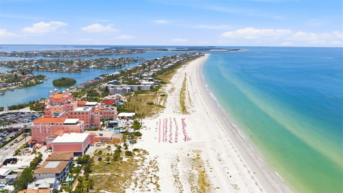
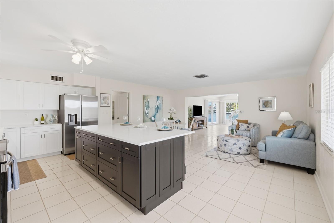
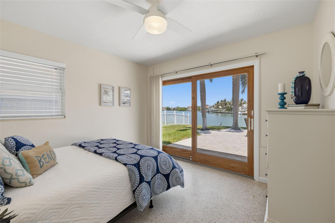
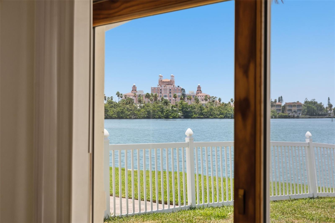
PRIME BELLE VISTA LOCATION - ST PETE BEACH WATERFRONT HOME AND BOATERS' PARADISE! Awaken each morning to serene waterfront views and end your day with spectacular sunsets overlooking the iconic Don CeSar. pink hotel.  Some locals even call this "THE TROPHY VIEW".  You will understand once you catch your first sunset from the glorious waterfront patio in the back of this coastal luxury property.  Nestled in the sought-after Belle Vista neighborhood of St. Pete Beach, this beautifully maintained 3-bedroom, 2-bath waterfront home offers the perfect blend of coastal charm, privacy, and island living. Move-in ready with 2025 kitchen updates including a large island, electrical improvements, and newer water heater, this home is situated on a quiet lot surrounded by mature tropical landscaping. The expansive waterfront patio is ideal for entertaining or relaxing beneath the motorized retractable awning, while the private dock with a new lift motor provides easy access for boating, kayaking, paddle boarding, fishing, and enjoying the abundant marine life. Inside, terrazzo and tile flooring throughout create a clean, low-maintenance coastal aesthetic. The spacious waterfront great room with vaulted ceiling is the star of the show in this coastal home, capturing breathtaking views through the beckoning wall of windows.  The primary suite features an en-suite bath, while the generously sized guest bedrooms provide comfort and flexibility. The third bedroom opens directly to the patio, creating seamless indoor-outdoor living and is a continuation of the natural light that graces the entire home. The two car garage with excess storage in addition to the separate storage room, is also the location for the washer and dryer.  There is a newer garage door opener with remote to make access convenient and efficient. Find private beach access just across Gulf Boulevard and enjoy the sugar-white sands of world-renowned St. Pete Beach.  Just minutes from dining, shopping, and entertainment, this property is an exceptional opportunity as a primary residence, vacation retreat, or investment.

3666 BELLE VISTA DRIVE E

Message successfully sent.

What would you like to know?

What is 3 + 4 ?

I agree to receive email communication and understand I can unsubscribe at any time.

I agree to be contacted by The Graf Group of Coldwell Banker via call, email, and text for real estate services. To opt out, you can reply 'stop' at any time or reply 'help' for assistance. You can also click the unsubscribe link in the emails. Message and data rates may apply. Message frequency may vary. Privacy Policy

Related Properties

New on site 1 day ago
Where Historic Uptown Meets Modern Living
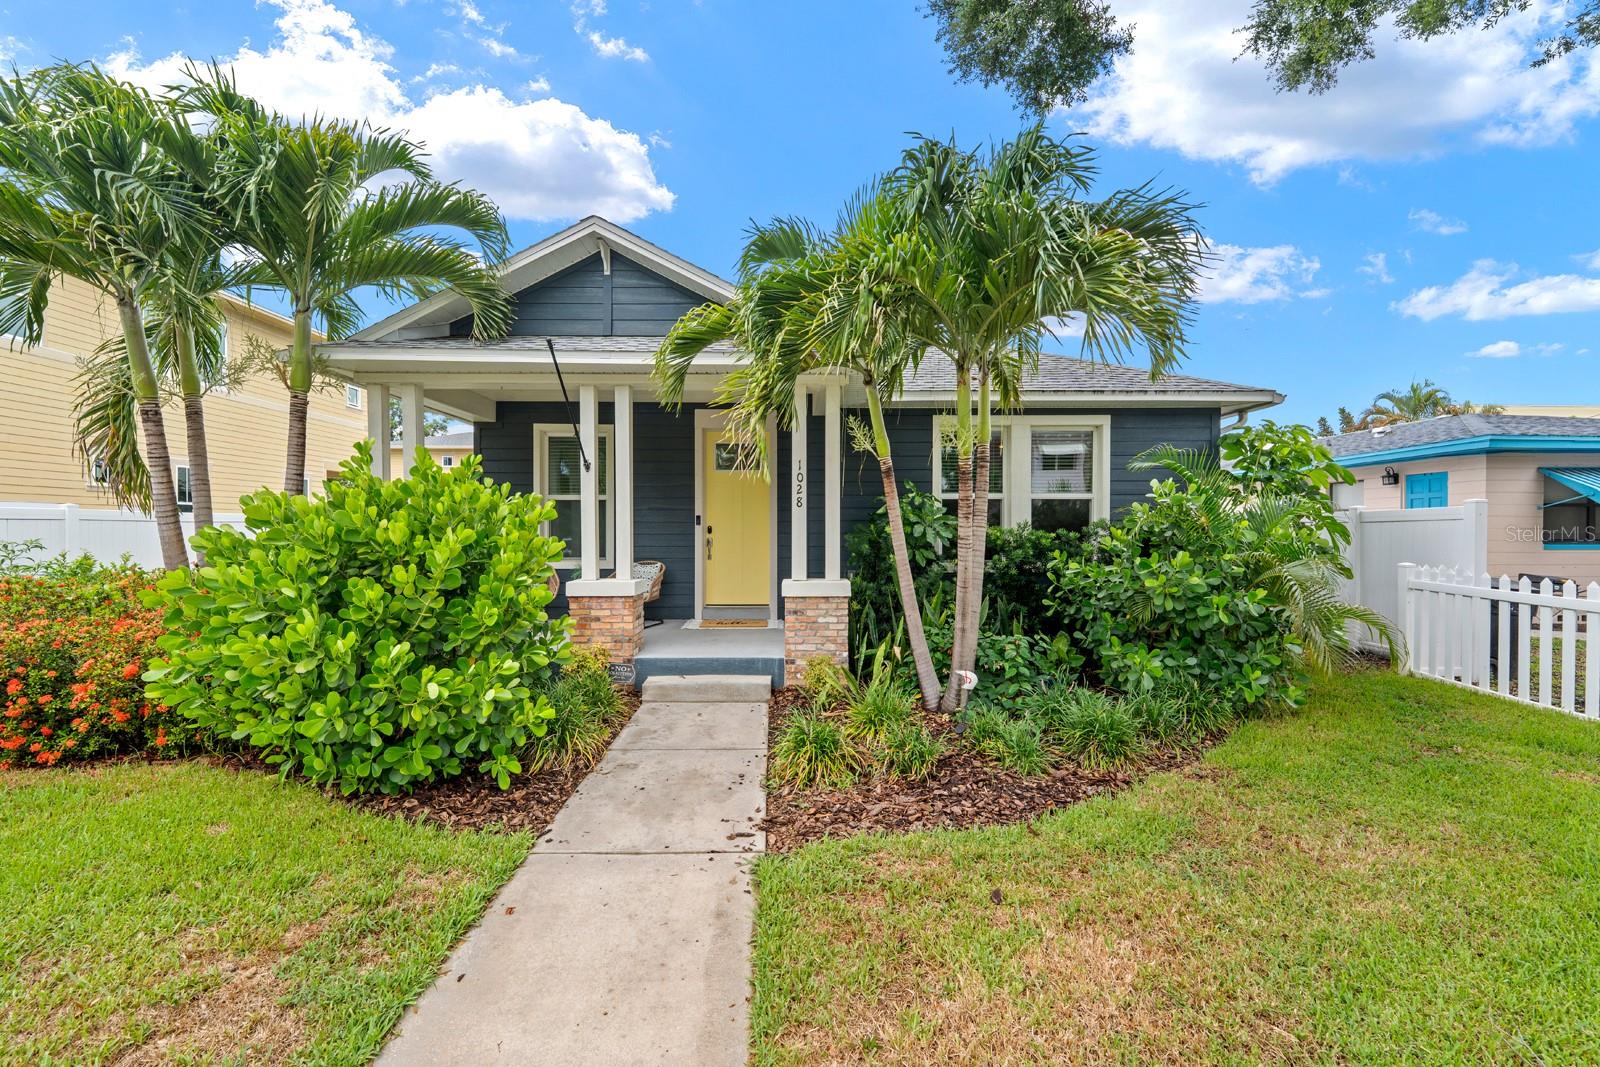
Completed in 2019, this thoughtfully designed single-level residence captures everything people love about Historic Uptown while offering the comfort, efficiency, and enduring quality of modern construction. Ideally situated just moments from Crescent Lake and vibrant downtown St. Petersburg, the property offers more than 3,100 square feet of combined living space, including a fully independent guest residence above the detached garage.
A classic bungalow front porch welcomes you home before giving way to bright, light-filled interiors where elevated ceilings, engineered hardwood flooring, expansive hurricane-rated windows, and clean architectural lines create a warm, inviting atmosphere. Every space has been carefully considered, balancing openness with comfort to create a home that feels refined, functional, and effortlessly livable.
Designed to bring people together, the kitchen anchors the home with custom cabinetry, quartz countertops, premium stainless steel appliances, double wall ovens, a five-burner natural gas cooktop, walk-in pantry, generous center island, reverse osmosis drinking water system, and abundant storage. It flows naturally into the dining area, spacious living room, and covered lanai, making entertaining and everyday living equally enjoyable.
Large hurricane-rated sliding glass doors open to a covered lanai overlooking professionally landscaped grounds designed for year-round enjoyment with minimal maintenance. Irrigation supplied by a private well with rust filtration keeps the landscape lush while reducing utility costs.
The split-bedroom floor plan offers exceptional flexibility. The primary suite provides a peaceful retreat with a custom walk-in closet and beautifully appointed bath. A secondary bedroom features its own en suite bath and Murphy bed, allowing the space to transition effortlessly between everyday living and welcoming overnight guests. The third bedroom easily serves as a bedroom, home office, fitness room, or creative studio.
Above the detached two-car garage, the fully independent guest residence offers its own private entrance, kitchen, living room, bedroom, bathroom, laundry, and covered balcony. Ideal for extended family, long-term guests, multigenerational living, a private workspace, or rental income, it offers versatility rarely found in Historic Uptown. Alley access, covered carport parking, and a separate electric meter further enhance its functionality.
Built with lasting quality in mind, the home features concrete block construction, hurricane-rated windows and patio doors, natural gas service, a tankless gas water heater, whole-house water softening system, 220-volt service in the garage, and no HOA.
Life here extends well beyond the property itself. Walk or bike beneath Historic Uptown's canopy of mature oaks to Crescent Lake, neighborhood cafés, local restaurants, museums, waterfront parks, and the energy of downtown St. Petersburg, then return home to one of the city's most cherished neighborhoods.
Some homes impress the day you walk through the front door. The best homes continue to impress years later in the way they simplify everyday life. This is one of those homes.
#TB8525269

ST PETERSBURG

1028 5TH STREET N

4 Beds

4 Baths

3,018 Sq.Ft.

$1,400,000
MLS#: TB8525269

New on site 1 day ago
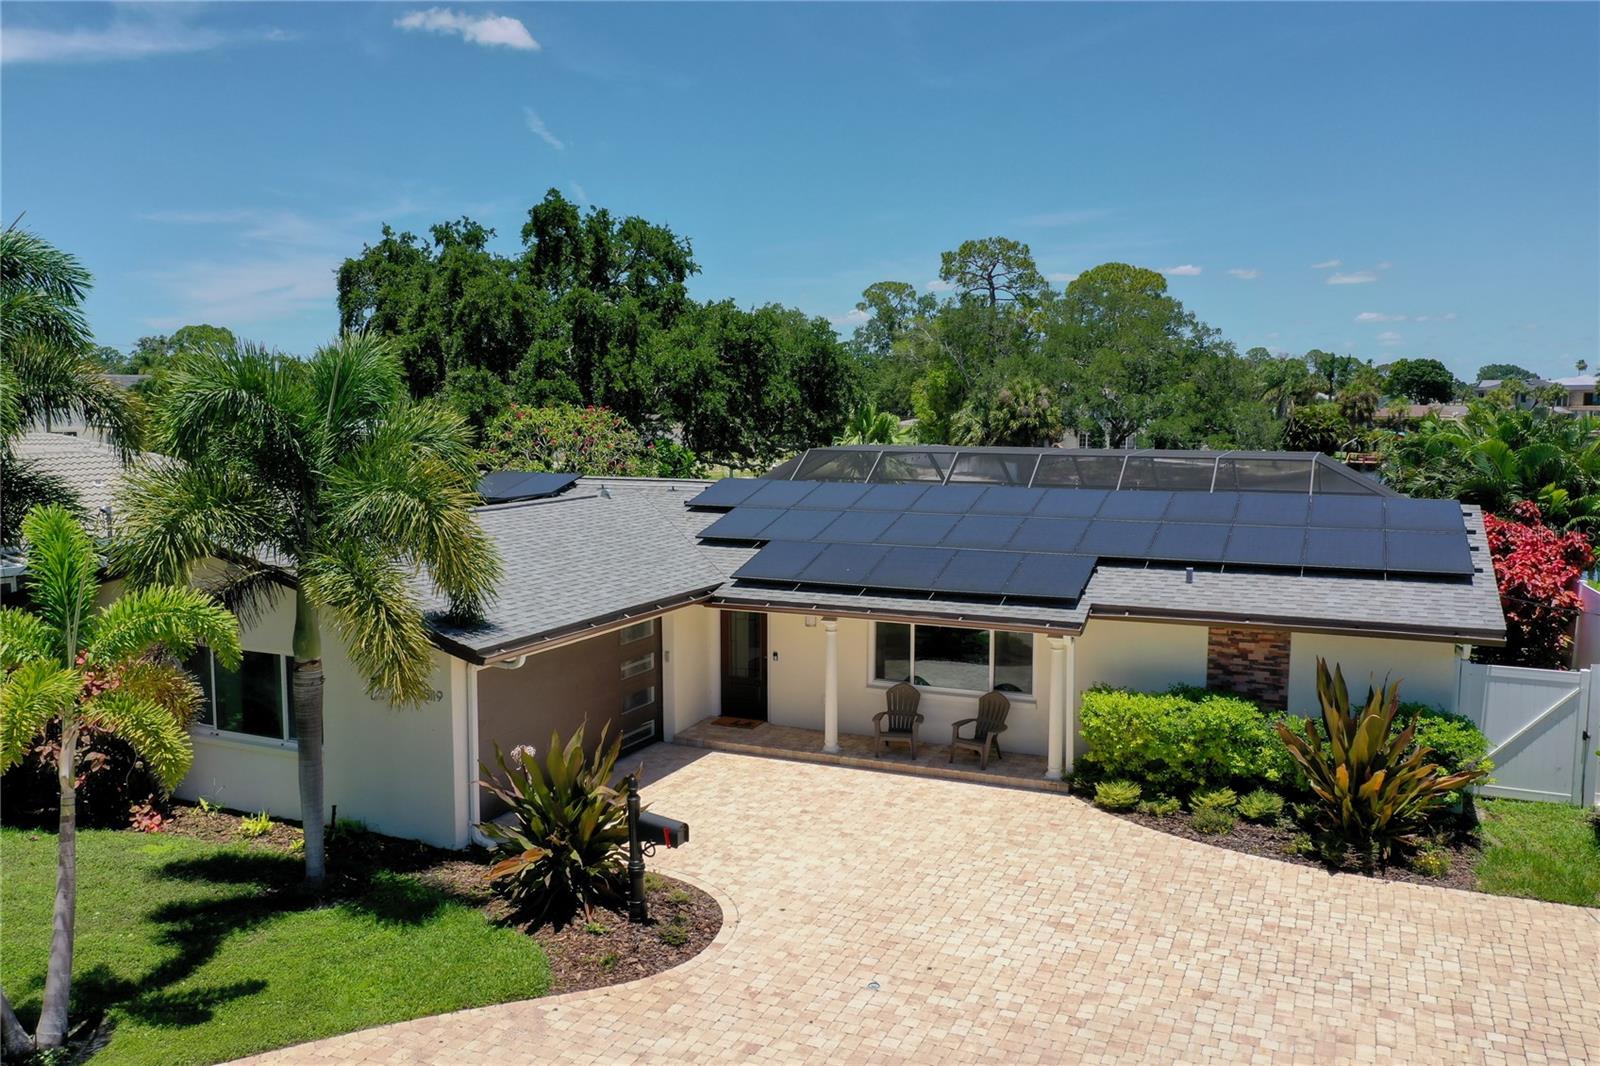
Welcome to 5119 Venetian Blvd NE, a stunningly renovated waterfront residence that seamlessly blends contemporary luxury with the relaxed elegance of coastal living in St. Petersburg, Florida. Offering 3 bedrooms, 2.5 bathrooms, and 1,712 square feet of thoughtfully redesigned living space, this exceptional home has been transformed into a bright, sophisticated retreat ideal for both everyday living and effortless entertaining.

Step inside to discover an open-concept floor plan filled with natural light streaming through expansive windows. Sleek white tile flooring flows throughout the main living areas, enhancing the home's clean, modern aesthetic. The spacious living room transitions seamlessly into the dining area and a beautifully appointed chef's kitchen, creating an inviting space for gathering with family and friends.

The kitchen is the centerpiece of the home, featuring elegant white marble surfaces, a generous center island, new stainless steel appliances, and a built-in microwave thoughtfully integrated into the custom cabinetry for a refined, streamlined finish.

The private primary suite offers a peaceful sanctuary complete with a spacious walk-in closet, dual-sink vanity, and a beautifully designed glass-enclosed shower. Two additional bedrooms and a stylishly updated full bathroom provide comfortable accommodations, each showcasing the same attention to quality craftsmanship and contemporary design found throughout the home.

Outdoor living is equally impressive. Sliding glass doors open to a screened lanai overlooking a sparkling swimming pool framed by lush tropical landscaping. Beyond the pool, a beautifully manicured lawn extends to your private dock, providing direct access to the open waters of Tampa Bay. Whether you're enjoying a morning coffee by the water, relaxing poolside, setting out for a day on the bay, or taking in breathtaking sunset views over the canal, this backyard offers the ultimate Florida waterfront lifestyle.

Additional highlights include a curved driveway with ample parking and an exceptional location just minutes from vibrant downtown St. Petersburg, The Pier, premier dining, shopping, waterfront parks, and the area's renowned Gulf beaches.

Experience the perfect combination of luxury, comfort, and waterfront living at 5119 Venetian Blvd NE—your Florida dream home awaits.
#TB8531204

ST PETERSBURG

5119 VENETIAN BOULEVARD NE

3 Beds

2 Baths

1,712 Sq.Ft.

$1,250,000
MLS#: TB8531204

New on site 2 days ago
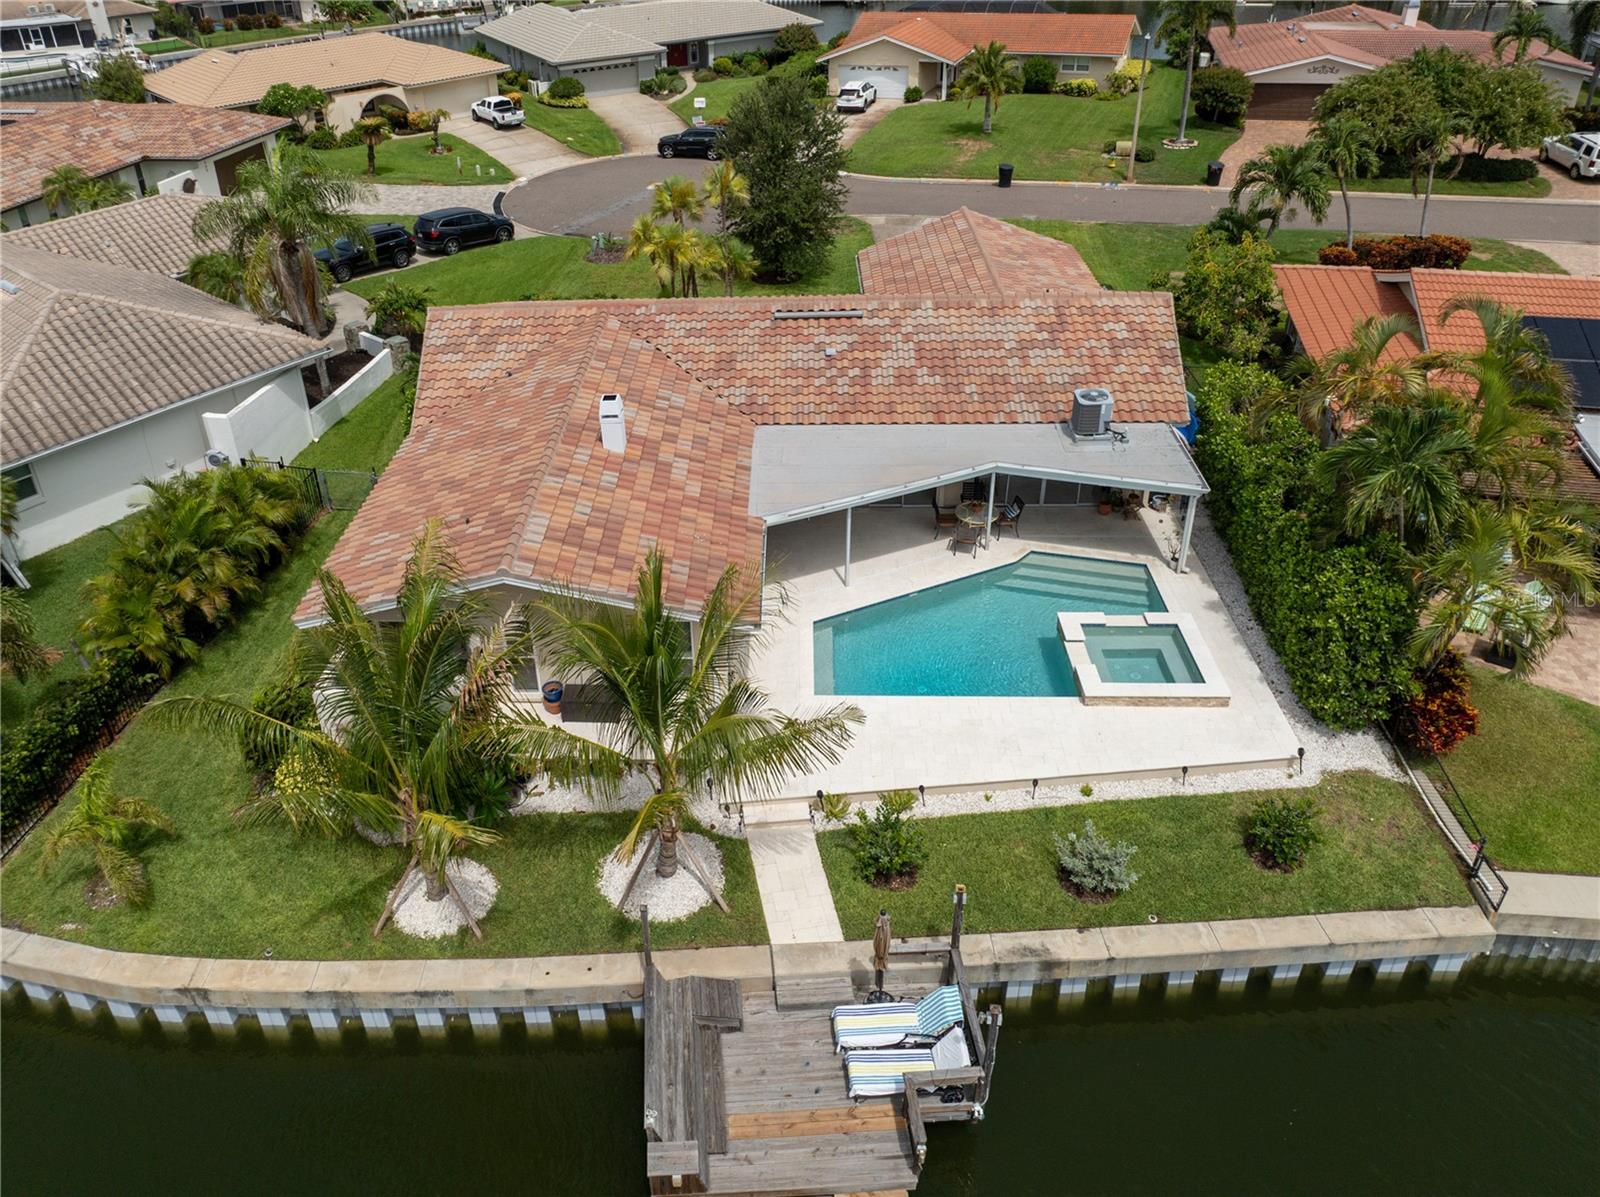
Experience the ultimate Florida waterfront lifestyle in the highly desirable Venetian Isles. This beautiful
maintained 4 Bedroom, 3 bath home offers specious living, breath taking water views, and the perfect setting
for entertaining or relaxing. Step outside to your private backyard oasis featuring a sparkling pool, spa,dock
and waterfront access.to Tampa Bay. This home is ideal for boating, fishing or simply enjoying sunrises.
Inside, you'll find a thoughtfully designed floor plan with generous living spaces, abundant natural light and
comfortable accommodations for family and guests. Located just minutes from vibrant downtown st.
Petersburg, Venetian isles is known for its deep -water canals, private waterfront homes, and exceptional
boating. This is a rare opportunity to own a slice of paradise where luxury, comfort, and the Florida lifestyle
come together.
#TB8526994

ST PETERSBURG

1924 MICHIGAN AVENUE NE

4 Beds

3 Baths

2,196 Sq.Ft.

$1,349,750

MLS#: TB8526994

New on site 2 days ago
Welcome to 5101 Dover St NE, a masterfully updated waterfront retreat where luxury design meets effortless Florida living. This 5-bedroom, 3.5-bath residence has been reimagined with high-end finishes and modern conveniences throughout, offering an elevated lifestyle in one of St. Pete’s most desirable coastal communities.

Step inside to a bright, open layout anchored by a chef’s kitchen featuring quartz countertops, custom cabinetry, and premium appliances — including a built-in oven with integrated air fryer. Every detail has been thoughtfully curated to blend sophistication with everyday functionality.

The spacious primary suite provides a serene escape, while additional bedrooms offer flexibility for guests, family, or a dedicated home office. With 3.5 beautifully updated bathrooms, comfort and style are felt in every corner.

Outdoors, this home truly shines. Enjoy resort-style living with a large pool, hot tub, and a rare outdoor sauna — perfect for unwinding or entertaining. Boaters will appreciate the private boat lift, offering quick access to Tampa Bay’s open waters. A two-car garage and generous storage complete this exceptional property.

This is more than a home — it’s a lifestyle. Modern luxury, waterfront tranquility, and high-end upgrades come together to create a one-of-a-kind St. Pete sanctuary.
#TB8530762

ST PETERSBURG

5101 DOVER STREET NE

5 Beds

3 Baths

2,888 Sq.Ft.

$1,525,000
MLS#: TB8530762

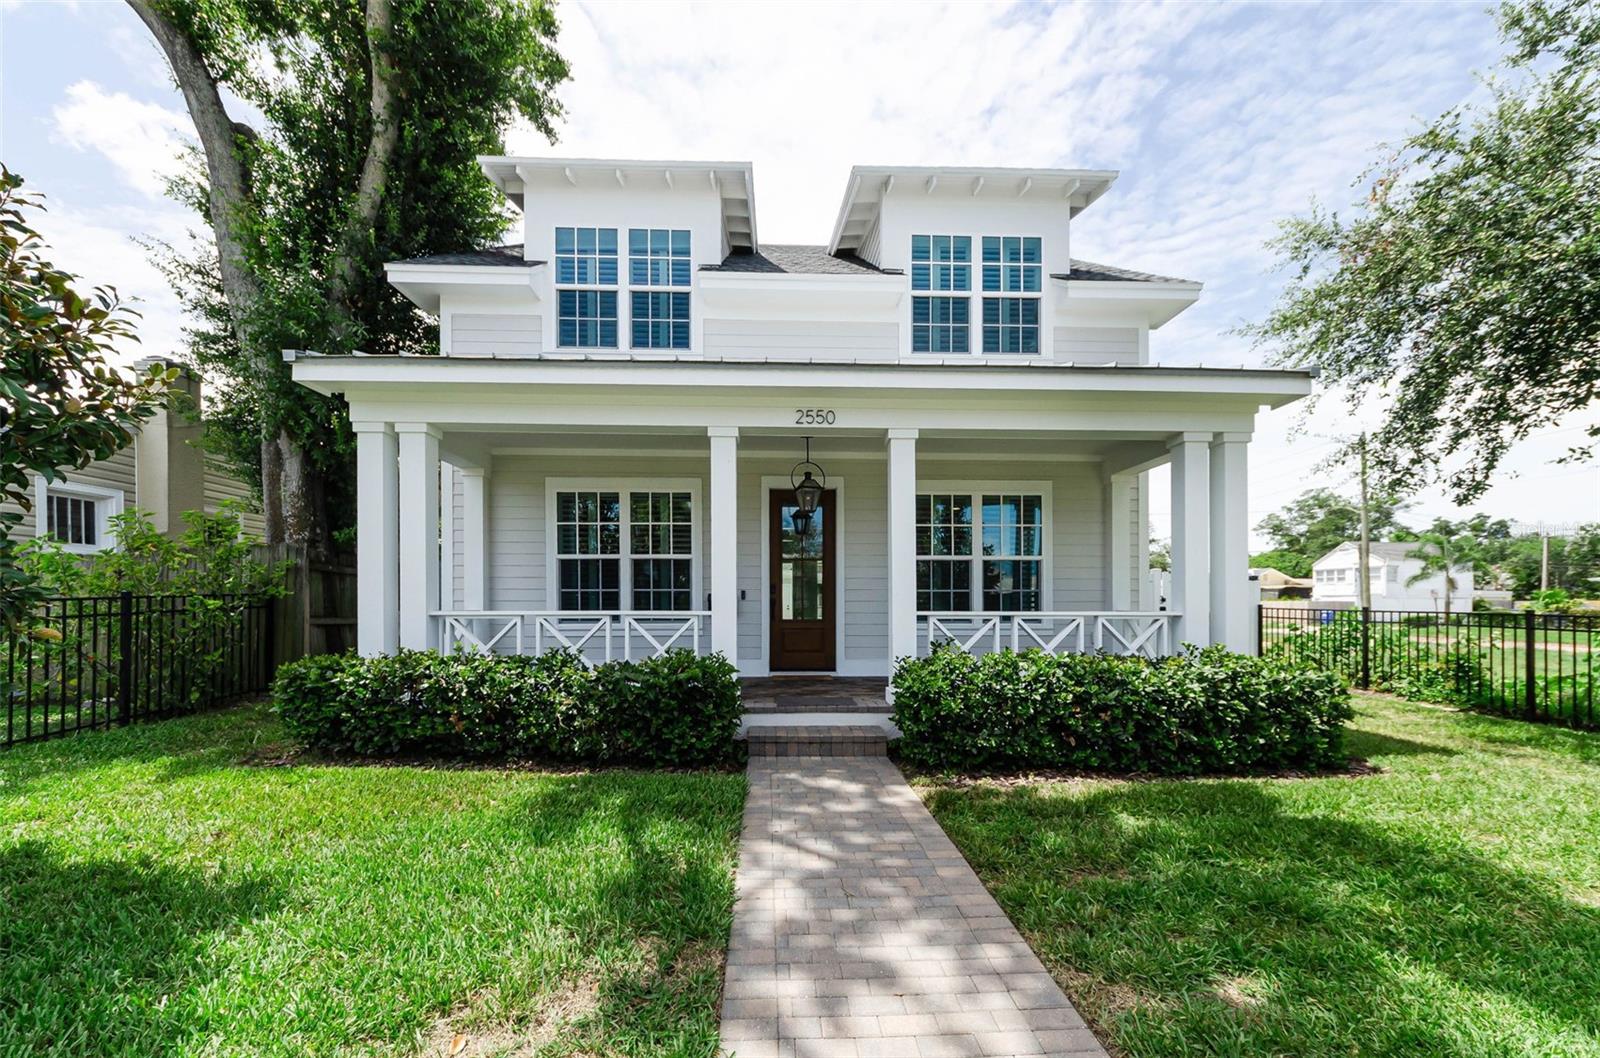
Virtually Staged. Welcome to this exceptional Canopy Builders home in the heart of Historic Kenwood!  This home was completed in 2024 with well-thought-out features and finishes including a stunning custom pool and spa, an electric vehicle charger and other thoughtful upgrades throughout.  The Low Country signature floor plan offers a timeless, classic design with a welcoming front porch, 10-foot ceilings, an open-concept great room, and a chef's kitchen with floor-to-ceiling shaker cabinetry, gas cooking and quartz countertops. The home includes impact windows, a tankless gas hot water heater, and two climate control HVAC systems.  The first-floor guest bedroom, plus a separate private
office, and a full bath provide flexibility, while upstairs features a spacious loft area,  a laundry room, two additional guest bedrooms, full bath with access from the loft and ensuite to one bedroom, and an inviting primary suite with dual walk-in closets and a spa-inspired bath.  The private backyard oasis includes a custom pool, covered lanai, and paver patio, perfect for entertaining and the detached two-car garage provides convenient alley access. The owners have loved the effortless layout of this beautiful home, from the walk-in pantry to the open kitchen overlooking the family room. Located in one of St. Petersburg's most cherished historic neighborhoods, you are just blocks from the Grand Central District filled with restaurants, local breweries, small boutiques and entertainment venues. Don't miss this fabulous opportunity to own a nearly new home with premium upgrades in a highly sought-after neighborhood just waiting for its new owner!
#TB8519742

ST PETERSBURG

2550 DARTMOUTH AVENUE N
4 Beds

3 Baths

2,862 Sq.Ft.

$1,495,000

MLS#: TB8519742
New on site 4 days ago
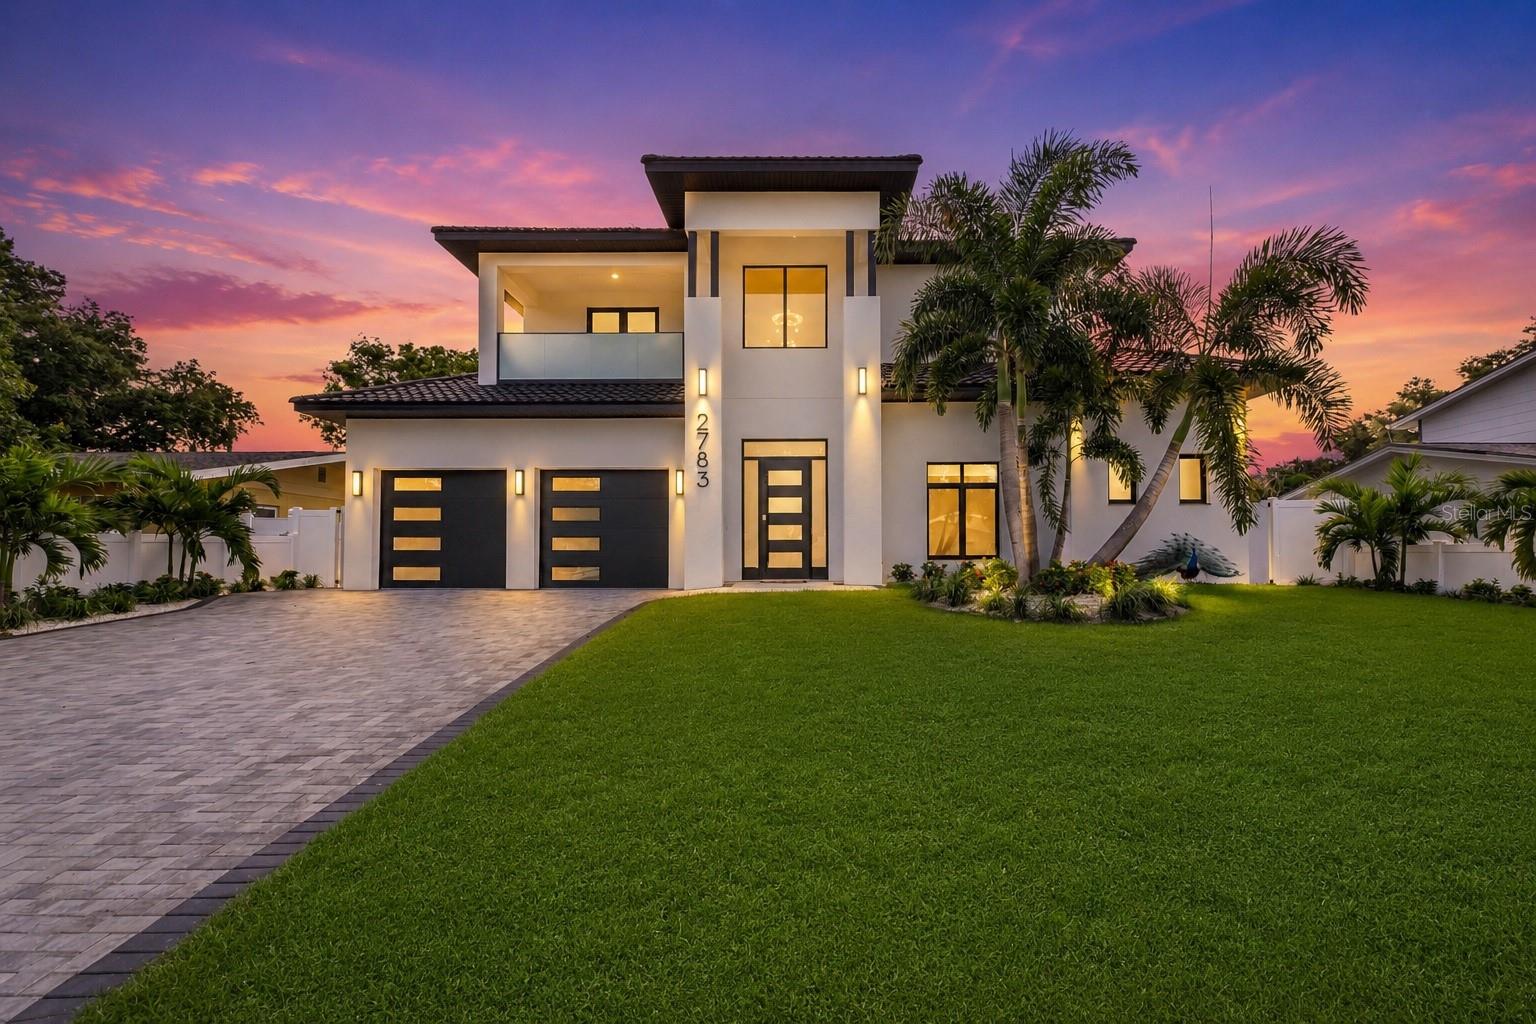
Virtually Staged. Welcome to an exceptional expression of Modern Luxury in the highly sought-after Jungle Terrace -  one of St. Petersburg’s most desirable neighborhoods where majestic peacocks roam freely. This stunning New Construction residence offers 4 bedrooms, 3 1/2 Bathrooms, a Dedicated Office, a 2-car garage and POOL thoughtfully designed with Elegant Finishes, and today’s most sought-after amenities.  A private Dedicated Office welcomes you just off the grand foyer, creating the ideal space for working from home or a quiet study. Step inside and be captivated by the dramatic 22-foot Soaring Ceilings, a striking glass-railed staircase, an Open-Concept design that fills the home with natural light. Beautiful Porcelain Tile flooring flows throughout the main living areas, creating a seamless blend of sophistication and contemporary style.  The Chef’s Kitchen is truly the heart of the home, featuring custom Wood Cabinetry, Quartz Back Splash/Countertops, Premium Stainless Steel KitchenAid appliances, Natural Gas cooking, a Built-in Wine Refrigerator, and a sit at island designed for gathering and entertaining. A second Prep Sink within the island adds convenience and functionality, making meal preparation effortless while keeping the kitchen beautifully organized.  Designed for both comfort and flexibility, this home offers two luxurious En Suite Bedrooms. The expansive First-Floor Primary Suite is a private retreat with sliding glass doors opening directly to the backyard oasis. The spa-inspired ensuite features Dual Floating Vanities, a Freestanding Soaking tub, an Oversized Walk-in Shower, and 2 Custom-Designed Walk-in Closets, providing exceptional storage and organization. Upstairs, the 2nd En Suite Bedroom offers its own private bathroom and access to a covered balcony overlooking the front of the home—an inviting spot to enjoy your morning coffee or unwind in the evening. Two additional spacious bedrooms and beautifully appointed bathrooms complete the second level, while every closet throughout the home has been outfitted with custom closet organization systems.  Step outside into your own private resort where luxury continues. The backyard showcases a Brand-New In-ground Pool with a Sun shelf, beautifully surrounded by elegant Spanish ceramic tile, professionally designed landscaping, and paver decking, creating the perfect setting for entertaining or enjoying the Florida lifestyle year-round.  Built with quality, efficiency, and longevity in mind, this exceptional home features foam-insulated exterior walls for enhanced energy efficiency and comfort, custom impact-rated windows and doors, a stunning commercial-grade front entry door, a premium European metal tile roof, natural gas appliances, a tankless gas water heater, and an epoxy-coated garage floor. Every detail has been carefully selected to provide lasting beauty, superior performance, and peace of mind.  Perfectly situated just minutes from award-winning Gulf beaches, waterfront parks, Tyrone shopping and dining, and vibrant downtown St. Petersburg, this remarkable home offers the perfect balance of luxury, convenience, and coastal living.  From its impressive architecture and thoughtfully designed floor plan to its high-end finishes and exceptional construction, this one-of-a-kind residence is truly a place you’ll be proud to call home. Schedule your private showing today and experience one of Jungle Terrace’s finest new construction opportunities.
#TB8530098

ST PETERSBURG

2783 67TH WAY N

4 Beds

3 Baths

3,500 Sq.Ft.

$1,475,000

MLS#: TB8530098
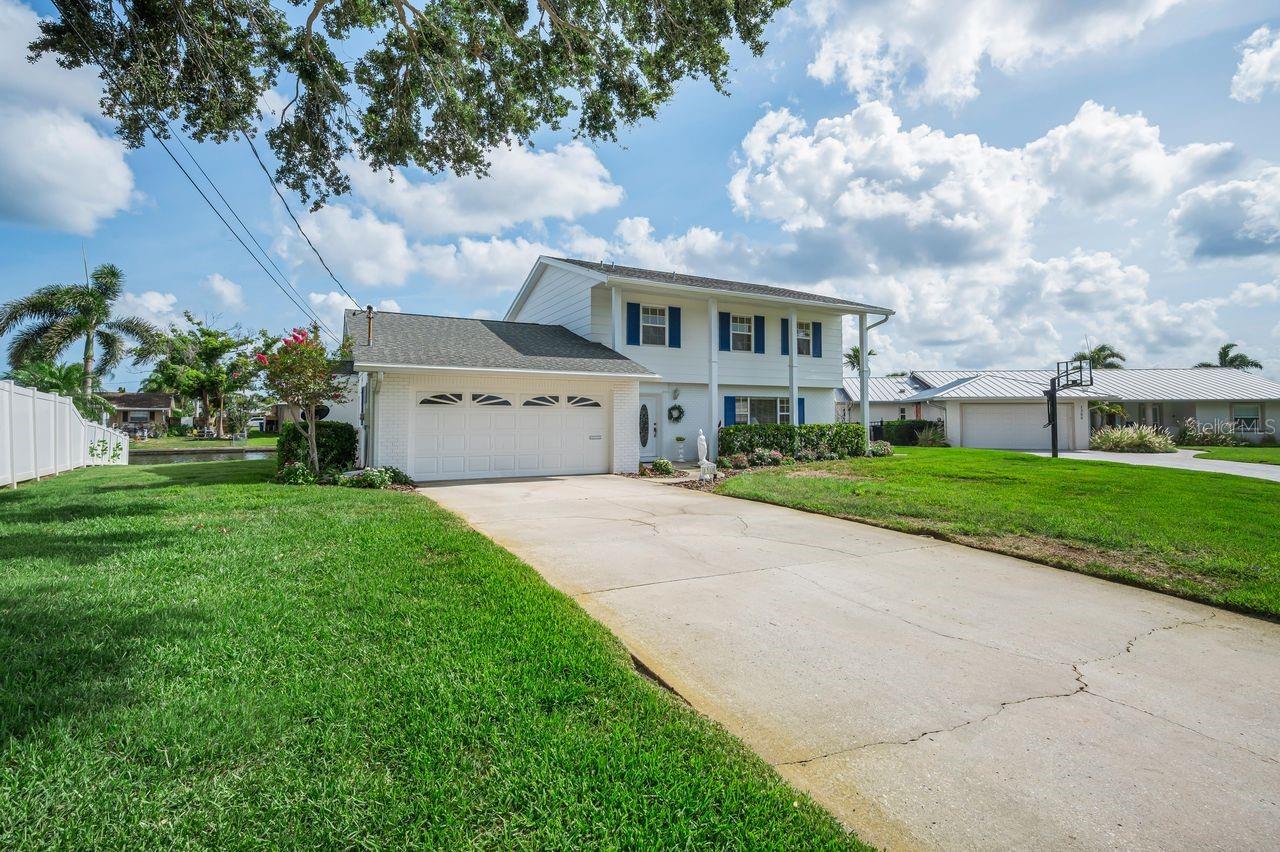
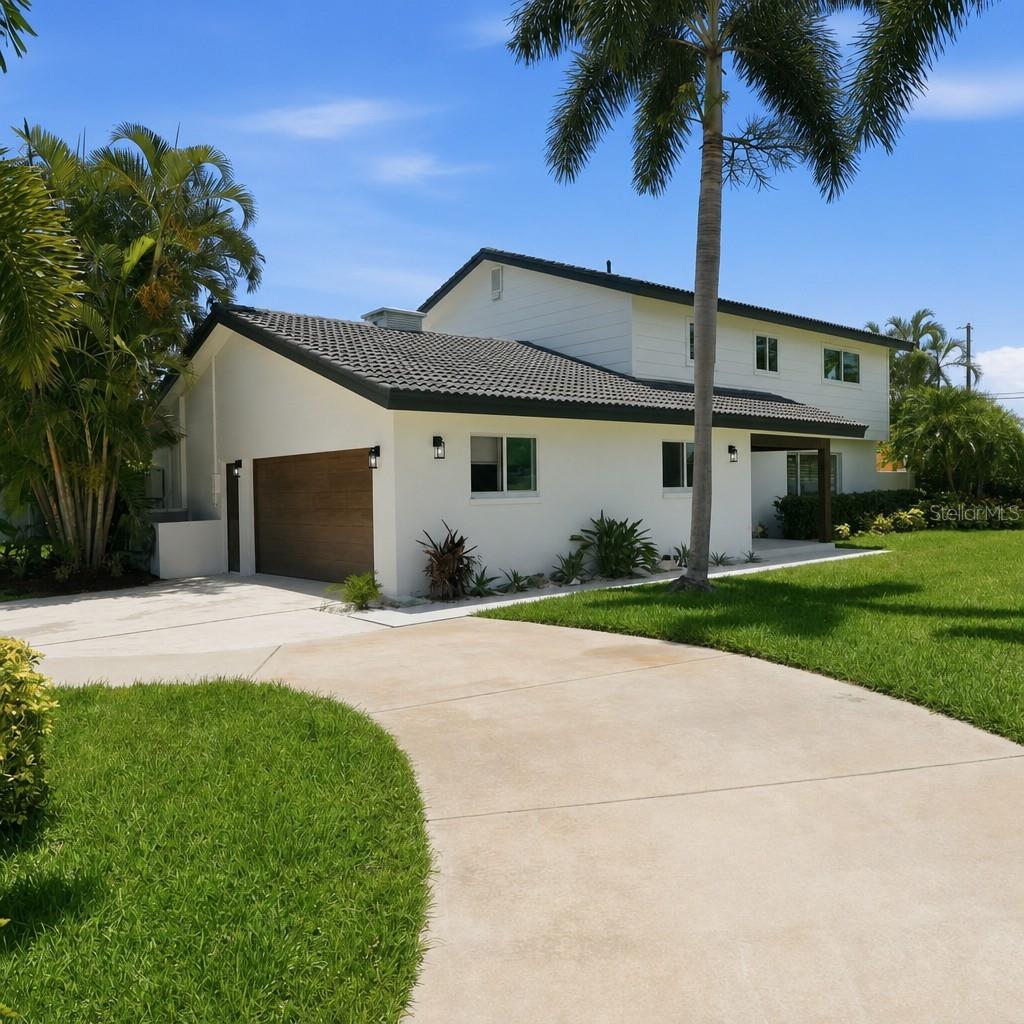
Nestled on a quiet cul-de-sac in the desirable Patrician Point neighborhood, this well-maintained waterfront home is being offered by only its second owner. Situated on a canal with a private dock, the property offers the ideal setting for enjoying Florida waterfront living.

Inside, you'll find a newly updated kitchen featuring modern white and gray finishes, creating a bright and stylish centerpiece for the home. The spacious two-story layout provides comfortable living areas, including a family room with a fireplace that serves as an attractive focal point. On entry, you'll see a spacious living room attached to a dining room overlooking the water.

Outdoor living is where this home truly shines. A large, screened porch overlooks the water and provides ample space for entertaining or relaxing year-round. Beyond the porch, there is plenty of backyard space to add a pool while still maintaining room to enjoy the waterfront setting. Upstairs, a generous balcony offers panoramic canal views and the perfect spot to enjoy morning coffee or evening sunsets. Upstairs AC 2024 and downstairs 2020. Roof 2014.

One of the best things about Patrician Point - unlike other water frontage, you don't have to drive through high tide flooding to get home. With its waterfront location, private dock, spacious outdoor living areas, updated kitchen, and sought-after Patrician Point location, this home presents an exceptional opportunity to enjoy the Florida lifestyle. Close to the bridge for quick boat access out to Tampa Bay.
#TB8519359

ST PETERSBURG

1310 41ST AVENUE NE

3 Beds

3 Baths

2,048 Sq.Ft.

$1,200,000

MLS#: TB8519359
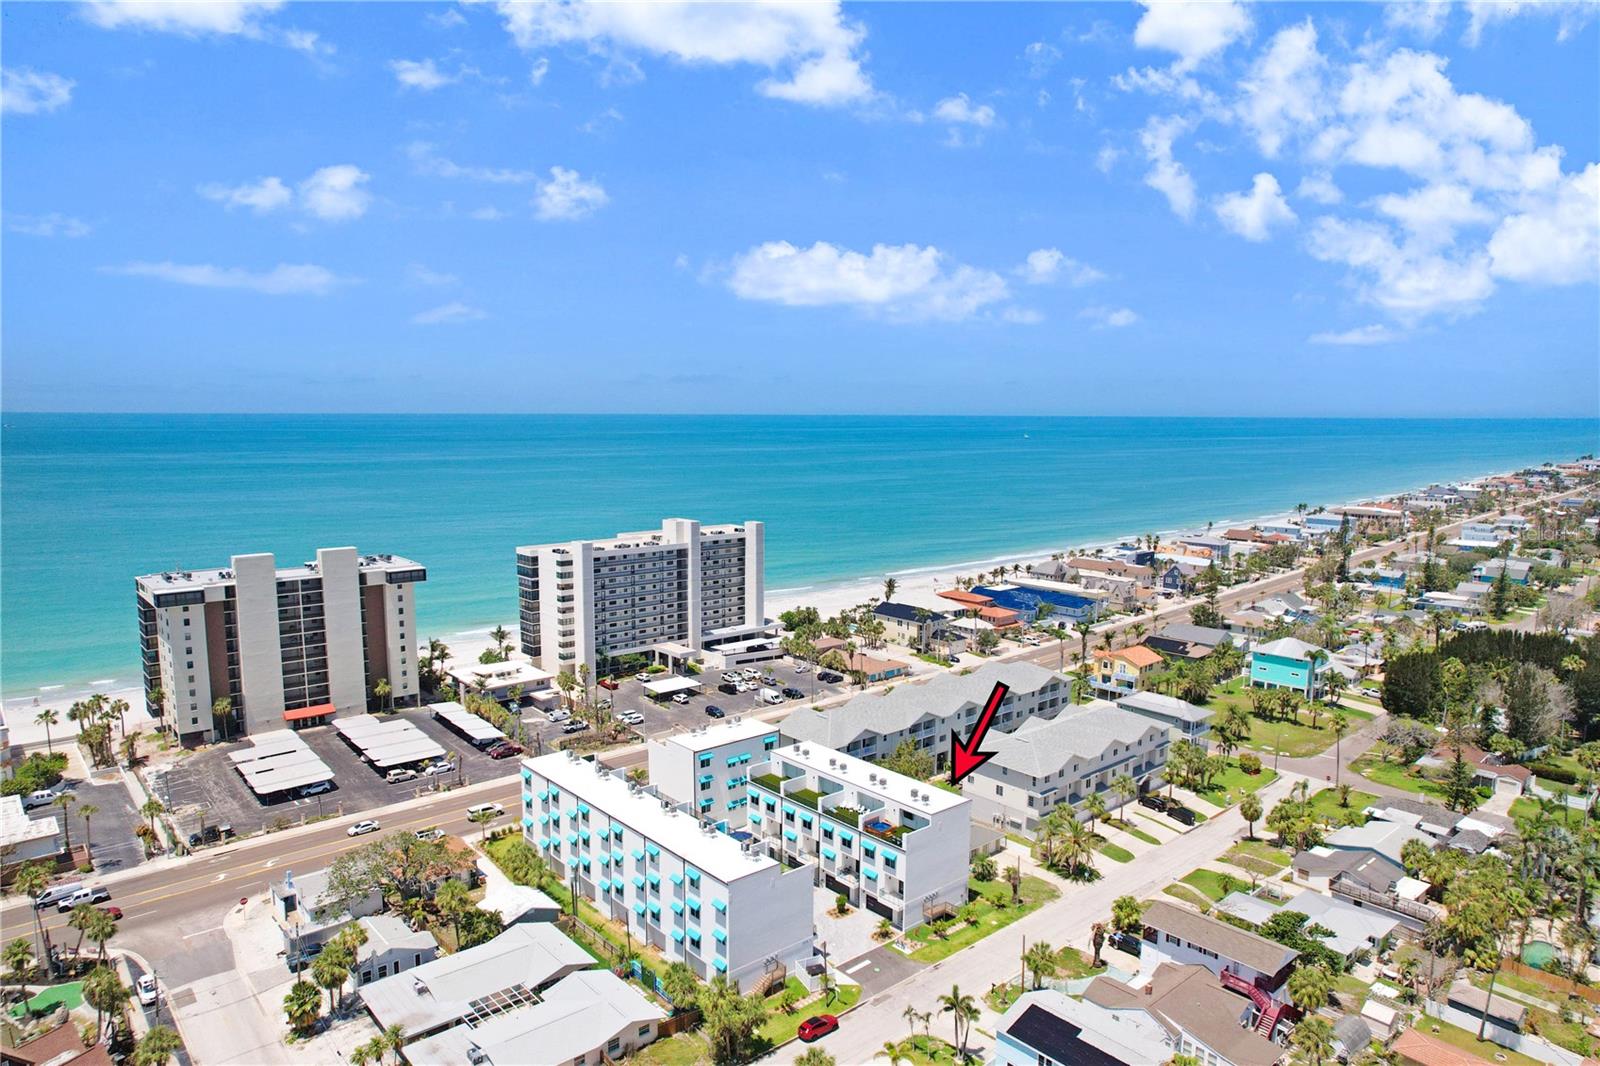
Opportunities like this rarely hit the market: a fully established, highly reviewed short-term rental generating an average of over $17,000 /month — and trending upward. This 5 bedroom, 4 bath home sells completely furnished, with future bookings transferring to the new owner. The current property manager is willing to stay on, meaning you could close and start collecting revenue without changing a thing.
The home itself is built for the kind of stays that earn five-star reviews. Five spacious bedrooms and four full baths comfortably host large families and groups, and a private elevator serves every level — a rare convenience that guests of all ages appreciate and one that sets this home apart from nearly everything else in its class. Top it off with the rooftop deck and private hot tub, the amenity guests remember — and mention — long after checkout.  Consistent guest feedback have built a reputation new listings simply can't replicate, which is exactly what drives the strong occupancy and premium nightly rates.
Whether you're an investor looking for immediate cash flow, a buyer wanting a vacation home that pays for itself, or someone searching for a spacious primary residence with resort-style amenities, this property delivers on day one. The bookings, the furniture, the reviews, the management — it all conveys. All that's missing is your name on the deed.  There is a 3D virtual tour attached to this listing.
#TB8529969

ST PETERSBURG

15405 GULF BOULEVARD B4

5 Beds

4 Baths

2,424 Sq.Ft.

$1,600,000

MLS#: TB8529969
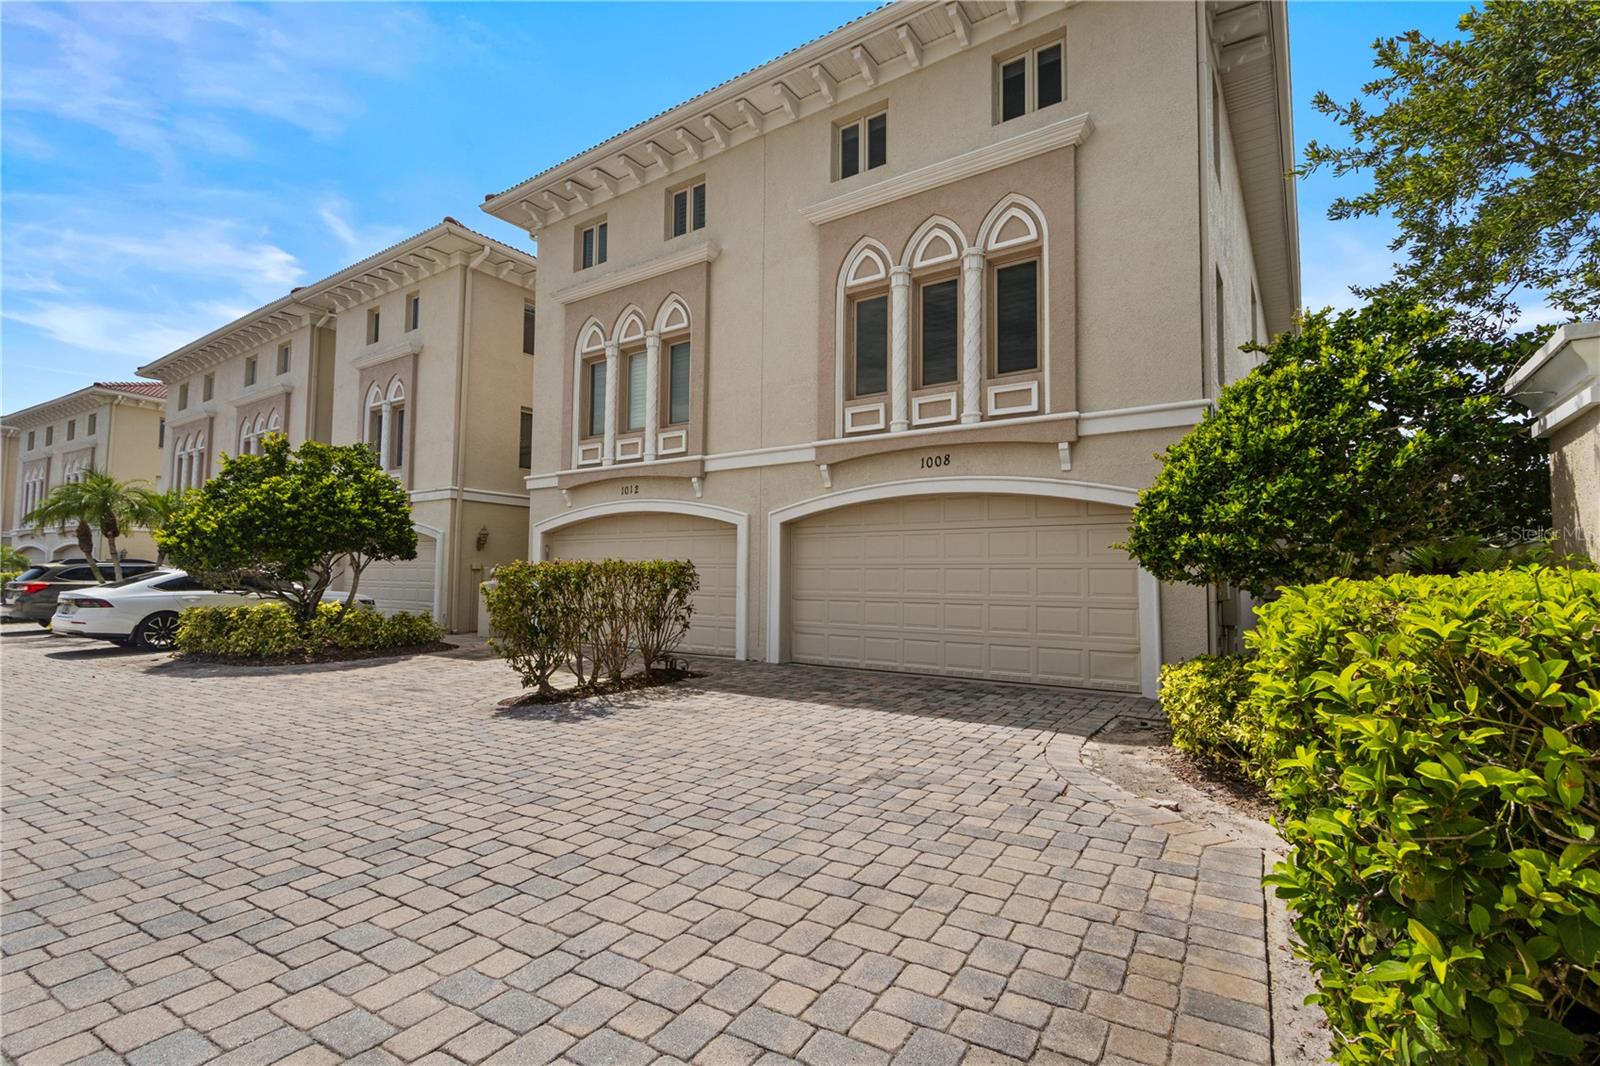
RARE OPPORTUNITY! This unique and exceptional waterfront residence in gated Portofino of Venetian Bay offers luxury living, a remarkably LOW HOA ($660), loads of privacy, and a rare connection to Weedon Island Preserve. *Property did not flood in recent storms and current flood insurance policy is assumable.* As the premier end unit (custom built by a famous professional athlete), the home is bordered by a forested bird sanctuary and park, while the backyard overlooks the preserve's mangrove-lined shoreline, docks, and abundant wildlife that includes dolphins, manatees, tarpon, a variety of spectacular birdlife and much more. Centrally located just minutes from both downtown Tampa and downtown St Petersburg, the 3000+ acre preserve provides endless opportunities for boating, kayaking, paddleboarding, fishing, birdwatching, and exploring one of Tampa Bay's most historical and diverse coastal habitats. The home’s 4-bedrooms are all ensuites, with an additional half bath conveniently located on the lower level. Wake up to stunning sunrises and birdsong and spend your days relaxing beside the heated plunge pool or launching watercraft from your private deeded dock with 13,000-lb boat lift (deep water access and no fixed bridges). Interior home highlights include a 500-bottle climate-controlled wine room, gas fireplaces in the dining room and primary bedroom, expansive walk-in closets, custom cabinetry and built-ins, custom trim work and crown molding, whole-home audio/visual system, and a gourmet chef's kitchen featuring stainless appliances, warming drawer, icemaker, a new Sub-Zero refrigerator, a massive center island with bar seating, and two-inch thick Pearl granite countertops and backsplash. A new roof (2026) and two HVAC systems (2022) with air purification provide added peace of mind. Ideally located minutes from downtown St. Petersburg, Tampa, premier dining, shopping, beaches, airports, and the area's most celebrated destinations. This home is truly a hidden gem not to be missed! Schedule your showing today.
#TB8515830

ST PETERSBURG

1008 PASEO DEL RIO NE

4 Beds

4 Baths

3,607 Sq.Ft.

$1,350,000

MLS#: TB8515830
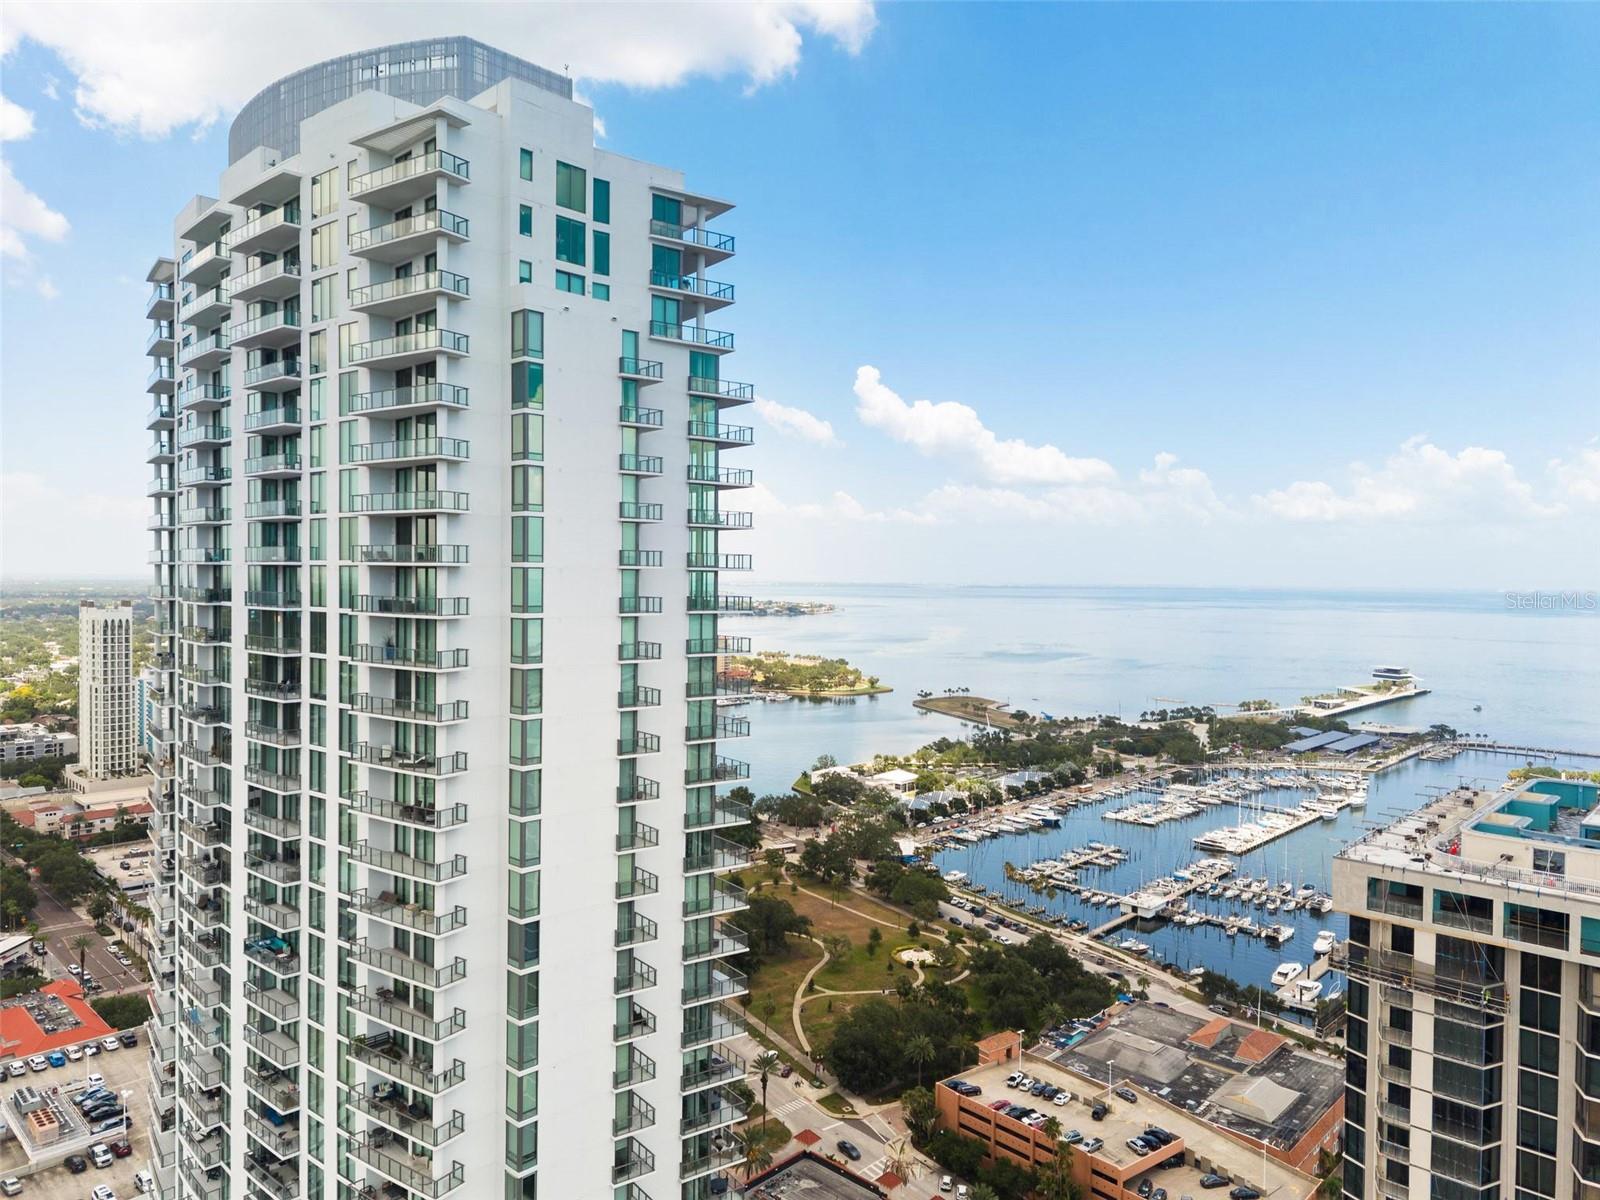
All that you’ve been looking for: center stage panoramic water views, the best amenities in all of downtown, and custom designed luxurious finishes in this 23rd floor condominium! Be ready to be captivated by the peaceful pull of the waterfront views from the moment you step foot into the residence. The 28 foot palatial terrace will be the place you soak in the gentle morning sunshine, entertain your guests, and make unforgettable memories, like watching the 4th of July fireworks display directly in front of you at the St. Pete Pier! Its dream floor plan features soaring 10 foot ceilings, floor-to-ceiling pocket sliders in the living room and guest bedroom, floor-to-ceiling windows in the master bedroom, one-touch electronic shades on all windows, spacious ensuite bathrooms in both bedrooms, and a bonus office/study/3rd bedroom off the kitchen with a half bath attached. The chef’s kitchen boasts top-of-the-line JennAir appliances, custom cabinetry with ample storage, and timeless quartz countertops. Your eyes will quickly take you to the living room, as you admire the beautifully designed entertainment center. The warmth of the wood welcomes you into the space, while the backlit quartz inlay and craftsmanship details transform it into a functional work of art. Its built-in wine rack, cocktail station, and imported Italian hinges create a seamless modern finish while adding additional layers of luxury to this lovely home. The luxurious flooring provides the perfect canvas to personalize the character of the condo with your own furniture touch. As the flagship project of the Kolter Group, it was built to the highest standard and designed to amaze you with its world-class amenities that are unmatched among luxury towers in Florida. Its incredible elevated 40,000+ sq ft Resort Deck includes a resort-style pool, 75ft lap pool, numerous private cabanas, private spa, multiple grilling areas with built-in refrigerators and entertainment setup, and a state-of-the-art 5,000 sq ft fitness center. Residents also enjoy a 2nd floor Owner’s Lounge overlooking the atrium lobby, Splash Lounge and game room overlooking the pool deck, and Club ONE, which is a water-facing well-appointed venue available for your use to accommodate private cocktail parties or intimate gatherings. Each time you come home to the soaring 30-foot-high atrium lobby, you’ll have complete peace of mind with the 24/7 staffed front desk and comprehensive building security with access control at all entry and exit points. This residence also conveys 2 premium parking spots in the garage and a large climate-controlled storage unit. Being right in the heart of downtown by the waterfront, this is the perfect location for walkability to a multitude of fine dining, shopping, award winning museums, nightly entertainment, the $92M St. Pete Pier, and much more! If you’re looking for the perfectly positioned and appointed unit in the best building in downtown St. Pete then you’ve found it!
#TB8526203

ST PETERSBURG

100 1ST AVENUE N 2302

2 Beds

2 Baths

1,522 Sq.Ft.

$1,795,000

MLS#: TB8526203

 - property

Send a message

Message successfully sent.

Your message

What is 3 + 4 ?

Reason for contacting?

I agree to receive email communication and understand I can unsubscribe at any time.

I agree to be contacted by The Graf Group of Coldwell Banker via call, email, and text for real estate services. To opt out, you can reply 'stop' at any time or reply 'help' for assistance. You can also click the unsubscribe link in the emails. Message and data rates may apply. Message frequency may vary. Privacy Policy

Sign Out

Virtual Assistant

Would you like to take the next step with this property? We can help you schedule a showing or virtual tour, or send you more details.

Yes, I would like more information.

Thank You for Your Reply, One of Our Agents will contact you as soon as possible

No, maybe later.

Thank you, you can always contact me via email, phone number or through the contact form.

Realhub AI

Lucy - Your AI-Powered Realtor

Update Your Temporary Password

Personalize your search

Enter your email and we'll notify you immediately when new listings match what you're looking for.

or enter email address

Already have an account ? Login here

Continue your home search

I agree to receive communications and understand I can unsubscribe at any time.

I agree to be contacted by The Graf Group of Coldwell Banker via call, email, and text for real estate services. To opt out, you can reply 'stop' at any time or reply 'help' for assistance. You can also click the unsubscribe link in the emails. Message and data rates may apply. Message frequency may vary. Privacy Policy

Already have an account ? Login here

We use cookies

We use cookies primarily for analytics to enhance your experience. By accepting, you agree to our use of these cookies. You can manage your preferences or learn more about our cookies policy.