.webp?size=346x80)
- Properties
- Meet our agents
- Communities
- Market Report
- Home Value
- Calculator
Coastal, Contemporary, Custom
3699 CASEY KEY ROAD
NOKOMIS, FL 34275
MLS#: A4572549
$10,250,000








Property
Beds
4
Full Baths
4
1/2 Baths
2
Year Built
2011
Sq.Footage
4,207
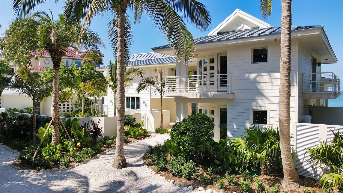
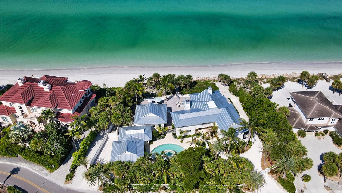
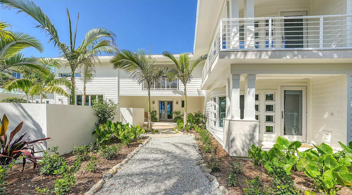
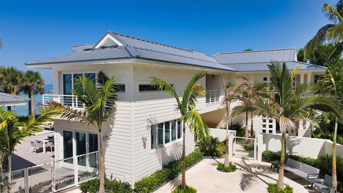
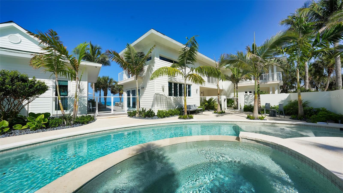
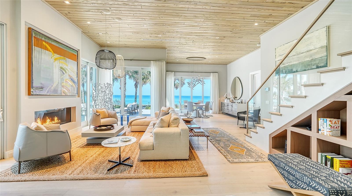
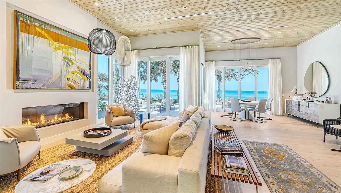
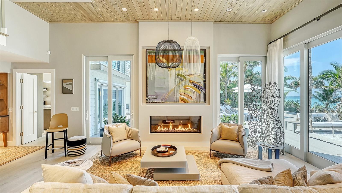
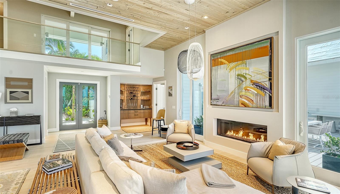
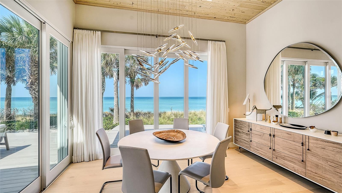
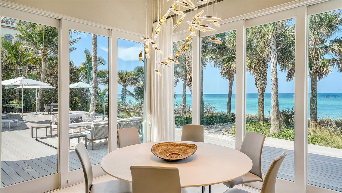
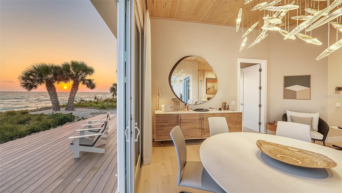
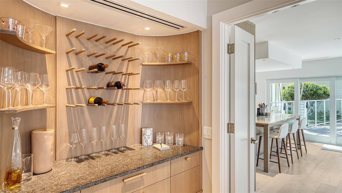
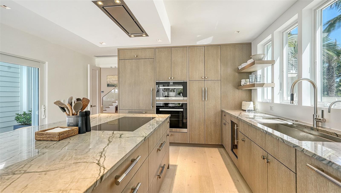
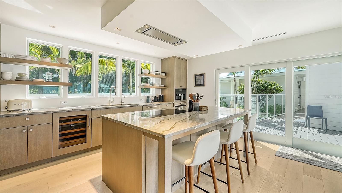
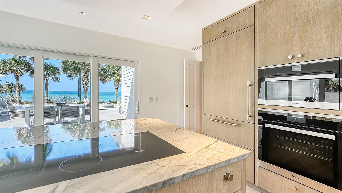
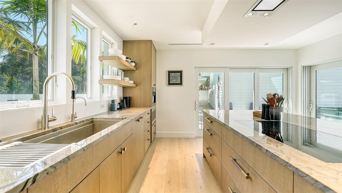
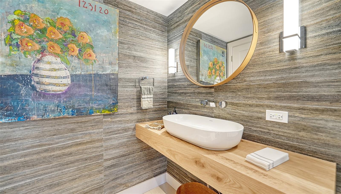
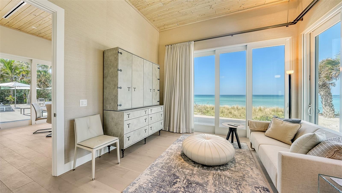
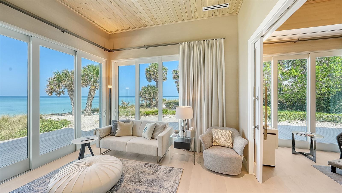
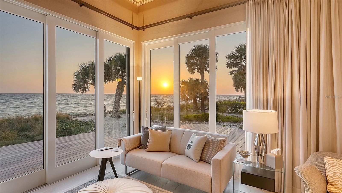
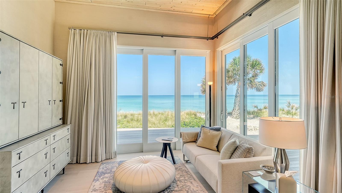
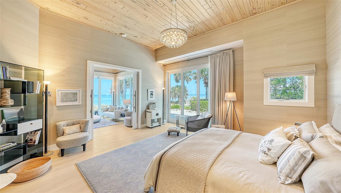
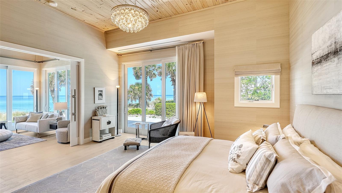
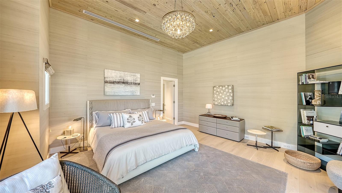
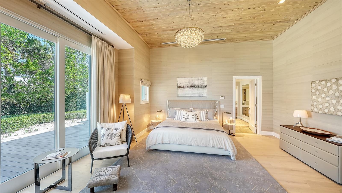
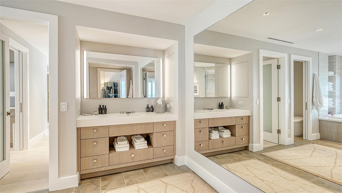
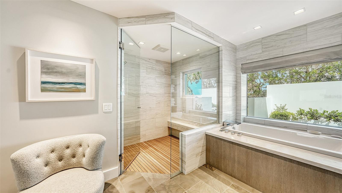
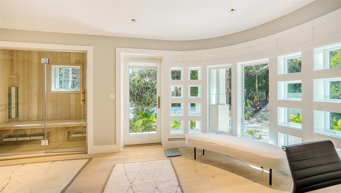
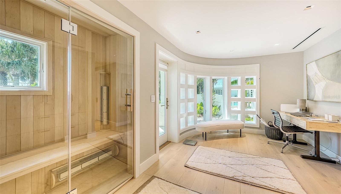
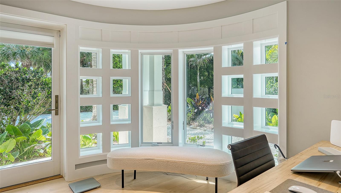
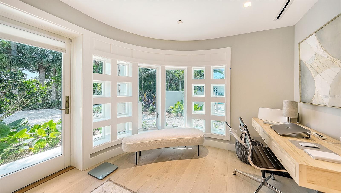
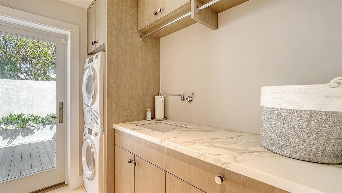
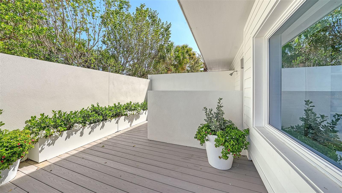
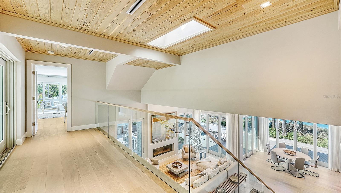
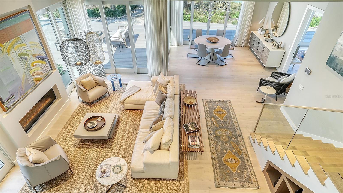
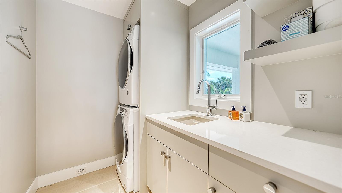
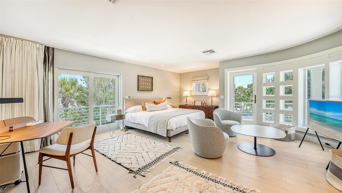
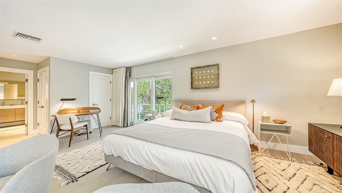
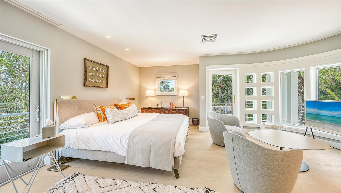
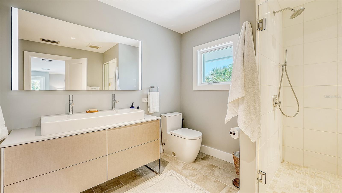
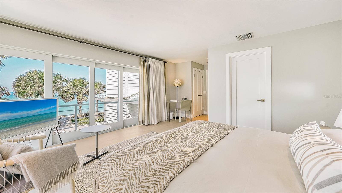
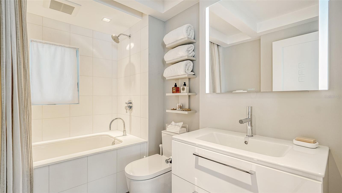
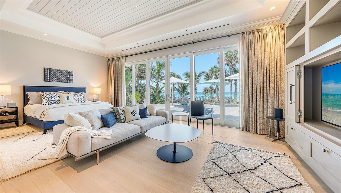
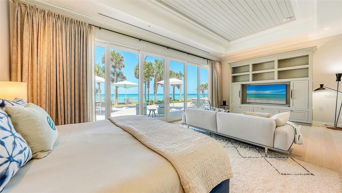
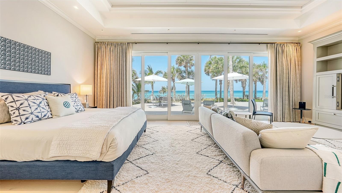
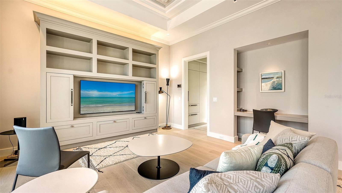
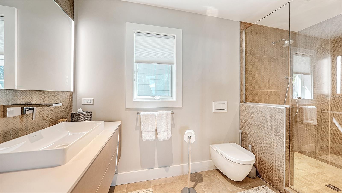
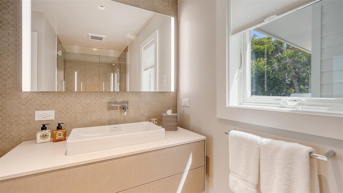
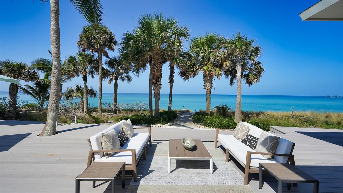
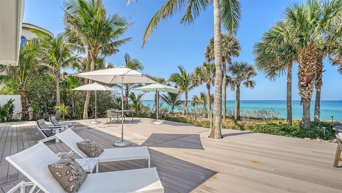
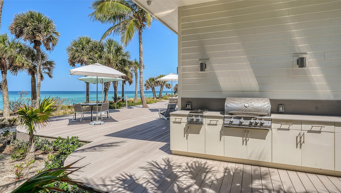
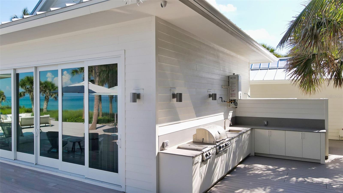
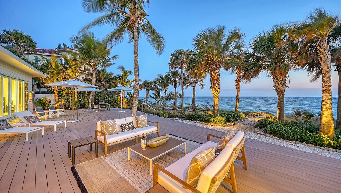
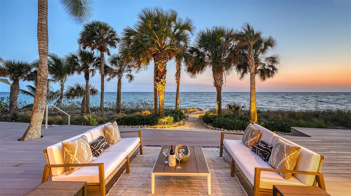
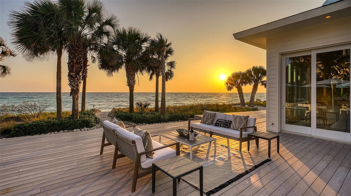
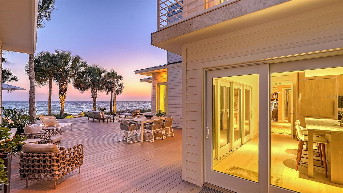
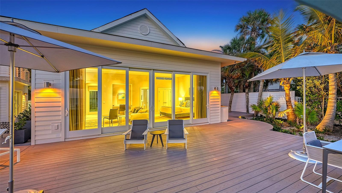
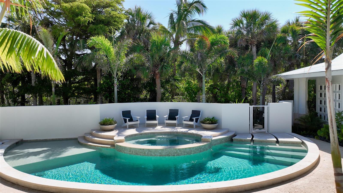
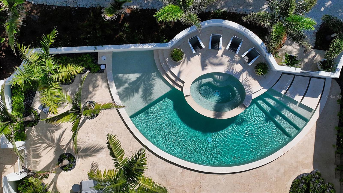
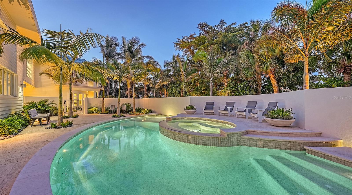
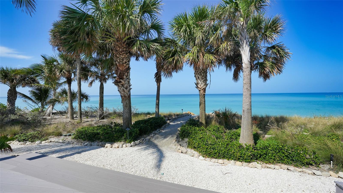
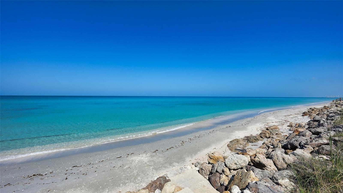
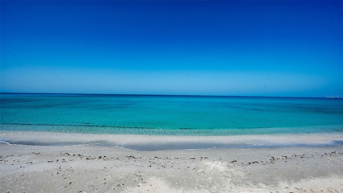
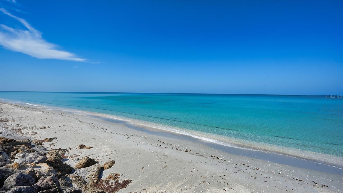
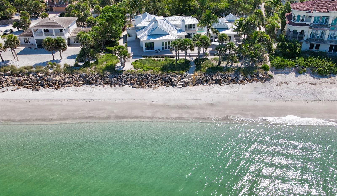
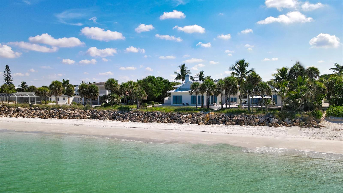
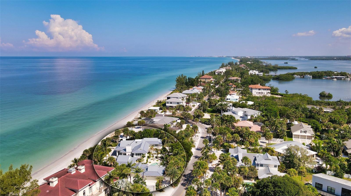
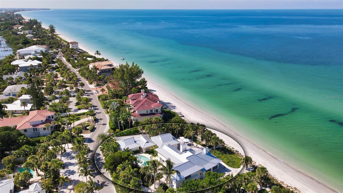
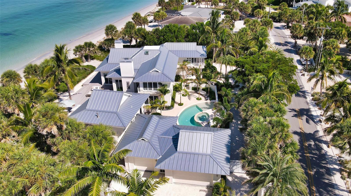
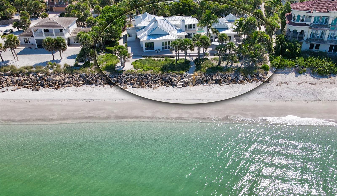
Introducing Casey Key's ultimate zen-inspired beachfront compound. Built in 2011, all structures have undergone a newly completed 3-year remodel, successfully achieving the feeling of a new home, now ready for your immediate enjoyment. Imagine enjoying walks along the shore, with your canine companion allowed, swimming in the Gulf, beach combing or casting a fishing line from your sandy beach. At the end of the day, mesmerizing sunsets like an artist's palette never disappoint. With approximately 160 ft of frontage on the Gulf of Mexico's protected shoreline, this exquisite property transports you to a world of nature's beauty. A sense of privacy is assured from the stately palm tree-lined gated entry, lush foliage and wide setbacks from adjacent properties. As the owner-designer worked directly with Sarasota's premier architectural firm CMSA, fine finishes and furnishings were curated from international design firms to create a sense of understated elegance in this impeccable home. Noted general contractor, Jackson and Associates, maintained the highest standards in luxury home building. The new pool and spa designed by Nautilus Pools is a refreshing addition to the estate, wrapped in an artfully designed walled courtyard setting for privacy. Upon entry, the enchantment begins as the eye travels through the light-filled living area directly out to the azure Gulf hues. As you move from each space, the floor plan flows seamlessly. The soft clean lines implement natural materials with a neutral palette and layering of textures. This home is intentionally designed to pay homage to the natural environment with indoor and outdoor connections, never competing with the views. Enjoy meal preparation in the well-designed Wolf, SubZero, Miele kitchen featuring a quartzite-topped island perfect for eating in. With views to the Gulf from every room, the connection to nature is endless. As you enter the beautifully appointed owner's suite, a private den affords a place to enjoy reading, a movie, or use as a work-from-home office. Retreat to the luxurious owner's bath and its flexible area with custom sauna. Family or guests ascend the glass paneled staircase to enjoy two ensuite bedrooms with a sitting balcony. Other guests will enjoy their own cabana with its large ensuite bedroom, built-in entertainment center and large seating area. Completing the outdoor amenities are two enclosed showers, one near the master suite and the other next to the beach cabana, a new outdoor kitchen by Elite. Here you will enjoy entertaining family and friends from multiple lounging areas, outdoor dining, or taking a dip in the pool--all creating resort style living. The 3-car conditioned garage with climate-controlled wine room has been updated with new electric doors, new insulation and sheetrock, epoxy floor and organizational storage shelf unit, plus a washer and dryer for guest cabana use. Casey Key, the 8 mile crown jewel of Sarasota's islands with low density, is the choice for those who appreciate that commercial development is prohibited. Located just minutes south is the historic town of Venice to enjoy shopping or dining, or one can drive 15 miles north for Sarasota's vast array of cultural offerings. Two bridges afford access to I-75 and private or commercial airports. Come live the dream of owning a glorious beachfront home for your immediate enjoyment! Room Feature: Linen Closet In Bath (Bedroom 4). Room Feature: Linen Closet In Bath (Primary Bedroom).
Features & Amenities
Interior
-
Other Interior Features
Built-in Features, Dry Bar, Eat-in Kitchen, High Ceilings, Open Floorplan, Sauna, Smart Home, Stone Counters, Walk-In Closet(s)
-
Total Bedrooms
4
-
Bathrooms
4
-
1/2 Bathrooms
2
-
Cooling YN
YES
-
Cooling
N/A
-
Heating YN
YES
-
Heating
Central, Heat Pump, Zoned
-
Pet friendly
Yes
Exterior
-
Garage
Yes
-
Garage spaces
3
-
Construction Materials
HardiPlank Type, Stone
-
Other Exterior Features
Balcony, Courtyard, Garden, Lighting, Outdoor Grill, Outdoor Kitchen, Outdoor Shower, Rain Gutters, Storage
-
Parking
Driveway, Garage Door Opener, Garage Faces Side, Oversized
-
Patio and Porch Features
Deck, Patio, Wrap Around
-
Pool
Yes
-
Pool Features
Gunite, Heated, In Ground, Pool Sweep, Salt Water, Tile, Private
-
Waterfront YN
YES
-
View
Beach, Water
Area & Lot
-
Lot Features
Landscaped, Paved, Waterfront
-
Lot Size(acres)
0.88
-
Lot Size(square feet)
38,734
-
Property Type
Residential
-
Property Sub Type
Single Family Residence
-
Architectural Style
Coastal, Contemporary, Custom
Price
-
Sales Price
$10,250,000
-
Tax Amount
$46,684.76
-
Zoning
RE2
-
Sq. Footage
4,207
-
Price/SqFt
$2,436
HOA
-
Association
YES
-
Association Fee
$375
-
Association Fee Frequency
Annually
-
Association Fee Includes
N/A
School District
-
Elementary School
Laurel Nokomis Elementary
-
Middle School
Laurel Nokomis Middle
-
High School
Venice Senior High
Property Features
-
Stories
2
-
New Construction
NO
-
Foundation Details
Slab
-
Ownership
Fee Simple
-
Sewer
Septic Tank
Schedule a Showing
Showing scheduled successfully.
Mortgage calculator
Estimate your monthly mortgage payment, including the principal and interest, property taxes, and HOA. Adjust the values to generate a more accurate rate.
Your payment
Principal and Interest:
$
Property taxes:
$
HOA fees:
$
Total loan payment:
$
Total interest amount:
$
Location
County
Sarasota
Elementary School
Laurel Nokomis Elementary
Middle School
Laurel Nokomis Middle
High School
Venice Senior High
Listing Courtesy of Deborah Beacham, MICHAEL SAUNDERS & COMPANY
RealHub Information is provided exclusively for consumers' personal, non-commercial use, and it may not be used for any purpose other than to identify prospective properties consumers may be interested in purchasing. All information deemed reliable but not guaranteed and should be independently verified. All properties are subject to prior sale, change or withdrawal. RealHub website owner shall not be responsible for any typographical errors, misinformation, misprints and shall be held totally harmless.

Business Coach | Executive Sales Associate | Realtor®
Michael Graf
Call Michael today to schedule a private showing.

* Listings on this website come from the FMLS IDX Compilation and may be held by brokerage firms other than the owner of this website. The listing brokerage is identified in any listing details. Information is deemed reliable but is not guaranteed. If you believe any FMLS listing contains material that infringes your copyrighted work please click here to review our DMCA policy and learn how to submit a takedown request.© 2024 FMLS.
Related Properties

NOKOMIS
2542 CASEY KEY ROAD
5 Beds
5 Baths
5,414 Sq.Ft.
$11,950,000
MLS#: A4689178
NOKOMIS
3761 CASEY KEY ROAD
3 Beds
3 Baths
3,489 Sq.Ft.
$9,750,000
MLS#: A4664842
